
Baronwood Crescent, Beeford, Driffield
Offers in the region of £150,000 (Tenant Fees)


-
OUTSIDE
-
DINING KITCHEN
-
OUTSIDE
-
LIVING ROOM
-
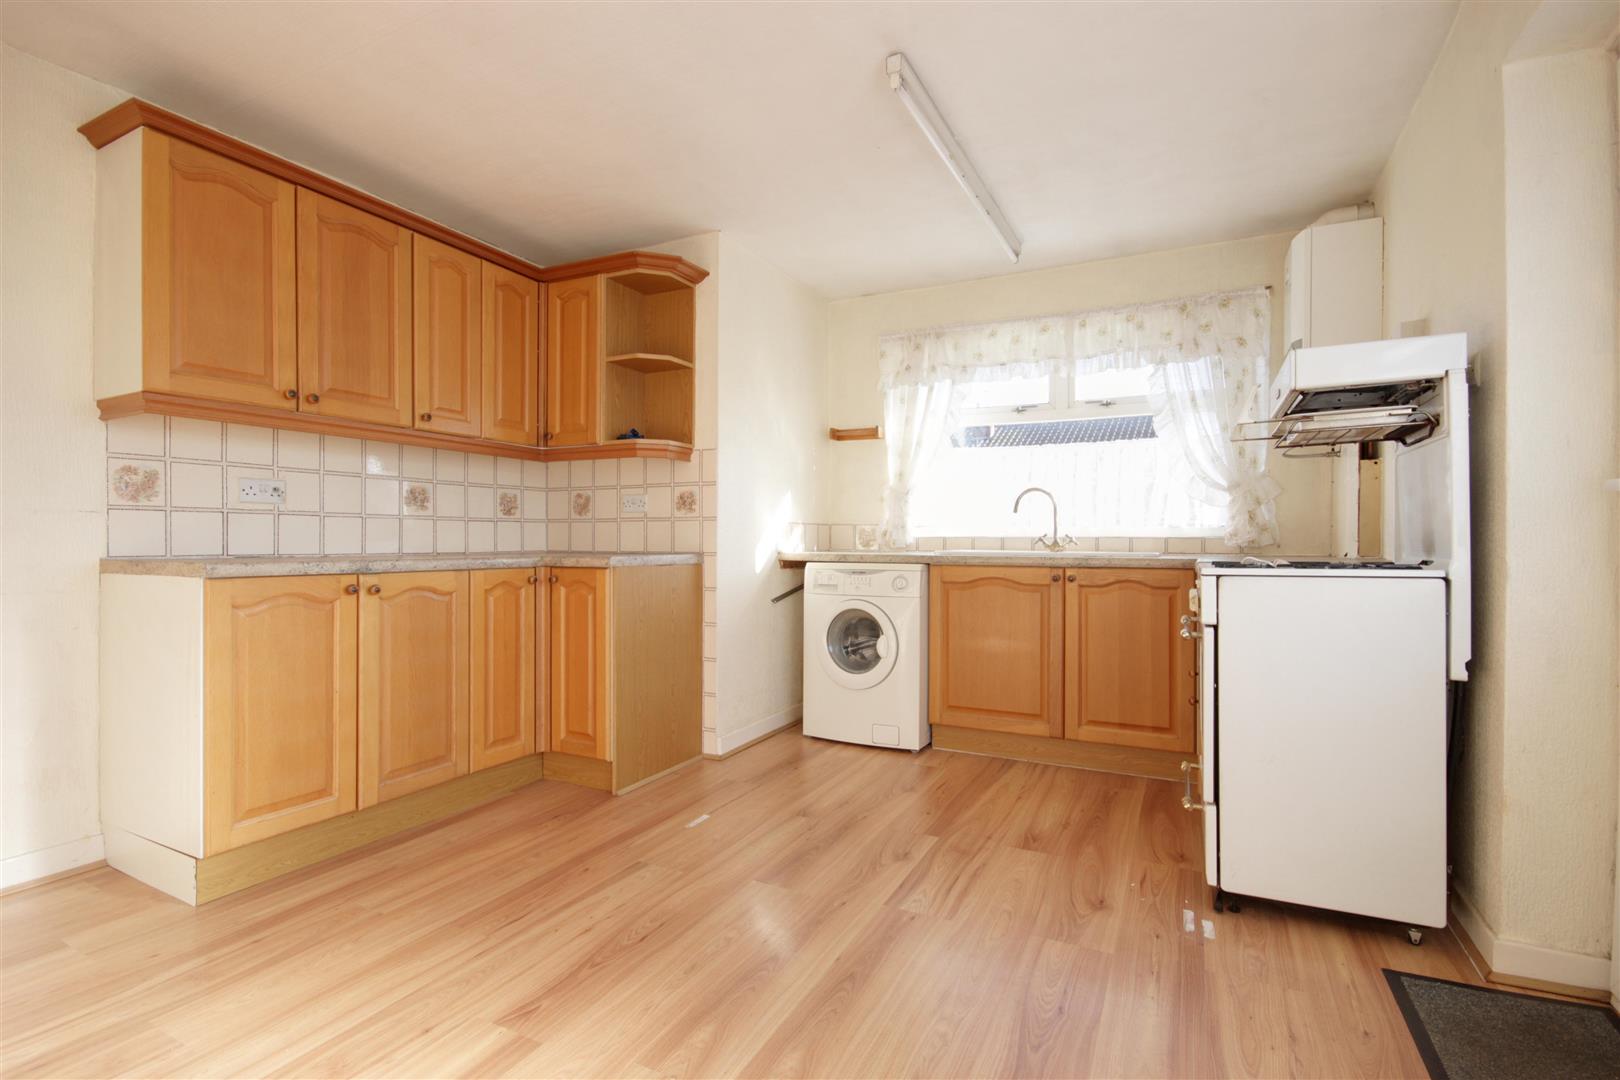
DINING KITCHEN
-
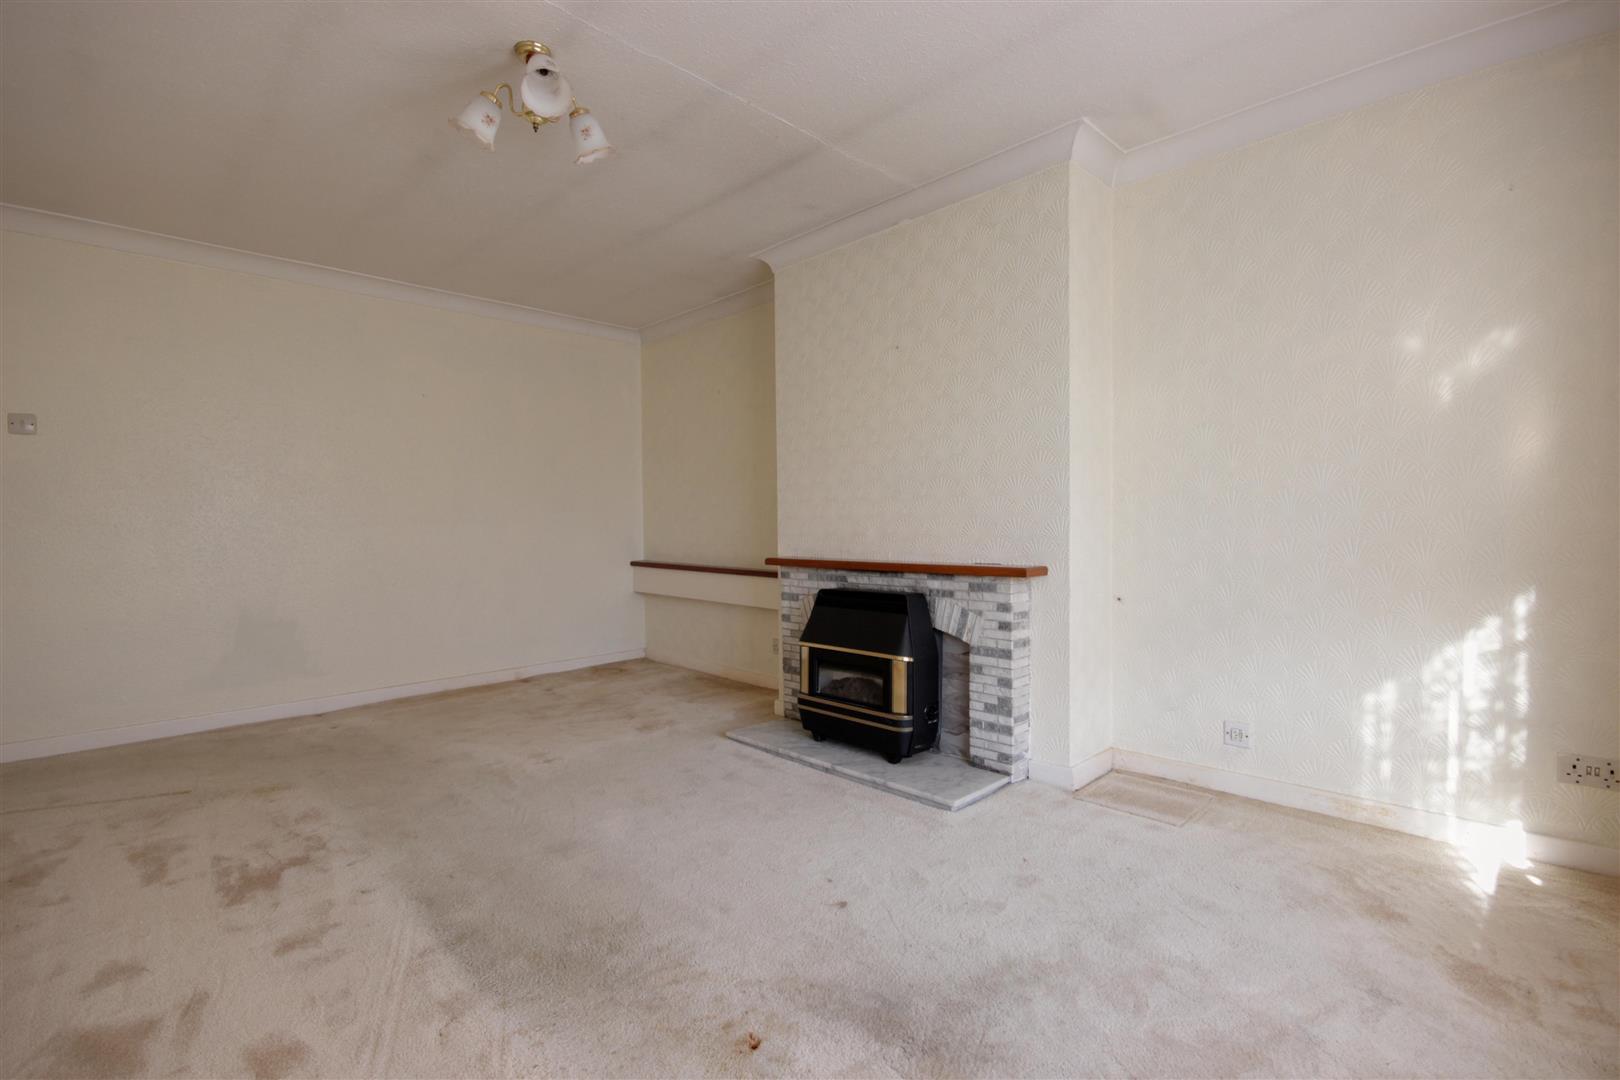
LIVING ROOM
-
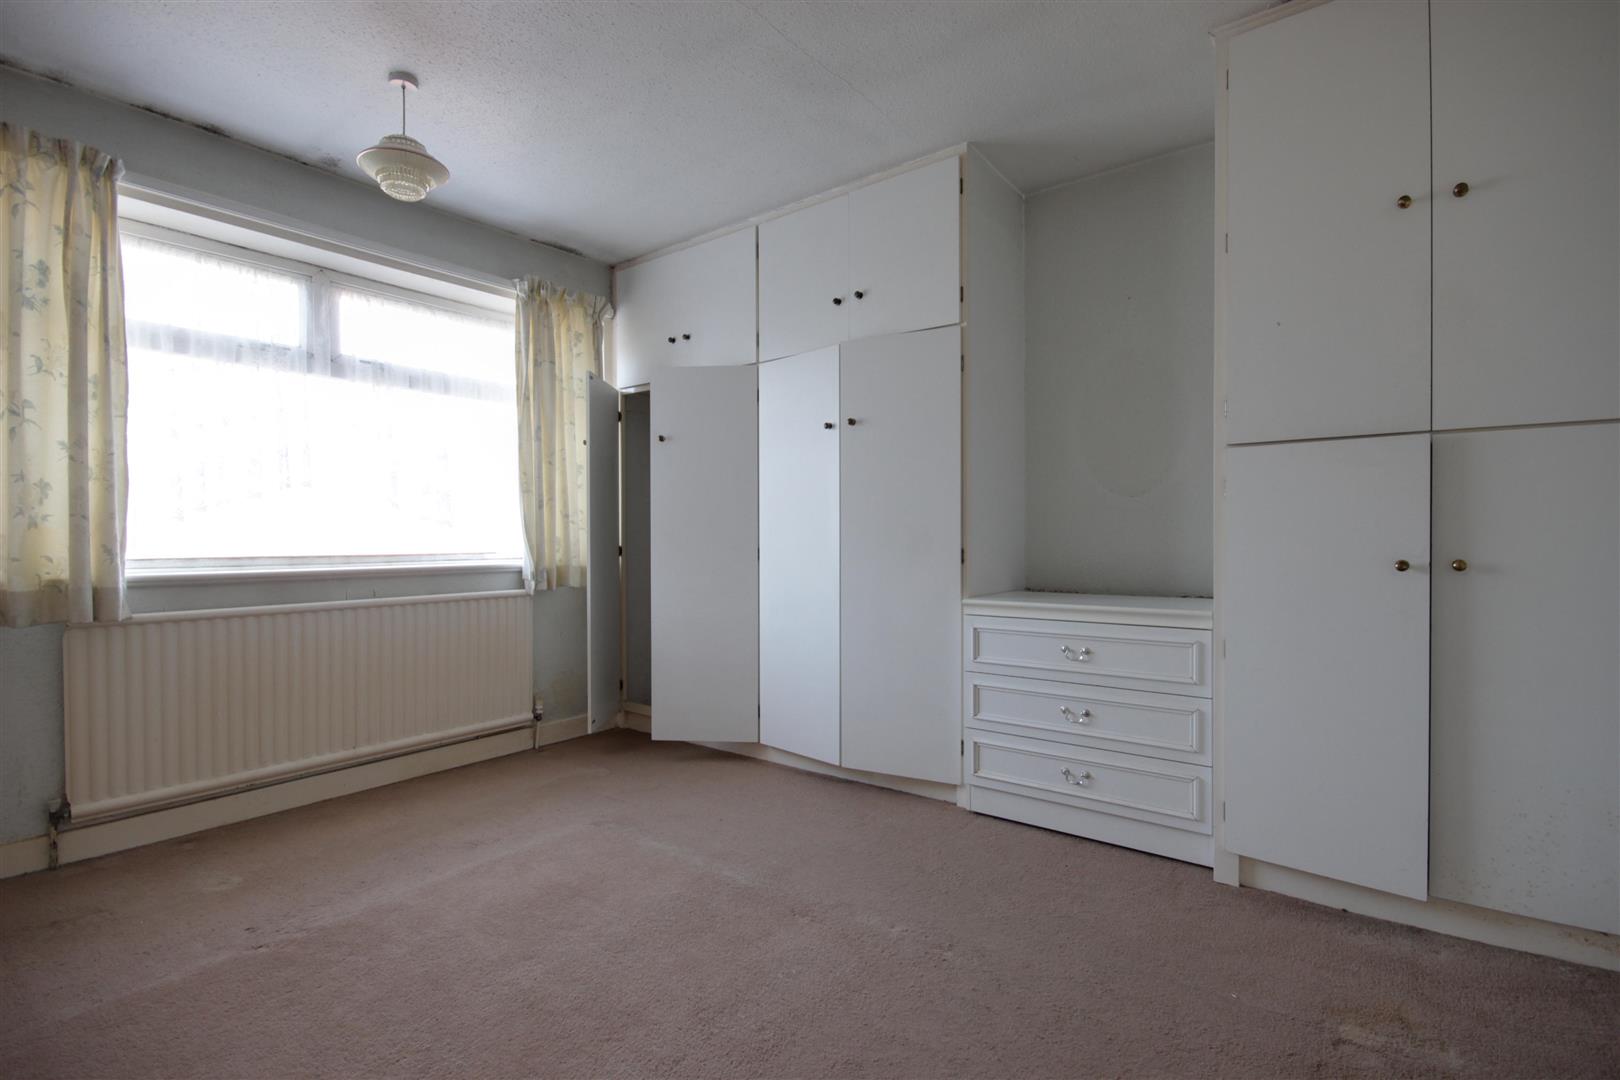
BEDROOM 1
-
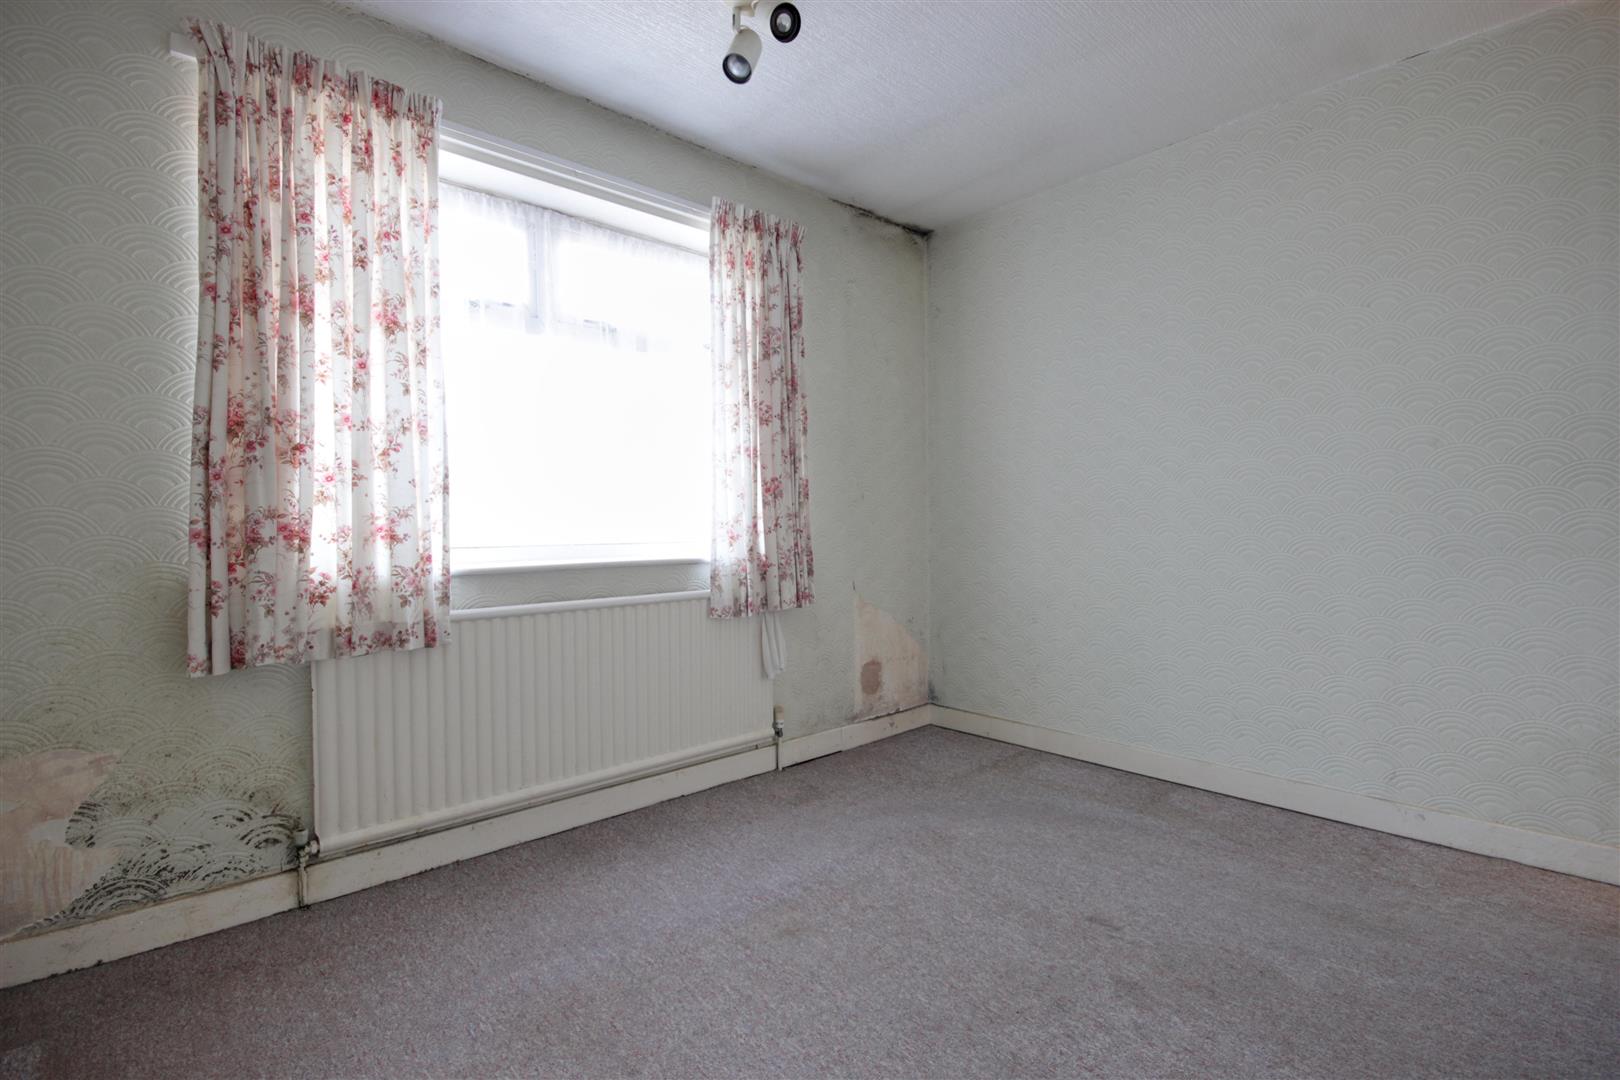
BEDROOM 2
-
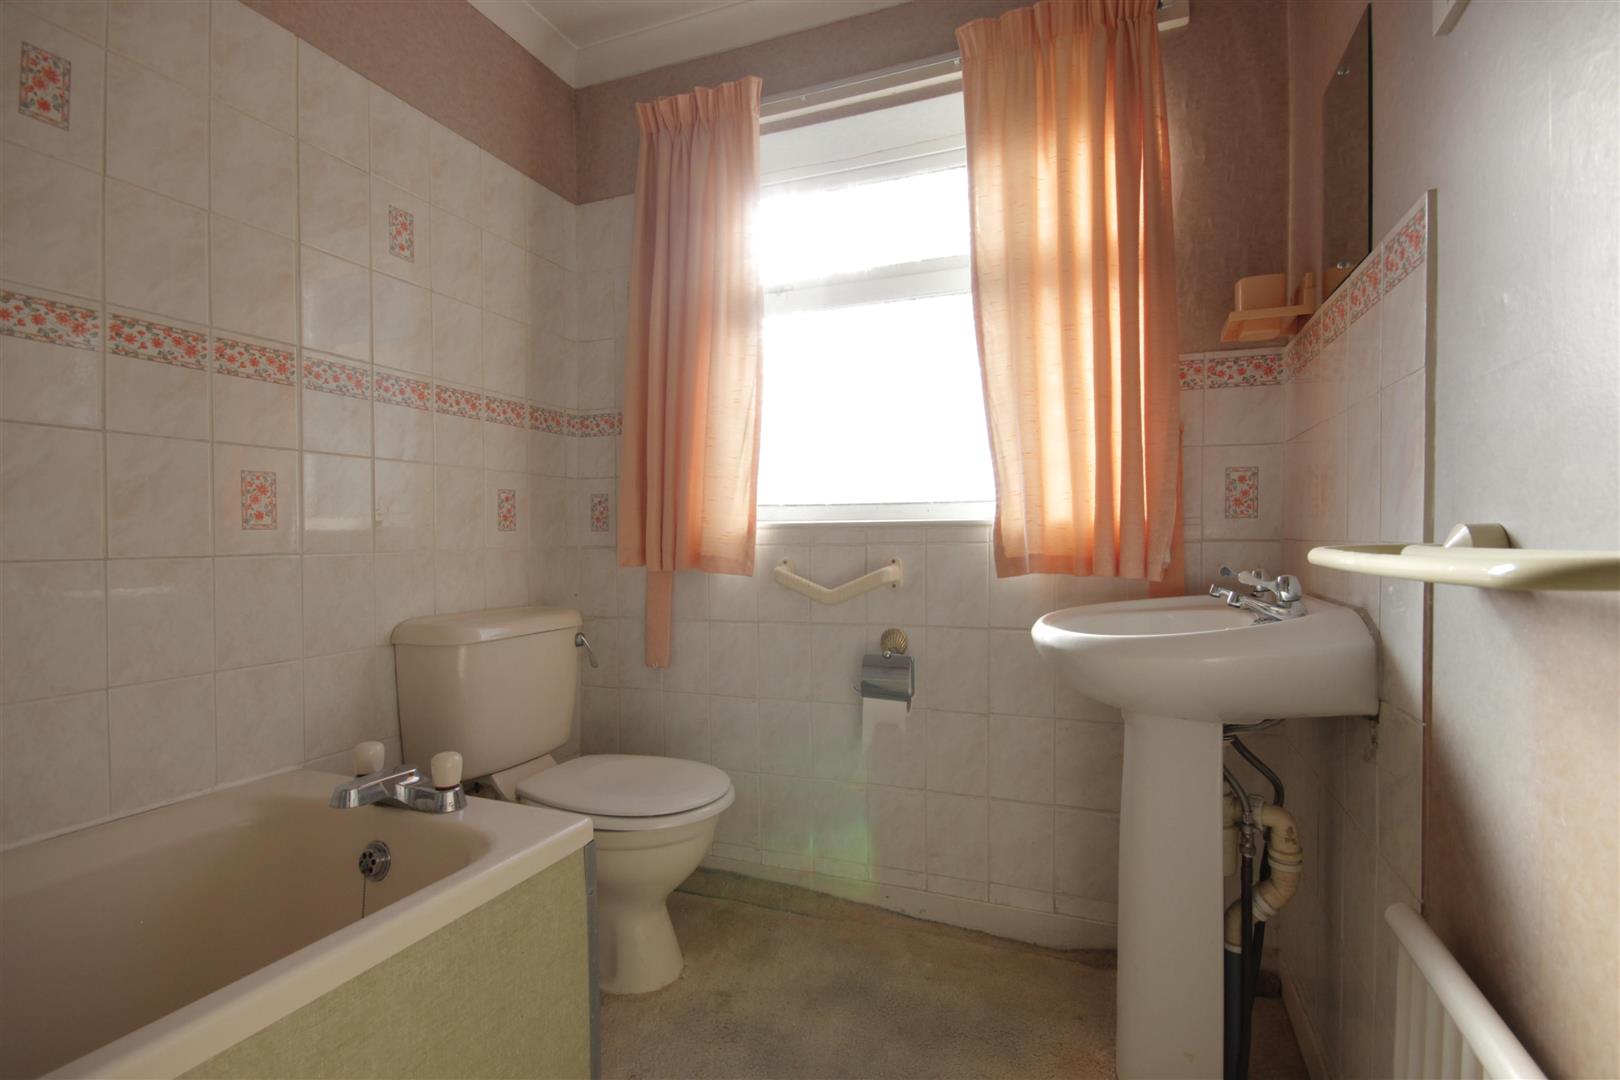
BATHROOM/W.C.
-
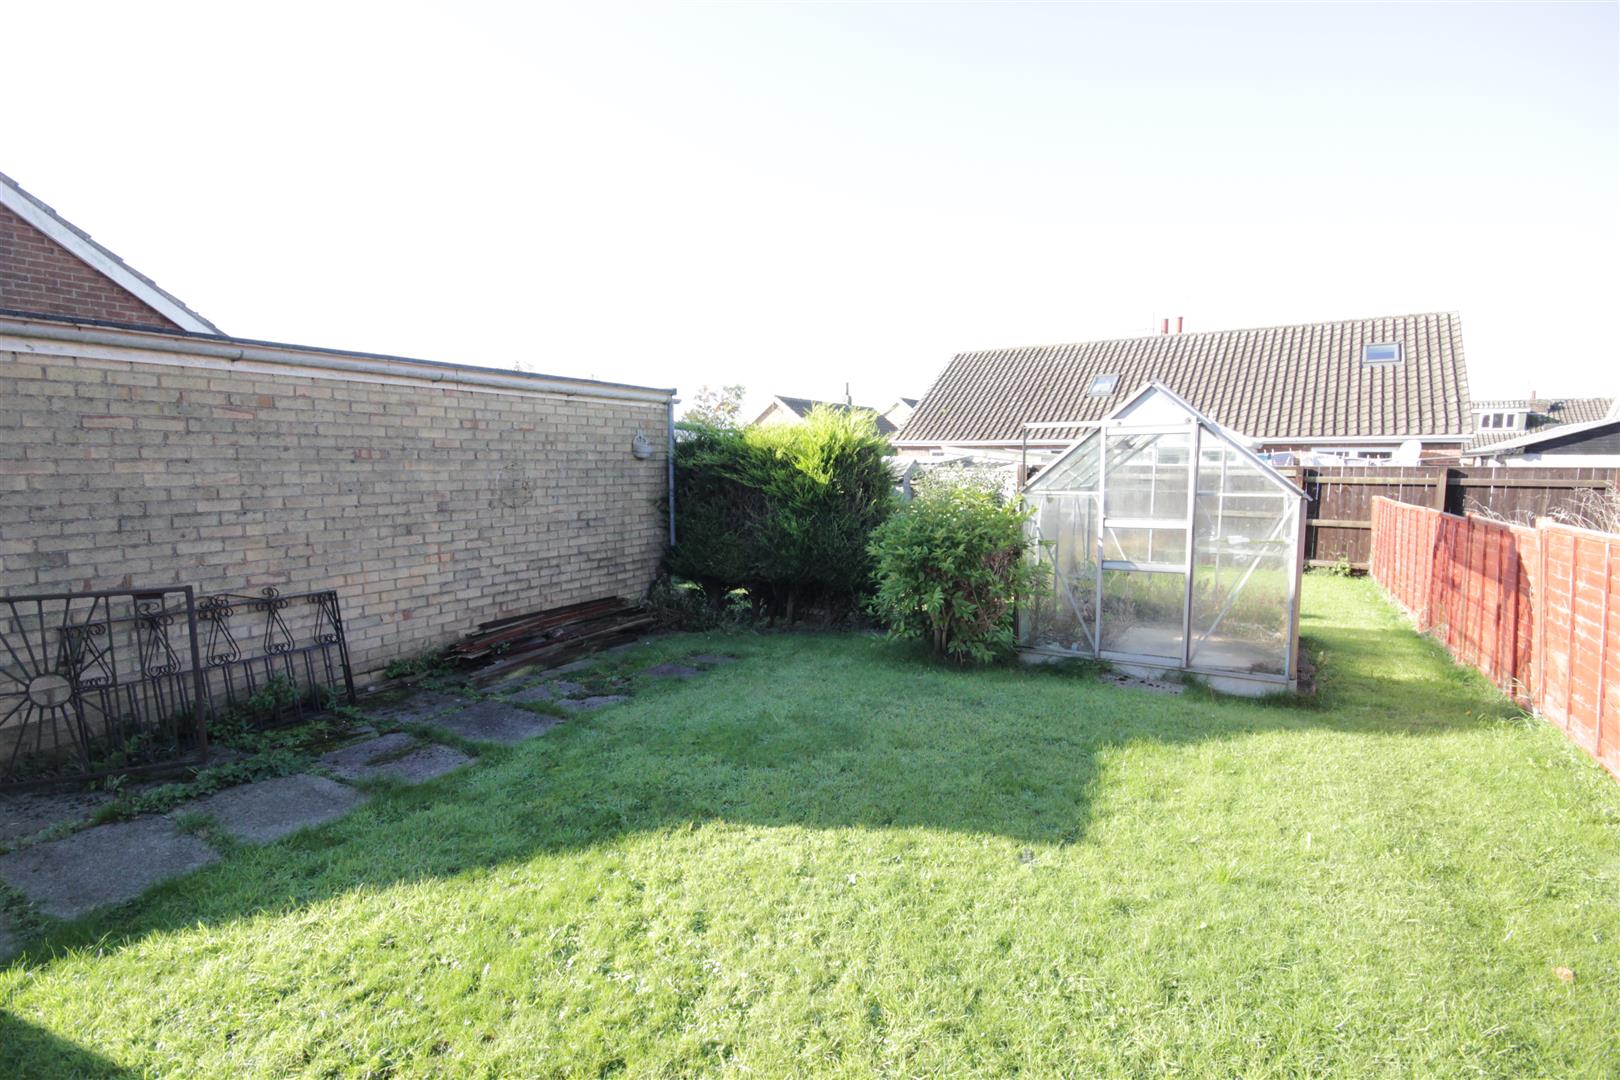
OUTSIDE
-
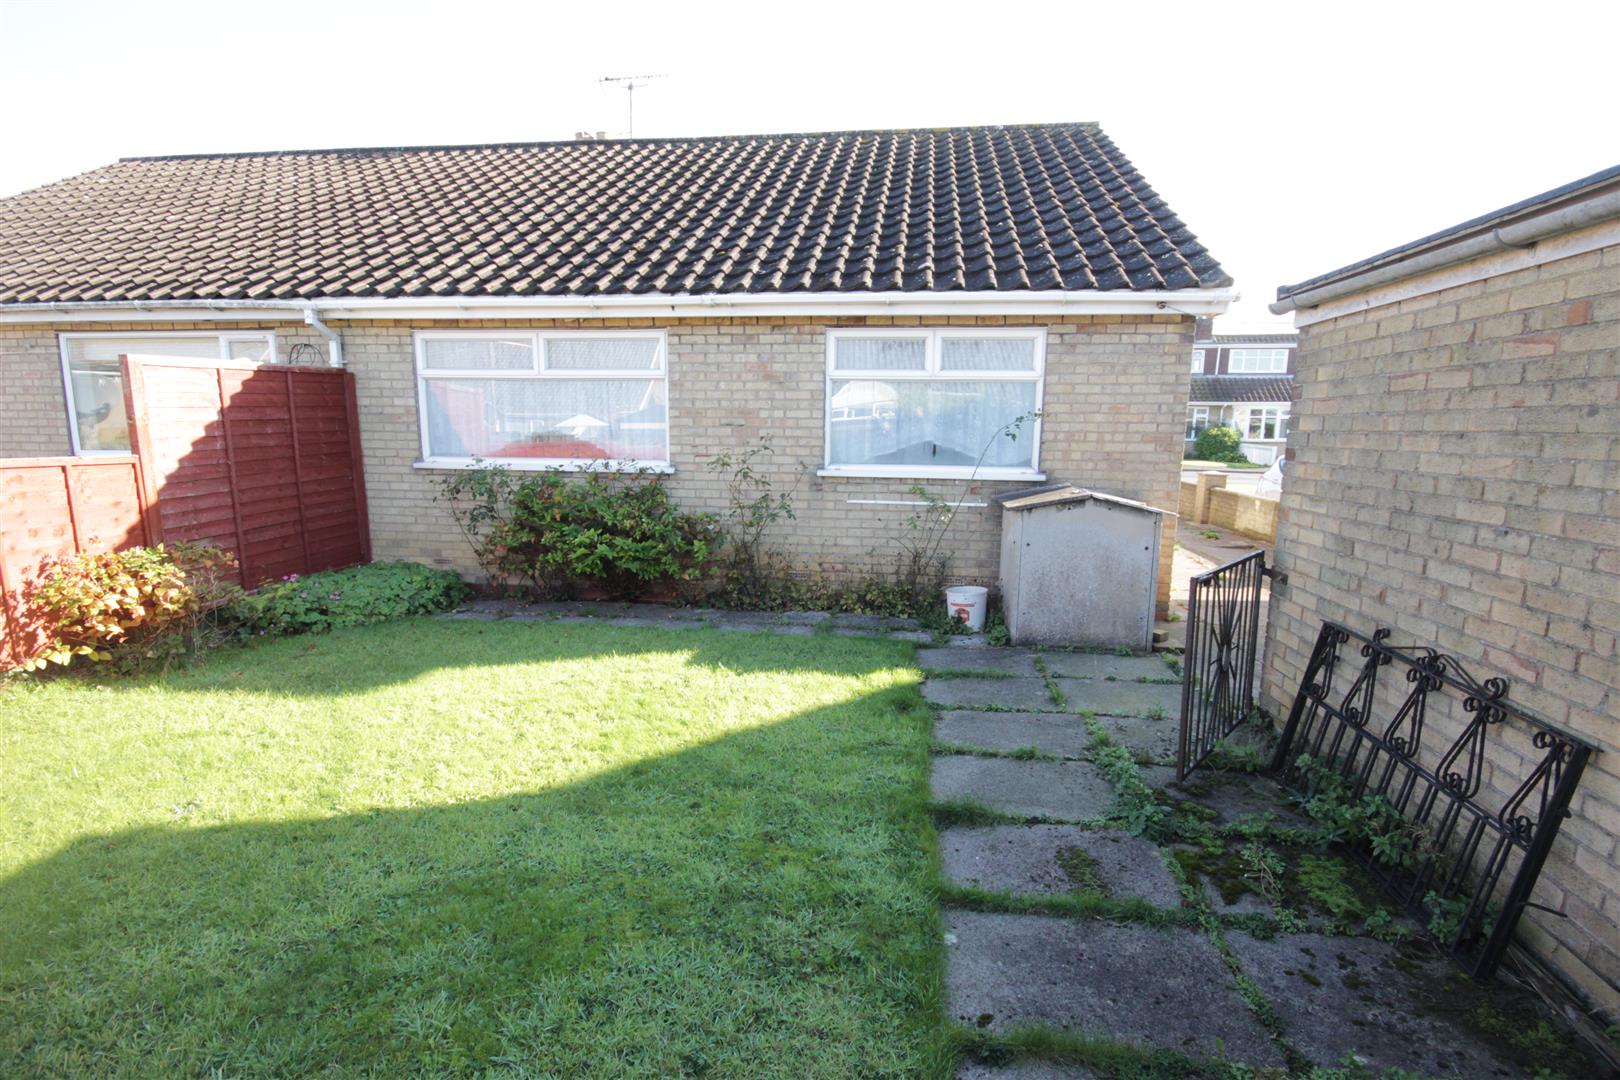
OUTSIDE
-
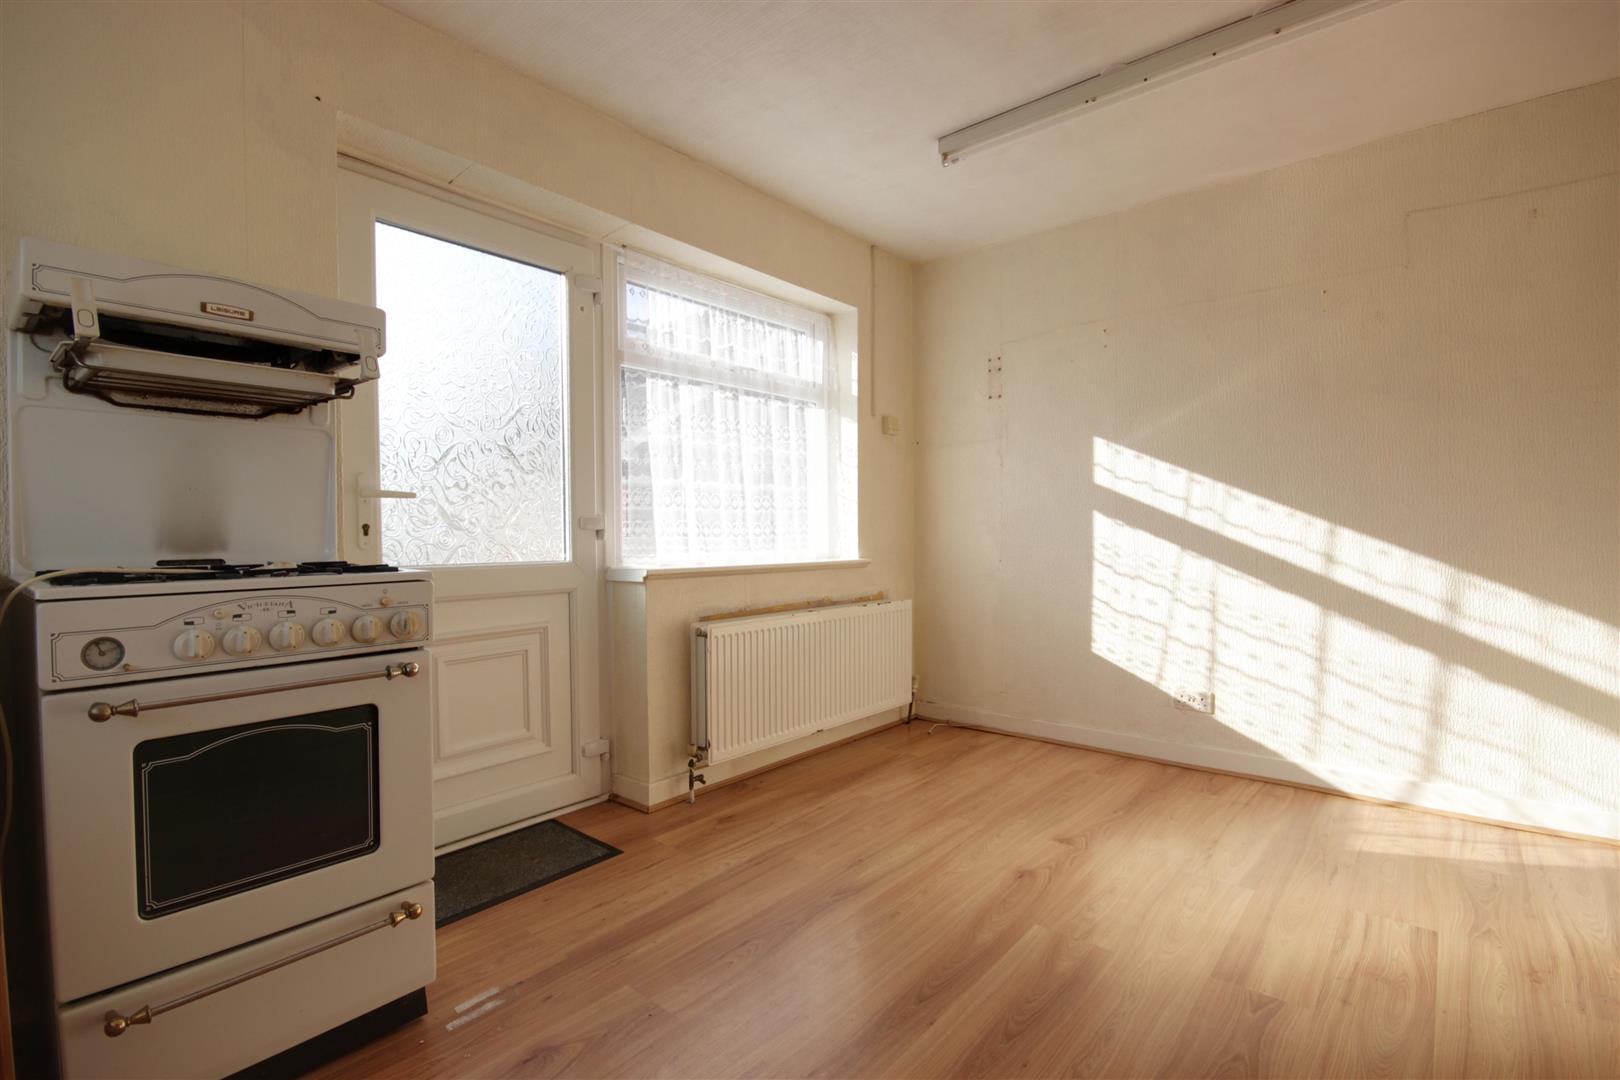
DINING KITCHEN
-
BEDROOM 2
- Lovely Location
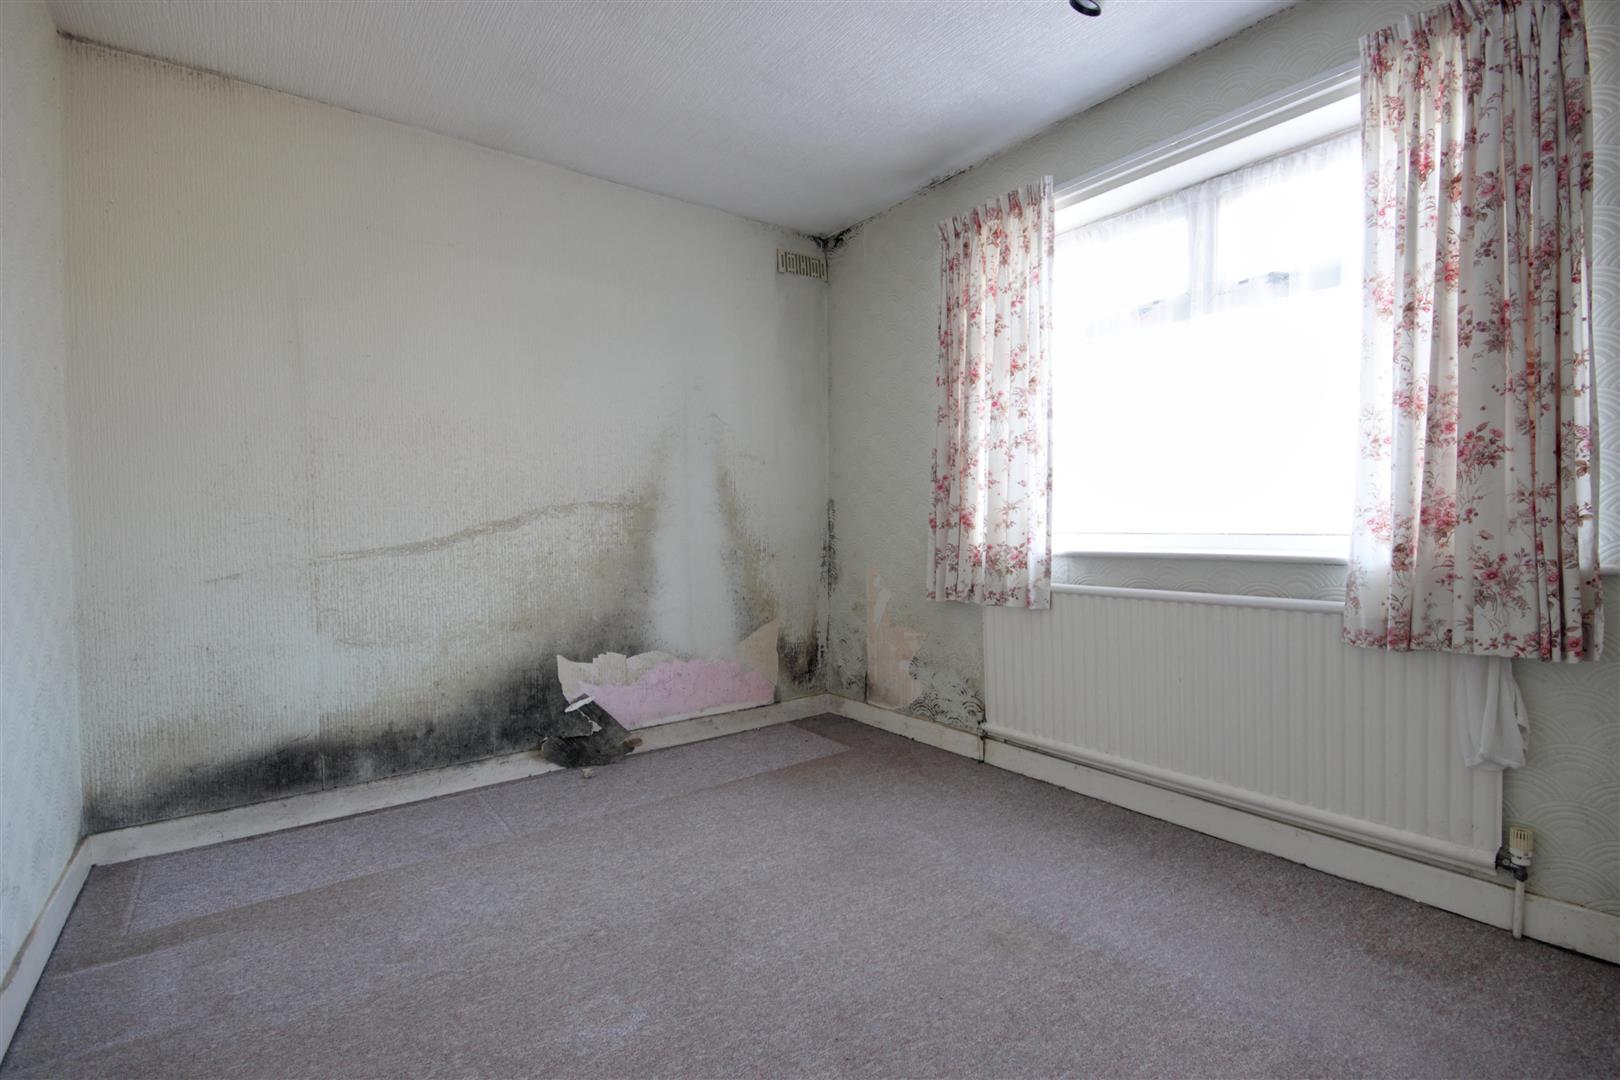
- In need of Refurbishment
- Dining Kitchen
- Two Double Bedrooms
- Gardens Front & Rear
- Westerly Aspect to Rear
- Parking Drive
- Garage
- No Chain
- Energy Rating - TBC
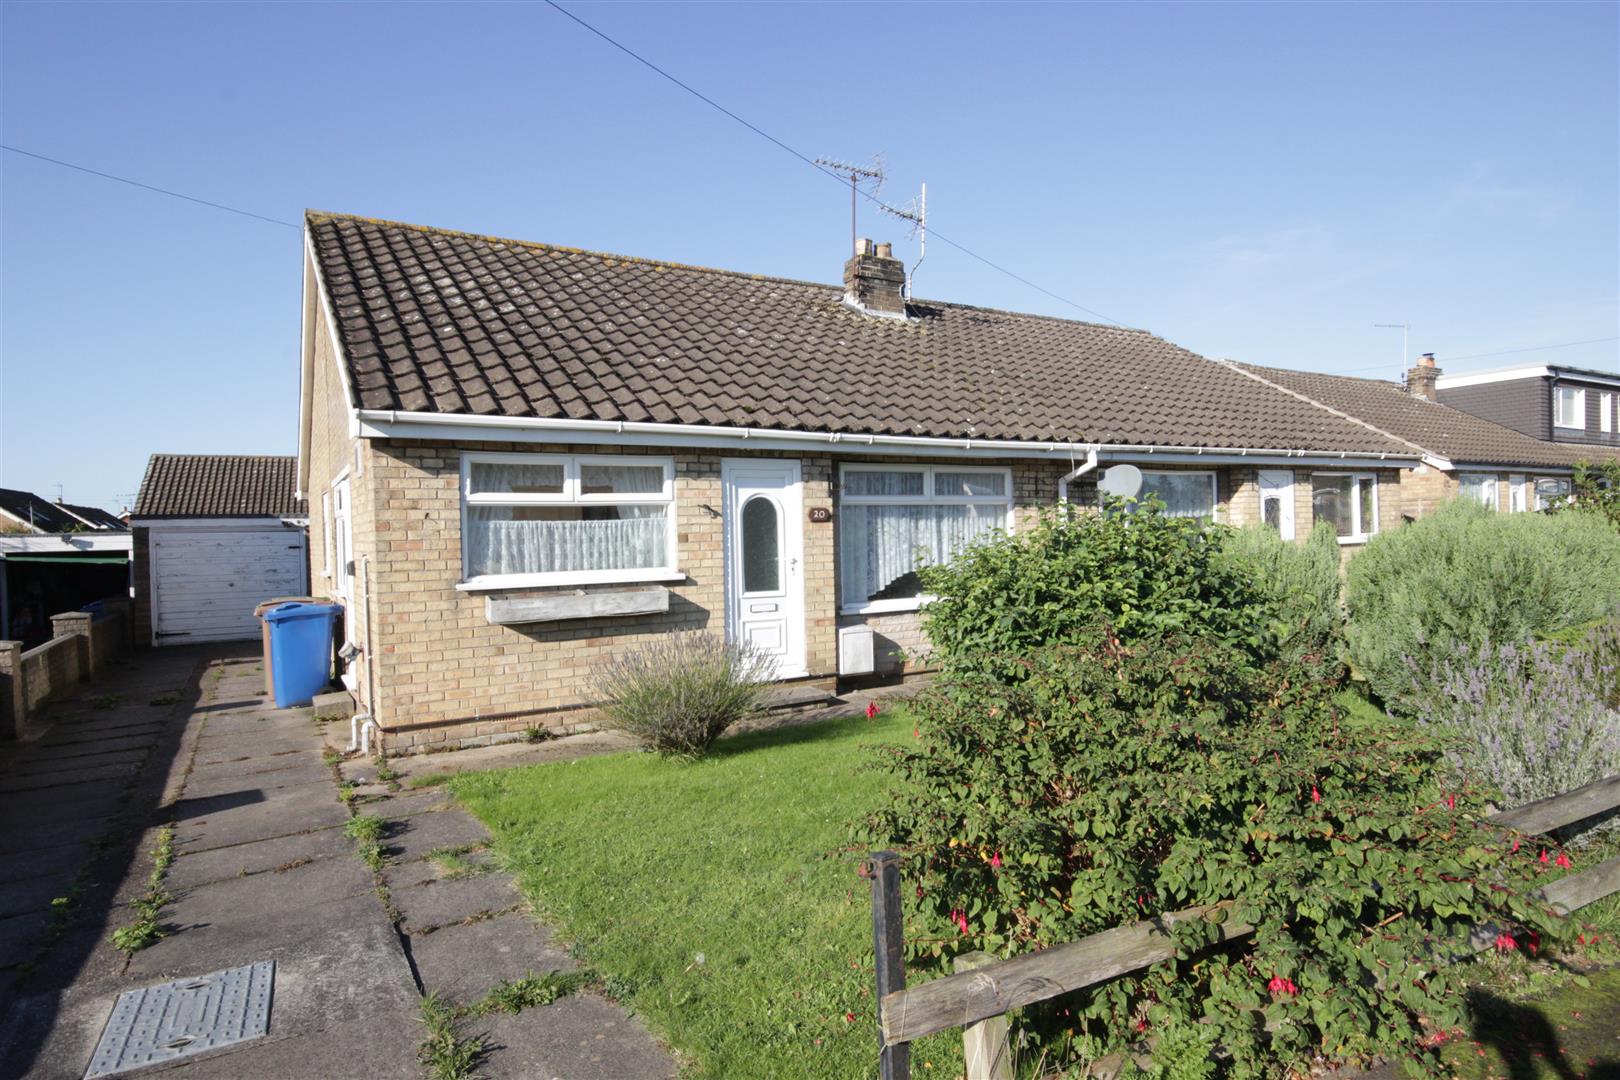
In need of some repair and refurbishment, this semi-detached bungalow offers lots of potential and enjoys a pleasant cul-de-sac location with a West facing garden to the rear, parking drive and garage.
LOCATIONThis property is located on Baronwood Crescent, a pleasant cul-de-sac which leads from Main Street close to the centre of this popular village.
Beeford is a typical village community which stretches along either side of the B1249 and A165. Handy for access to the East Yorkshire coast, the village is also within comfortable commuting distance of the city of Hull (about 20 miles), the market towns of Beverley (about 14 miles) and Driffield (about 8 miles), as well as the coastal towns of Hornsea (about 8.5 miles) and Bridlington (about 10 miles). The local amenities include a village shop and post office, sporting facilities, a doctors surgery, veterinary practice, primary school and an active community centre.
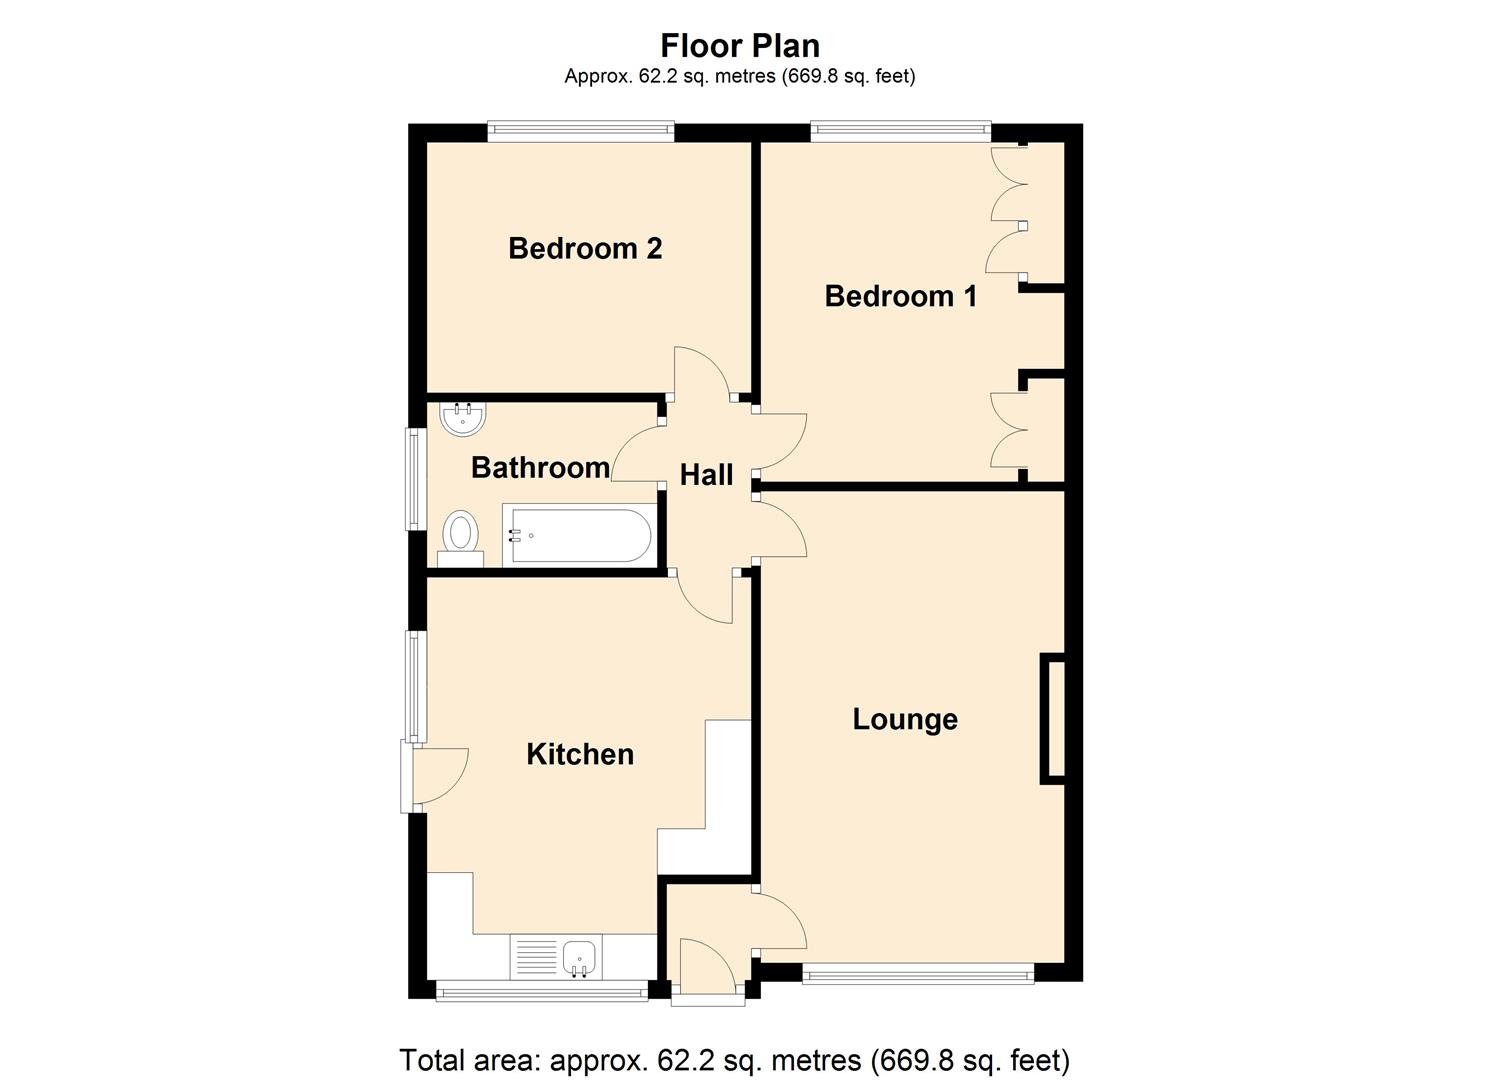
ACCOMMODATIONThe accommodation has gas central heating via hot water radiators, uPVC double glazing and is arranged on one floor as follows:
ENTRANCE LOBBYWith uPVC front entrance door.
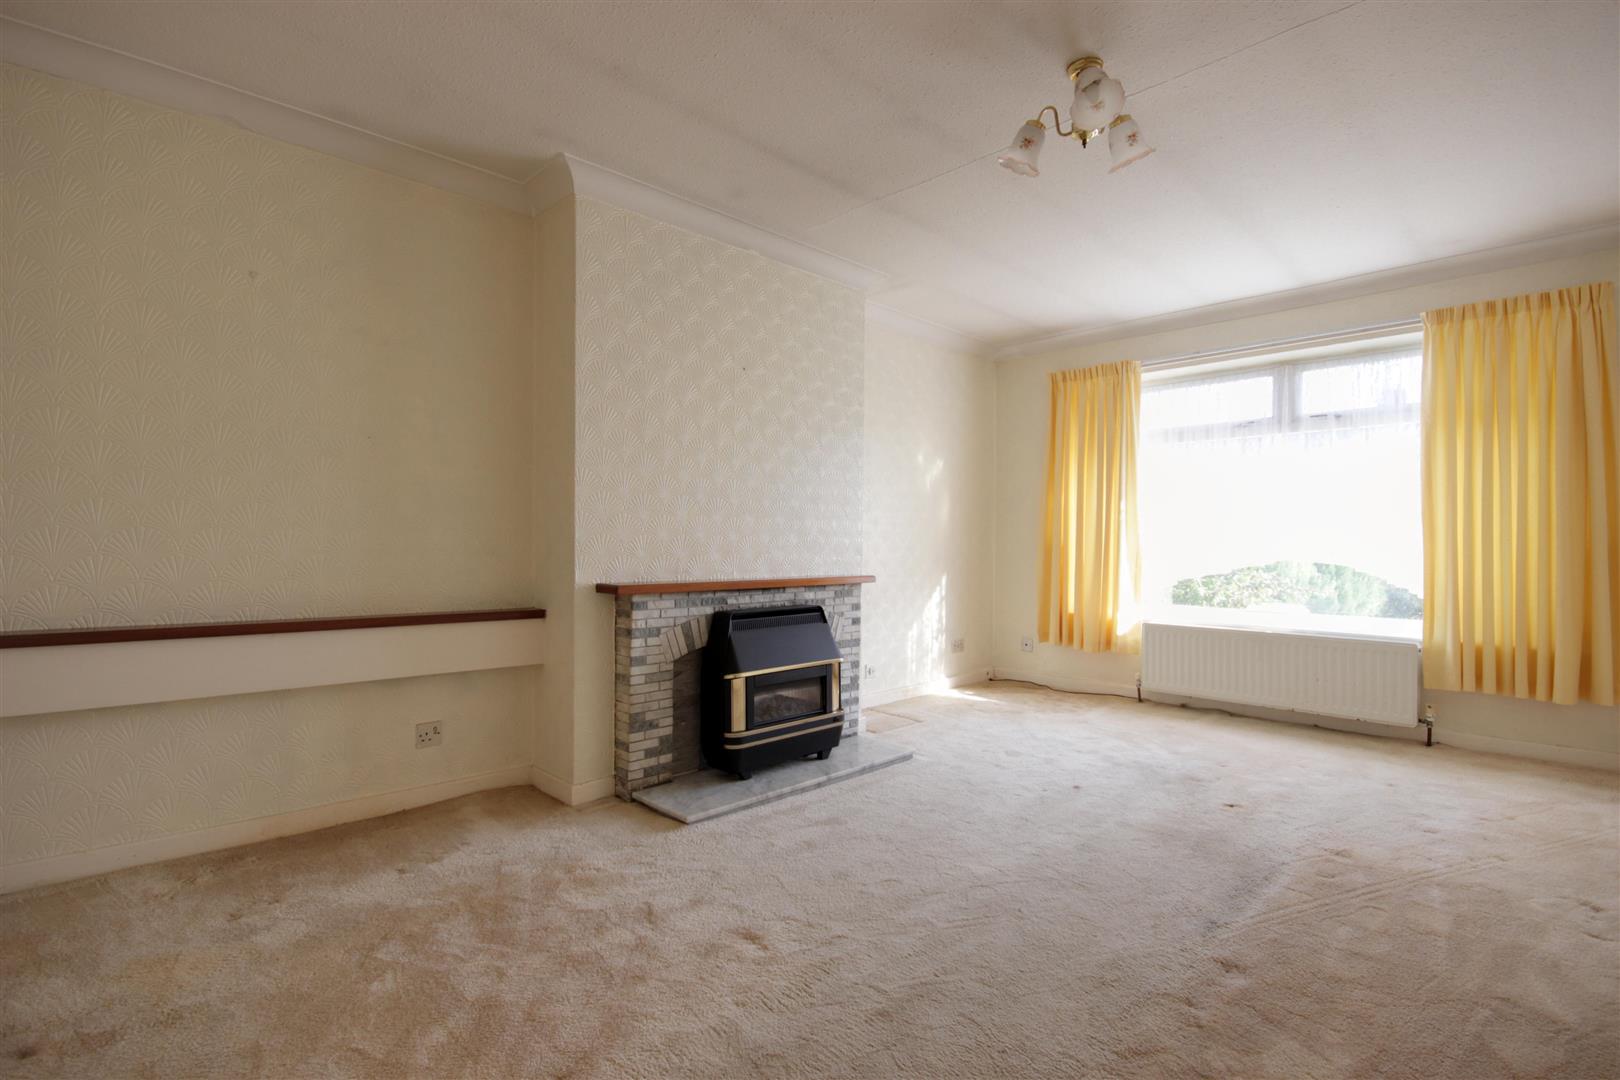
LIVING ROOM5.11m x 3.28m (16'9" x 10'9")With a gas fire set on a marble hearth and tile surround, and one central heating radiator.
INNER HALLAccess hatch leading to the roof space and doorways to:
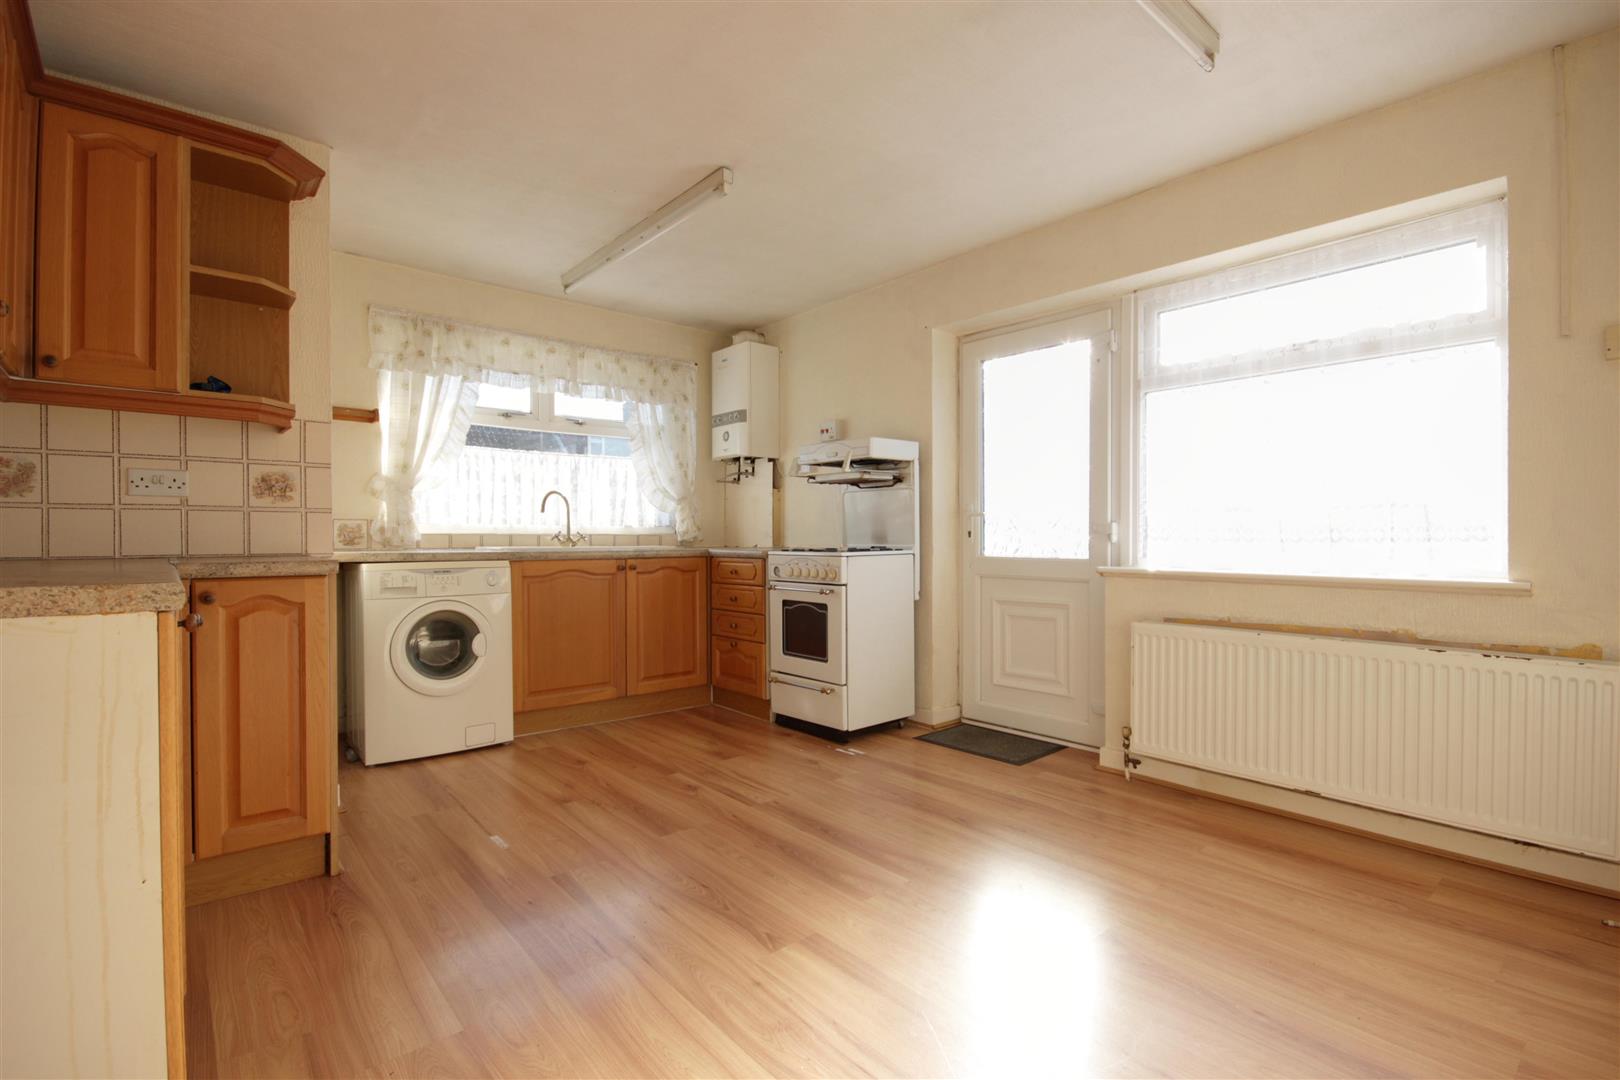
DINING KITCHEN4.37m x 3.51m (14'4" x 11'6")Base and wall units incorporating work surfaces with a one and a half bowl ceramic sink, slot-in cooker, tiled splashbacks, plumbing for an automatic washing machine, one central heating radiator and uPVC side entrance door.
BEDROOM 13.66m x 3.35m (12' x 11')Fitted wardrobes incorporating top storage cupboards and one central heating radiator.
BEDROOM 23.51m x 2.74m (11'6" x 9')With one central heating radiator.
BATHROOM/W.C.2.49m x 1.78m (8'2" x 5'10")With a panelled bath incorporating an electric shower over and screen above, pedestal wash hand basin, low level w.c., part tiling to the walls and one central heating radiator.
OUTSIDETo the front of the property is a lawned garden with planted borders along with a long side drive which leads to a single brick built detached garage.
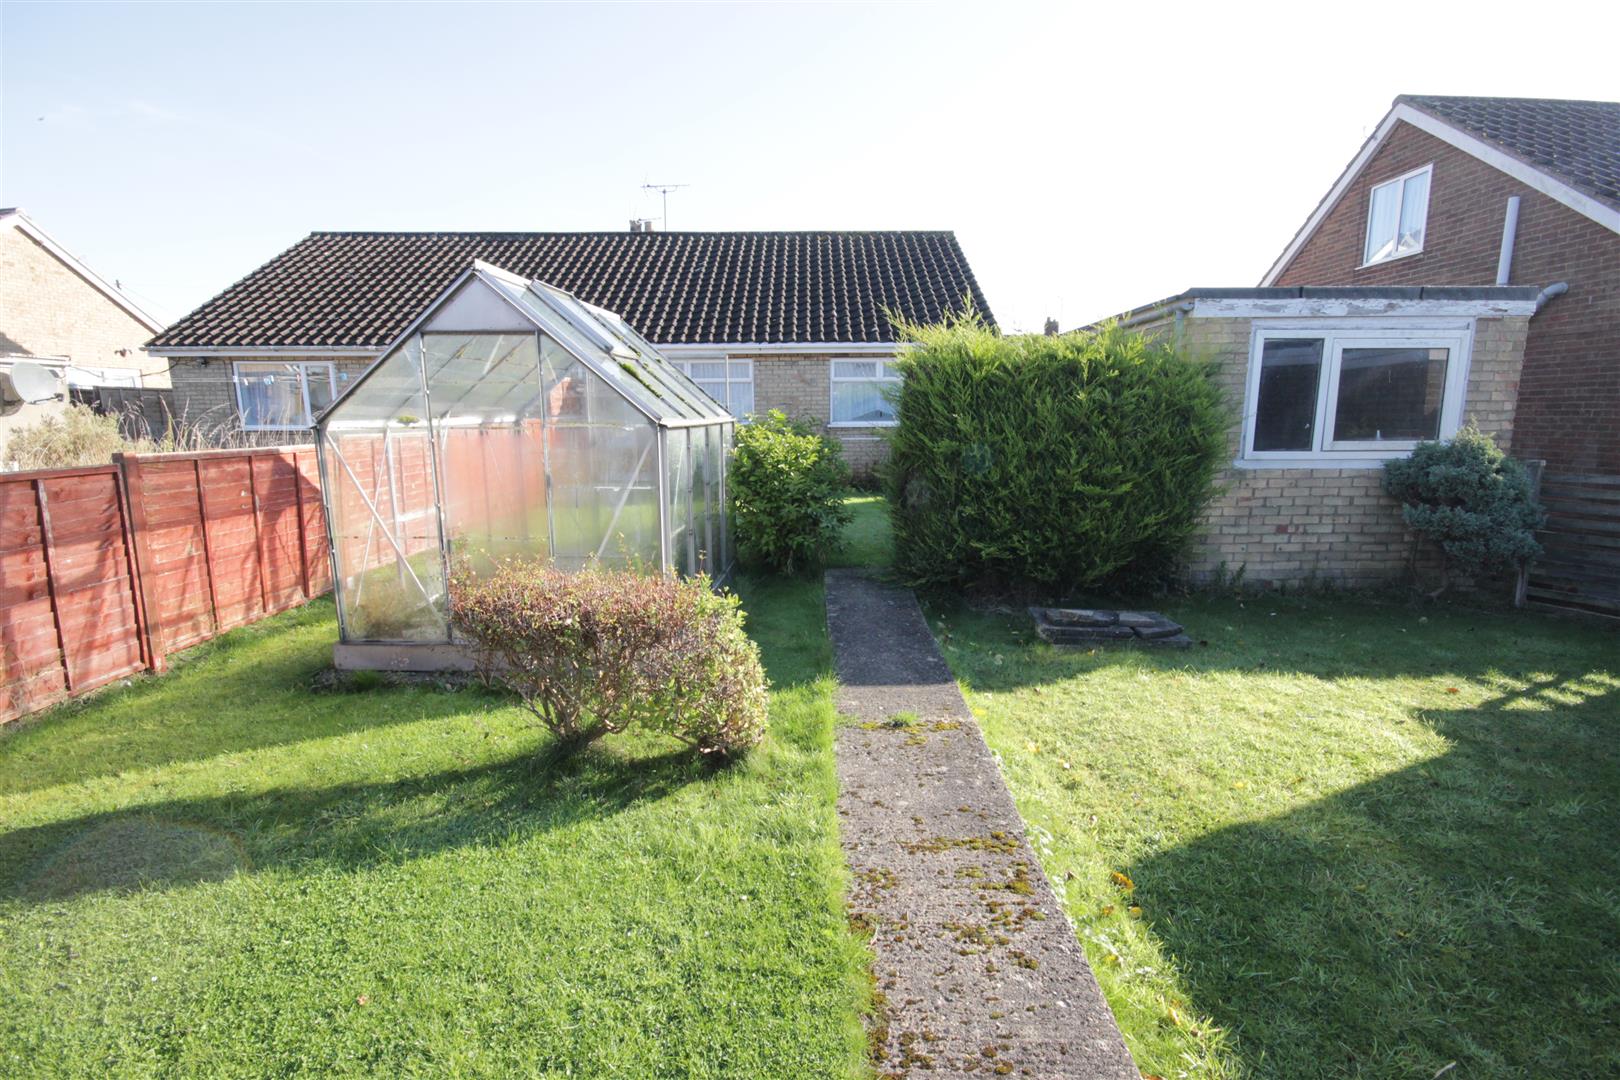
The rear garden is of generous proportions and is mainly lawned with a number of mature shrubs, a greenhouse, the rear garden also enjoys a Westerly aspect.
TENUREWe believe the tenure of the property to be Freehold (this will be confirmed by the vendor's solicitor).
COUNCIL TAXThe Council Tax Band for this property is Band B.
Click image to enlarge:
- Lovely Location
- In need of Refurbishment
- Dining Kitchen
- Two Double Bedrooms
- Gardens Front & Rear
- Westerly Aspect to Rear
- Parking Drive
- Garage
- No Chain
- Energy Rating - TBC


