
Malton Road, Cherry Burton
Offers in excess of £799,995 (Tenant Fees)

-
DJI_0302-DJI_0304_lzn.jpg
-
IMG_2083-IMG_2085_lzn.jpg
-
IMG_2056-IMG_2058_lzn.jpg
-
IMG_2062-IMG_2064_lzn.jpg
-
IMG_2050-IMG_2052_lzn.jpg
-
IMG_2020-IMG_2022_lzn.jpg
-
IMG_2026-IMG_2028_lzn.jpg
-
IMG_2038-IMG_2040_lzn.jpg
-
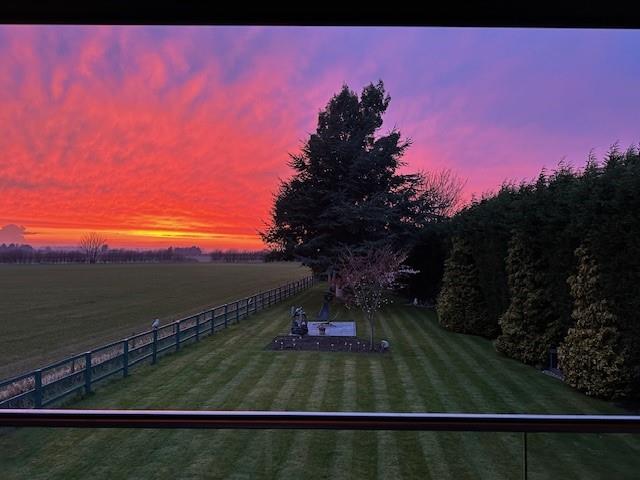
Sunset 1.jpg
-
DJI_0277-DJI_0279_lzn.jpg
-
DJI_0291-DJI_0293_lzn.jpg
-
IMG_2080-IMG_2082_lzn.jpg
-
IMG_2068-IMG_2070_lzn.jpg
-
IMG_2092-IMG_2094_lzn.jpg
-
IMG_2014-IMG_2016_lzn.jpg
-
IMG_2017-IMG_2019_lzn.jpg
-
IMG_2023-IMG_2025_lzn.jpg
-
IMG_1981-IMG_1983_lzn.jpg
-
IMG_1978-IMG_1980_lzn.jpg
-
IMG_2029-IMG_2031_lzn.jpg
-
IMG_2035-IMG_2037_lzn.jpg
-
IMG_2011-IMG_2013_lzn.jpg
-
IMG_2008-IMG_2010_lzn.jpg
-
IMG_2005-IMG_2007_lzn.jpg
-
IMG_1993-IMG_1995_lzn.jpg
-
IMG_2002-IMG_2004_lzn.jpg
-
IMG_1984-IMG_1986_lzn.jpg
-
IMG_2089-IMG_2091_lzn.jpg
-
IMG_2101-IMG_2103_lzn.jpg
-
IMG_2098-IMG_2100_lzn.jpg
-
IMG_1969-IMG_1971_lzn.jpg
-
IMG_1954-IMG_1956_lzn.jpg
-
DJI_0299-DJI_0301_lzn.jpg
-
IMG_1960-IMG_1962_lzn.jpg
-
Sunset 2.jpg
-
DJI_0305-DJI_0307_lzn.jpg
- Outstanding four bedroomed property.
- Luxury master suite.
- Large private plot - wonderful outside space.
- Electric gate access.
- Adjoins open countryside - approximately 3 miles from Beverley.
- Extremely versatile accommodation.
- Up to four reception rooms.
- 30 foot family room/games room
- Master bedroom with balcony.
- Council Tax Band: F EPC Rating: D
'Priced To Sell!' This amazing property has to be viewed to be fully appreciated! Offered with No Forward Chain.
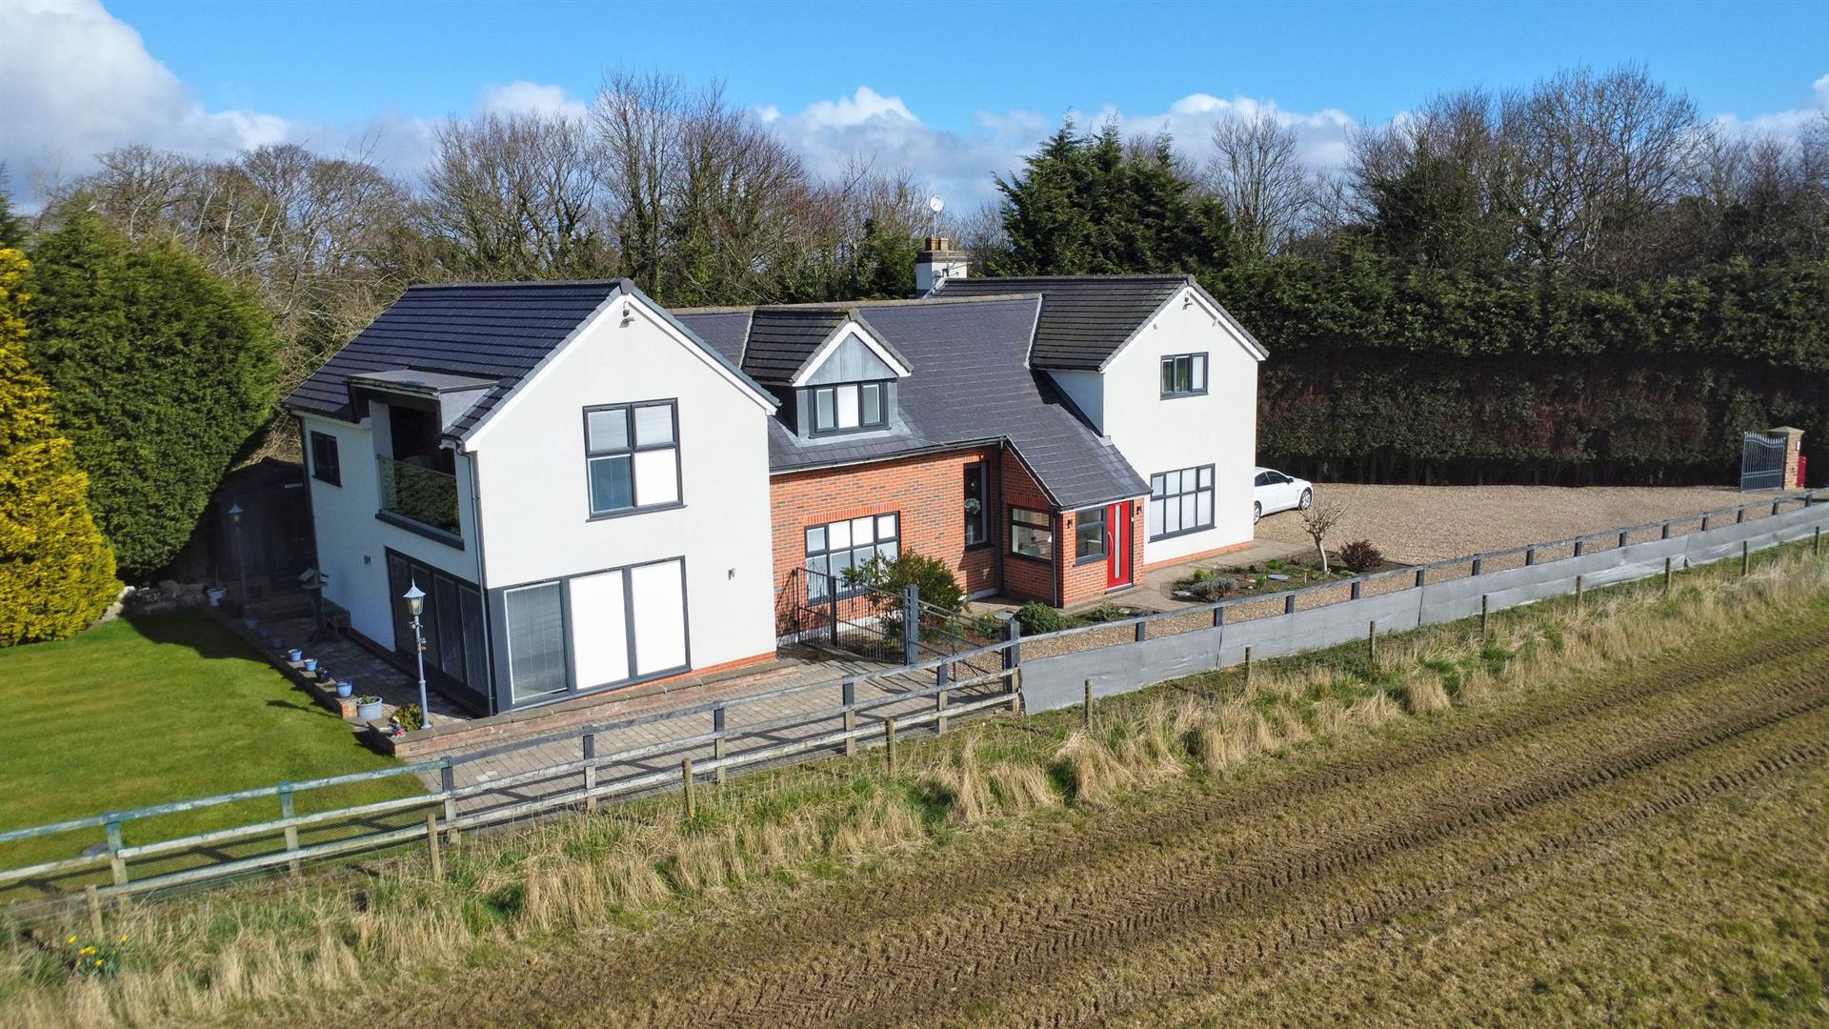
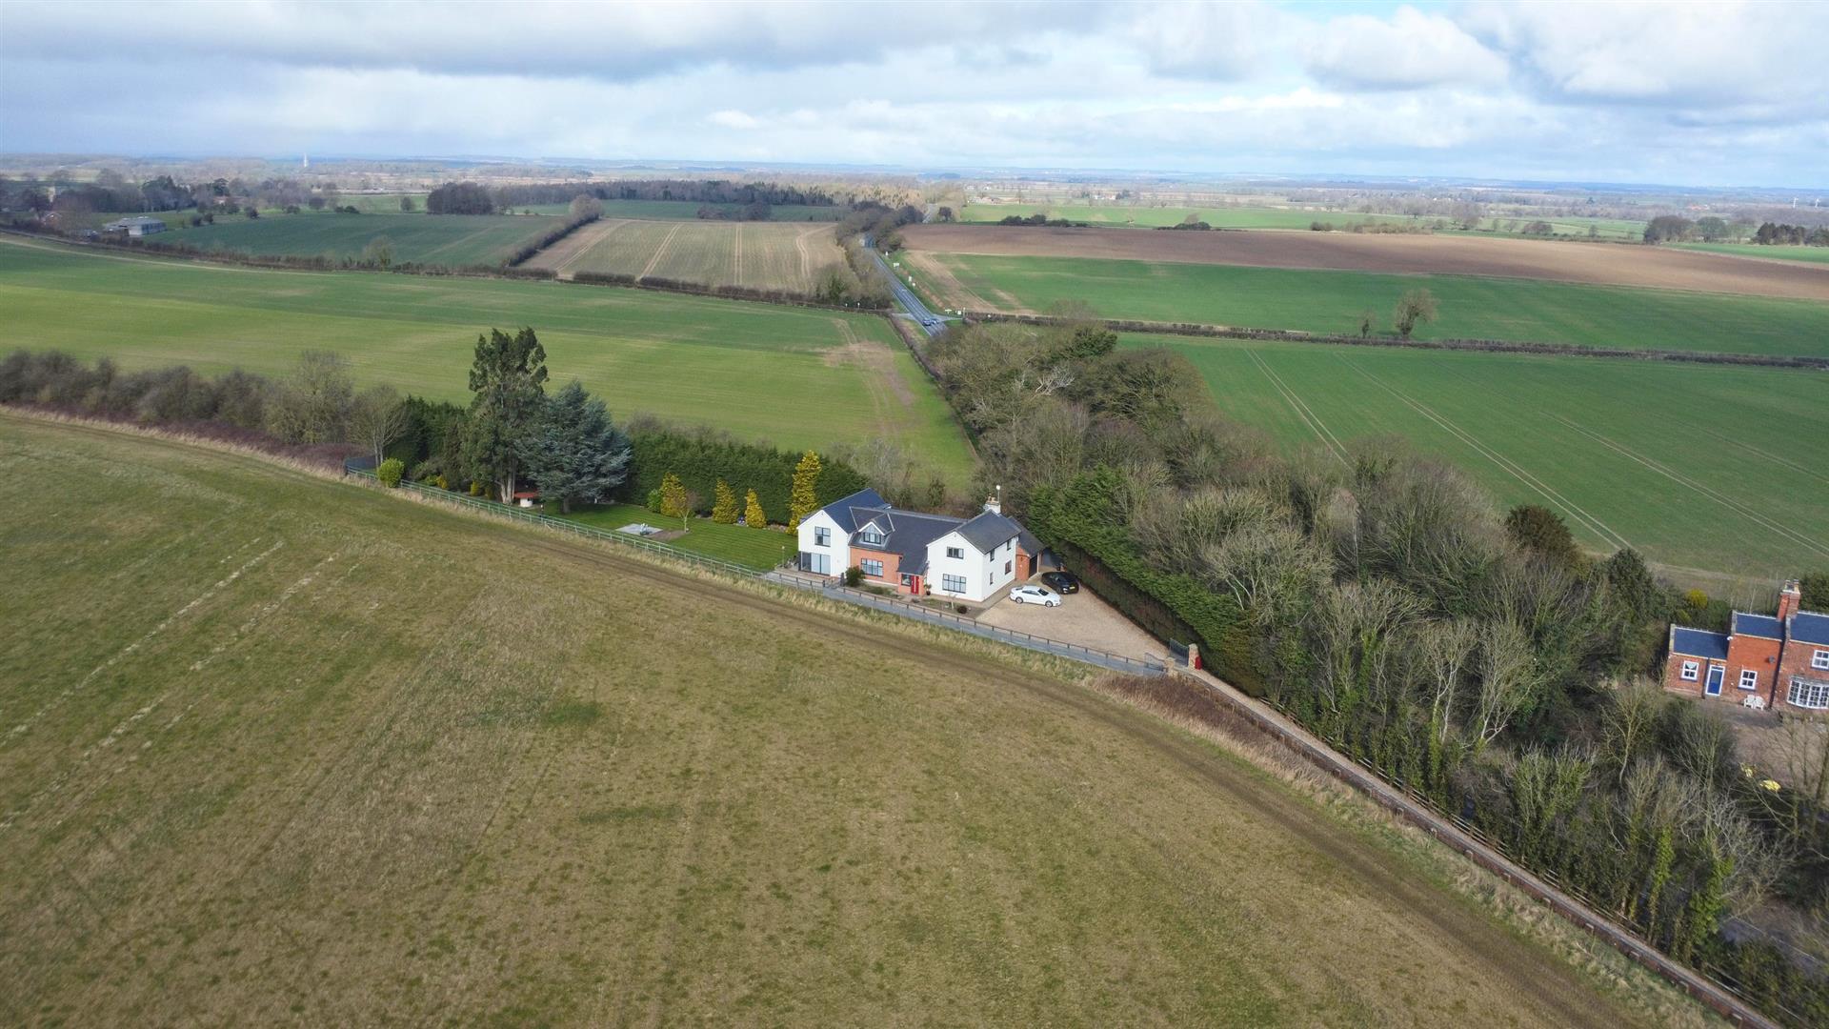
An incredible four bedroomed property on a substantial plot with panoramic countryside views and within easy reach of Beverley.
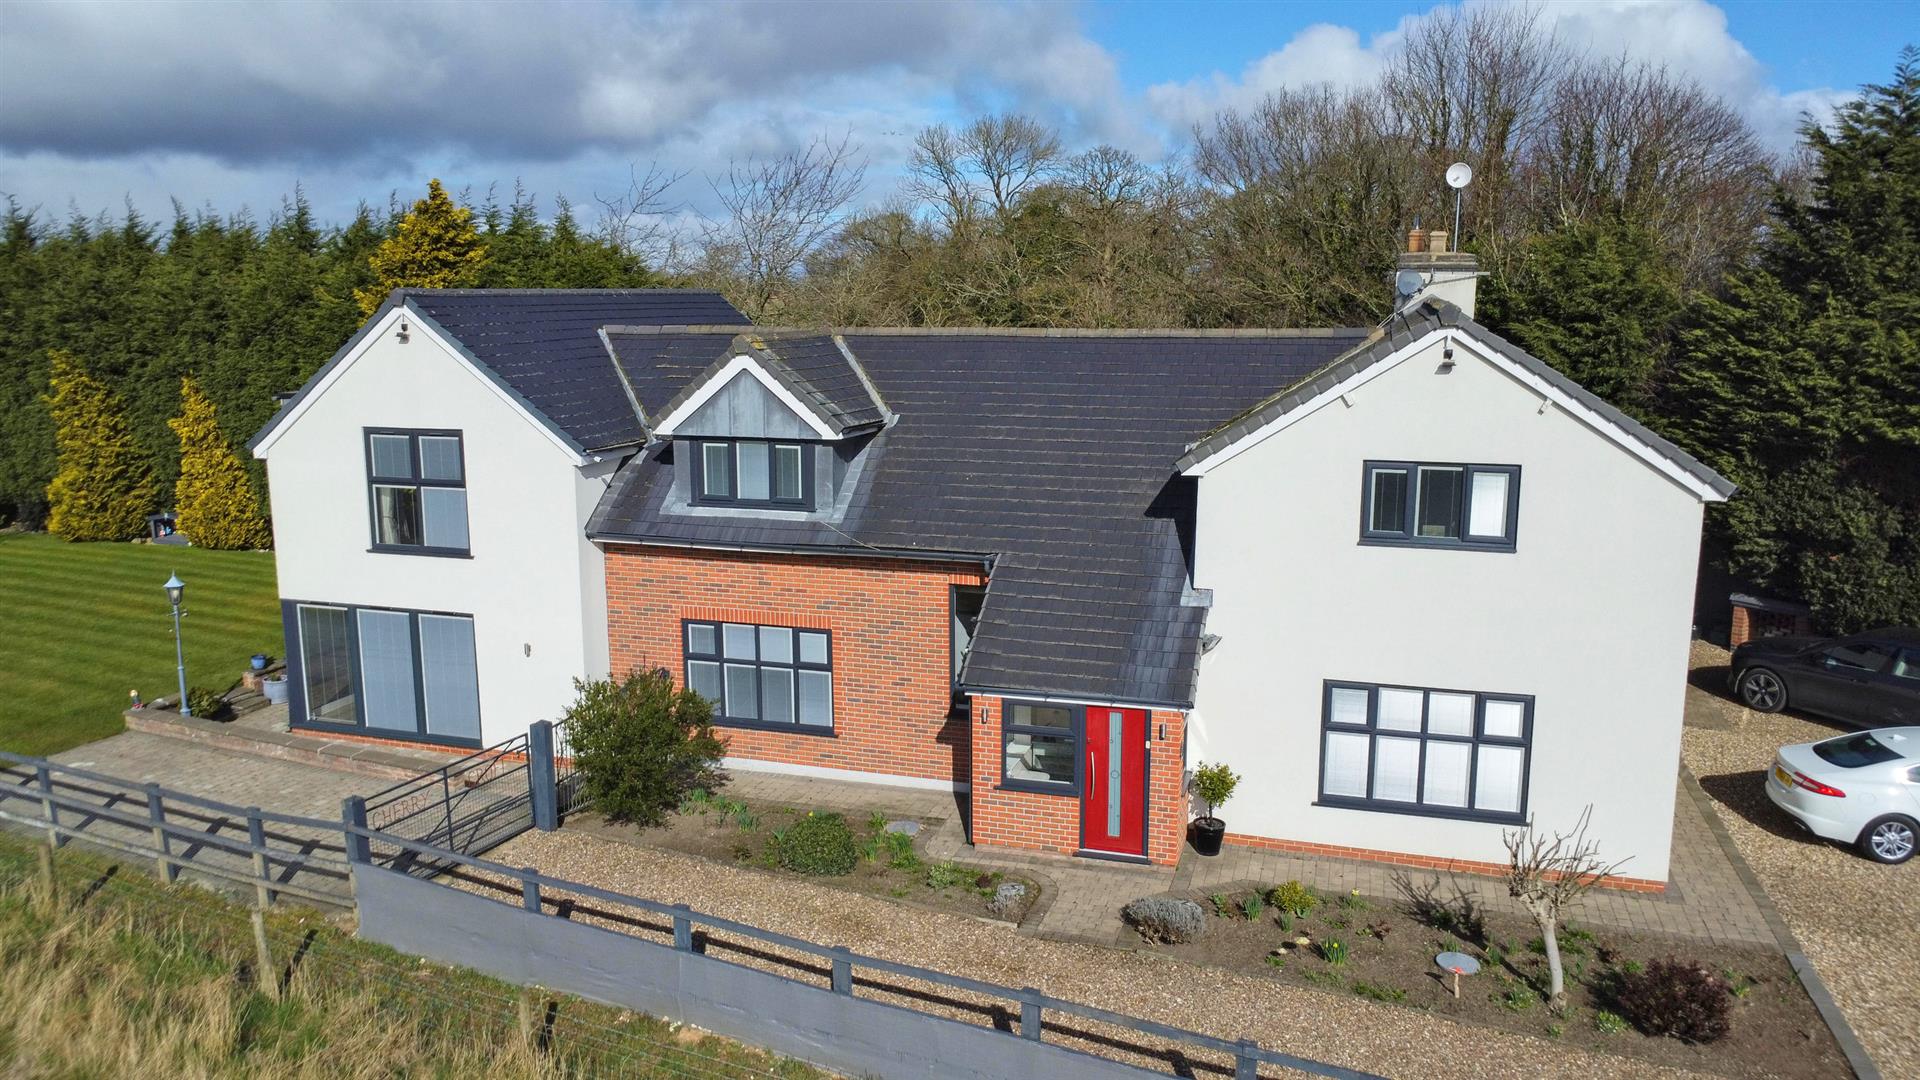
A truly exceptional four bedroomed detached property located on a substantial expansive plot only approximately 3 miles from the vibrant heart of Beverley town centre and offering an idyllic blend of rural charm with convenient access to town amenities.
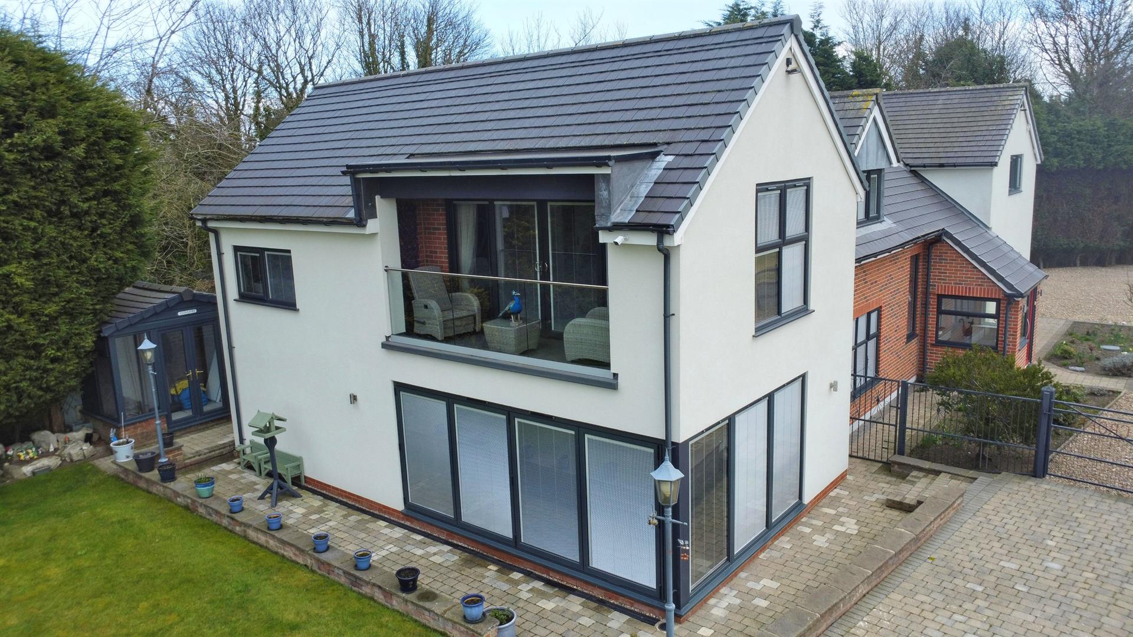
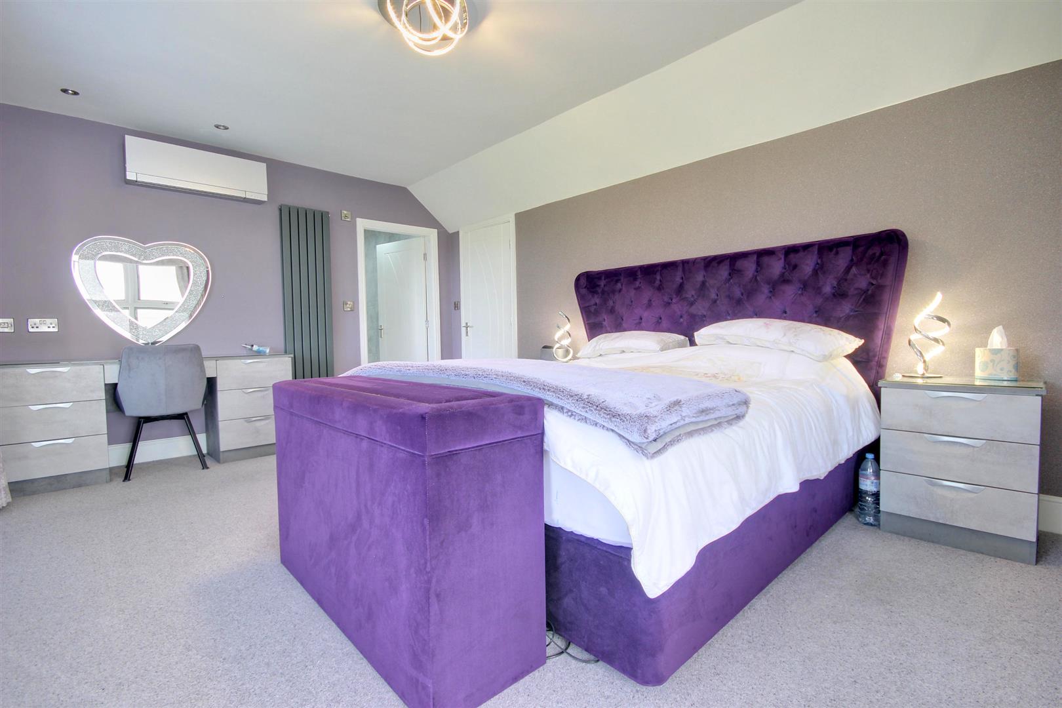
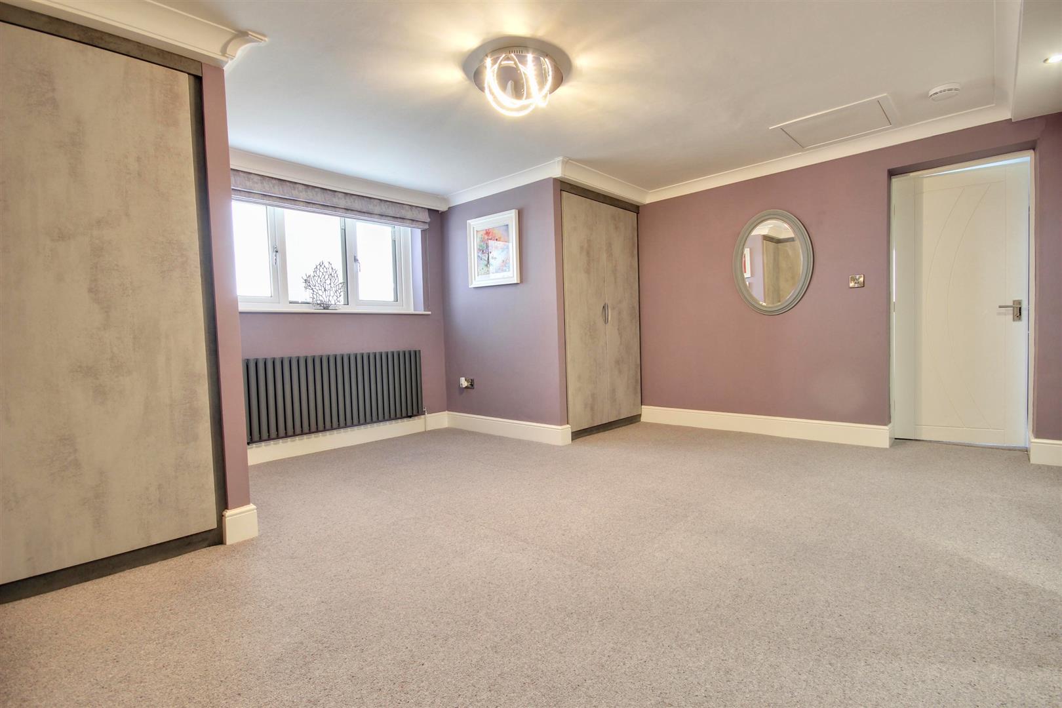
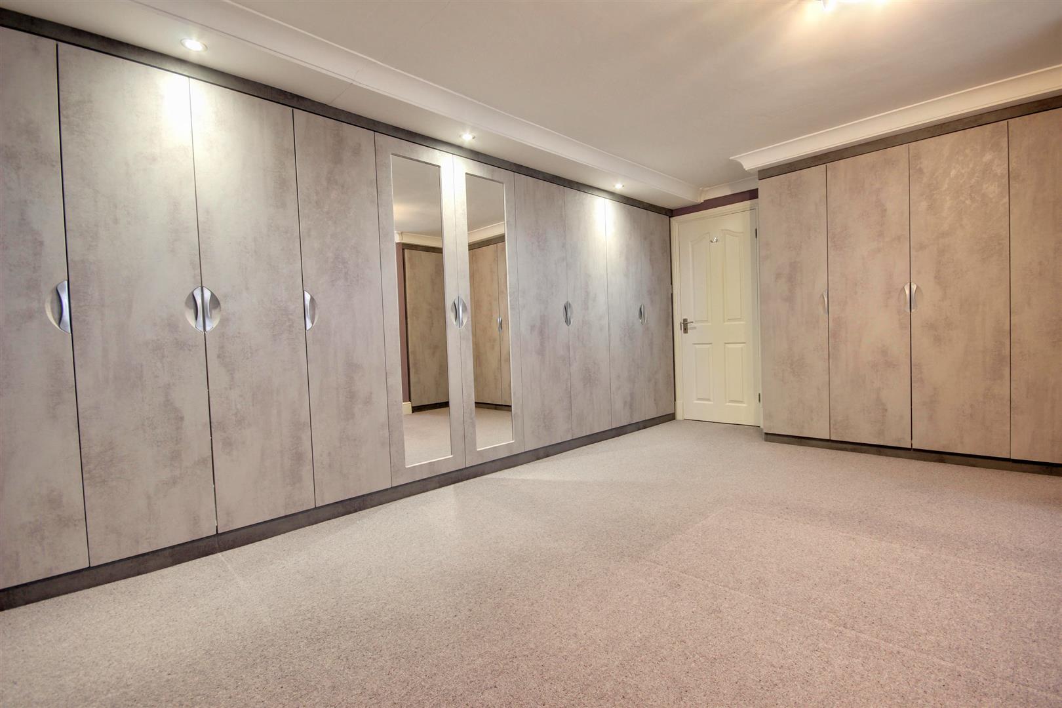
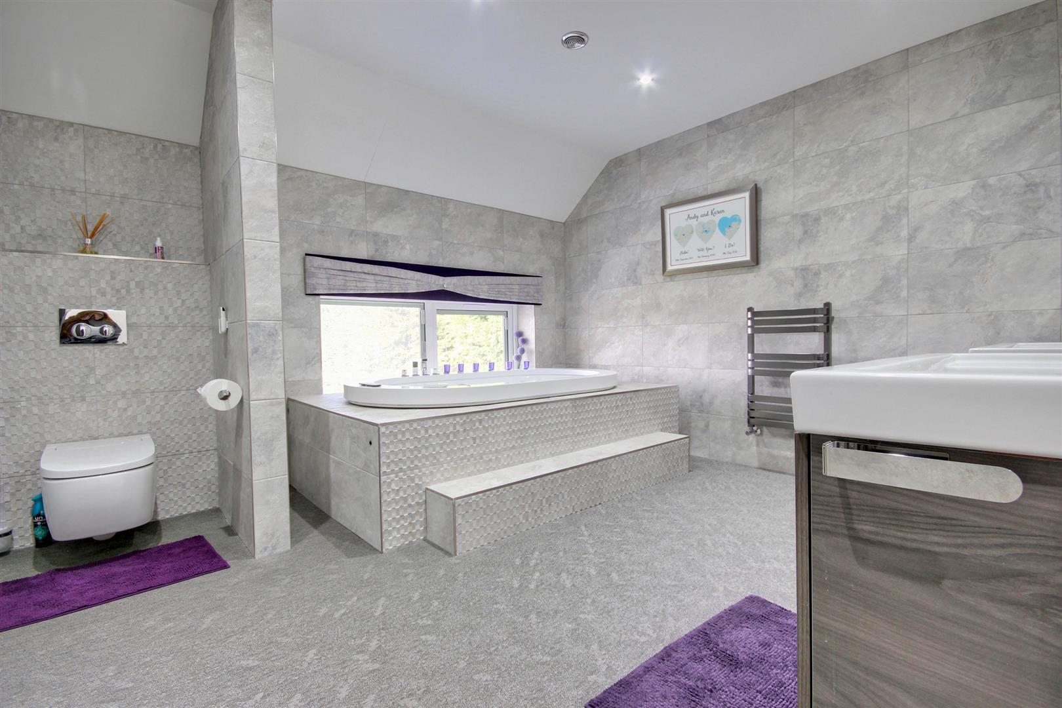
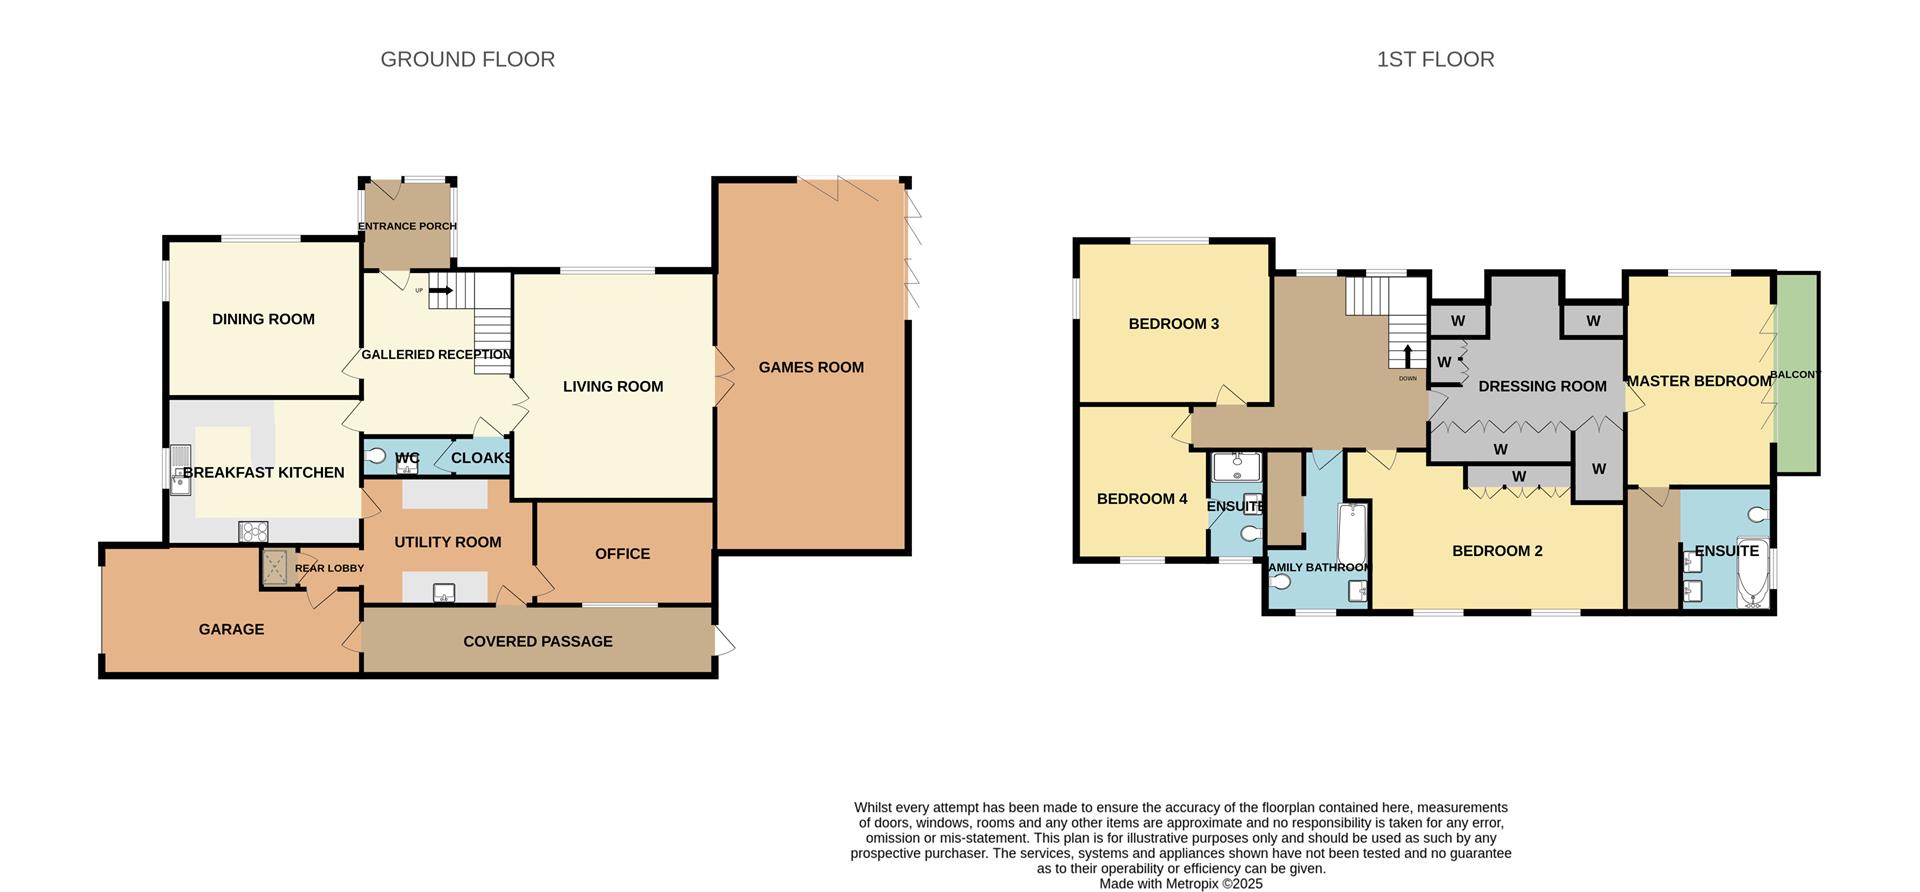
Cherry Croft is approached via a private drive with electric gates opening to the substantial plot which seamlessly adjoins open countryside and benefits from stunning panoramic views. The accommodation is presented to the highest standard with an extremely versatile array of living space including a 30 foot games room along with living room, dining room, breakfast kitchen, office and utility room, all accessed via the stunning galleried reception hall. All bedrooms are extremely well proportioned and the master bedroom suite offers not only delightful sleeping space with balcony overlooking gardens but also a substantial dressing room with extensive fitted furniture and a luxurious en-suite with bath and walk-in shower. A truly wonderful individual home.
LOCATIONCherry Burton is an appealing village having a strong community spirit, lying on the edge of the very picturesque Yorkshire Wolds. There is a good range of facilities within the village that include public house, excellent primary school, village shop and a range of facilities are available in the market town of Beverley which is some 3 miles away.
THE ACCOMMODATION COMPRISES
GROUND FLOOR
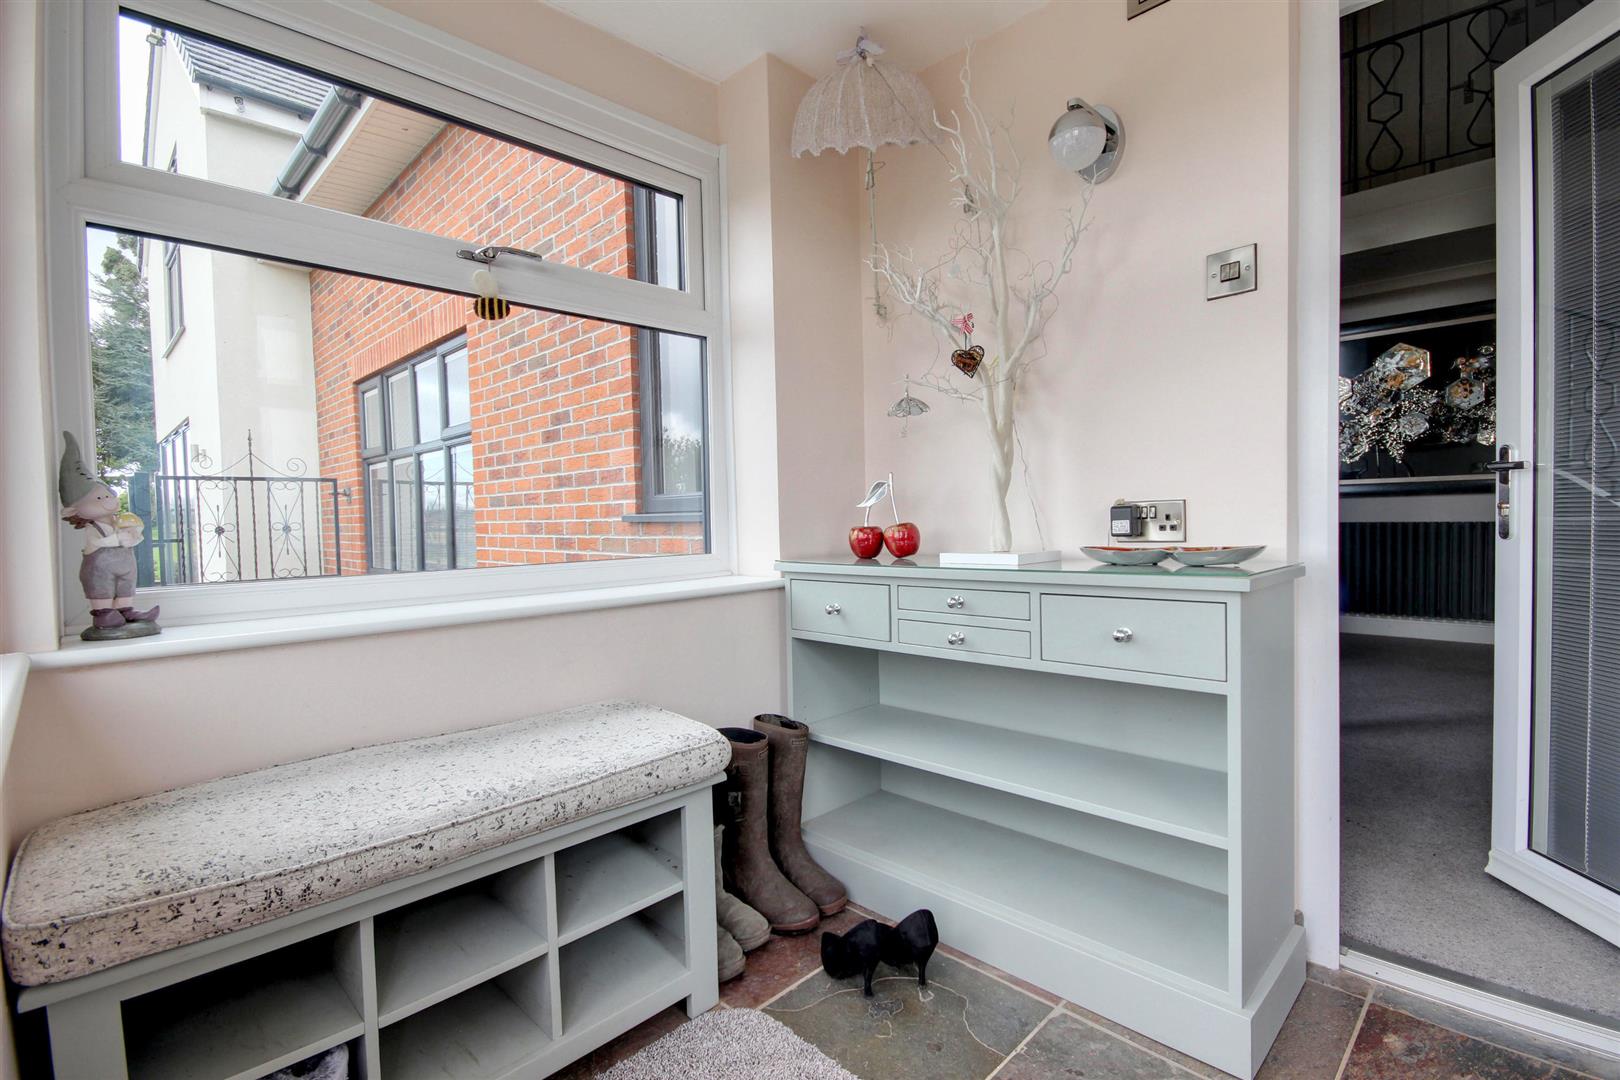
ENTRANCE PORCH
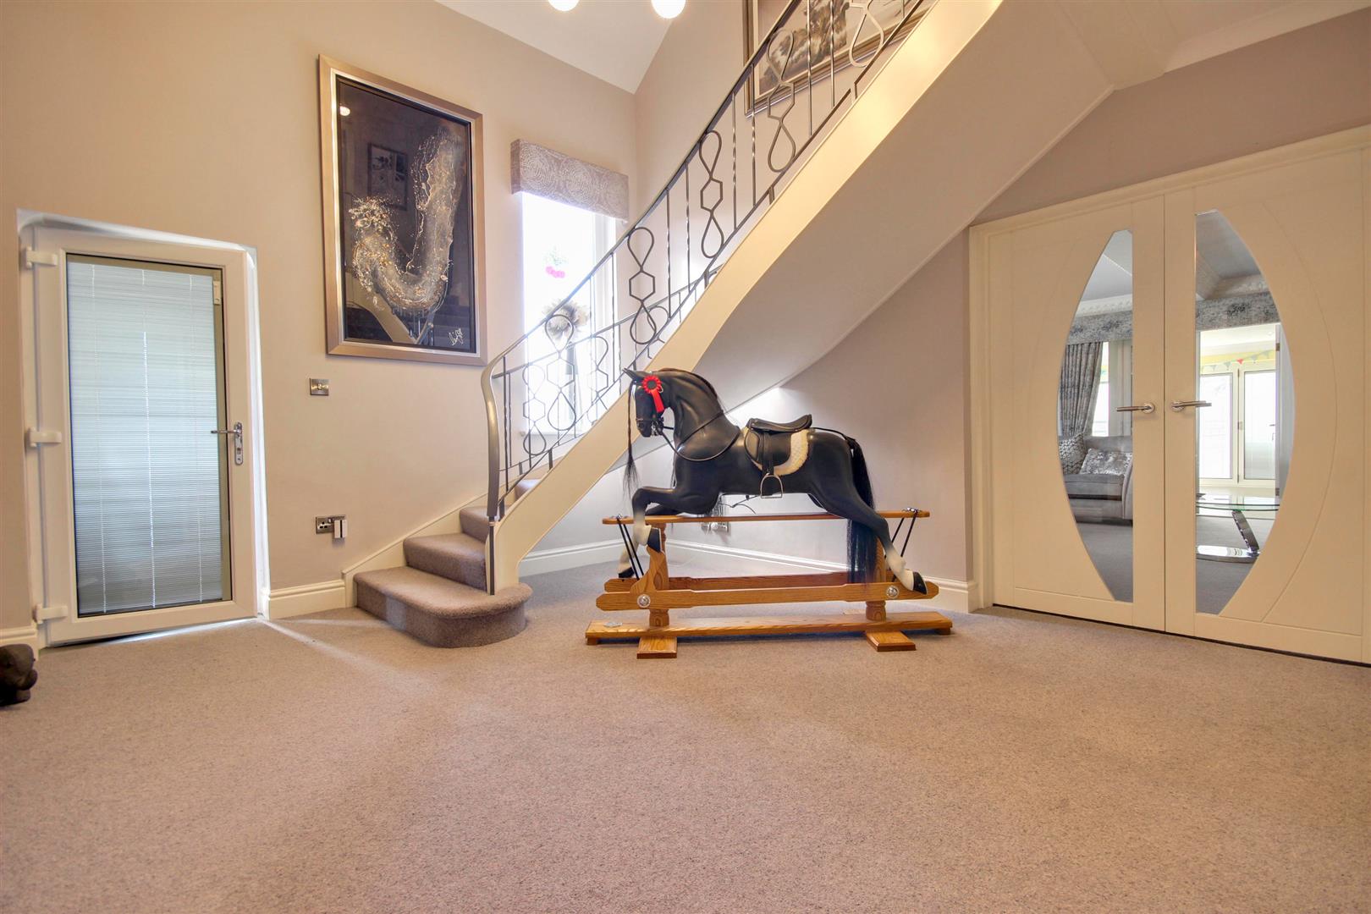
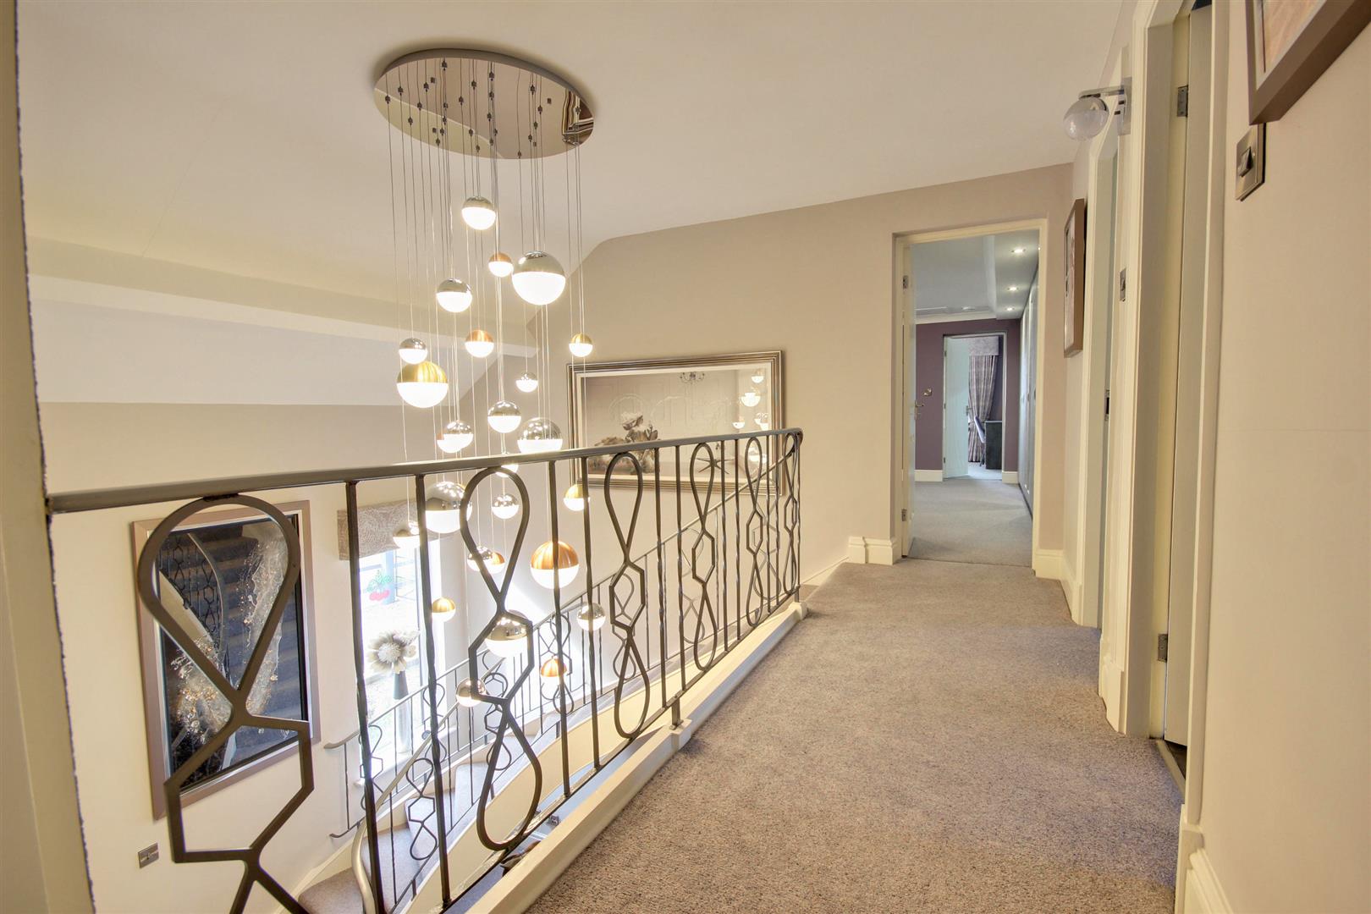
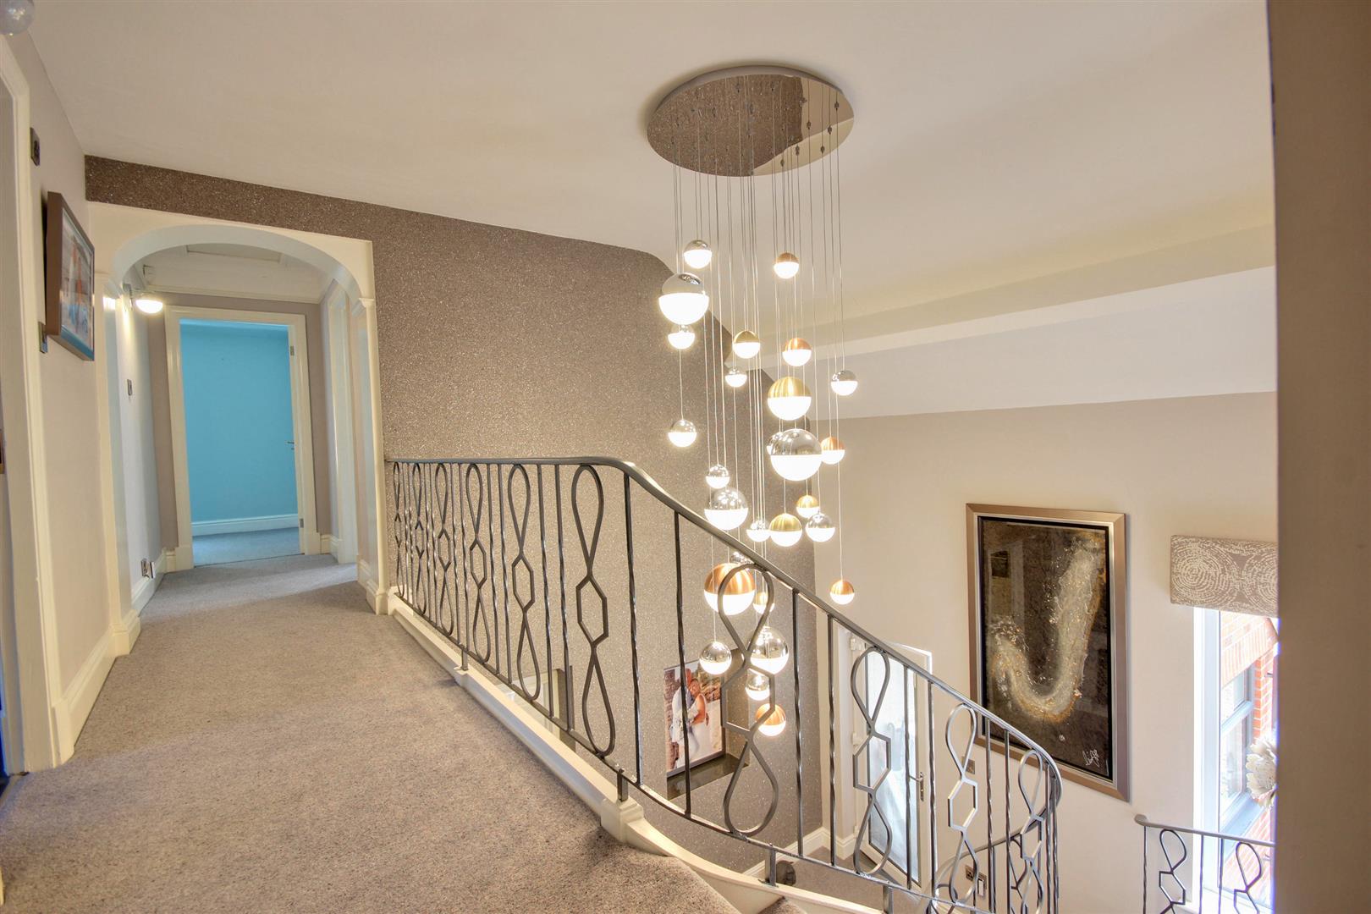
GALLIERED RECEPTION HALLWith a wonderful sweeping staircase with galleried balcony looking over. Having contemporary radiator and PVCu sealed unit double glazed window.
CLOAKROOMBenefitting from w.c. with wash hand basin having drawers below. Plank effect flooring with tiled walls.
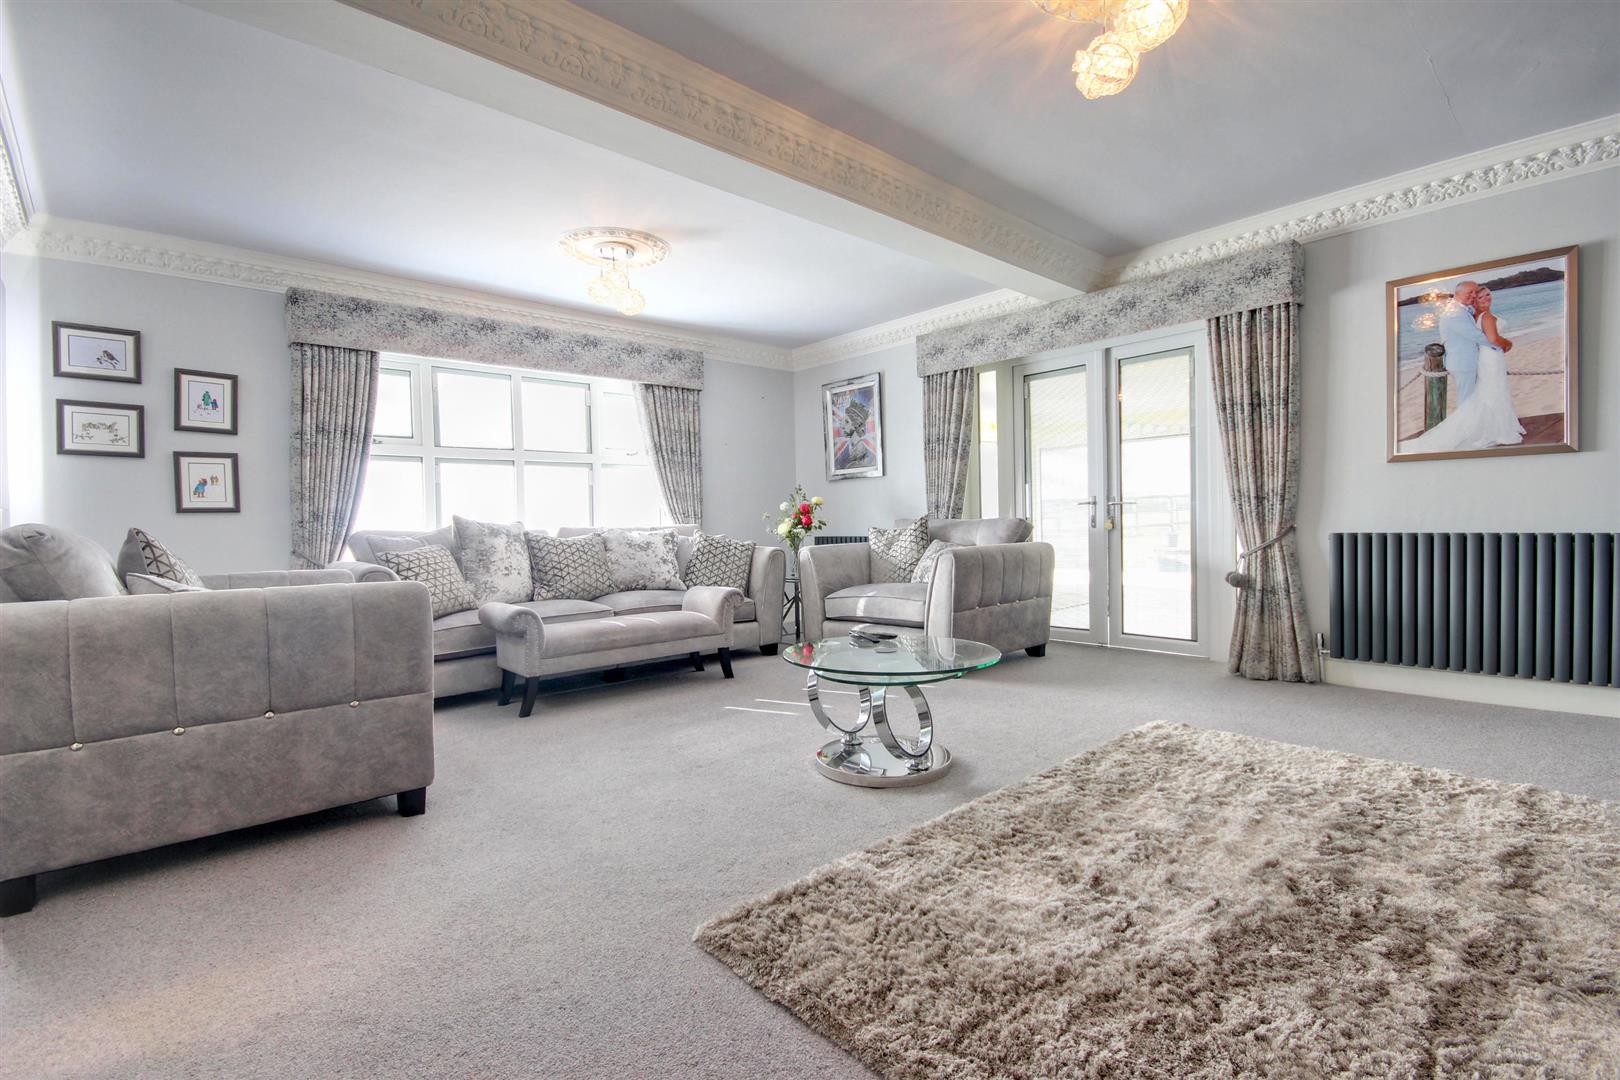
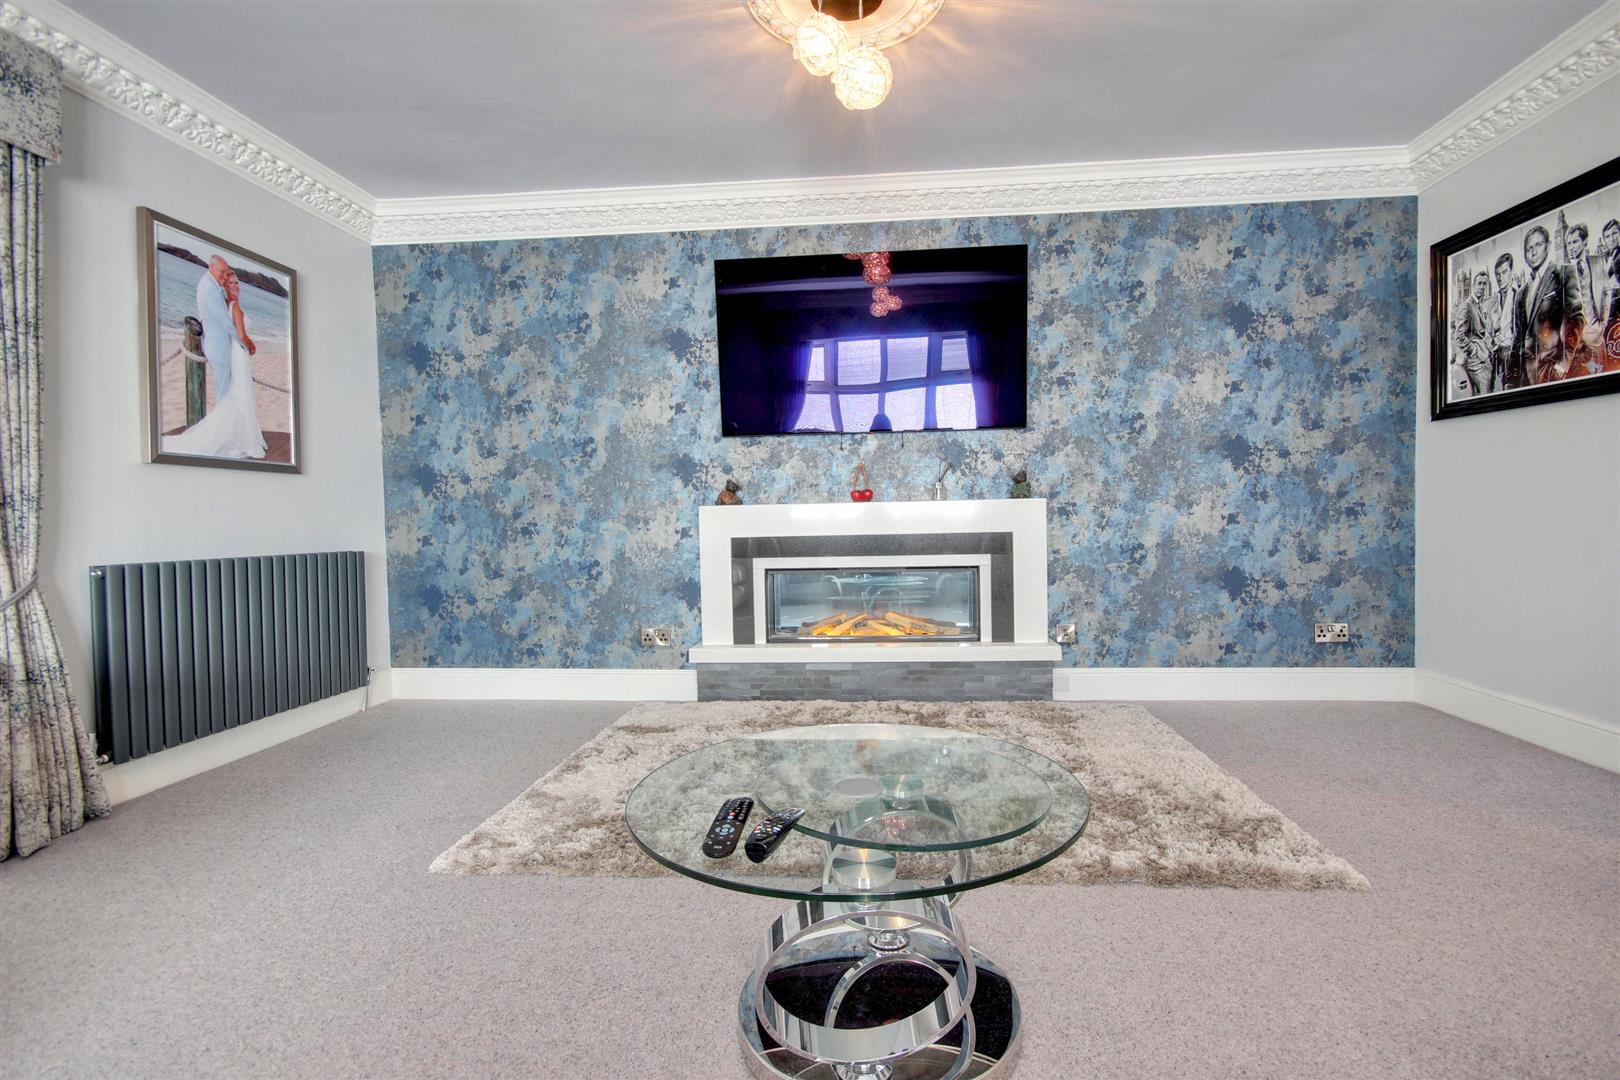
LIVING ROOM5.69m x 4.98m (18'8" x 16'4")Feature inset contemporary picnic style fire with French doors leading to the games room, two modern radiators along with ceiling cornice detail and PVCu sealed unit double glazed window.
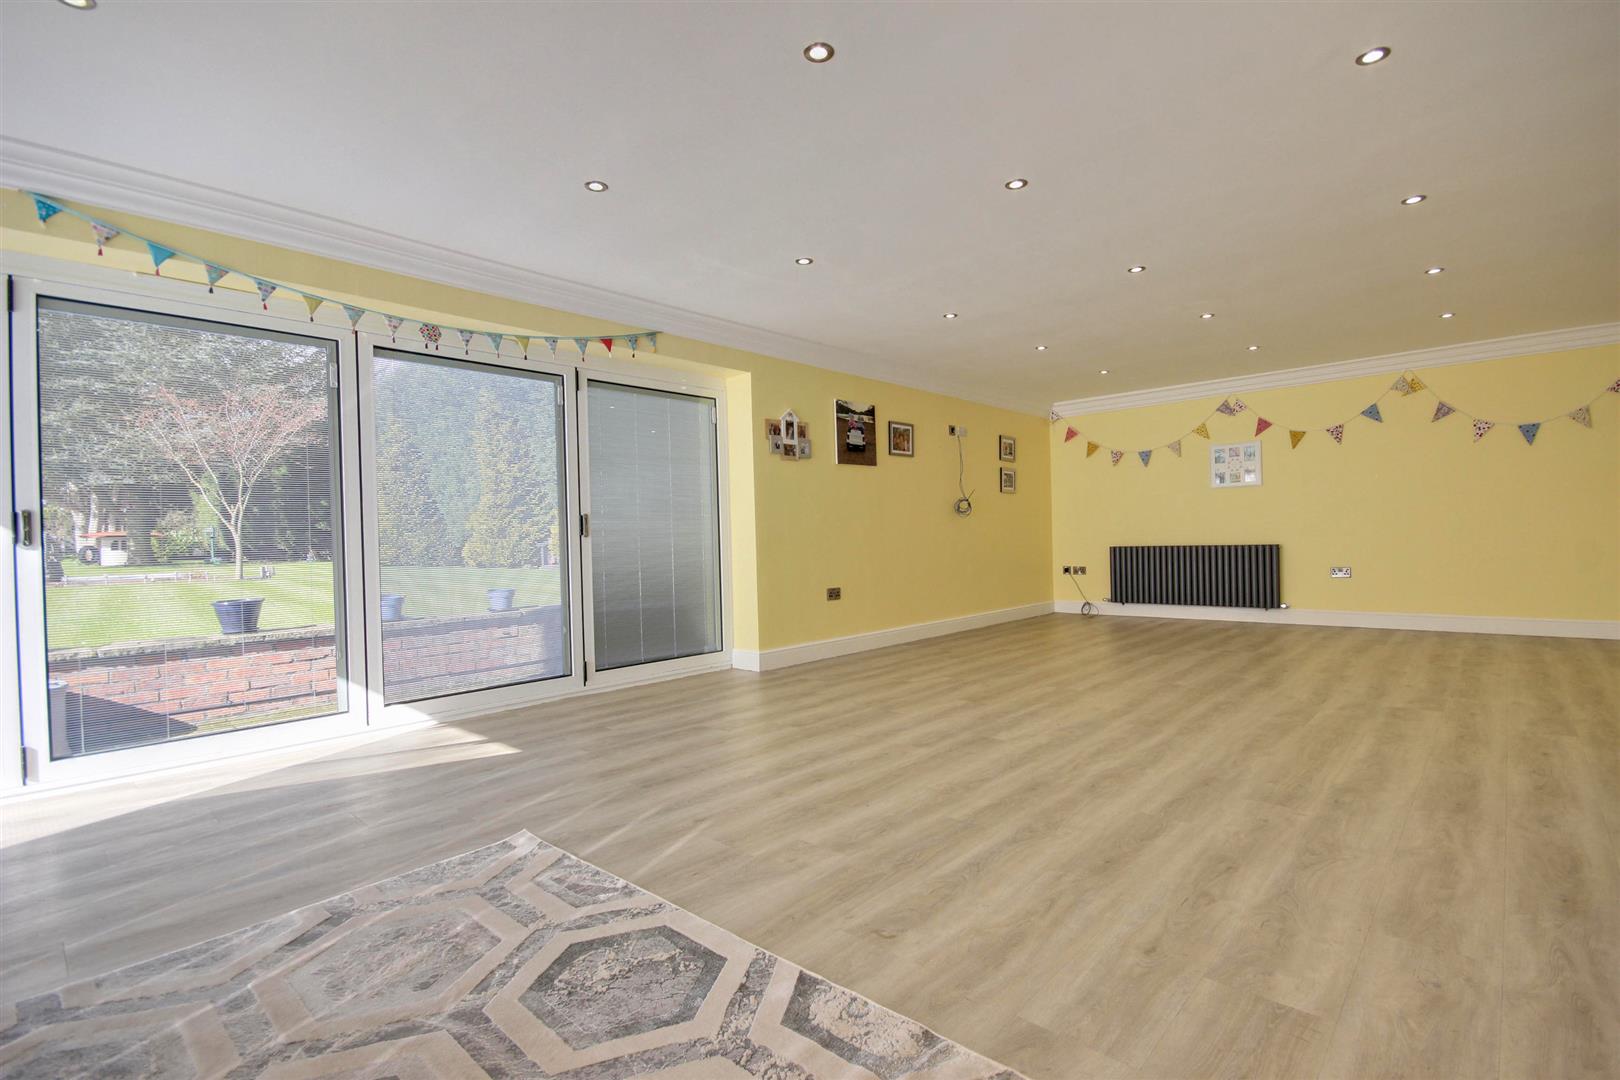
FAMILY ROOM/GAMES ROOM9.19m x 4.78m (30'2" x 15'8")A wonderful spacious area having a multitude of uses with bi-fold doors to the rear elevation and combining both outdoor and indoor living space. Timber effect flooring, downlighters and two contemporary radiators.
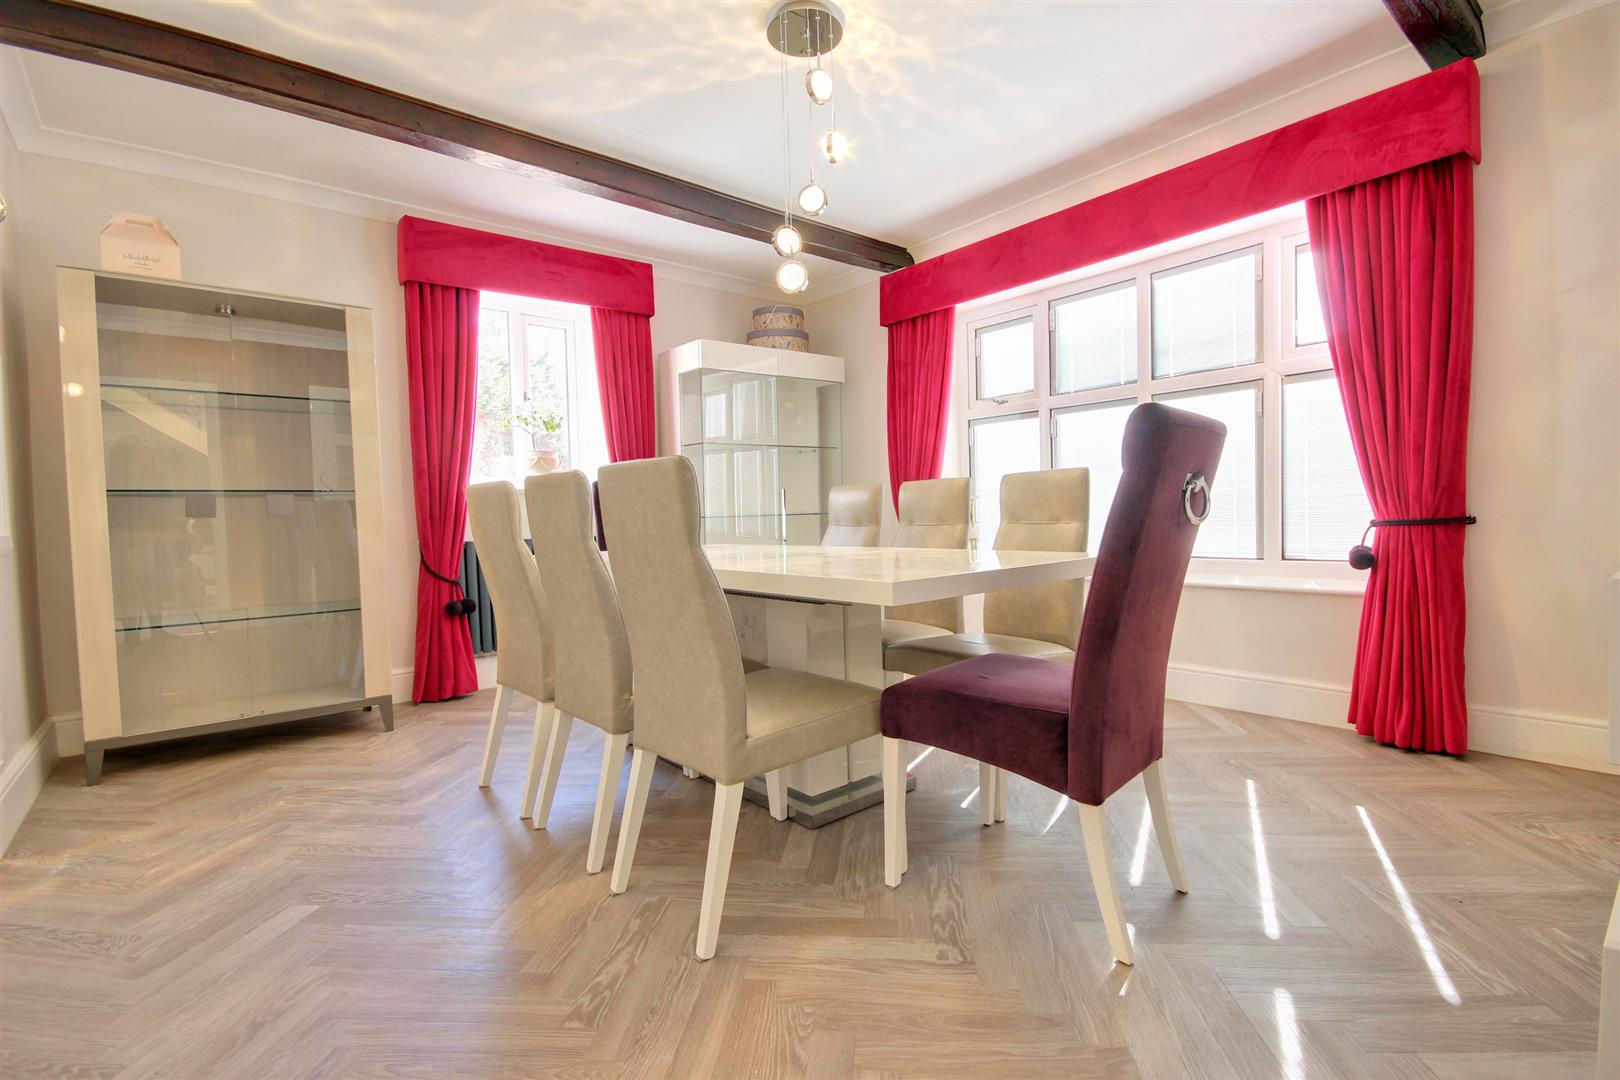
DINING ROOM3.91m x 4.83m (12'10" x 15'10")Herringbone timber effect floor. Contemporary radiator. Ornamental beams. PVCu sealed unit double glazed window.
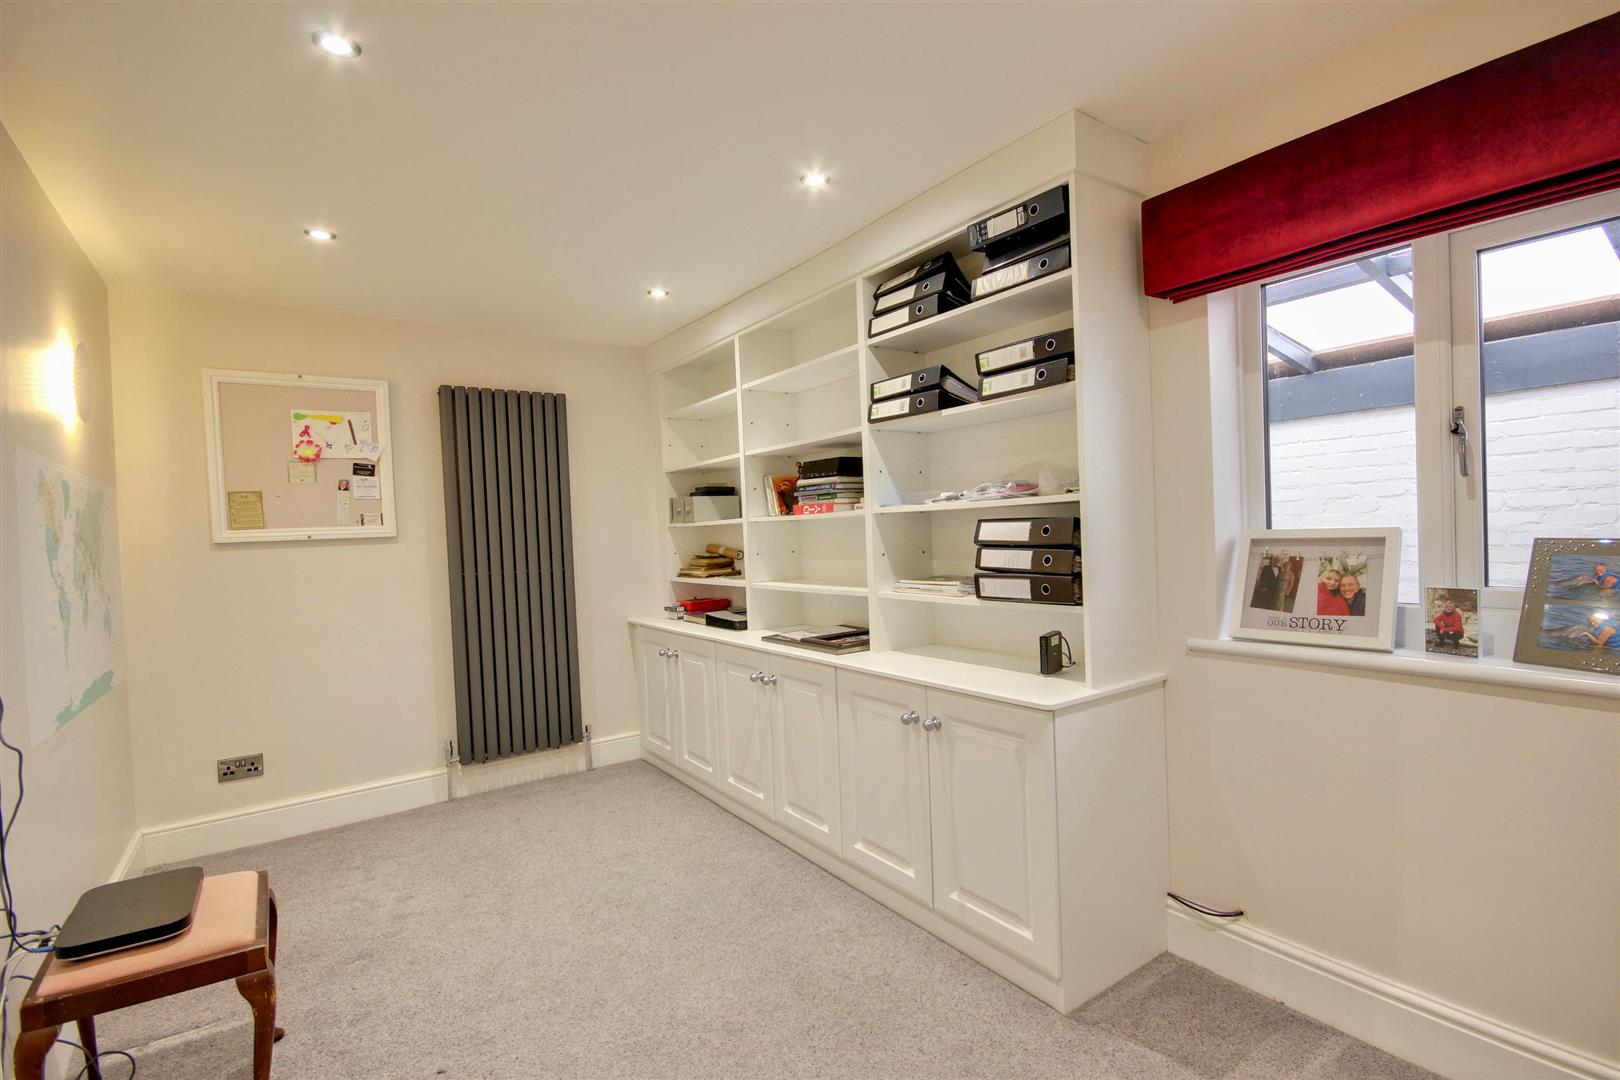
OFFICE4.50m x 2.57m (14'9" x 8'5")Fitted desk with shelves and cupboards. Vertical radiator. Downlighters and PVCu sealed unit double glazed window.
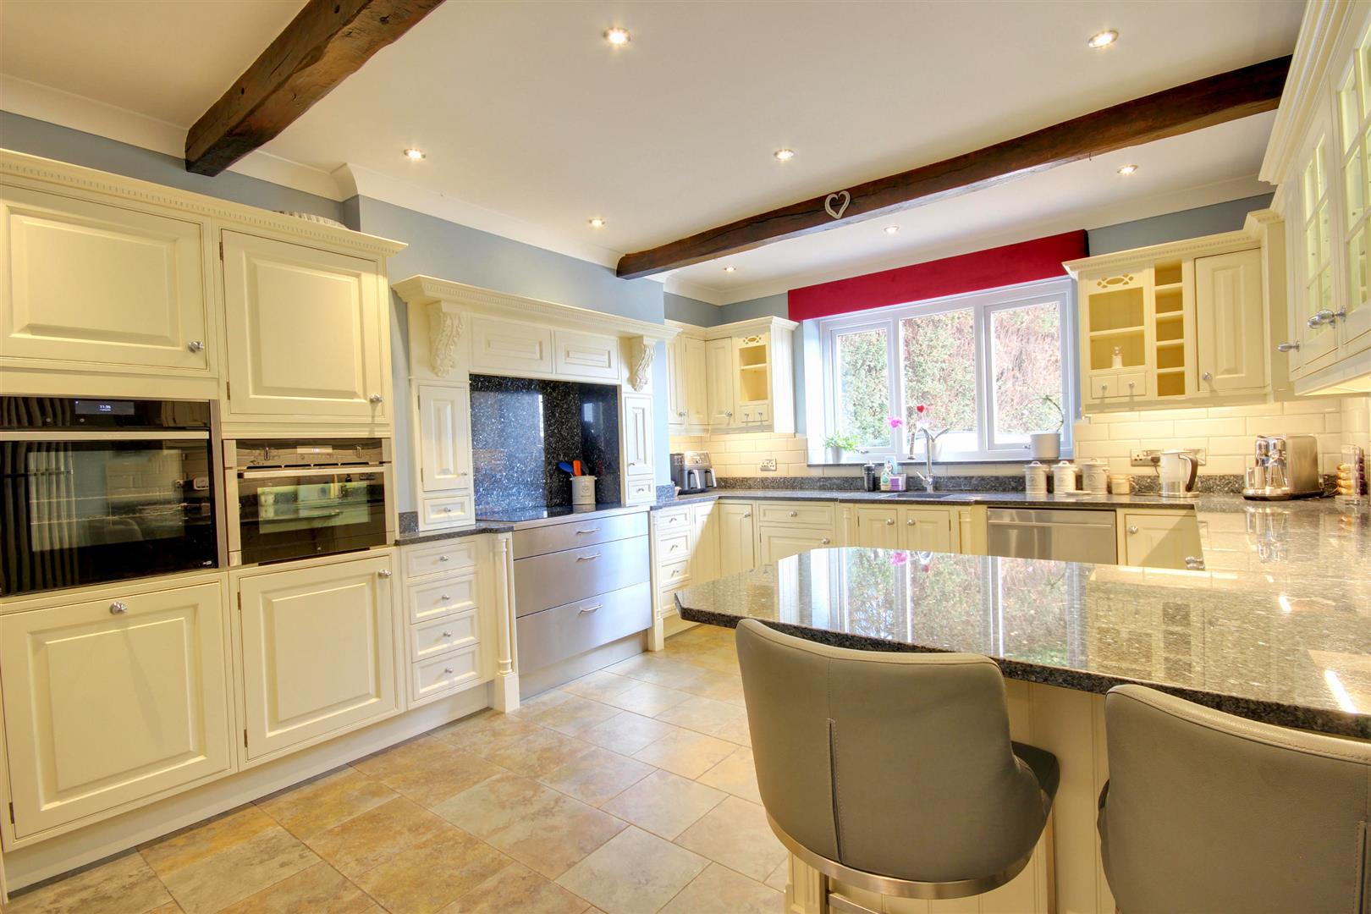
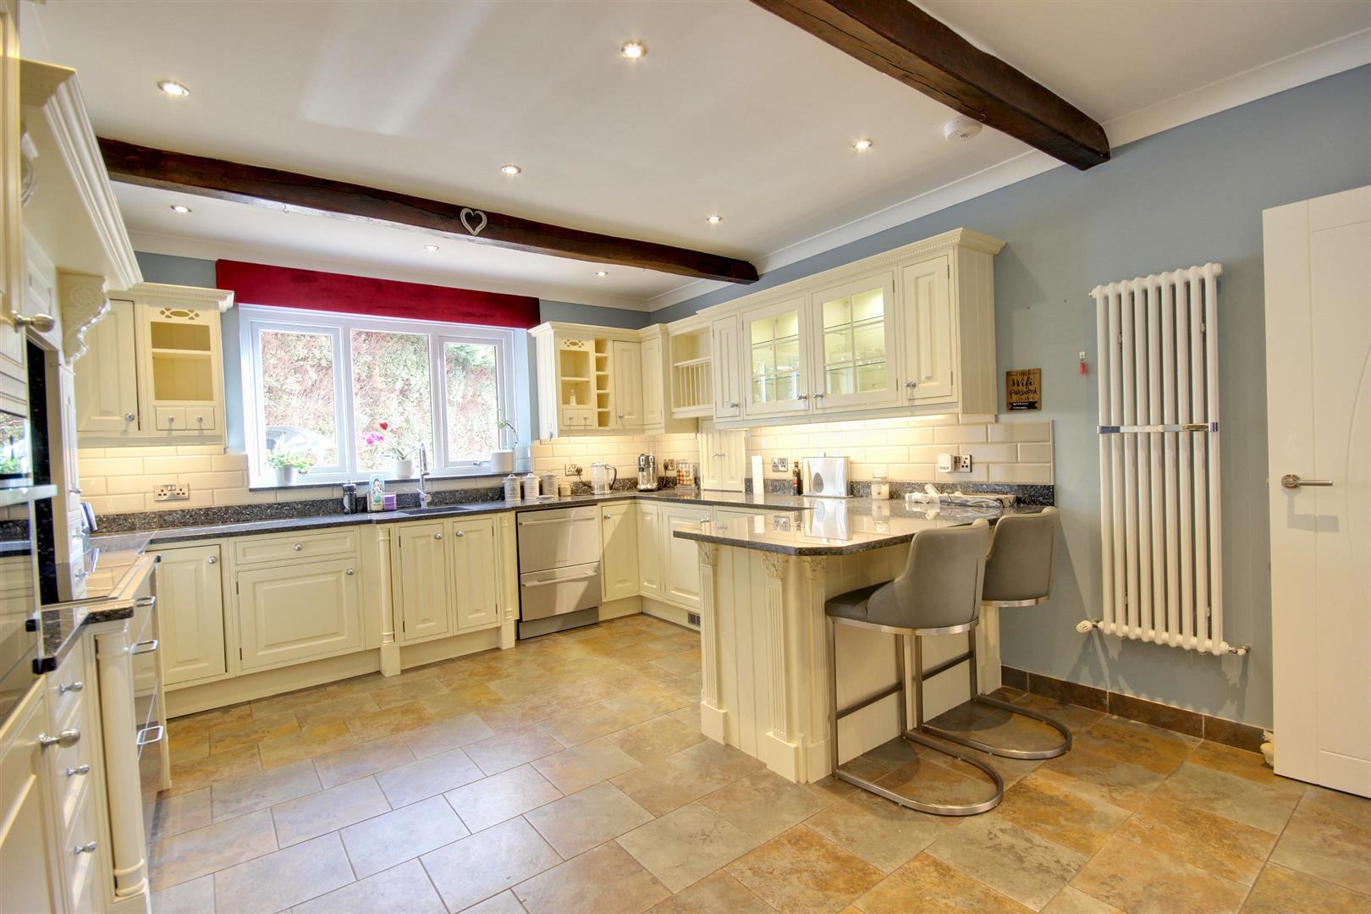
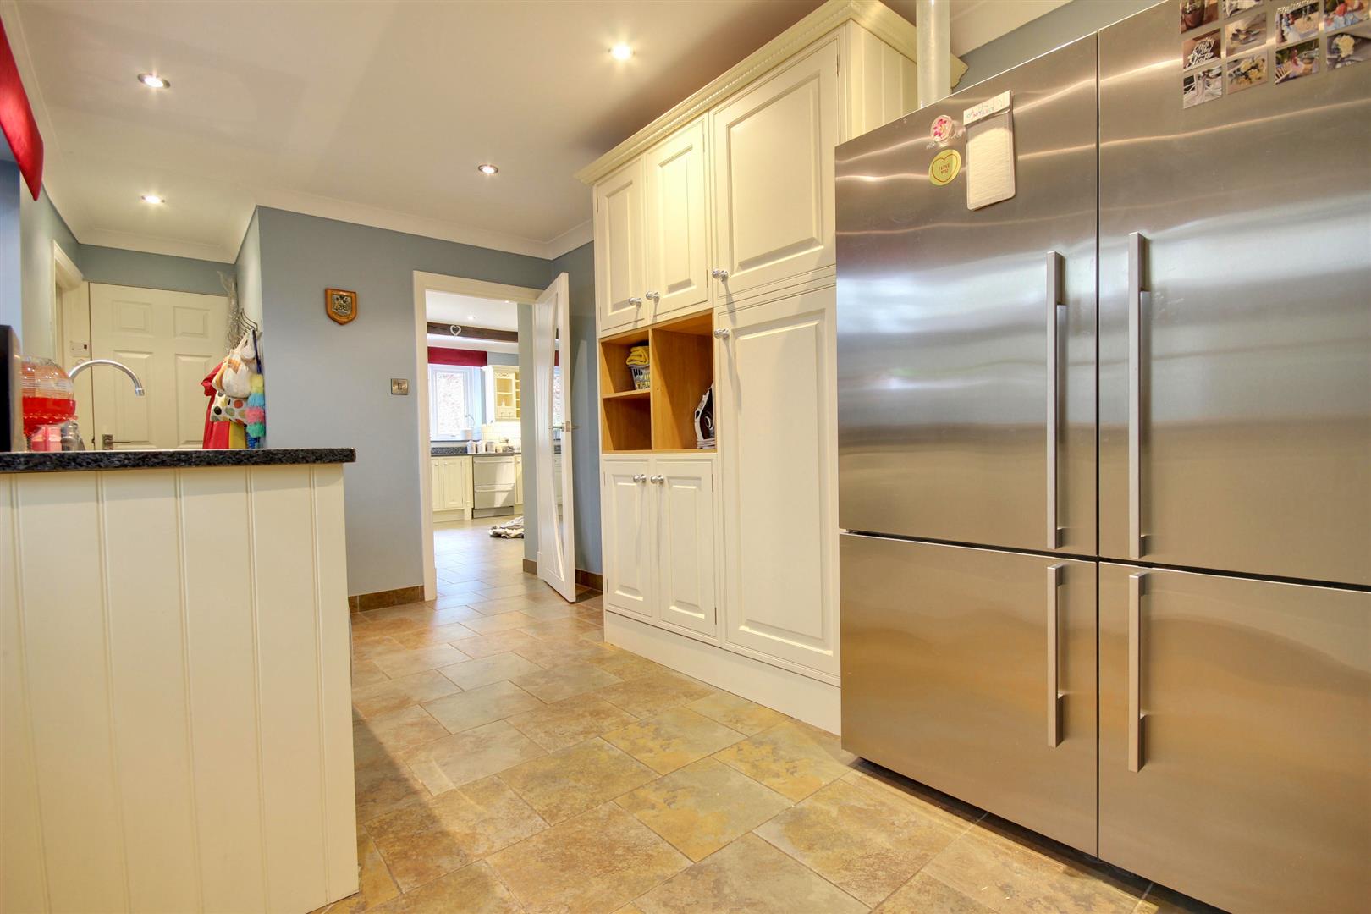
BREAKFAST KITCHEN4.83m x 3.66m (15'10" x 12'0")Having an extensive range of base and eye level units. Incorporating a six ring hob with microwave and refrigerator. Granite work surfaces and breakfast bar along with an integral sink. Tiled floor, vertical radiator, ornamental beams, downlighters and PVCu sealed unit double glazed window.
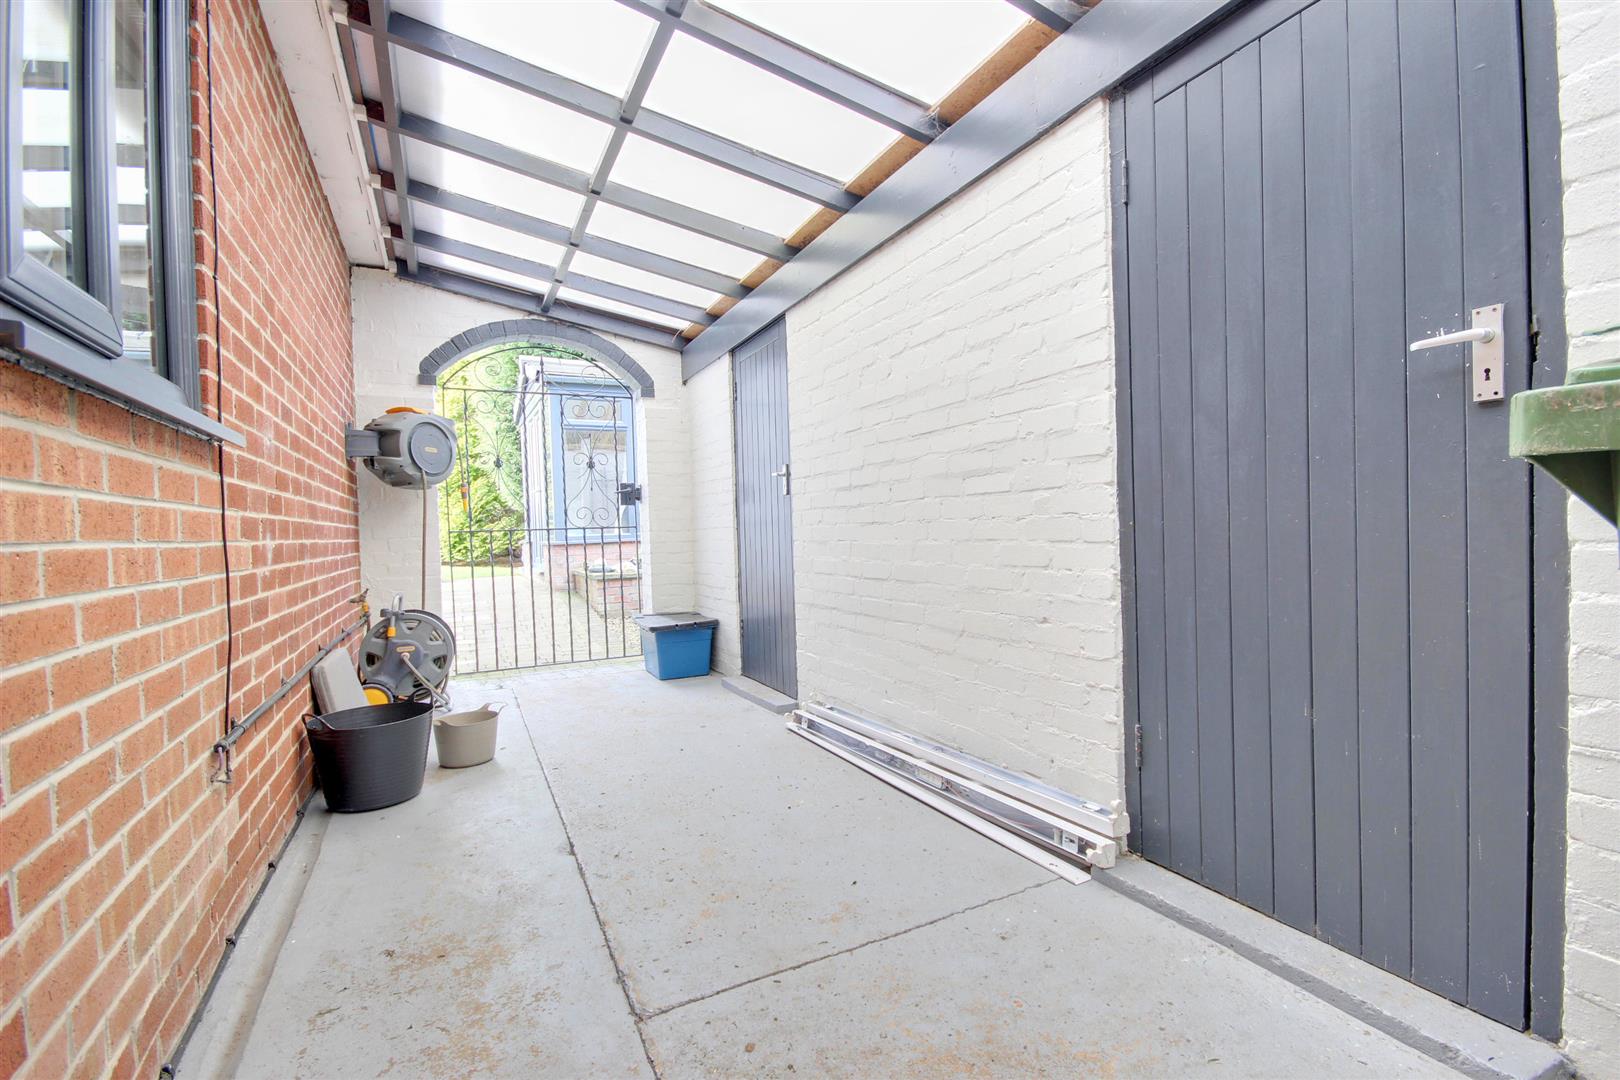
UTILITY ROOM4.27m x 2.54m (14'0" x 8'4")Constructed to match the kitchen with integral sink and plumbing for automatic washing machine. Tiled floor and radiator. PVCu sealed unit double glazed door to outside.
REAR LOBBYInternal access to the garage and cupboard housing oil fired central heating boiler.
FIRST FLOORAccessed via a bespoke metal staircase leading to the full height galleried landing.
GALLERIED LANDING
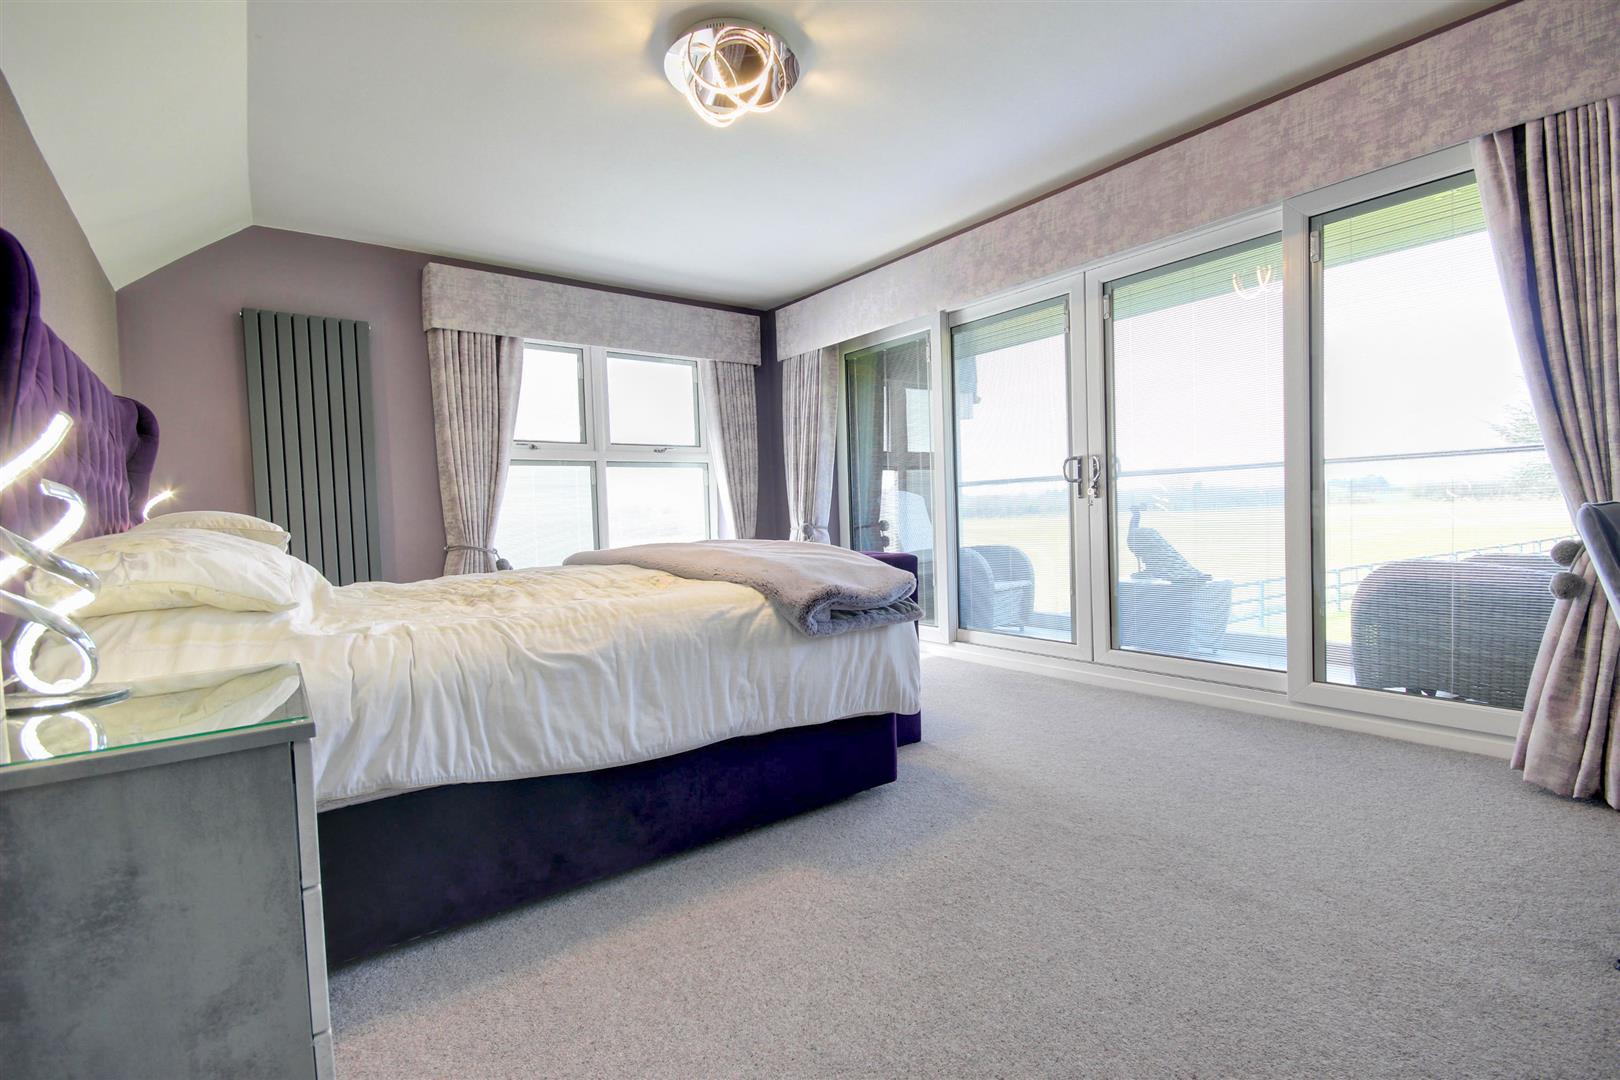
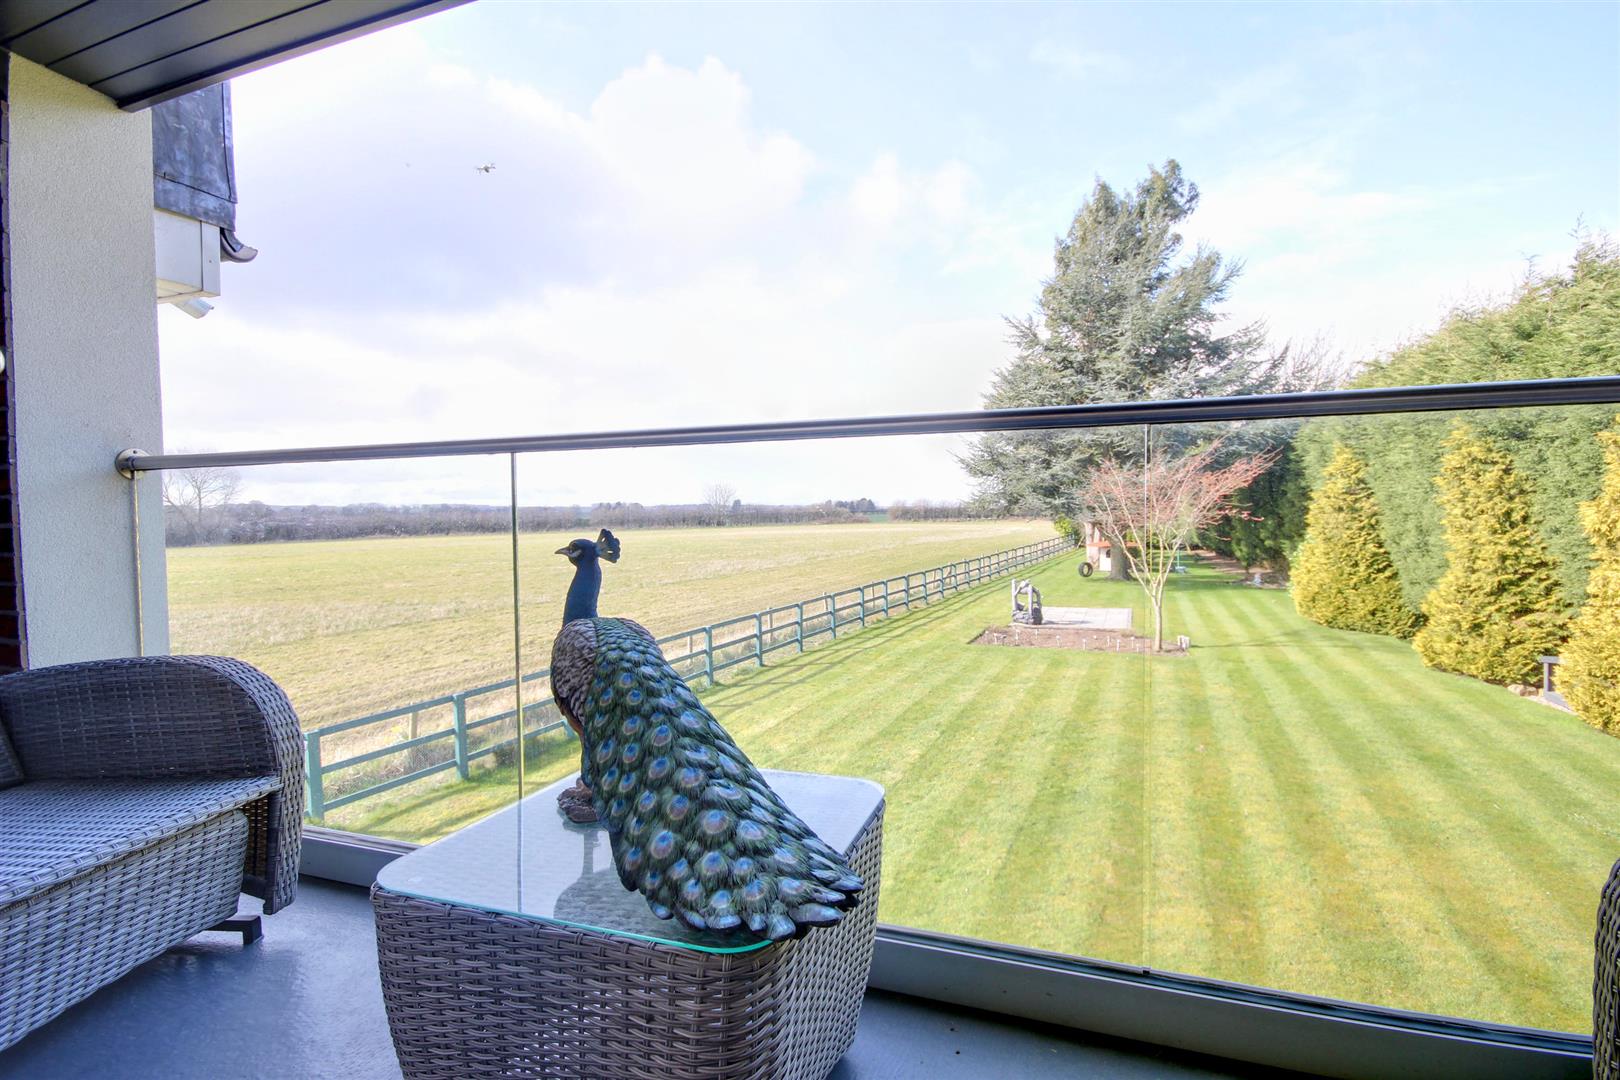
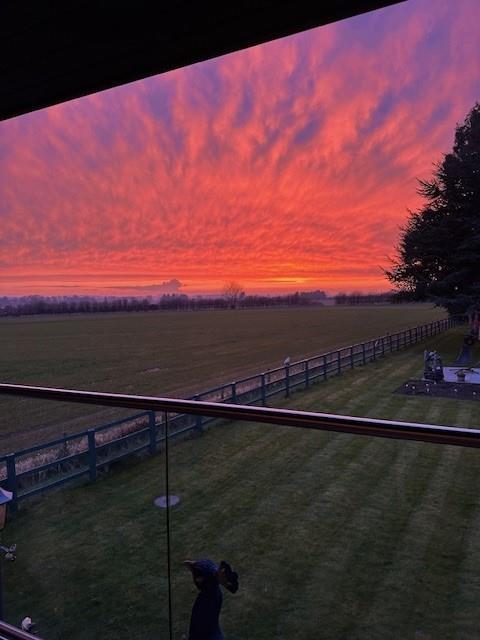
MASTER BEDROOM SUITE8.94m x 3.66m (29'4" x 12'0")Full height sliding doors to the balcony which benefits from superb views over the garden space along with two vertical radiators.
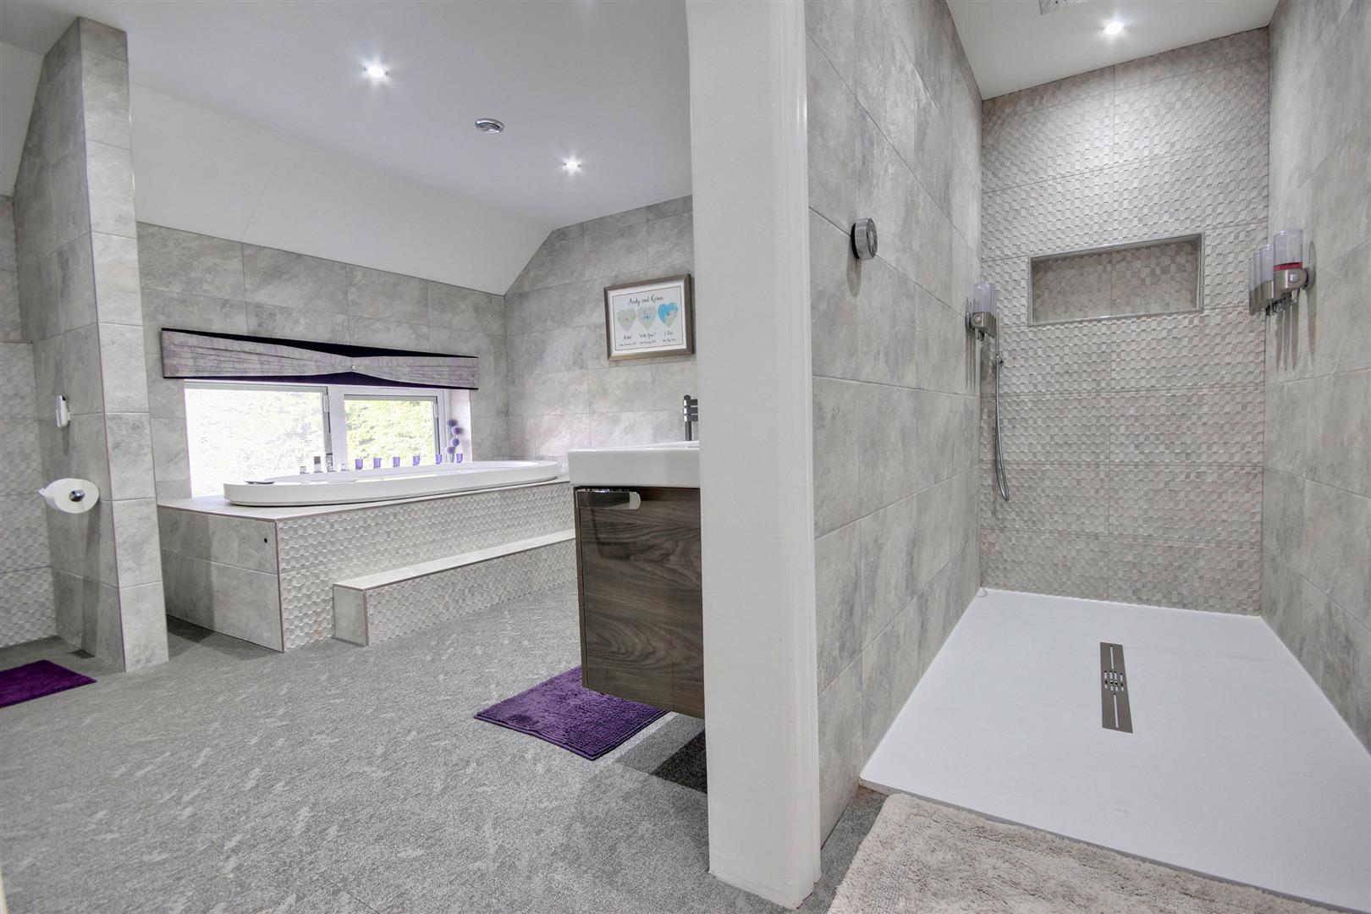
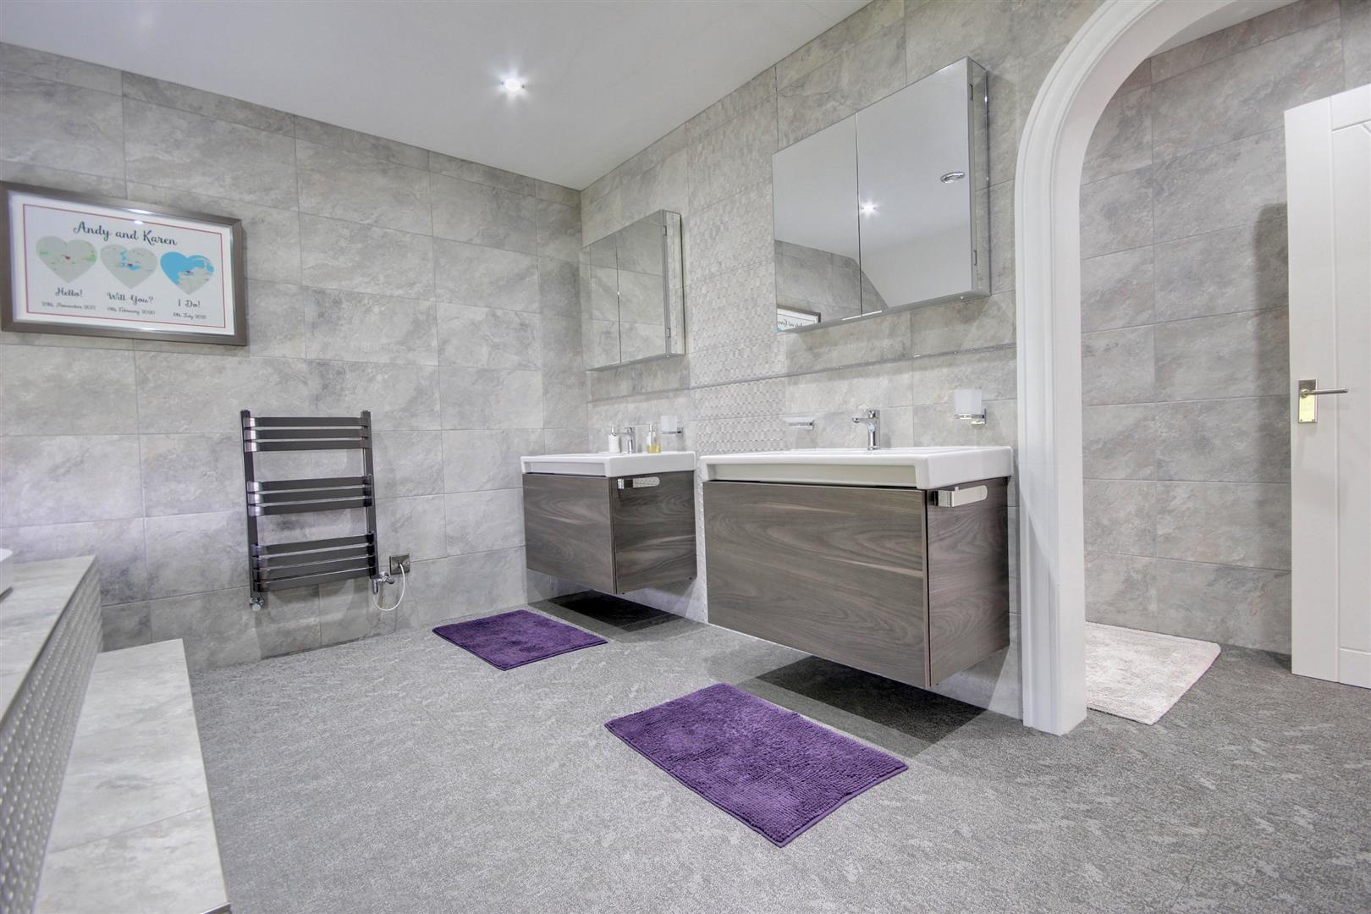
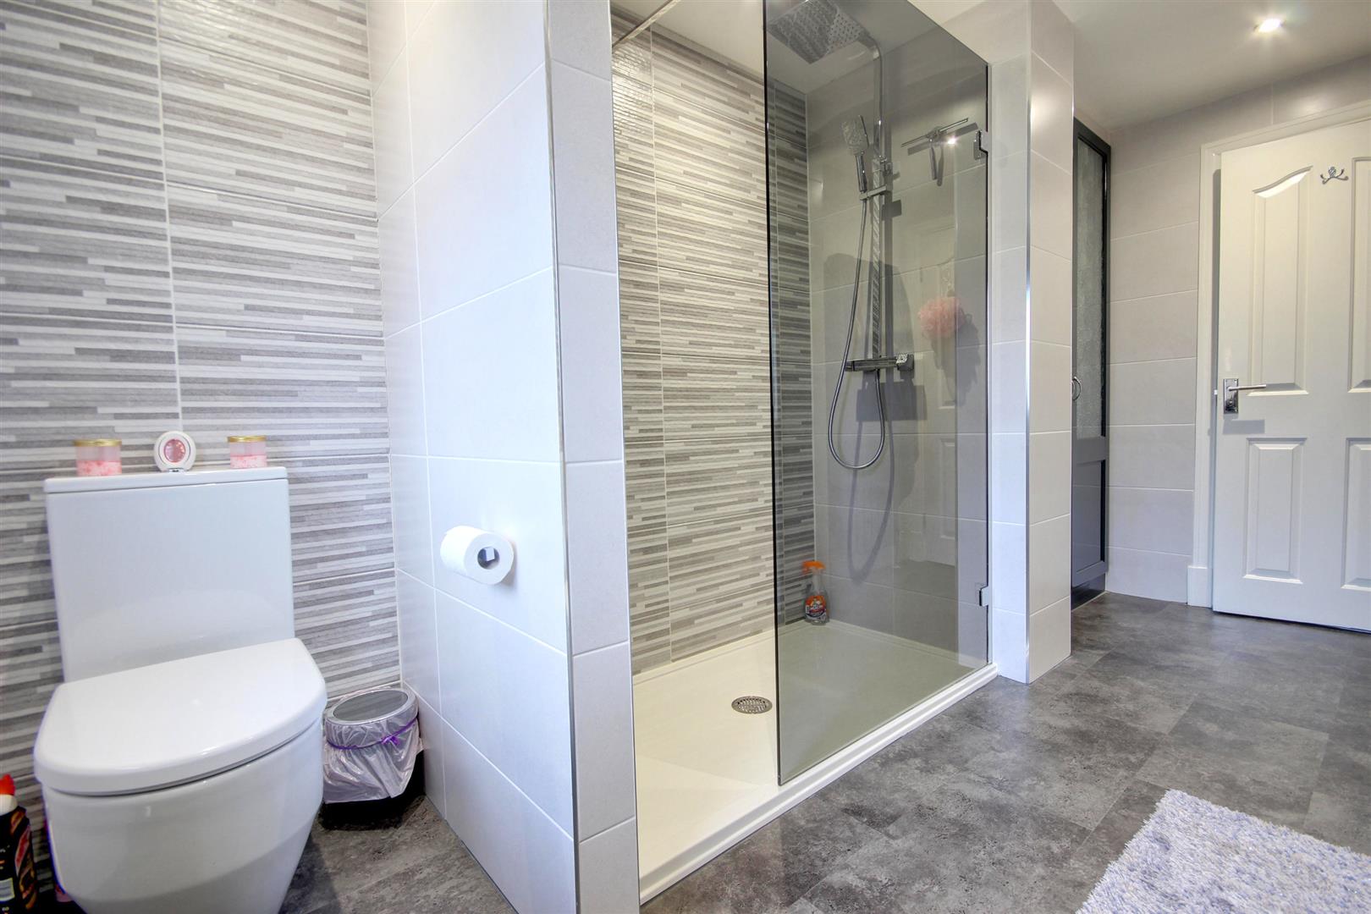
MASTER EN-SUITELarge walk-in monsoon shower. Separate jacuzzi bath with wall mounted TV, twin vanity wash basins and automated w.c. Tiled walls with textured flooring. PVCu sealed unit double glazed window and towel radiator.
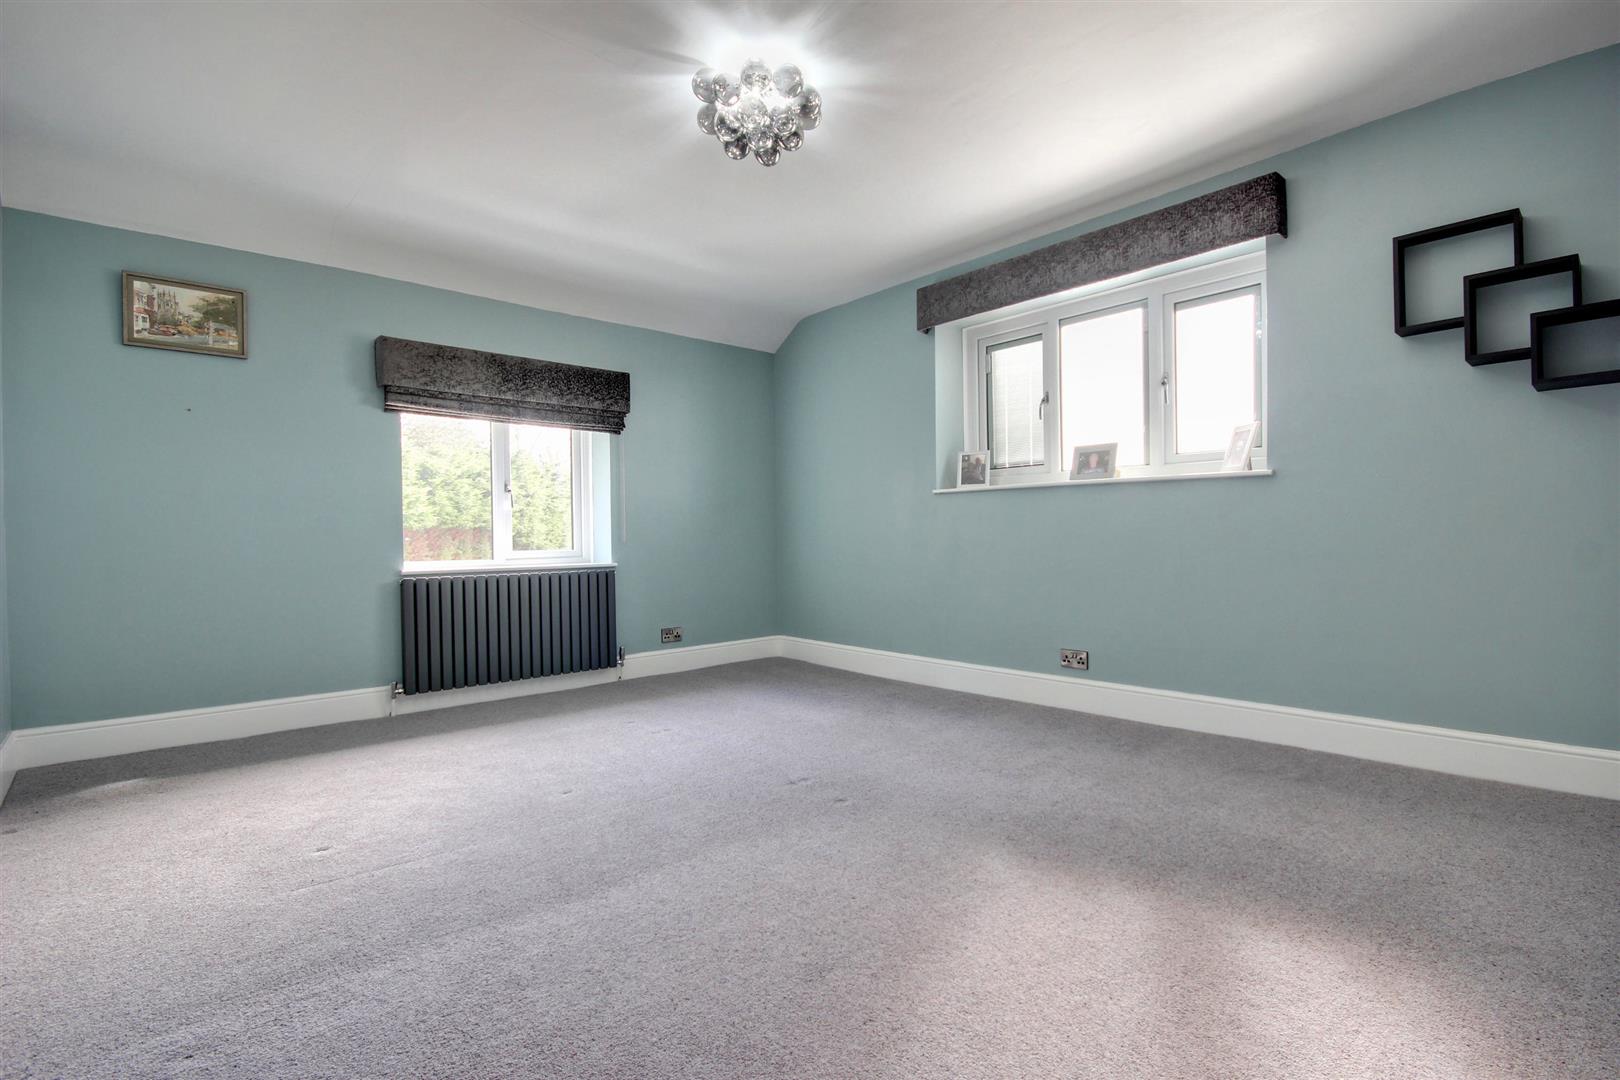
DRESSING ROOM4.95m x 4.37m (16'3" x 14'4")With an extensive range of fitted wardrobes offering shelving, hanging and drawer areas, PVCu sealed unit double glazed window and contemporary radiator.
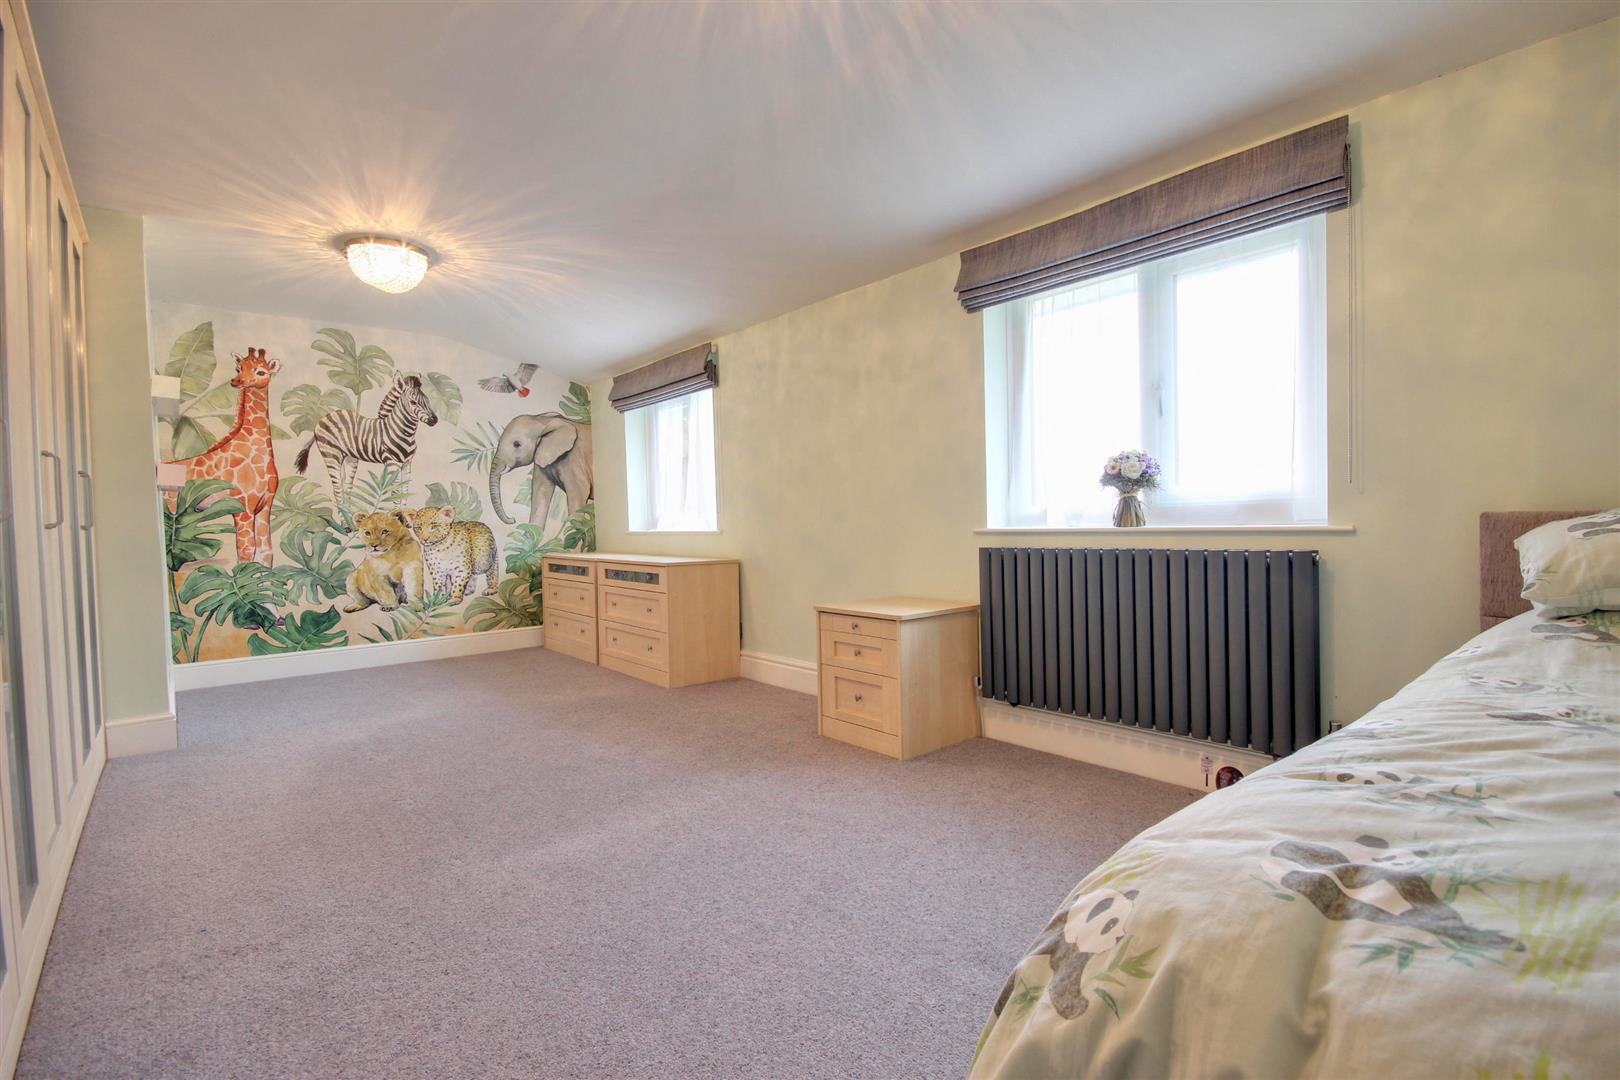
BEDROOM 26.20m x 3.35m (20'4" x 11'0")A substantial room with an extensive range of fitted wardrobes and drawers. Two PVCu sealed unit double glazed windows and radiator.
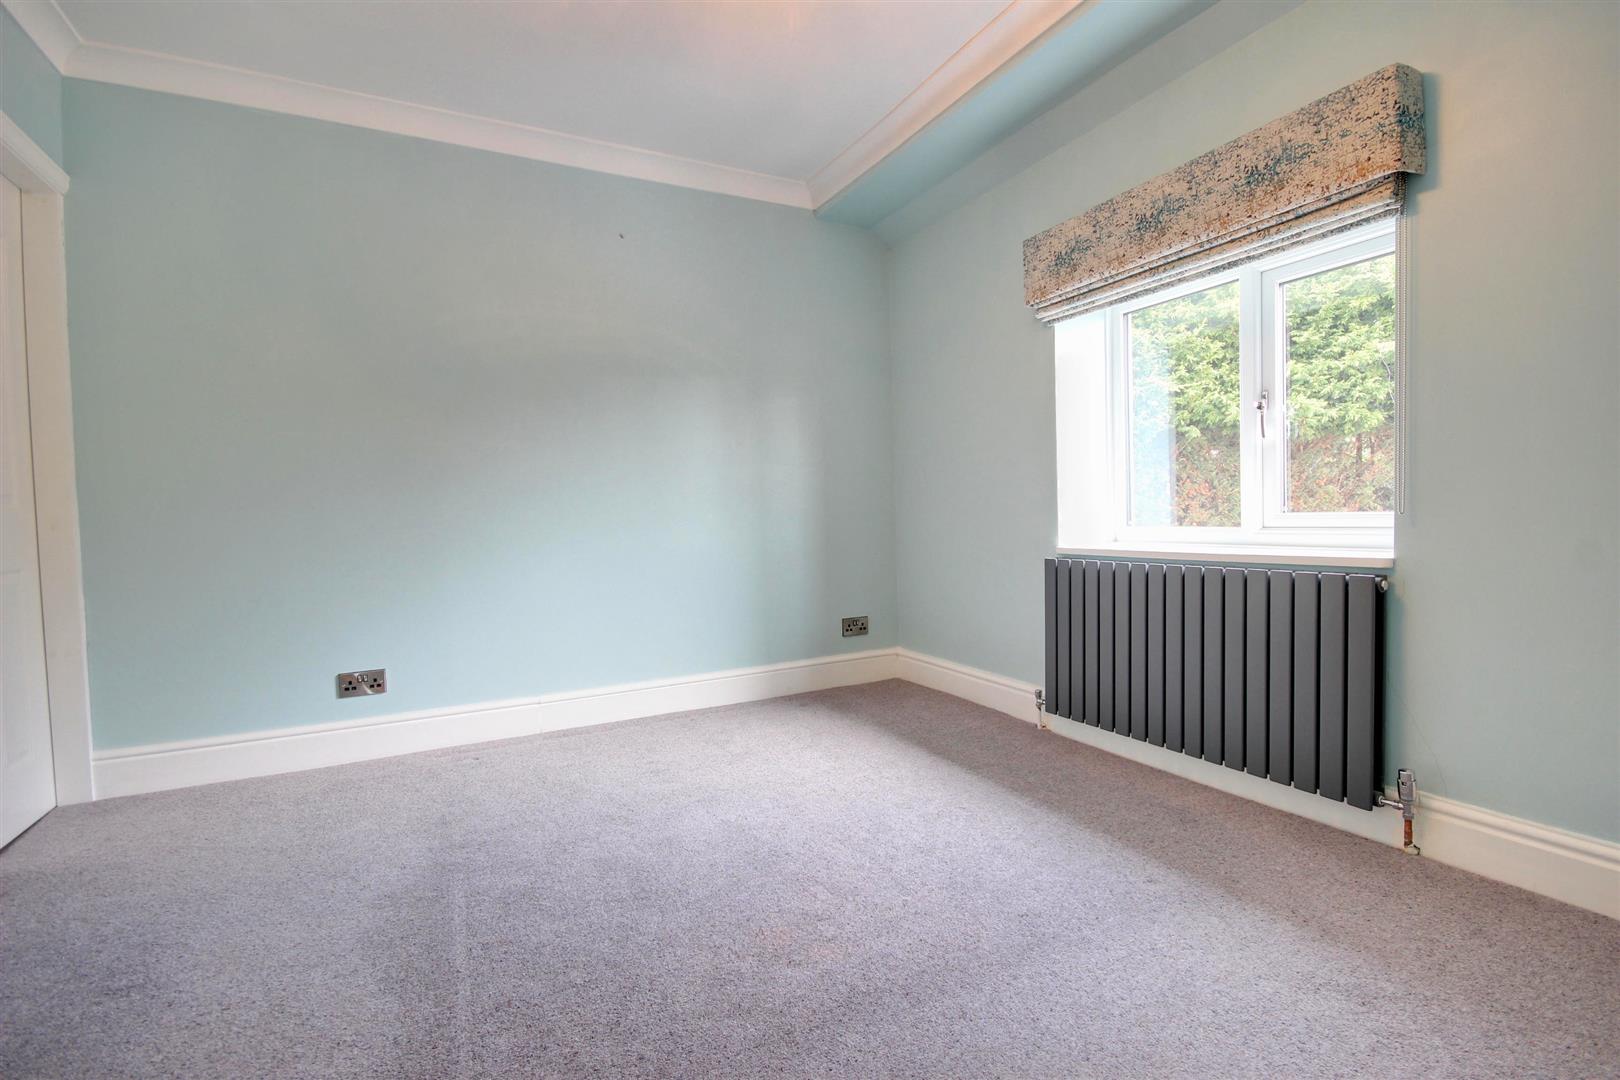
BEDROOM 34.83m x 3.96m (15'10" x 13'0")PVCu sealed unit double glazed windows to two elevations.
BEDROOM 43.78m x 3.23m (12'5" x 10'7")PVCu sealed unit double glazed window and radiator.
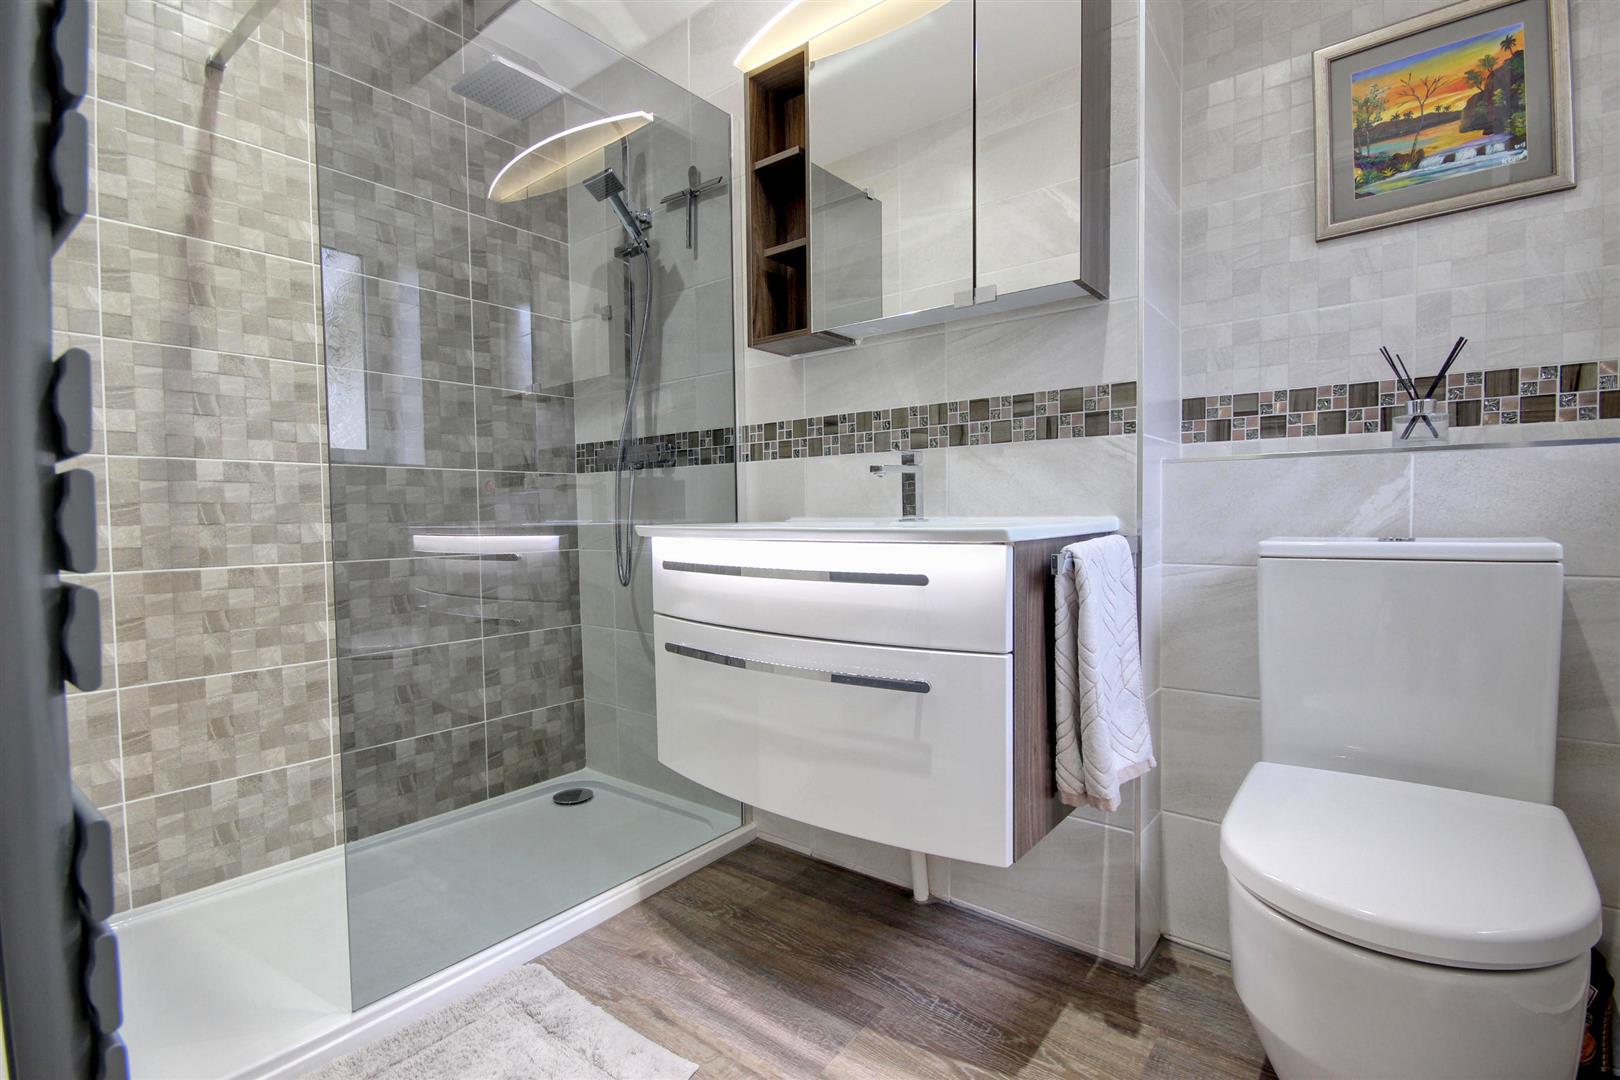
EN SUITE SHOWER ROOM2.67m x 1.47m (8'9" x 4'10")Comprising walk-in monsoon shower with vanitory wash basin and drawers below. Modern towel radiator. Tiled walls and PVCu sealed unit double glazed window.
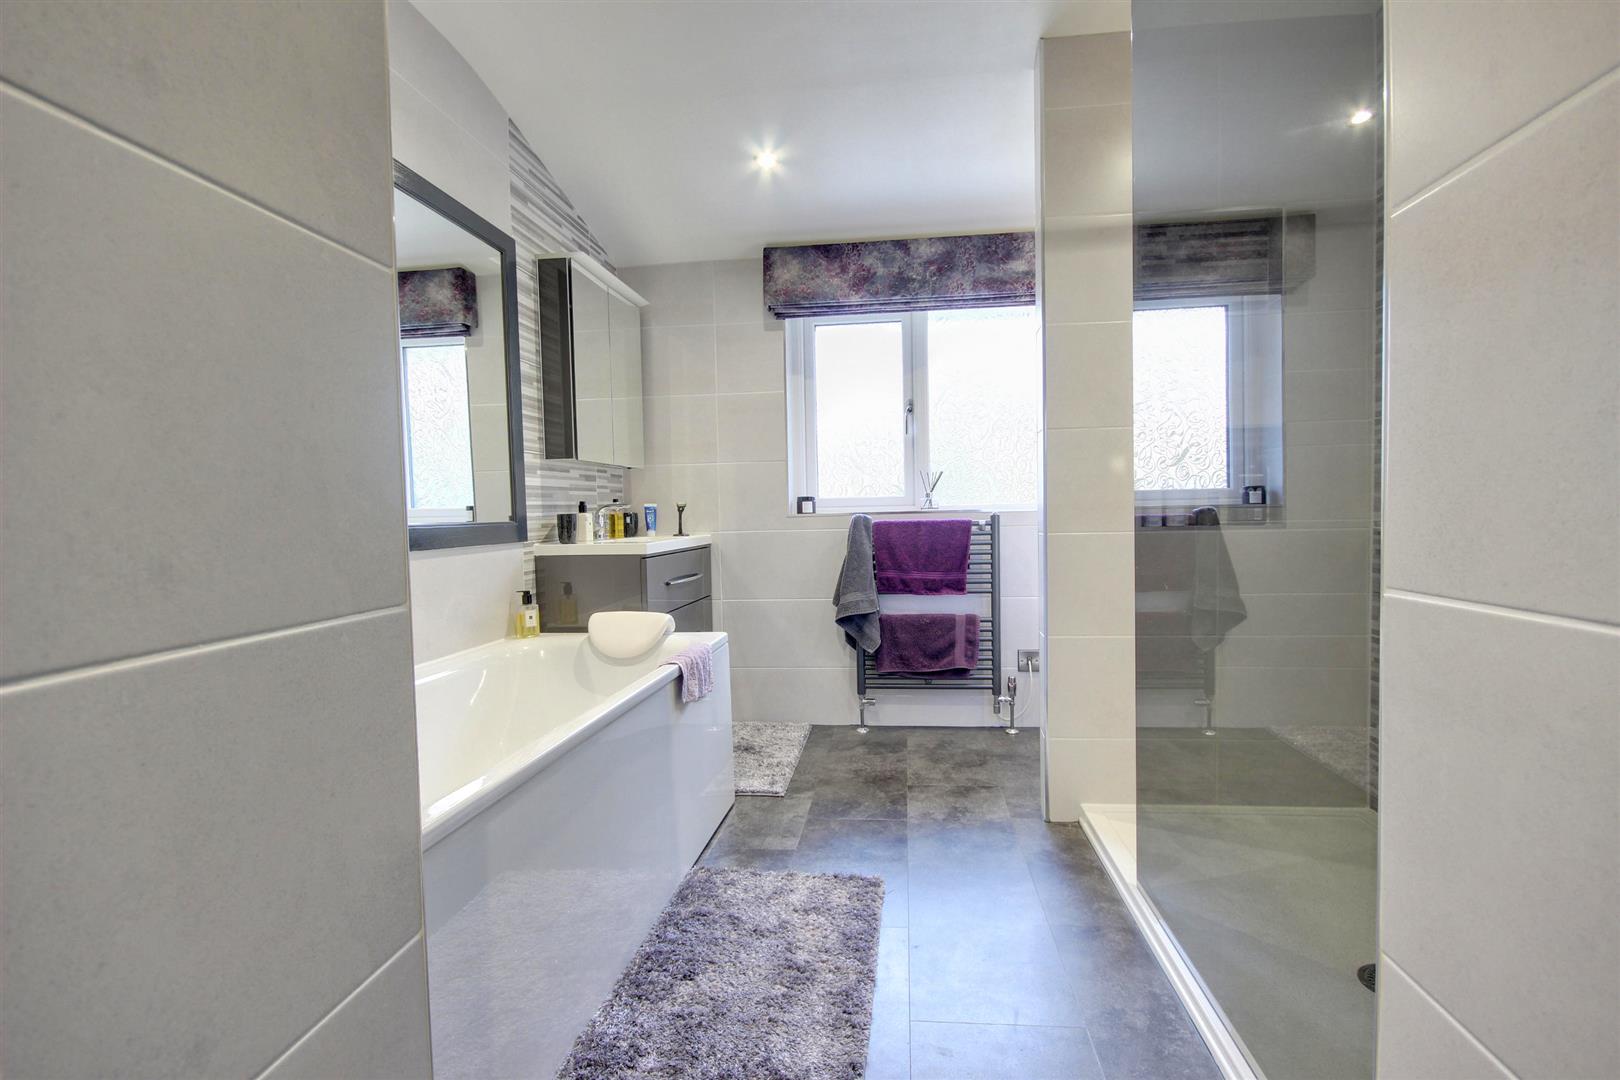
FAMILY BATHROOM3.96m x 2.54m (13'0" x 8'4")Panelled bath with large walk-in monsoon shower, vanitory wash basin with cupboards below and low level w.c. Built-in storage cupboard, downlighters, PVCu sealed unit double glazed window and towel radiator.
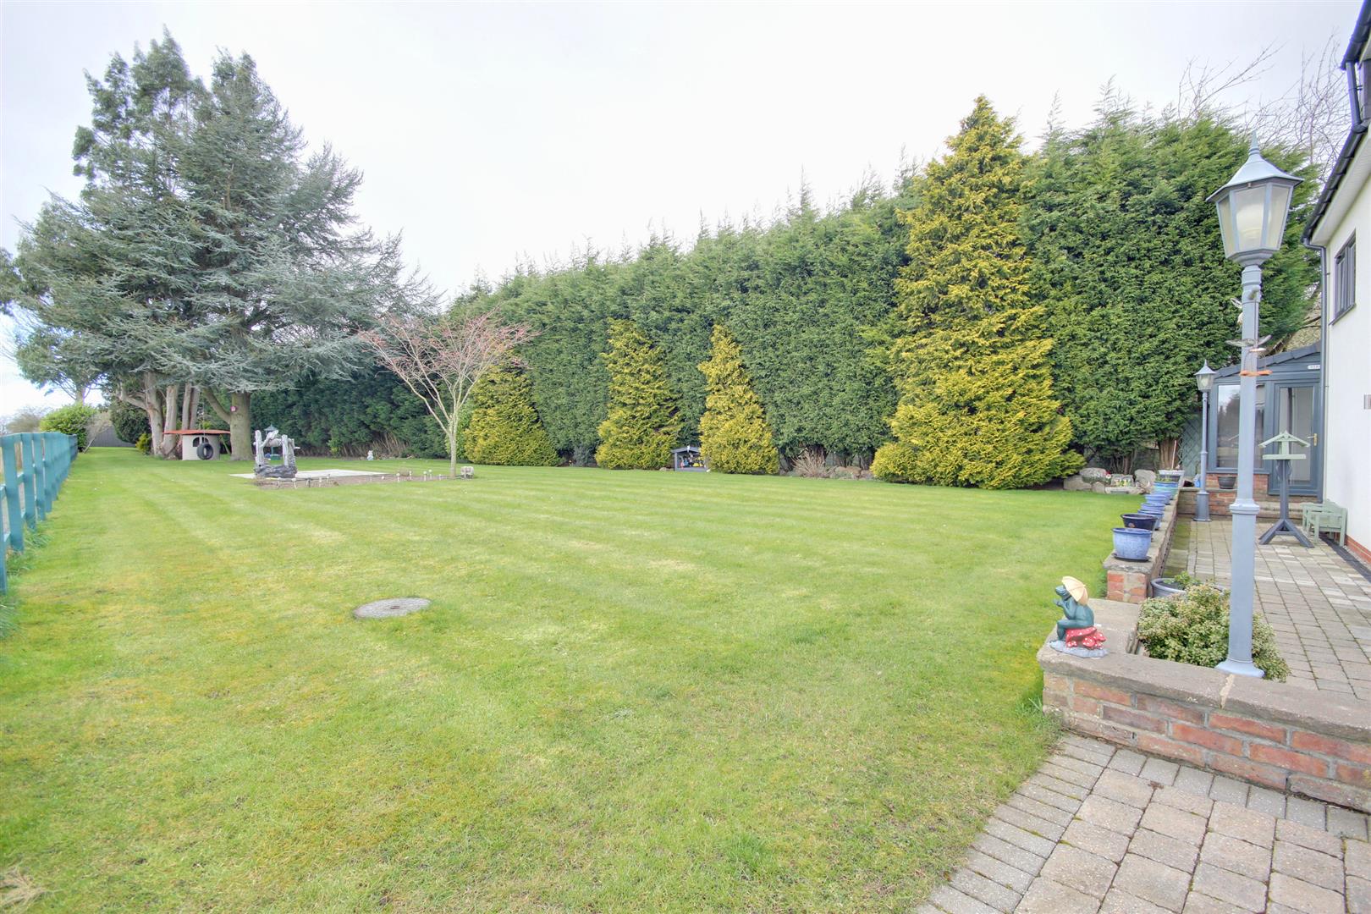
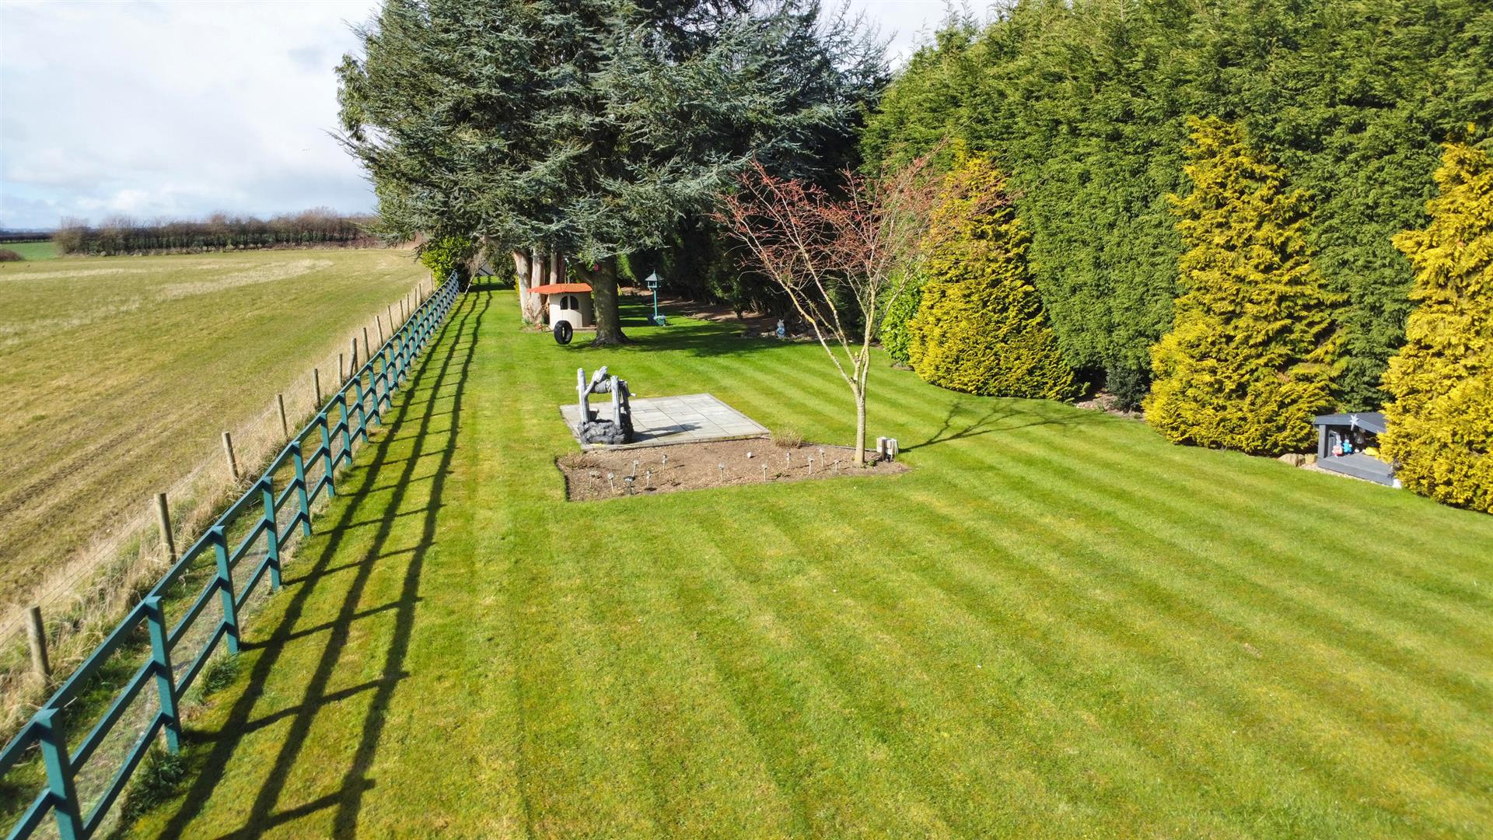
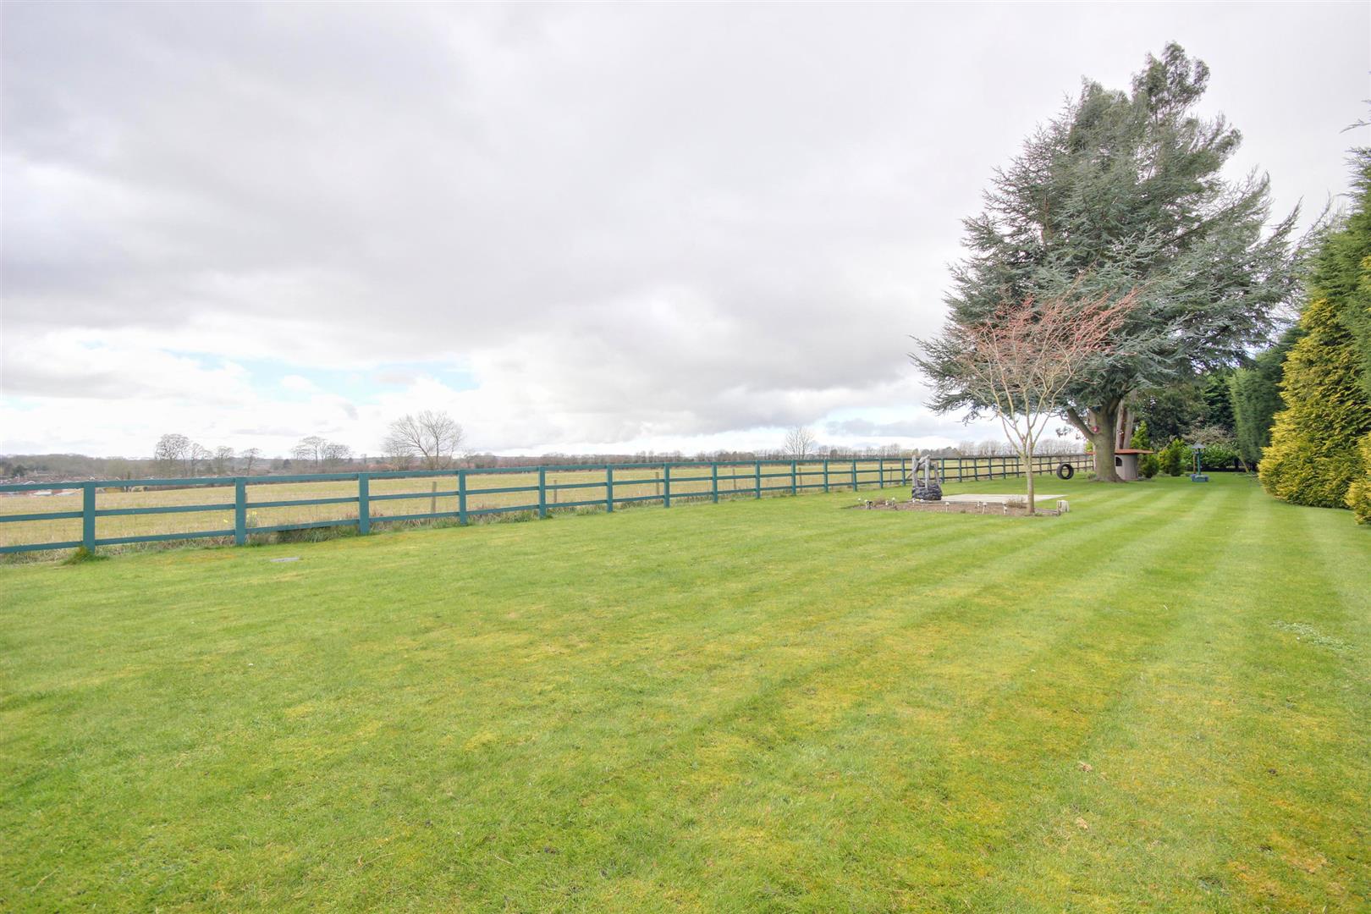
OUTSIDEThe property is approached via electric gates to a substantial parking area and the most beautifully tended lawned gardens with substantial screening along with open views over the adjoining countryside.
There are also a range of mature trees and a delightful brick sett seating area which inter-communicates with the games room via bi-fold doors.
GARAGE6.40m x 3.18m maximum (21'0" x 10'5" maximum)
SERVICESMains water, electricity and drainage services are available or connected to the property.
CENTRAL HEATINGThe property benefits from an oil fired central heating system.
DOUBLE GLAZINGThe property benefits from PVCu double glazing.
TENUREWe believe the tenure of the property to be Freehold (this will be confirmed by the vendor's solicitor).
VIEWINGPlease contact Quick and Clarke's Beverley office on 01482 886200 to arrange an appointment to view.
FINANCIAL SERVICESQuick & Clarke are delighted to be able to offer the locally based professional services of PR Mortgages Ltd to provide you with impartial specialist and in depth mortgage advice. With access to the whole of the market and also exclusive mortgage deals not normally available on the high street, we are confident that they will be able to help find the very best deal for you.
Take the difficulty out of finding the right mortgage; for further details contact our Beverley office on 01482 886200 or email beverley@qandc.net
Click image to enlarge:
- Outstanding four bedroomed property.
- Luxury master suite.
- Large private plot - wonderful outside space.
- Electric gate access.
- Adjoins open countryside - approximately 3 miles from Beverley.
- Extremely versatile accommodation.
- Up to four reception rooms.
- 30 foot family room/games room
- Master bedroom with balcony.
- Council Tax Band: F EPC Rating: D


