
Flemingate, Beverley
Offers in the region of £129,995 (Tenant Fees)


-
Flermingate (2).jpg
-
Flemingate (5).jpg
-
Flemingate (3).jpg
-
Flemingate (6).jpg
-
Flemingate (1).jpg
-
Flemingate (4).jpg
-
Flemingate (3).jpg
-
Flemingate (2).jpg
-
Flemingate (4).jpg
-
Flemingate (5).jpg
-
Flemingate (6).jpg
-
Flemingate (2).jpg
- Ideal first time buyer/investor property
- Two double bedrooms
- Requiring some TLC
- No onward chain
- Priced to sell
- Easy to maintin garden
- Close to Flemingate development & sports centre
- EPC Rating: C
- Council tax band: A
Keenly priced mid terrace ideal for first time buyer or investor.
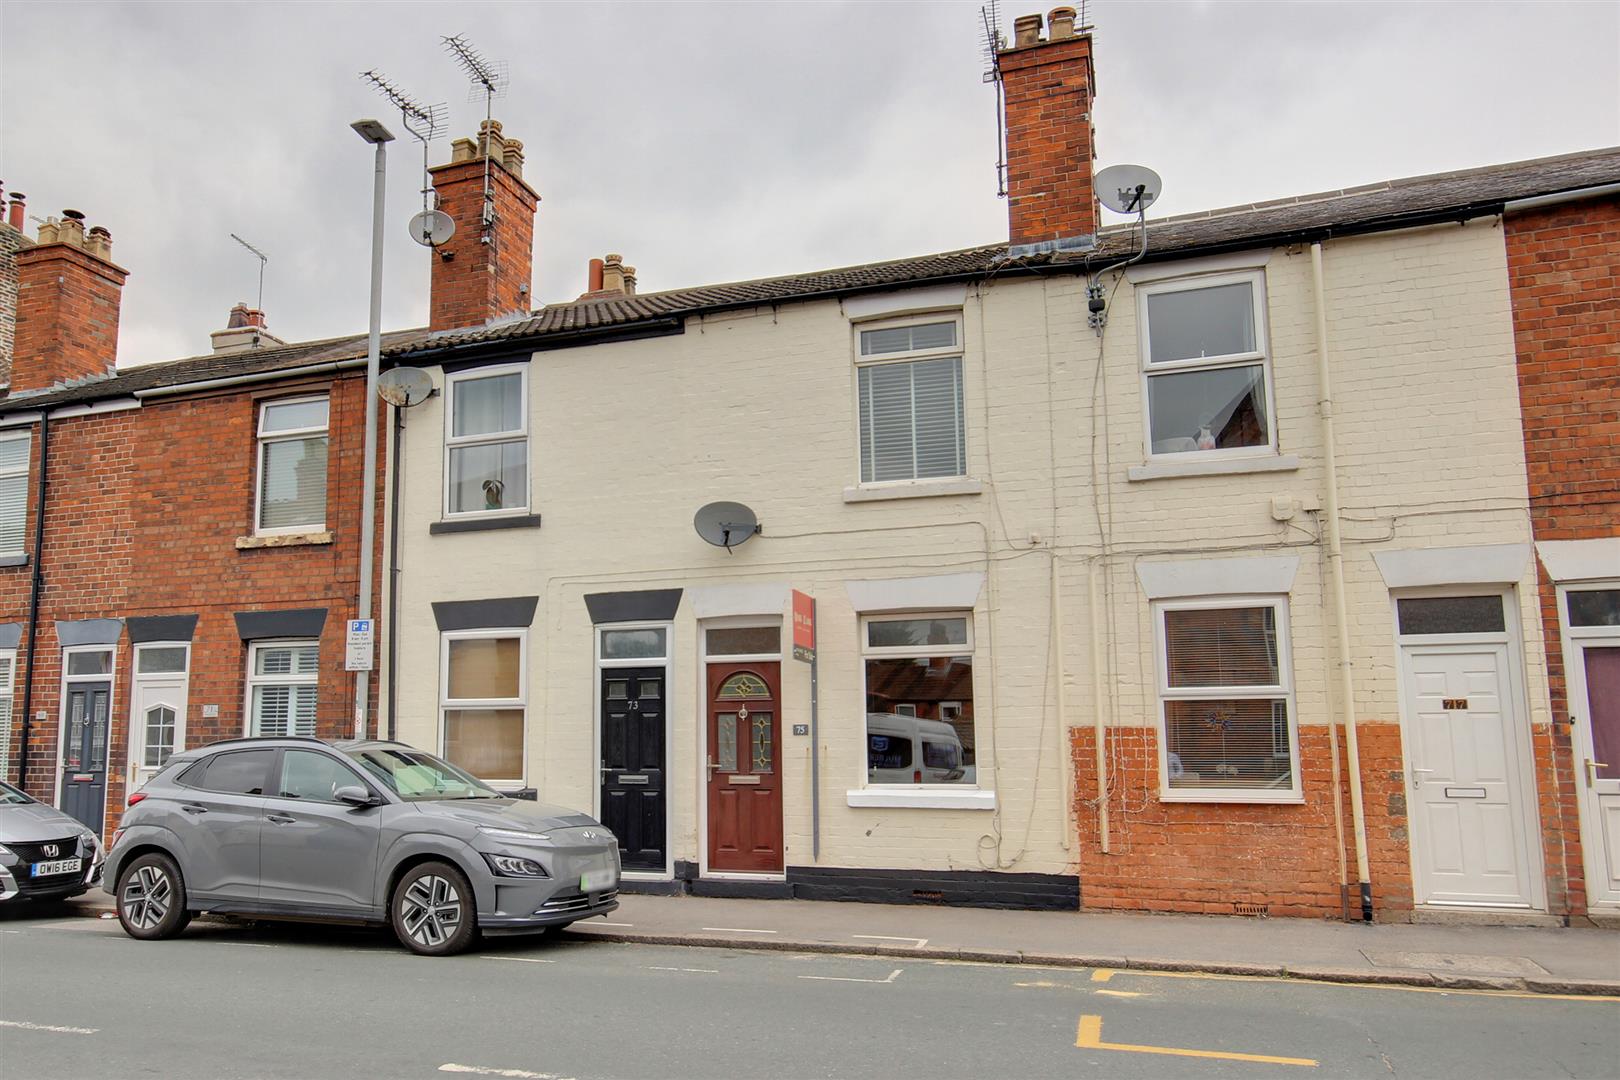
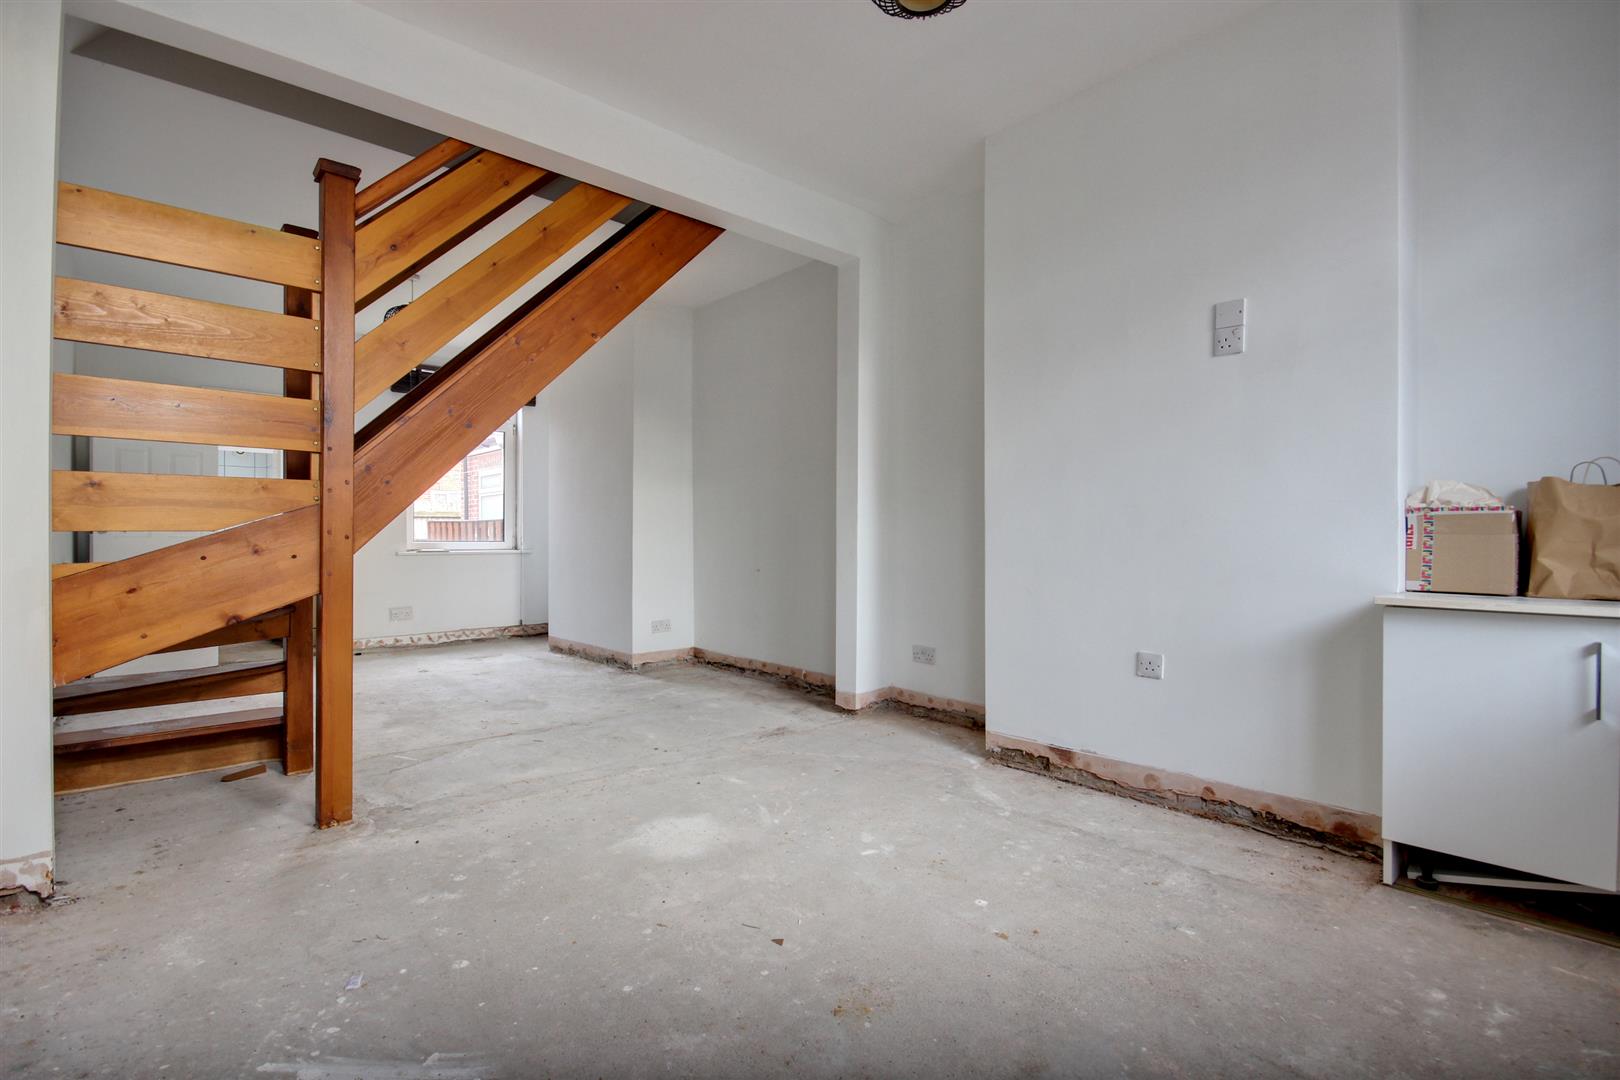
A realistically priced mid terrace ideal for a first time buyer or investor. Offered to the market with no onward chain, the property is deceptively generously sized offering two double bedrooms, modern kitchen and bathroom. With a ground floor open plan living space, the property requires some TLC and has an easy to maintain garden to the rear. In a location close to the Flemingate development and the amenities of Beverley, viewing is highly recommended.
LOCATIONThe property is located on Flemingate, midway between the Flemingate development and Beckside. This convenient location provides ease of access to the Flemingate development, town centre and the railway station. On street parking can be found immediately outside the property with a residents' parking permit.
THE ACCOMMODATION COMPRISES
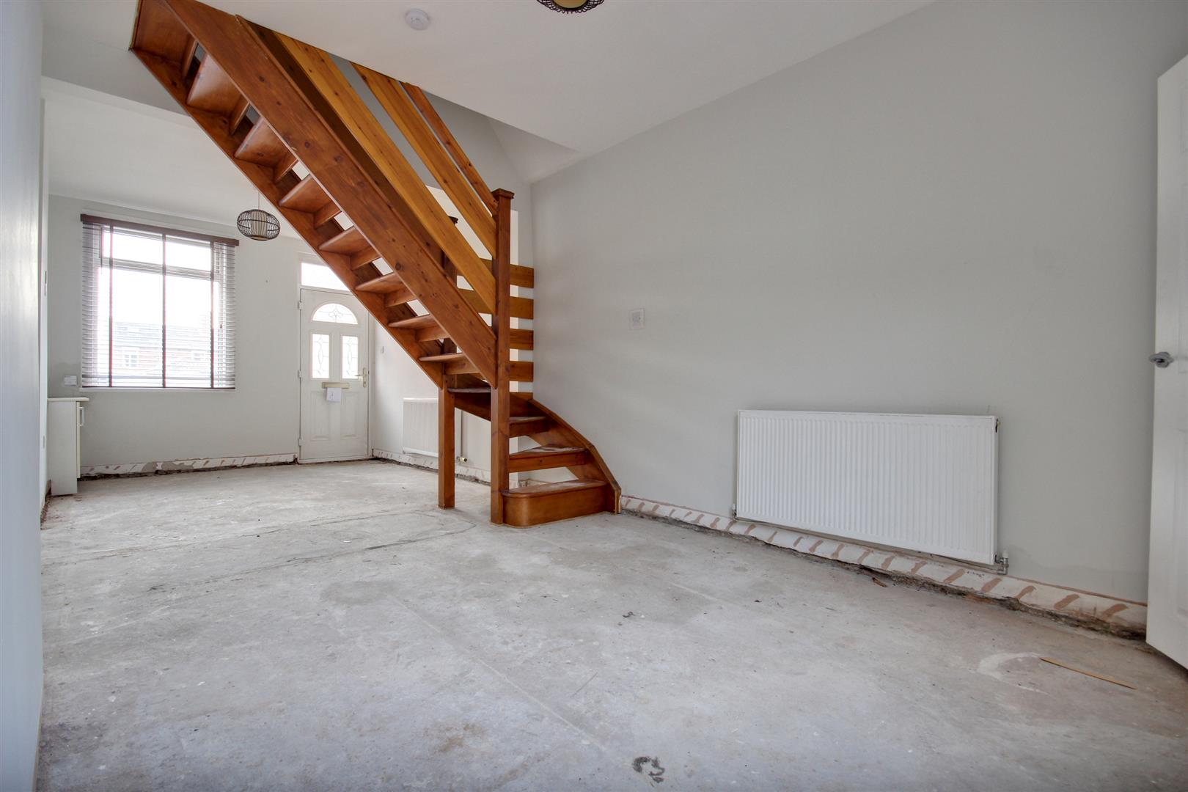
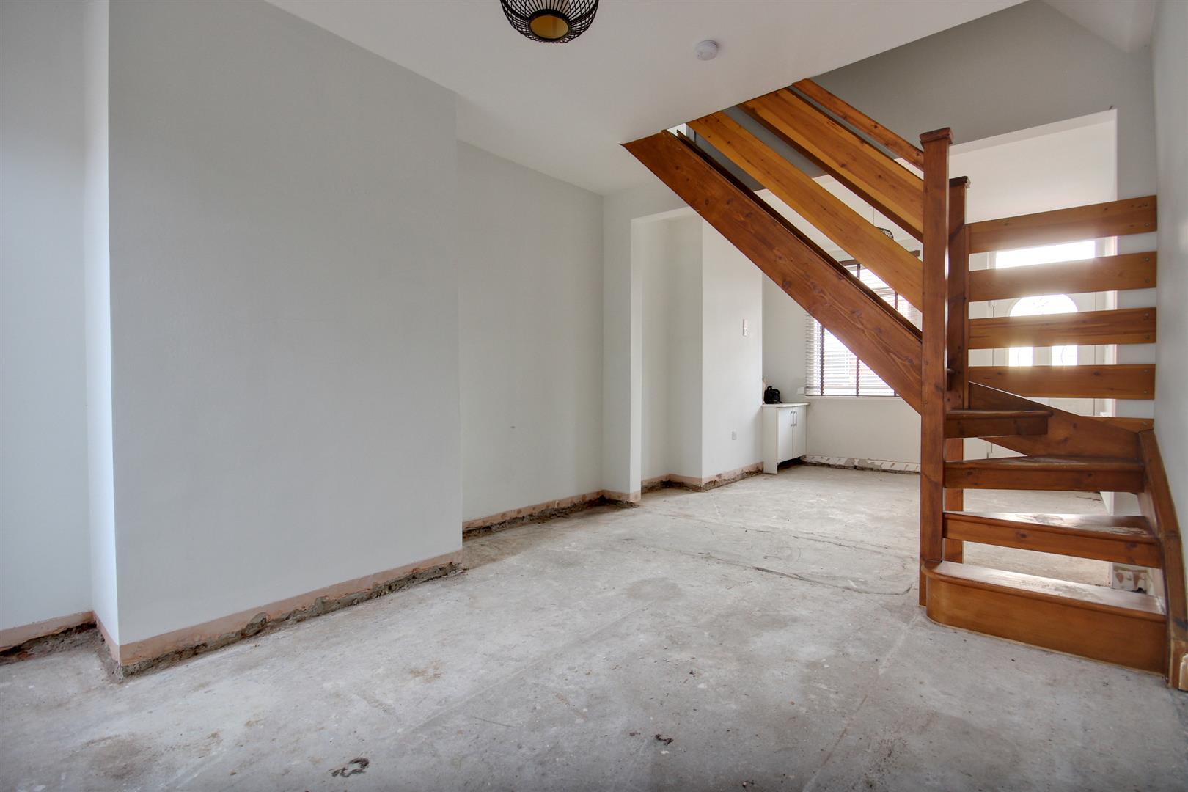
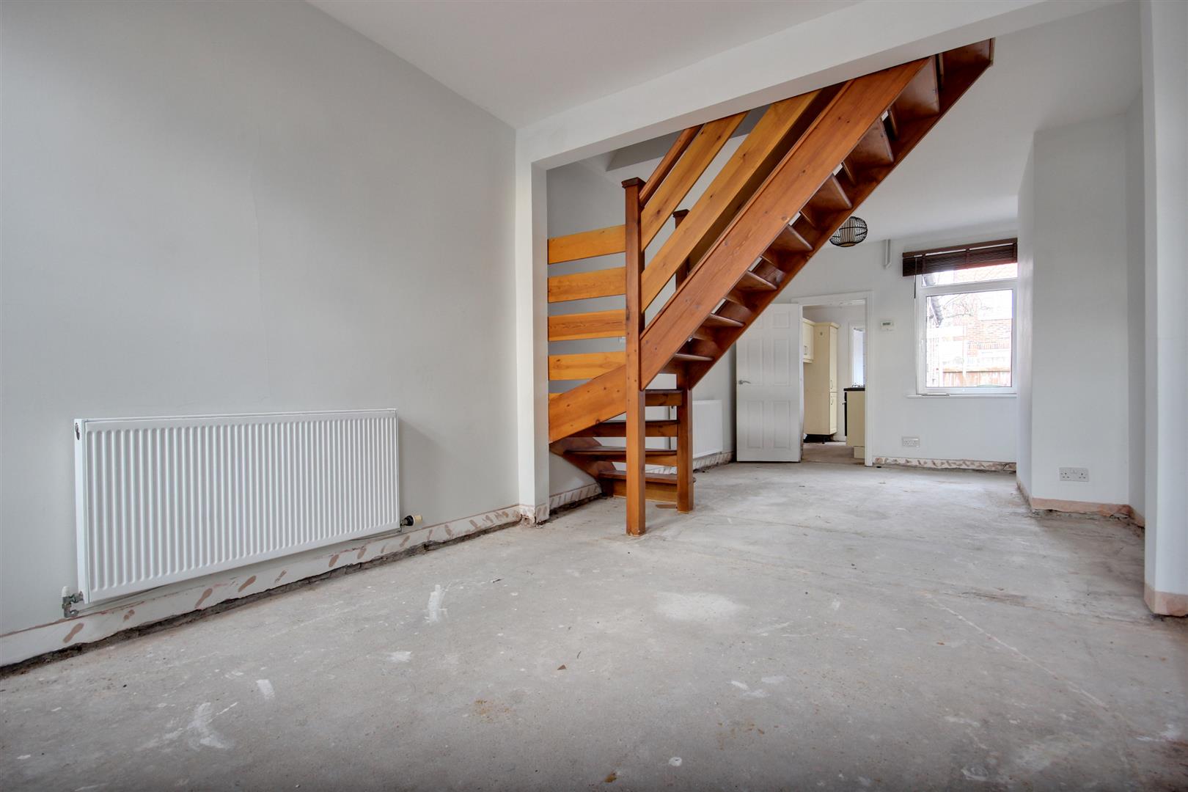
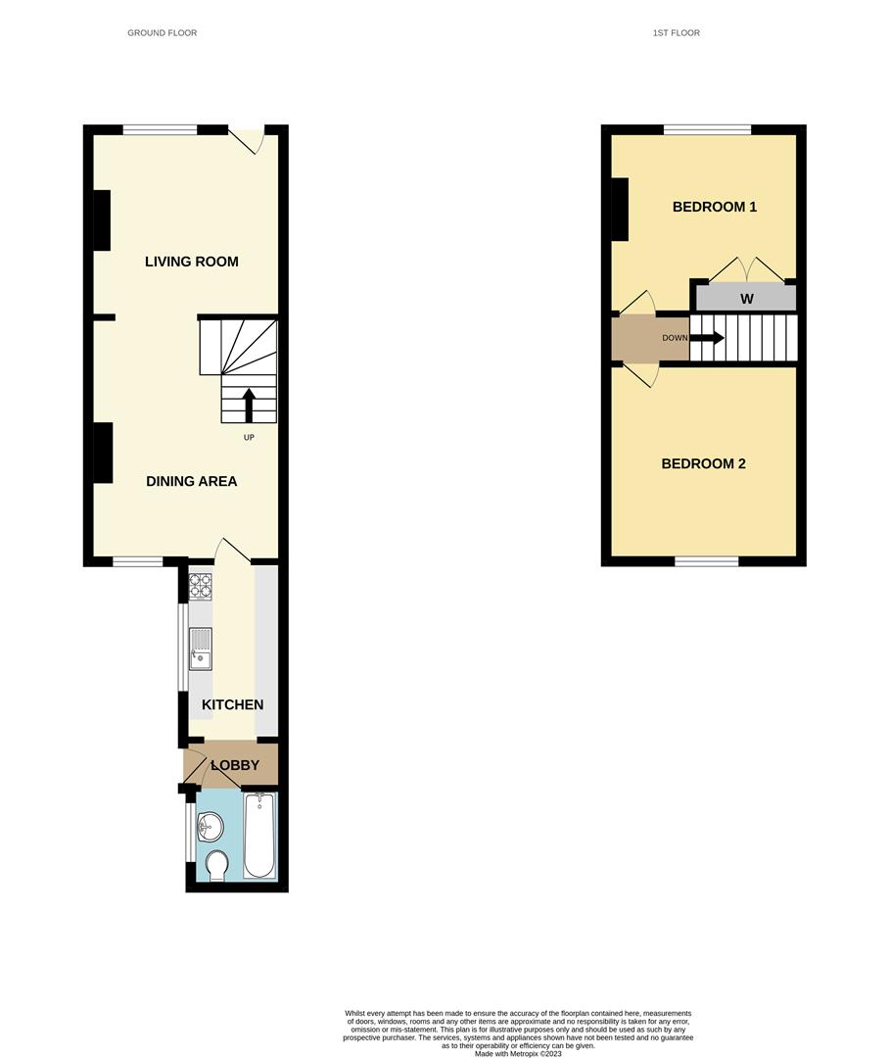
OPEN PLAN LIVING/DINING ROOMSplit into two areas:
LIVING ROOM3.33m x 3.20m (10'11" x 10'6")Modern composite front door with glass panel and further window to one side.
DINING AREA4.19m x 3.33m (13'9" x 10'11")Window to the rear elevation. Open tread stairs to the first floor accommodation.
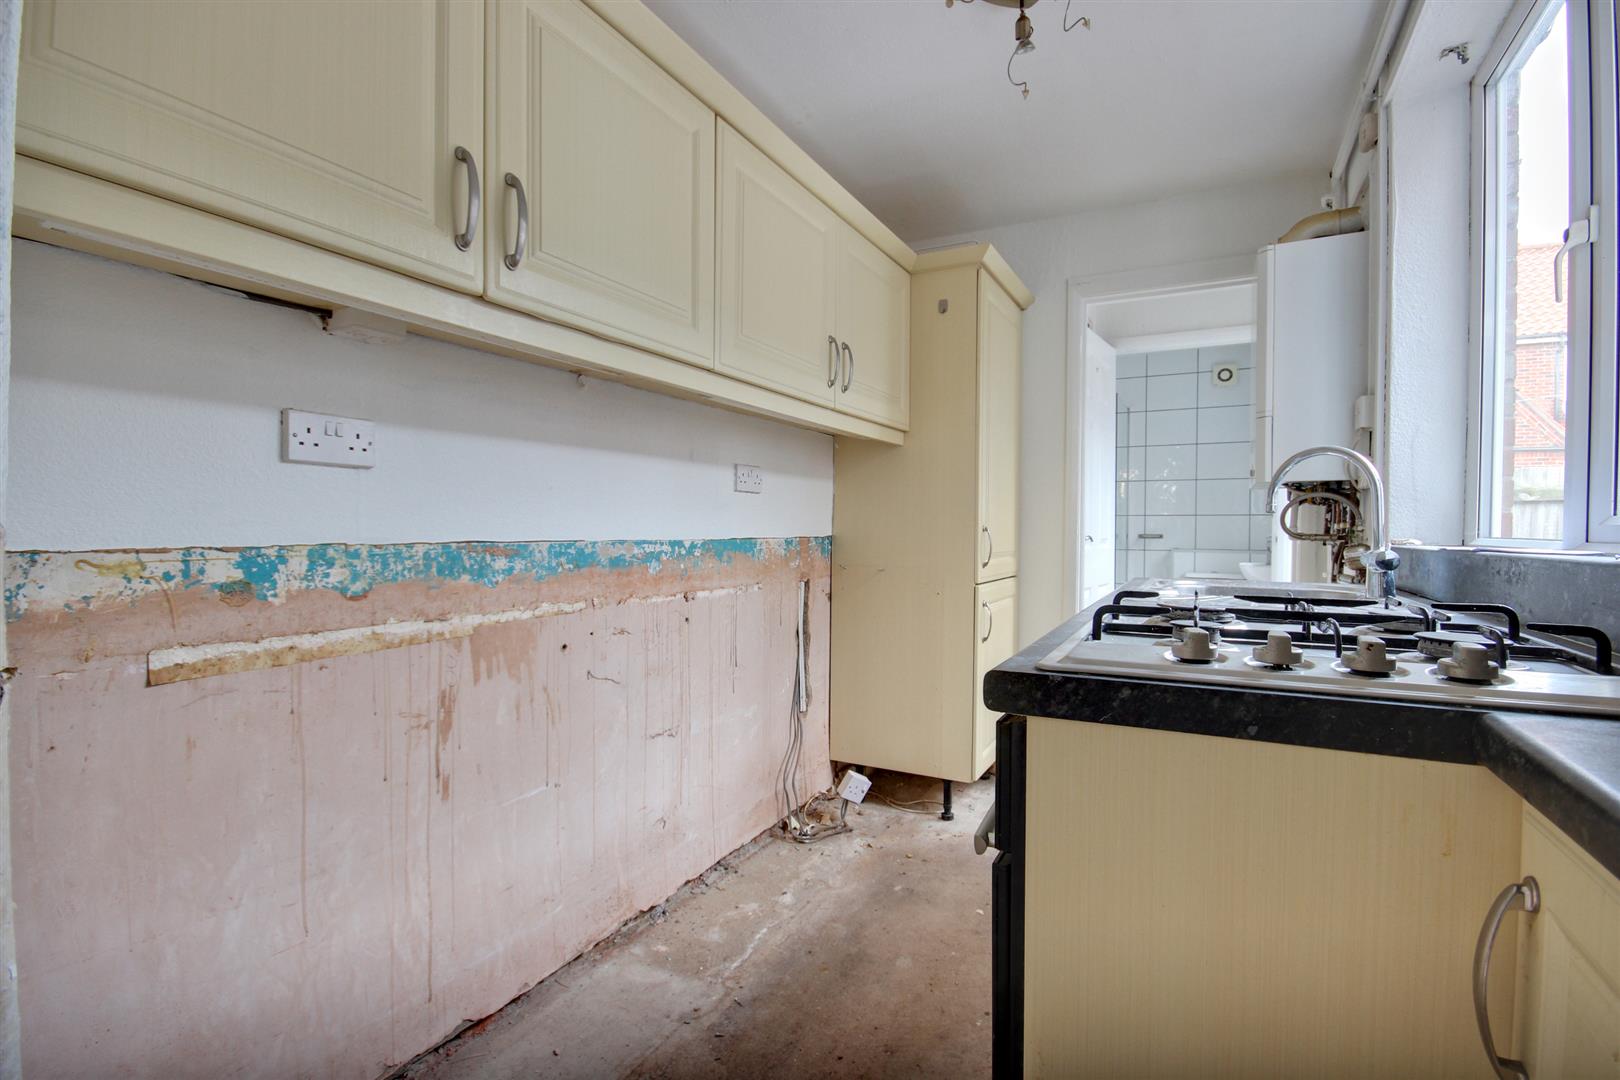
KITCHEN3.02m x 1.73m (9'11" x 5'8")Offering a good range of modern wall and base units with laminate work surfaces, stainless steel gas hob, integrated oven, stainless steel sink and drainer, integrated fridge and freezer, wall mounted modern boiler and window to the side elevation.
REAR LOBBY0.81m x 1.73m (2'8" x 5'8")uPVC glass panelled door providing access to the rear garden.
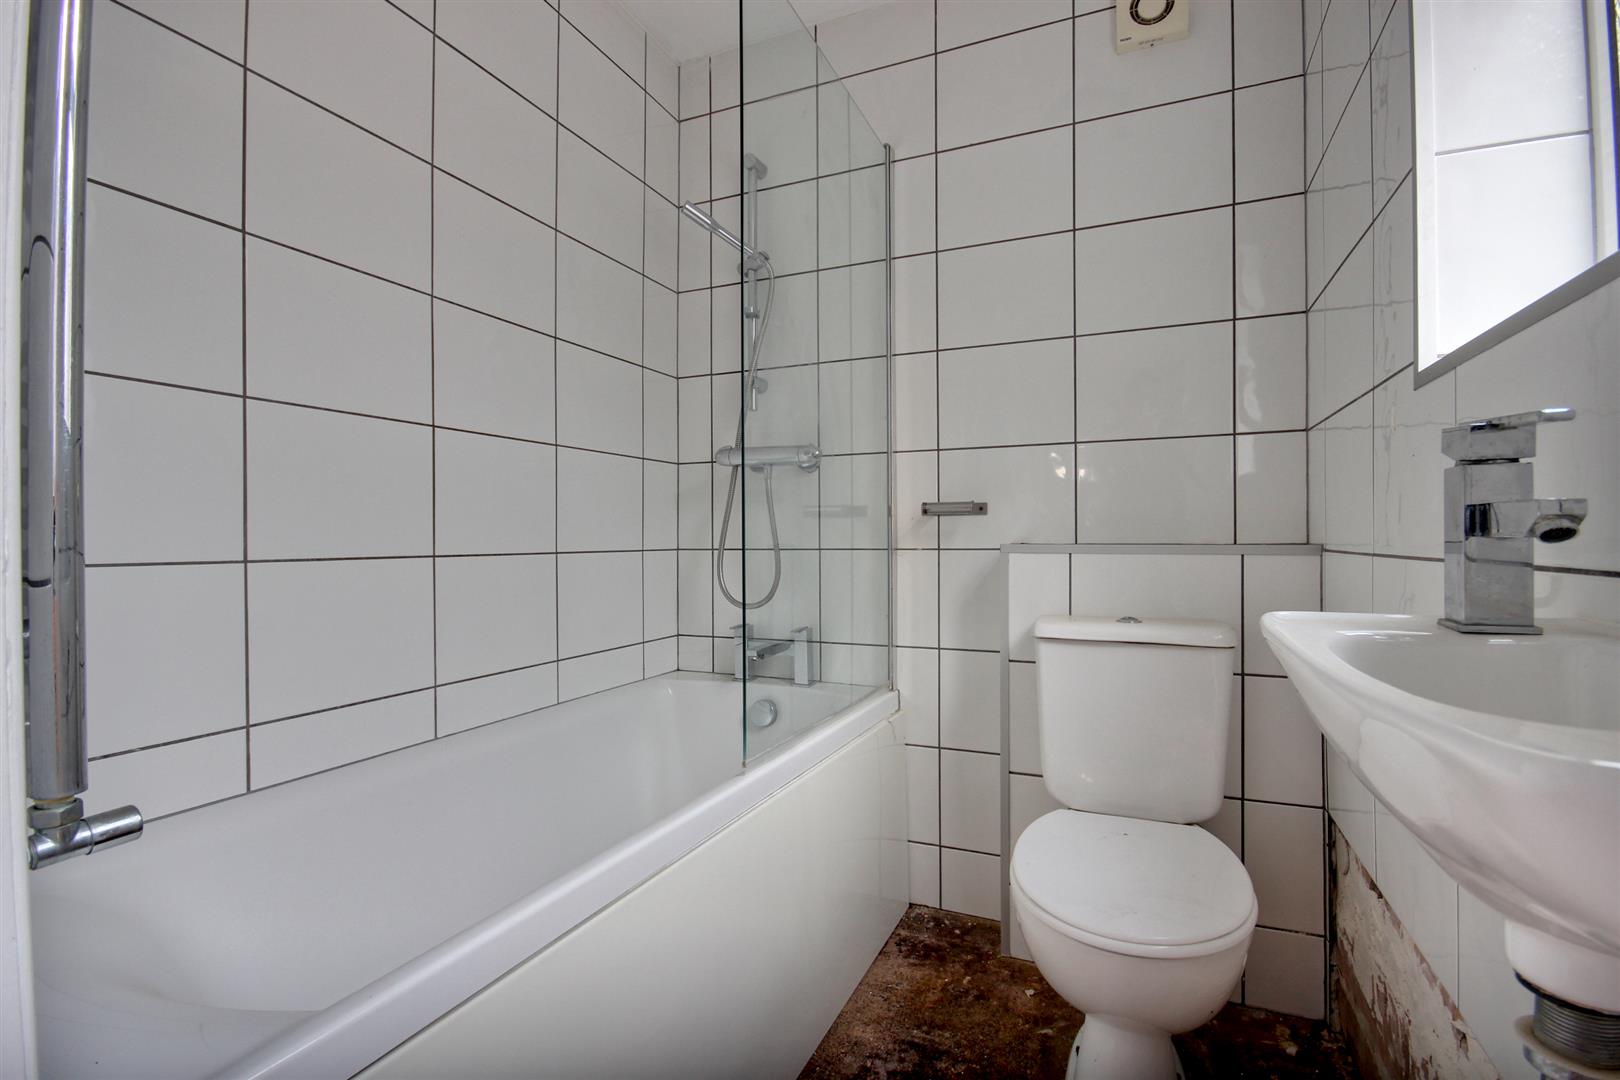
BATHROOM1.68m x 1.57m (5'6" x 5'2")Modern three piece sanitary suite comprising wall hung hand wash basin, close coupled w.c., panelled bath with shower above, tiled walls, window to the side elevation and chrome heated towel rail over the bath.
FIRST FLOOR
LANDING
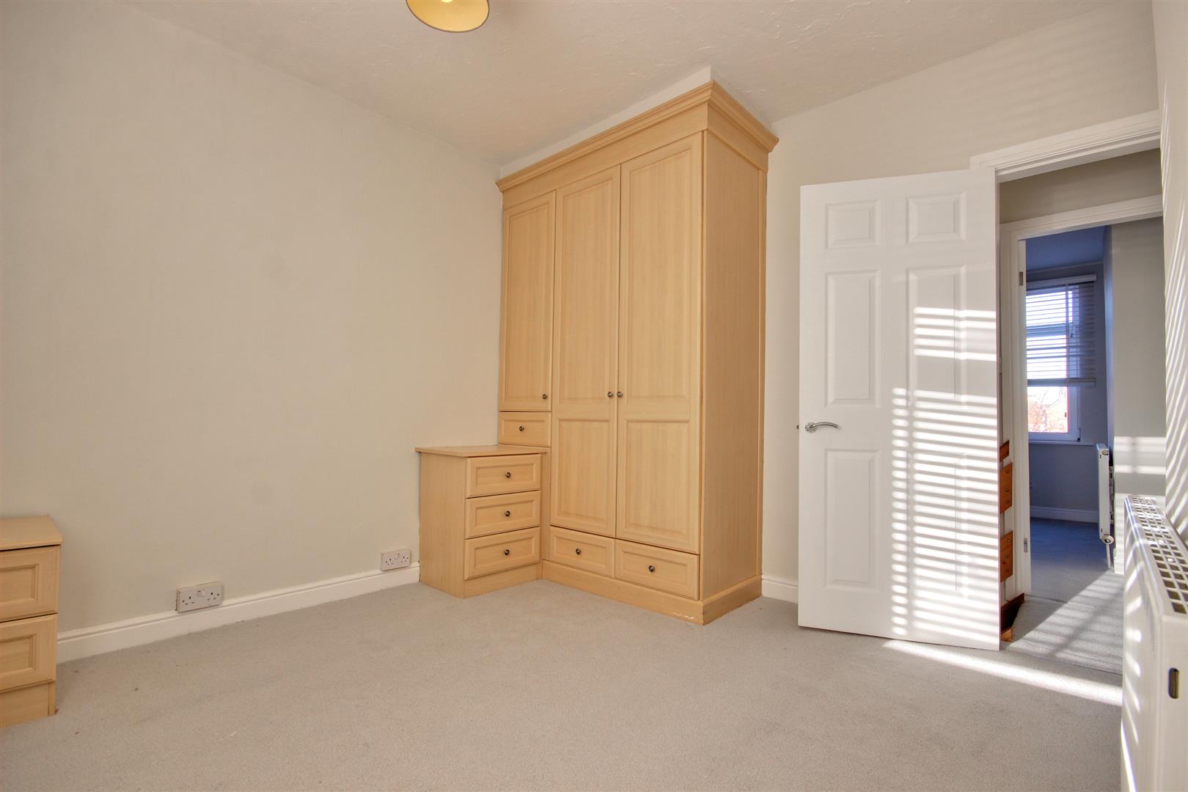
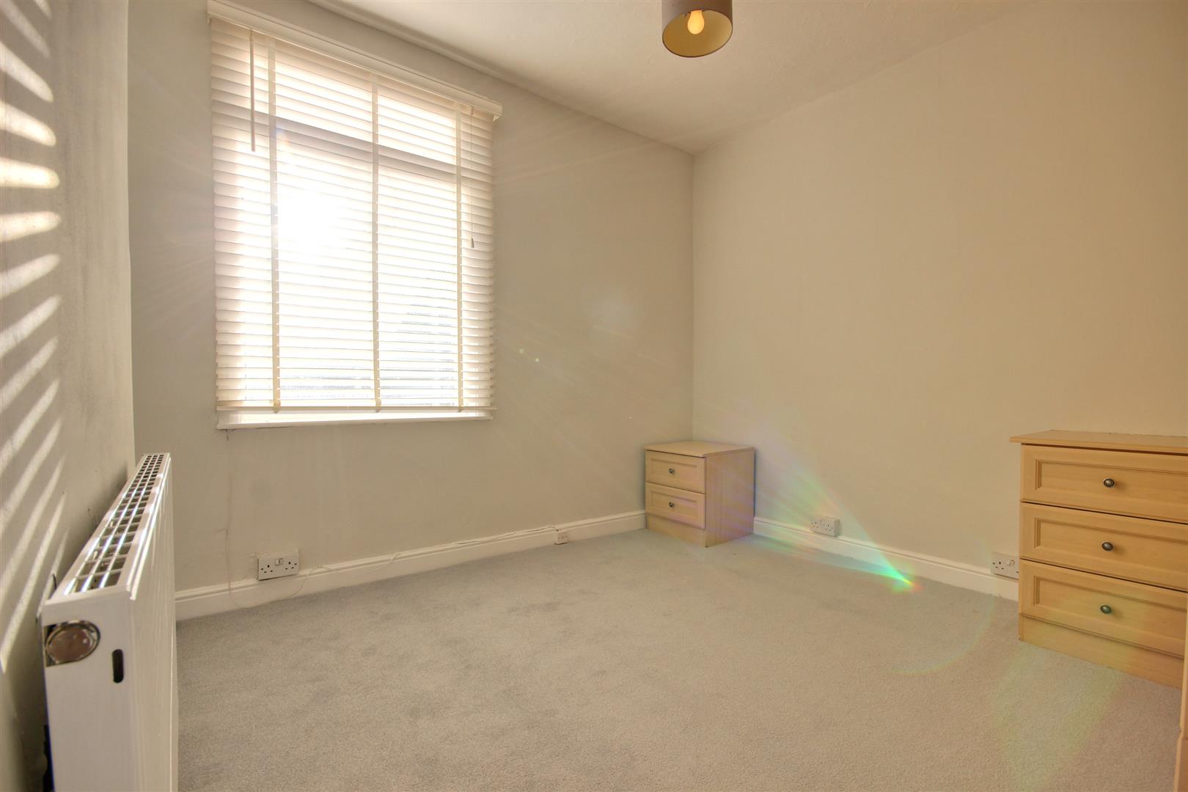
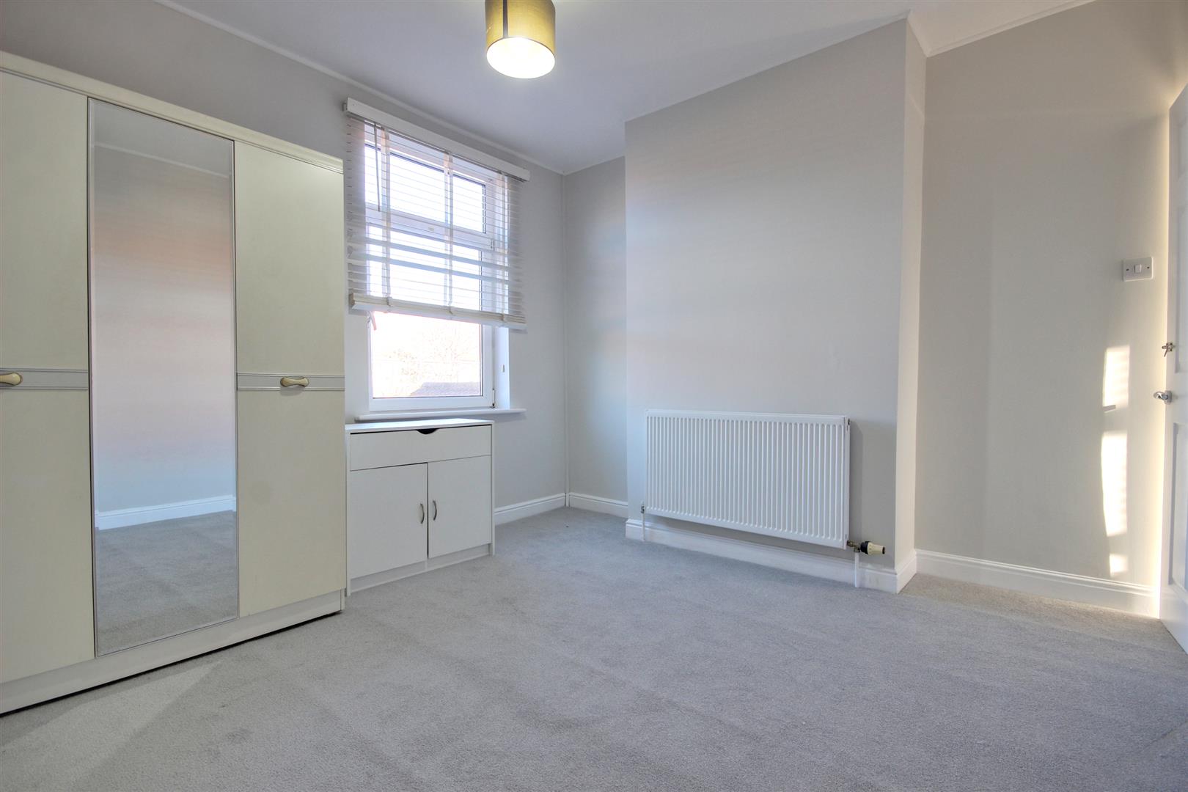
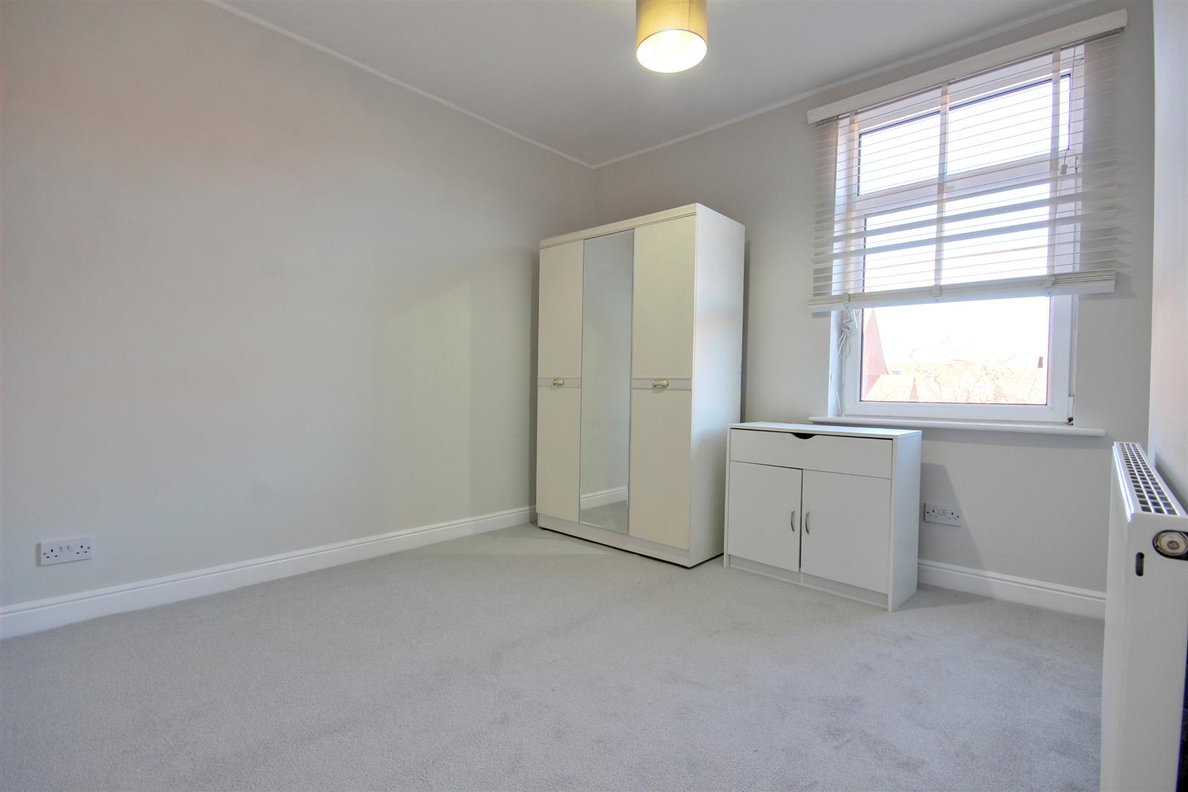
BEDROOM 13.38m x 3.12m (11'1" x 10'3")Window to the front elevation and fitted wardrobes.
BEDROOM 23.33m x 3.33m (10'11" x 10'11")Window to the rear elevation.
OUTSIDEThe property fronts directly onto the pavement in keeping with its age and heritage.
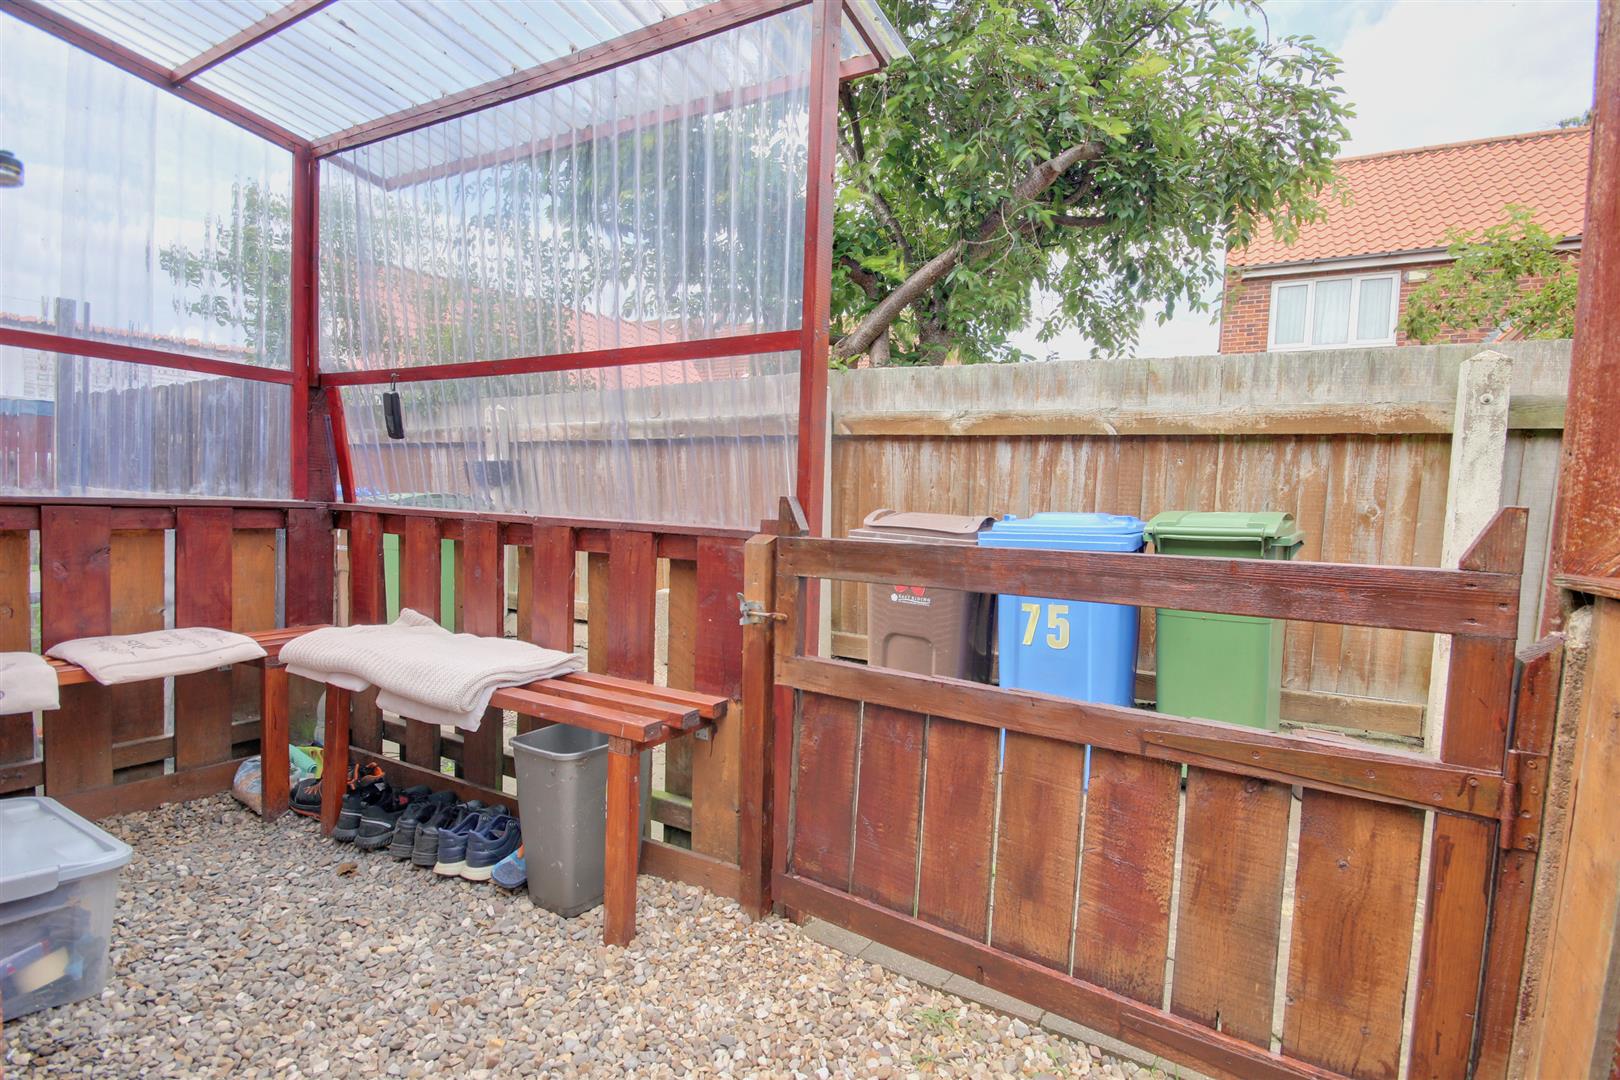
The rear garden is compact and laid under gravel for ease of maintenance. A timber gate provides access onto a right of way leading back onto Flemingate.
SERVICESAll mains services are available or connected to the property.
CENTRAL HEATINGThe property benefits from a gas fired central heating system.
DOUBLE GLAZINGThe property benefits from uPVC double glazing.
TENUREWe believe the tenure of the property to be Freehold (this will be confirmed by the vendor's solicitor).
COUNCIL TAXThe Council Tax Band for this property is Band A.
VIEWINGPlease contact Quick and Clarke's Beverley office on 01482 886200 to arrange an appointment to view.
FINANCIAL SERVICESQuick & Clarke are delighted to be able to offer the locally based professional services of PR Mortgages Ltd to provide you with impartial specialist and in depth mortgage advice. With access to the whole of market and also exclusive mortgage deals not normally available on the high street we are confident that they will be able to help find the very best deal for you.
Take the difficulty out of finding the right mortgage; for further details contact our Beverley office on 01482 886200 or email beverley@qandc.net
EPC RATINGFor full details of the EPC rating of this property please contact our office.
Click image to enlarge:
- Ideal first time buyer/investor property
- Two double bedrooms
- Requiring some TLC
- No onward chain
- Priced to sell
- Easy to maintin garden
- Close to Flemingate development & sports centre
- EPC Rating: C
- Council tax band: A


