
Bishops Croft, Beverley
Offers Over £575,000 (Tenant Fees)

-
DJI_0145-DJI_0147_lzn.jpg
-
IMG_7104-IMG_7106_lzn.jpg
-
IMG_7107-IMG_7109_lzn.jpg
-
IMG_7053-IMG_7055_lzn.jpg
-
IMG_7056-IMG_7058_lzn.jpg
-
IMG_7023-IMG_7025_lzn.jpg
-
IMG_7029-IMG_7031_lzn.jpg
-
IMG_7026-IMG_7028_lzn.jpg
-
IMG_7032-IMG_7034_lzn.jpg
-
IMG_7038-IMG_7040_lzn.jpg
-
IMG_7041-IMG_7043_lzn.jpg
-
IMG_7044-IMG_7046_lzn.jpg
-
IMG_7065-IMG_7067_lzn.jpg
-
IMG_7071-IMG_7073_lzn.jpg
-
IMG_7062-IMG_7064_lzn.jpg
-
IMG_7074-IMG_7076_lzn.jpg
-
IMG_7080-IMG_7082_lzn.jpg
-
IMG_7083-IMG_7085_lzn.jpg
-
IMG_7086-IMG_7088_lzn.jpg
-
IMG_7089-IMG_7091_lzn.jpg
-
IMG_7092-IMG_7094_lzn.jpg
-
IMG_7101-IMG_7103_lzn.jpg
-
IMG_7095-IMG_7097_lzn.jpg
-
IMG_7098-IMG_7100_lzn.jpg
-
IMG_7110-IMG_7112_lzn.jpg
-
IMG_7116-IMG_7118_lzn.jpg
-
DJI_0142-DJI_0144_lzn - Copy.jpg
-
DJI_0163-DJI_0165_lzn.jpg
-
DJI_0154-DJI_0156_lzn.jpg
-
DJI_0166-DJI_0168_lzn.jpg
- Super detached house
- Short walk to town centre and Beverley Westwood
- Four double bedrooms
- Three bathroom/shower rooms
- Delightful gardener's garden
- Off-street parking & former double garage
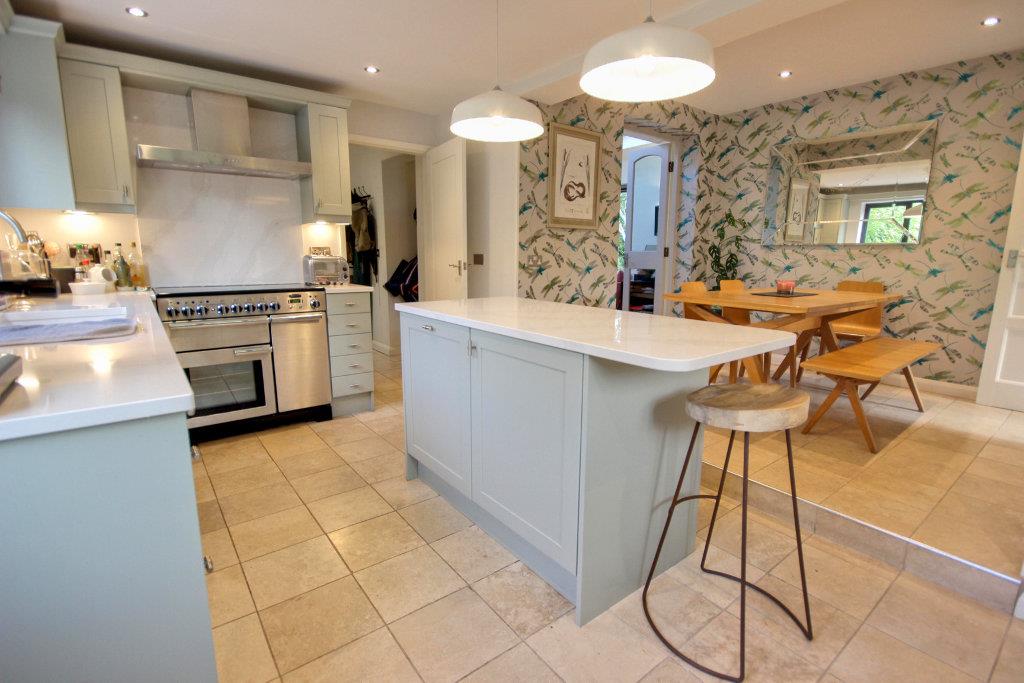
- Stunning open plan kitchen with dining area
- Outstanding family accommodation
- EPC: D
- Council Tax Band: D
A unique and characterful property close to the centre of town, with a fabulous, flexible and usable layout.
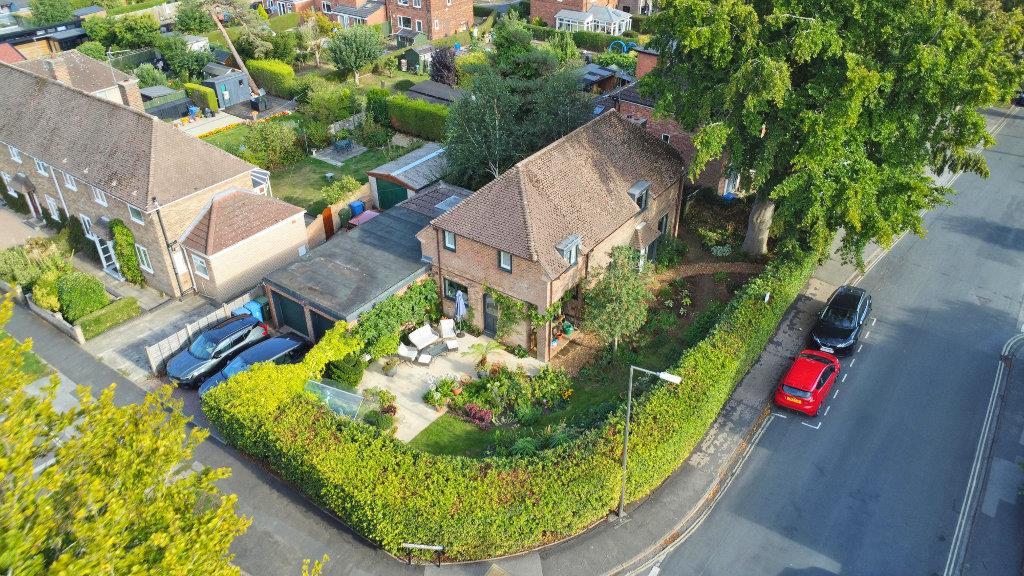
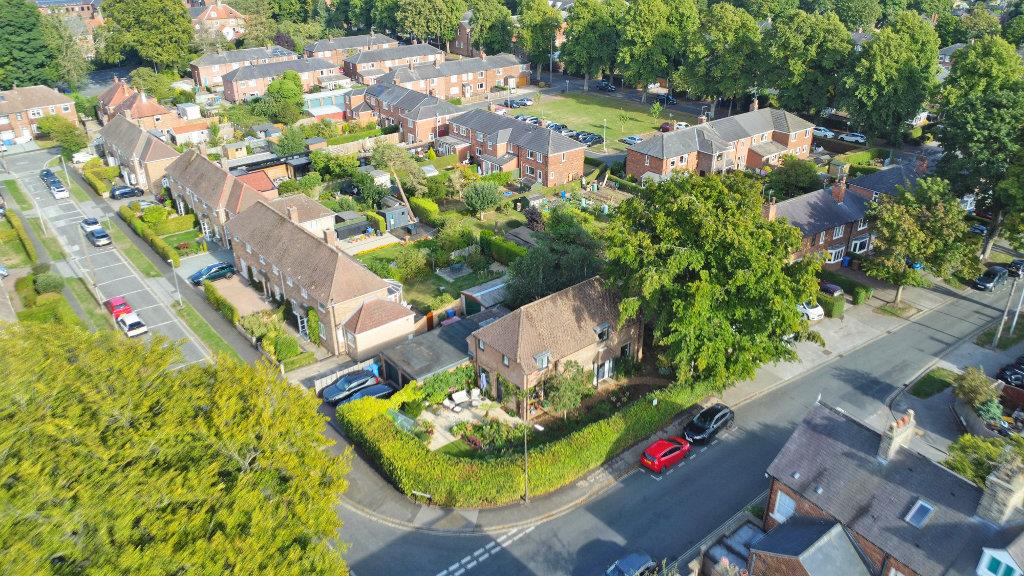
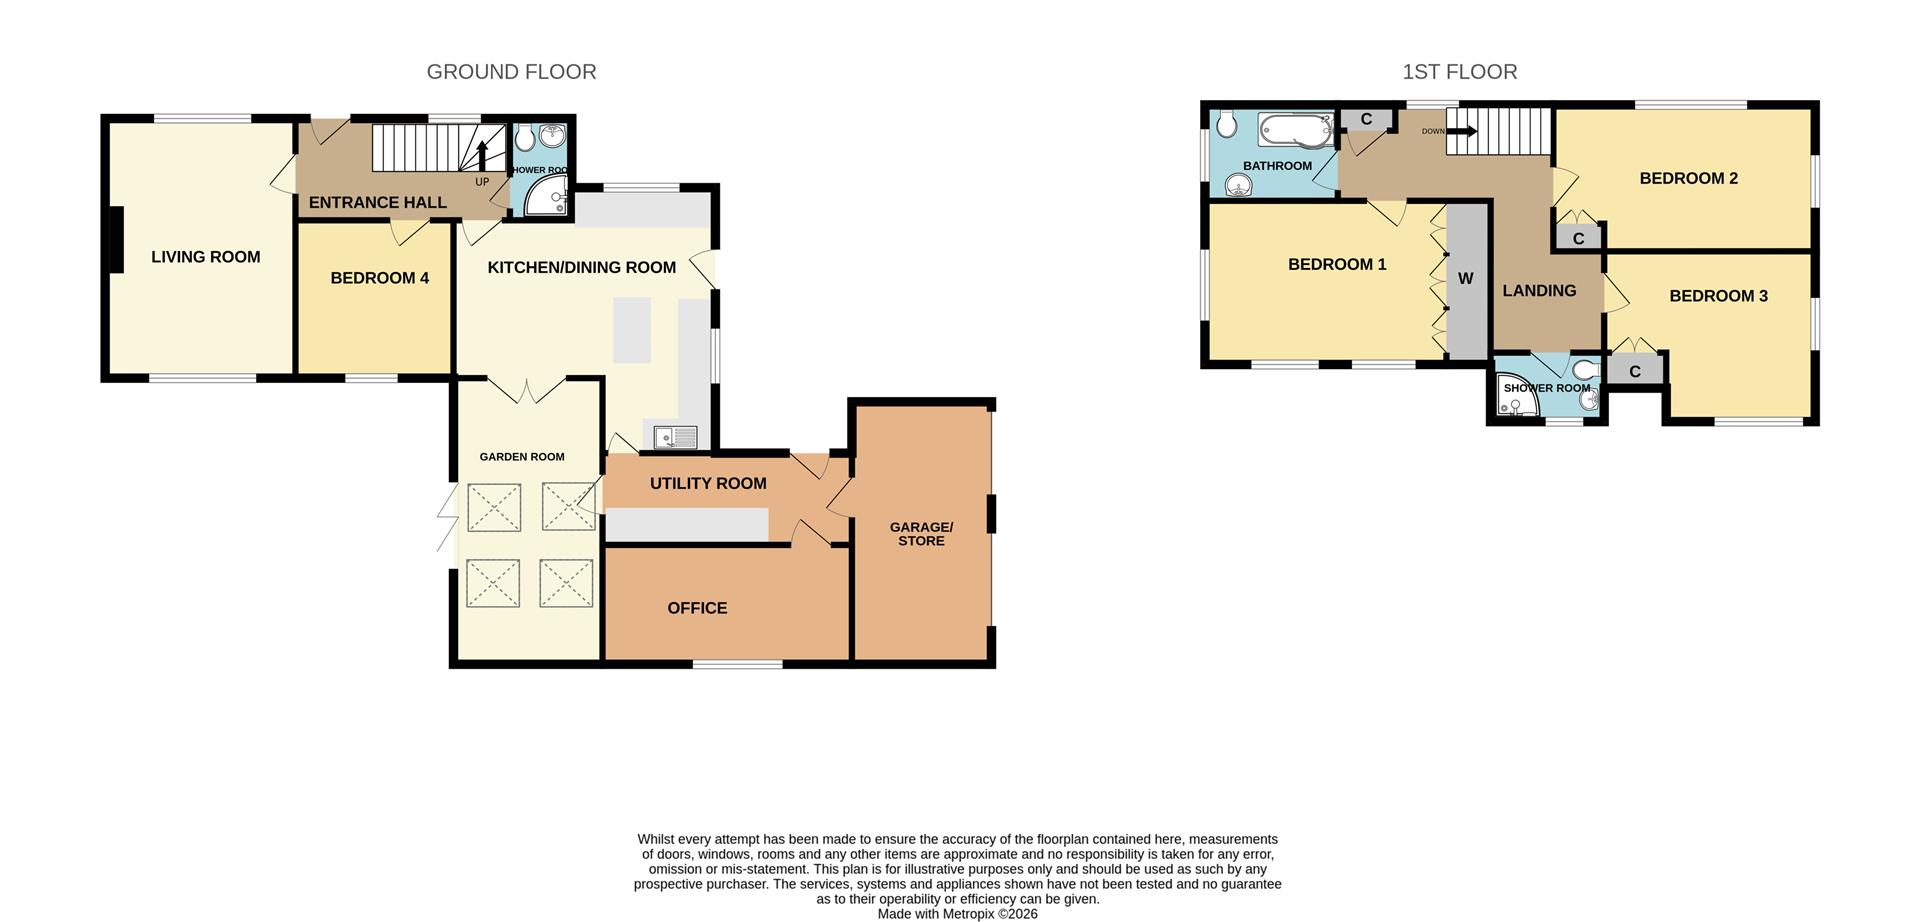
A wonderfully light and spacious detached home, which has been significantly extended and remodelled over the years to provide superb, versatile accommodation that would suit modern family life perfectly, but is further enhanced by its outstanding location being only a short walk away from both the centre of the historic market town of Beverley, and the simply stunning open pastures of Beverley Westwood. No. 2 Bishops Croft offers an arrangement of four bedrooms over two floors with two reception rooms and three bath/shower rooms.
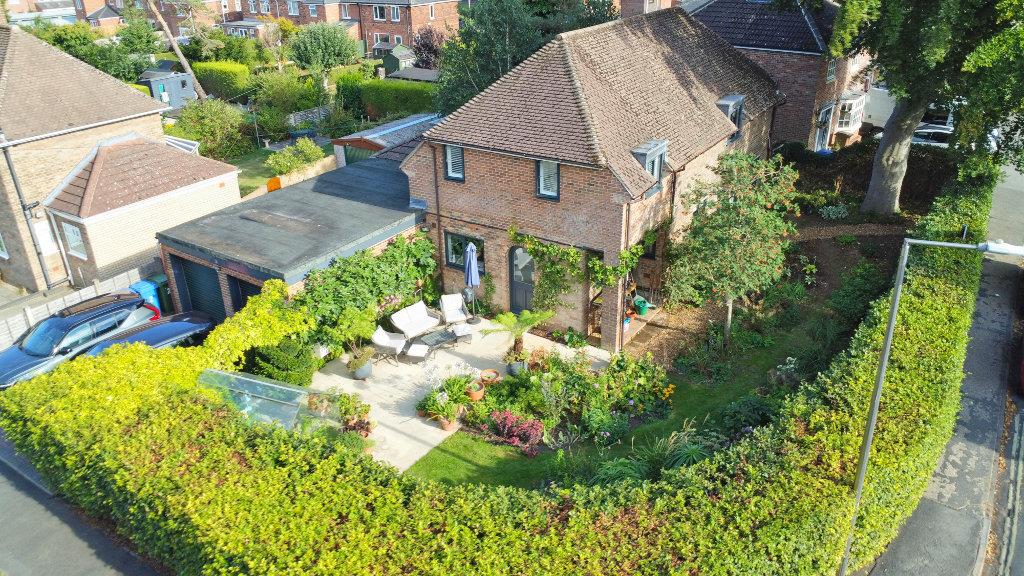
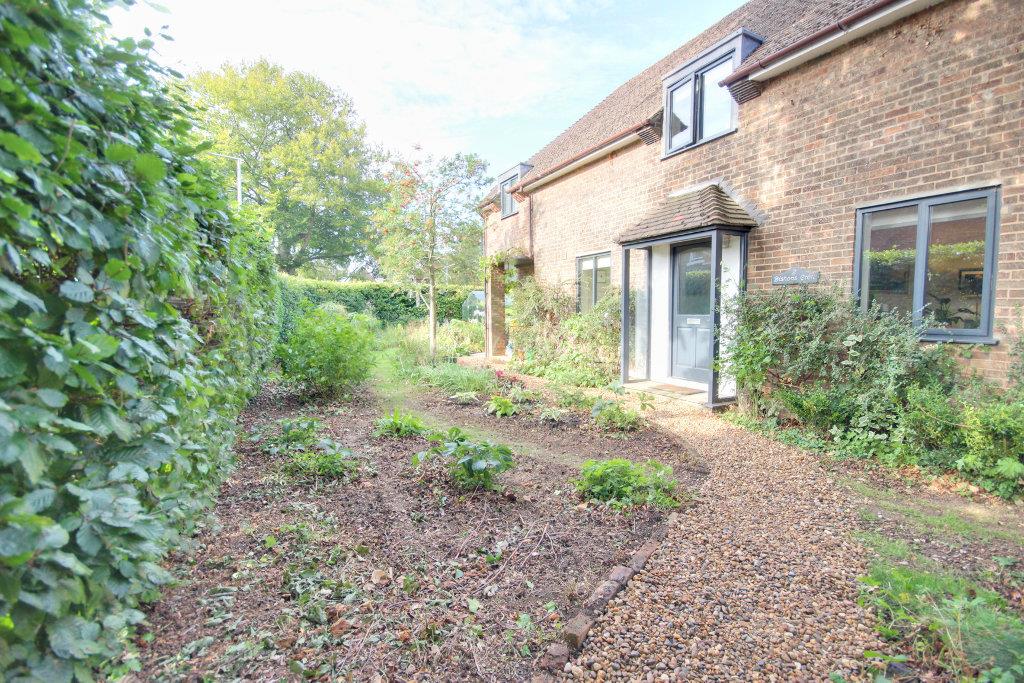
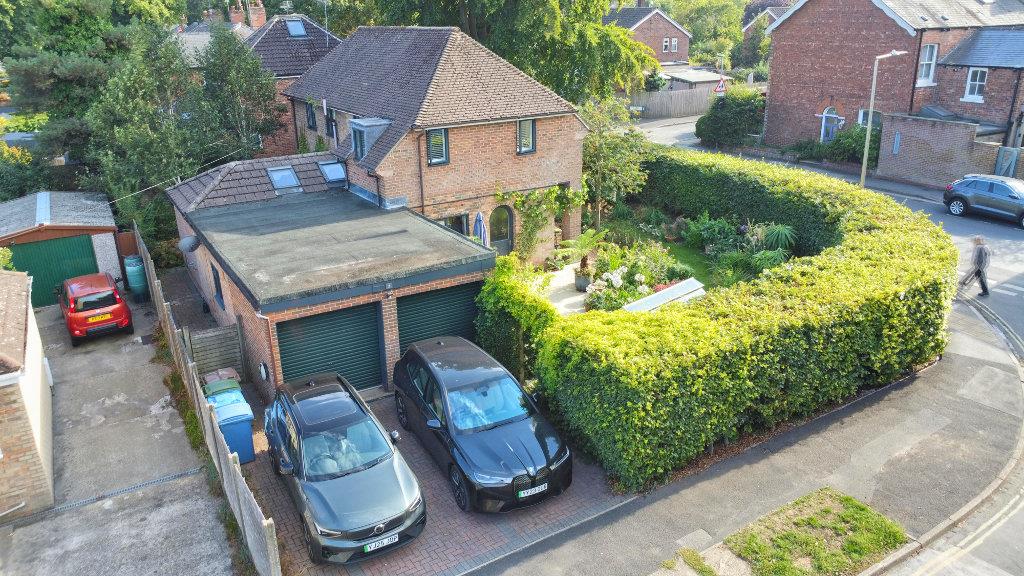
The plot itself is a gardener's delight, wonderfully screened by the attractive high hedging and also offering two off-street car parking spaces along with a former double garage, now used as a garden store.
LOCATIONThe property is located on the junction of Bishops Croft and Albert Terrace in this superb, central location just to the West of the town centre. Ideal for both the Westwood and all the amenities of Beverley, the property has a fabulous private feel courtesy of the established gardens which belies its proximity to Saturday Market, shops and restaurants. Located just off the main road network, a more convenient position may be difficult to find.
THE ACCOMMODATION COMPRISES
GROUND FLOOR
ENTRANCE HALL4.09m x 1.80m (13'5" x 5'11")Return staircase to first floor, stone tile floor and radiator.
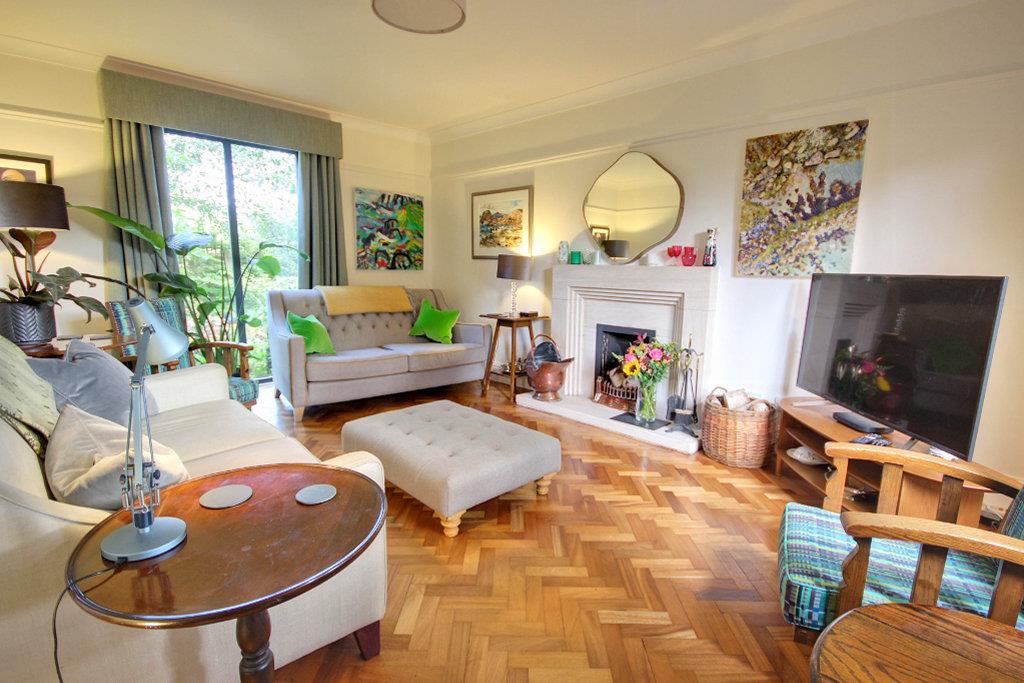
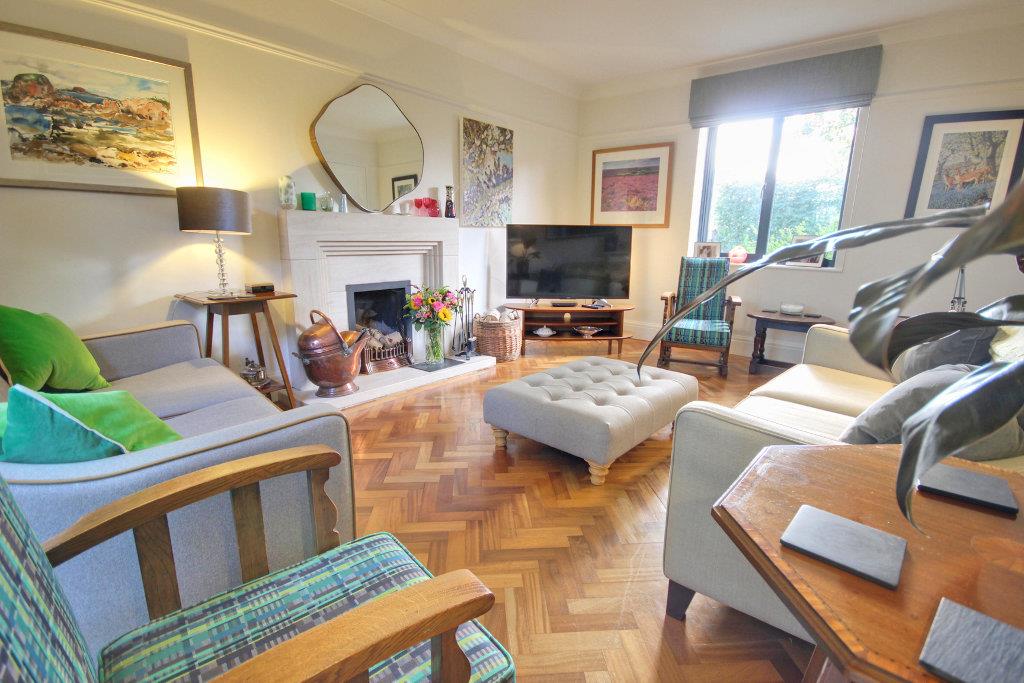
LIVING ROOM4.98m x 3.63m (16'4" x 11'11")Timber herringbone floor with feature stone fireplace and hearth having open fire, ceiling coving and picture rail, sealed unit aluminum framed double glazed windows to two elevations with full height window overlooking rear garden and radiator.
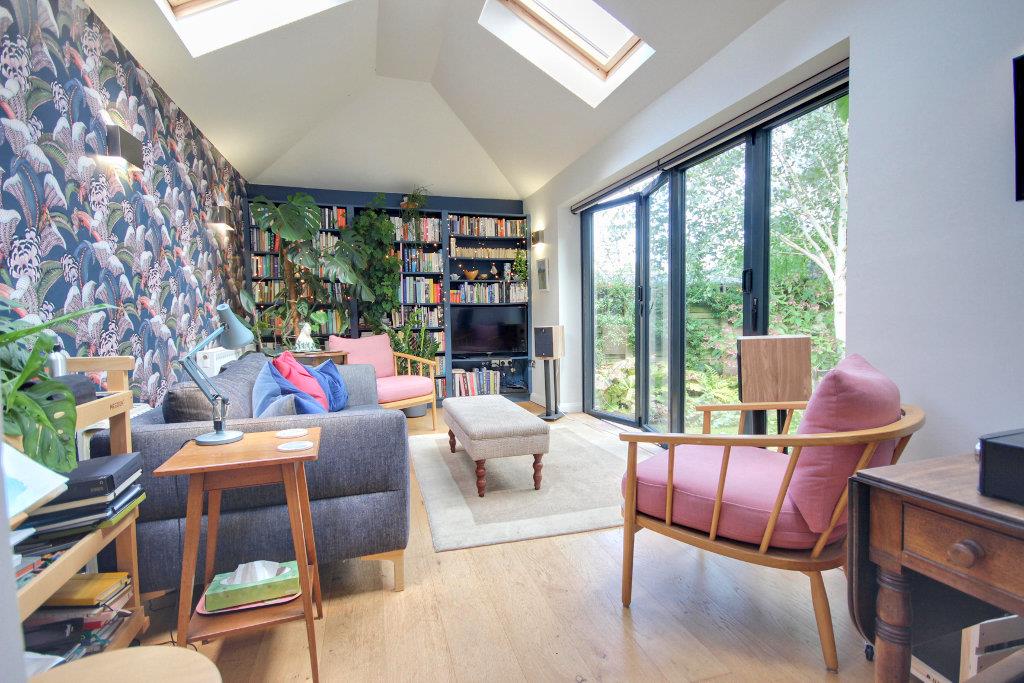
GARDEN ROOM5.49m x 2.84m (18' x 9'4")Oak floor, sealed unit double glazed skylights and bi-fold doors to garden.
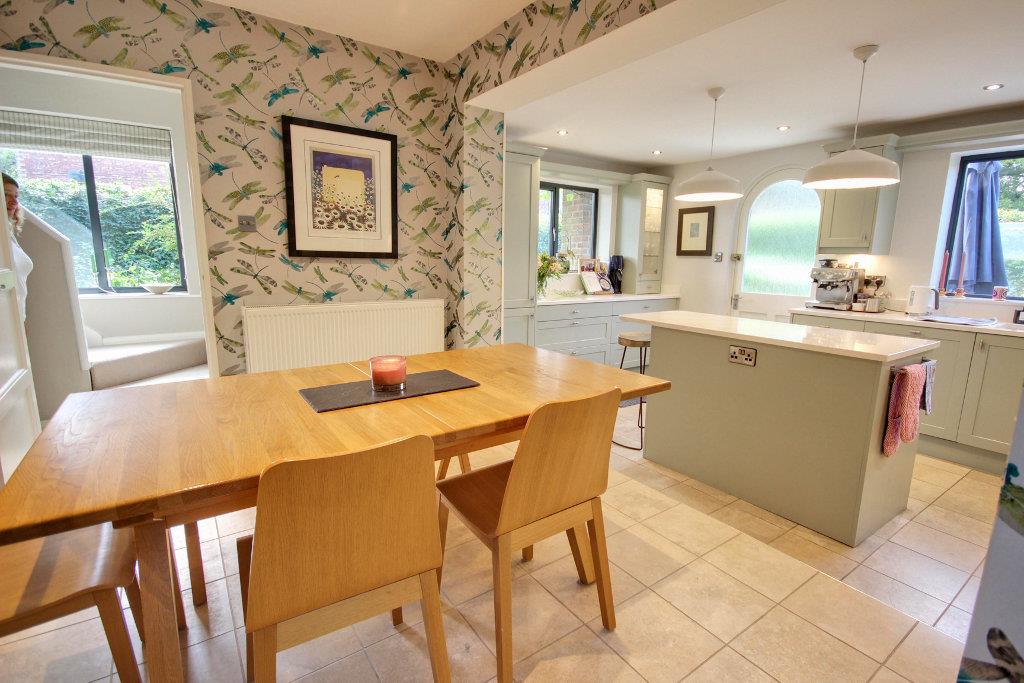
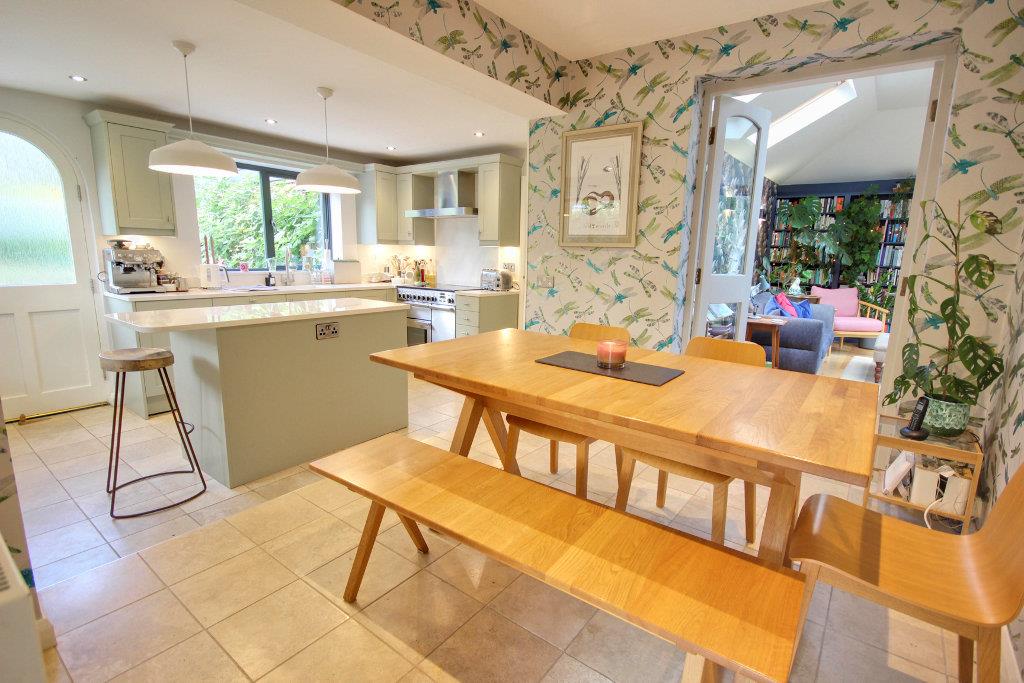
KITCHEN5.05m x 5.00m (16'7" x 16'5")A relatively recently refitted Rose's kitchen having an extensive range of wood (which allows the opportunity for repainting if desired) base and eye level units with polished stone work surfaces incorporating an integral sink unit with integral fridge and dishwasher, bin store, stone tiled floor, sealed unit aluminium framed double glazed windows and door to outside terrace.
DINING AREATiled floor, down lighters, French doors to garden room and radiator.
UTILITY ROOM4.85m x 1.78m (15'11" x 5'10")Offering an extensive range of full height units with integral fridge and plumbing for automatic washing machine, space for tumble dryer, tiled floor, direct access to garage and garden room, and electric radiator.
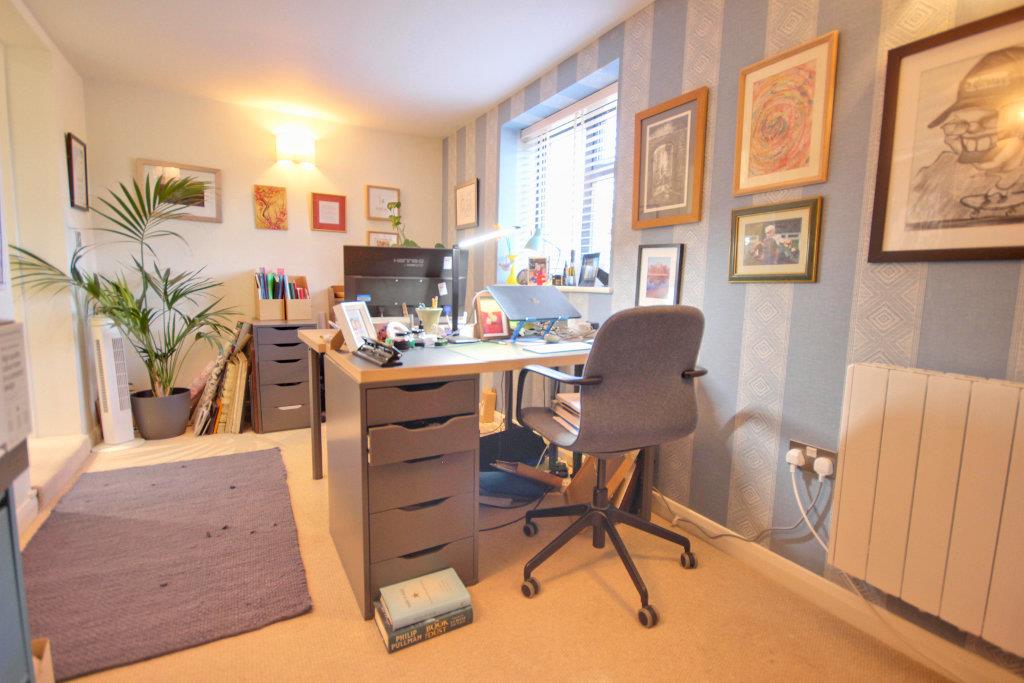
OFFICE4.78m x 2.26m (15'8" x 7'5")Electric radiator and sealed unit aluminum framed double glazed window.
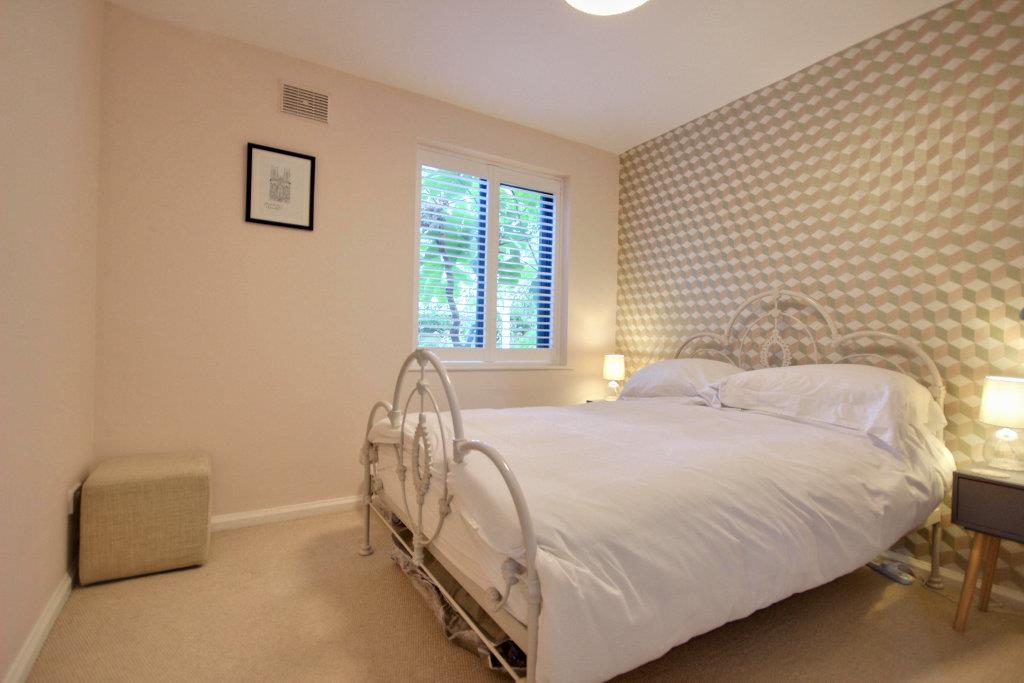
BEDROOM 43.02m x 3.02m (9'11" x 9'11")Sealed unit aluminum framed double glazed window and radiator.
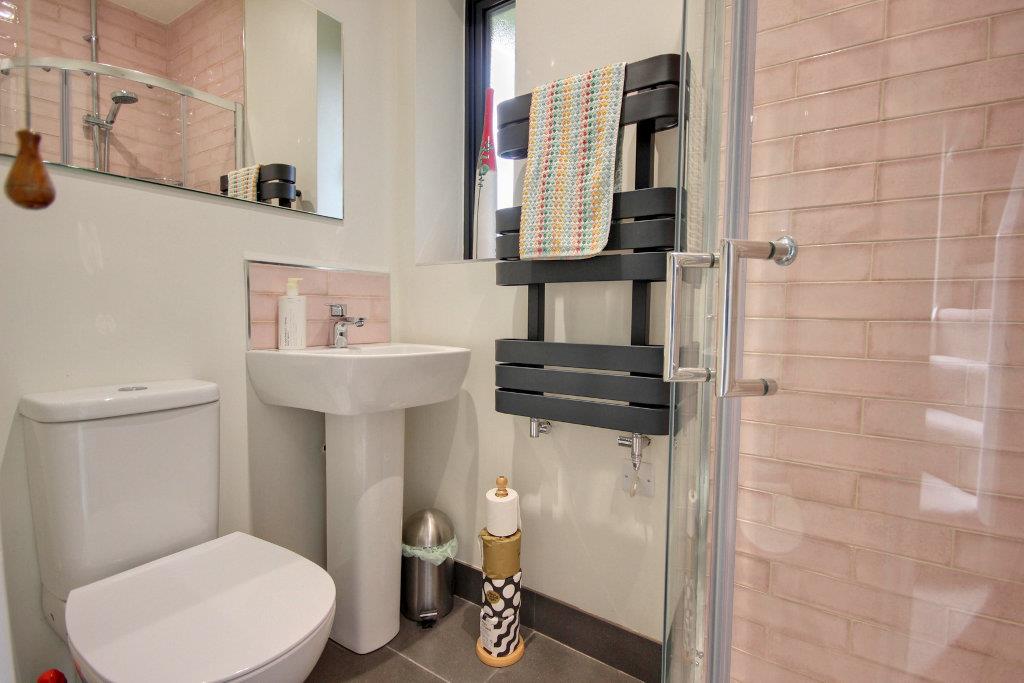
SHOWER ROOM1.80m x 1.19m (5'11" x 3'11")Shower in corner cubicle, pedestal wash basin and low level w.c., contemporary towel radiator, sealed unit aluminum framed double glazed window and tiled floor.
FIRST FLOOR
LANDINGBuilt-in airing cupboard housing a large hot water cylinder and sealed unit aluminum framed double glazed window.
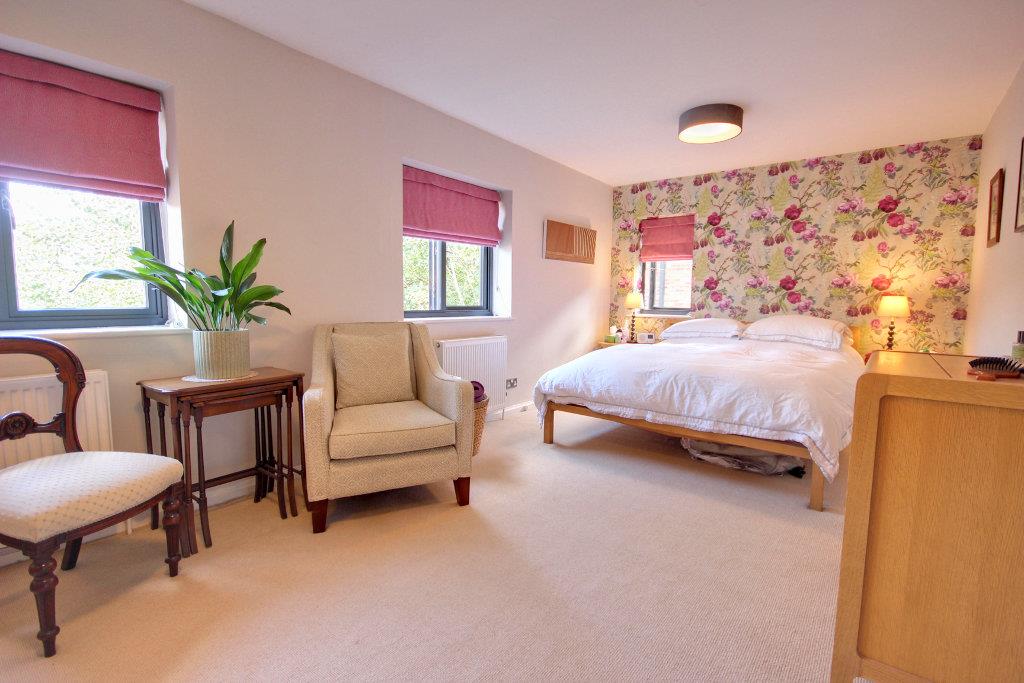
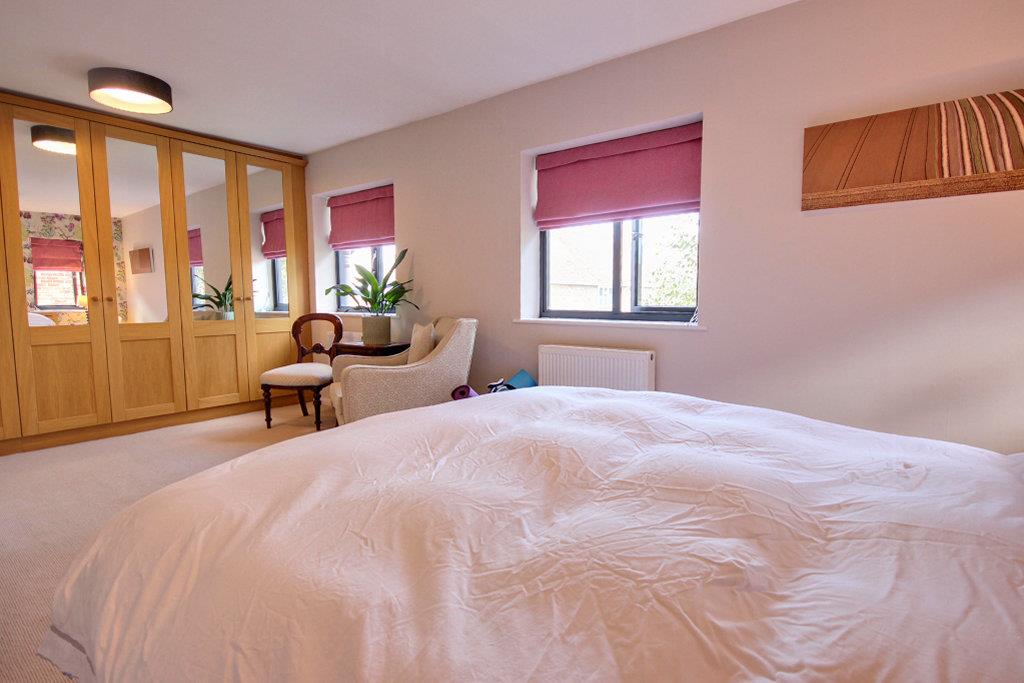
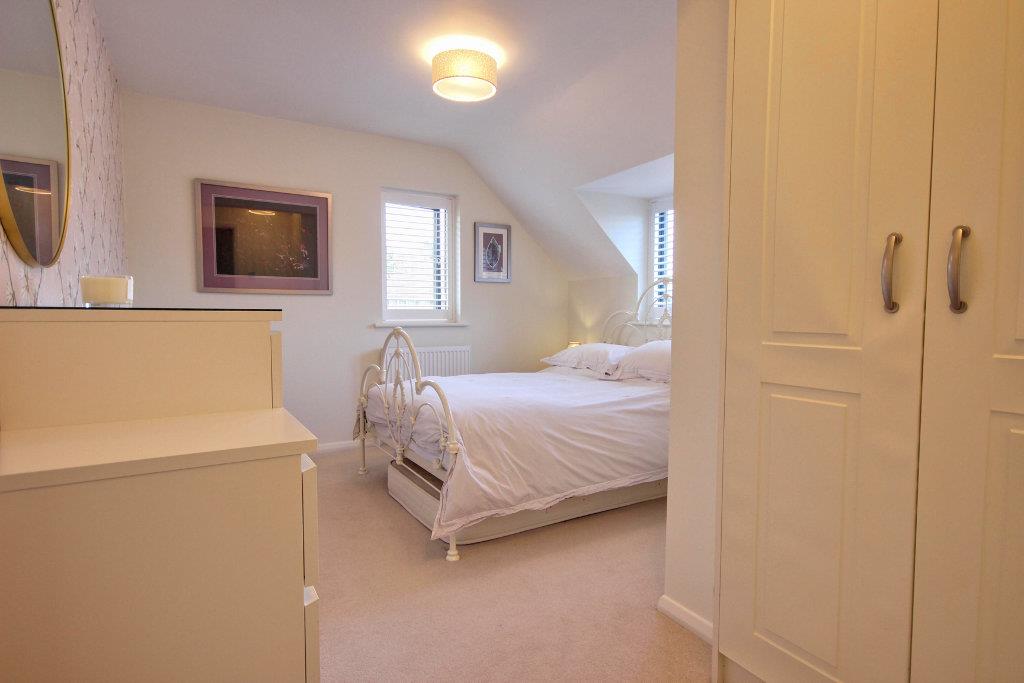
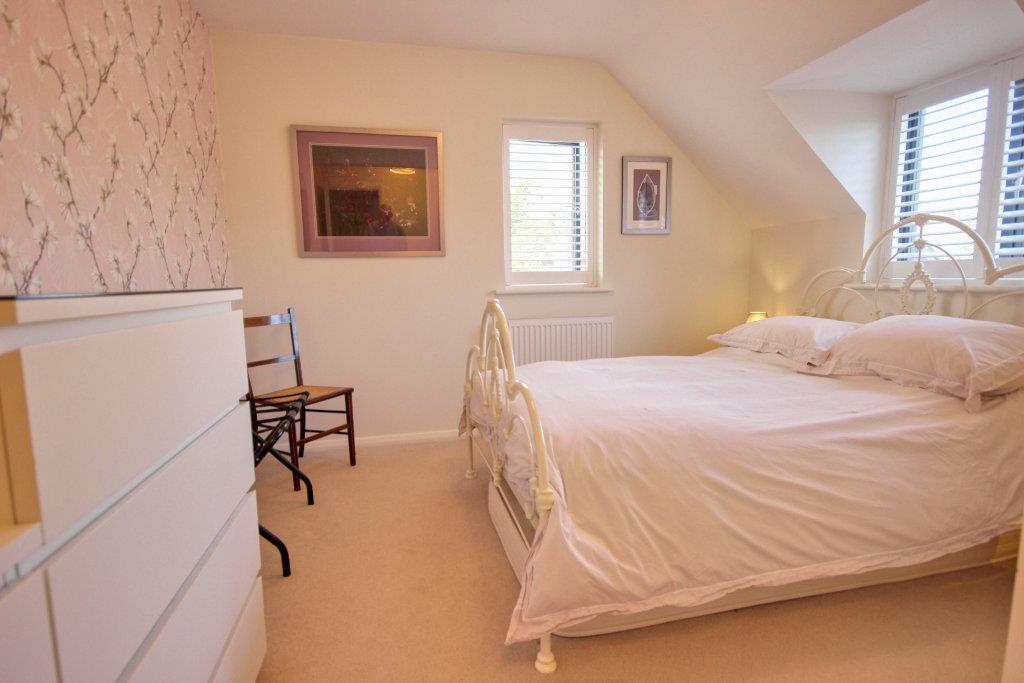
BEDROOM 15.46m x 3.05m (17'11" x 10')Formerly two rooms which has been converted to provide a stunning spacious bedroom with sealed unit aluminum framed double glazed windows to two elevations along with fitted wardrobes and two radiators.
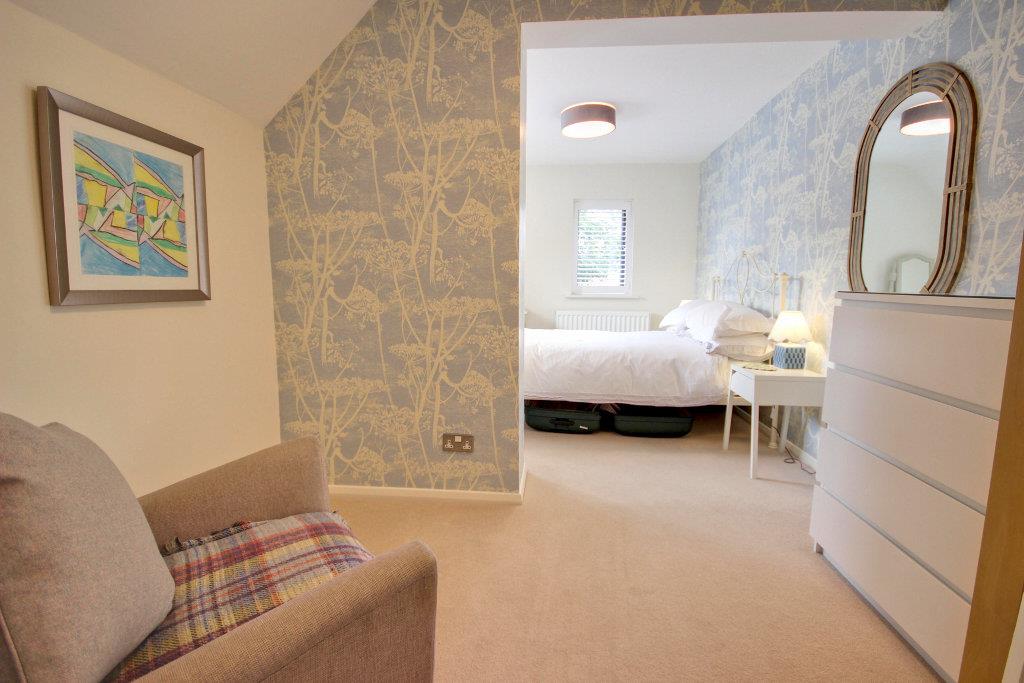
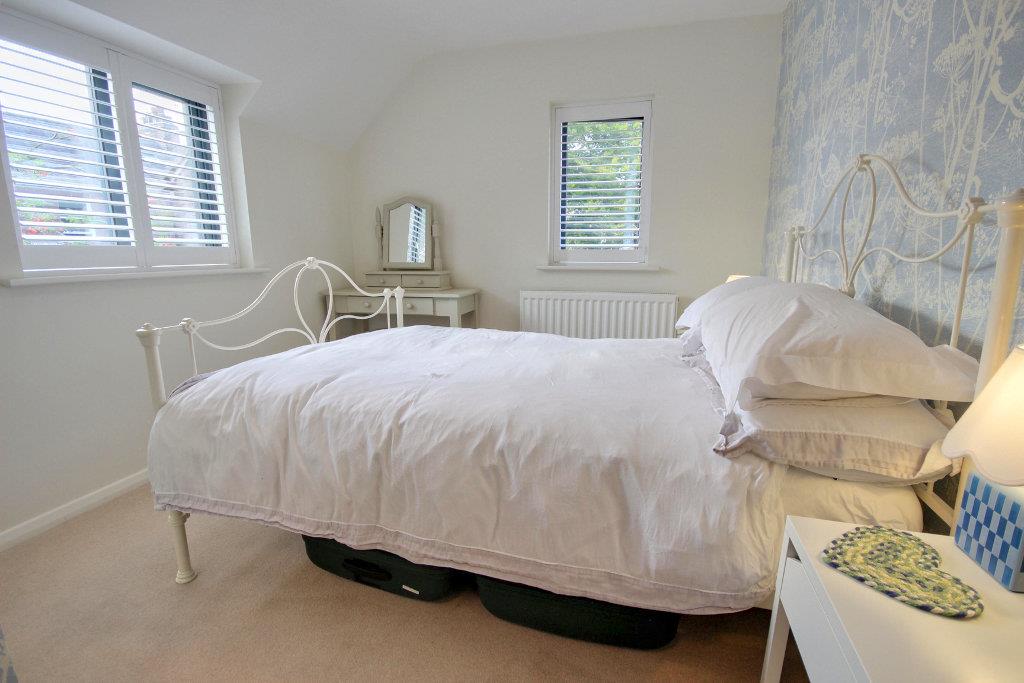
BEDROOM 25.08m x 2.79m (16'8" x 9'2")Sealed unit aluminum framed double glazed windows to two elevations, fitted wardrobe with shelving and radiator.
BEDROOM 33.99m x 3.25m (13'1" x 10'8")Sealed unit aluminum framed double glazed windows to two elevations, fitted wardrobe and radiator.
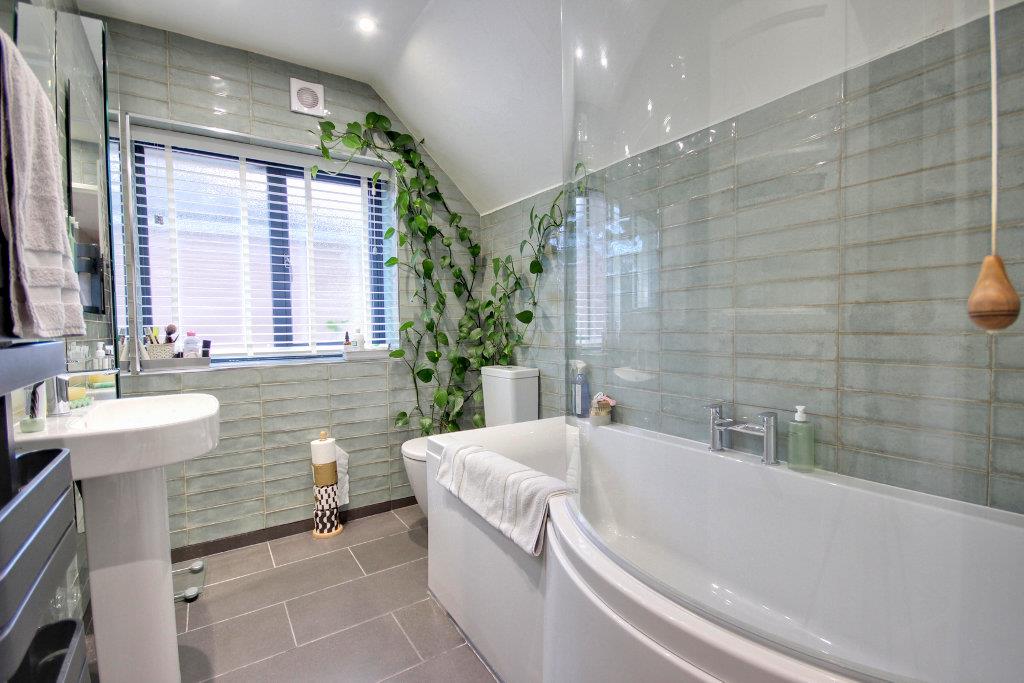
BATHROOM2.54m x 1.83m (8'4" x 6')Modern contemporary suite with P-shaped bath having shower over, pedestal wash basin and low level w.c., towel radiator, tiled floor and walls, down lighters and sealed unit aluminum framed double glazed window.
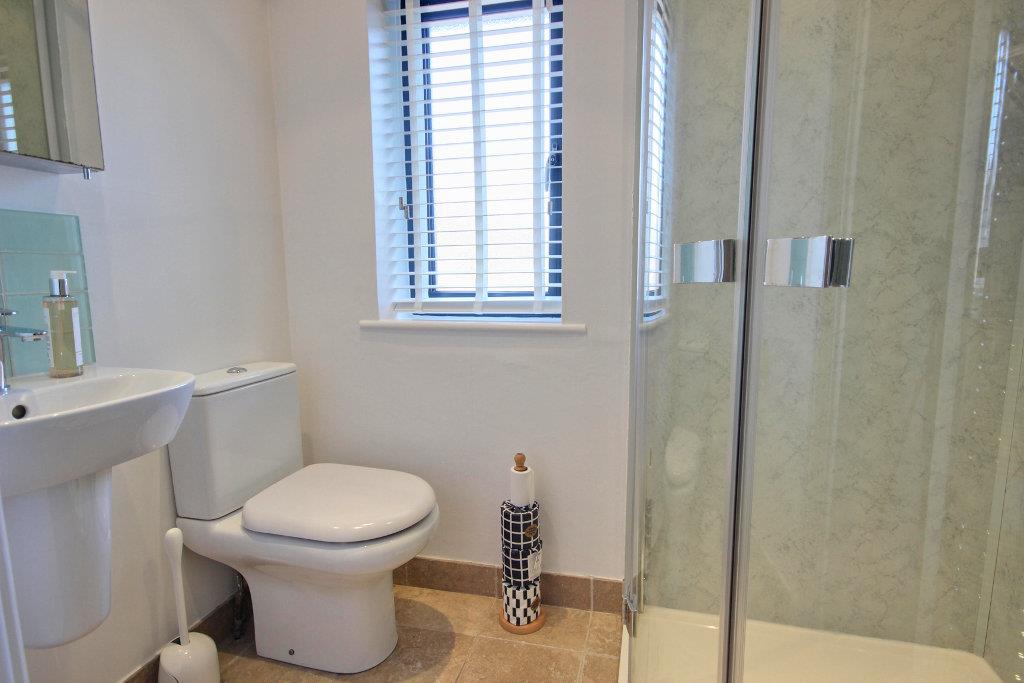
SHOWER ROOM1.98m x 1.22m (6'6" x 4')Shower in corner cubicle, half pedestal wash basin and low level w.c., tiled floor, sealed unit aluminum framed double glazed window and electric towel radiator.
GARAGE/STORECurrently used as a storage facility but benefitting from two roller shutter doors and having light and power laid on.
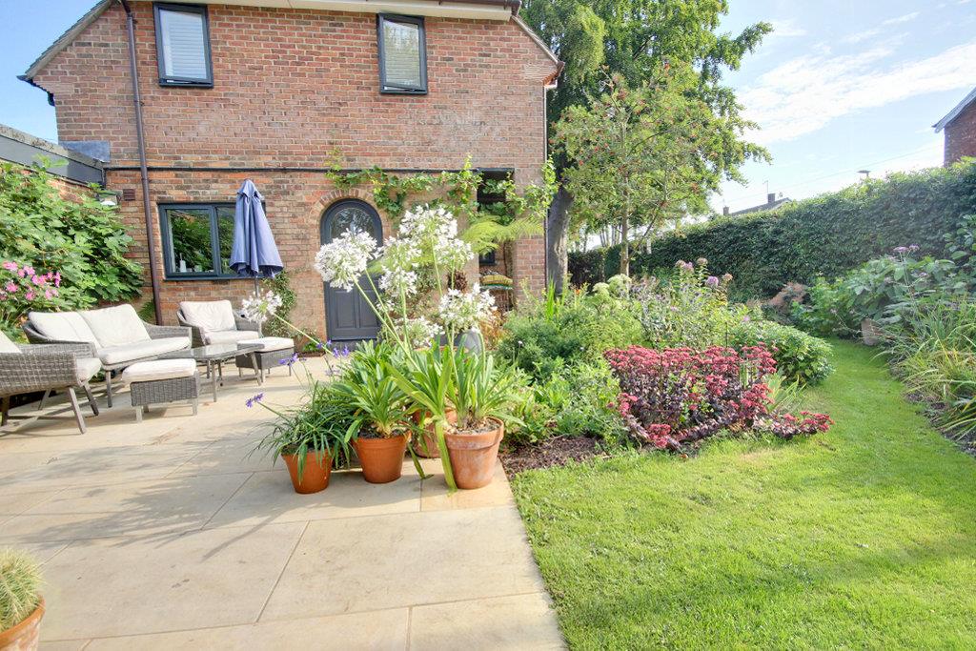
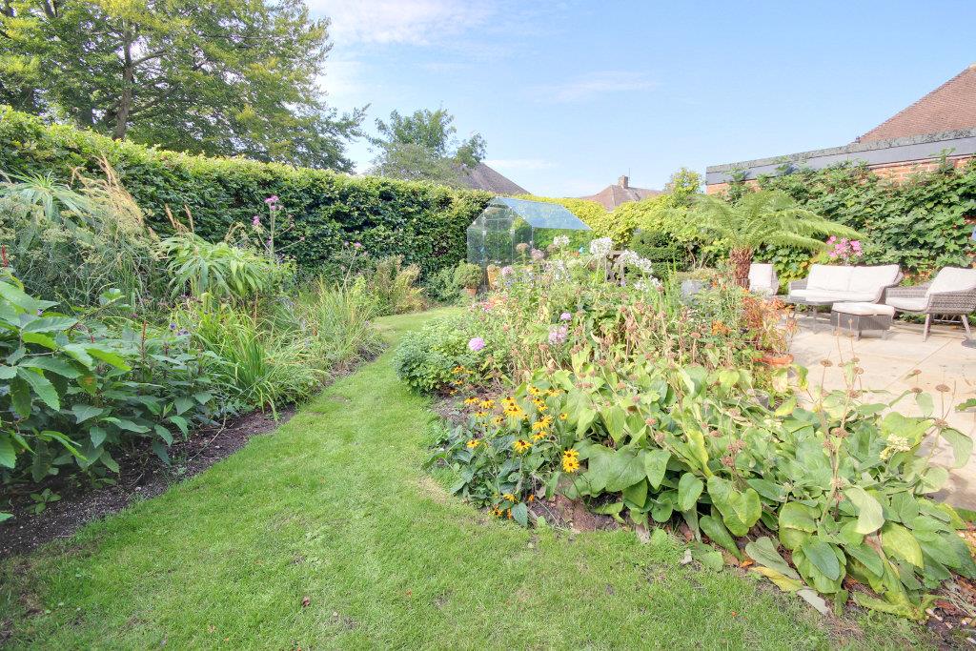
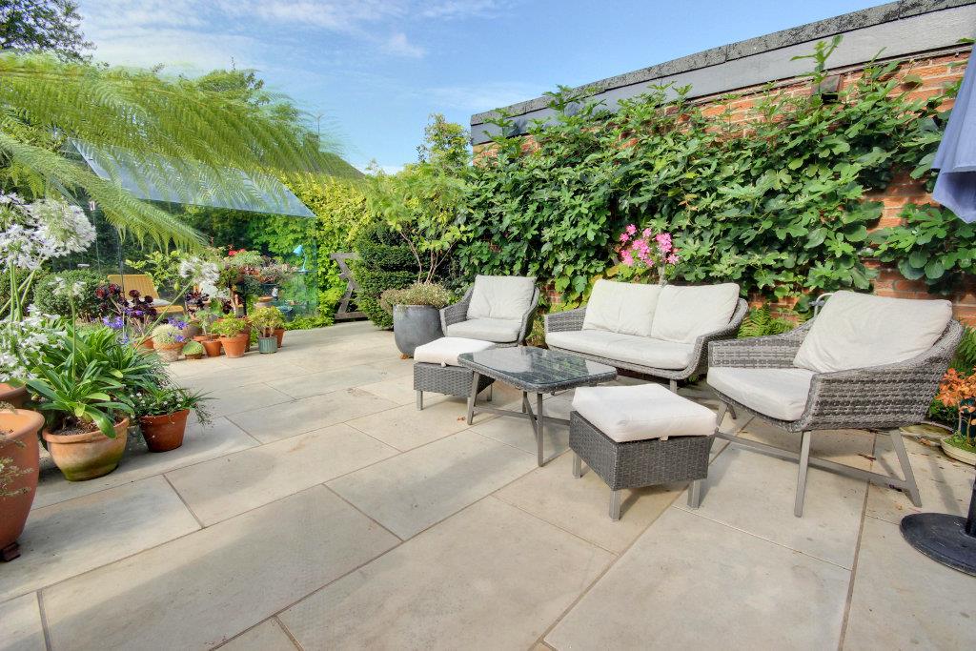
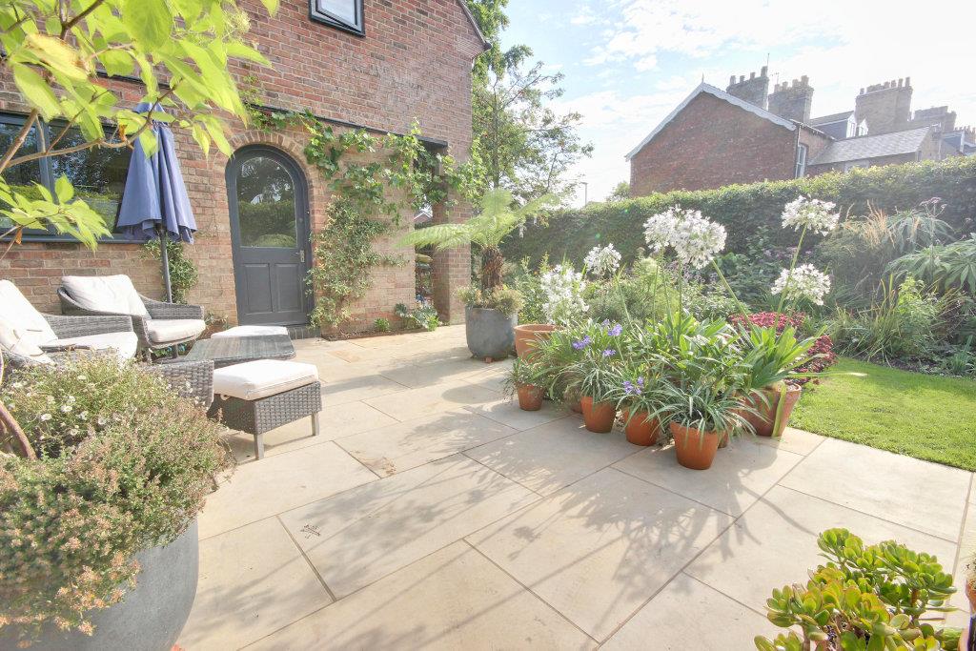
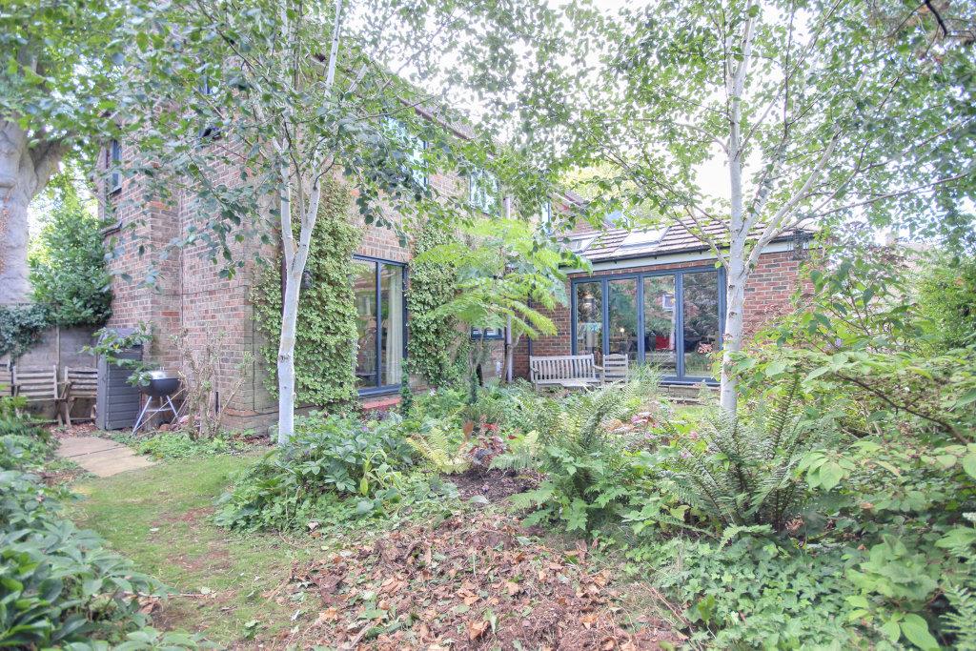
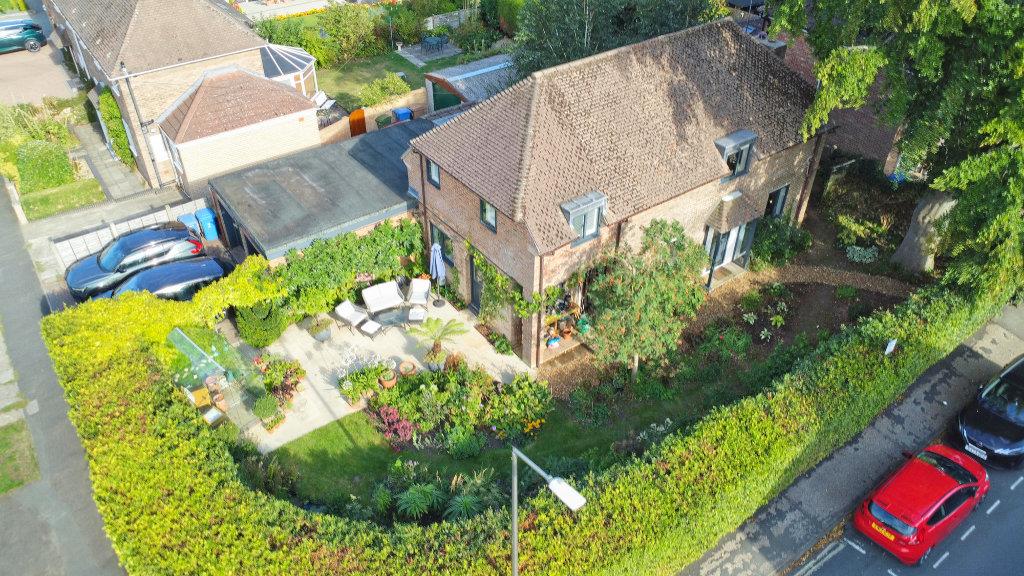
OUTSIDEThe property stands on a lovely corner plot with mature hedging offering a superb screen to what is a true gardener's garden. There is extensive planting and trees along with lawned areas and wonderful seating spaces.
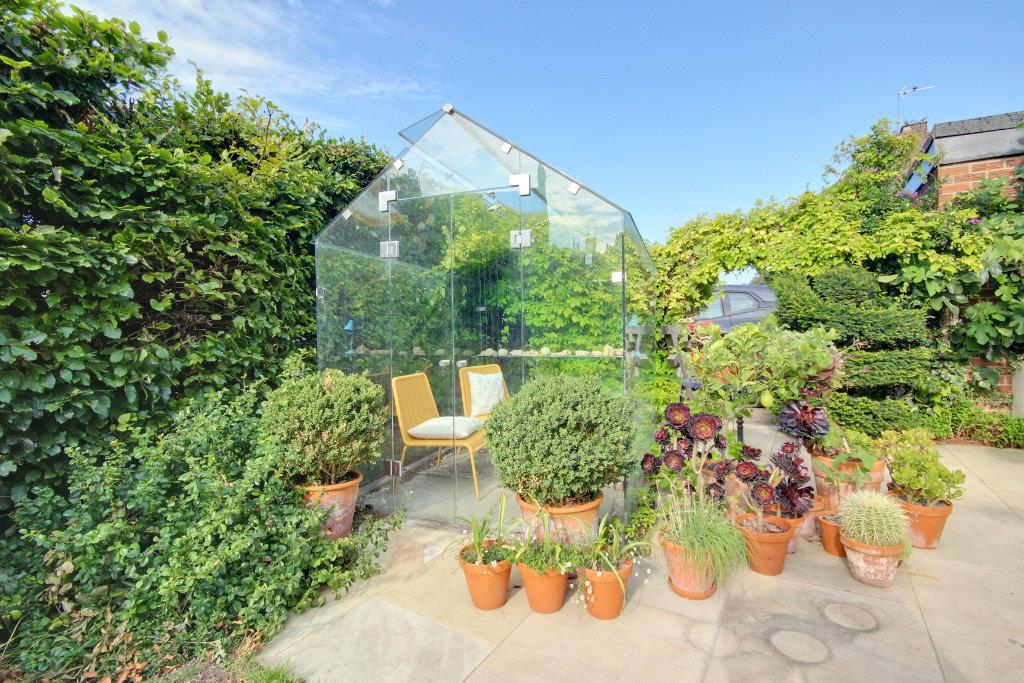
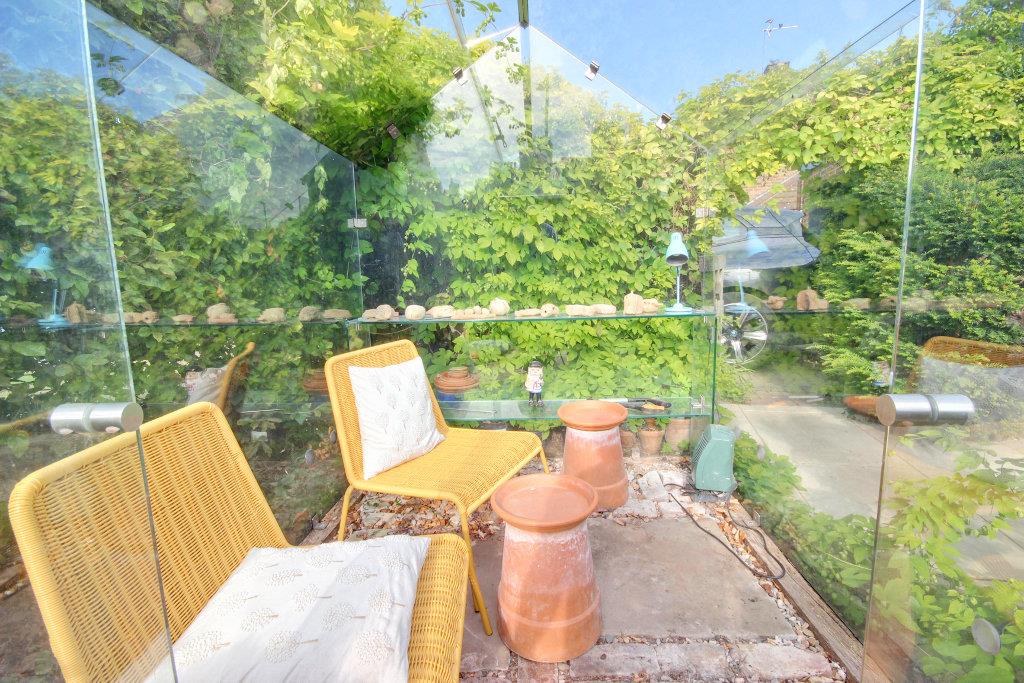
The substantial terrace seating area to the side of the property is complemented by the frameless glass garden building, ideal in which to enjoy the garden or grow plants, fruit or vegetables.
SERVICESAll mains services are available or connected to the property.
CENTRAL HEATINGThe property benefits from a gas fired central heating system.
DOUBLE GLAZINGThe property benefits from sealed unit aluminium framed double glazing.
TENUREWe believe the tenure of the property to be Freehold (to be confirmed by the vendor's solicitor).
VIEWINGContact the agent’s Beverley office on 01482 886200 for prior appointment to view.
FINANCIAL SERVICESQuick & Clarke are pleased to be able to offer independent advice regarding mortgages and further details can be obtained by contacting our Beverley office on 01482 886200. Independent advice will be given by a qualified financial services consultant and written quotations are available upon request. This could save you time and money when searching for the most competitive deals. Our mortgage adviser has access to every lending scheme currently available through a computerised sourcing system.
Click image to enlarge:
- Super detached house
- Short walk to town centre and Beverley Westwood
- Four double bedrooms
- Three bathroom/shower rooms
- Delightful gardener's garden
- Off-street parking & former double garage
- Stunning open plan kitchen with dining area
- Outstanding family accommodation
- EPC: D
- Council Tax Band: D


