
Penwith Drive, Anlaby, Hull
Offers Over £185,000 (Tenant Fees)


- Exceptional semi detached house
- No onward chain
- Head of cul-de-sac position
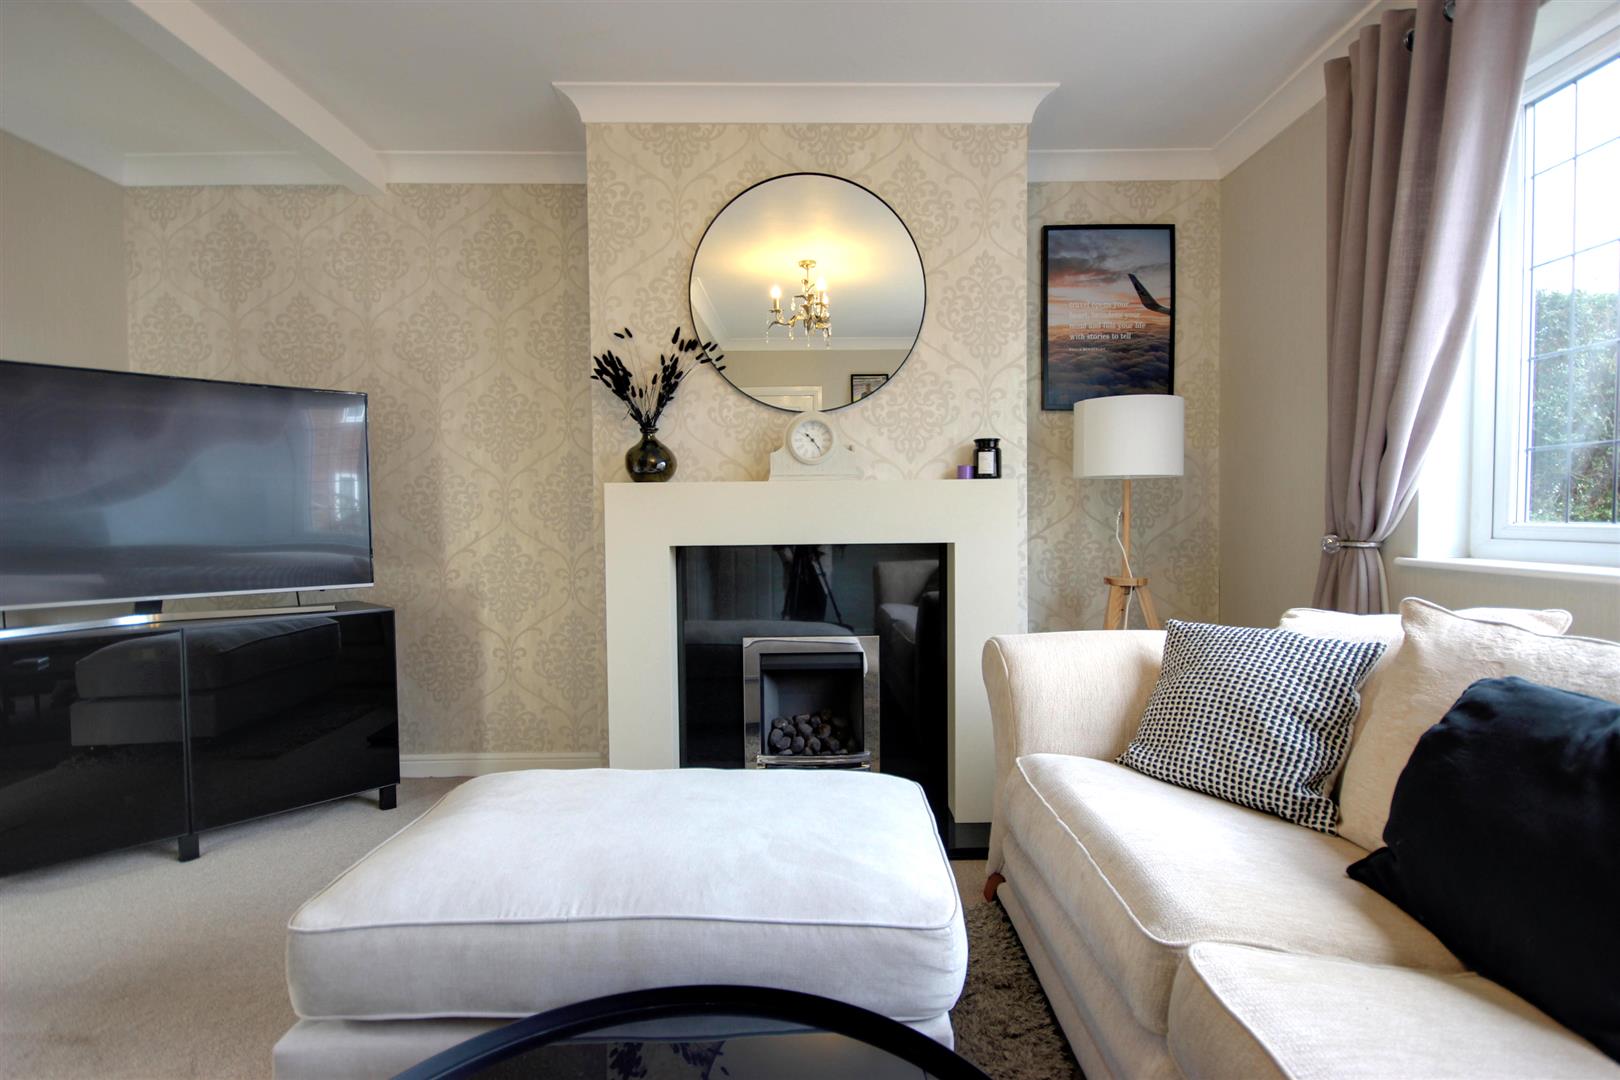
- Spacious Lounge
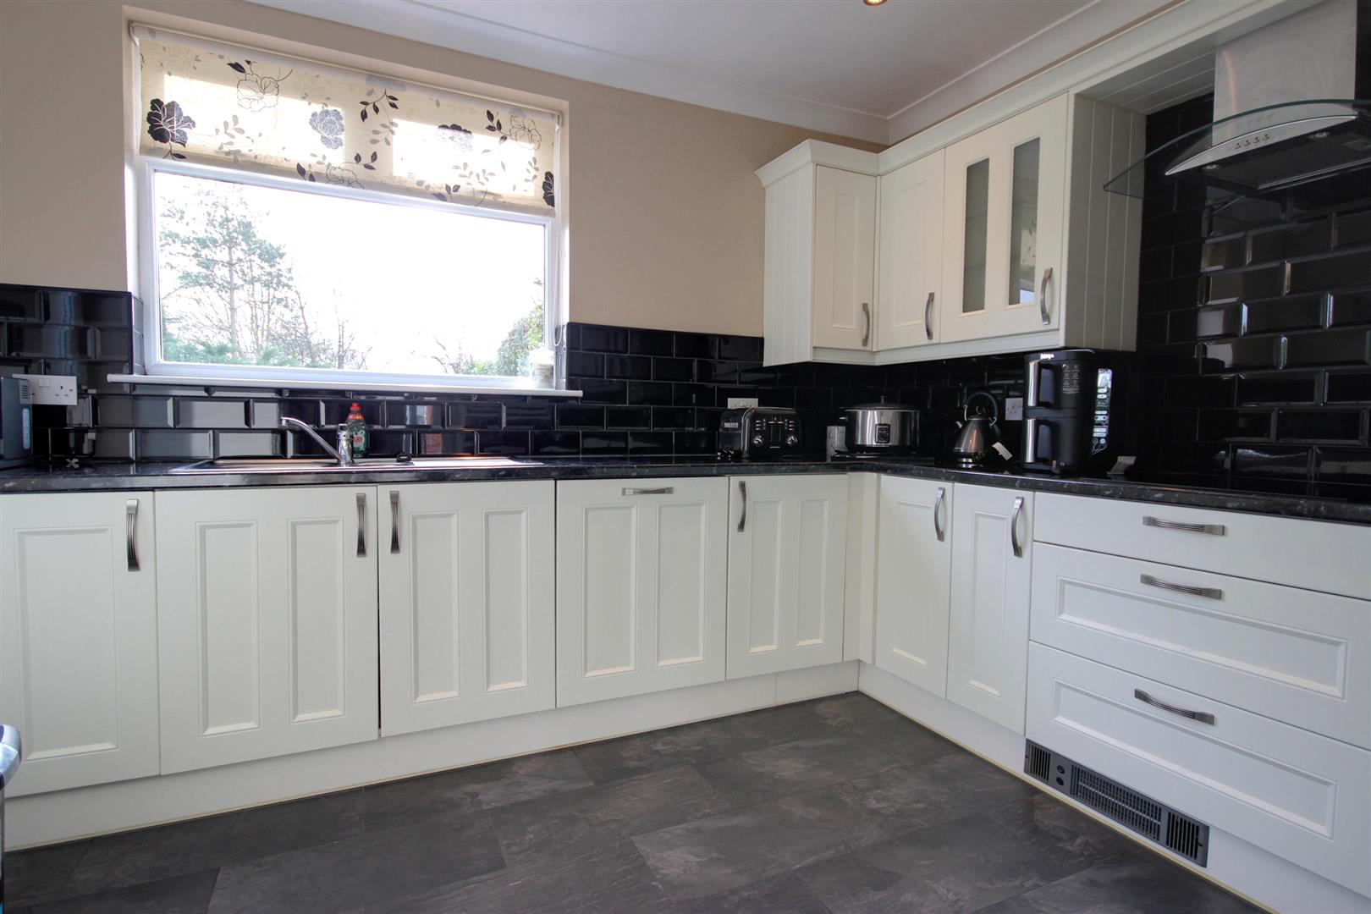
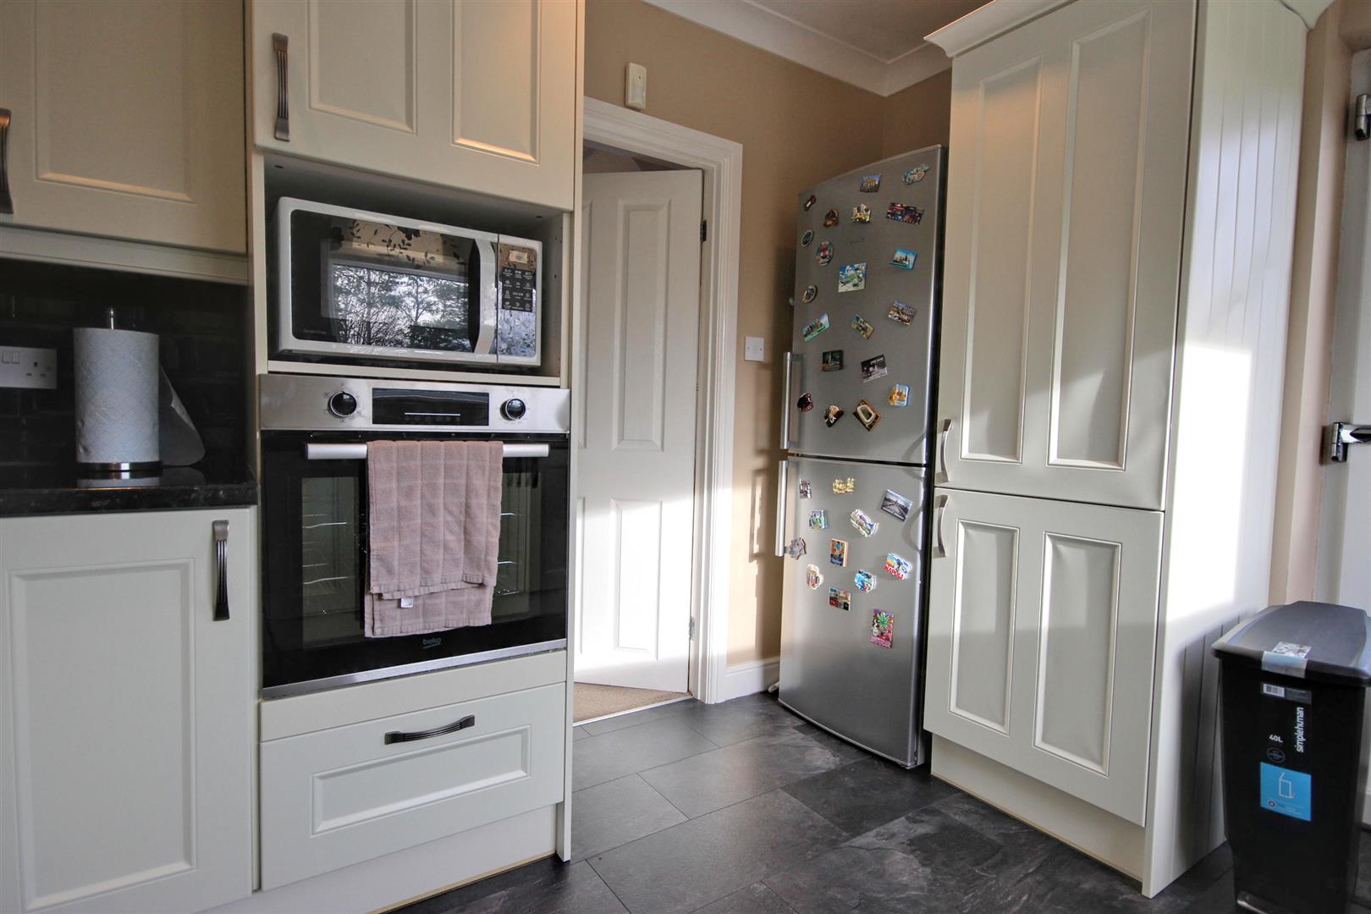
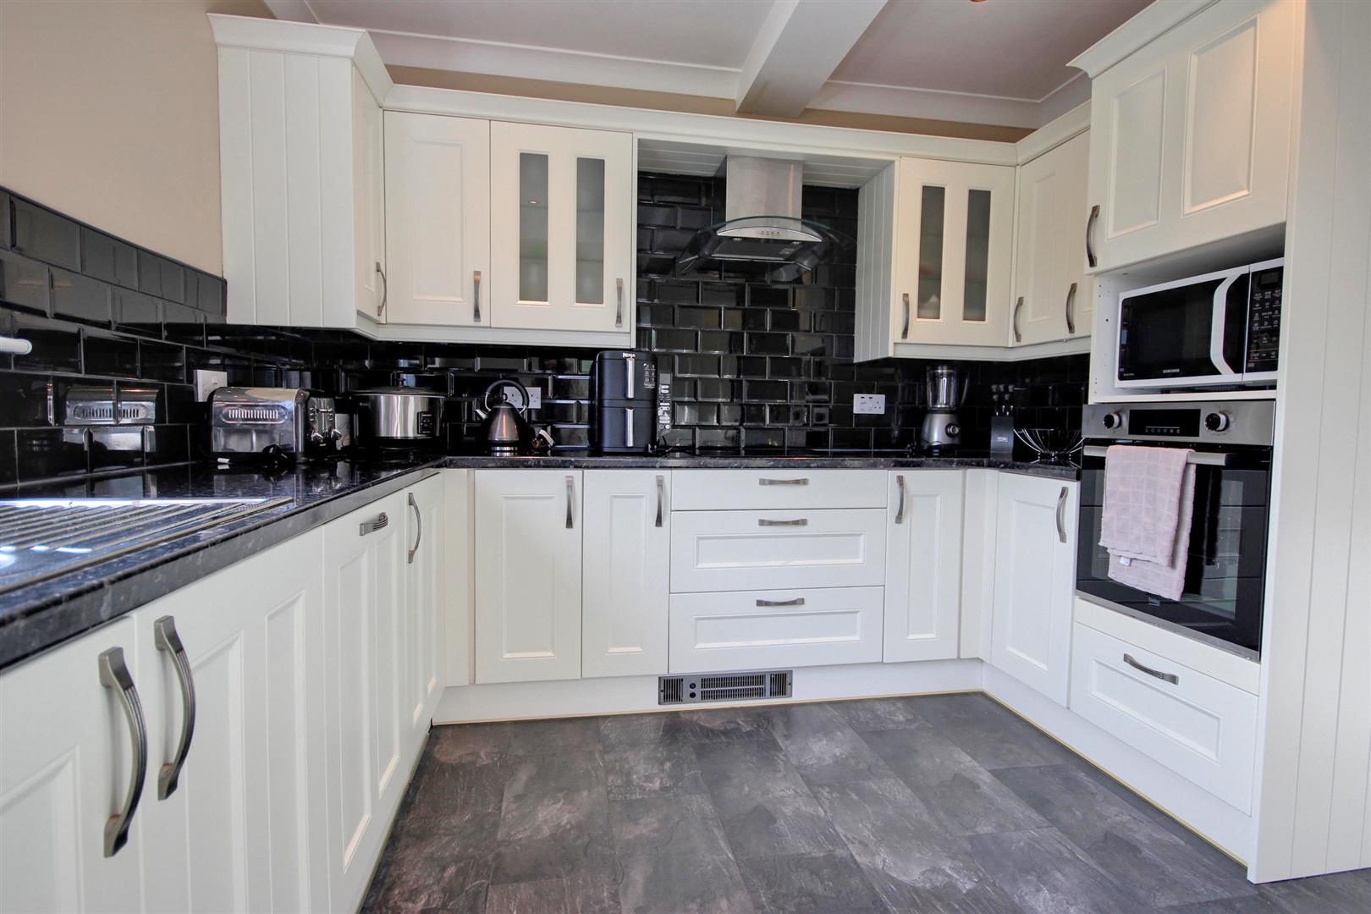
- Modern fitted kitchen with built in appliances
- Modern shower room
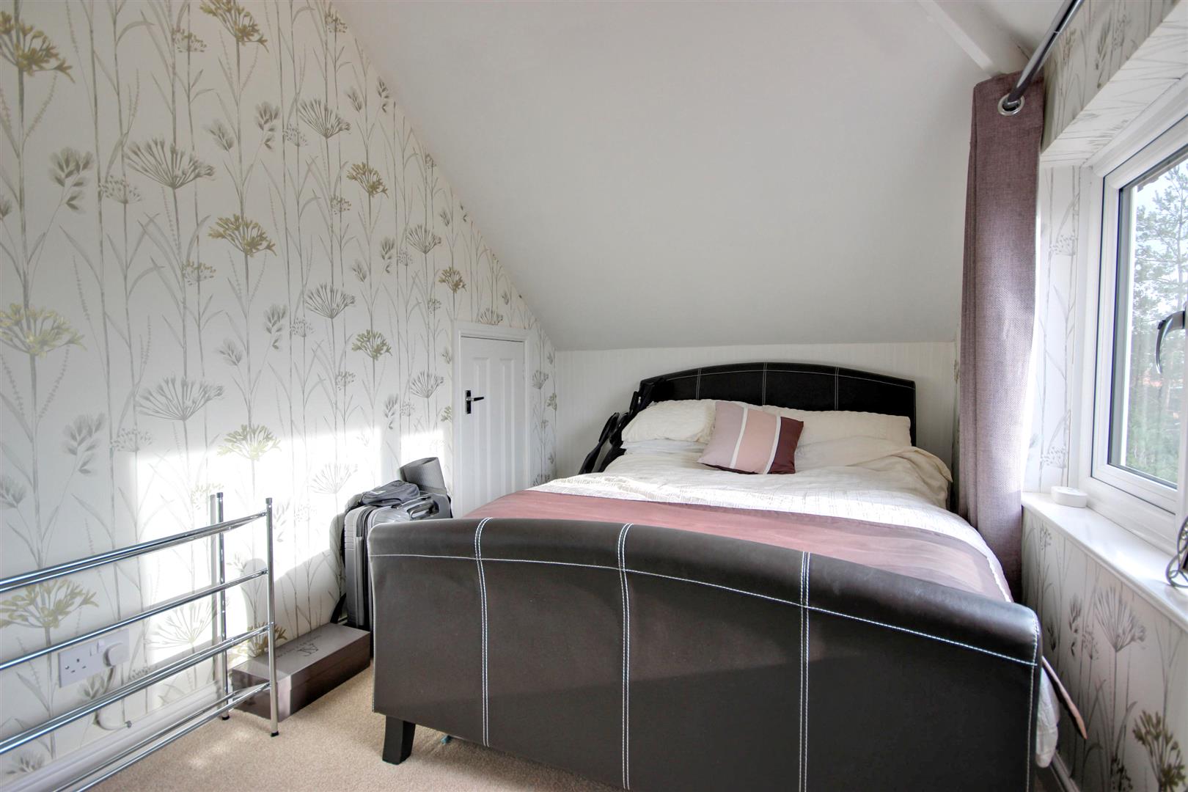
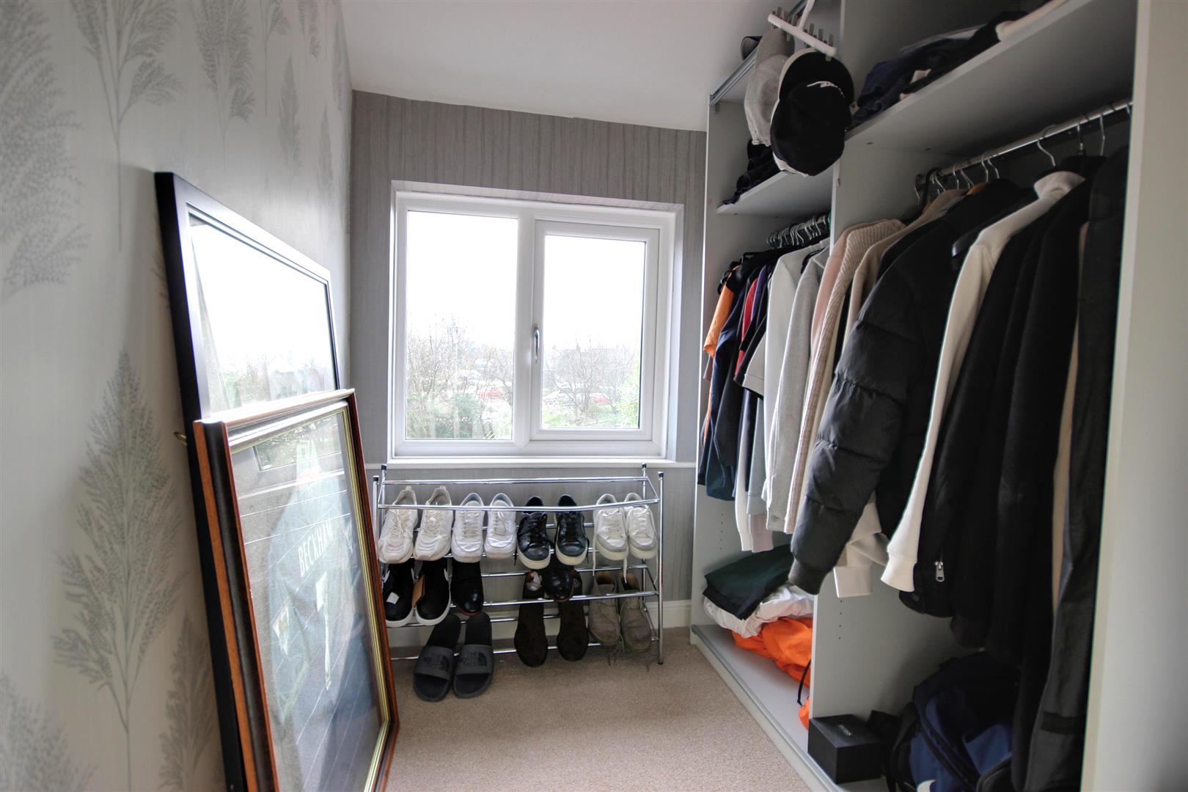
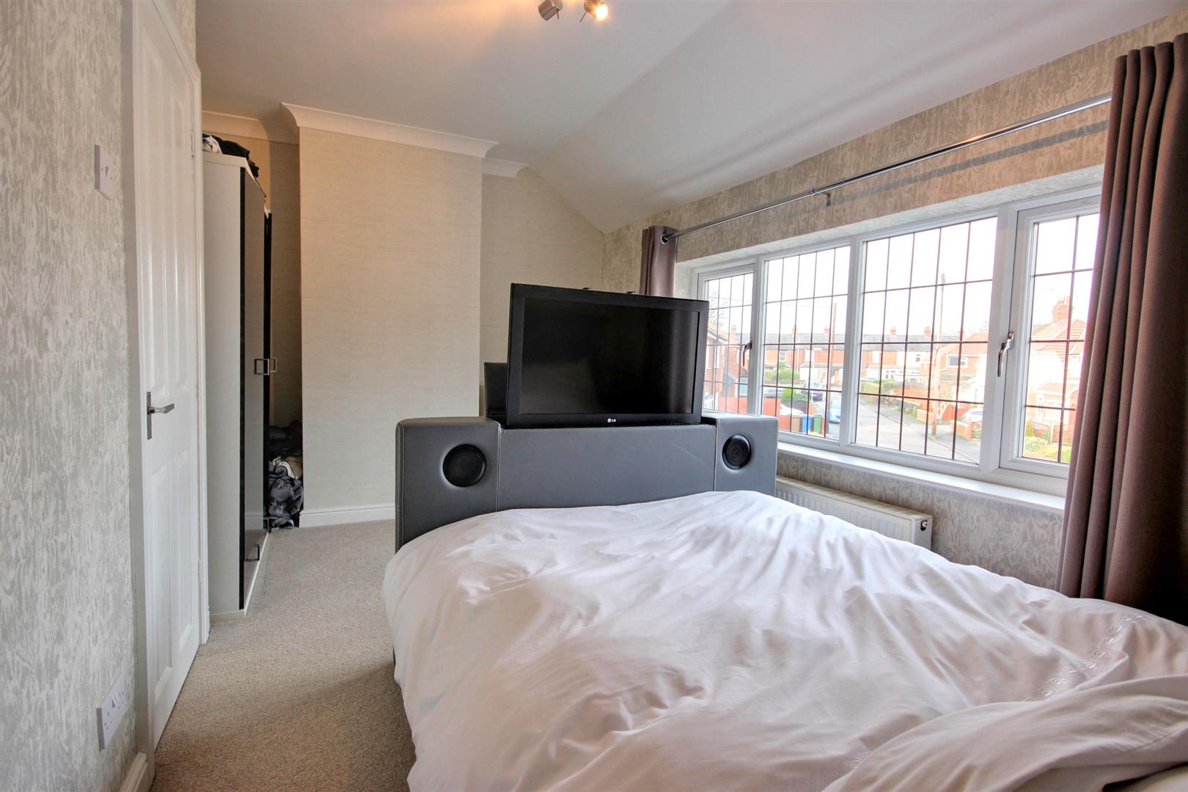
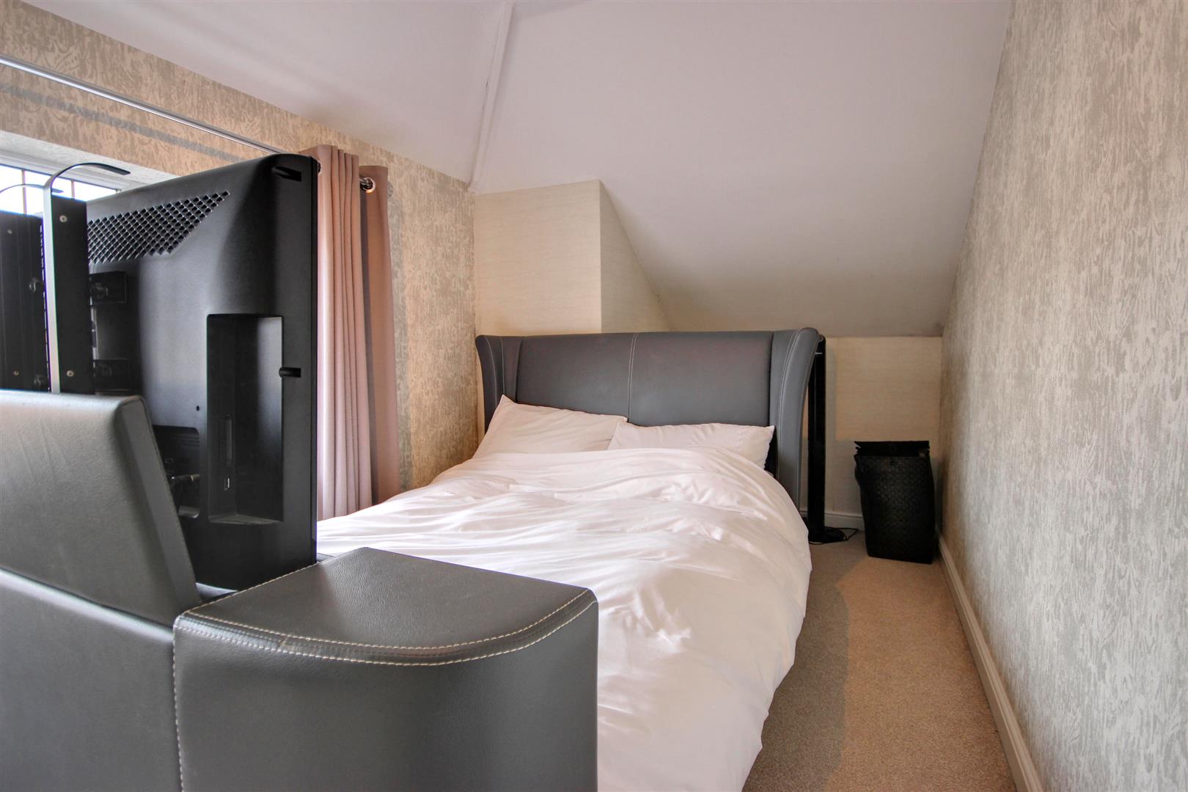
- Three good size bedrooms
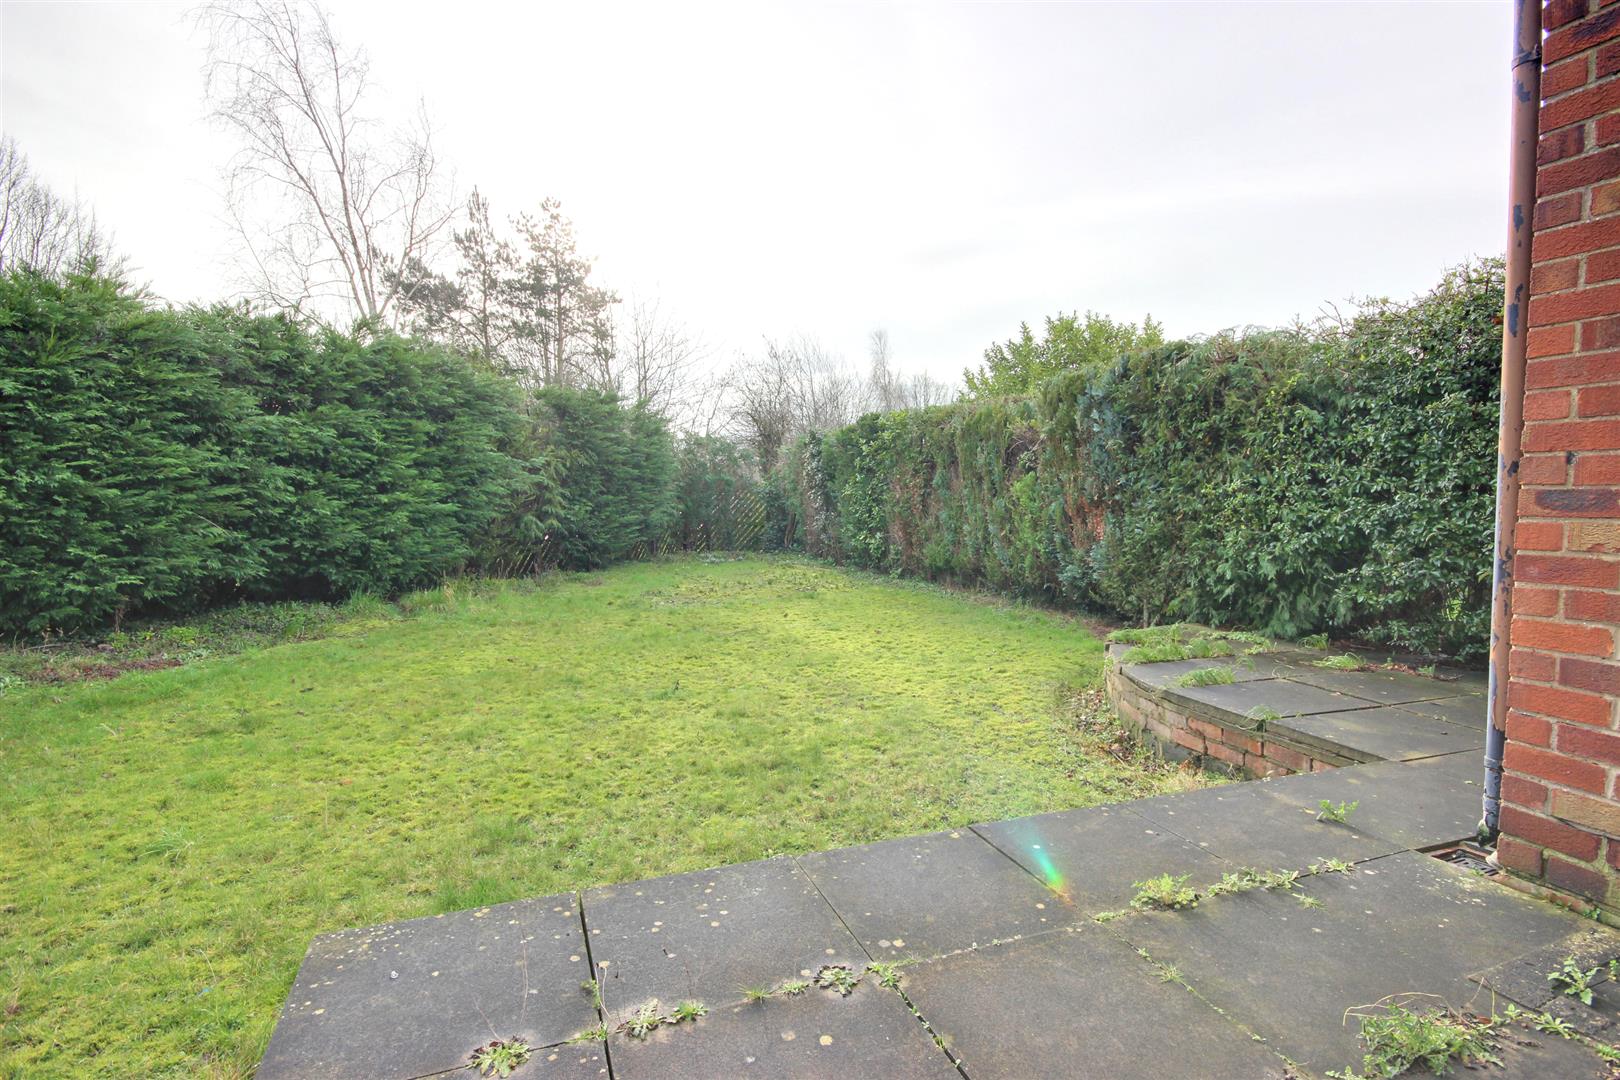
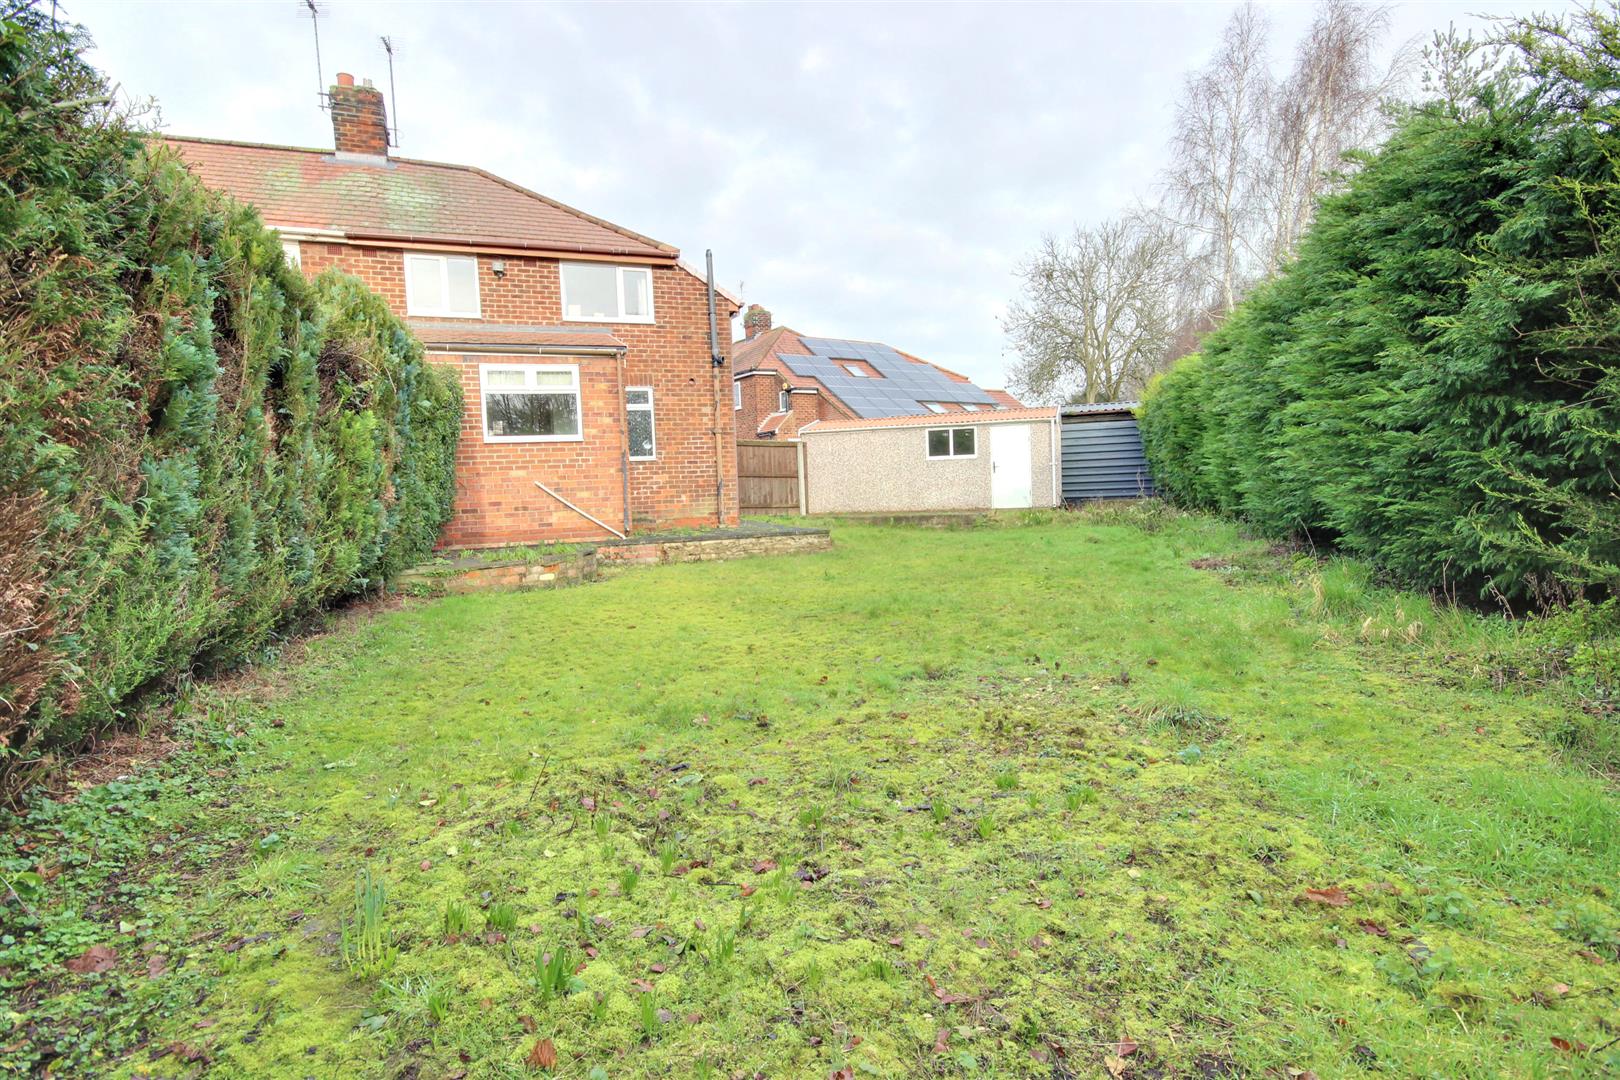
- Superb garden
- Driveway and singlegGarage
- EPC Rating: D Council Tax: B
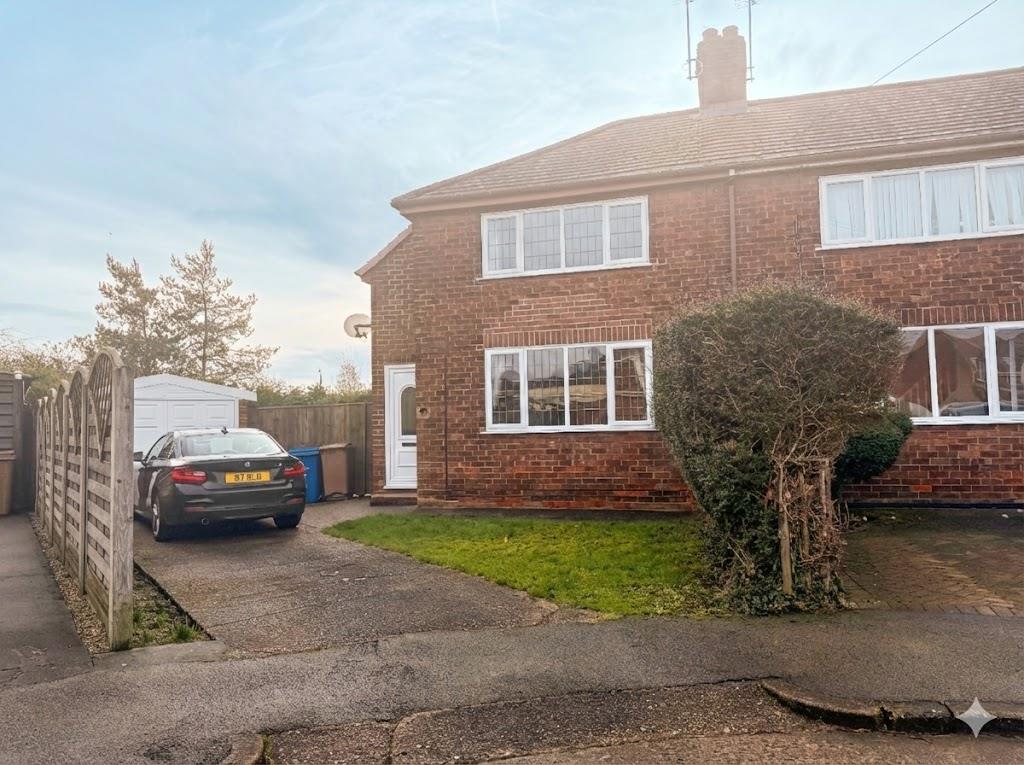
This exceptional semi detached house enjoys a prime head of cul-de-sac position and no onward chain. Superbly presented throughout the property enjoys three good size bedrooms, modern shower room, spacious lounge and modern Kitchen. Private driveway with parking for several vehicles and a detached single garage. Do not miss this opportunity to view!
This exceptional semi detached house occupies a prime head of cul de sac position with a superb size plot. Offered to the market with no onward chain the property offer "key-turn" accommodation enjoying uPVC double glazing, gas central heating, private driveway with parking for several vehicles and a detached garage.
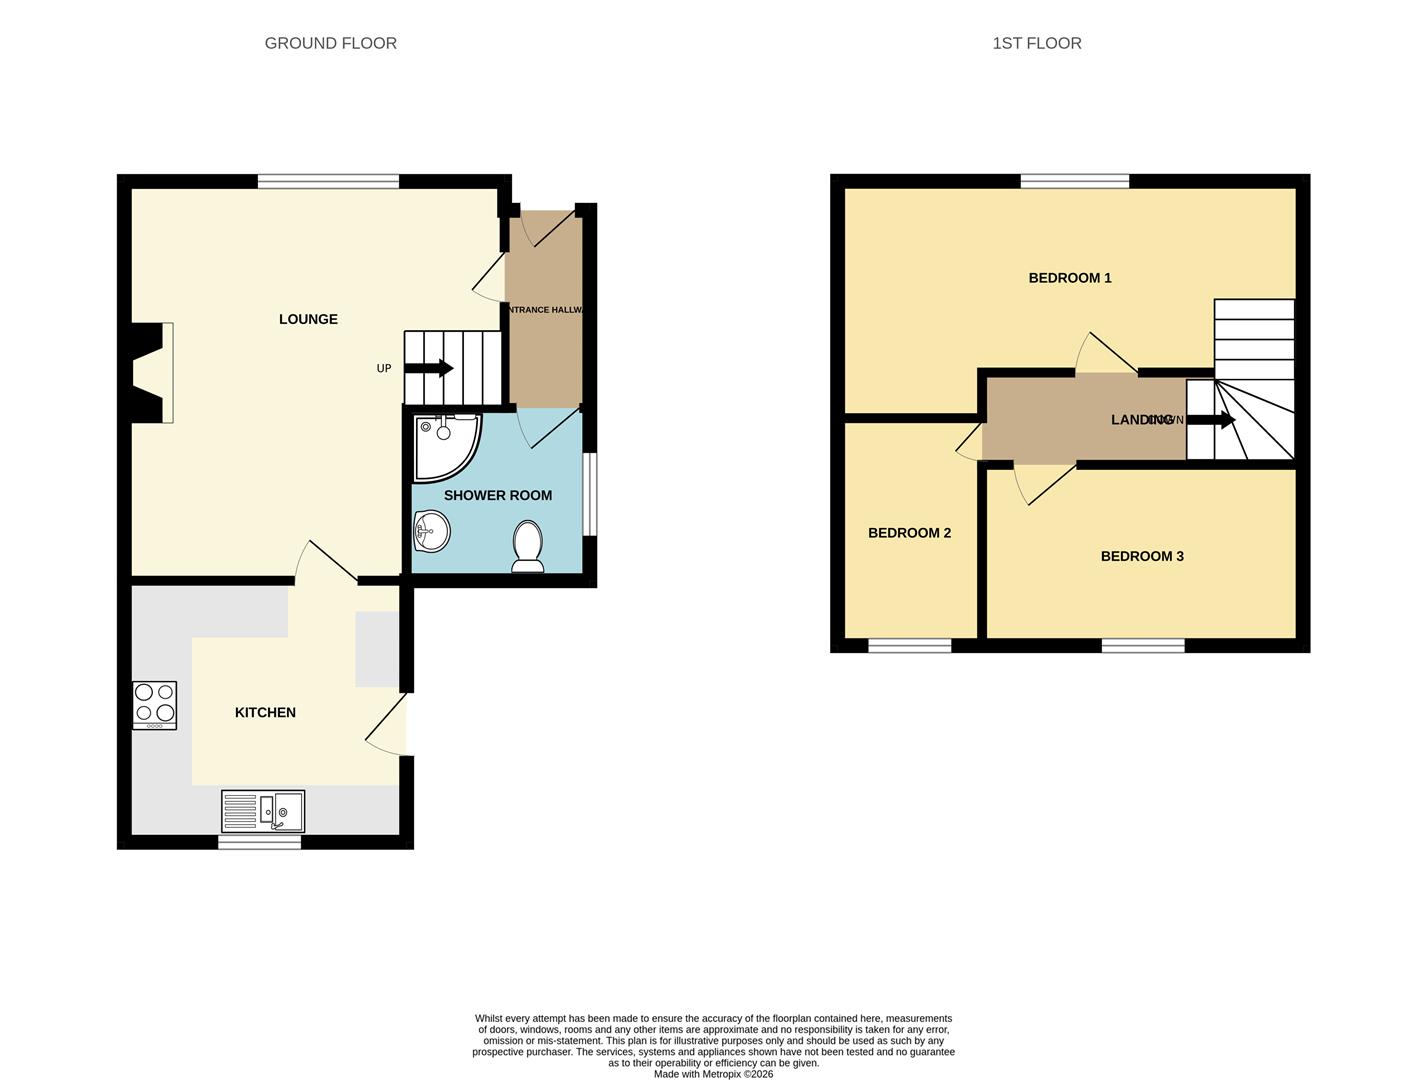
Well presented throughout the accommodation enjoys Entrance Hallway, spacious Lounge with fireplace, Modern fitted kitchen with built in appliances and contemporary shower room. To the first floor there are three good size bedrooms.
There could be the potential to extend (subject to planning) with the garden being of such good proportions. Viewing is an absolute must!
LOCATIONPenwith Close is a small cul-de-sac located off Wolfreton Road which is accessed from Springfield and is ideally located for local amenities and facilities with Anlaby Shopping Retail Park literally within walking distance and the village of Anlaby with further amenities very close by.
The property is located within the popular village of Anlaby. In the village there are a variety of shopping facilities and the property is also well placed for access to the supermarkets of Morrisons, Waitrose and Sainsburys. There is good public transportation which runs through the village with good road access to both the Hull city centre and the regions motorway network.
THE ACCOMMODATION COMPRISES
GROUND FLOOR
ENTRANCE HALLWAY2.74m x 1.02m (9'0" x 3'4")uPVC door with glazed inserts leads into the entrance hallway having staircase leading to the first floor accommodation.
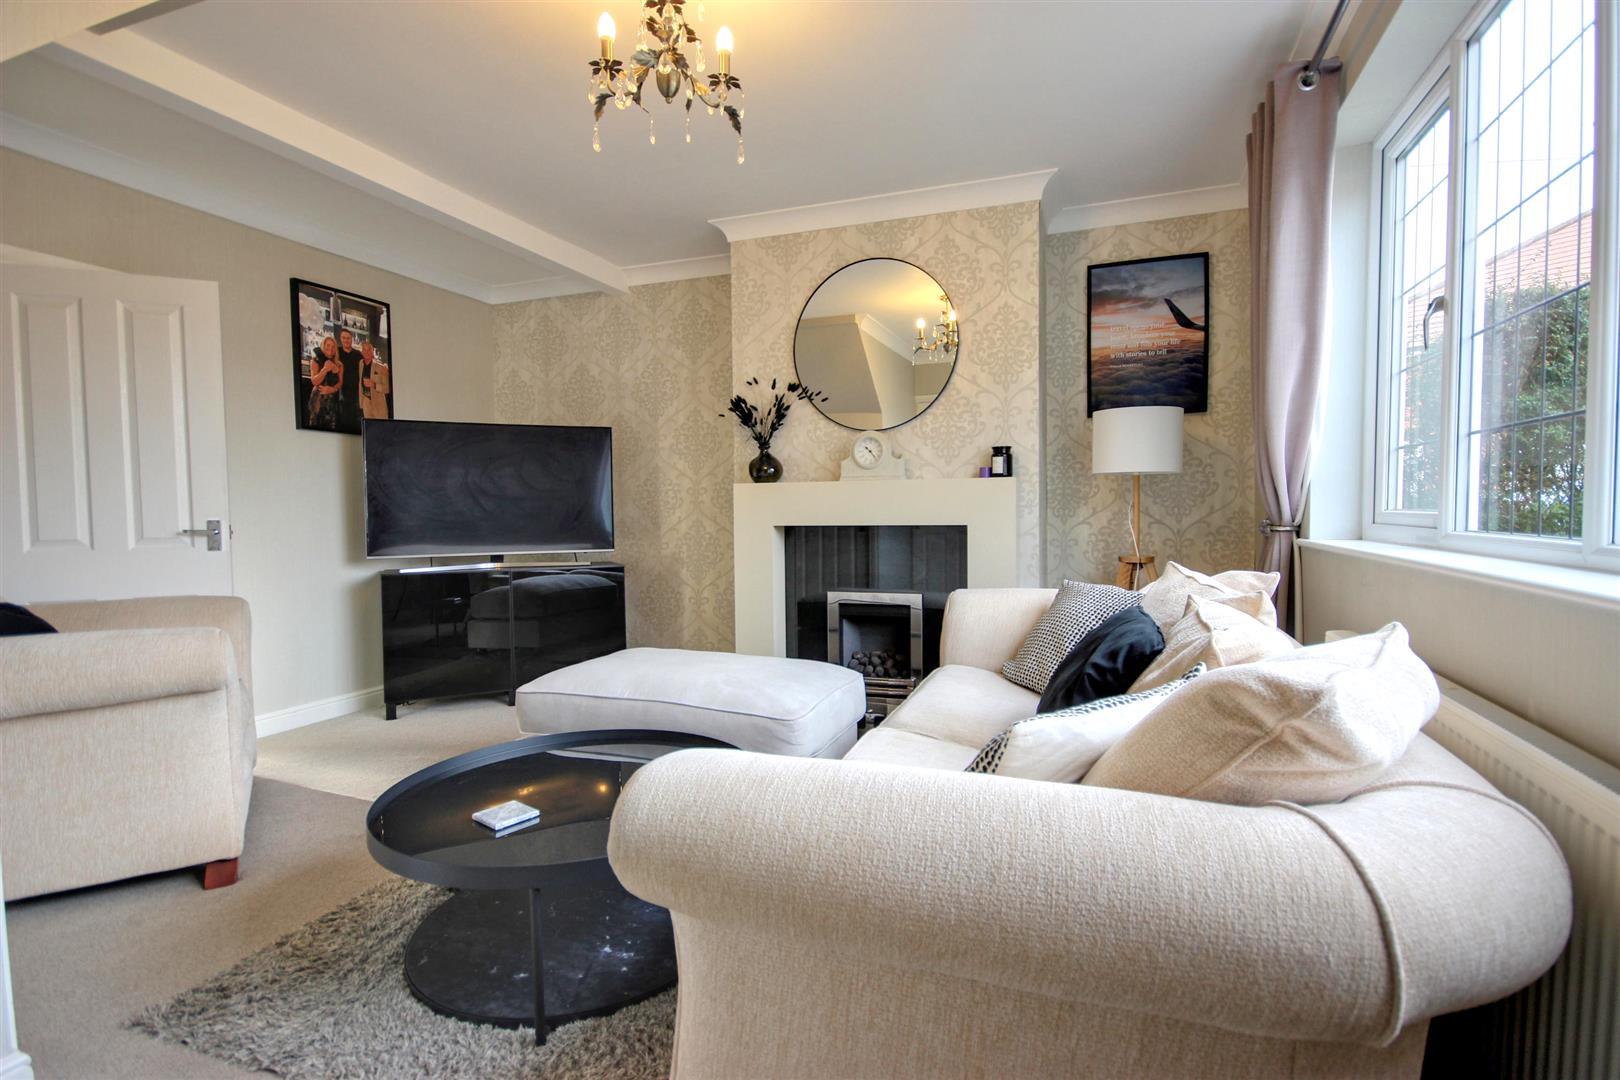
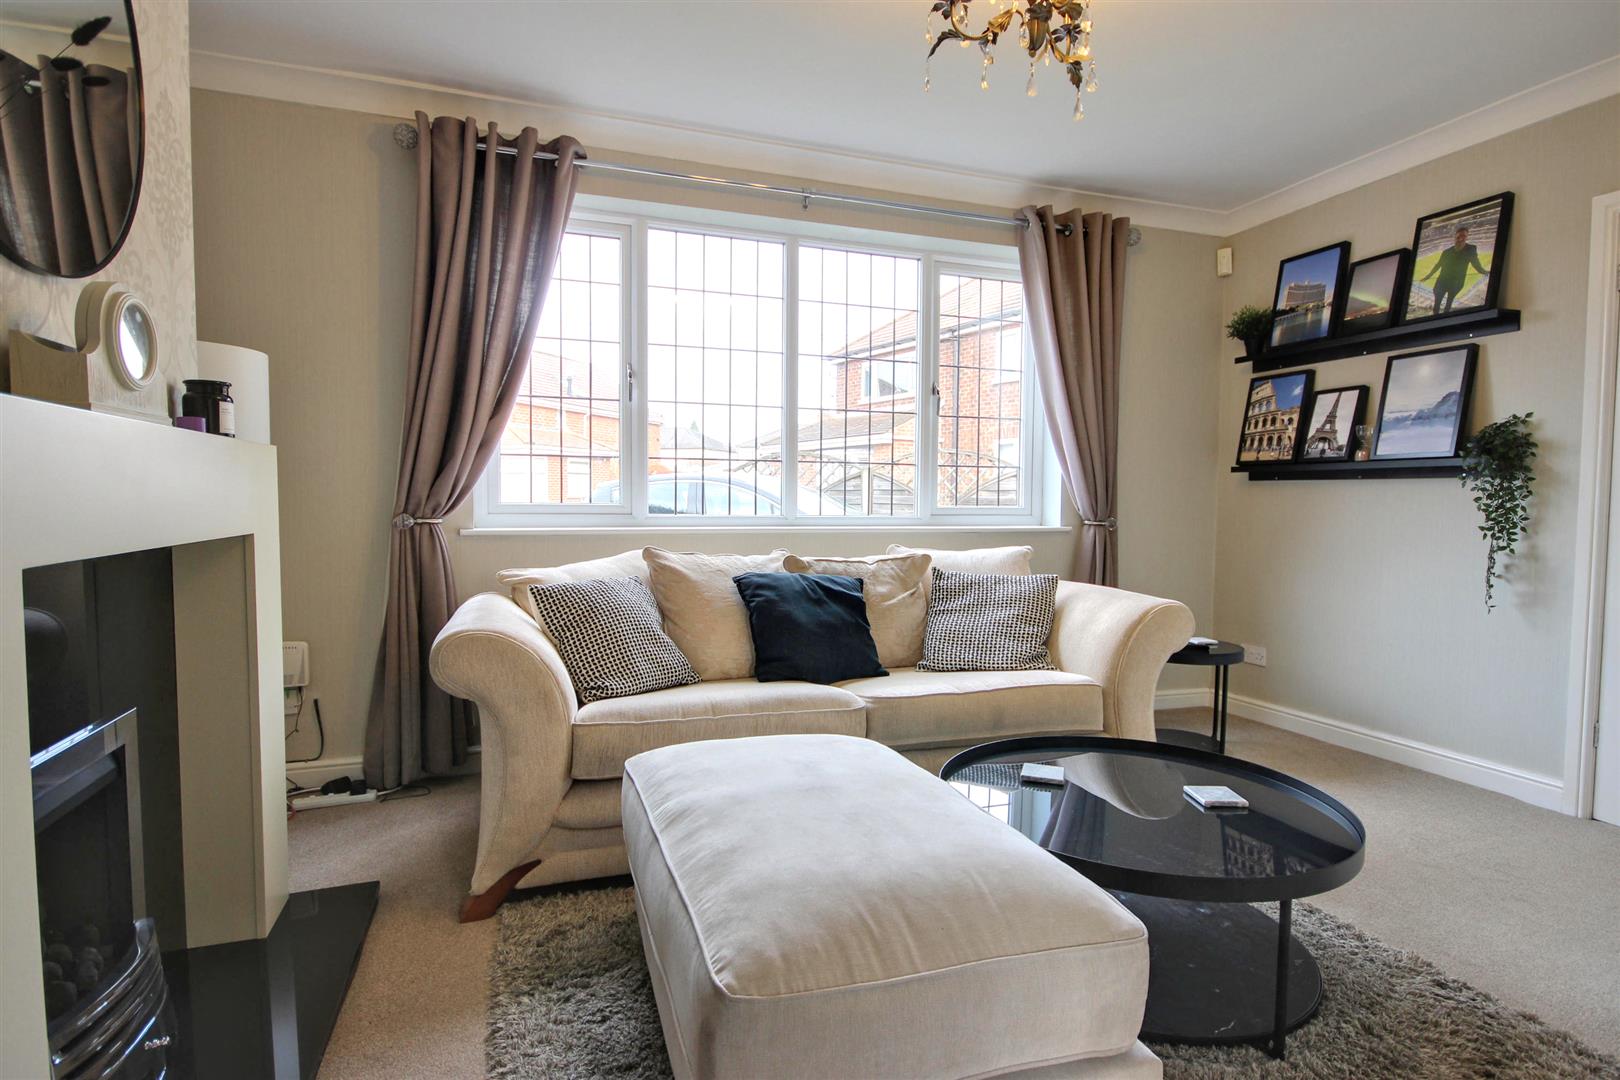
LOUNGE4.60m decreasing to 3.33m x 4.37m max (15'1" decreuPVC double glazed window to the front elevation. Modern fireplace with granite back and hearth incorporating living flame gas fire. TV aerial point. A door leads into the kitchen.
KITCHEN3.56m x 3.10m (11'8" x 10'2")uPVC double glazed window to the rear elevation and uPVC door to garden. An extensive range of ivory Shaker style base and wall units with work surfaces and splashbacks. Ceramic hob and single electric oven. Wood laminate flooring in tiled effect. One and a quarter bowl sink unit with drainer and mixer tap. Space for fridge freezer and space and plumbing for washing machine. Integrated dishwasher.
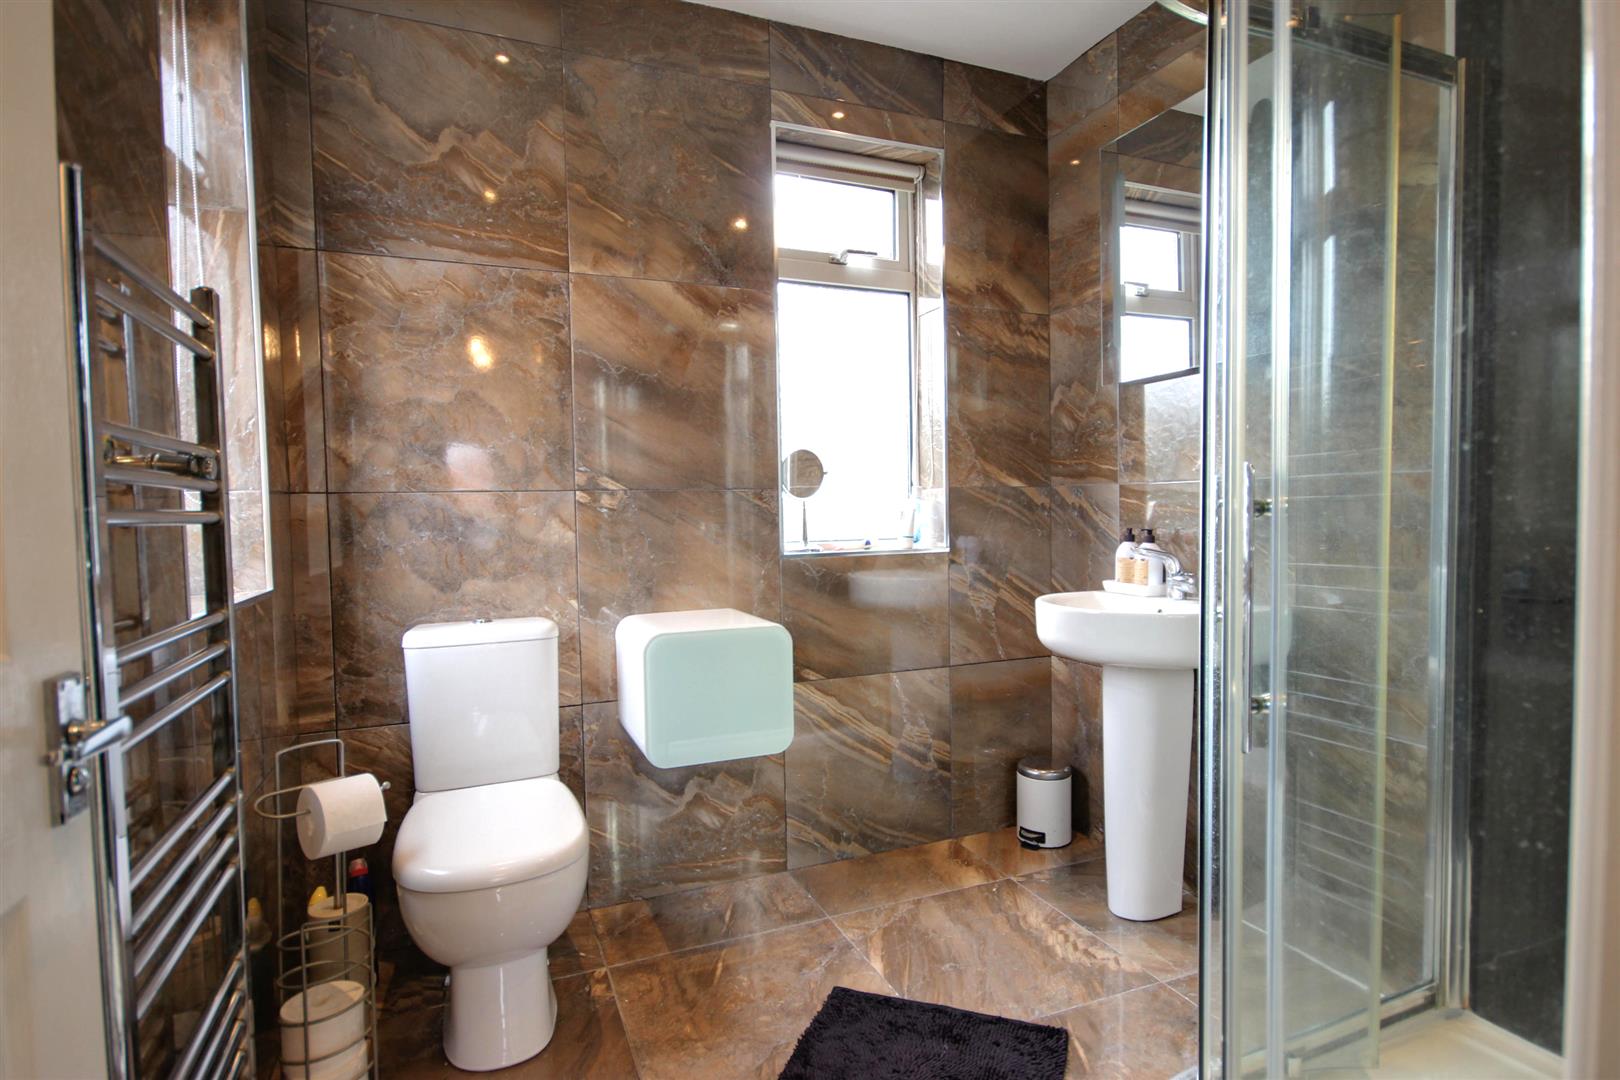
SHOWER ROOM2.21m x 2.11m (7'3" x 6'11")uPVC double glazed window to the side elevation. Modern three piece suite in white enjoys independent shower cubicle, wash hand basin and low level w.c. Fully tiled walls and contrasting flooring. Towel radiator and extractor.
FIRST FLOOR
LANDINGSmall landing area with access to loft.
BEDROOM 14.95m max x 2.82m decreasing to 2.41m (16'3" max xuPVC double glazed window to the front elevation.
BEDROOM 22.74m x 1.78m (9'0" x 5'10")uPVC double glazed window to the rear elevation.
BEDROOM 33.81m x 2.18m (12'6" x 7'2")uPVC double glazed window to the rear elevation.
OUTSIDETo the front of the property is an open aspect garden. A side driveway provides off street parking and leads to a detached garage.
The rear garden is of great proportions and is predominantly laid to lawn.
DETACHED GARAGEWith up and over door.
AGENT'S NOTEWe are advised by the Seller that the property was re-roofed 11 years ago and the addition of the garage was built.
SERVICESAll mains services are available or connected to the property.
CENTRAL HEATINGThe property benefits from a gas fired central heating system.
DOUBLE GLAZINGThe property benefits from uPVC double glazing.
TENUREWe believe the tenure of the property to be Freehold (this will be confirmed by the vendor's solicitor).
VIEWINGContact the agent’s Willerby office on 01482 651155 for prior appointment to view.
FINANCIAL SERVICESQuick & Clarke are delighted to be able to offer the locally based professional services of PR Mortgages Ltd to provide you with impartial specialist and in depth mortgage advice.
With access to the whole of the market and also exclusive mortgage deals not normally available on the high street, we are confident that they will be able to help find the very best deal for you.
Take the difficulty out of finding the right mortgage; for further details contact our Willerby office on 01482 651155 or email willerby@qandc.net
Click image to enlarge:
- Exceptional semi detached house
- No onward chain
- Head of cul-de-sac position
- Spacious Lounge
- Modern fitted kitchen with built in appliances
- Modern shower room
- Three good size bedrooms
- Superb garden
- Driveway and singlegGarage
- EPC Rating: D Council Tax: B


