
Arram Road, Leconfield, Beverley
£895,000 (Tenant Fees)

-
Ext (2).jpg
-
Ext (1).jpg
-
Leconfield Kennels (14).jpg
-
Leconfield Kennels (10).jpg
-
Leconfield Kennels (12).jpg
-
Leconfield Kennels (13).jpg
-
Leconfield Kennels (11).jpg
-
Leconfield Kennels (2).jpg
-
Leconfield Kennels (3).jpg
-
Leconfield Kennels (6).jpg
-
Leconfield Kennels (7).jpg
-
Leconfield Kennels (9).jpg
-
Leconfield Kennels (1).jpg
-
Leconfield Kennels (3).jpg
-
Leconfield Kennels (5).jpg
-
Leconfield Kennels (4).jpg
-
Leconfield Kennels (2).jpg
-
Leconfield Kennels (1).jpg
-
Ext (3).jpg
-
LKC (2).jpg
- Google 5* boarding kennels & cattery
- Attractive four bedroomed house
- Projected turnover £300,000 per annum
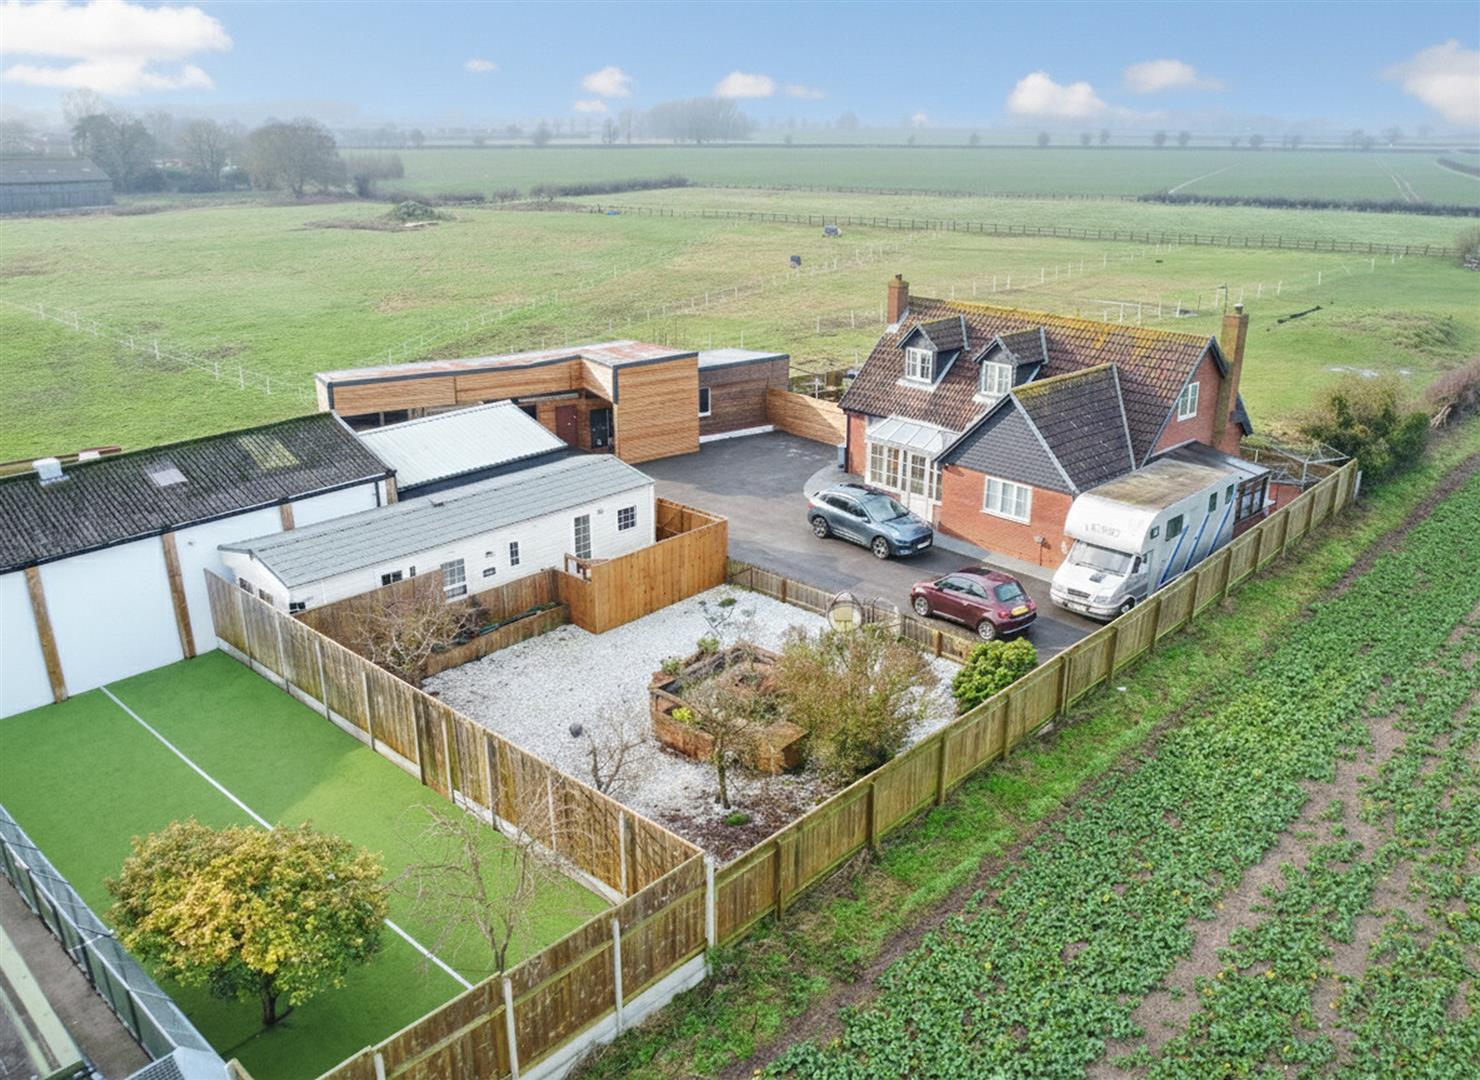
- Skirting open fields to three sides
- Beverley town centre 3.5 miles
- EPC Rating: D
- Council Tax Band: E
Have you ever dreamt of a lifestyle business that fits in with your own hobbies - this might just be it.
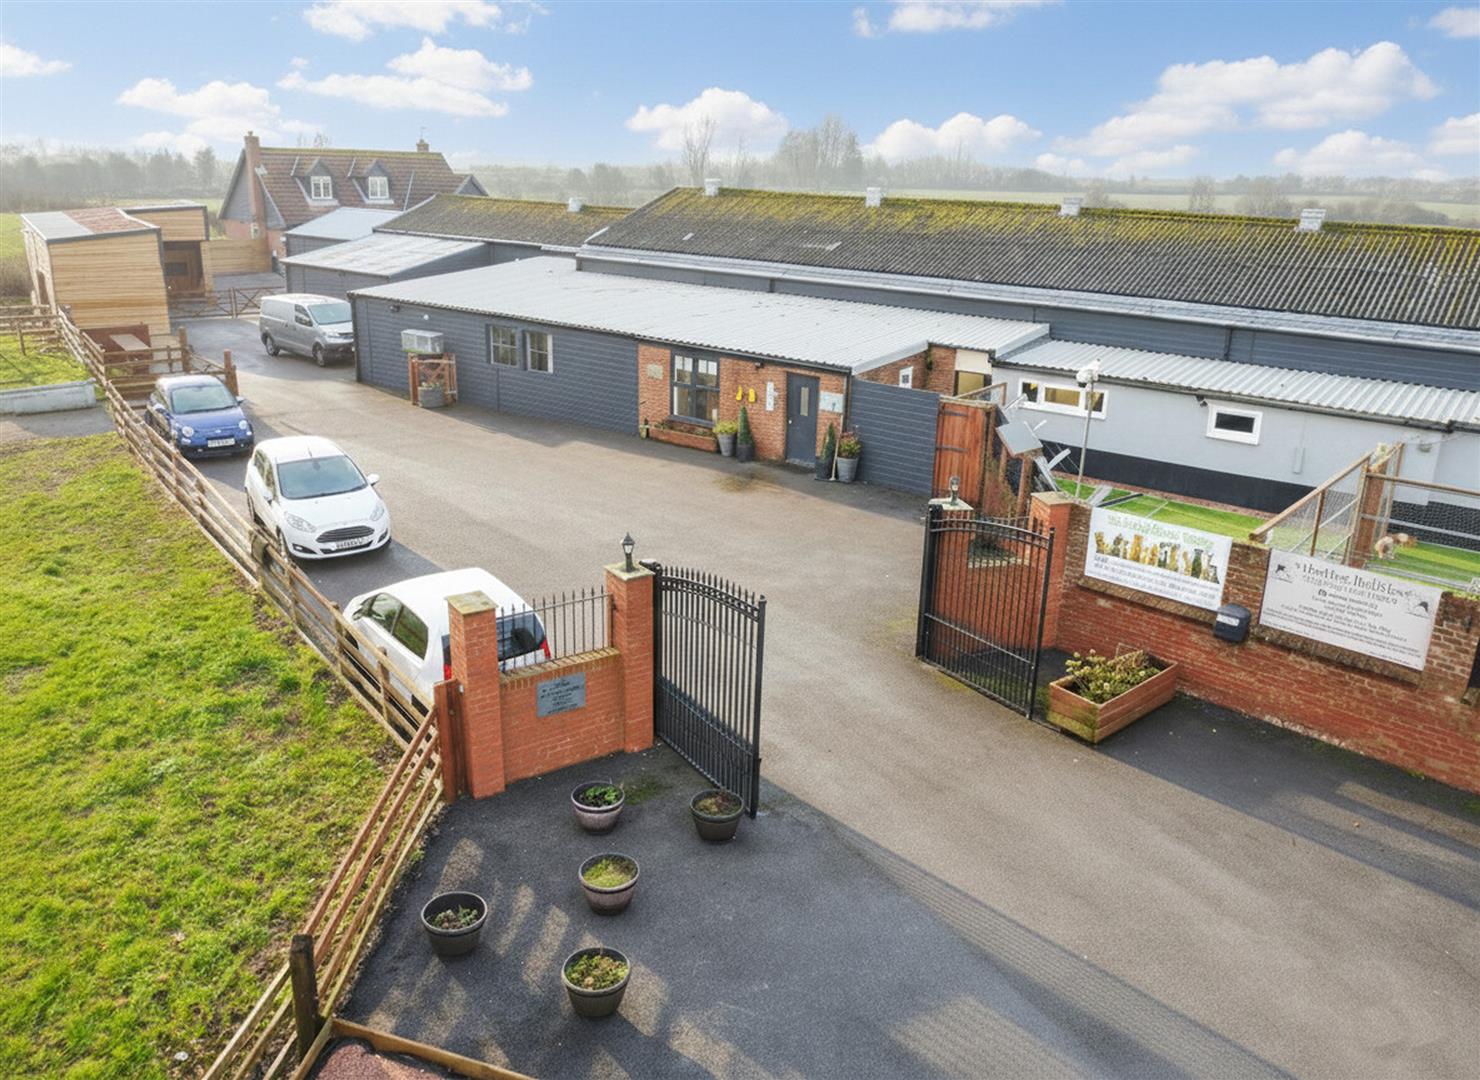
A fantastic opportunity to acquire a lifestyle business with a superb reputation (Goole 5* reviews). Situated in a position close to Beverley and very accessible from the surrounding area Leconfield Kennels & Cattery encompasses a business with boarding for up to 60 dogs and 18 cats (2 catteries both with 9 pens each) in facilities which have been recently upgraded with significant investment.
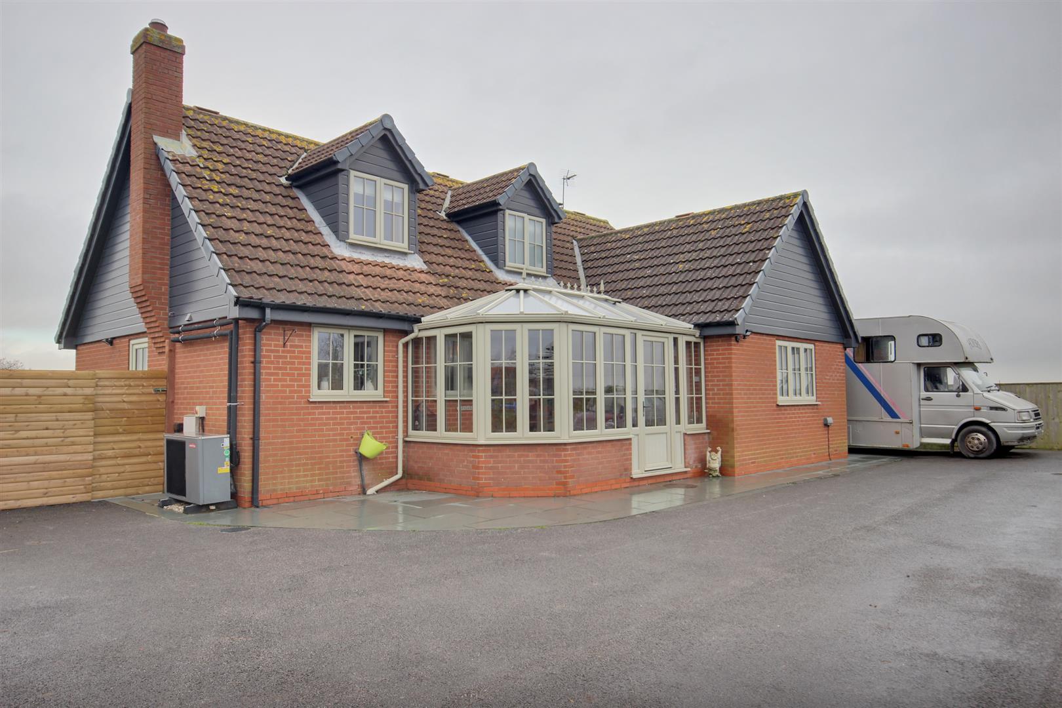
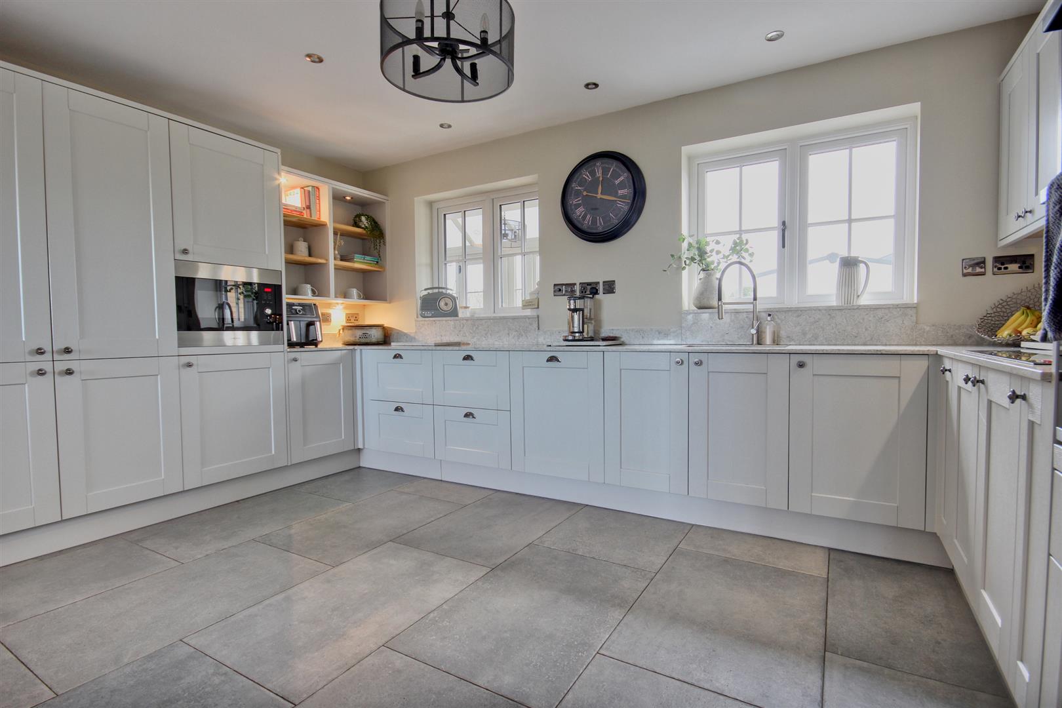
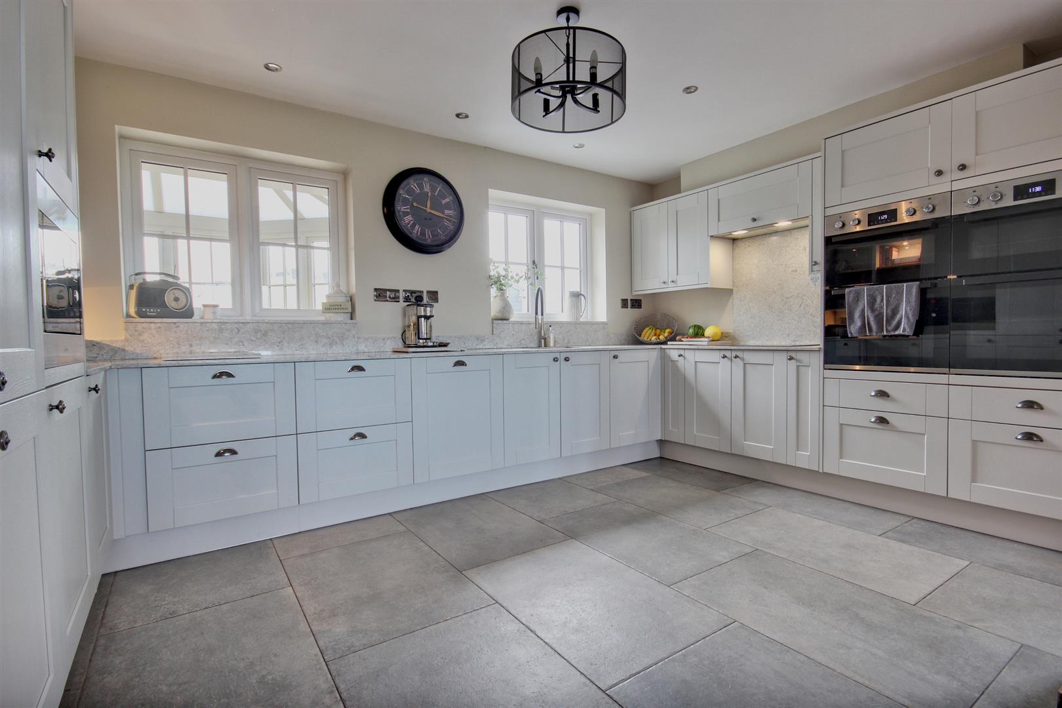
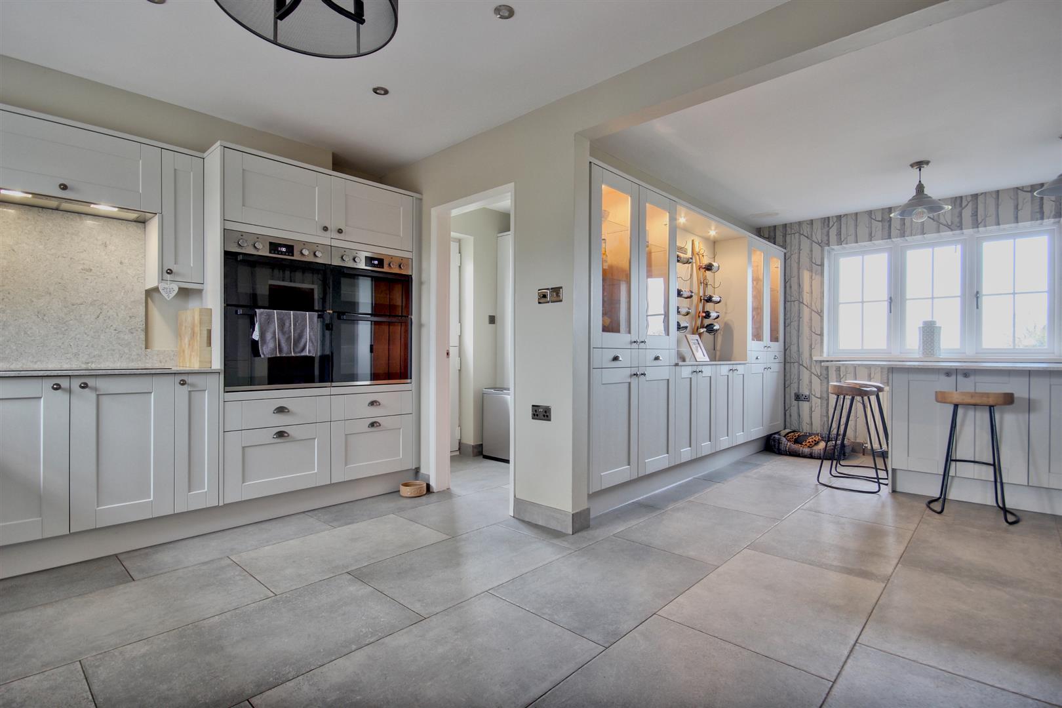
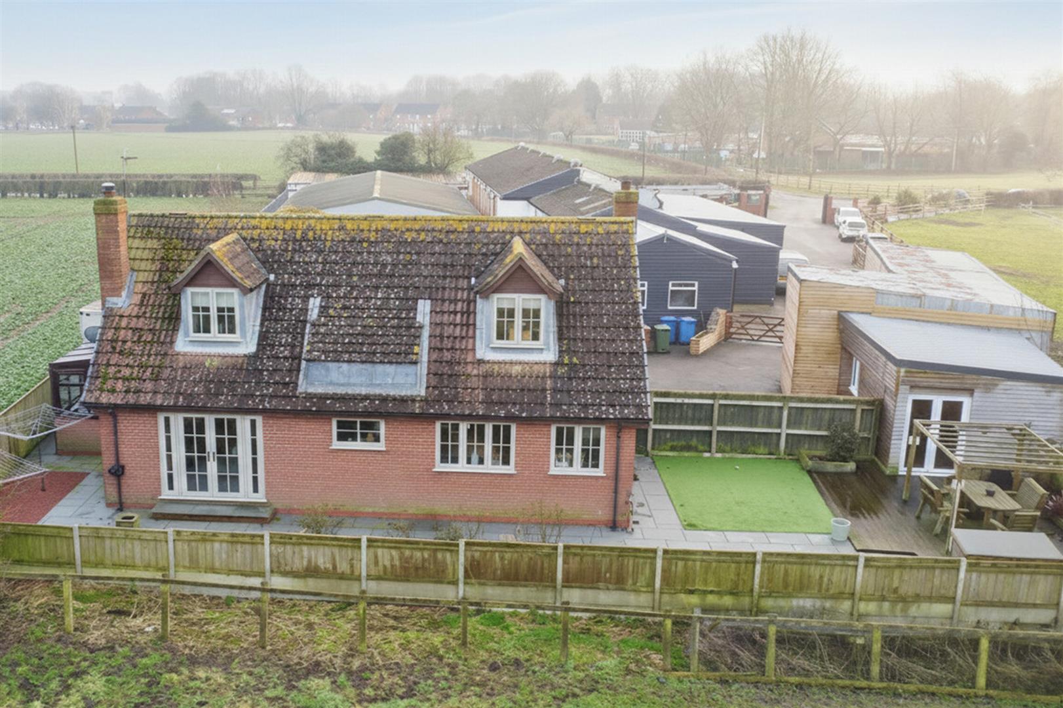
Situated to the rear of the business is an attractive four bedroomed house which has also been recently updated and offers a stunning dining kitchen as well as the flexibility of a ground floor bedroom with adjacent shower room. Within the site there are also a number of stables, grooming room, washroom, kennel kitchen, three large concreted exercise areas with both indoor and outdoor facilities, workshop and independent living facilities for a site manager.
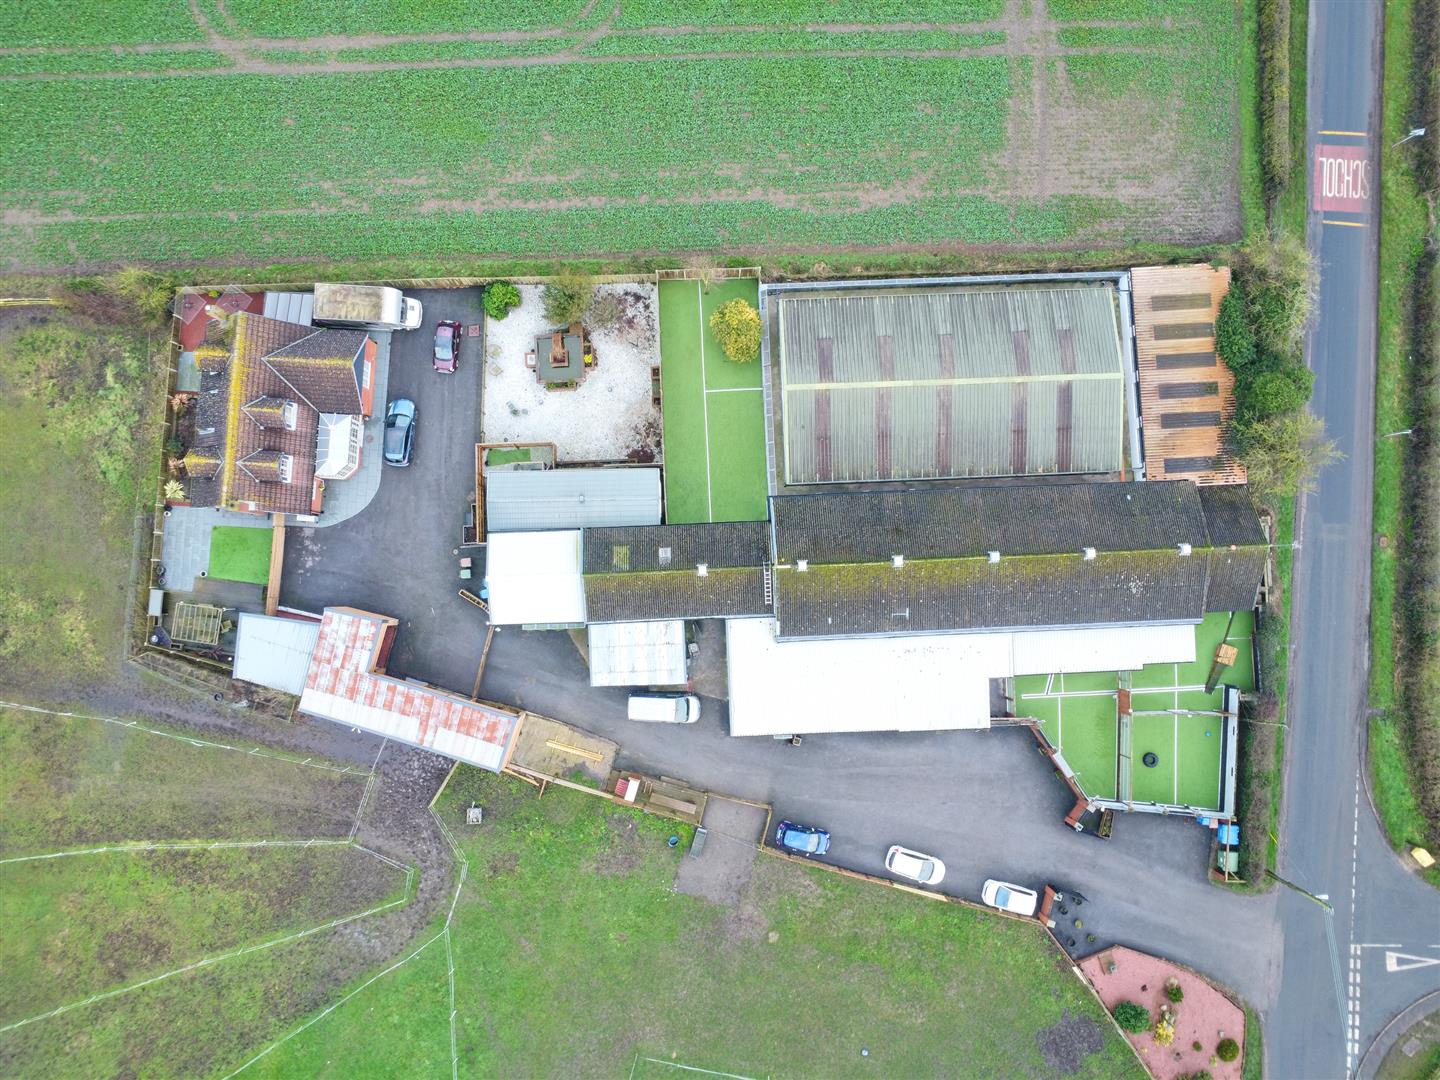
LOCATIONThe property is located on the North East edge of the village of Leconfield just 3.5 miles from the centre of Beverley. Skirting open fields to three sides the property lies conveniently close to Leconfield Primary School and importantly just off the A164 which ensures it's a convenient position for clients in Beverley and the surrounding area.
BOARDING KENNELS & CATTERY FACILITIESThe business premises are located within substantial converted agricultural buildings and situated to the front of the plot.
KENNEL AREAS
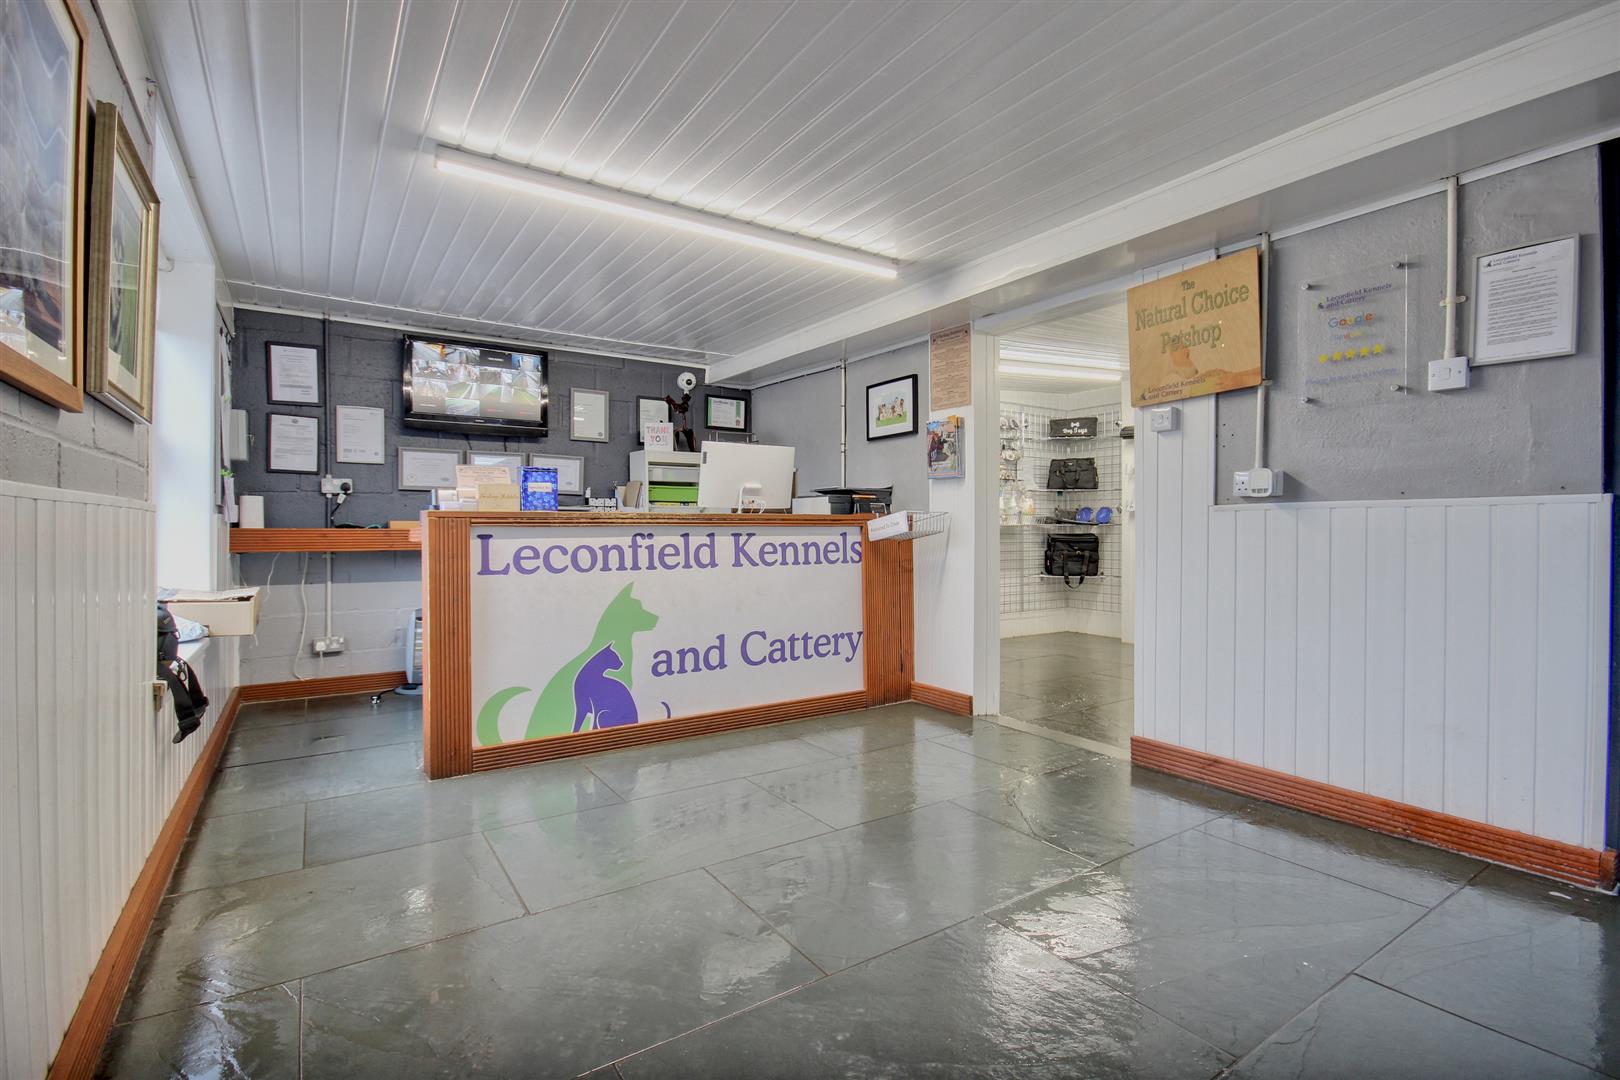
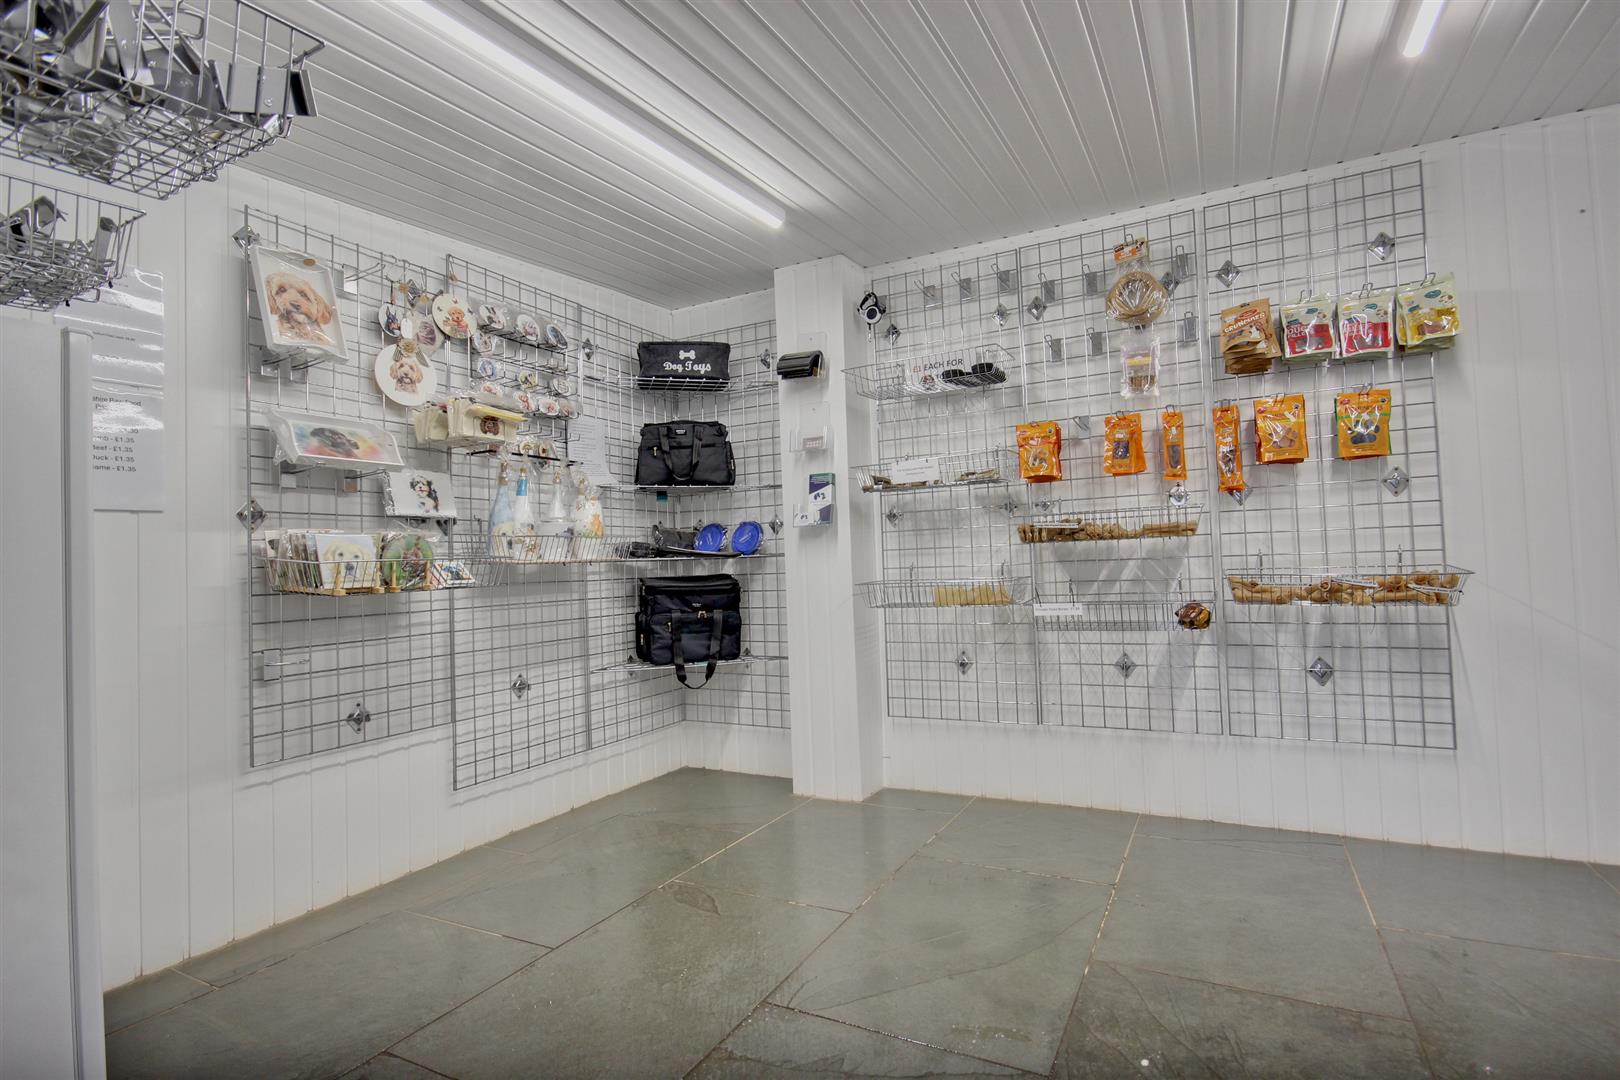
KENNEL RECEPTION & SHOPIncludes an 18'0" x 10'0" feet counter, a telephone connection point and tiled flooring and with additional shop area to one side.
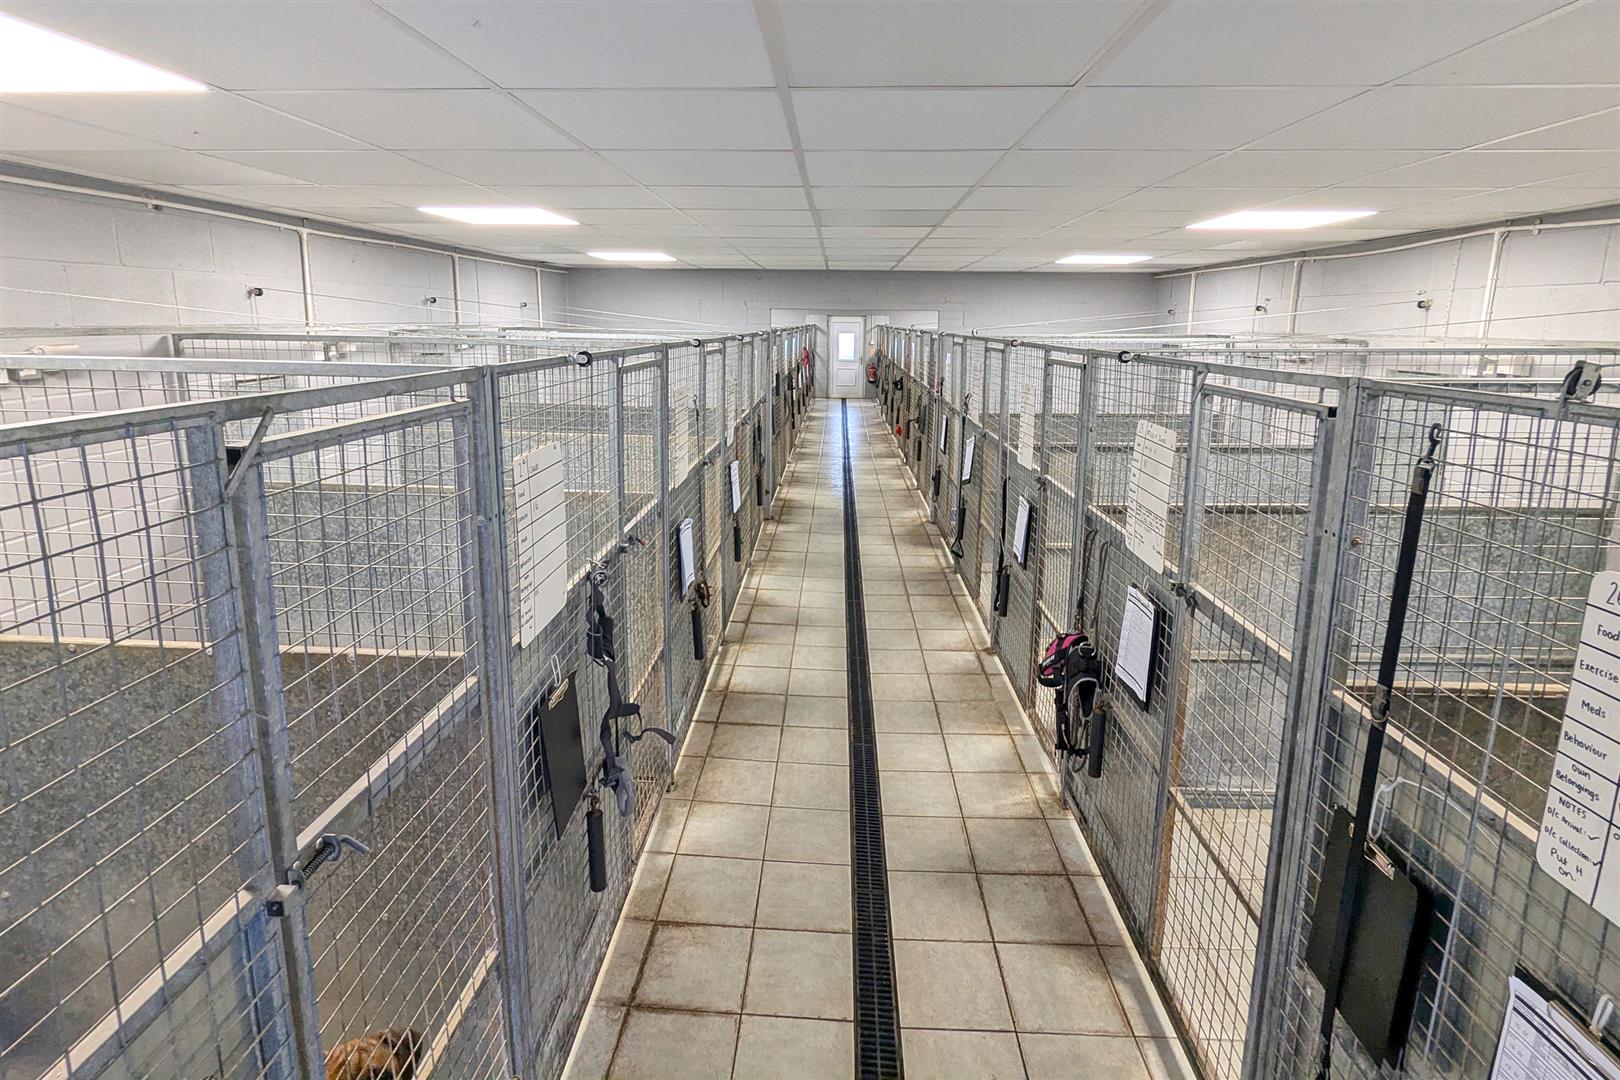
KENNEL ROOM17.98m x 8.53m (59'0" x 28'0")With a lowered, insulated ceiling; 21 kennels (including 3 for holding) are situated off a broad central corridor.
KENNEL BUILDING21.95m x 11.79m (72'0" x 38'8")Built in 2005, block structure features heated ceiling panels and 26 kennels. There is a fully kitted out workshop for maintaining the kennels.
EXTERNAL RUNSPulley-operated hatches provide access to 10 feet long external covered runs with anti-jump fencing.
ADDITIONAL KENNEL BLOCKSA separate corridor houses 6 kennels with full-height block divisions, plus two rooms for isolation purposes.
ANCILLARY SPACESIncludes a kennel kitchen with industrial stainless sinks, a grooming room with a raised bath and insulated storerooms.
CATTERY & OTHER FACILITIES
CATTERY ROOM5.89m x 5.33m (19'4" x 17'6")With a secure double entrance, wall heater, and food preparation area.
CAT UNITSTwo catteries with 9 individual units measuring roughly 6'0" x 4'0" are reached via a main corridor, with a "Summer Cattery" offering 9 further units.
EQUINE FACILITIESA room containing 4 stables and a fully secure tack room, plus an additional large stable with outside access.
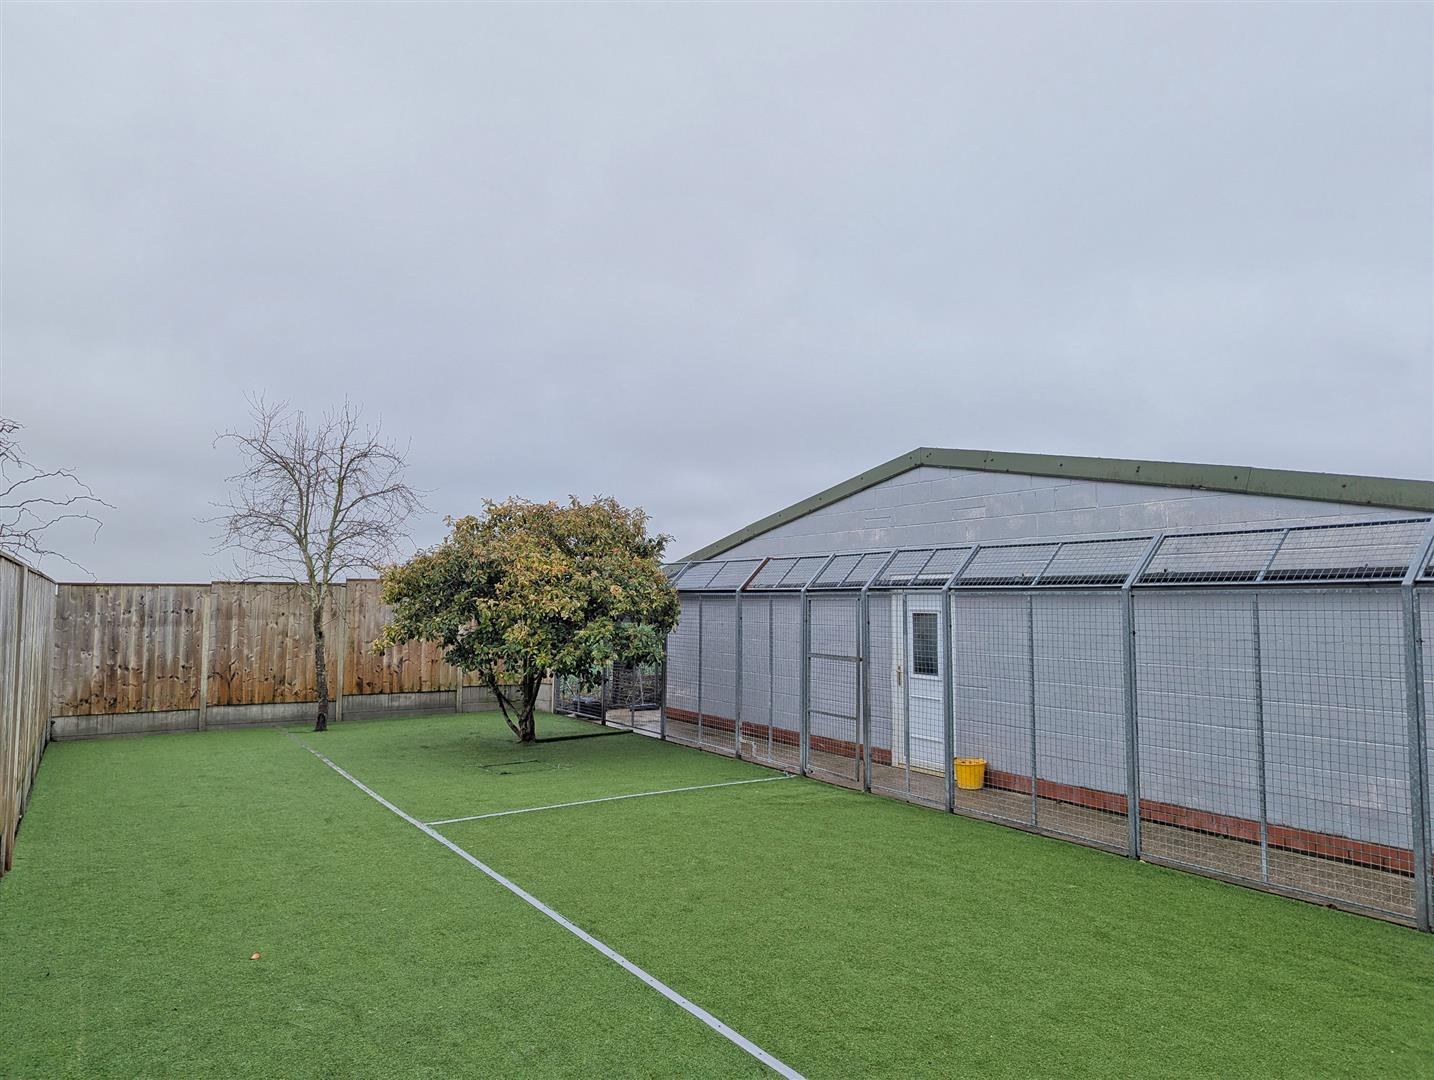
EXERCISE AREASThree large concreted zones and various runs finished with artificial grass.
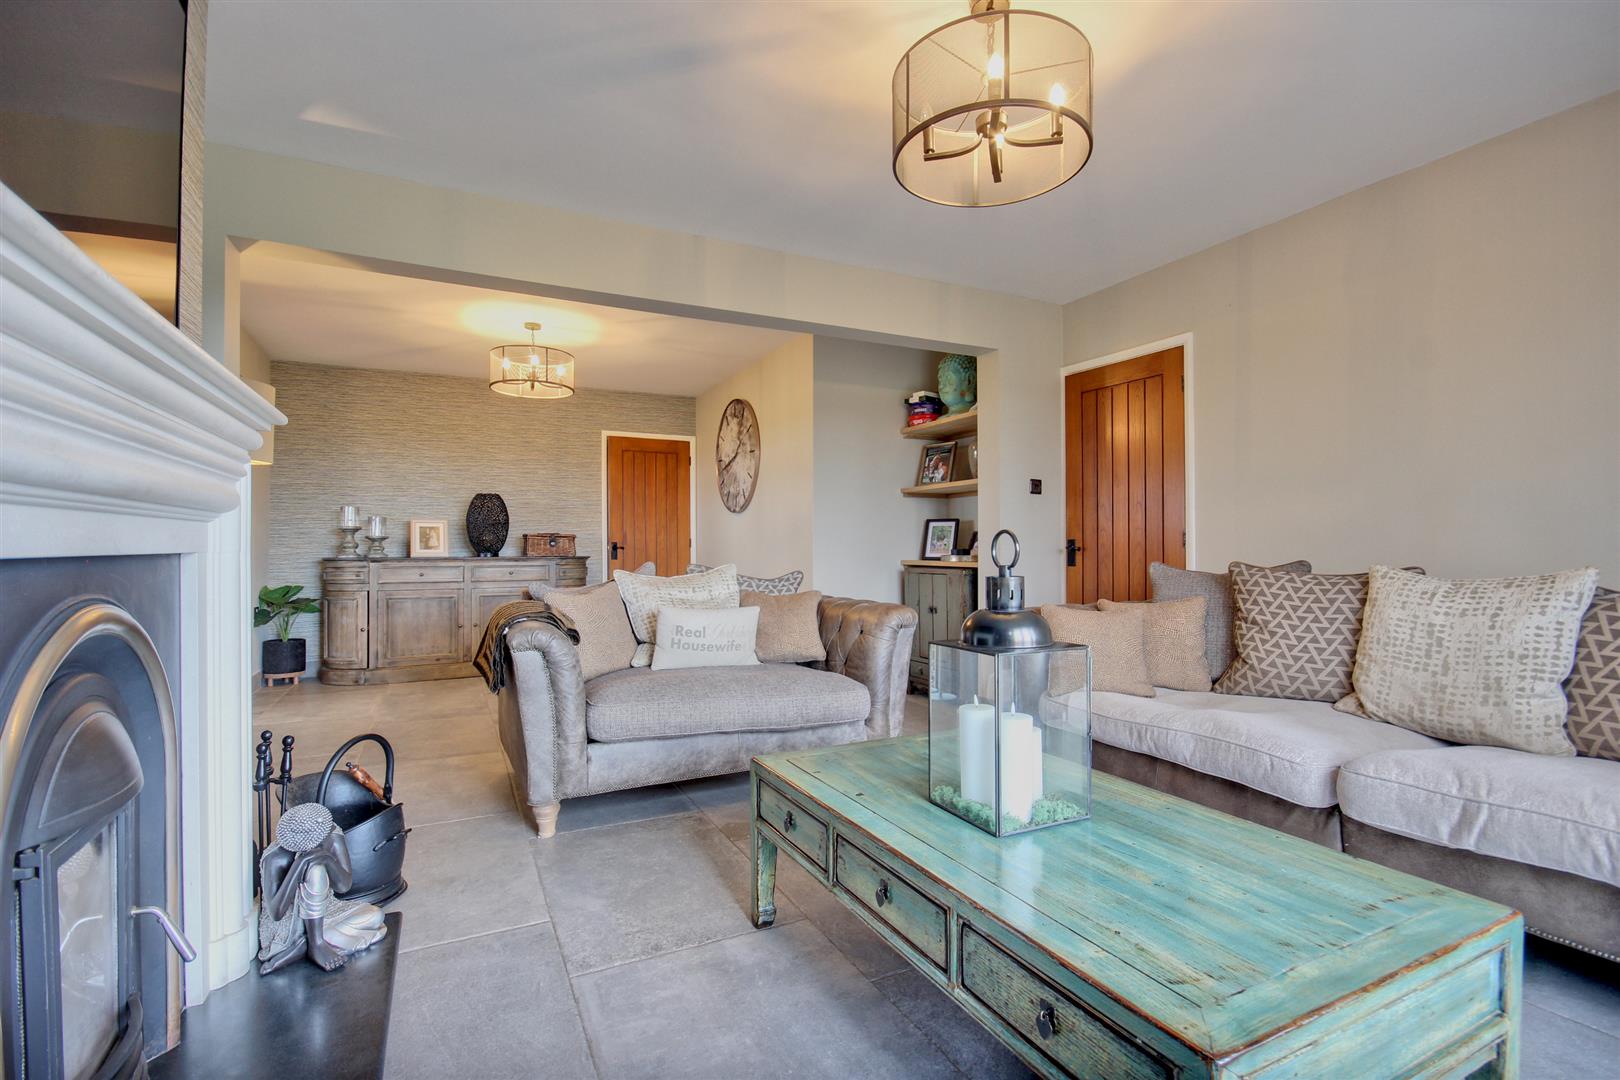
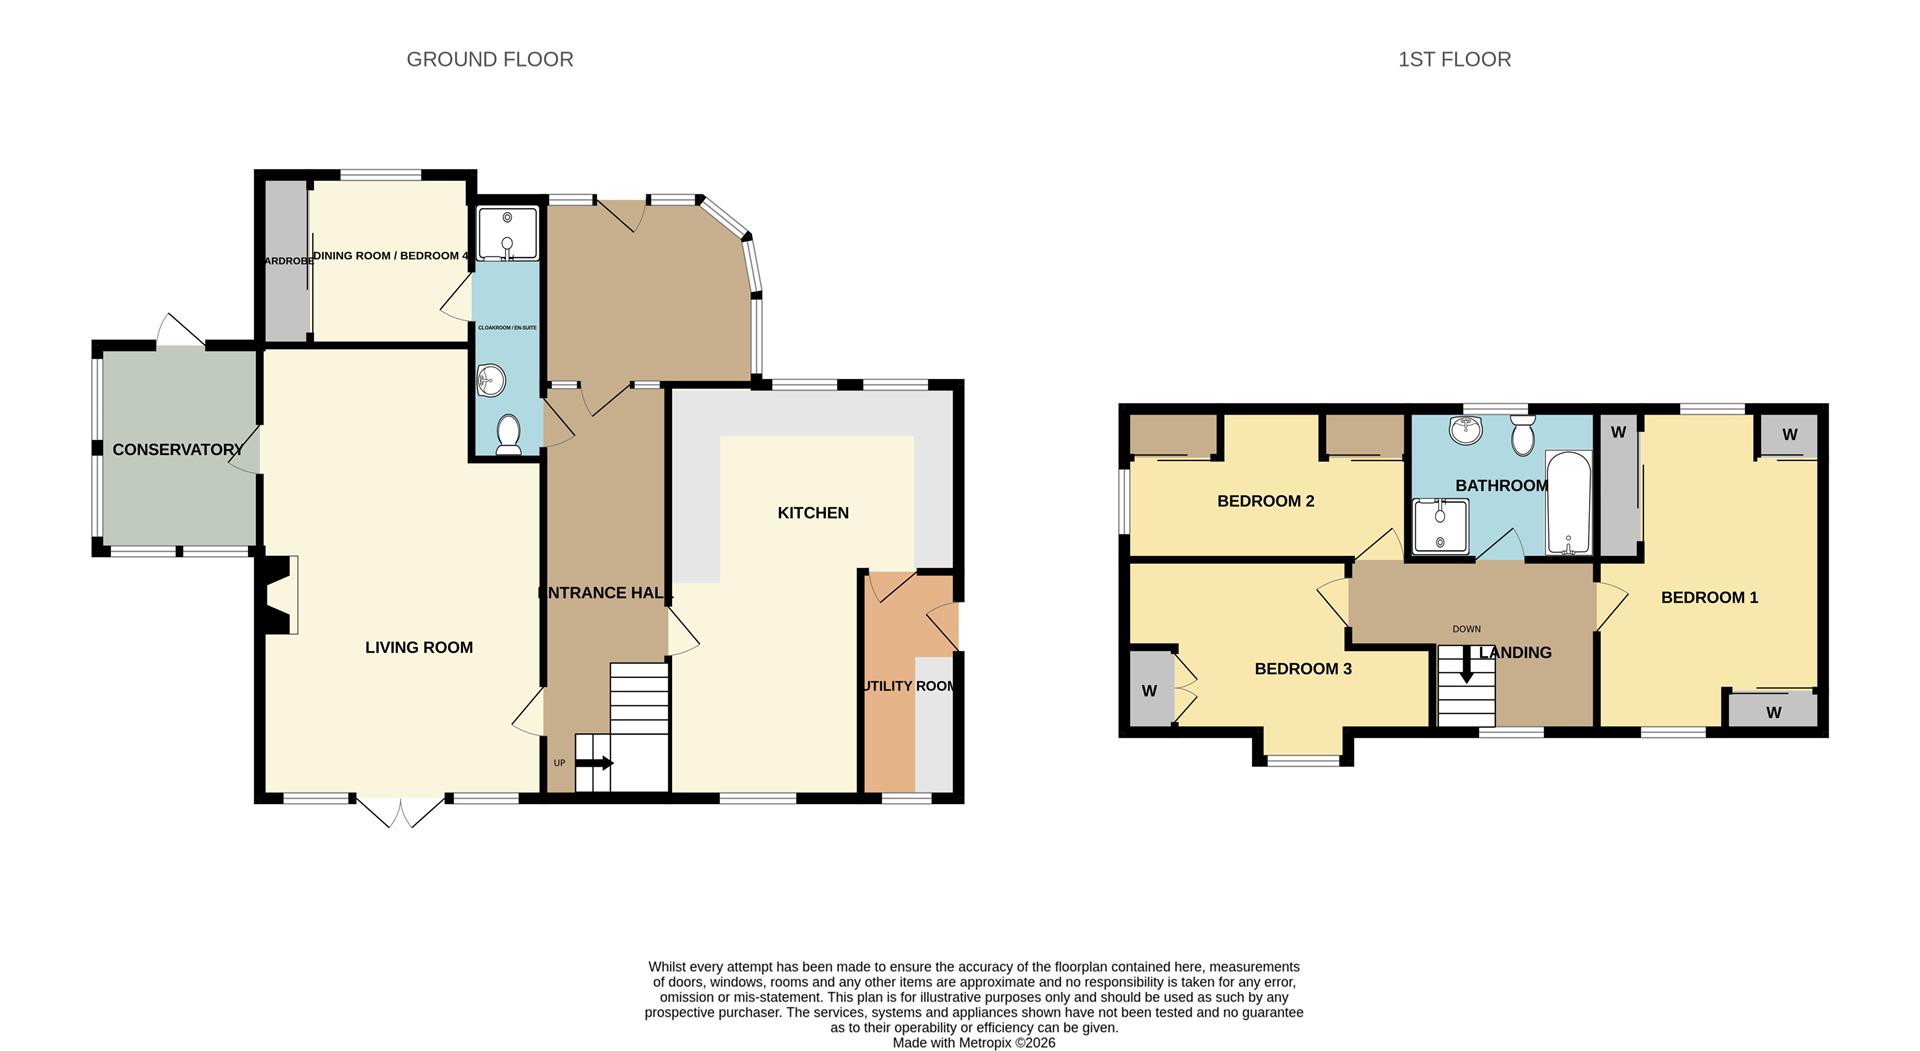
RESIDENTIAL ACCOMMODATION COMPRISESThe home is fitted with Italian tiled flooring across most ground-level rooms and uses an air source heat pump.
GROUND FLOOR
LIVING ROOM7.14m x 4.39m max (23'5" x 14'5" max)Feature fireplace with a slate hearth, log burner and garden access.
KITCHEN DINERA beautiful modern kitchen with marble work surfaces, a breakfast bar and integrated appliances.
CONSERVATORIES4.11m x 3.33m (13'6" x 10'11")A primary 13'6" x 10'11" conservatory positioned to the front of the house and with boot storage and a second smaller unit with underfloor heating located off the dining room.
BEDROOM 4 / OFFICE2.74m x 2.72m (9'0" x 8'11")A versatile room with sliding mirror-fronted wardrobes.
EN-SUITE / CLOAKSShower, hand wash basin and w.c.
FIRST FLOOR
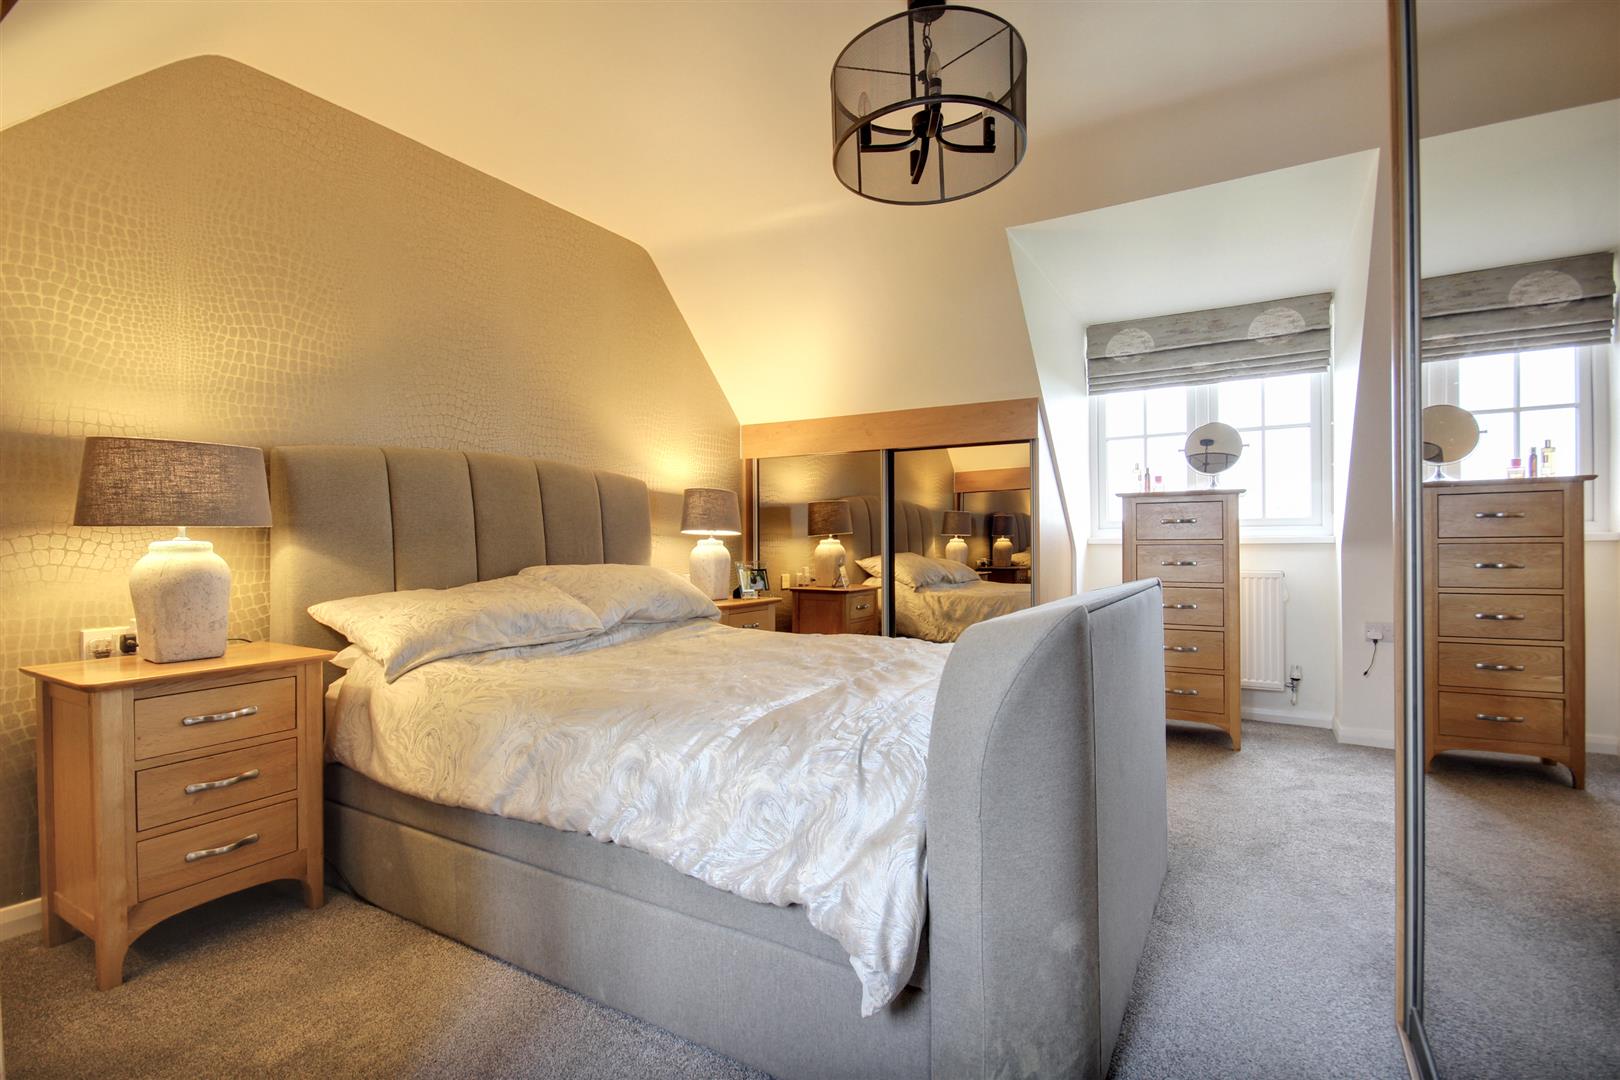
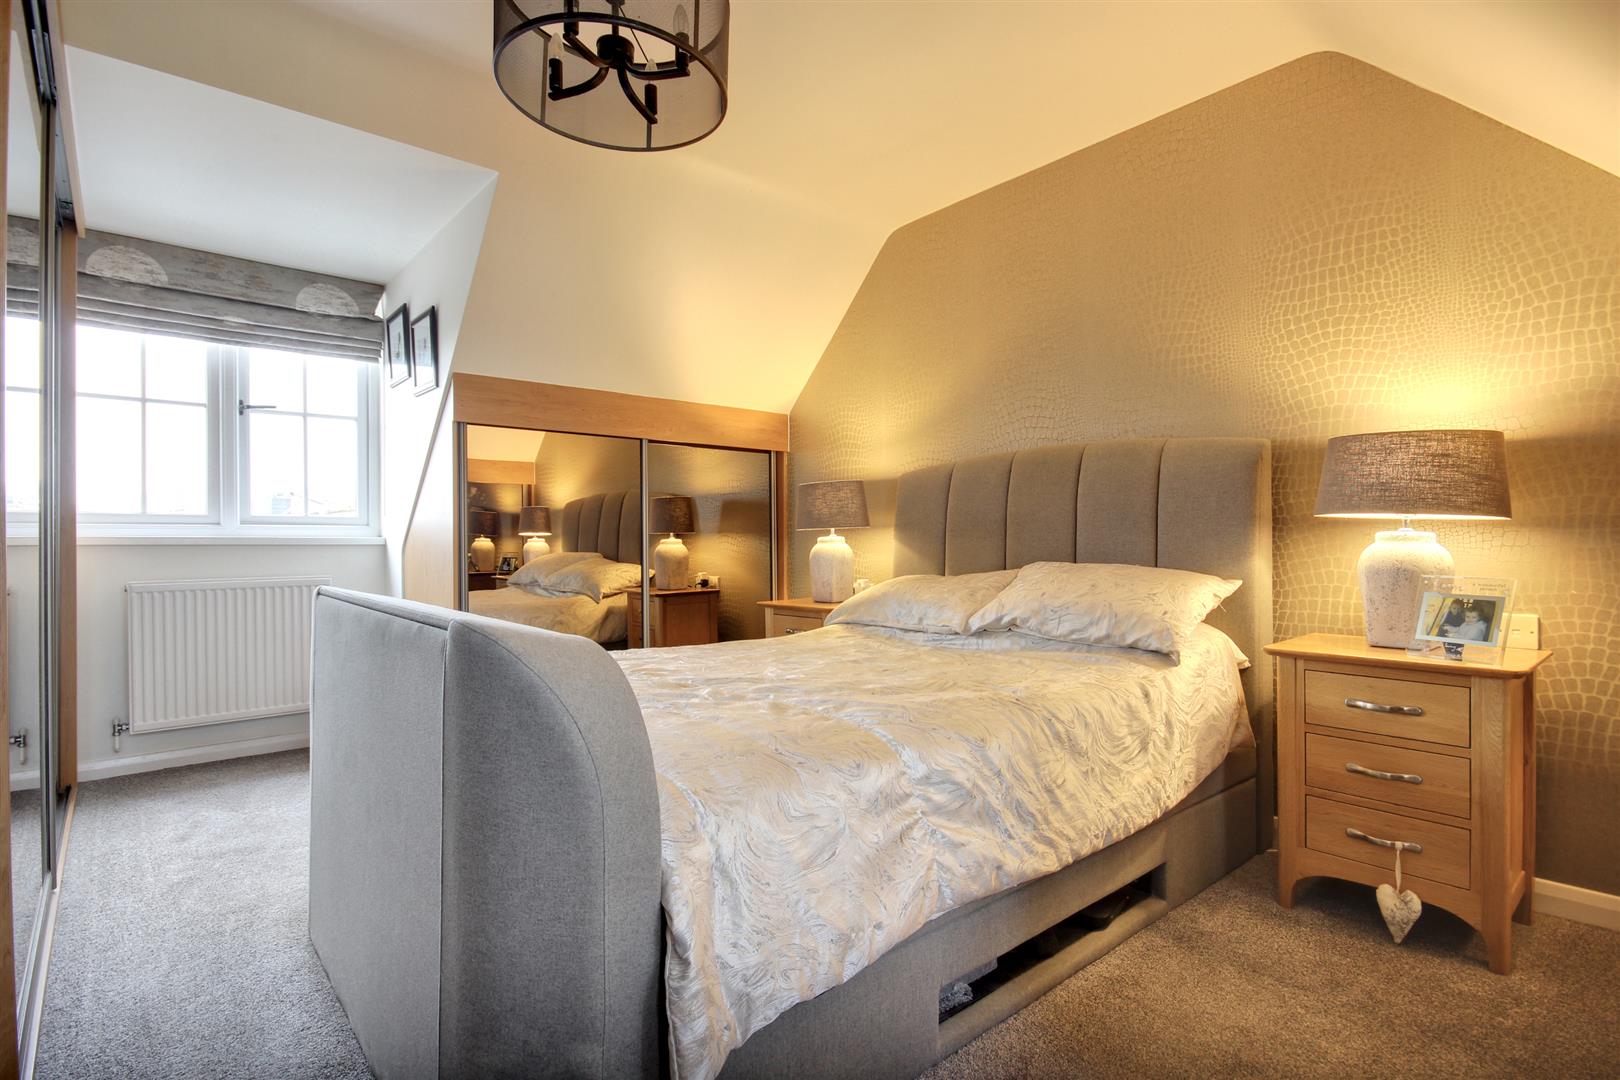
BEDROOM 15.33m max x 3.66m (17'6" max x 12'0")Built-in wardrobes.
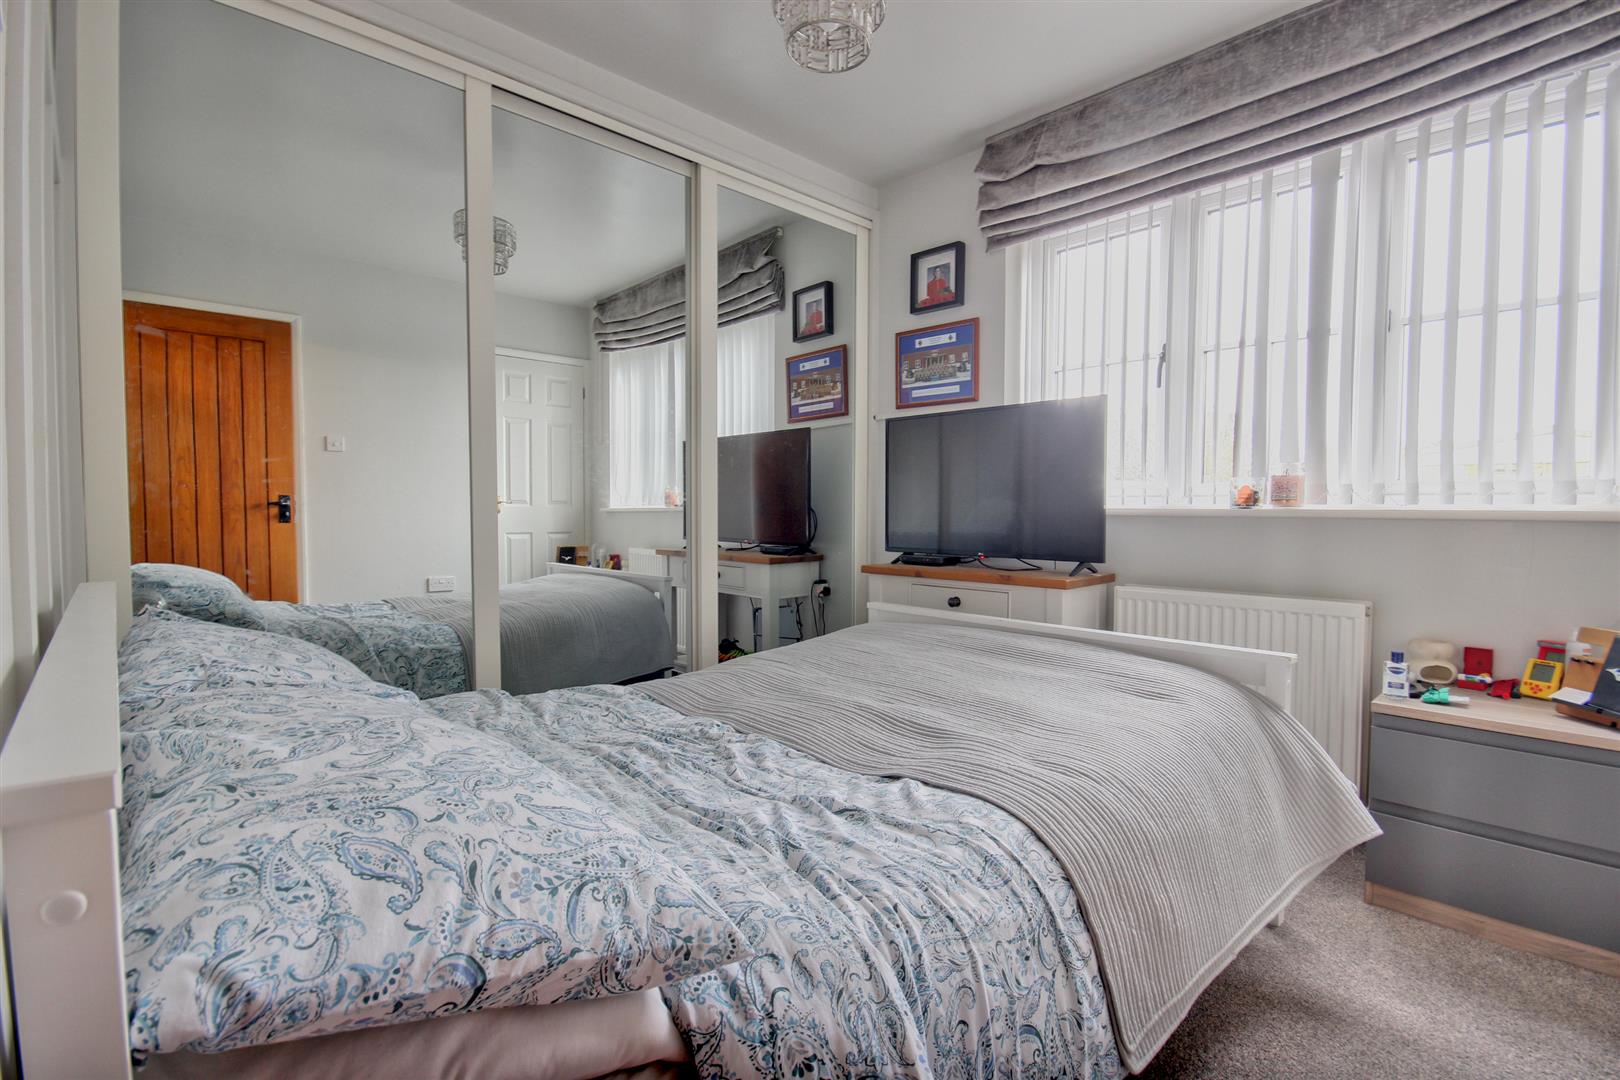
BEDROOM 24.37m x 1.73m to wardrobes (14'4" x 5'8" to wardroFitted dresser unit.
BEDROOM 34.37m x 2.51m into recess (14'4" x 8'3" into recesSloping ceiling.
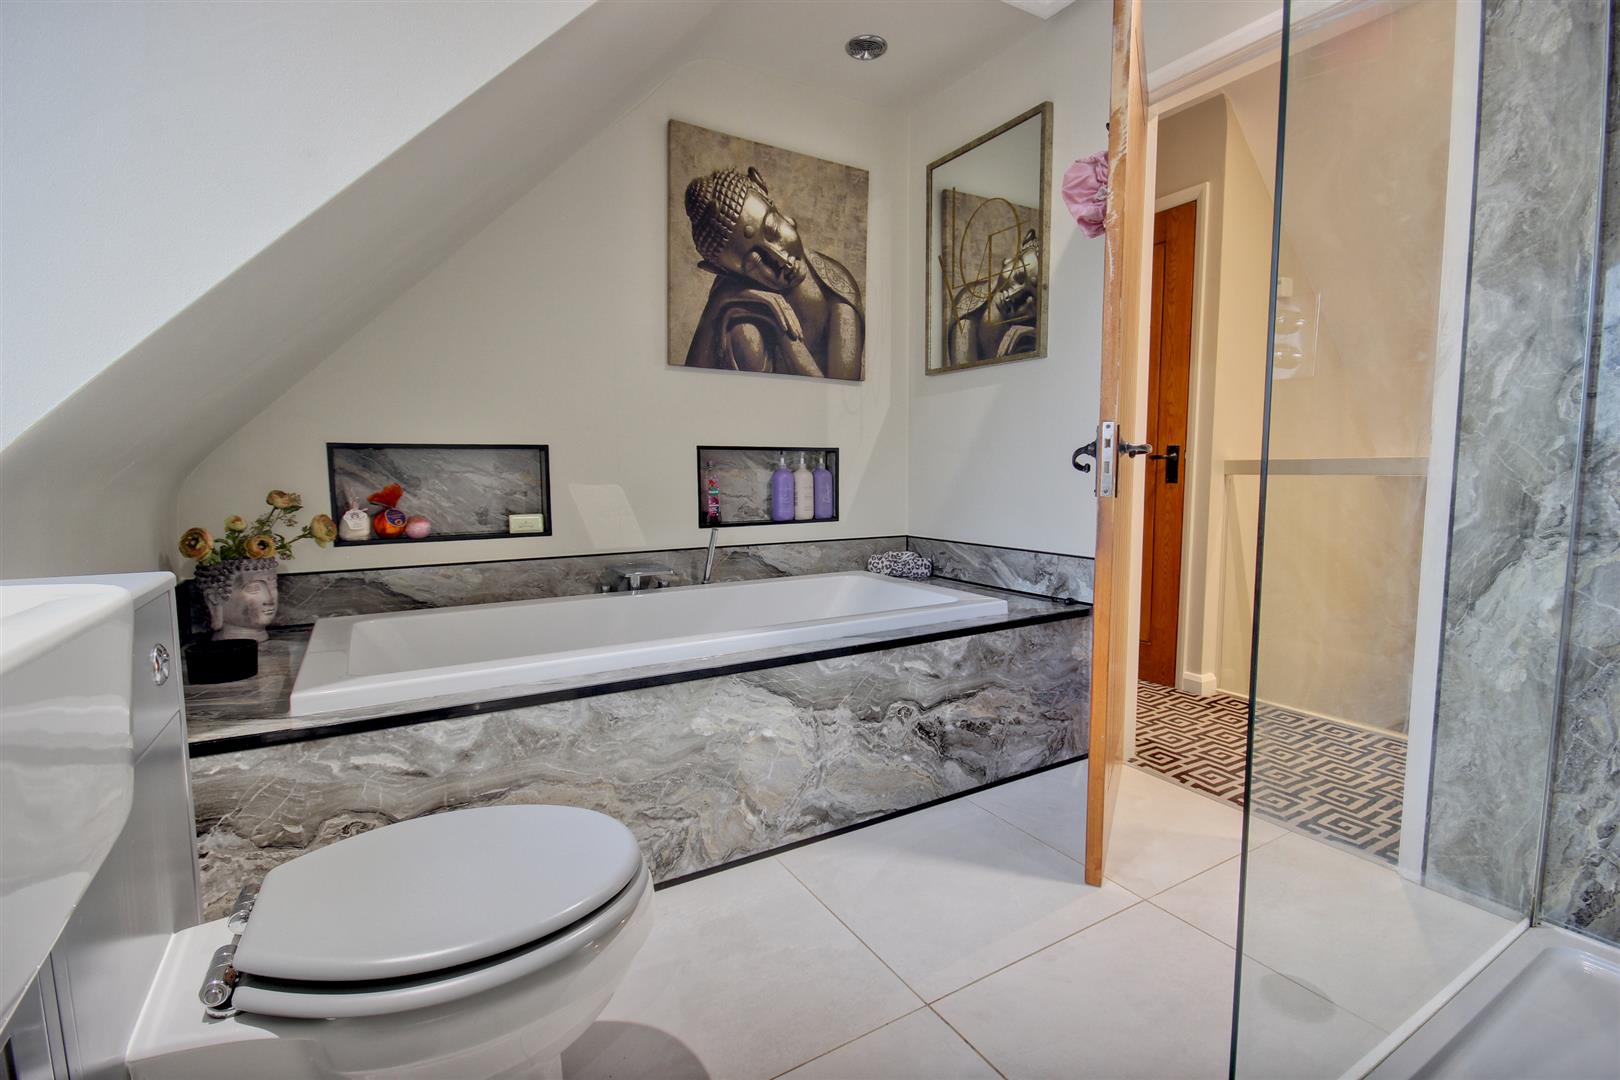
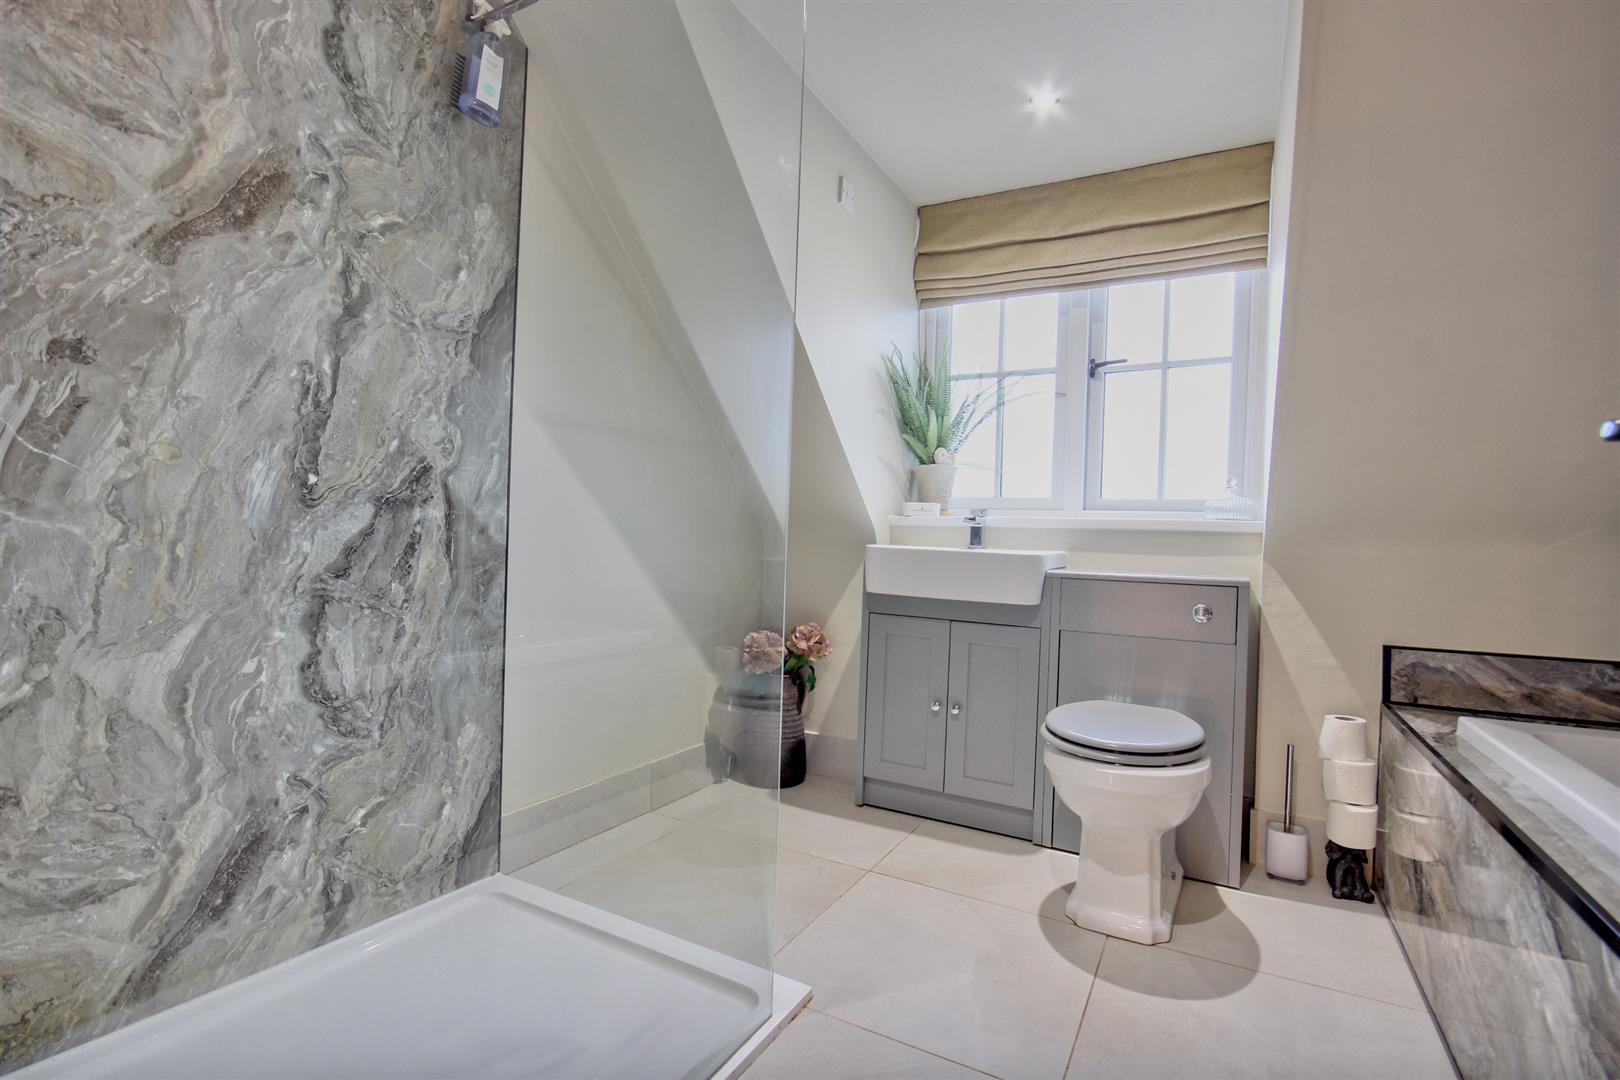
BATHROOMA four piece suite with a panelled bath and a large walk-in shower with marble-effect walls.
OUTSIDE
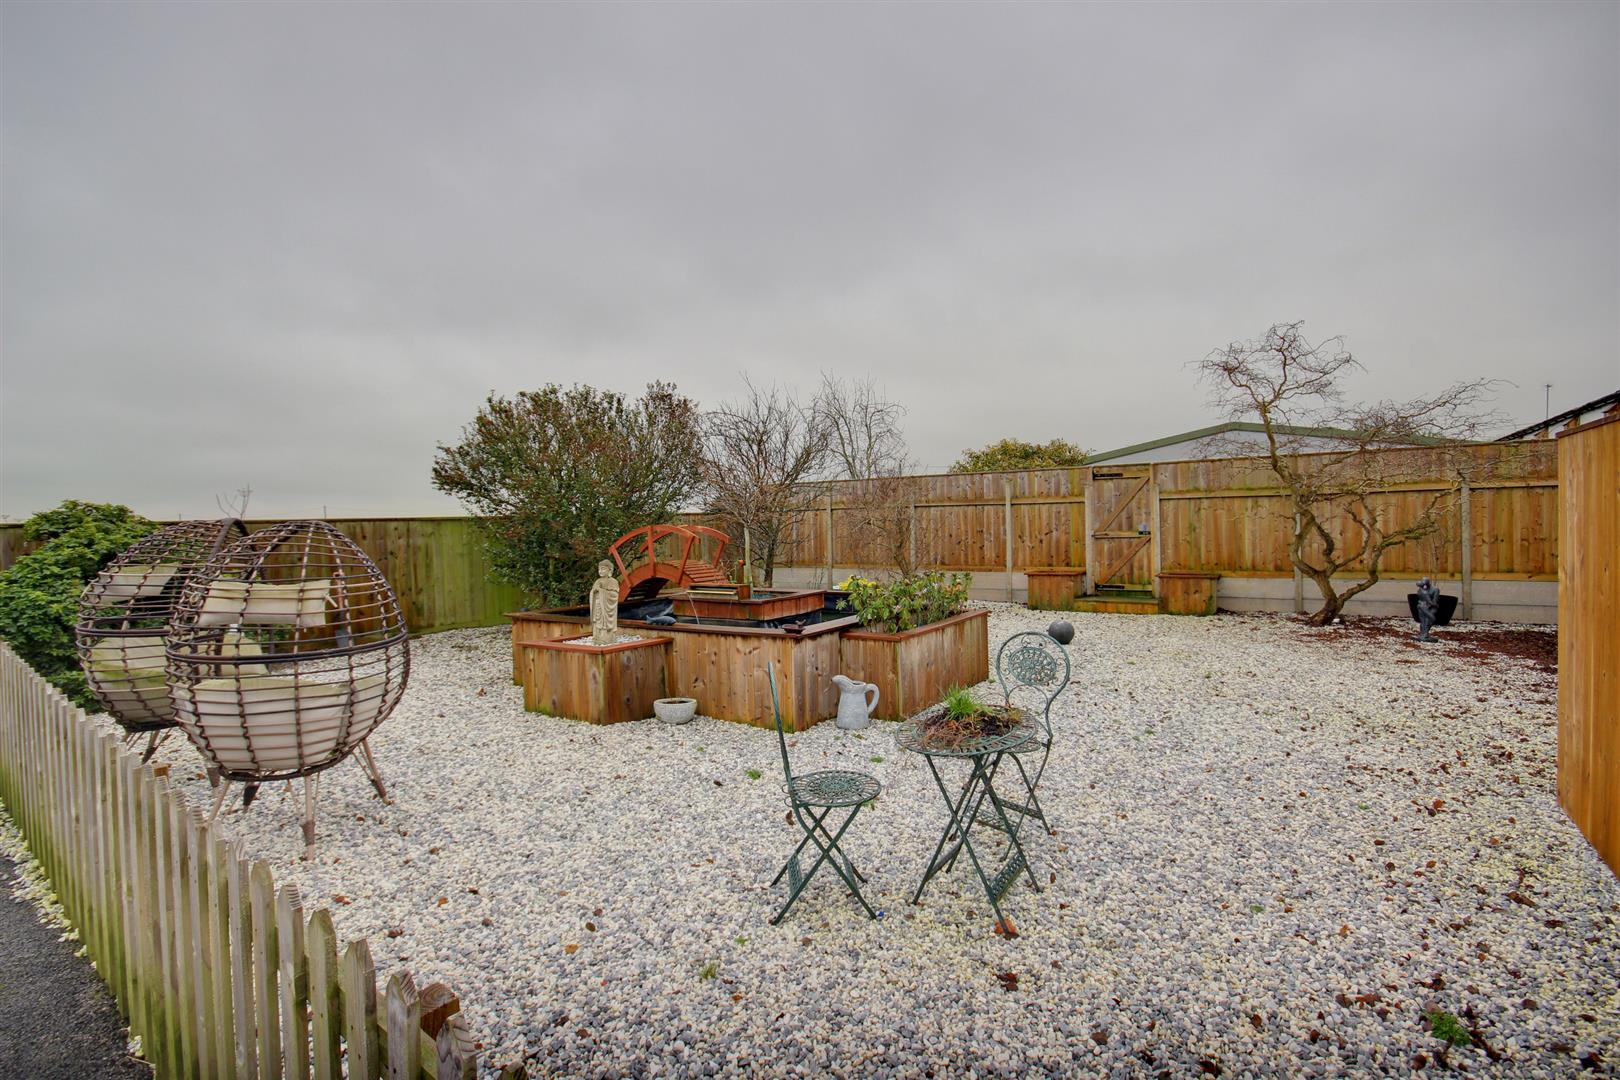
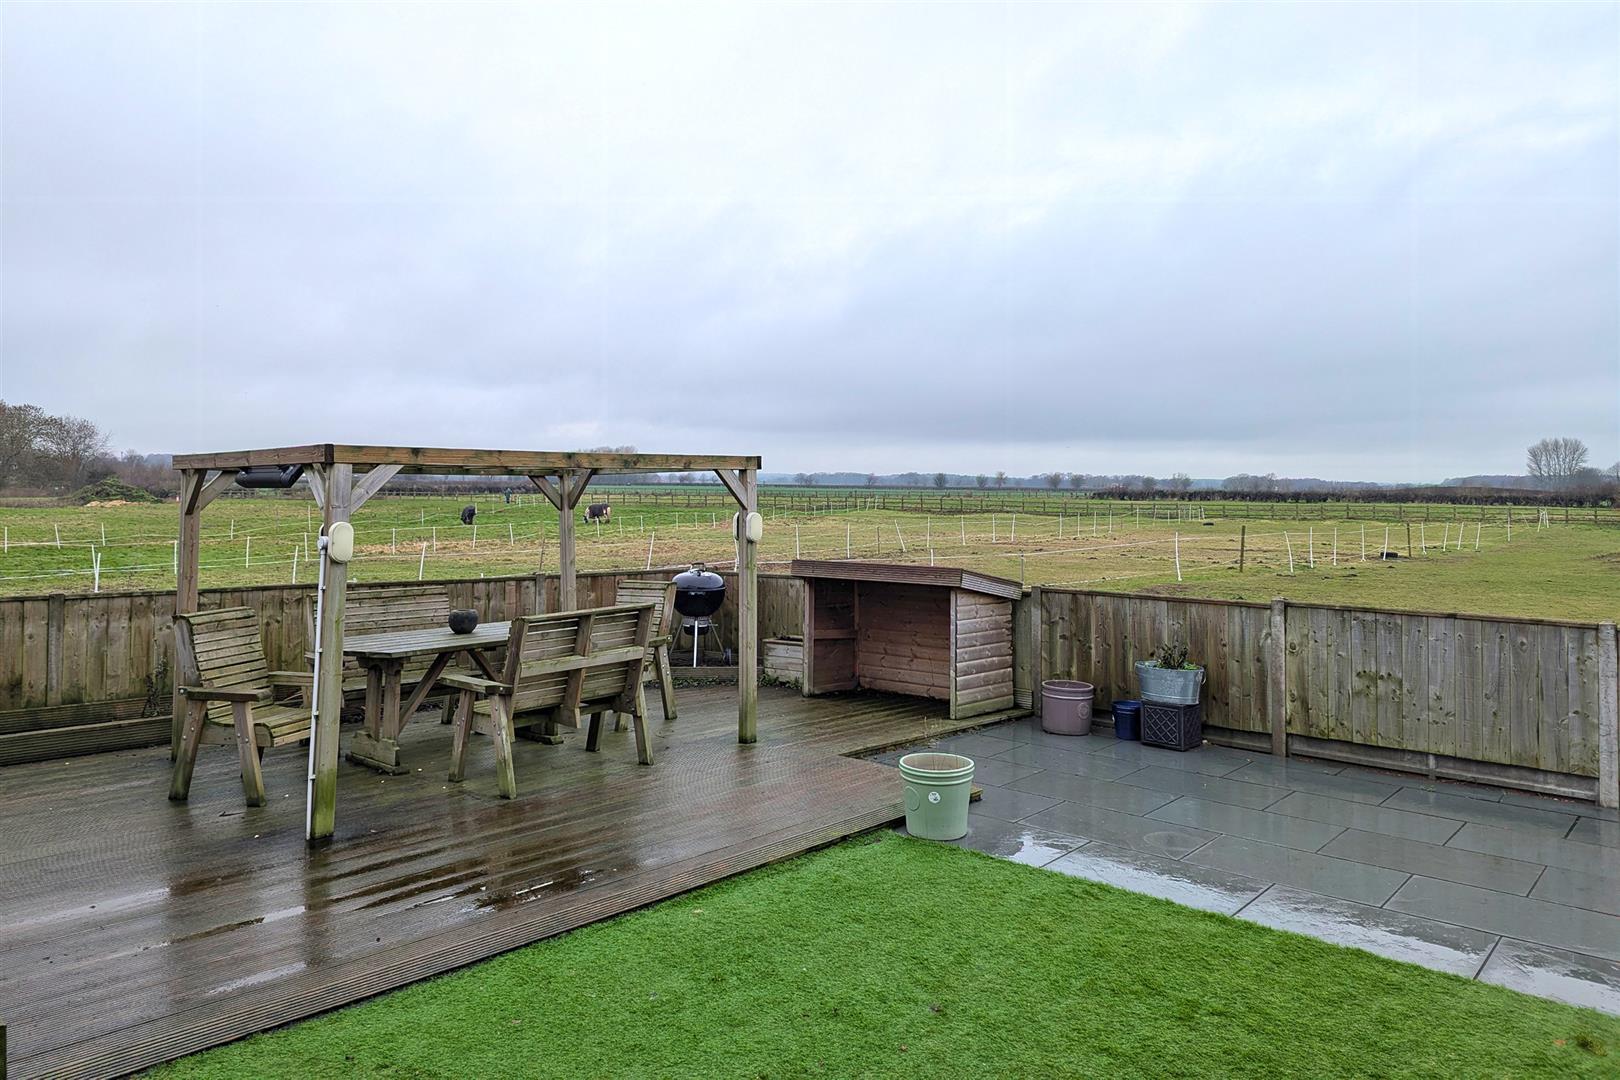
GARDEN & GROUNDSThe property sits on approximately three-quarters of an acre, accessed via timber 5-bar gates and a tarmac driveway. The gardens are easy to maintain, with a more formal garden to the front of the house with an ornamental pond, to the rear is a private garden with pergola and with views of open fields.
GAMES ROOM/BAR & OUTBUILDINGA timber-framed games room/bar, plus metal-clad barns for storage.
SERVICESConnected to mains water and electricity, with a septic tank and cesspit for drainage.
CENTRAL HEATINGThe property benefits from an air source heat pump.
DOUBLE GLAZINGThe property benefits from uPVC double glazing.
TENUREWe believe the tenure of the property to be Freehold (this will be confirmed by the vendor's solicitor).
VIEWINGPlease contact Quick and Clarke's Beverley office on 01482 886200 to arrange an appointment to view.
FINANCIAL SERVICESQuick & Clarke are delighted to be able to offer the locally based professional services of PR Mortgages Ltd to provide you with impartial specialist and in depth mortgage advice. With access to the whole of the market and also exclusive mortgage deals not normally available on the high street, we are confident that they will be able to help find the very best deal for you.
Take the difficulty out of finding the right mortgage; for further details contact our Beverley office on 01482 886200 or email beverley@qandc.net
Click image to enlarge:
- Google 5* boarding kennels & cattery
- Attractive four bedroomed house
- Projected turnover £300,000 per annum
- Skirting open fields to three sides
- Beverley town centre 3.5 miles
- EPC Rating: D
- Council Tax Band: E


