
Queensgate, Beverley
£495,000 (Tenant Fees)

-
HLQ (1).jpg
-
HLQ (19).jpg
-
HLQ (18).jpg
-
HLQ (17).jpg
-
HLQ (8).jpg
-
HLQ (12).jpg
-
HLQ (13).jpg
-
HLQ (14).jpg
-
HLQ (6).jpg
-
HLQ (10).jpg
-
HL (2).jpg
-
HL (1).jpg
-
HLQ (7).jpg
-
HLQ (16).jpg
-
HLQ (15).jpg
-
HLQ (4).jpg
-
HLQ (9).jpg
-
HLQ (5).jpg
-
HLQ (11).jpg
- Four double bedroomed individually designed house
- Two reception rooms plus breakfast kitchen
- Superb position adjacent to Beverley Grammar School
- Landscaped rear garden
- Master bedroom with en-suite shower room
- Extensive off street parking & garage
- Council Tax Band: E
- EPC Rating: C
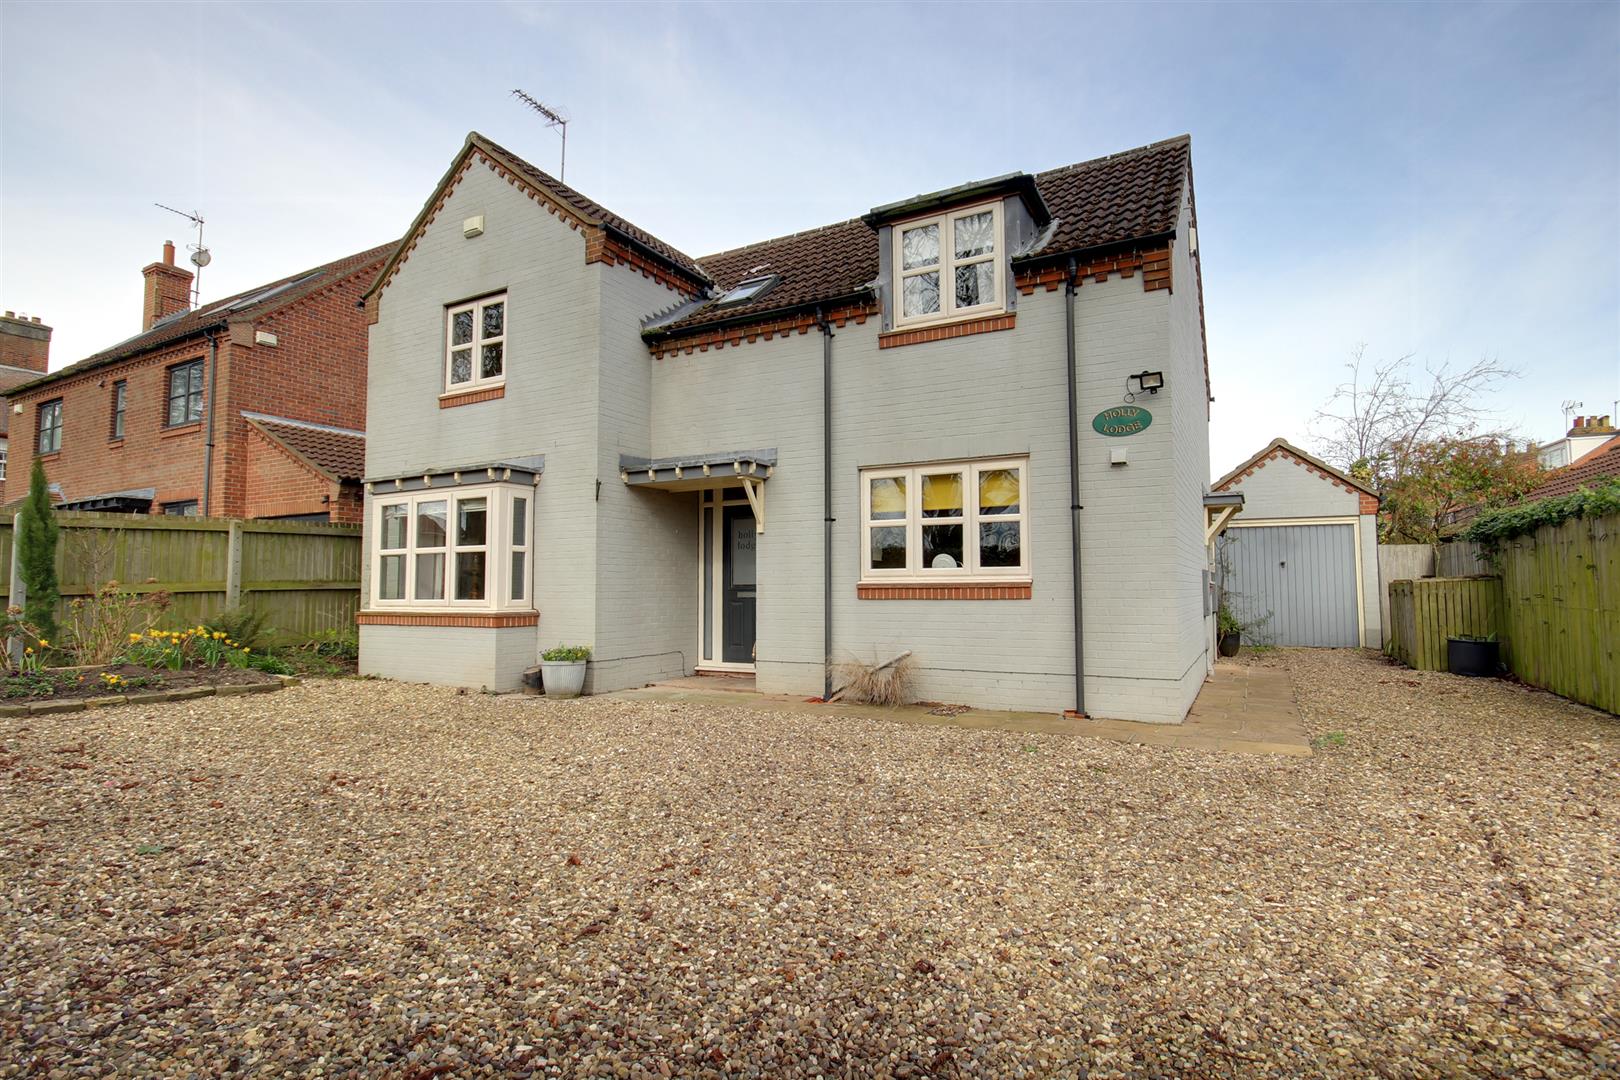
Individually styled detached house in a fabulous location on a private road adjacent to Beverley Grammar School.
A unique and interesting modern detached property situated in a superb position overlooking the playing fields of Beverley's historic Grammar School. Occupying a leafy position on a private road the property has a flexible layout with two reception rooms plus a breakfast kitchen and four bedrooms, the principal bedroom having an en-suite shower room. The individual design has been enhanced by the playful interior styling of the current owner which enhances the bespoke character of the property. With a beautifully landscaped rear garden the property also has extensive parking to the front and a detached garage.
LOCATIONThe location of the property is one of its key features. Accessed via a private road from Sloe Lane close to its junction with Queensgate the property is situated adjacent to the playing fields of Beverley Grammar School. This attractive and leafy position is surprisingly peaceful and with only the momentary flutter of activity of the pupils at the start and the end of the school day.
THE ACCOMMODATION COMPRISES
GROUND FLOOR
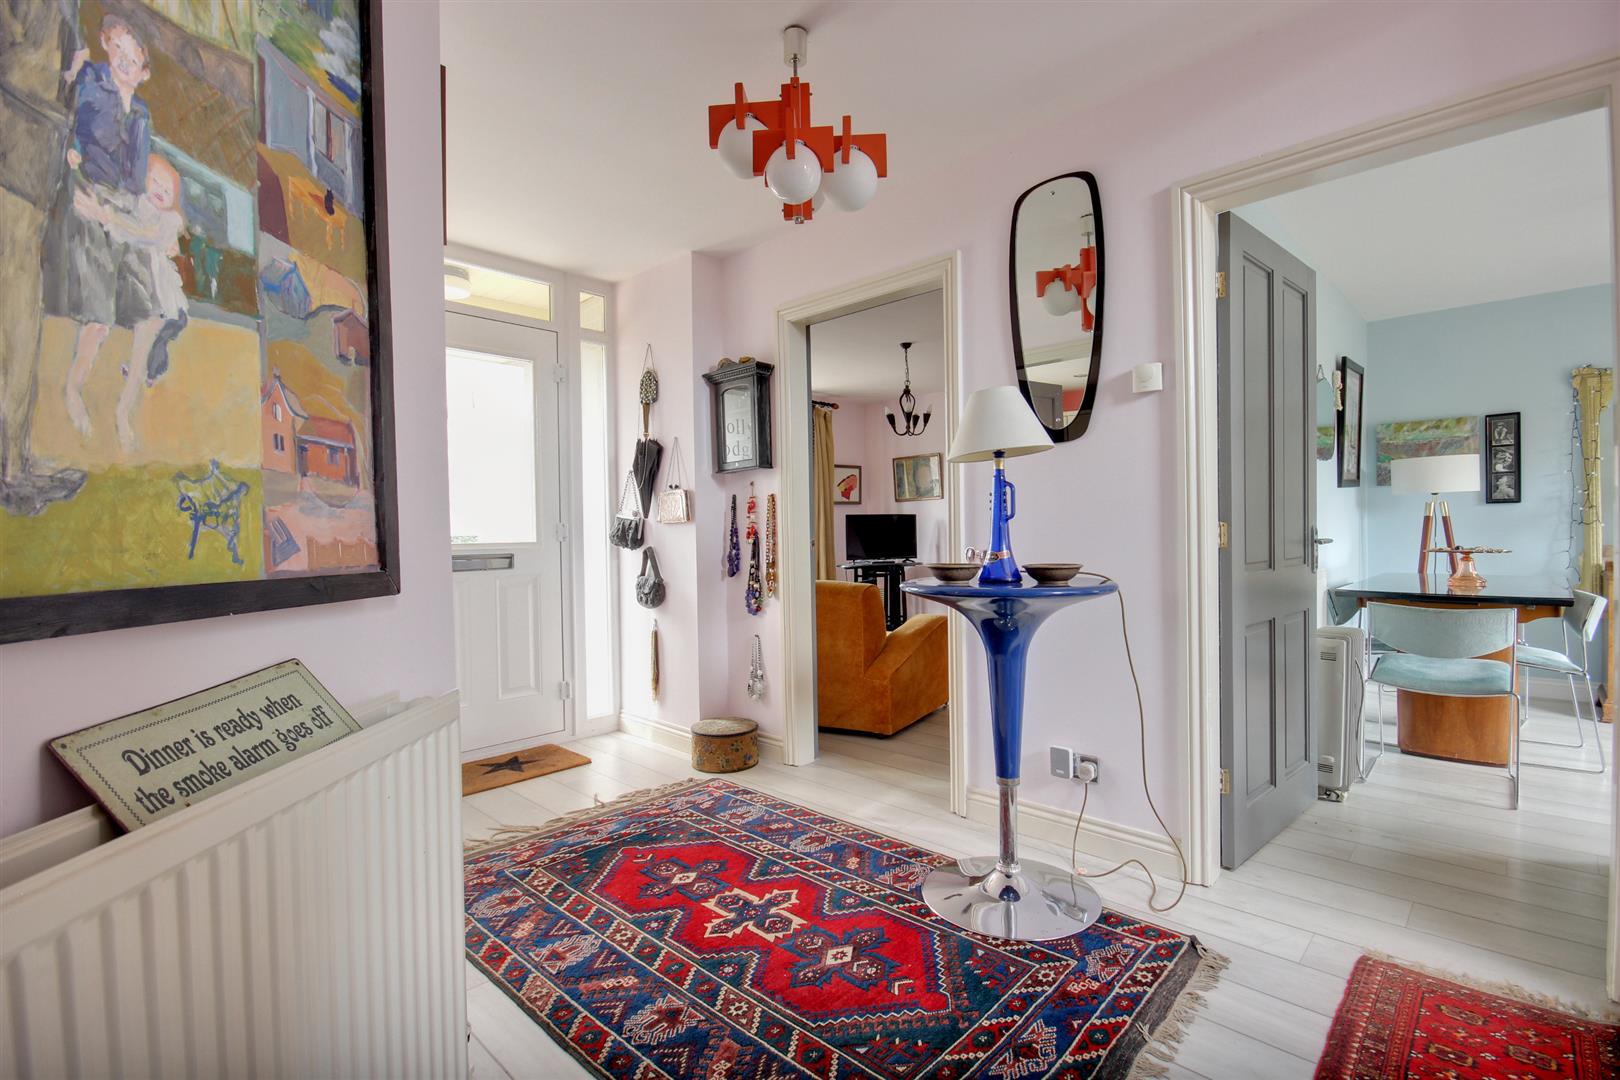
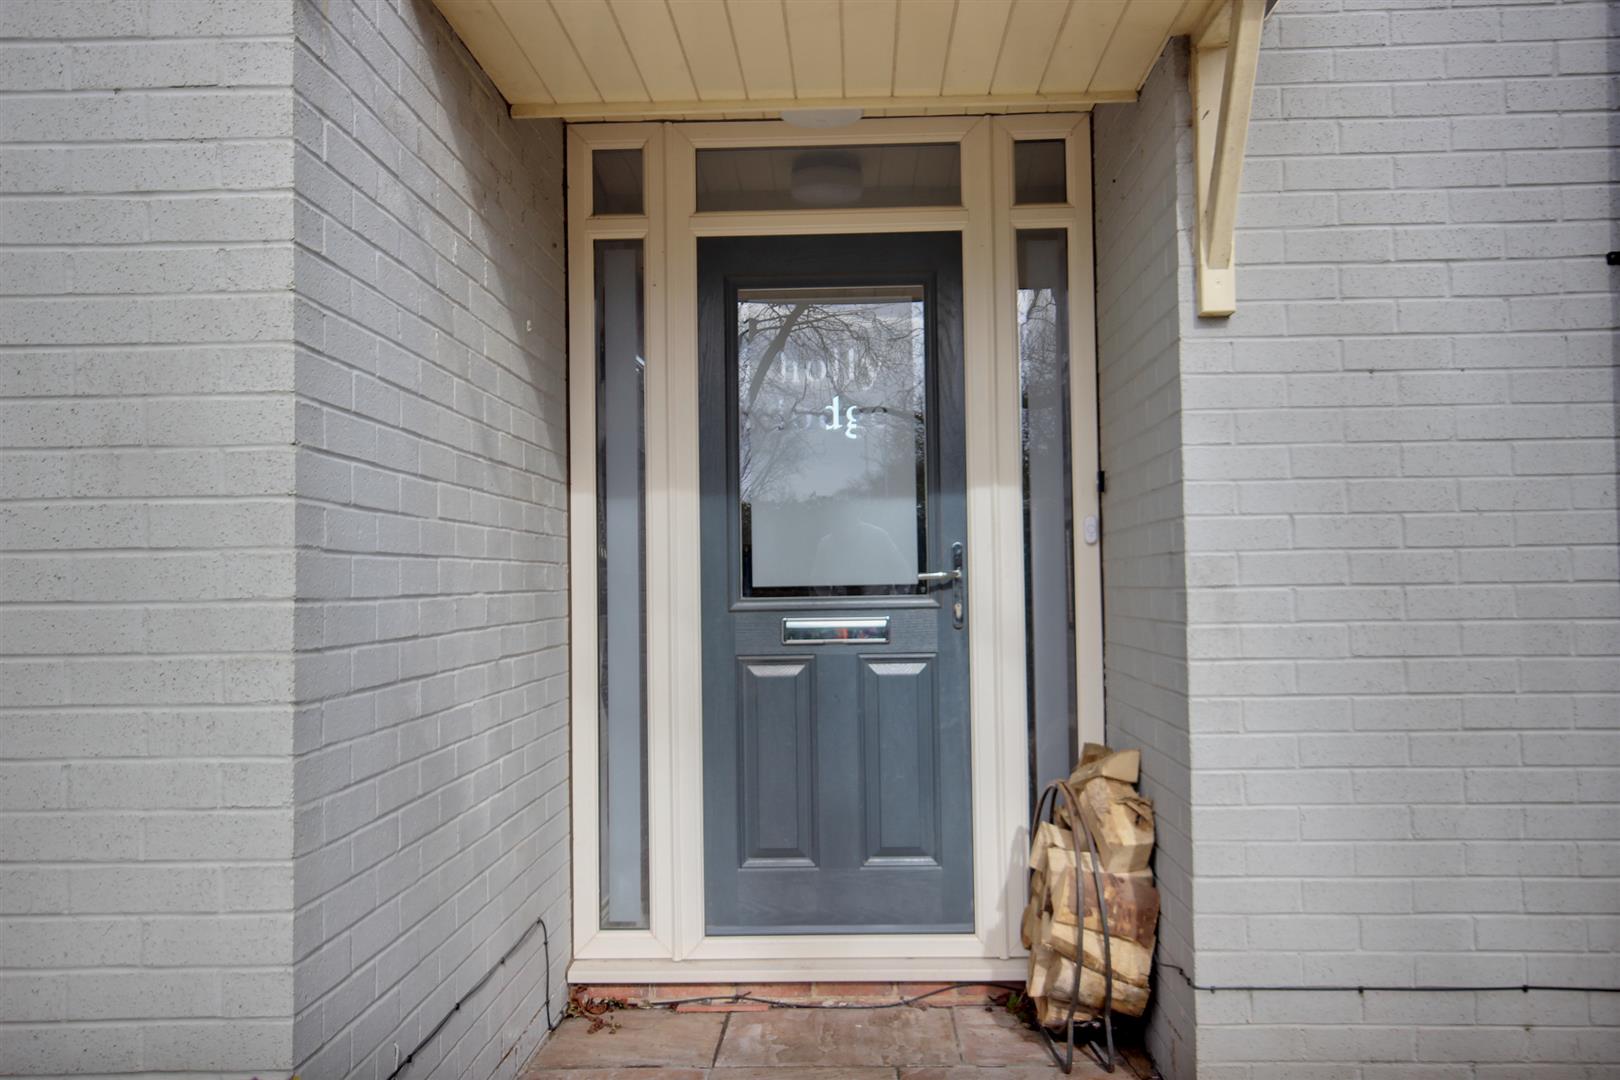
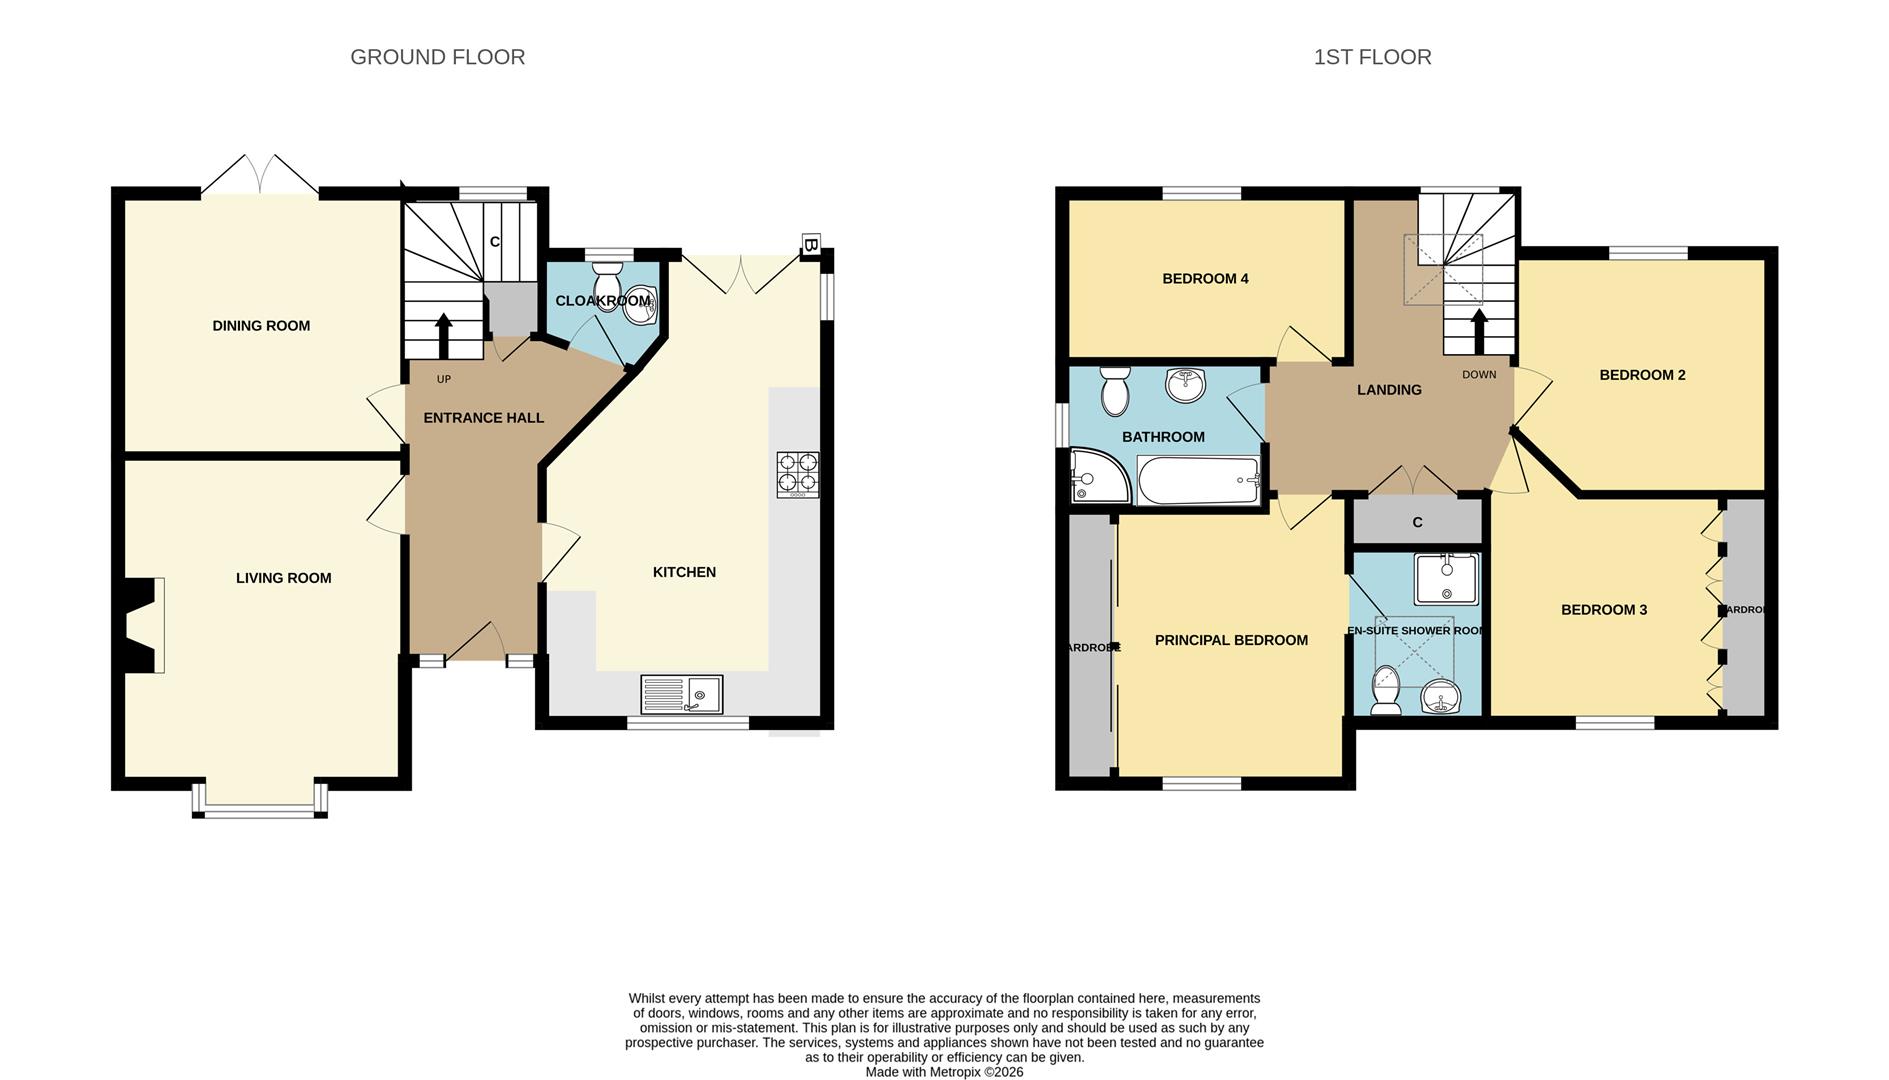
ENTRANCE HALL5.97m x 1.80m (19'7" x 5'11")Modern composite front door with glass panel and with windows to either side providing access from an exterior stone flagged entrance porch. Light coloured Karndean flooring which flows throughout the whole of the ground floor. Stairs to first floor accommodation with storage cupboard under.
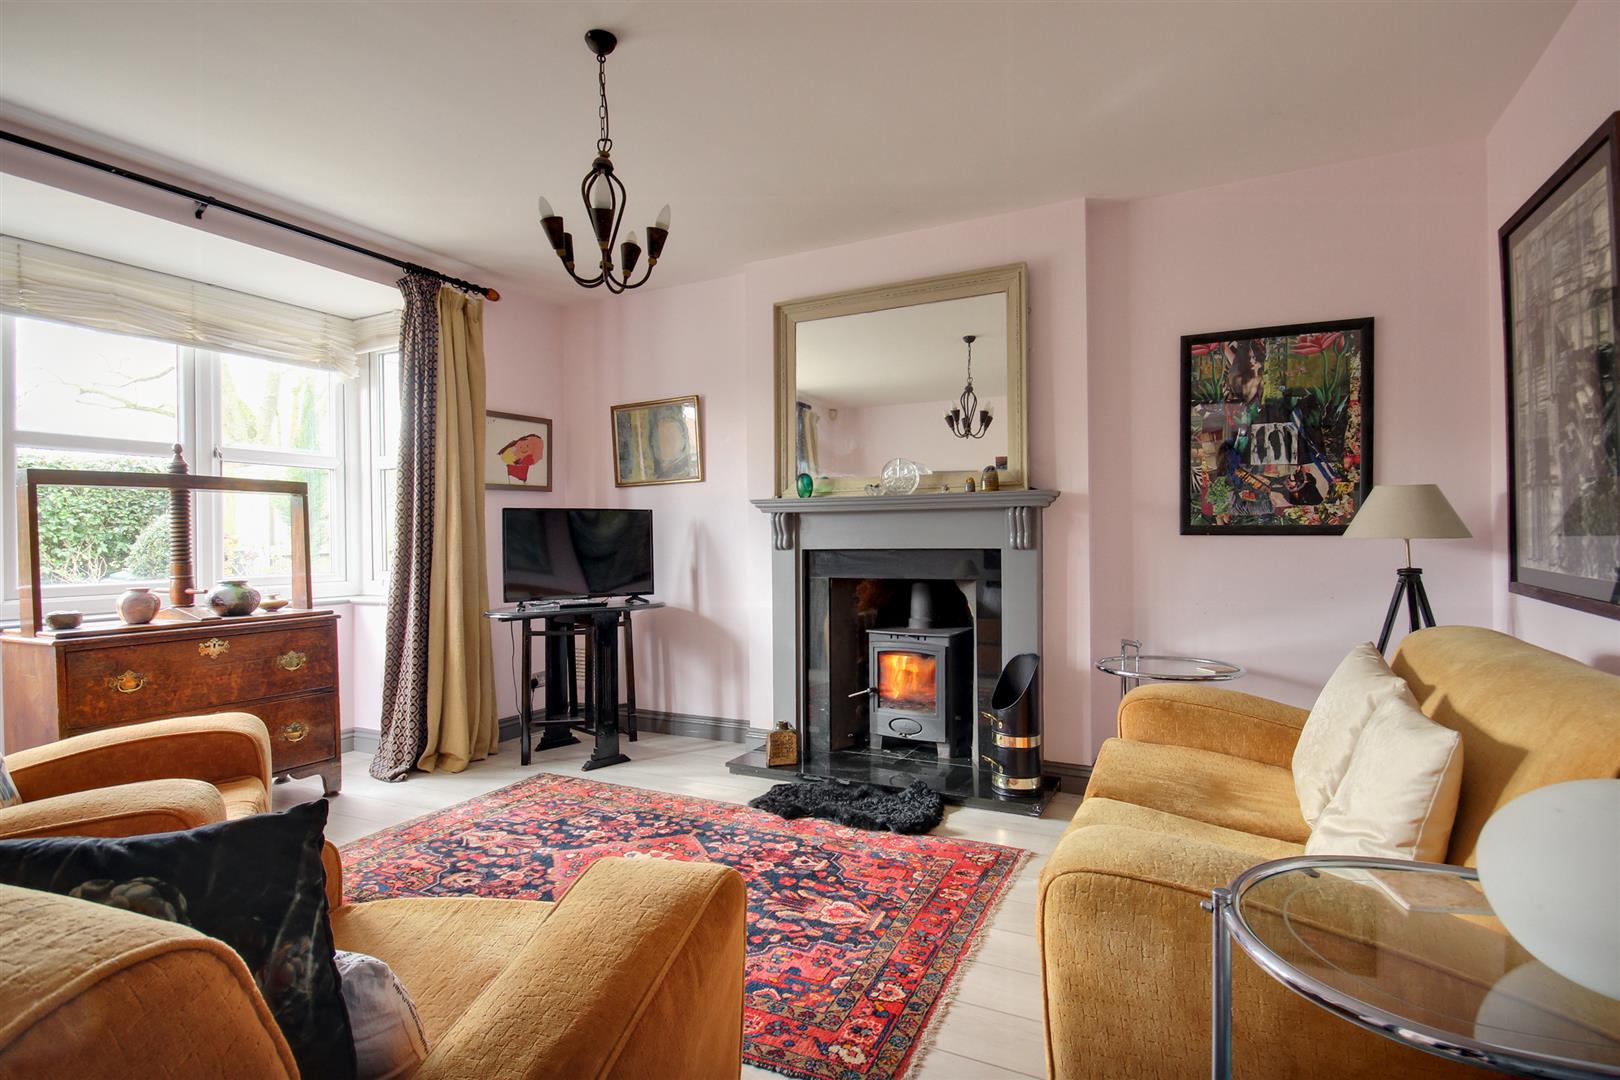
LIVING ROOM4.19m x 3.66m (13'9" x 12'0")A cosy room with wood burning stove set in a painted fireplace with granite hearth and back. Bay window to front elevation and a continuation of the Karndean flooring.
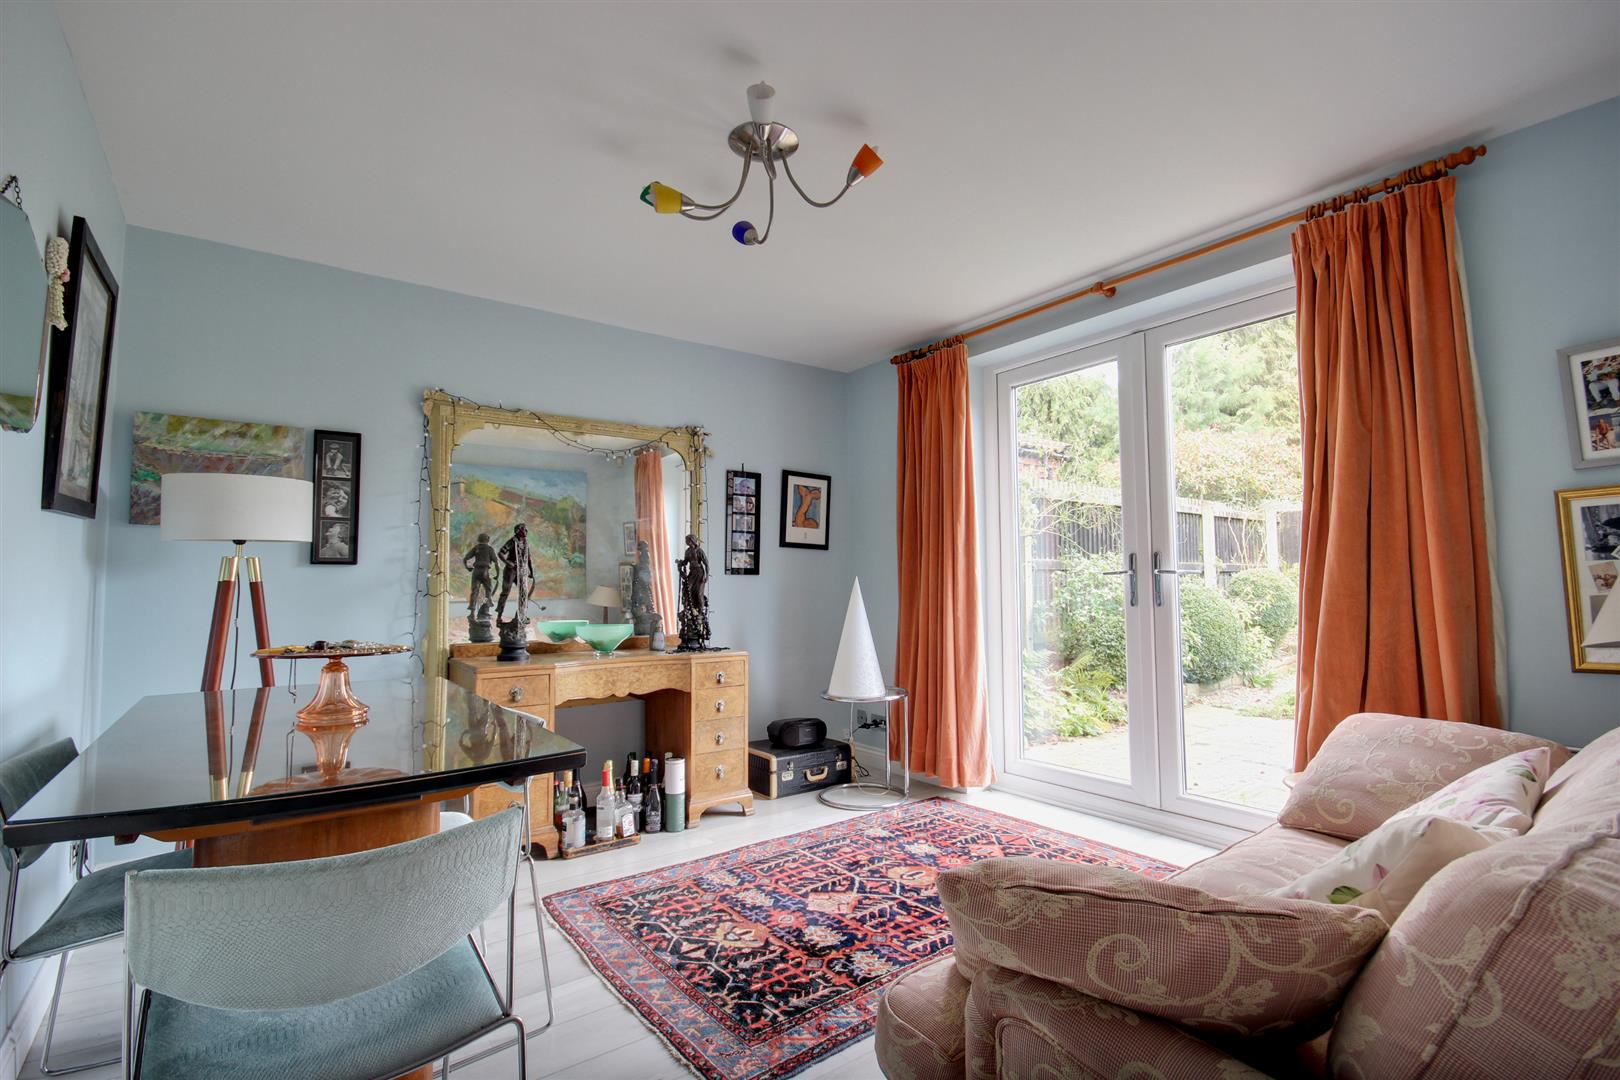
DINING ROOM3.66m x 3.35m (12'0" x 11'0")Continuation of Karndean flooring. French doors leading out onto the rear garden.
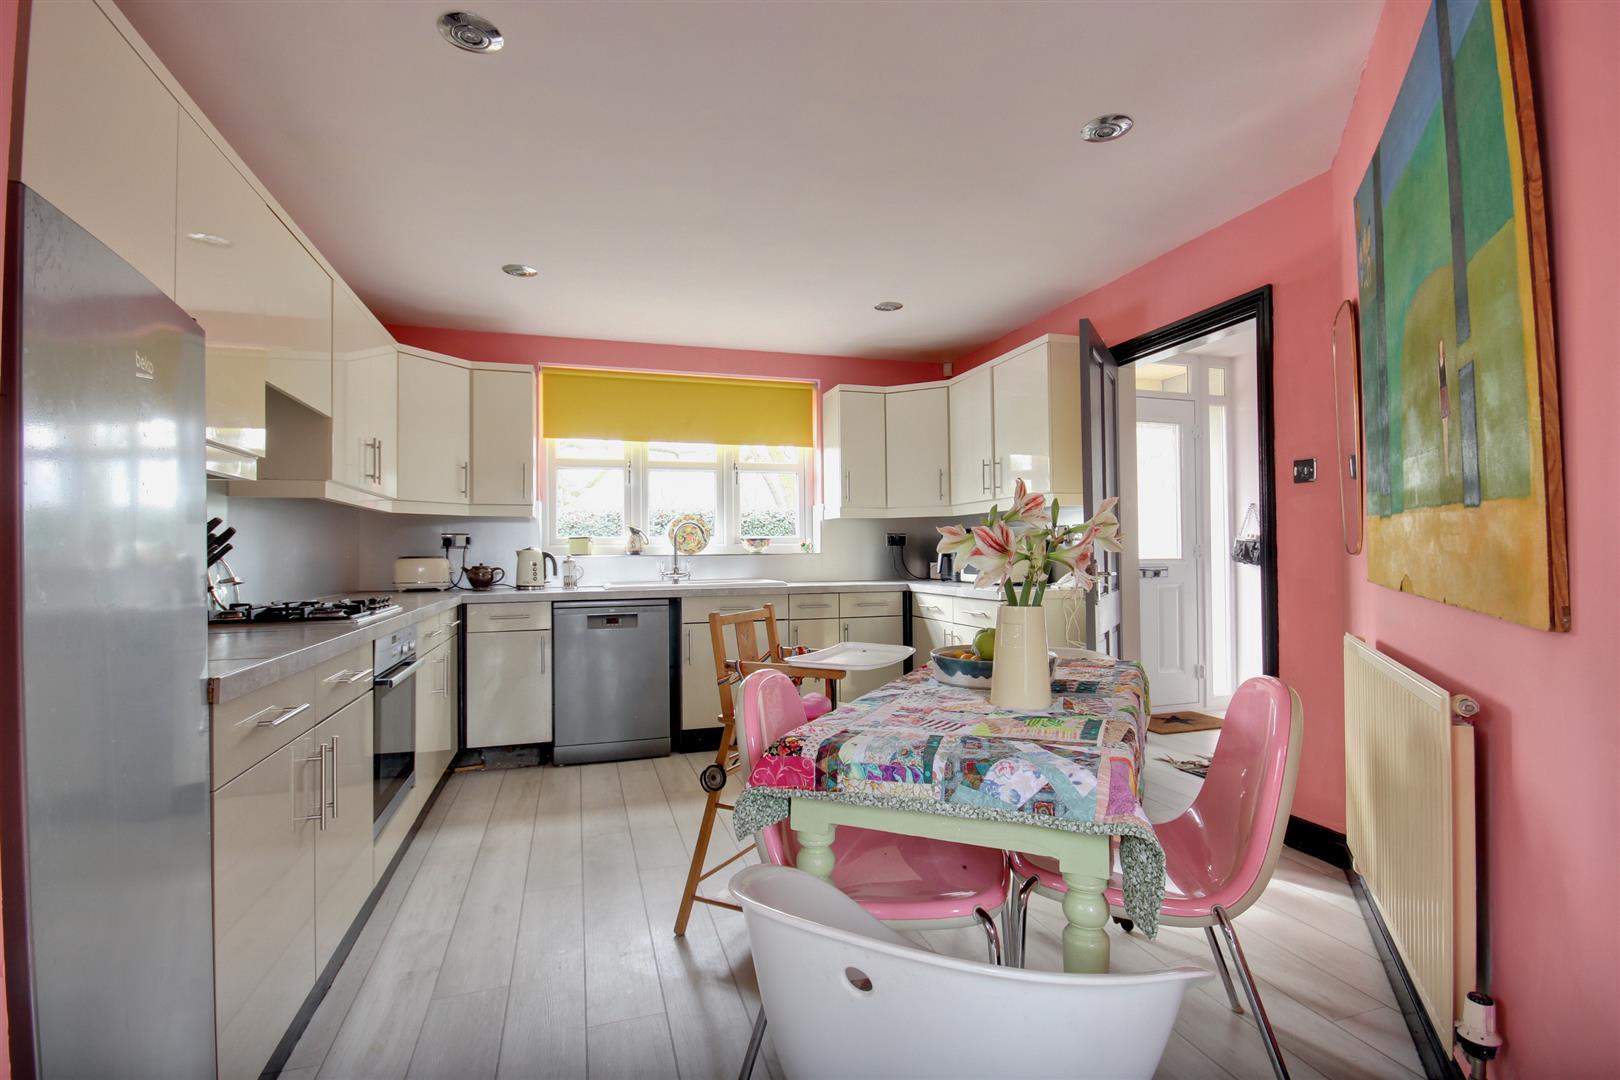
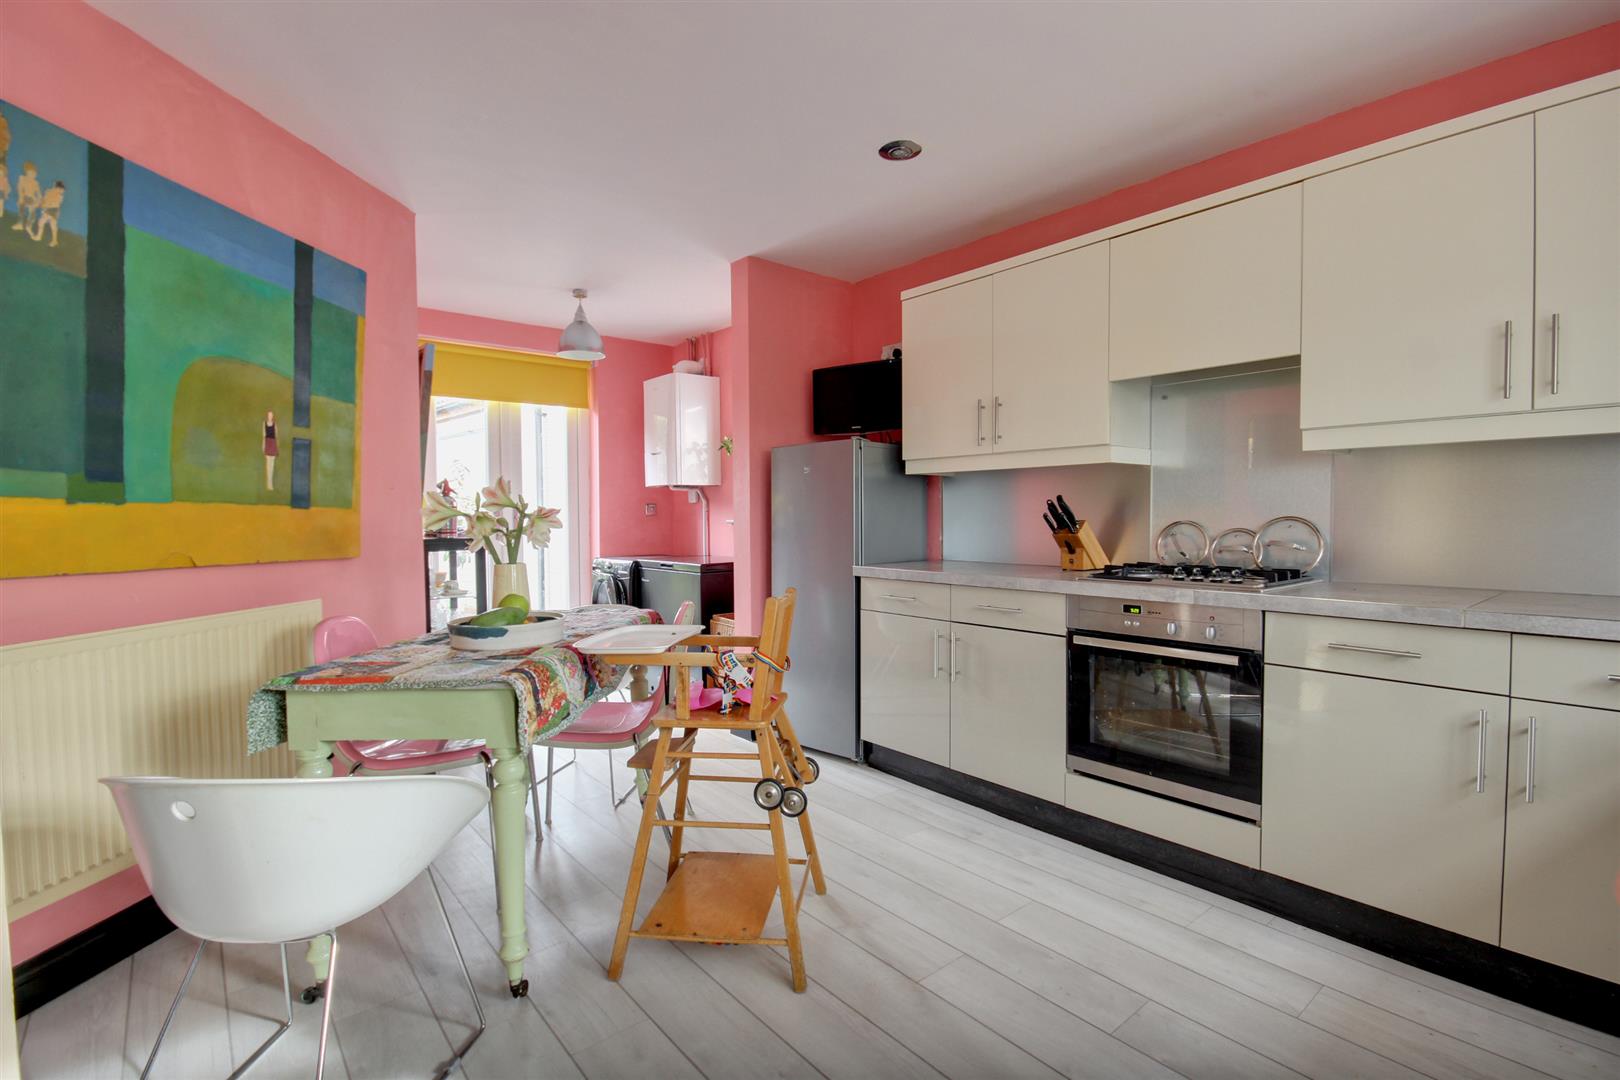
BREAKFAST KITCHEN5.87m x 3.61m (19'3" x 11'10")Extensive range of cream wall and grey base storage units with porcelain tile work surfaces and stainless steel style splashbacks. Four ring gas hob with extractor over, integrated Neff oven, porcelain sink and drainer. Space and plumbing for dishwasher, fridge freezer and washing machine. French doors opening on rear garden and further windows to the side and front aspects. Wall mounted modern gas boiler.
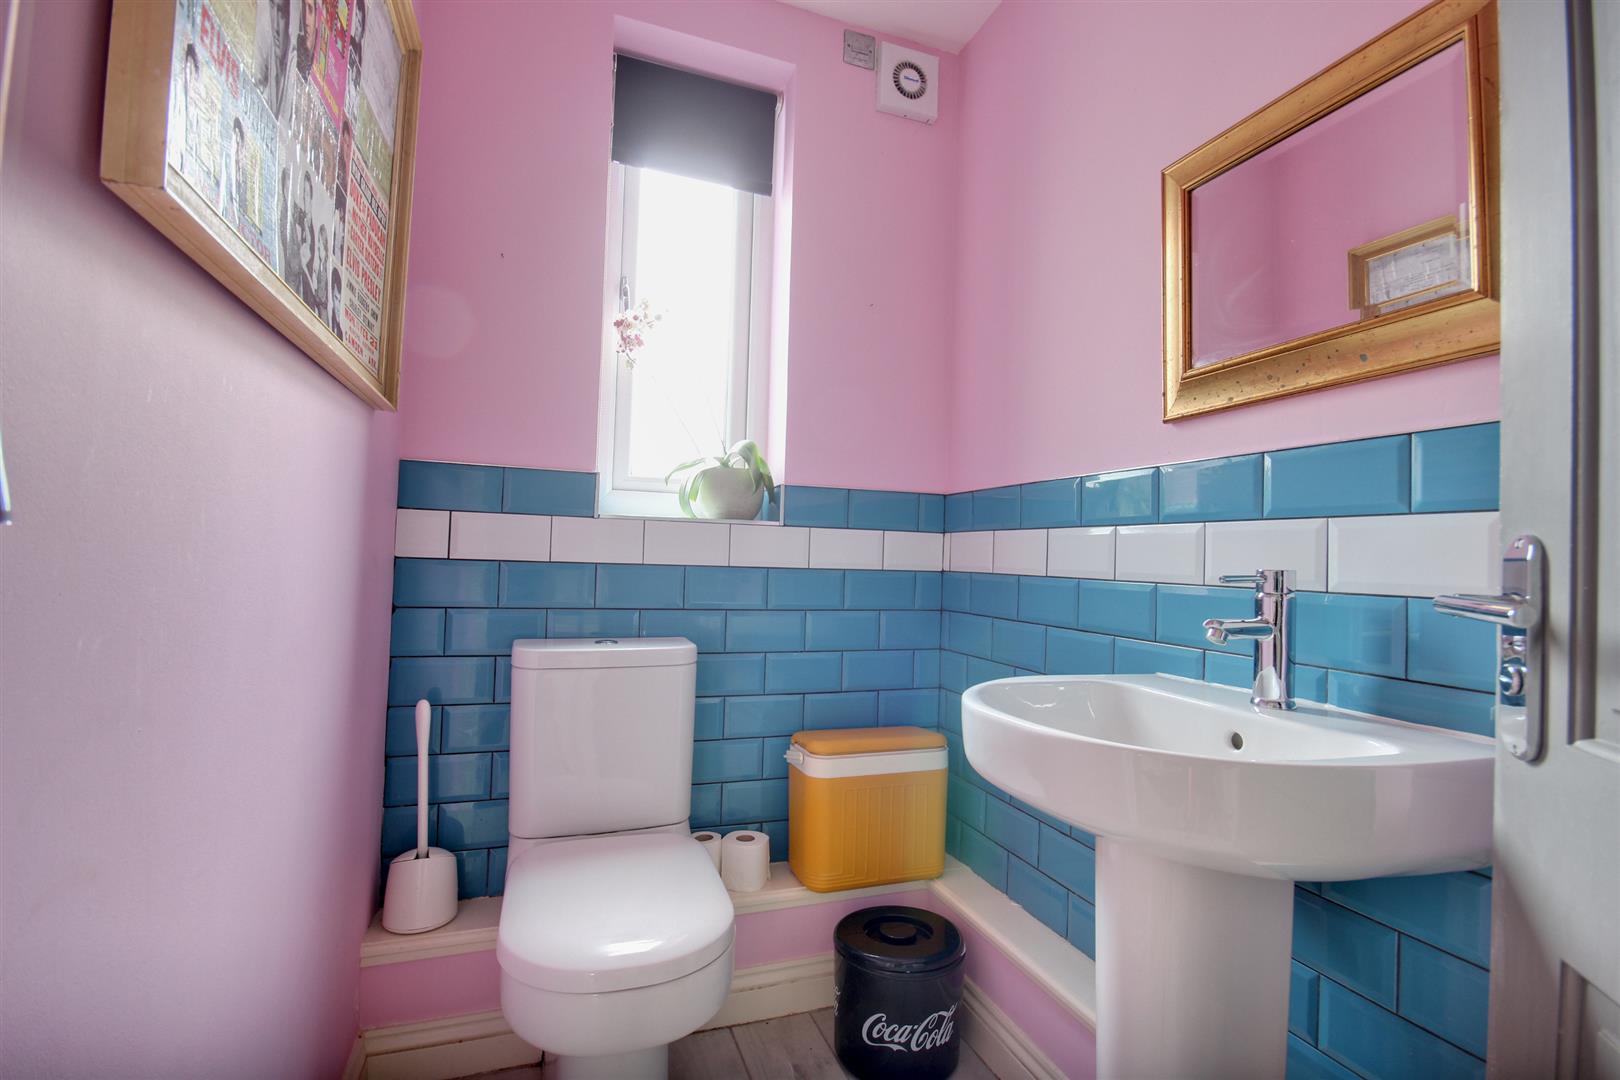
CLOAKROOMTwo piece sanitary suite comprising close coupled w.c. and pedestal hand wash basin. Tiled splashbacks and window to rear elevation.
FIRST FLOOR
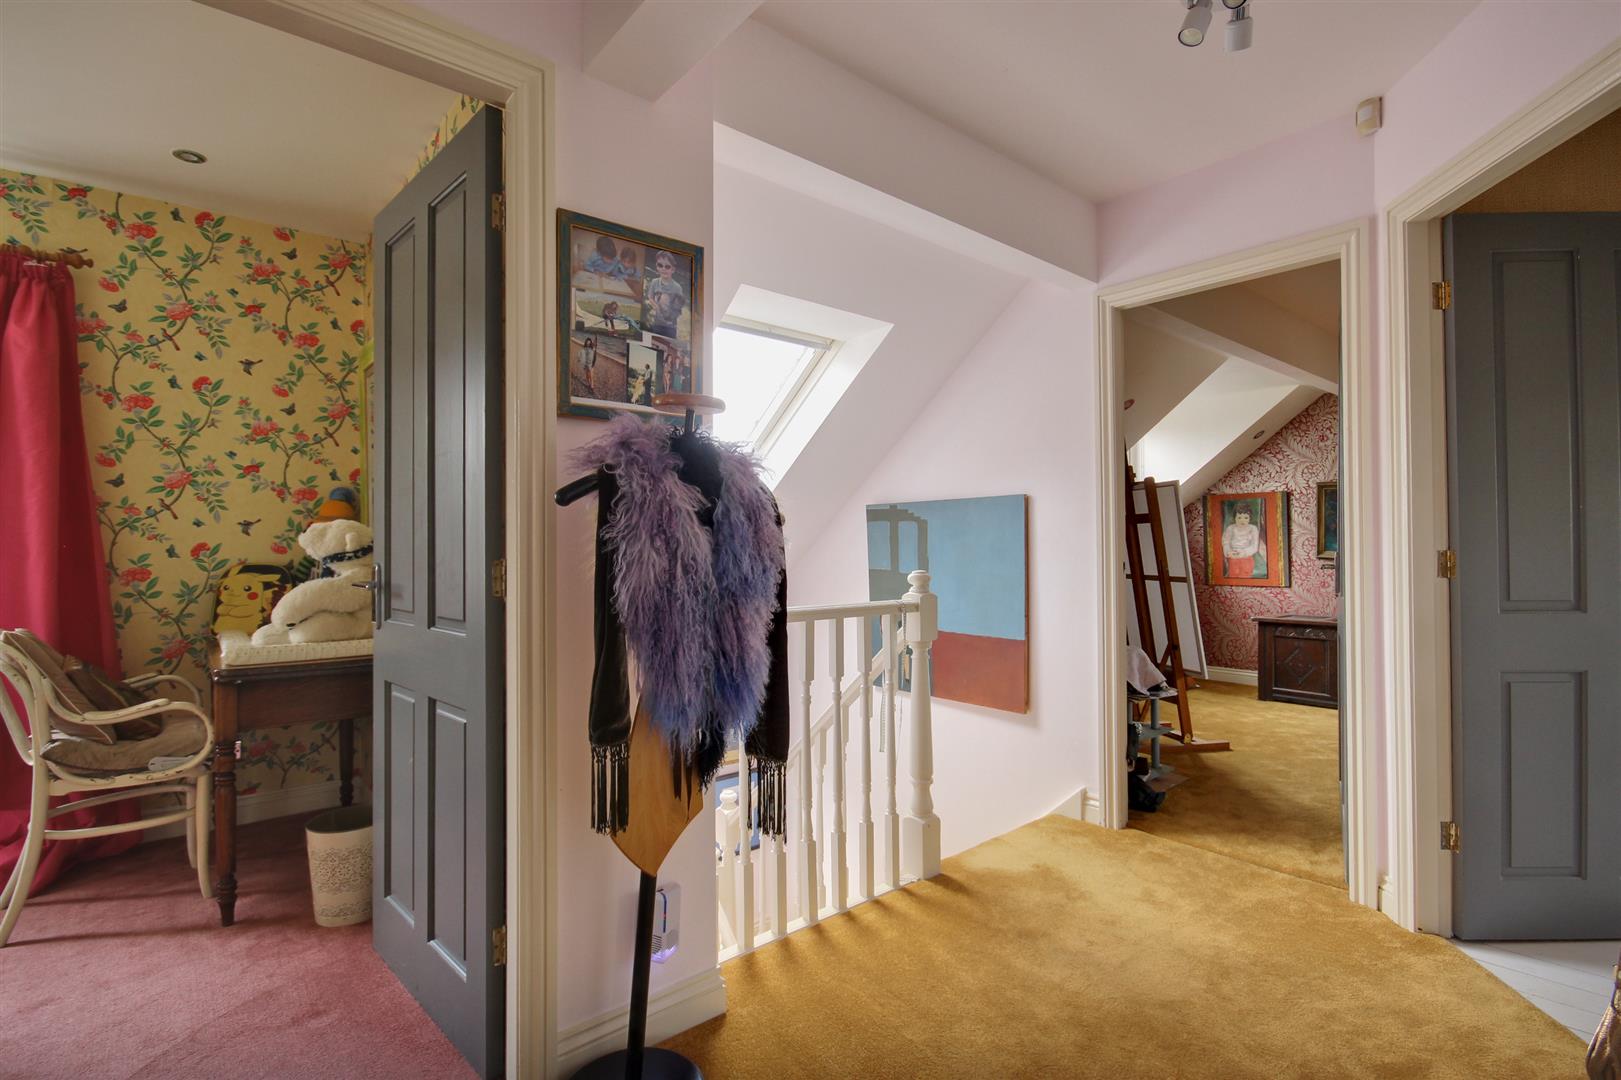
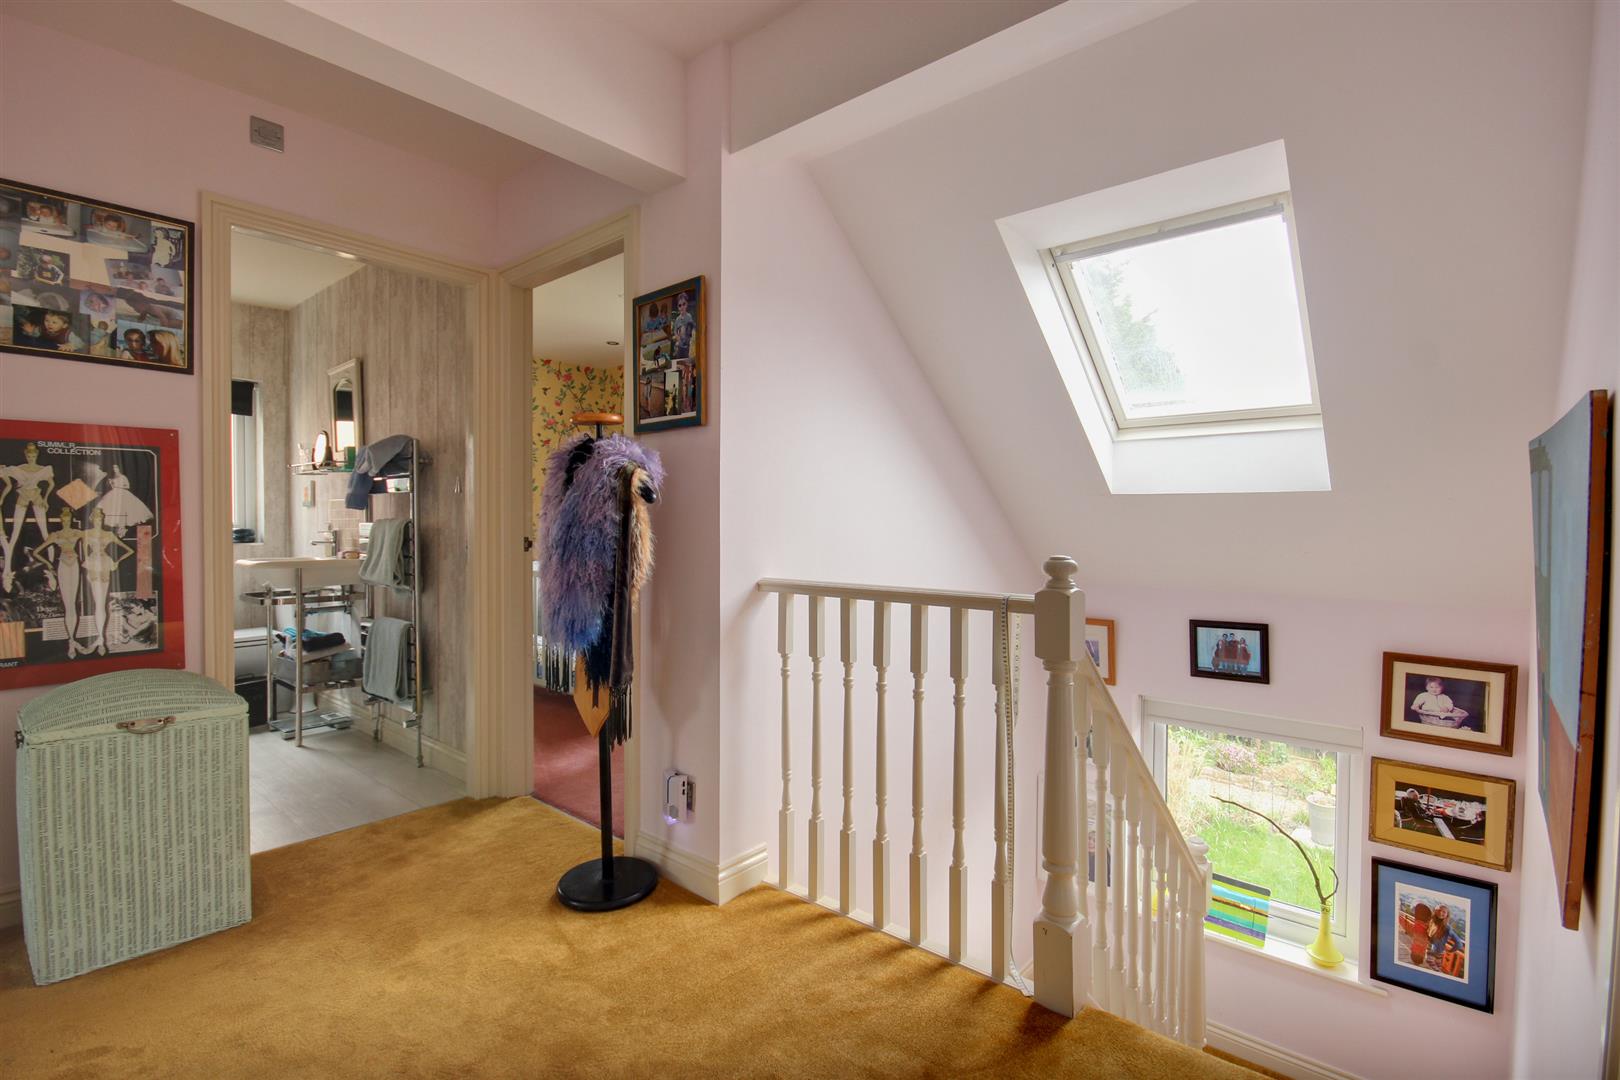
LANDINGVelux roof light over stairwell and further window to rear elevation. Large storage/airing cupboard.
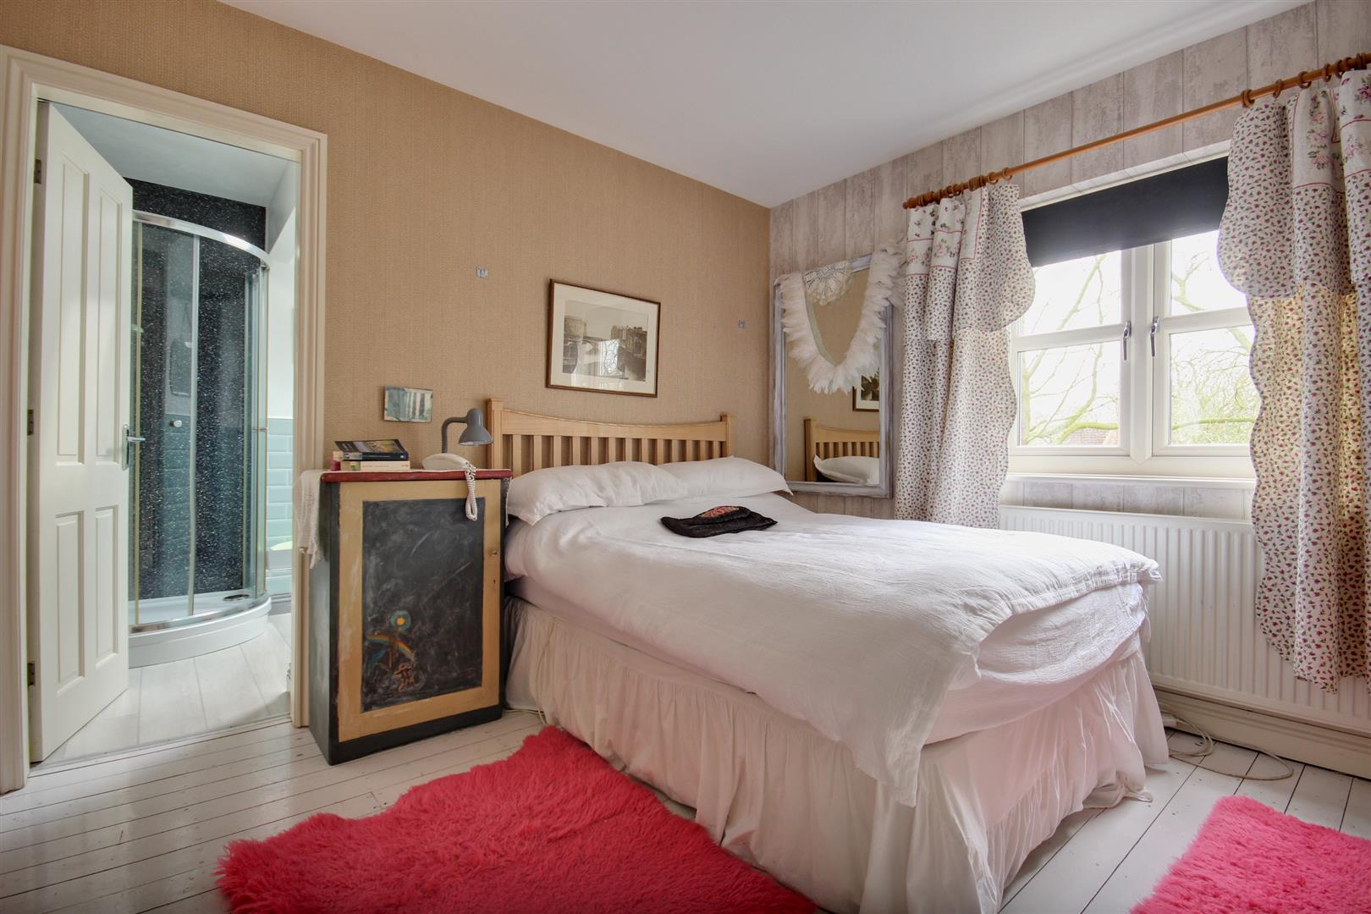
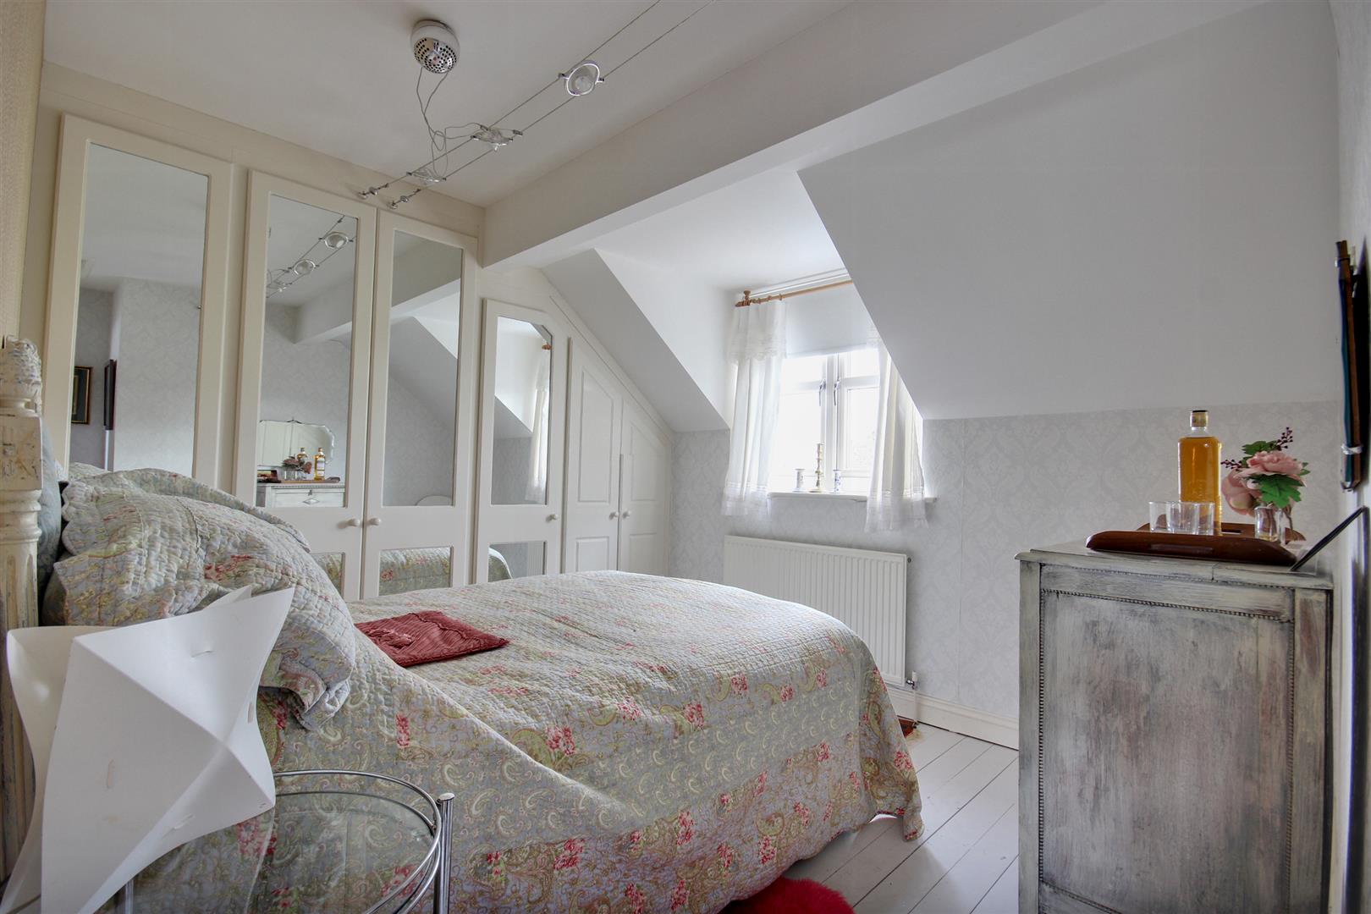
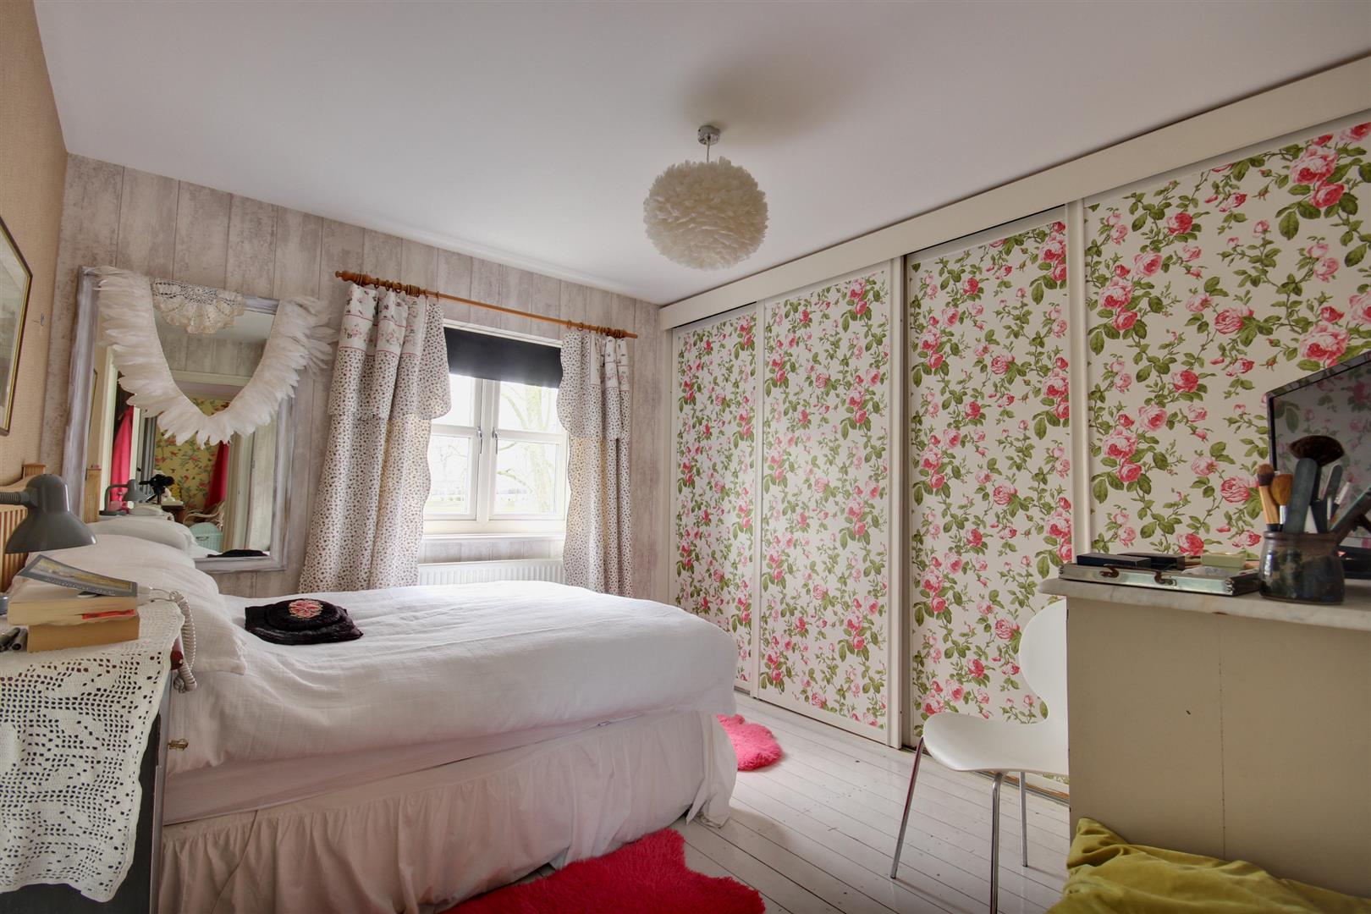
PRINCIPAL BEDROOM3.45m x 2.97m to wardrobes (11'4" x 9'9" to wardroWith an extensive range of modern fitted wardrobes. Window to front elevation.
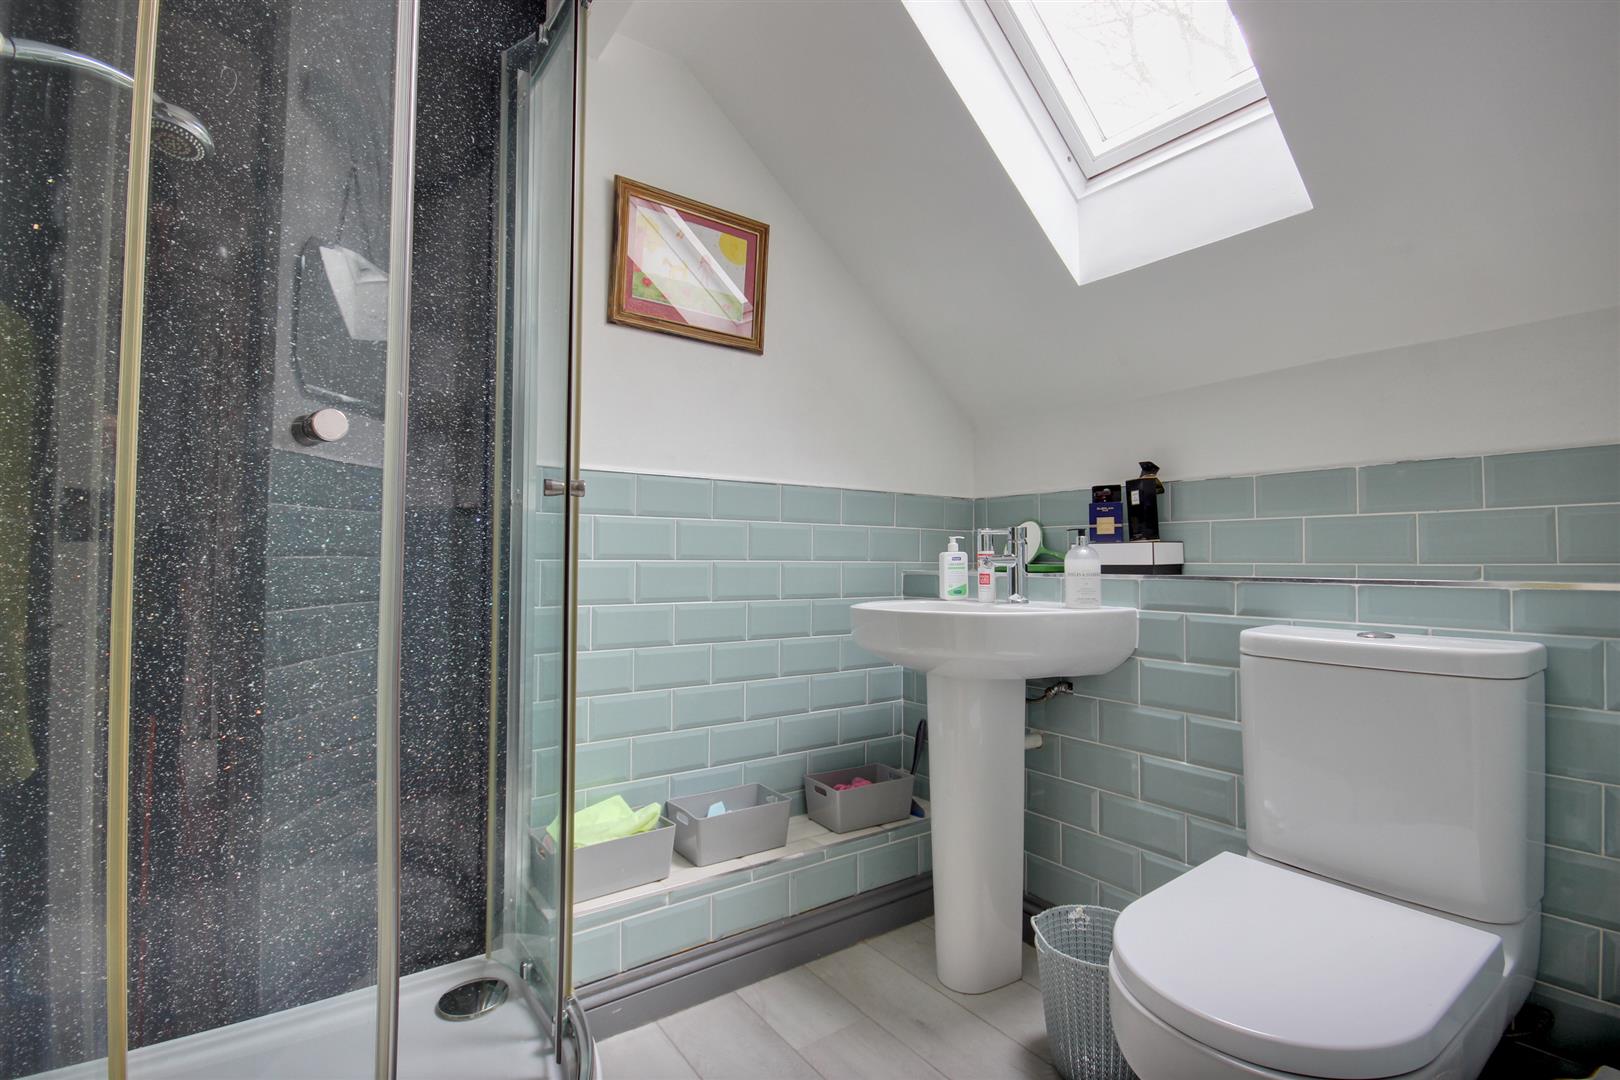
EN-SUITE SHOWER ROOM2.24m x 1.63m (7'4" x 5'4")Three piece sanitary suite comprising corner shower enclosure, close coupled w.c. and pedestal hand wash basin. Karndean flooring, partially tiled walls and Velux roof light.
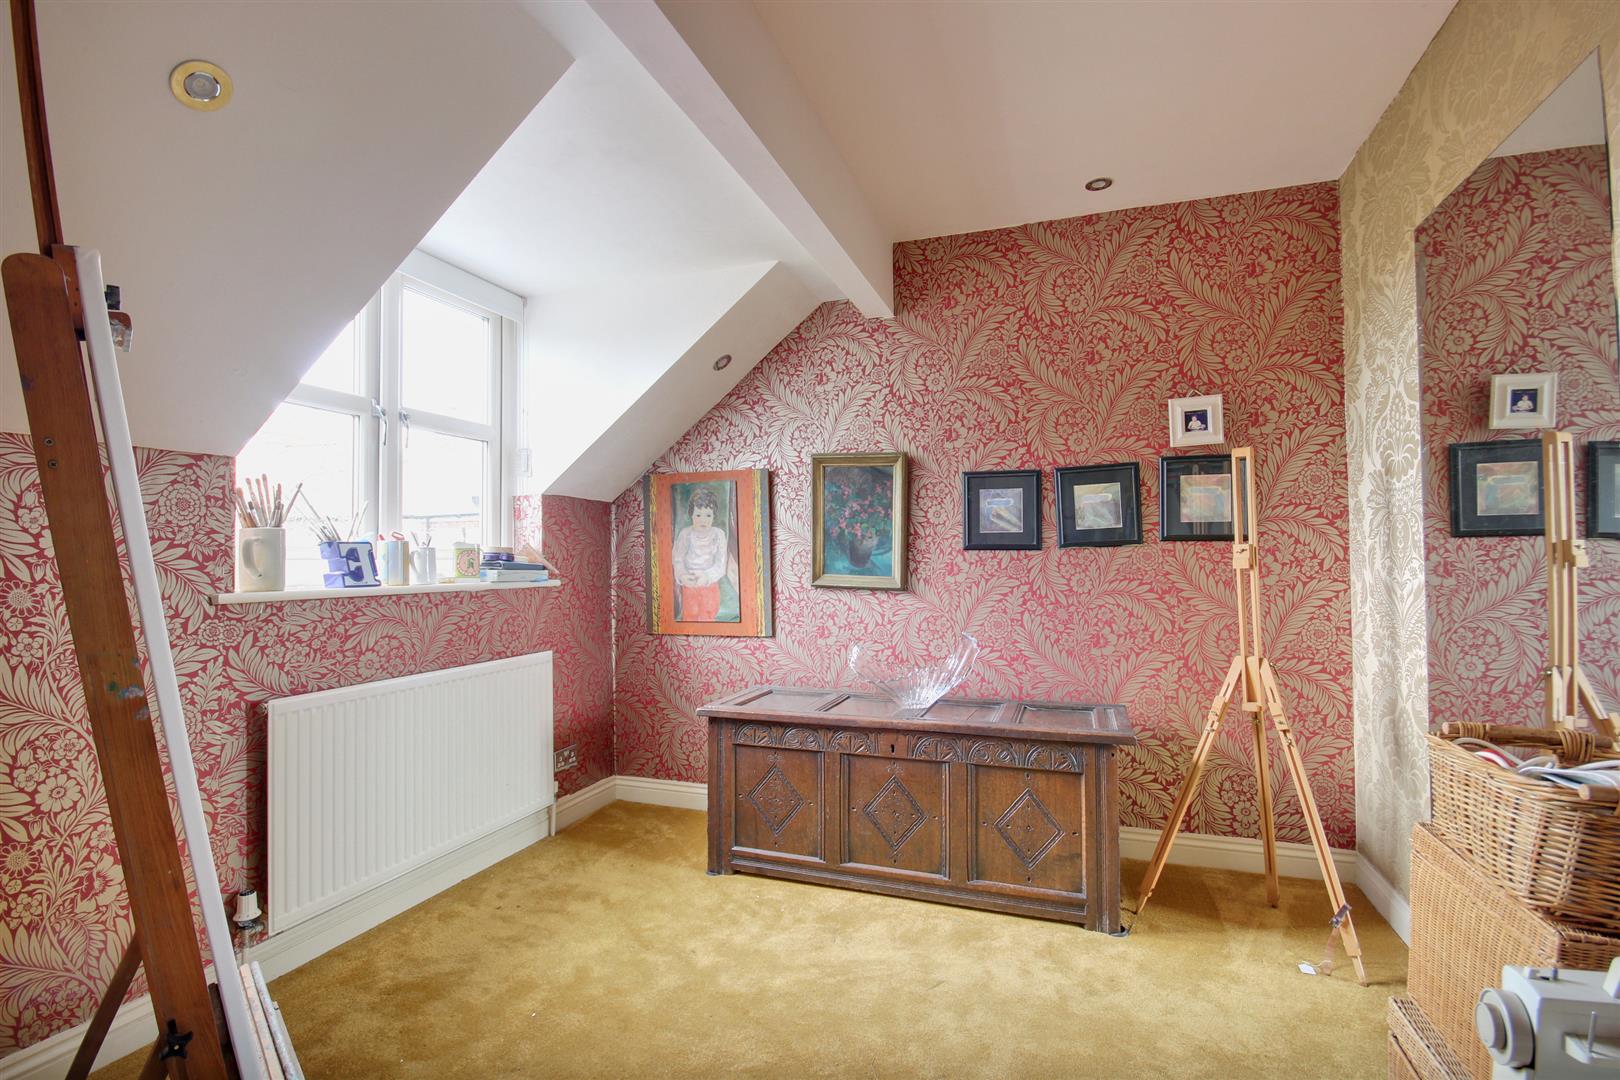
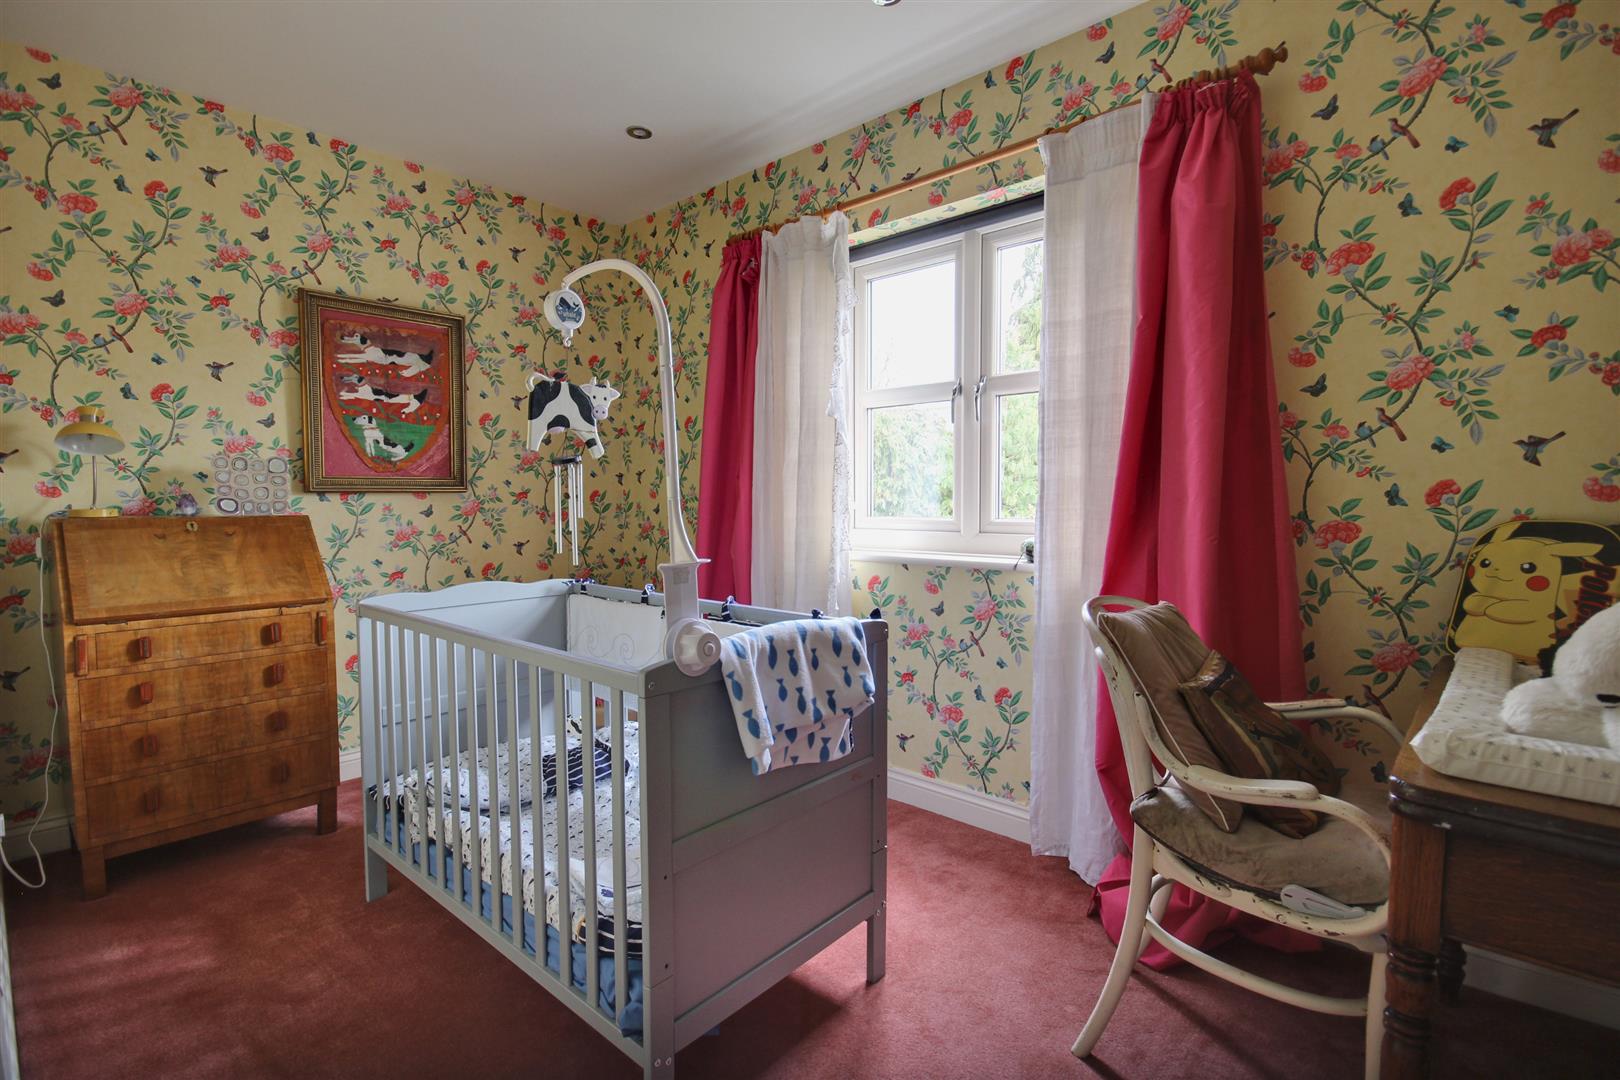
BEDROOM 23.56m x 2.90m (11'8" x 9'6")Window to rear elevation.
BEDROOM 32.92m x 3.00m to wardrobes (9'7" x 9'10" to wardroExtensive range of fitted wardrobes. Window to front elevation.
BEDROOM 43.66m x 2.16m (12'0" x 7'1")Window to rear elevation.
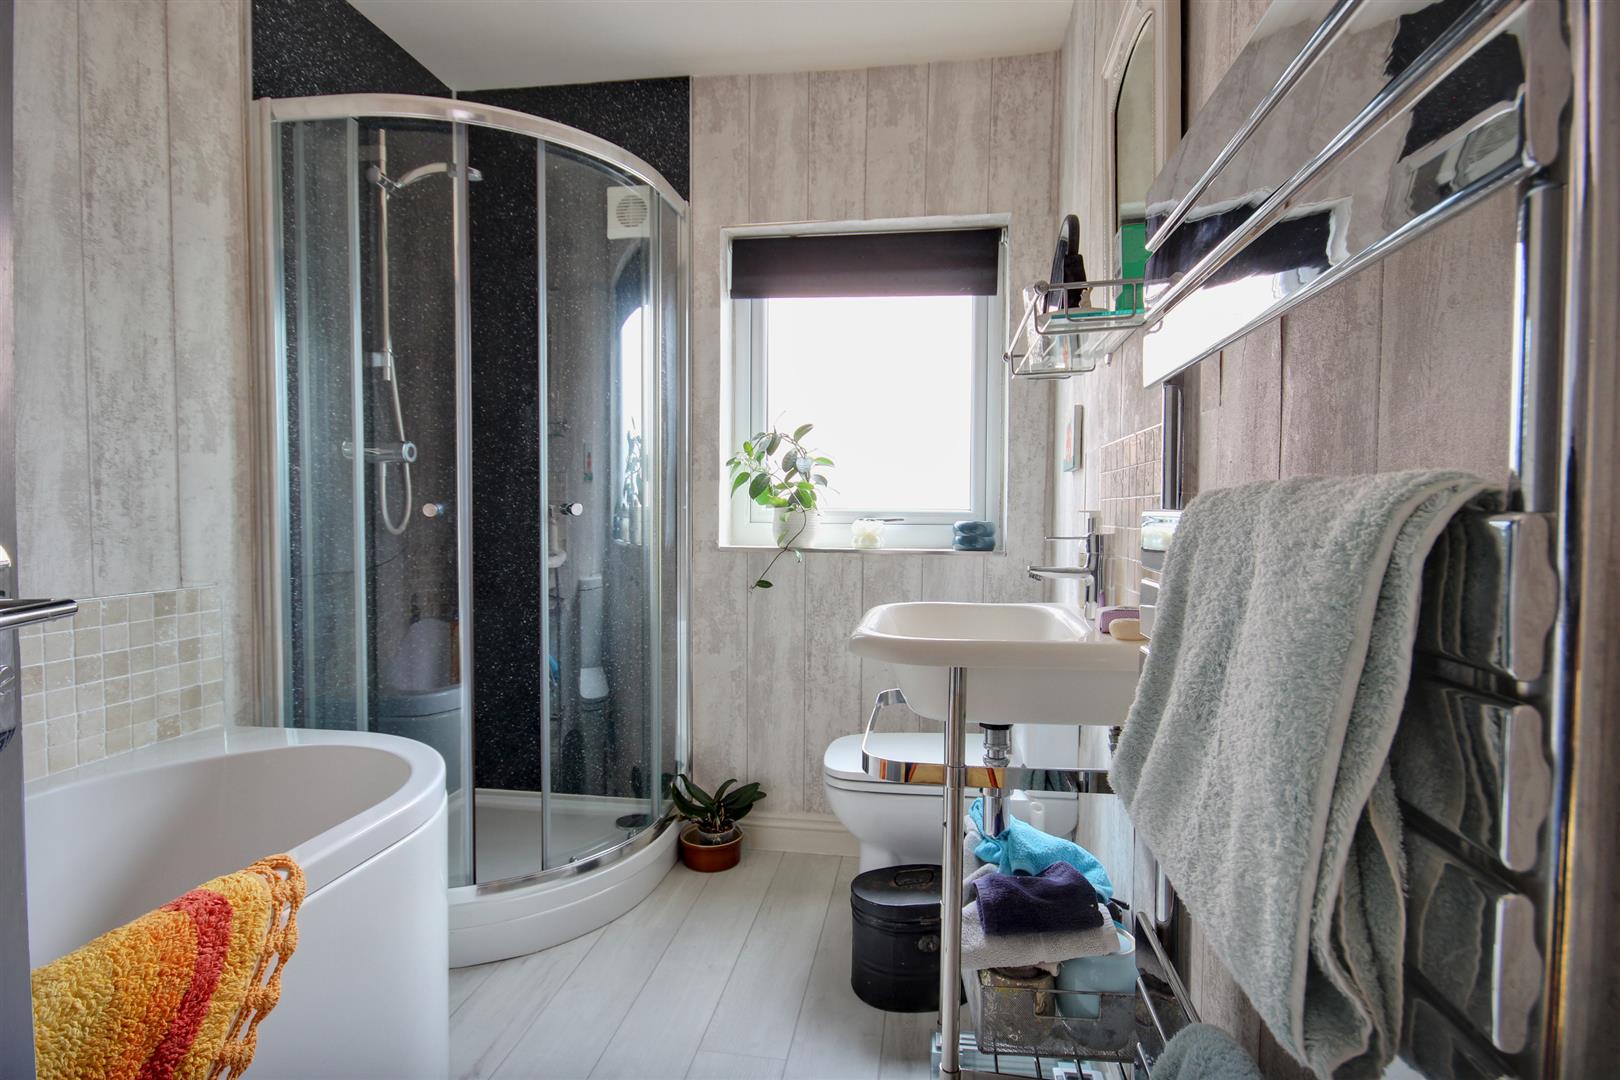
BATHROOM2.57m x 1.88m (8'5" x 6'2")Four piece sanitary suite comprising panelled bath, corner shower enclosure, pedestal hand wash basin and close coupled w.c. Karndean flooring. Partially tiled walls, chrome heated towel rail and window to side elevation.
OUTSIDEThe property is approached over a gravelled drive which continues to both the front and side of the property and provides extensive parking for a number of cars.
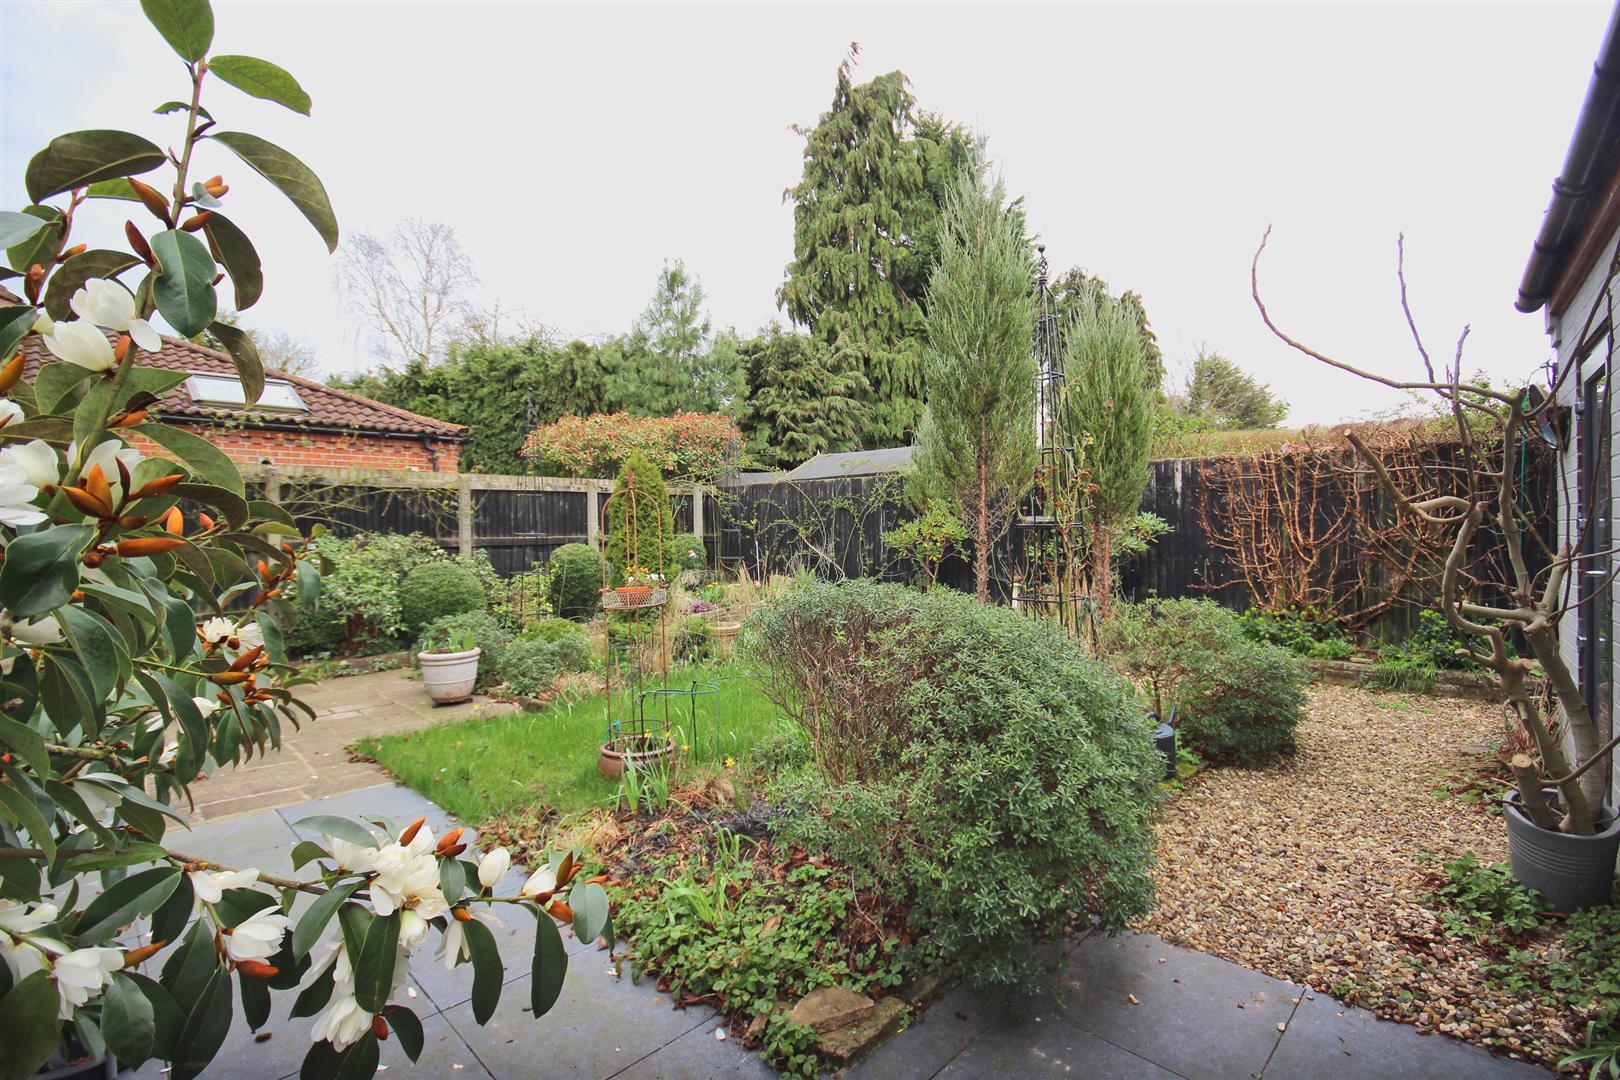
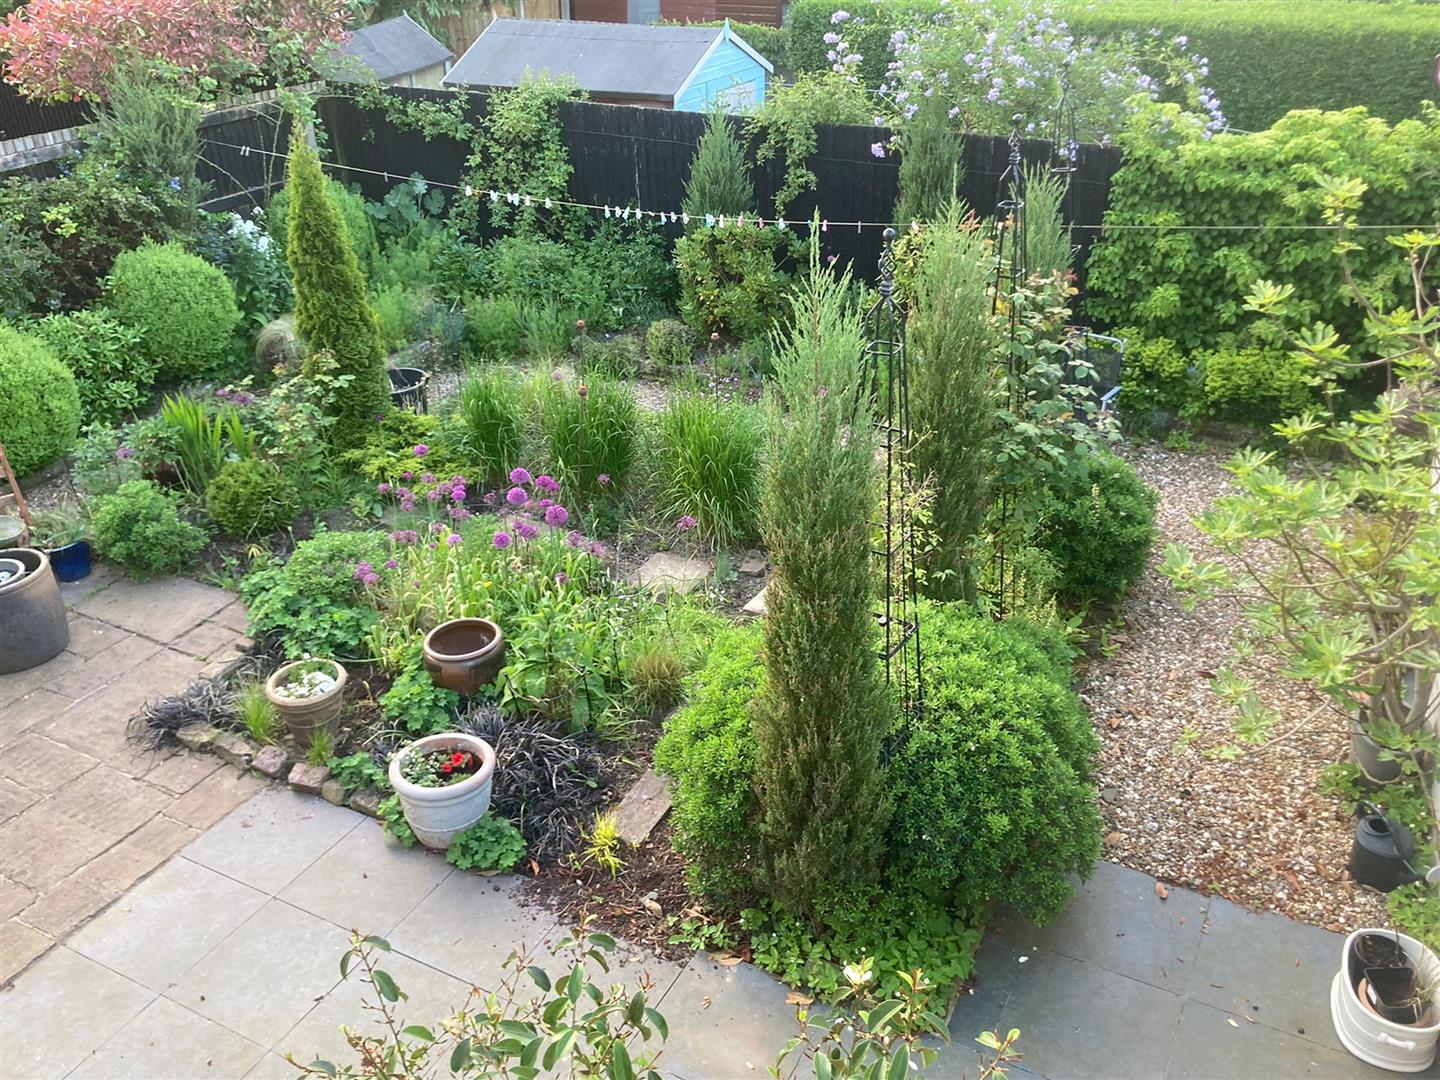
The rear garden has been extensively and lovingly landscaped. A porcelain tiled patio lies adjacent to the breakfast kitchen and there is a central lawned area surrounded by extensively planted flower borders which provide for year round colour.
SINGLE DETACHED GARAGEUp and over door and has been internally lined to create more the feeling of a room and thus offers flexibility of use. Currently used as a potting shed and with light and power there is a modern courtesy door to one side with glass panel.
SERVICESAll mains services are available or connected to the property.
CENTRAL HEATINGThe property benefits from a gas fired central heating system.
DOUBLE GLAZINGThe property benefits from uPVC double glazing.
TENUREWe believe the tenure of the property to be Freehold (this will be confirmed by the vendor's solicitor).
VIEWINGPlease contact Quick and Clarke's Beverley office on 01482 886200 to arrange an appointment to view.
FINANCIAL SERVICESQuick & Clarke are delighted to be able to offer the locally based professional services of PR Mortgages Ltd to provide you with impartial specialist and in depth mortgage advice. With access to the whole of the market and also exclusive mortgage deals not normally available on the high street, we are confident that they will be able to help find the very best deal for you.
Take the difficulty out of finding the right mortgage; for further details contact our Beverley office on 01482 886200 or email beverley@qandc.net
Click image to enlarge:
- Four double bedroomed individually designed house
- Two reception rooms plus breakfast kitchen
- Superb position adjacent to Beverley Grammar School
- Landscaped rear garden
- Master bedroom with en-suite shower room
- Extensive off street parking & garage
- Council Tax Band: E
- EPC Rating: C


