
Chestnut Avenue, Beverley
£225,000 (Tenant Fees)


-
Chestnut Avenue (1).jpg
-
Chestnut Avenue (12).jpg
-
Chestnut Avenue (11).jpg
-
Chestnut Avenue (4).jpg
-
Chestnut Avenue (5).jpg
-
Chestnut Avenue (6).jpg
-
Chestnut Avenue (10).jpg
-
Chestnut Avenue (9).jpg
-
Chestnut Avenue (8).jpg
-
Chestnut Avenue (7).jpg
-
Chestnut Avenue (2).jpg
-
Chestnut Avenue (3).jpg
- No onward chain & vacant possession
- Attractively presented throughout
- Many recent updates
- New roof fitted in 2018
- Modern kitchen & bathroom
- Much sought after residential location
- Off-street parking & garage
- EPC Rating: D
- Council Tax Band: B
A superb blank canvas - lovingly updated and in move-in condition - no onward chain.
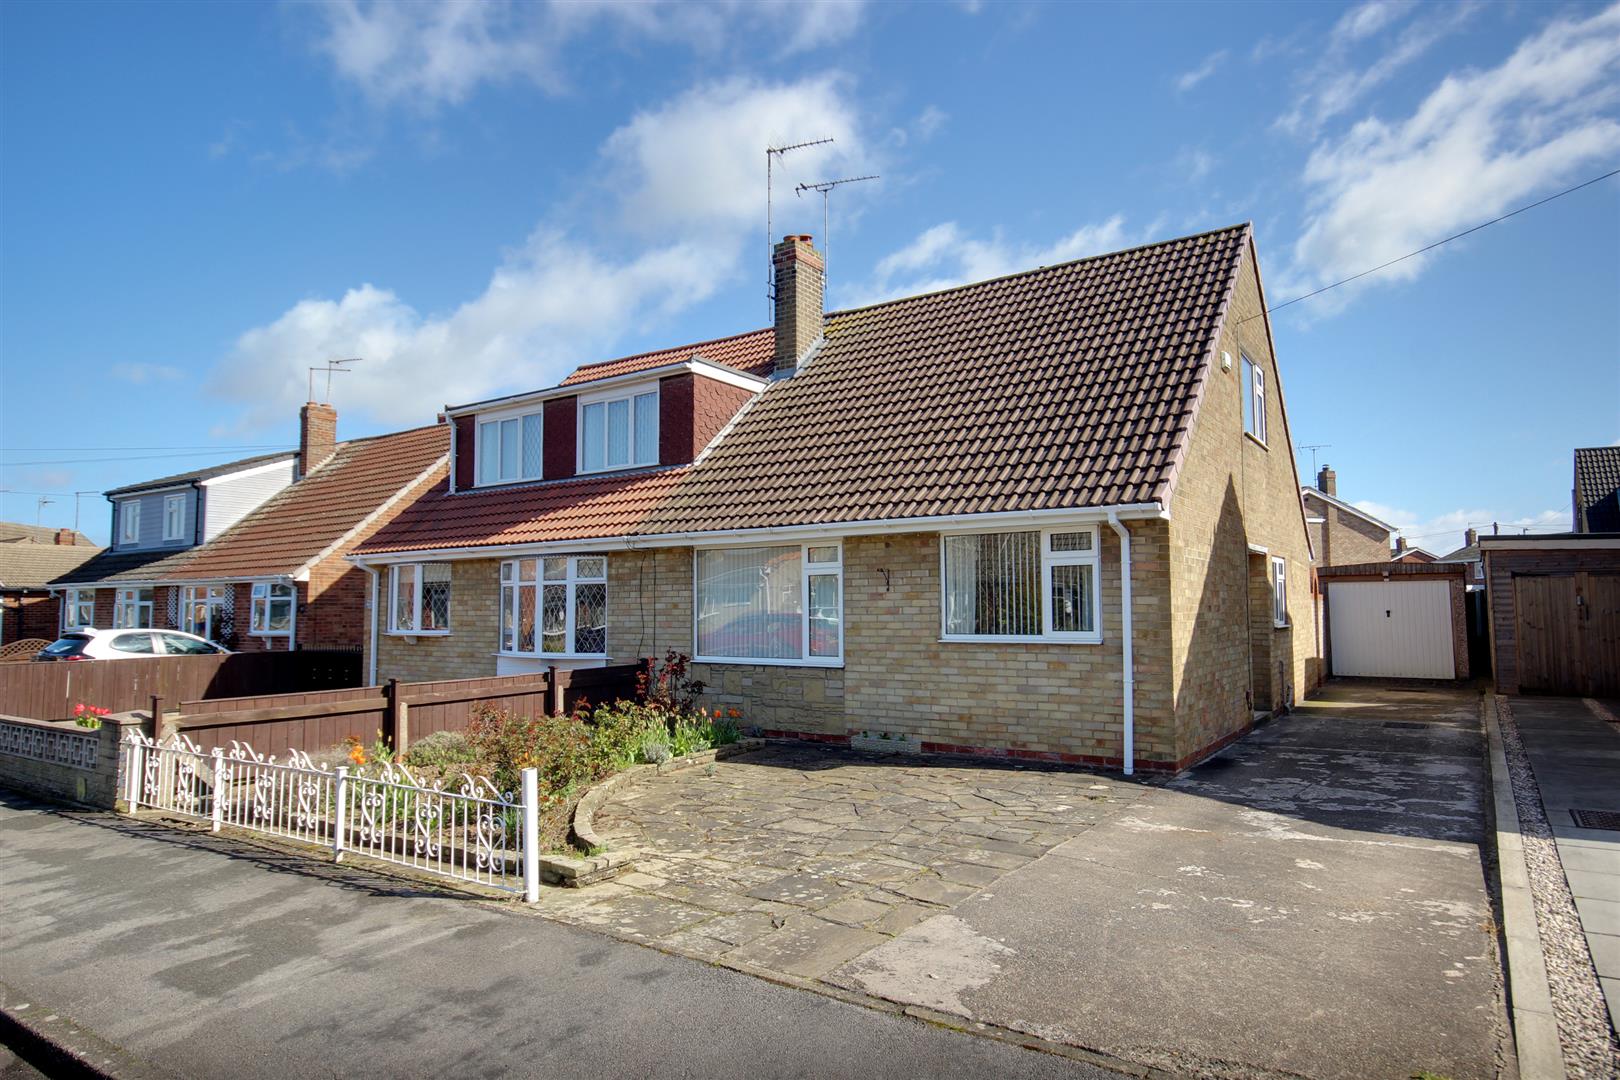
In attractive move-in condition, this much loved semi-detached property has been updated over time and boasts a modern kitchen and bathroom. Situated in the ever popular Model Farm area of Beverley, recent upgrades have been to the roof, garage and heating system.
Extended with the addition of a loft bedroom, the property has an appealing layout which offers flexibility of living space and outside the property there is off-street parking, a garage and very well tended gardens.
LOCATIONThe property is located on Chestnut Avenue on what is commonly known as the Model Farm development on the Eastern side of Beverley. Situated just off Hull Bridge Road, this extremely popular and highly regarded residential area has ease of access down historic Norwood to the amenities of Beverley's town centre.
THE ACCOMMODATION COMPRISES
GROUND FLOOR
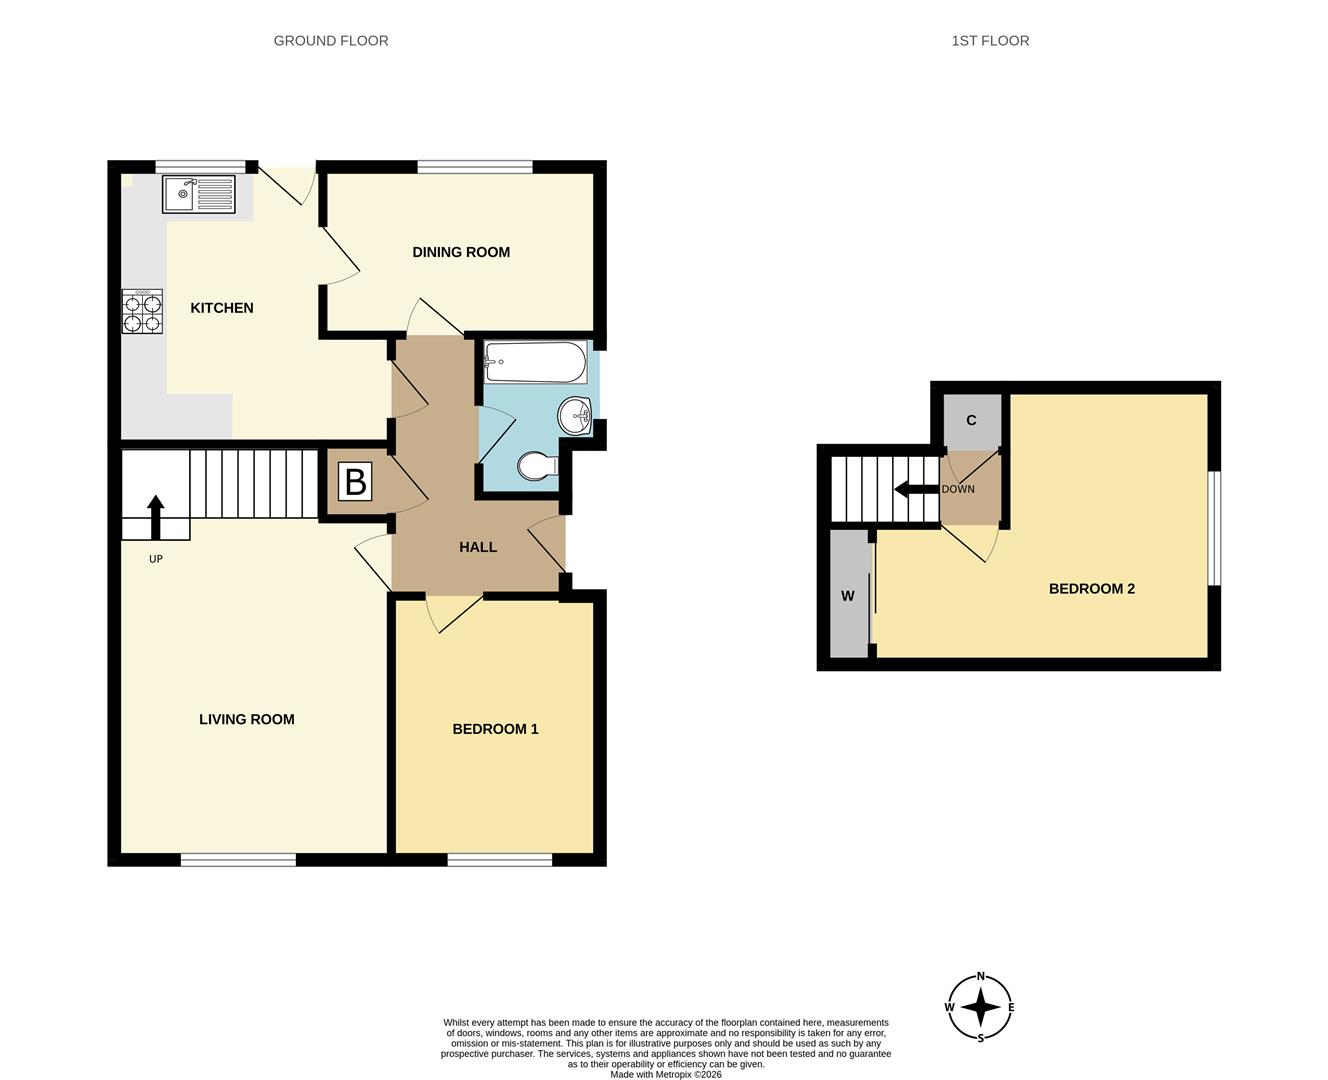
ENTRANCE HALLOf an L-shape having a modern uPVC front door with ornate glass panels and cloak cupboard.
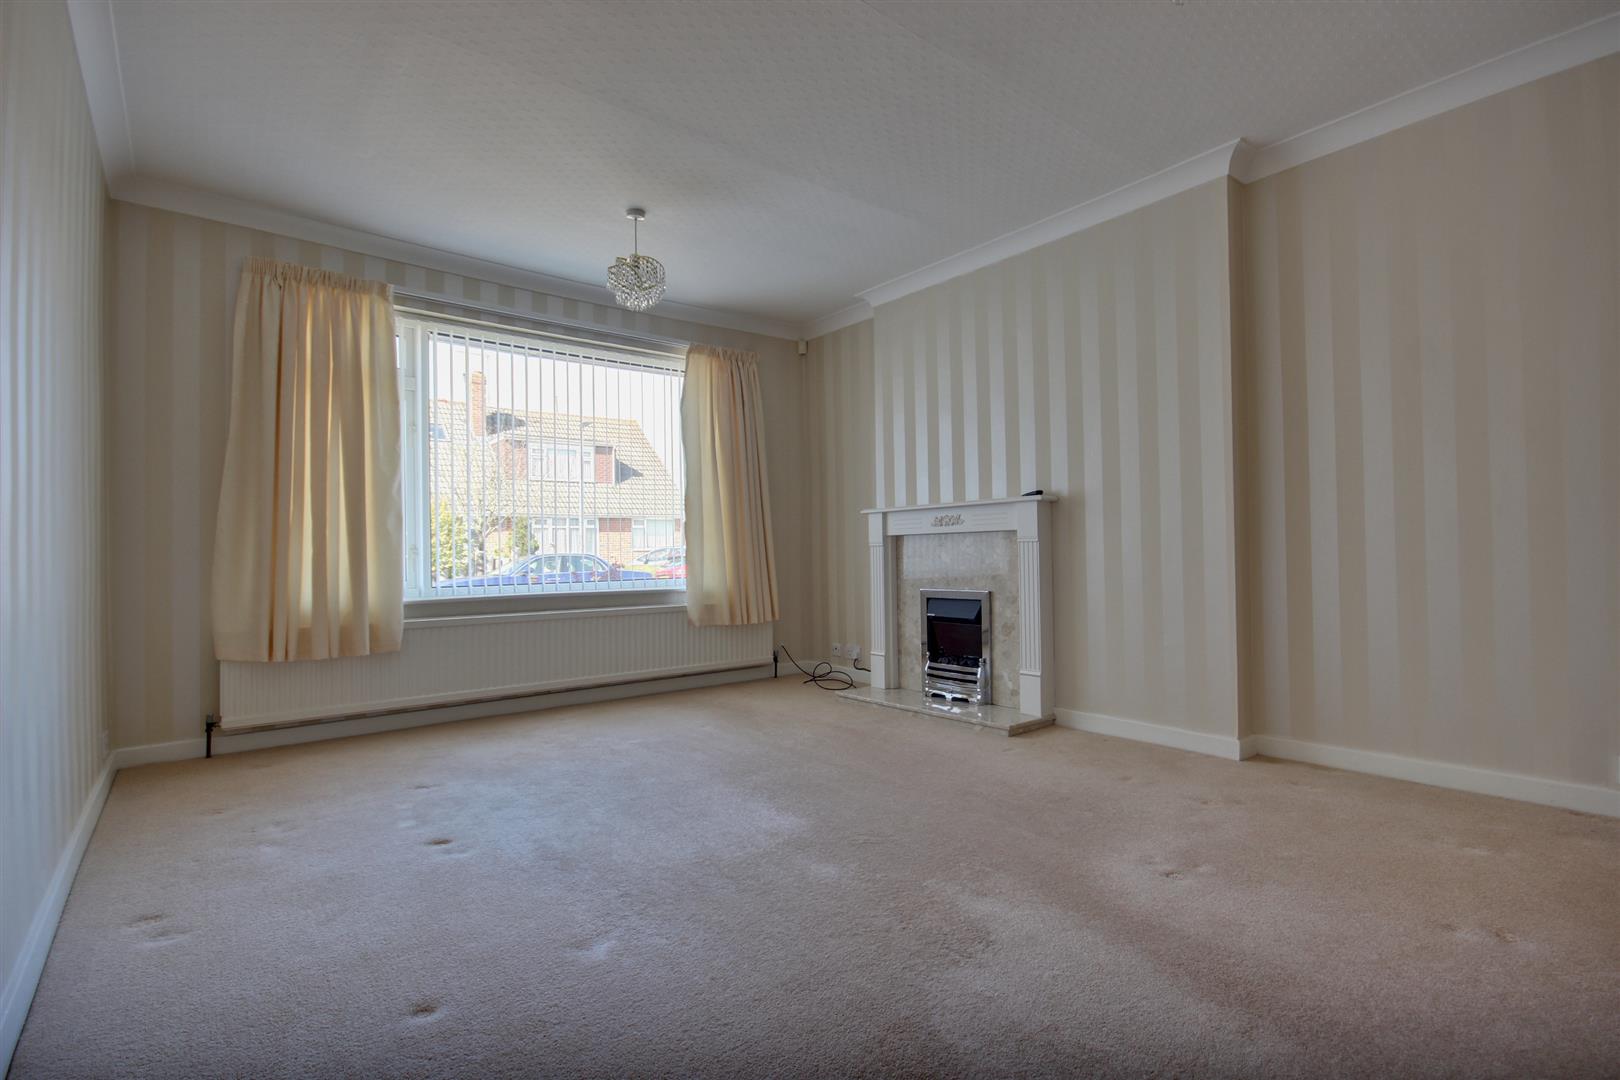
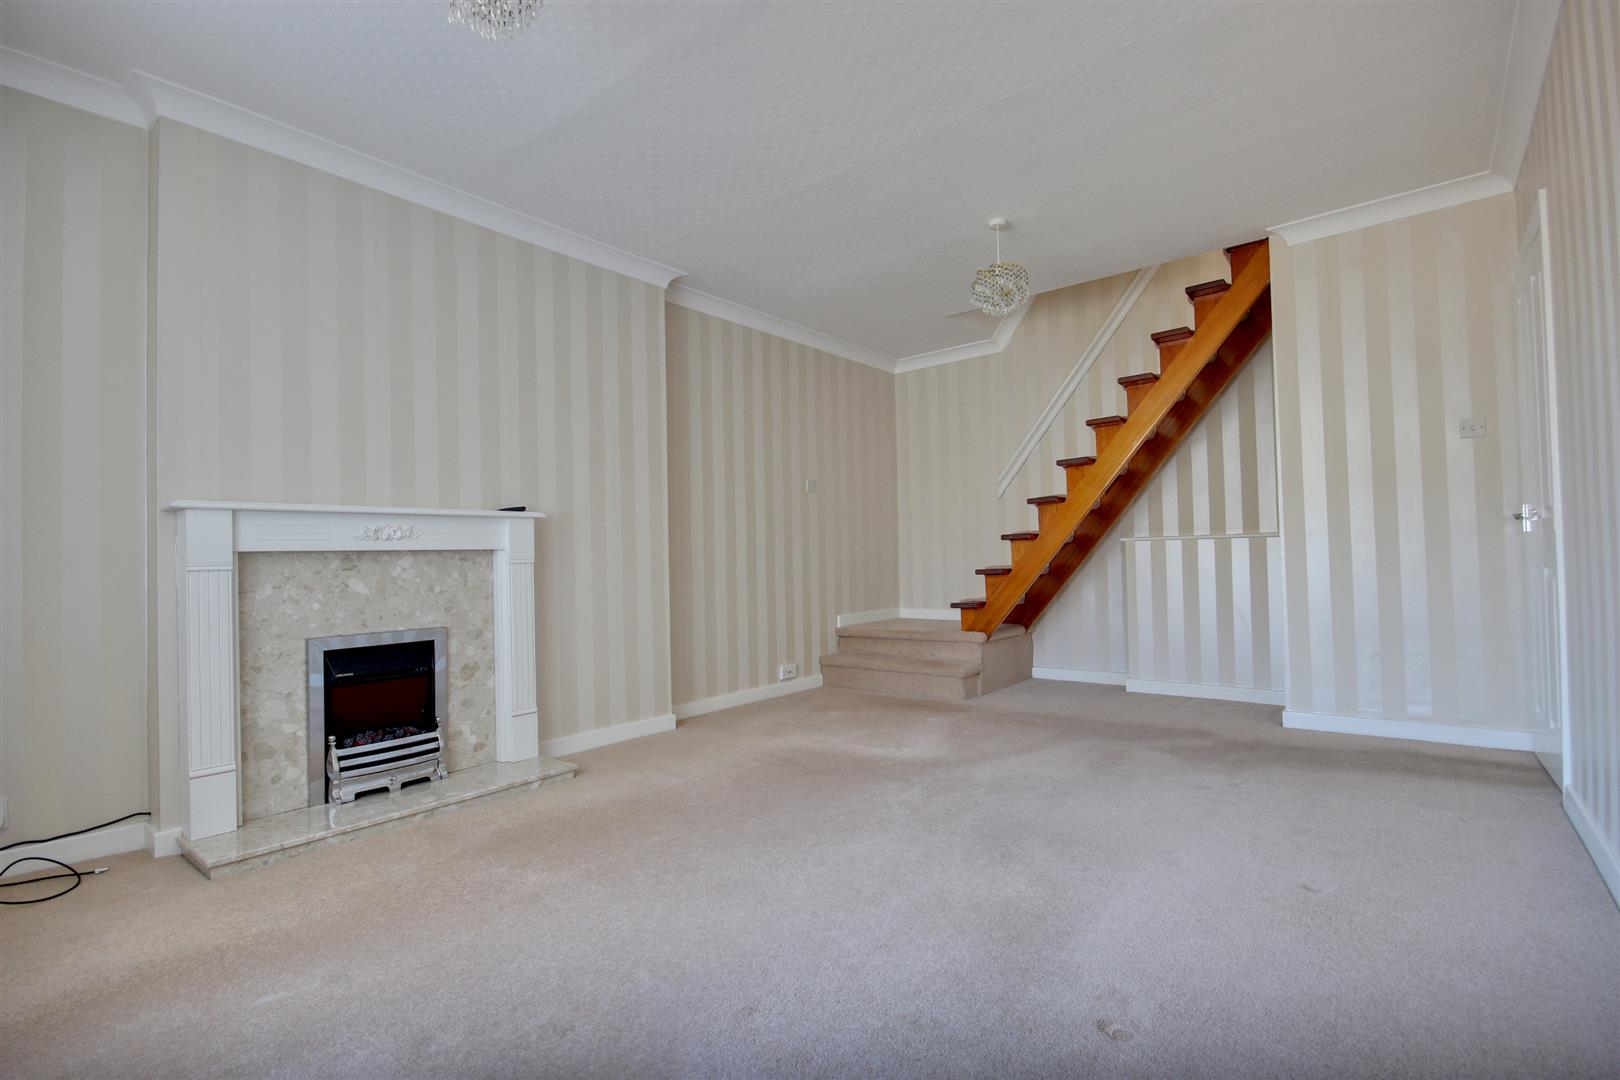
LIVING ROOM5.49m x 3.66m (18' x 12')A very well proportioned living room allowing for flexibility of layout and with picture window to the front elevation. The focal point of the room is a white Adam style fireplace with marble hearth and back housing an electric fire. Open tread stairs lead to the loft bedroom.
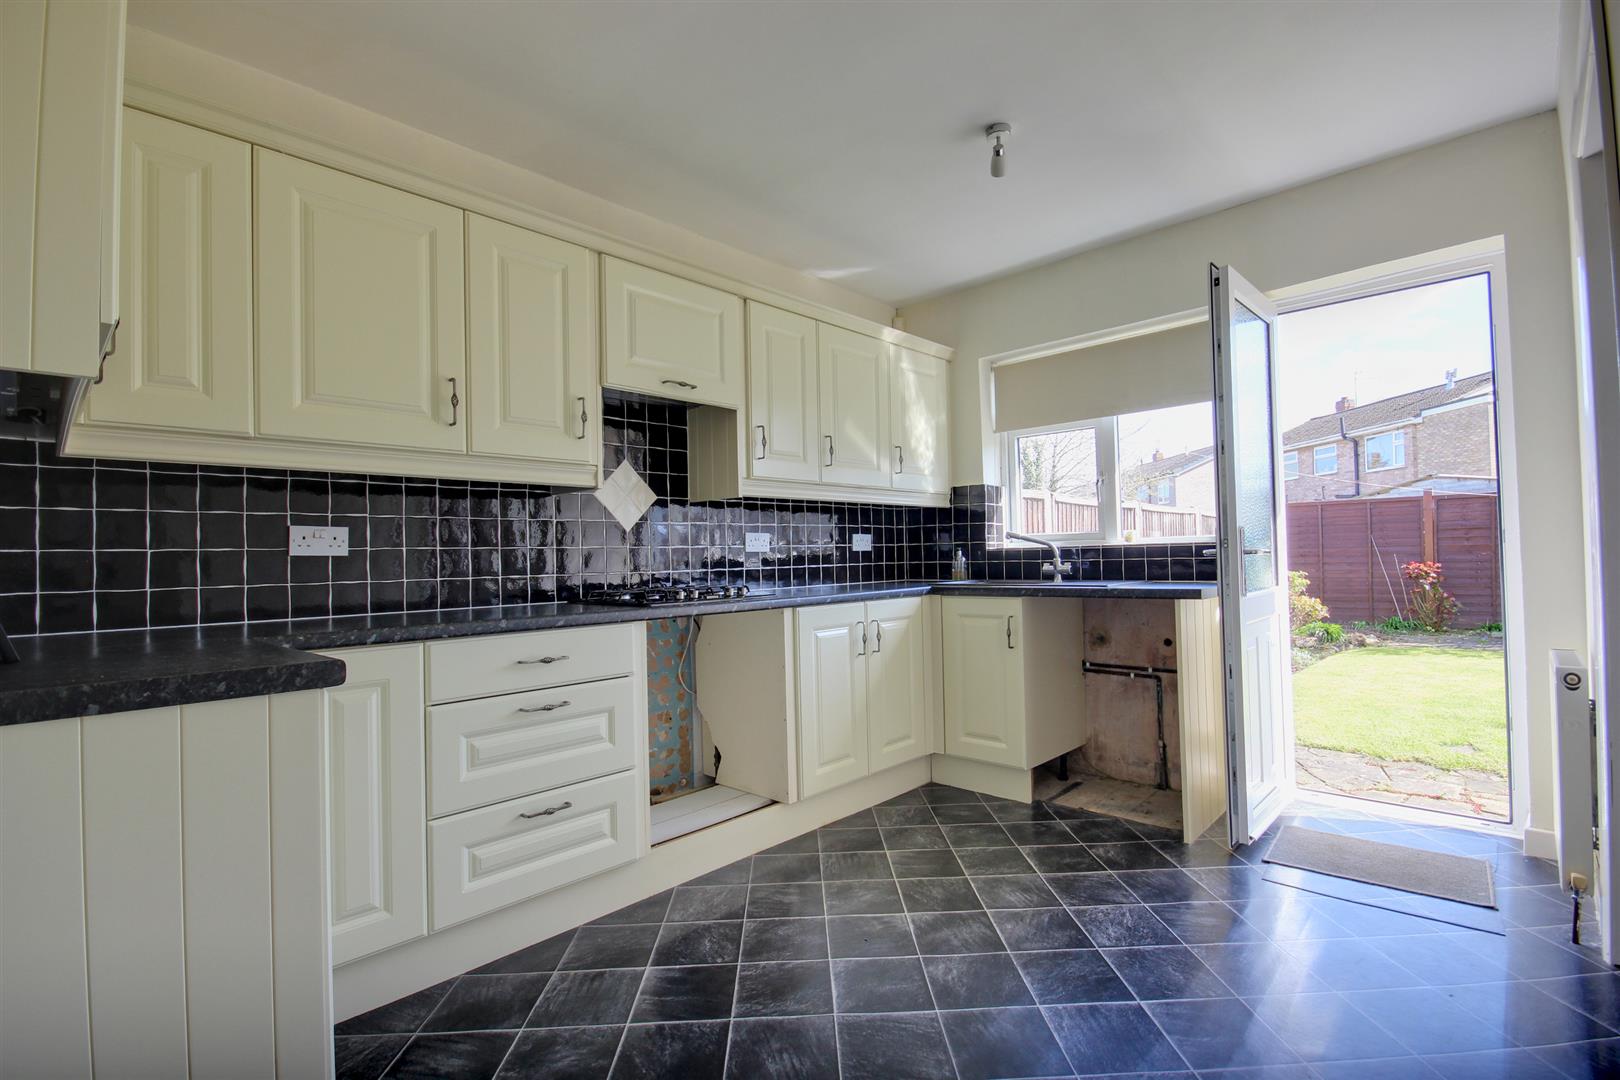
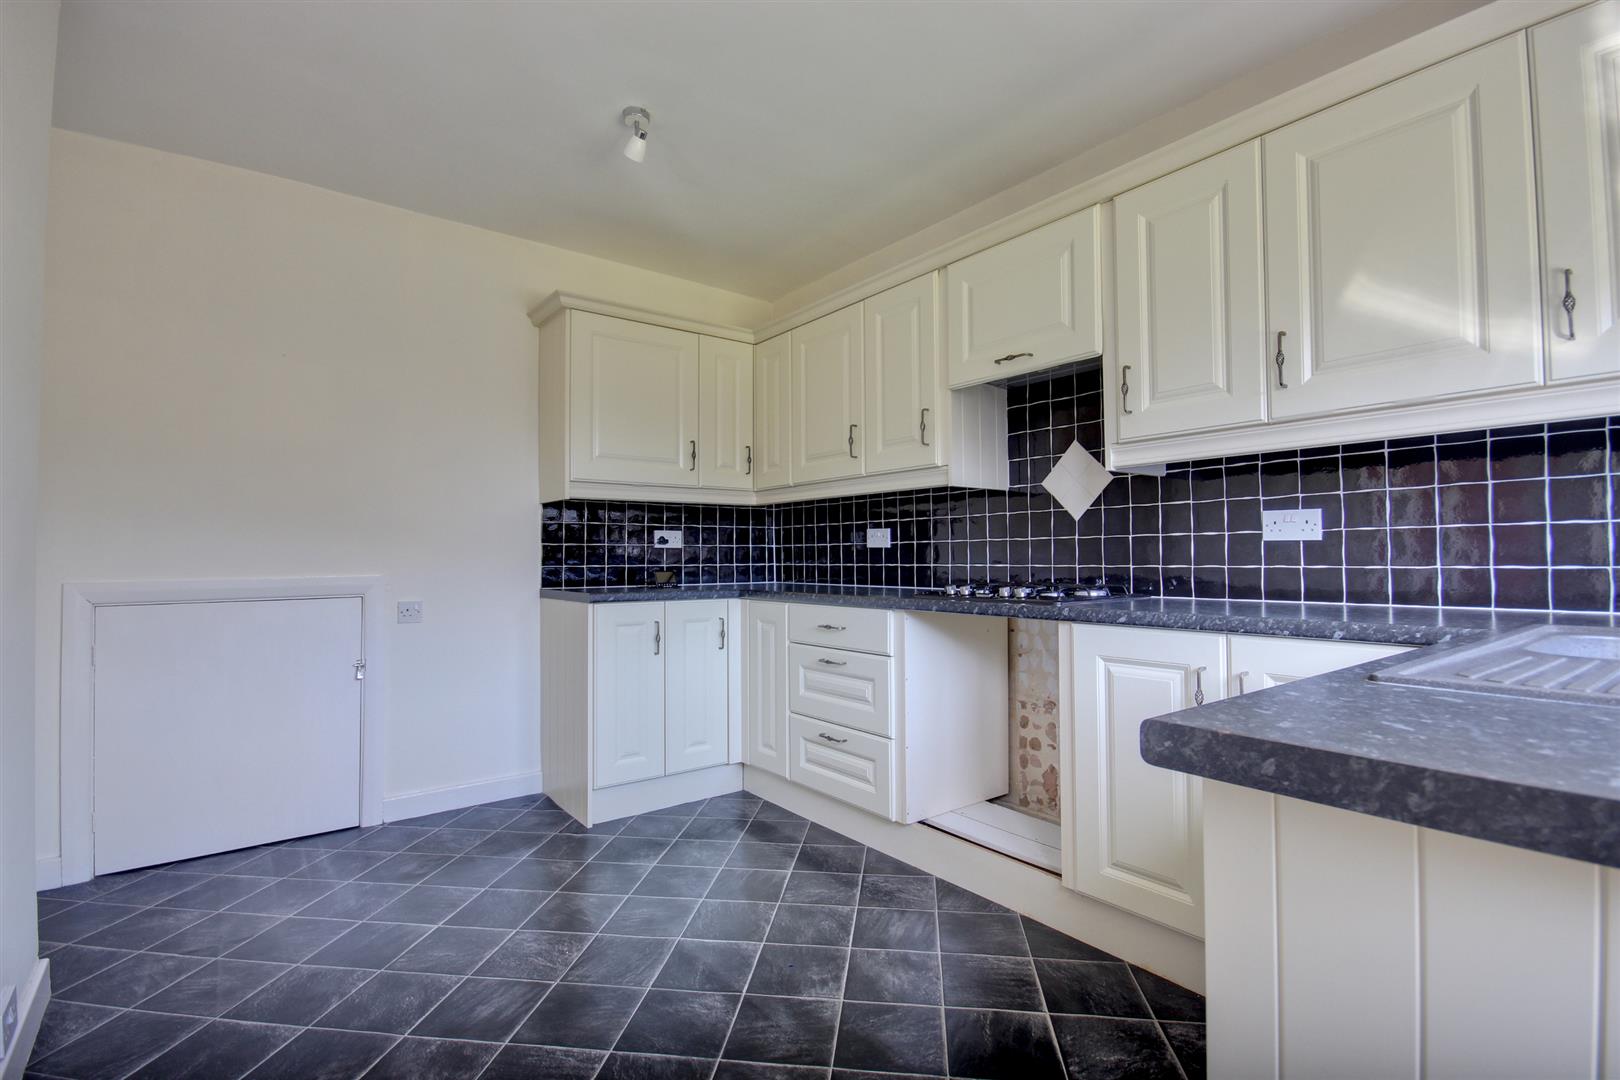
KITCHEN3.66m x 2.74m (12' x 9')A modern fitted kitchen having a generous range of wall and base storage units with cream Shaker fronts, contrasting granite style laminate work surfaces and matching ceramic tile splashbacks, four ring gas hob with canopy extractor over, composite sink and drainer, slide-out space for gas oven and washing machine, cupboard housing the electric consumer unit and gas meter, window overlooking the garden with further uPVC glass panelled door to one side.
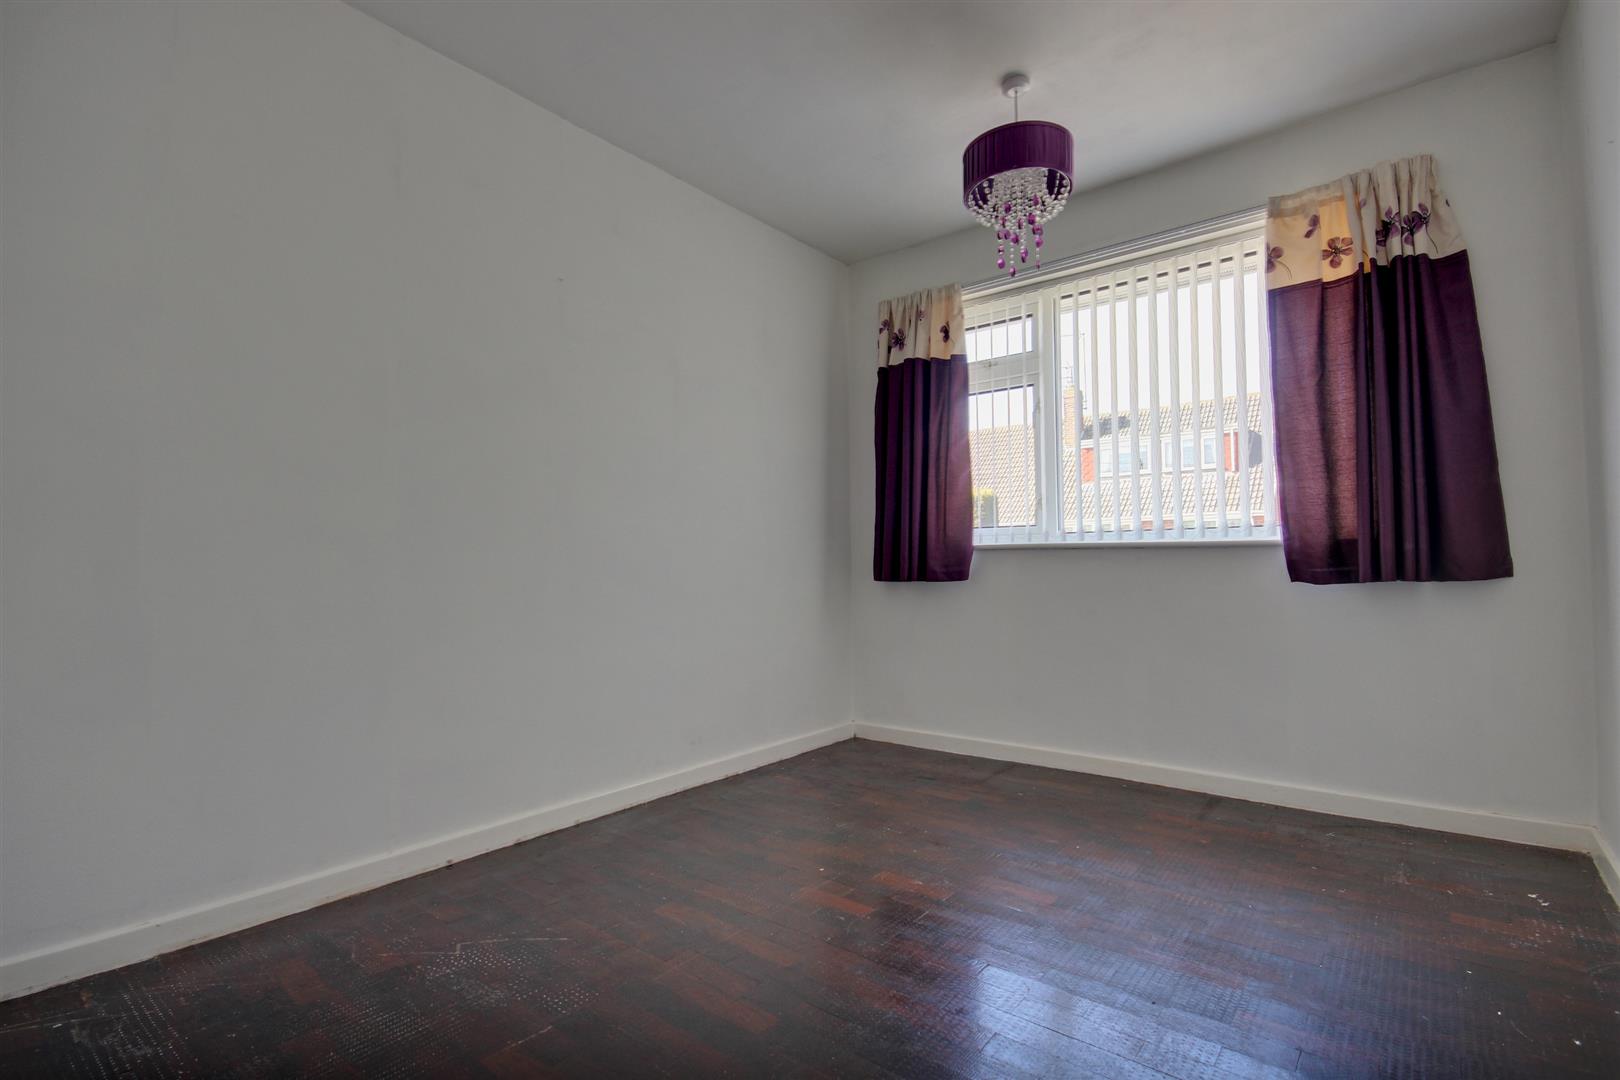
BEDROOM 13.48m x 2.74m (11'5" x 9')Dark wood parquet flooring and window to the front elevation.
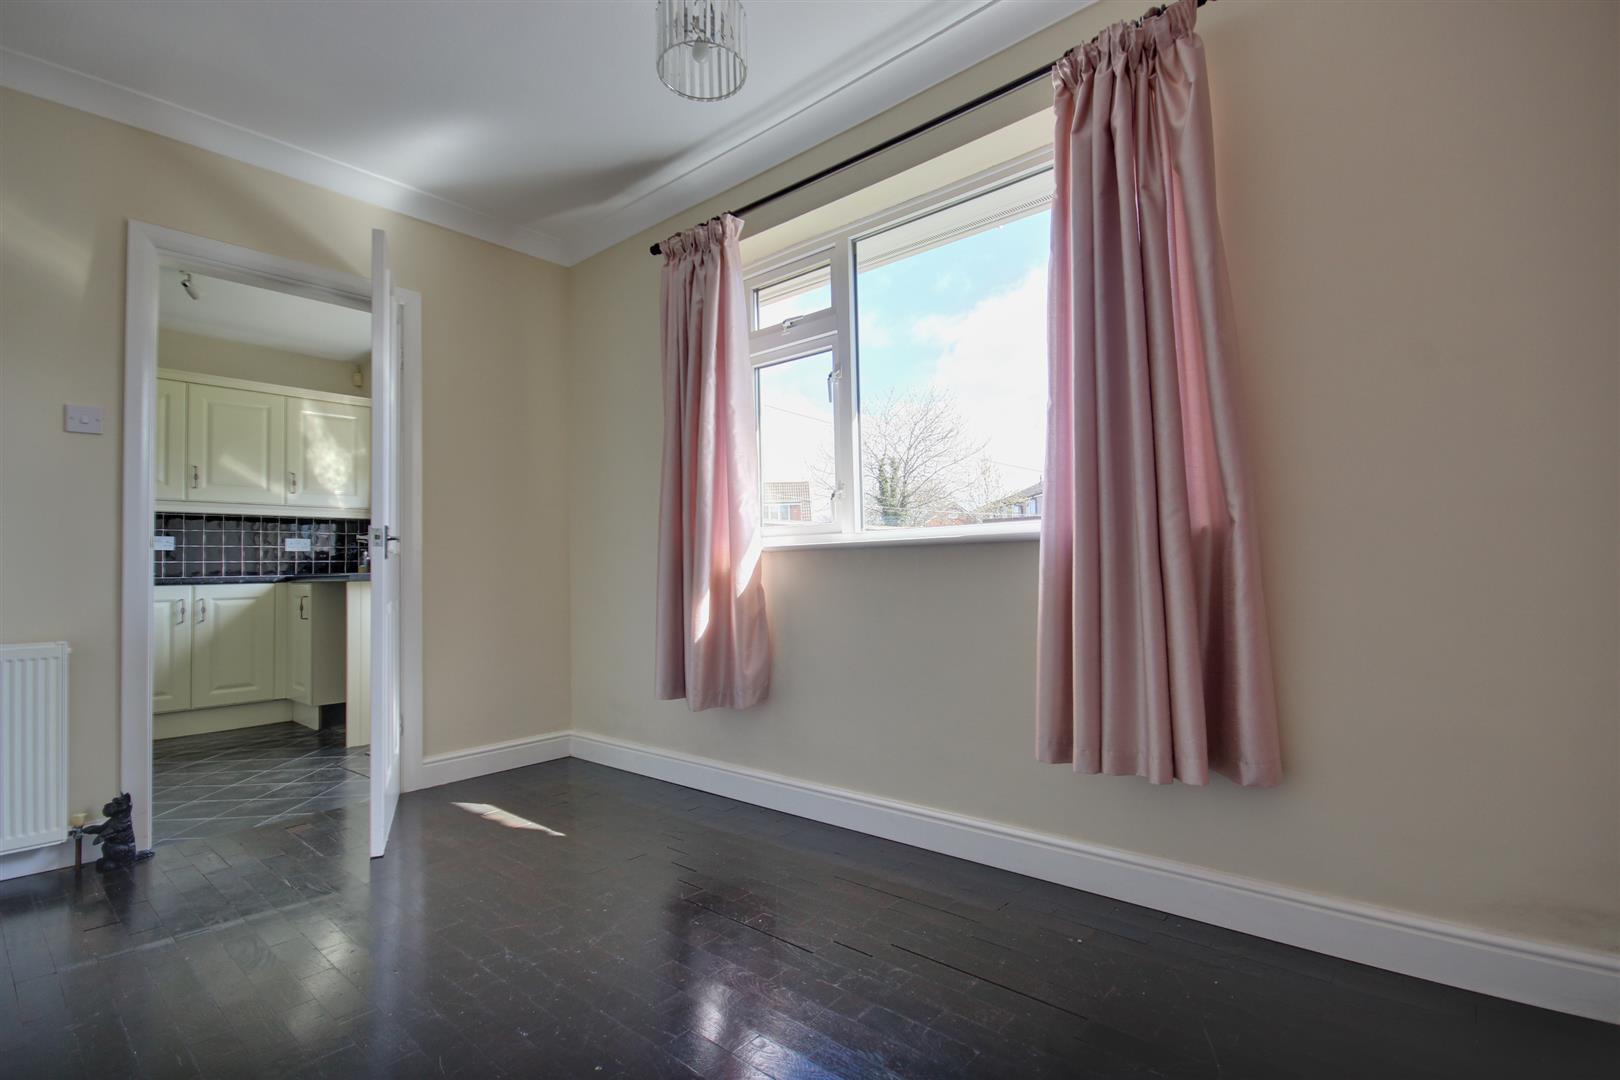
DINING ROOM3.66m x 2.67m reducing to 2.21m (12' x 8'9" reduciDark wood parquet flooring and window to the rear elevation overlooking the rear garden.
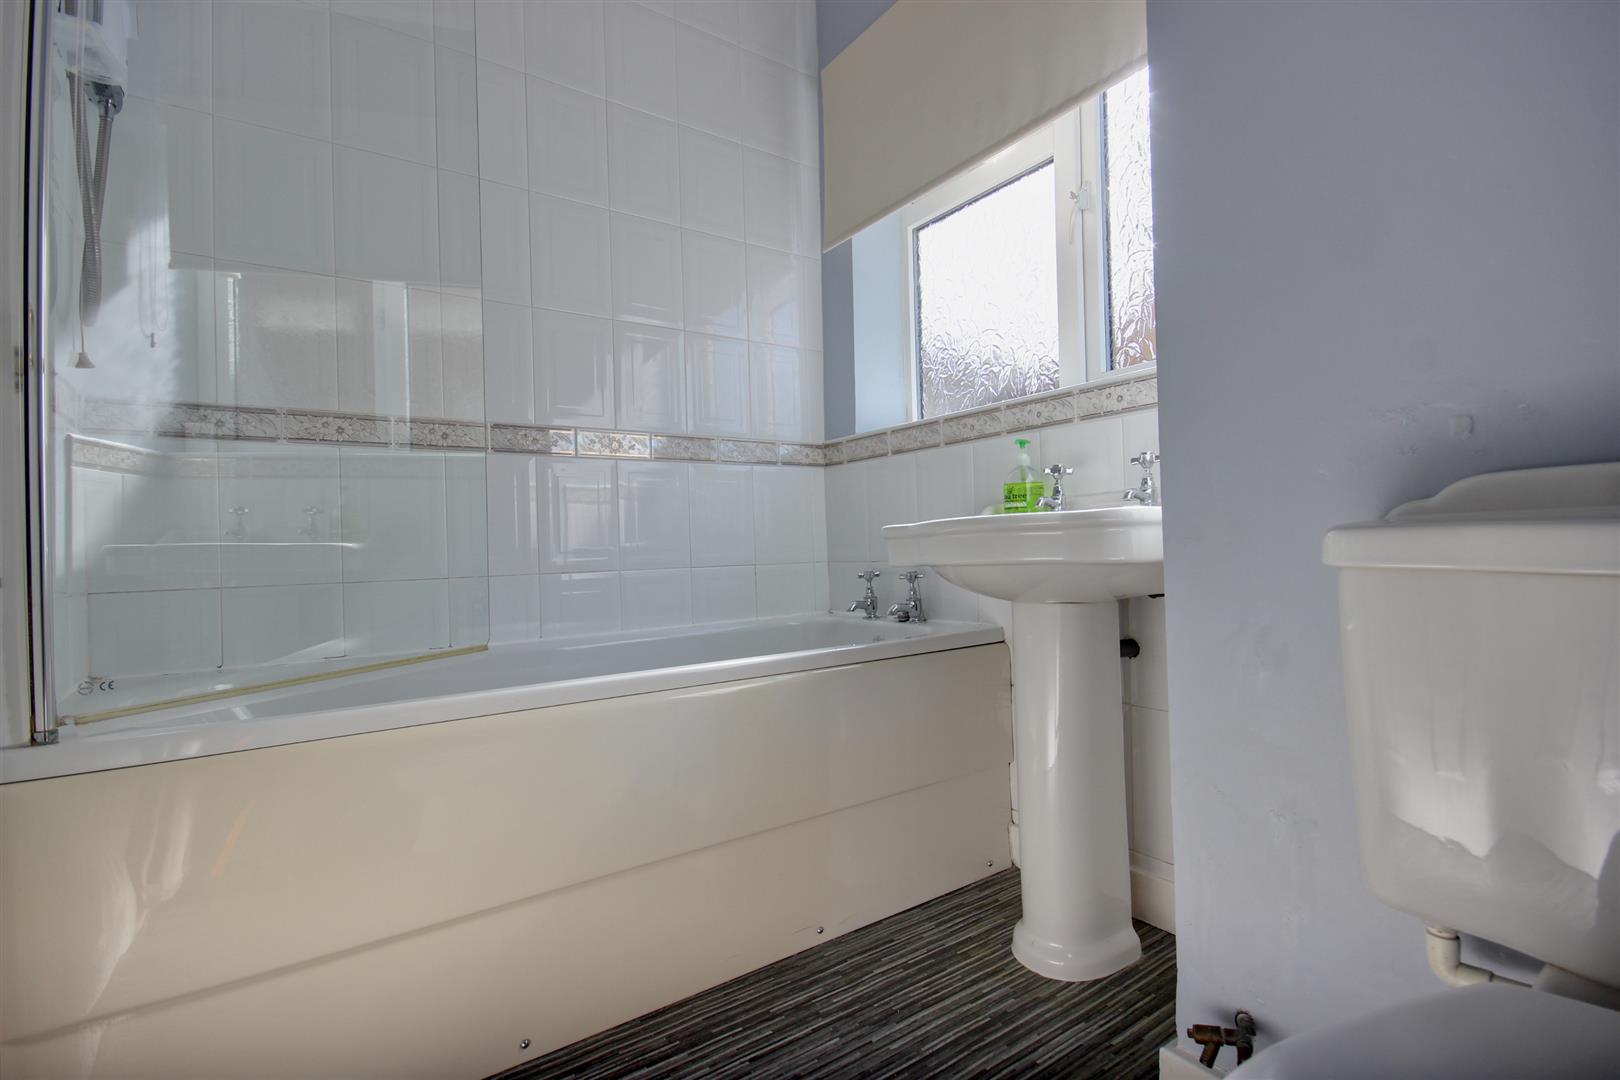
BATHROOM2.13m x 1.65m (7' x 5'5")Three piece sanitary suite comprising panelled bath, pedestal hand wash basin, close coupled w.c., partially tiled walls and window to the side elevation.
FIRST FLOOR
LANDINGAiring cupboard housing the hot water tank and shelved out for storage.
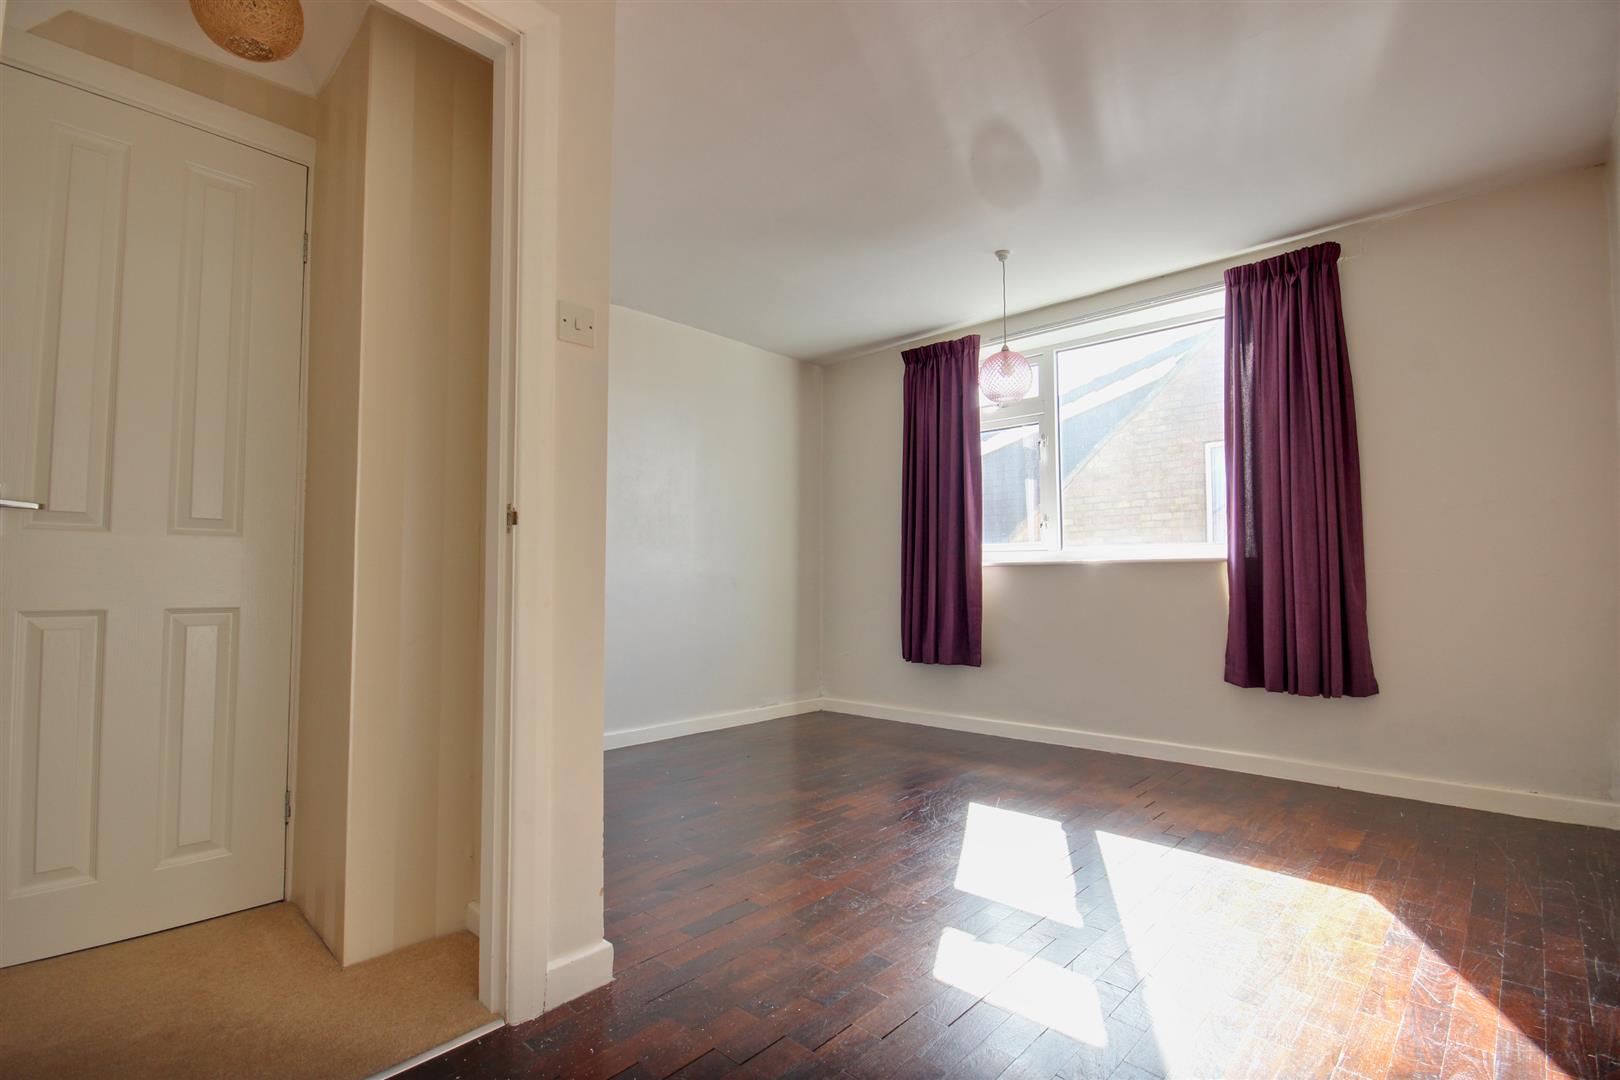
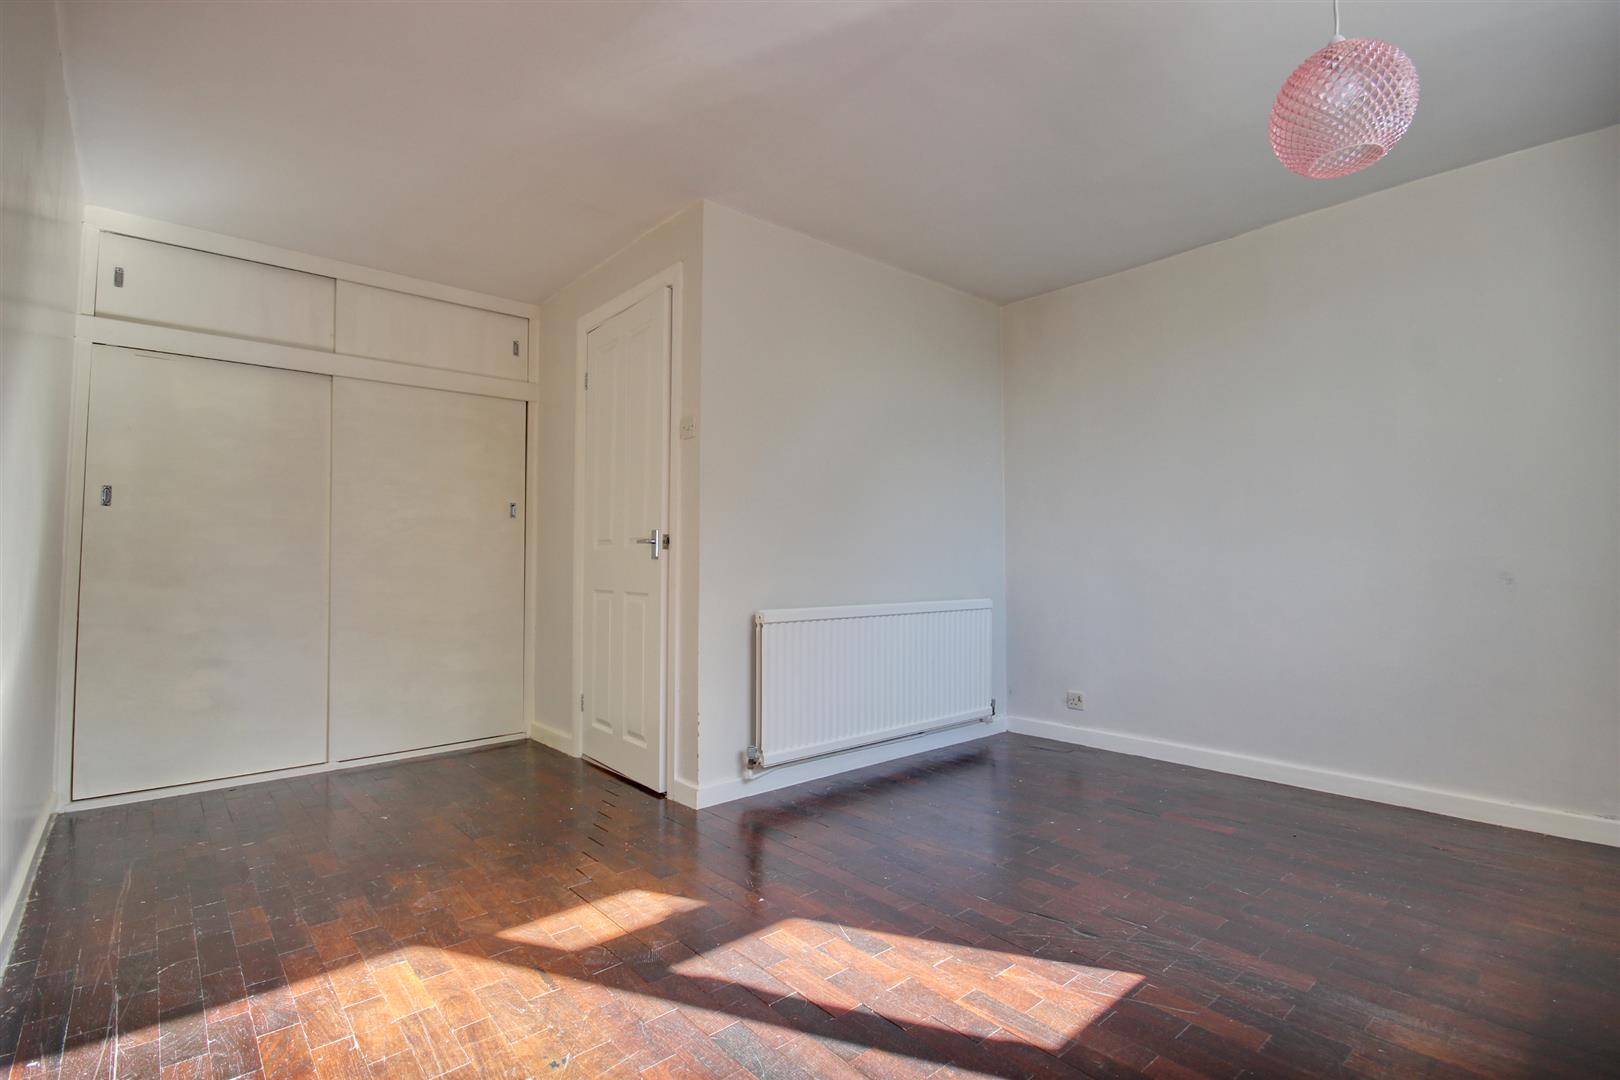
BEDROOM 25.13m x 3.66m reducing to 1.73m (16'10" x 12' reduA very well proportioned loft bedroom with window to the side elevation and built-in wardrobes to the back of which is the access door to the loft space.
OUTSIDEThe property is set back from the road with a very well tended area of planting immediately in front of the living room window. A Yorkstone driveway leads down the side of the property and provides parking for two cars where a timber gate giving access to the rear garden.
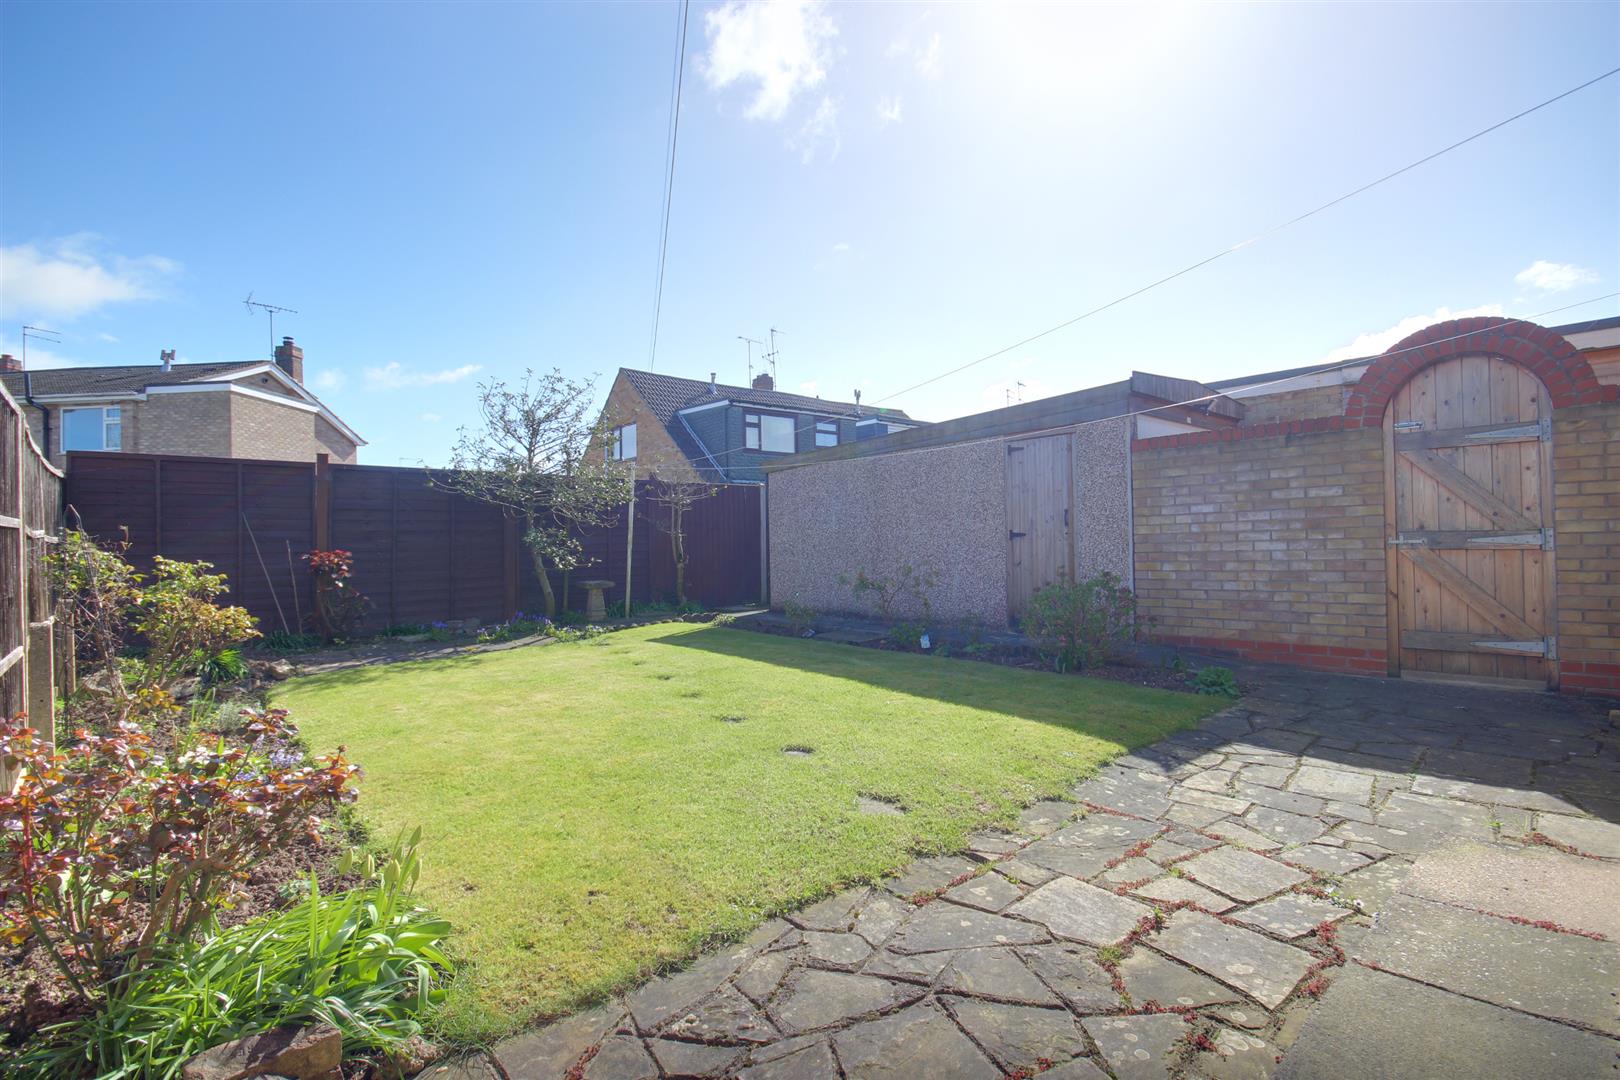
GARAGERelatively recently constructed concrete sectional garage with up-and-over door and side courtesy door, supplied with light and power.
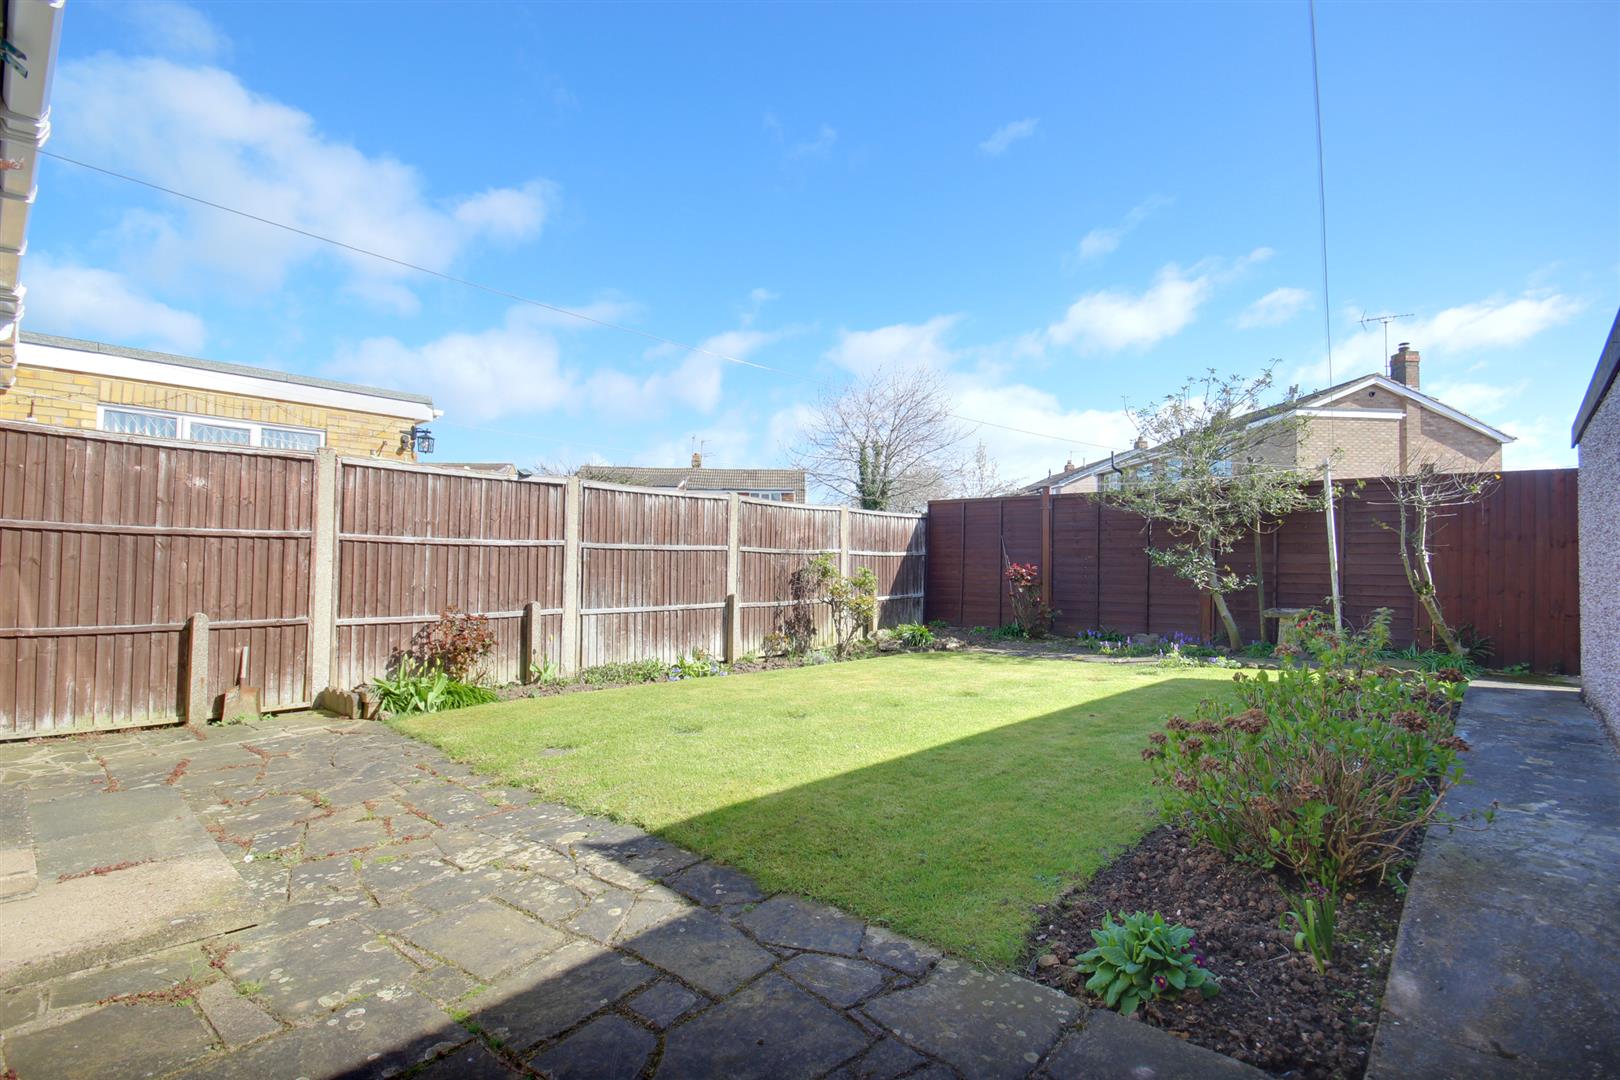
REAR GARDENThe rear garden is beautifully tended with a central lawn and a Yorkstone crazy paving patio adjacent to the rear of the building. The lawn is surrounded by wide and well stocked flower borders and has the benefit of attracting a lot of sun throughout the day.
SERVICESAll mains services are available or connected to the property.
CENTRAL HEATINGThe property benefits from a gas fired central heating system.
DOUBLE GLAZINGThe property benefits from uPVC double glazing.
TENUREWe believe the tenure of the property to be Freehold (this will be confirmed by the vendor's solicitor).
VIEWINGPlease contact Quick and Clarke's Beverley office on 01482 886200 to arrange an appointment to view.
FINANCIAL SERVICESQuick & Clarke are delighted to be able to offer the locally based professional services of PR Mortgages Ltd to provide you with impartial specialist and in depth mortgage advice. With access to the whole of the market and also exclusive mortgage deals not normally available on the high street, we are confident that they will be able to help find the very best deal for you.
Take the difficulty out of finding the right mortgage; for further details contact our Beverley office on 01482 886200 or email beverley@qandc.net
Click image to enlarge:
- No onward chain & vacant possession
- Attractively presented throughout
- Many recent updates
- New roof fitted in 2018
- Modern kitchen & bathroom
- Much sought after residential location
- Off-street parking & garage
- EPC Rating: D
- Council Tax Band: B


