
Green Lane, Tickton
Offers Over £190,000 (Tenant Fees)

-
GL (4).jpg
-
GL (3).jpg
-
GL (2).jpg
-
GL (3).jpg
-
GL (5).jpg
-
GL (6).jpg
-
GL (2).jpg
-
Green Lane (7).jpg
-
GL (5).jpg
-
GL (1).jpg
-
GL (4).jpg
-
GL (1).jpg
- Skirting open fields
- Side drive (2 cars) plus garage
- Tucked away cul-de-sac position
- Excellent school catchment
- Modern kitchen & bathroom
- Well proportioned throughout
- EPC Rating: D
- Council Tax Band: B
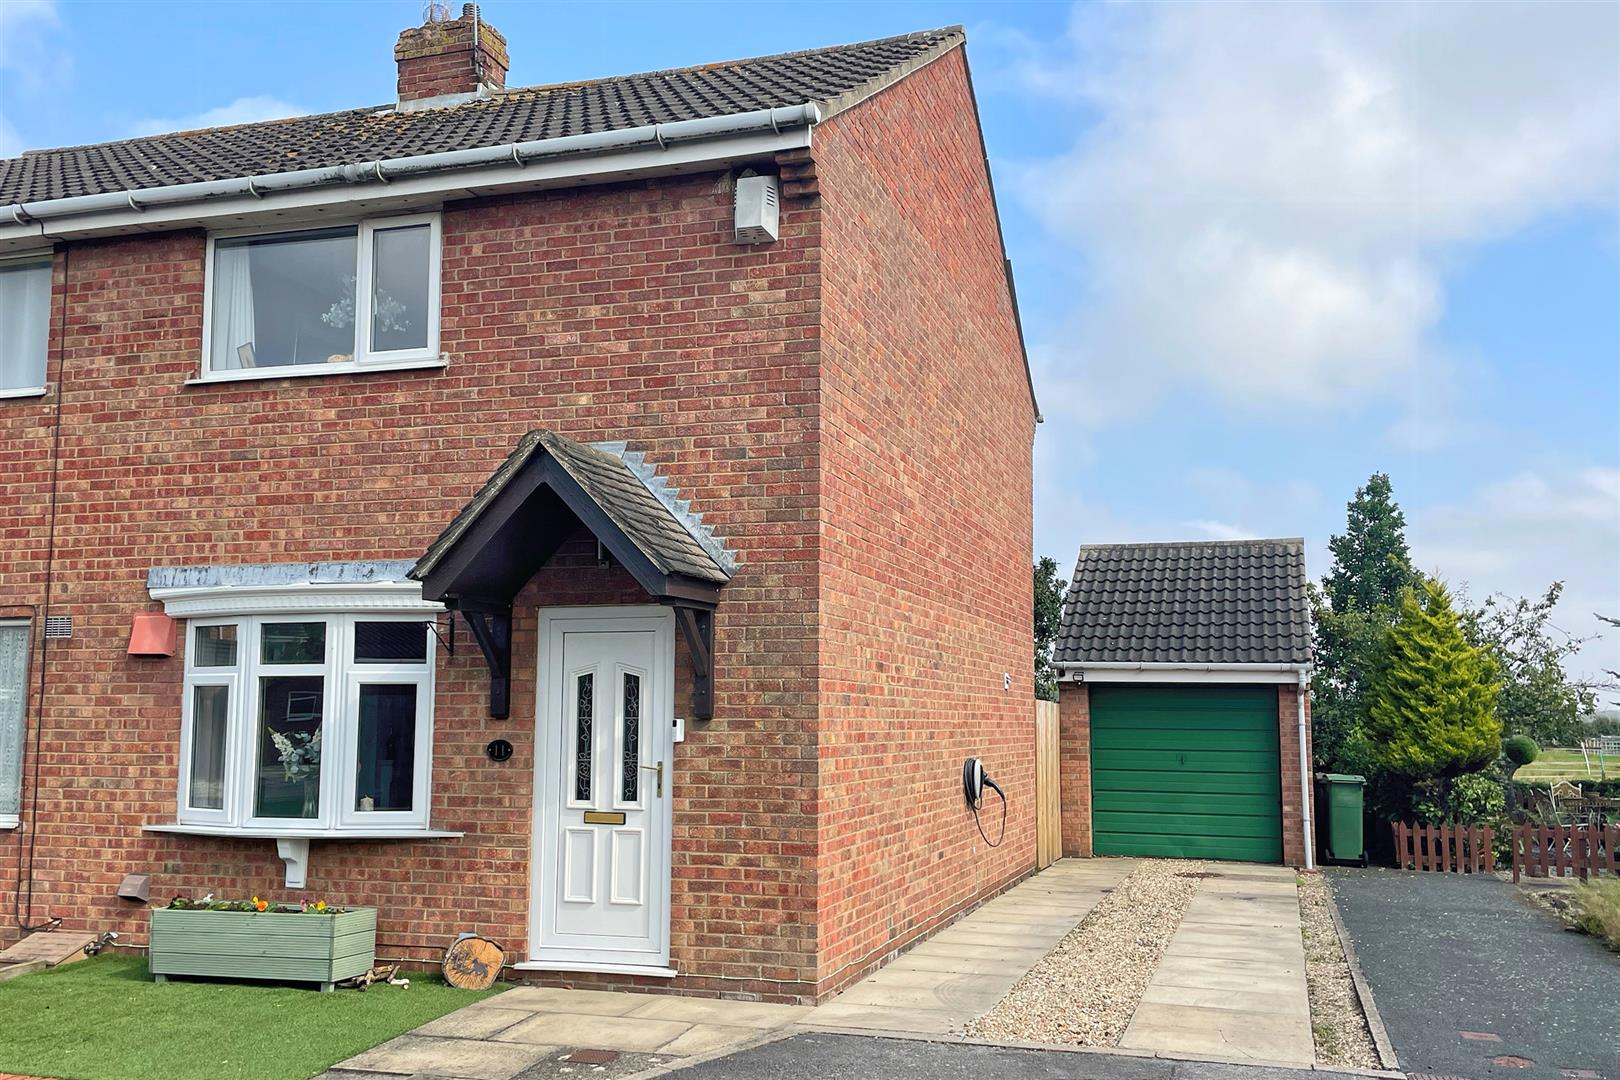
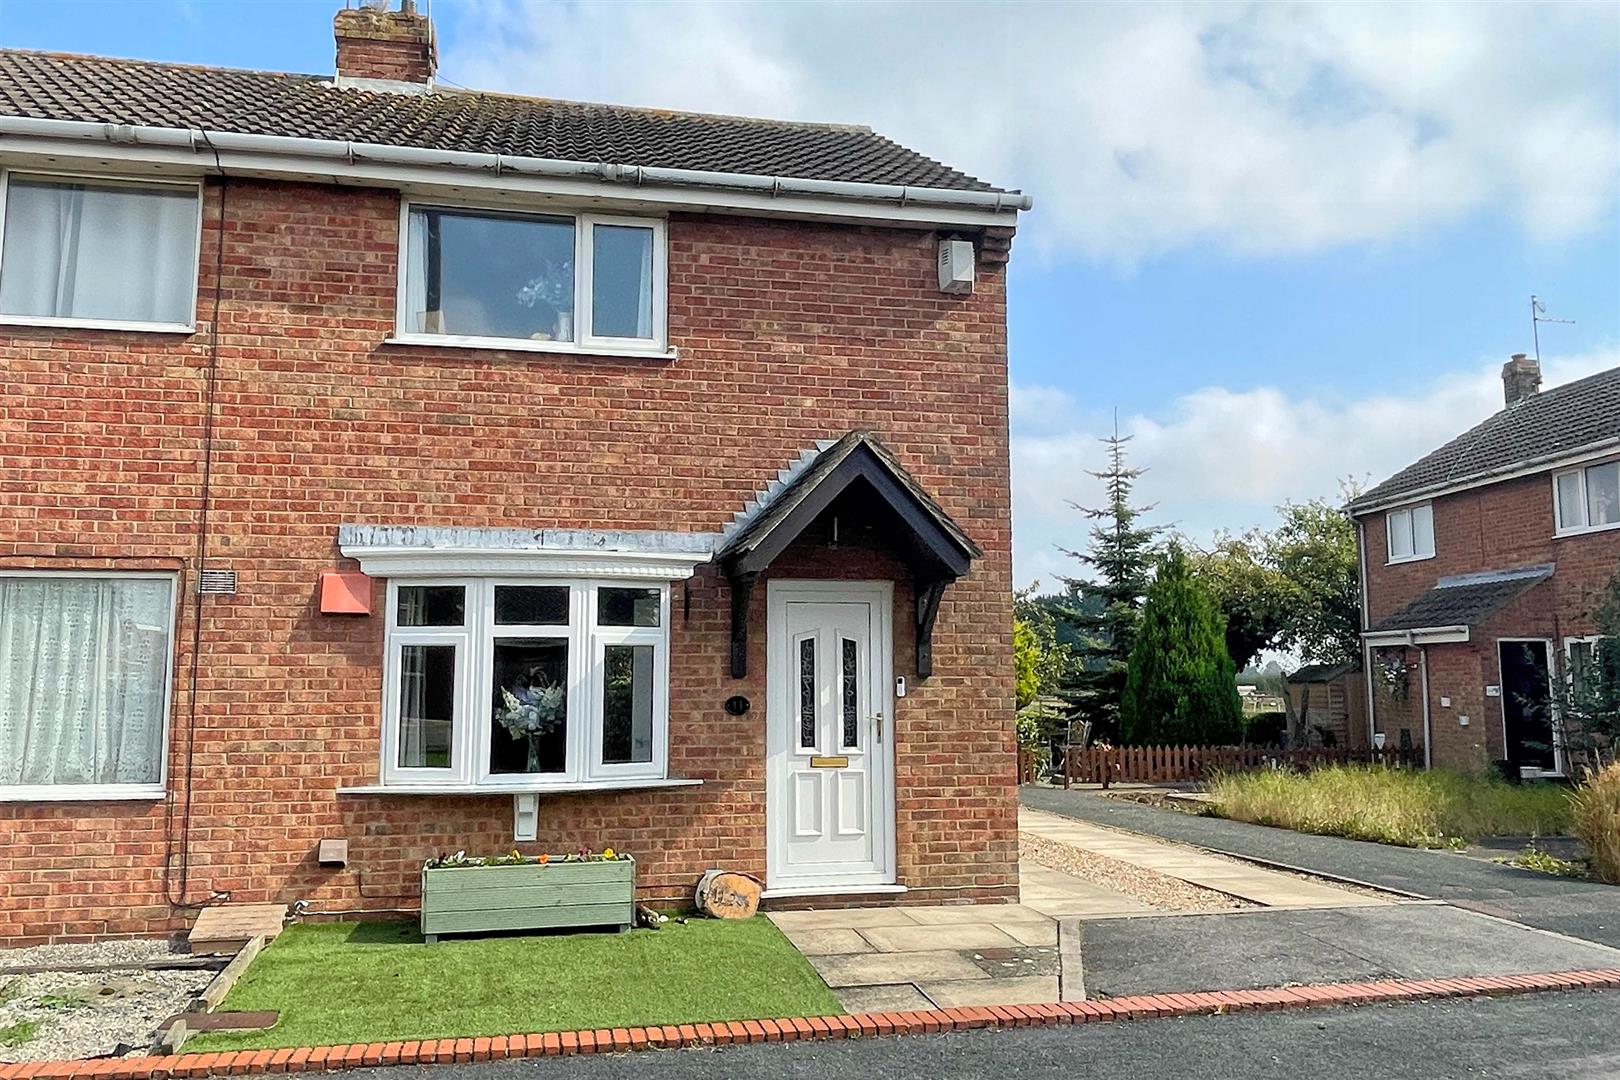
An attractive and well-proportioned semi-detached house featuring a private side driveway and garage, backing directly onto open fields within an excellent local school catchment area.
A well-proportioned and beautifully presented traditional semi-detached house, quietly situated at the end of a peaceful cul-de-sac and backing directly onto open fields to the rear.
The interior features a generous layout complete with a modern fitted kitchen, a stylish contemporary bathroom, and two well-proportioned double bedrooms. Outside, the property enjoys a private side driveway providing off-street parking for at least two vehicles, together with a separate detached garage.
Occupying a desirable position that offers a delightfully tranquil and semi-rural setting, the house remains exceptionally convenient for the nearby amenities in the village centre. Early viewing is highly recommended to fully appreciate the location and quality of this superb home.
LOCATIONThe property is located on a small cul-de-sac leading off from Green Lane and skirting open fields to the rear. Green Lane lies on the South side of the much sought after village of Tickton and is accessed directly off Main Street.
The popular village of Tickton offers excellent facilities including a shop, public house, primary school, hairdressers, and leisure amenities. The village itself is located to the east of the historic market town of Beverley which enjoys a fine cultural heritage, plenty of shopping opportunities and is famous for its racecourse and Minster.
THE ACCOMMODATION COMPRISES
GROUND FLOOR
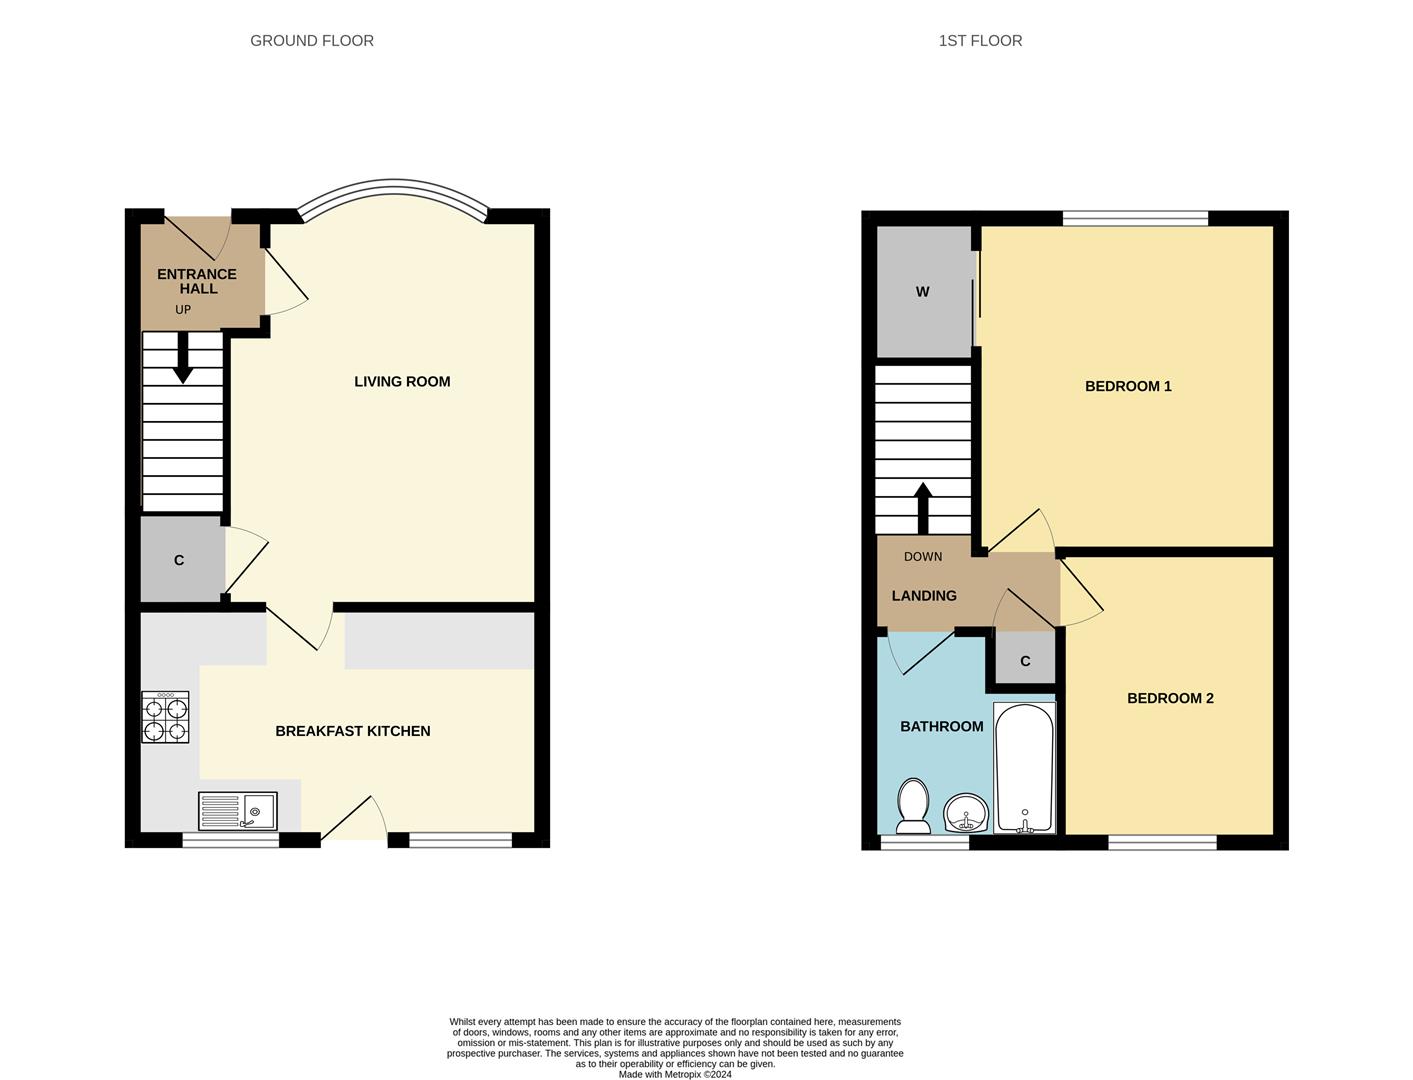
ENTRANCE HALL1.47m x 1.19m (4'10" x 3'11")Modern uPVC front door with stained glass panel, laminate flooring and stairs to the first floor accommodation.
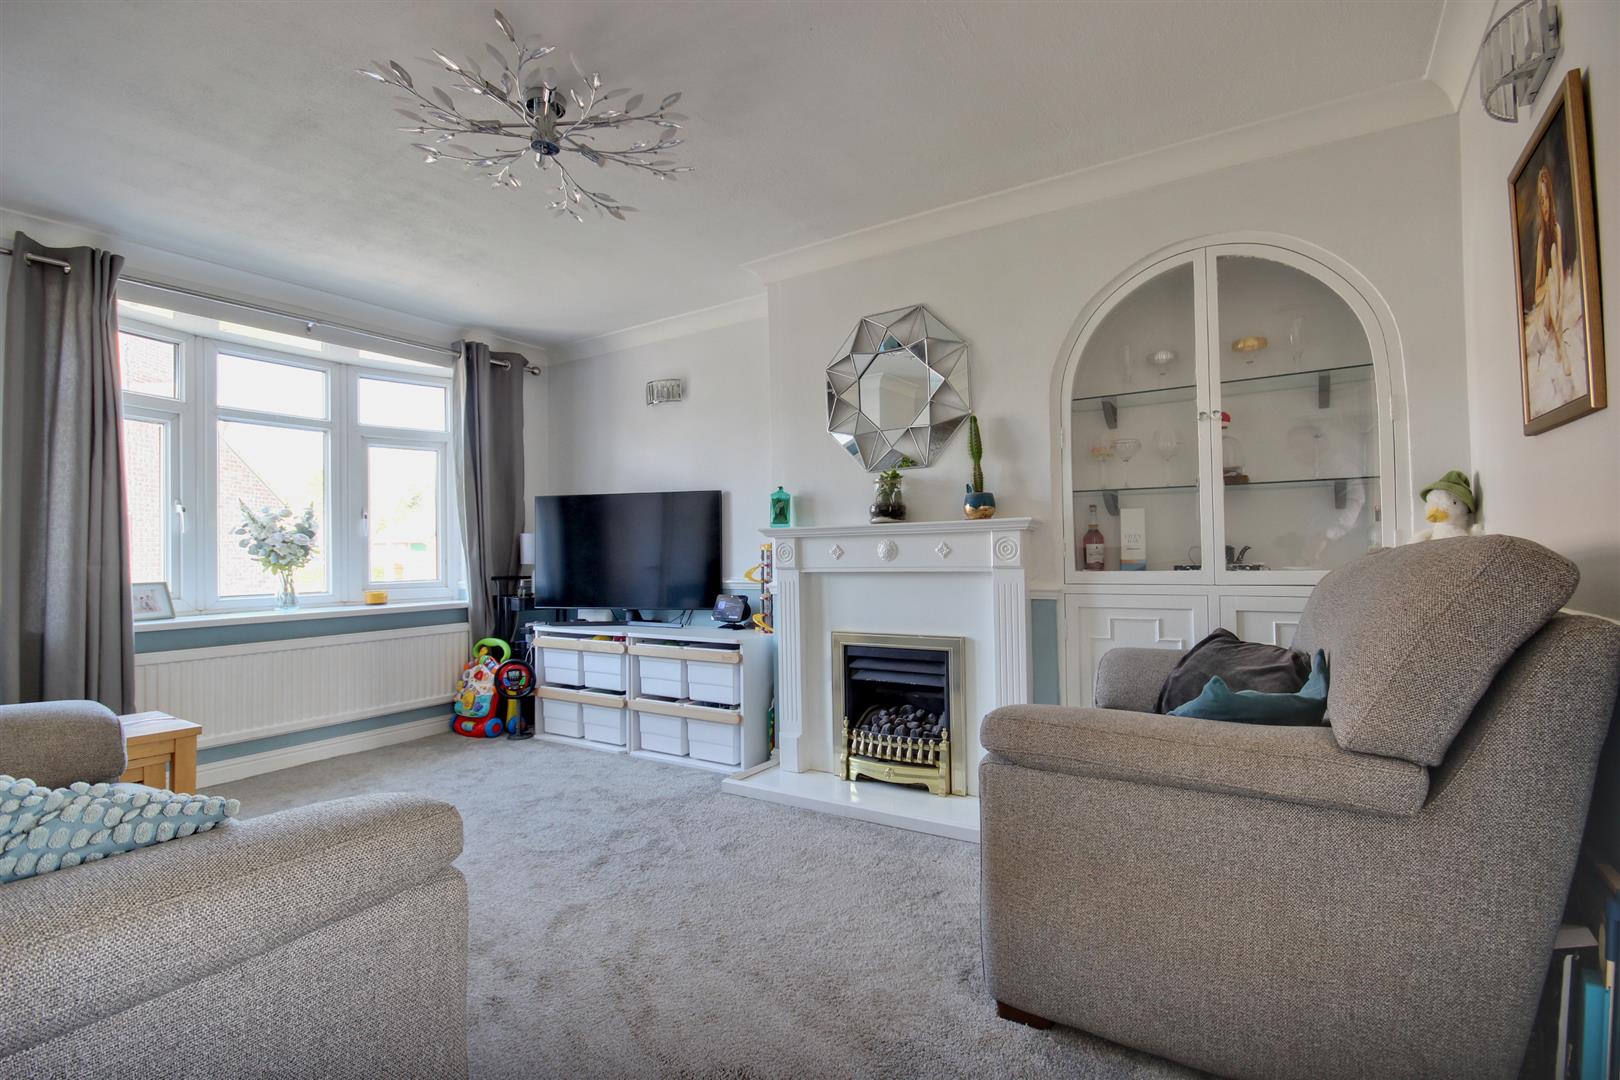
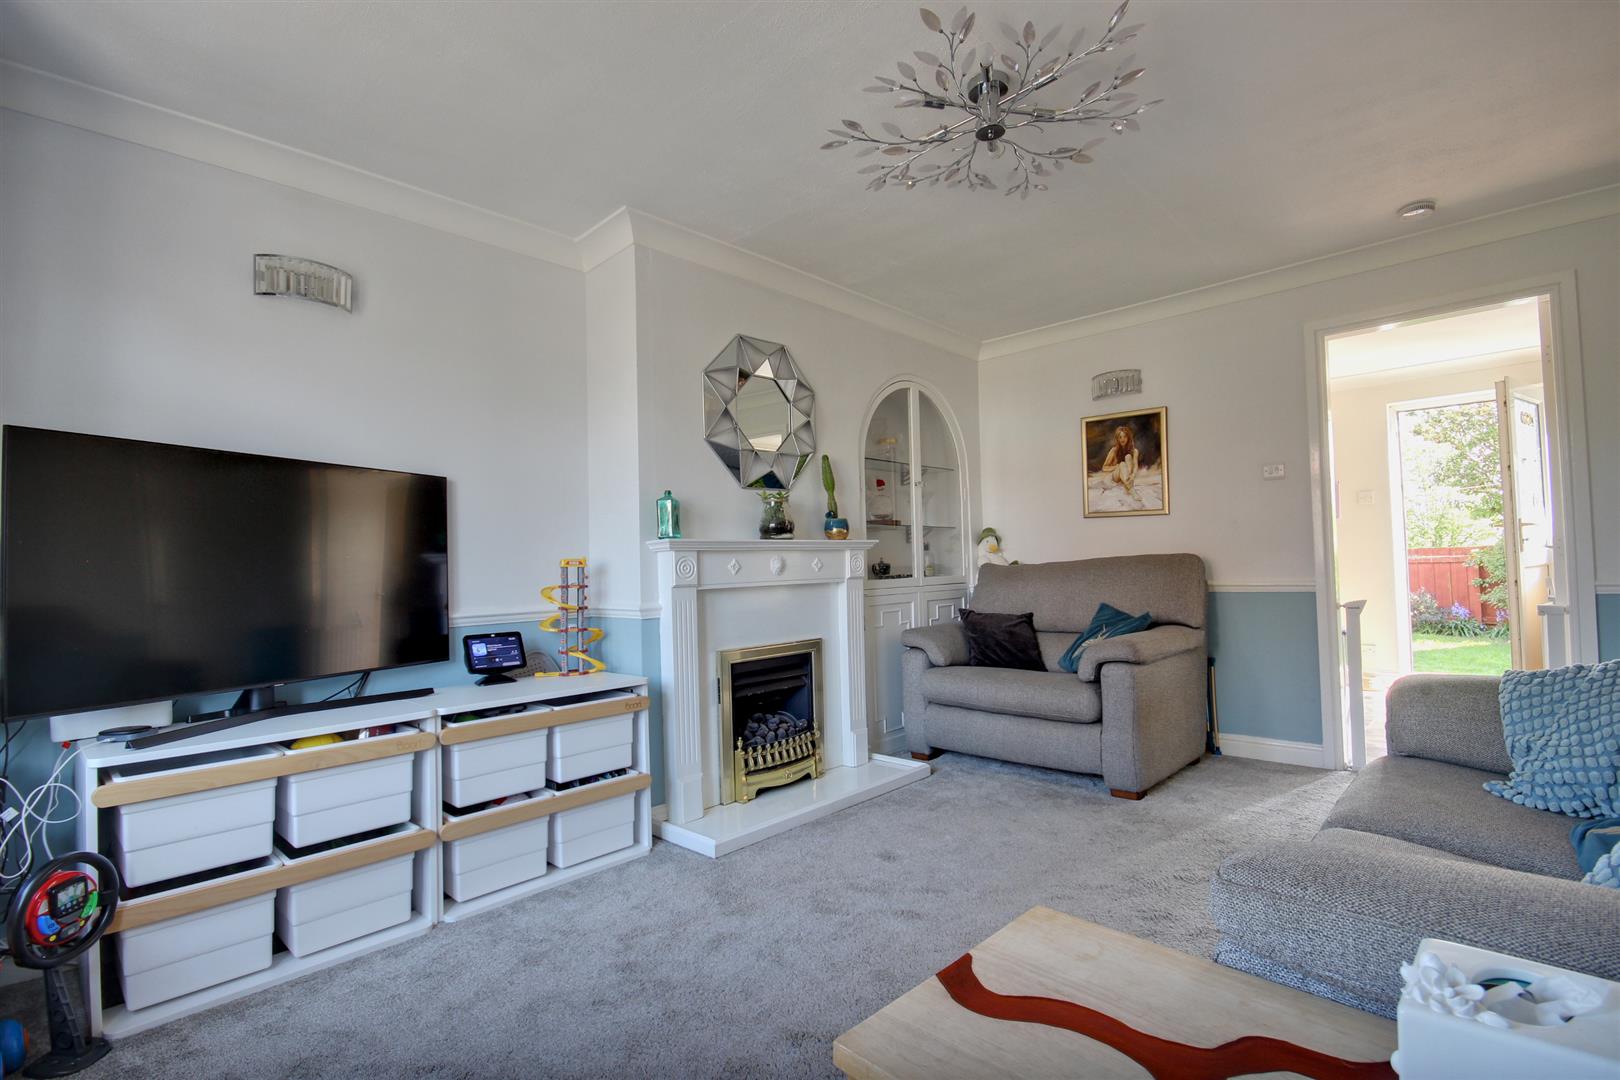
LIVING ROOM4.45m x 3.45m (14'7" x 11'4")A well proportioned room with a bowed window to the front elevation. A gas living flame fire is set in an Adam style fireplace with a built-in cupboard to the alcove to one side.
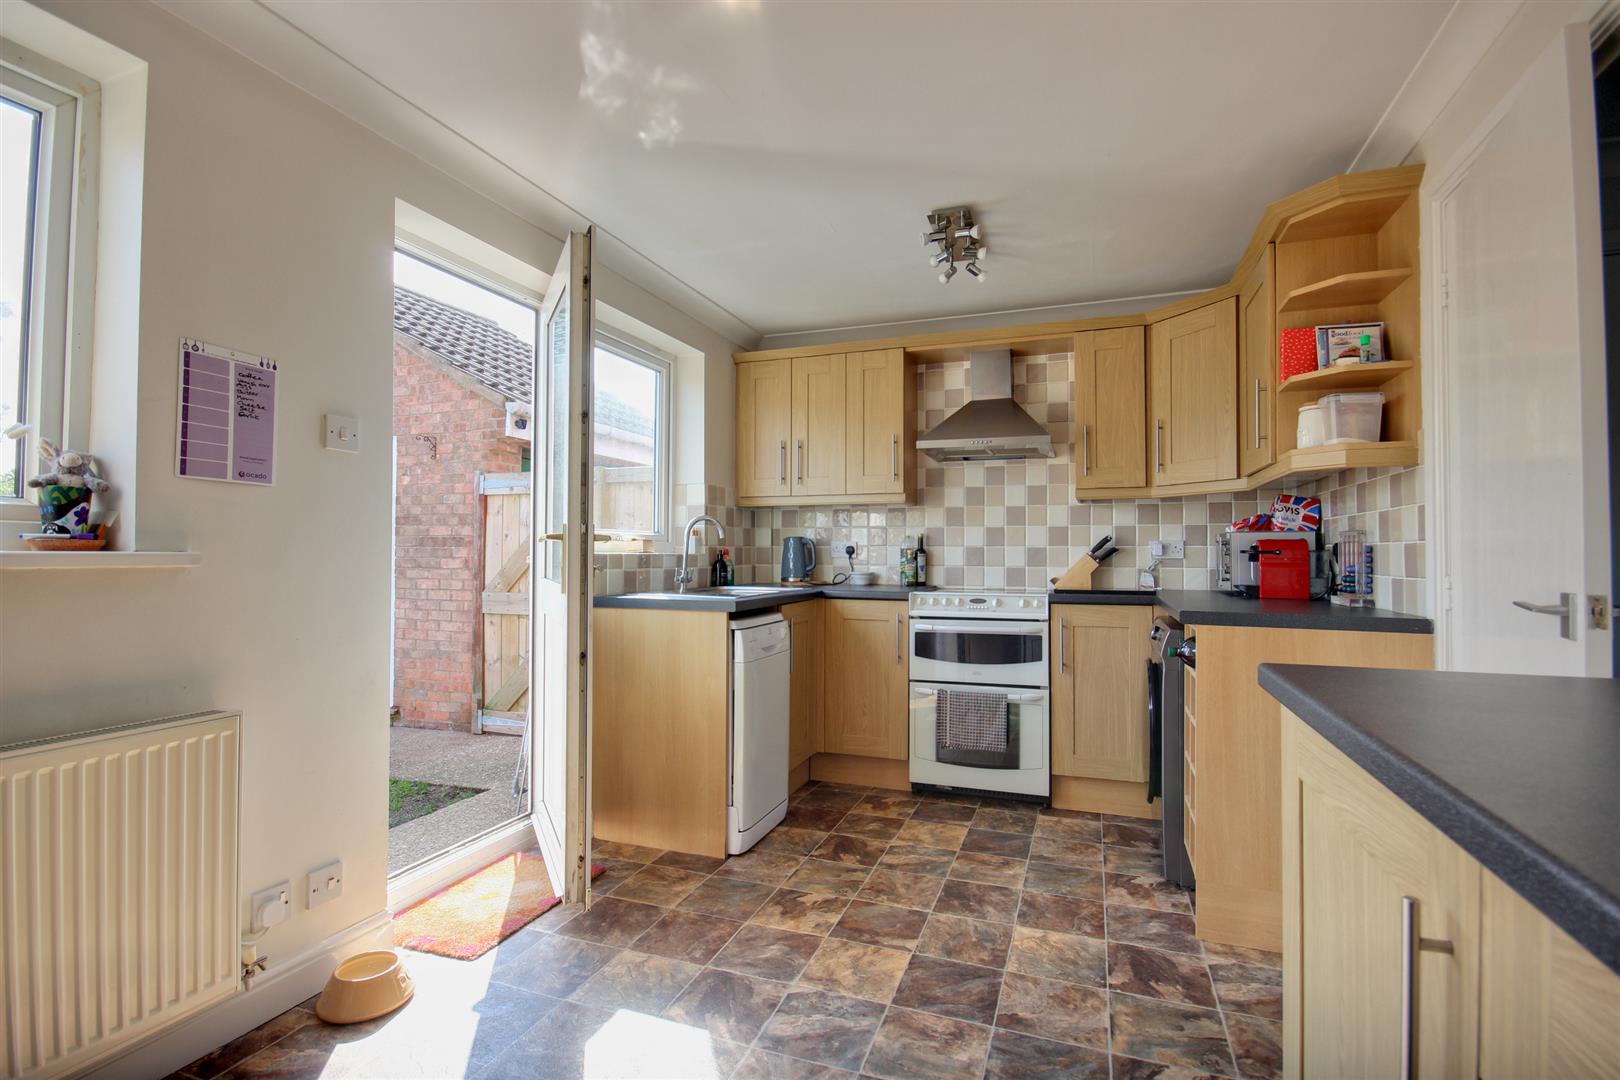
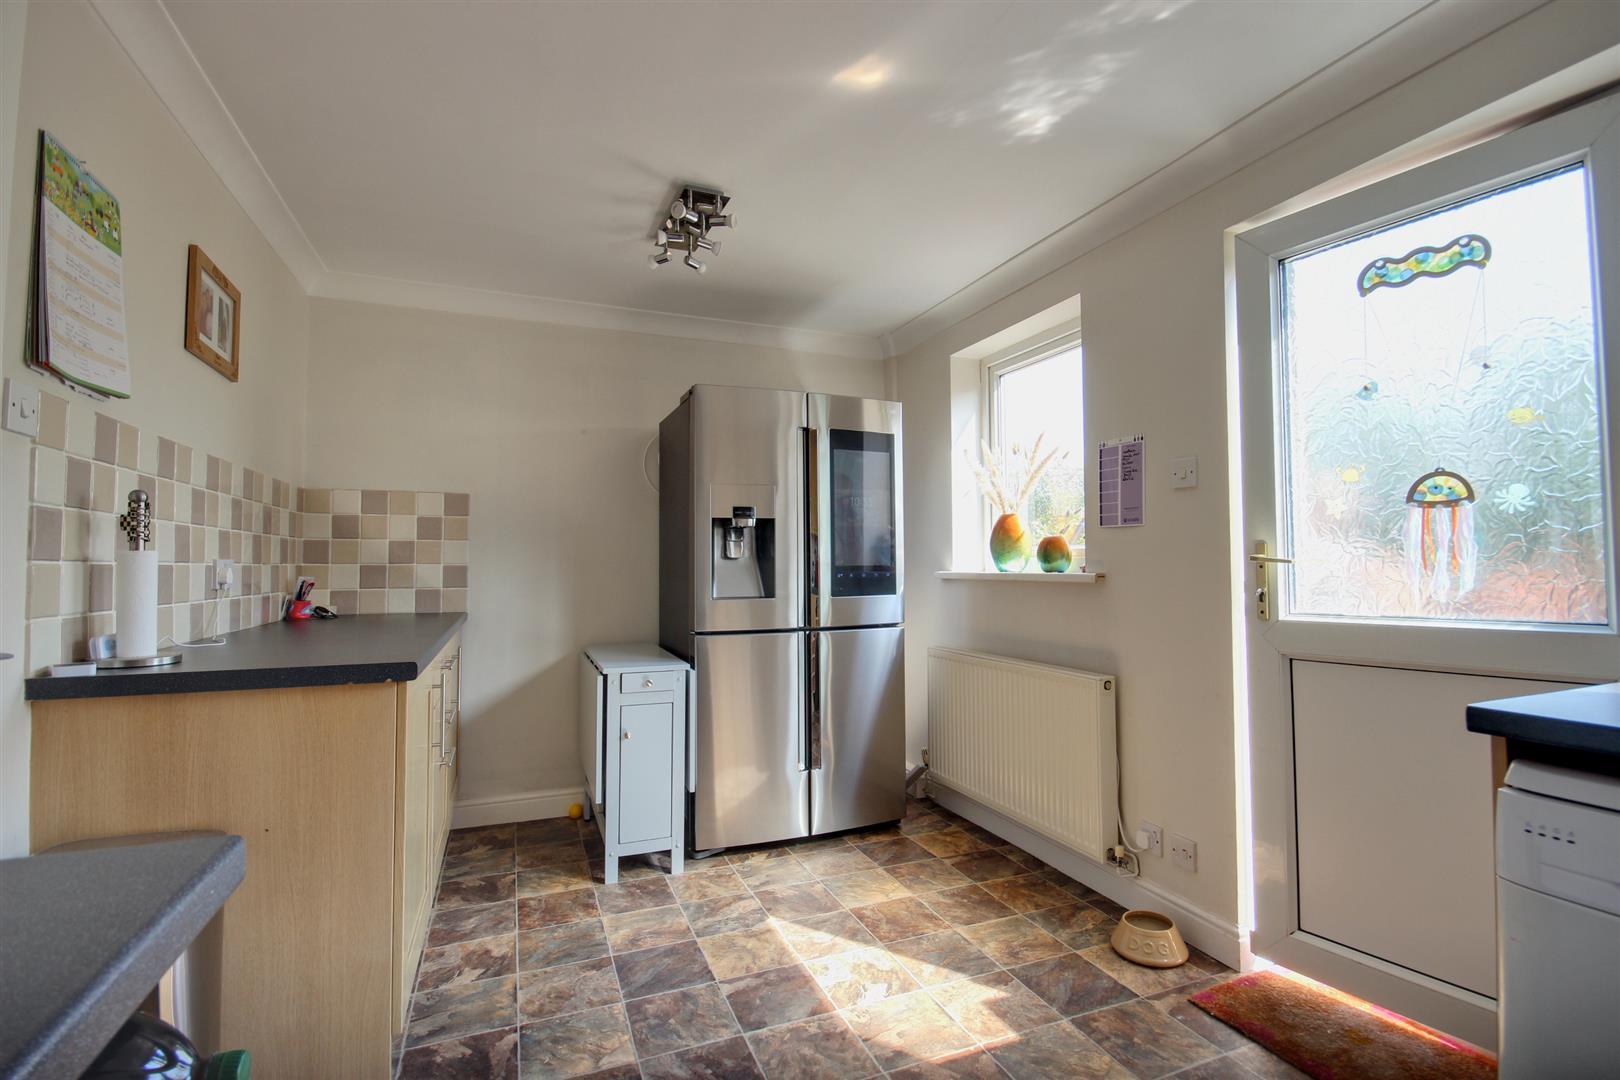
BREAKFAST KITCHEN4.47m x 2.64m (14'8" x 8'8")A modern kitchen offering a generous range of wall and base storage units with oak style fronts, laminate work surfaces and ceramic style splashbacks, stainless steel sink and drainer, slide-out space for stove, space for washing machine, dishwasher and fridge freezer, uPVC glass panelled door opening onto the rear garden and two windows to the rear aspect.
FIRST FLOOR
LANDINGCupboard housing the hot water tank.
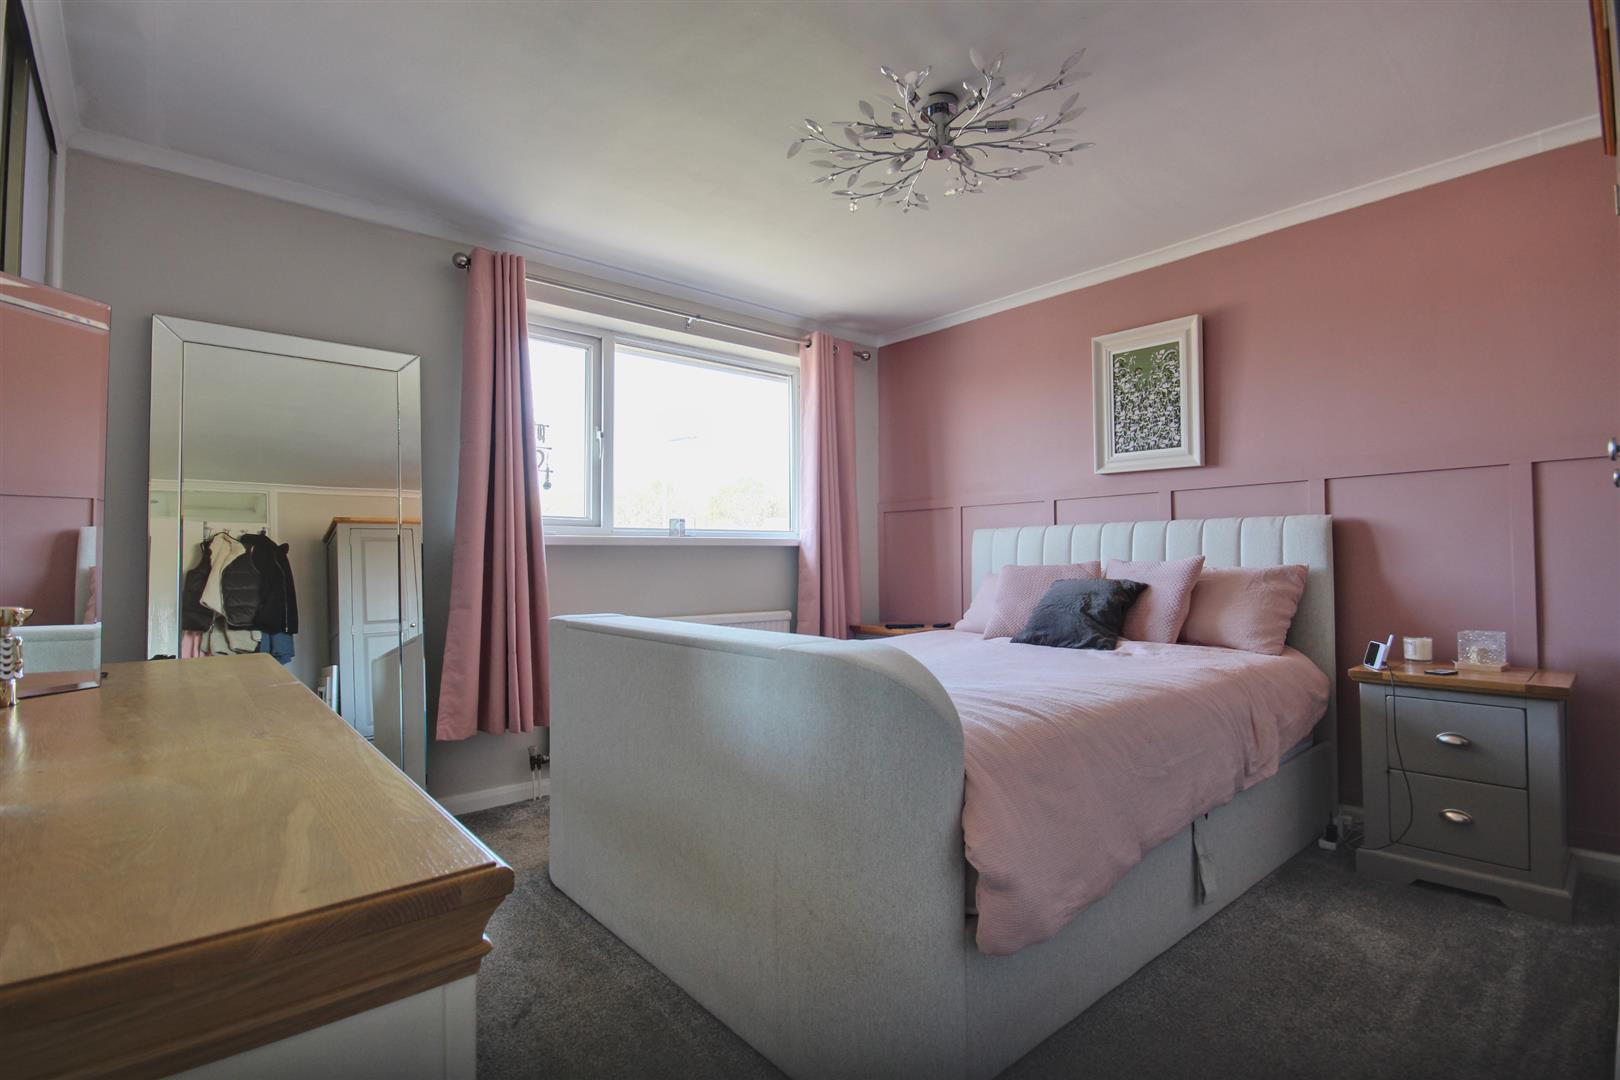
BEDROOM 13.78m x 3.53m (12'5" x 11'7")Fitted wardrobes with sliding fronts and window to the front elevation.
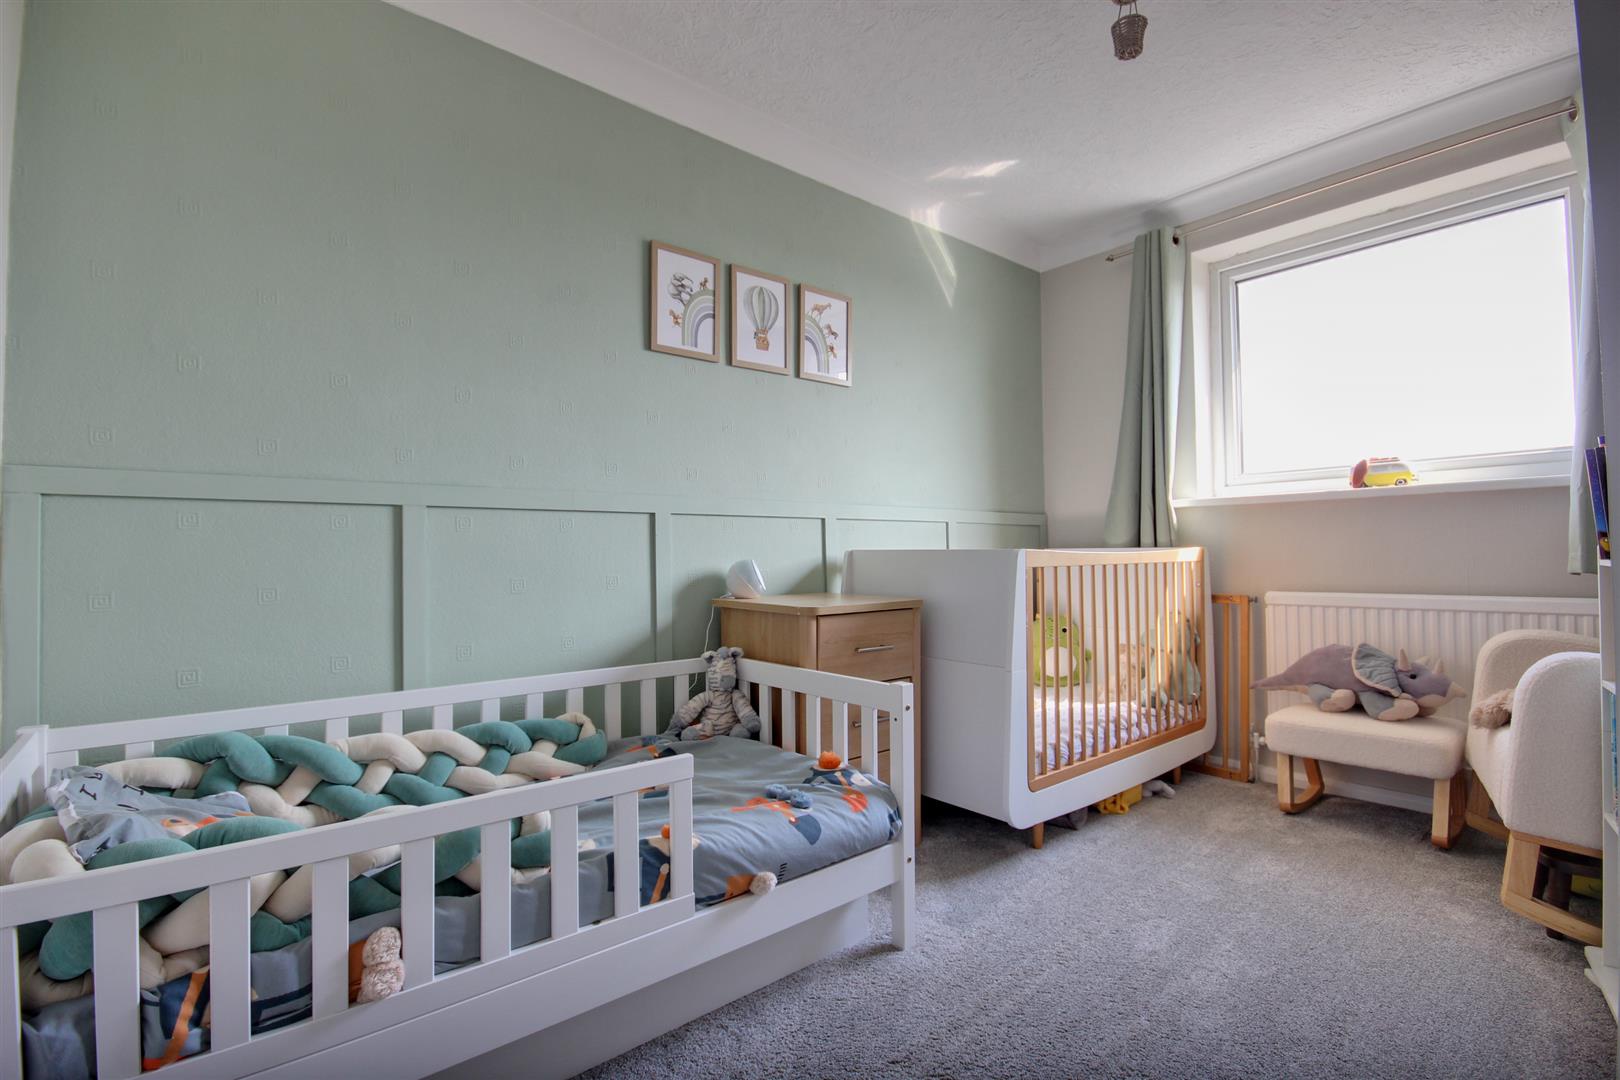
BEDROOM 23.40m x 2.51m (11'2" x 8'3")Window to the rear elevation.
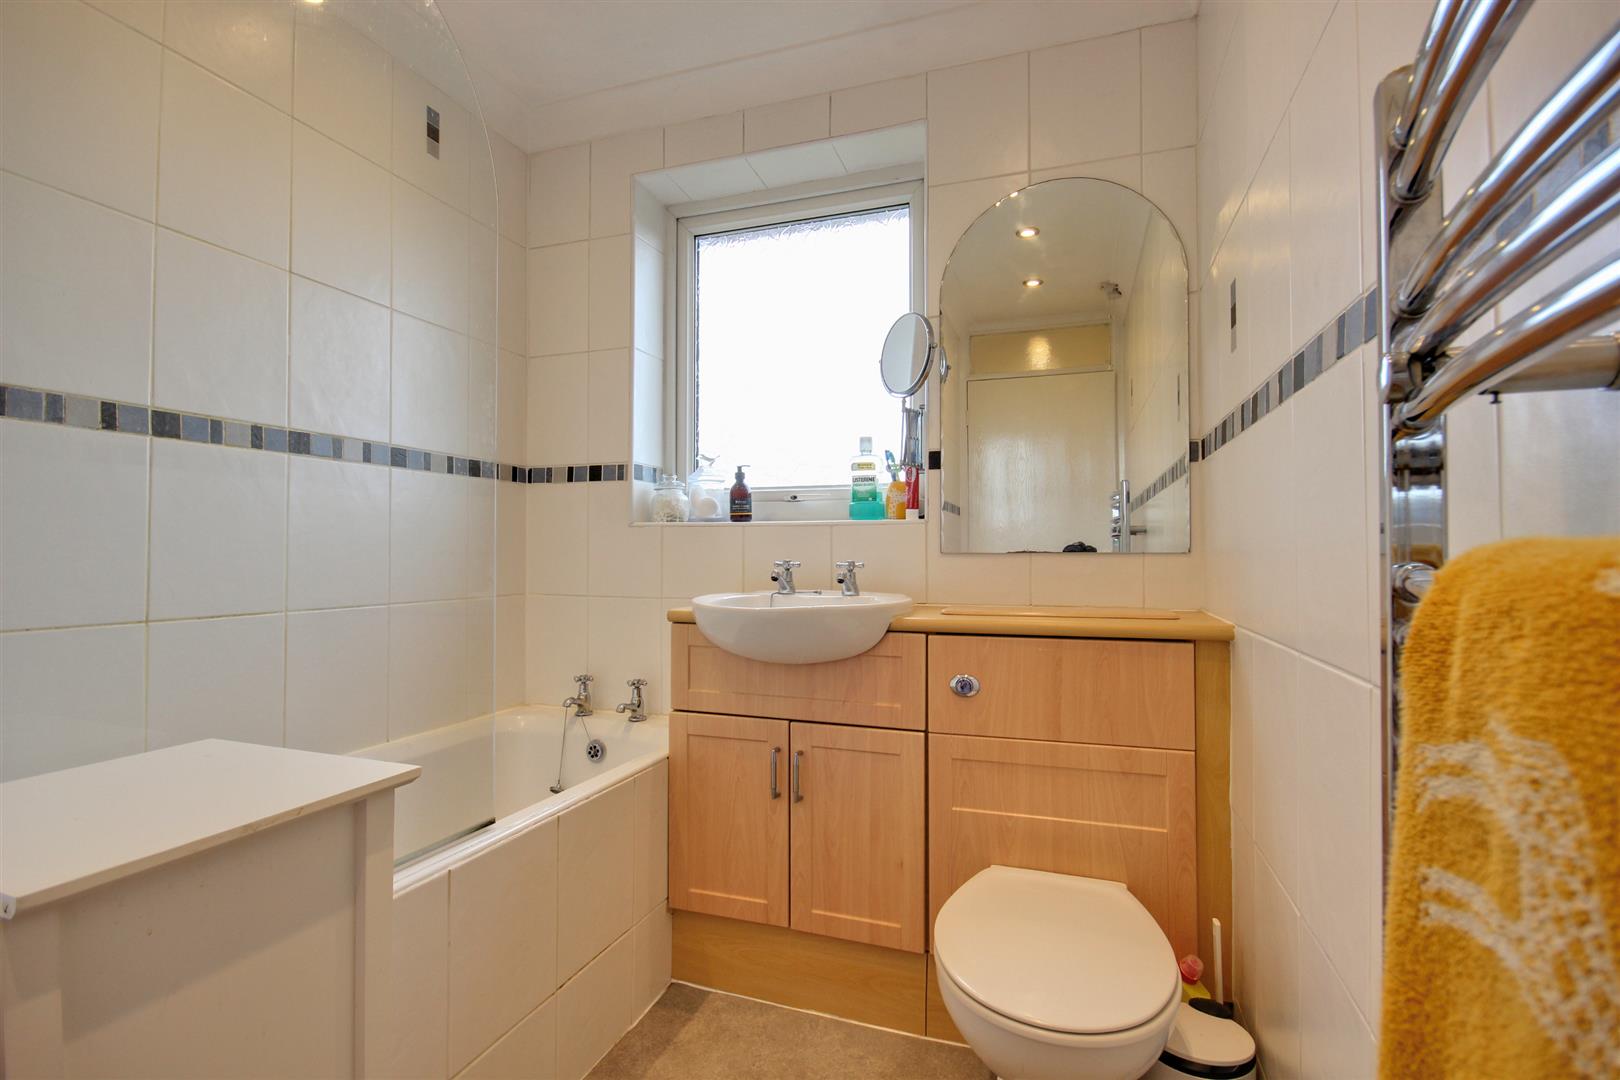
BATHROOM2.36m x 1.83m (7'9" x 6')Three piece sanitary suite comprising vanity unit with back to the unit w.c., semi-recessed hand wash basin, panelled bath with glass screen and shower over, fully tiled walls and window to the front elevation.
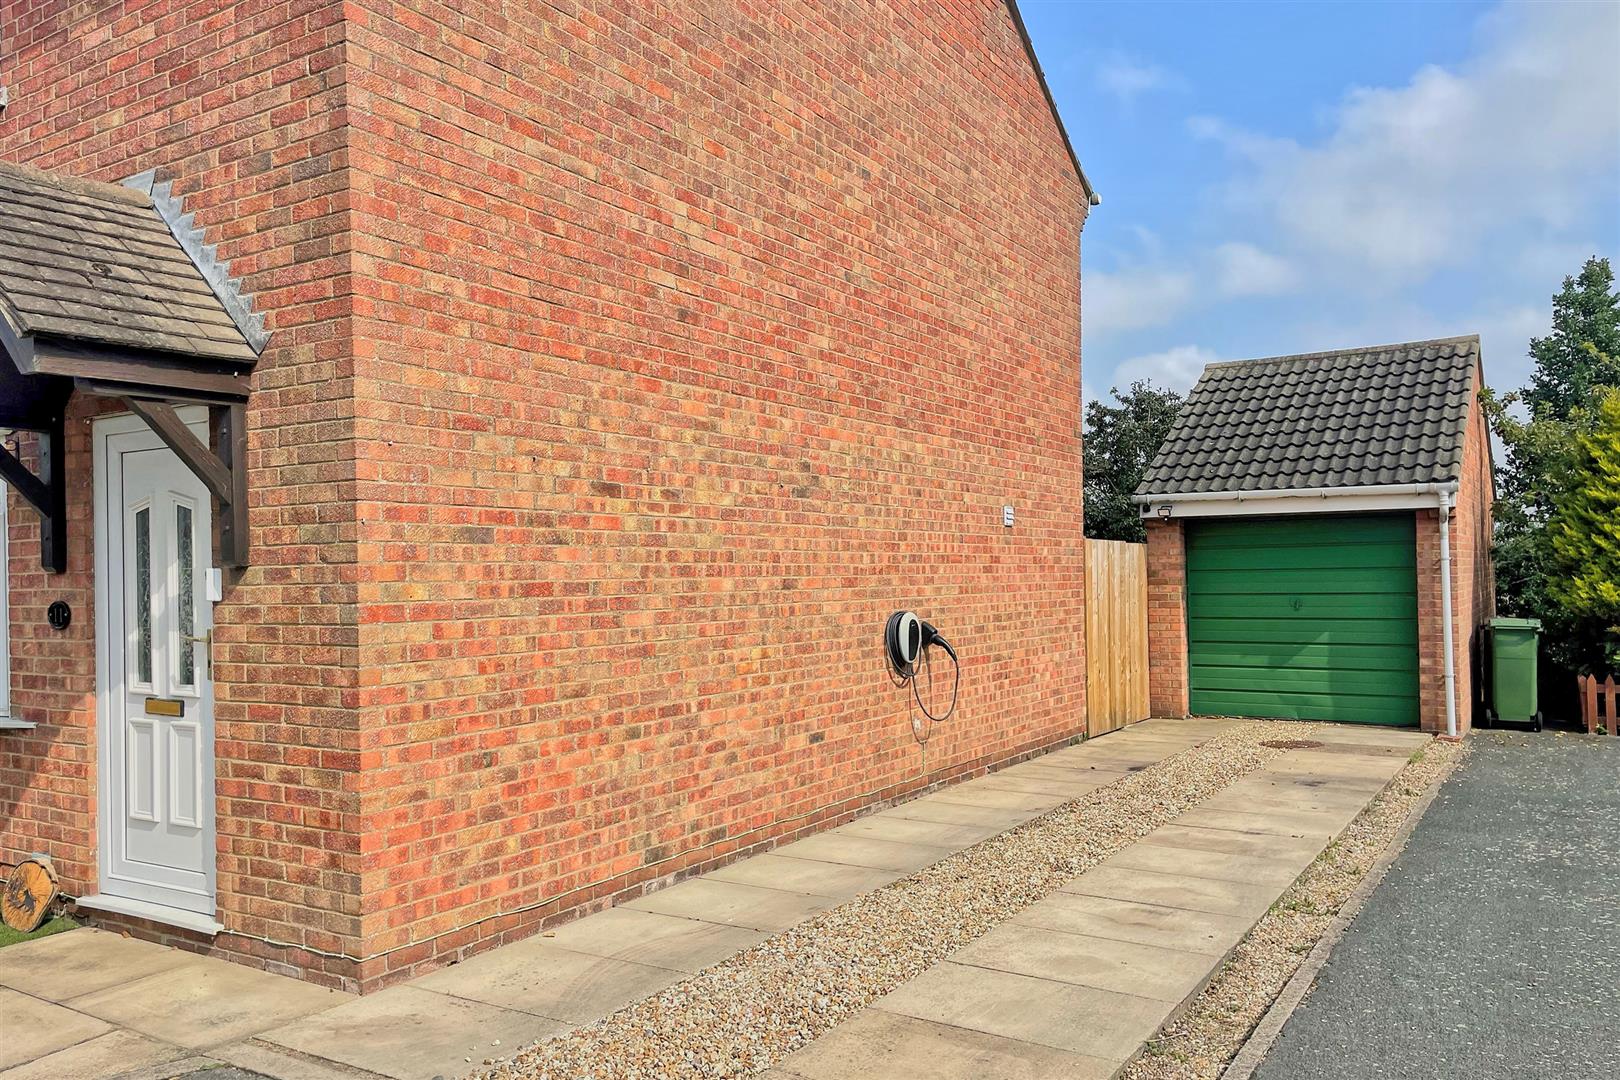
OUTSIDEThe property has a small and easy to maintain garden to the front which has been laid under artificial lawn. A driveway leads down the side of the property which provides parking for at least two cars and leads up to the garage.
GARAGEA detached brick garage with up-and-over door, supplied with light and power and with further storage in the roof space which is partially boarded.
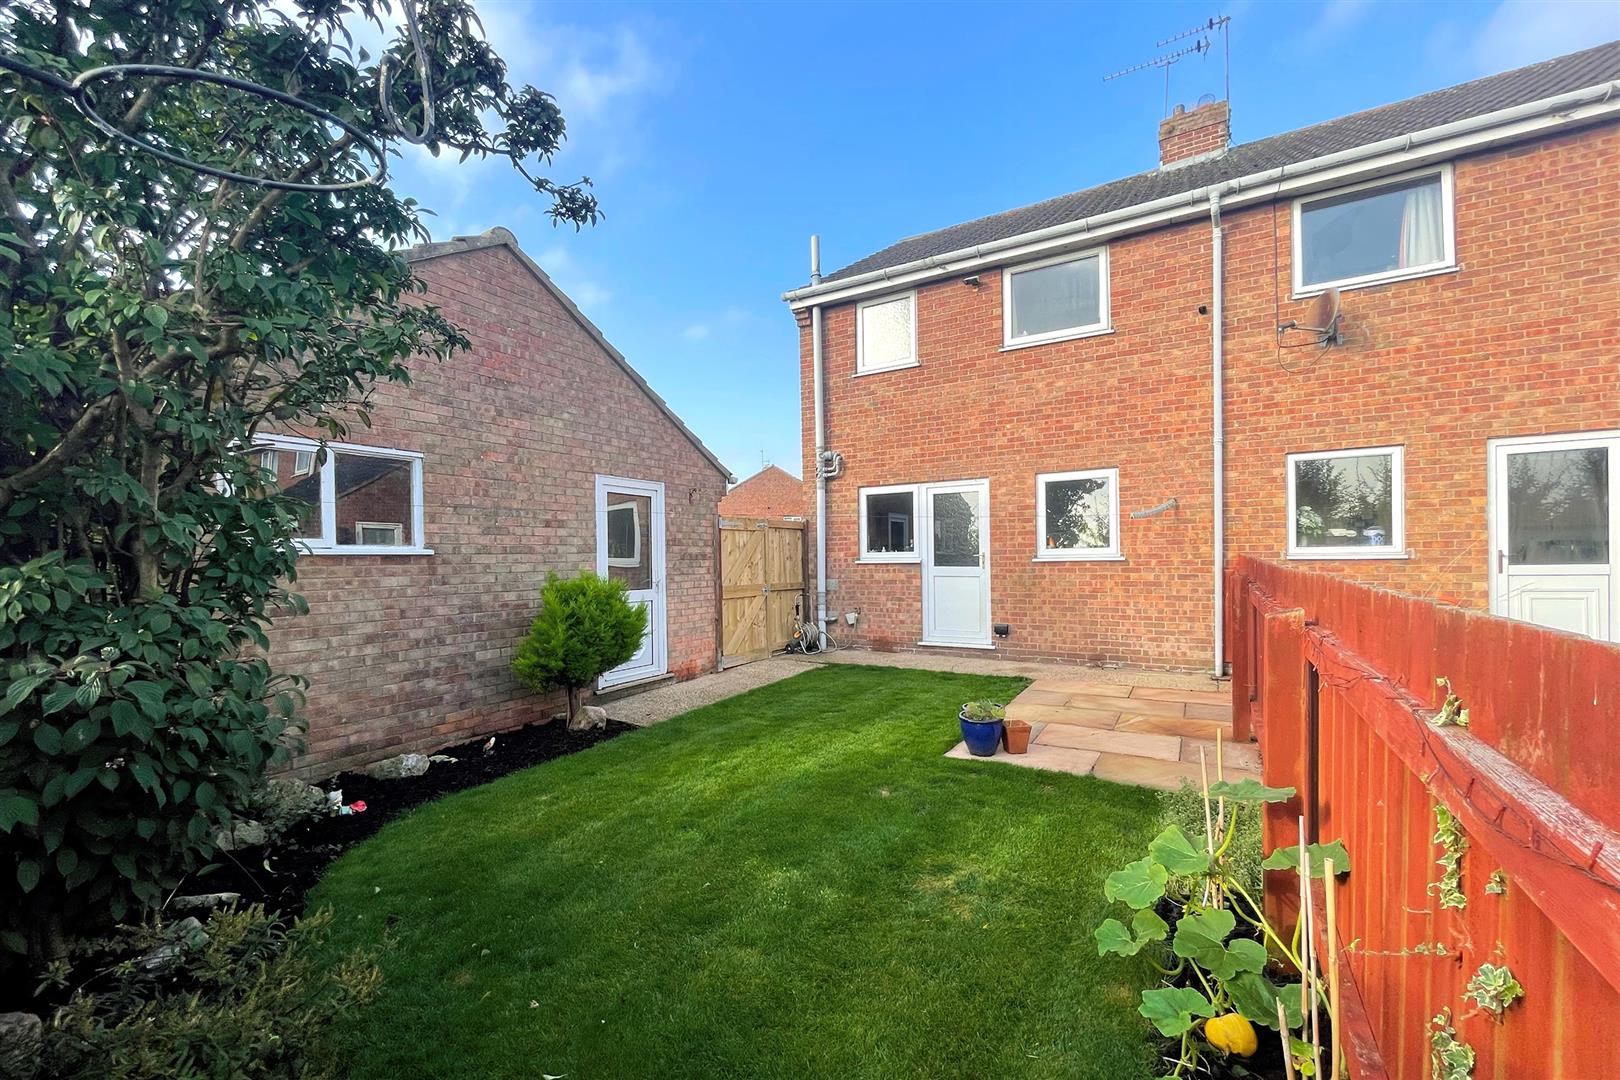
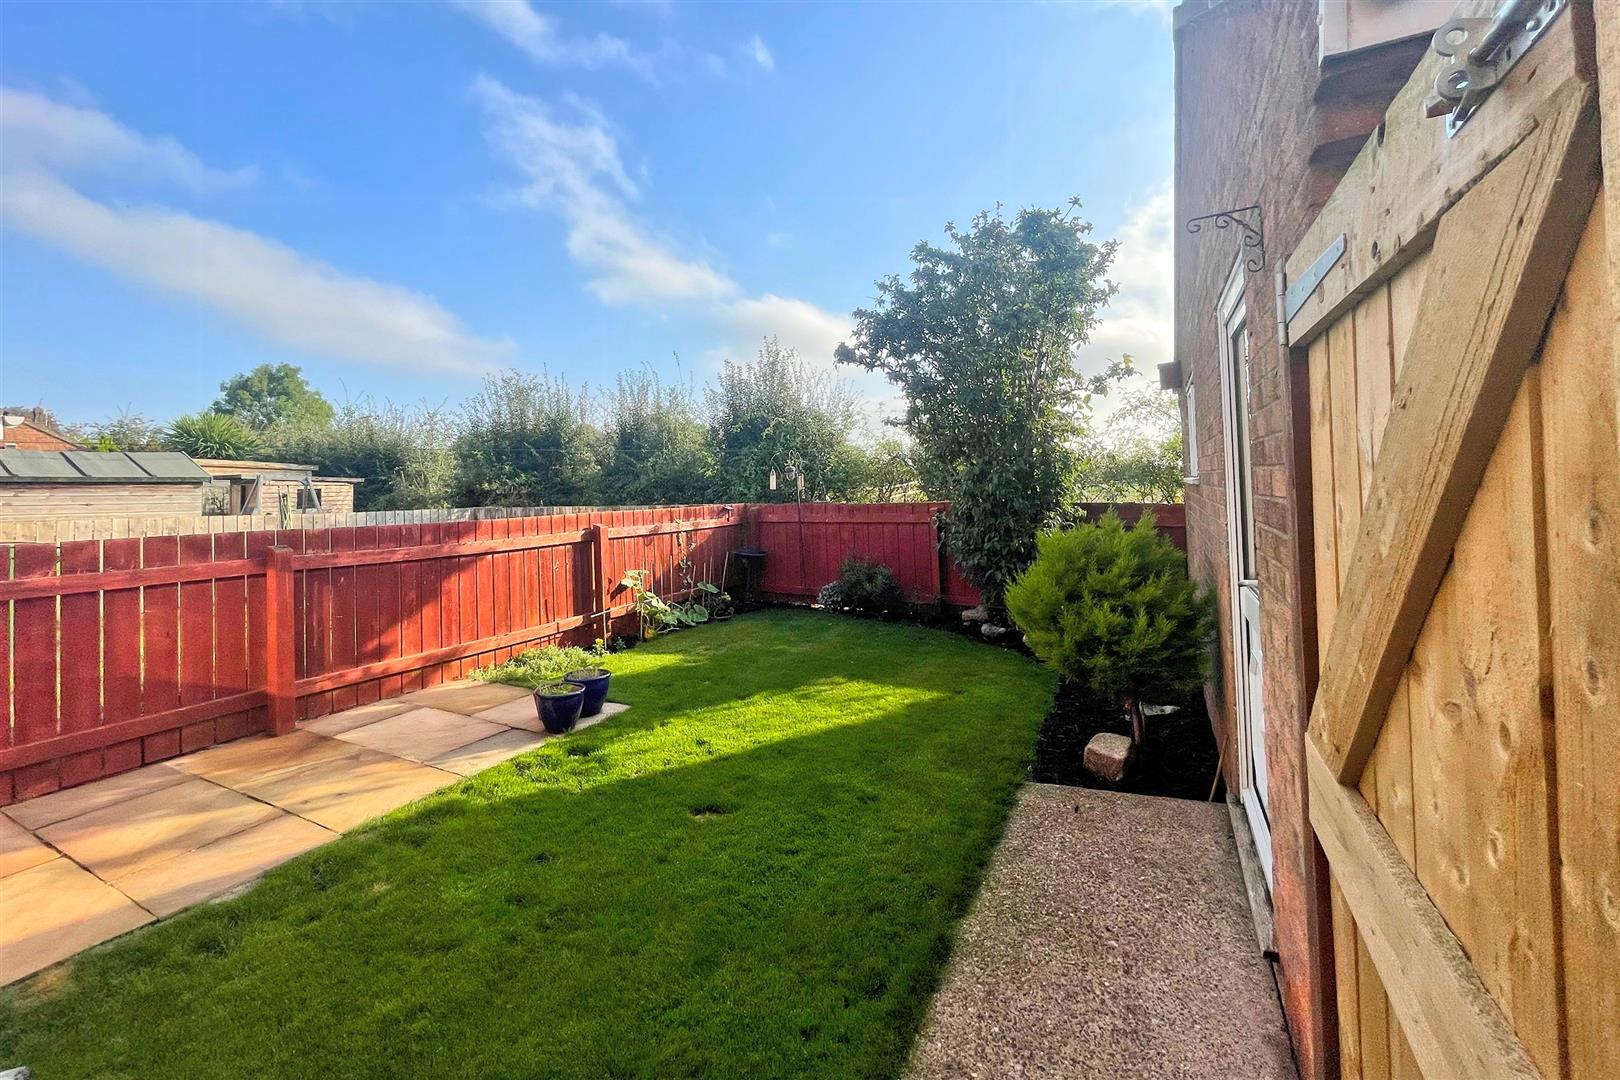
REAR GARDENThe rear garden has the benefit of skirting open fields and is well tended with a central lawn, patio area and enclosed fencing on three sides. A timber gate provides access back onto the driveway.
SERVICESAll mains services are available or connected to the property.
CENTRAL HEATINGThe property benefits from a gas fired central heating system.
DOUBLE GLAZINGThe property benefits from uPVC double glazing.
TENUREWe believe the tenure of the property to be Freehold (this will be confirmed by the vendor's solicitor).
VIEWINGPlease contact Quick and Clarke's Beverley office on 01482 886200 to arrange an appointment to view.
FINANCIAL SERVICESQuick & Clarke are delighted to be able to offer the locally based professional services of PR Mortgages Ltd to provide you with impartial specialist and in depth mortgage advice. With access to the whole of the market and also exclusive mortgage deals not normally available on the high street, we are confident that they will be able to help find the very best deal for you.
Take the difficulty out of finding the right mortgage; for further details contact our Beverley office on 01482 886200 or email beverley@qandc.net
Click image to enlarge:
- Skirting open fields
- Side drive (2 cars) plus garage
- Tucked away cul-de-sac position
- Excellent school catchment
- Modern kitchen & bathroom
- Well proportioned throughout
- EPC Rating: D
- Council Tax Band: B


