
Lodge Close, Hessle
£177,500 (Tenant Fees)

-
-
-
-
IMG_2588-IMG_2590_lzn.jpg
-
-
-
IMG_2579-IMG_2581_lzn.jpg
-
-
-
-
-
-
- Prime cul-de-sac location
- Link townhouse
- Four good size bedrooms
- First floor bathroom
- Spacious lounge
- Dining kitchen with French doors to garden
- Downstairs WC
- Enclosed garden, driveway & single garage
- No forward chain
- EPC: Awaited Council Tax: C
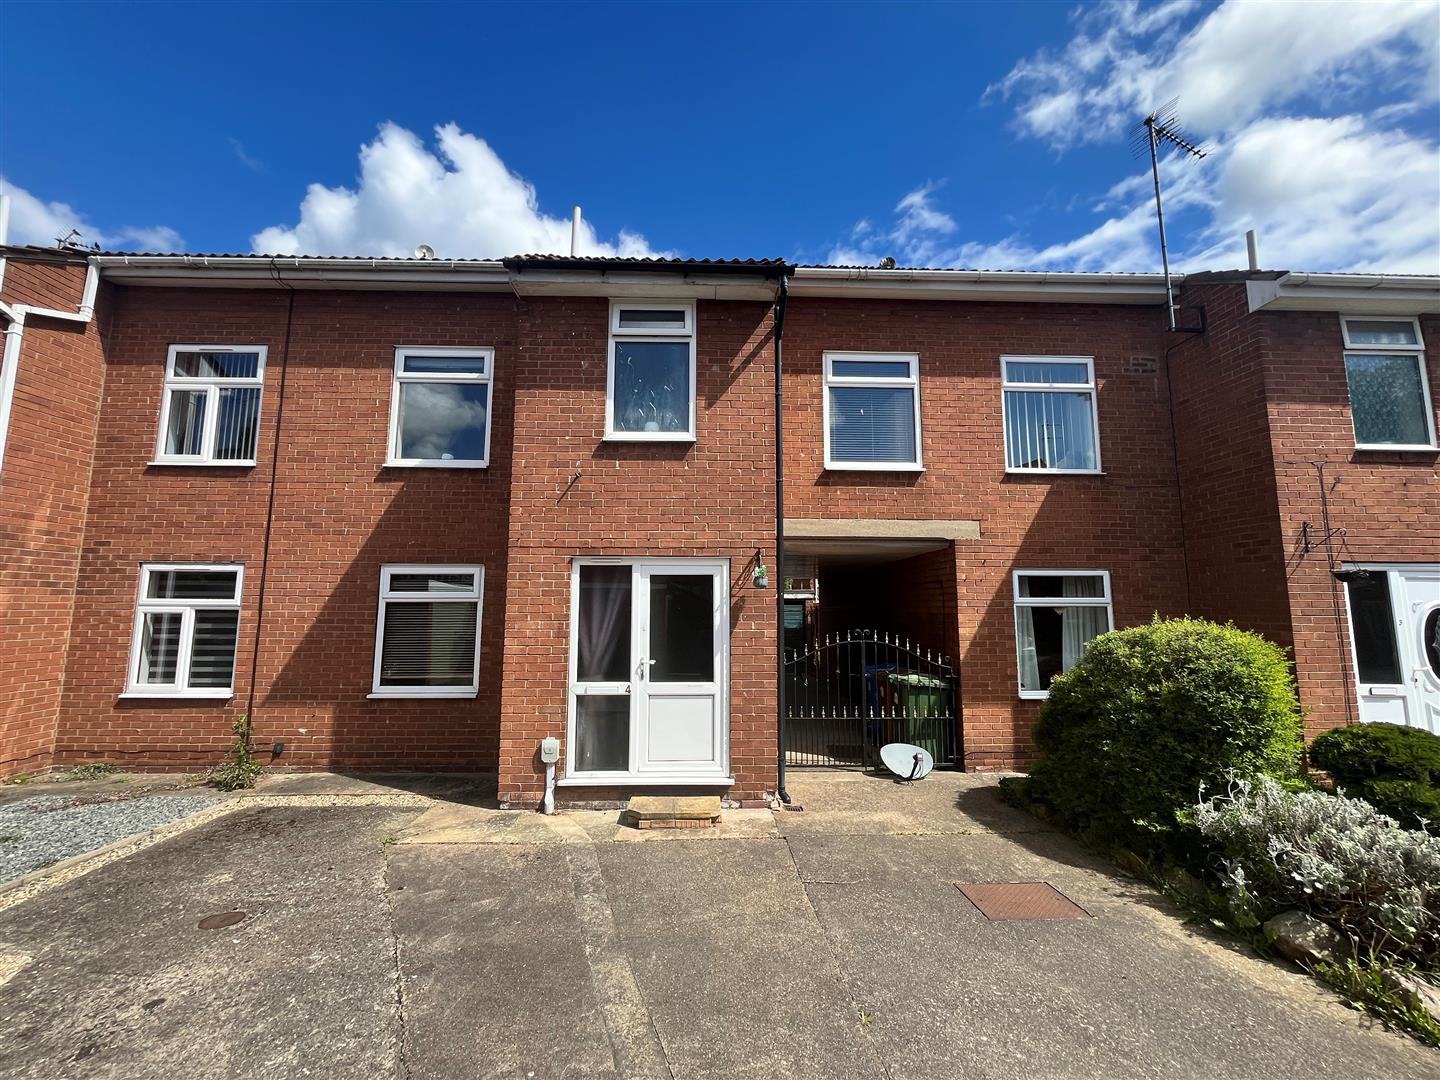
Offering space, great cul-de-sac location and with no onward chain, this four bedroom mews style house is one to most certainly view! With driveway and single garage.
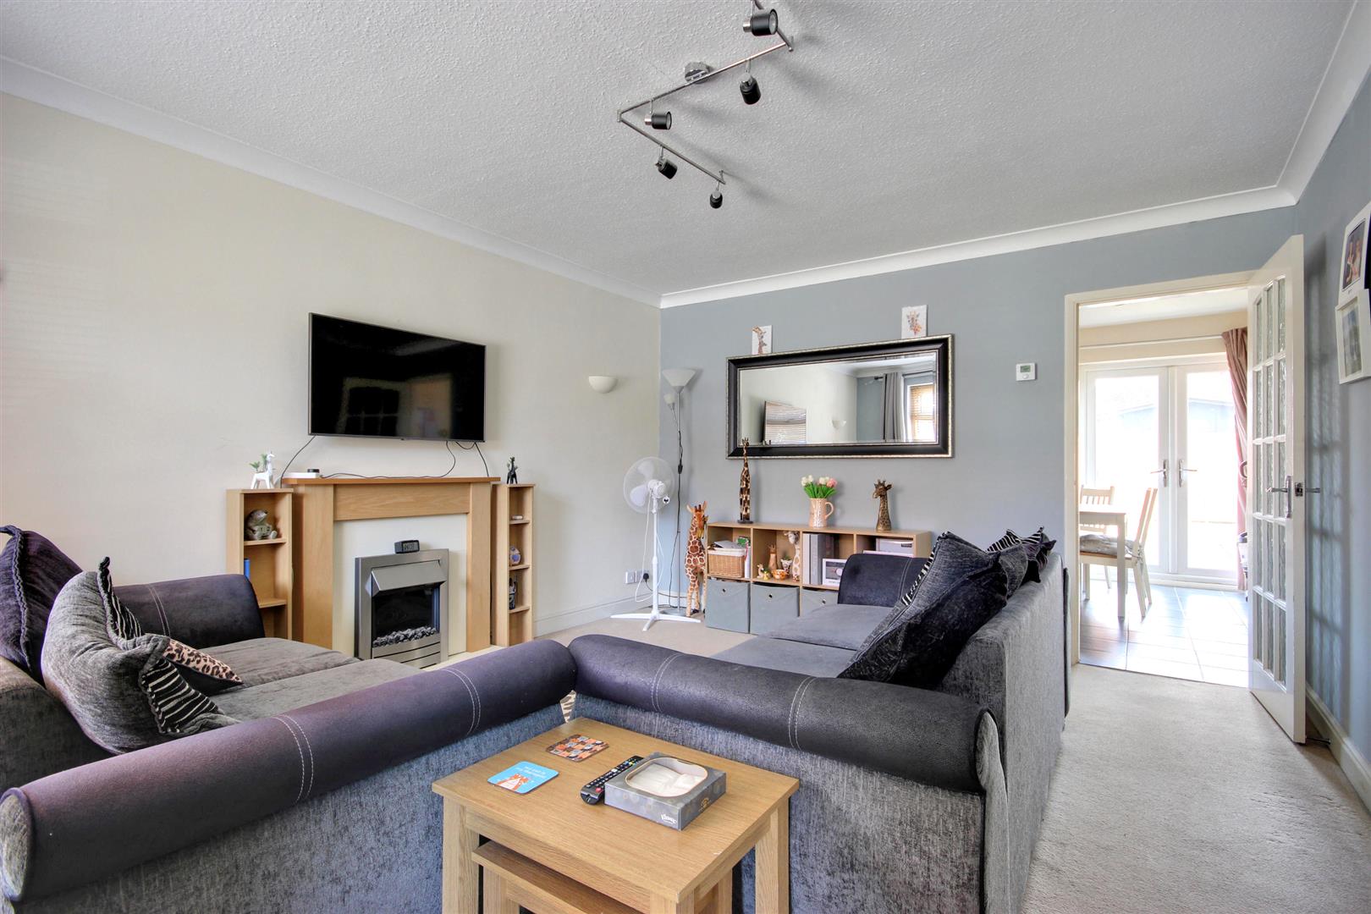
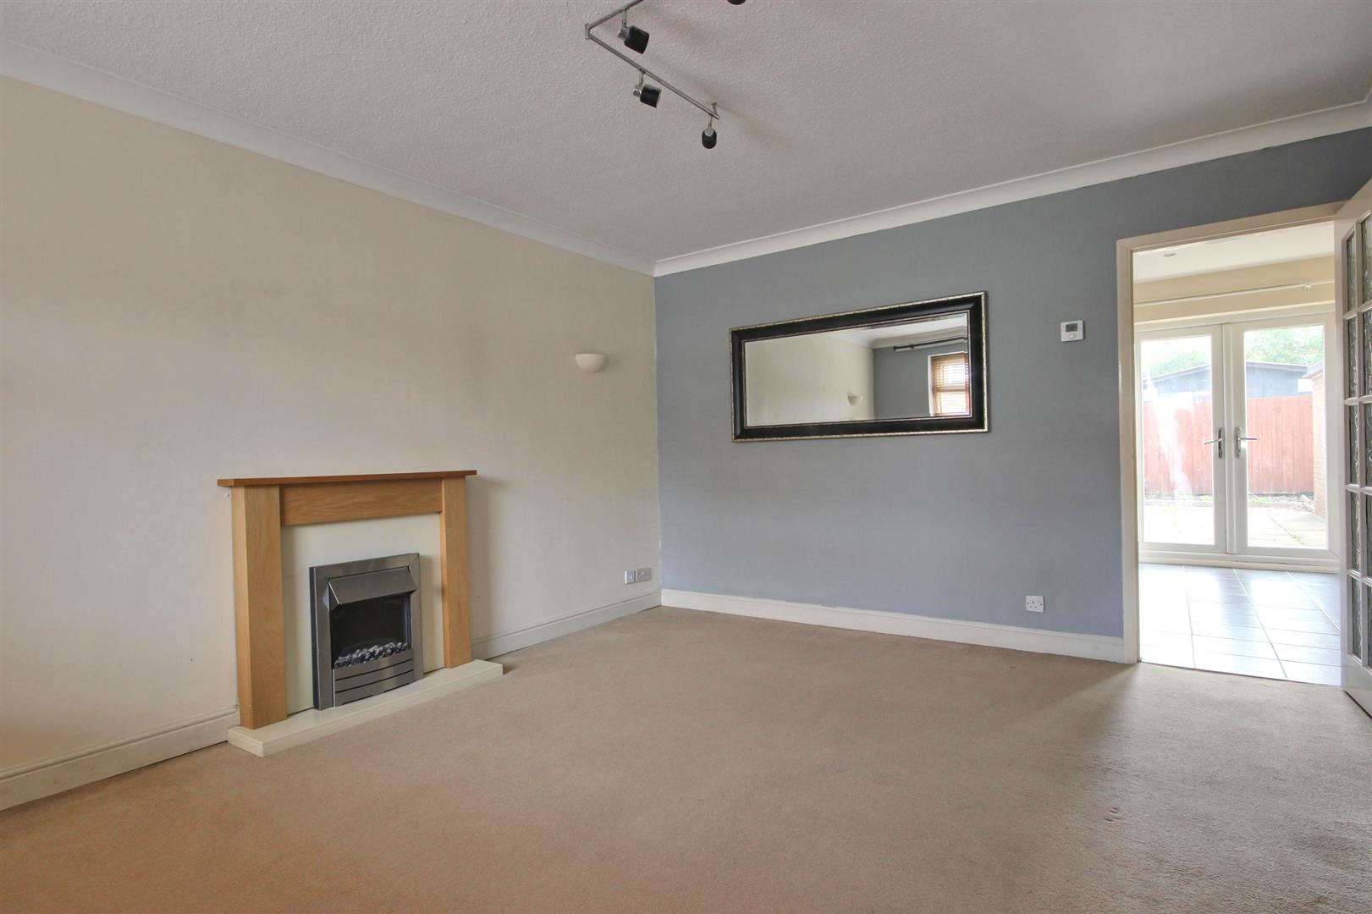
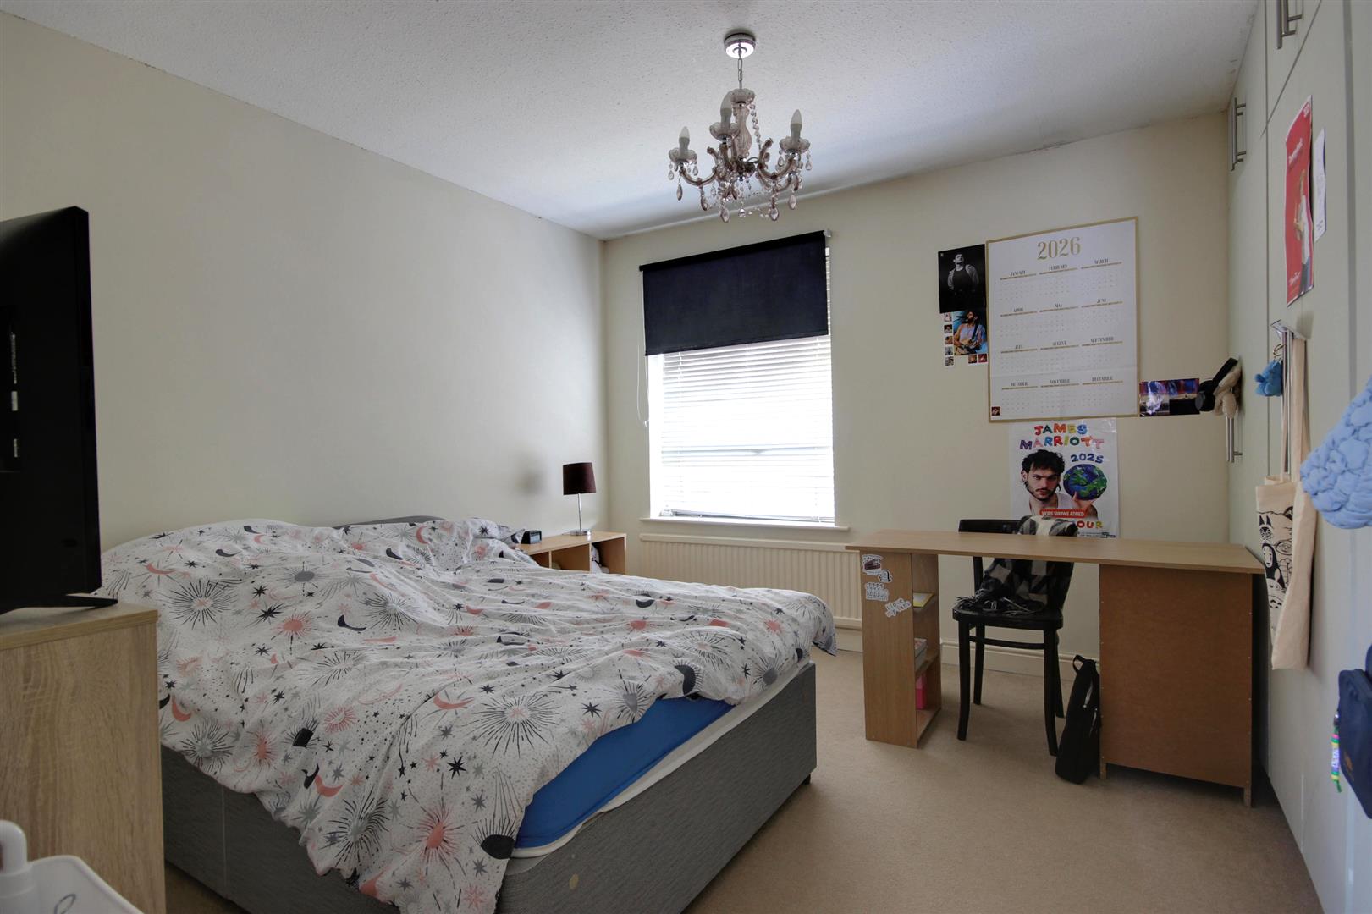
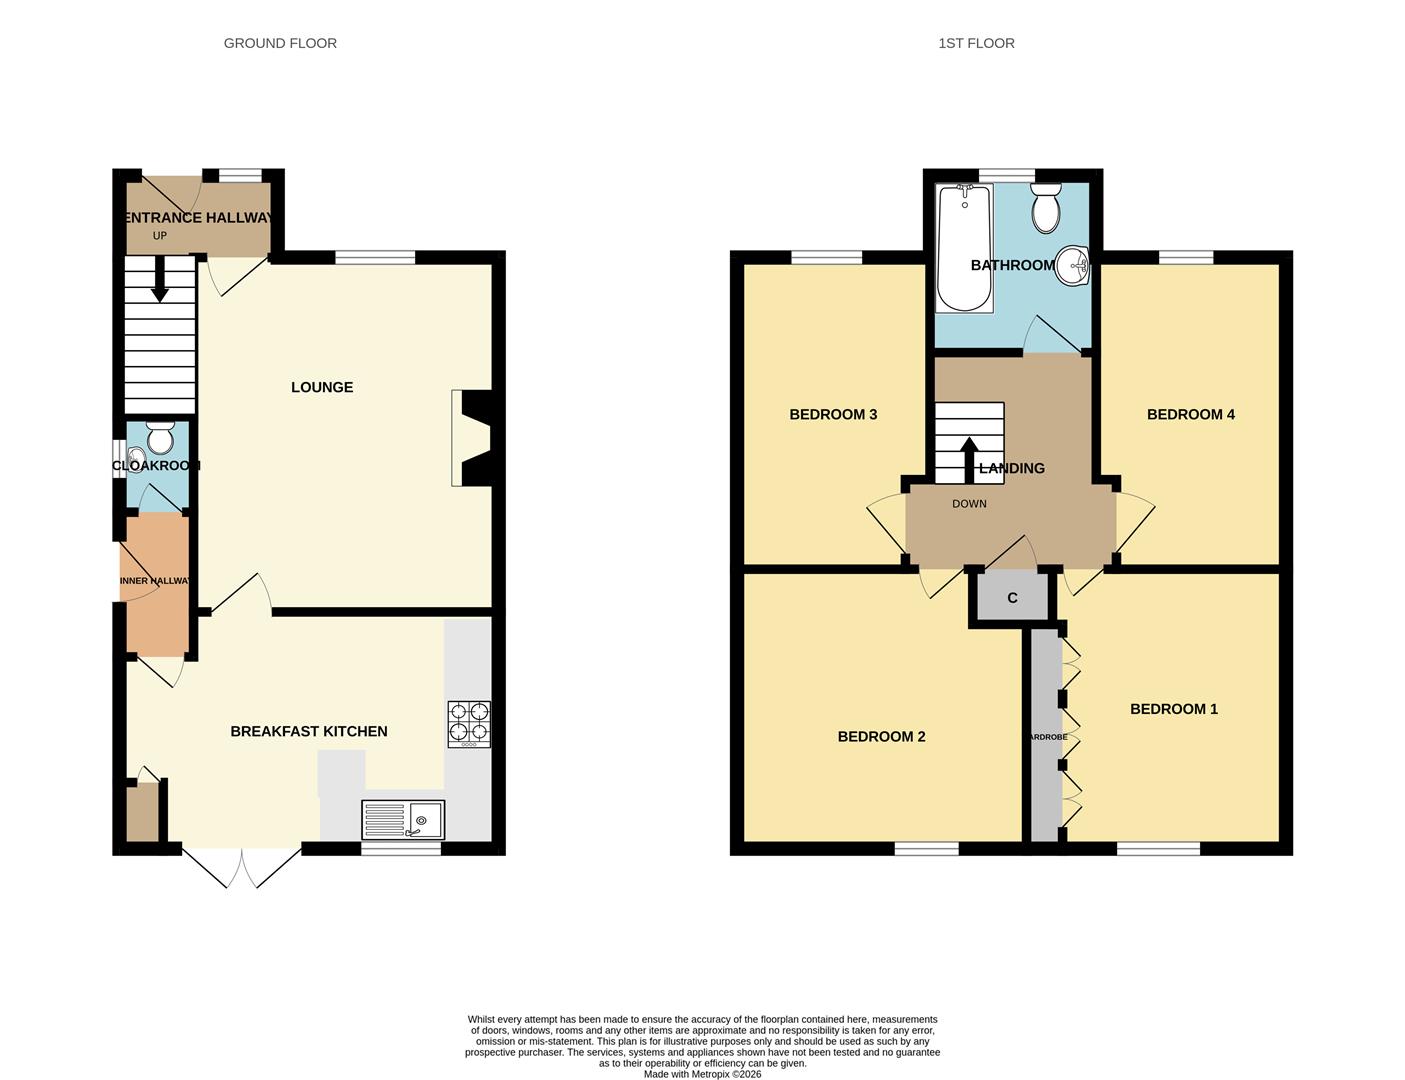
This spacious townhouse is presented to the market with no forward chain. Enjoying a prime cul-de-sac location the accommodation enjoys spacious living of approximately 1000 square feet. Entrance hallway, spacious lounge with modern fireplace, dining kitchen, side lobby and WC off. To the first floor are four double bedrooms and a house bathroom.
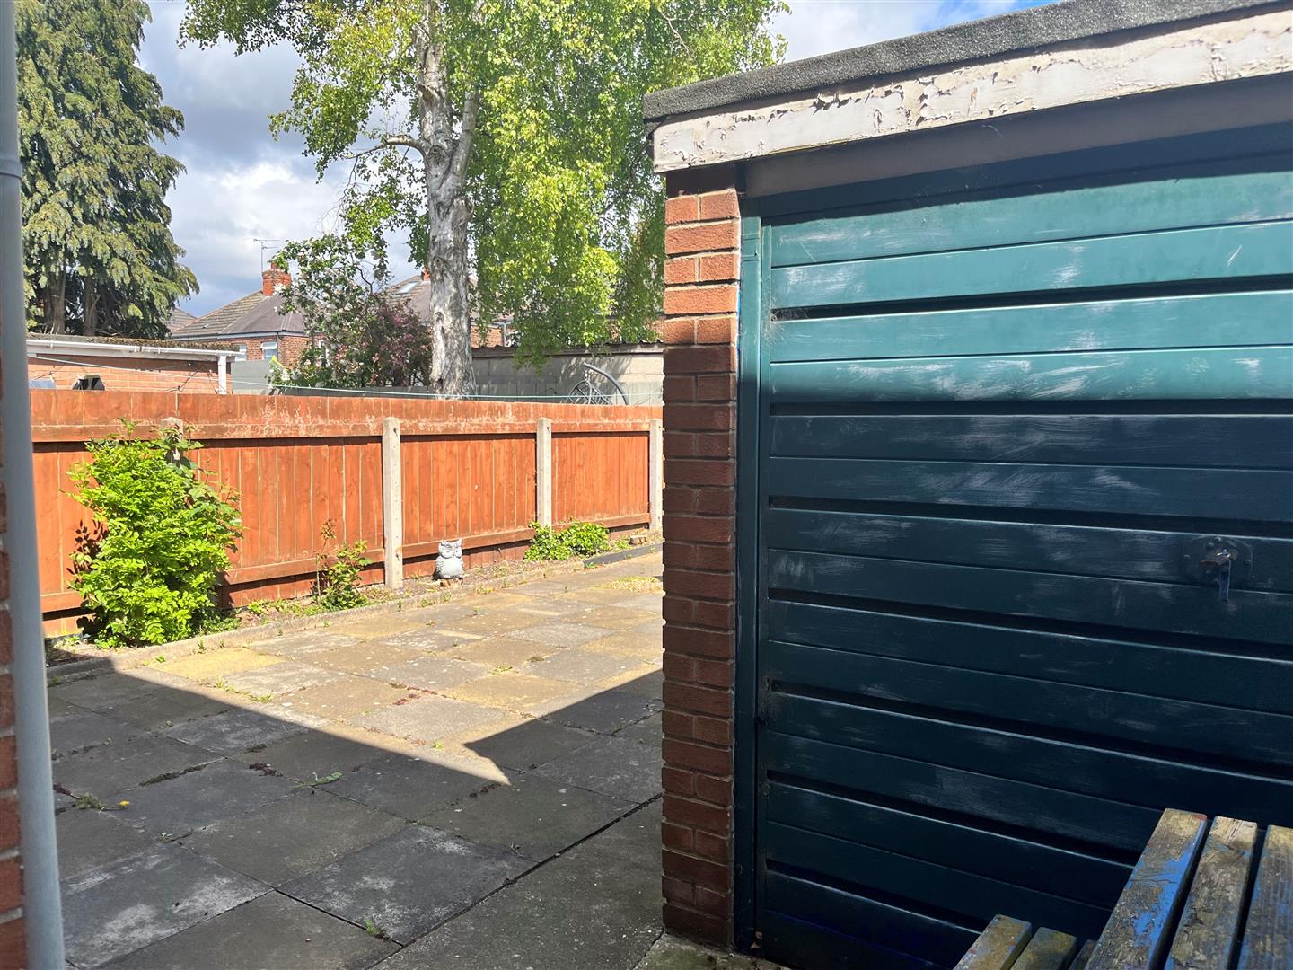
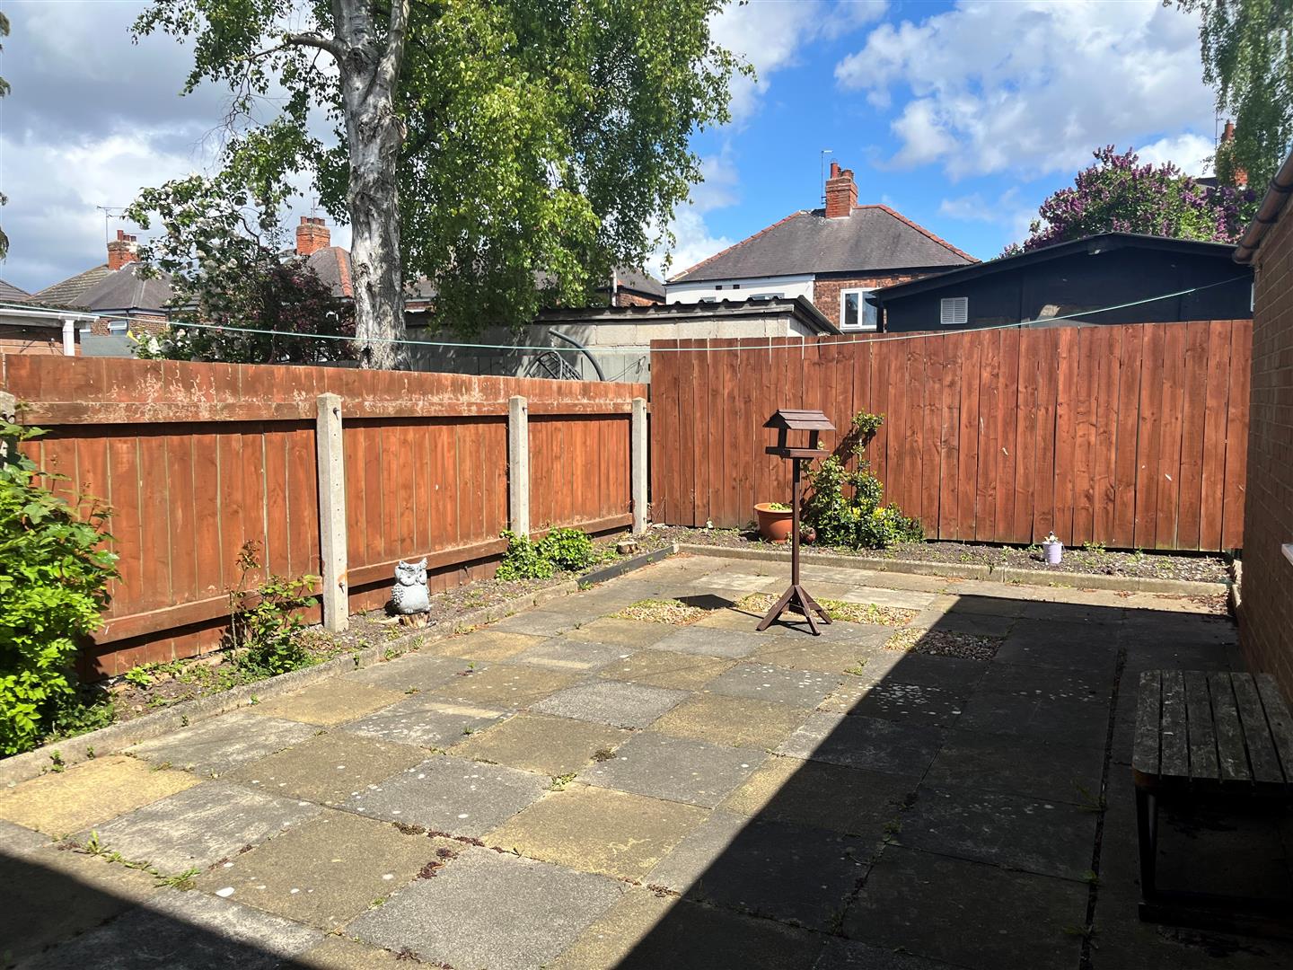
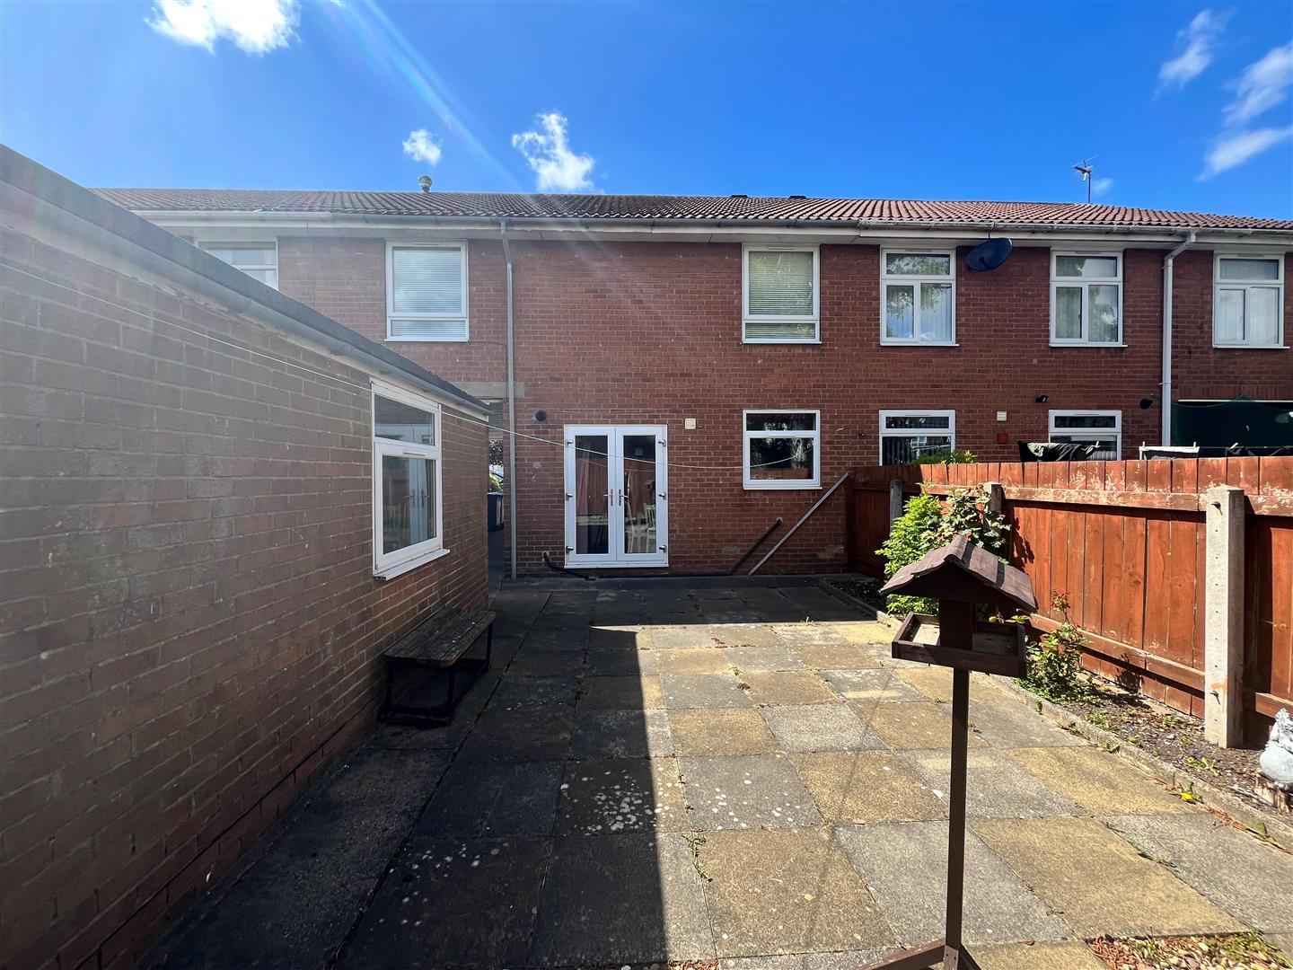
To the side of the property there is a private driveway with gates leading down to further parking and a single garage. The enclosed garden offers great low maintenance outside space.
Viewing is a must to fully appreciate.
LOCATIONLodge Close is a small cul-de-sac located off Eastgate in the centre of Hessle. Hessle has an excellent local range of shops and amenities with regular bus services connecting the area. There is a nearby Co-Op supermarket and Sainsbury's Superstore is located a short drive away. Ideally located for accessibility to the A63/M62 and lying only 3½ miles west of the City centre of Hull.
THE ACCOMMODATION COMPRISES
GROUND FLOOR
ENTRANCE HALLWAY1.98m x 1.04m plus stairwell (6'6" x 3'5" plus staA uPVC door with glazed inserts leads into entrance hallway. Staircase leading to the first floor accommodation. Door into lounge.
LOUNGE4.50m x 3.76m (14'9" x 12'4")uPVC double glazed window to the front elevation. Modern Adams style fire surround with electric fire and wall mounted TV aerial point.
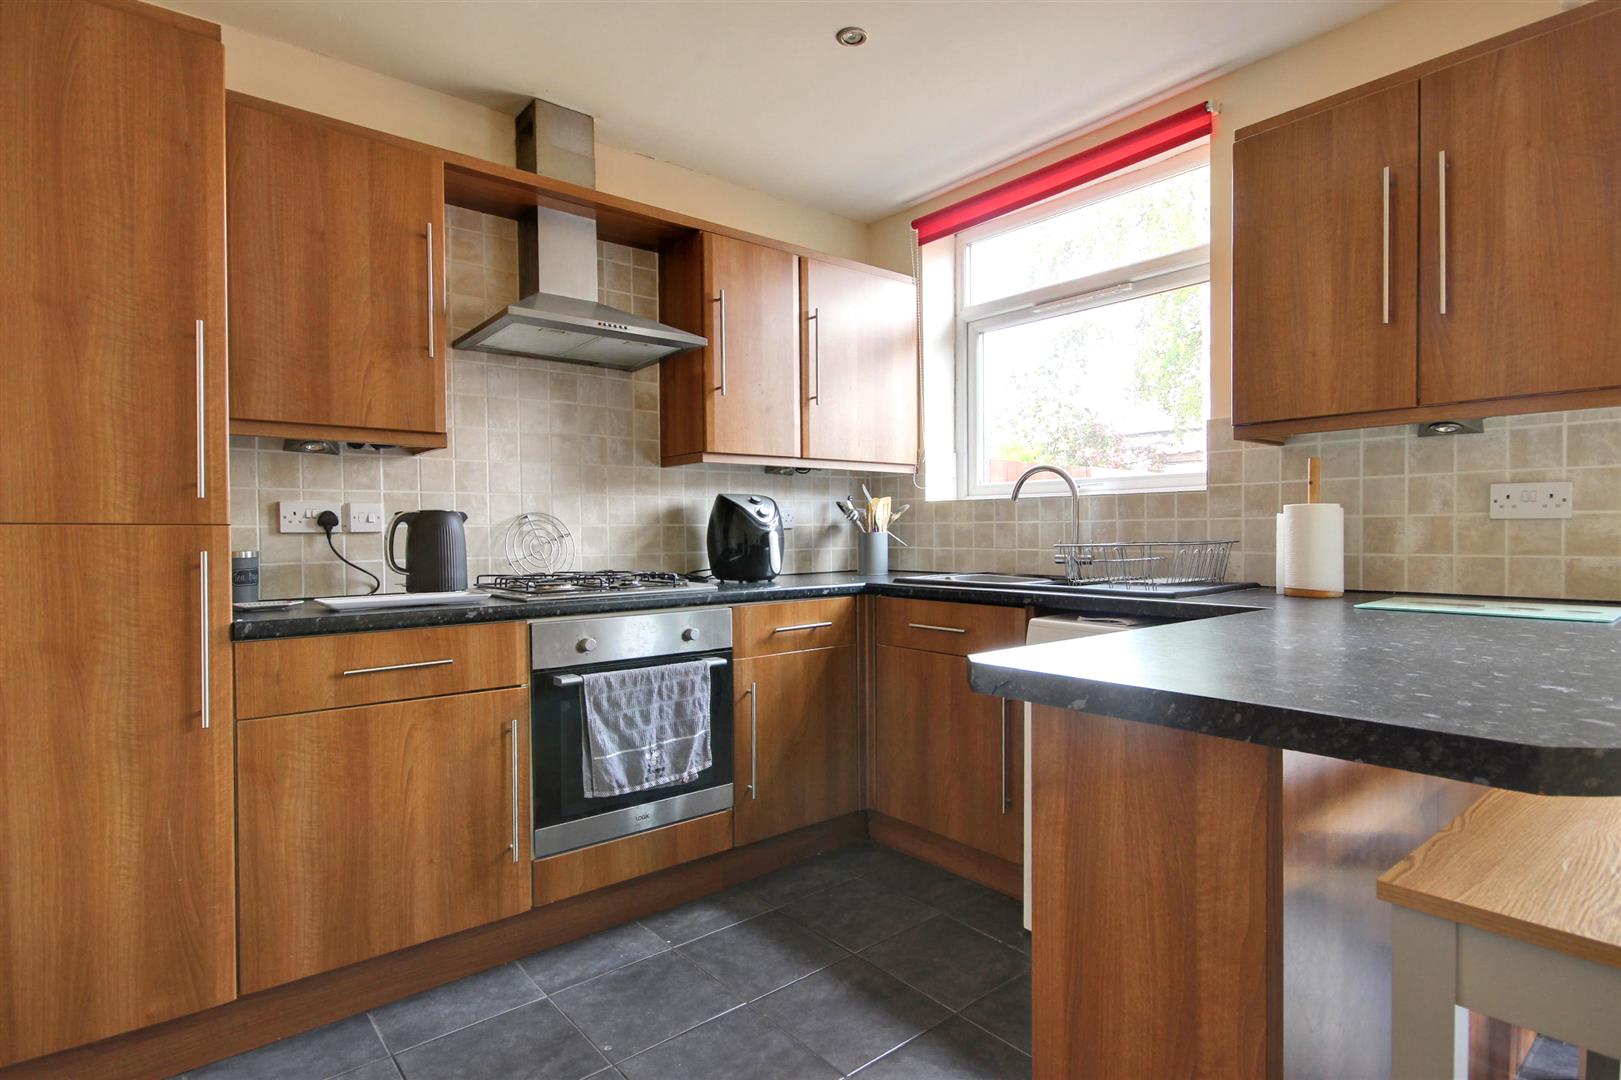
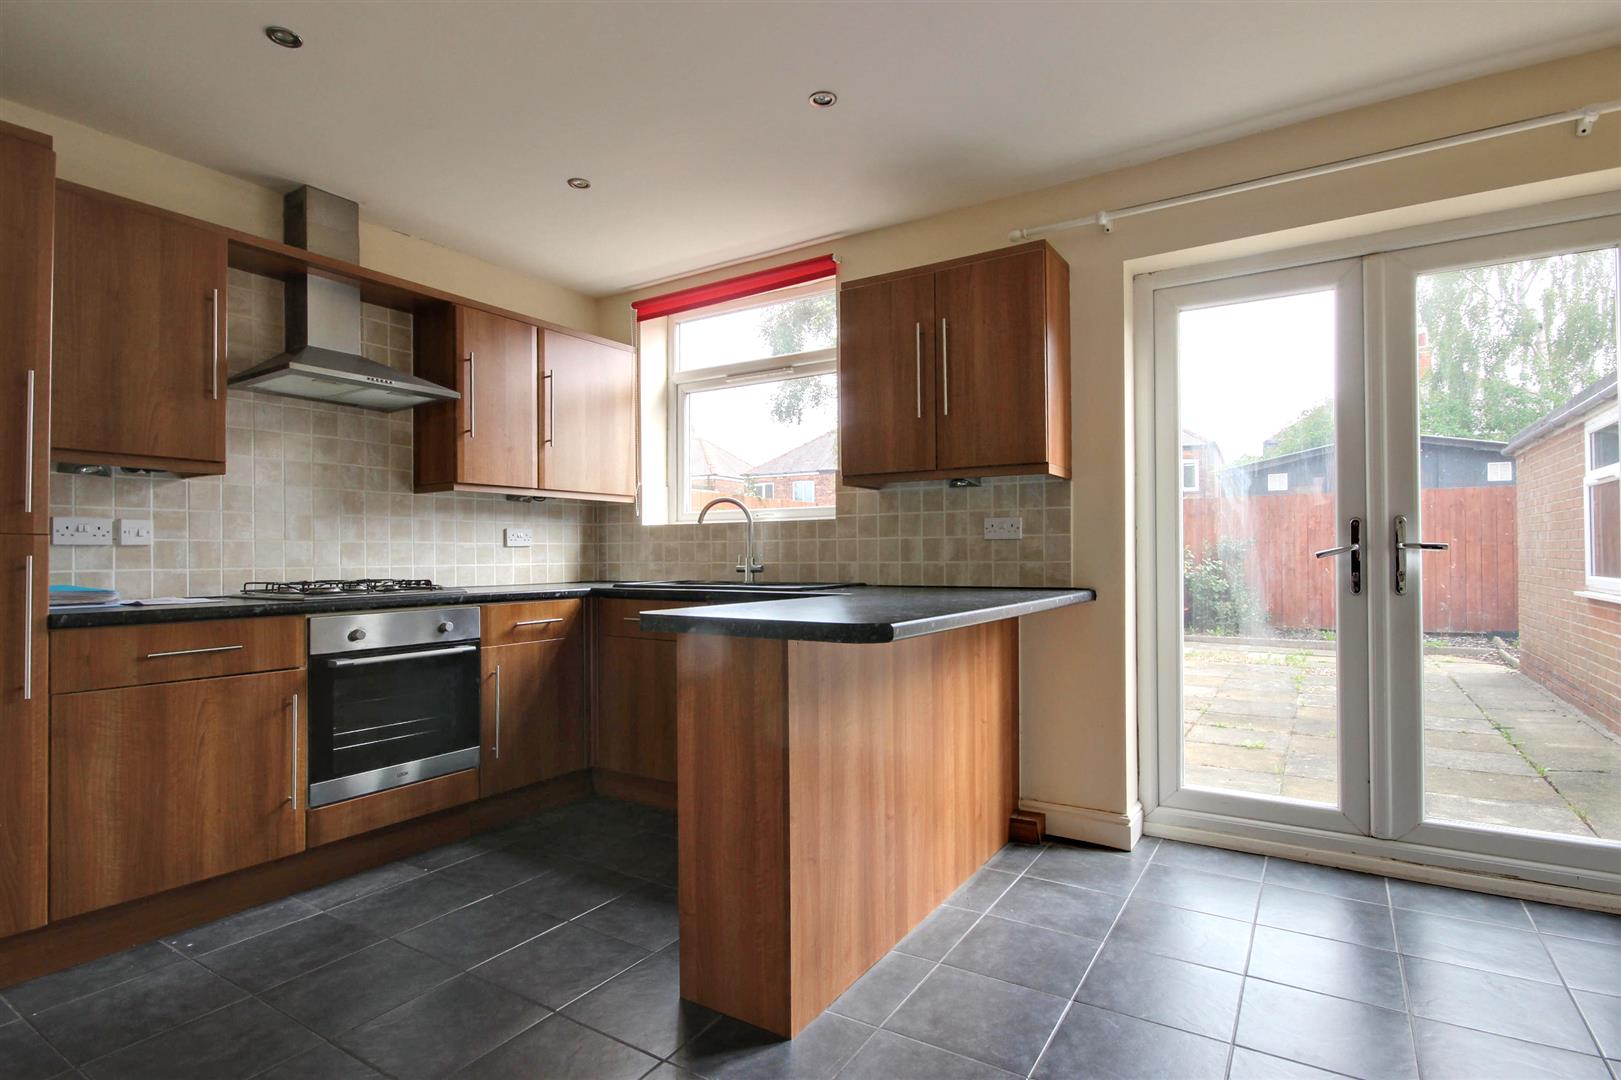
BREAKFAST KITCHEN4.75m x 2.97m (15'7" x 9'9")uPVC double glazed window and uPVC double glazed French doors overlooking the rear garden. To the kitchen area is an extensive range of walnut finish base and wall units with work surfaces and tiled splashbacks. Gas hob with stainless steel electric single oven and stainless steel chimney extractor. Sink unit with drainer and swan tap. Space and plumbing for washing machine and tiled flooring.
INNER HALLWAYuPVC double glazed door leading to the side passage.
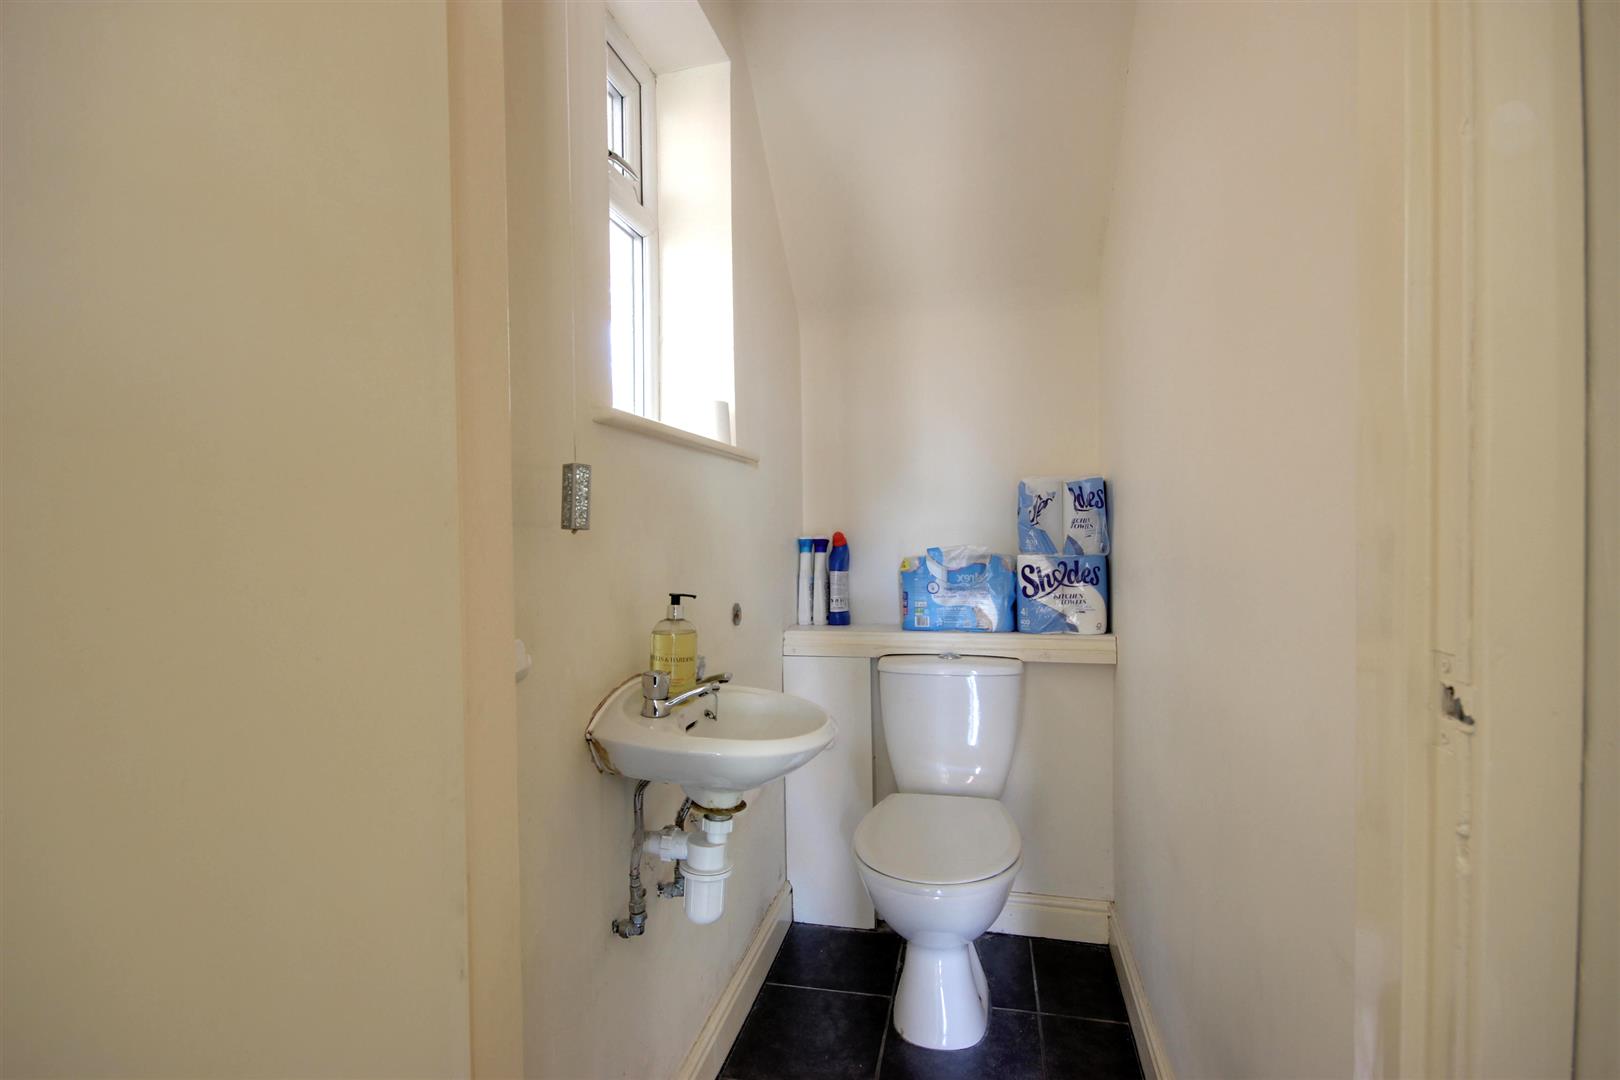
CLOAKSModern two piece suite in white having low level w.c. and pedestal wash hand basin. uPVC double glazed window to the side elevation.
FIRST FLOOR
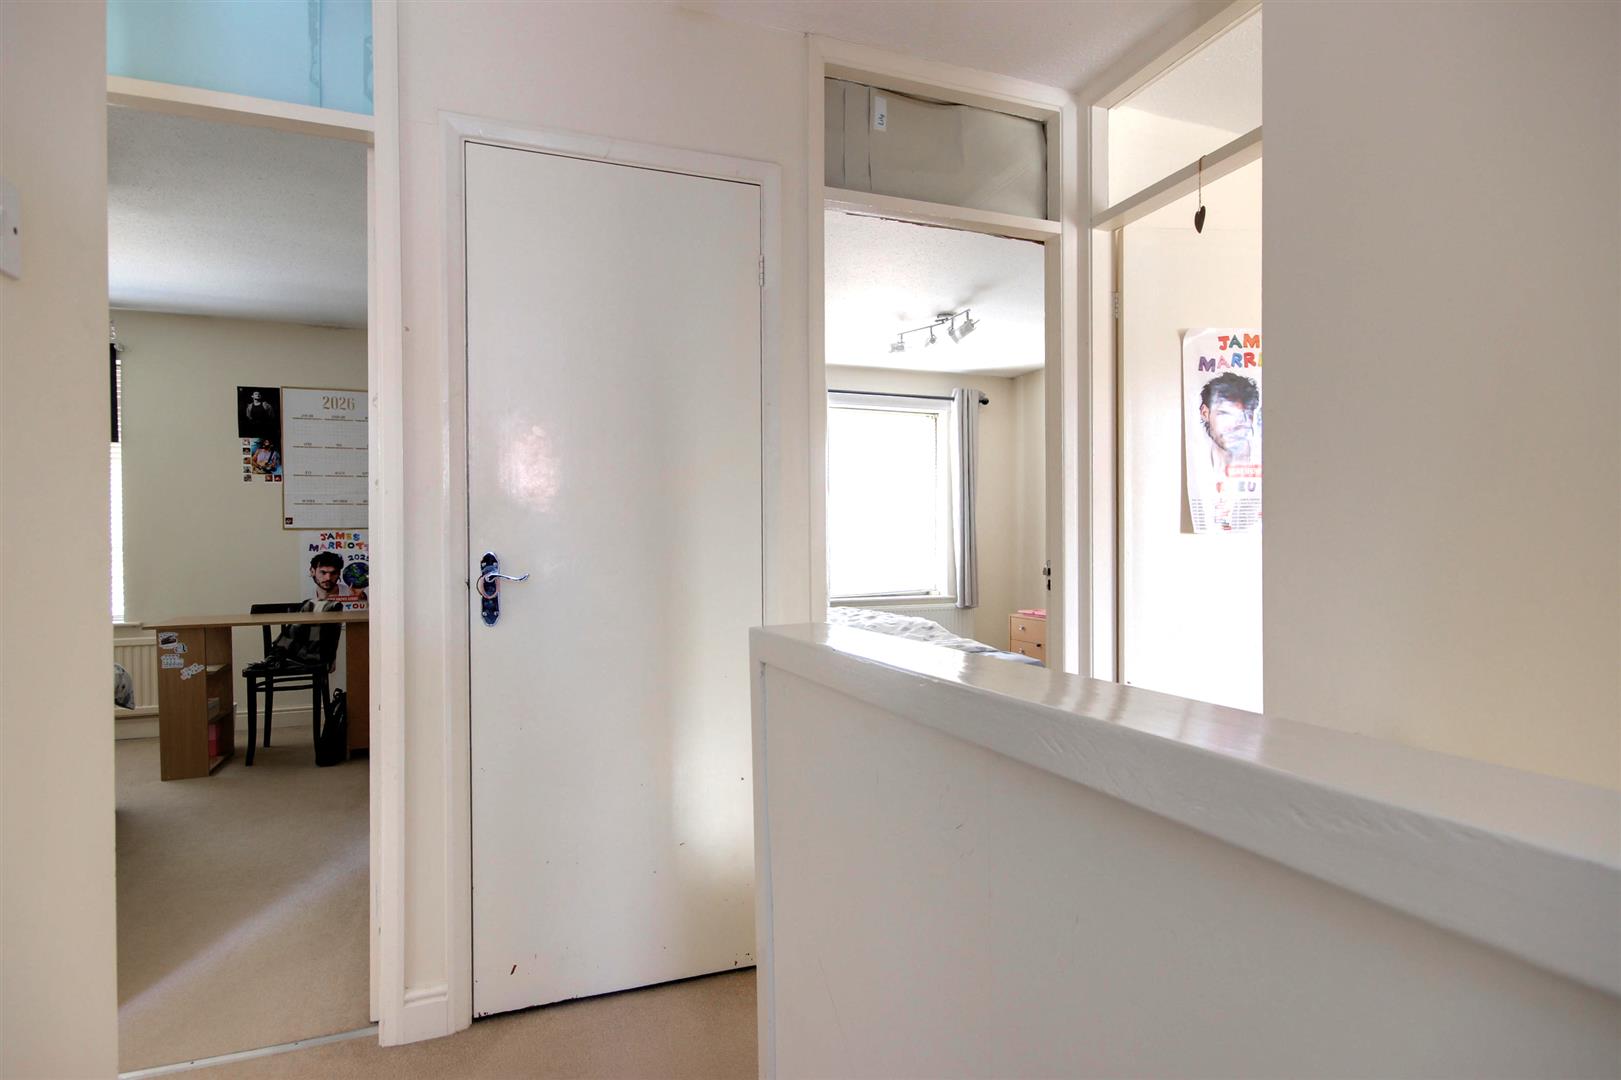
LANDINGAccess to loft and fitted storage cupboard.
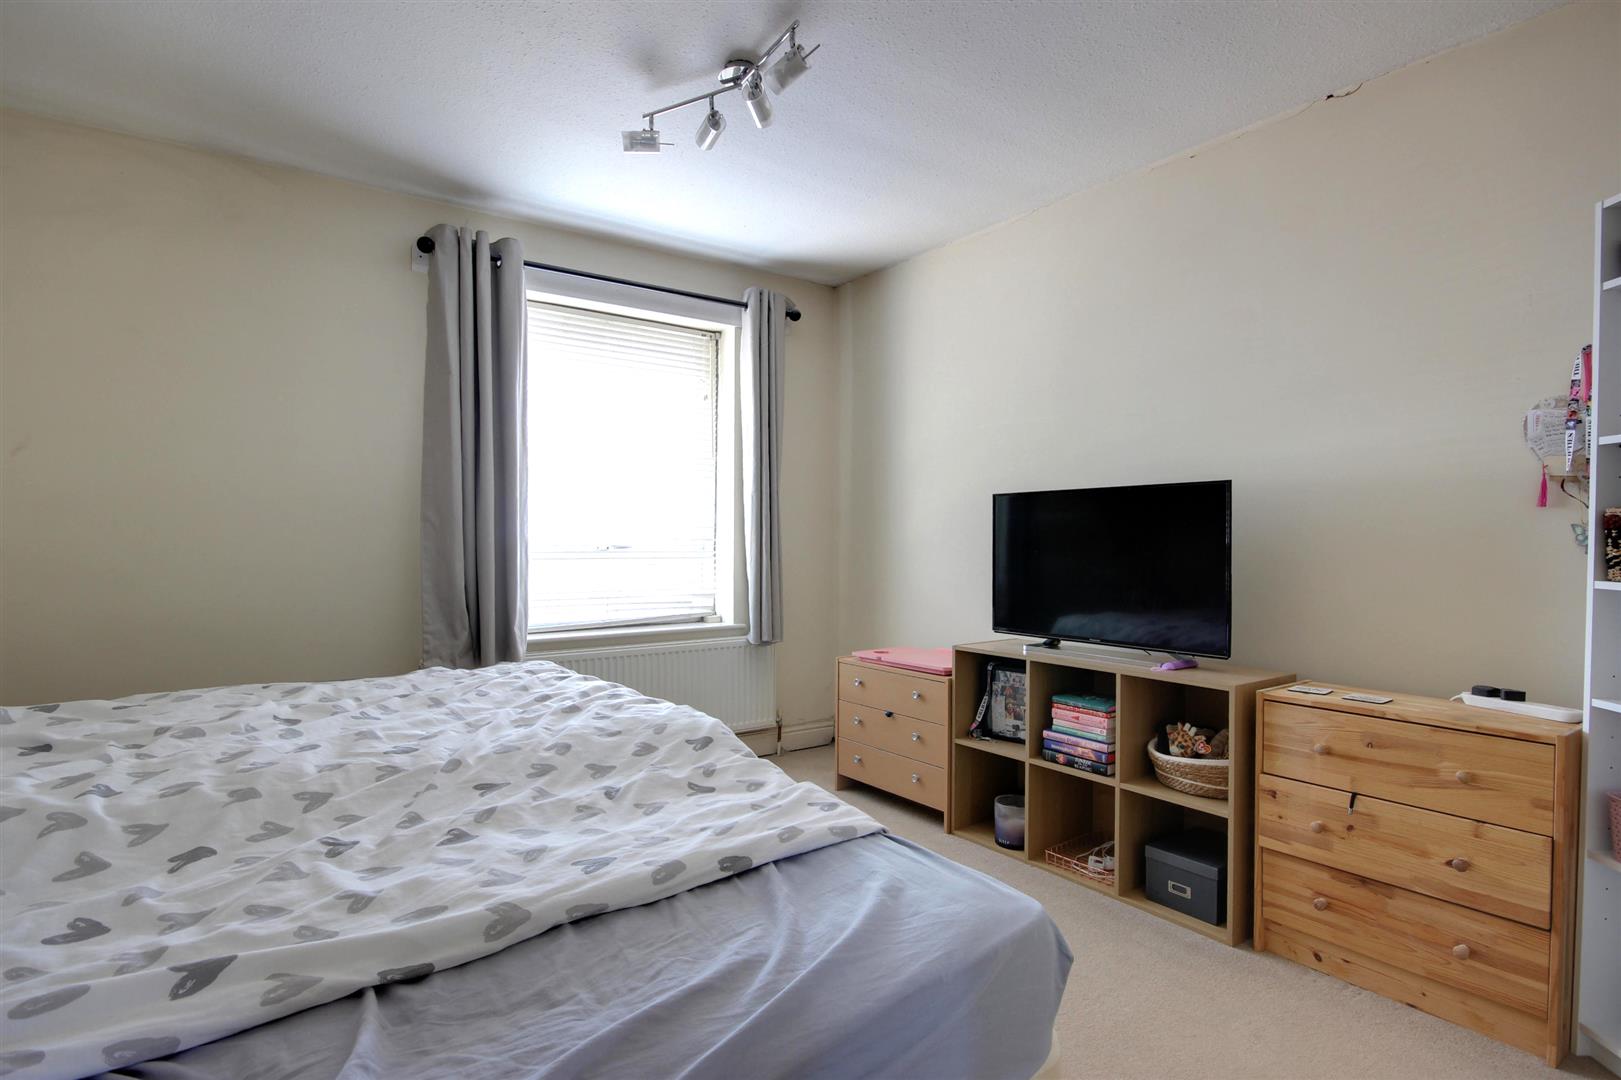
BEDROOM 13.56m x 3.12m to wardrobes (11'8" x 10'3" to wardruPVC double glazed window to the rear elevation.
BEDROOM 23.61m x 3.56m (11'10" x 11'8")uPVC double glazed window to the rear elevation.
BEDROOM 33.94m x 2.44m (12'11" x 8'0")uPVC double glazed window to the front elevation.
BEDROOM 43.94m x 2.92m (12'11" x 9'7")uPVC double glazed window to the front elevation.
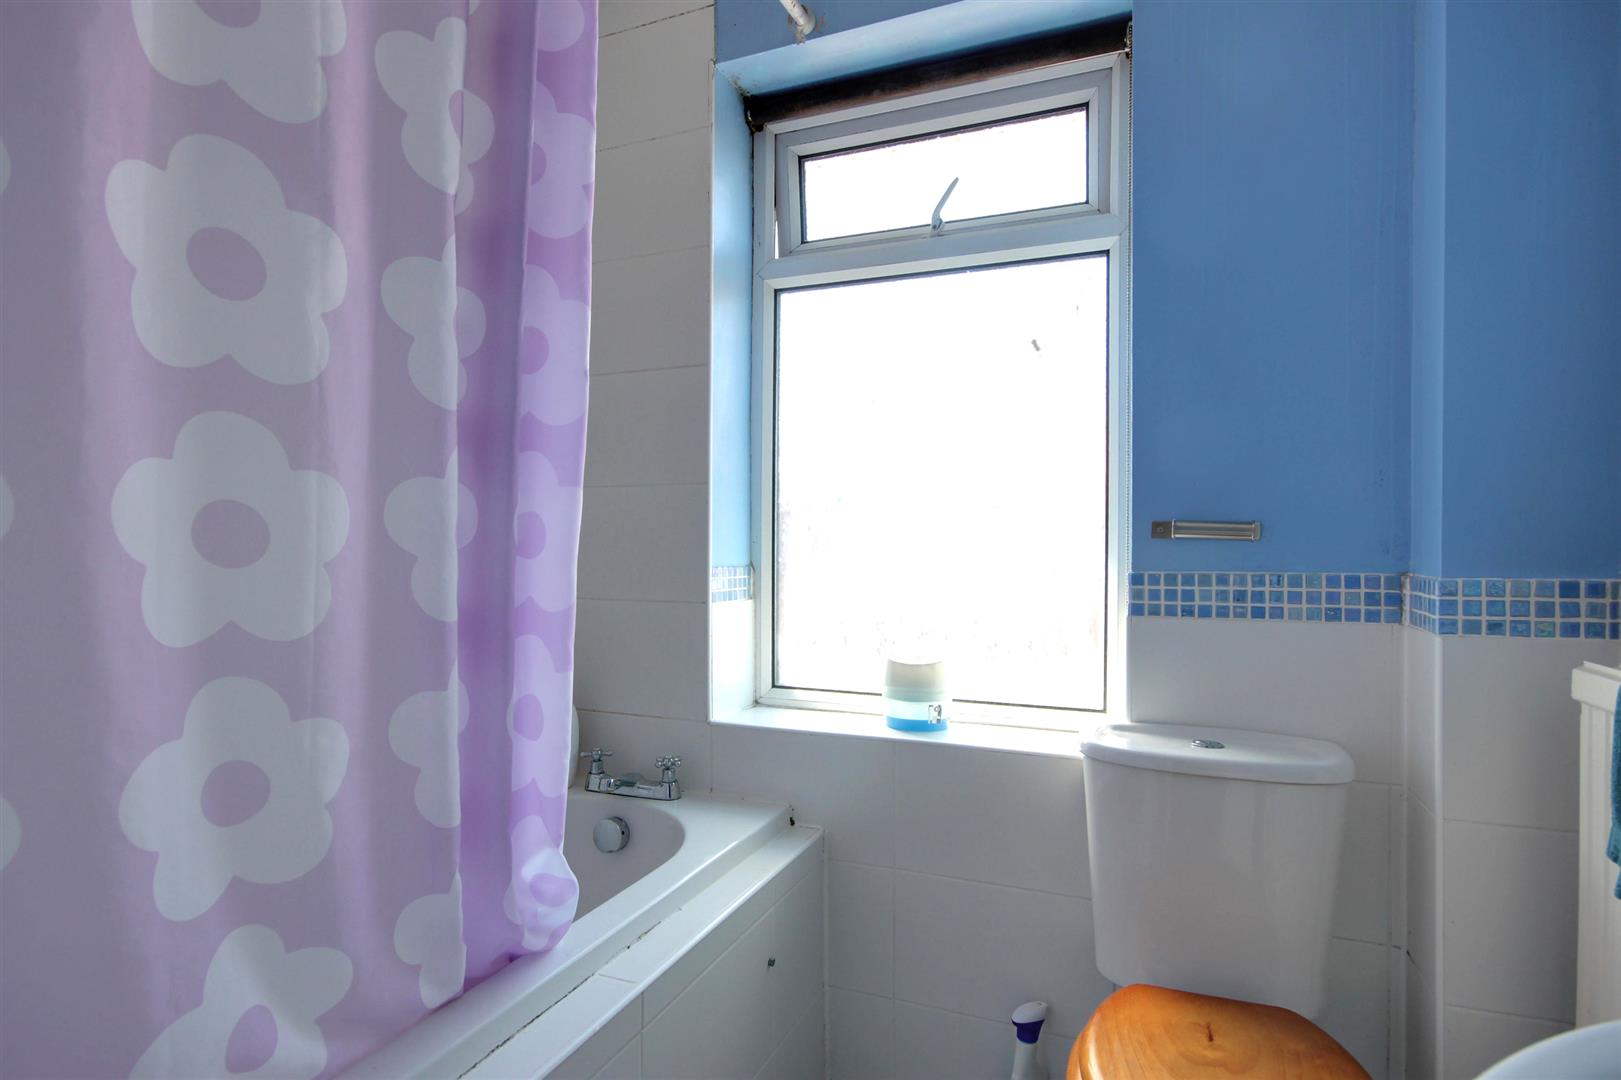
BATHROOM2.34m x 1.91m (7'8" x 6'3")uPVC double glazed window to the front elevation. Three piece suite in white enjoys low level w.c., pedestal wash hand basin and panelled bath with thermostatic shower over. Tiled splashbacks to wet area.
OUTSIDETo the front of the property there is private parking with side carport leading down to further driveway which is accessed via double wrought iron gates and leading down to the single garage.
The rear garden is designed for ease of maintenance and is paved with planted borders. The rear garden offers a relatively good degree of privacy.
GARAGEWith up and over door.
SERVICESAll mains services are available or connected to the property.
CENTRAL HEATINGThe property benefits from a gas fired central heating system. New Hi-flow Worcester-Bosch combi- boiler fitted in February 2026. We have been informed by the vendor that gas and electric checks have been recently carried out.
DOUBLE GLAZINGThe property benefits from uPVC double glazing.
TENUREWe believe the tenure of the property to be Freehold (this will be confirmed by the vendor's solicitor).
VIEWINGContact the agent’s Willerby office on 01482 651155 for prior appointment to view.
FINANCIAL SERVICESQuick & Clarke are delighted to be able to offer the locally based professional services of PR Mortgages Ltd to provide you with impartial specialist and in depth mortgage advice.
With access to the whole of the market and also exclusive mortgage deals not normally available on the high street, we are confident that they will be able to help find the very best deal for you.
Take the difficulty out of finding the right mortgage; for further details contact our Willerby office on 01482 651155 or email willerby@qandc.net
Click image to enlarge:
- Prime cul-de-sac location
- Link townhouse
- Four good size bedrooms
- First floor bathroom
- Spacious lounge
- Dining kitchen with French doors to garden
- Downstairs WC
- Enclosed garden, driveway & single garage
- No forward chain
- EPC: Awaited Council Tax: C


