
Old College Drive, Beverley
£995,000 (Tenant Fees)


-
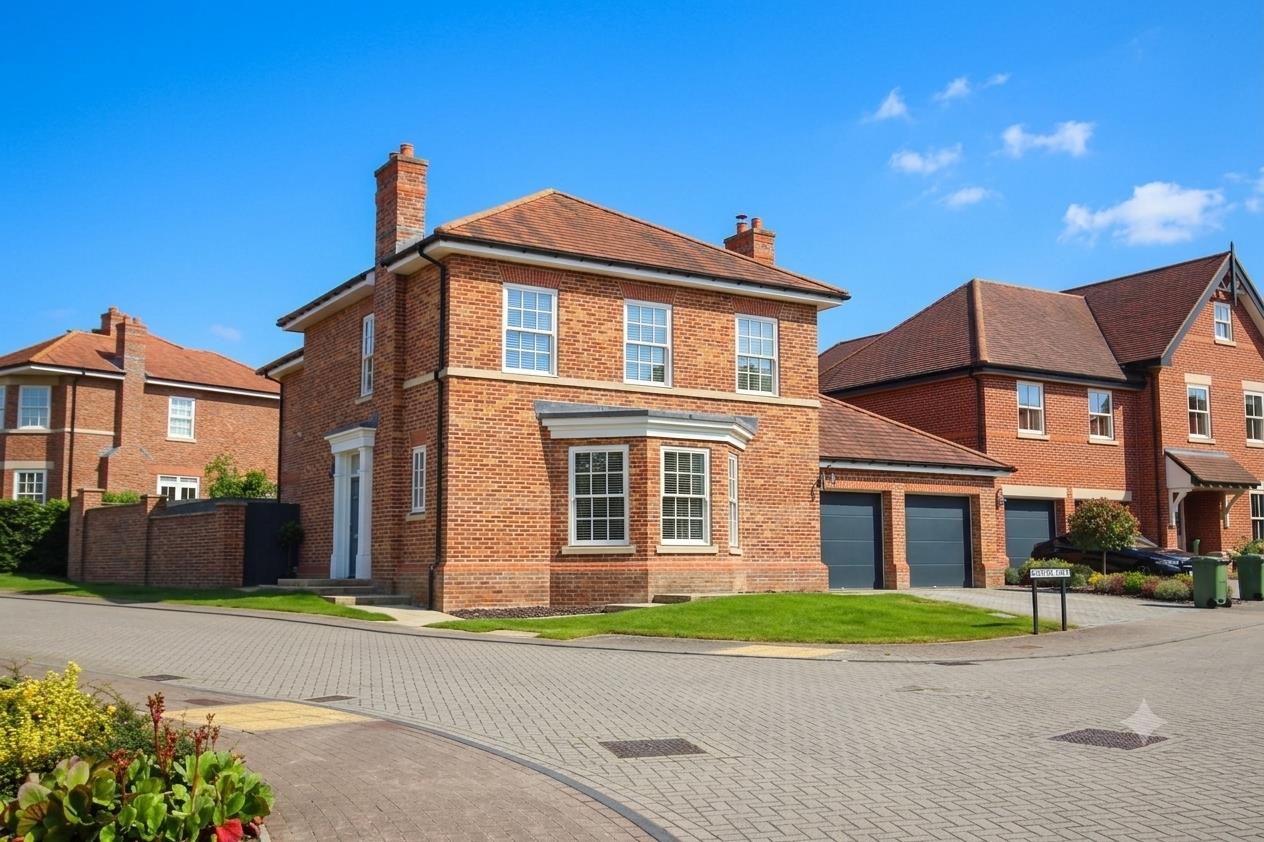
Front
-
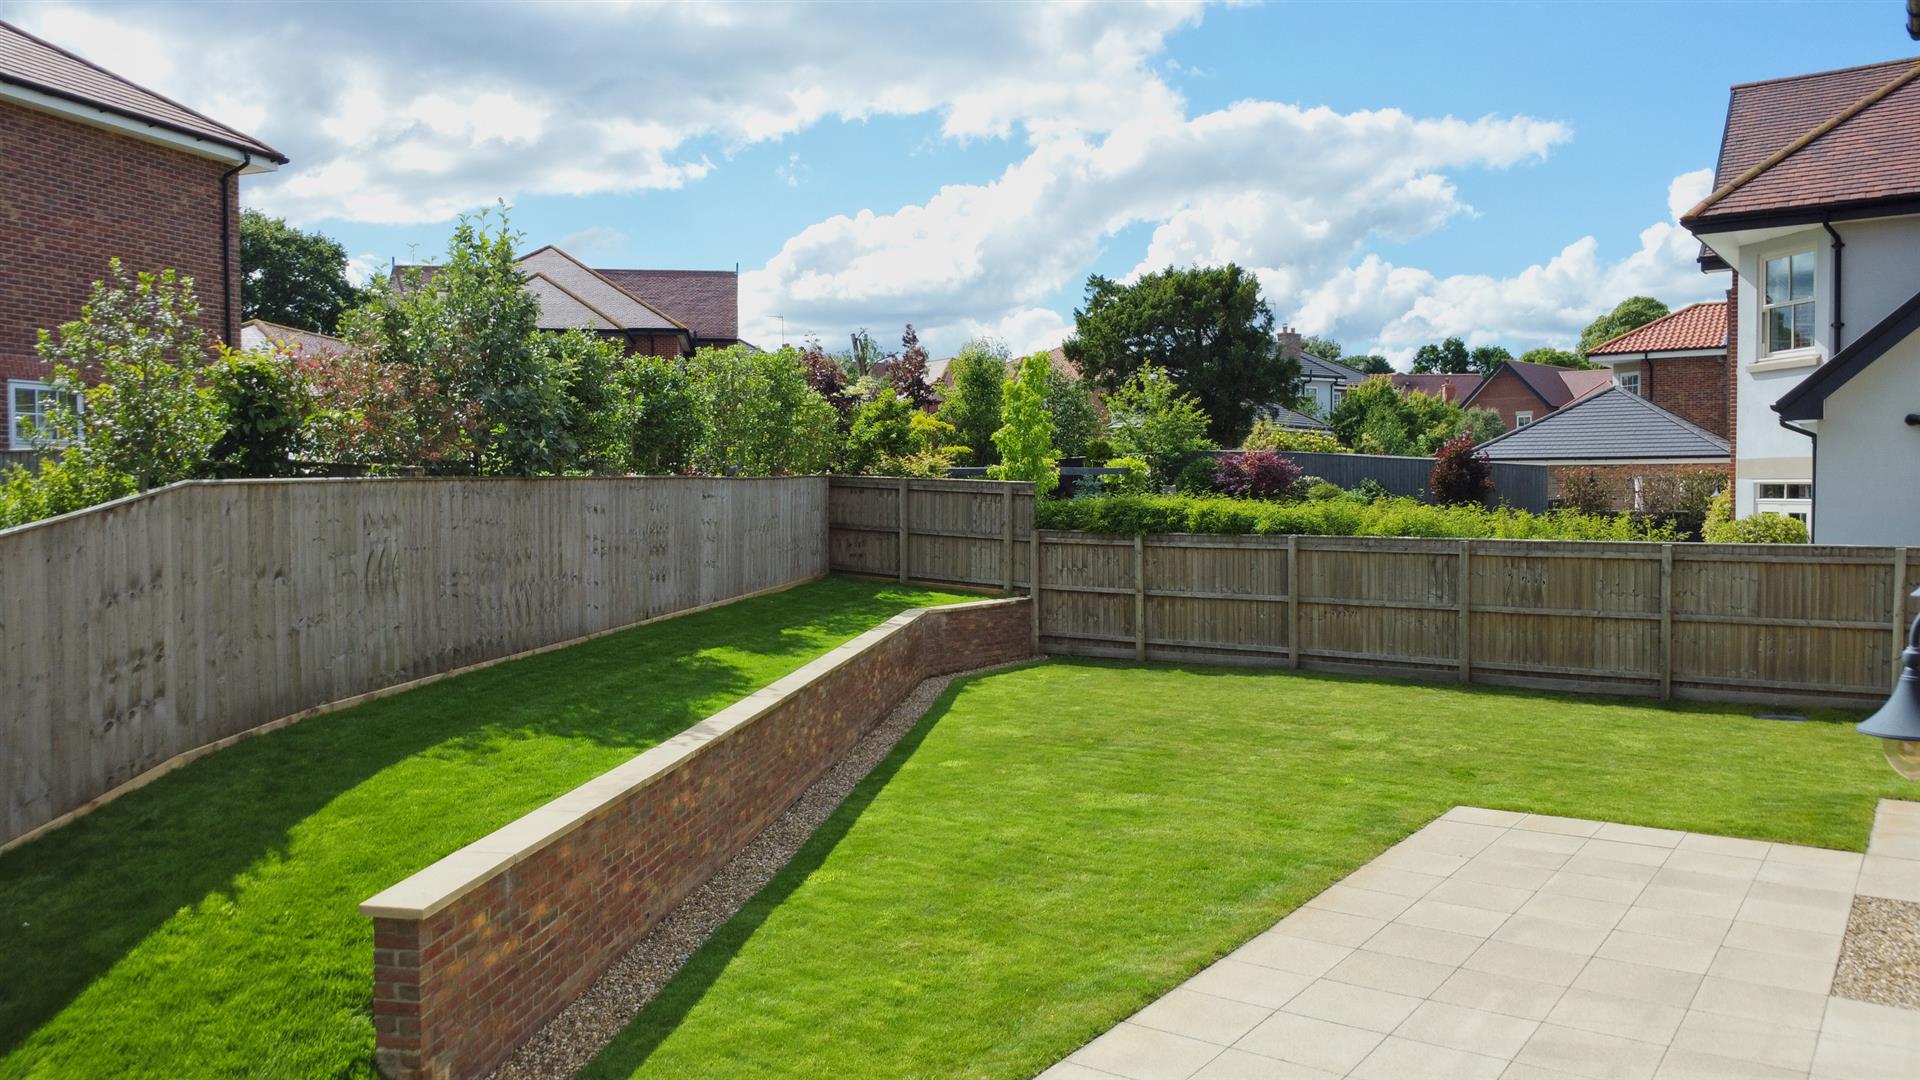
Garden 2
-
Old College (4).jpg
-
Old College (24).jpg
-
Old College (3).jpg
-
Old College (18).jpg
-
Old College (20).jpg
-
Old College (15).jpg
-
Old College (22).jpg
-
Old College (14).jpg
-
Old College (5).jpg
-
Old College (12).jpg
-
Old College (6).jpg
-
Old College (7).jpg
-
Old College (9).jpg
-
Old College (10).jpg
-
Old College (11).jpg
-
Old College (13).jpg
-
Garden
- Stunning modern house
- Spacious and flexible accommodation - 4 bed/3 bath
- Superb corner plot
- South westerly facing garden
- Close to Beverley Westwood Pastures
- Exclusive Molescroft development
- Fabulous high ceilings
- Modern and efficient
- Council Tax Band: G
- EPC Rating: B
Spacious and immaculate modern property on Beverley's most exclusive developments adjacent to the Westwood.
Constructed in 2017 and positioned on the most exclusive modern development in Beverley, this fabulous and spacious detached residence is in true move-in condition.
Occupying a fabulous corner plot and having a south-westerly aspect to both the garden and the living-dining kitchen, the property is both efficient and beautifully laid out, boasting high ceilings which provide for a feeling of grandeur.
Located just off the Beverley Westwood Pastures and close to the Racecourse, the development is a short walk down beautiful New Walk to the amenities of Beverley.
LOCATIONThe property is situated on a superb corner plot, enjoying a south-westerly aspect to the rear garden. Occupying the corner of Old College Drive and Gallows Lane, it sits on arguably the most exclusive development in Beverley, which lies on the north-eastern side of the Westwood Pastures and benefits from direct pedestrian access onto The Hurn. The property is a short walk from the town centre down beautiful New Walk, ensuring all the amenities of this highly regarded market town are conveniently accessible.
THE ACCOMMODATION COMPRISES
GROUND FLOOR
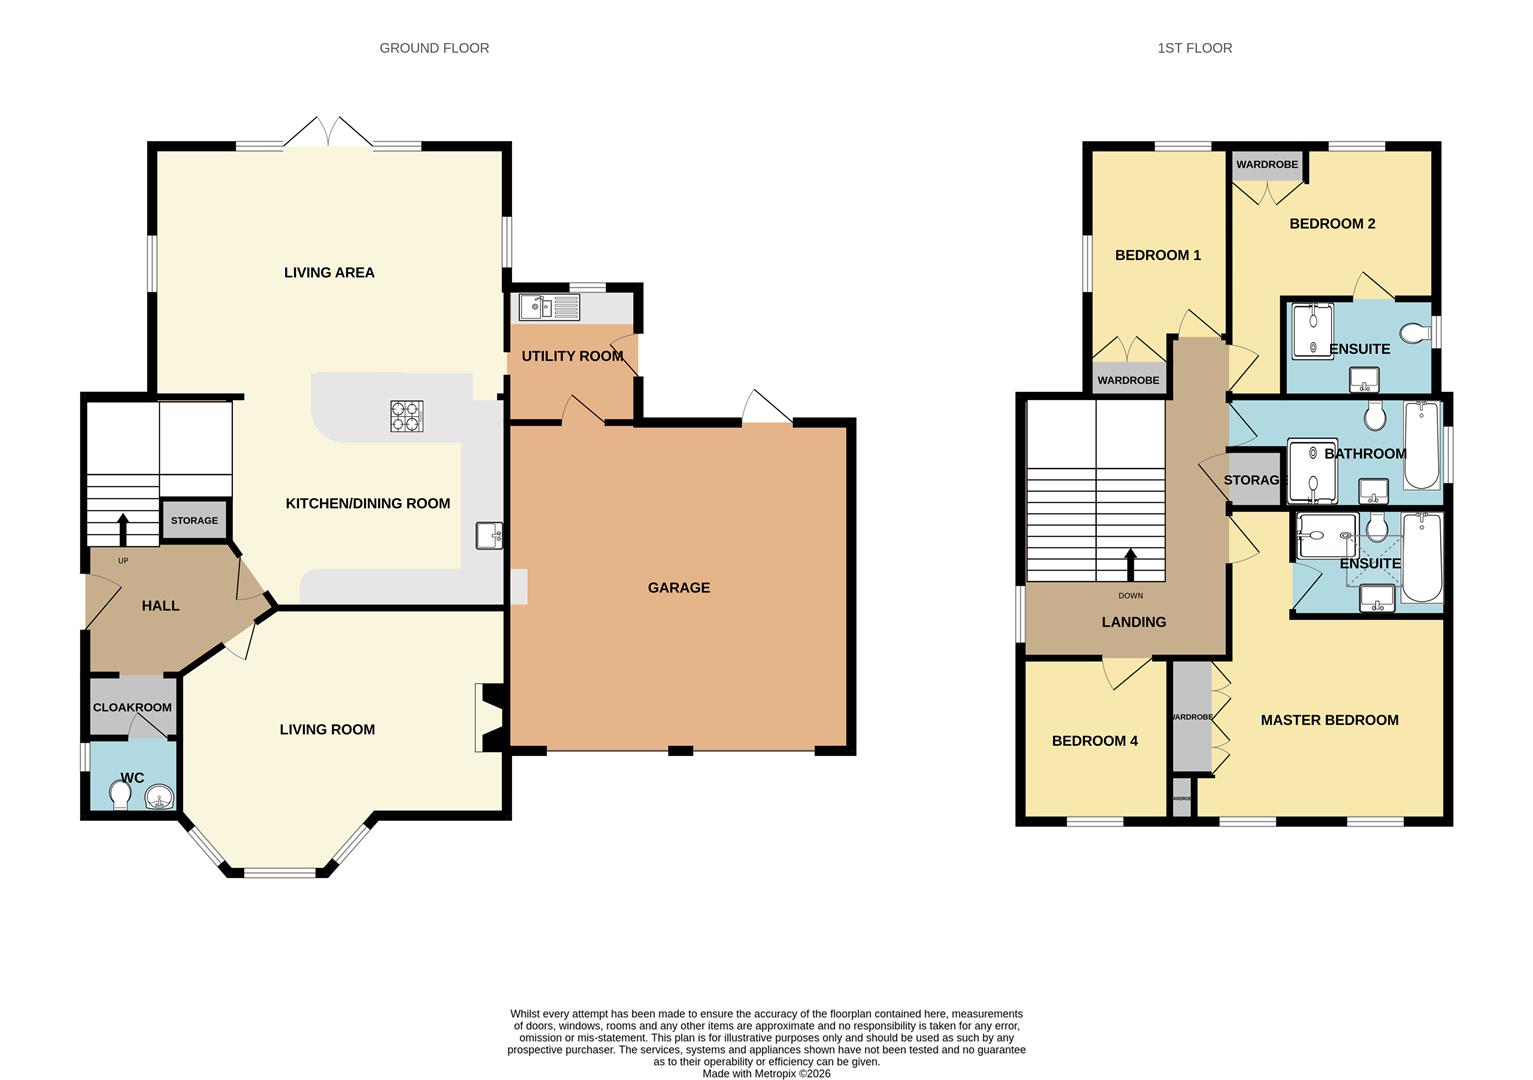
ENTRANCE HALLTimber entrance door with multi-point locking system. Attractive timber style floor covering with underfloor heating and stairs to the first floor with storage cupboard under and further cloakroom adjacent to w.c.
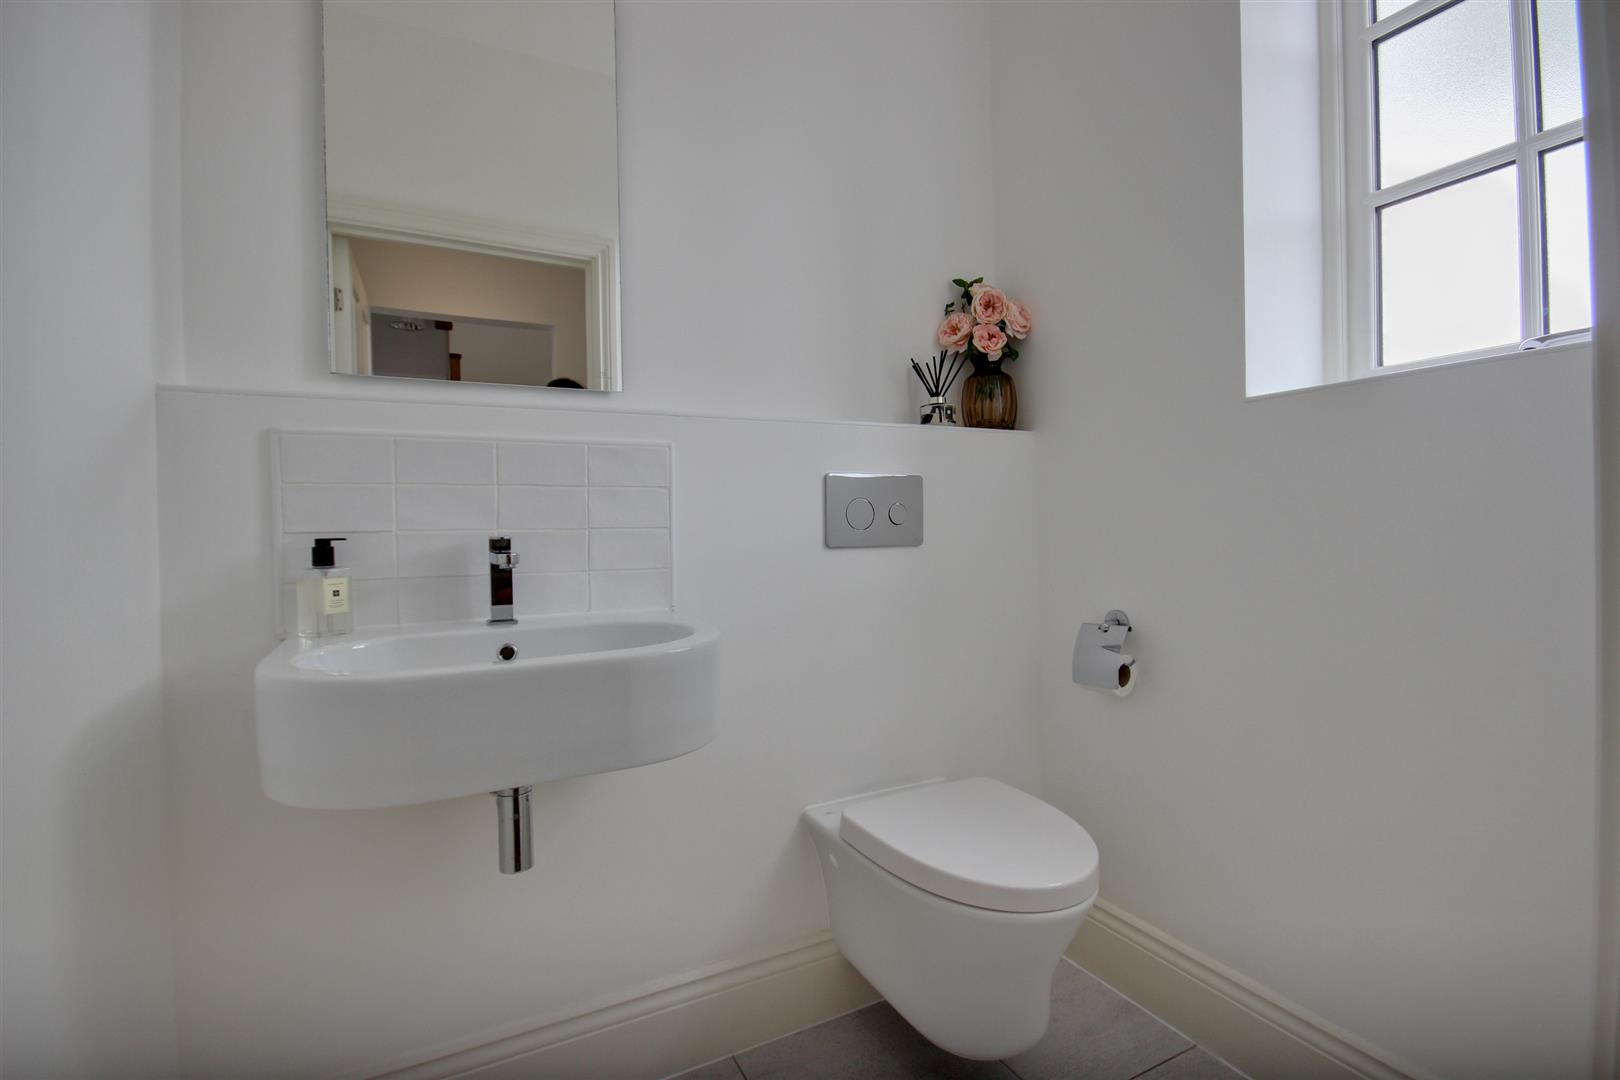
CLOAKROOM1.68m x 1.37m (5'6" x 4'6")Two piece sanitary suite comprising wall hung hand wash basin and back to the wall w.c. Window to side elevation and porcelain tiled floor. With underfloor heating.
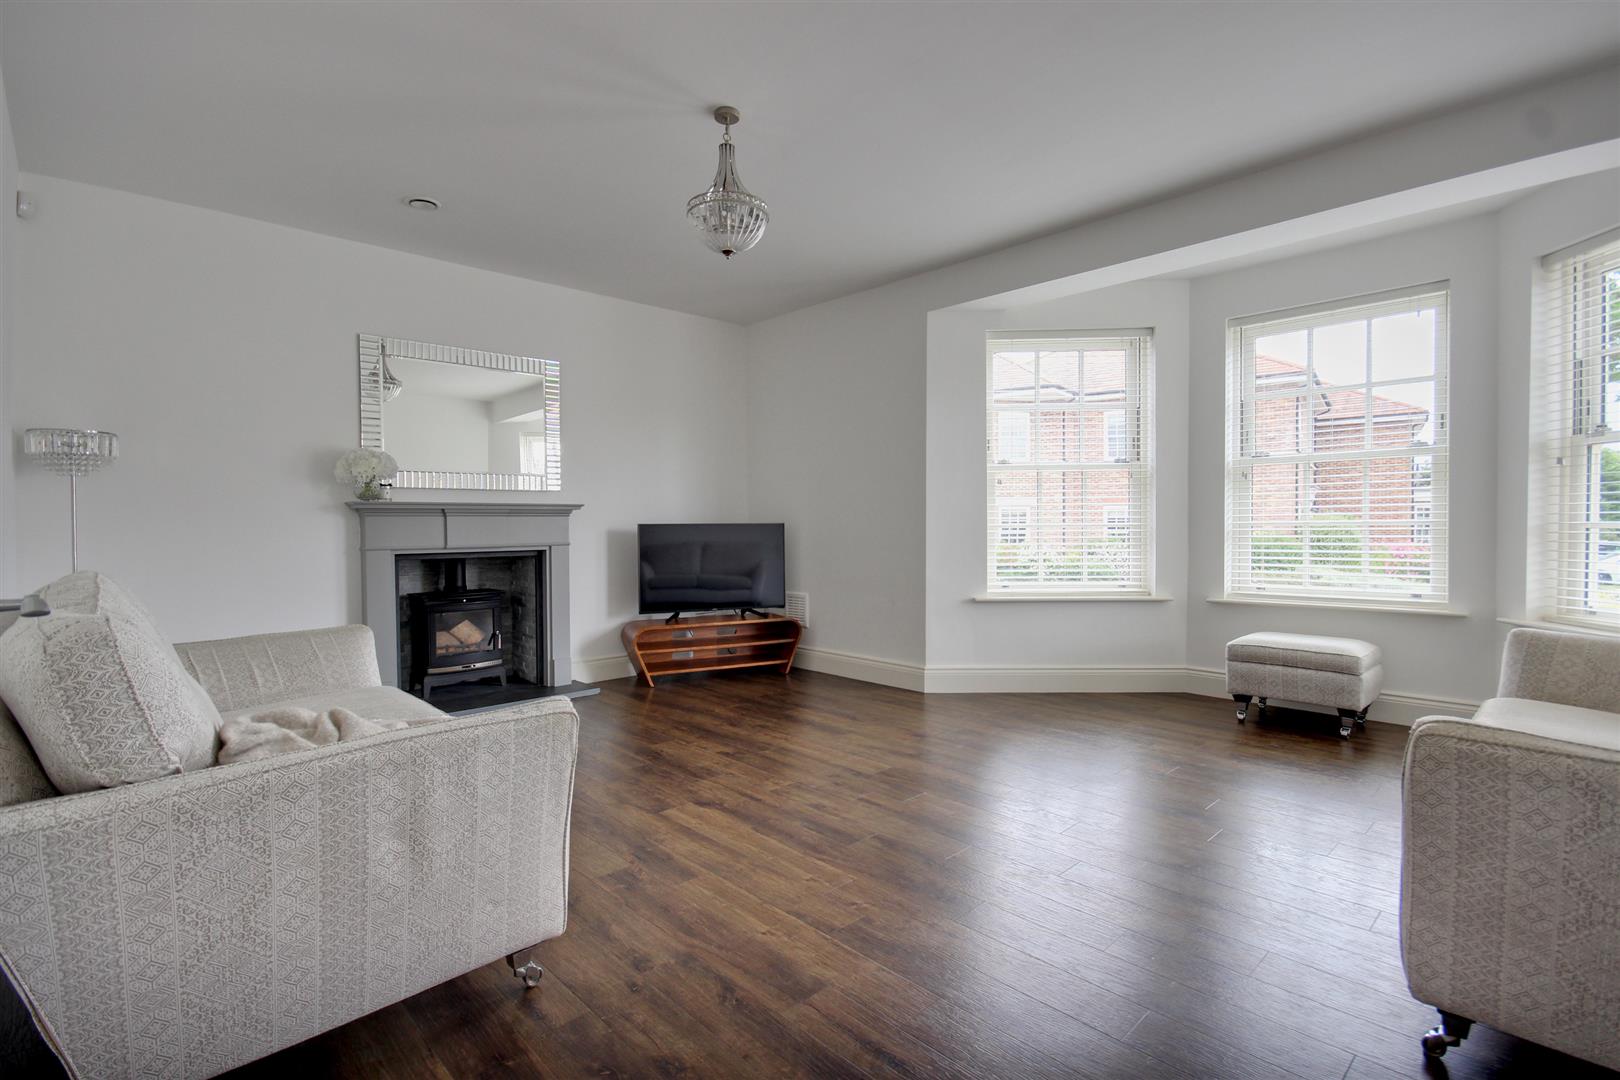
LIVING ROOM5.79m x 5.41m into bay (19'0" x 17'9" into bay)A beautifully proportioned room with feature walk-in bay window to the front elevation. Flavel log burner fitted in fireplace with black slate hearth. With underfloor heating.
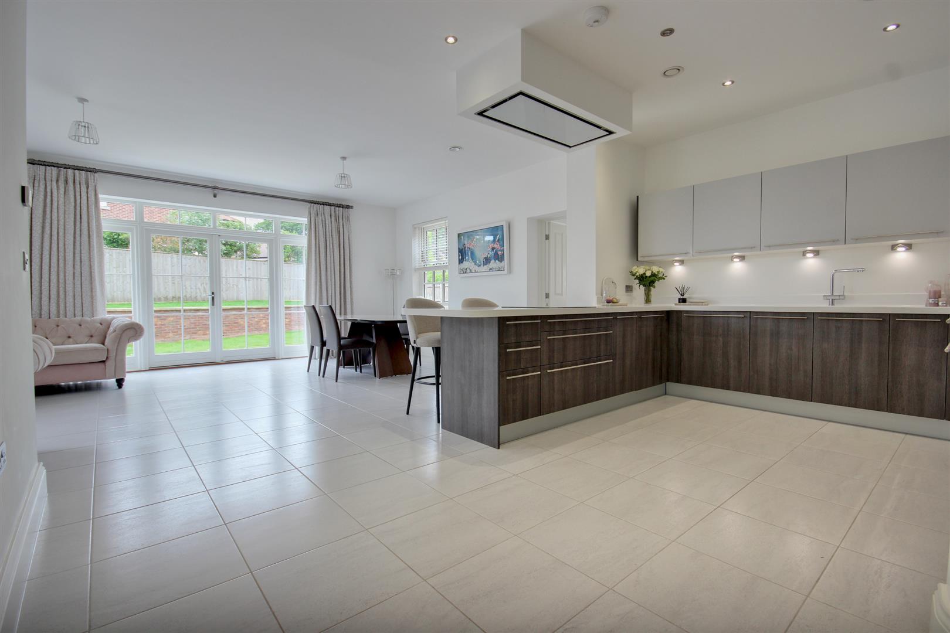
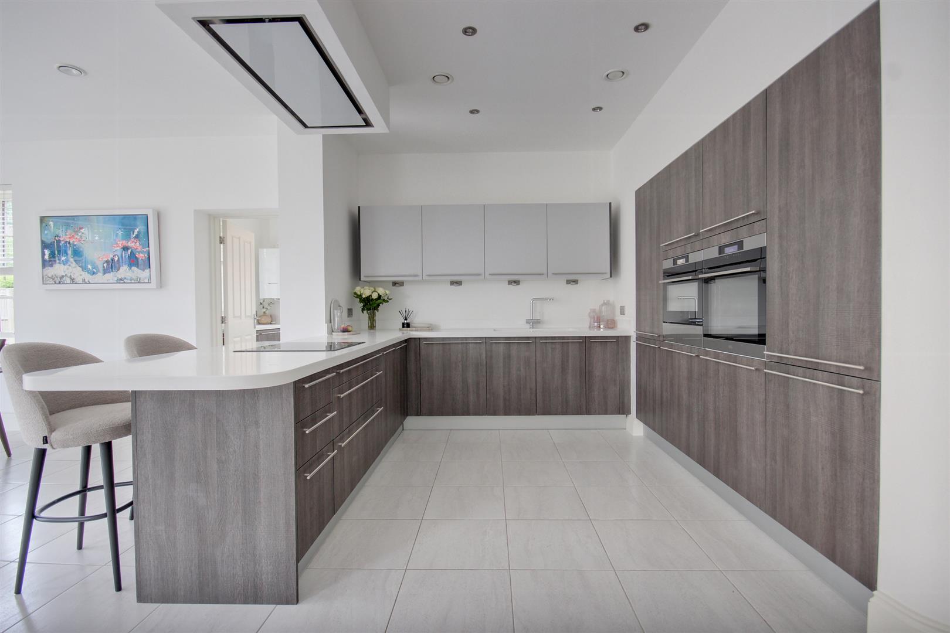
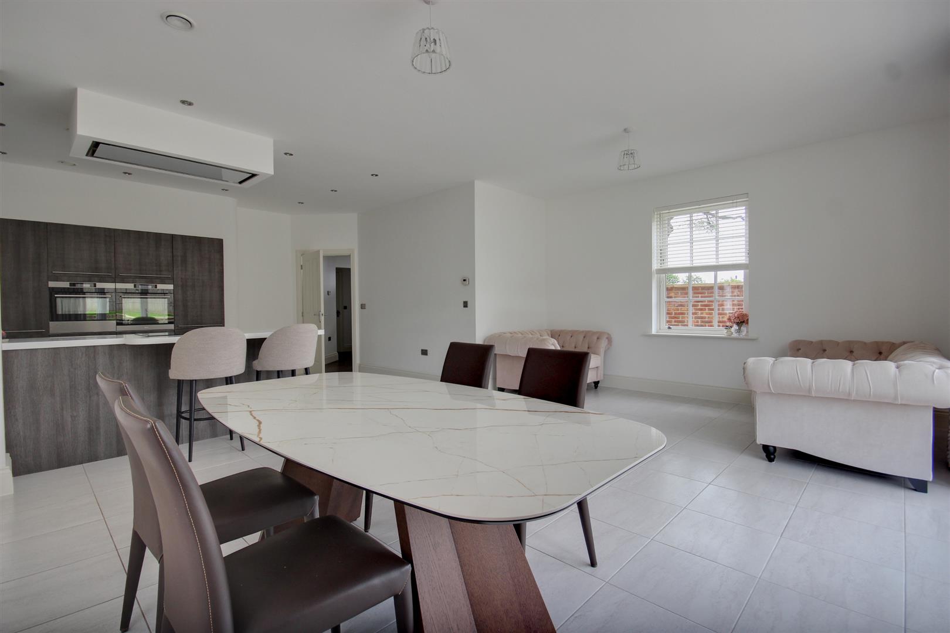
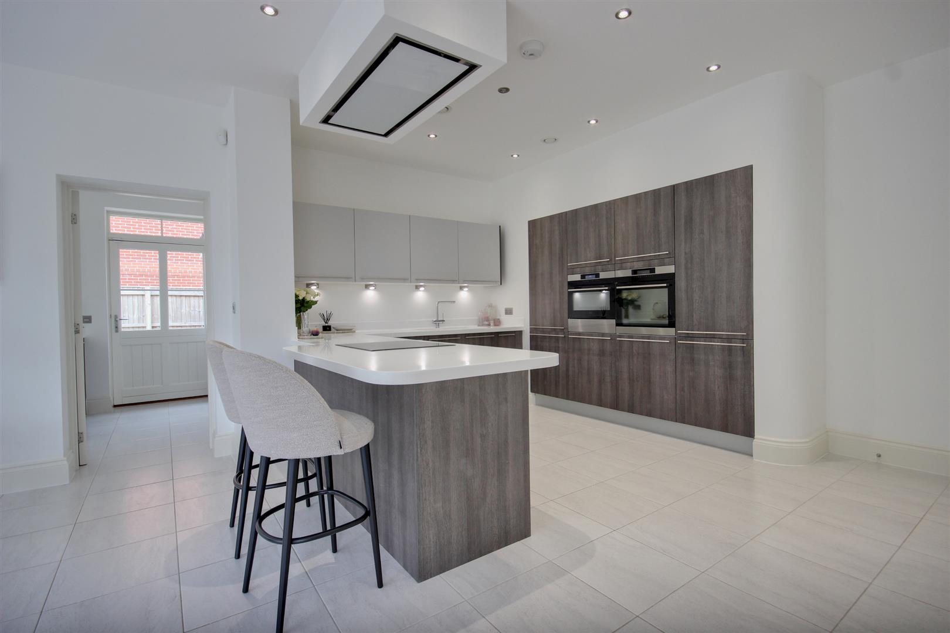
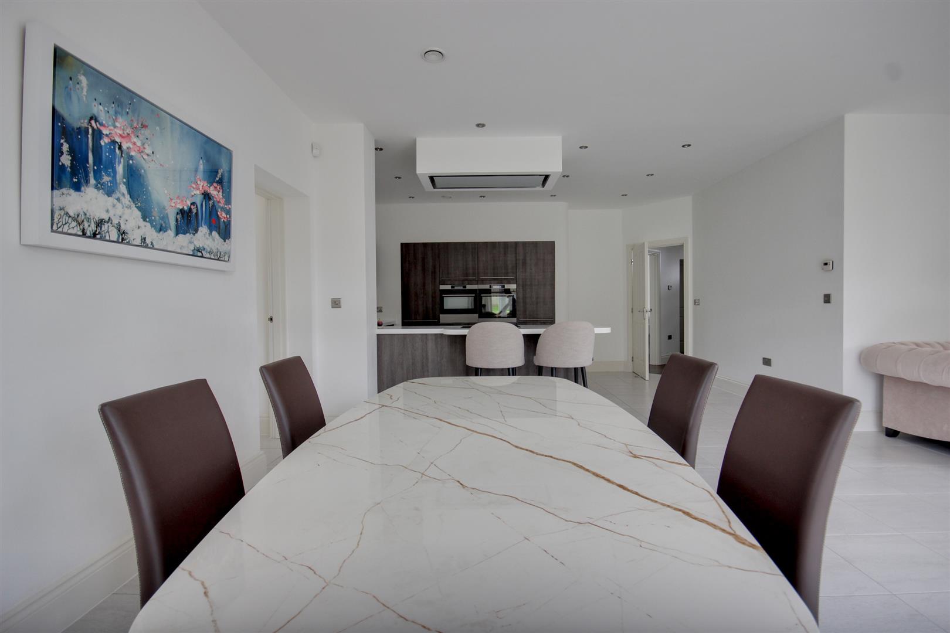
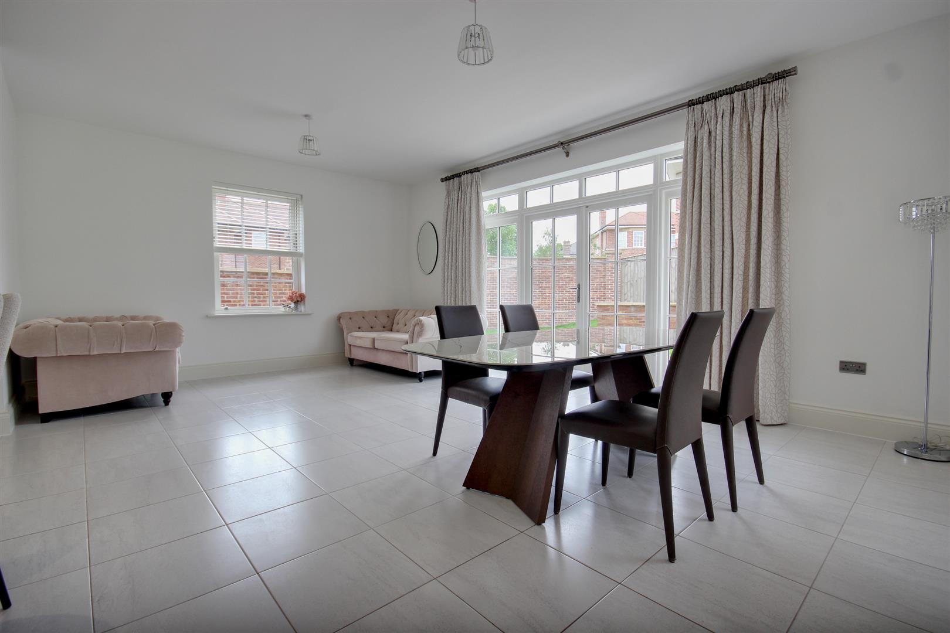
OPEN PLAN LIVING DINING KITCHEN7.92m x 6.17m (26'72 x 20'3")A stunning Porcelanosa kitchen, beautifully designed with a generous range of units in a contrasting two-tone finish, Krion solid surface worktop with upstand, LED lighting under wall units and matching Porcelanosa floor tiles with underfloor heating.. Integrated oven, combi-microwave oven, warming drawer, induction hob, integrated fridge, freezer, dishwasher and cooker hood. Breakfast bar and space for both dining table and living room furniture. Windows to both aspects and French doors opening out on the south west facing garden.
UTILITY ROOM2.34m x 2.34m (7'8" x 7'8")Base storage units, stainless steel sink and drainer. Space and plumbing for washing machine and tumble dryer. Wall mounted gas boiler. Window to rear elevation and door opening onto the side of the property. A continuation of the Porcelanosa tiled floor from the kitchen with underfloor heating. Integral door through to the garage.
FIRST FLOOR
LANDING4.62m x 3.38m (15'2" x 11'1")Airing cupboard and window to side elevation.
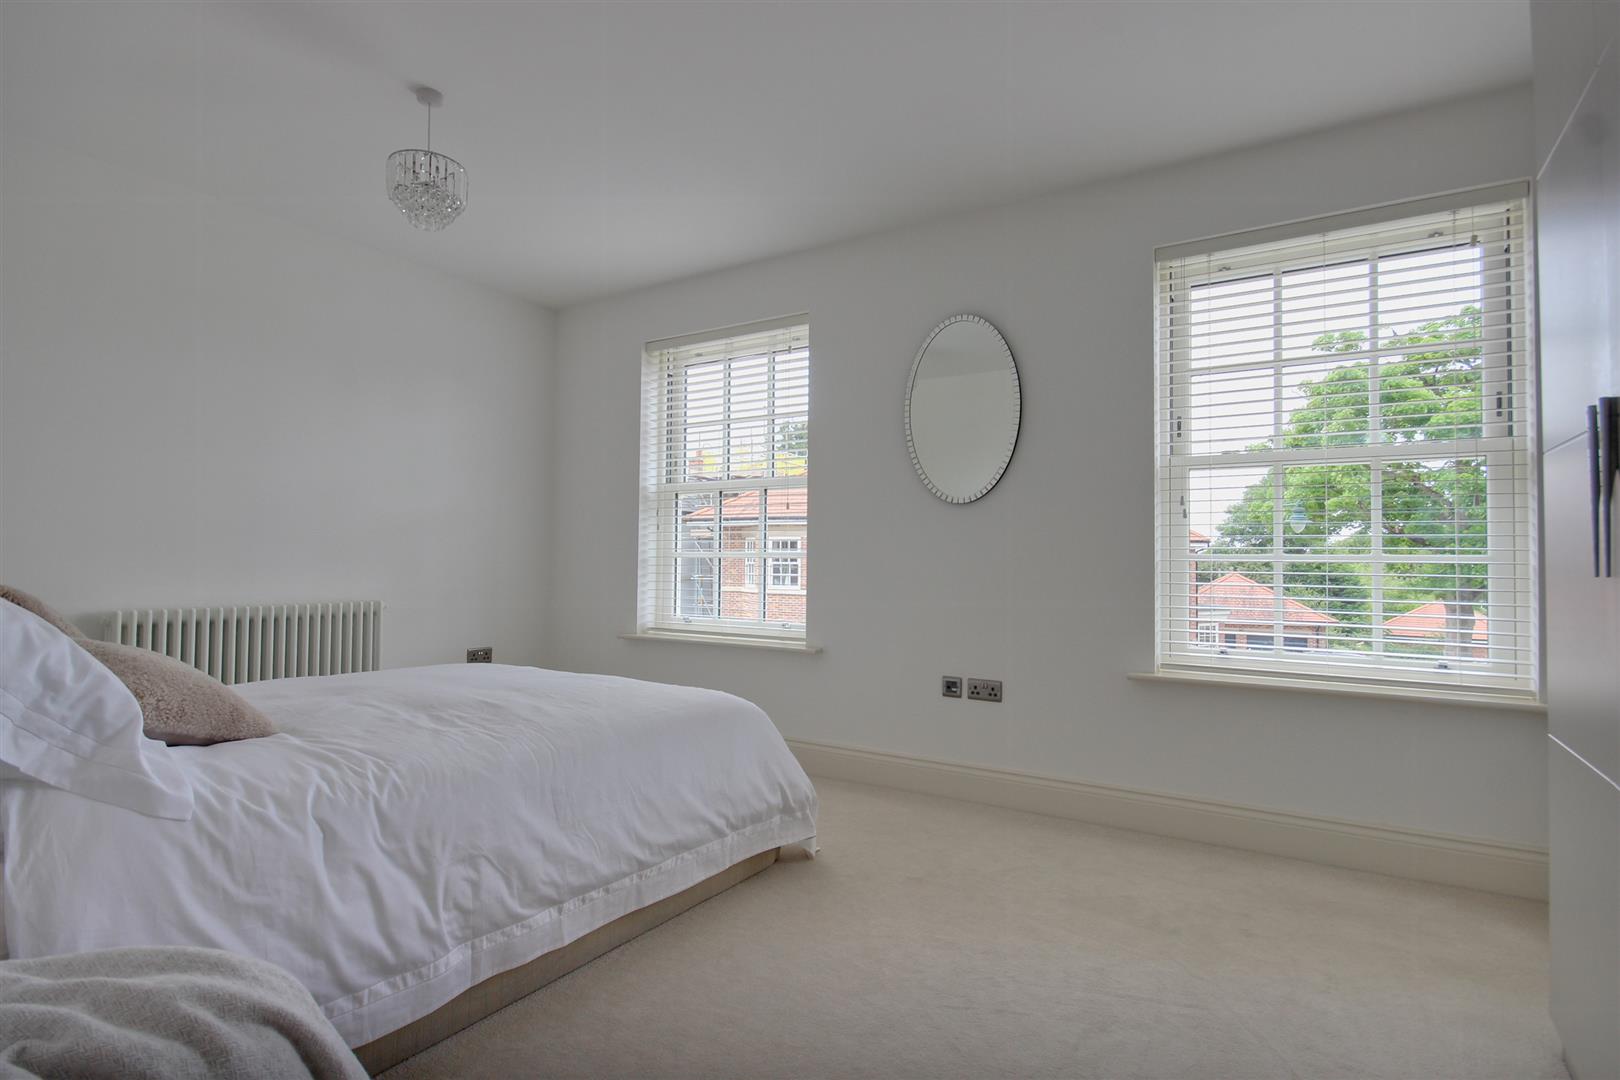
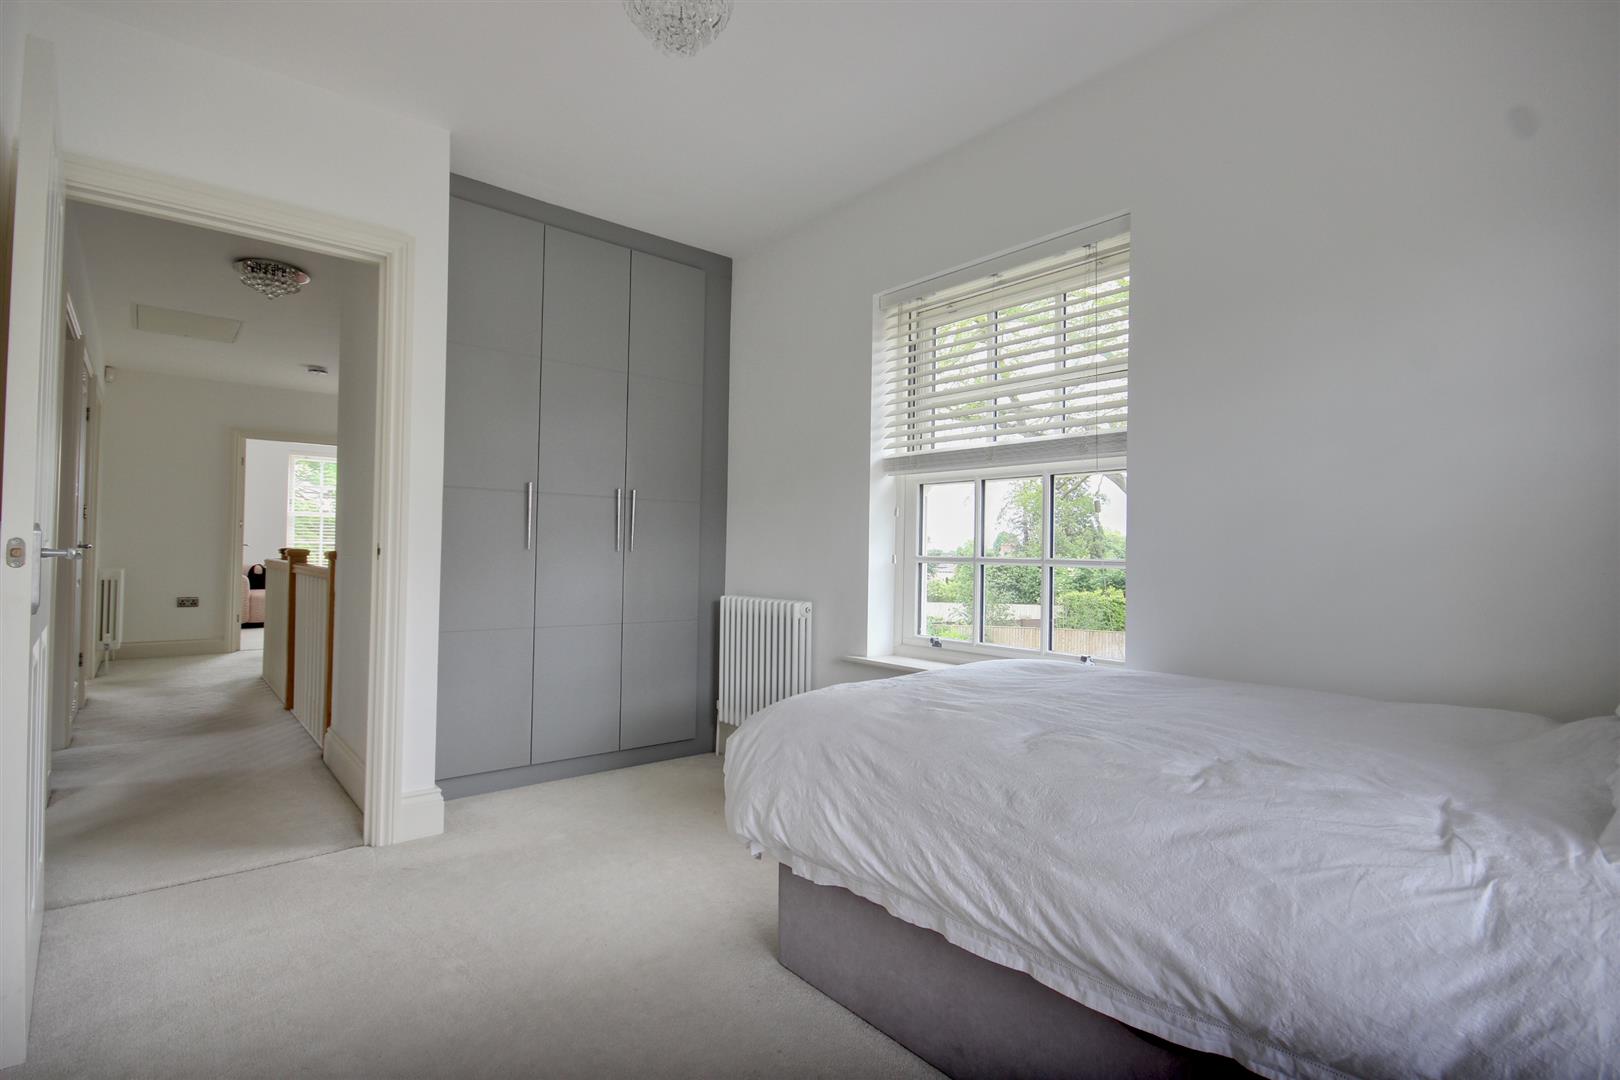
MASTER BEDROOM4.27m to wardrobes x 3.10m (14'0" to wardrobes x 1With an extensive range of fitted wardrobes which encompass one whole wall. Two windows to the front elevation.
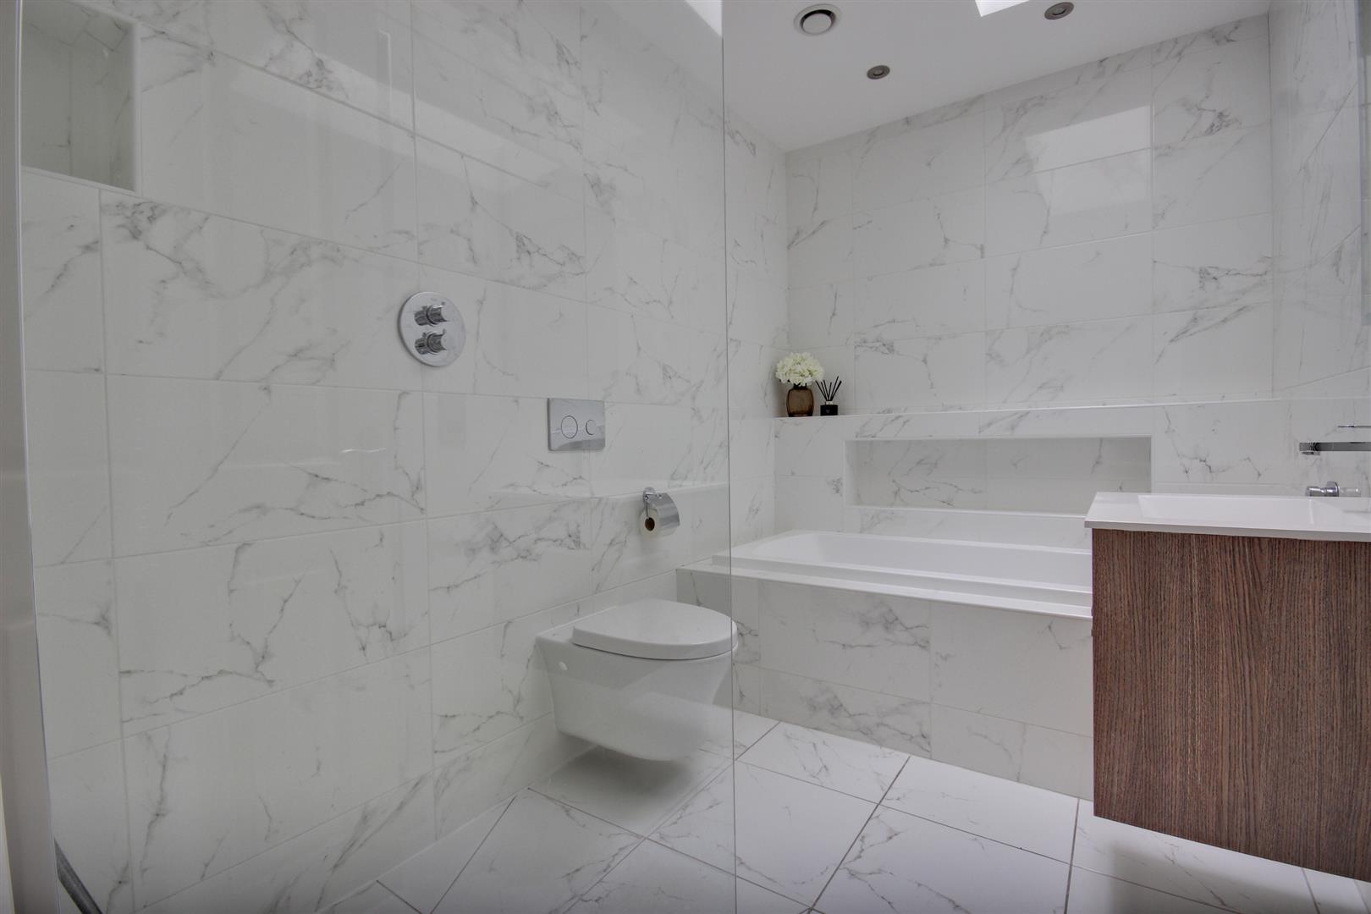
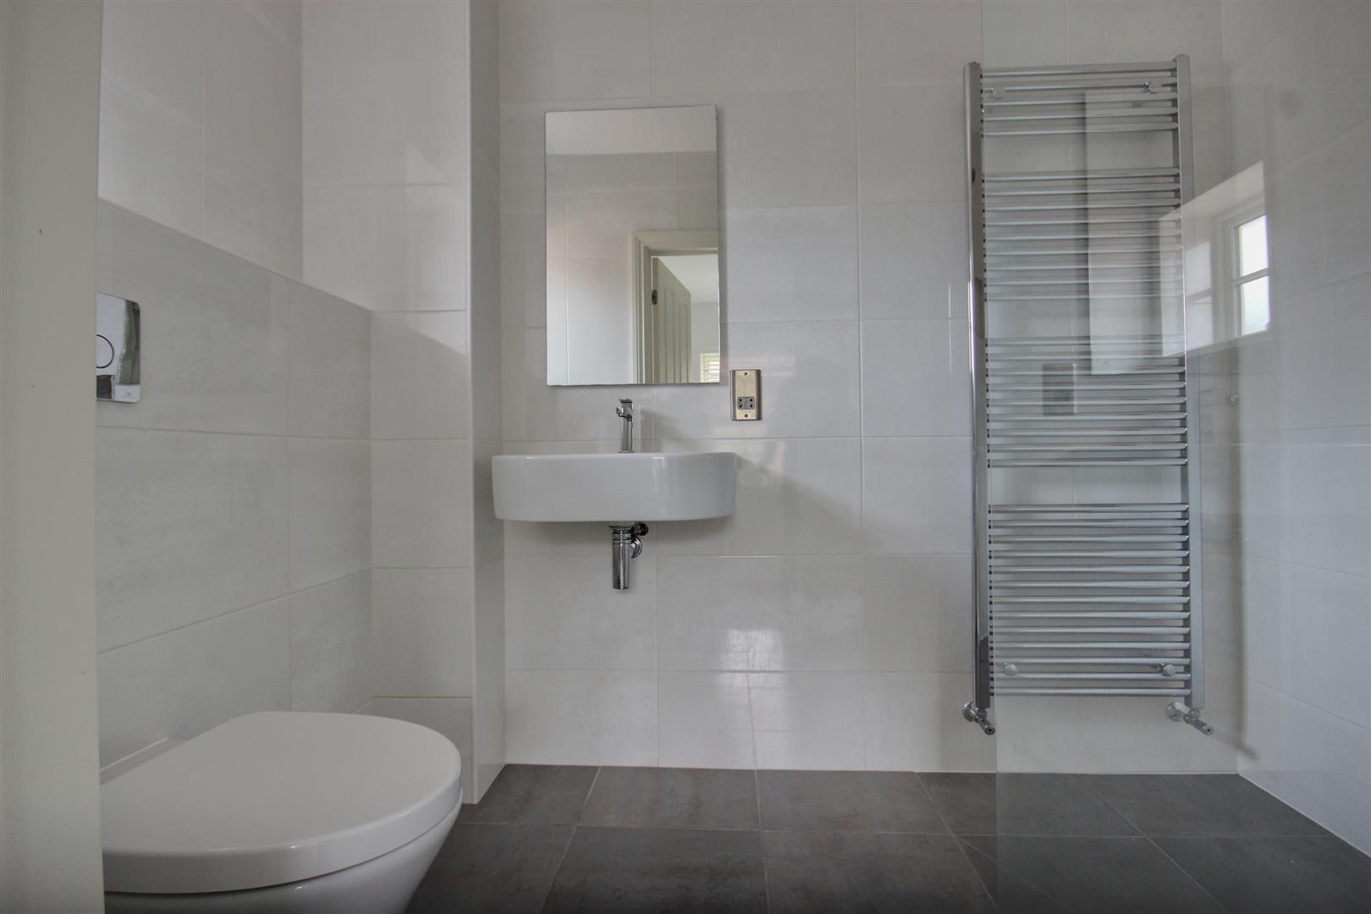
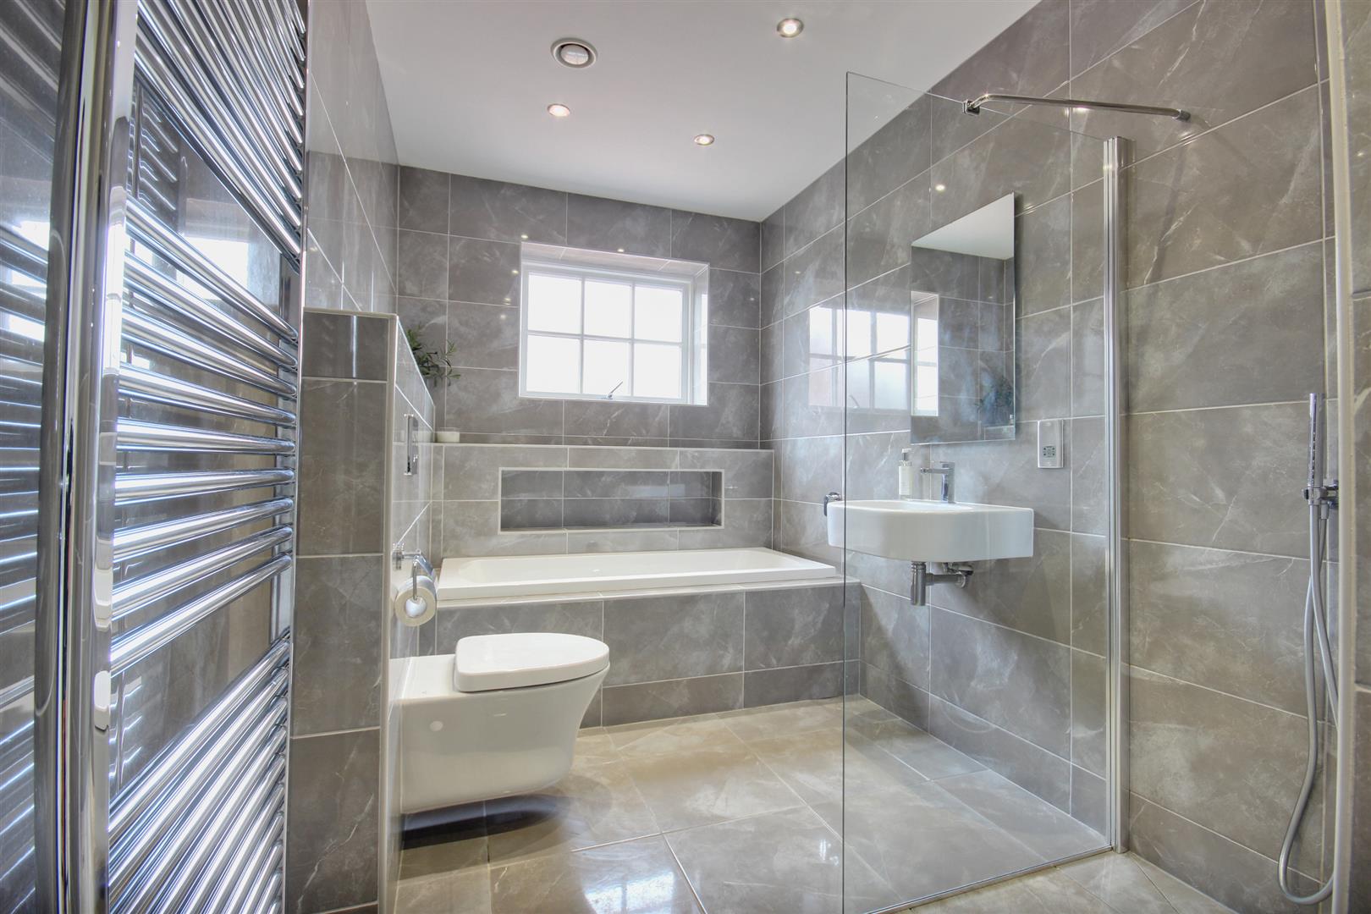
EN-SUITE BATHROOM2.97m x 1.91m (9'9" x 6'3")A stunning four piece sanitary suite comprising level access wet room type shower, vanity hand wash basin, back to the wall w.c. and inset bath with tiled surround. Fully tiled walls and floor. Skylight and chrome heated towel radiator.
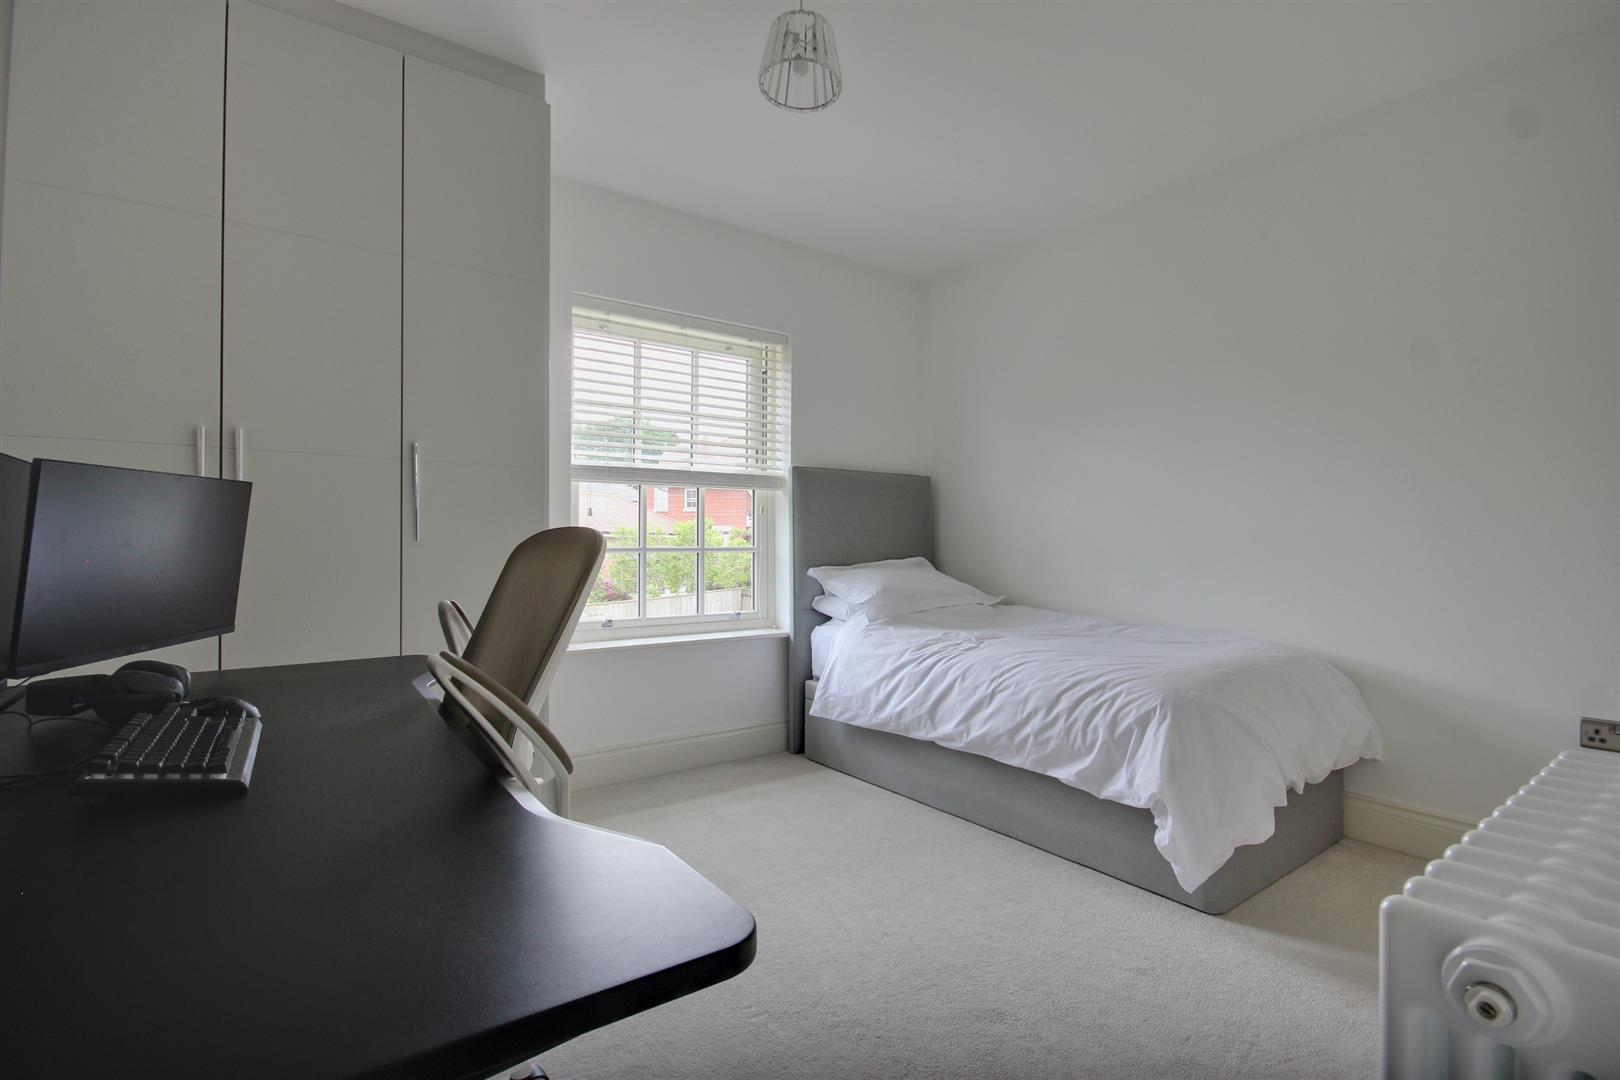
BEDROOM 23.07m x 3.56m (10'1" x 11'8")Window to rear elevation. Built-in wardrobes.
EN-SUITE SHOWER ROOM1.47m x 2.51m (4'10" x 8'3")Three piece sanitary suite comprising wet room shower, wall hung hand wash basin and back to the wall w.c. Window to side elevation.
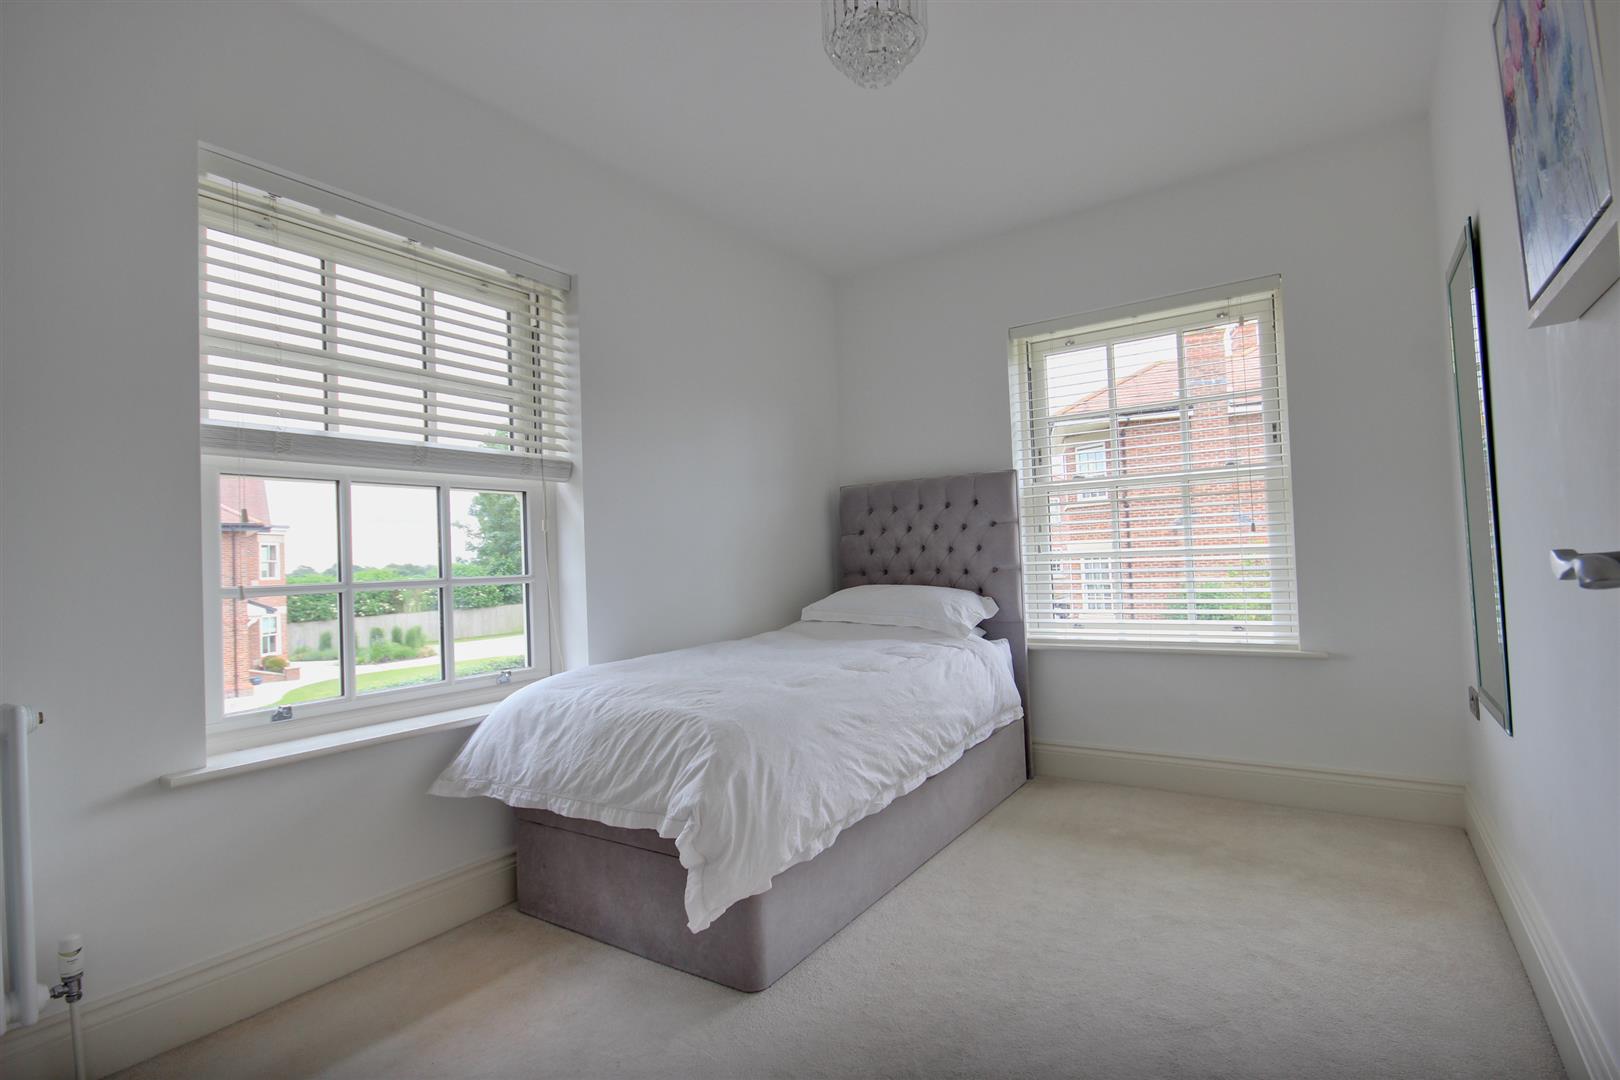
BEDROOM 33.84m x 2.51m (12'7" x 8'3")Built-in wardrobes and dual aspect with windows to both rear and side elevations.
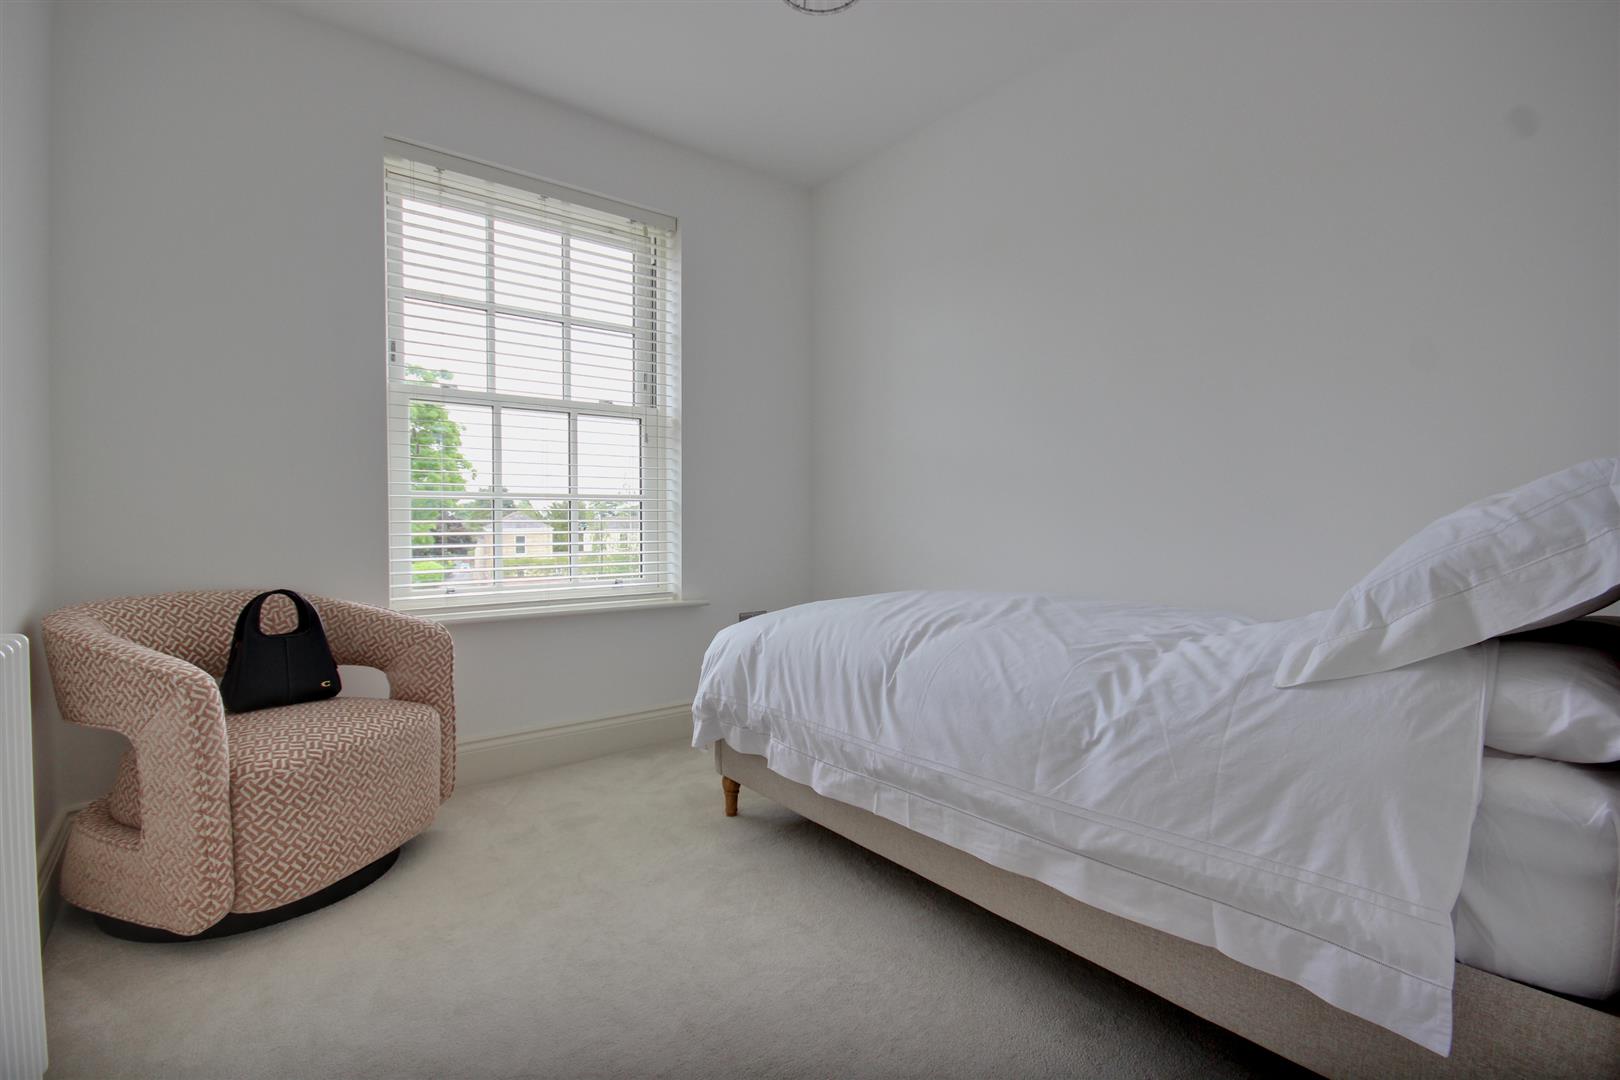
BEDROOM 42.90m x 2.57m (9'6" x 8'5")Window to front elevation.
BATHROOM3.10m x 1.98m (10'2" x 6'6")Stunning four piece bathroom suite comprising inset bath with fully tiled walls and built-in niche, back to the unit w.c., vanity hand wash basin and wet room type shower. Window to side elevation. Chrome heated towel rail.
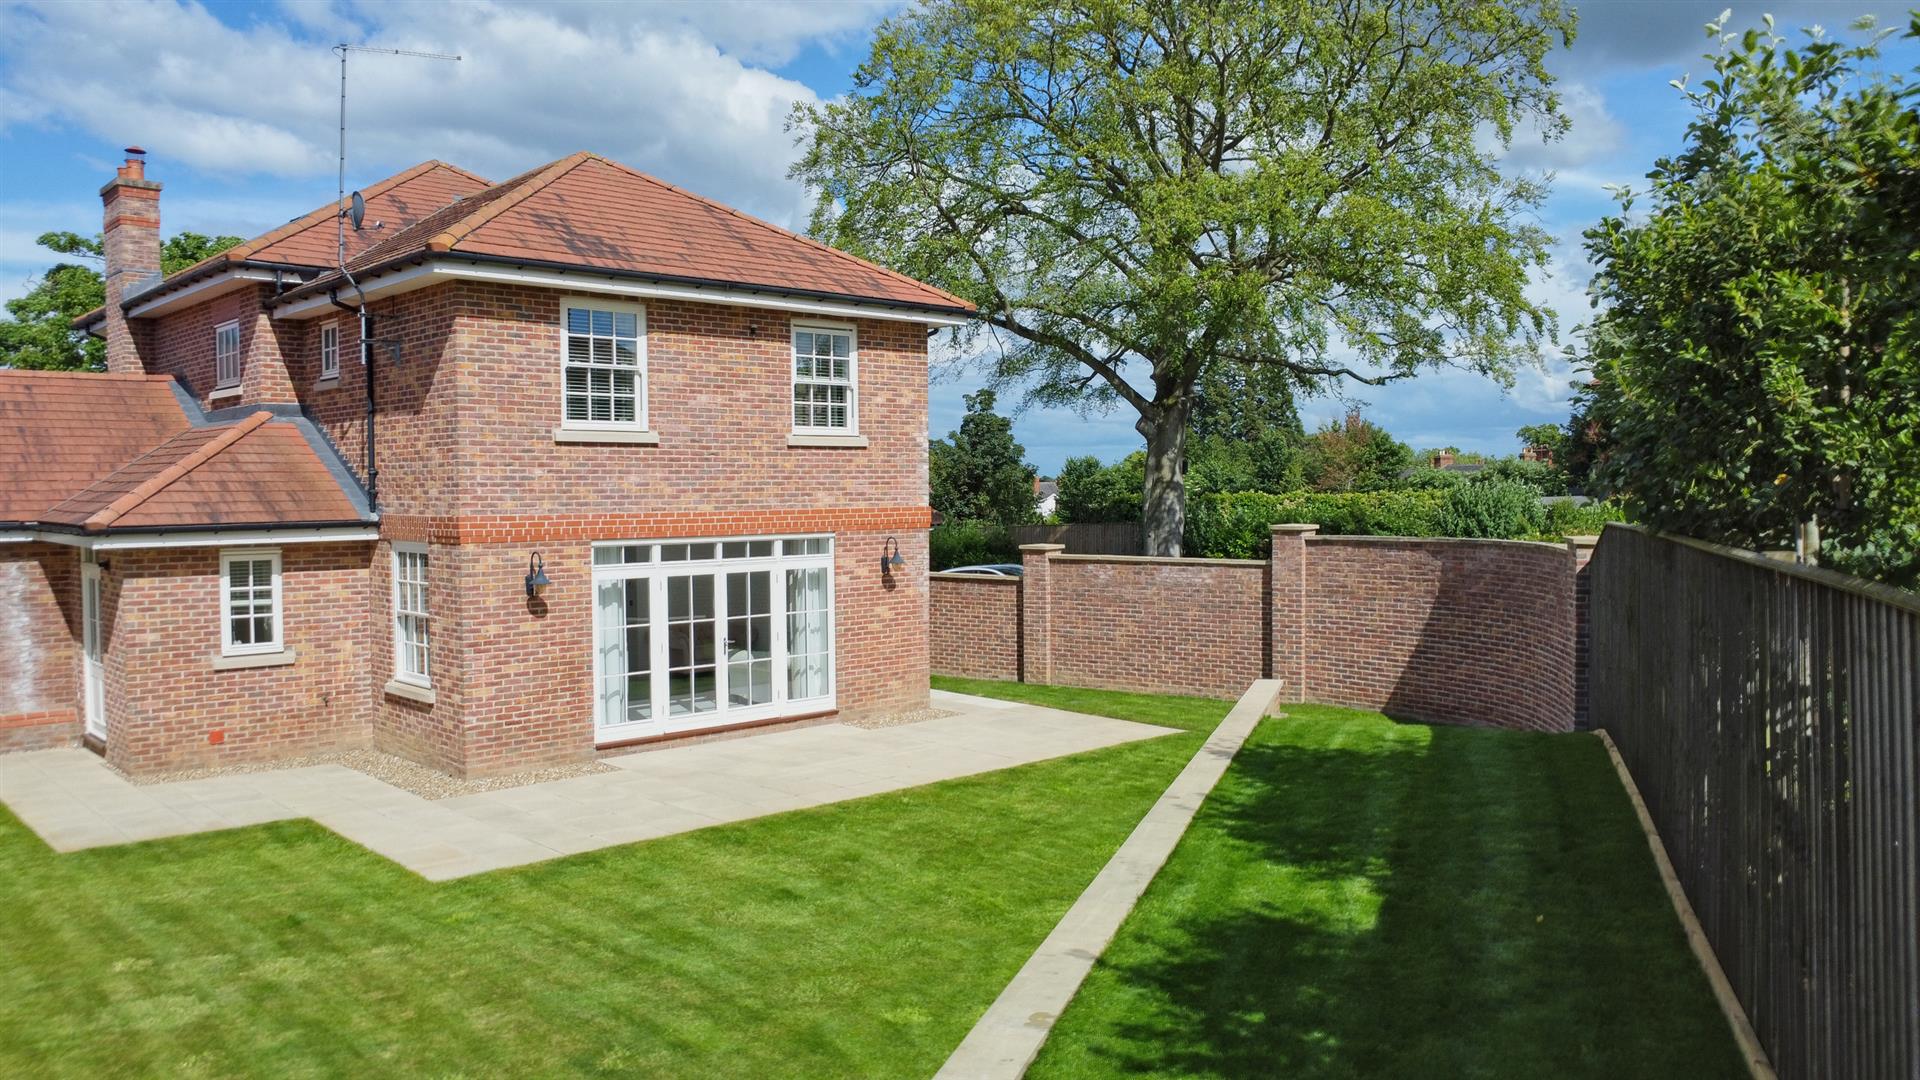
OUTSIDEThe property is situated on a corner plot, with the front door accessed from the side. On this aspect, a lawned garden features a gate providing secure access to the rear. To the front, a brick-sett drive provides ample parking for at least two cars and leads up to the double garage.
The rear garden enjoys an ideal south-westerly aspect, with a patio area adjacent to the living-dining kitchen and utility room. This leads out onto a terraced lawned garden, enclosed by a fenced perimeter that offers a good level of privacy.
DOUBLE GARAGE6.12m x 5.82m (20'1" x 19'1")Double electric up and over doors, rear courtesy door and supplied with light and power.
SERVICESAll mains services are available or connected to the property.
ALARM, CENTRAL HEATING & VENTILATION SYSTEMThe gas central heating system is enhanced by a mechanical ventilation system. This continuously removes stale air and introduces filtered fresh air, significantly improving indoor air quality and comfort. The property also benefits from a security alarm system.
DOUBLE GLAZINGThe property benefits from double glazing.
TENUREWe believe the tenure of the property to be Freehold (this will be confirmed by the vendor's solicitor).
VIEWINGPlease contact Quick and Clarke's Beverley office on 01482 886200 to arrange an appointment to view.
FINANCIAL SERVICESQuick & Clarke are delighted to be able to offer the locally based professional services of PR Mortgages Ltd to provide you with impartial specialist and in depth mortgage advice. With access to the whole of the market and also exclusive mortgage deals not normally available on the high street, we are confident that they will be able to help find the very best deal for you.
Take the difficulty out of finding the right mortgage; for further details contact our Beverley office on 01482 886200 or email beverley@qandc.net
Click image to enlarge:
- Stunning modern house
- Spacious and flexible accommodation - 4 bed/3 bath
- Superb corner plot
- South westerly facing garden
- Close to Beverley Westwood Pastures
- Exclusive Molescroft development
- Fabulous high ceilings
- Modern and efficient
- Council Tax Band: G
- EPC Rating: B


