
Blanchard Avenue, Beverley
£440,000 (Tenant Fees)

-
MUkJ5Q_b_E6iWLrTZb28Wg.jpg
-
IMG_5790-IMG_5792_lzn.jpg
-
IMG_5781-IMG_5783_lzn.jpg
-
IMG_5724-IMG_5726_lzn.jpg
-
IMG_5730-IMG_5732_lzn.jpg
-
IMG_5784-IMG_5786_lzn.jpg
-
IMG_5721-IMG_5723_lzn.jpg
-
IMG_5733-IMG_5735_lzn.jpg
-
IMG_5739-IMG_5741_lzn.jpg
-
IMG_5745-IMG_5747_lzn.jpg
-
IMG_5751-IMG_5753_lzn.jpg
-
IMG_5763-IMG_5765_lzn.jpg
-
IMG_5715-IMG_5717_lzn.jpg
-
IMG_5709-IMG_5711_lzn.jpg
-
IMG_5718-IMG_5720_lzn.jpg
-
IMG_5778-IMG_5780_lzn.jpg
-
IMG_5787-IMG_5789_lzn.jpg
-
IMG_5793-IMG_5795_lzn.jpg
-
IMG_5712-IMG_5714_lzn.jpg
-
IMG_5772-IMG_5774_lzn.jpg
-
p5SAgR4bJUWq81KN1Pj7oQ.jpg
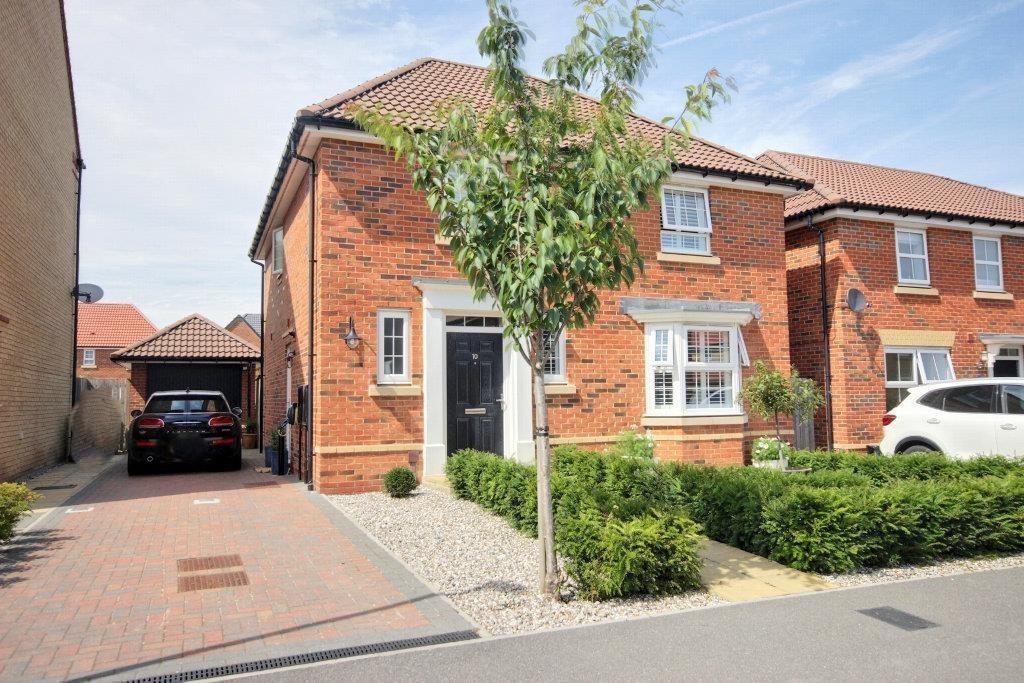
- Outstandingly well presented
- Four bedroom detached house
- Over 1,300 square feet
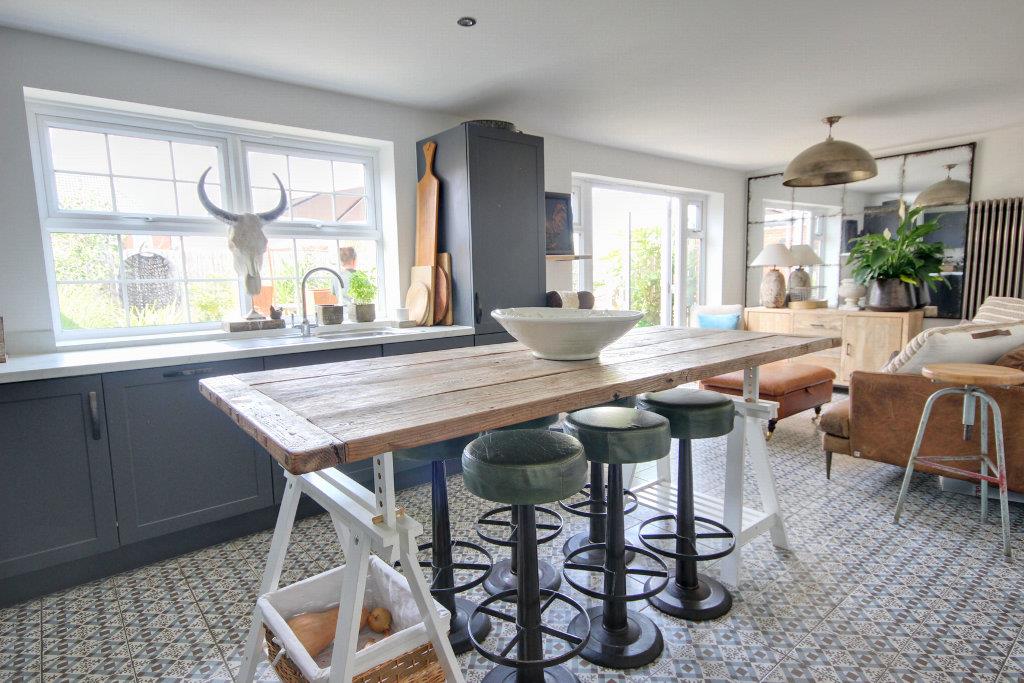
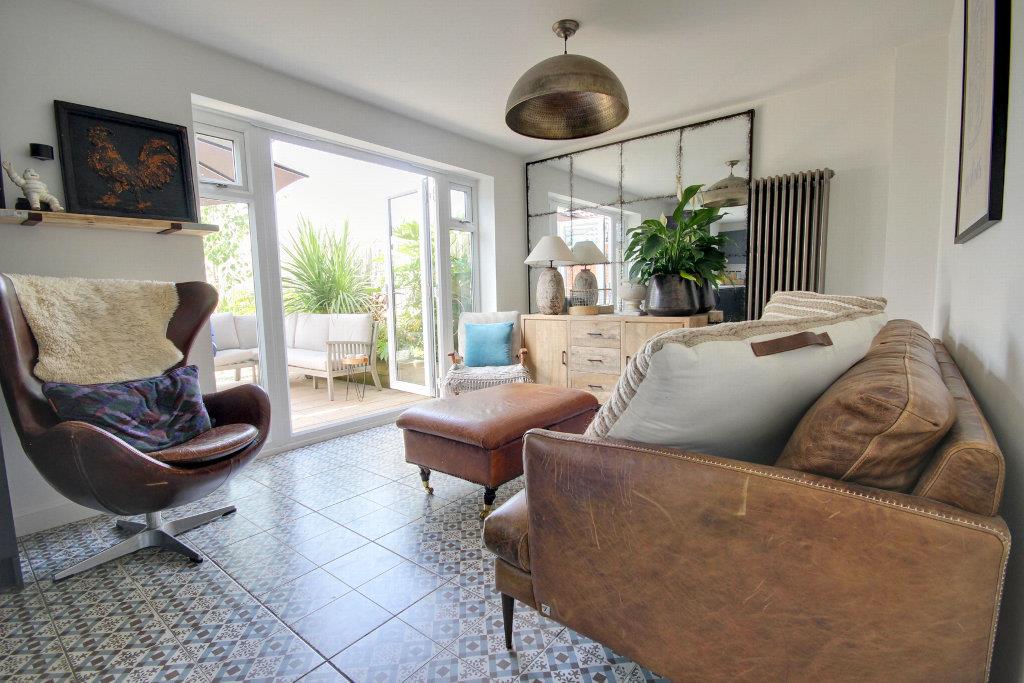
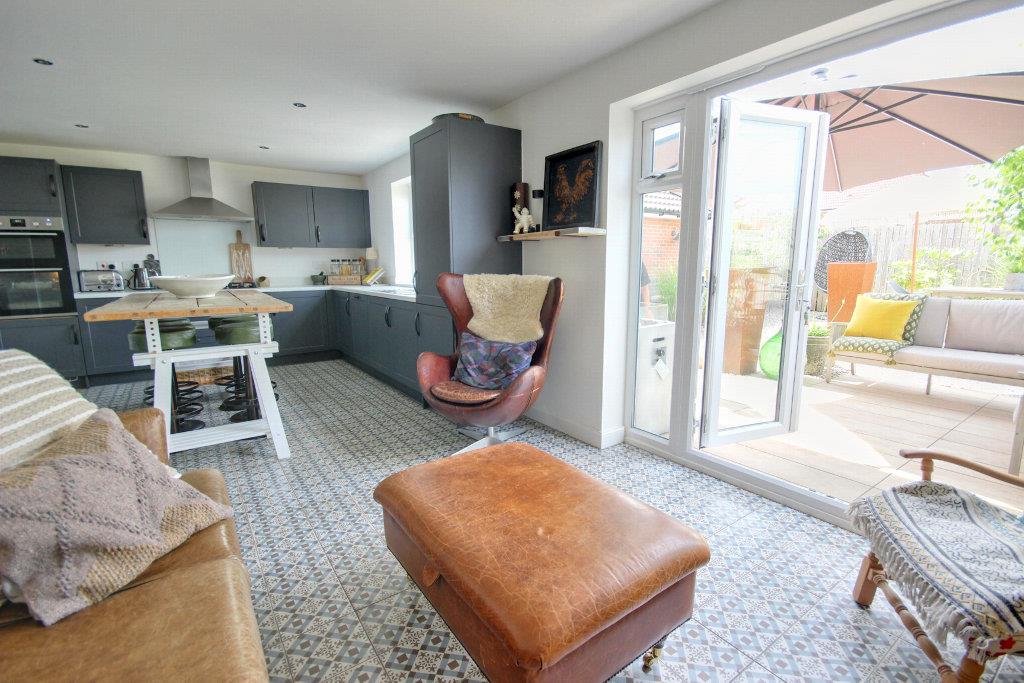
- Stunning 24 feet kitchen day room
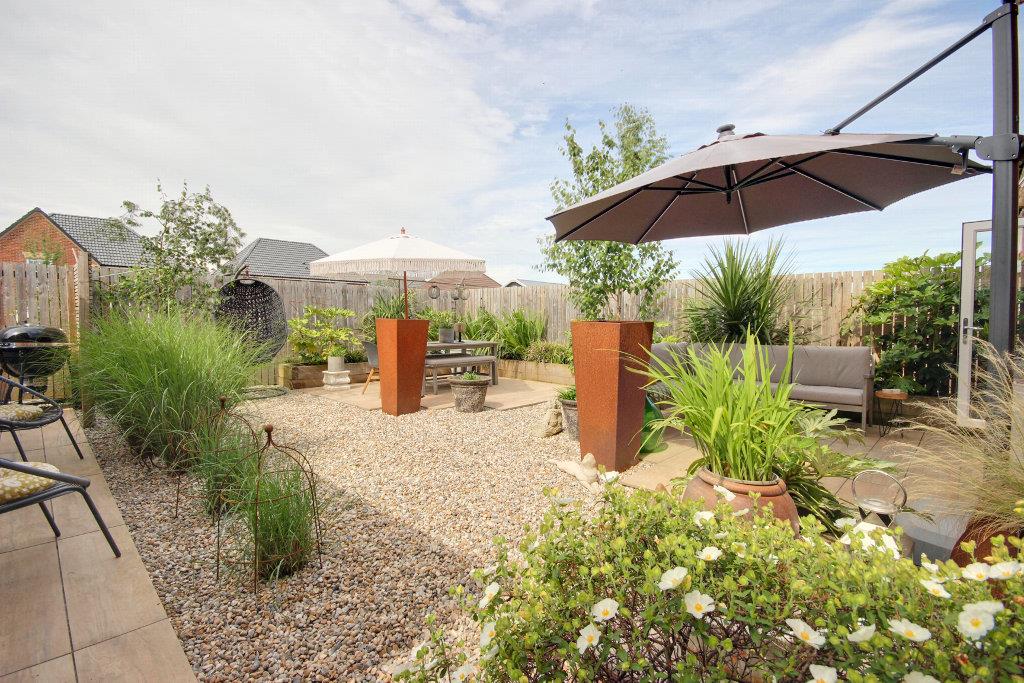
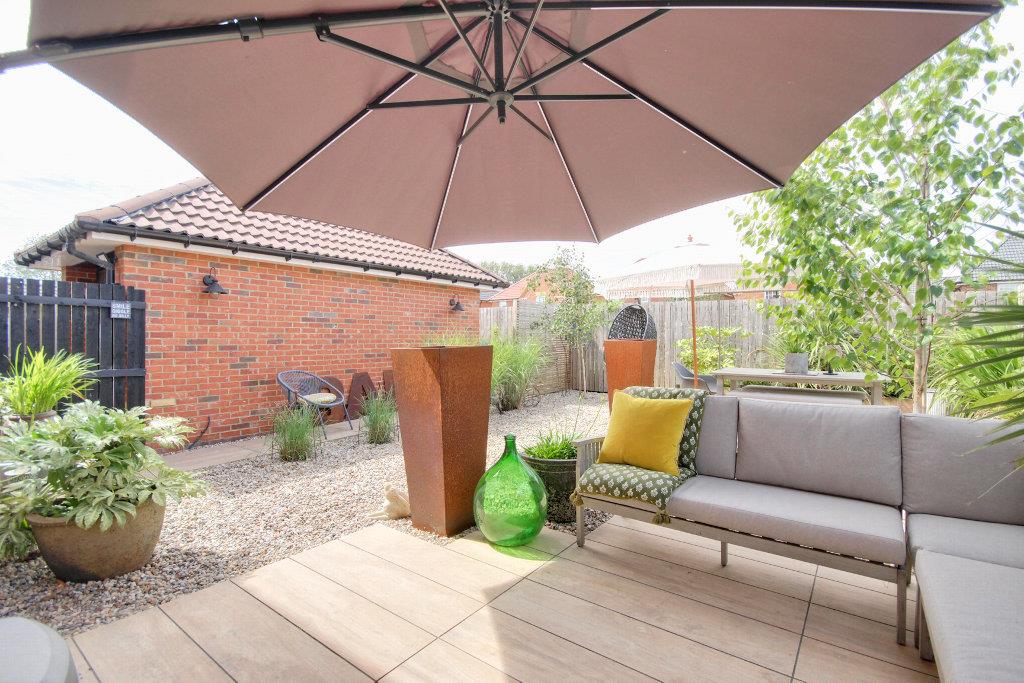
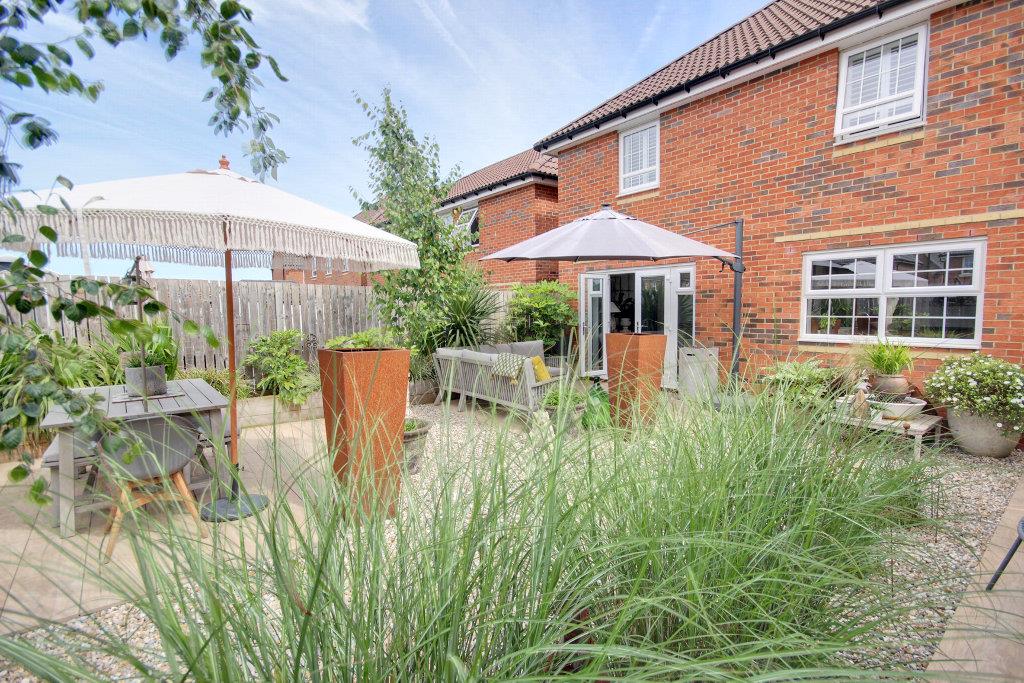
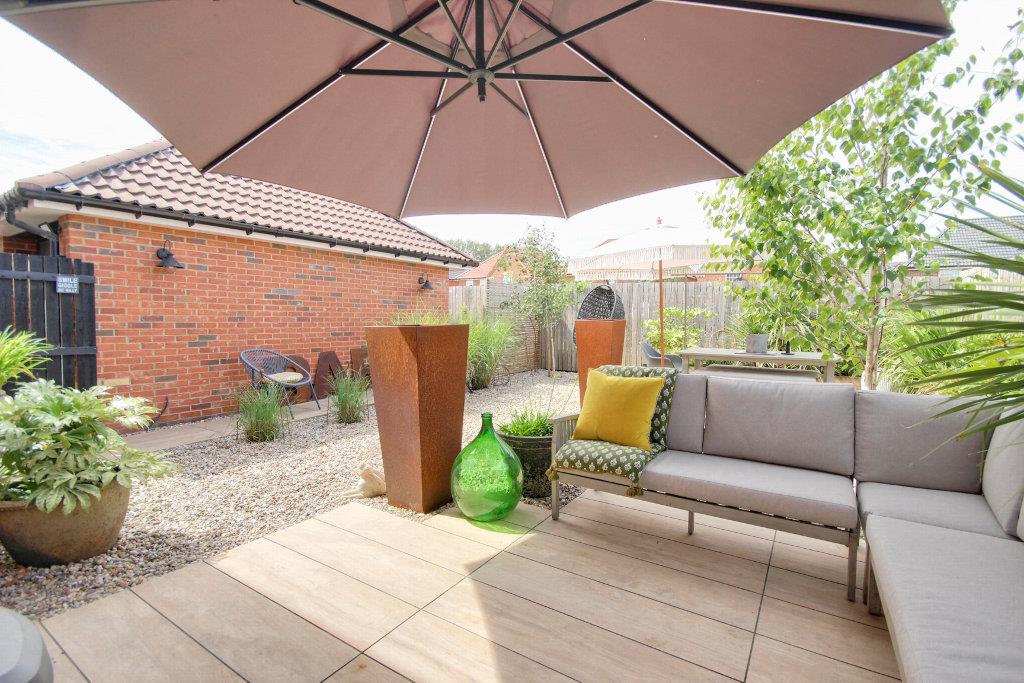
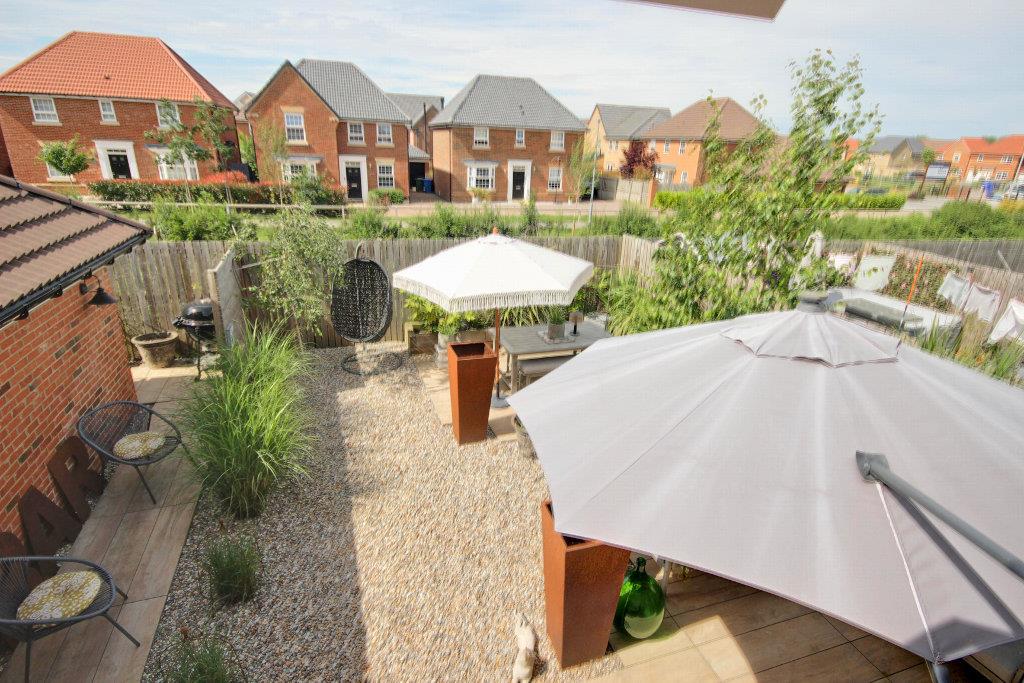
- Wonderfully well landscaped gardens
- Great access to Beverley town centre
- Driveway and detached garage
- Council Tax Band: E
- EPC Rating: B
An incredibly well presented modern family home offering all a family could hope for.
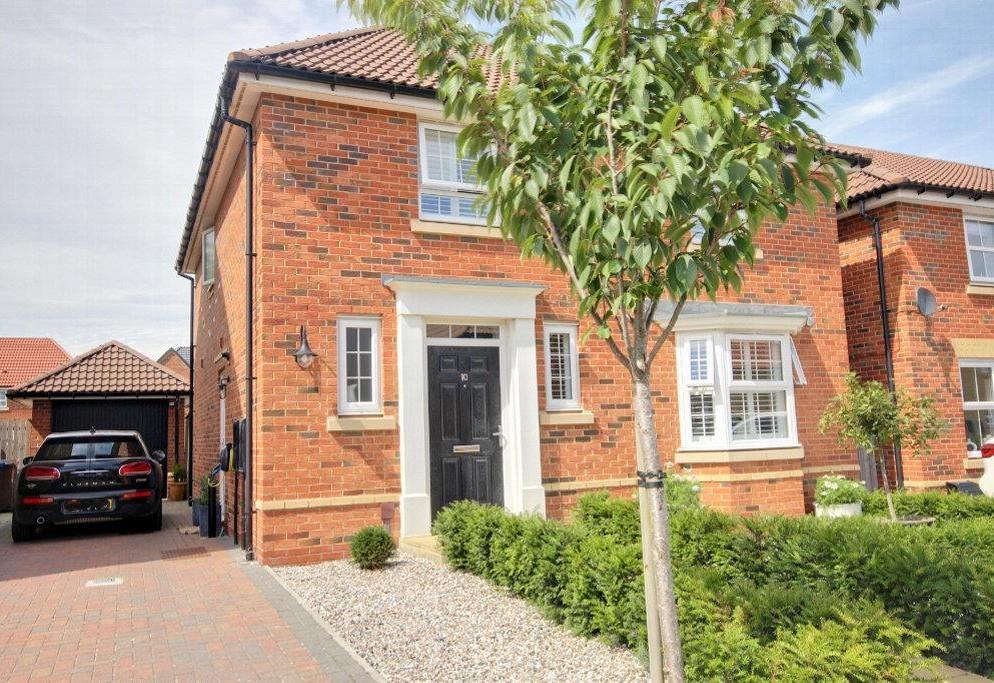
An absolutely incredible modern four bedroom detached house which is a credit to the current owners and presented to the highest standard both internally and externally. This "Kirkdale" design home is ideally suited for family living with light and spacious kitchen day room across the whole of the rear of the house along with 17 foot living room, utility and cloakroom to the ground floor. At first floor level there are four bedrooms with en-suite to the master and a particularly well appointed family bathroom whilst the outside space combines beautifully with the living accommodation and is an extension of the warm and welcoming living space.
LOCATIONThe popular and highly regarded historic town of Beverley in East Yorkshire boasts an excellent range of local amenities and an extensive range of shops including many high street chains, numerous Public Houses and restaurants. There are also numerous landmarks including Beverley Minster and the open countryside of Westwood Pasture.
The town is ideally placed for access to the surrounding areas including Hull, York, the M62 motorway as well as the coast.
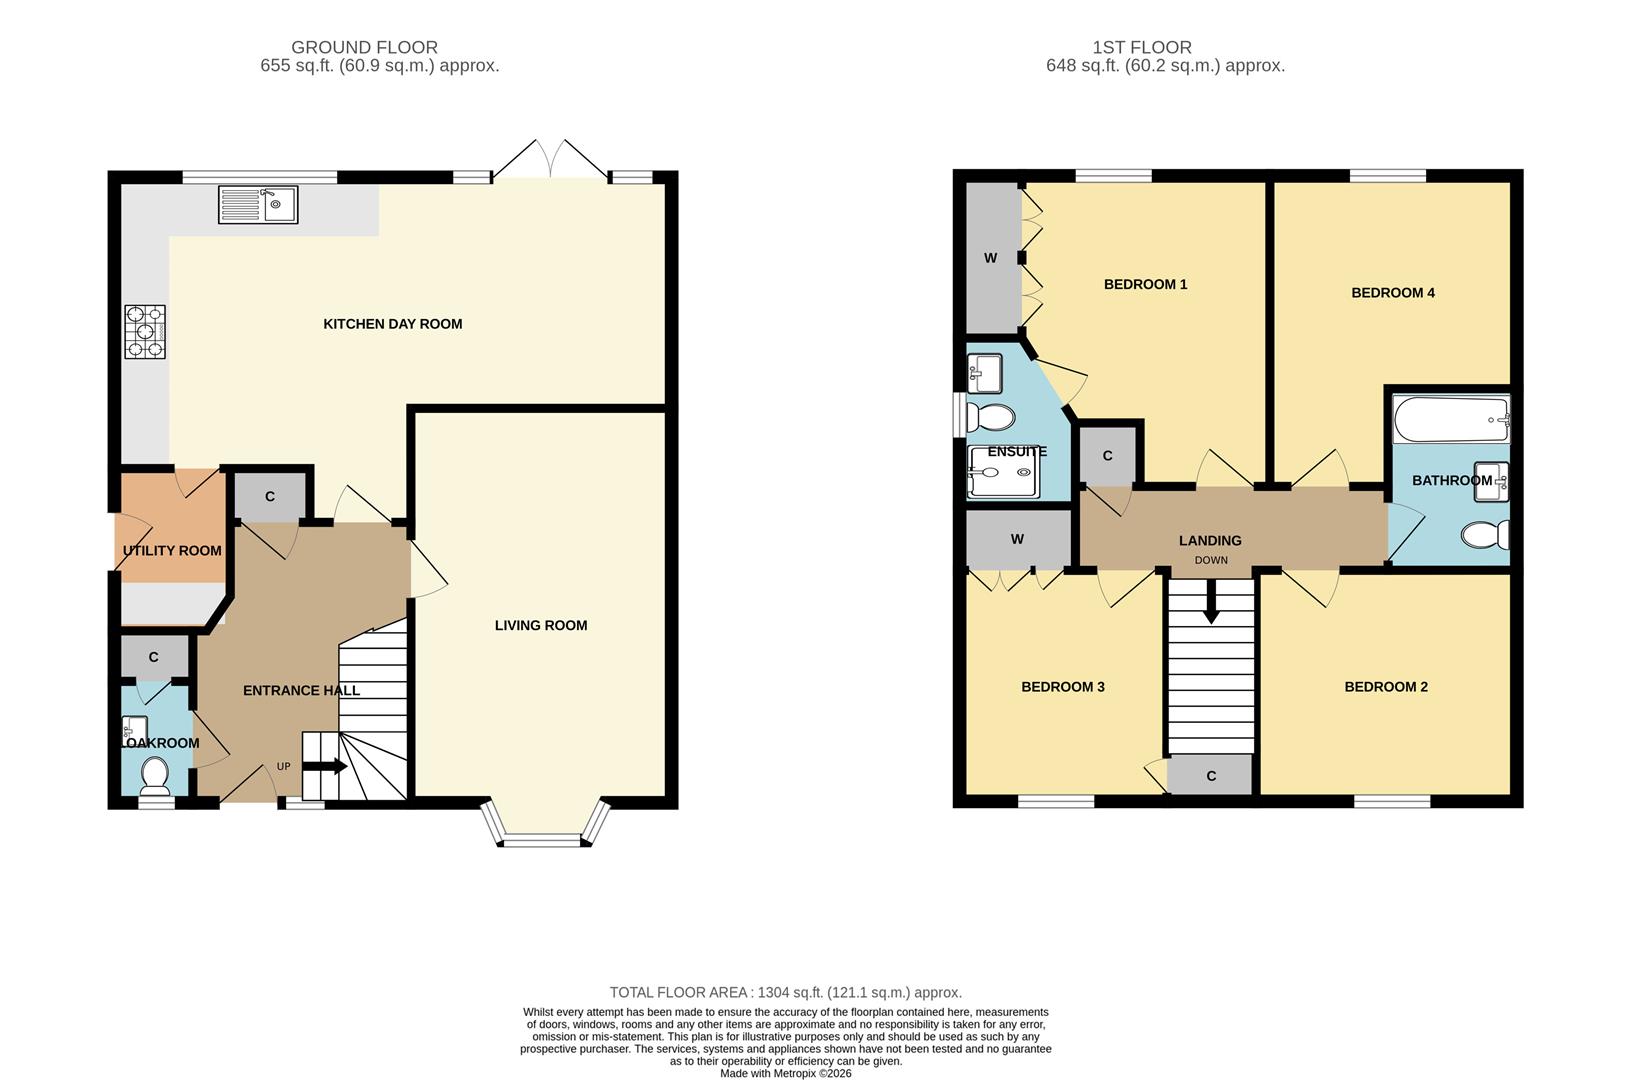
THE ACCOMMODATION COMPRISES
GROUND FLOOR
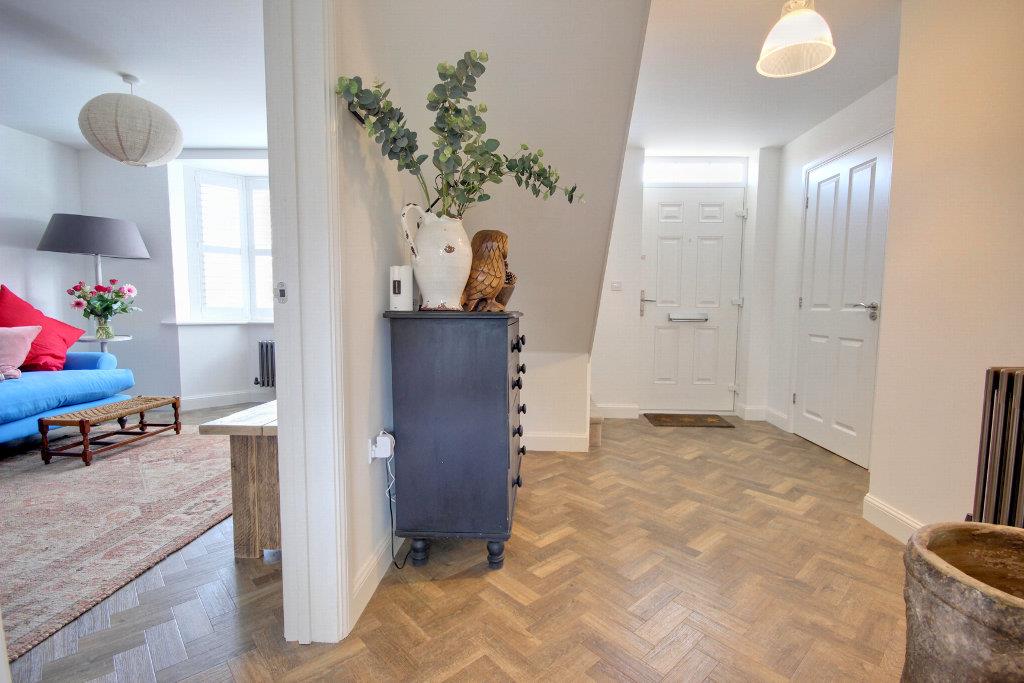
ENTRANCE HALLAmtico herringbone flooring, built-in cloaks cupboard, return staircase to first floor and cast iron style radiator.
CLOAKROOMLow level w.c. and wash basin. Built-in cupboard, PVCu sealed unit double glazed window and cast iron style radiator.
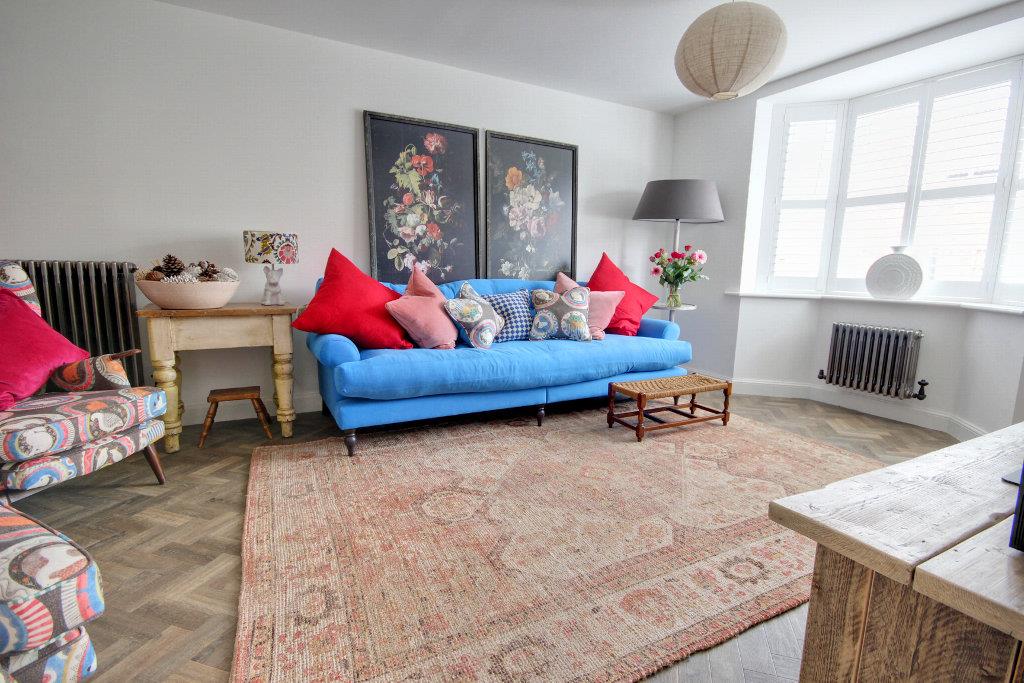
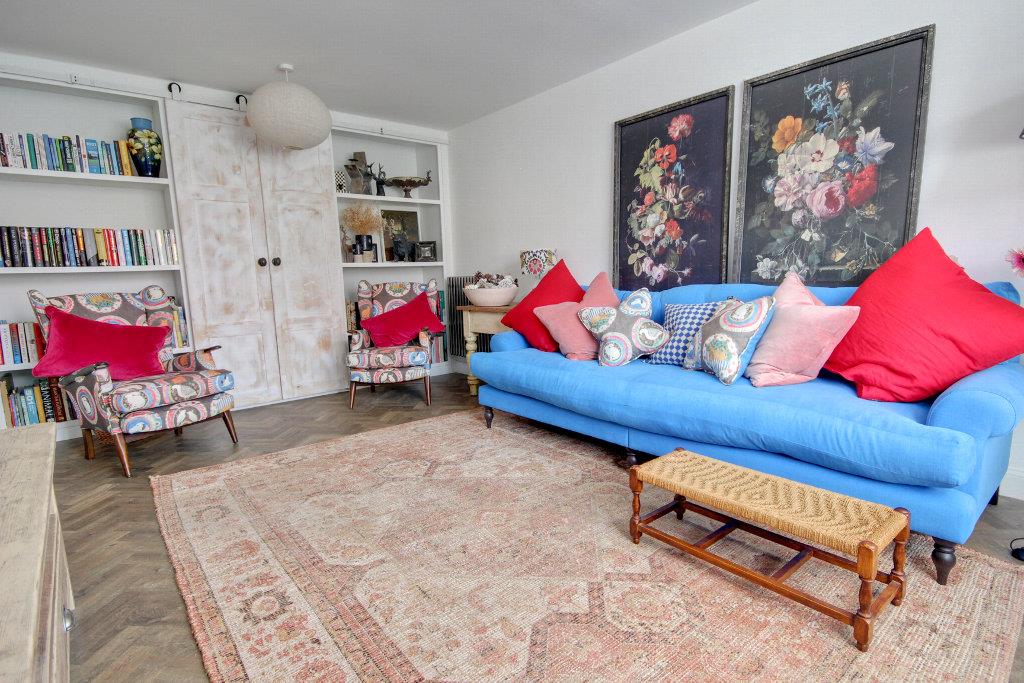
LIVING ROOM5.18m x 3.35m (17'0" x 11'0")Amtico herringbone flooring, barn door style storage/display facility, PVCu sealed unit double glazed bay window and cast iron style radiator.
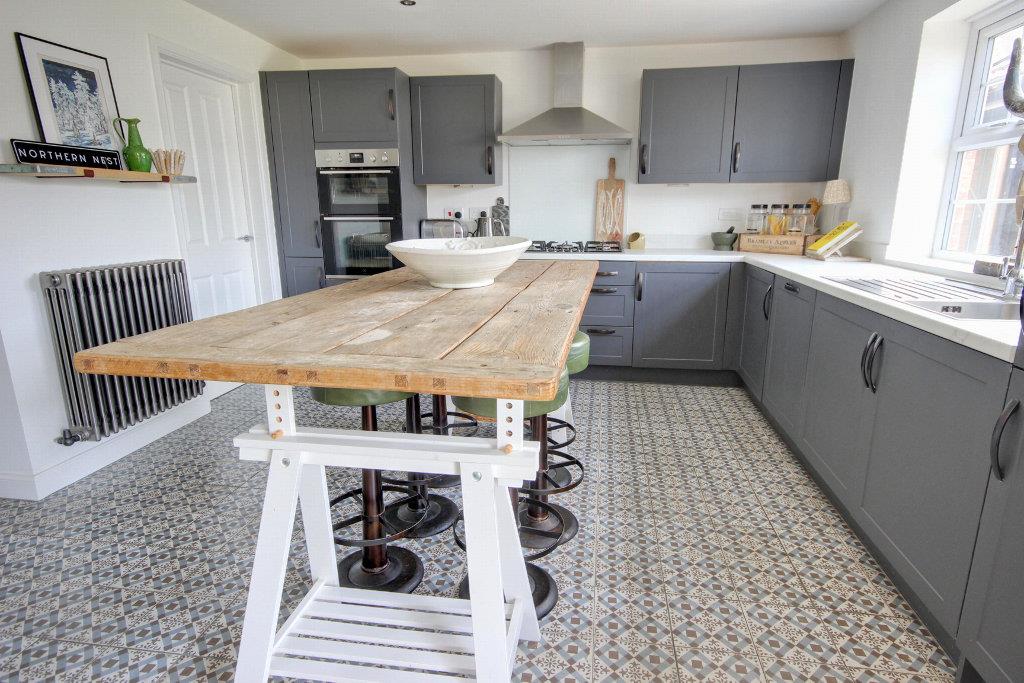
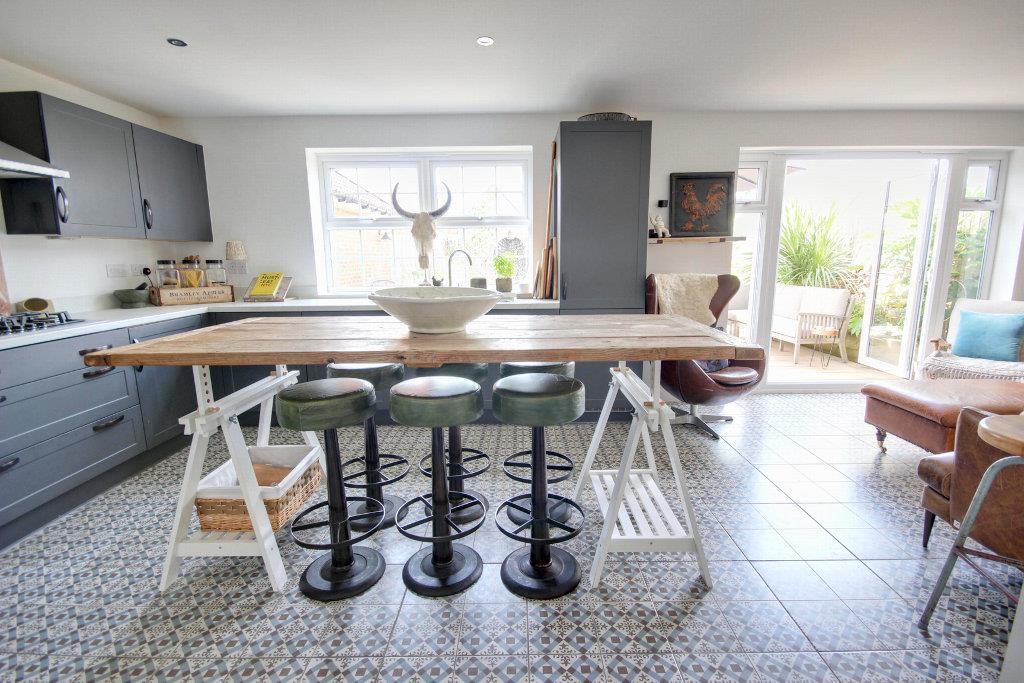
KITCHEN DAY ROOM7.32m x 3.81m narrowing to 3.05m (24'0" x 12'6" na
KITCHEN AREABase and eye level units with roll edge work surfaces incorporating electric double oven with five ring gas hob and integrated fridge freezer. PVCu sealed unit double glazed window overlooking rear garden, tile floor and cast iron style radiator.
UTILITY ROOM2.13m x 1.52m (7'0" x 5'0")Base and eye level units with fitted worktop. Plumbing for automatic washing machine, space for tumble dryer, door to outside and radiator.
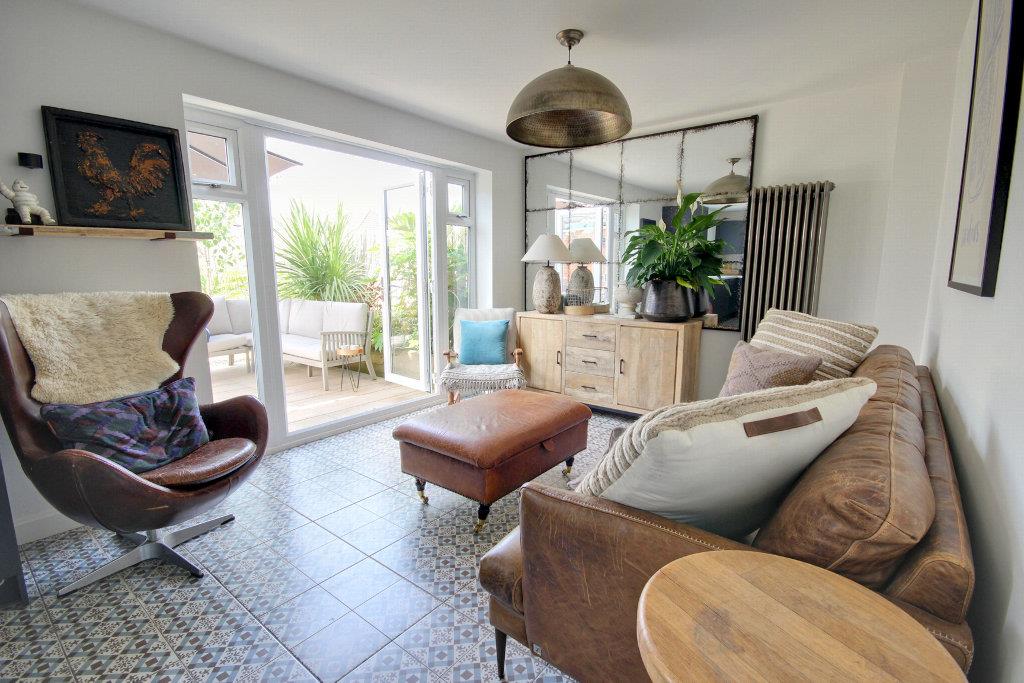
DAY ROOMPVCu sealed unit double glazed French doors to garden. Tile floor and vertical cast iron radiator.
FIRST FLOOR
LANDINGBuilt-in storage cupboard.
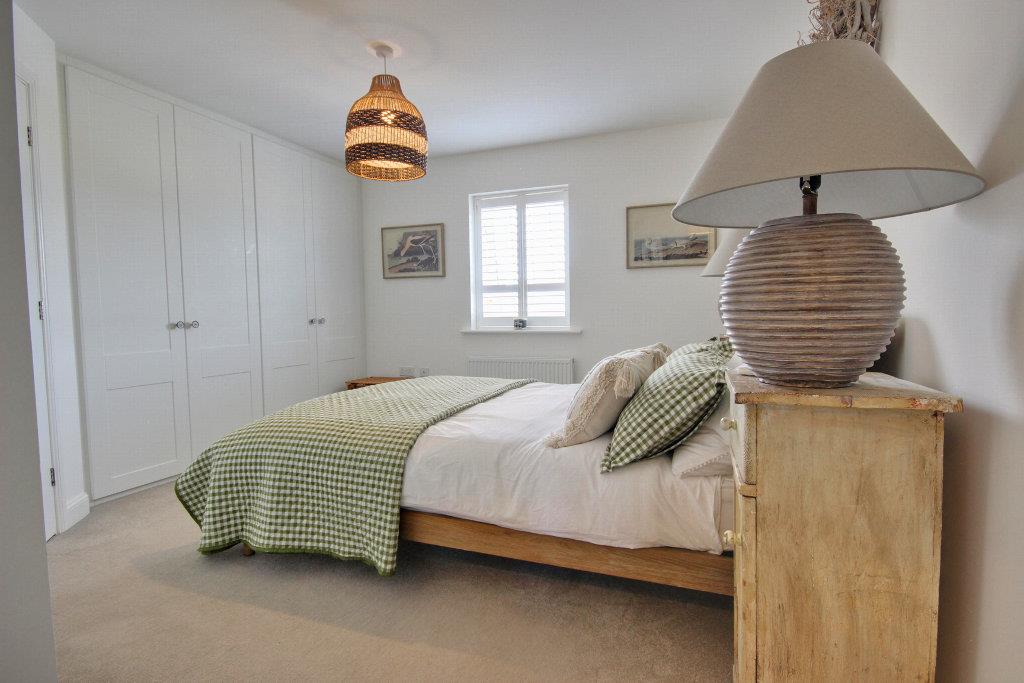
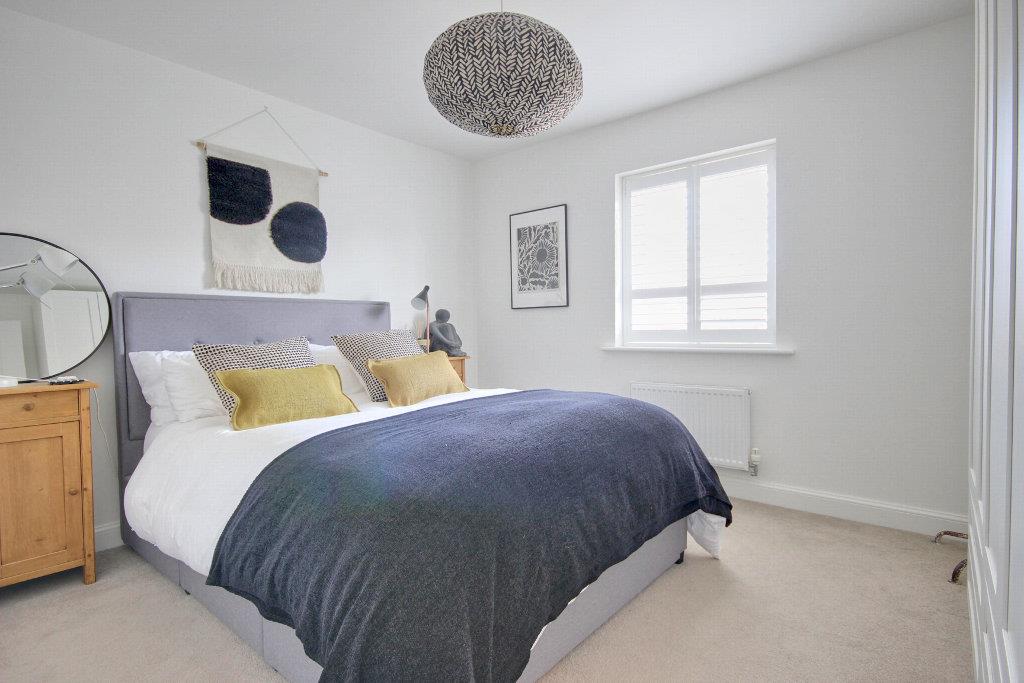
BEDROOM 14.11m x 4.09m (13'6" x 13'5")Fitted wardrobes, PVCu sealed unit double glazed window and radiator.
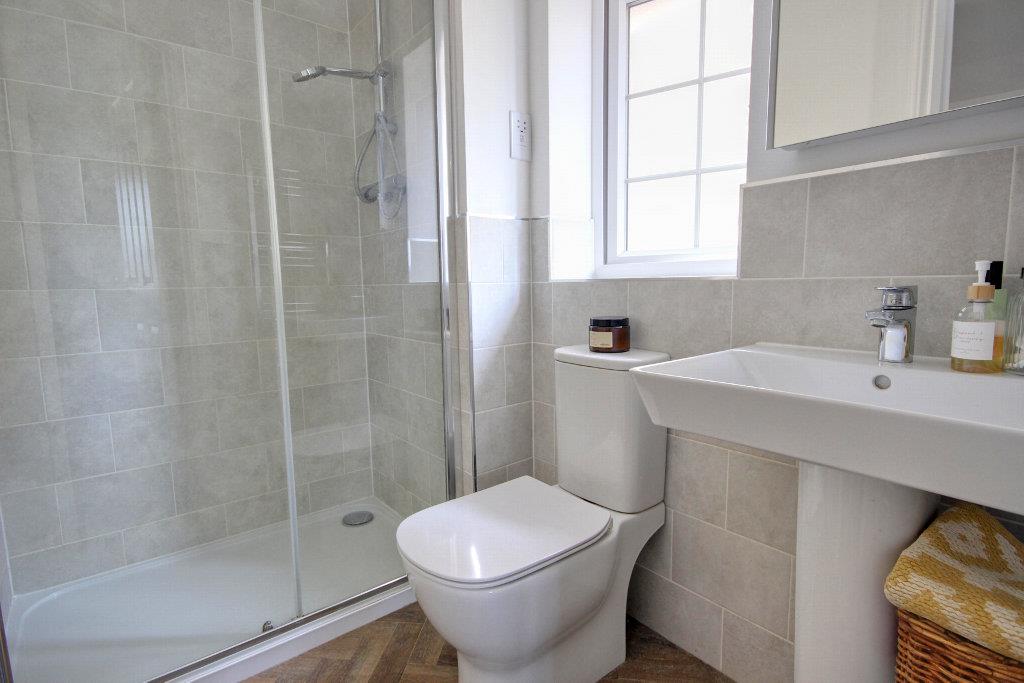
EN-SUITE SHOWER ROOMHaving shower in glazed cubicle, wash basin and low level w.c. Half tiled walls, Amtico herringbone flooring and chrome towel radiator.
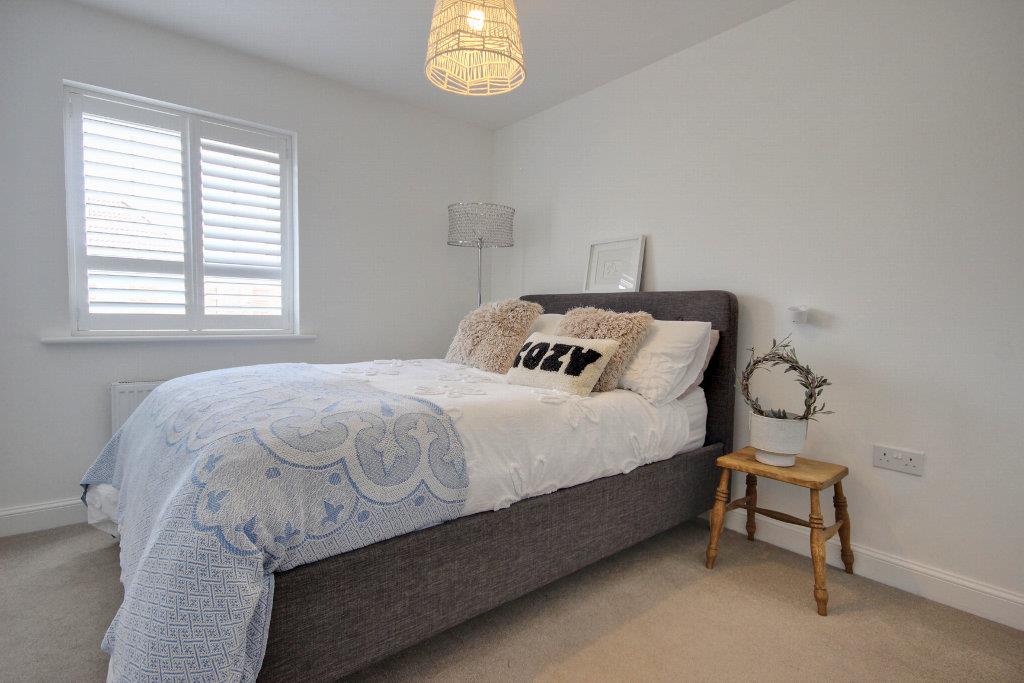
BEDROOM 23.43m x 3.05m (11'3" x 10'0")PVCu sealed unit double glazed window and radiator.
BEDROOM 33.96m x 2.74m (13'0" x 9'0")Fitted wardrobes, PVCu sealed unit double glazed window and radiator.
BEDROOM 43.18m x 2.79m (10'5" x 9'2")PVCu sealed unit double glazed window and radiator.
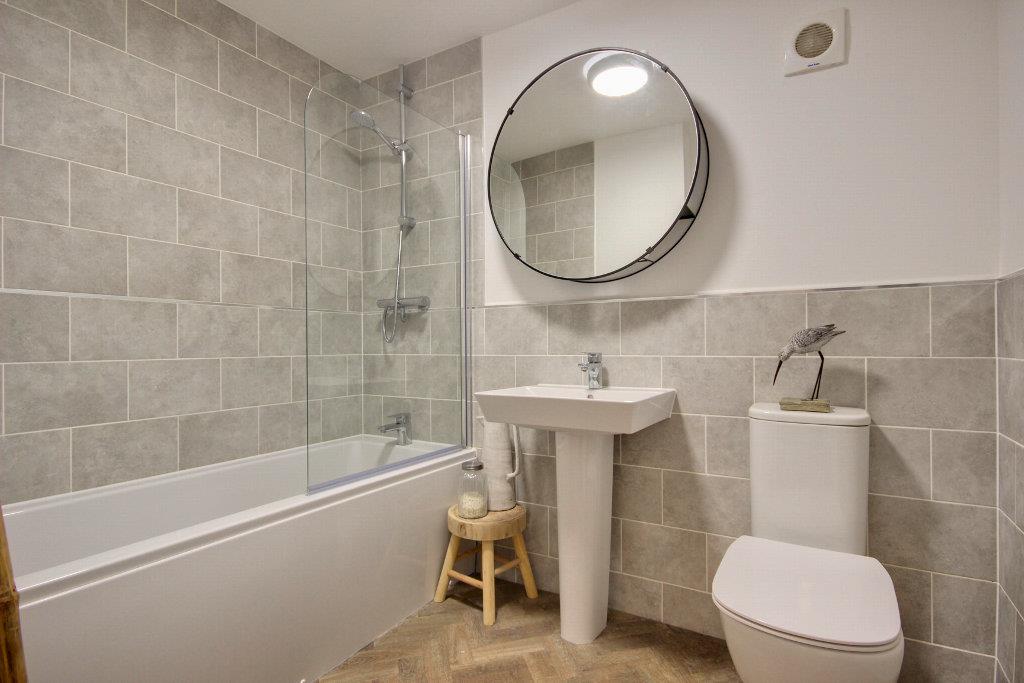
FAMILY BATHROOM2.39m x 1.70m (7'10" x 5'7")Panelled bath with shower over, wash basin and low level w.c. Part tiled walls, Amtico herringbone flooring and chrome towel radiator.
OUTSIDETo the front of the property is a landscaped gravel garden with yew hedge planting along with a side brick sett driveway offering excellent off street car parking facility. EV car charger to side of the property.
The rear garden is superbly presented and laid mainly to gravel with porcelain timber effect tiled seating areas along with raised sleeper planting beds.
GARAGEDetached brick and tile single garage having up and over door with light and power laid on.
SERVICESAll mains services are available or connected to the property.
CENTRAL HEATINGThe property benefits from a gas fired central heating system.
DOUBLE GLAZINGThe property benefits from PVCu double glazing.
TENUREWe believe the tenure of the property to be Freehold (this will be confirmed by the vendor's solicitor).
VIEWINGPlease contact Quick and Clarke's Beverley office on 01482 886200 to arrange an appointment to view.
FINANCIAL SERVICESQuick & Clarke are delighted to be able to offer the locally based professional services of PR Mortgages Ltd to provide you with impartial specialist and in depth mortgage advice. With access to the whole of the market and also exclusive mortgage deals not normally available on the high street, we are confident that they will be able to help find the very best deal for you.
Take the difficulty out of finding the right mortgage; for further details contact our Beverley office on 01482 886200 or email beverley@qandc.net
Click image to enlarge:
- Outstandingly well presented
- Four bedroom detached house
- Over 1,300 square feet
- Stunning 24 feet kitchen day room
- Wonderfully well landscaped gardens
- Great access to Beverley town centre
- Driveway and detached garage
- Council Tax Band: E
- EPC Rating: B


