
Eastgate, Hornsea
By auction £150,000 (Tenant Fees)


-
ACCOMMODATION
-
OUTSIDE
-
LOUNGE
-
DINING ROOM
-
KITCHEN
-
BEDROOM 1 (FRONT)
-
BEDROOM 2 (REAR)
-
BEDROOM 3 (REAR)
-
BEDROOM 4 (SIDE)
-
BATHROOM
-
ACCOMMODATION
-
LOUNGE
-
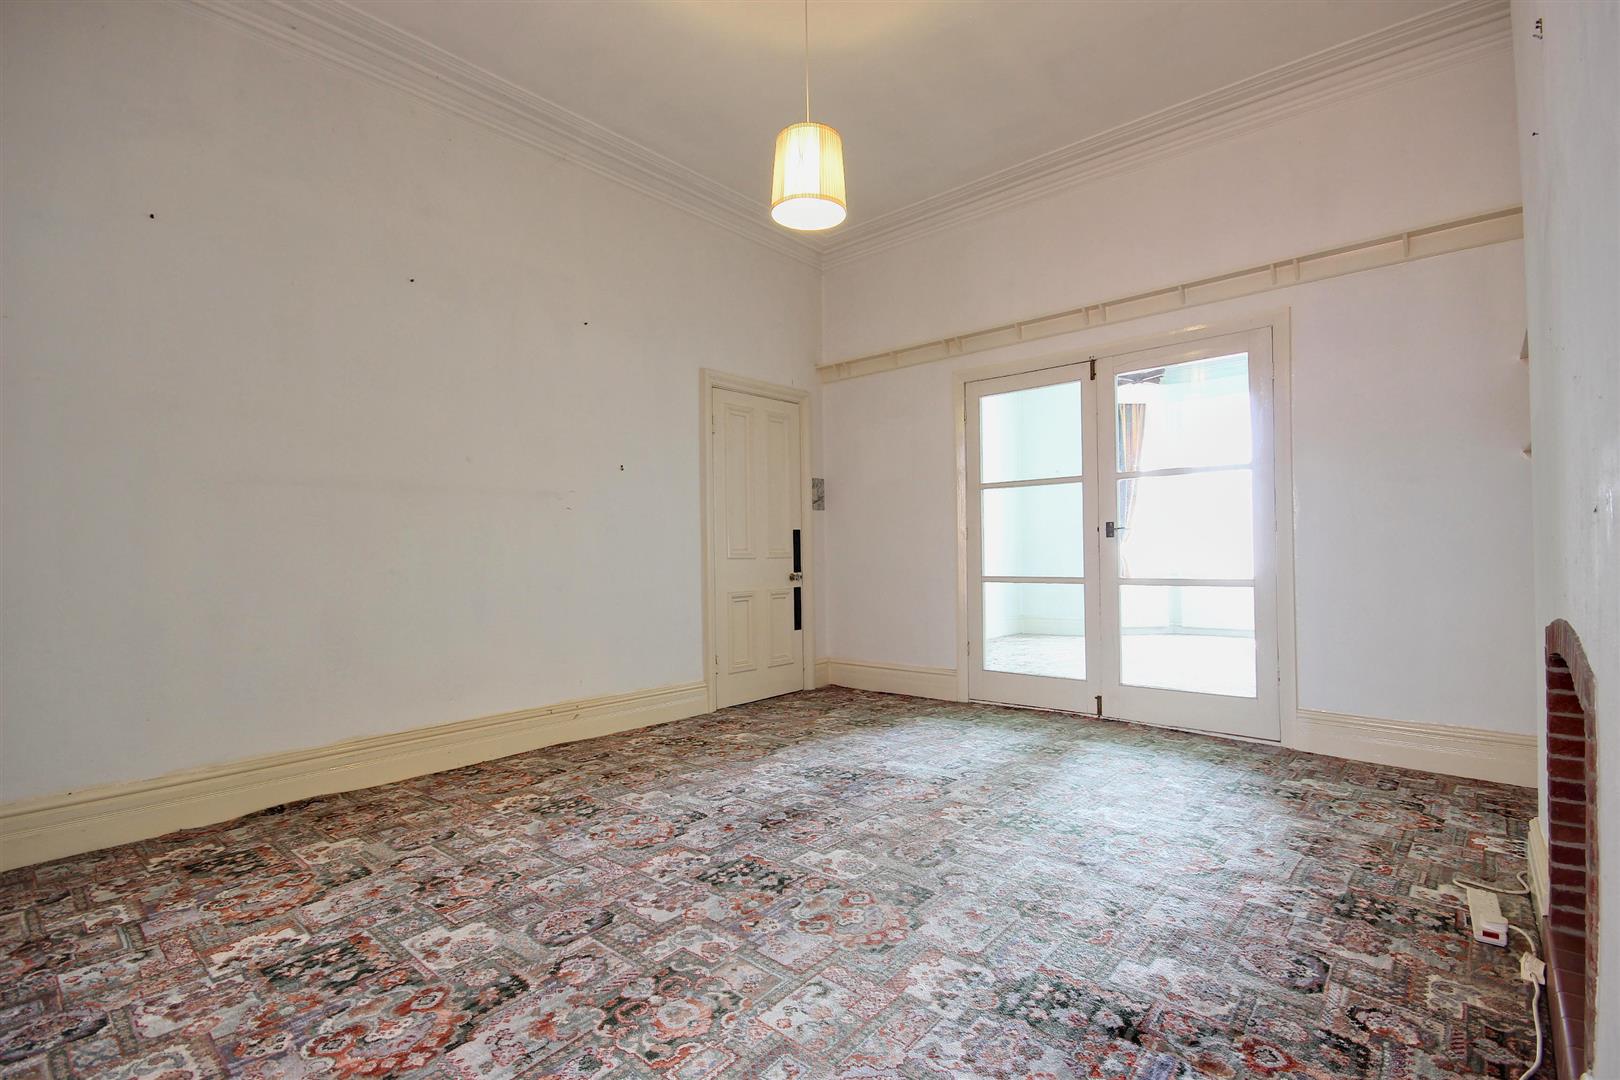
DINING ROOM
-
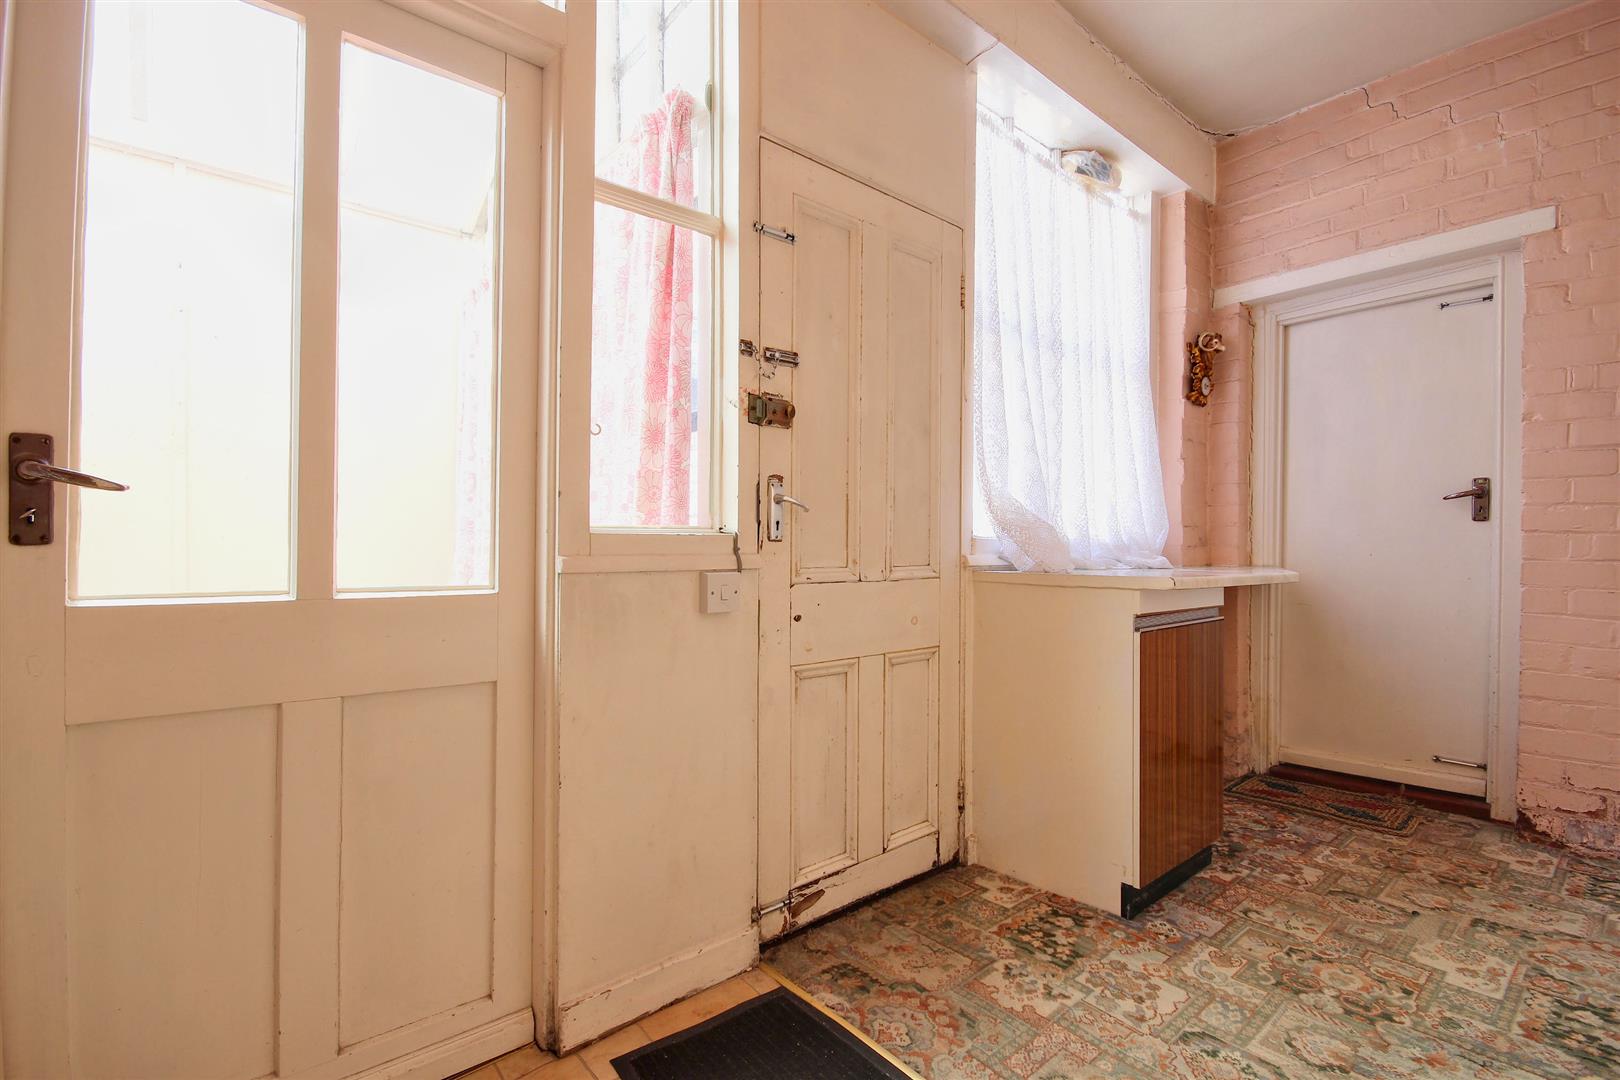
LEAN TO
-
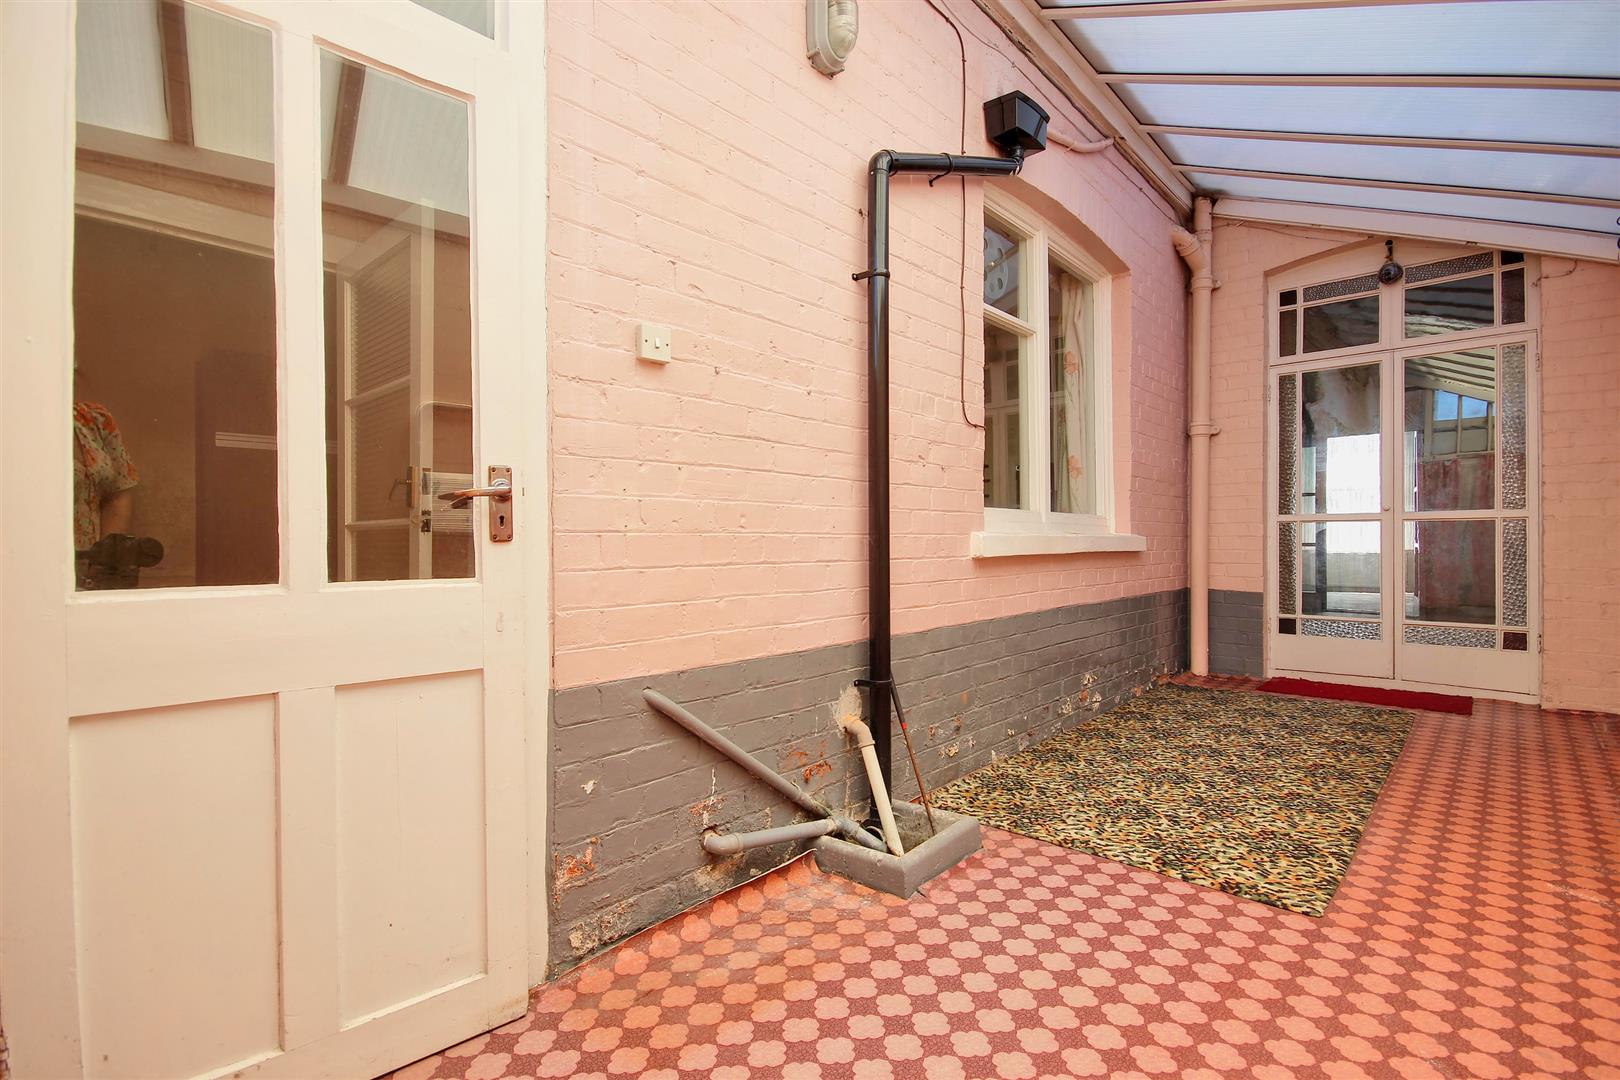
LEAN TO
-
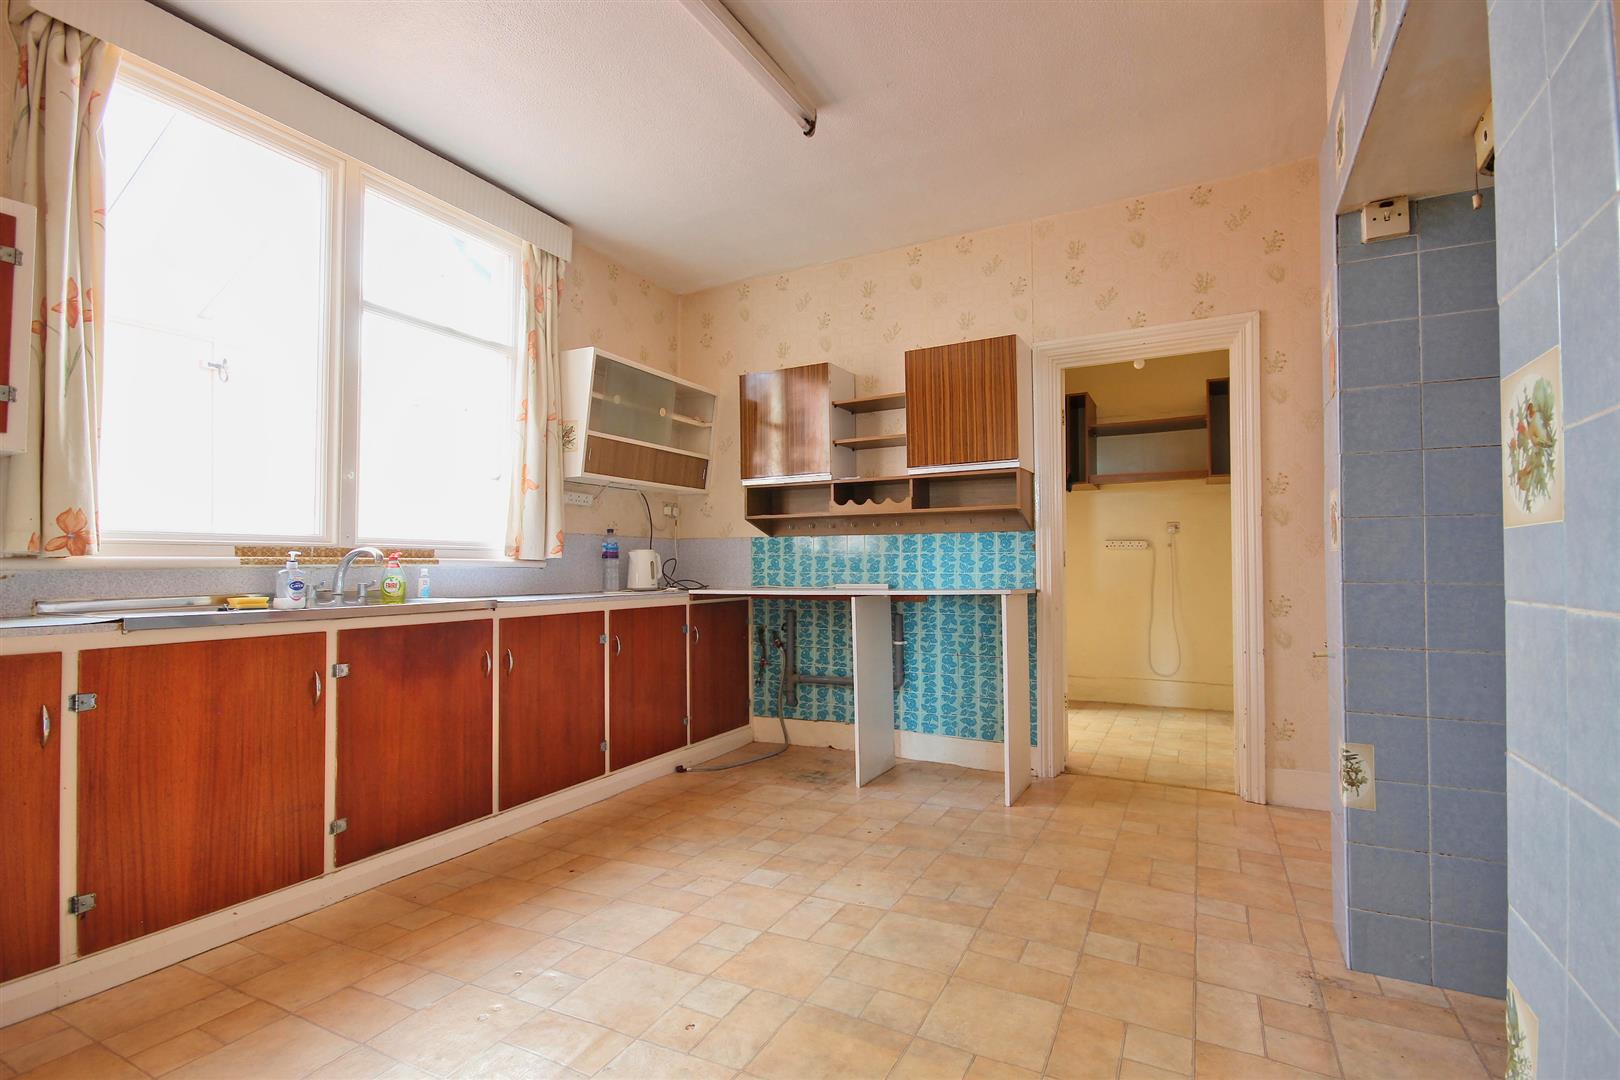
KITCHEN
-
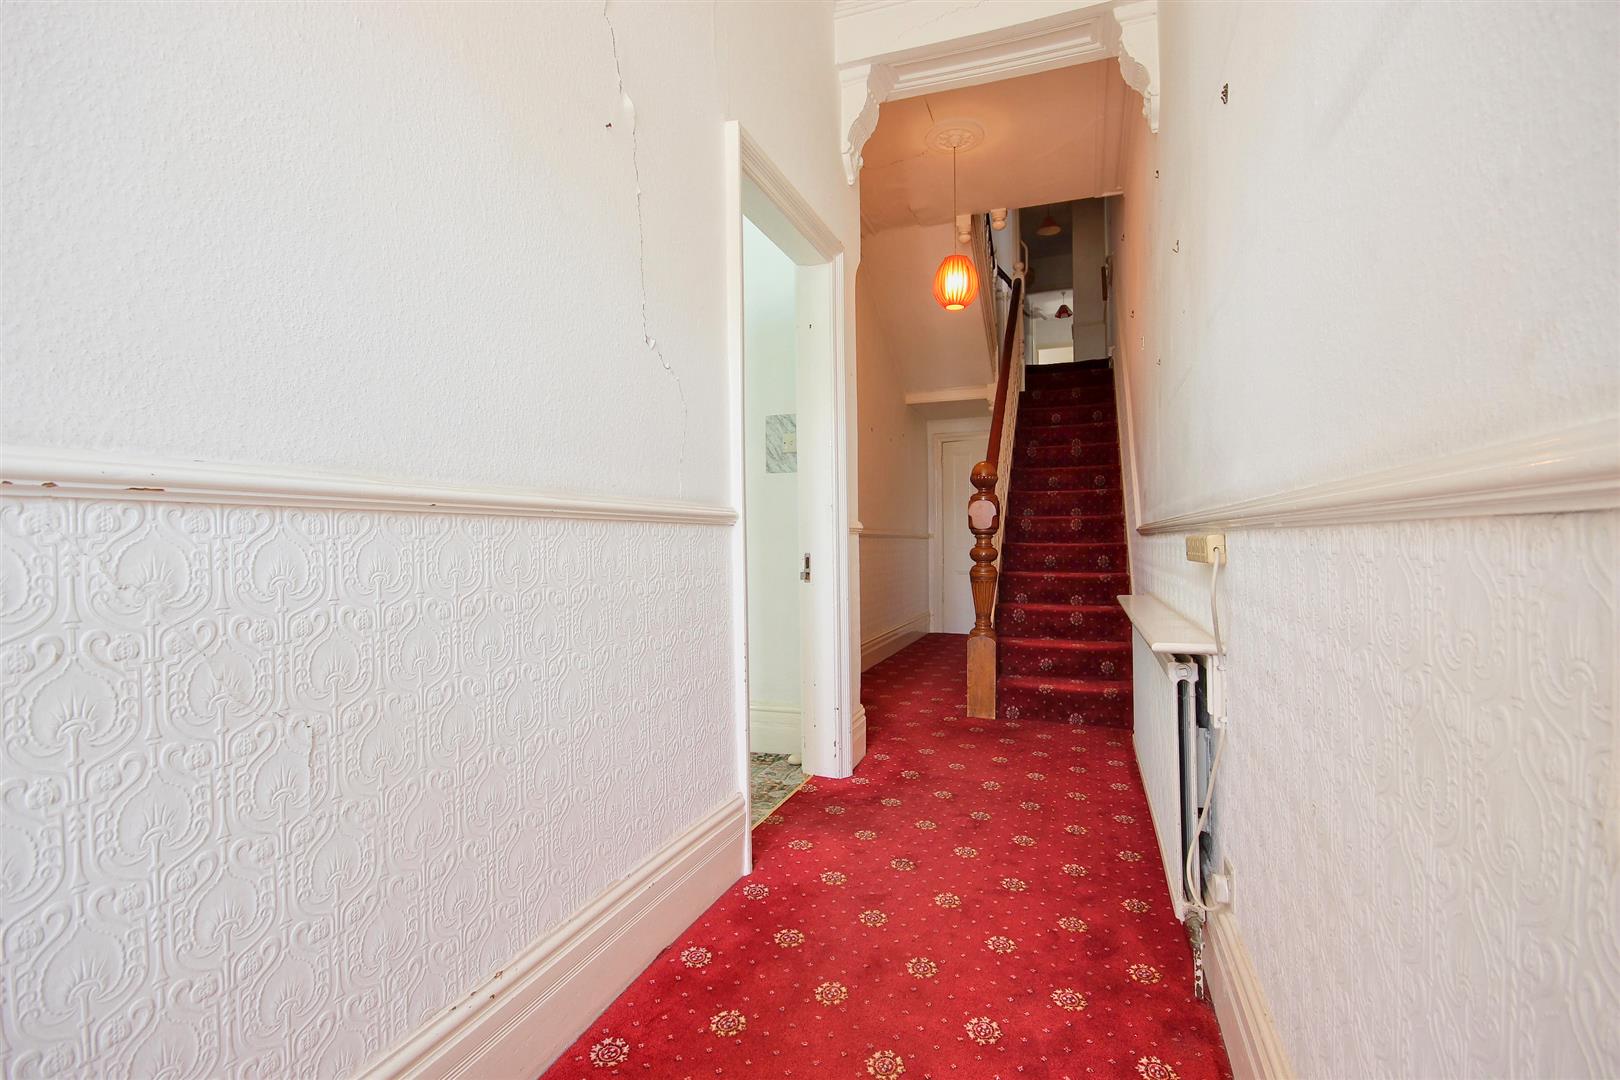
ENTRANCE HALL
-
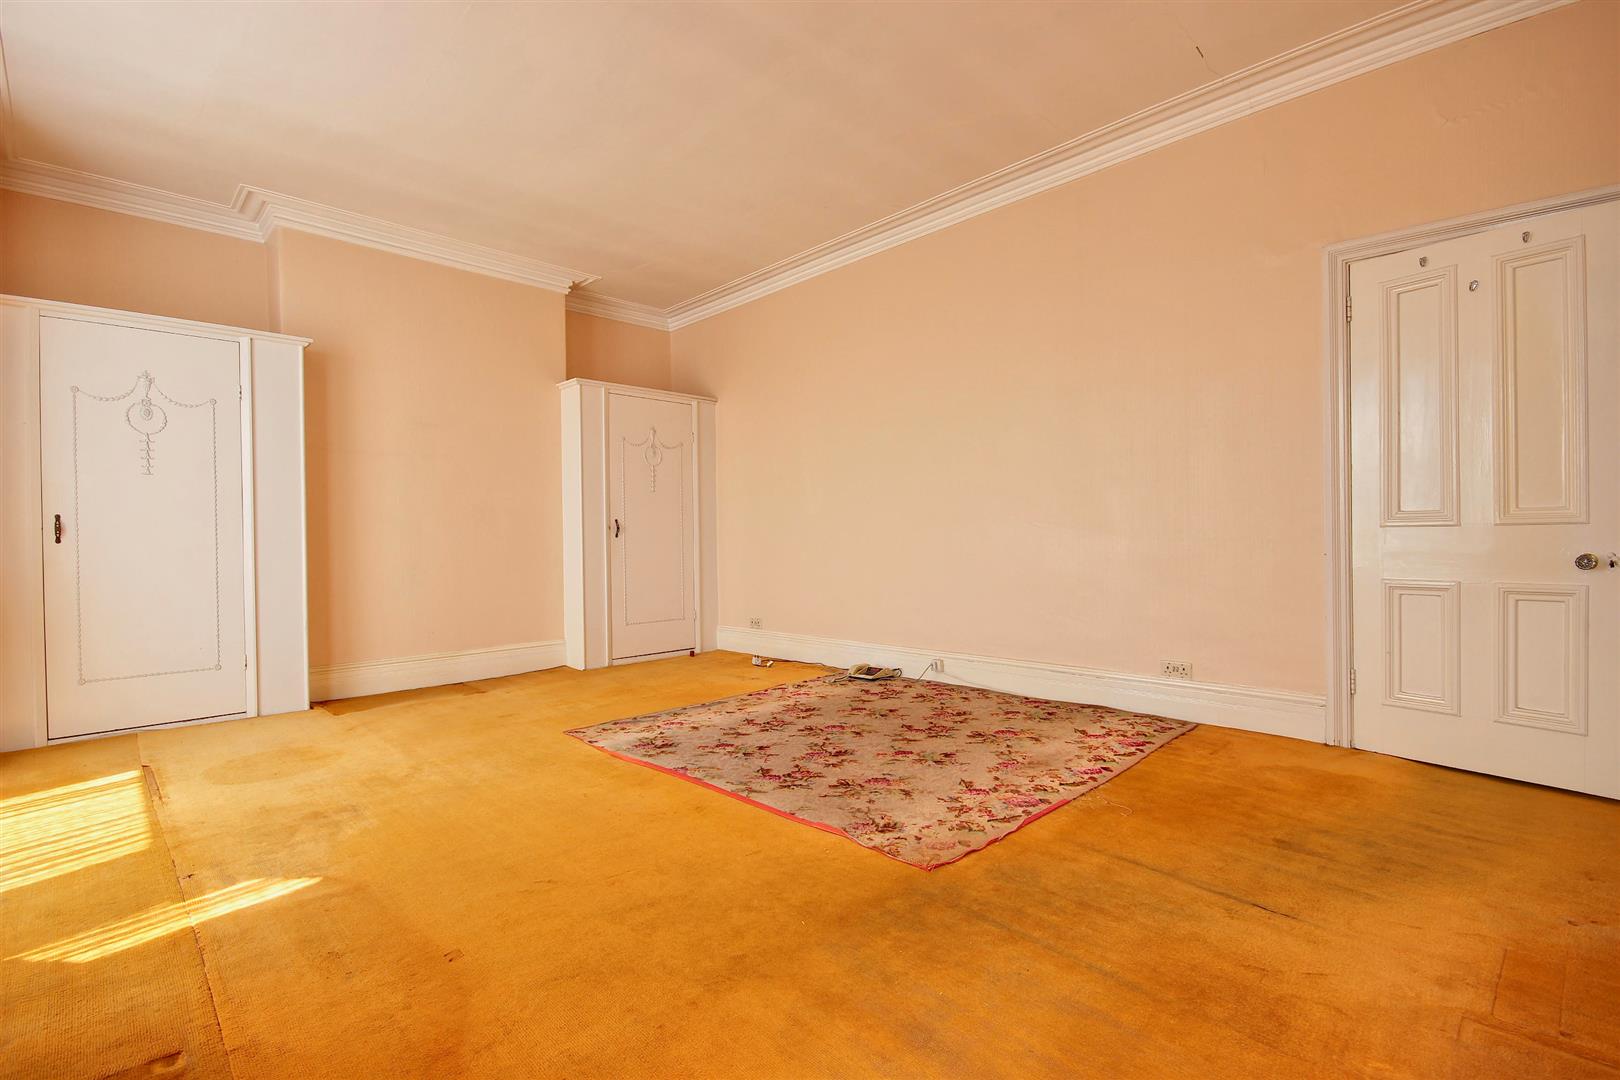
BEDROOM 1 (FRONT)
-
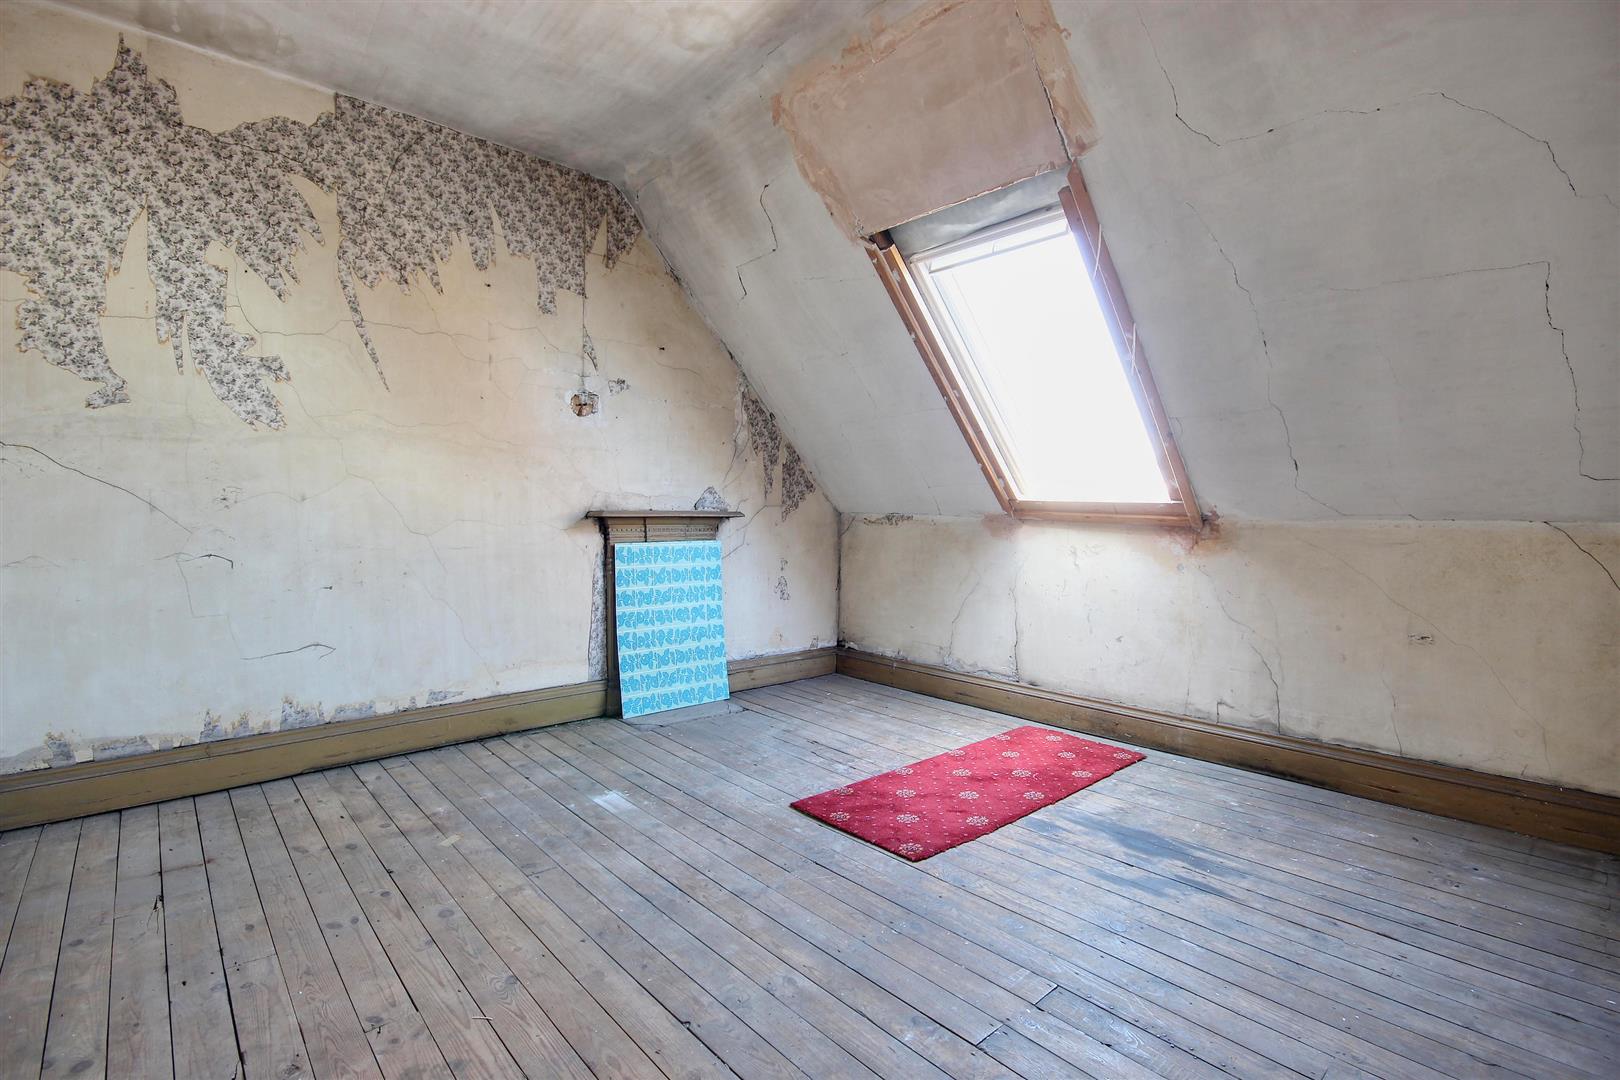
BEDROOM 6 (REAR)
-
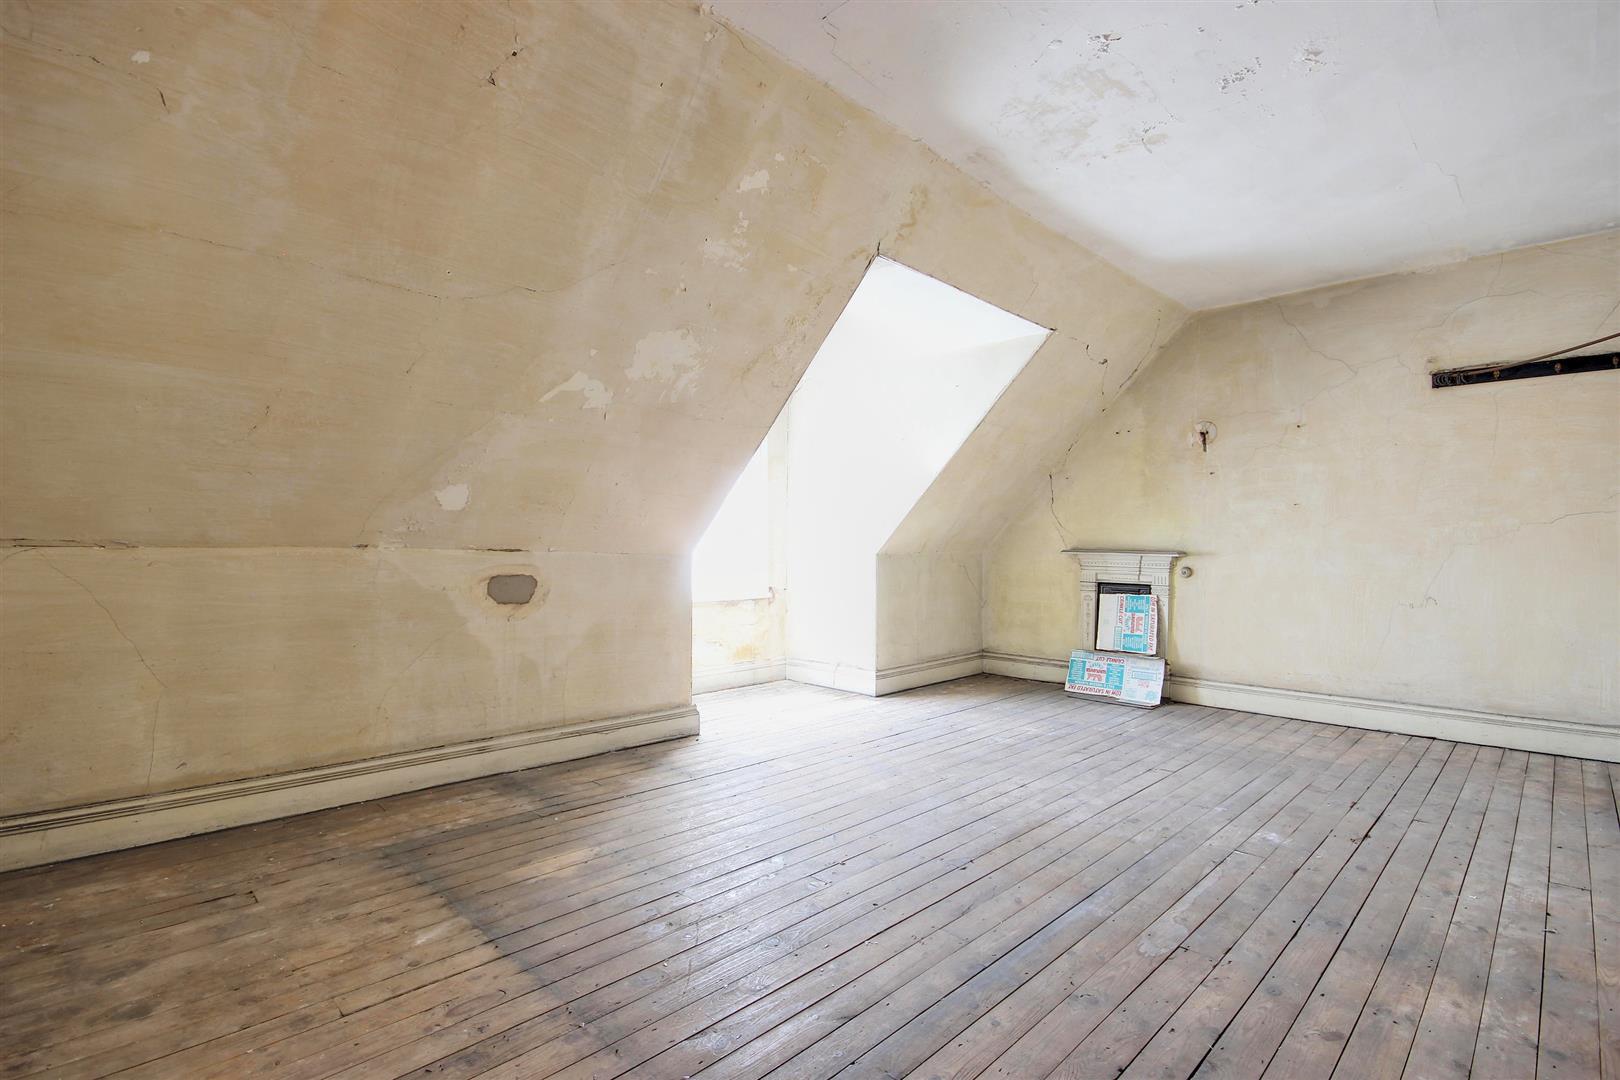
BEDROOM 5
-
SECOND FLOOR
-
SEPERATE W.C.
-
ACCOMMODATION
-
OUTSIDE
-
OUTSIDE
-
ACCOMMODATION
- In need of extensive refurbishment & modernisation
- Extensive, spacious accommodation
- Super opportunity
- Sea views
- Excellent location
- Parking to rear
- Garage to rear
- For sale by Modern Method of Auction
- Energy Rating - To Be Confirmed
- Starting Bid Price £150,000 plus Reservation Fee
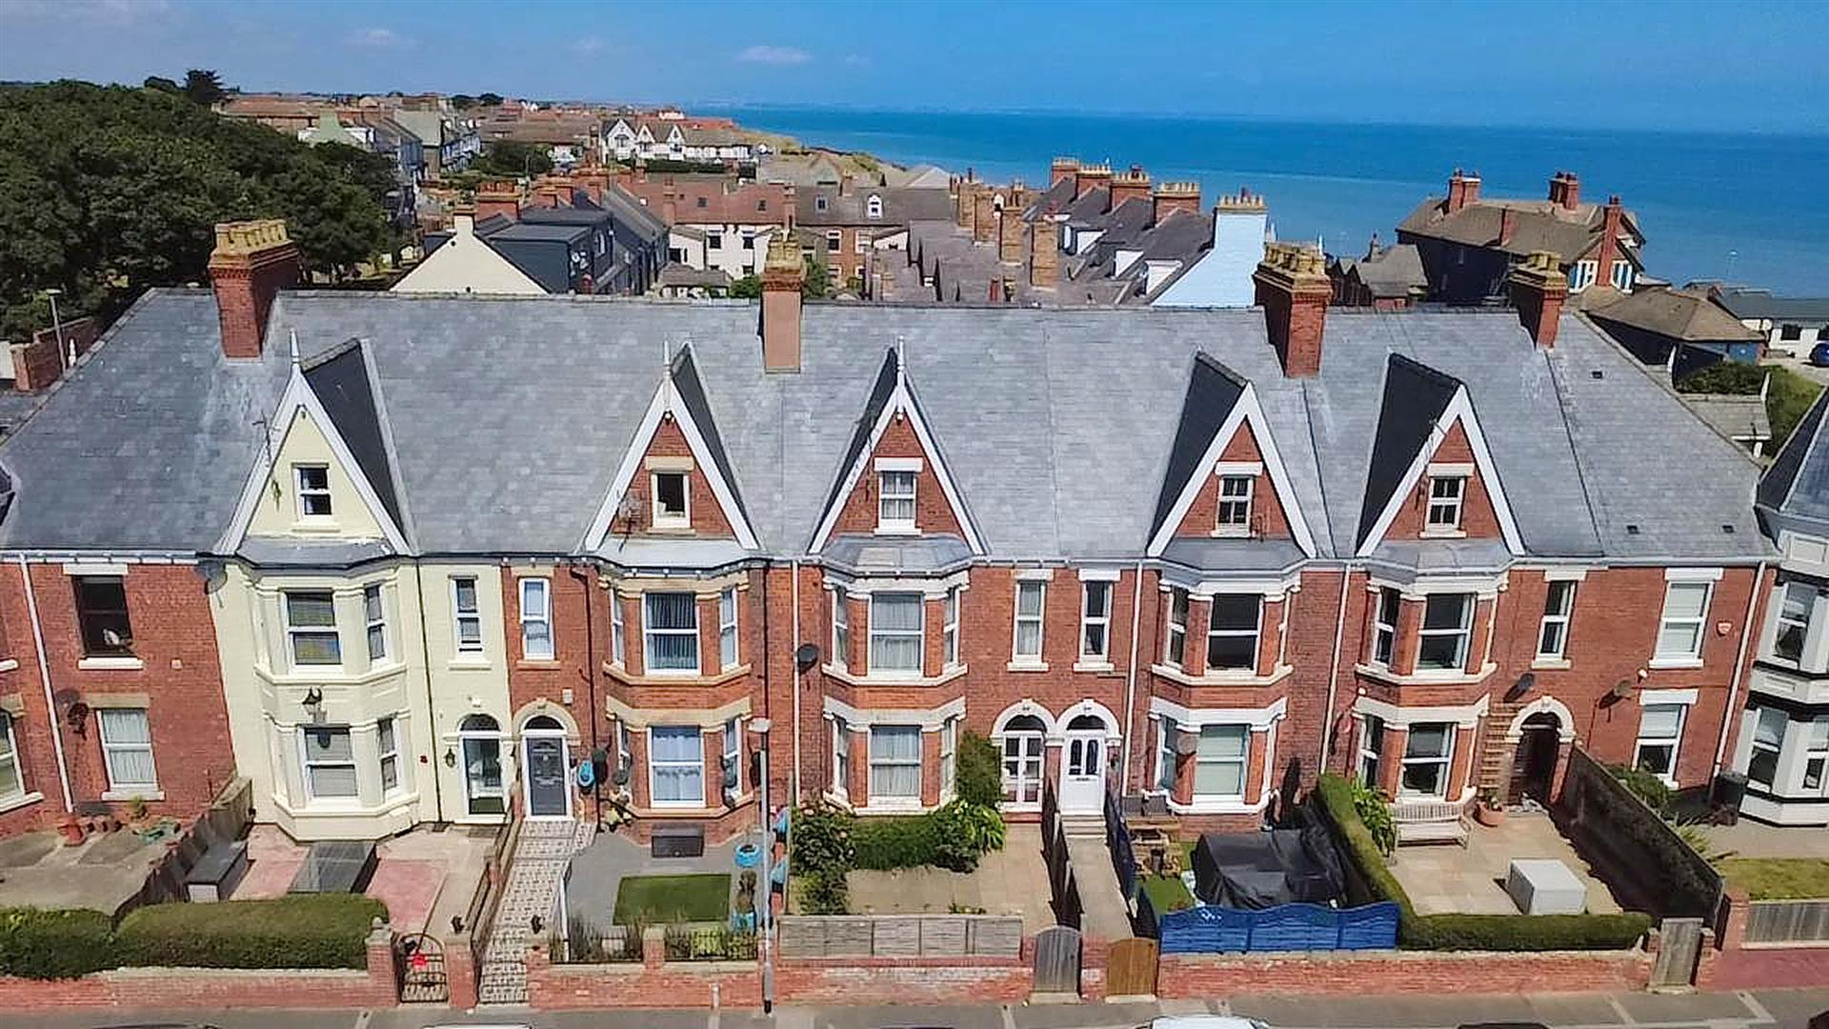
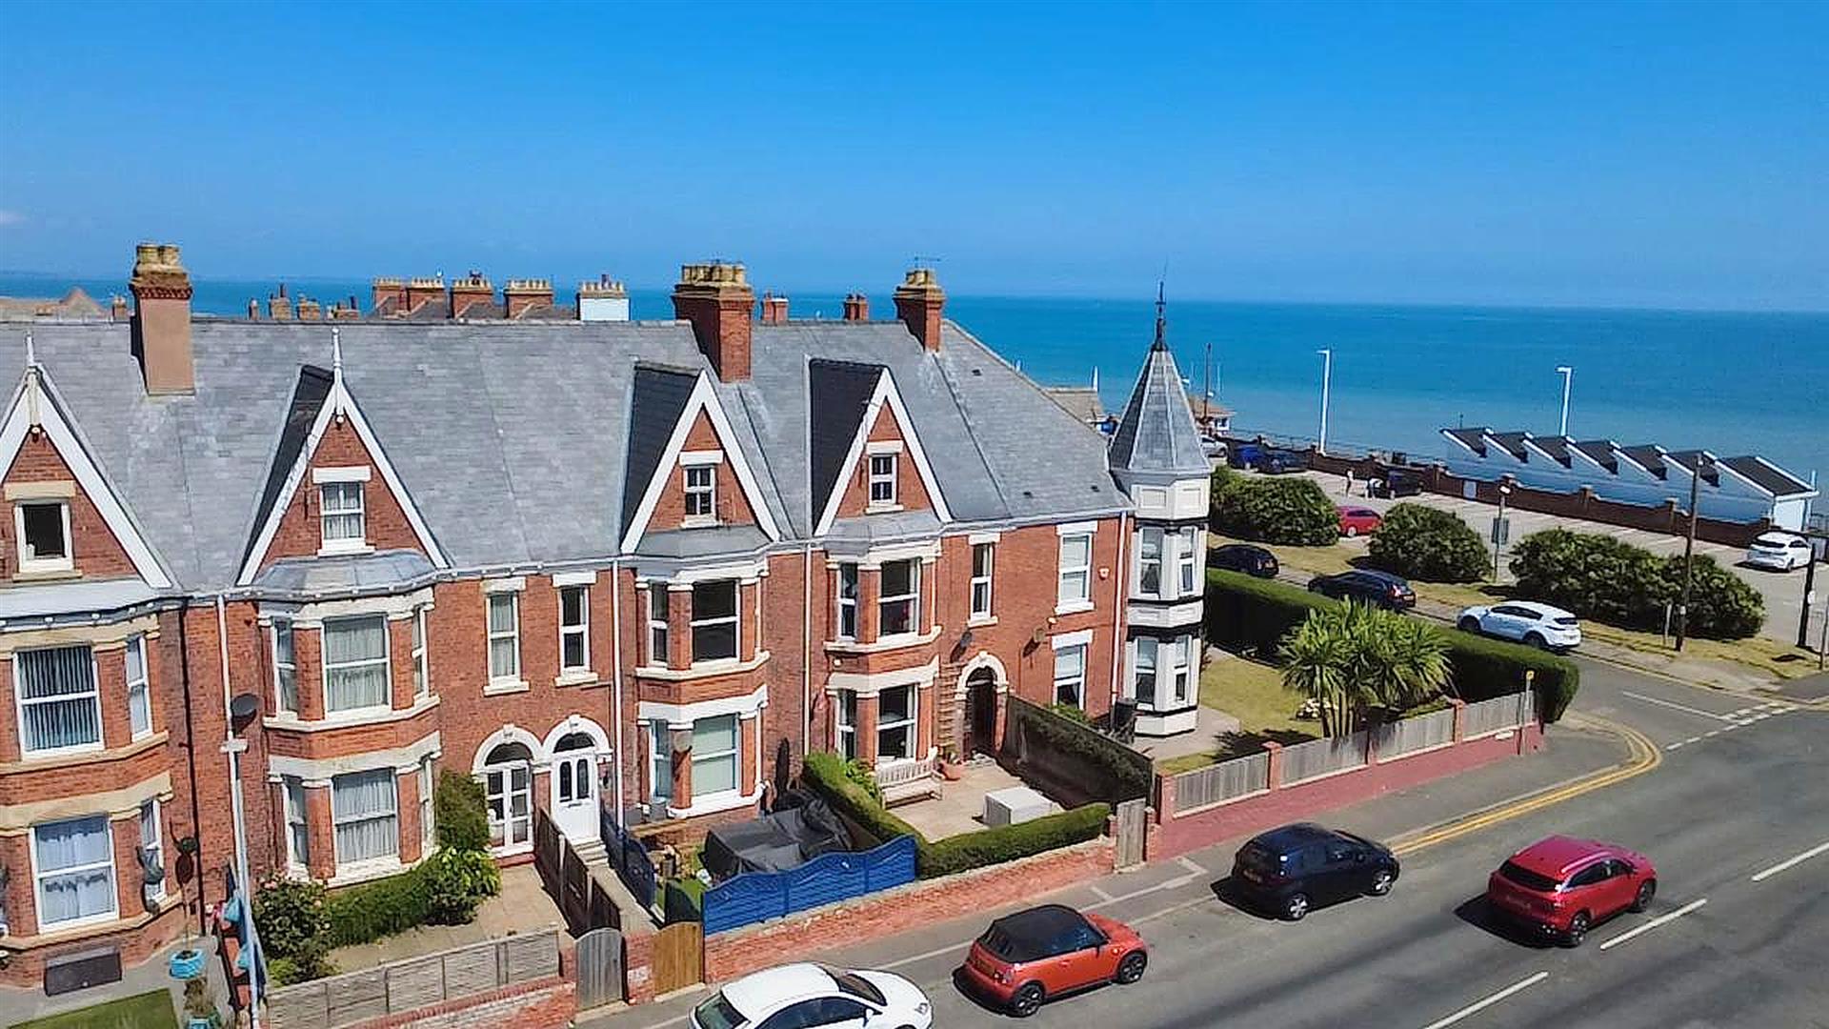
In need of full refurbishment and modernisation, located close to the sea front and promenade this extensive home currently offers six bedroomed accommodation over three floors with sea views to the front, along with parking & garage to the rear and offers super potential to truly make this a wonderful home.
For sale by Modern Method of Auction; Starting Bid Price £150,000 plus Reservation Fee.
LOCATIONThis property fronts onto Eastgate located just a stones throw from the Promenade and seafront.
Hornsea is a vibrant and welcoming coastal town in East Yorkshire, home to a close-knit community of just over 8,000 residents (2021 Census). The town boasts an impressive range of amenities, including a variety of independent shops, bistros, and inviting restaurants, alongside excellent schooling for all ages which have been rated ‘Good’ by Ofsted. The town is also home to Hornsea Mere, Yorkshire’s largest freshwater lake, which provides a peaceful setting and is popular for walking, boating, and wildlife spotting. Sports and fitness enthusiasts are well catered for with a modern leisure centre refurbished in 2020 and a beautifully maintained 18-hole golf course. There is also Hornsea Village, an out-of-town retail and leisure destination. Ideally located, Hornsea offers the perfect balance of coastal living and connectivity, lying within easy reach of Hull, Beverley, and the M62 motorway.
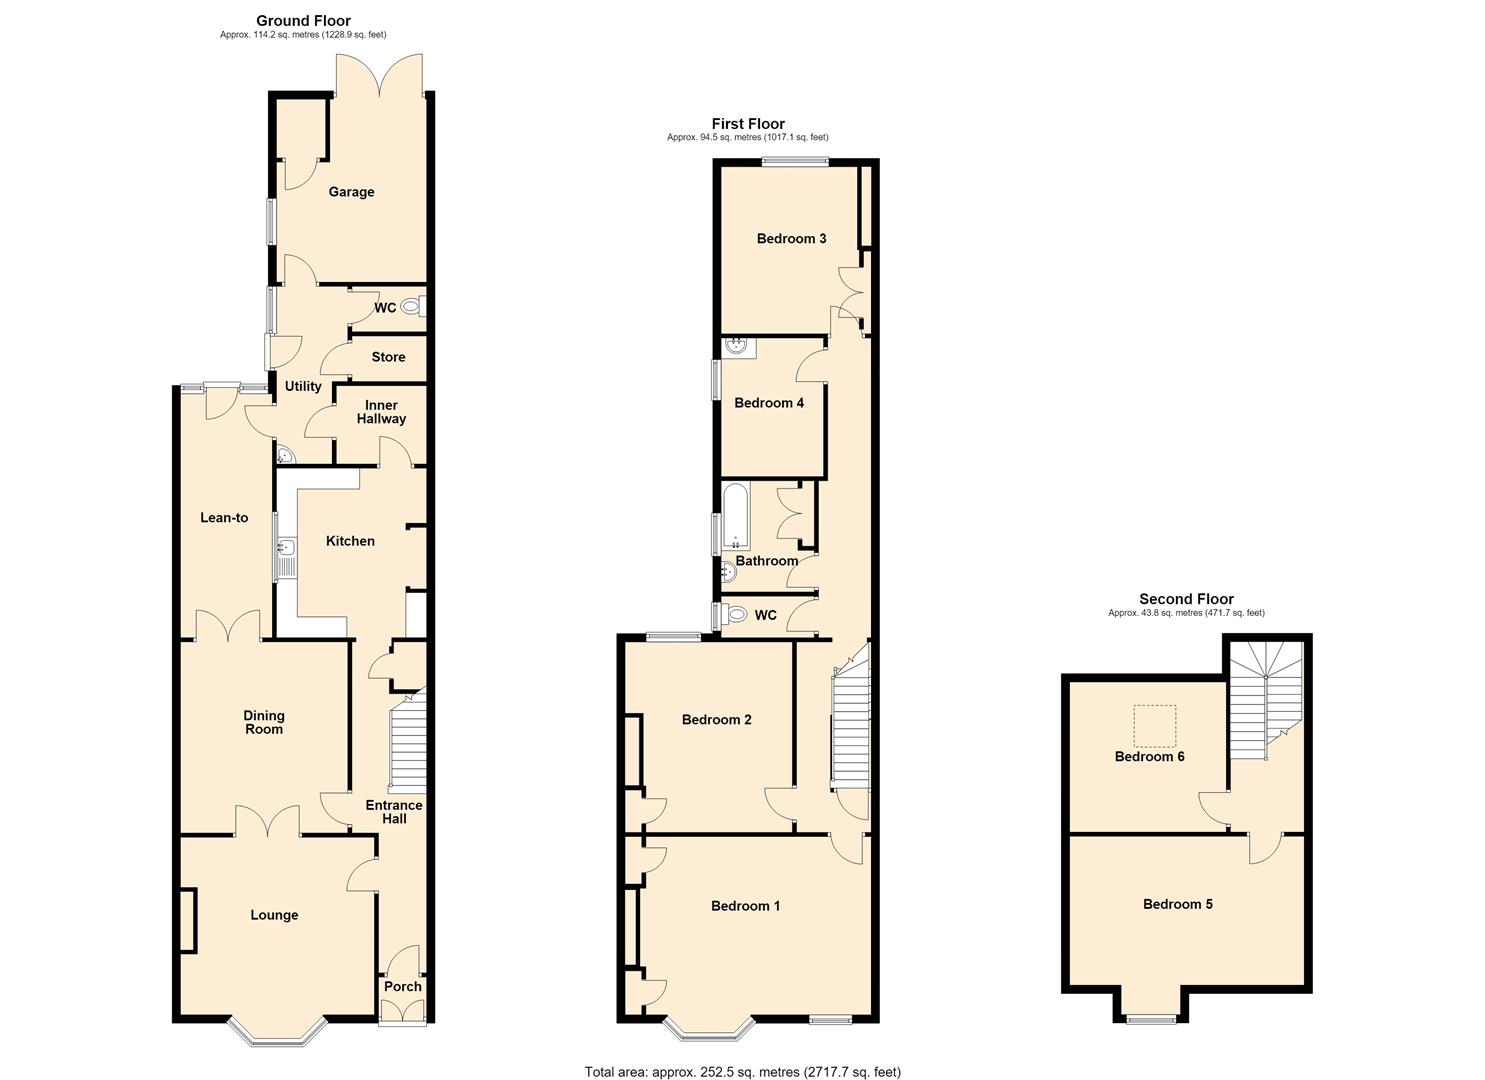
ACCOMMODATIONThe accommodation has mains gas central heating and is arranged on three floors as follows:
PORCHWith outer door and inner door to:
ENTRANCE HALL1.78m narrowing to 0.91m;3.05m x 8.13m (5'10" narrWith stairs leading off, understairs storage cupboard and one central heating radiator.
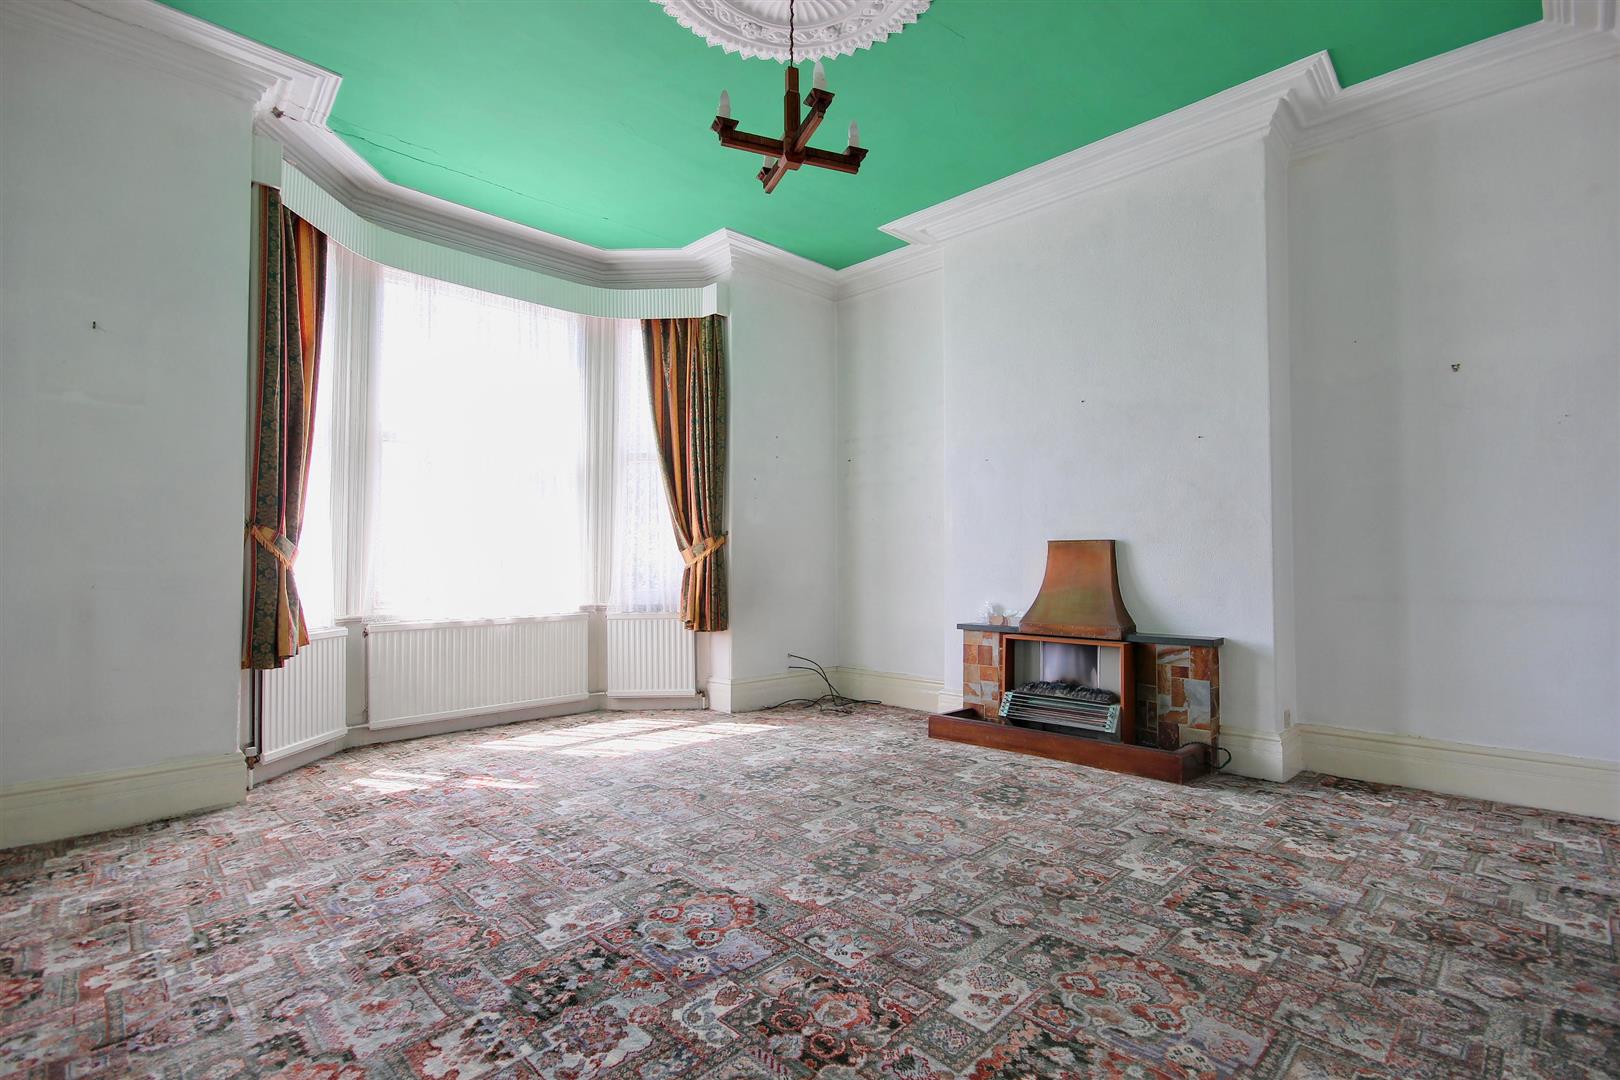
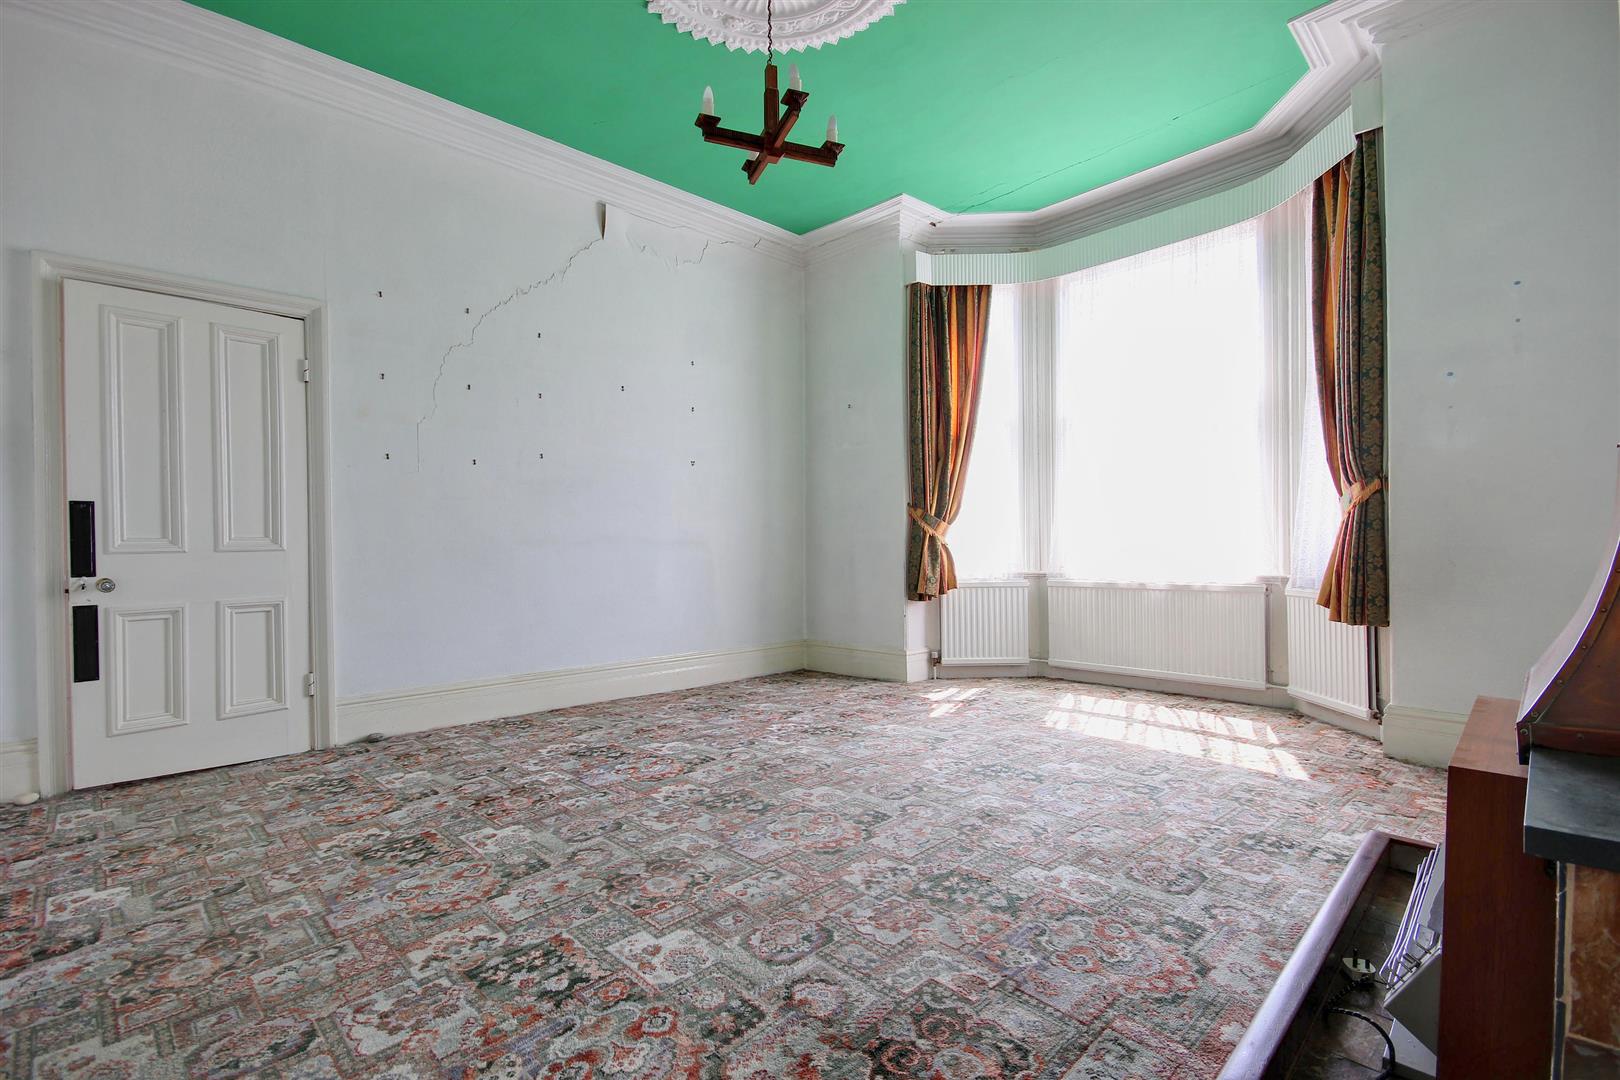
LOUNGE4.62m x 4.29m (15'2" x 14'1")Plus a bay window to the front. With ceiling rose, double doors leading to the dining room and one central heating radiator.
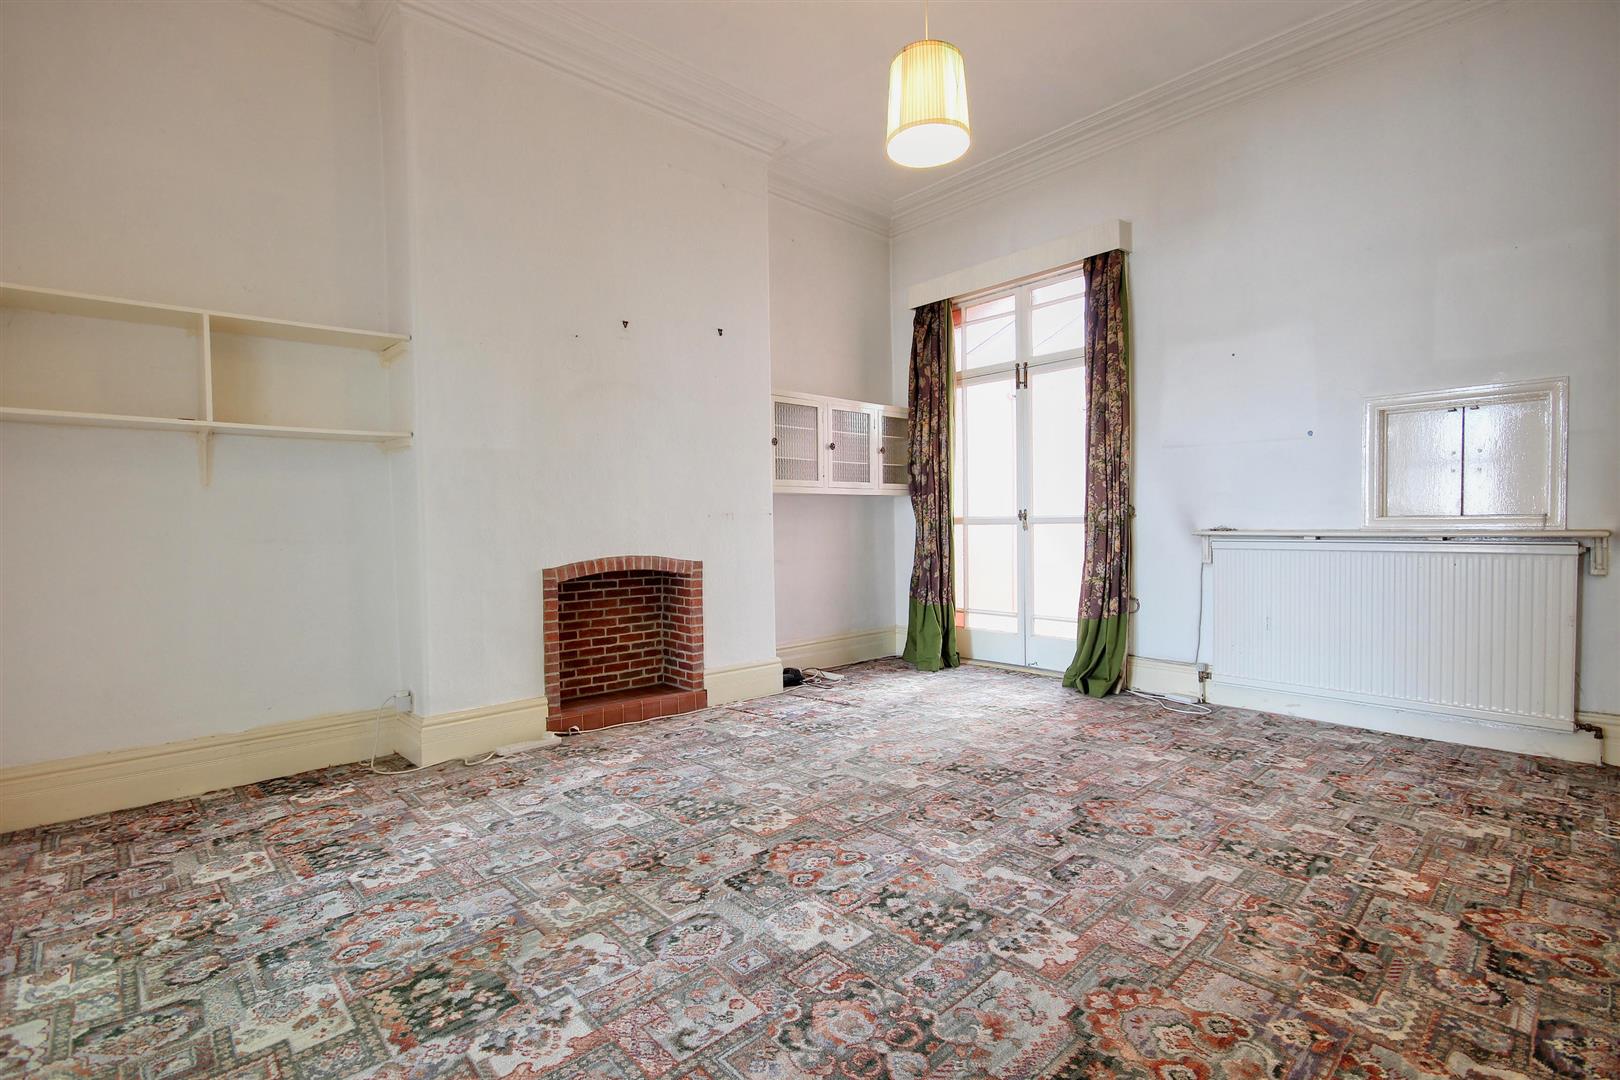
DINING ROOM4.55m x 4.04m (14'11" x 13'3")With doors leading through the lean to, brick recess to former fireplace, serving hatch to the kitchen and one central heating radiator.
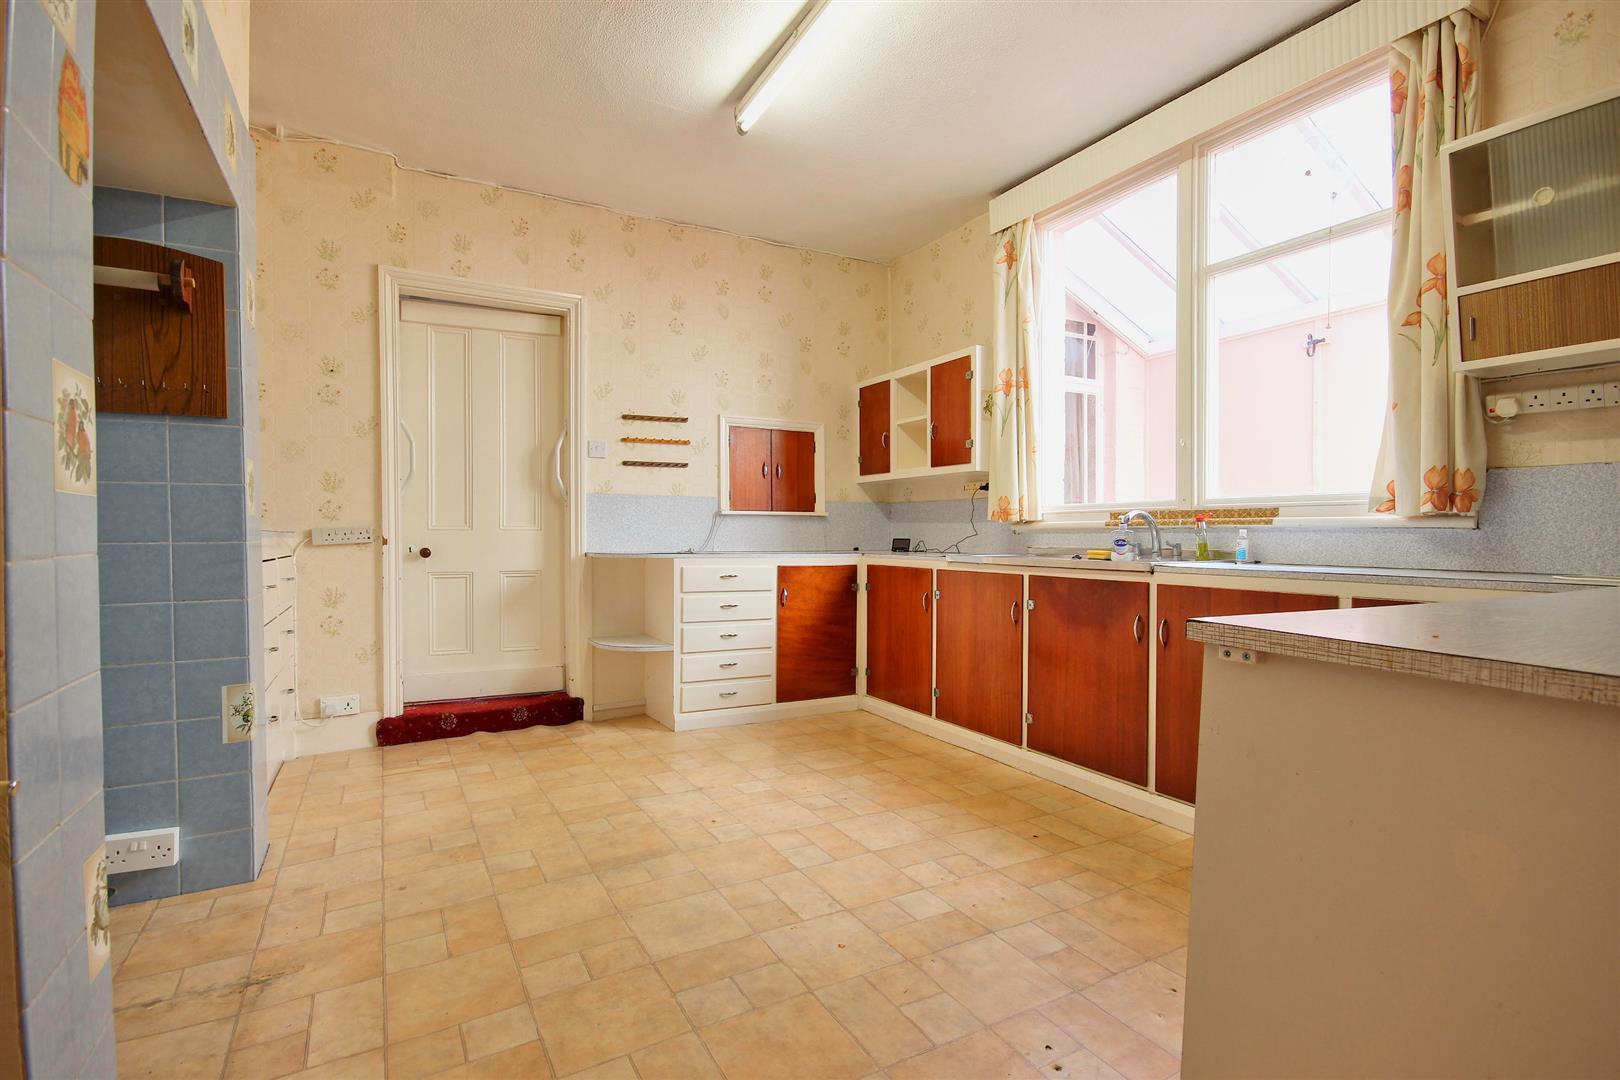
KITCHEN4.04m x 3.58m (13'3" x 11'9")With base and wall units, sink, recess to chimney breast.
INNER HALLWith built in cupboards.
UTILITY AREA1.83m x 4.06m (6' x 13'4")With a sink, fitted units, rear entrance door and a store and separate W.C. leading off. There is also a personal door leading to the garage.
LEAN TO1.96m x 5.94m (6'5" x 19'6")With door leading to the rear garden and door from the dining room.
FIRST FLOORWith split level stairs and doorways to:
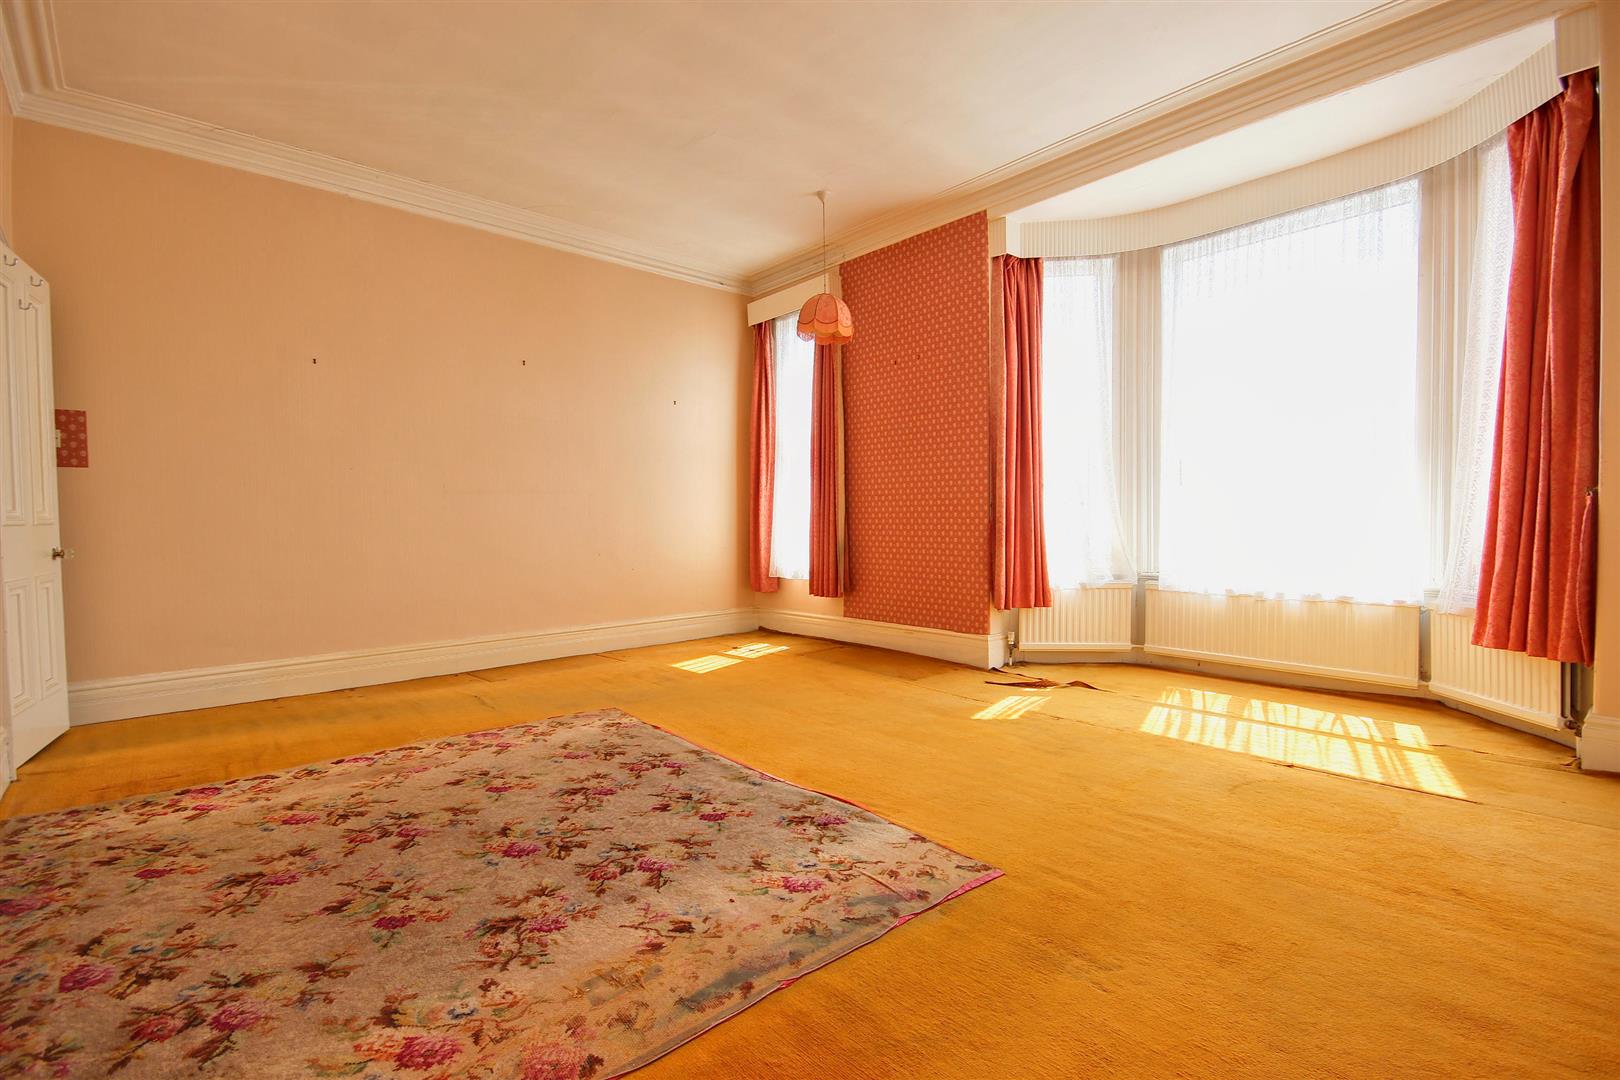
BEDROOM 1 (FRONT)5.99m x 4.37m (19'8" x 14'4")Plus a bay window. Enjoying lovely sea views. Fitted cupboards to either side of the former chimney breast and central heating radiator.
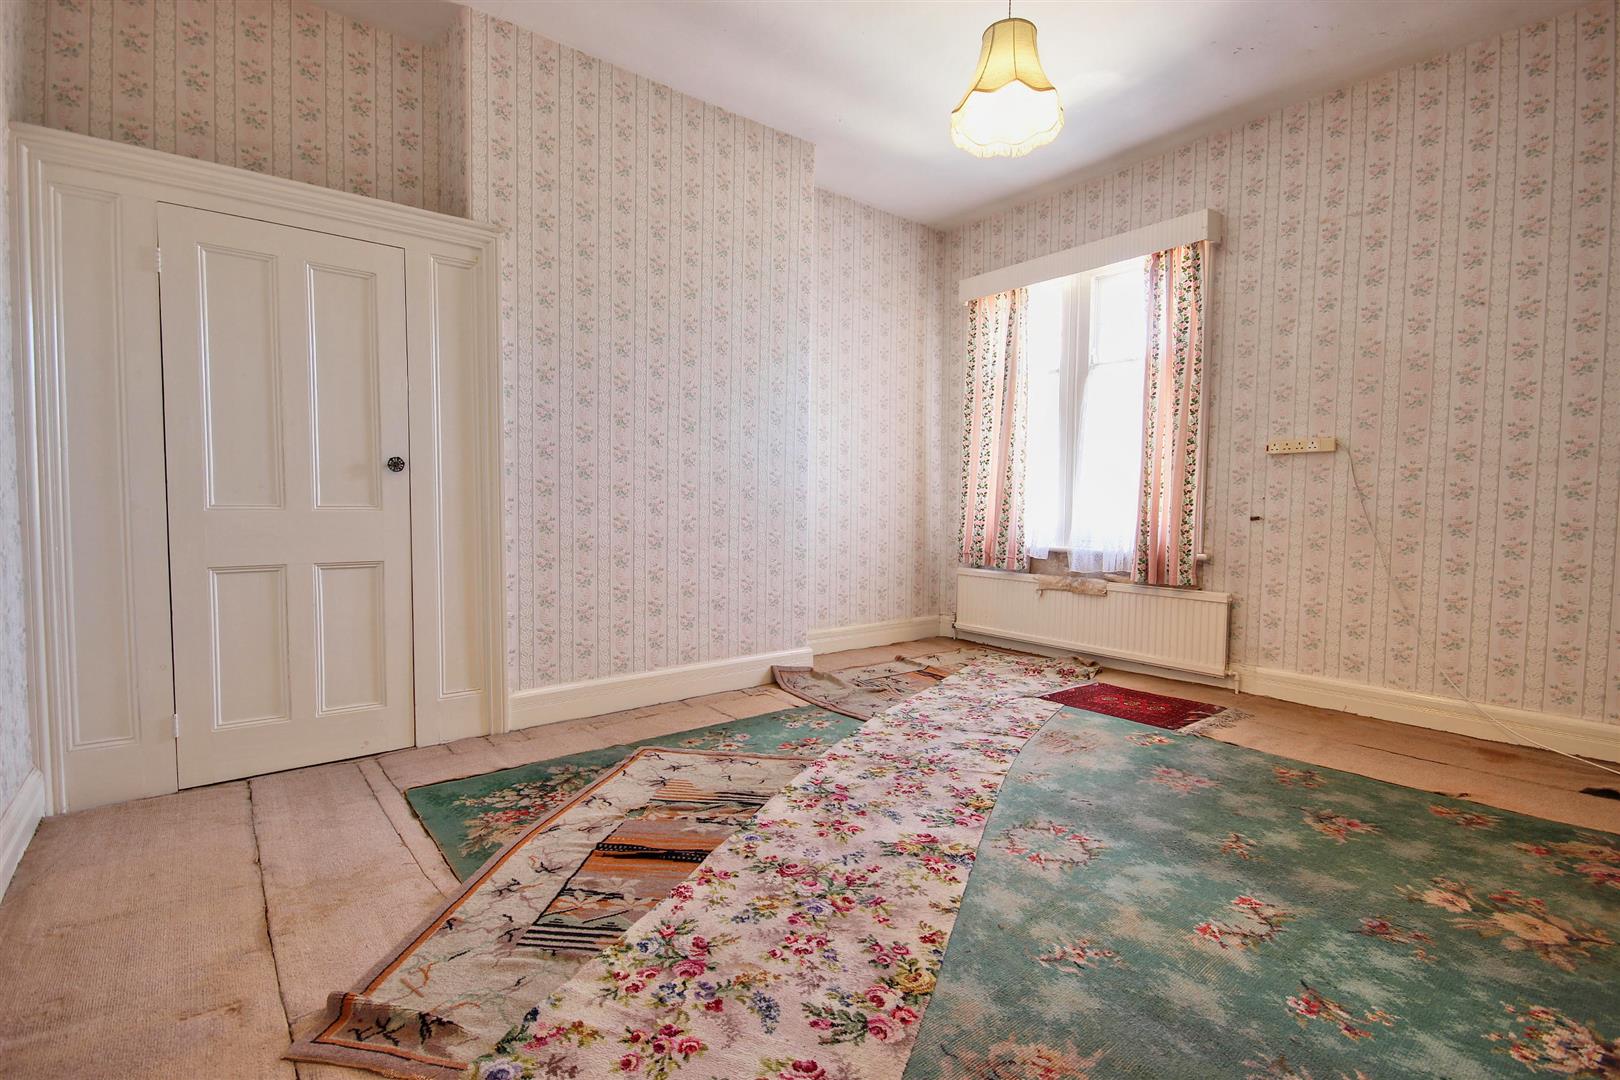
BEDROOM 2 (REAR)4.06m x 4.62m (13'4" x 15'2")With a built in cupboard and one central heating radiator.
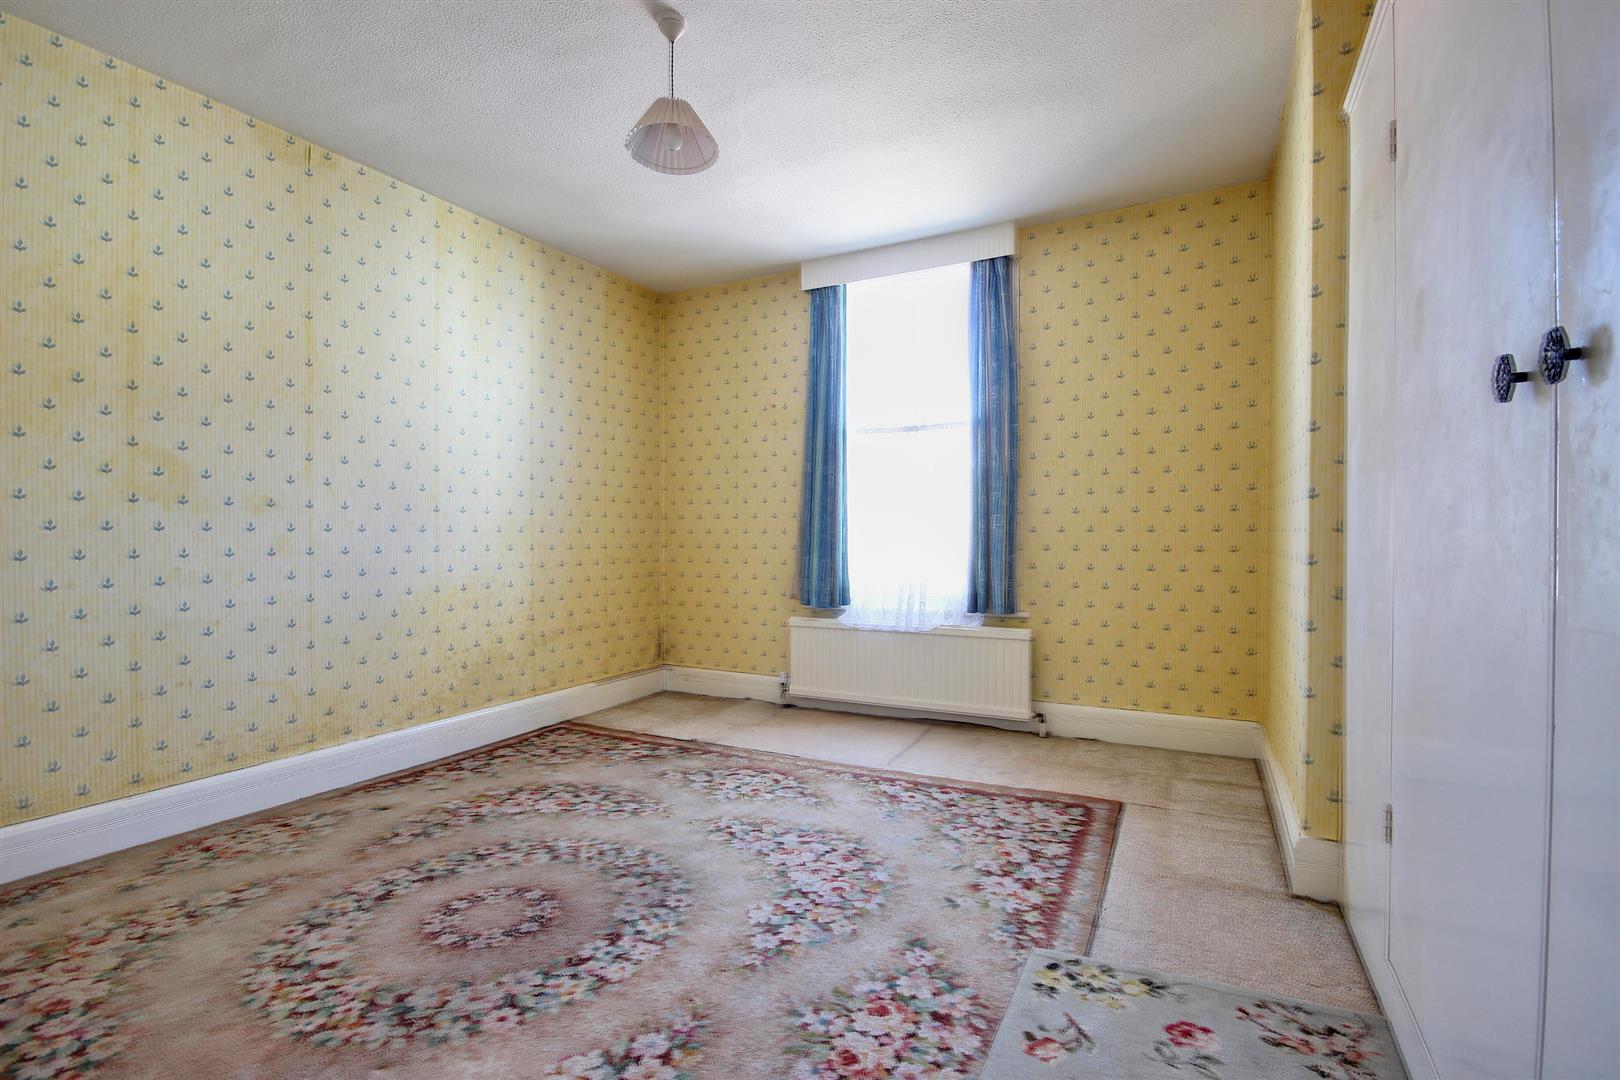
BEDROOM 3 (REAR)3.61m x 4.01m (11'10" x 13'2")With one central heating radiator.
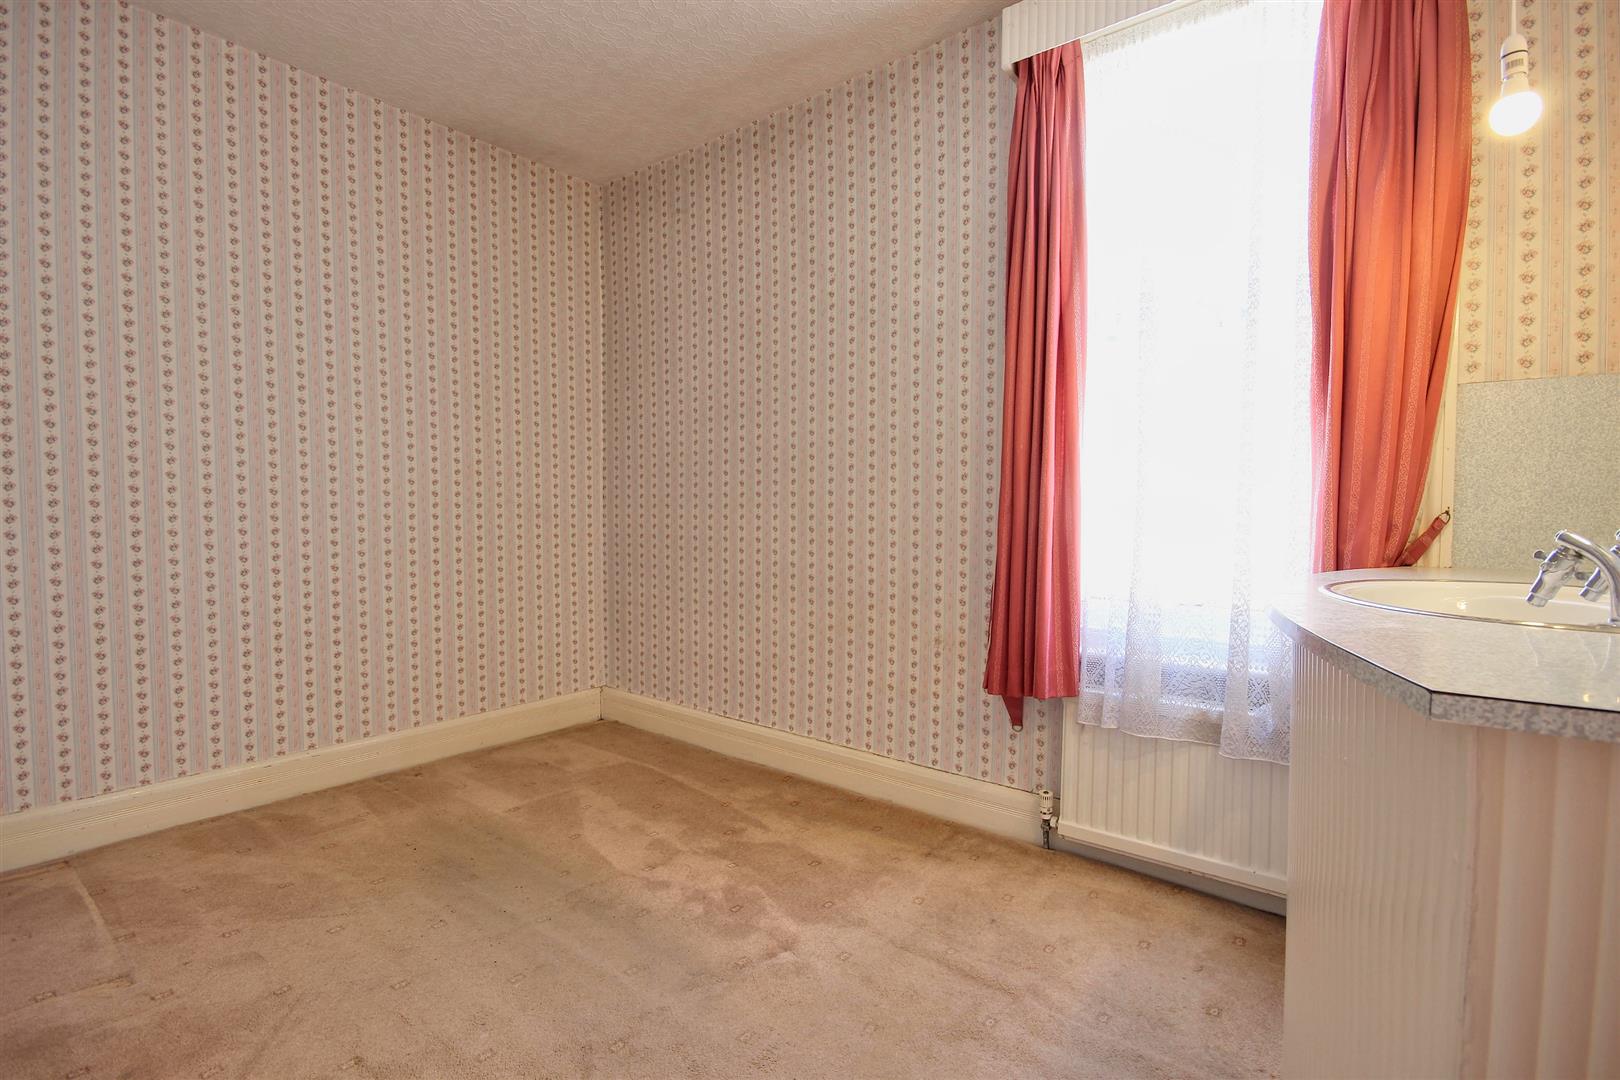
BEDROOM 4 (SIDE)2.44m x 3.33m (8' x 10'11")With a sink unit and one central heating radiator.
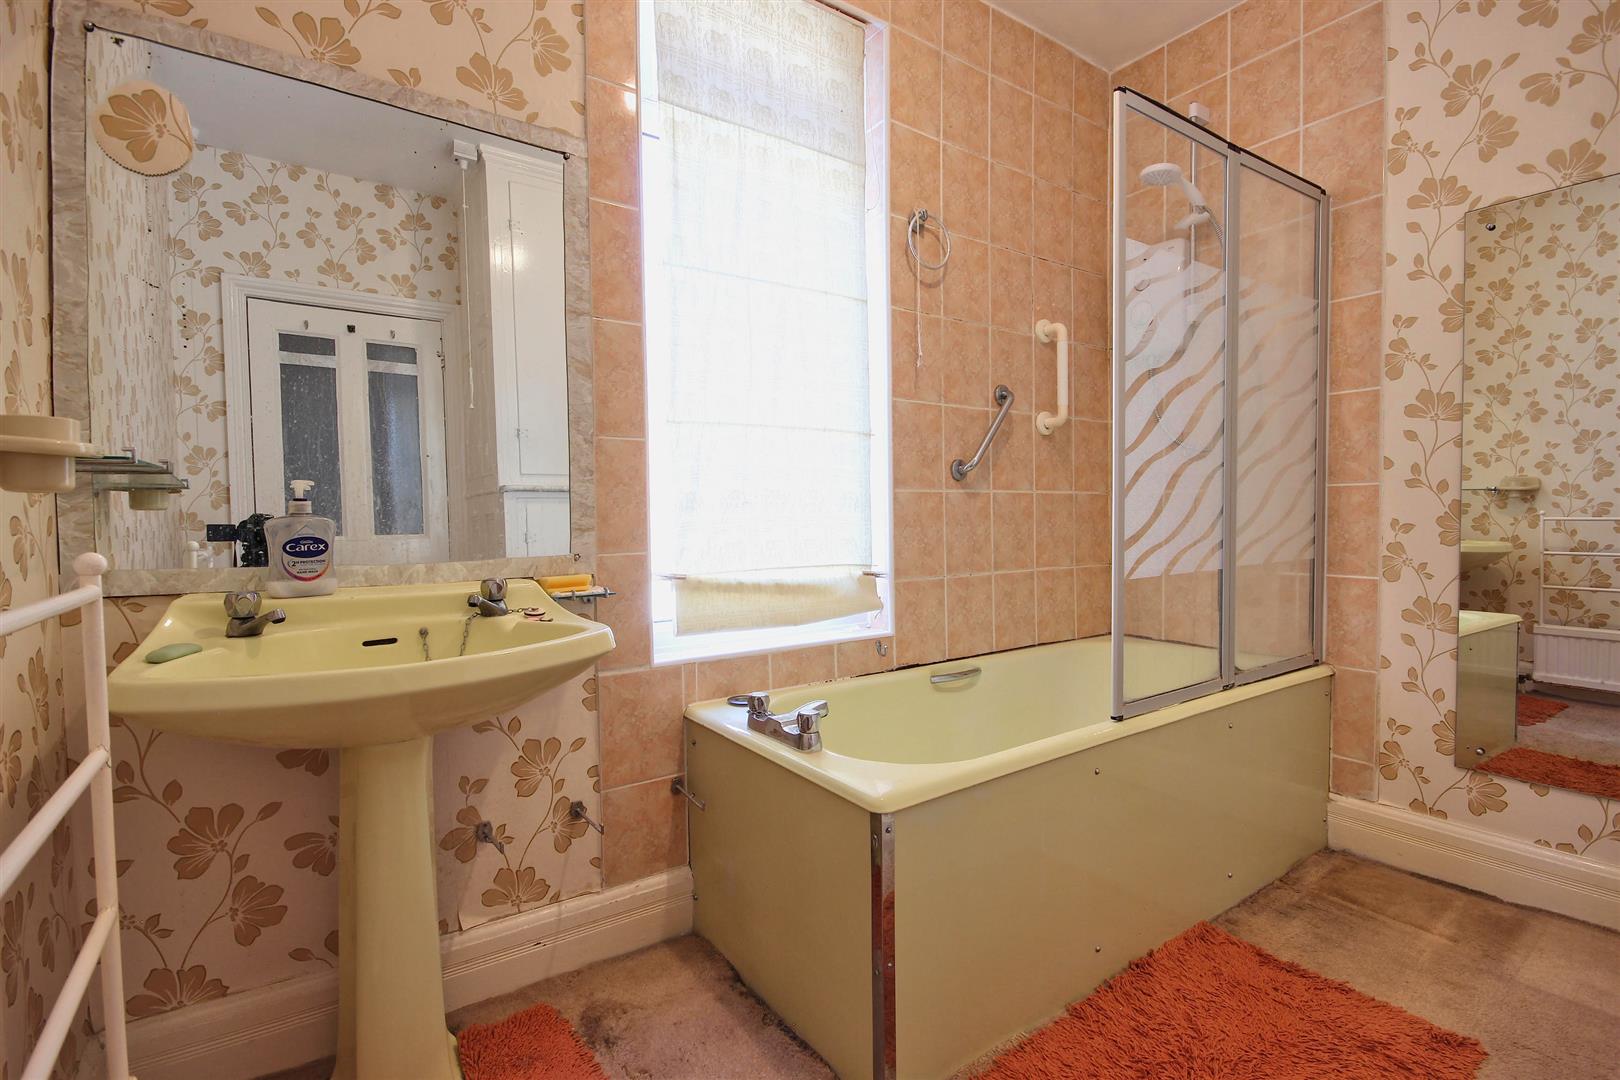
BATHROOM2.21m x 2.67m (7'3" x 8'9")With built in cupboards, a bath with electric shower over, pedestal wash hand basin and a combined towel warmer and radiator.
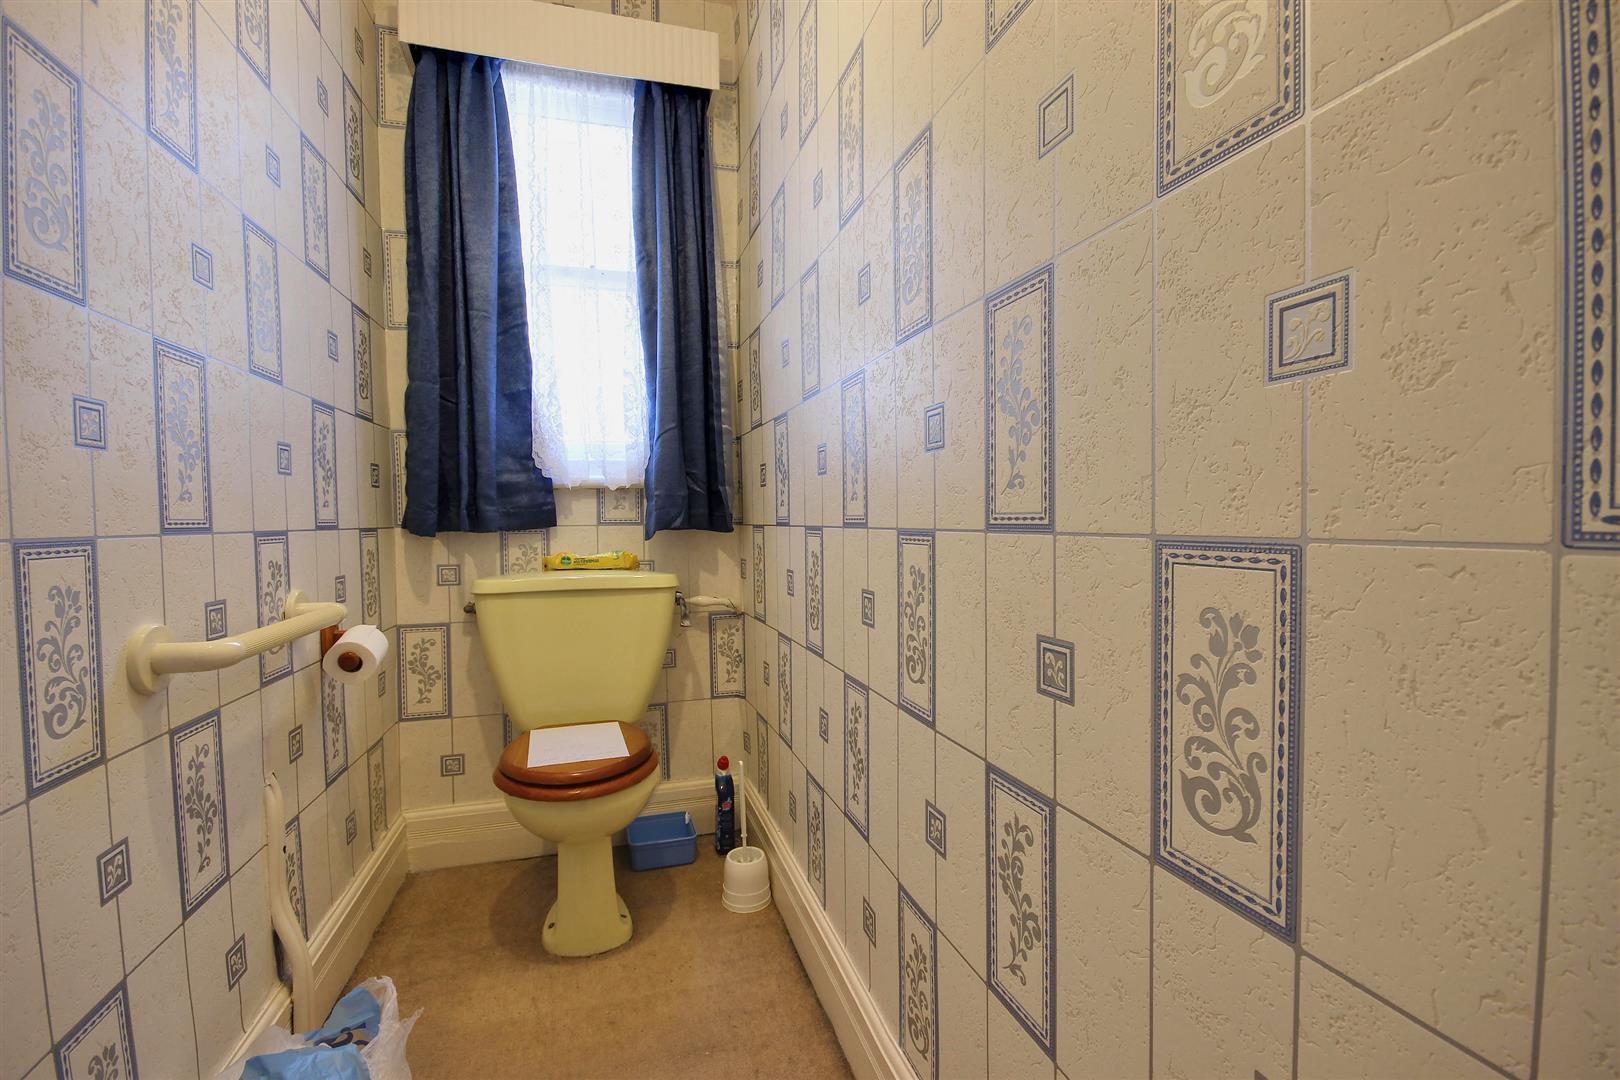
SEPERATE W.C.0.99m x 2.26m (3'3" x 7'5")With a low level W.C.
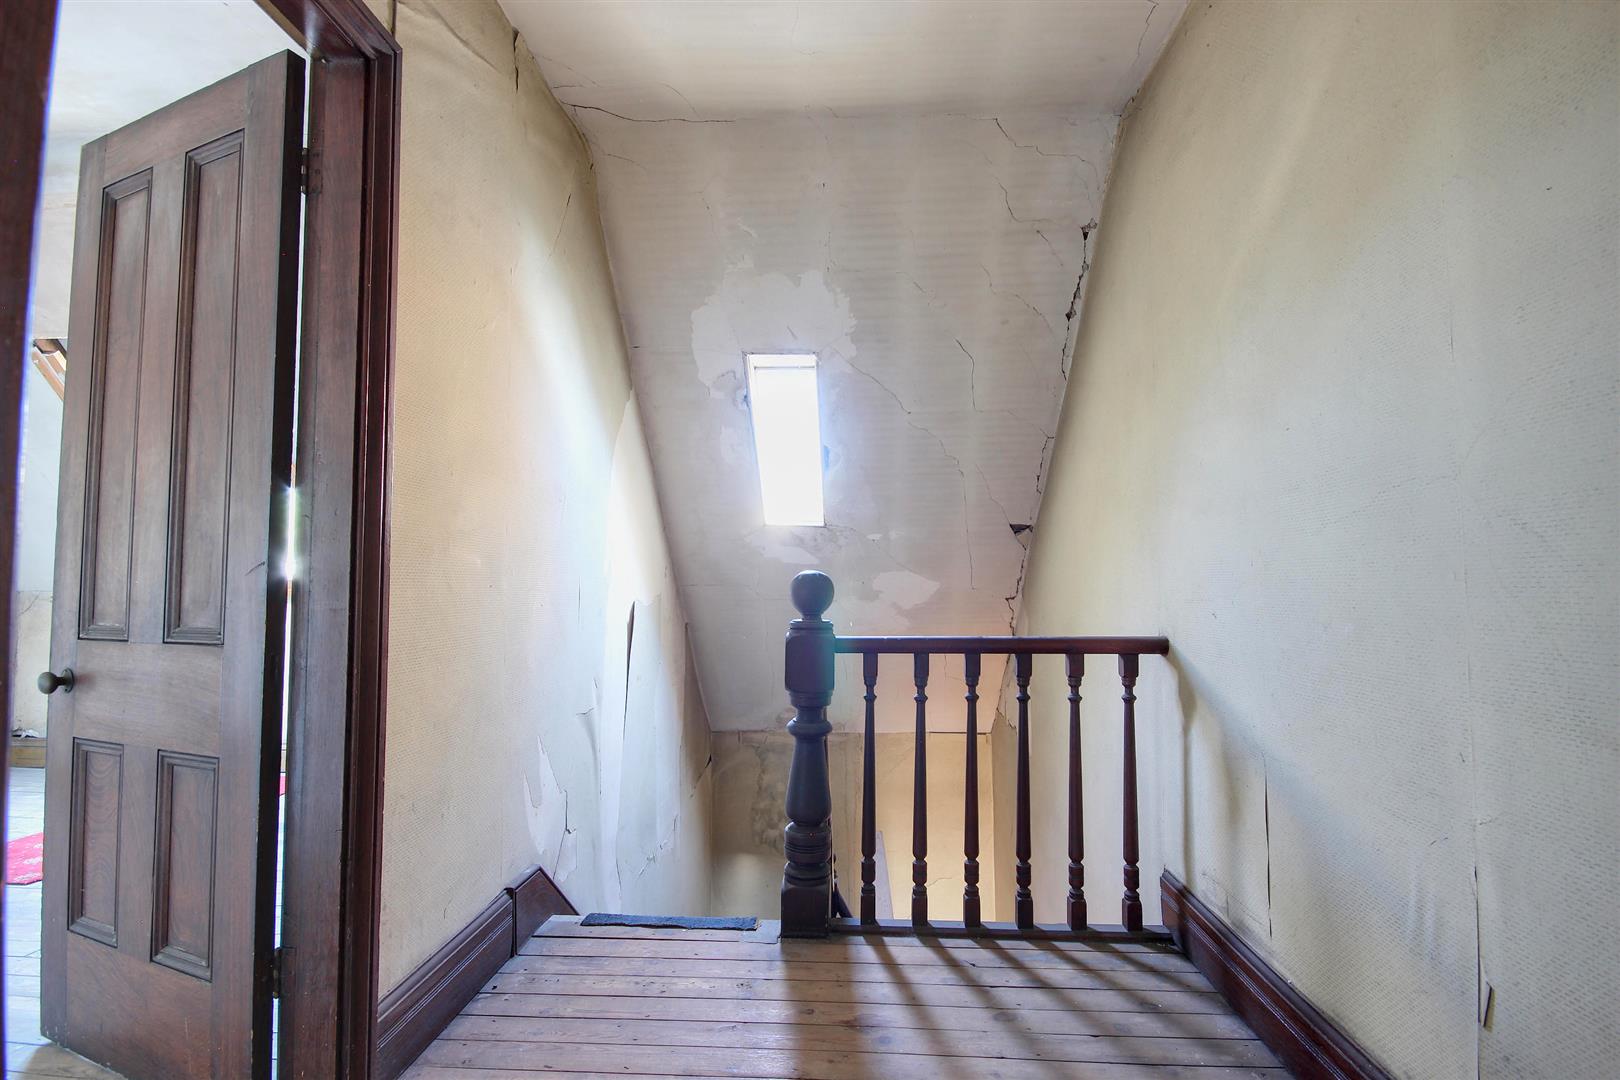
SECOND FLOORAn enclosed staircase leads from the first floor to a landing with doorways to:
BEDROOM 55.61m x 3.61m (18'5" x 11'10")Plus a dormer window. With sea views and an ornamental fireplace.
BEDROOM 6 (REAR)3.73m x 3.61m (12'3" x 11'10")With an ornamental fireplace and a Velux rooflight.
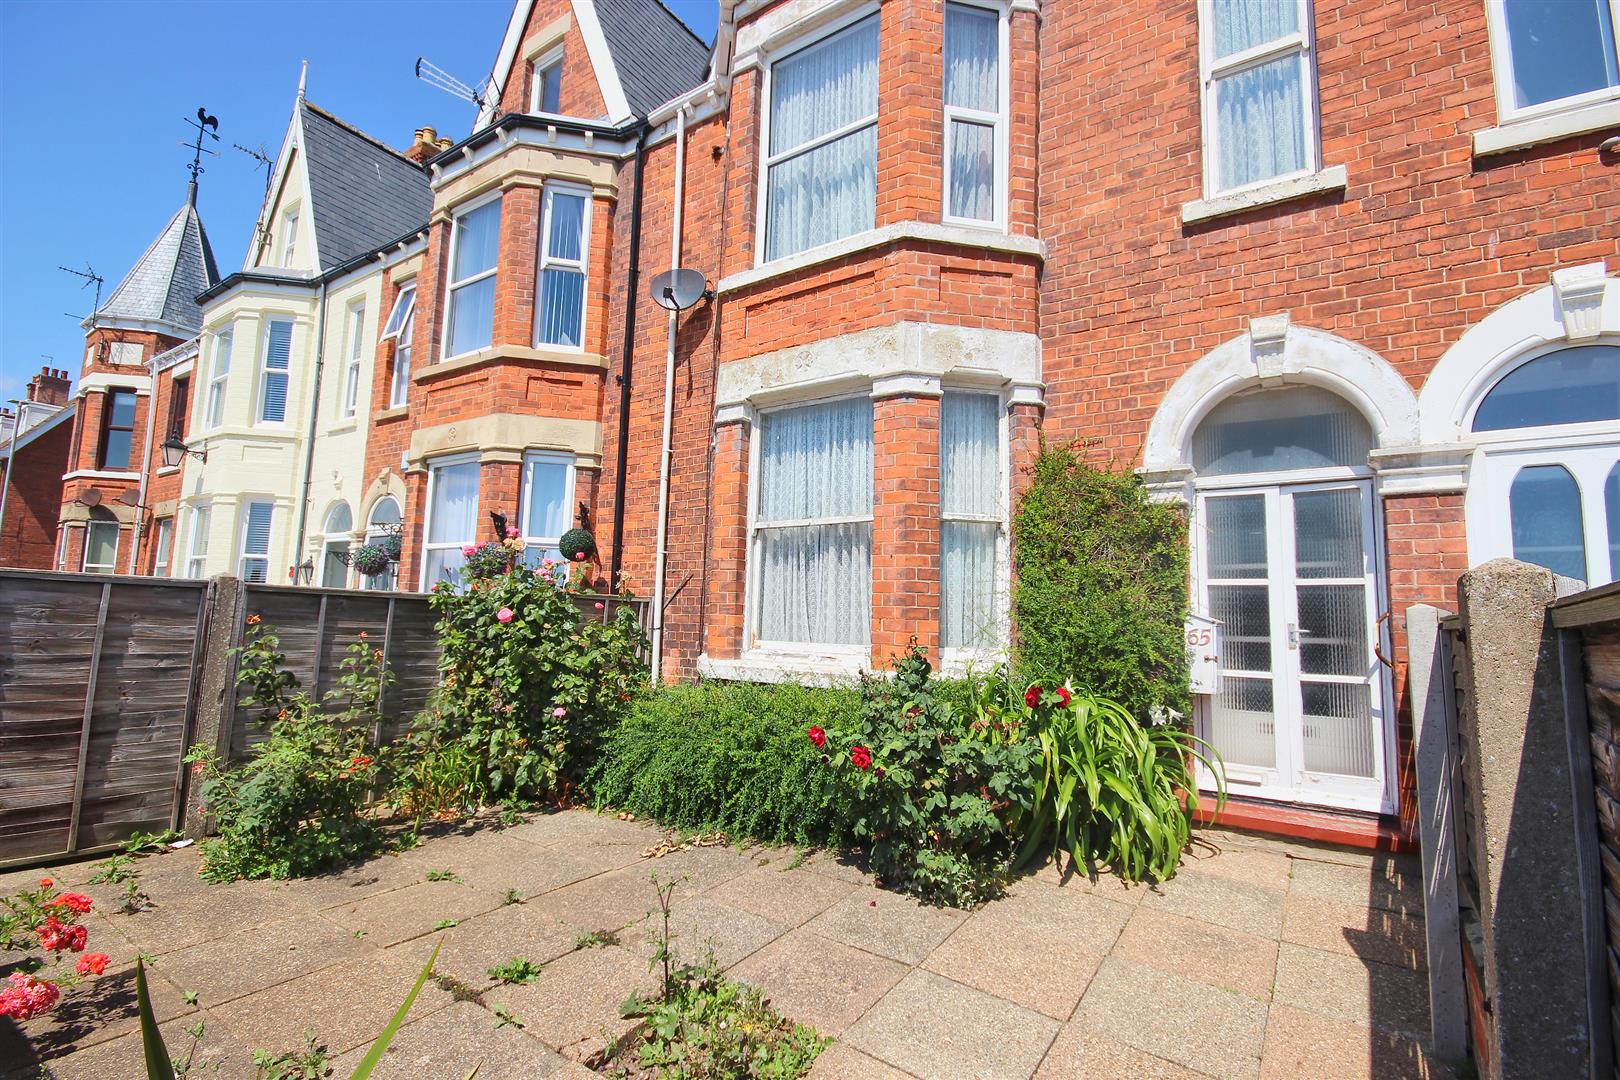
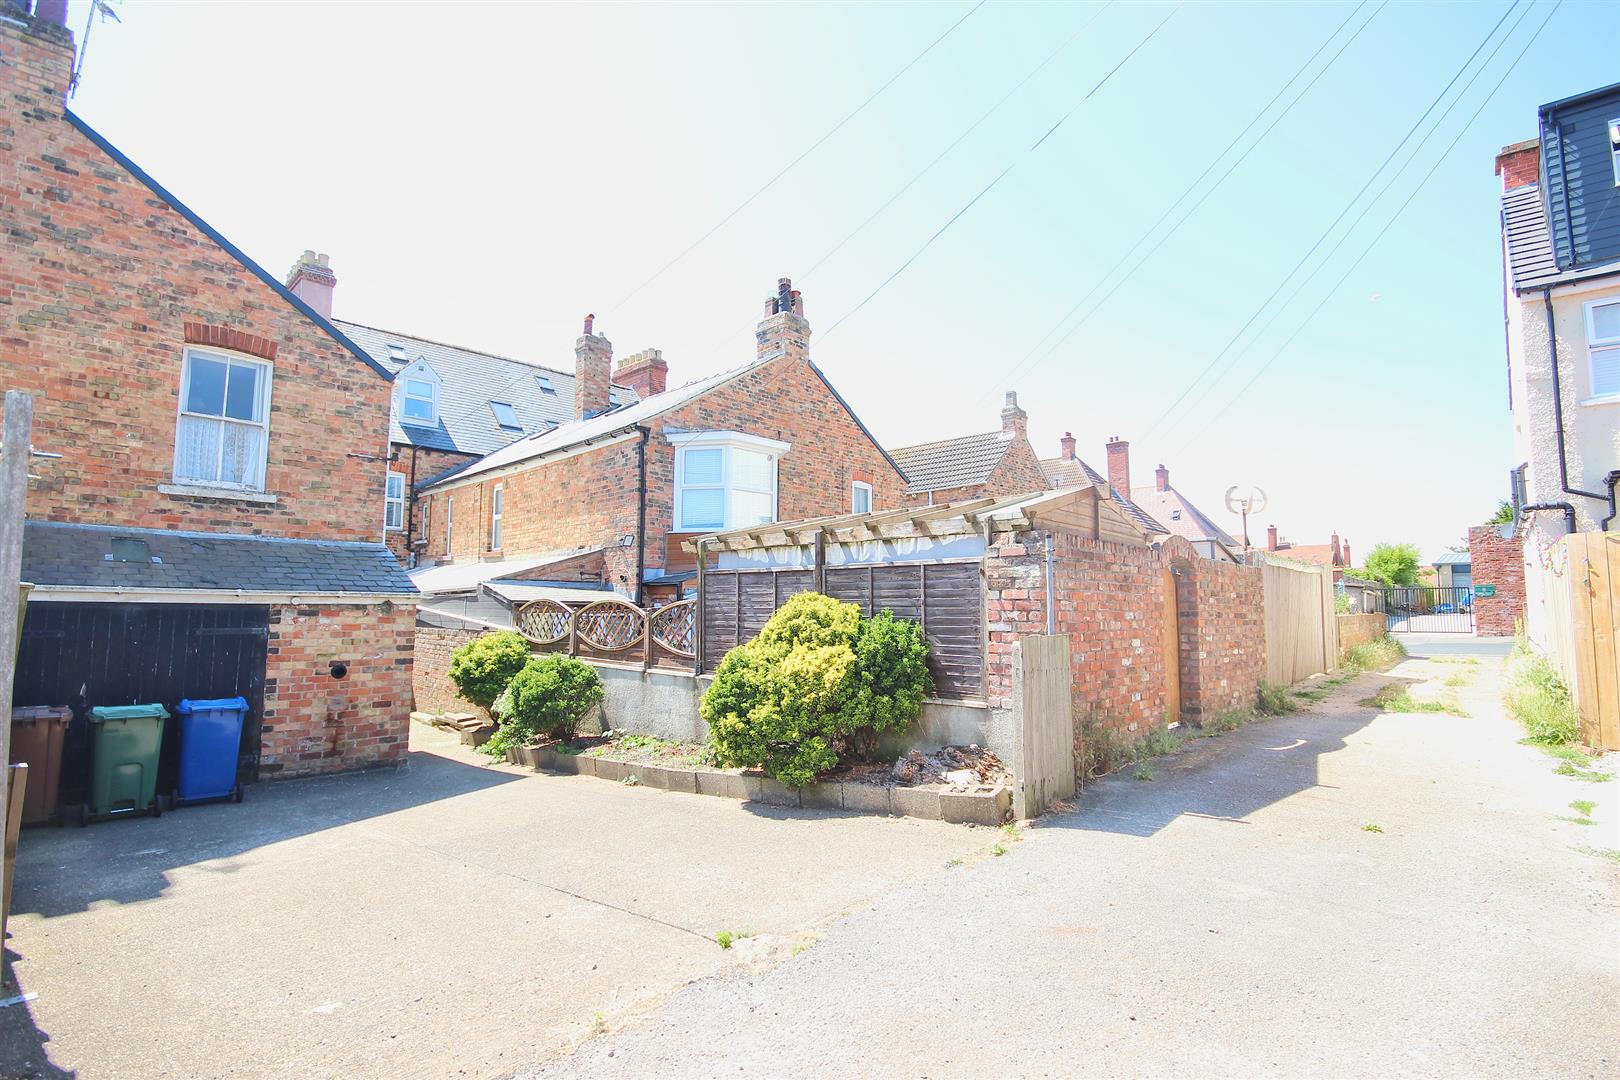
OUTSIDEThe property fronts onto a small foregarden which is mainly paved with with a walled and fenced frontage with a handgate.
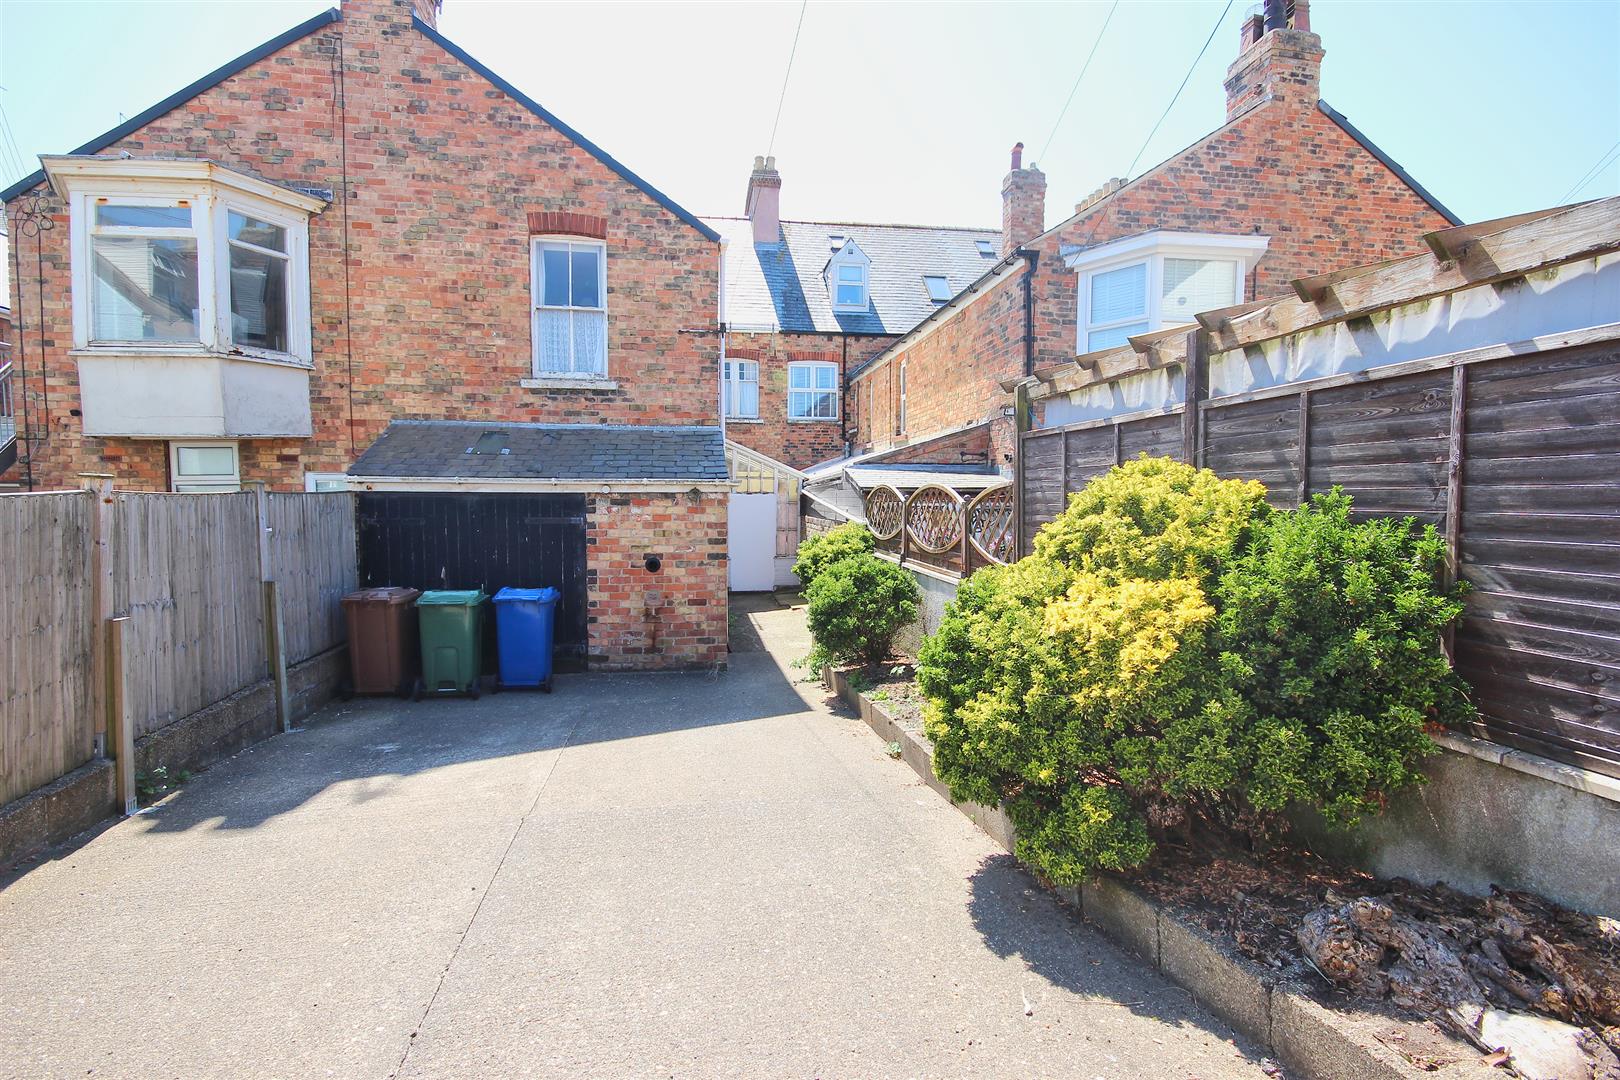
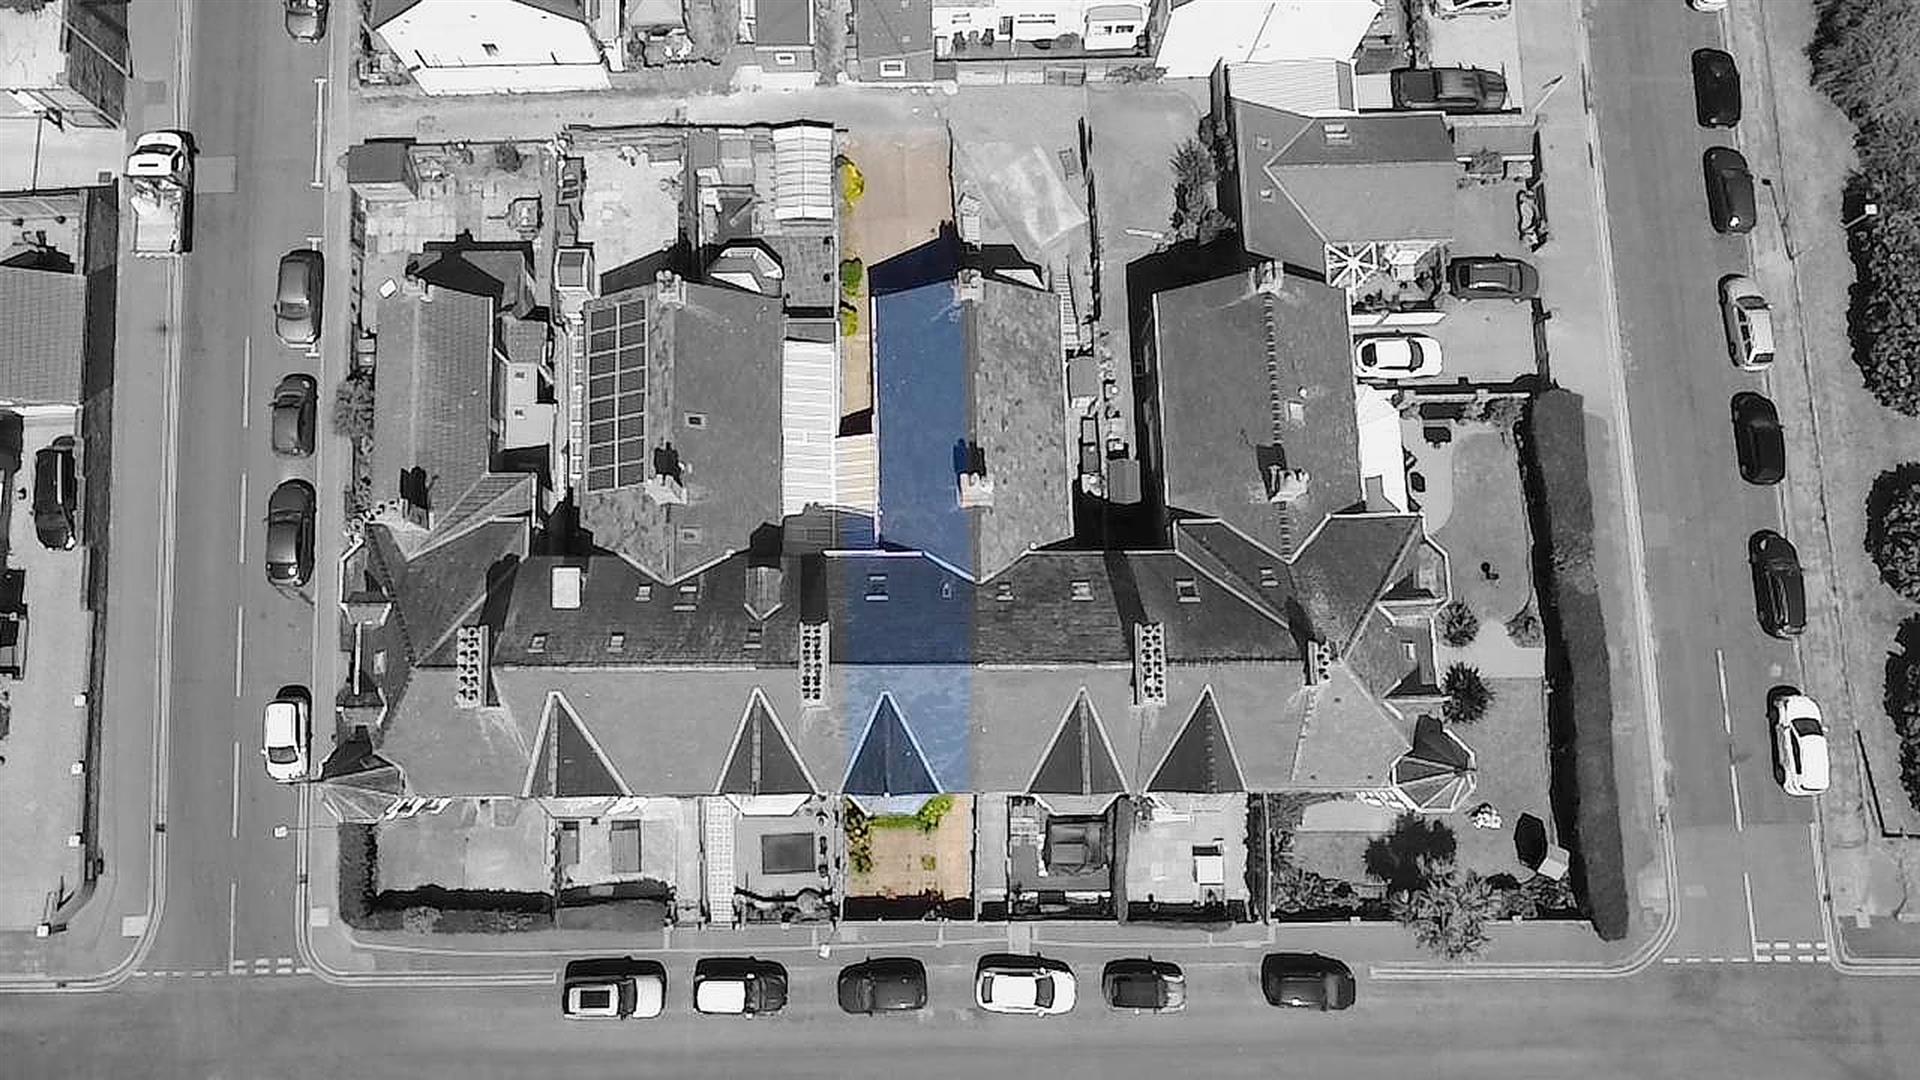
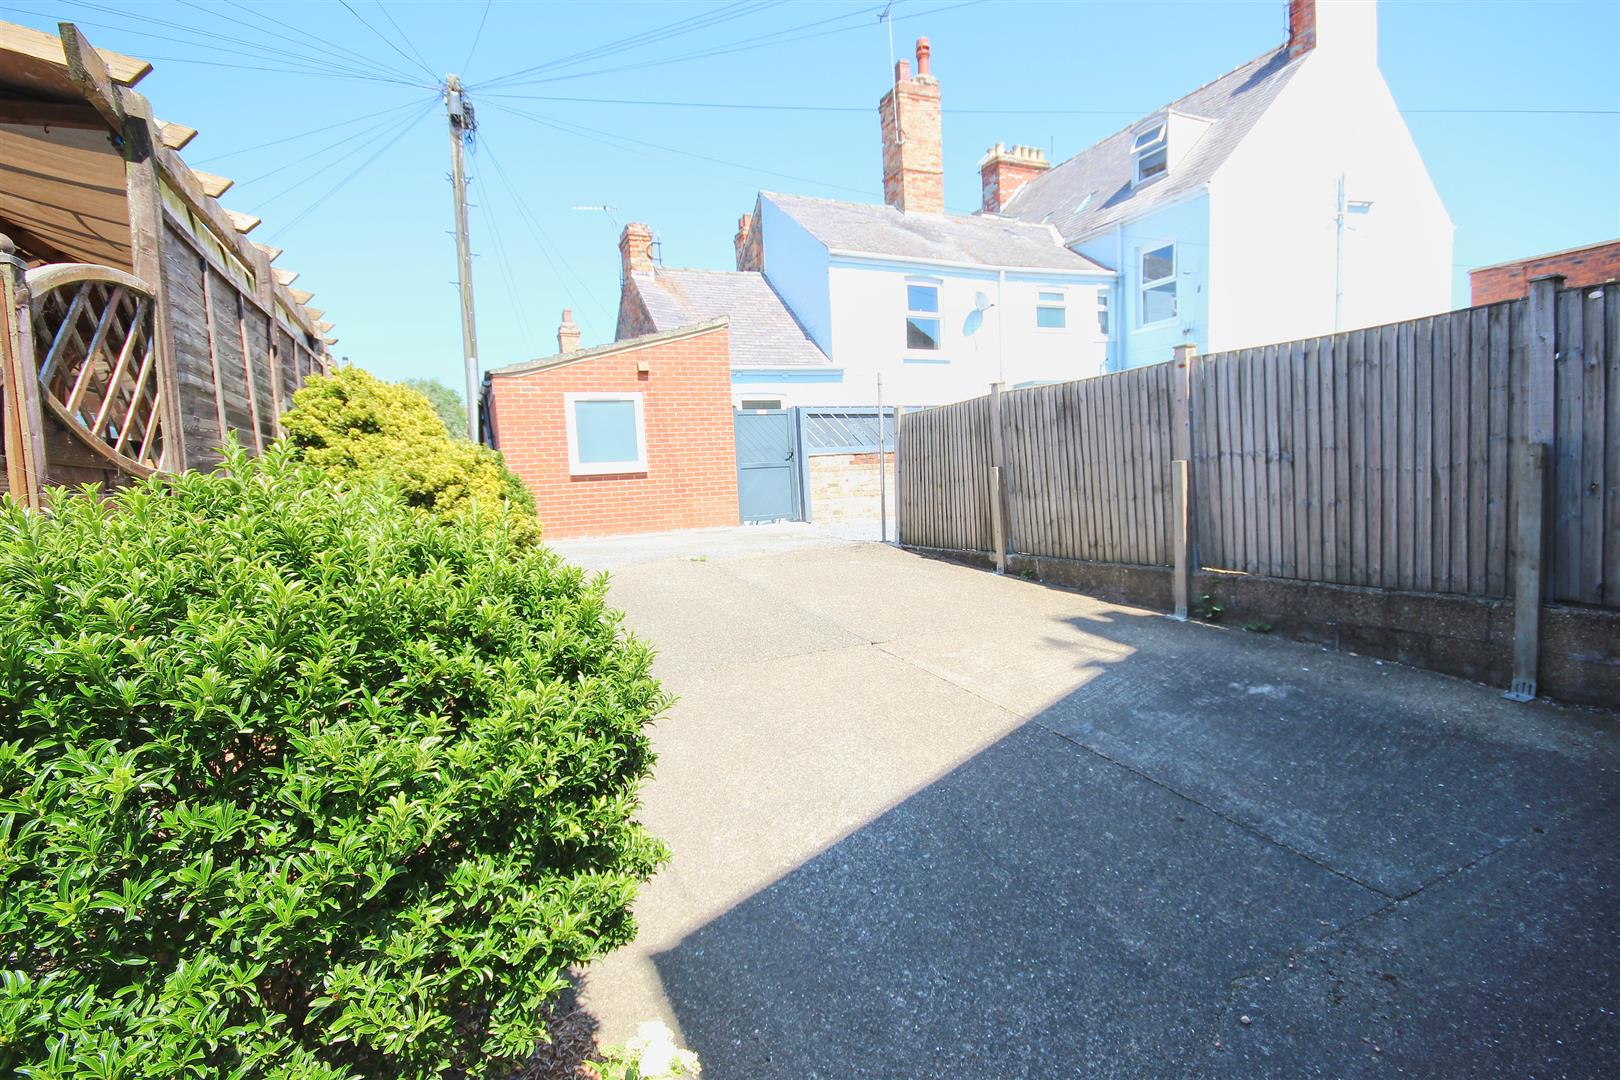
To the rear is a garden area with a number of raised beds and shrubs and a large parking court providing excellent parking for several vehicles (or could be reinstated to provide additional garden space) and there is also a garage (11'11" x 14'5" overall) which incorporates timber opening main doors, personal door to the utility room and there is a walk in cupboard housing a modern central heating boiler.
TENUREThe tenure of this property is understood to be freehold (confirmation to be provided by the vendors solicitors) and vacant possession will be given upon completion at a date to be agreed.
COUNCIL TAX BANDThe council tax band for this property is band C.
AUCTION INFORMATIONThis property is for sale by the Modern Method of Auction. Should you view, offer or bid on the property, your information will be shared with the Auctioneer, iamsold Limited
This method of auction requires both parties to complete the transaction within 56 days of the draft contract for sale being received by the buyers solicitor (for standard Grade 1 properties). This additional time allows buyers to proceed with mortgage finance (subject to lending criteria, affordability and survey).
The buyer is required to sign a reservation agreement and make payment of a non-refundable Reservation Fee. This being 4.2% of the purchase price including VAT, subject to a minimum of £6,600.00 including VAT. The Reservation Fee is paid in addition to purchase price and will be considered as part of the chargeable consideration for the property in the calculation for stamp duty liability. Buyers will be required to go through an identification verification process with iamsold and provide proof of how the purchase would be funded.
This property has a Buyer Information Pack which is a collection of documents in relation to the property. The documents may not tell you everything you need to know about the property, so you are required to complete your own due diligence before bidding. A sample copy of the Reservation Agreement and terms and conditions are also contained within this pack. The buyer will also make payment of £300 including VAT towards the preparation cost of the pack, where it has been provided by iamsold.
The property is subject to an undisclosed Reserve Price with both the Reserve Price and Starting Bid being subject to change.
Click image to enlarge:
- In need of extensive refurbishment & modernisation
- Extensive, spacious accommodation
- Super opportunity
- Sea views
- Excellent location
- Parking to rear
- Garage to rear
- For sale by Modern Method of Auction
- Energy Rating - To Be Confirmed
- Starting Bid Price £150,000 plus Reservation Fee


