
Eastgate, Lund
£725,000 (Tenant Fees)

-
Eastgate (45).jpg
-
Eastgate (34).jpg
-
Eastgate (32).jpg
-
Eastgate (31).jpg
-
Eastgate (36).jpg
-
Eastgate (37).jpg
-
Eastgate (58).jpg
-
Eastgate (60).jpg
-
Eastgate (38).jpg
-
Eastgate (59).jpg
-
Eastgate (39).jpg
-
Eastgate (42).jpg
-
Eastgate (26).jpg
-
Eastgate (28).jpg
-
Eastgate (27).jpg
-
Eastgate (30).jpg
-
Eastgate (29).jpg
-
Eastgate (1).jpg
-
Eastgate (55).jpg
-
Eastgate (35).jpg
-
Eastgate (54).jpg
-
Eastgate (8).jpg
-
Eastgate (18).jpg
-
Eastgate (47).jpg
-
Eastgate (51).jpg
-
Eastgate (52).jpg
-
Eastgate (43).jpg
-
Eastgate (49).jpg
-
Eastgate (53).jpg
-
Eastgate (46).jpg
-
Eastgate (41).jpg
-
Eastgate (44).jpg
-
Eastgate (40).jpg
-
Eastgate (48).jpg
- Spacious and beautiful cottage
- Over 2,100 square feet and half an acre plot
- Fabulous position in sought after village
- Tucked away location
- Immaculately presented throughout
- 7 miles from Beverley
- EPC Rating: D
- Council Tax Band: E
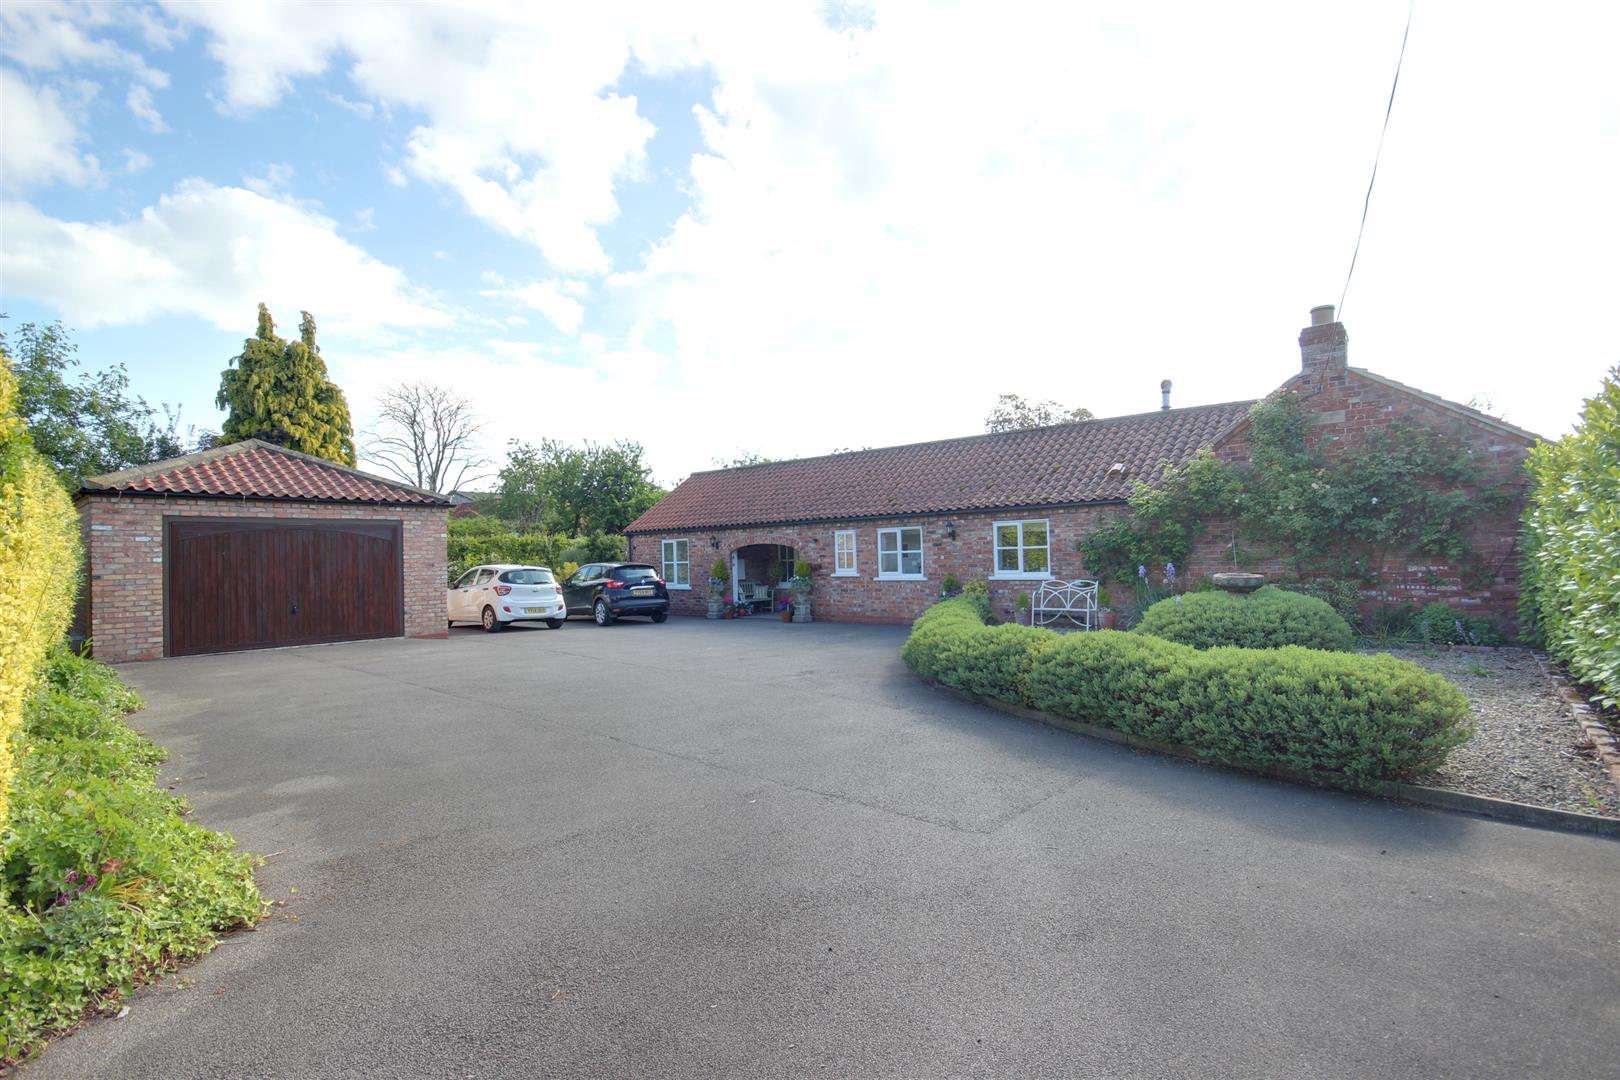
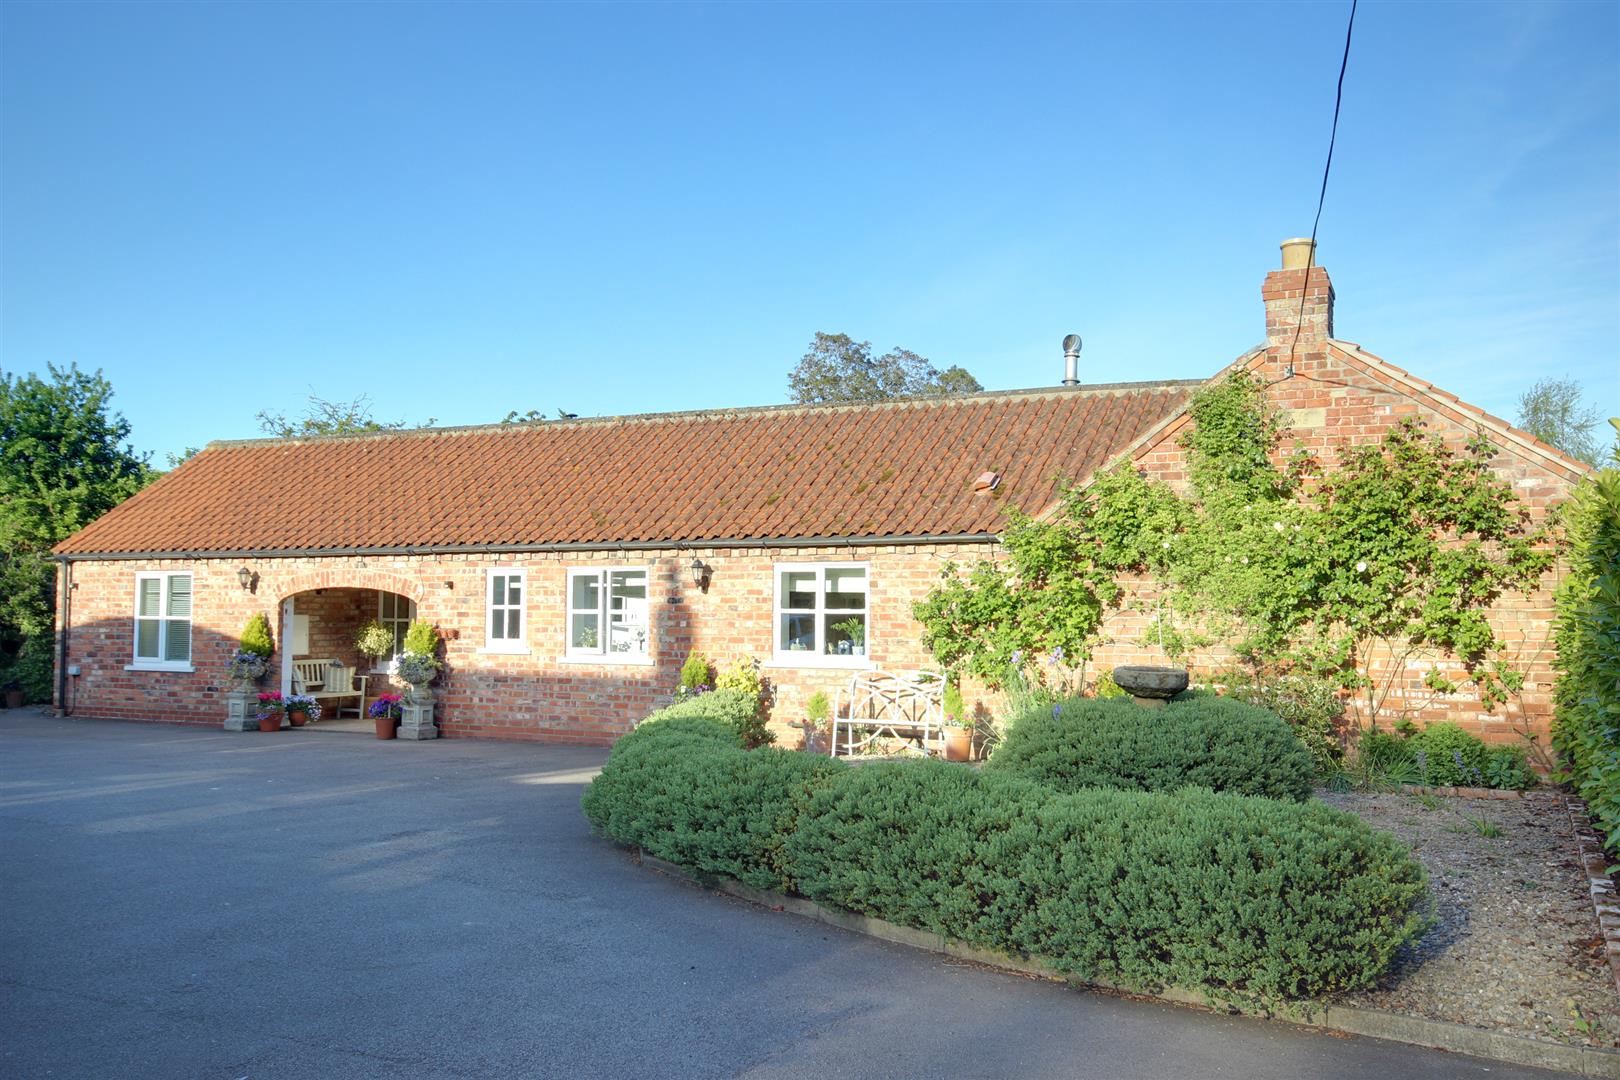
This expansive and versatile Lund property offers over 2,000 sq ft of enchanting living space, set within a tucked away half-acre plot, just 7 miles from Beverley.
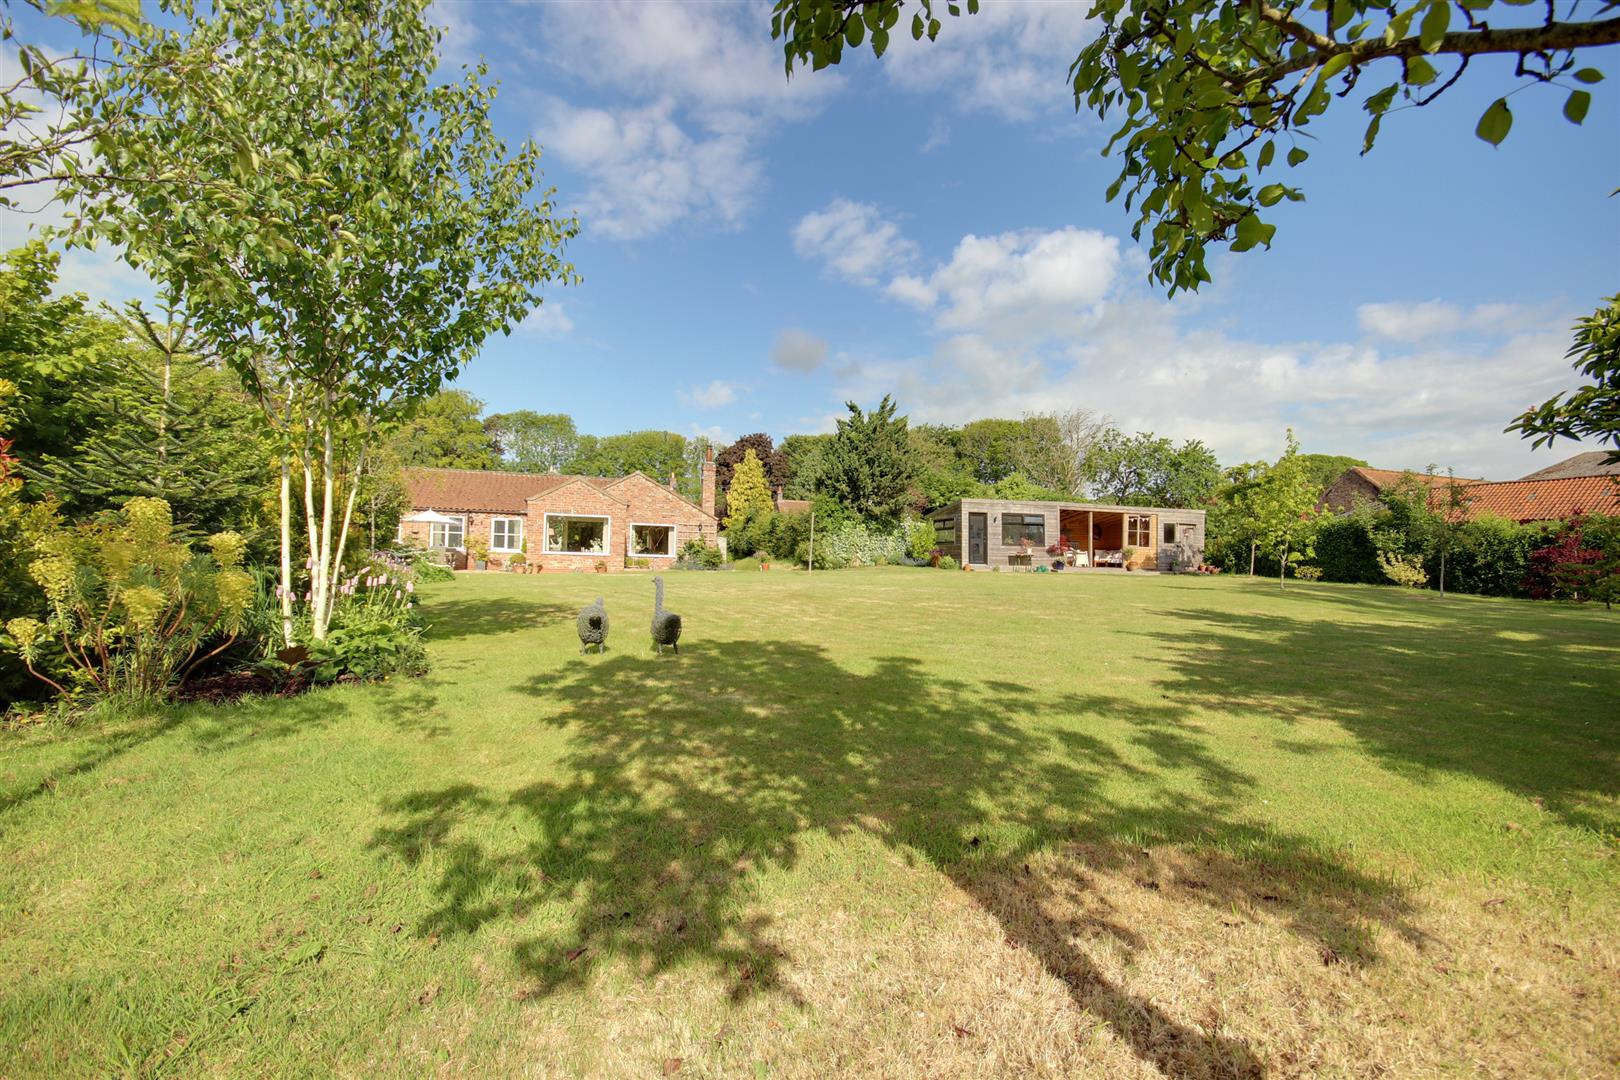
A substantial and enchanting property of over 2,000 sq ft, enviably positioned within the highly sought-after East Yorkshire village of Lund. Located just 7 miles north of the charming market town of Beverley and surrounded by idyllic countryside, this versatile home, which effortlessly functions as either a spacious bungalow or a picturesque cottage, occupies a meticulously maintained plot extending to just over 0.5 acres. This is, without question, one of our favourite properties.
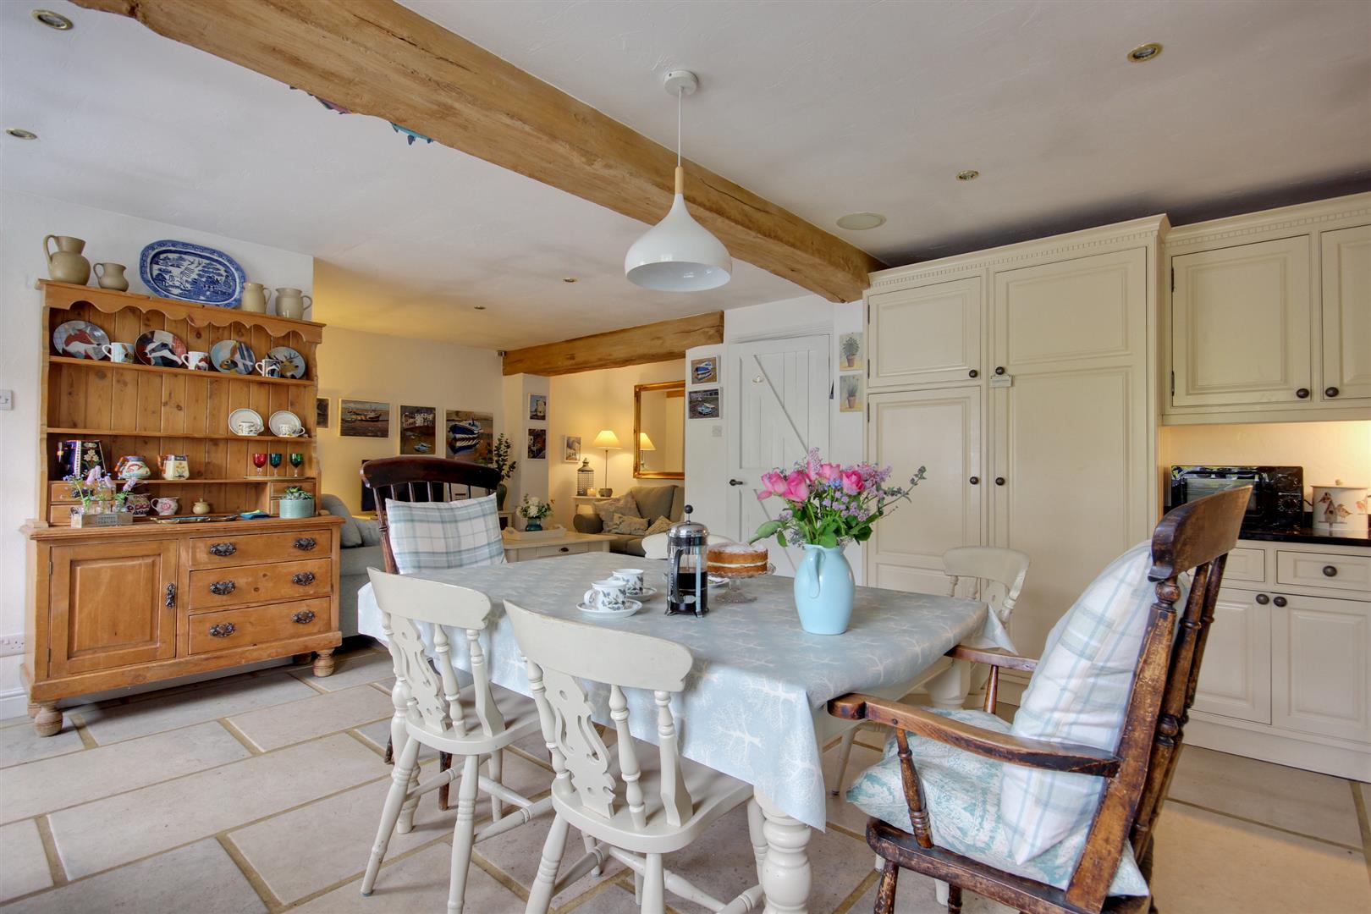
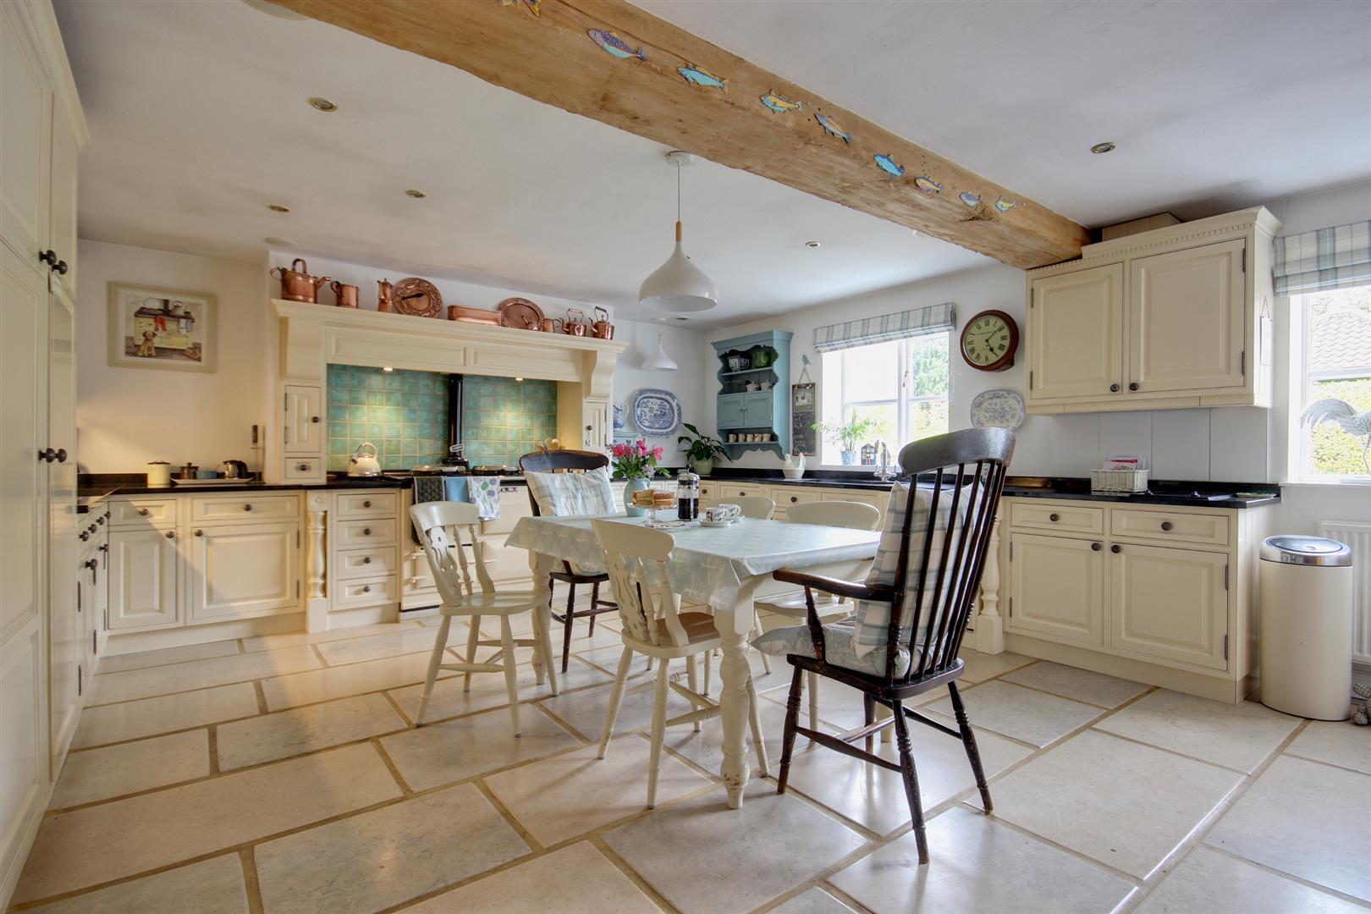
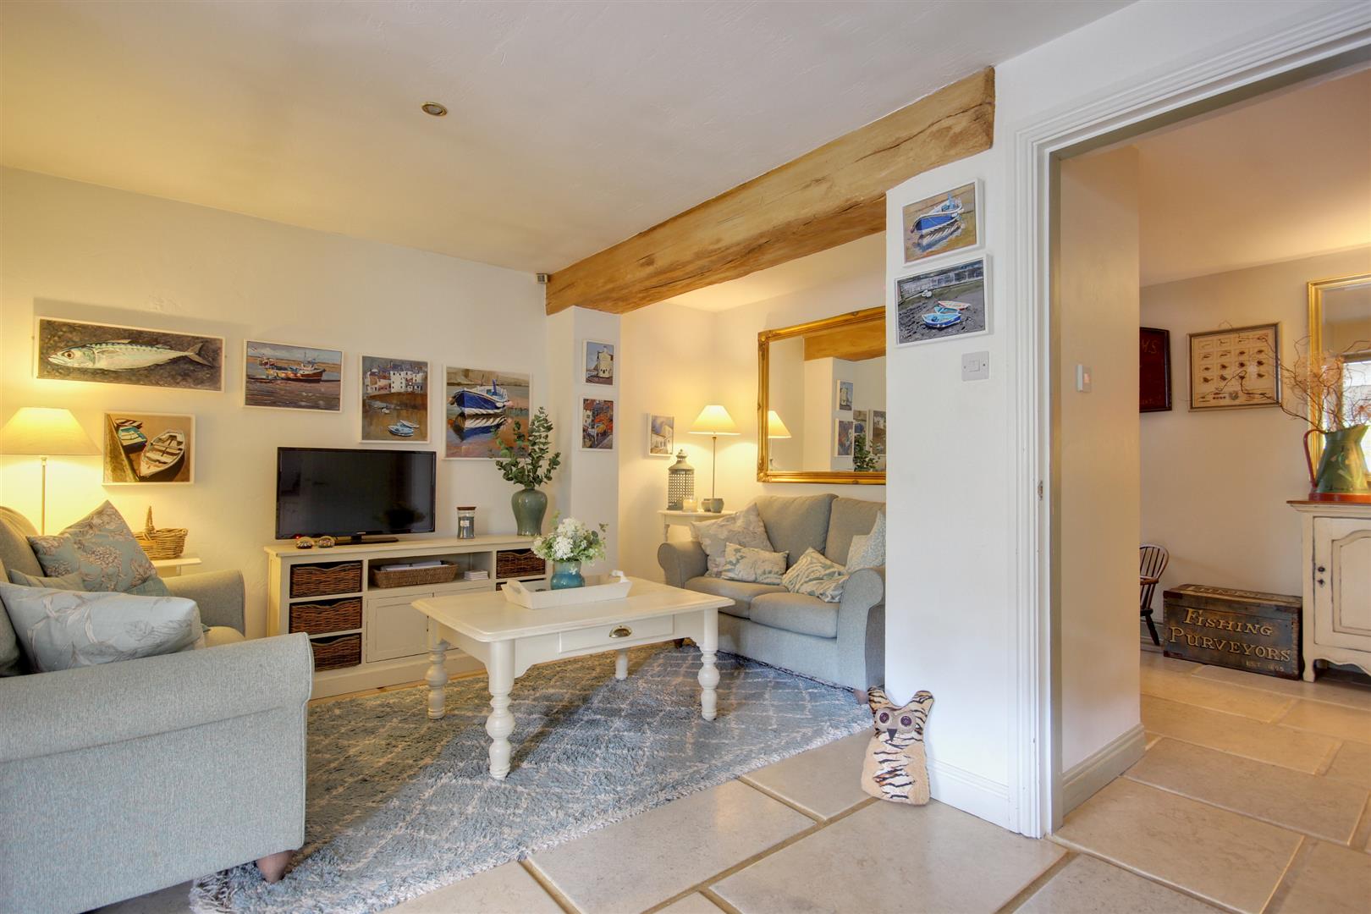
The internal configuration offers remarkable flexibility, featuring three distinct reception rooms that provide abundant space for both formal entertaining and relaxed family living. The heart of this home is undoubtedly the beautiful cottage breakfast kitchen, a warm and inviting space designed for both culinary pursuits and social gatherings. Of the three well-appointed bedrooms, two benefit from en-suite shower rooms, with the master suite further enhanced by a dedicated walk-in wardrobe or dressing room.
Beyond the main dwelling, a charming garden studio provides an ideal additional space, perfect for a home office, creative pursuits, or accommodating guests. This external amenity is complemented by a delightful covered seating area, inviting peaceful enjoyment of the tranquil garden surroundings. The property also includes a large double garage and extensive parking, ensuring ample space for multiple vehicles.
LOCATIONTucked away on Eastgate, this property enjoys a prime, secluded location, partially screened by neighbouring homes. Eastgate is ideally situated near the heart of this highly desirable village.
Lund is arguably the most sought-after village in the East Riding with a very active community and a wonderful recently rebuilt village hall. It boasts an attractive setting between Beverley and Driffield, offering convenient access to both towns. The village features numerous charming cottage-style properties and its focal point is the acclaimed Wellington public house/restaurant. The renowned Pipe and Glass Inn at South Dalton is also just two miles away.
THE ACCOMMODATION COMPRISES
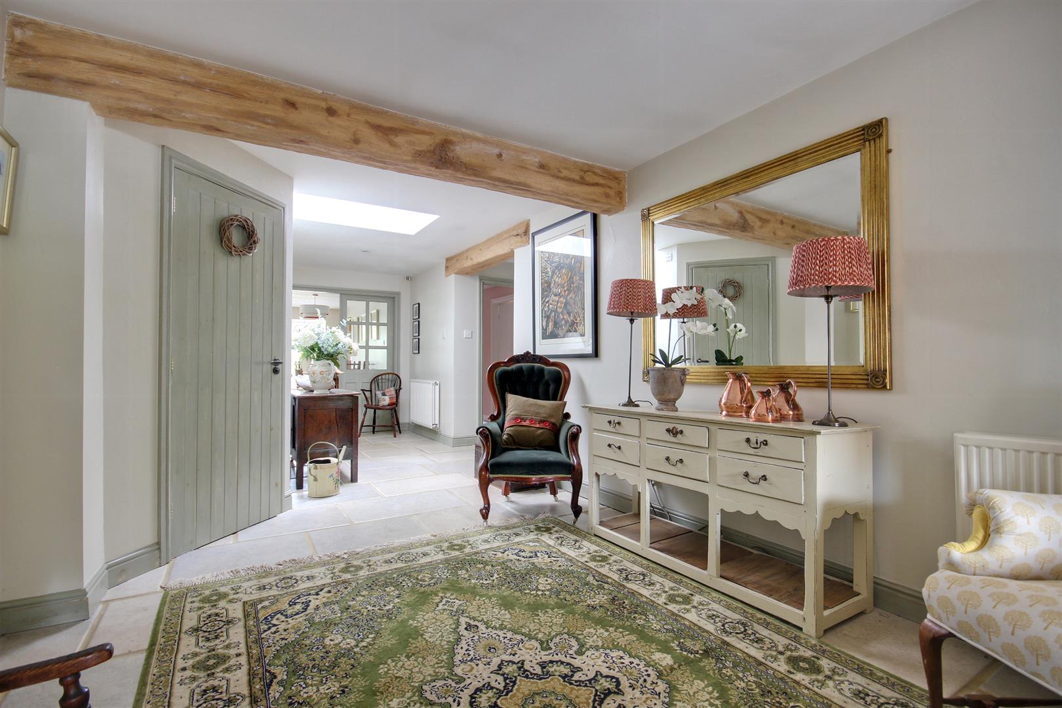
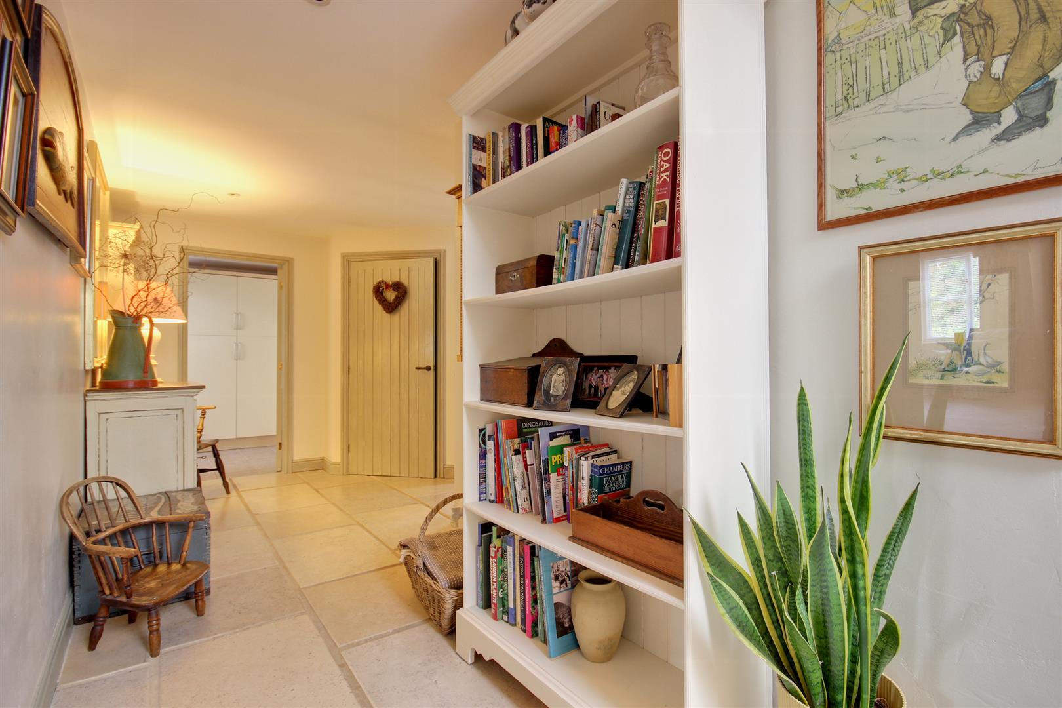
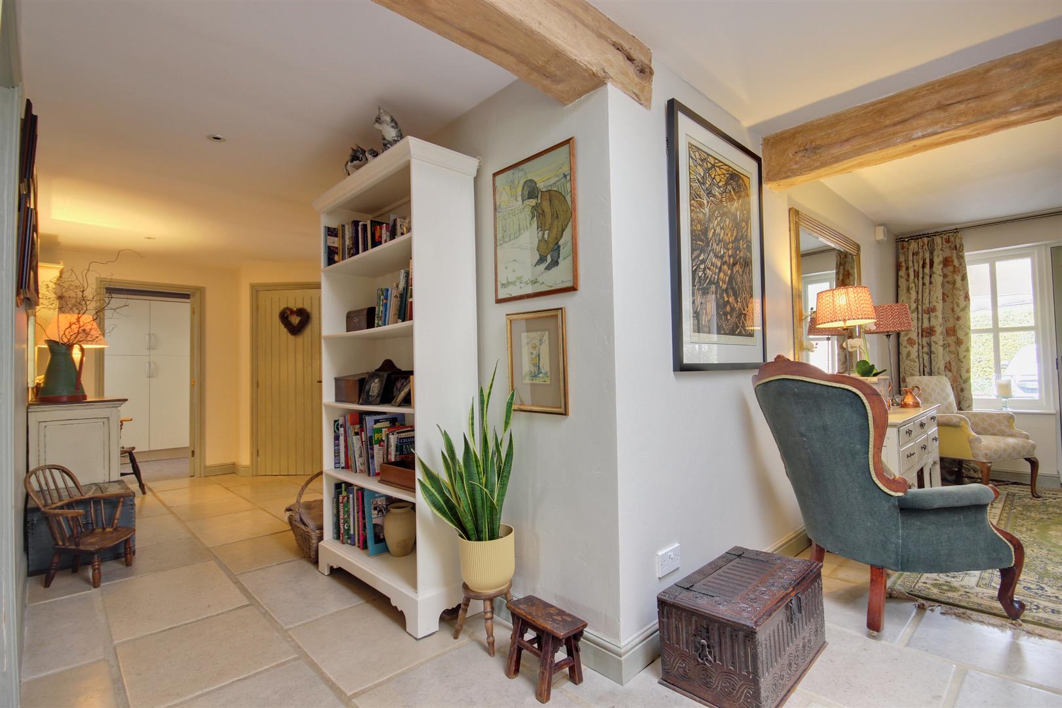
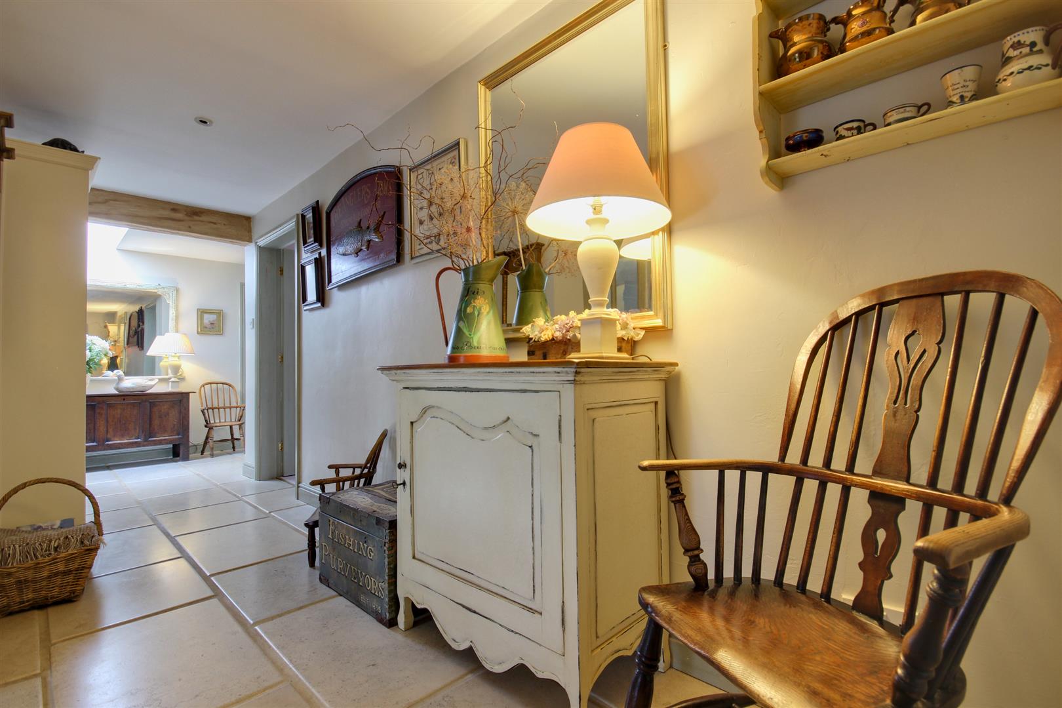
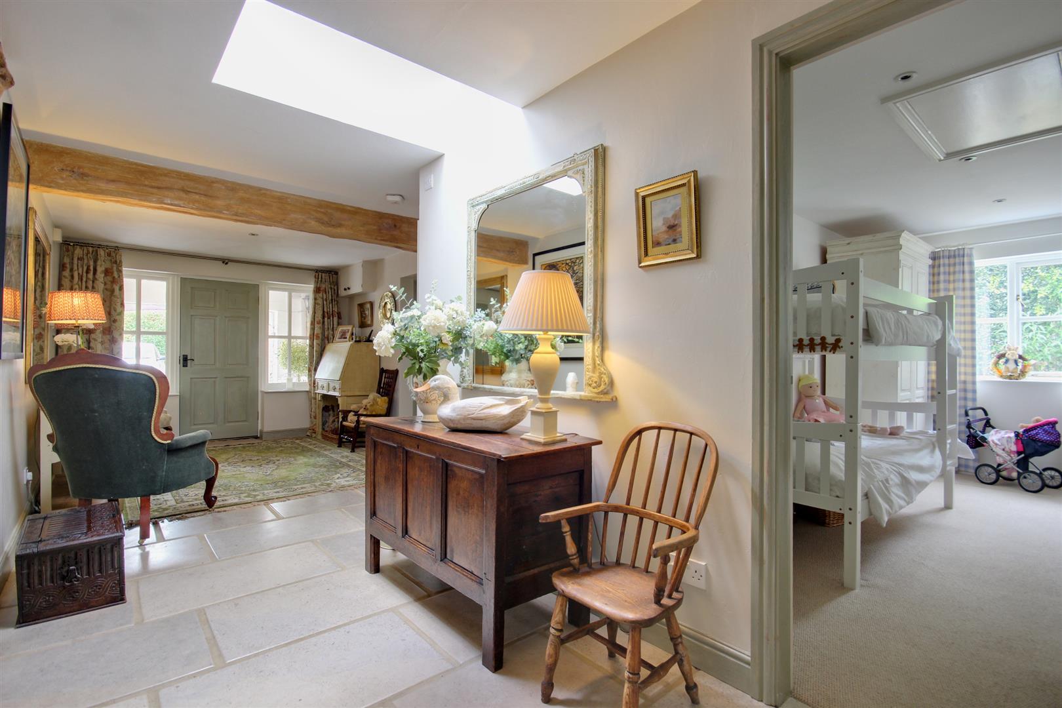
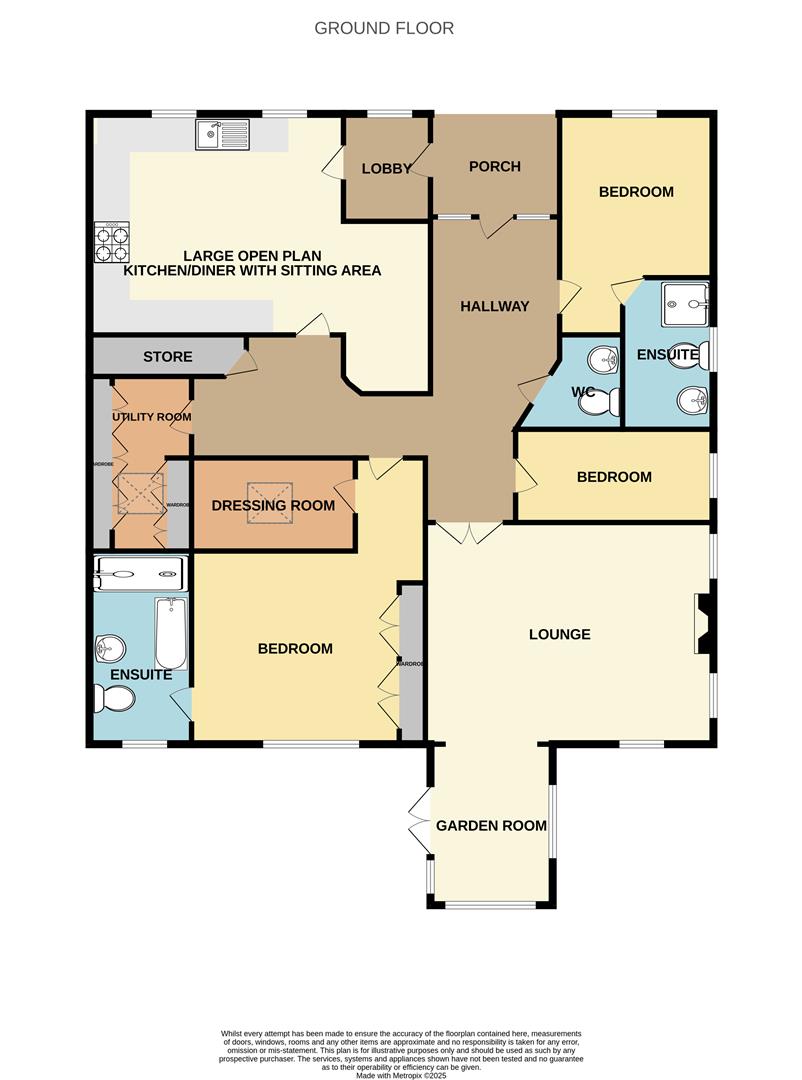
ENTRANCE HALL8.00m x 2.97m reducing to 1.88m (26'3" x 9'9" reduWith exterior porch with tiled floor. Timber front door with glass panels either side. Doors leading off to bedrooms and reception rooms. Large storage cupboard housing the oil fired boiler and currently used as airing cupboard.
CLOAKROOMWith two piece sanitary suite comprising pedestal hand wash basin and close coupled w.c.
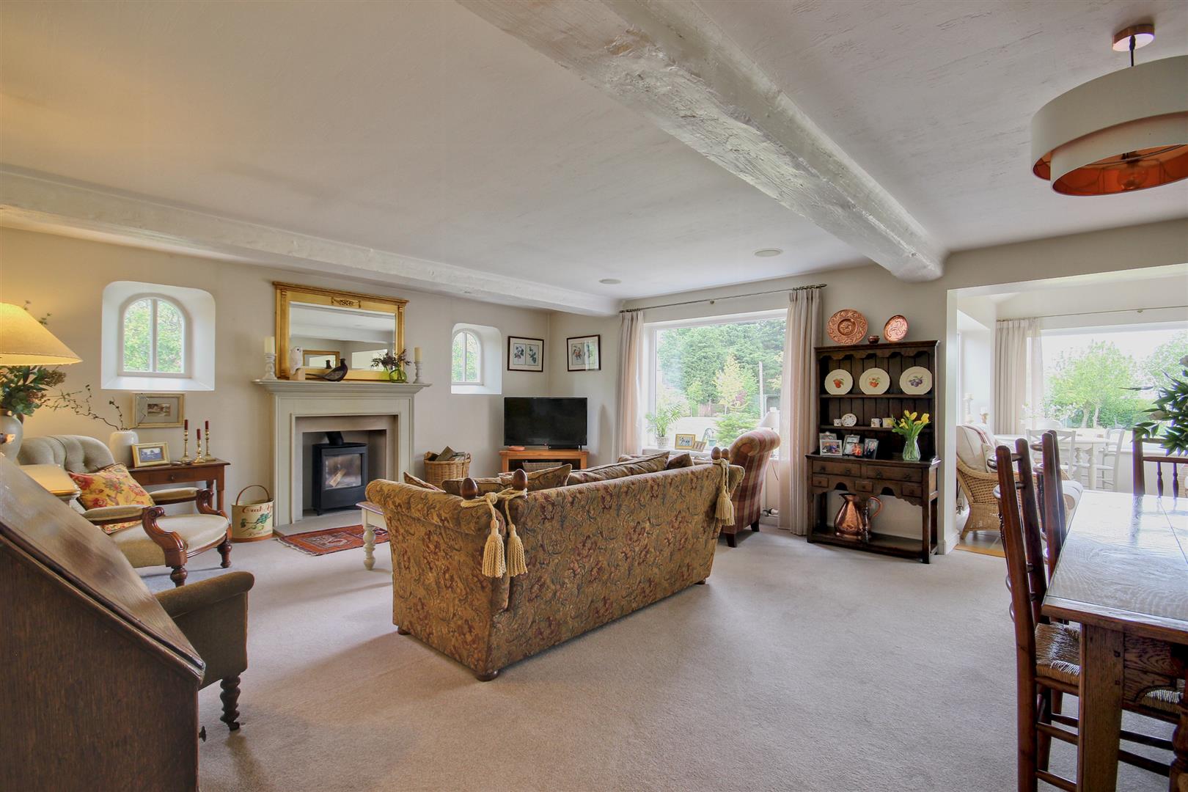
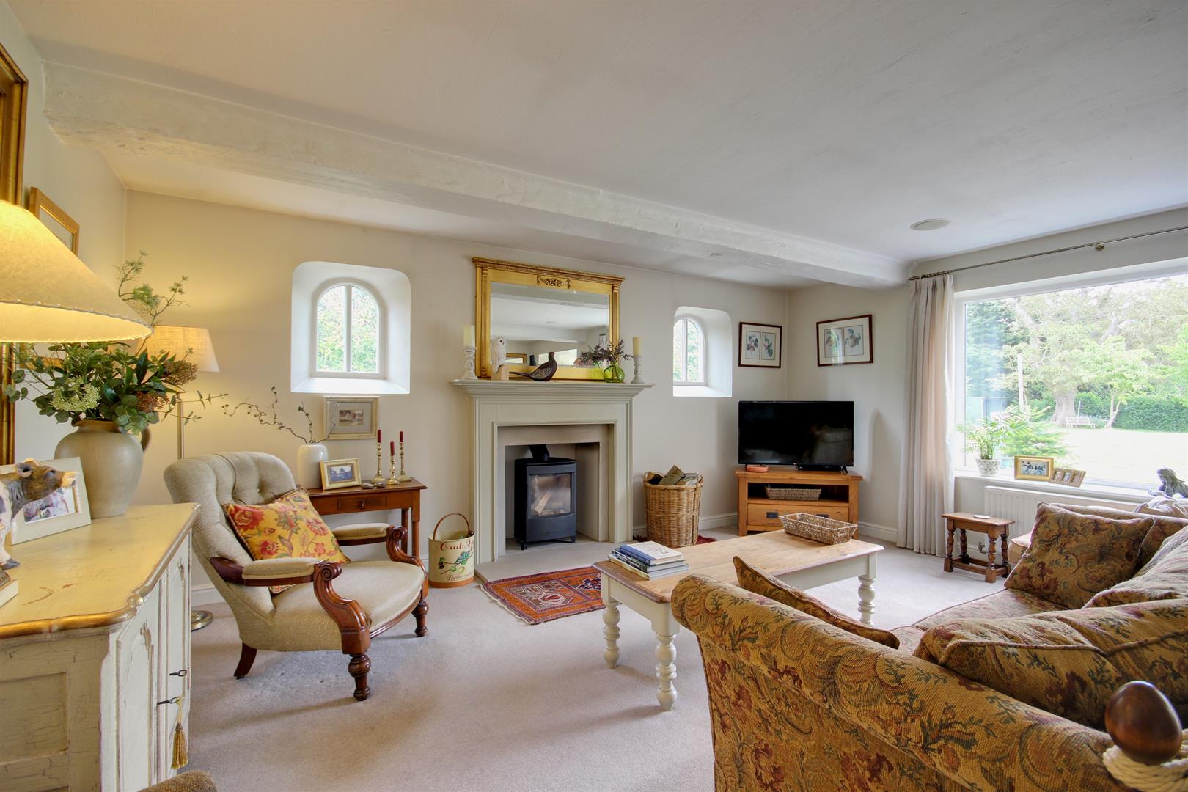
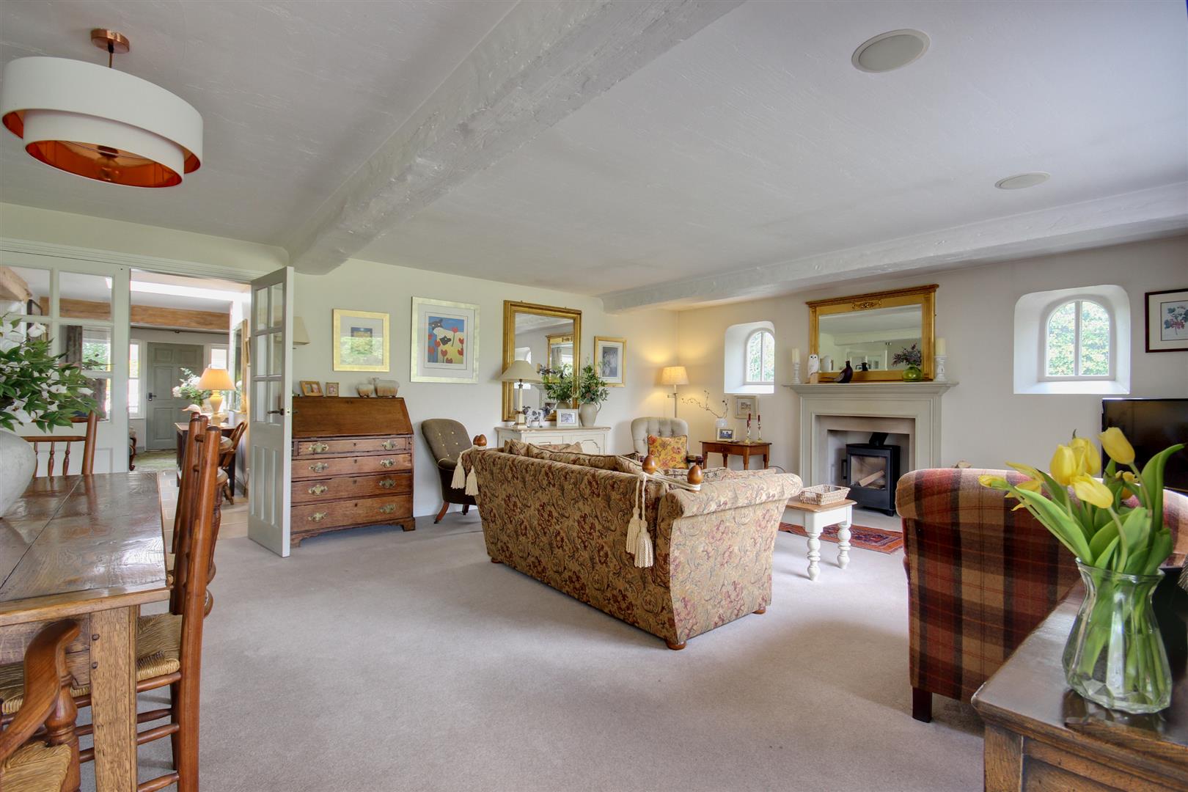
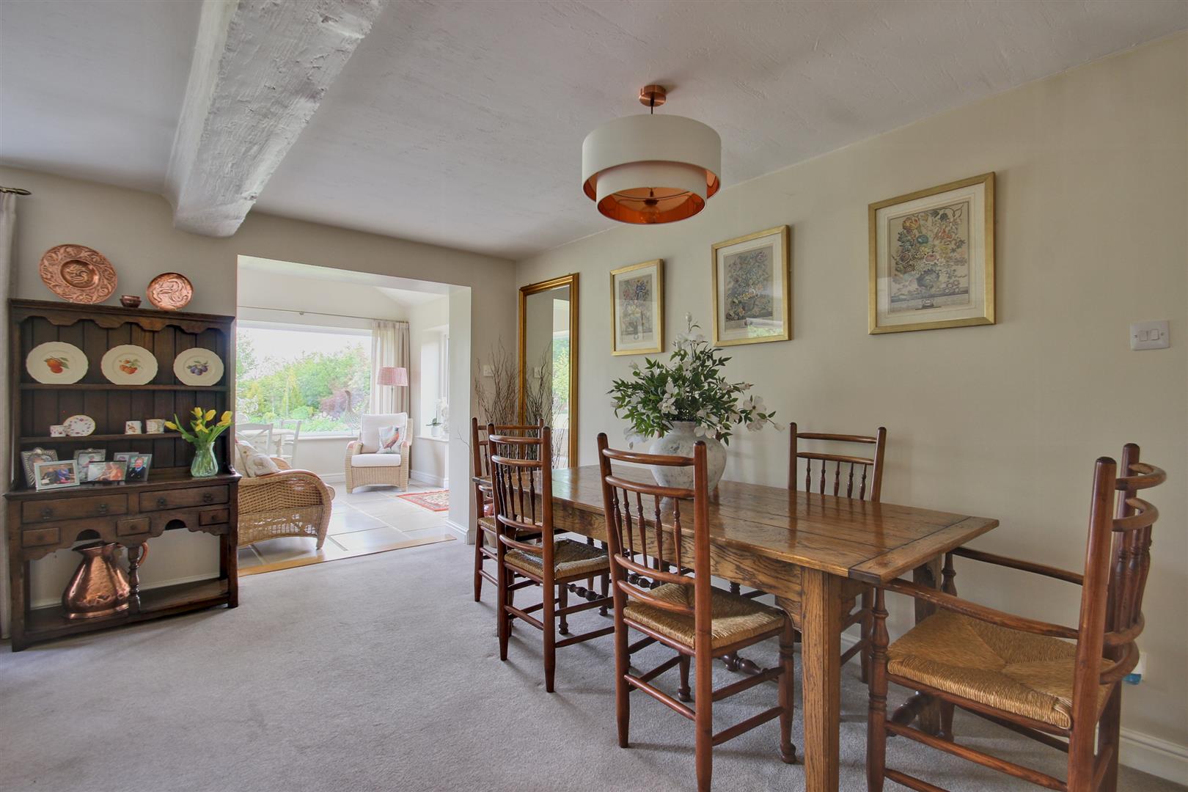
LIVING ROOM6.48m x 5.11m (21'3" x 16'9")A beautiful room positioned to the rear of the property with picture window framing views of the garden. The focal point of the room is a wood burning stove set in a stone fireplace with two feature windows either side. Accessed from the entrance hall through double timber glass panelled doors the room is of a size that allows flexibility of layout and currently is used as both a dining room and lounge. Opening into:
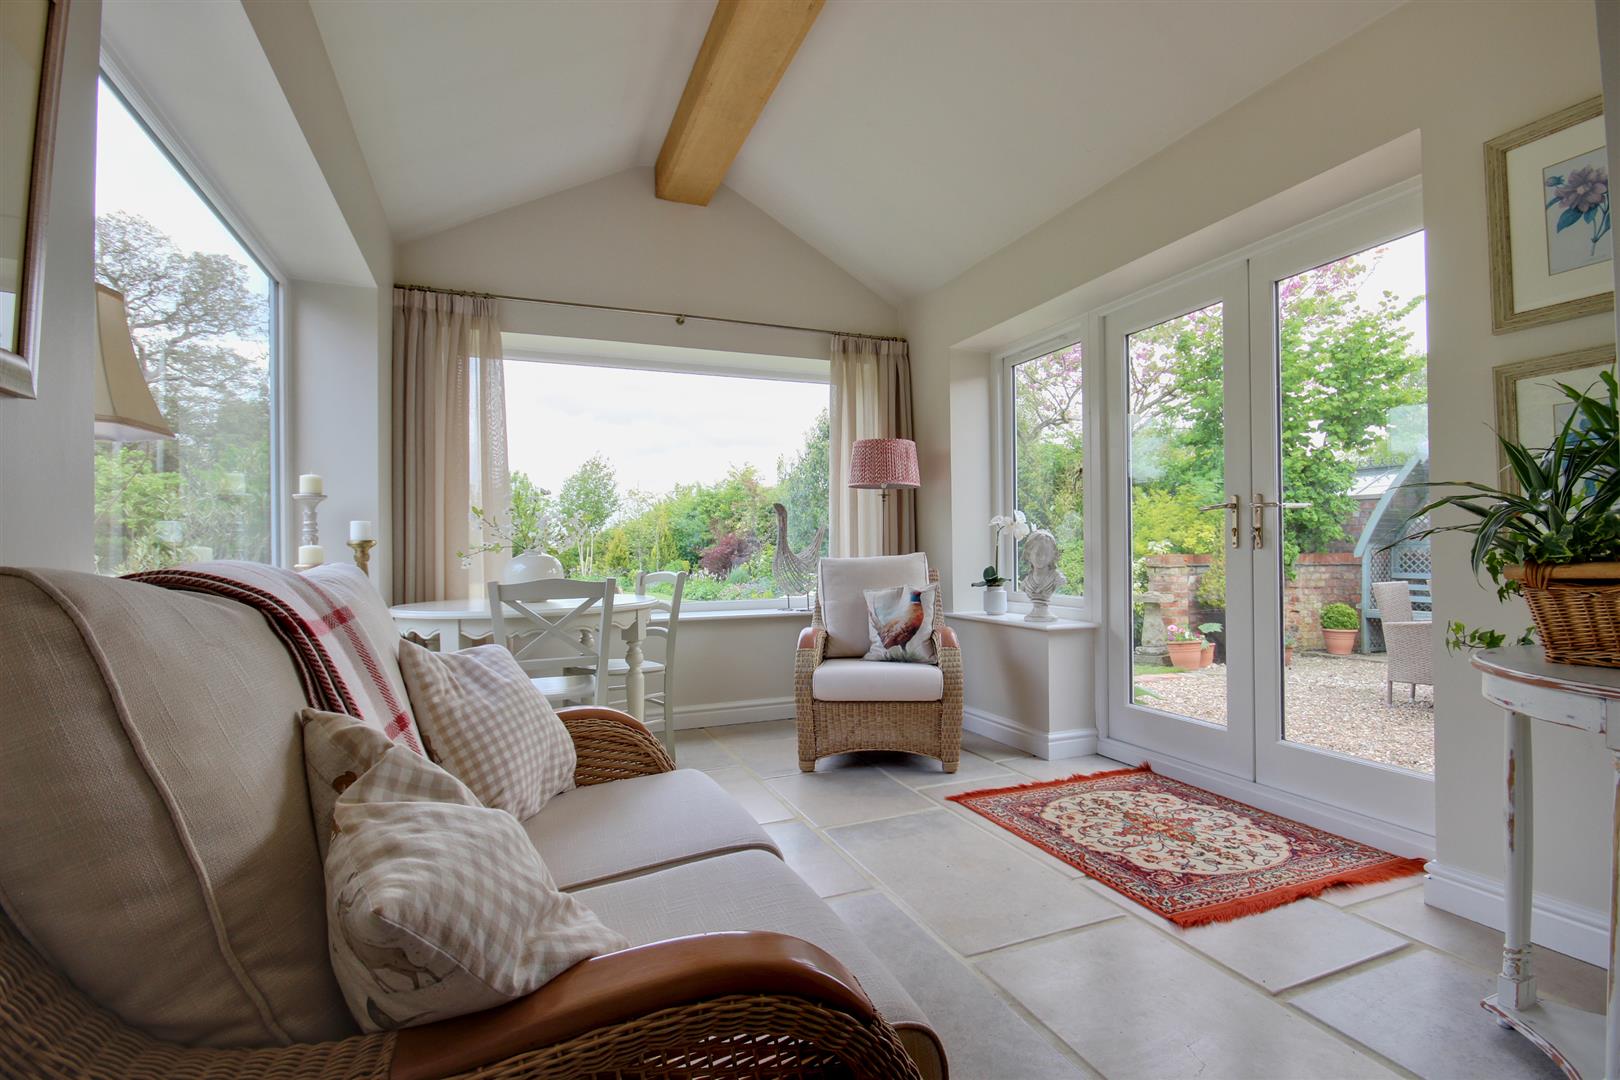
GARDEN ROOM3.58m x 2.74m (11'9" x 9'0")With a vaulted ceiling this extension to the rear of the property makes the most of the views of the garden. Windows to three aspects and French doors leading onto the patio area. Porcelain tiled floor.
LARGE OPEN PLAN KITCHEN/DINER WITH SITTING AREA6.30m reducing to 4.95m x 5.69m (20'8" reducing toThe heart of this property is most definitely the kitchen with its attached sitting area. Spacious and with wall and base cream fronted units and granite work surfaces with matching upstand. One and a half bowl stainless steel sink and drainer, cream oil fired AGA with extractor over, integrated fridge, dishwasher, porcelain tiled floor, windows to front elevation and door providing access from an entrance porch,
LOBBY2.31m x 1.60m (7'7" x 5'3")With timber farmhouse door from the exterior porch. Window to front elevation and porcelain tiled floor.
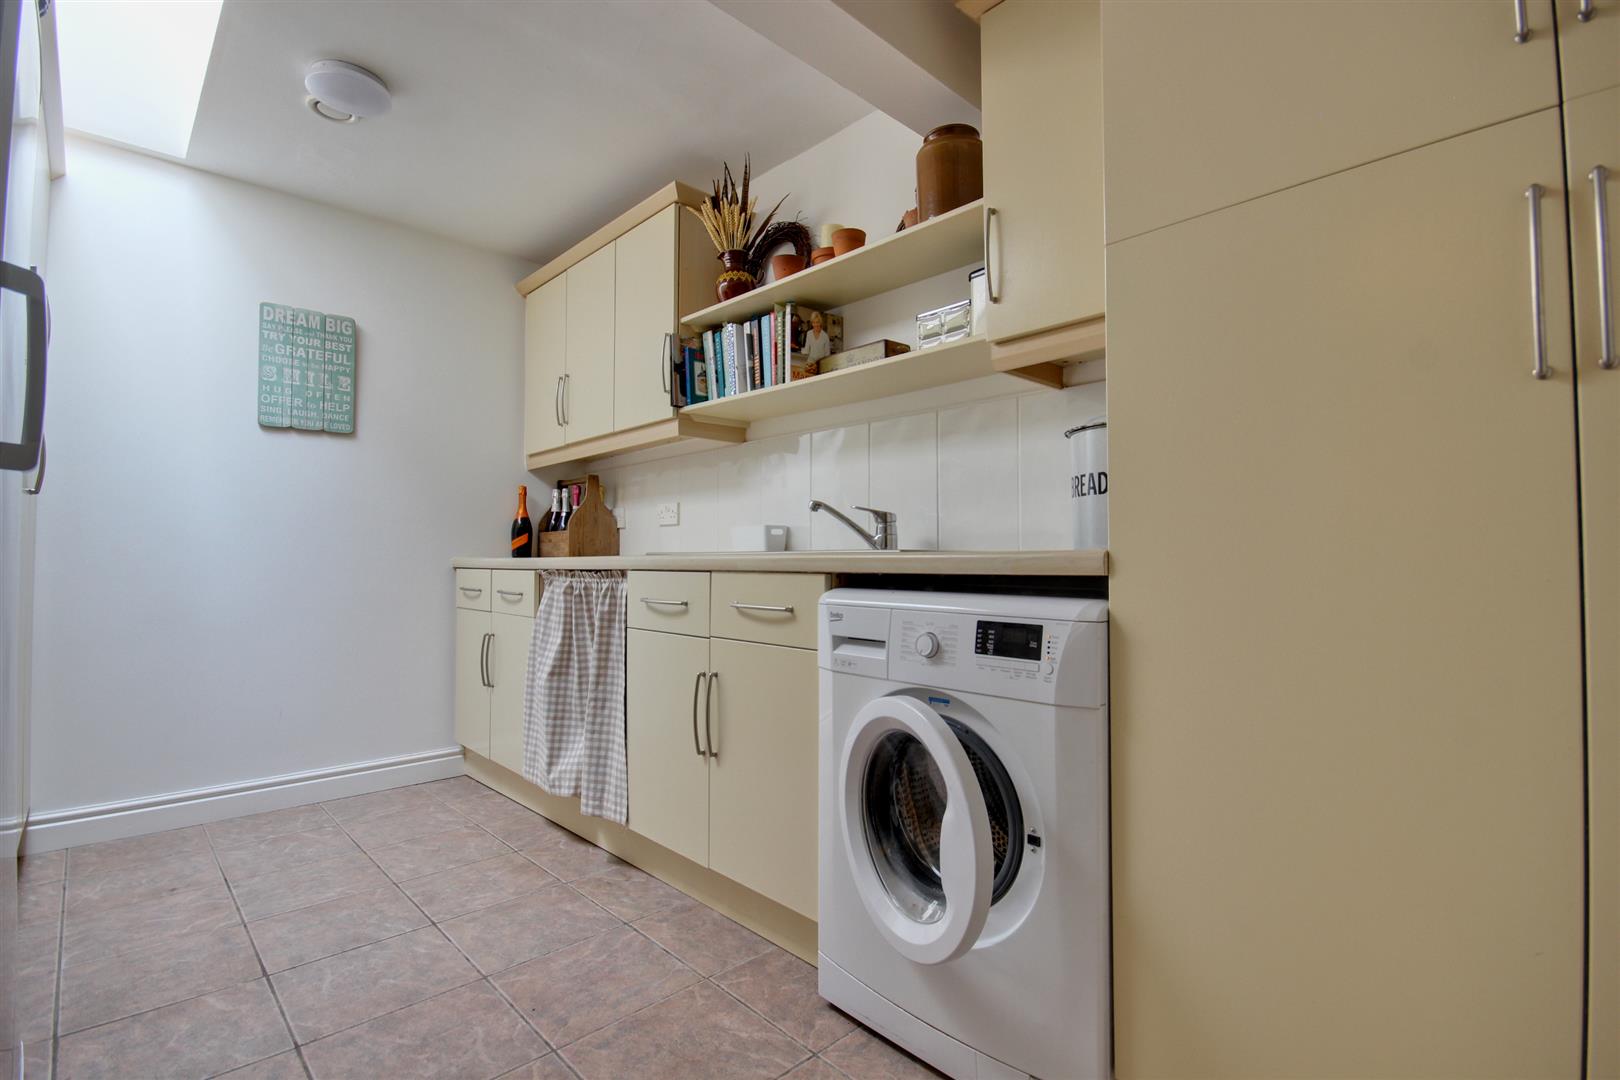
UTILITY ROOM3.91m x 2.41m (12'10" x 7'11")A large and useful utility room with a range of wall, base and larder storage units and ceramic tiled splashbacks. Stainless steel sink and drainer, space for fridge freezer, integrated double oven and space and plumbing for a washing machine. Overhead skylight and porcelain tiled floor .
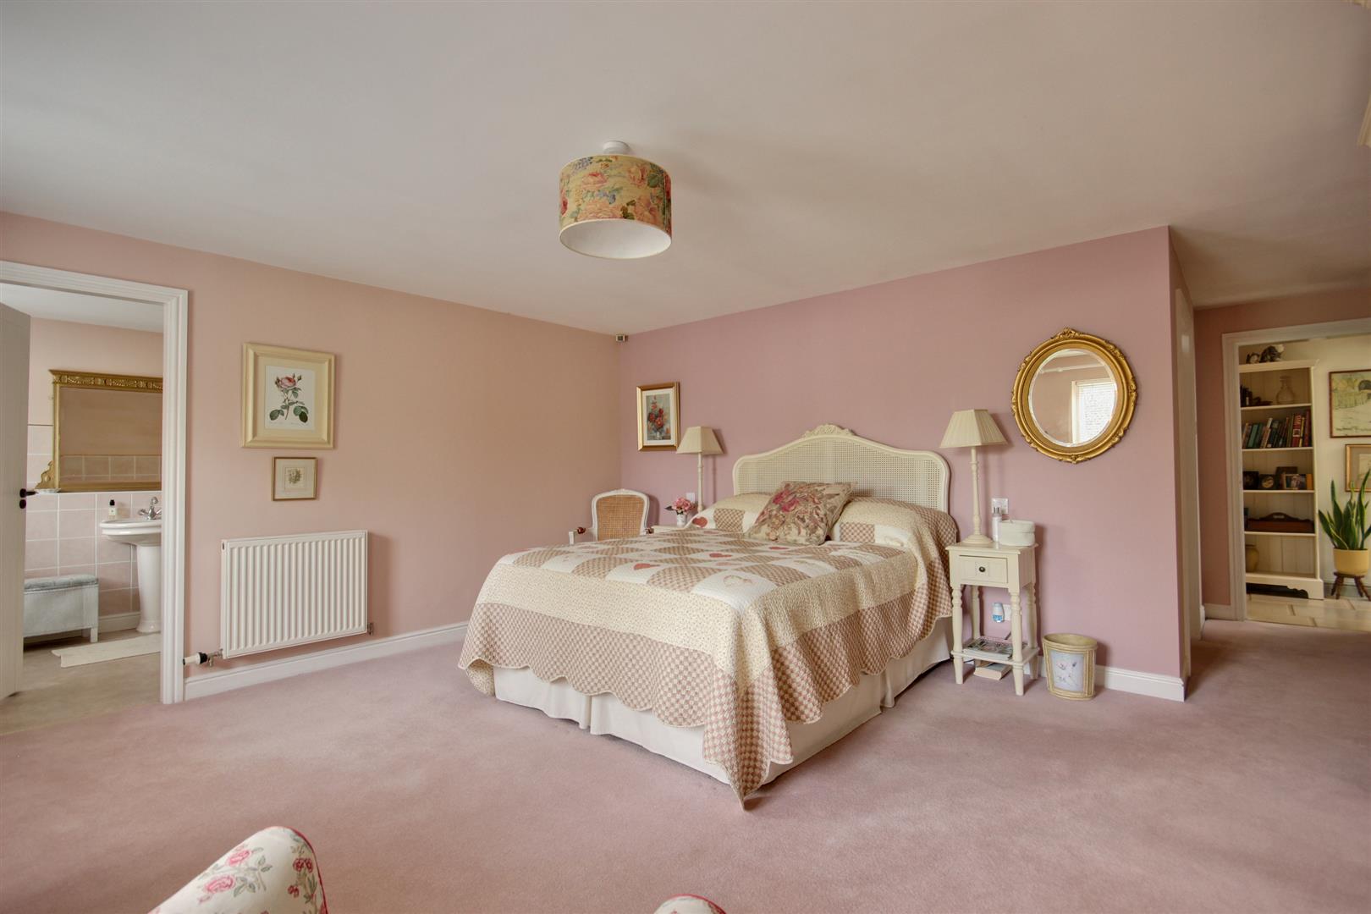
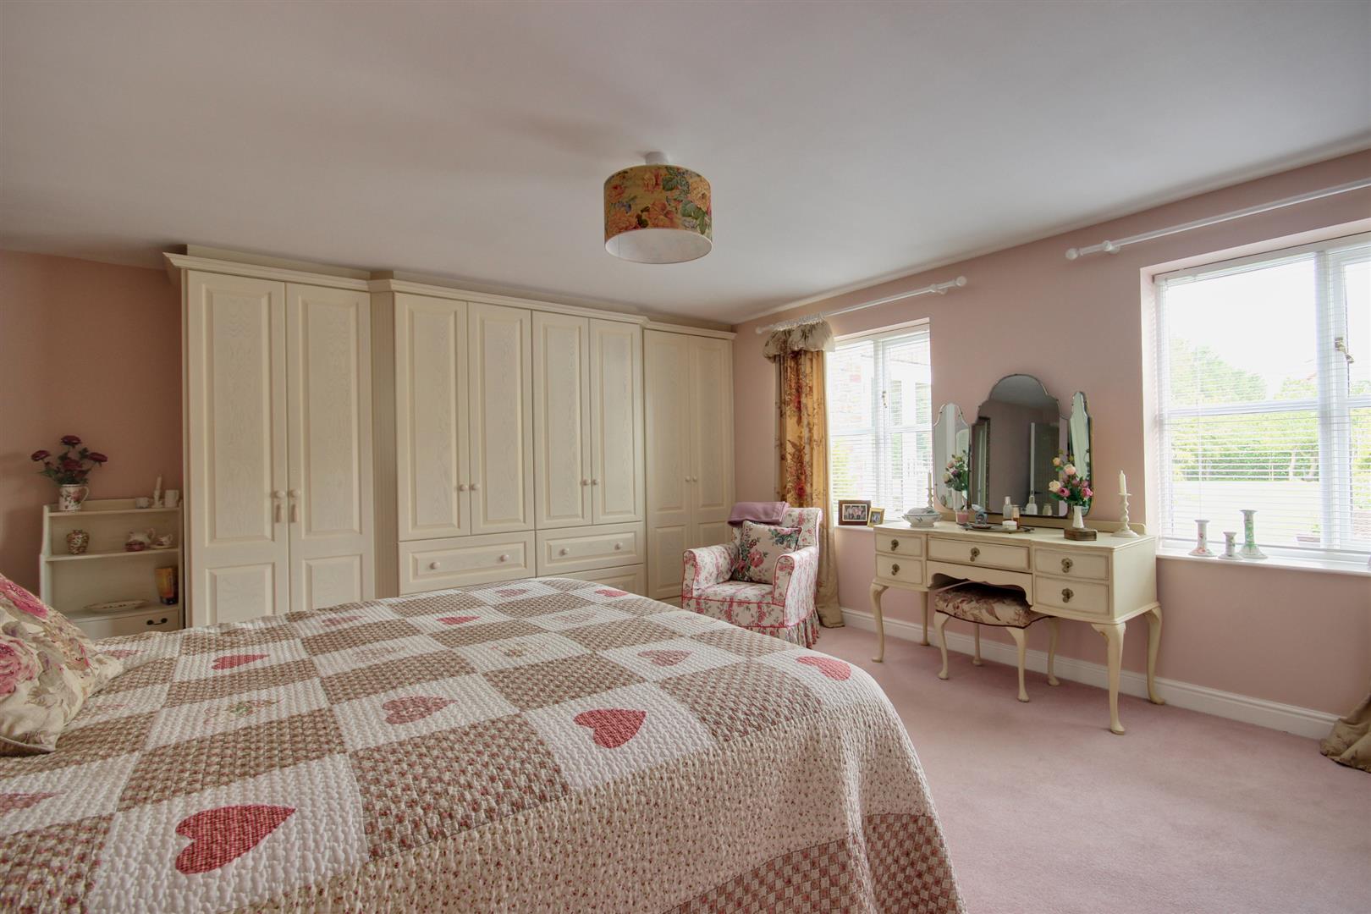
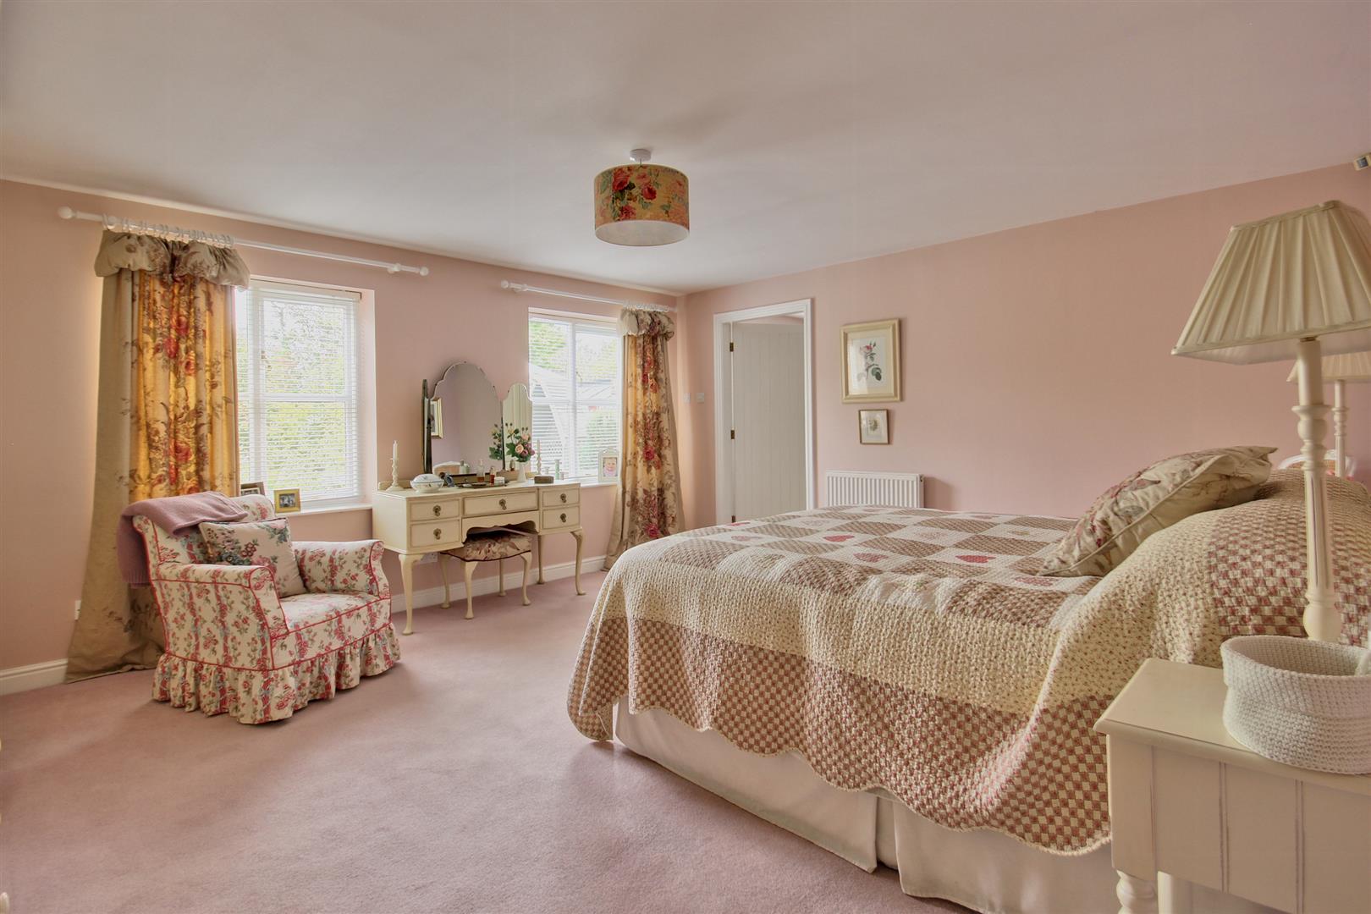
BEDROOM 15.08m x 4.39m (16'8" x 14'5")Large bedroom with an extensive range of fitted wardrobes and two windows overlooking the garden.
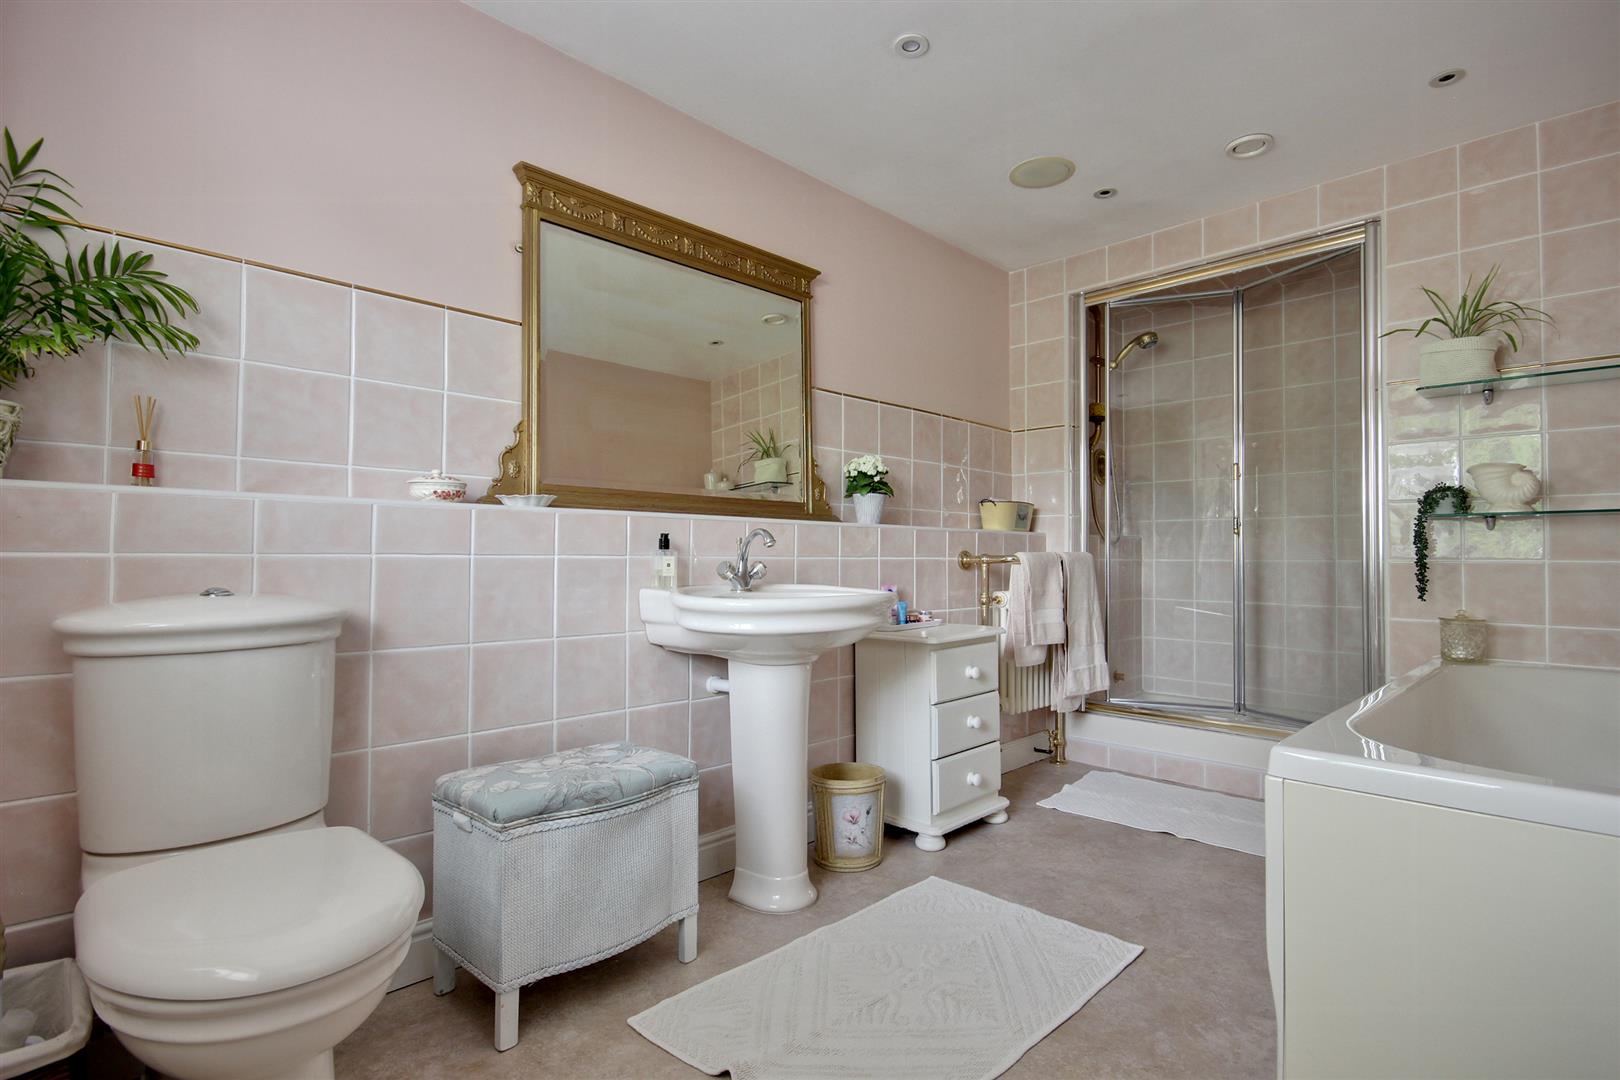
EN SUITE BATHROOM4.37m x 2.41m (14'4" x 7'11")With a four piece sanitary suite comprising close coupled w.c., pedestal hand wash basin, double sized shower enclosure and panelled bath. Fully tiled walls and floor and towel radiator. Window to rear elevation.
DRESSING ROOM2.39m x 2.08m (7'10" x 6'10")With an extensive range of storage and hanging space. Overhead skylight.
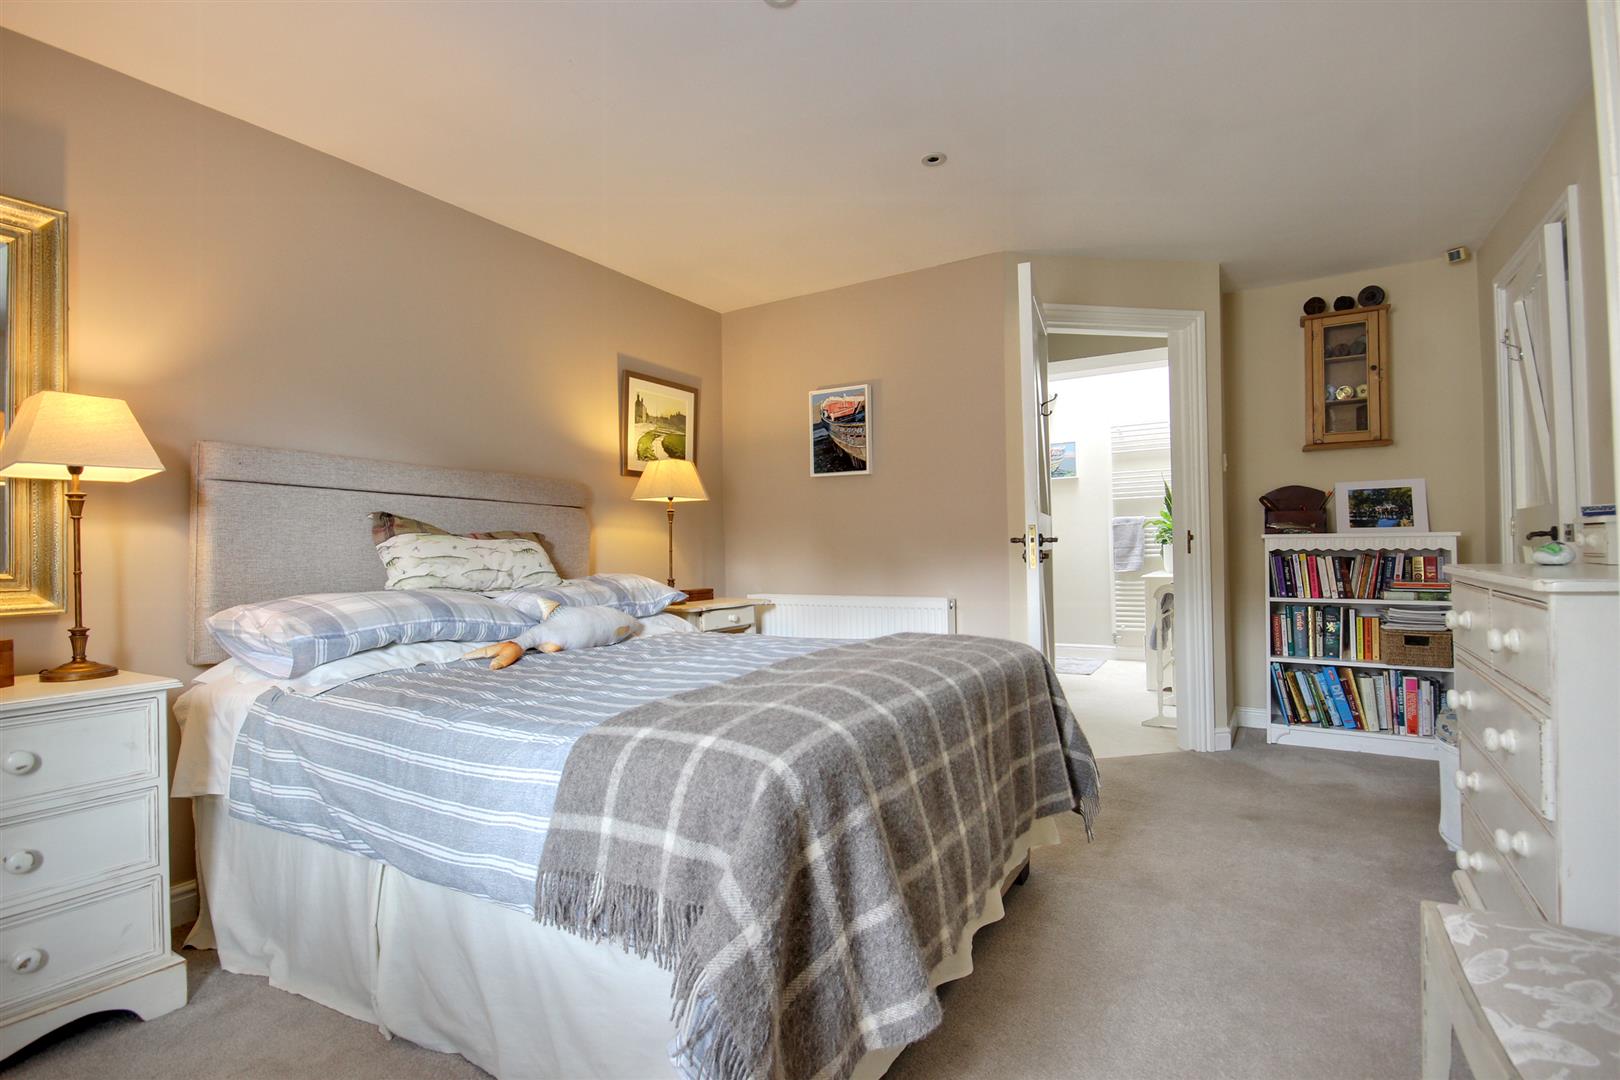
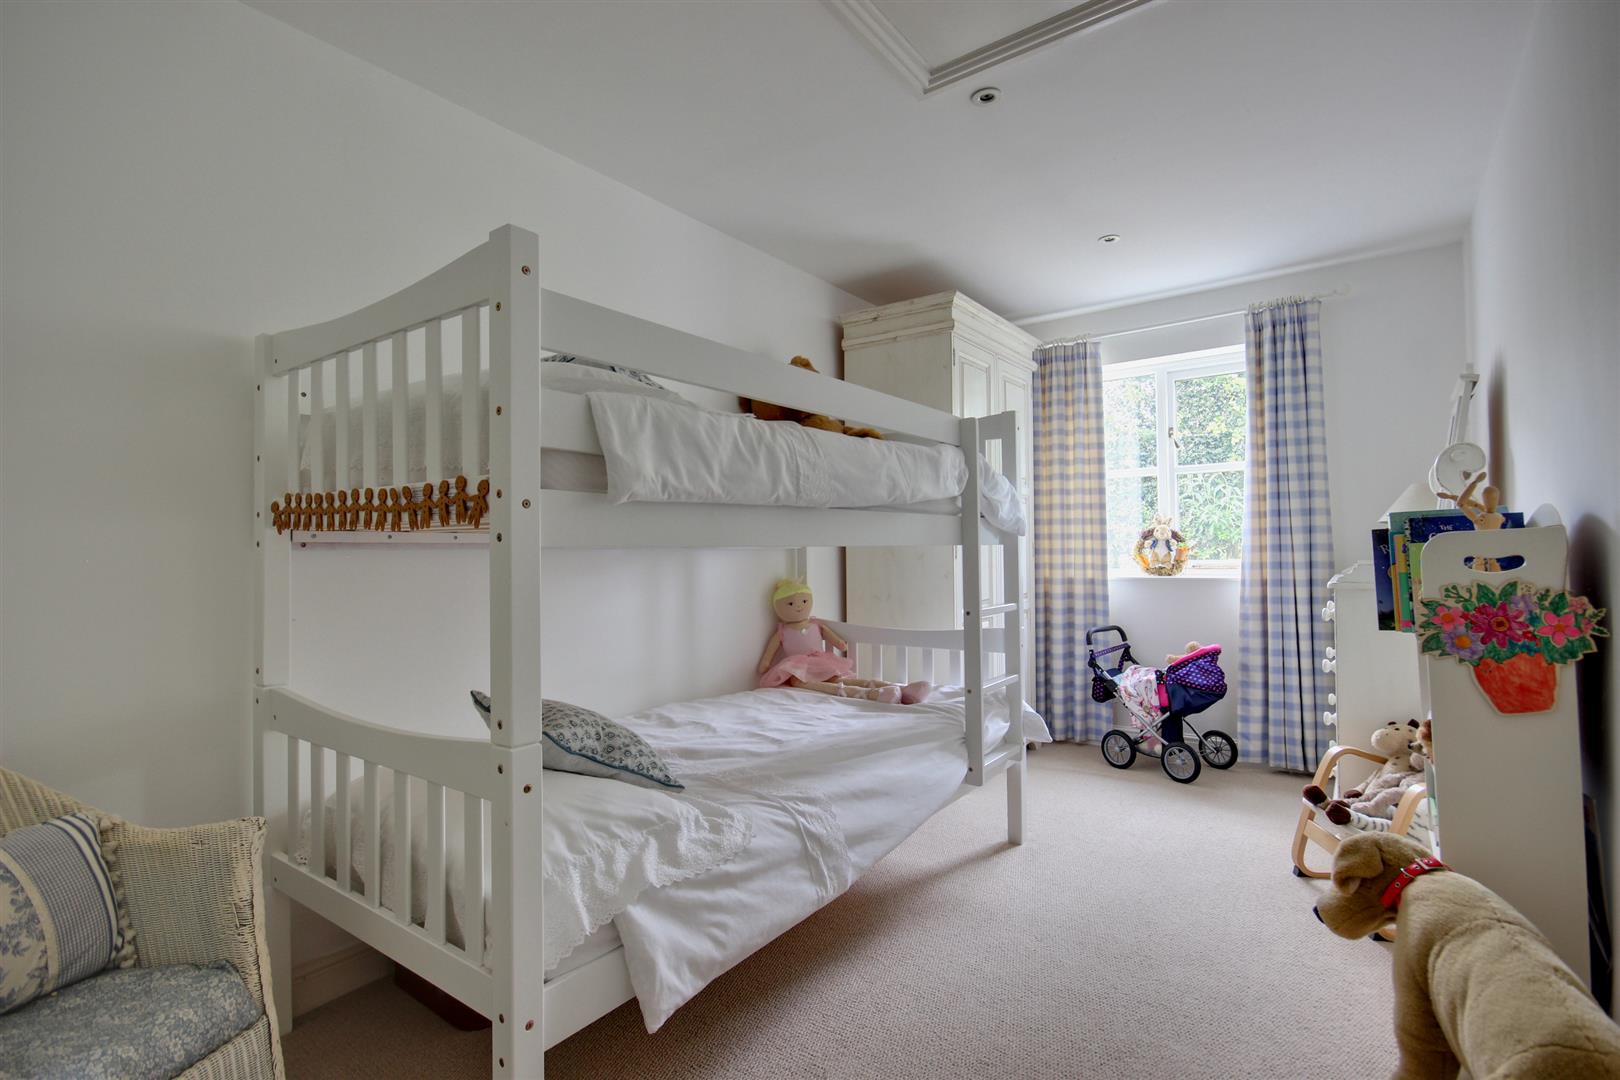
BEDROOM 23.68m x 3.43m (12'1" x 11'3")Window to front elevation.
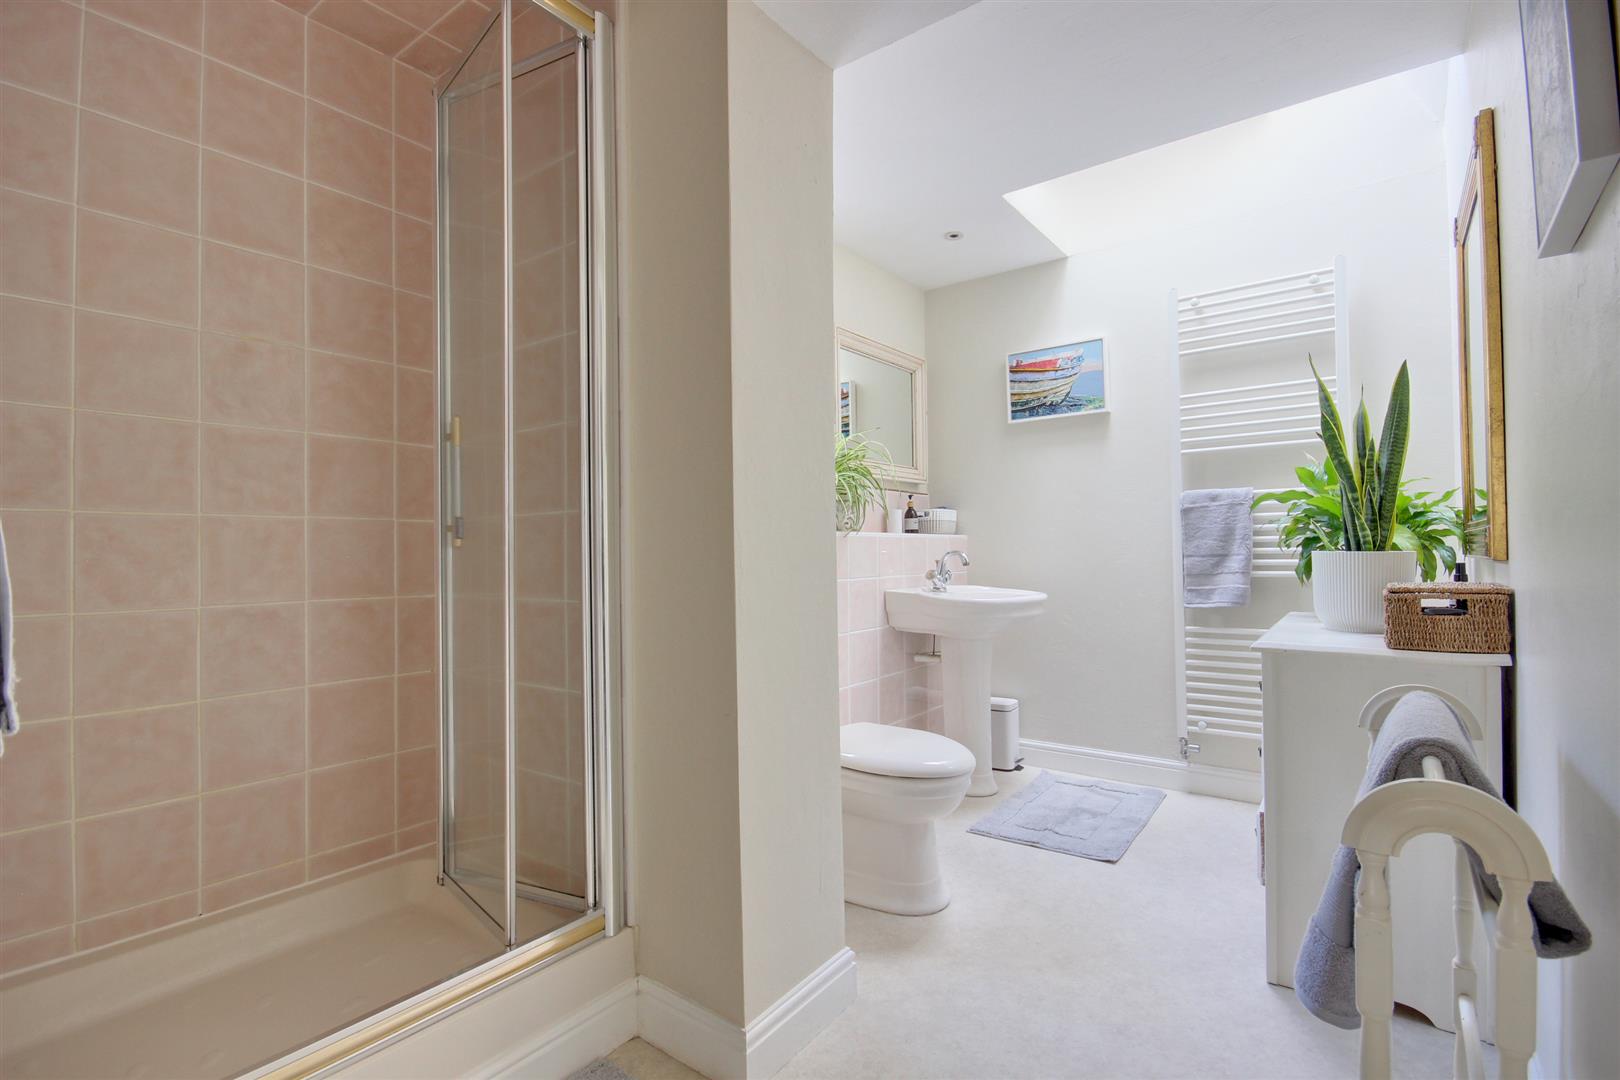
EN SUITE SHOWER ROOM3.40m x 2.03m (11'2" x 6'8")With three piece sanitary suite comprising pedestal hand wash basin, close coupled w.c. and shower enclosure. Two towel radiators. Overhead skylight and further window to side elevation. Partially tiled walls.
BEDROOM 34.45m x 2.08m (14'7" x 6'10")Window to rear elevation.
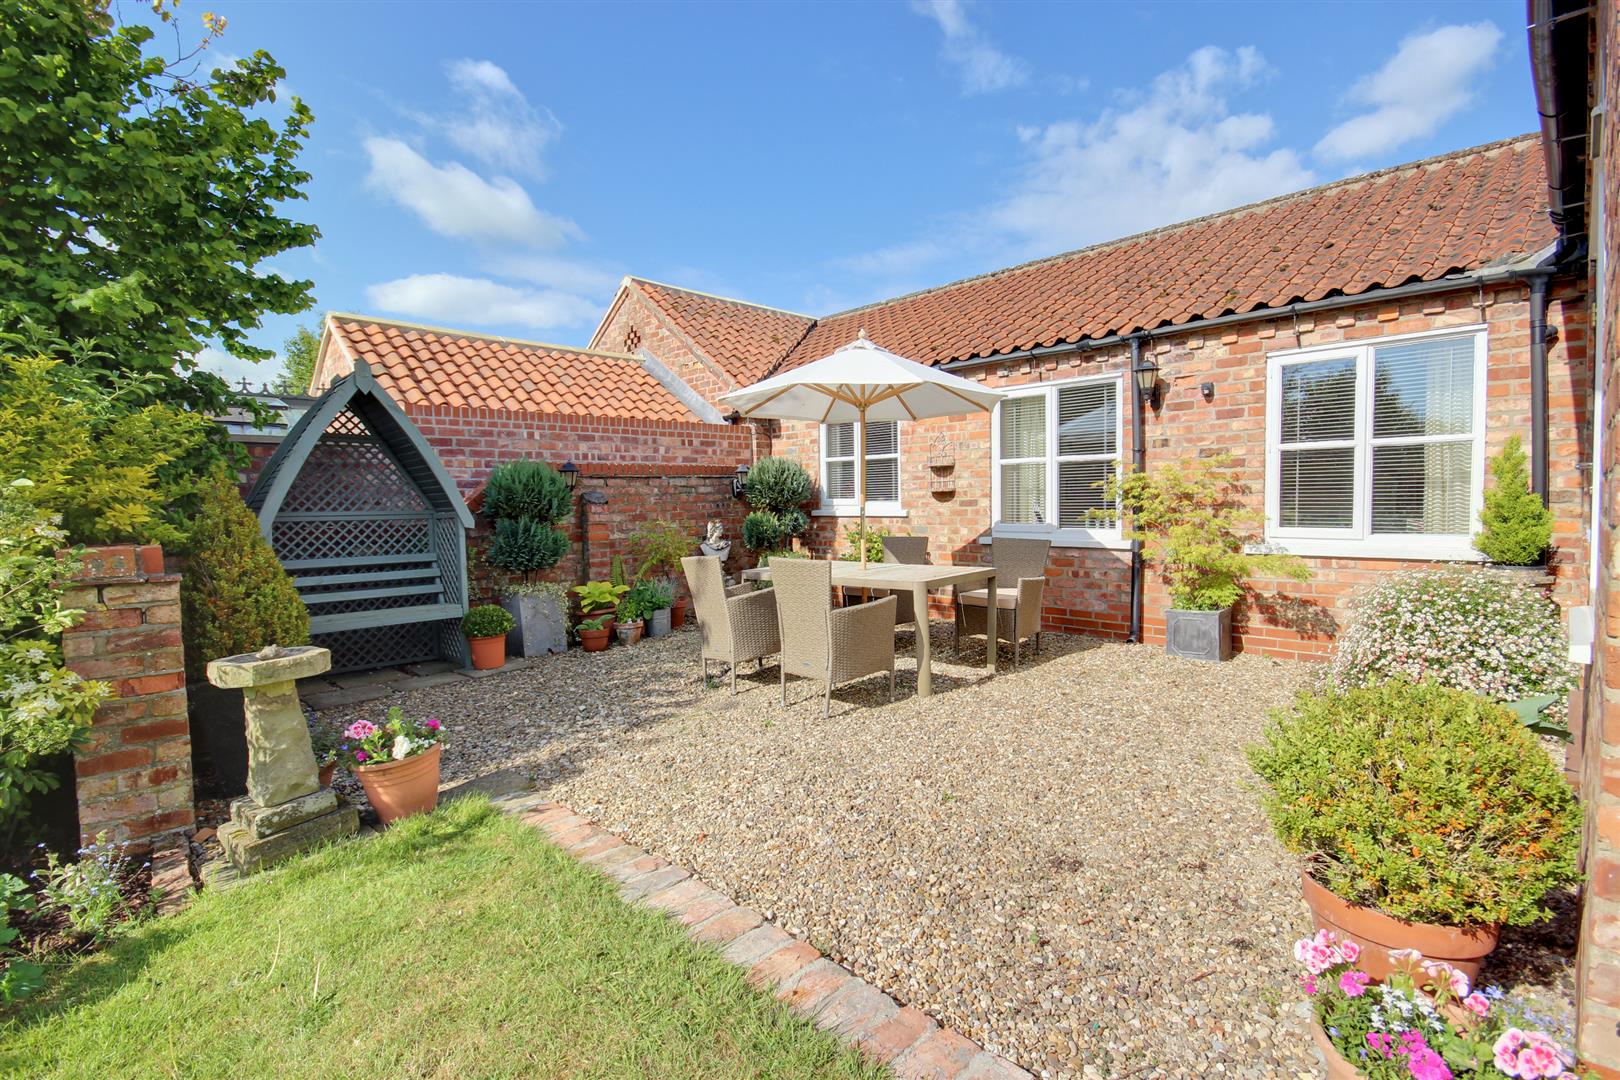
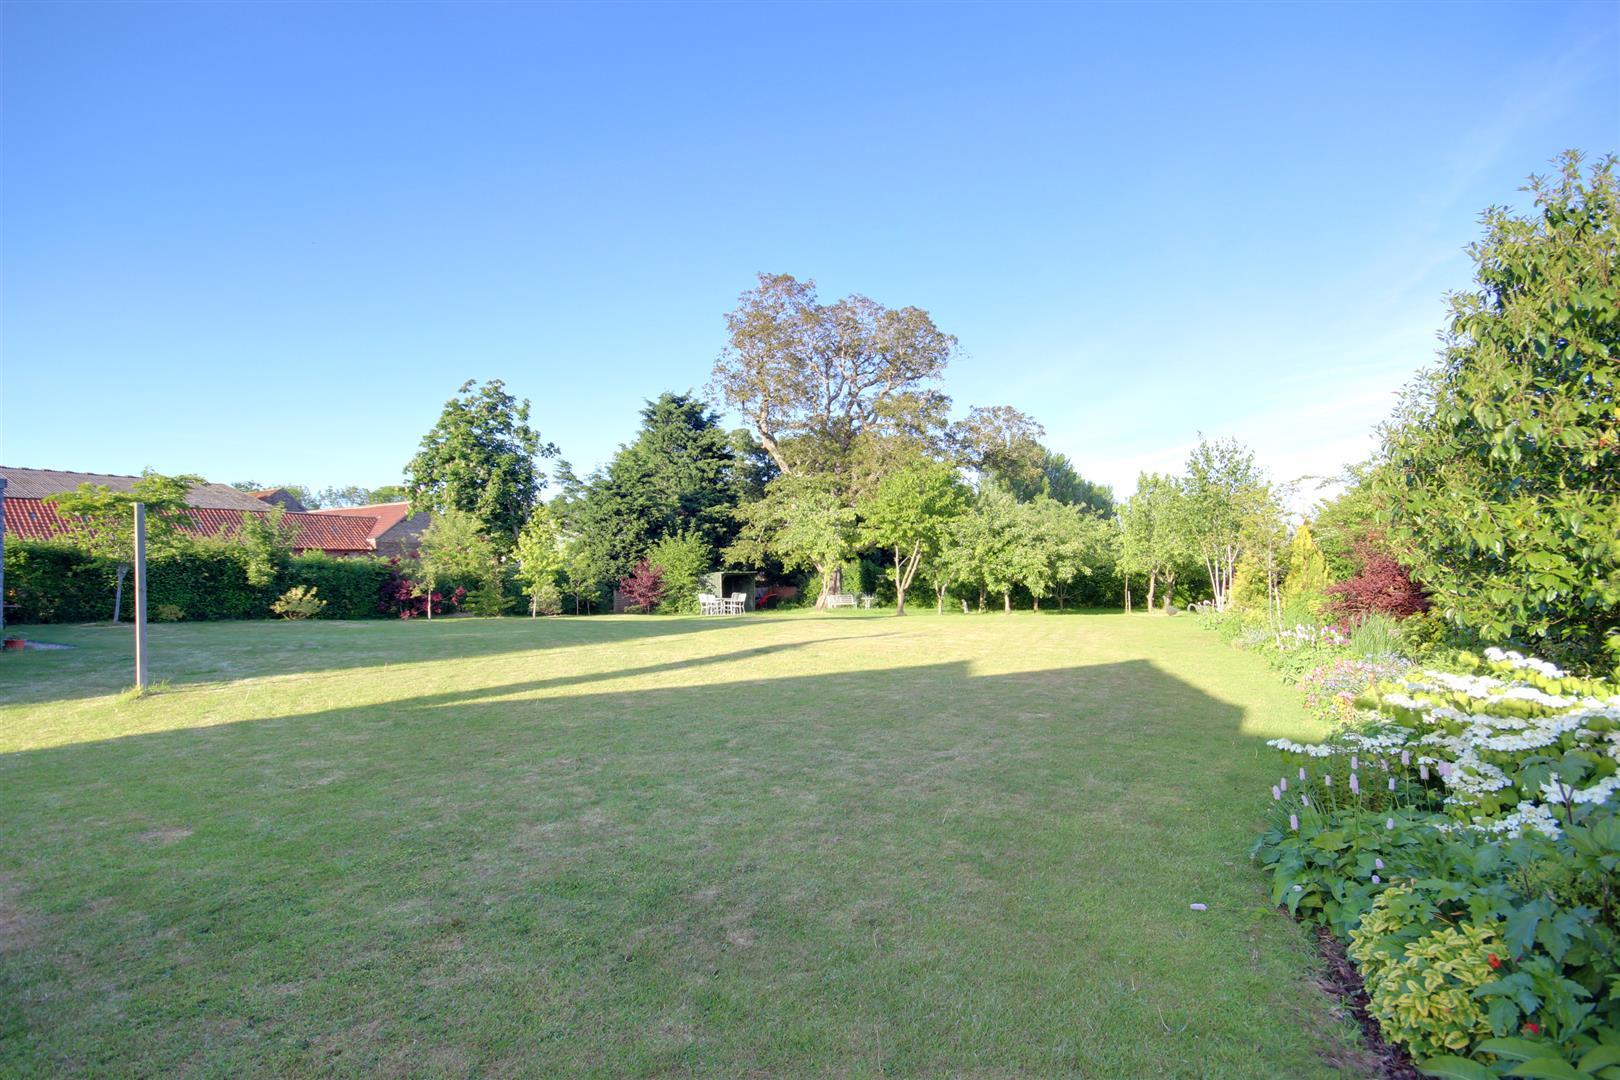
DRIVEWAY & GARDENSThe property is beautifully positioned in the substantial half acre plot being set down a drive and being partially concealed from Eastgate by a neighbouring cottage. With extensive planting to the front of the cottage, there is extensive parking in front of and to the side of the double garage.
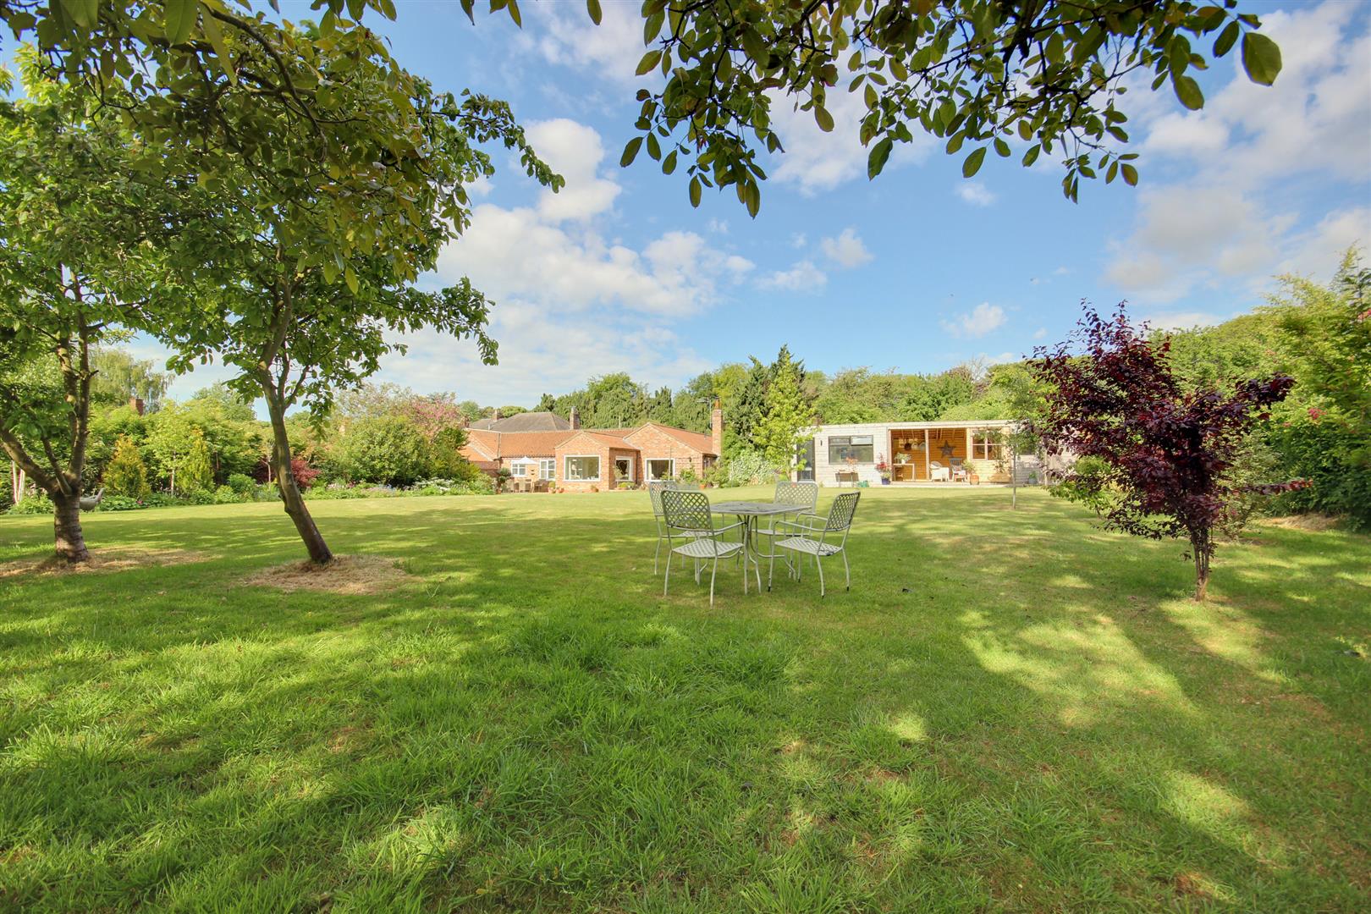
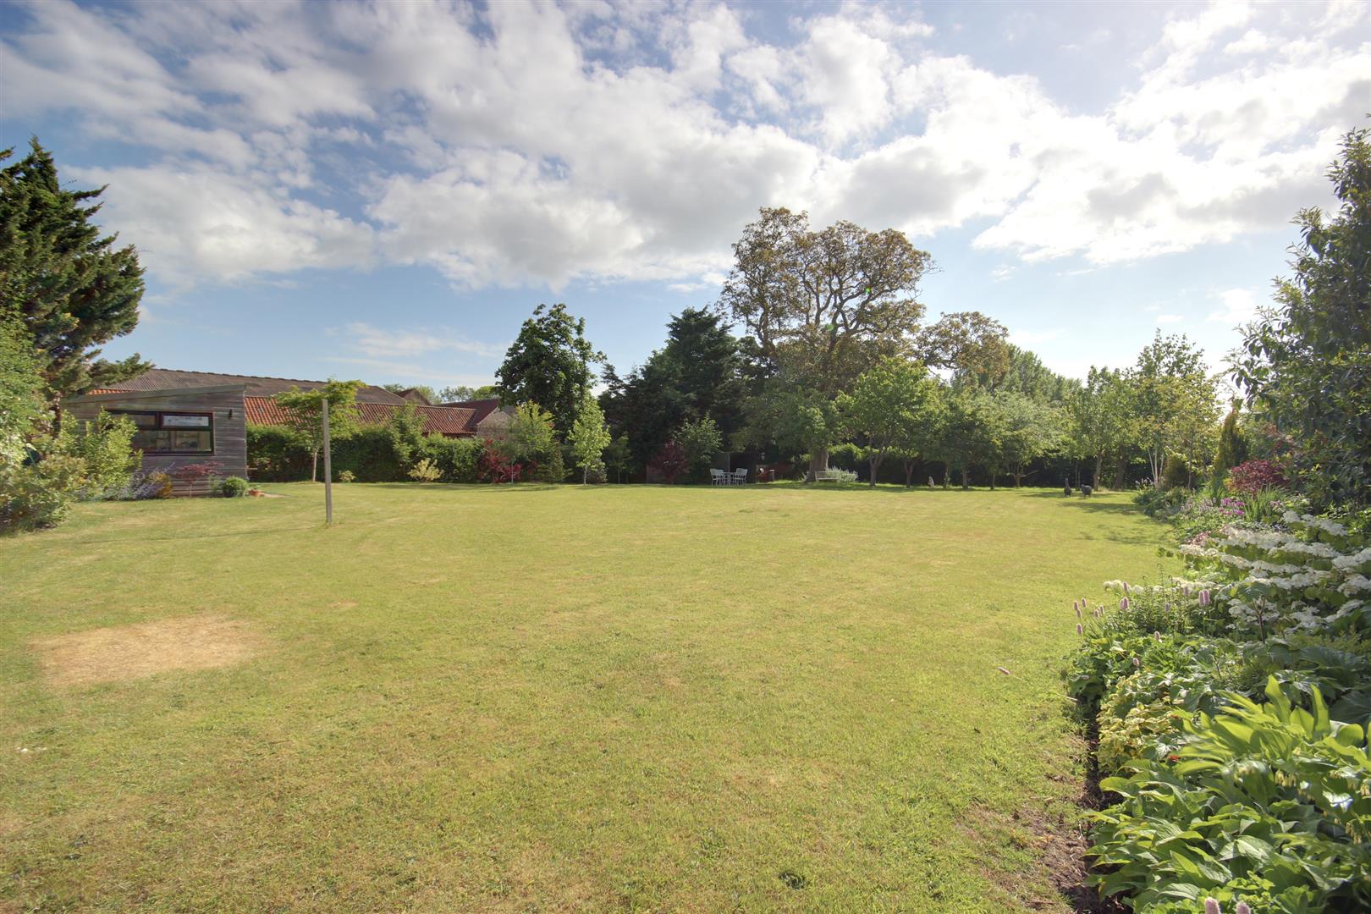
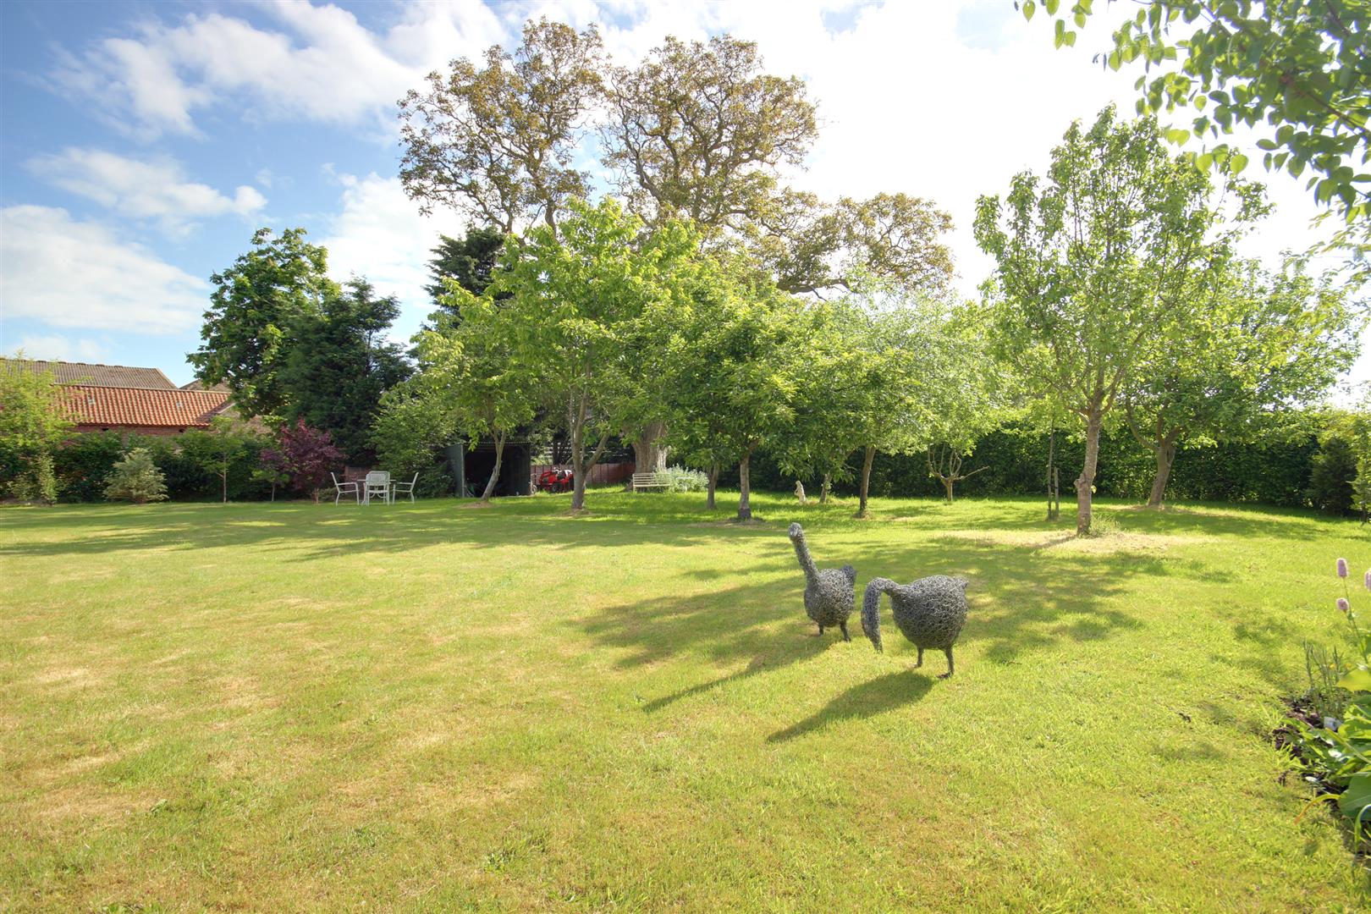
Access can be gained to the rear garden down the side of the property. The rear garden is a superb feature having a good level of privacy and being beautifully tended with a very extensive range of ornamental fruit and mature deciduous trees. The garden is largely laid to lawn with wide and well stocked flower borders.
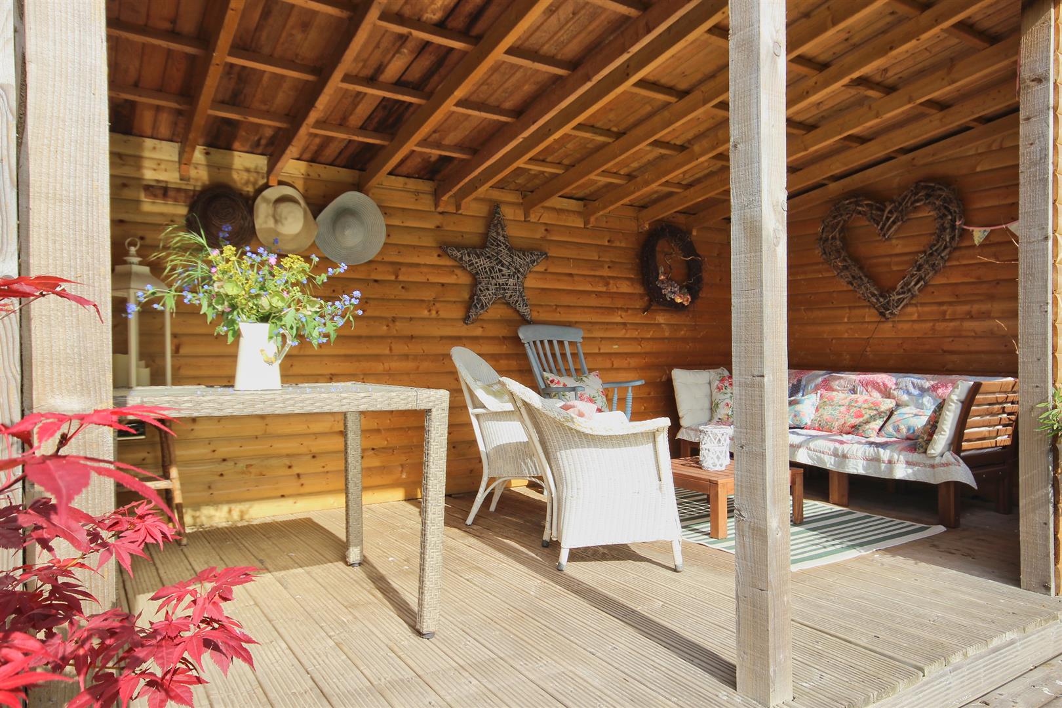
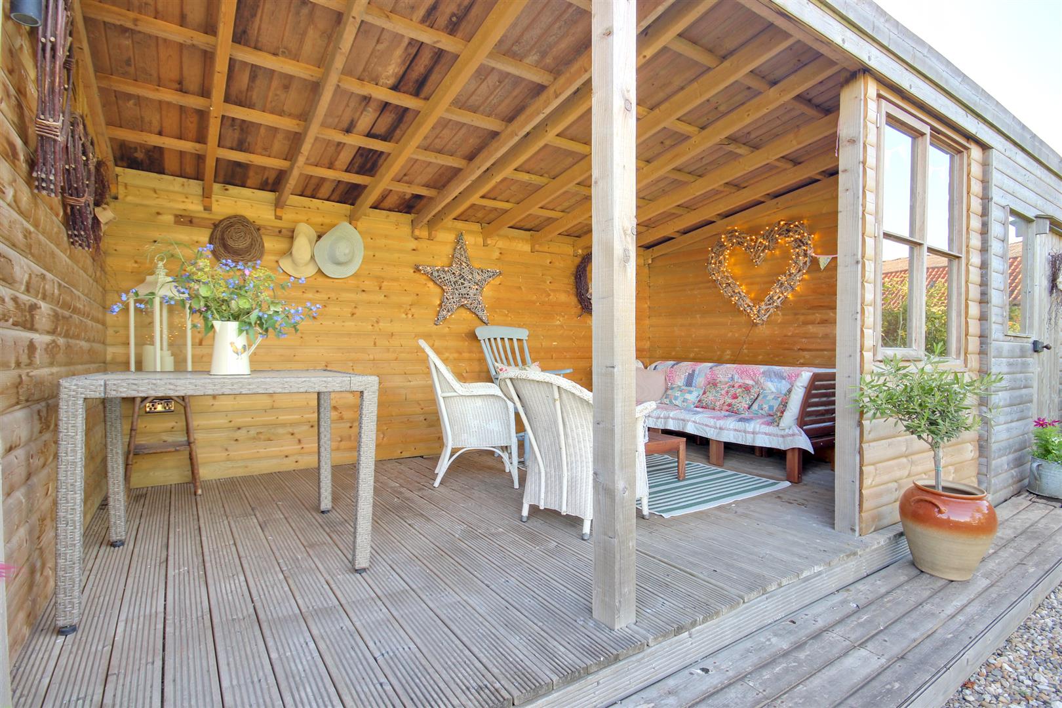
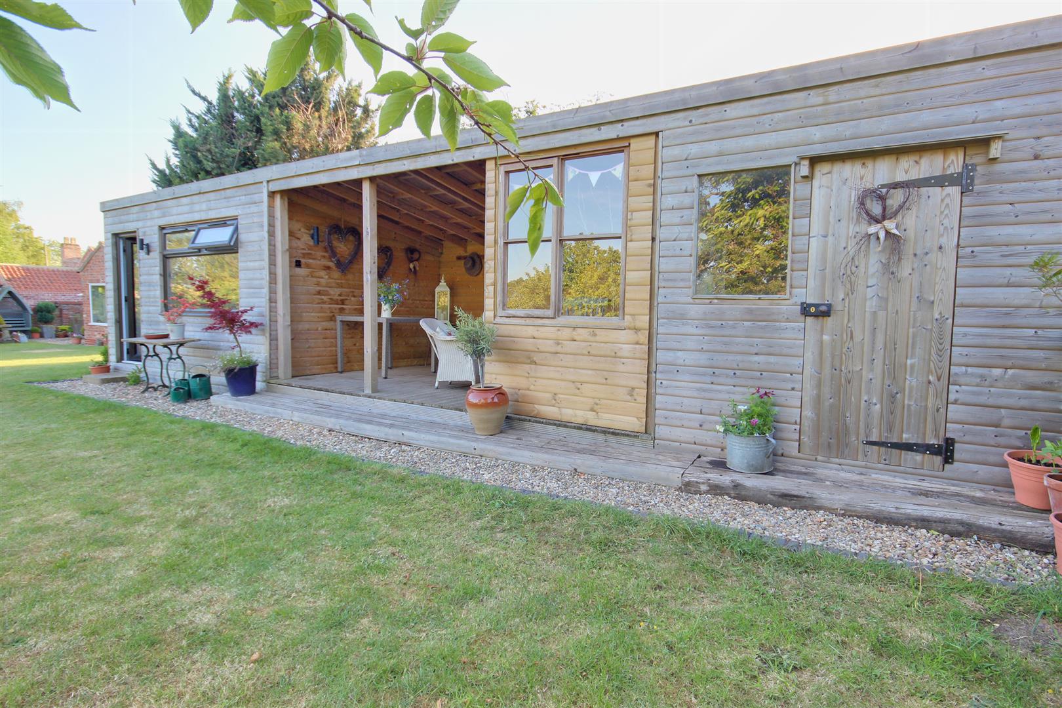
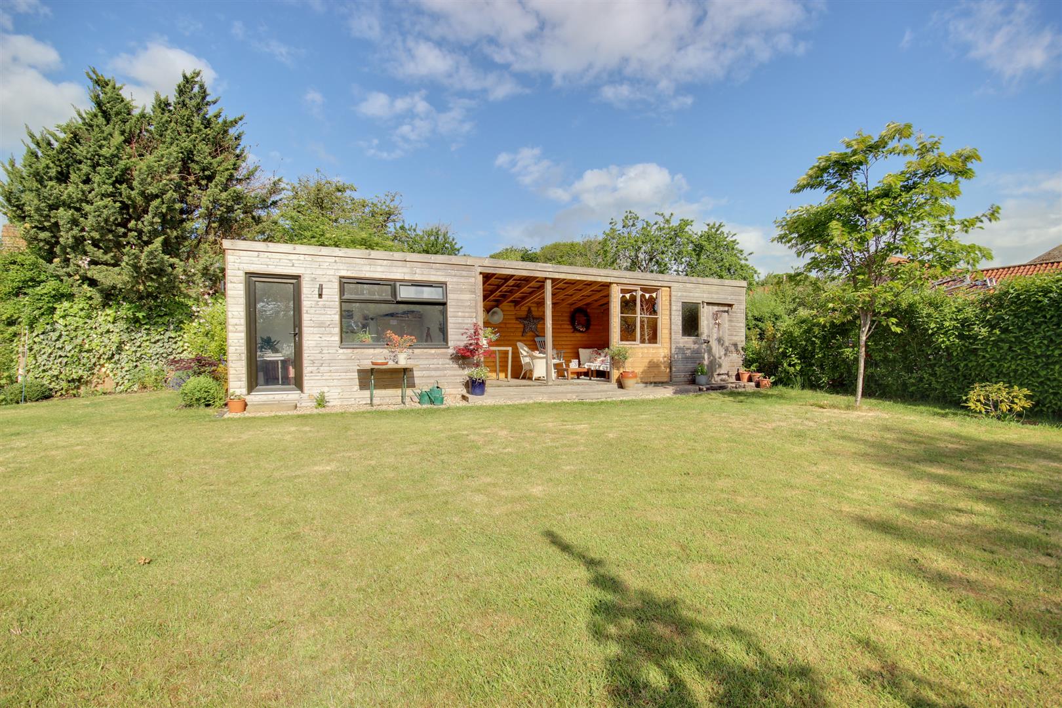
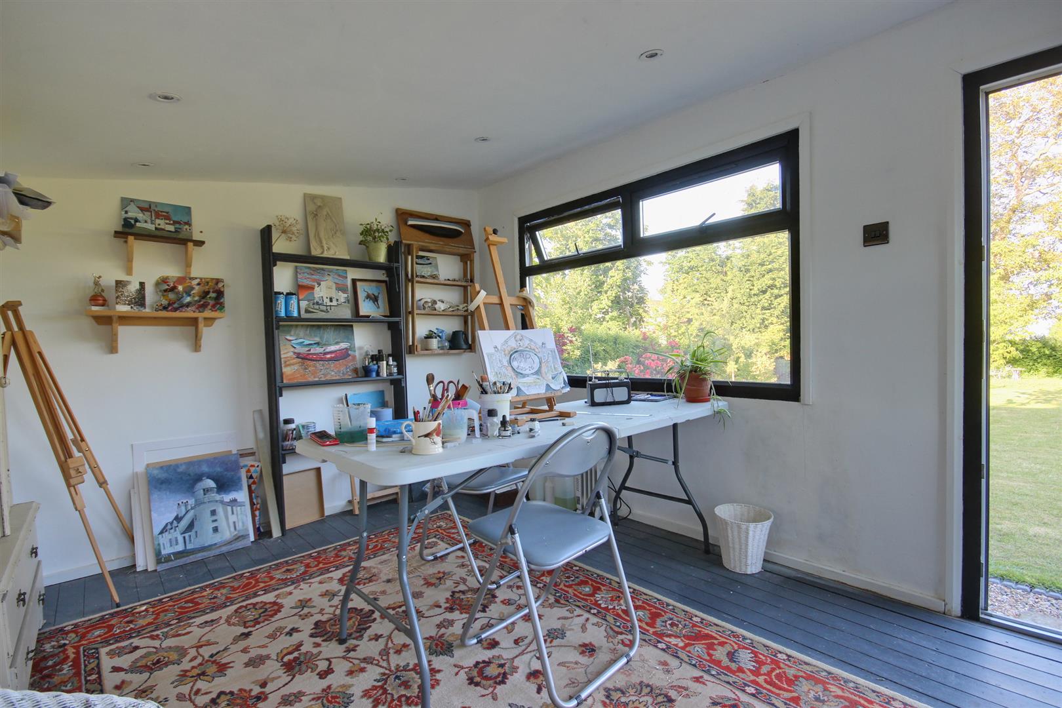
Tucked away to one side is a detached studio with covered seating area and potting shed. Supplied with light and power, this is a beautiful area to enjoy the peacefulness of the garden with its fantastic outlook.
DOUBLE GARAGE4.42m x 6.05m (14'6" x 19'10")With electric up and over door supplied with light and power and with side courtesy door.
SERVICESMain water, drainage and electricity are available or connected to the property.
CENTRAL HEATINGThe property benefits from an oil fired central heating system.
DOUBLE GLAZINGThe property benefits from solid oak painted double glazed units.
TENUREWe believe the tenure of the property to be Freehold (this will be confirmed by the vendor's solicitor).
VIEWINGPlease contact Quick and Clarke's Beverley office on 01482 886200 to arrange an appointment to view.
FINANCIAL SERVICESQuick & Clarke are delighted to be able to offer the locally based professional services of PR Mortgages Ltd to provide you with impartial specialist and in depth mortgage advice. With access to the whole of the market and also exclusive mortgage deals not normally available on the high street, we are confident that they will be able to help find the very best deal for you.
Take the difficulty out of finding the right mortgage; for further details contact our Beverley office on 01482 886200 or email beverley@qandc.net
Click image to enlarge:
- Spacious and beautiful cottage
- Over 2,100 square feet and half an acre plot
- Fabulous position in sought after village
- Tucked away location
- Immaculately presented throughout
- 7 miles from Beverley
- EPC Rating: D
- Council Tax Band: E


