
Mulberry Avenue, Beverley
£289,950 (Tenant Fees)


-
54828b01-c902-4604-8991-d95ed64b15c2.jpg
-
IMG_6799-IMG_6801_lzn.jpg
-
IMG_6802-IMG_6804_lzn.jpg
-
IMG_6808-IMG_6810_lzn.jpg
-
IMG_6817-IMG_6819_lzn.jpg
-
IMG_6820-IMG_6822_lzn.jpg
-
IMG_6829-IMG_6831_lzn.jpg
-
IMG_6844-IMG_6846_lzn.jpg
-
IMG_6841-IMG_6843_lzn.jpg
-
IMG_6838-IMG_6840_lzn.jpg
-
IMG_6847-IMG_6849_lzn.jpg
-
IMG_6853-IMG_6855_lzn.jpg
-
IMG_6781-IMG_6783_lzn.jpg
-
IMG_6790-IMG_6792_lzn.jpg
-
IMG_3858 (1).jpg
-
IMG_6784-IMG_6786_lzn.jpg
-
a2cd308a-5254-4dcf-b3f1-0bc55e7381f8 (1).jpg
- Cleverley redesigned at ground floor
- Approximately 1,000 square feet
- Solar panels with battery storage
- Living room with bi-folds to garden
- Three bedrooms
- En-suite to master
- Beautifully landscaped gardens
- Versatile garden room
- Council Tax Band: C
- EPC Rating: B
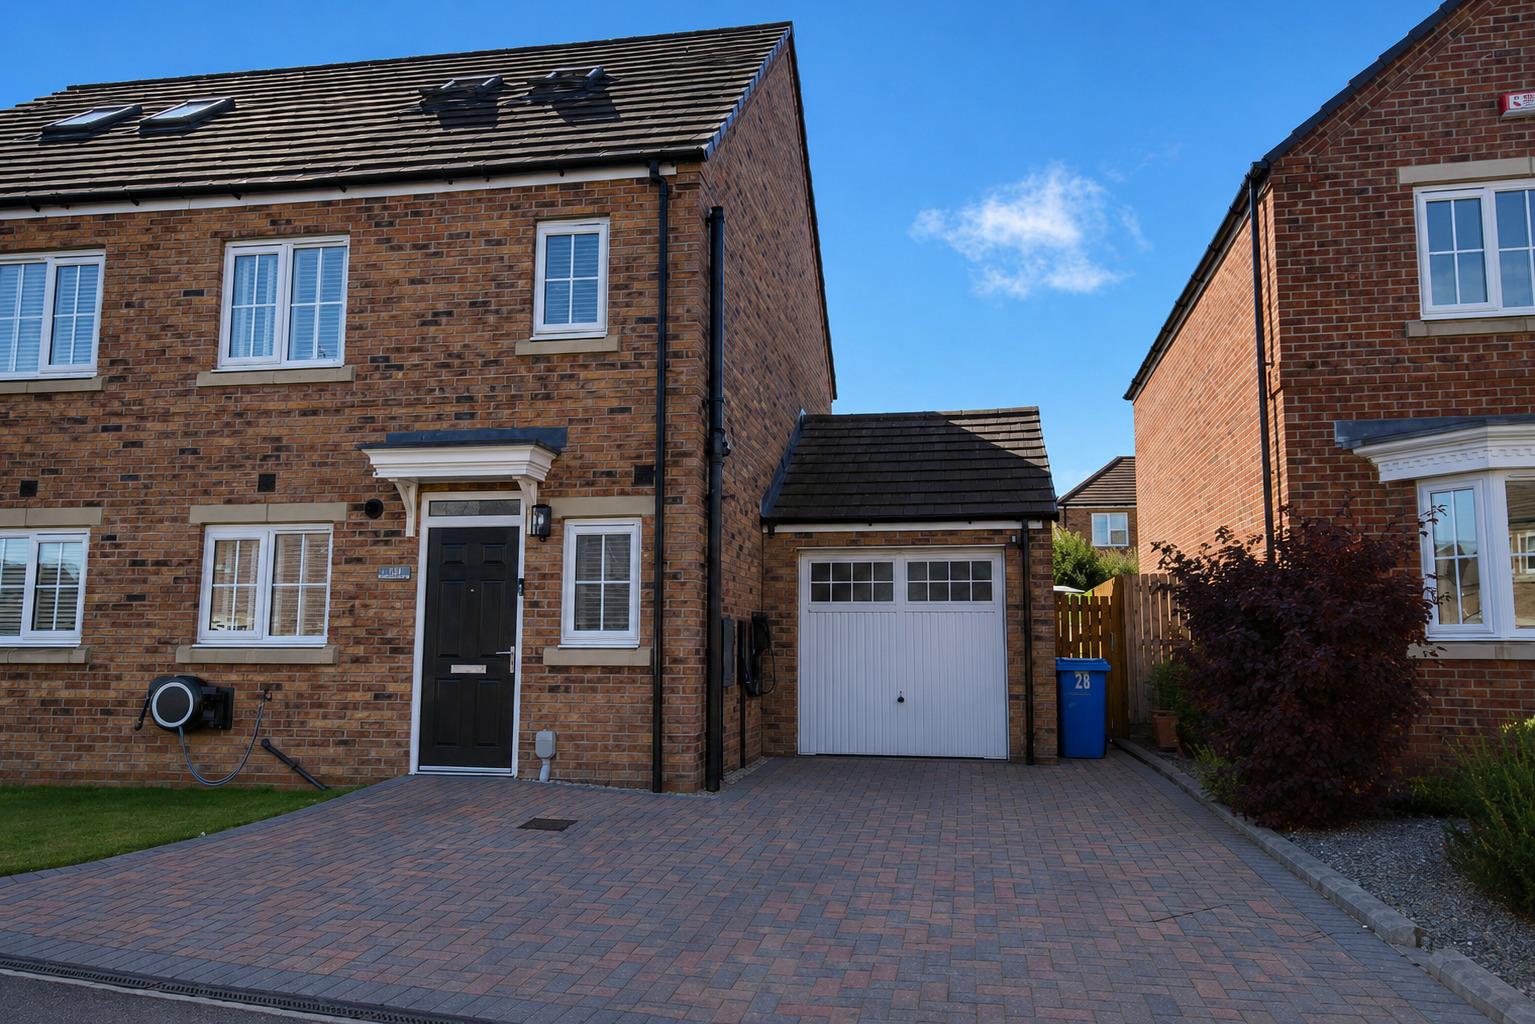
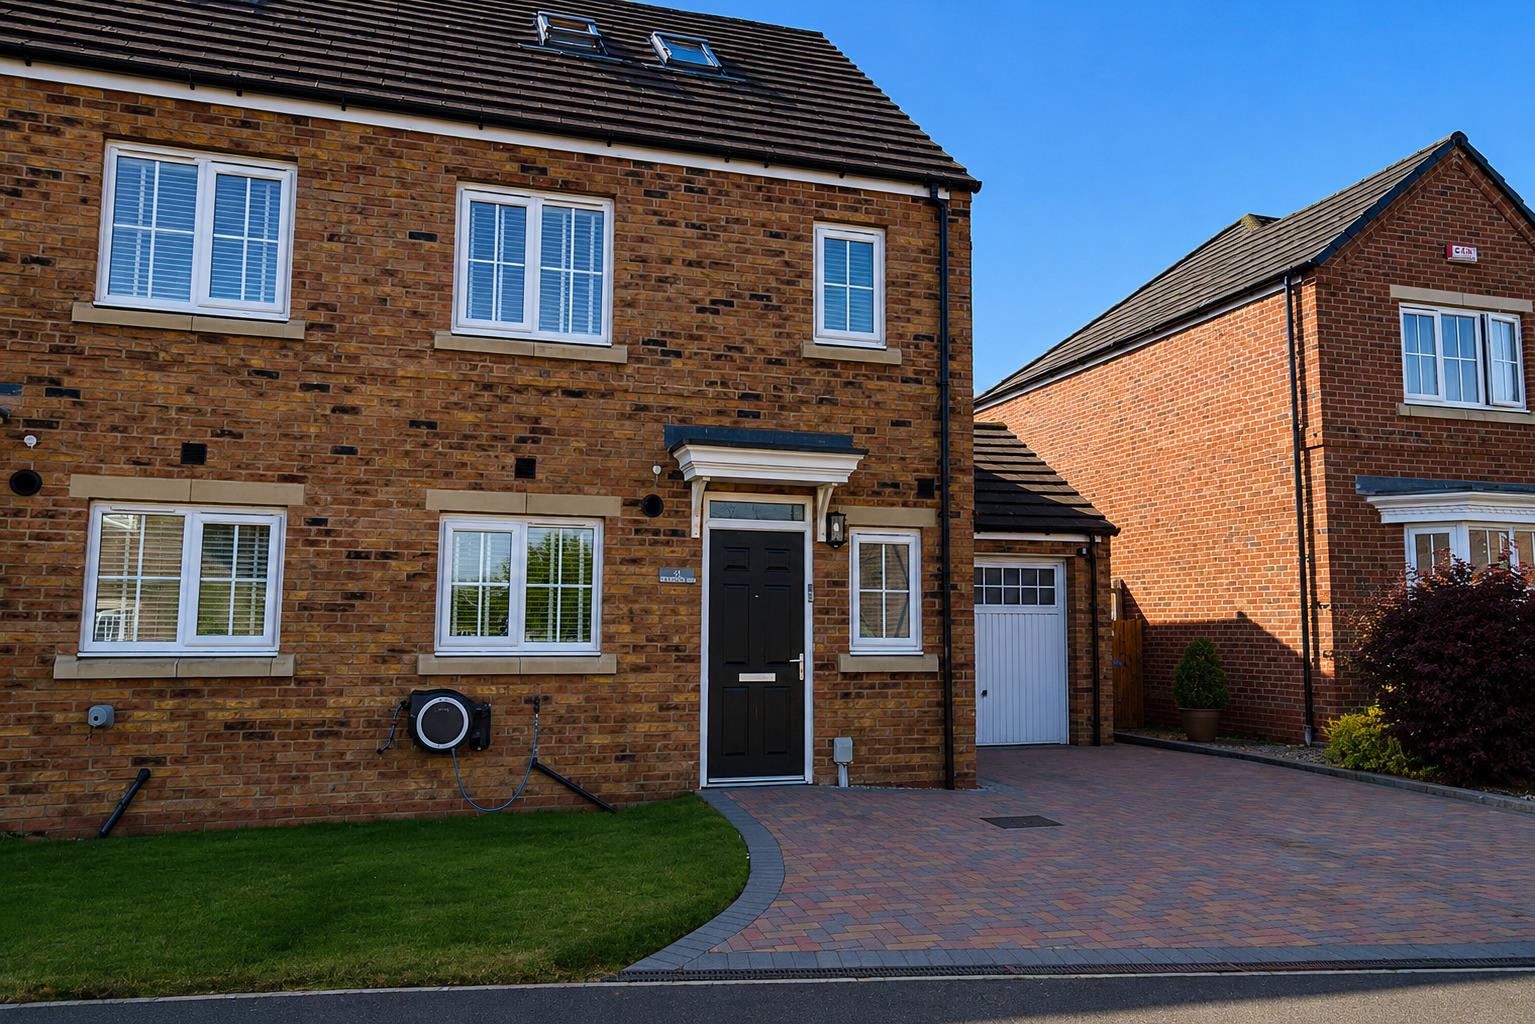
An outstanding beautifully presented and cleverly redesigned three bedroomed property in an extremely popular residential locality.
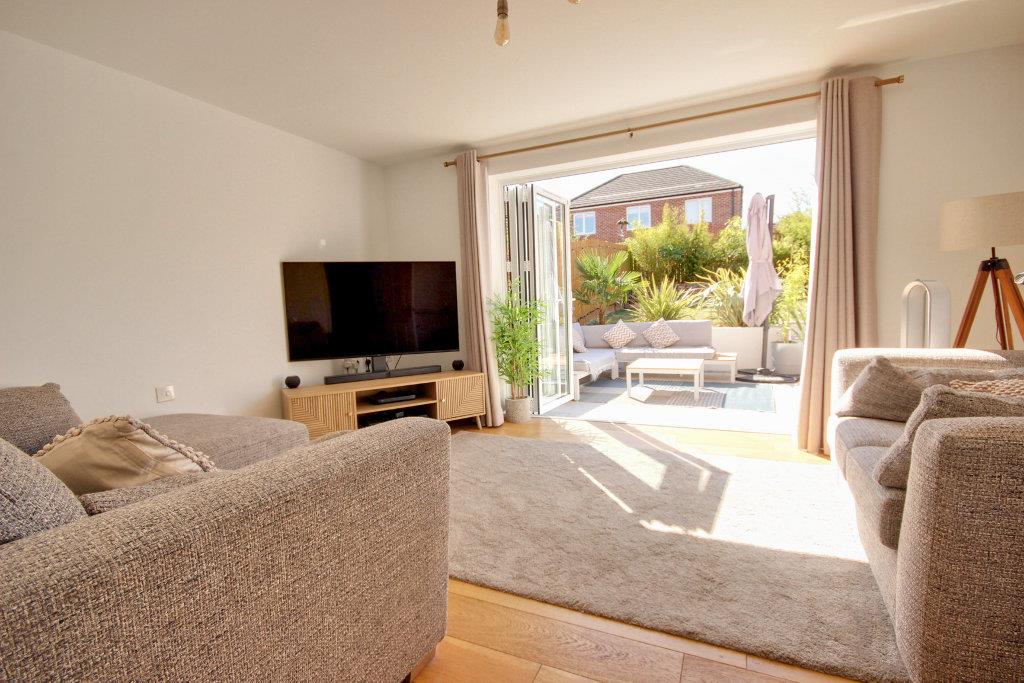
An extremely well presented semi-detached home which has been particularly cleverly redesigned at ground floor level to offer spacious kitchen with breakfast bar complementing the delightful living room with bi-fold doors opening to the landscaped gardens with garden room. To the first and second floor there are three bedrooms with an en-suite to the master along with a family bathroom and the property also has the added benefit of a side driveway and attached single garage. This really is an outstanding home ideal for the growing family and located in a particularly sought after residential area.
LOCATIONThe popular and highly regarded historic town of Beverley in East Yorkshire boasts an excellent range of local amenities and an extensive range of shops including many high street chains, numerous Public Houses and restaurants. There are also numerous landmarks including Beverley Minster and the open countryside of Westwood Pasture.
The town is ideally placed for access to the surrounding areas including Hull, York, the M62 motorway as well as the coast.
THE ACCOMMODATION COMPRISES
GROUND FLOOR
ENTRANCE HALLWith timber effect flooring and radiator.
W.C.Low level w.c. and pedestal wash basin. Timber effect flooring, PVCu sealed unit double glazed window and radiator.
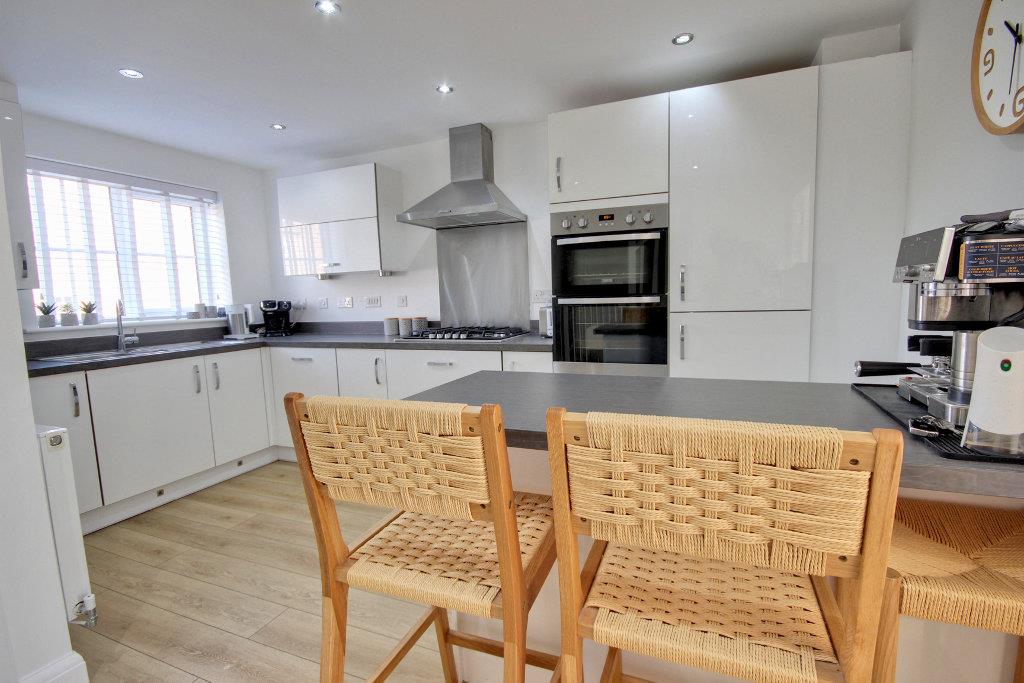
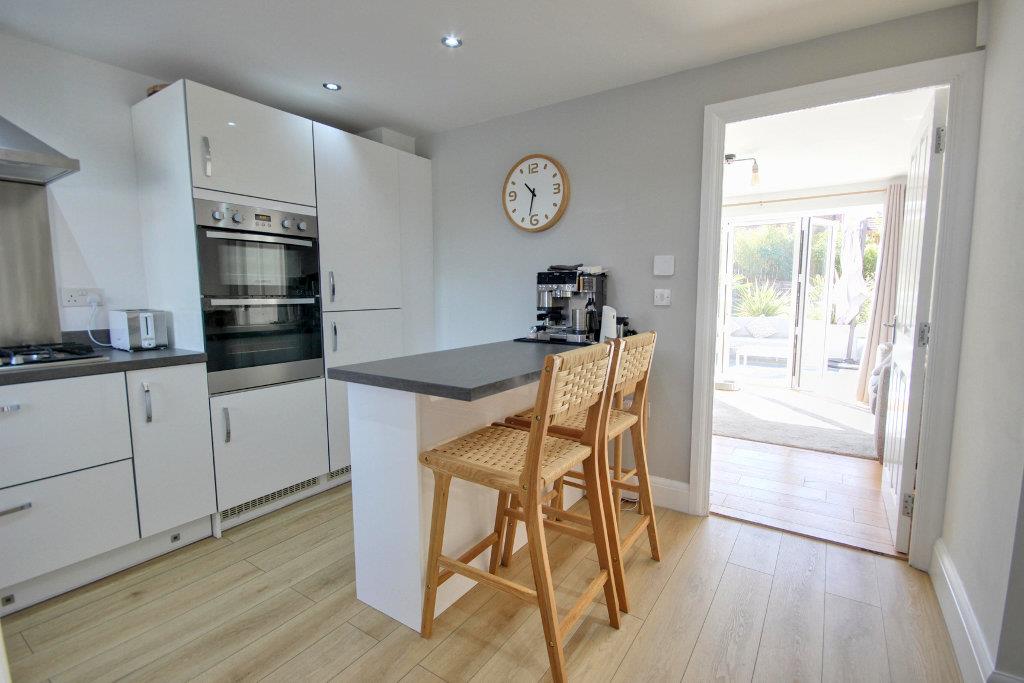
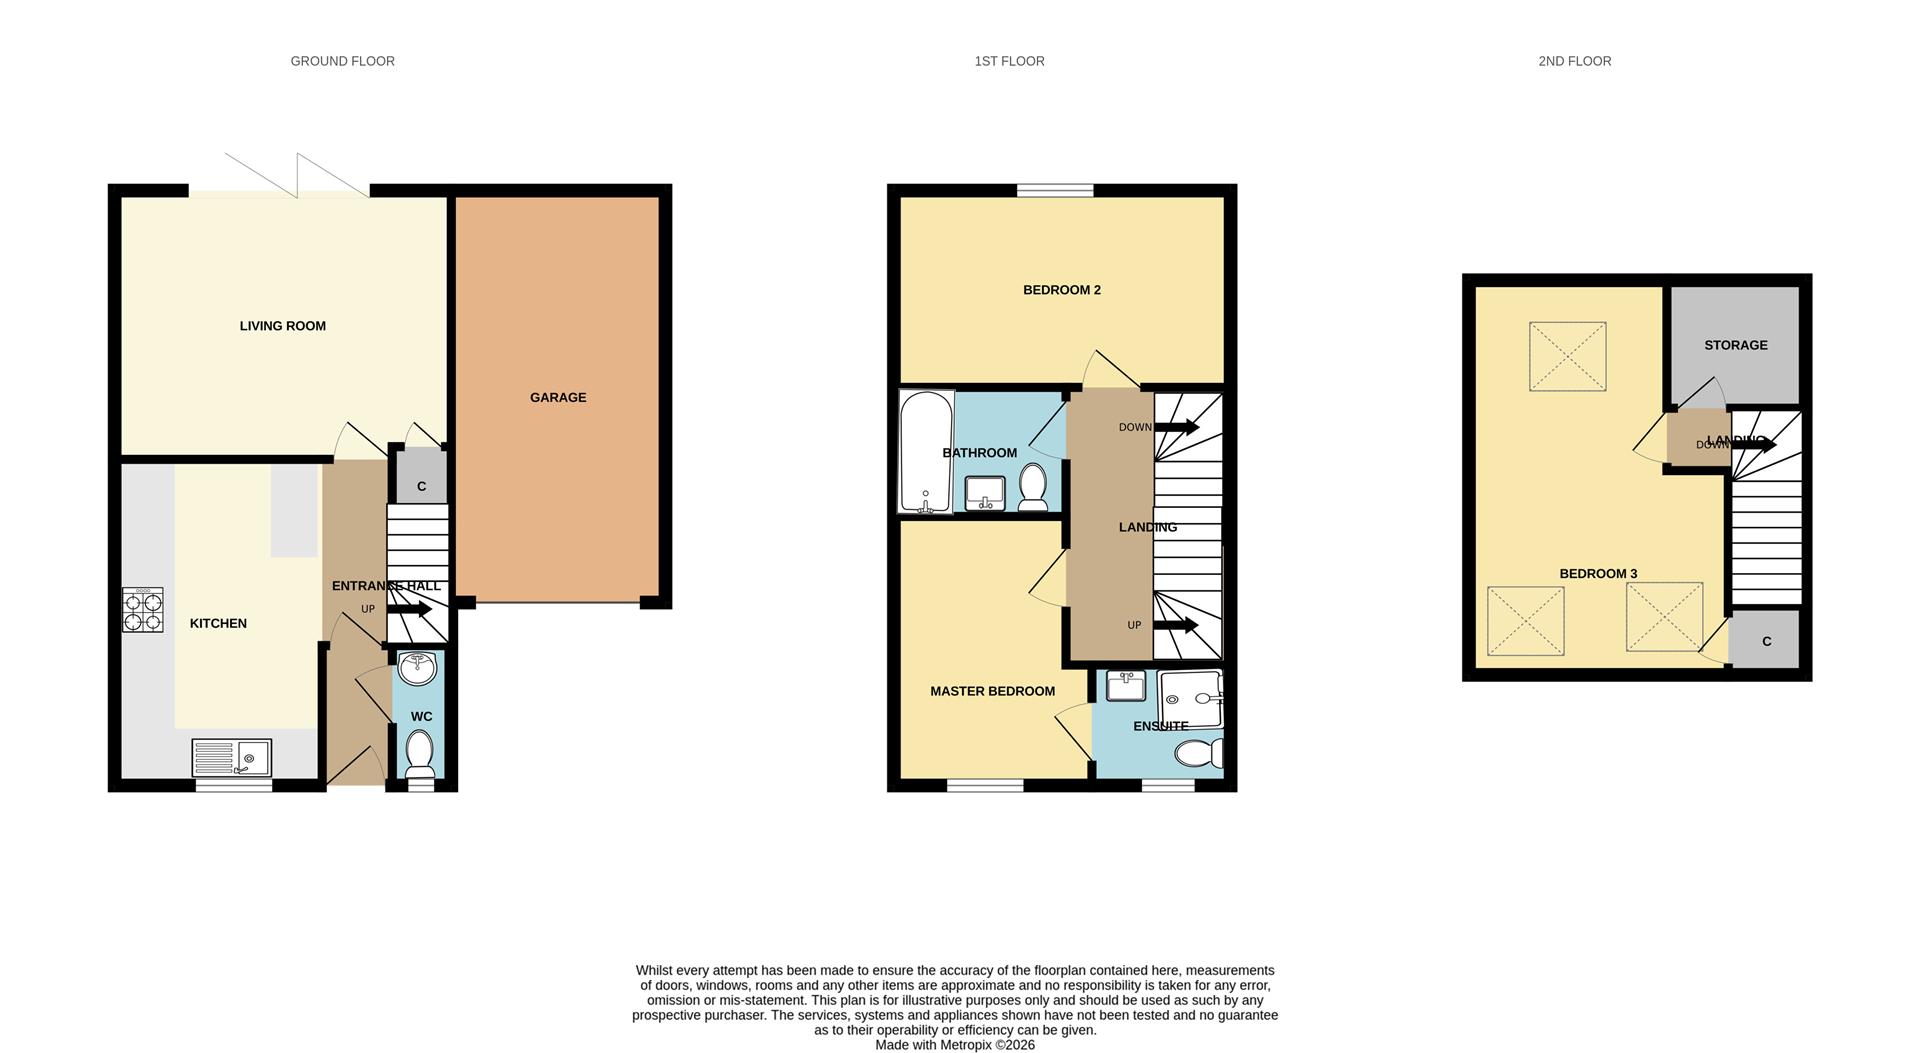
KITCHEN4.27m x 3.40m maximum (14'0" x 11'2" maximum)Having an extensive range of white gloss base and eye level units with central breakfast bar incorporating electric oven with gas hob, integrated washing machine, fridge freezer and dishwasher along with sink unit. Timber effect flooring, return staircase to first floor PVCu sealed unit double glazed window and radiator.
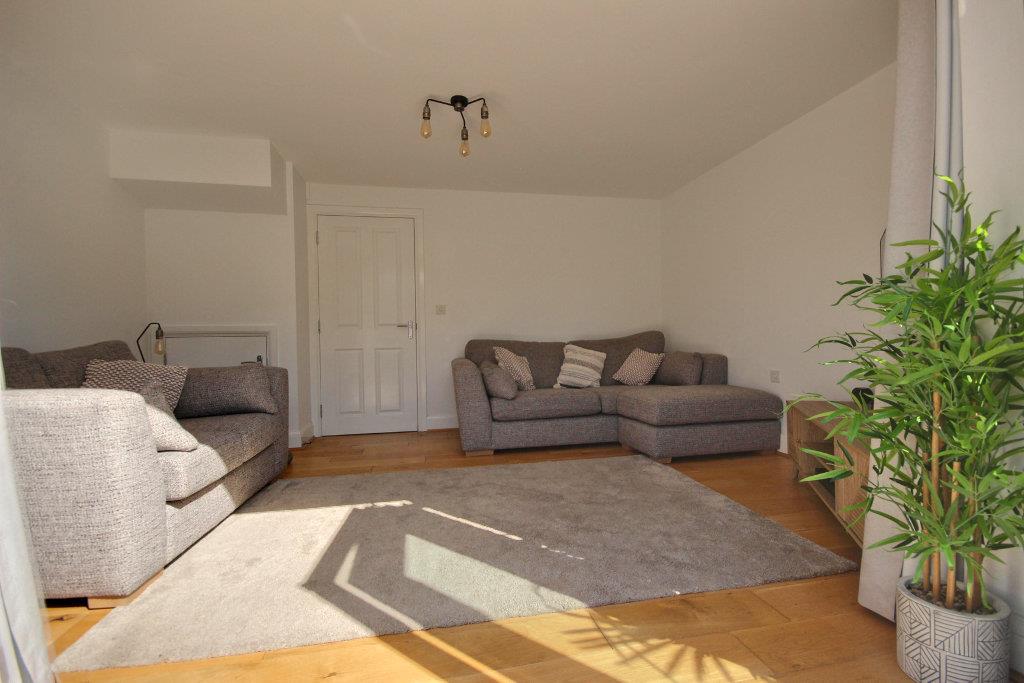
LIVING ROOM4.42m x 3.53m (14'6" x 11'7")Oak floor, PVCu sealed unit double glazed bi-fold doors opening to the rear garden, understairs storage cupboard and 2 radiators.
FIRST FLOOR
LANDING
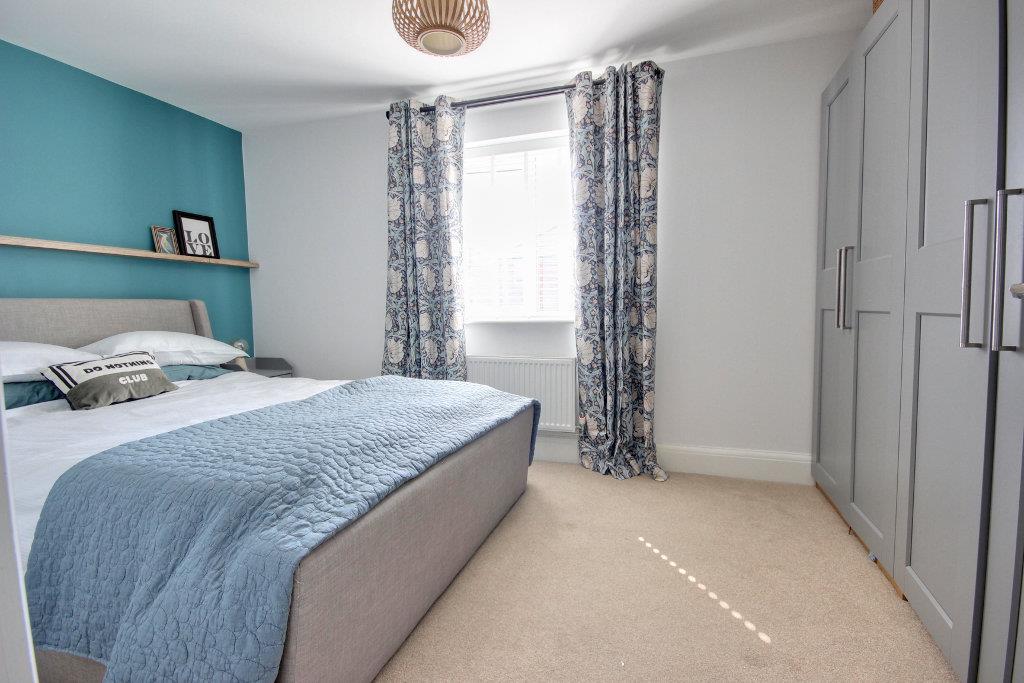
MASTER BEDROOM4.42m x 3.35m maximum (14'6" x 11'0" maximum)PVCu sealed unit double glazed window and radiator.
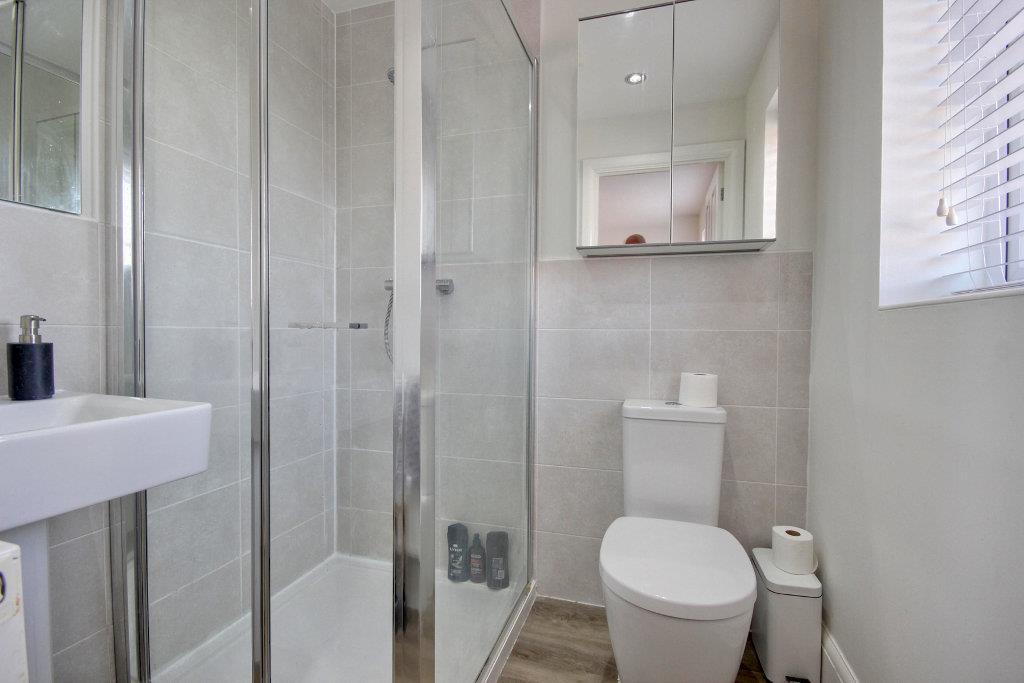
EN-SUITEShower in cubicle with wash basin and low level w.c. Timber effect floor, PVCu sealed unit double glazed window and radiator.
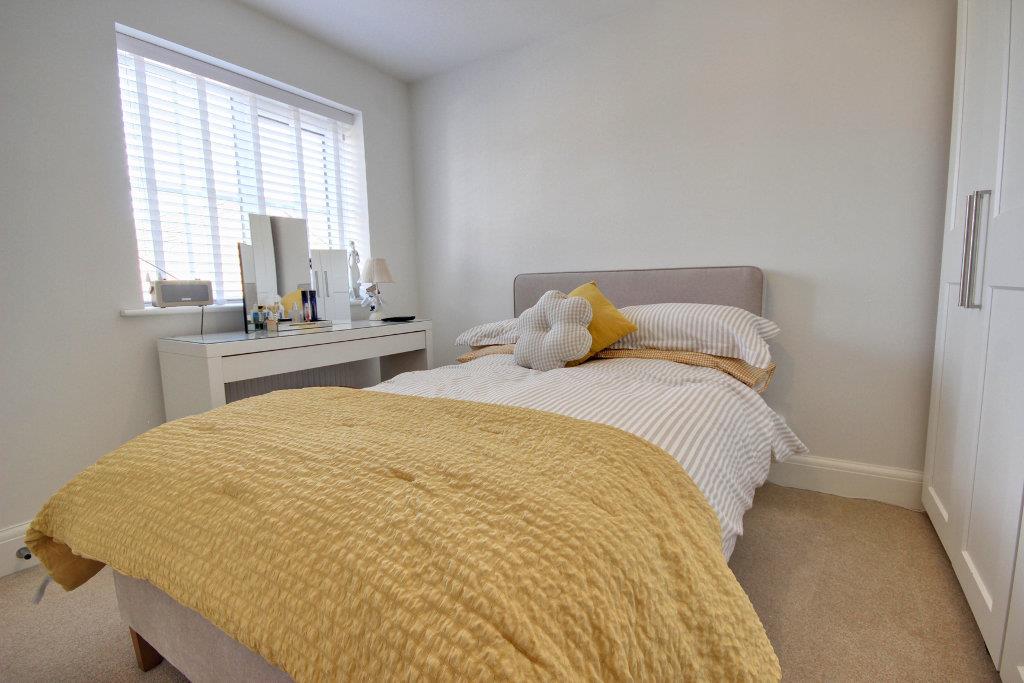
BEDROOM 24.42m x 2.59m (14'6" x 8'6")PVCu sealed unit double glazed window and radiator.
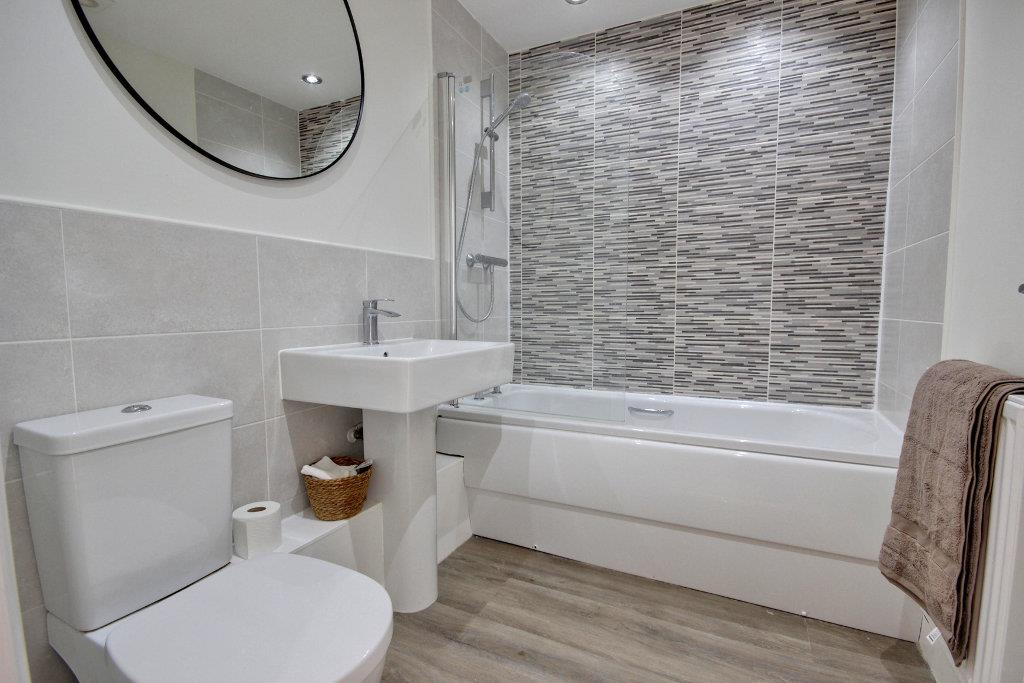
FAMILY BATHROOM2.26m x 1.70m (7'5" x 5'7")Panelled bath with shower over, wash basin and low level w.c. Timber effect floor and radiator.
SECOND FLOOR
LANDINGWith storage cupboard.
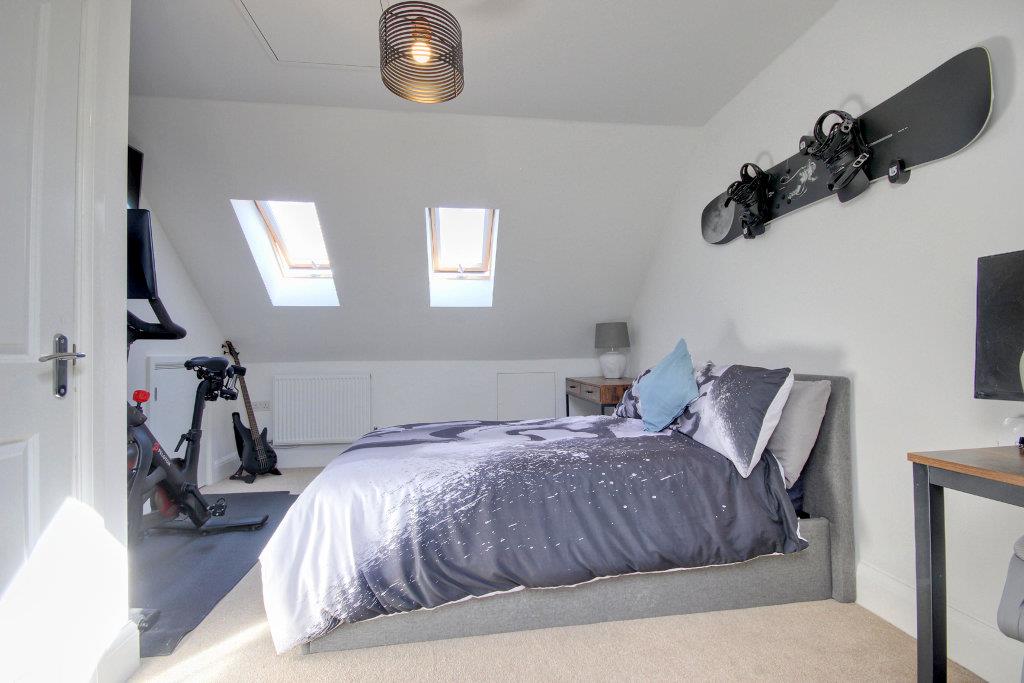
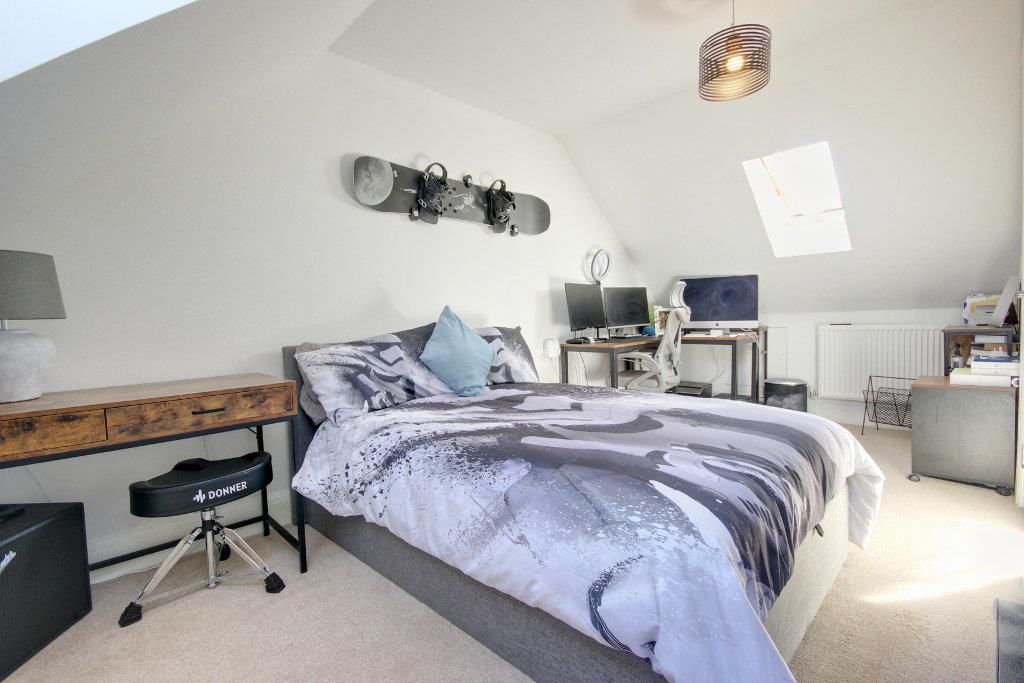
BEDROOM 35.18m x 3.05m narrowing to 2.54m (17'0" x 10'0" naThree sealed unit double glazed skylights, built-in storage cupboard and radiator along with eaves access.
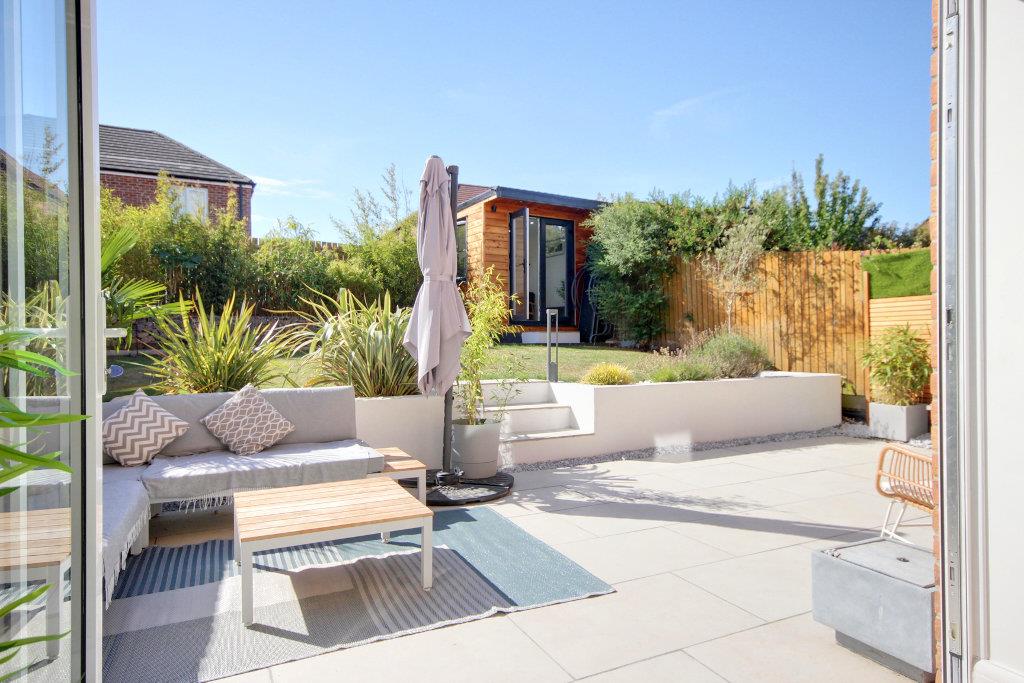
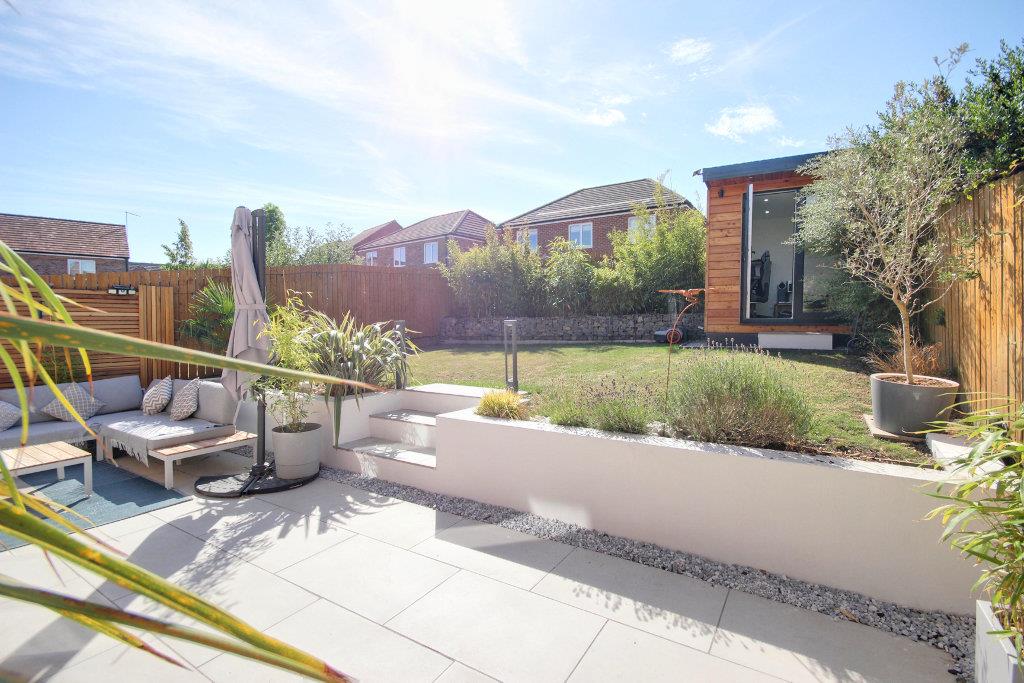
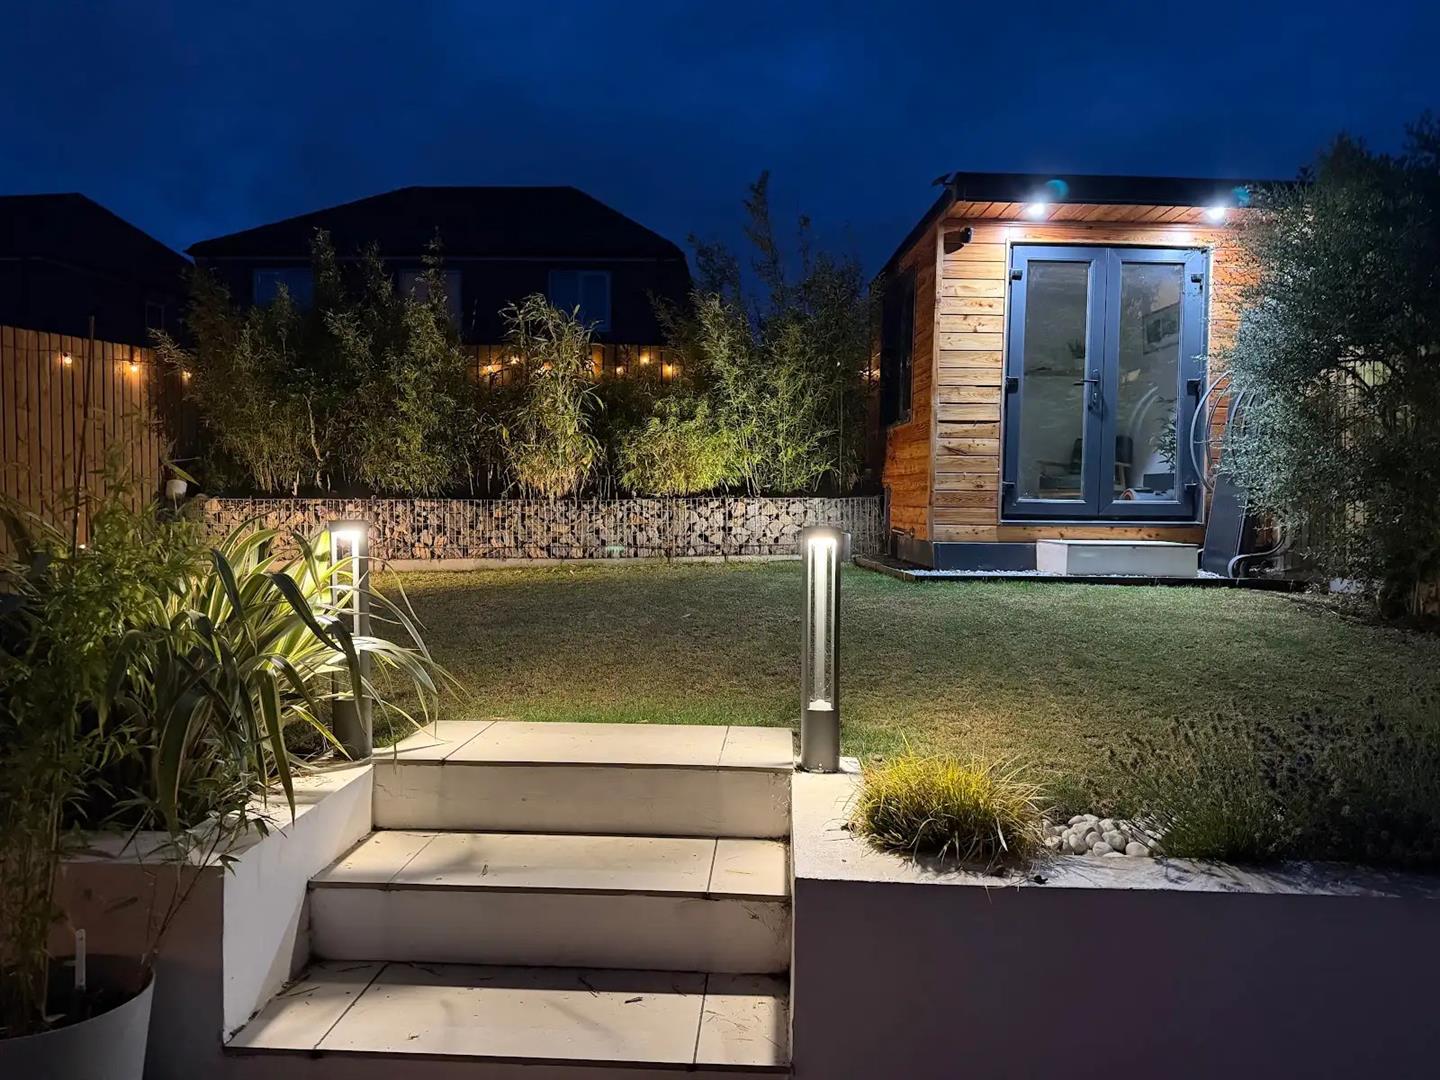
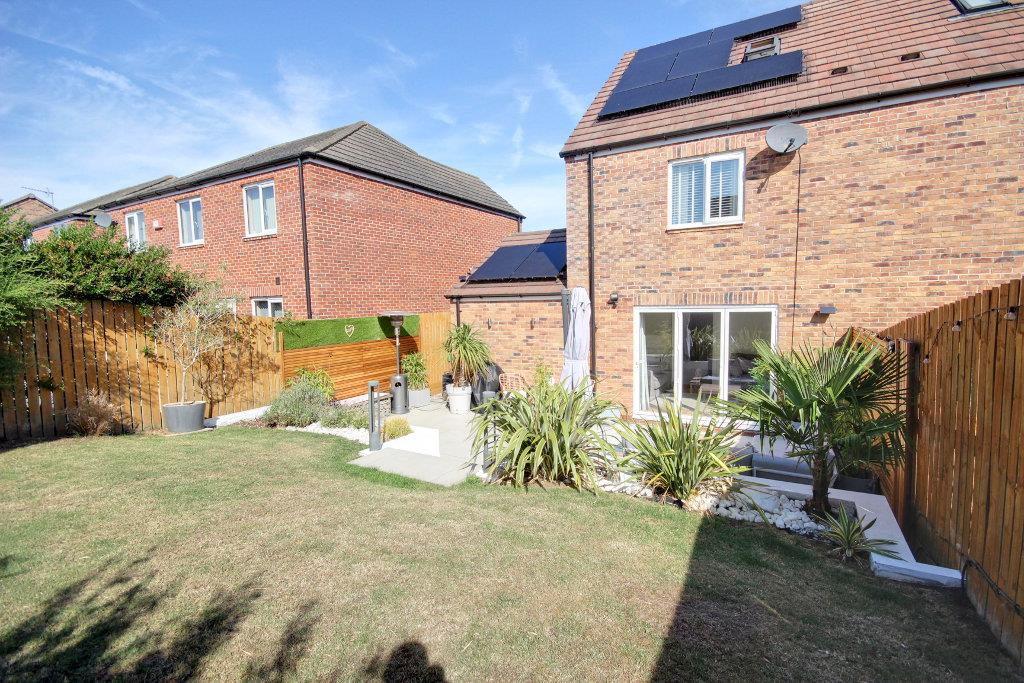
OUTSIDEThe property benefits from delightful gardens to front and rear, the rear garden having been extensively landscaped to make the most of the southerly facing elevation.
The front garden is open plan and laid to lawn with double width block sett driveway offering ample off street car parking and EV charger whilst at the rear of the house is a porcelain tiled patio with feature retaining wall offering planting beds and lawned garden beyond.
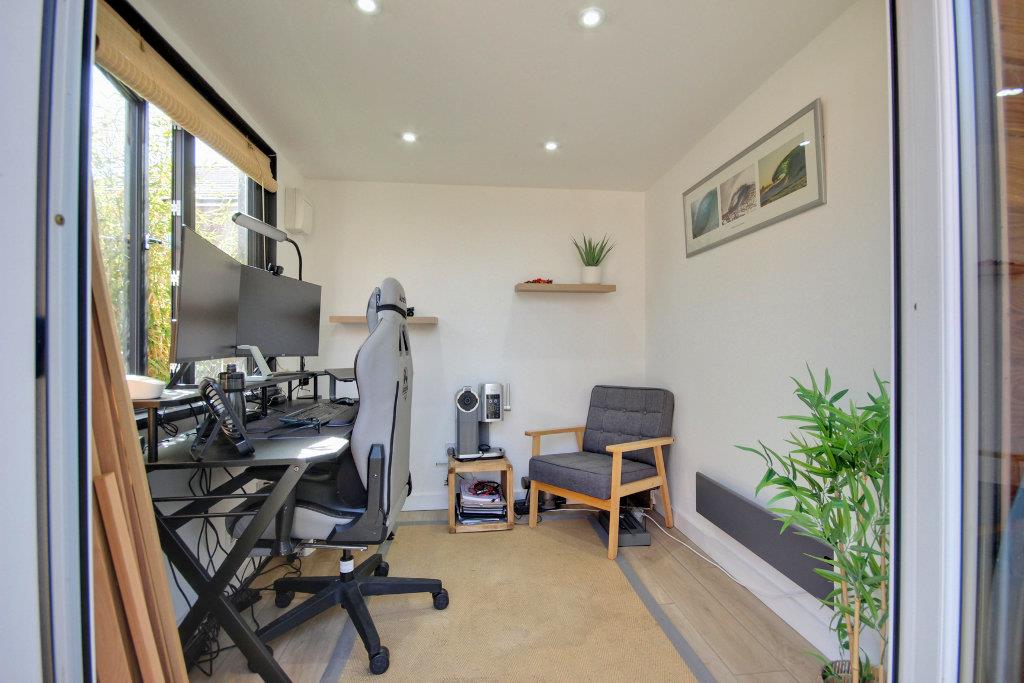
GARDEN ROOM2.18m x 2.18m (7'2" x 7'2")PVCu sealed unit double glazed French doors and with light and power laid on.
ATTACHED SINGLE GARAGE5.41m x 2.82m (17'9" x 9'3")Up and over door, light and power laid on and battery storage facility for solar panels.
SERVICESAll mains services are available or connected to the property.
CENTRAL HEATINGThe property benefits from a gas fired central heating system.
DOUBLE GLAZINGThe property benefits from PVCu double glazing.
TENUREWe believe the tenure of the property to be Freehold (this will be confirmed by the vendor's solicitor).
VIEWINGPlease contact Quick and Clarke's Beverley office on 01482 886200 to arrange an appointment to view.
FINANCIAL SERVICESQuick & Clarke are delighted to be able to offer the locally based professional services of PR Mortgages Ltd to provide you with impartial specialist and in depth mortgage advice. With access to the whole of the market and also exclusive mortgage deals not normally available on the high street, we are confident that they will be able to help find the very best deal for you.
Take the difficulty out of finding the right mortgage; for further details contact our Beverley office on 01482 886200 or email beverley@qandc.net
Click image to enlarge:
- Cleverley redesigned at ground floor
- Approximately 1,000 square feet
- Solar panels with battery storage
- Living room with bi-folds to garden
- Three bedrooms
- En-suite to master
- Beautifully landscaped gardens
- Versatile garden room
- Council Tax Band: C
- EPC Rating: B


