
Aspen Close, Beverley
Shared Ownership £65,000 (Tenant Fees)

-
Aspen (2).jpg
-
Aspen (5).jpg
-
Aspen (13).jpg
-
Aspen (11).jpg
-
Aspen (12).jpg
-
Aspen (4).jpg
-
Aspen (8).jpg
-
Aspen (6).jpg
-
Aspen (9).jpg
-
Aspen (3).jpg
-
Aspen (7).jpg
-
Aspen (10).jpg
-
Aspen (1).jpg
- 25% share ownership
- An opportunity to purchase full 100%
- Constructed in 2023
- Two double bedrooms and one single bedroom
- Modern kitchen and bathroom
- Master bedroom with en-suite
- Two parking spaces
- South westerly facing garden
- Council Tax Band: C
- EPC Rating: B
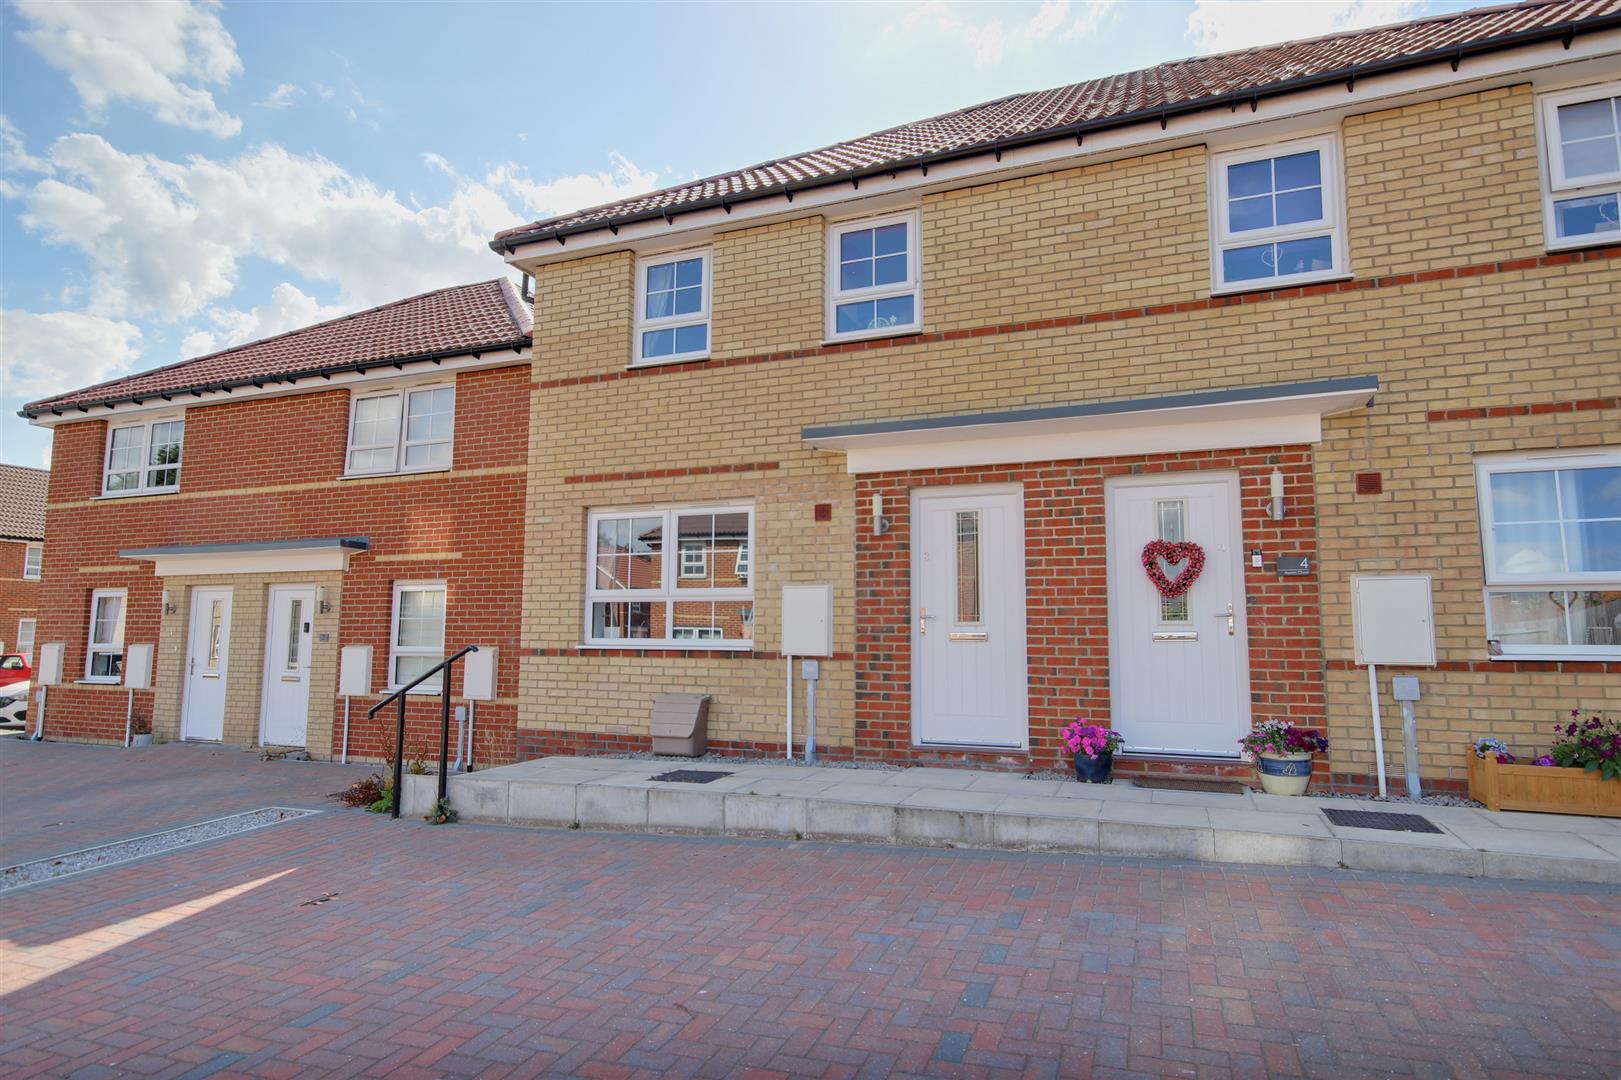
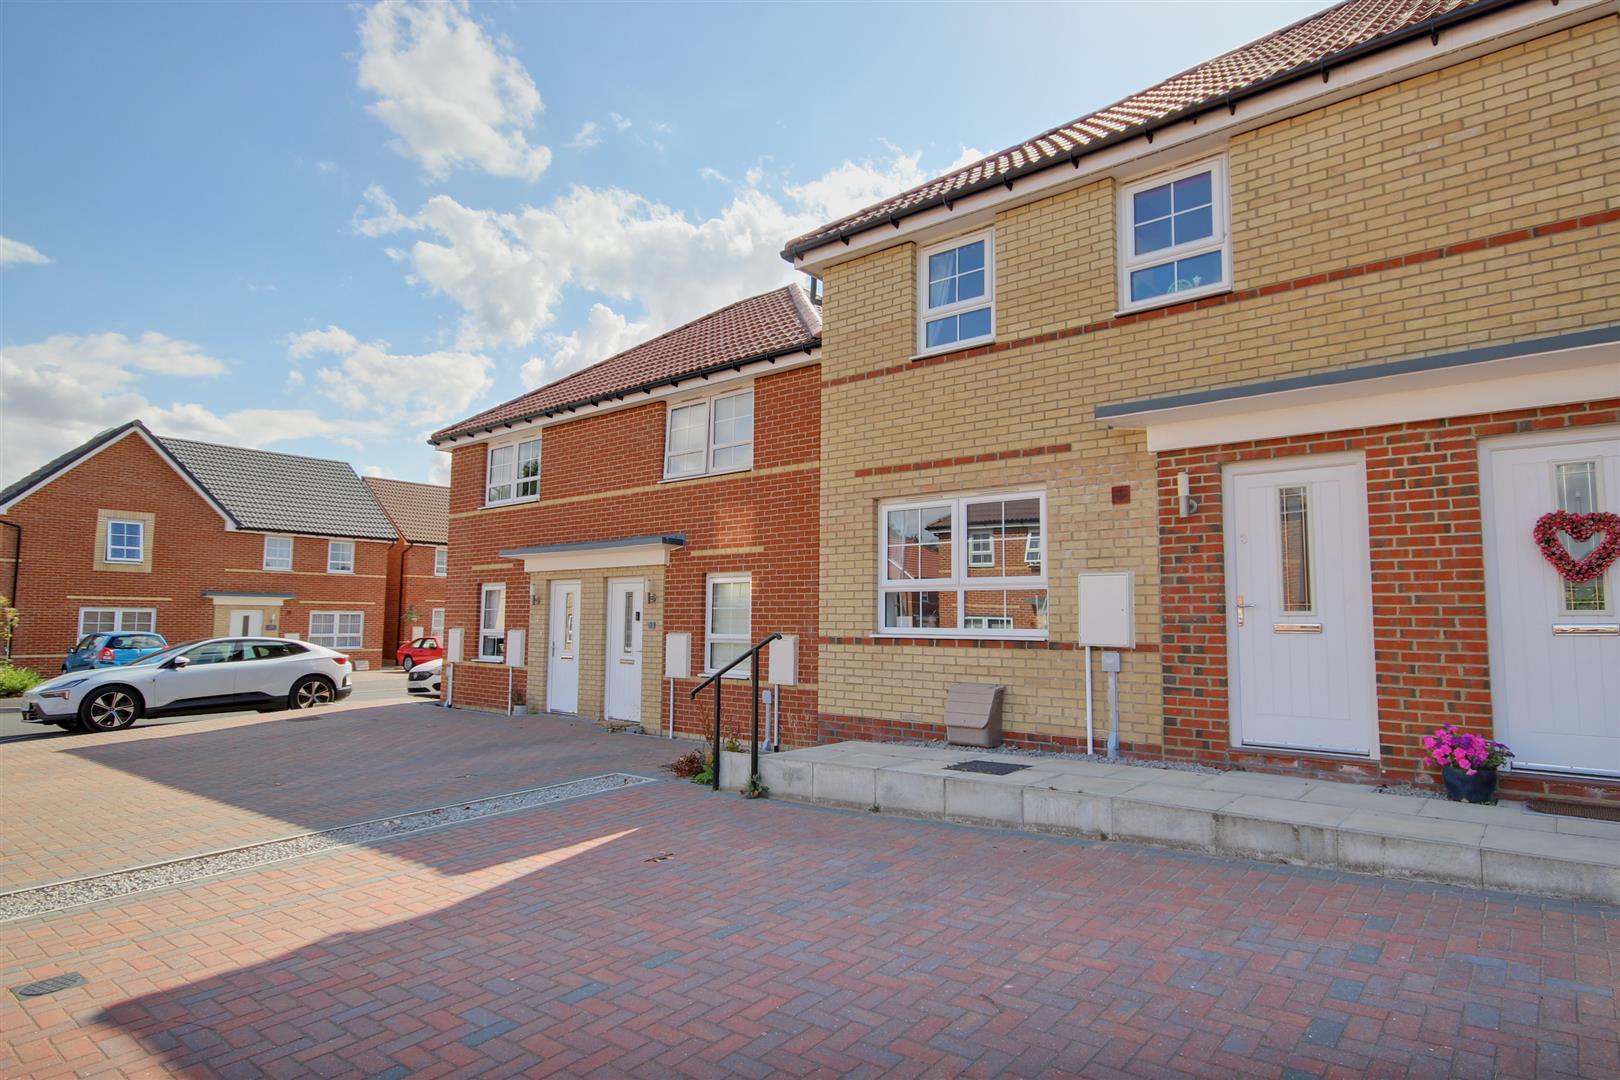
A superbly proportioned starter home, ideally located close to the town centre, offering two parking spaces and an excellent opportunity to purchase 100% of the property.
A modern and beautifully proportioned three-bedroom home, perfectly suited for first-time buyers and small families. Built in 2023, the property features a contemporary fitted kitchen and stylish modern bathrooms, including an en-suite shower room to the main double bedroom. Externally, the home benefits from two off-street parking spaces to the front and a sunny, westerly-facing garden to the rear. Conveniently located just a 15-minute walk from the Flemingate development and within the catchment area for Keldmarsh Primary School.
Available as a 25% Shared Ownership purchase via Karbon Homes—please contact our office for buyer qualification criteria.
LOCATIONThe property is located on the new property development which lies just to the south of the town centre. Accessed by car via Woodmansey Mile, Voase Way and then Cedar Drive the property also has ease of pedestrian and cycle access to the town centre via Long Lane.
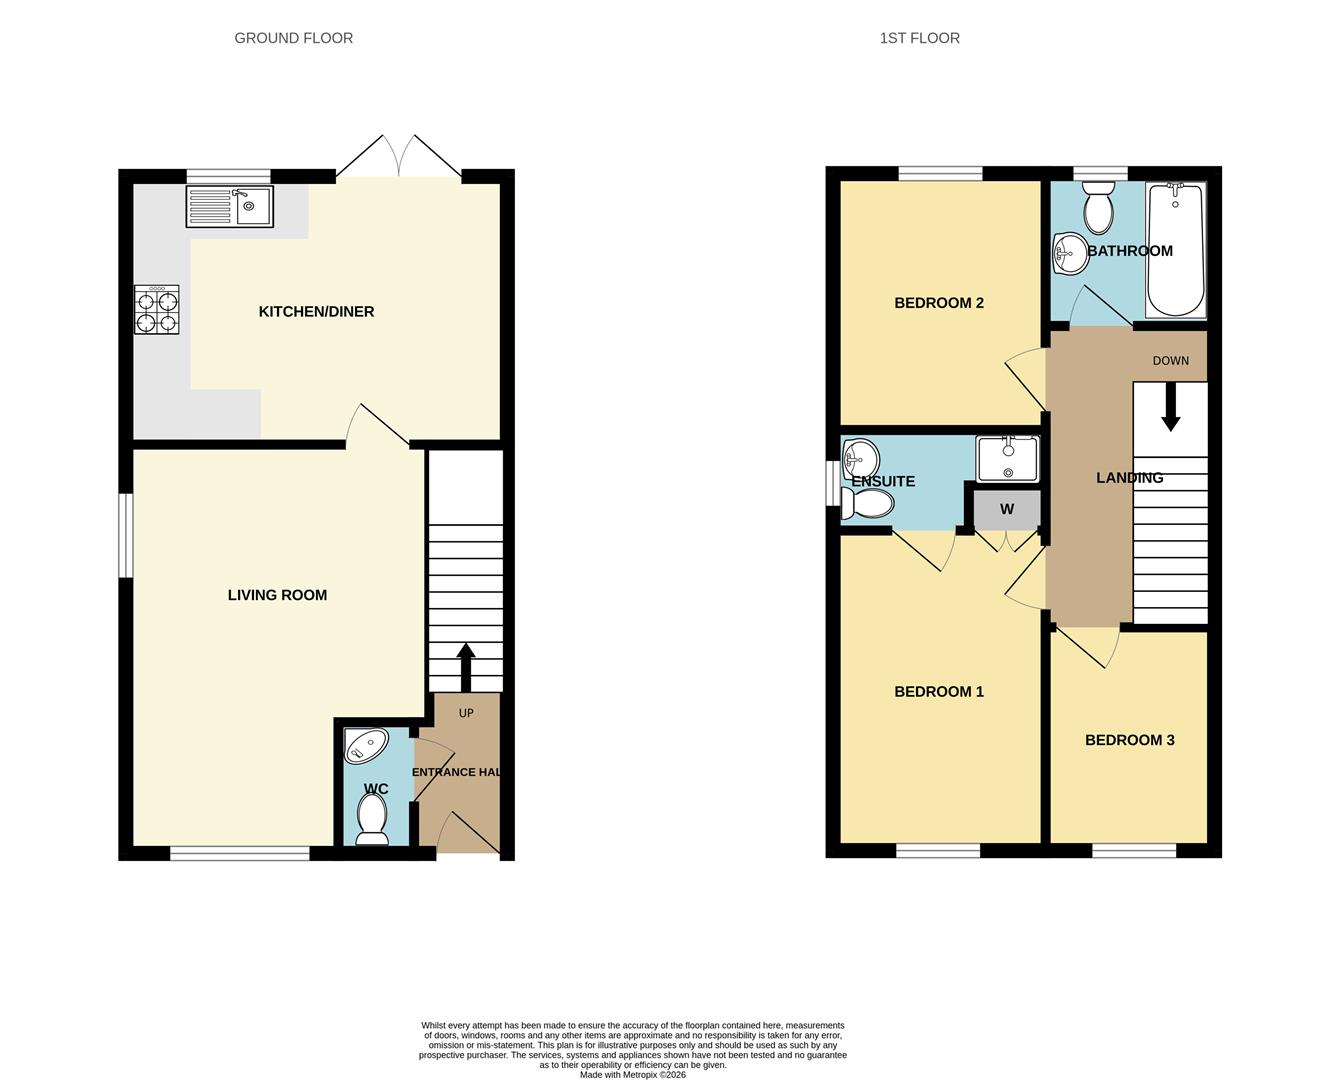
THE ACCOMMODATION COMPRISES
GROUND FLOOR
ENTRANCE HALLWith modern composite front door with multi-lock locking system, obscured glass panel and attractive dark wood style floor covering. Stairs to the first floor accommodation.
DOWNSTAIRS W.C.1.60m x 0.91m (5'3" x 3'0")Two piece sanitary suite comprising close coupled w.c. and corner pedestal hand wash basin.
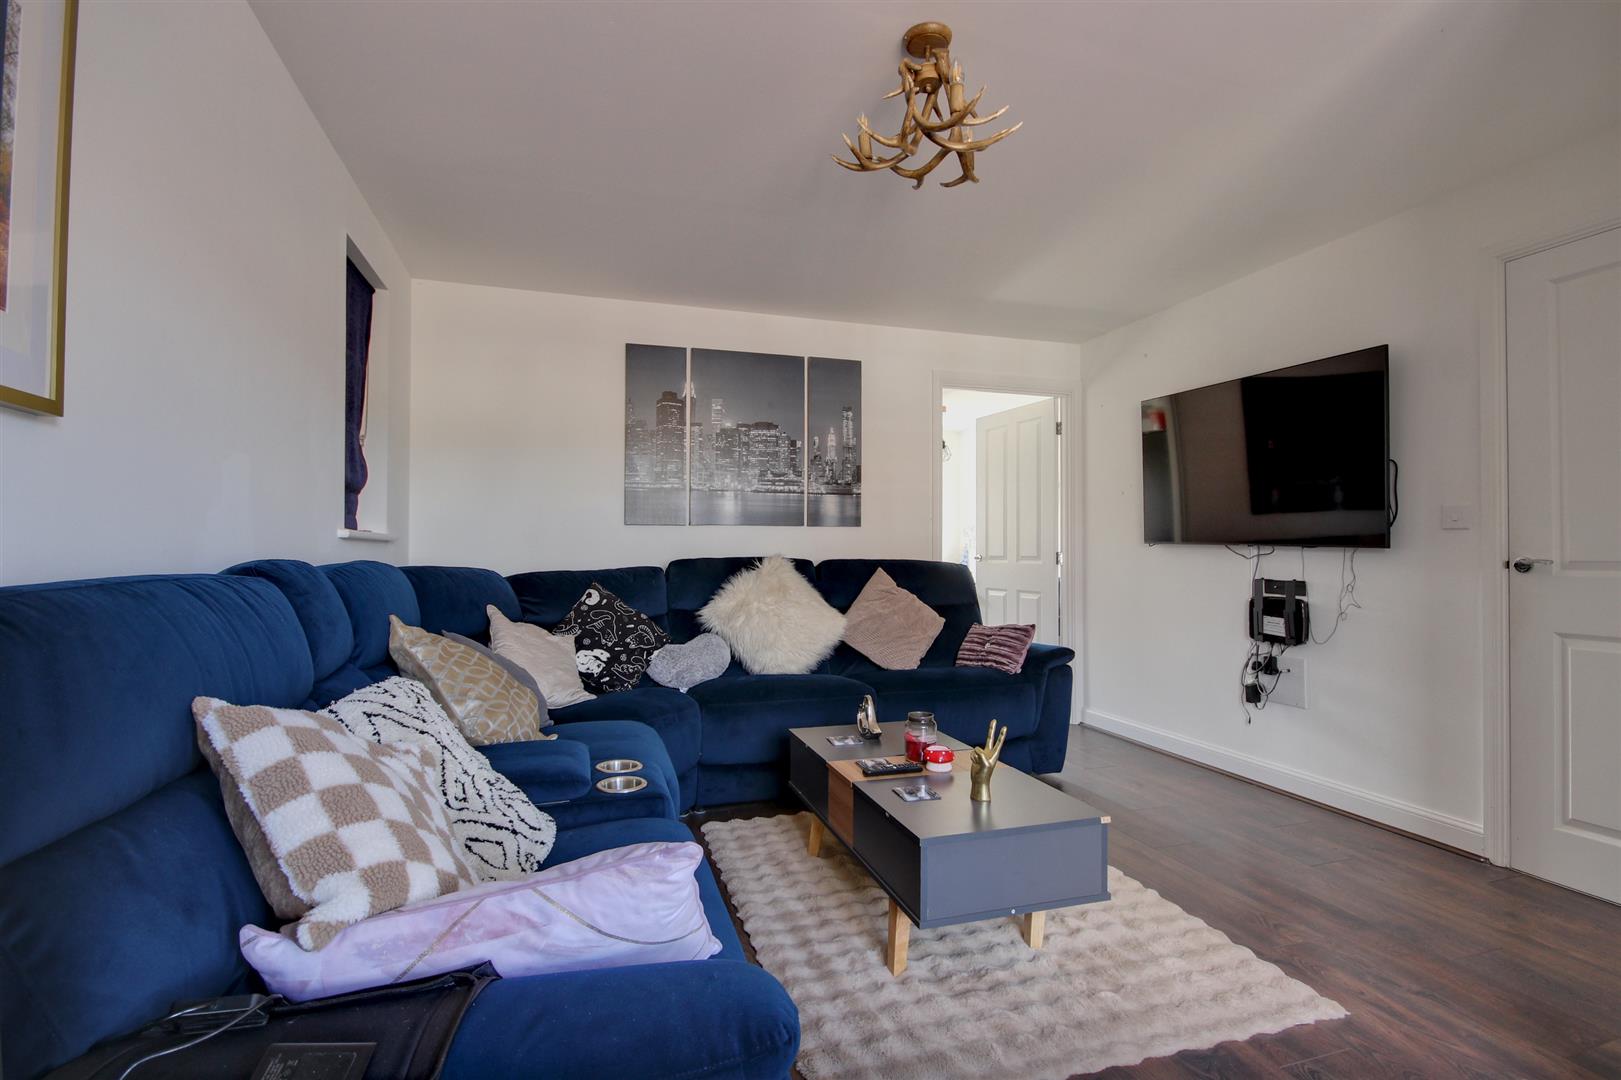
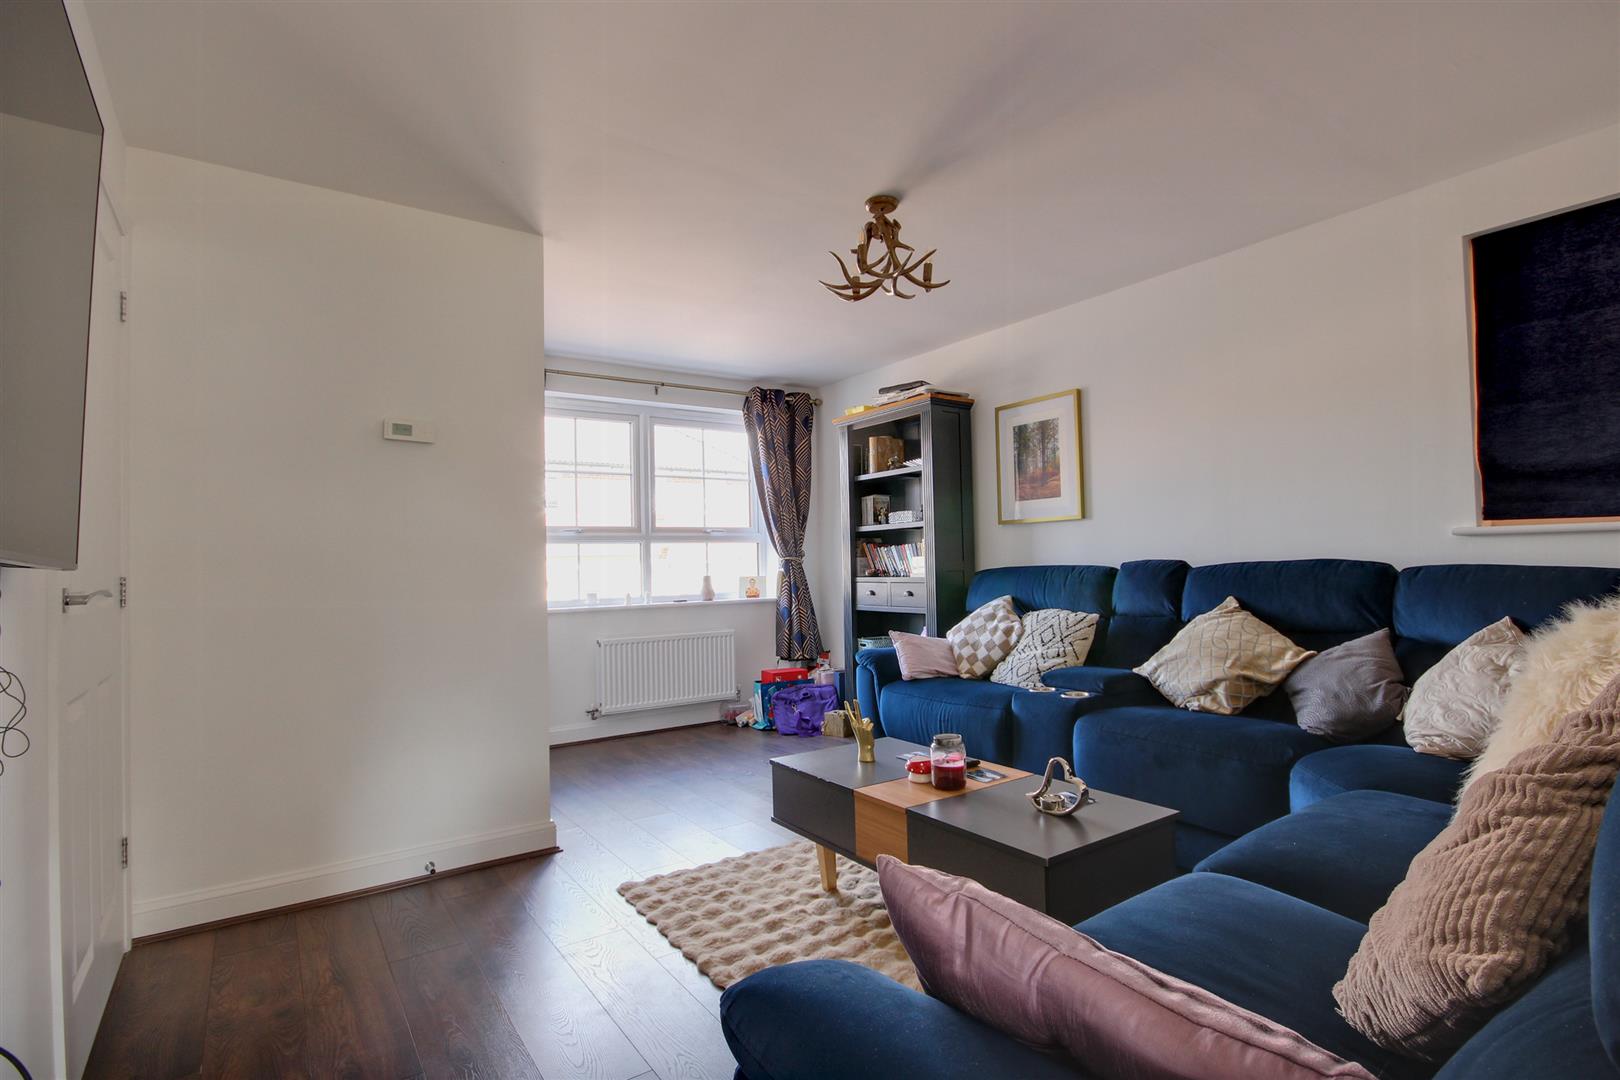
LIVING ROOM4.88m x 3.61m (16'0" x 11'10")A very well proportioned room with dual aspect having window to front and side elevations. A continuation of the wood style floor covering from the entrance hall. Mounting on wall for television.
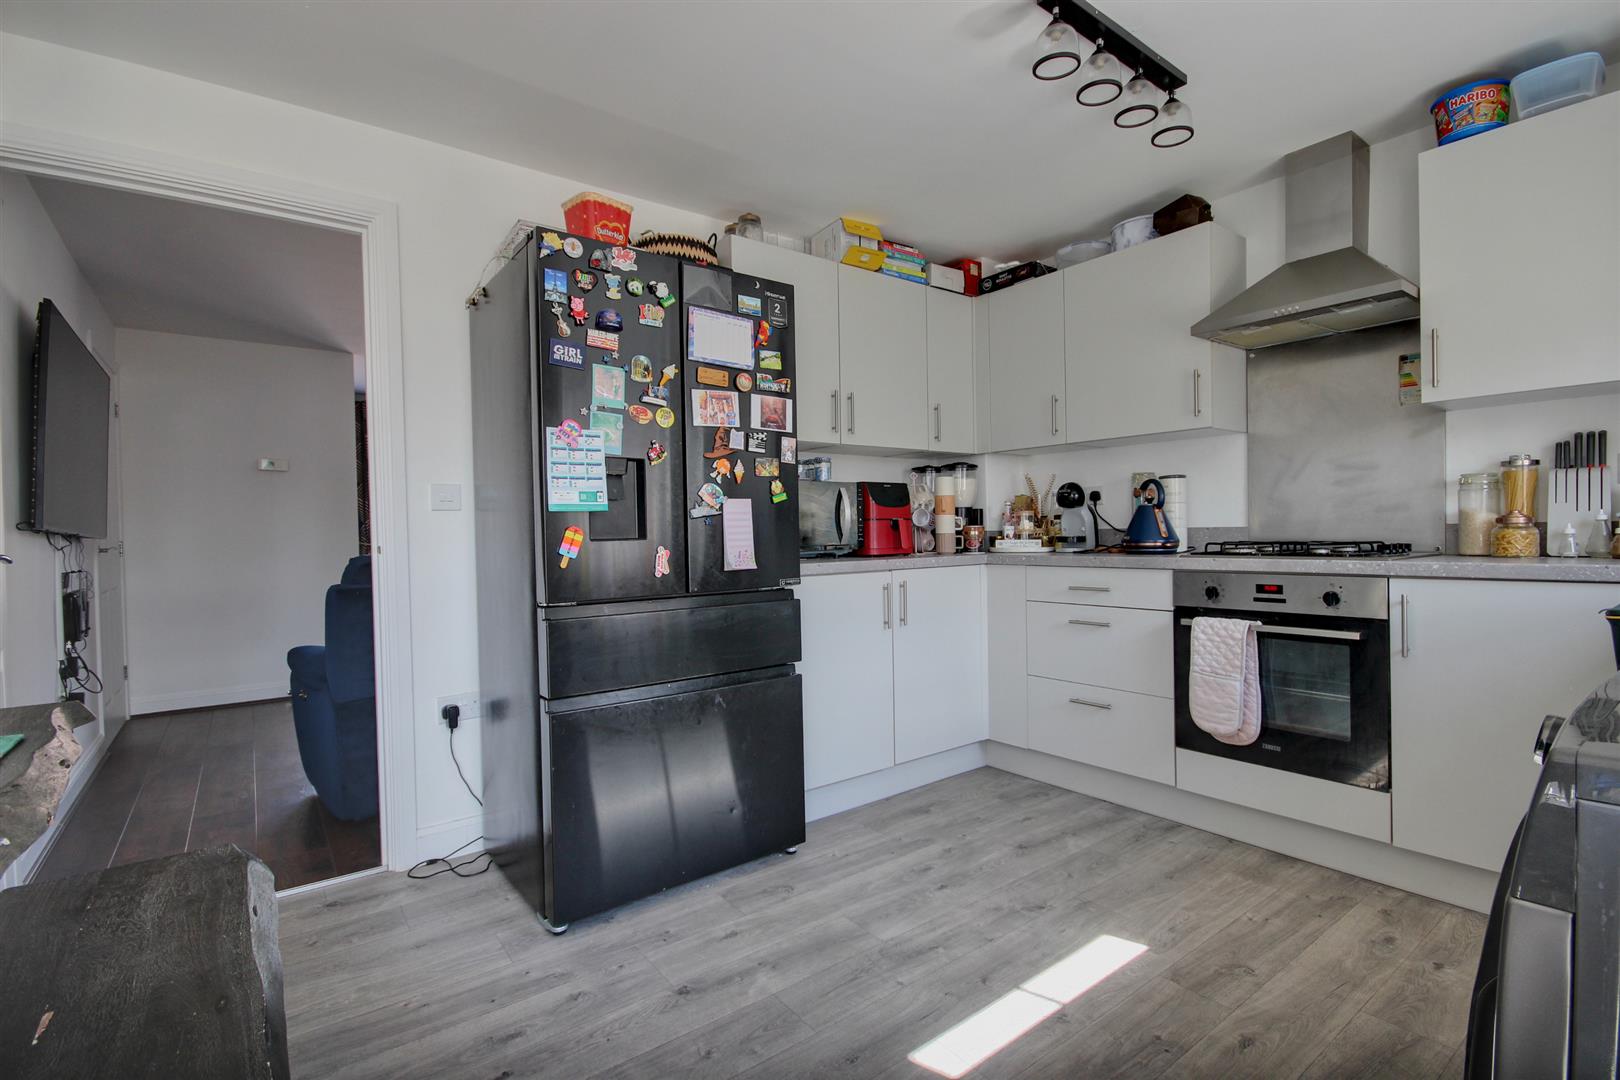
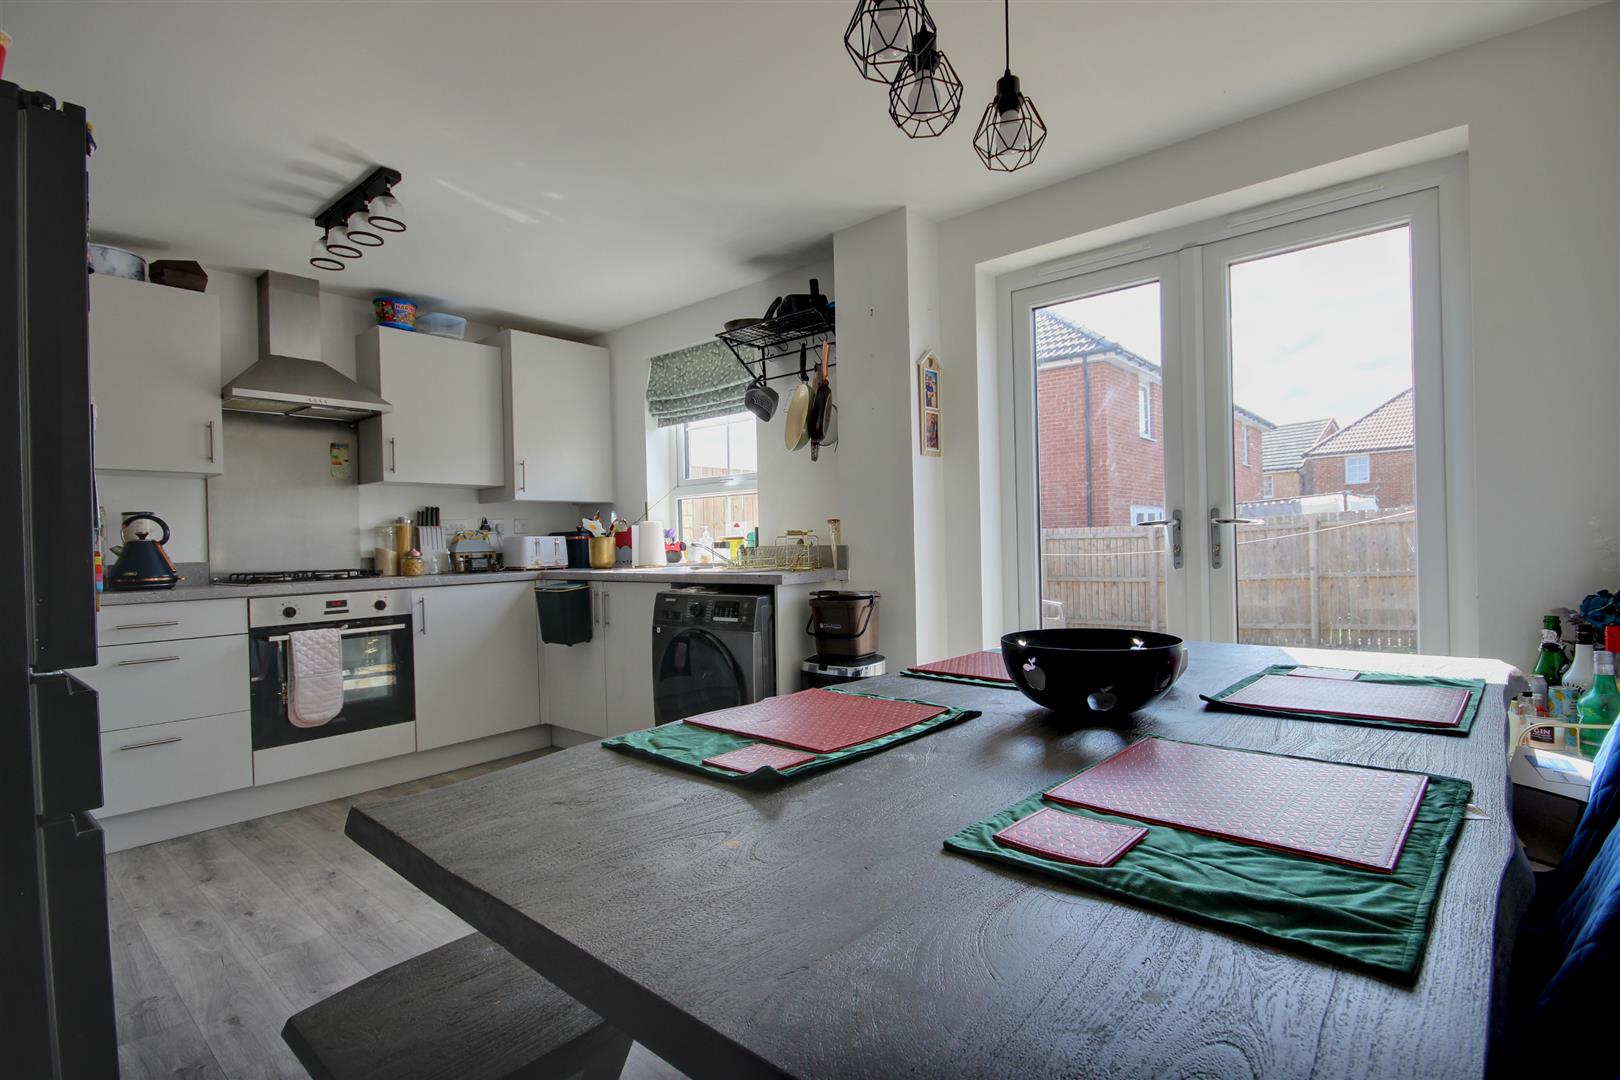
KITCHEN DINER4.57m x 3.20m (15'0" x 10'6")Modern kitchen offering a good range of white base and contemporary grey wall units, stainless steel sink and drainer, four ring stainless steel gas hob with matching splashback and canopy extractor over and integrated oven. Space and plumbing for both washing machine and dishwasher. Cupboard concealing the Ideal Standard boiler. Large storage cupboard under stairs, window over sink and French doors leading directly out onto the south westerly facing garden.
FIRST FLOOR
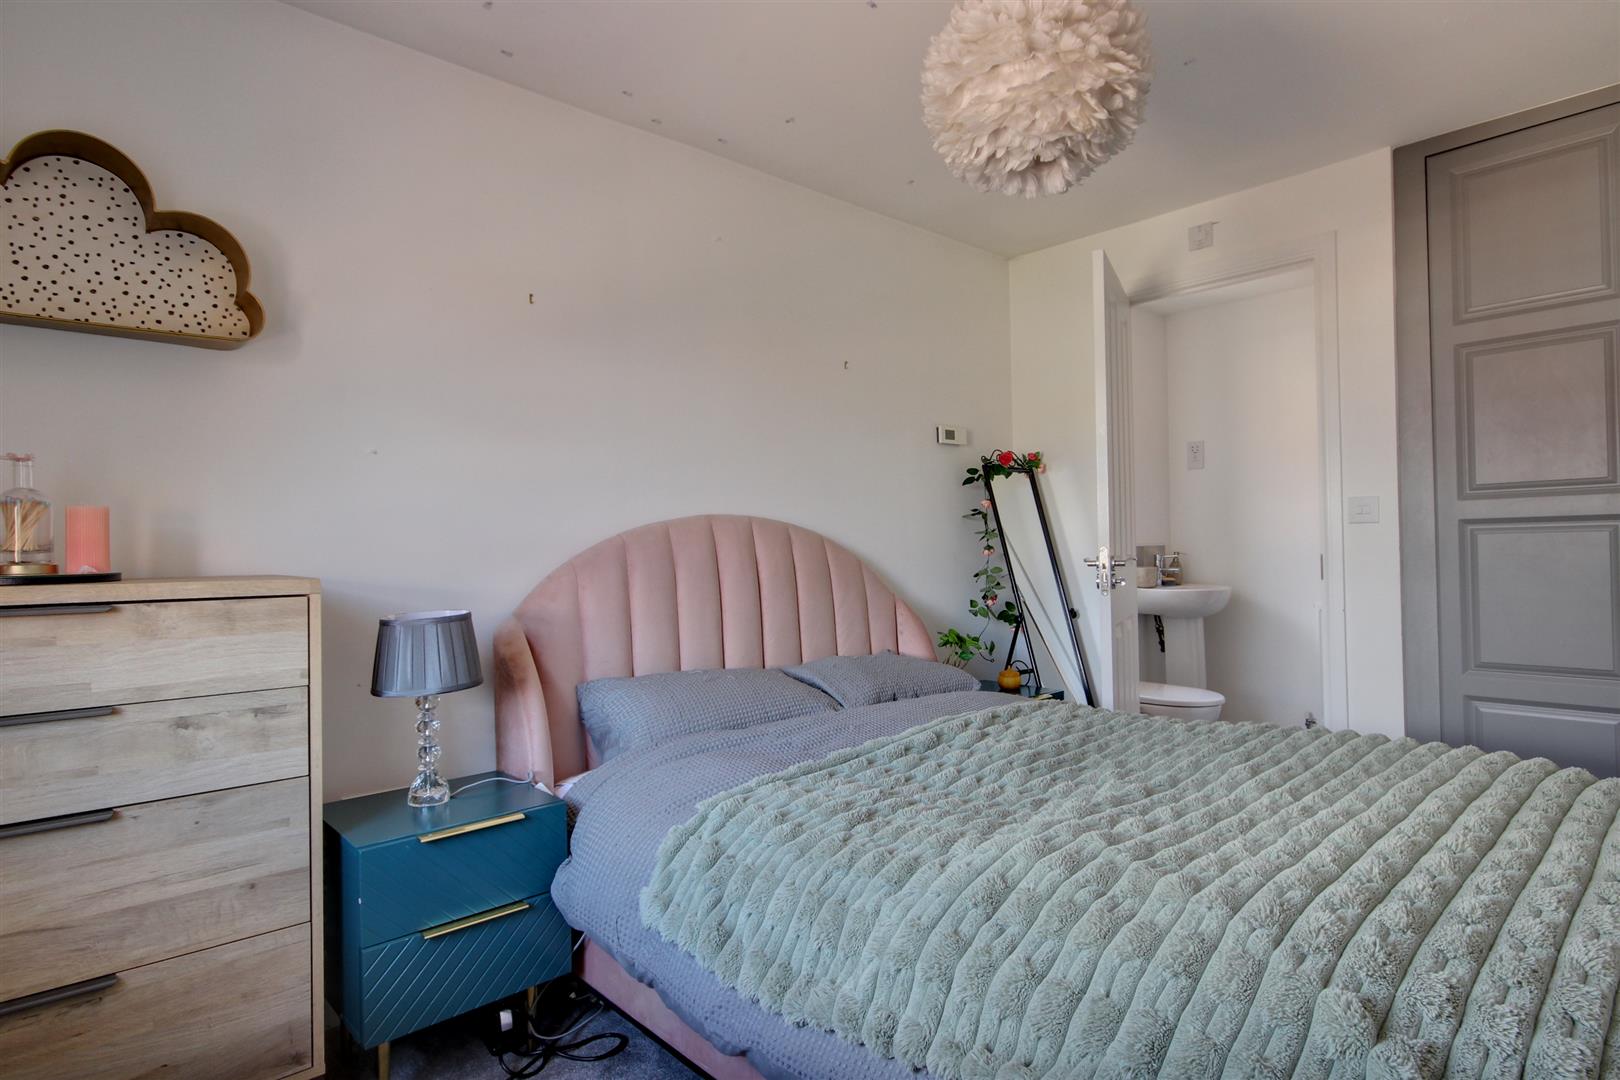
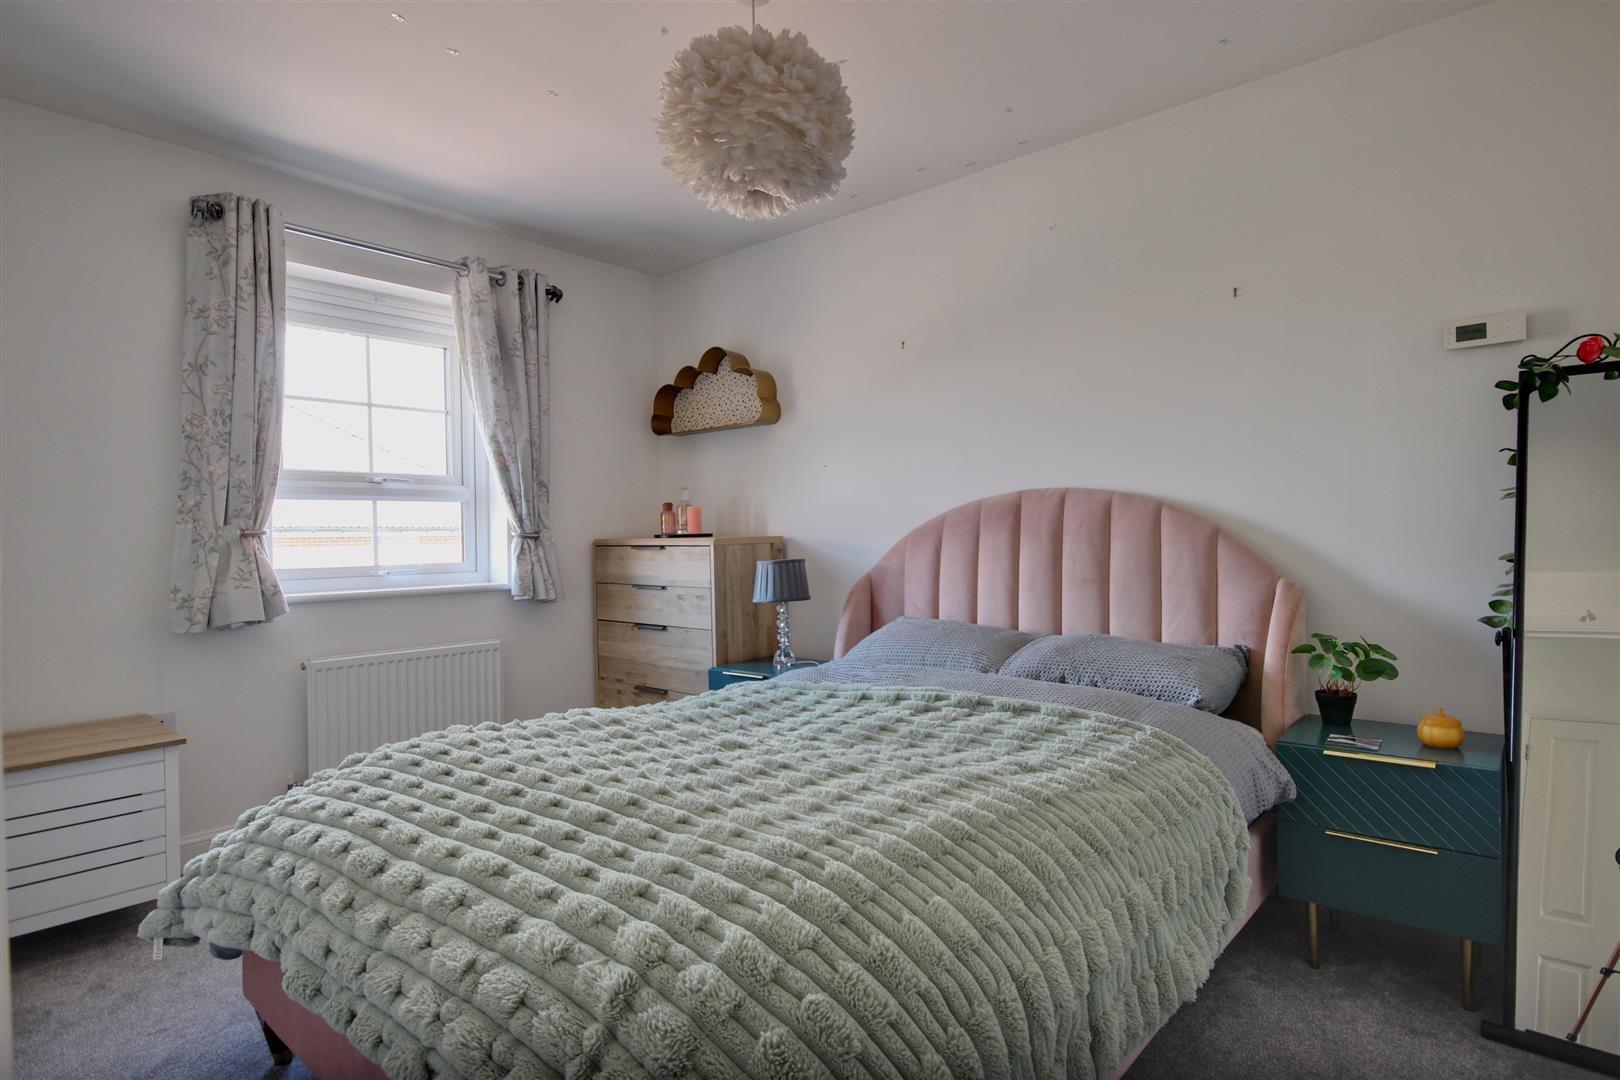
BEDROOM 15.05m x 2.59m (16'7" x 8'6")Built-in wardrobes and window to the front elevation.
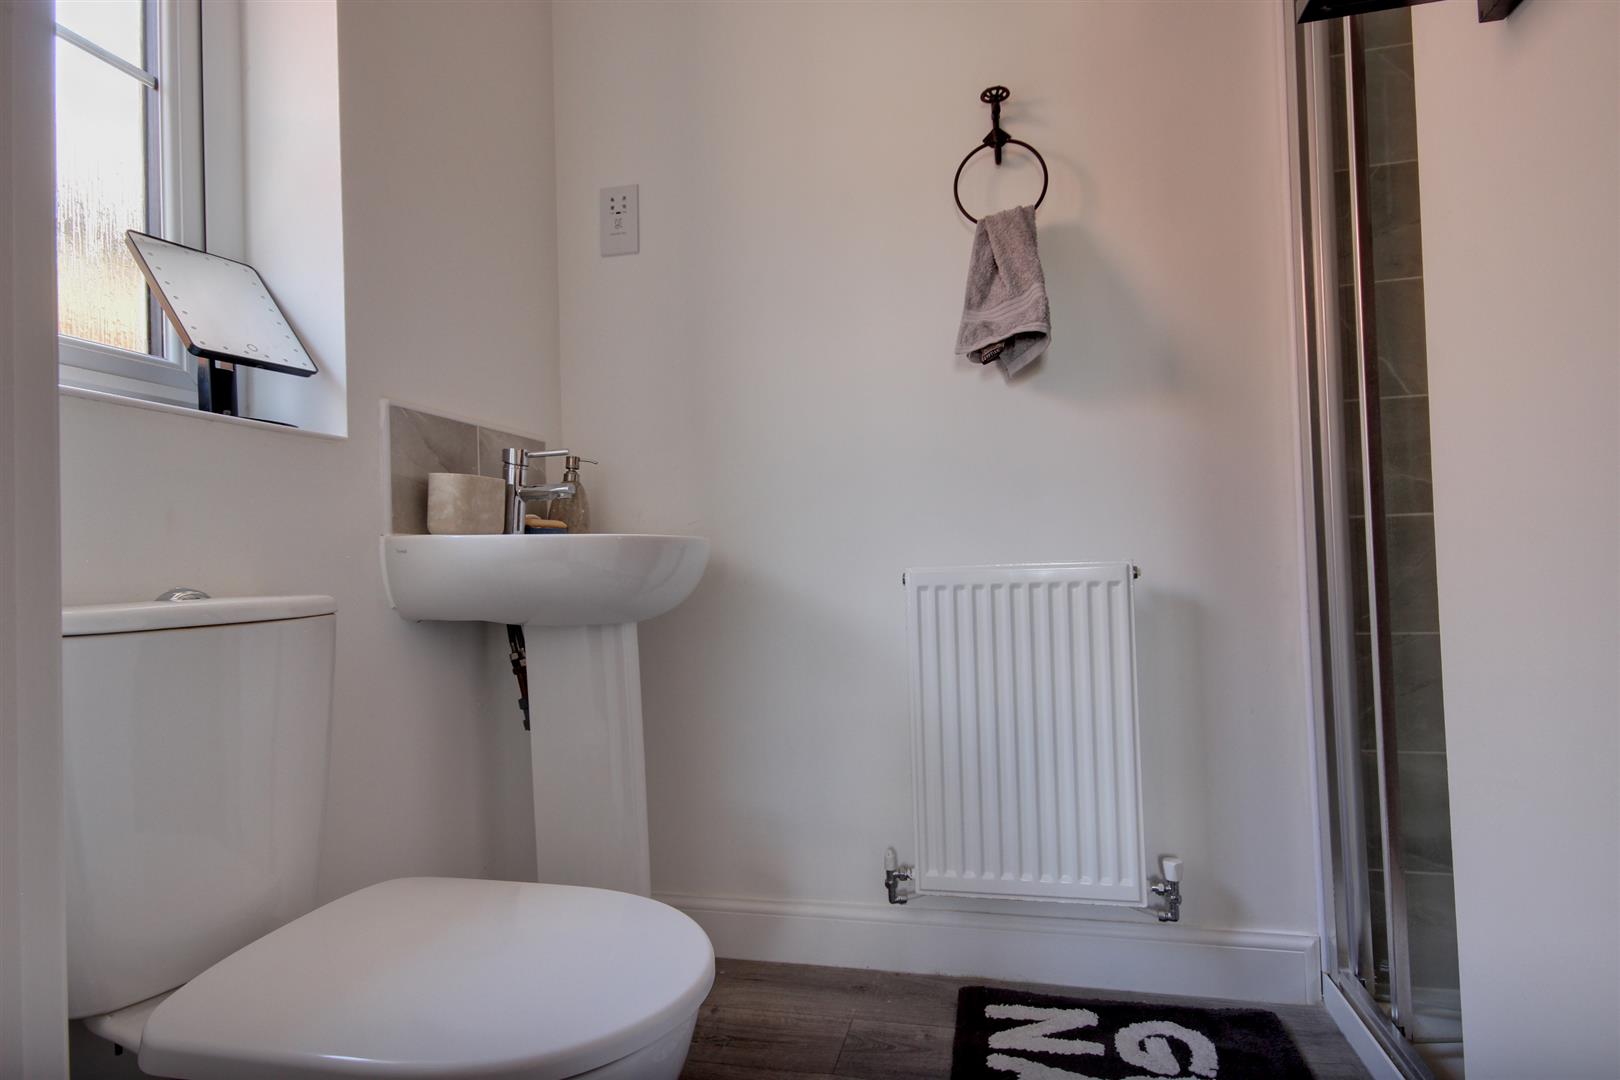
EN-SUITEThree piece sanitary suite comprising close coupled w.c., pedestal hand wash basin and tiled shower enclosure.
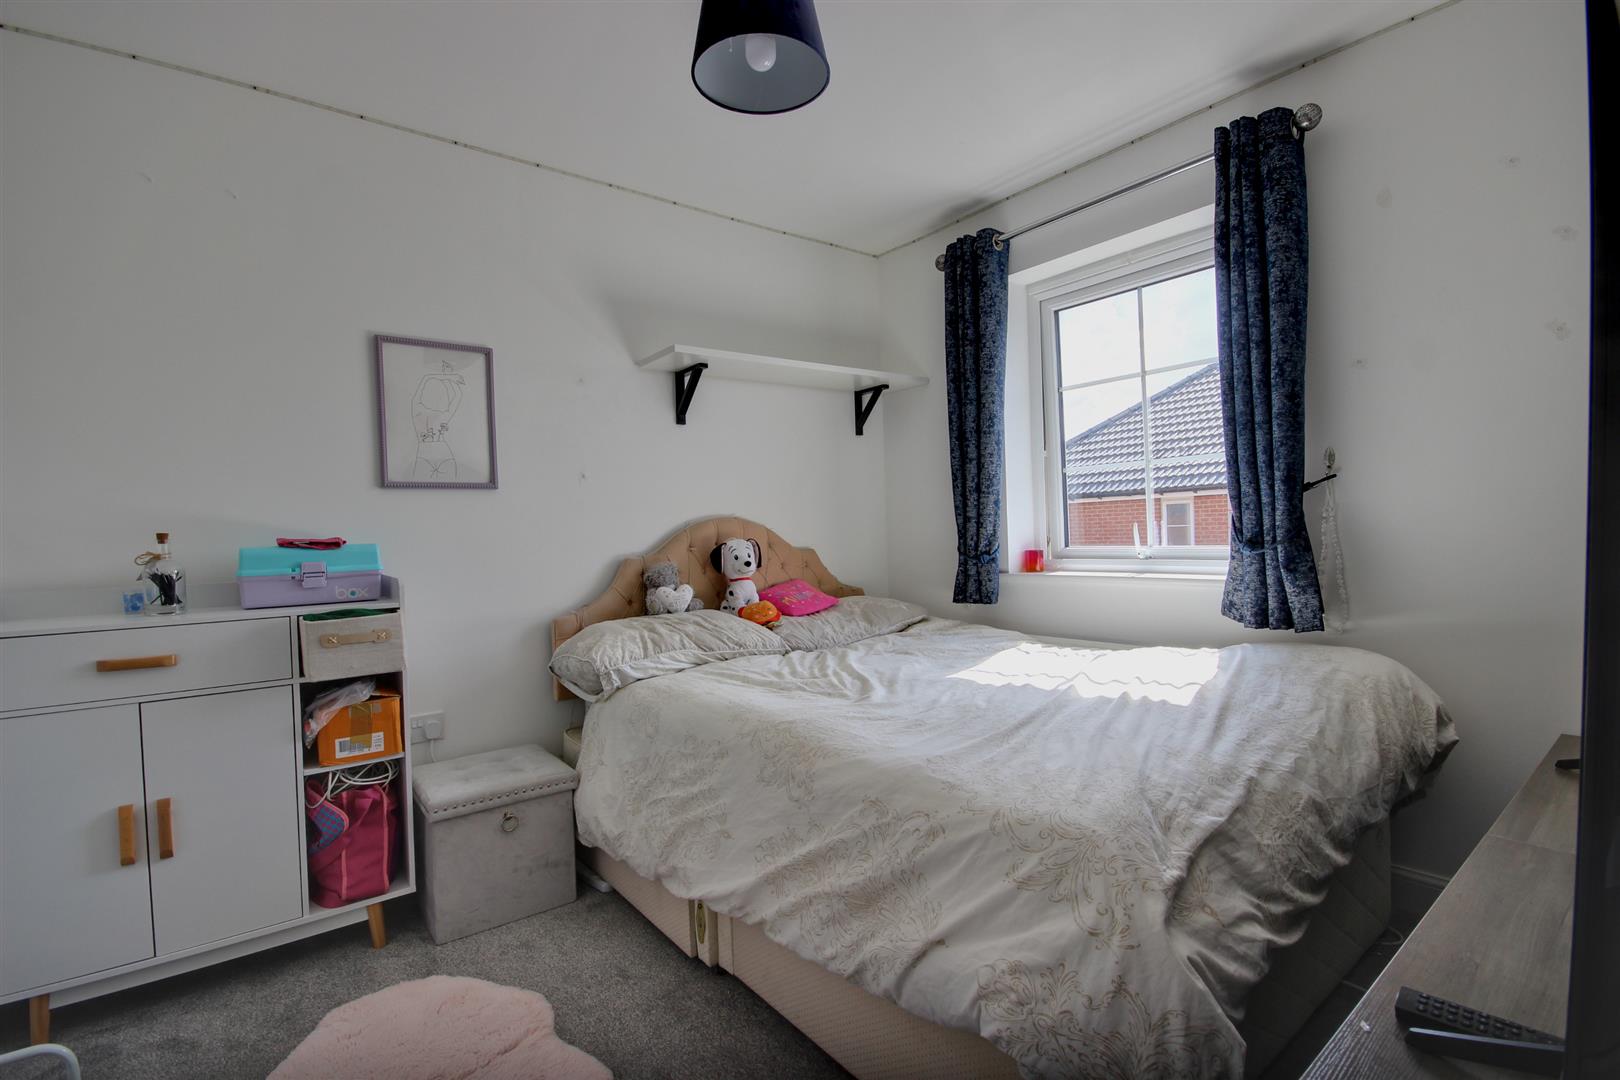
BEDROOM 23.12m x 2.59m (10'3" x 8'6")Double bedroom, window to rear elevation.
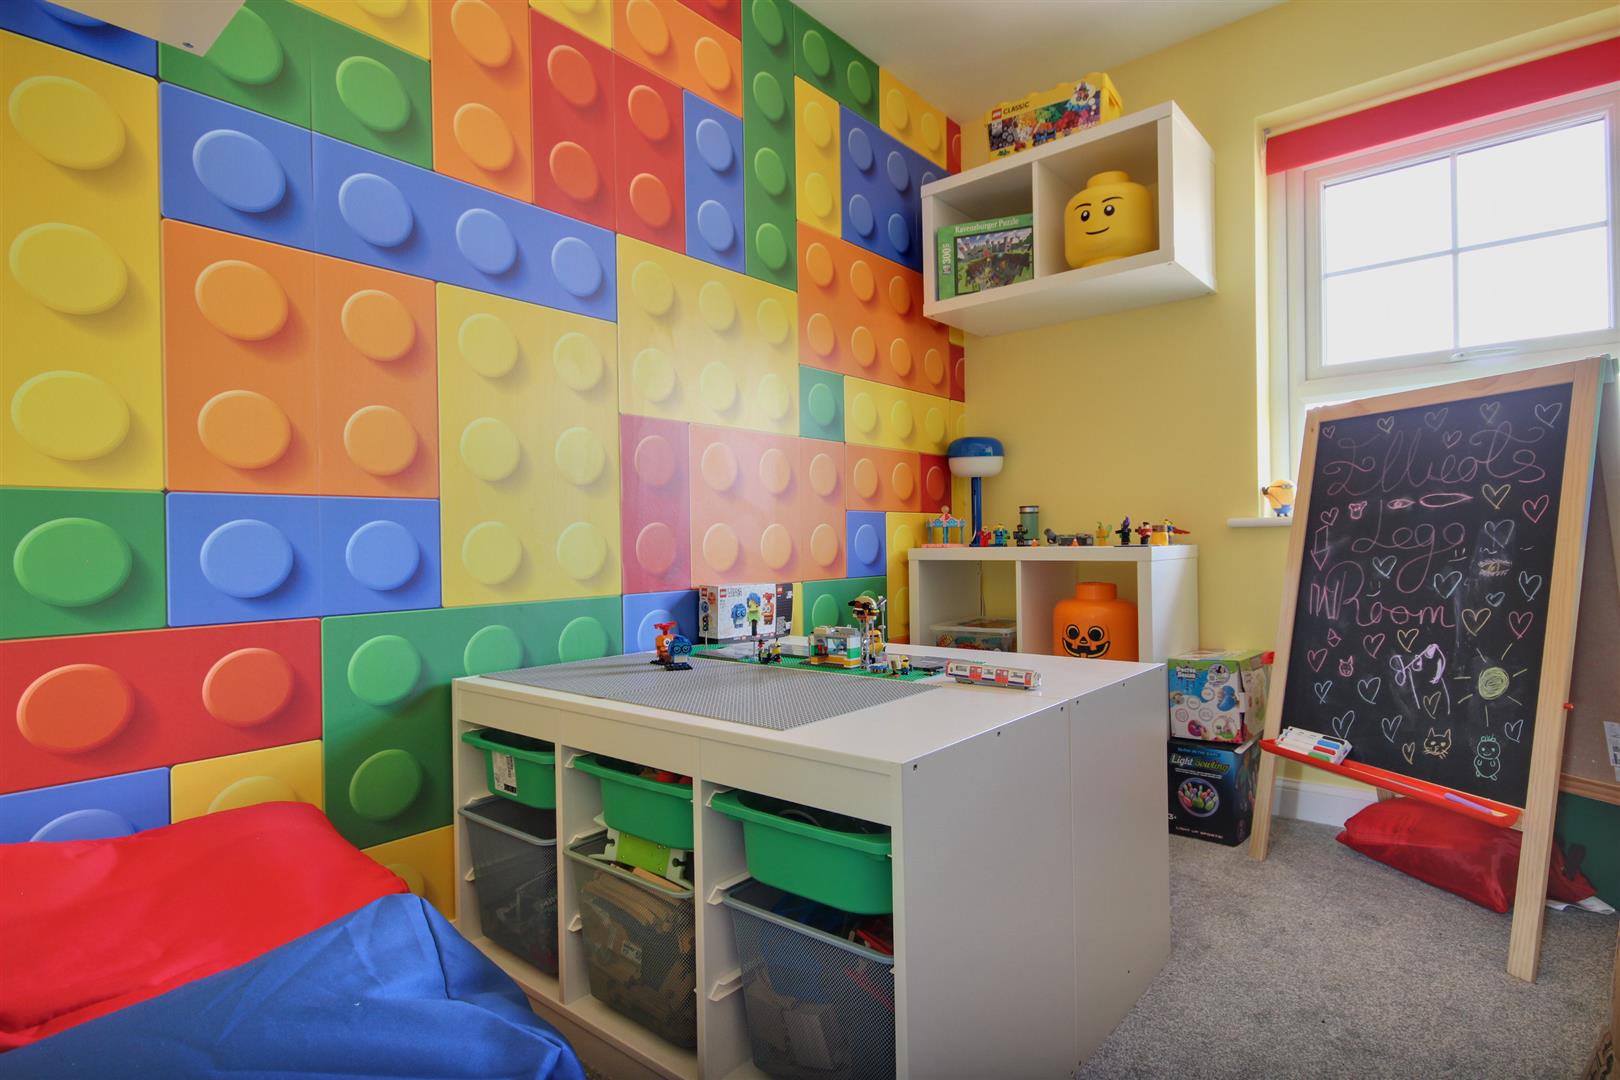
BEDROOM 31.91m x 2.64m (6'3" x 8'8")Window to front elevation.
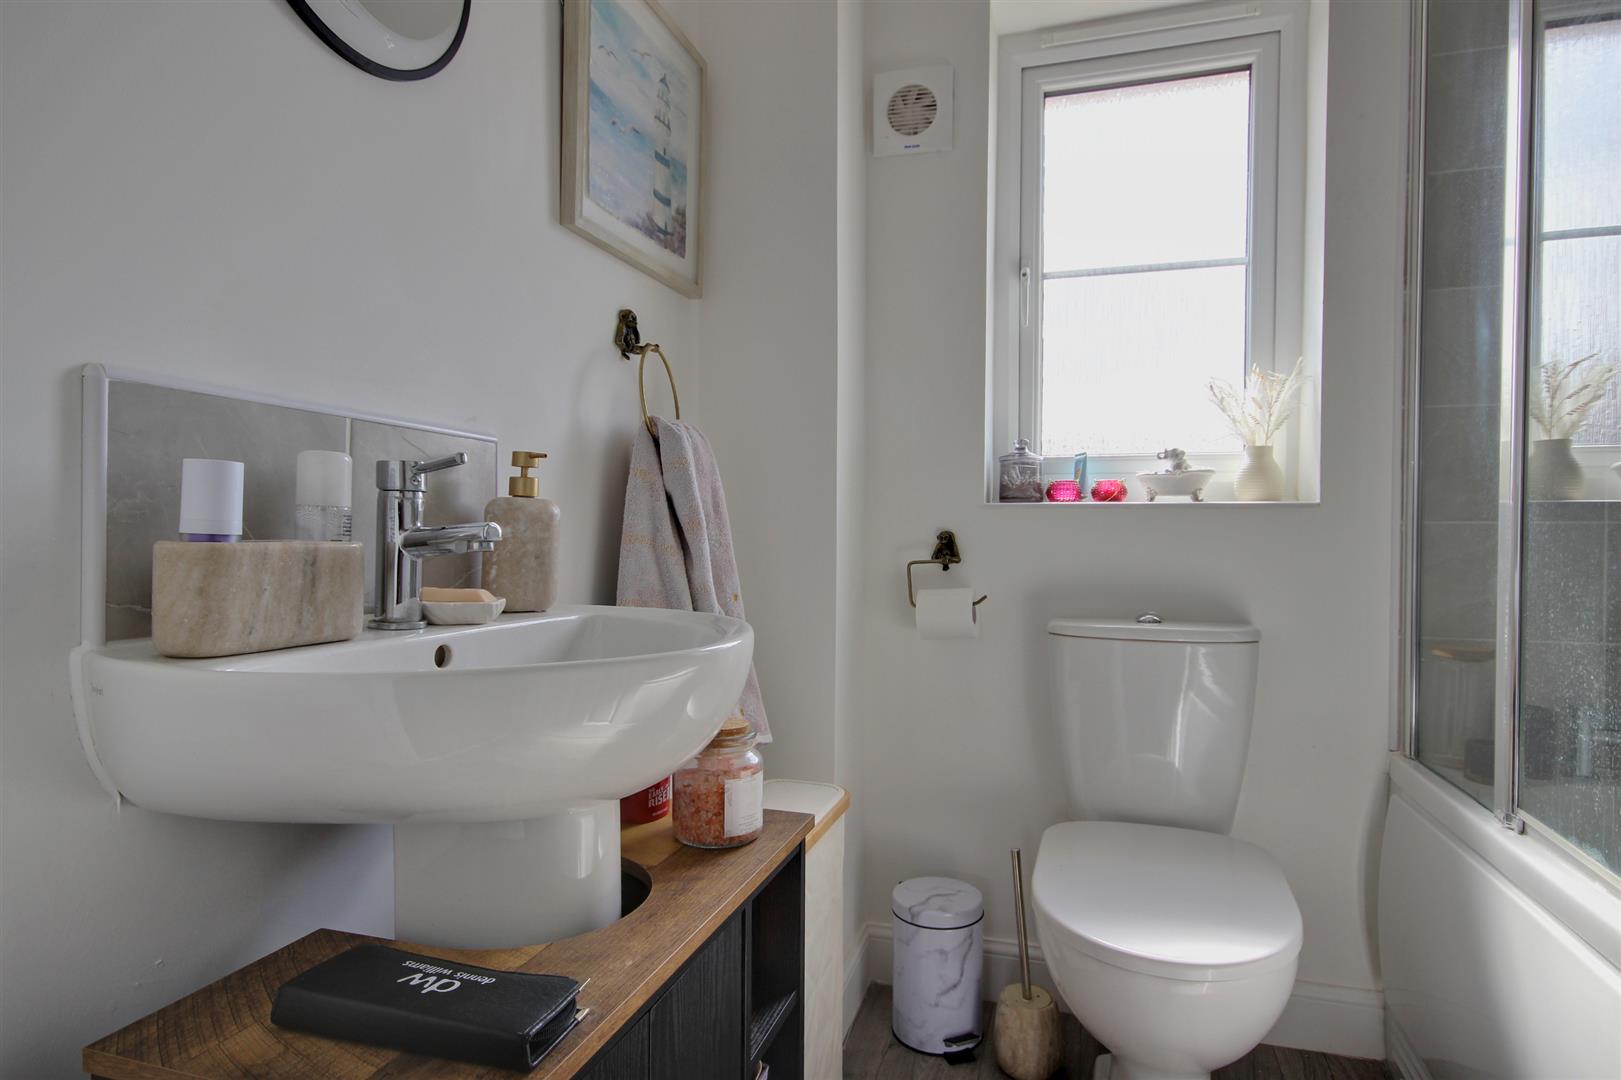
BATHROOM1.93m x 1.70m (6'4" x 5'7")Three piece sanitary suite comprising pedestal hand wash basin, close coupled w.c. and panelled bath with separate thermostatic shower valve over and glass screen. Tiled splashbacks and window to the rear elevation.
OUTSIDEThe property is set back from the cul-de-sac with two allocated brick sett parking spaces which lie immediately adjacent to the front door. On the deeds the property has ownership from the driveway at the front of the property to the neighbouring fence line opposite.
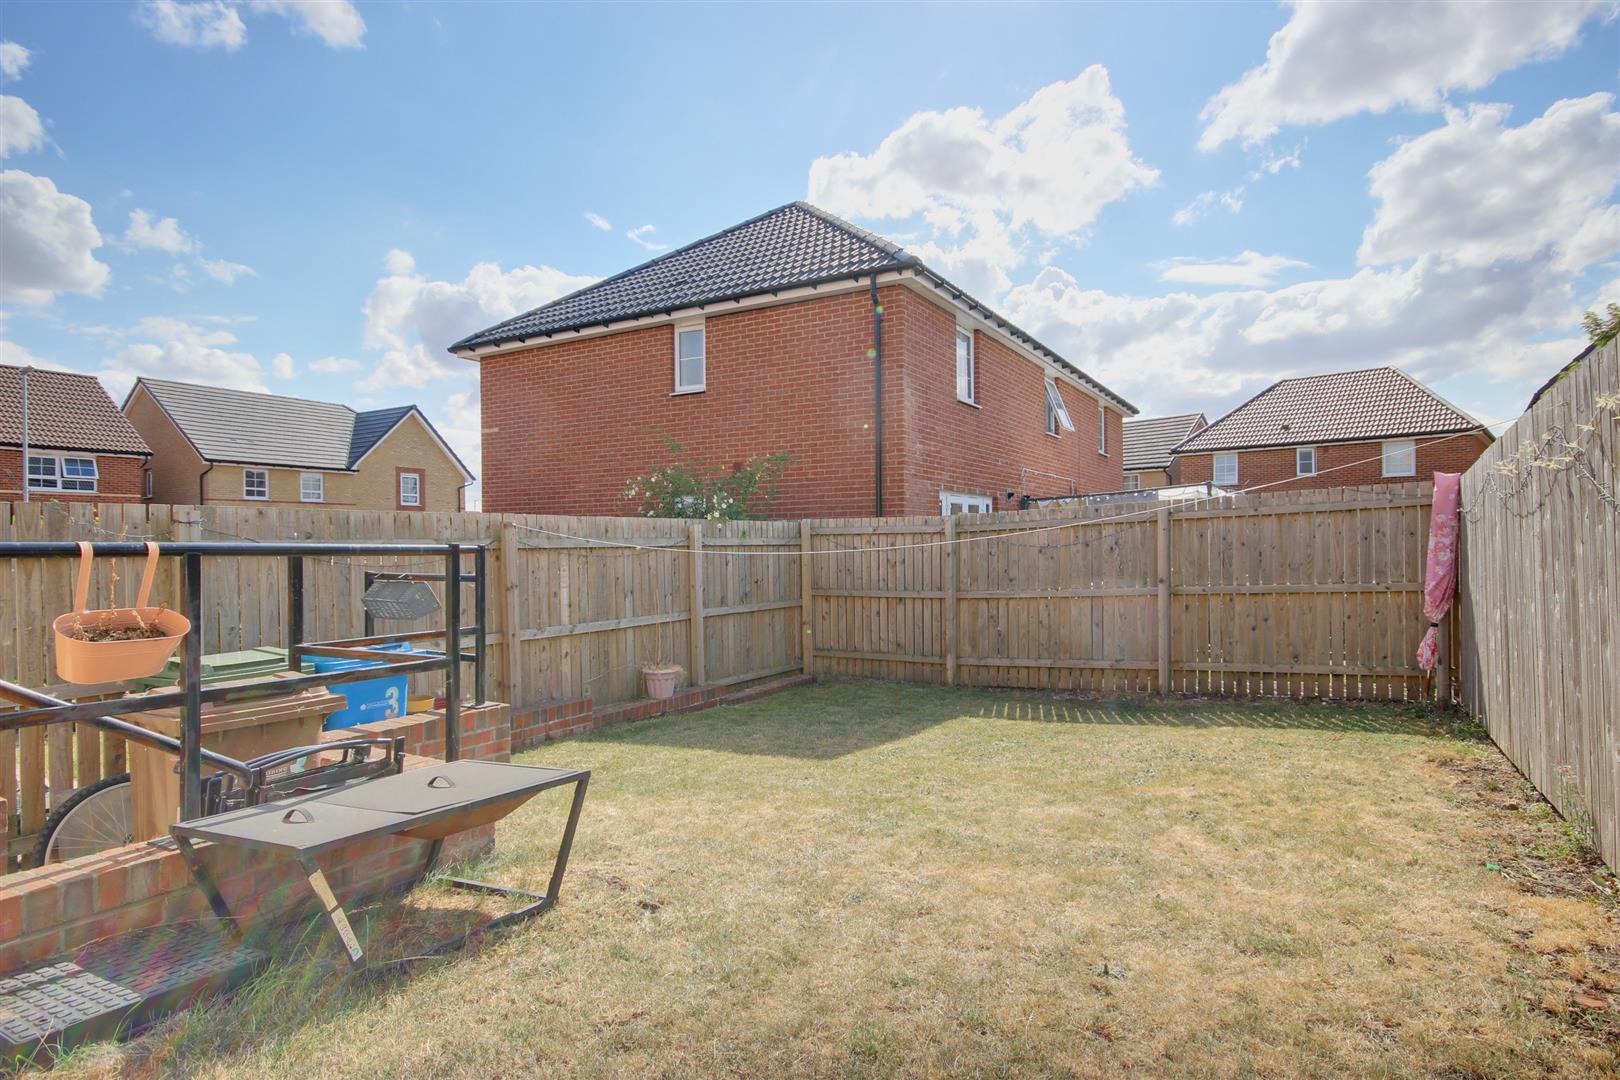
The rear garden is south westerly facing with a timber gate which provides direct access from the front of the property with three steps leading up to the garden.
AGENT'S NOTEProspective purchasers must be made aware that charges are payable to Karbon Homes in relation to the property, including rent, administration fees, buildings insurance, and any applicable service charge.
The current monthly charges are as follows:
Rent £553.15
Administration £15.00
Buildings insurance £42.41
Service charge (if applicable) £12.10
Total £622.66 per month
SERVICESAll mains services are available or connected to the property.
CENTRAL HEATINGThe property benefits from a gas fired central heating system.
DOUBLE GLAZINGThe property benefits from uPVC double glazing.
TENUREWe believe the tenure of the property to be Leasehold (this will be confirmed by the vendor's solicitor).
VIEWINGPlease contact Quick and Clarke's Beverley office on 01482 886200 to arrange an appointment to view.
FINANCIAL SERVICESQuick & Clarke are delighted to be able to offer the locally based professional services of PR Mortgages Ltd to provide you with impartial specialist and in depth mortgage advice. With access to the whole of the market and also exclusive mortgage deals not normally available on the high street, we are confident that they will be able to help find the very best deal for you.
Take the difficulty out of finding the right mortgage; for further details contact our Beverley office on 01482 886200 or email beverley@qandc.net
Click image to enlarge:
- 25% share ownership
- An opportunity to purchase full 100%
- Constructed in 2023
- Two double bedrooms and one single bedroom
- Modern kitchen and bathroom
- Master bedroom with en-suite
- Two parking spaces
- South westerly facing garden
- Council Tax Band: C
- EPC Rating: B


