
Brigg Road, Barton-Upon-Humber
£130,000 (Tenant Fees)

-
front.jpg
-
IMG_6519-IMG_6521_lzn.jpg
-
IMG_6522-IMG_6524_lzn.jpg
-
IMG_6525-IMG_6527_lzn.jpg
-
IMG_6531-IMG_6533_lzn.jpg
-
IMG_6540-IMG_6542_lzn.jpg
-
IMG_6534-IMG_6536_lzn.jpg
-
- Second and third floor maisonette
- Lift access
- Extremely spacious
- Approximately 940 square feet
- Two bedrooms
- Contemporary open plan living space
- Allocated car parking
- Council Tax Band: C
- EPC Rating: D
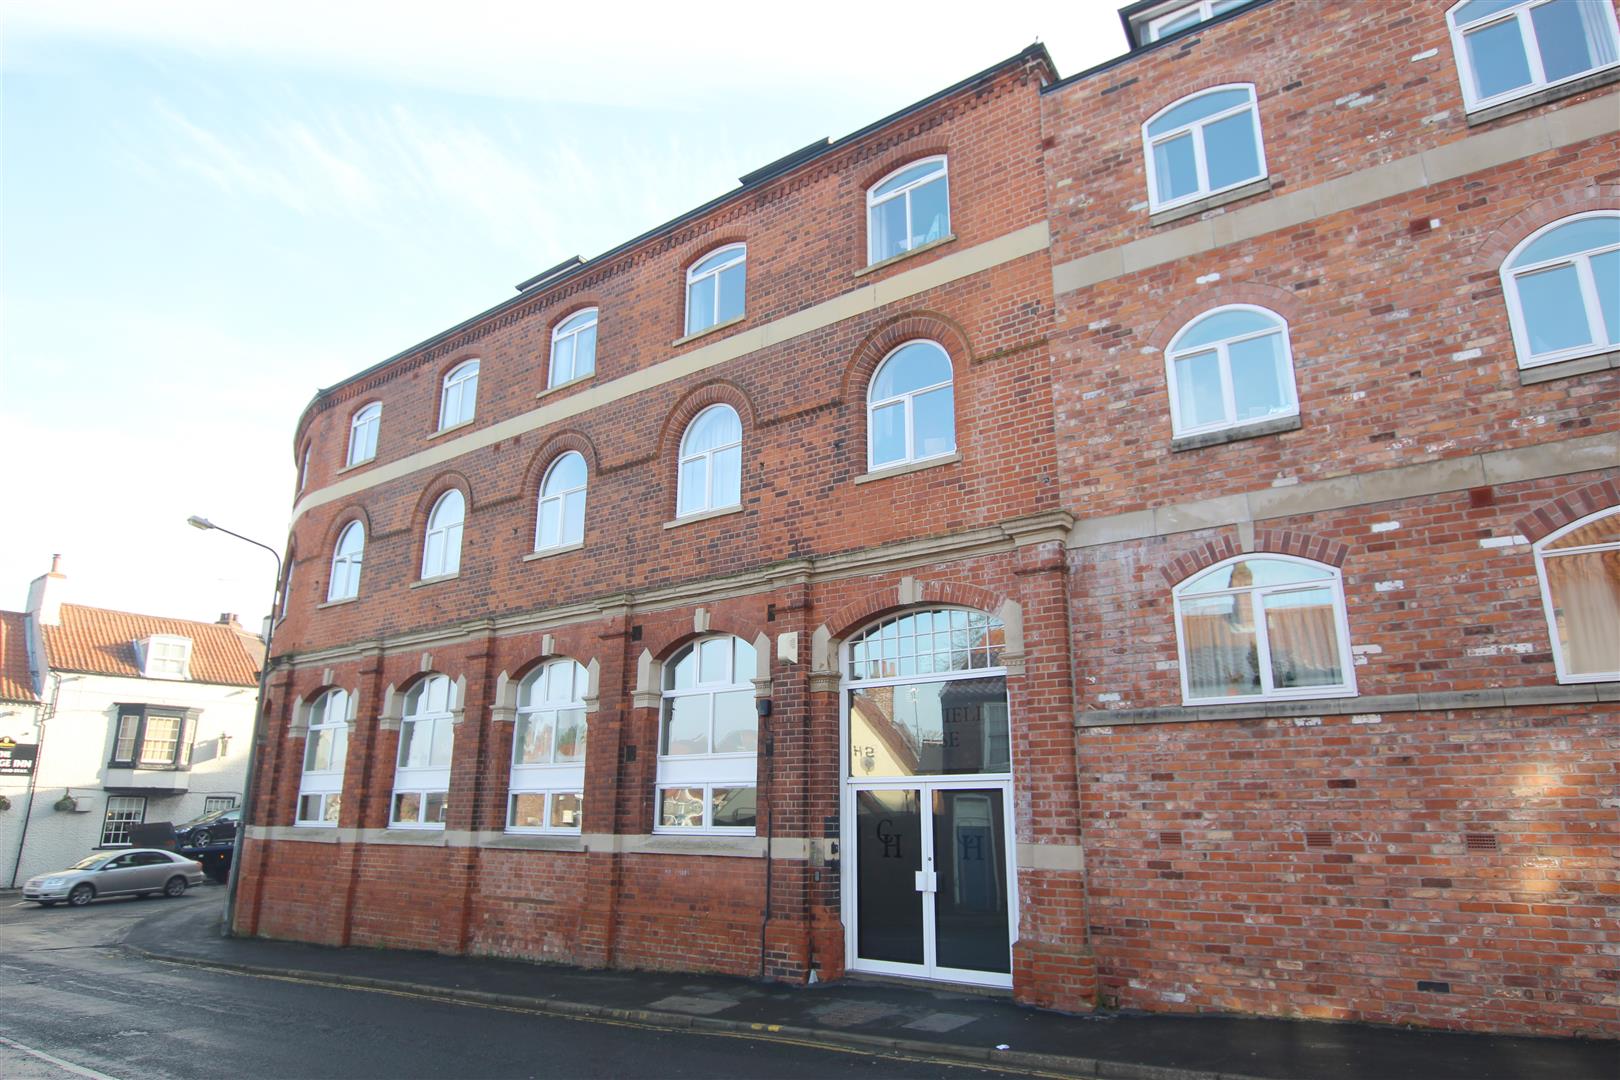
An extremely spacious second and third floor maisonette with lift access offering two bedroomed accommodation and located in the heart of Barton town centre.
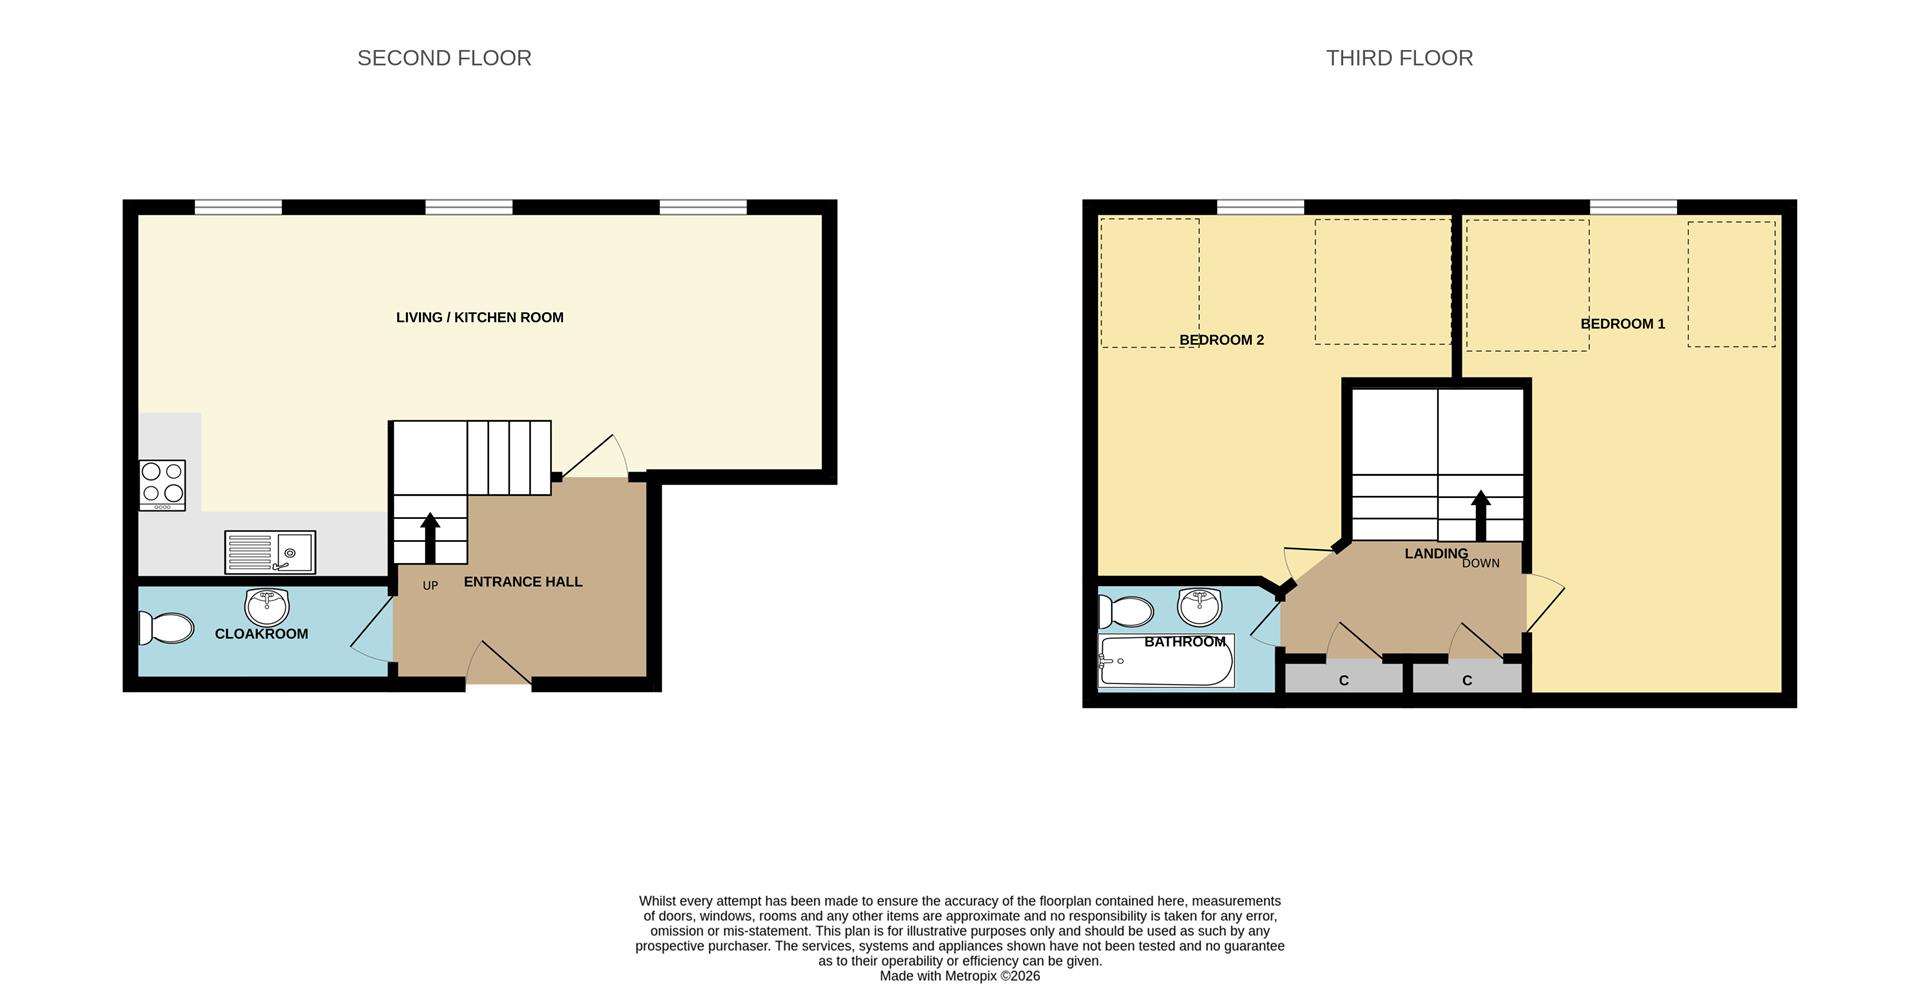
An extremely spacious second and third floor maisonette with lift access which offers approximately 940 square feet having more living space than many three bedroom detached houses. The property offers contemporary open plan living space along with cloakroom and staircase to the upper floor having two extremely generously proportioned bedrooms and bathroom. The accommodation is complemented by the allocated car parking and the apartment's location in the heart of Barton town centre.
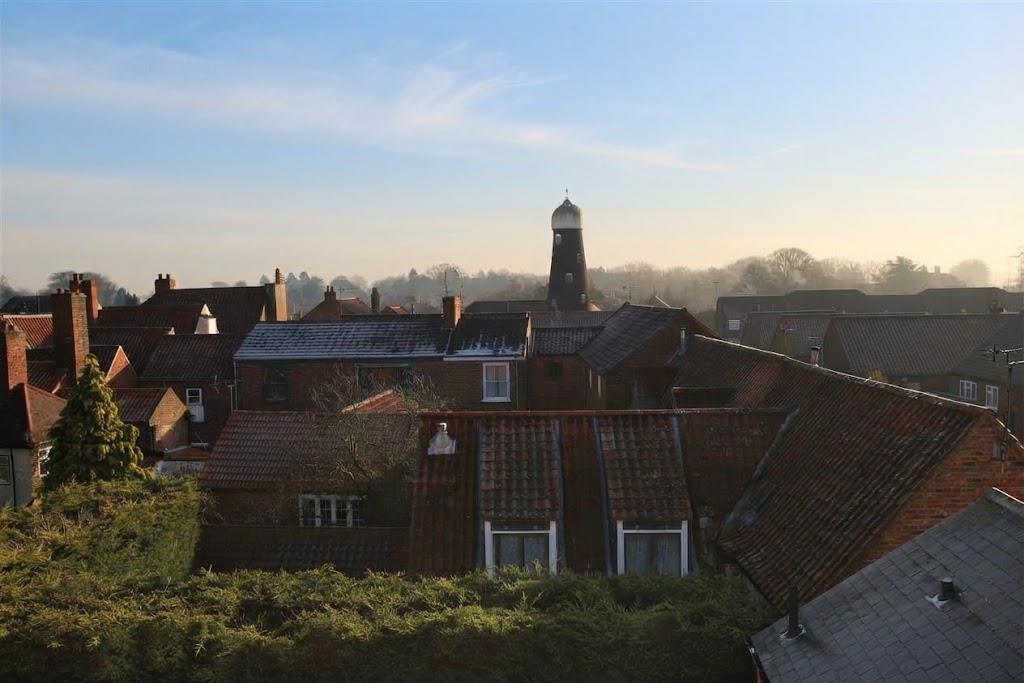
LOCATIONThe property is located in the heart of the market town of Barton-upon-Humber close to a good range of local amenities.
Barton-upon-Humber is situated on the south bank of the Humber Estuary at the southern end of the Humber Bridge 6 miles south-west of Kingston upon Hull and 31 miles north north-east of the county town of Lincoln. Other nearby towns include Scunthorpe to the south-west and Grimsby to the south-east.
THE ACCOMMODATION COMPRISES
COMMUNAL ENTRANCE HALLWith lift access to all floors.
ENTRANCE HALLReturn staircase to first floor.
CLOAKROOMLow level w.c. and pedestal wash basin. Tiled floor and walls.
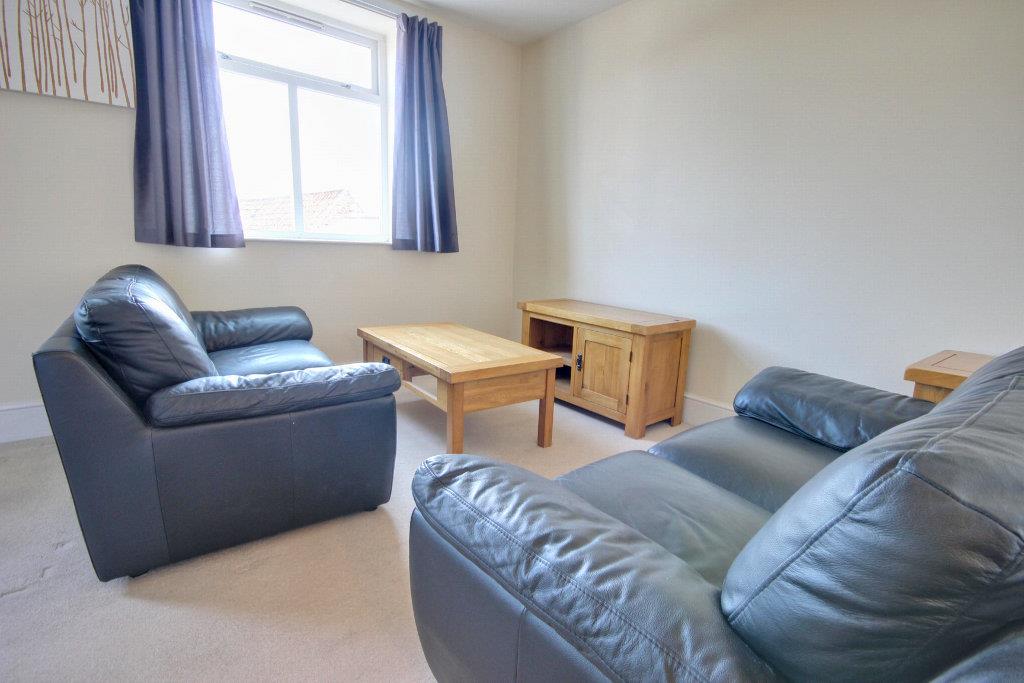
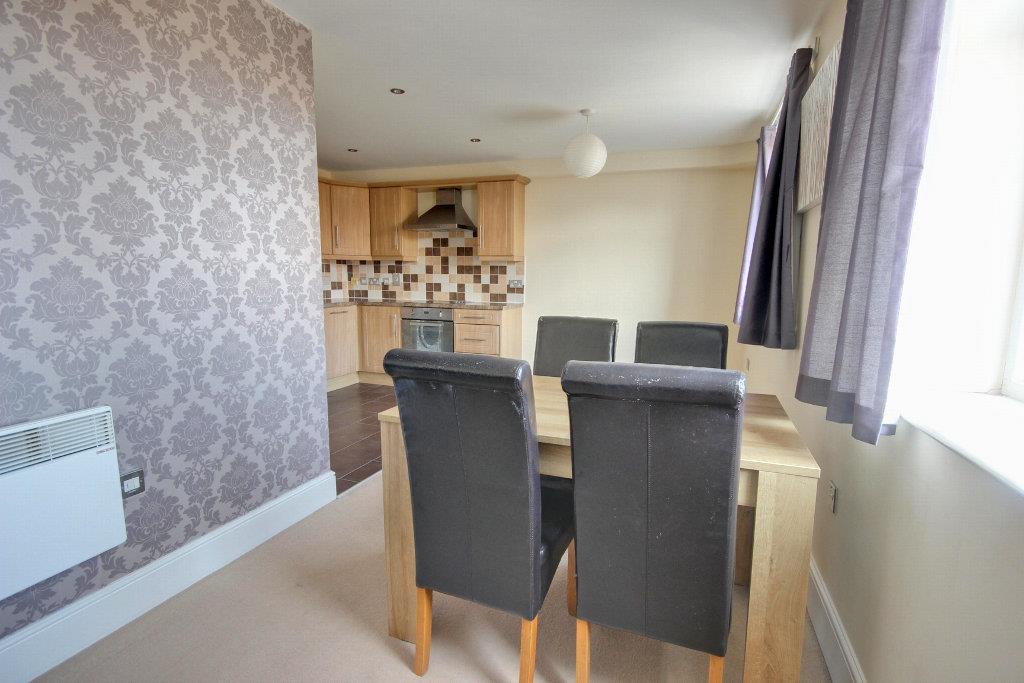
LIVING AREA5.03m x 3.10m narrowing to 2.24m (16'6" x 10'2" naSealed unit double glazed windows and electric heater.
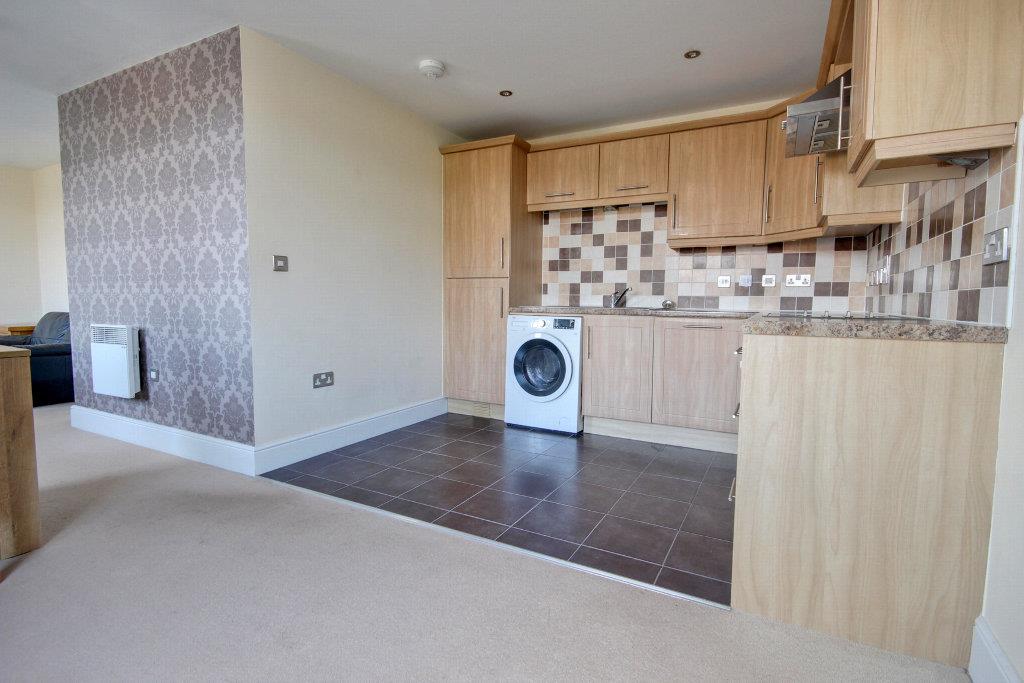
KITCHEN4.83m x 2.95m (15'10" x 9'8")With a range of base and eye level units having roll edge work surfaces incorporating electric oven and hob. Integrated fridge freezer, stainless steel single drainer sink unit and sealed unit double glazed window.
THIRD FLOOR
LANDINGBuilt-in storage cupboard and built-in airing cupboard housing hot water cylinder.
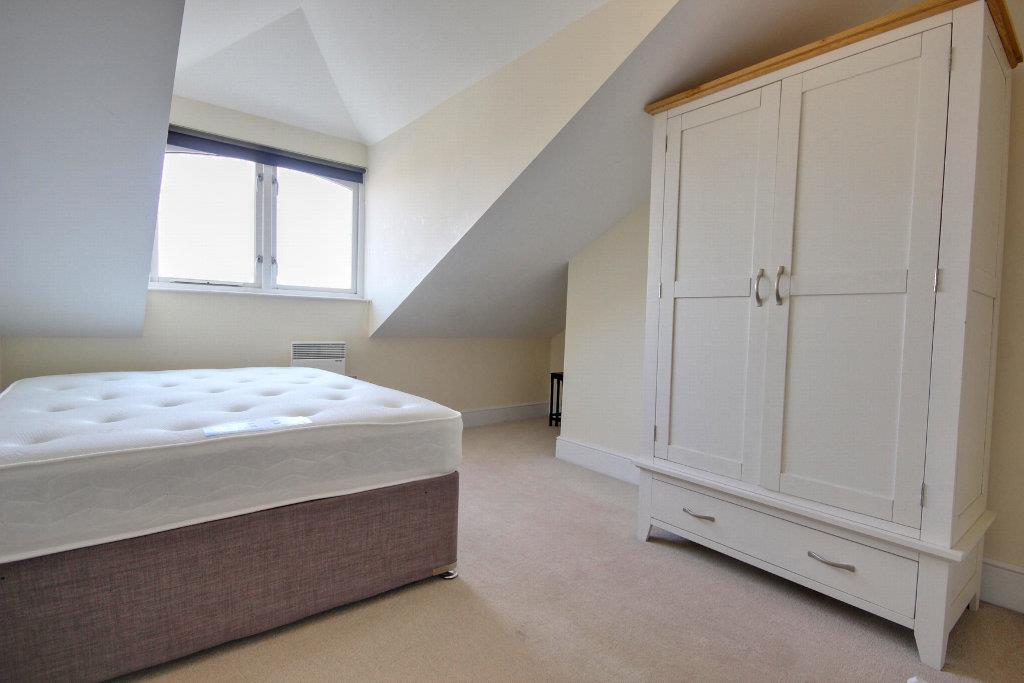
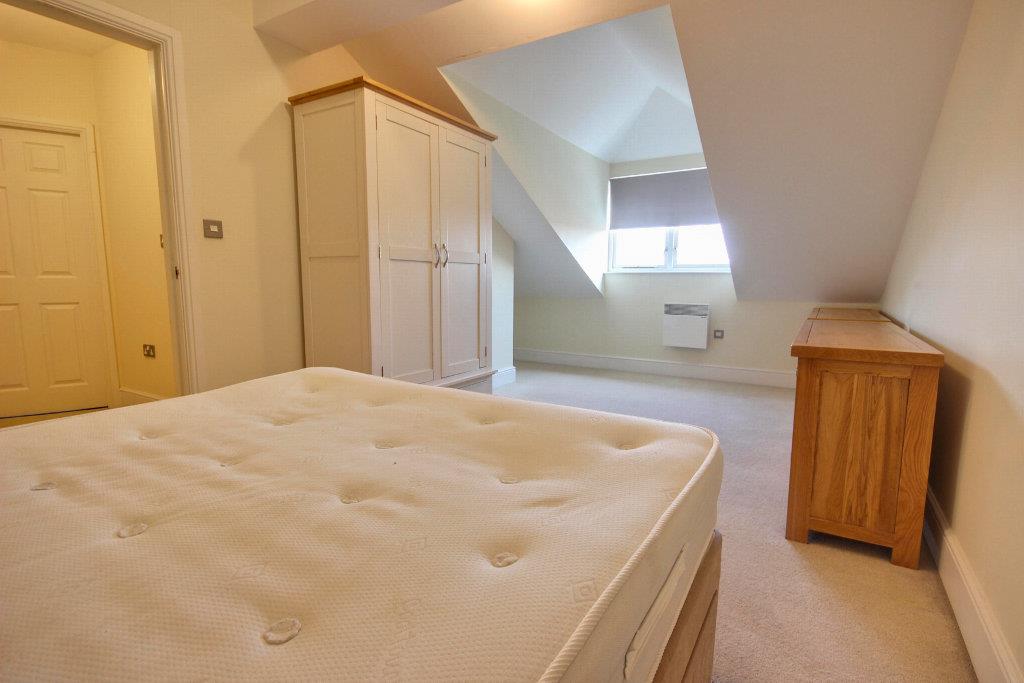
BEDROOM 16.10m x 2.97m (20'0" x 9'9")Sealed unit double glazed window and electric heater.
BEDROOM 24.27m x 2.90m (14'0" x 9'6")Sealed unit double glazed window and electric heater.
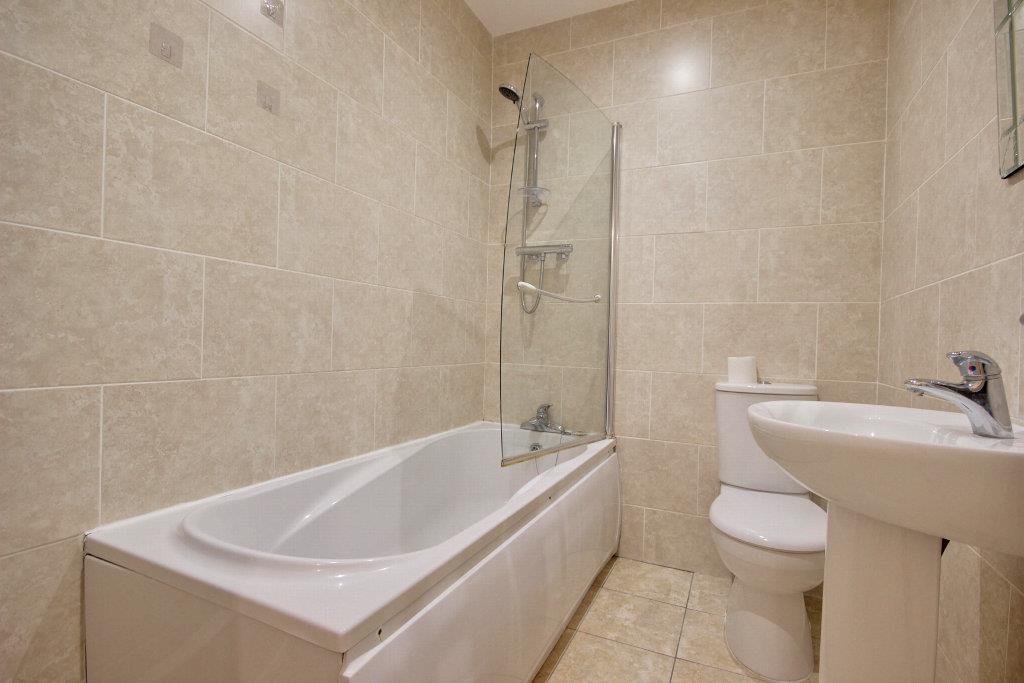
BATHROOM2.18m x 1.65m (7'2" x 5'5")Panelled bath, wash basin and low level w.c. Tiled floor and walls and towel radiator.
OUTSIDEGated access to allocated car parking space.
SERVICESMains water, drainage and electricity services are available or connected to the property.
CENTRAL HEATINGThe property benefits from an electric central heating system.
DOUBLE GLAZINGThe property benefits from sealed unit double glazing.
TENUREWe believe the tenure of the property to be Leasehold and the Lease is for a period of 125 years from the 1st April 2006. The rent is £125 per annum reviewed every 25 years (this will be confirmed by the vendor's solicitor).
VIEWINGContact the agent’s Willerby office on 01482 651155 for prior appointment to view.
FINANCIAL SERVICESQuick & Clarke are delighted to be able to offer the locally based professional services of PR Mortgages Ltd to provide you with impartial specialist and in depth mortgage advice.
With access to the whole of the market and also exclusive mortgage deals not normally available on the high street, we are confident that they will be able to help find the very best deal for you.
Take the difficulty out of finding the right mortgage; for further details contact our Willerby office on 01482 651155 or email willerby@qandc.net
Click image to enlarge:
- Second and third floor maisonette
- Lift access
- Extremely spacious
- Approximately 940 square feet
- Two bedrooms
- Contemporary open plan living space
- Allocated car parking
- Council Tax Band: C
- EPC Rating: D


