
Elswick Gardens, Barton-Upon-Humber
£175,000 (Tenant Fees)

-
IMG_6859-IMG_6861.jpg
-
IMG_6865-IMG_6867.jpg
-
IMG_6868-IMG_6870.jpg
-
IMG_6871-IMG_6873.jpg
-
IMG_6877-IMG_6879.jpg
-
IMG_6874-IMG_6876.jpg
-
IMG_6862-IMG_6864.jpg
- Attached bungalow
- Over 550 square feet
- Two bedrooms
- Close to Tesco supermarket and town centre
- Gardens to front and rear
- Side driveway
- PVCu sealed unit double glazing and central heating
- Council Tax Band: B
- EPC Rating: Awaited
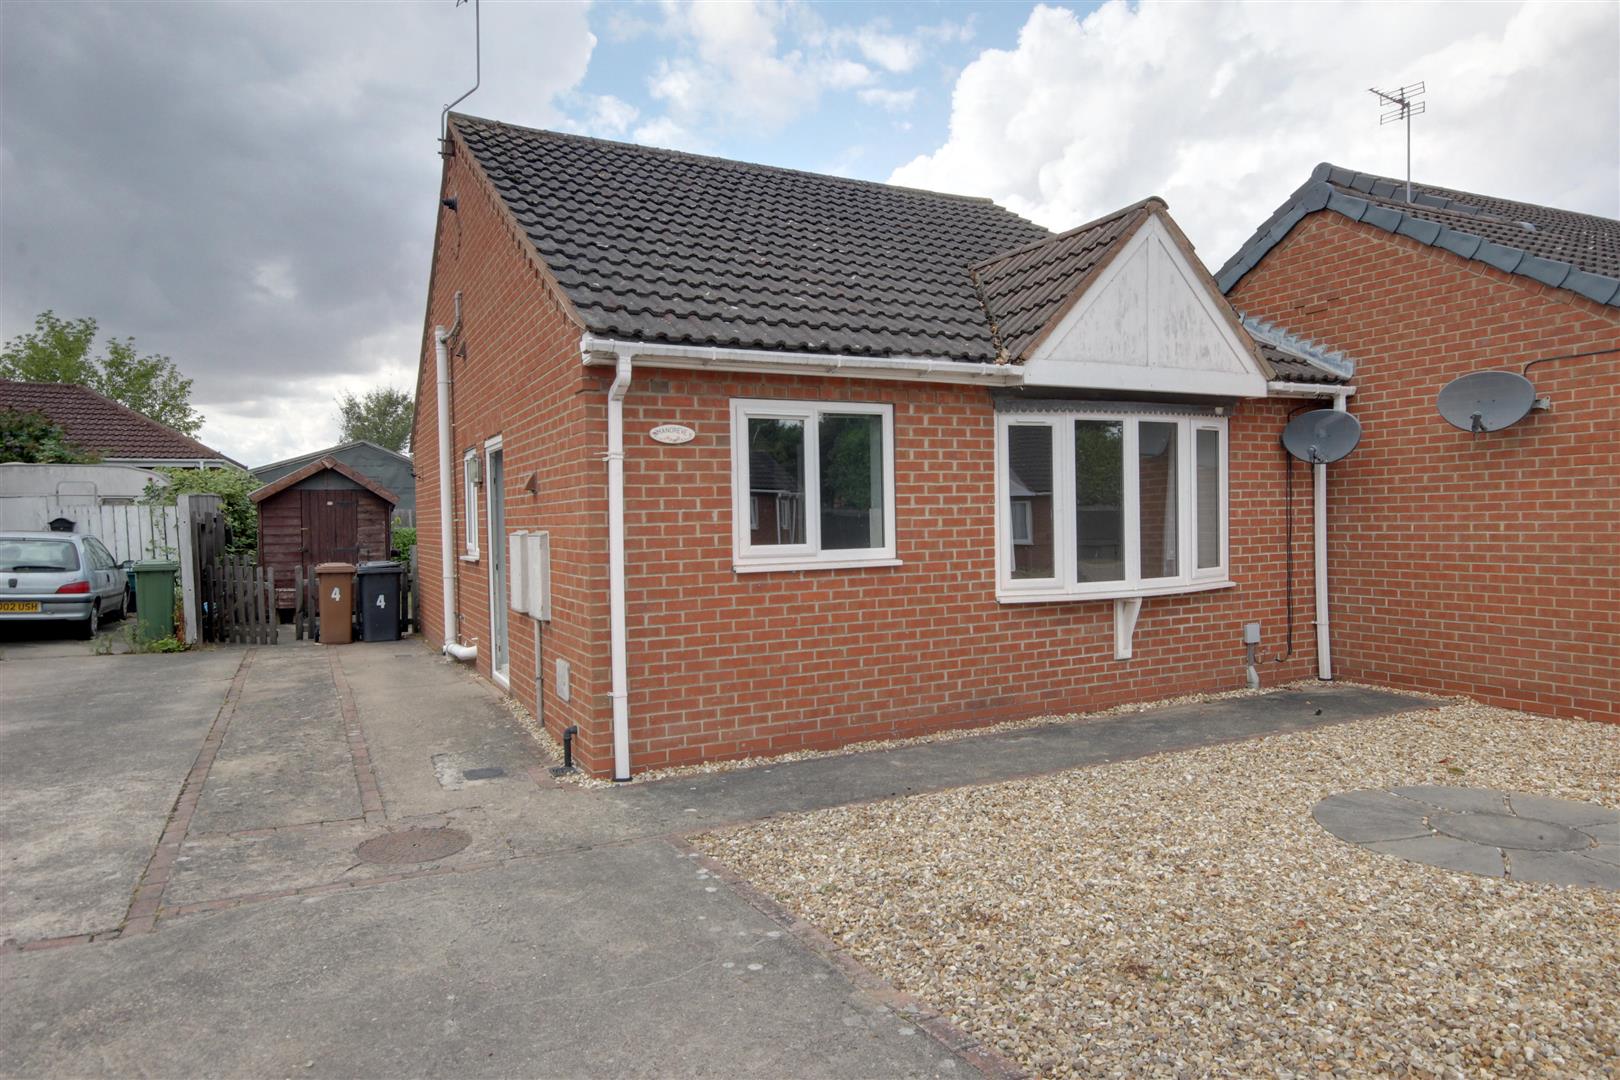
A neat and tidy two bedroomed bungalow close to Tesco supermarket and town centre facilities.
An ideally located two bedroomed attached bungalow which extends to in excess of 550 square feet and offers two bedroomed accommodation along with 16 foot living room and well appointed kitchen and bathroom. The bungalow also benefits from gardens to front and rear and side driveway and is also located close to the Tesco supermarket and all town centre facilities.
LOCATIONThe property is located close to the Tesco supermarket and has good access to the centre of the market town of Barton-upon-Humber and its associated amenities.
Barton-upon-Humber is situated on the south bank of the Humber Estuary at the southern end of the Humber Bridge 6 miles south-west of Kingston upon Hull and 31 miles north north-east of the county town of Lincoln. Other nearby towns include Scunthorpe to the south-west and Grimsby to the south-east.
THE ACCOMMODATION COMPRISES
ALL GROUND FLOOR
ENTRANCE HALLPVCu sealed unit double glazed door and radiator.
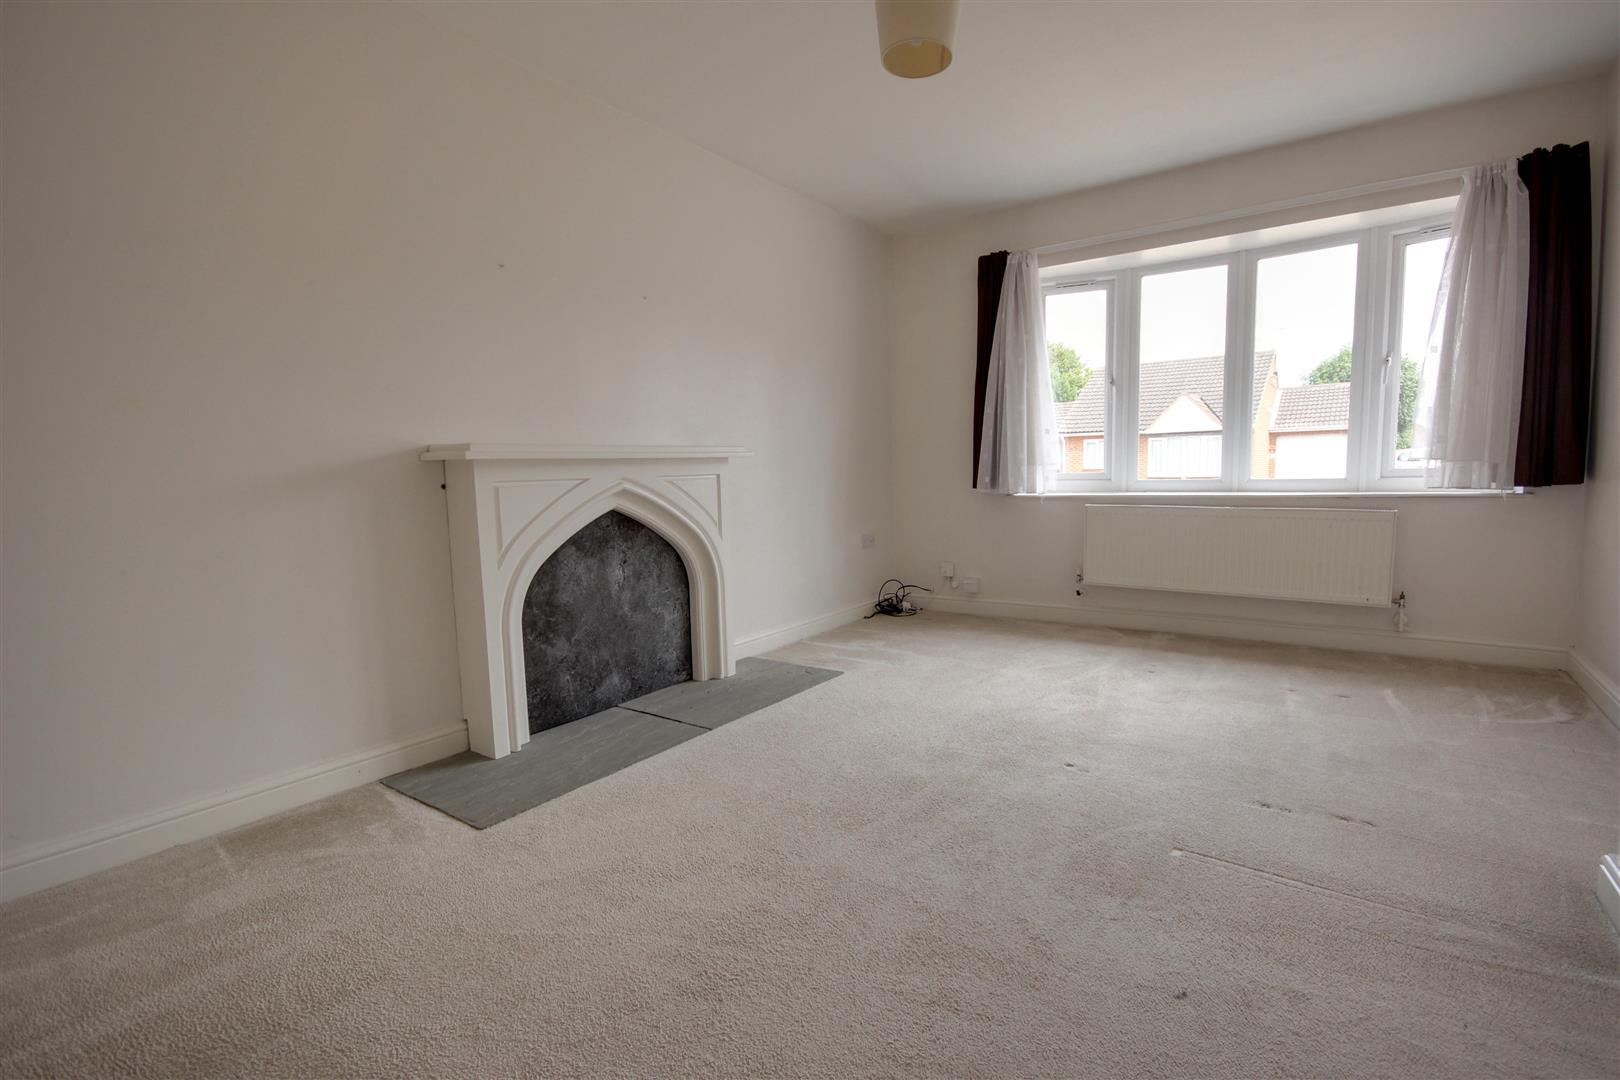
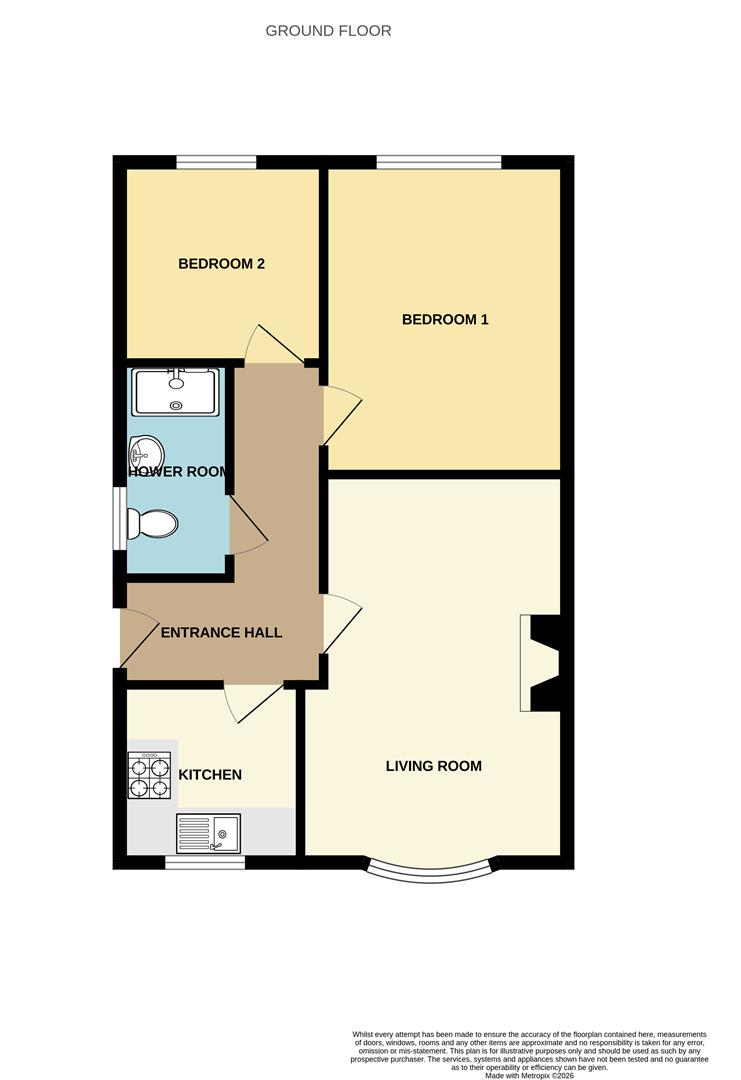
LIVING ROOM4.88m x 3.35m narrowing to 3.05m (16'0" x 11'0" naOrnamental fireplace on stone hearth, PVCu sealed unit double glazed bow window and radiator.
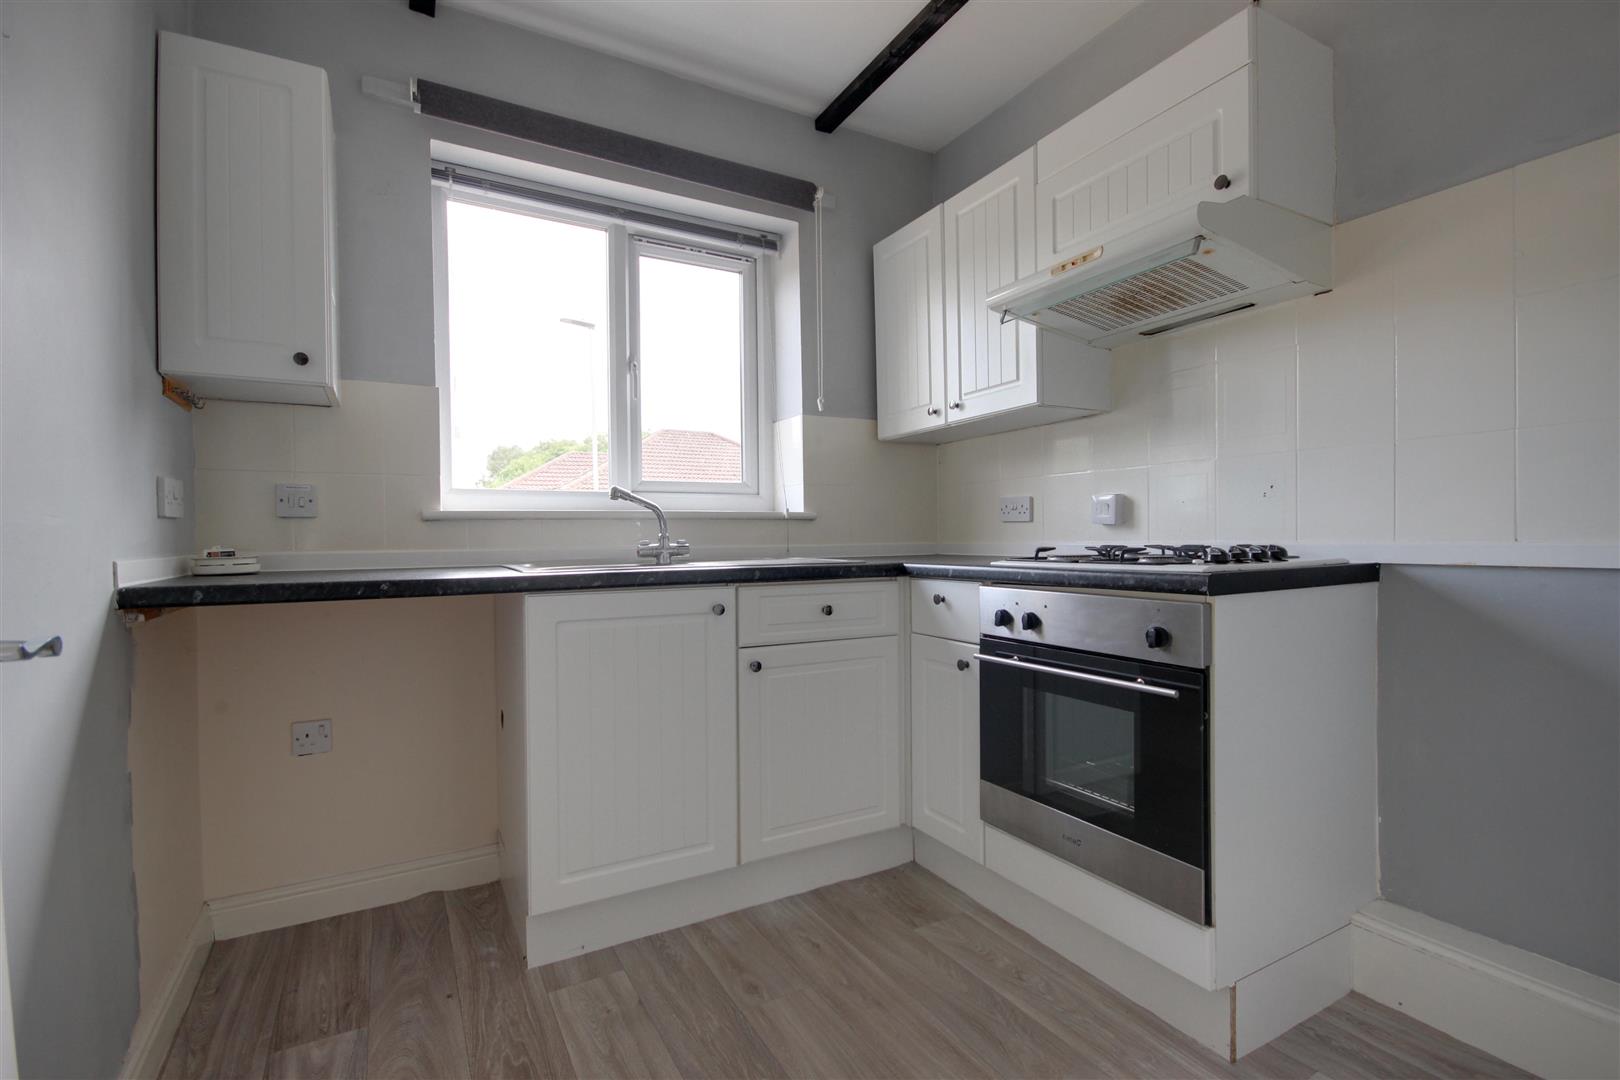
KITCHEN2.29m x 2.24m (7'6" x 7'4")Modern base and eye level units with roll edge worksurfaces and stainless steel single drainer sink unit. Integrated gas hob with electric oven, PVCu sealed unit double glazed window and radiator.
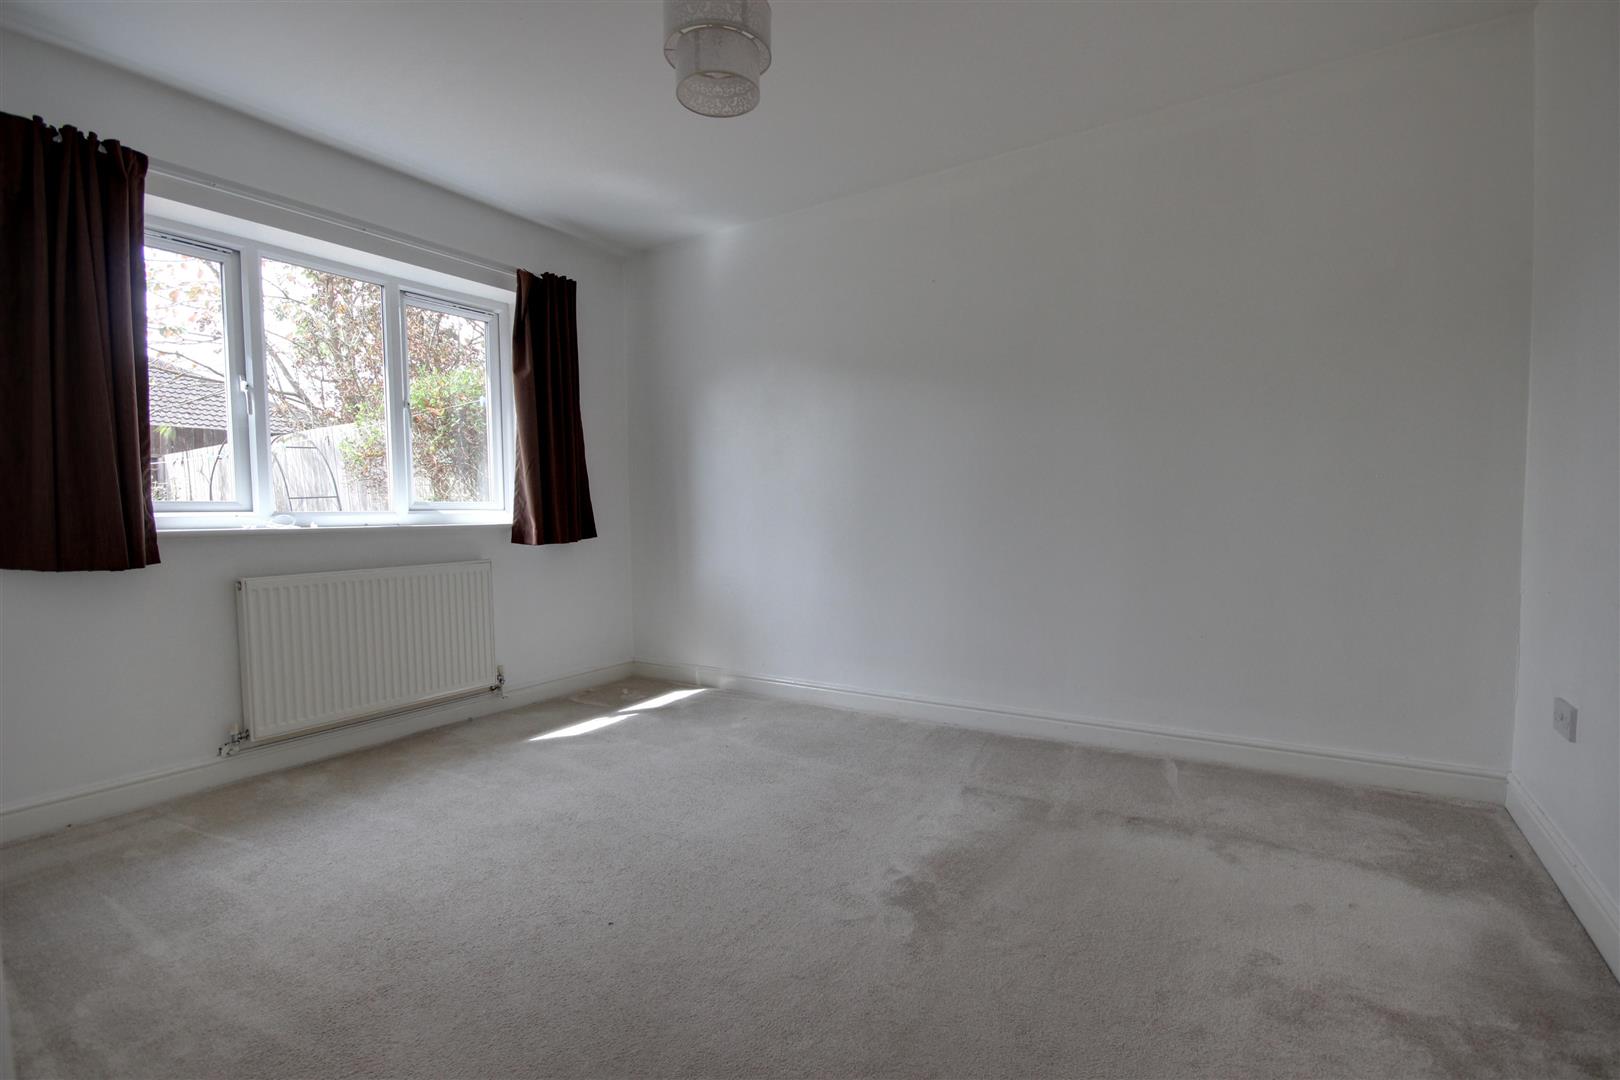
BEDROOM 13.89m x 3.05m (12'9" x 10'0")PVCu sealed unit double glazed window and radiator.
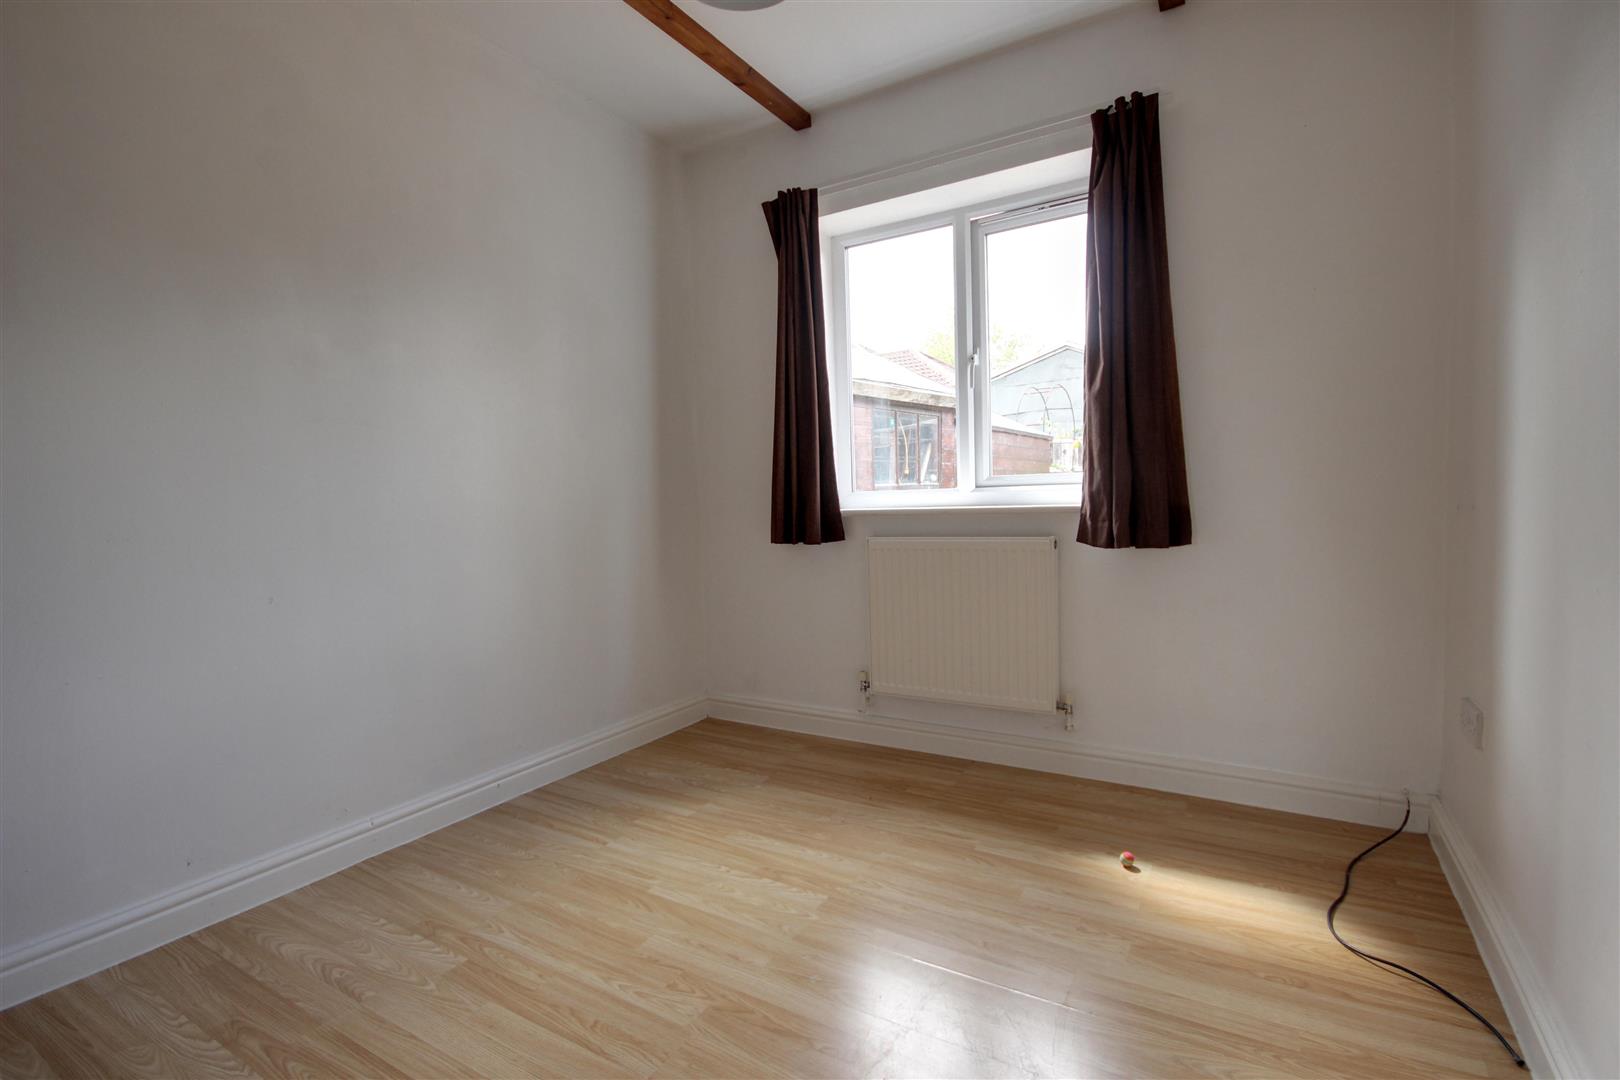
BEDROOM 22.59m x 2.51m (8'6" x 8'3")Laminate floor, PVCu sealed unit double glazed window and radiator.
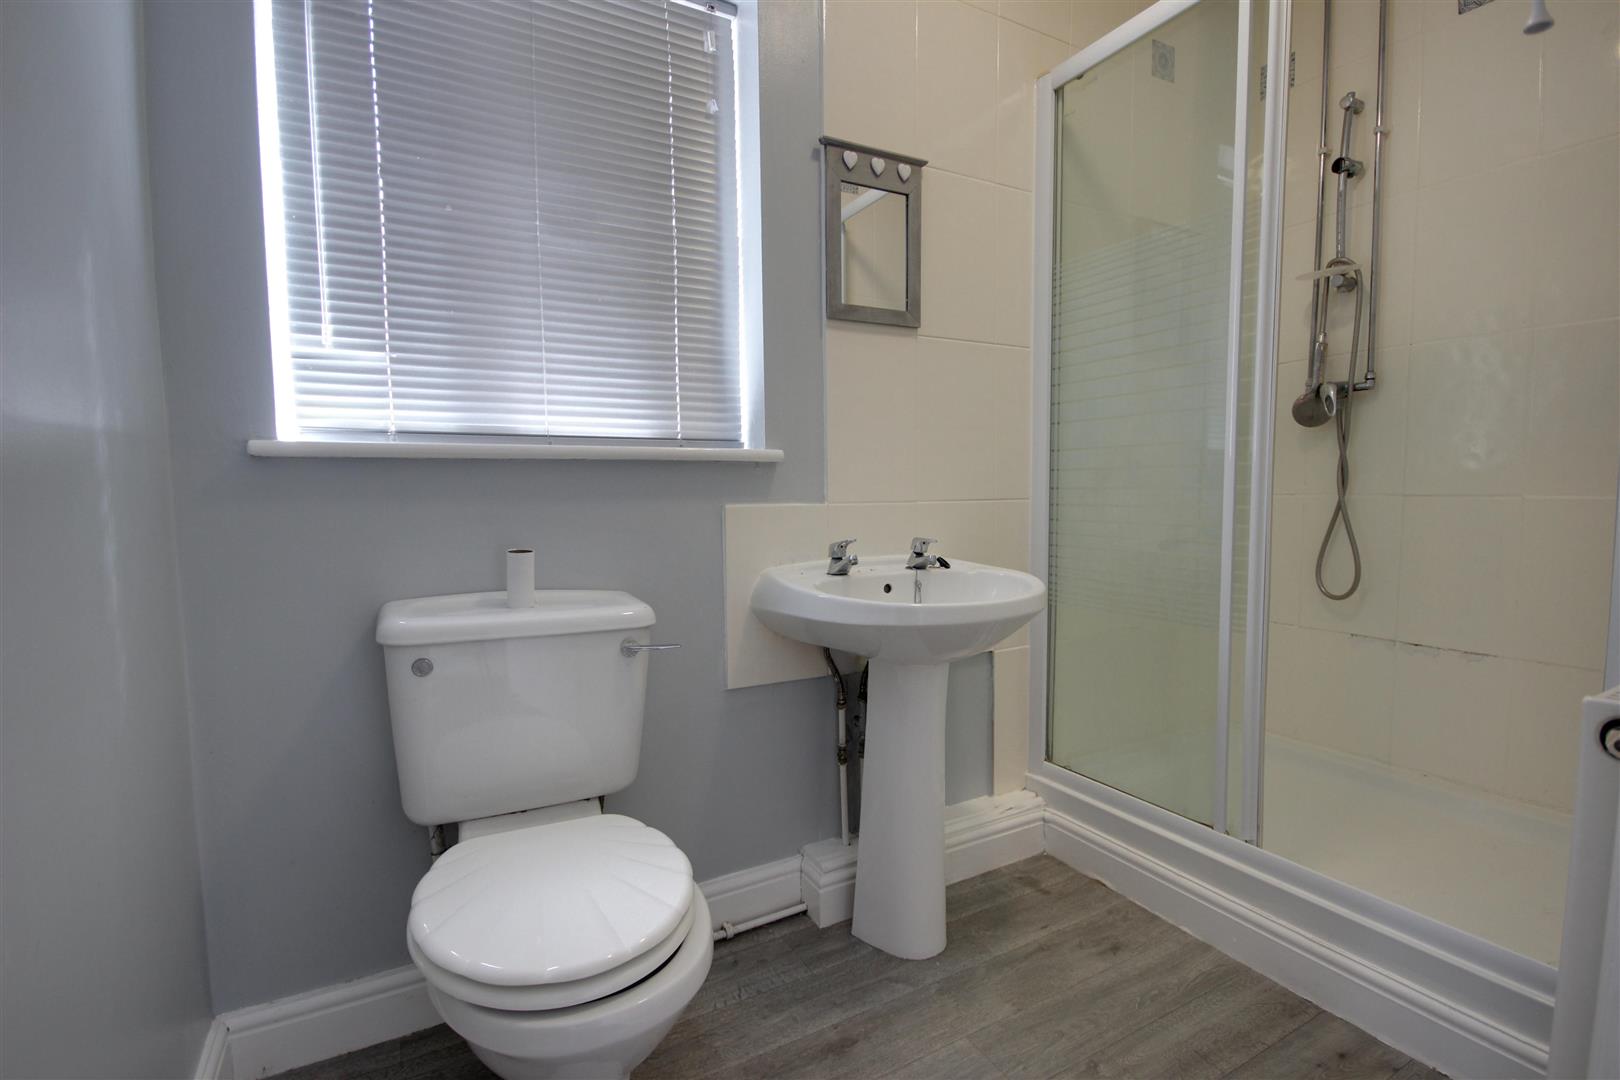
SHOWER ROOM2.69m x 1.37m (8'10" x 4'6")Shower in oversize cubicle, low level w.c. and pedestal wash basin. PVCu sealed unit double glazed window and radiator.
OUTSIDETo the front of the property is an open plan gravel garden with side concrete driveway offering excellent off street car parking facility.
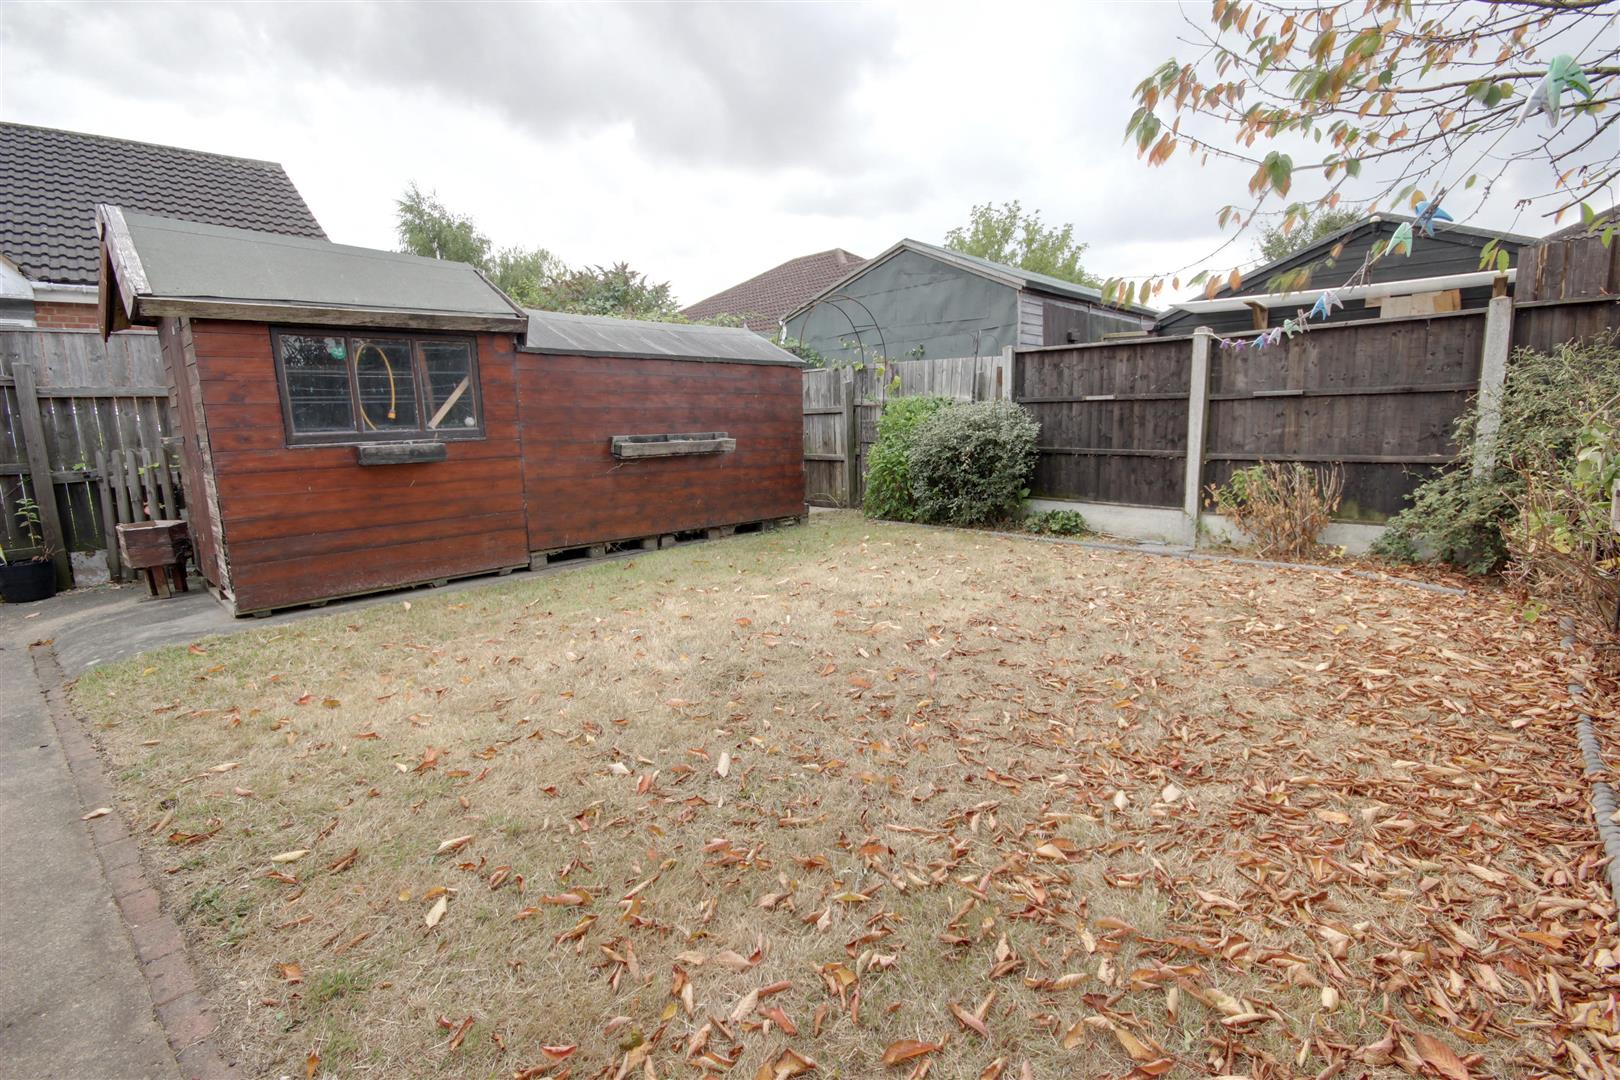
To the rear of the property is a further enclosed gravel garden with garden shed.
SERVICESAll mains services are available or connected to the property.
CENTRAL HEATINGThe property benefits from a gas fired central heating system.
DOUBLE GLAZINGThe property benefits from PVCu double glazing.
TENUREWe believe the tenure of the property to be Freehold (this will be confirmed by the vendor's solicitor).
VIEWINGContact the agent’s Willerby office on 01482 651155 for prior appointment to view.
FINANCIAL SERVICESQuick & Clarke are delighted to be able to offer the locally based professional services of PR Mortgages Ltd to provide you with impartial specialist and in depth mortgage advice.
With access to the whole of the market and also exclusive mortgage deals not normally available on the high street, we are confident that they will be able to help find the very best deal for you.
Take the difficulty out of finding the right mortgage; for further details contact our Willerby office on 01482 651155 or email willerby@qandc.net
Click image to enlarge:
- Attached bungalow
- Over 550 square feet
- Two bedrooms
- Close to Tesco supermarket and town centre
- Gardens to front and rear
- Side driveway
- PVCu sealed unit double glazing and central heating
- Council Tax Band: B
- EPC Rating: Awaited


