
Desmond Avenue, Hull
Offers Over £235,000 (Tenant Fees)


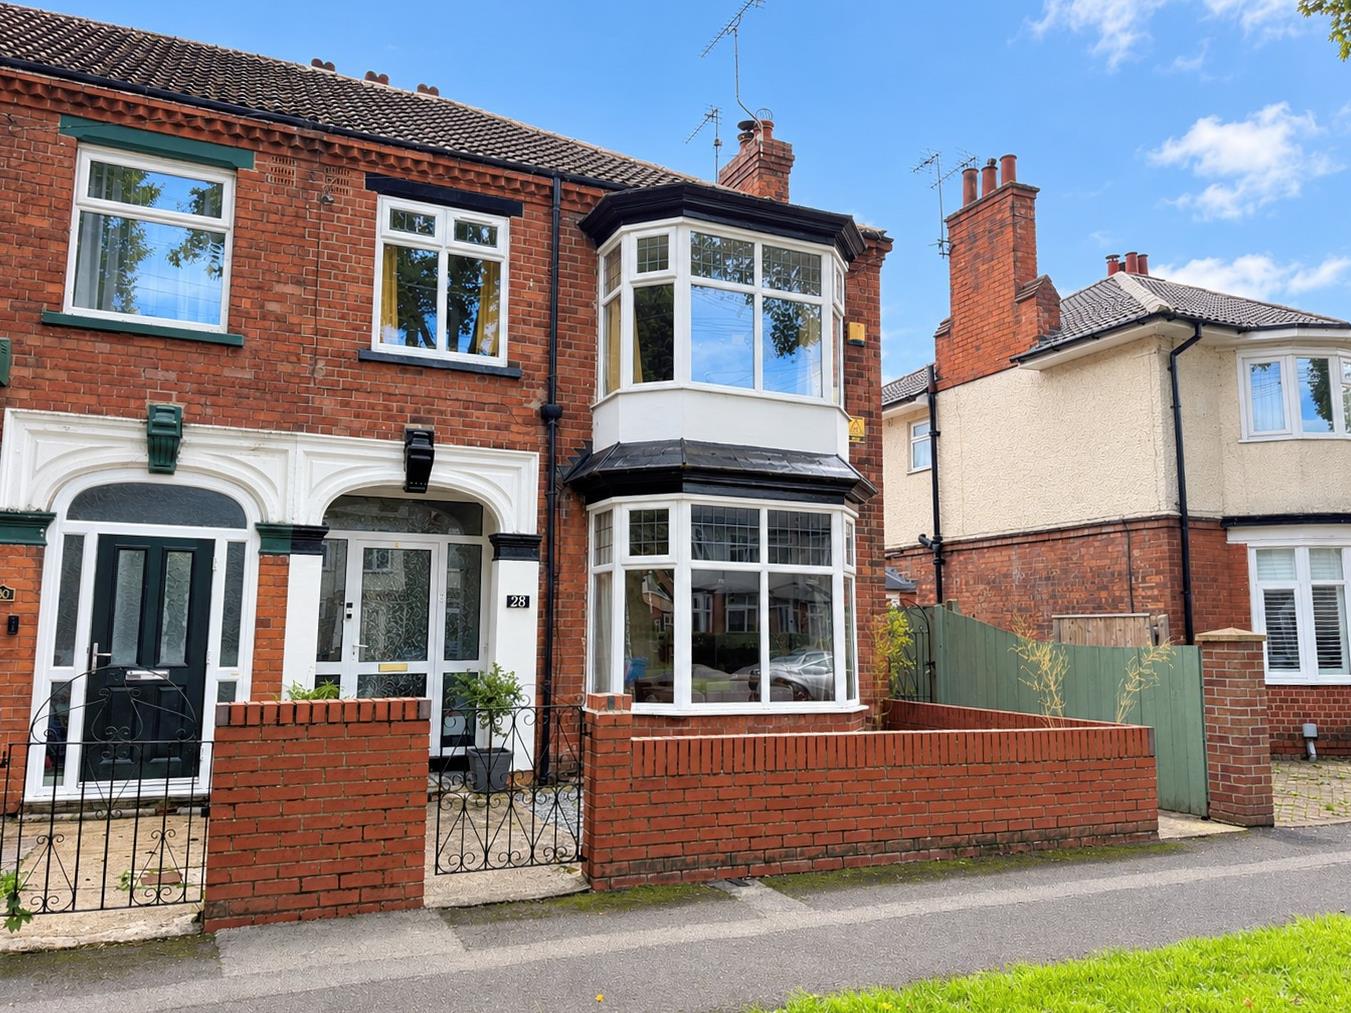
- An imposing Period end town house
- Having been enhanced by the current owners to provide style and versatility
- In excess of 1200 square feet
- Two formal receptions
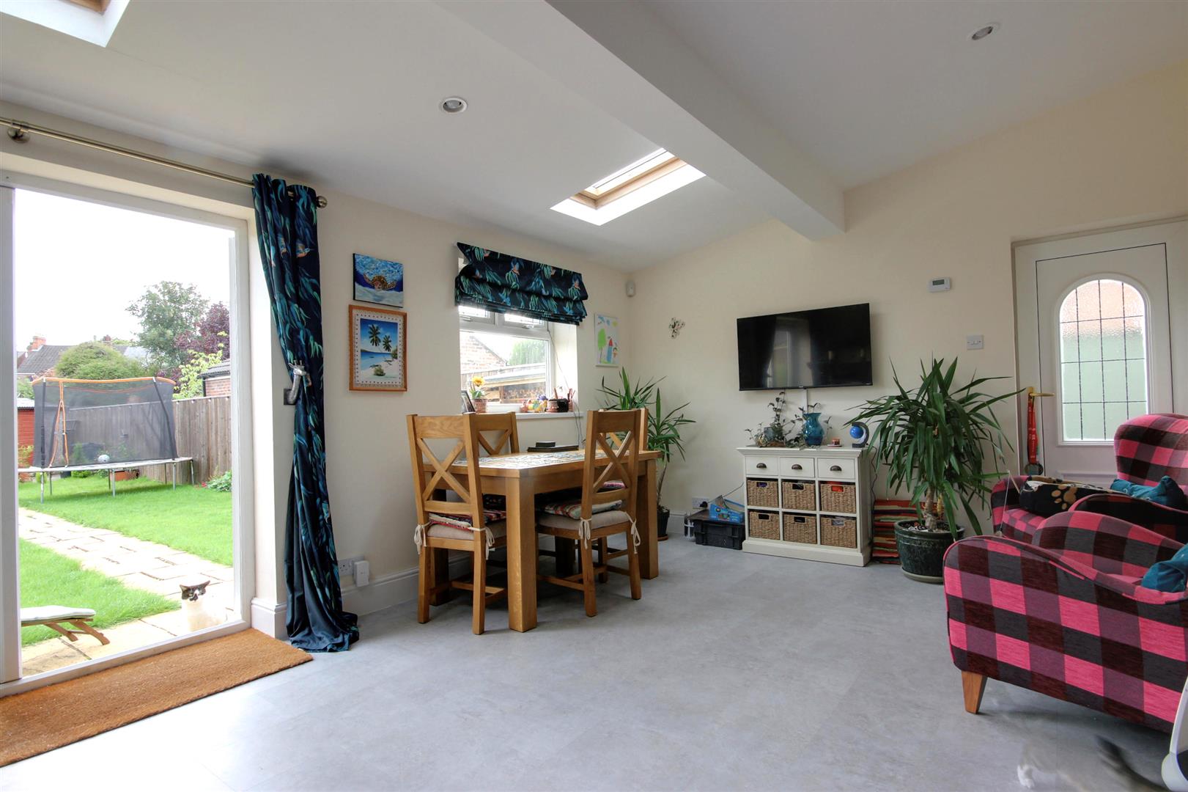
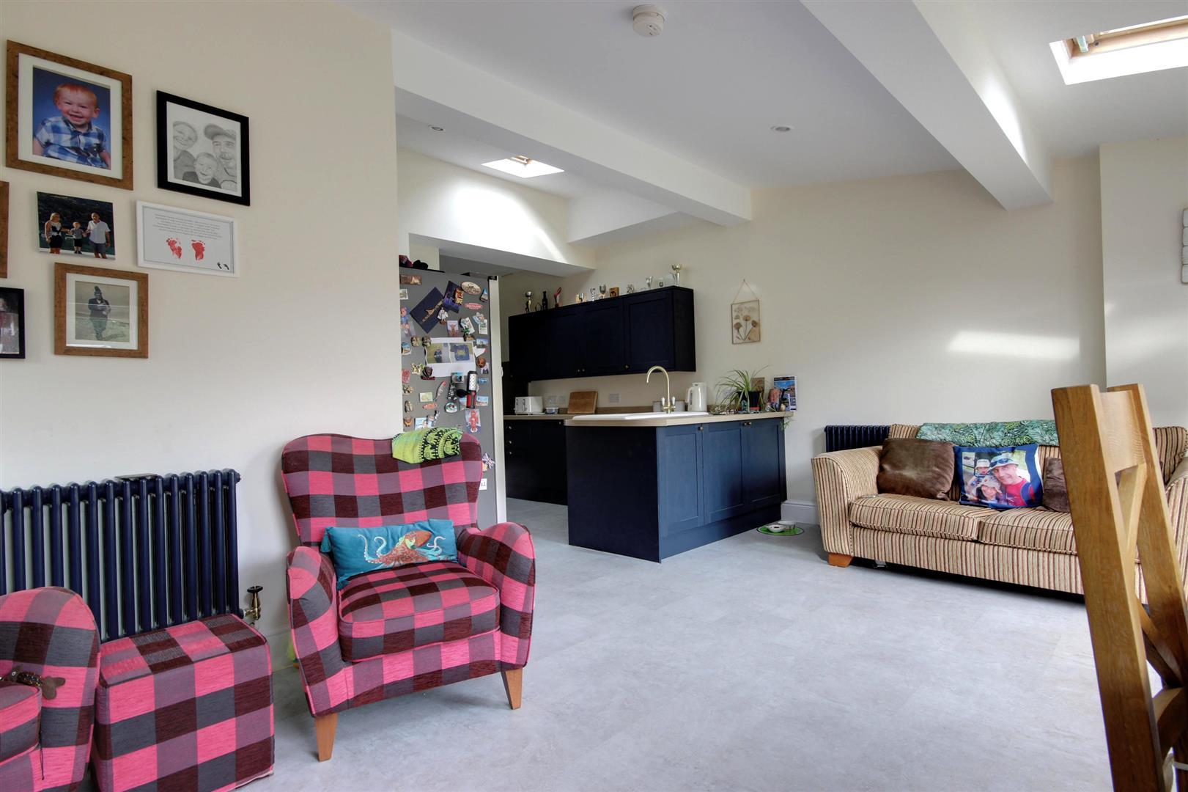
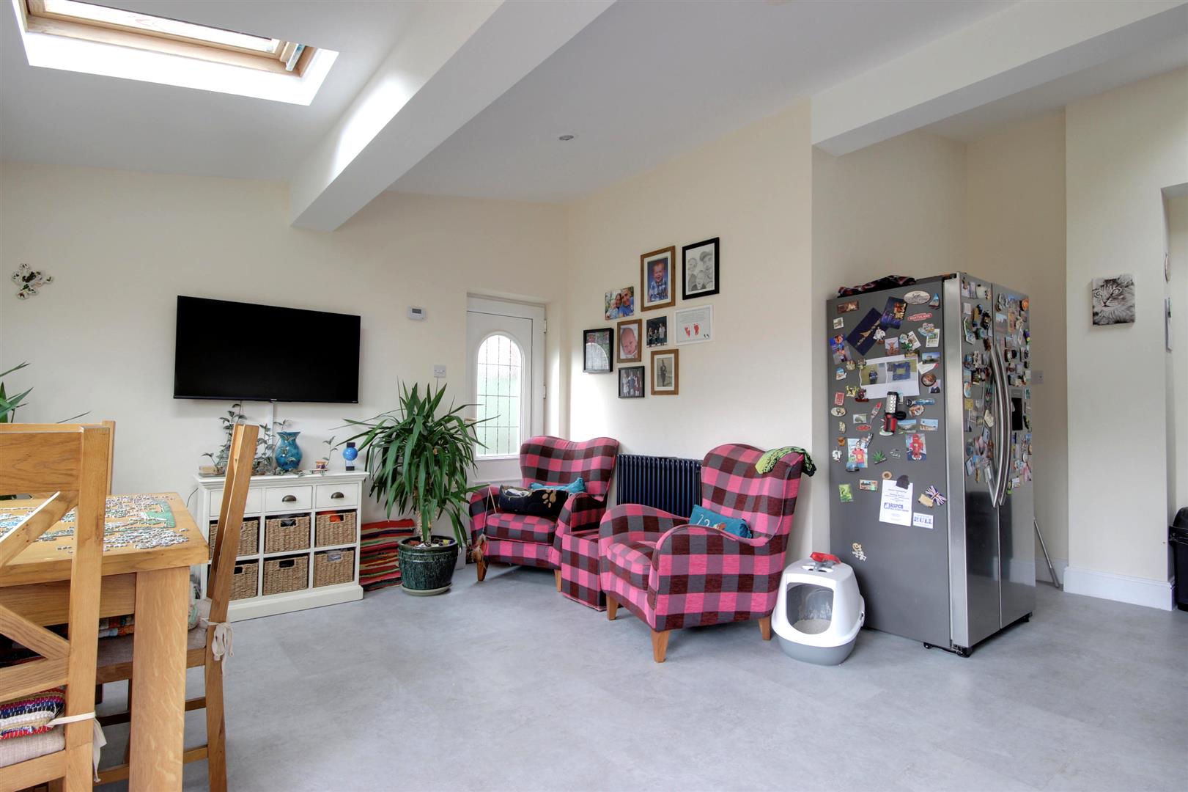
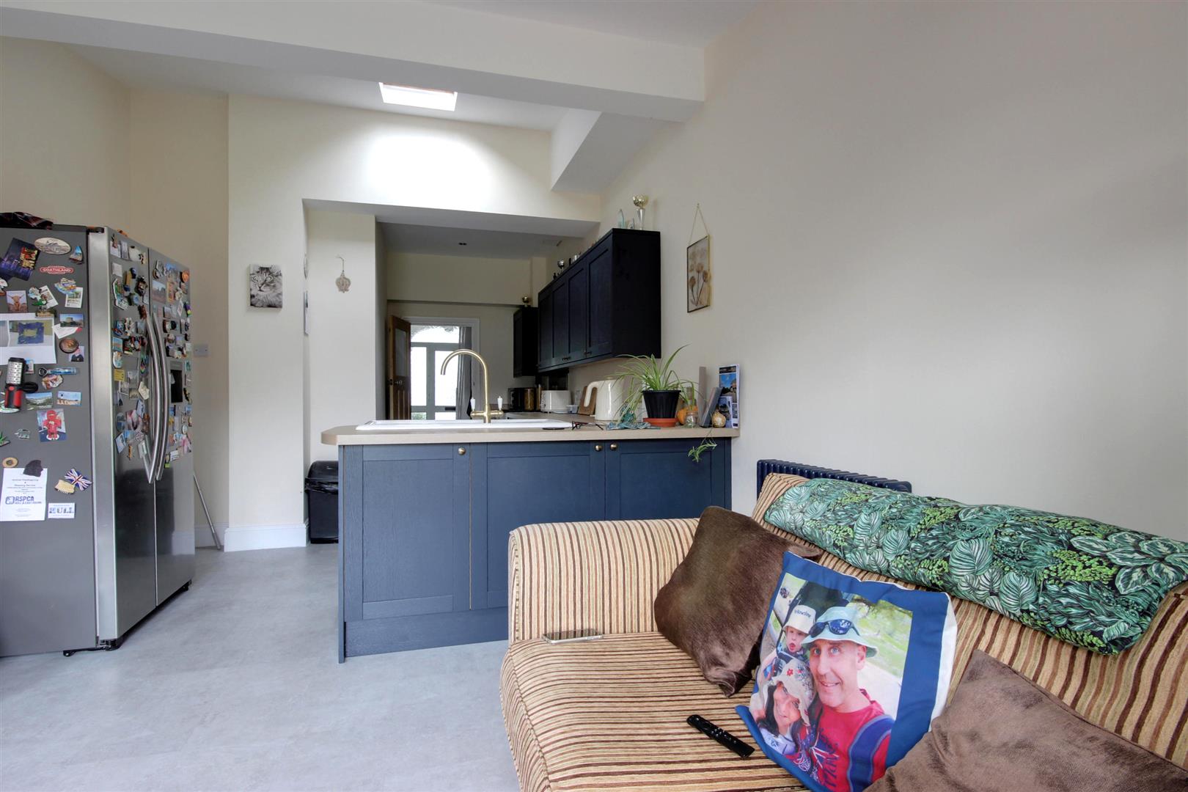
- Superb living dining kitchen
- Three bedrooms
- Two bathrooms
- Loft space
- Southerly facing garden and single garage
- EPC Rating: D Council Tax: C
This stylish Period end town house offers superb living accommodation in excess of 1200 square feet. With three receptions, three bedrooms and two bathrooms. Having been enhanced by the current owners to provide great family living with the option to use one of the receptions as a ground floor bedroom as the second bathroom leads off. Southerly facing garden and single garage which is accessed from the ten foot.
Located off Beverley Road on the ever popular Desmond Avenue, this impressive end Period home offers a delightful blend of style and functionality, perfect for family living. Spanning over 1200 square feet, the property has been thoughtfully enhanced by the current owners to maximise space and versatility.
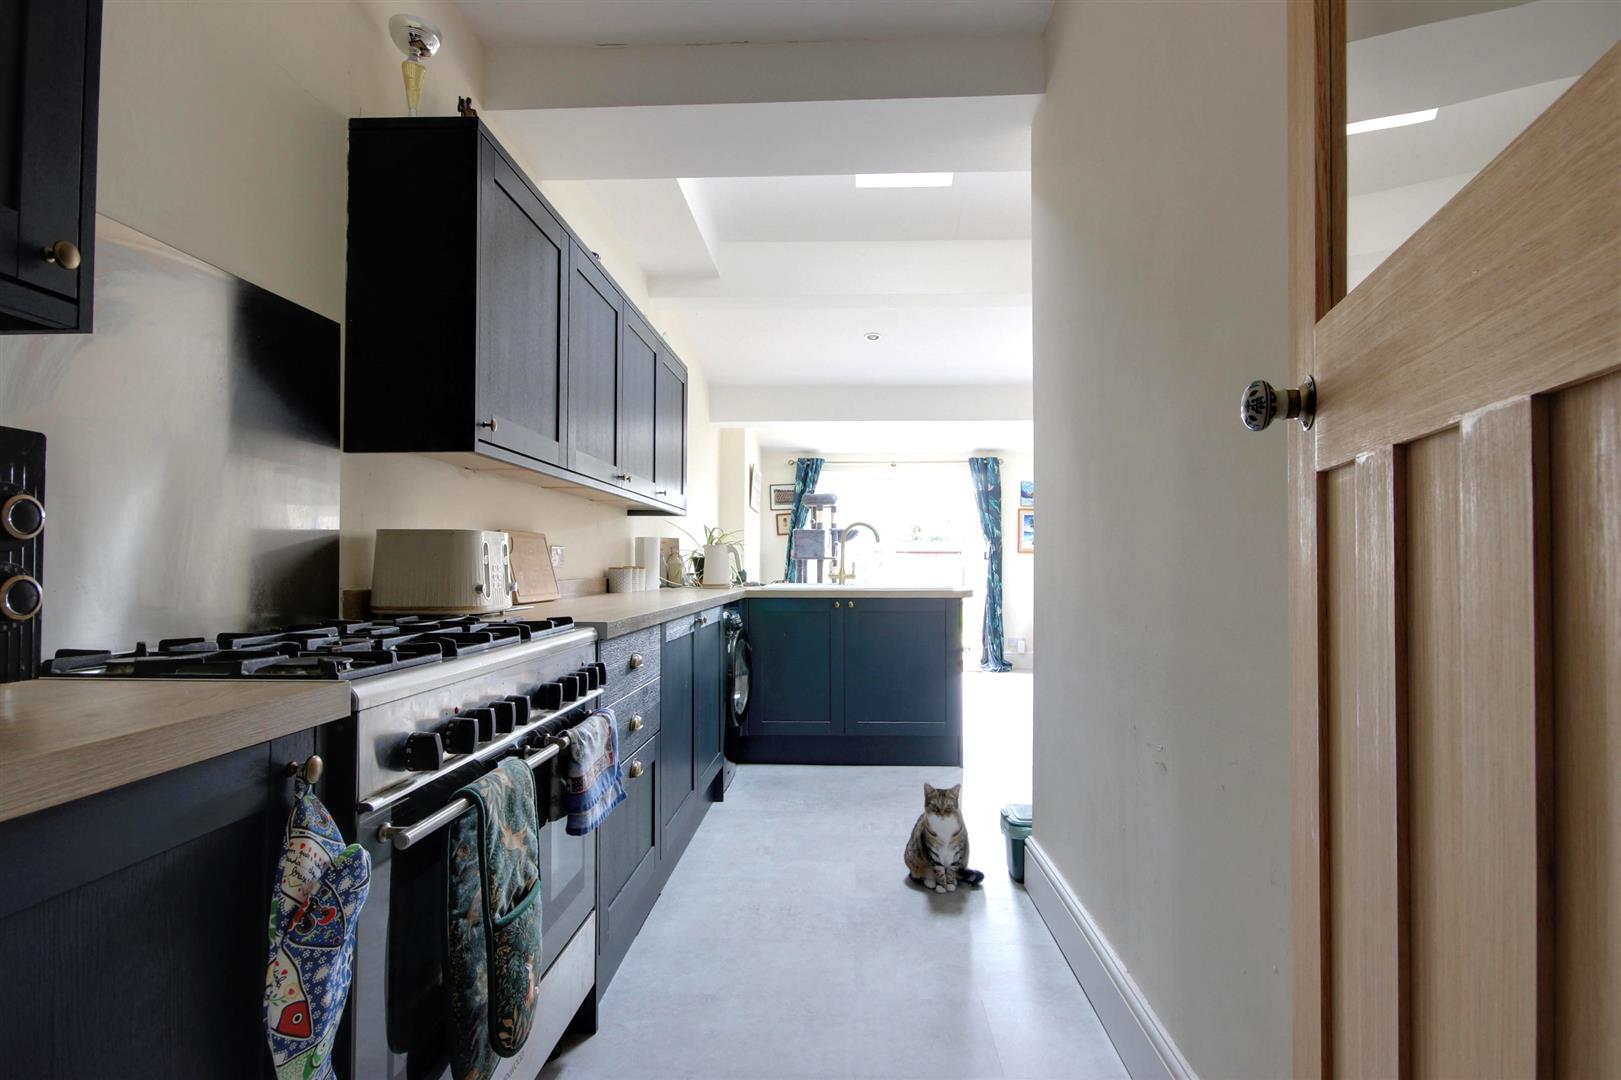
Upon entering, you are greeted by a spacious hallway that leads to two formal reception rooms. The second reception room is particularly versatile, as it can easily serve as an additional bedroom, thanks to its convenient en-suite Jack and Jill bathroom. The heart of the home is undoubtedly the superb L-shaped living dining kitchen, which features modern units and French doors that open out to the garden, creating a seamless connection between indoor and outdoor spaces.
On the first floor, you will find three generously sized bedrooms, along with a well-appointed house bathroom. A fixed staircase provides access to the loft area, offering potential for further development or additional storage.
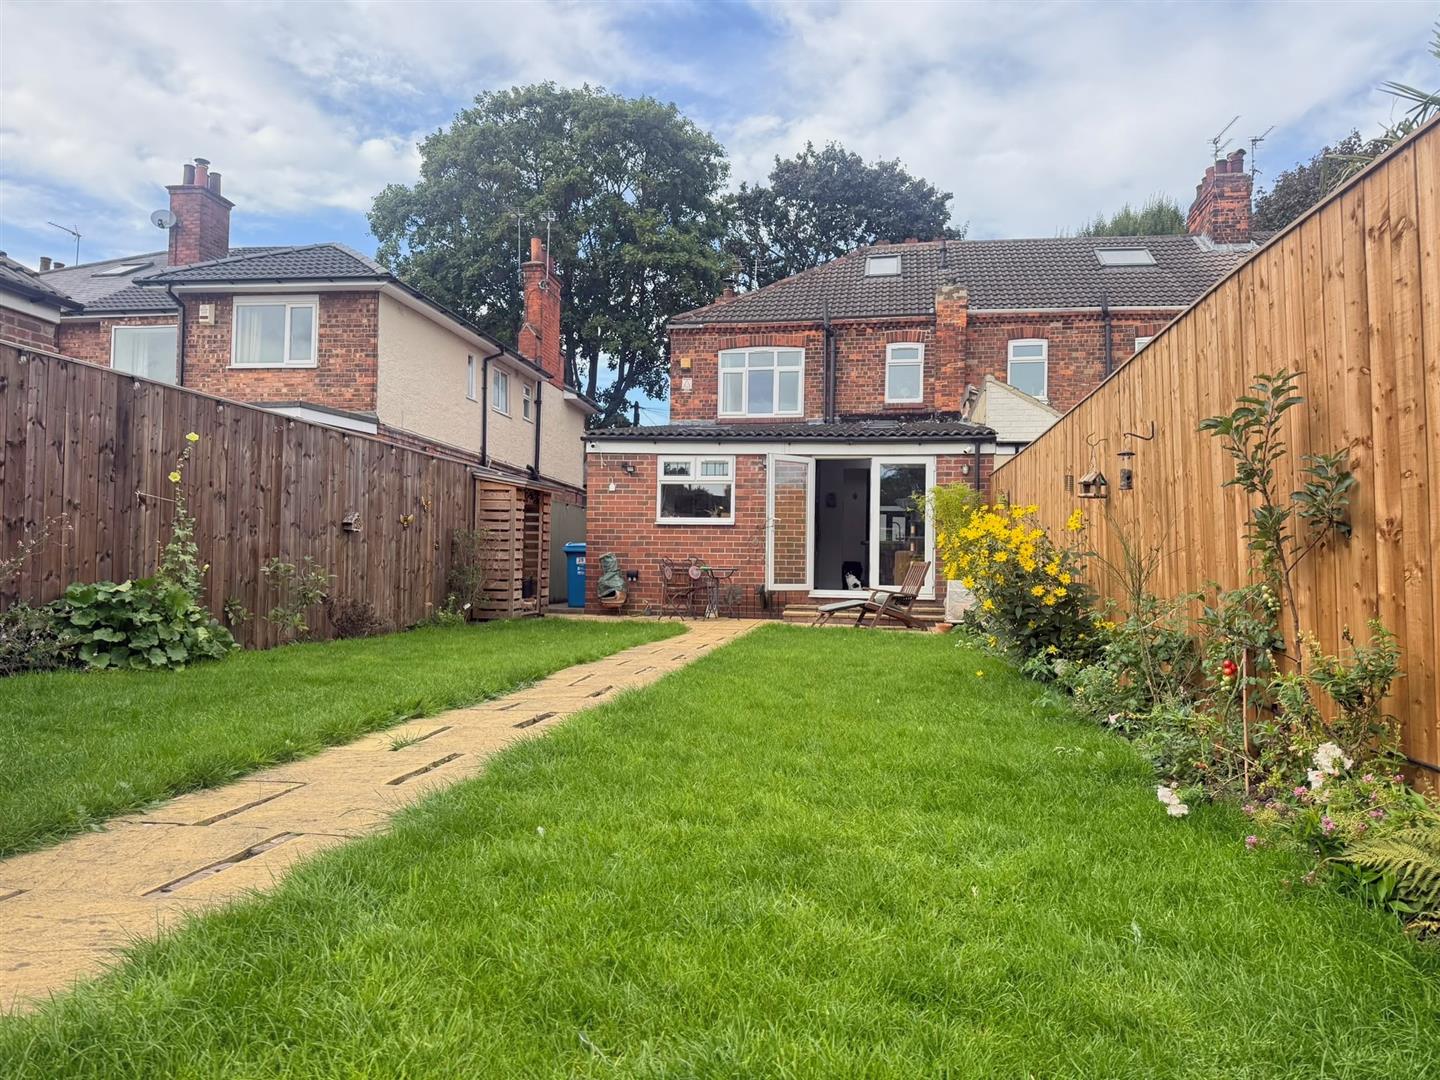
The outdoor space is equally impressive, featuring a well-maintained garden that provides an ideal setting for relaxation and outdoor activities. Additionally, there is a single garage, accessible from a secure ten-foot passageway at the rear, ensuring convenience and security.
This beautiful period home is a rare find and is sure to attract considerable interest. An early viewing is highly recommended to fully appreciate all that this property has to offer. Don’t miss the opportunity to make this stunning house your new home!
LOCATIONDesmond Avenue is located off Beverley Road ideally located for accessibility to Hull City centre, Cottingham and also Kingswood Retail Park and the A1079 and with a good range of local shops and amenities on Beverley Road.
Situated in East Yorkshire, on the banks of the Humber Estuary, Hull is a city boasting superb culture, attractions, industry and transport, all of which make it a fantastic place to call home. The historic Old Town and scenic waterfront have long attracted artists and poets, and now people flock to enjoy the eclectic shopping, vibrant nightlife, and rich culture of this dynamic city. Hull University is popular with both UK and overseas students. The Avenues which surround the University have such a cosmopolitan vibe with art, great restaurants and café bars. The M62 and Humber Bridge routes provide great commutability making it a popular place to live, with a main line railway station and two large bus companies serving the area and further afield.
THE ACCOMMODATION COMPRISES
GROUND FLOOR
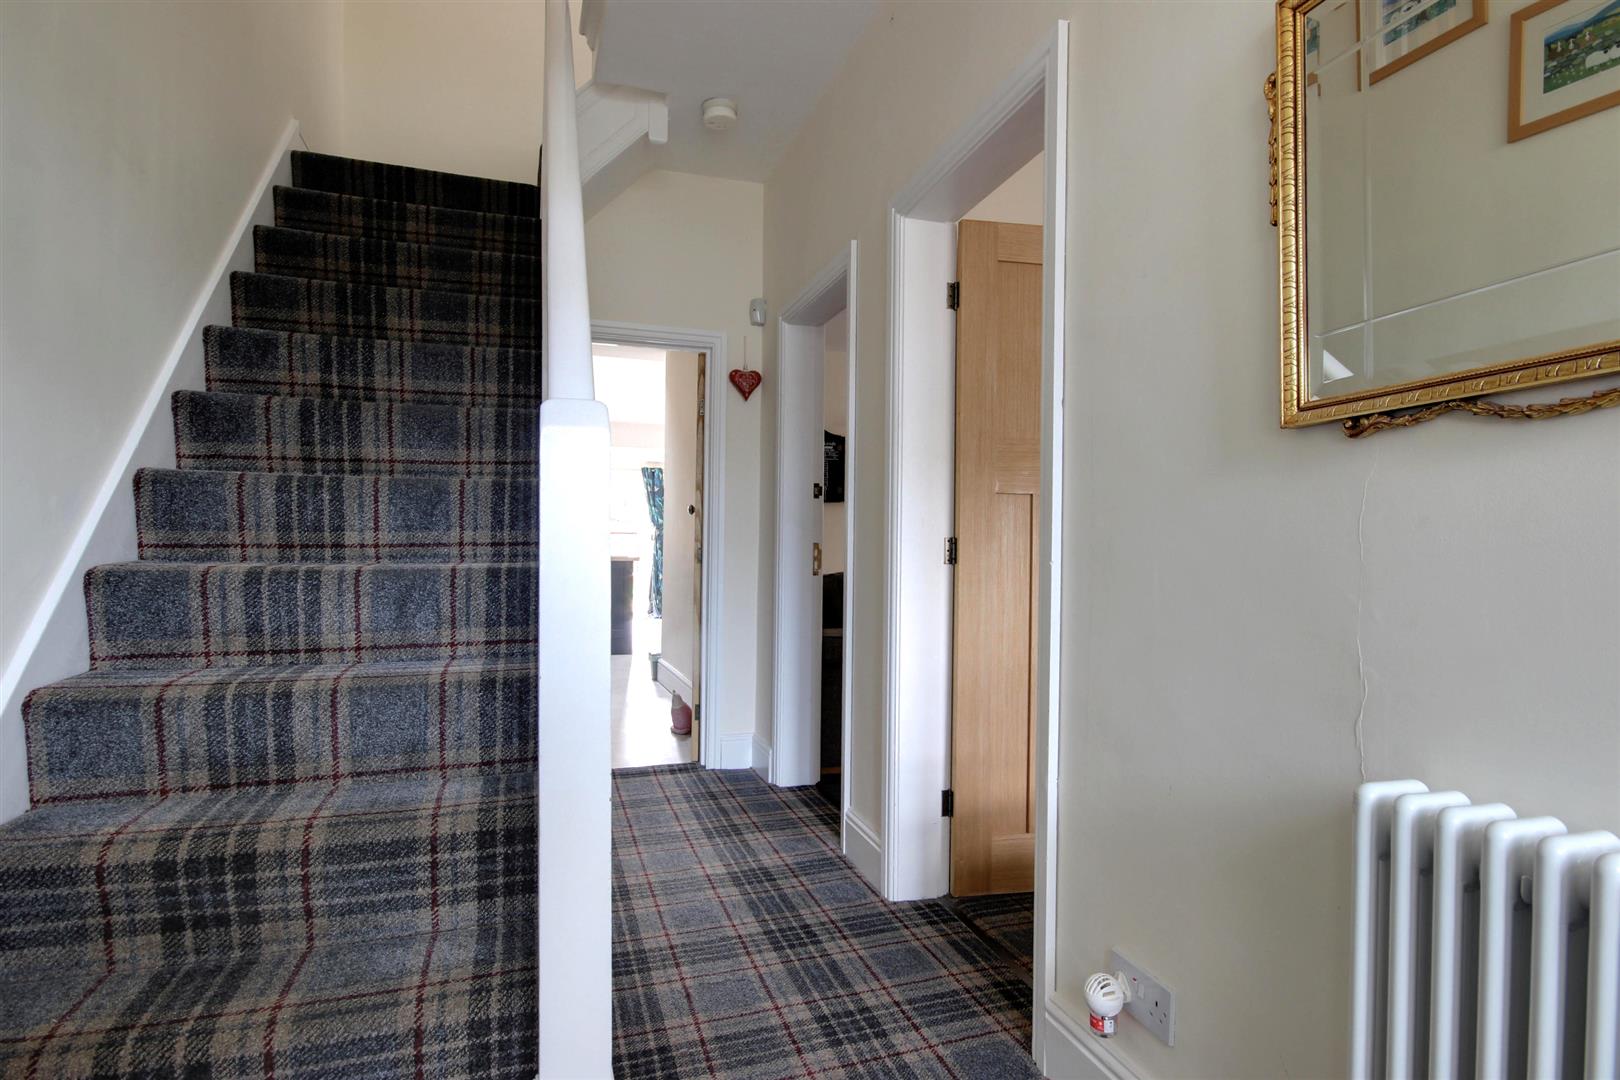
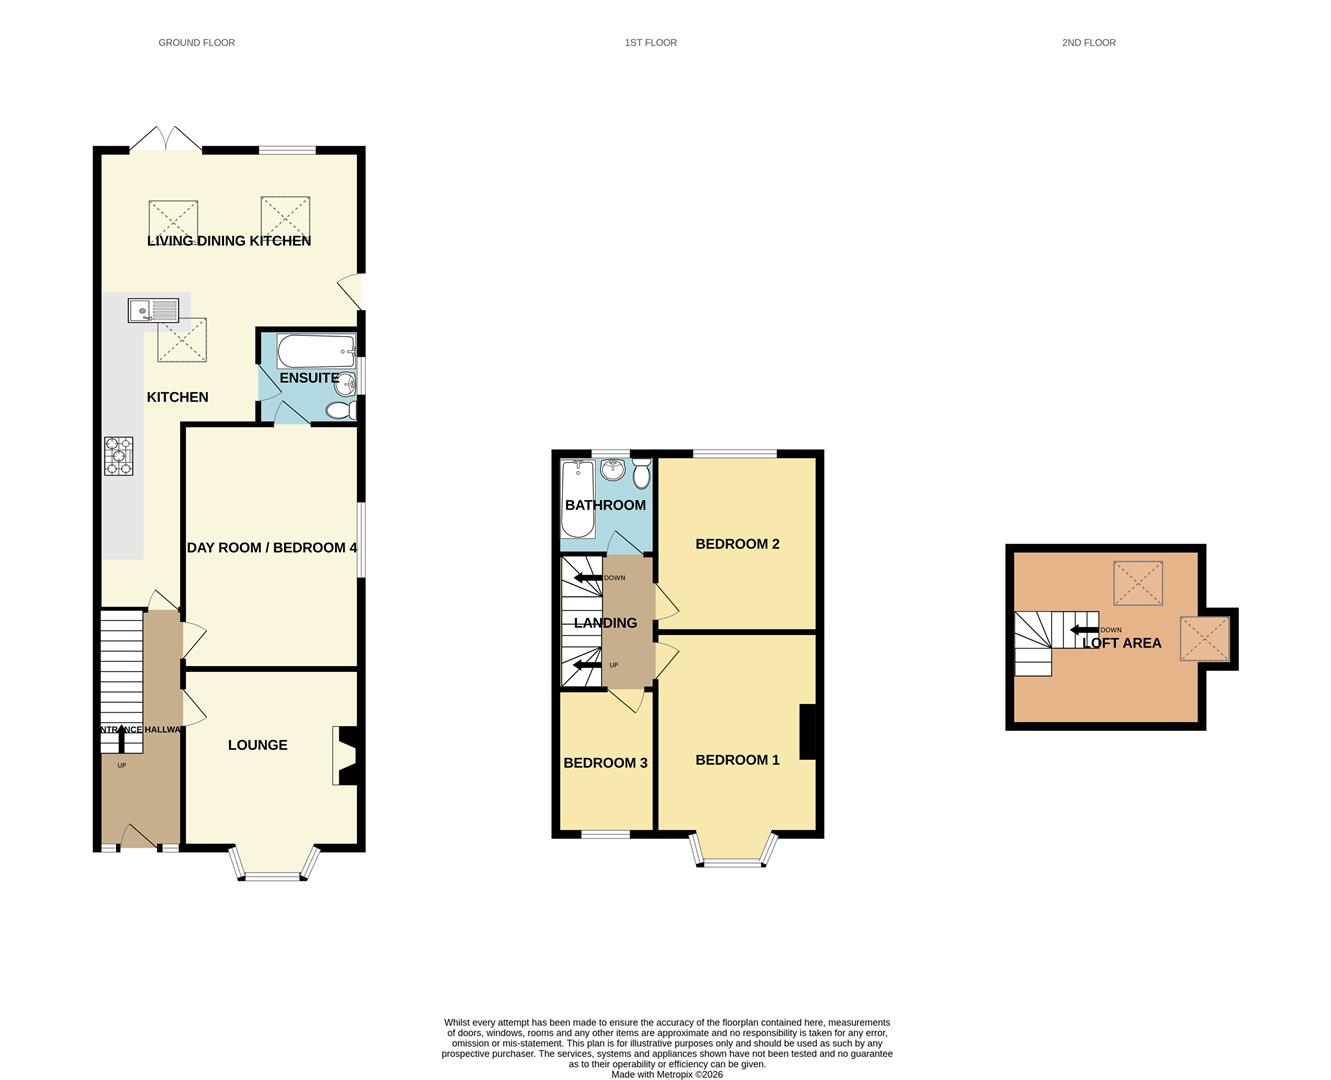
ENTRANCE HALLWAY4.55m x 1.78m (14'11" x 5'10")uPVC door with glazed inserts, matching side windows and overhead windows leads into the entrance hallway having staircase leading to the first floor accommodation and access to understairs storage cupboard which houses the utility meters.
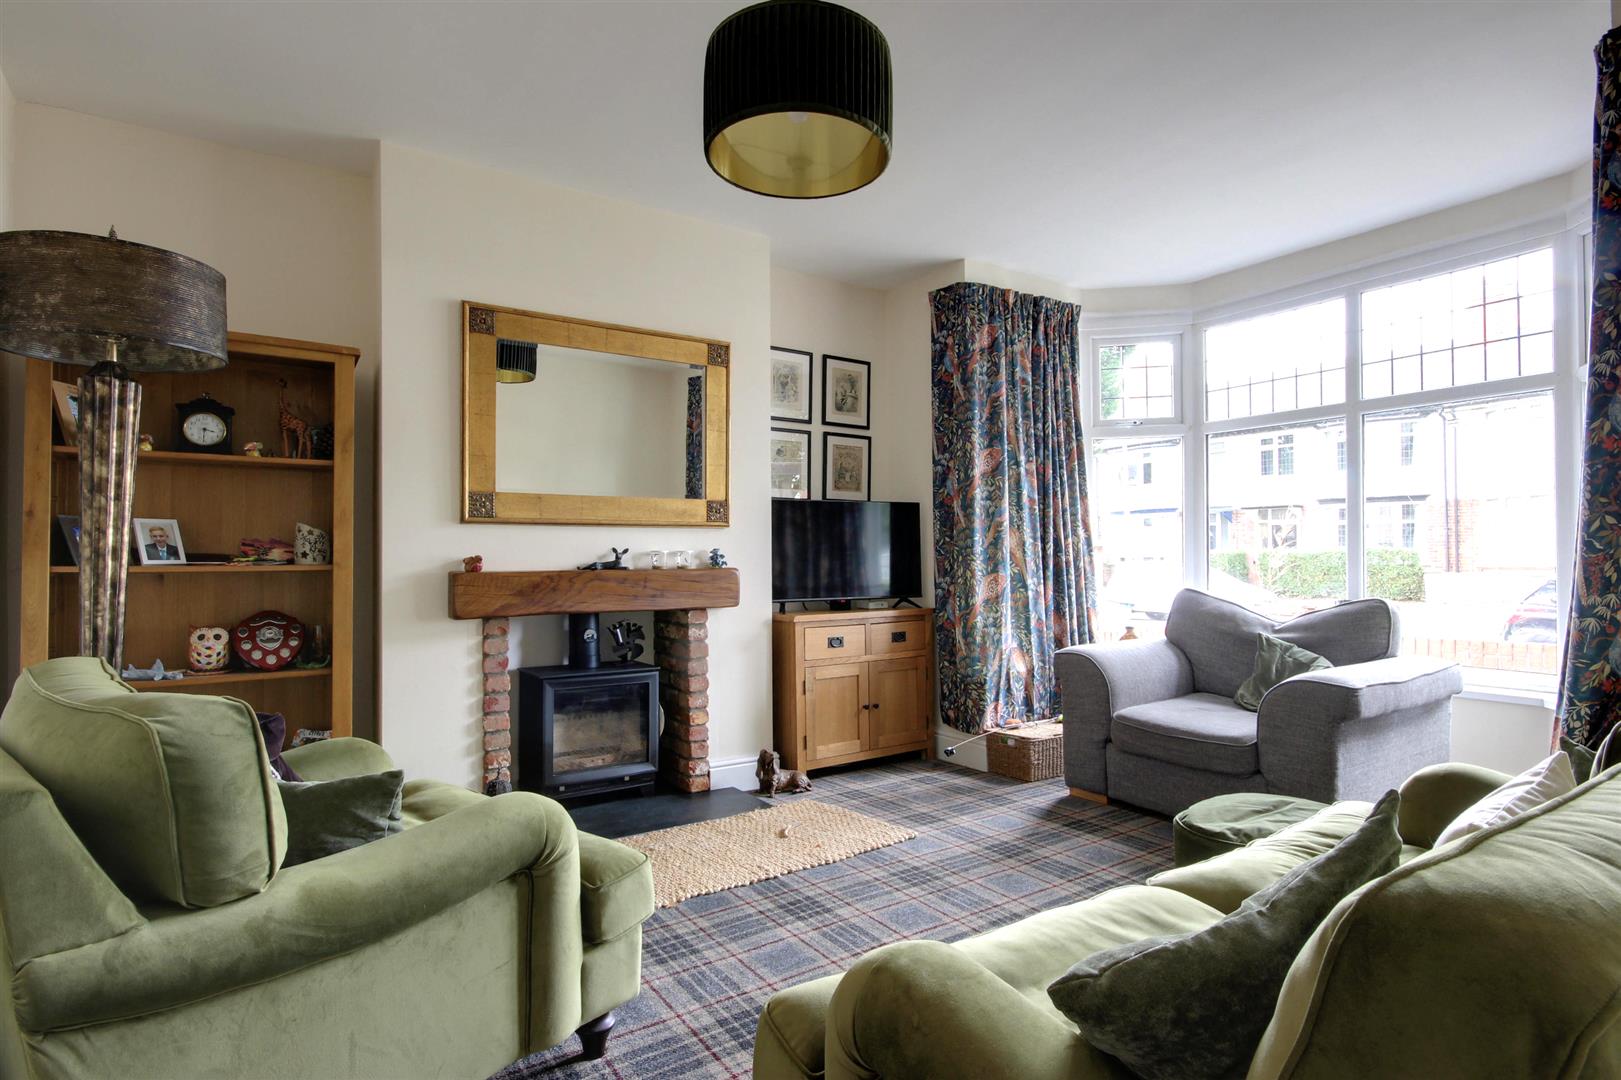
LOUNGE5.05m into bay decreasing to 3.71m x 3.76m (16'7"uPVC double glazed walk-in bay window to the front elevation. Recessed fireplace housing log burner with brick inlay and slate hearth and oak beam. TV aerial point.
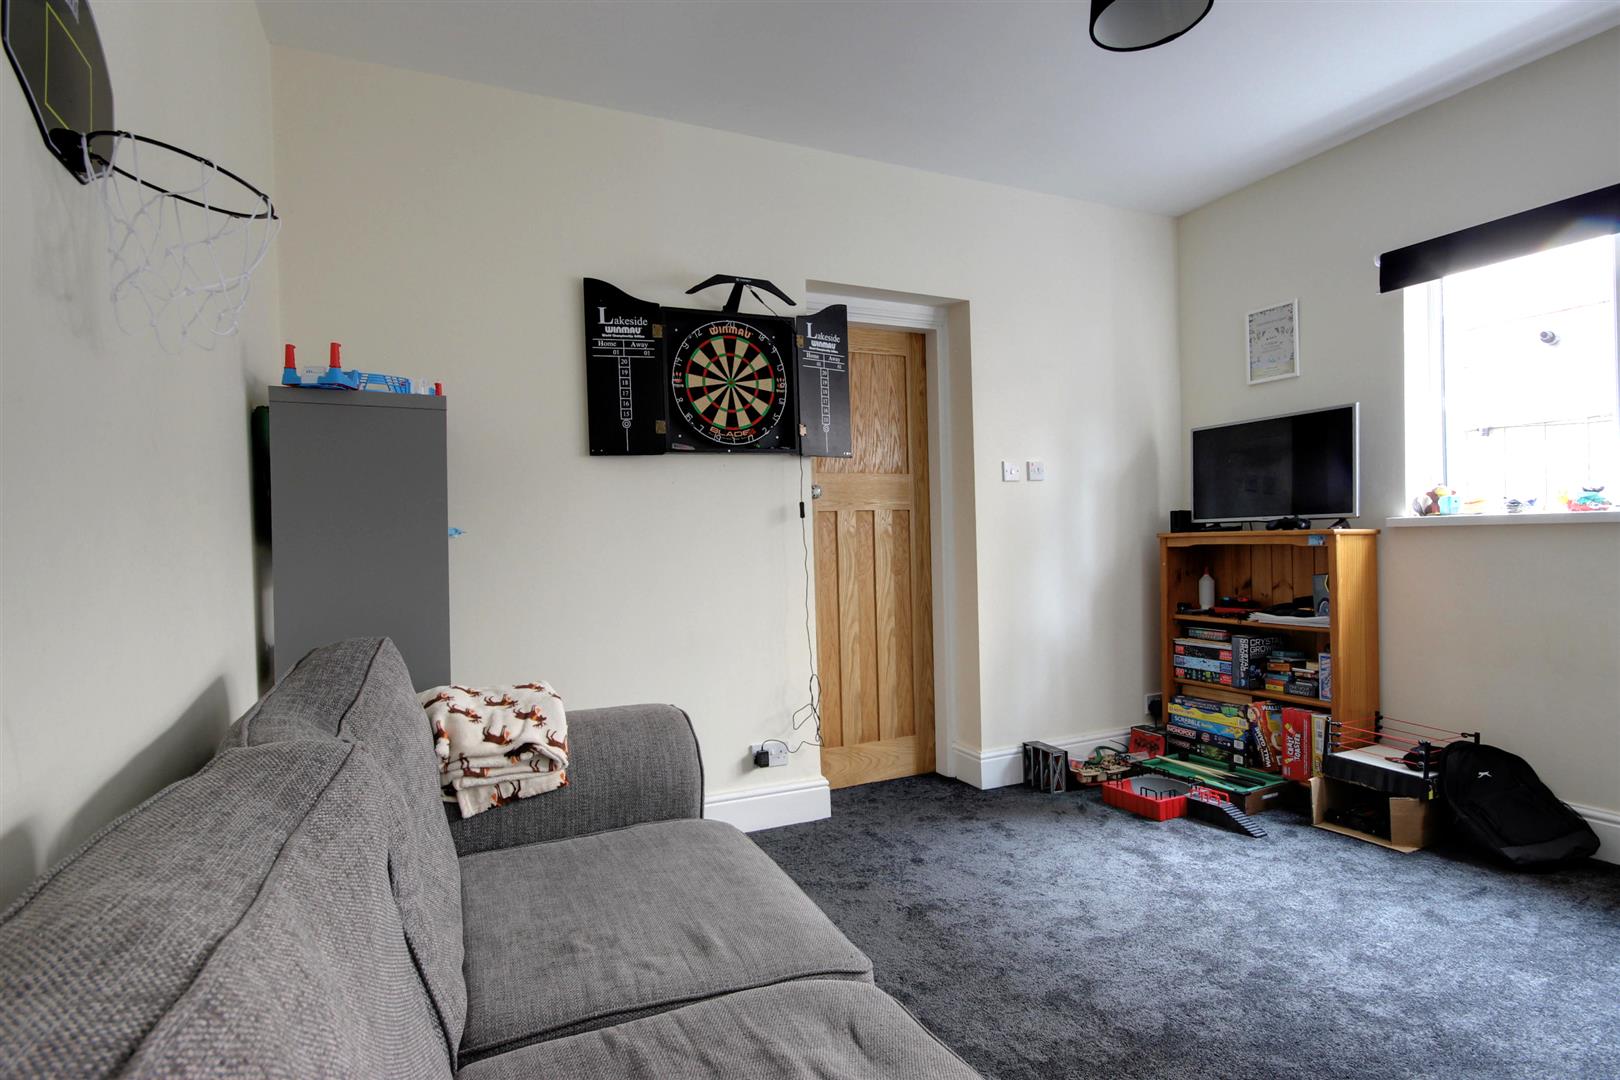
DAY ROOM / BEDROOM 45.05m x 3.68m (16'7" x 12'1")uPVC double glazed window to the side elevation. Door leads into Jack & Jill en-suite with a second door opening out into the living dining kitchen.
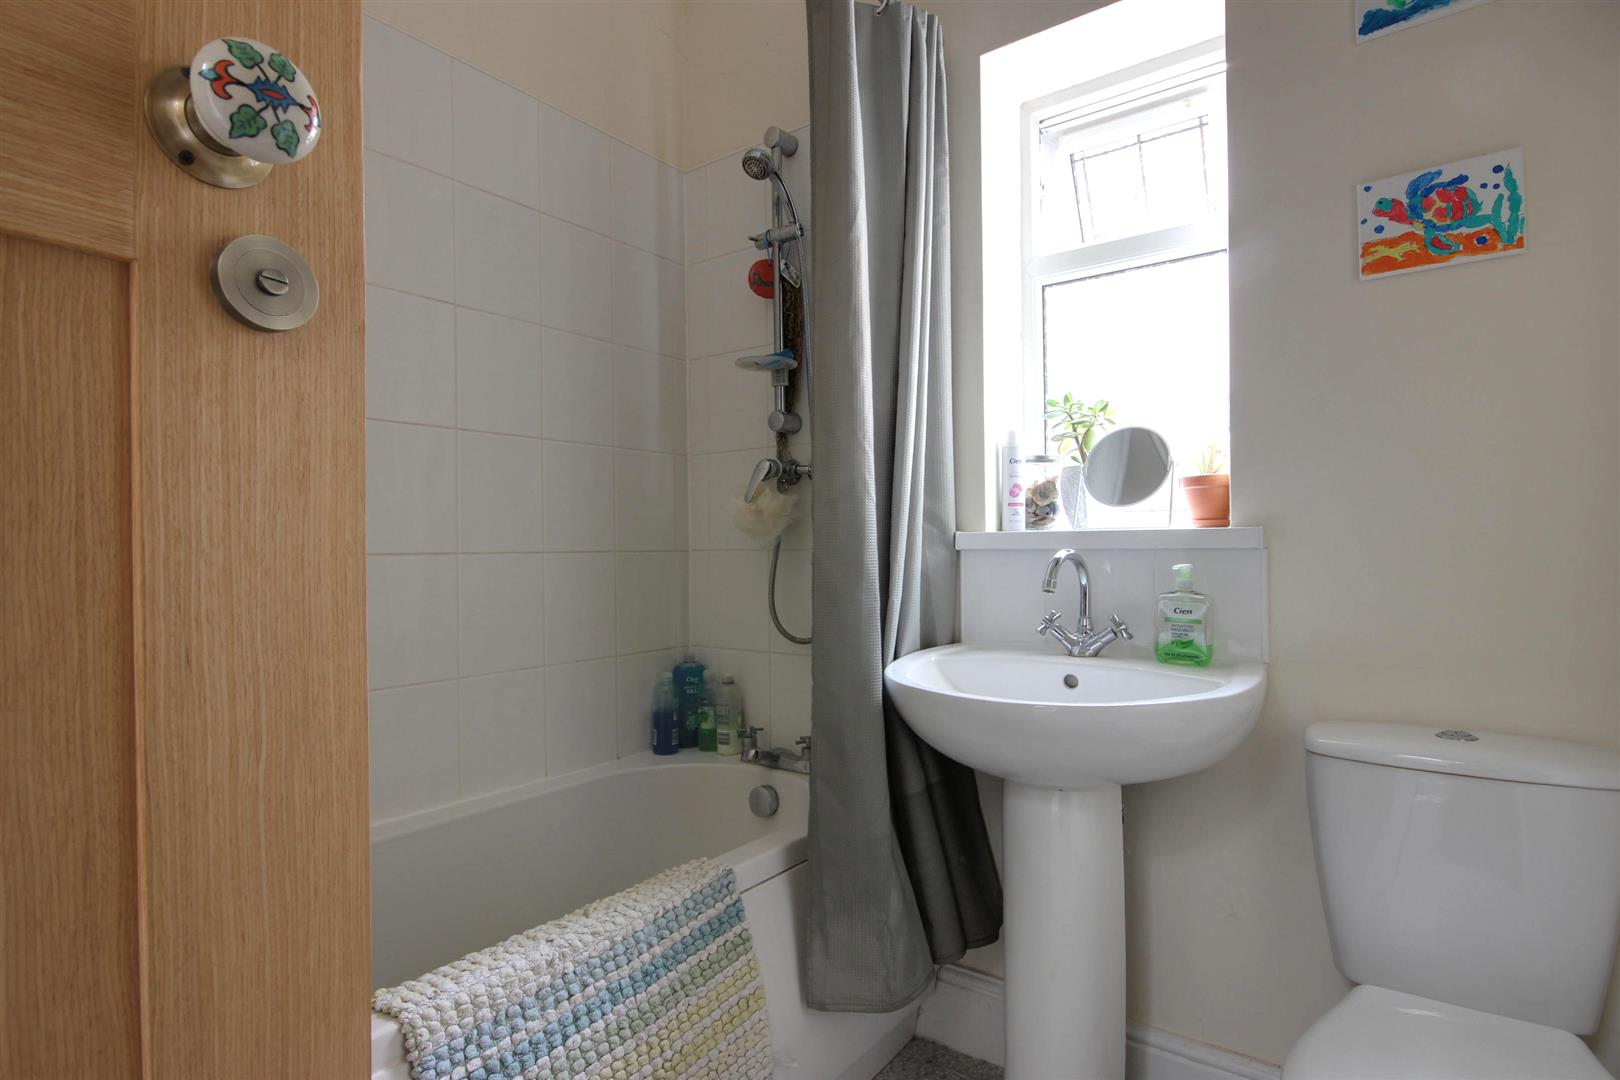
EN-SUITE2.13m x 1.96m (7'0" x 6'5")With uPVC double glazed window to the side elevation. Three piece modern suite in white enjoys panelled bath, pedestal wash hand basin and low level w.c. Tiled splashbacks to wet area and thermostat shower.
LIVING DINING KITCHENProviding great family space
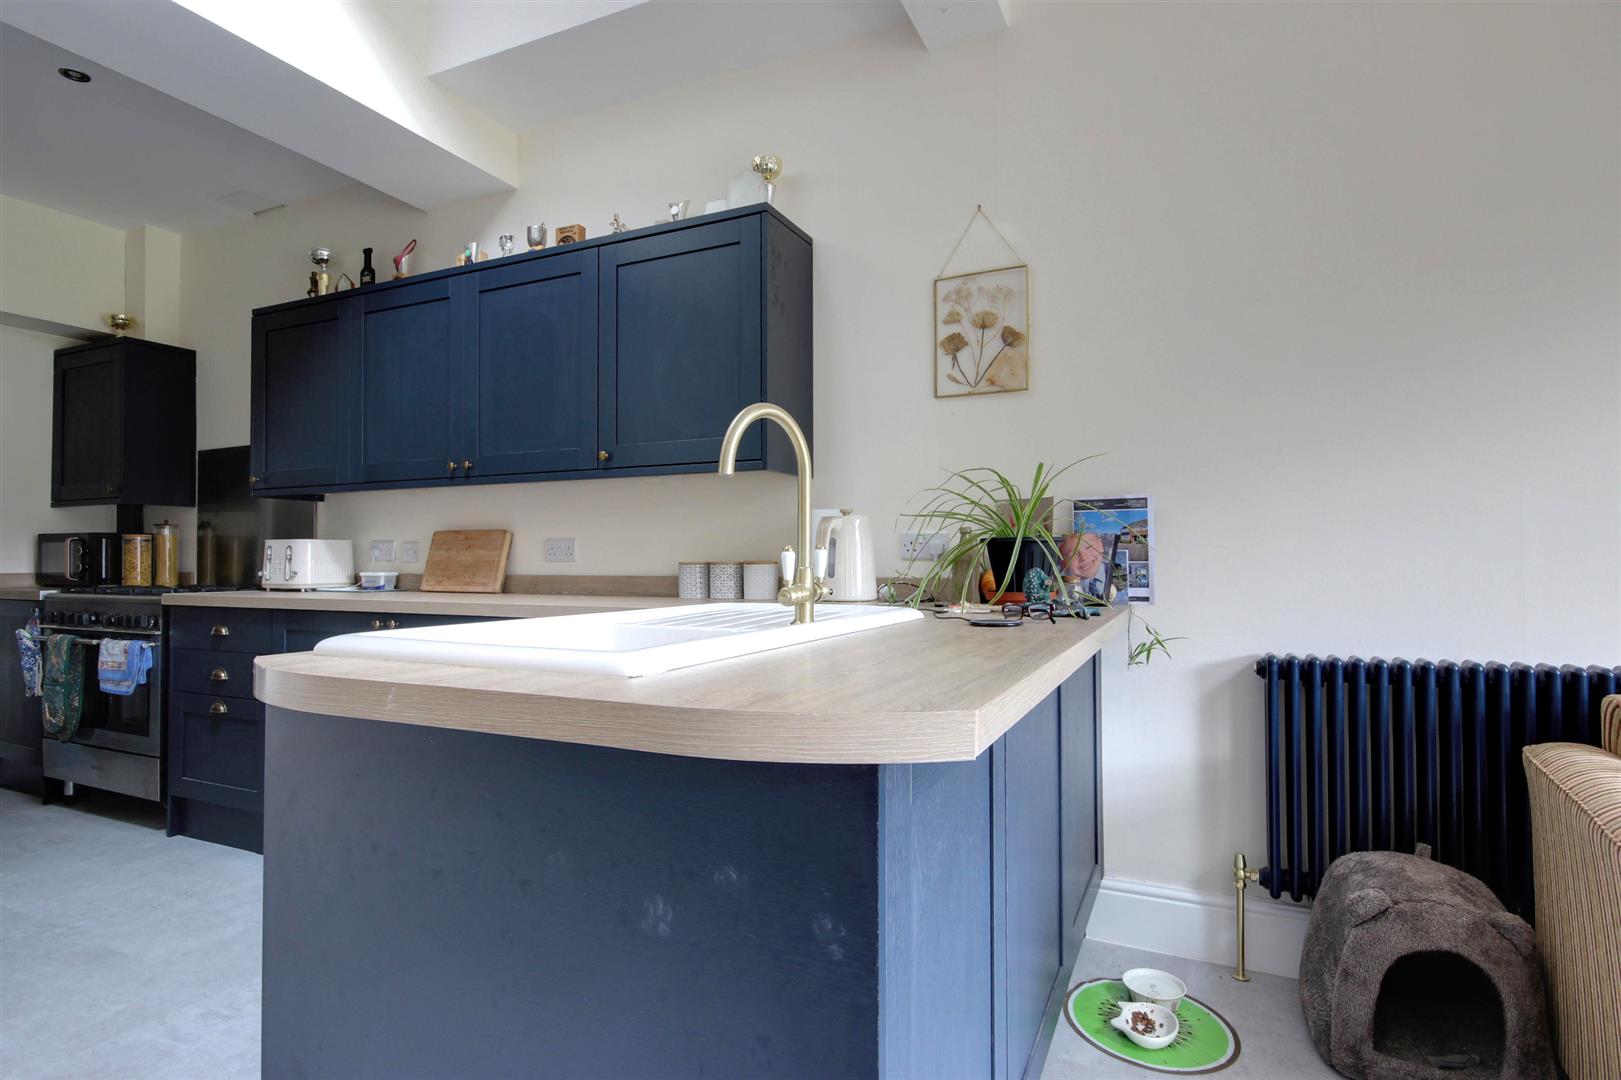
KITCHEN AREA5.00m x 3.35m decreasing to 1.75m (16'5" x 11'0" dHaving newly fitted French navy base and wall units with wood effect work surfaces. Stainless steel range cooker with stainless steel splashback. Space and plumbing for washing machine and porcelain sink unit with swan mixer tap. Space for fridge freezer. Opening into:
LIVING DINING AREA5.64m x 3.71m (18'6" x 12'2")uPVC double glazed French doors and Velux roof windows providing a great light flow and overlooking the rear garden.
FIRST FLOOR
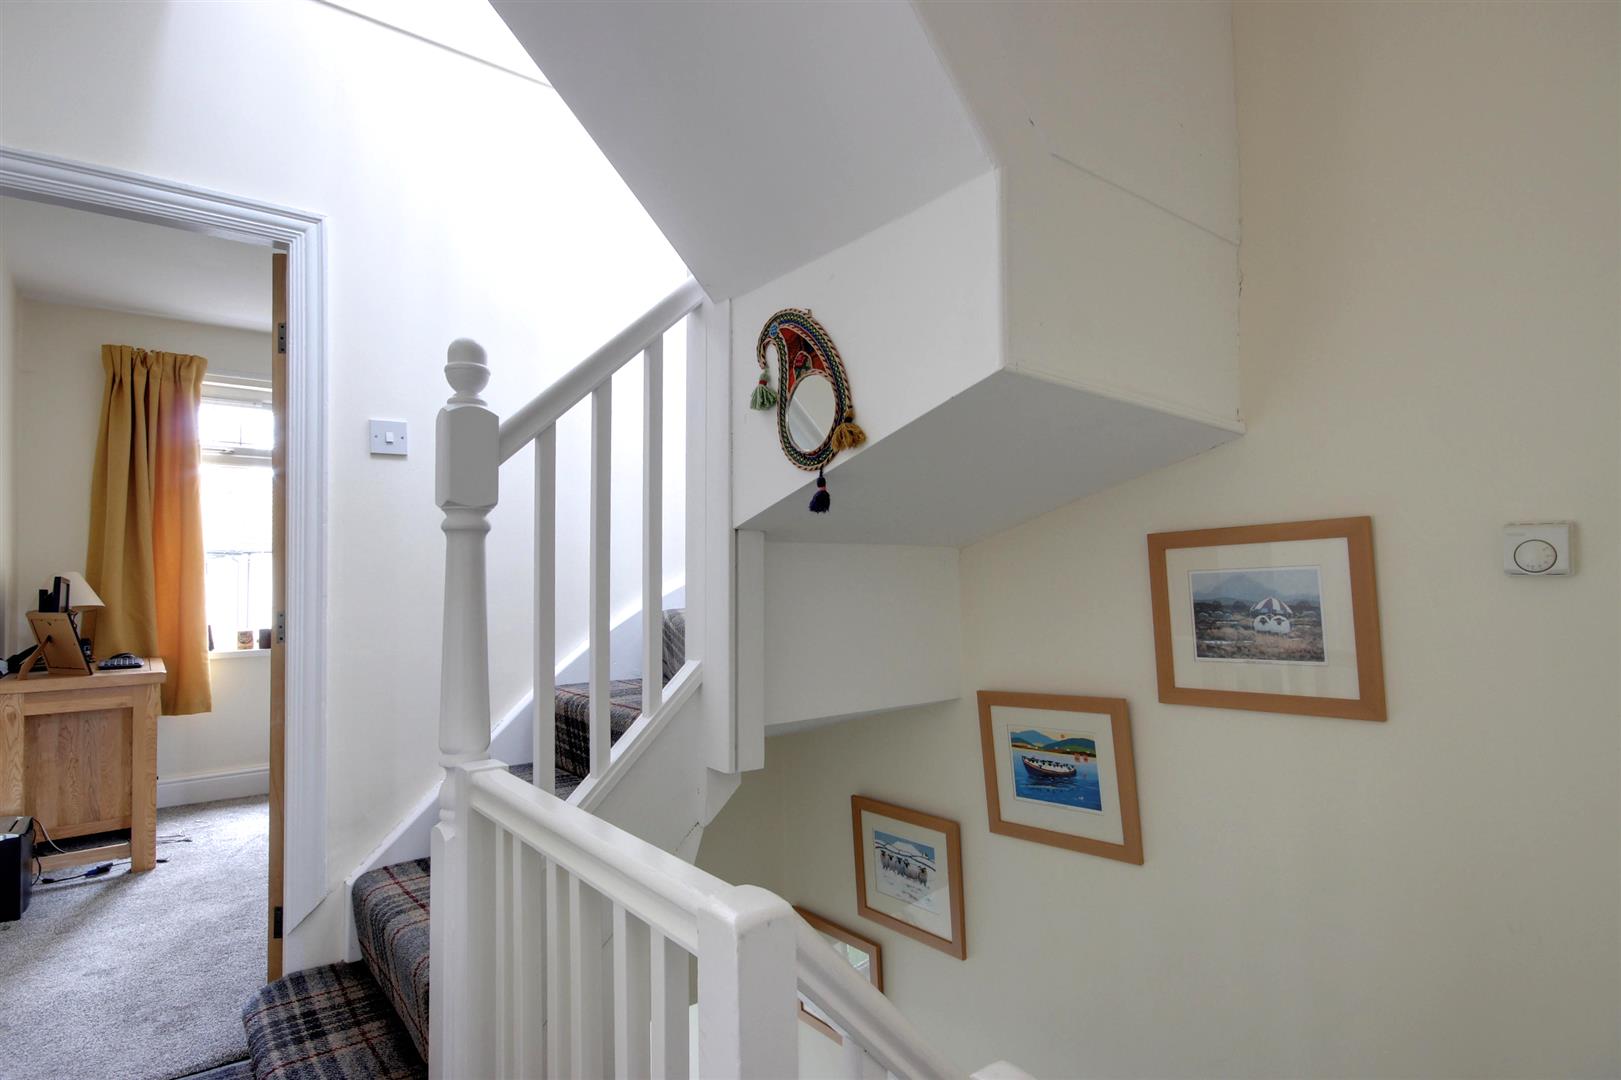
LANDINGWith fixed staircase leading to the loft area.
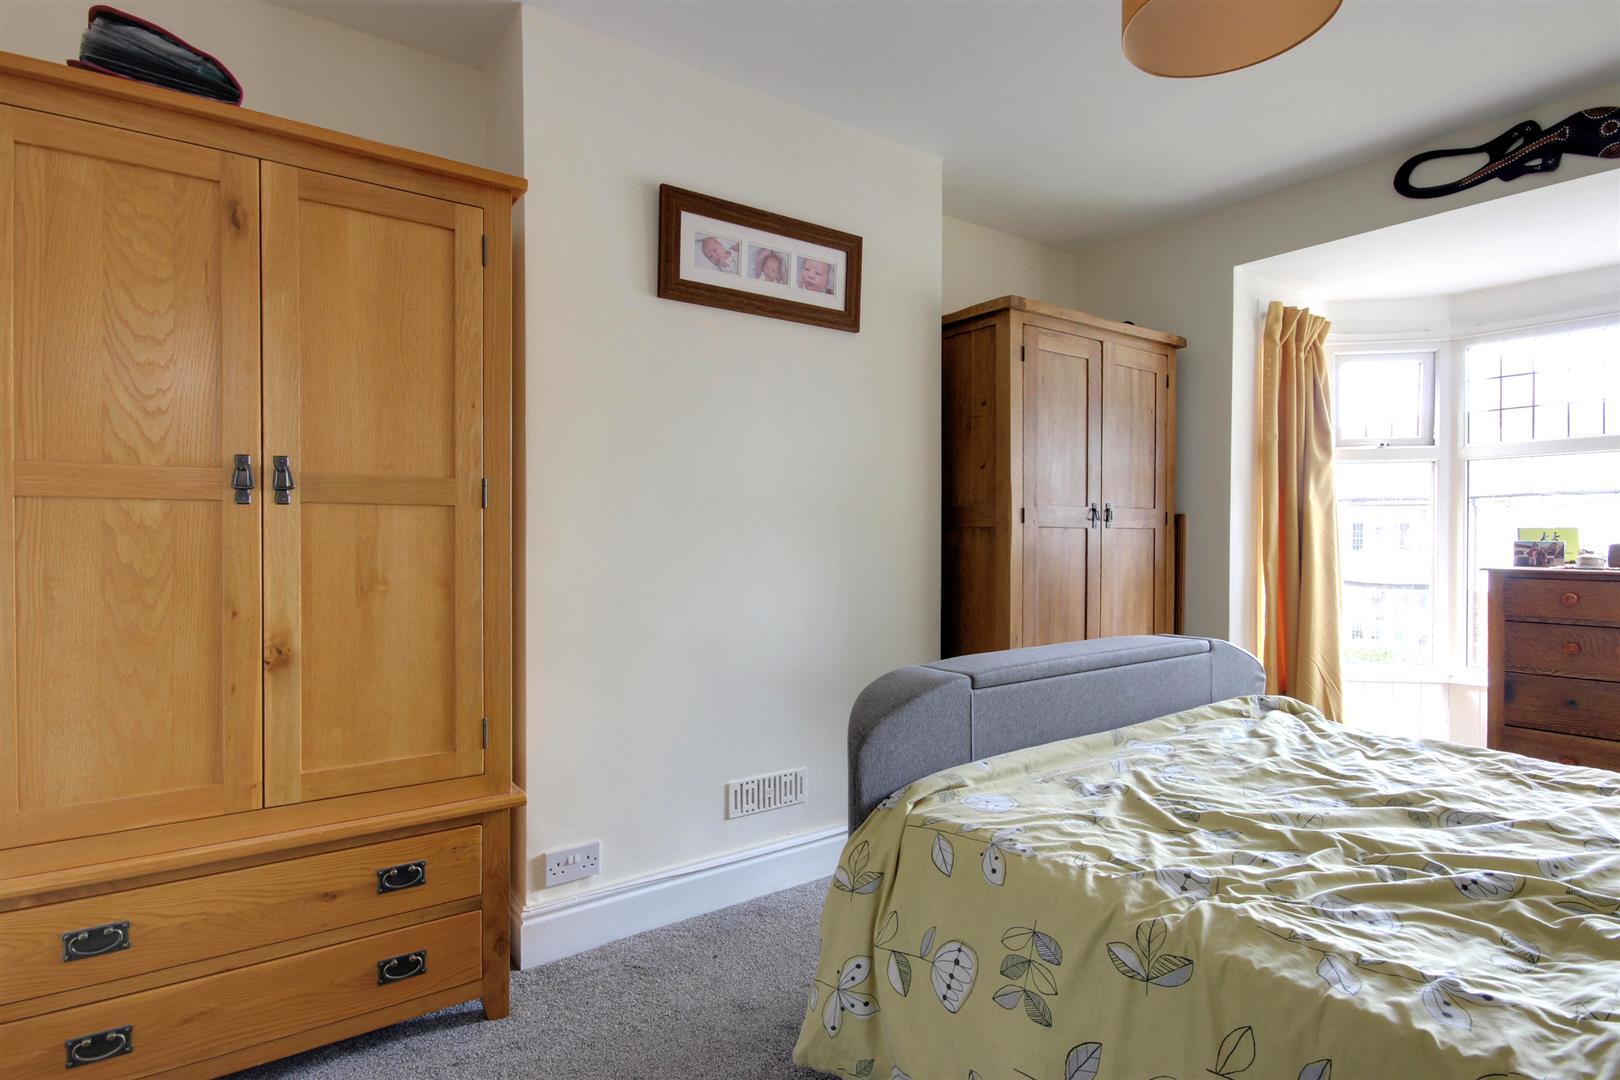
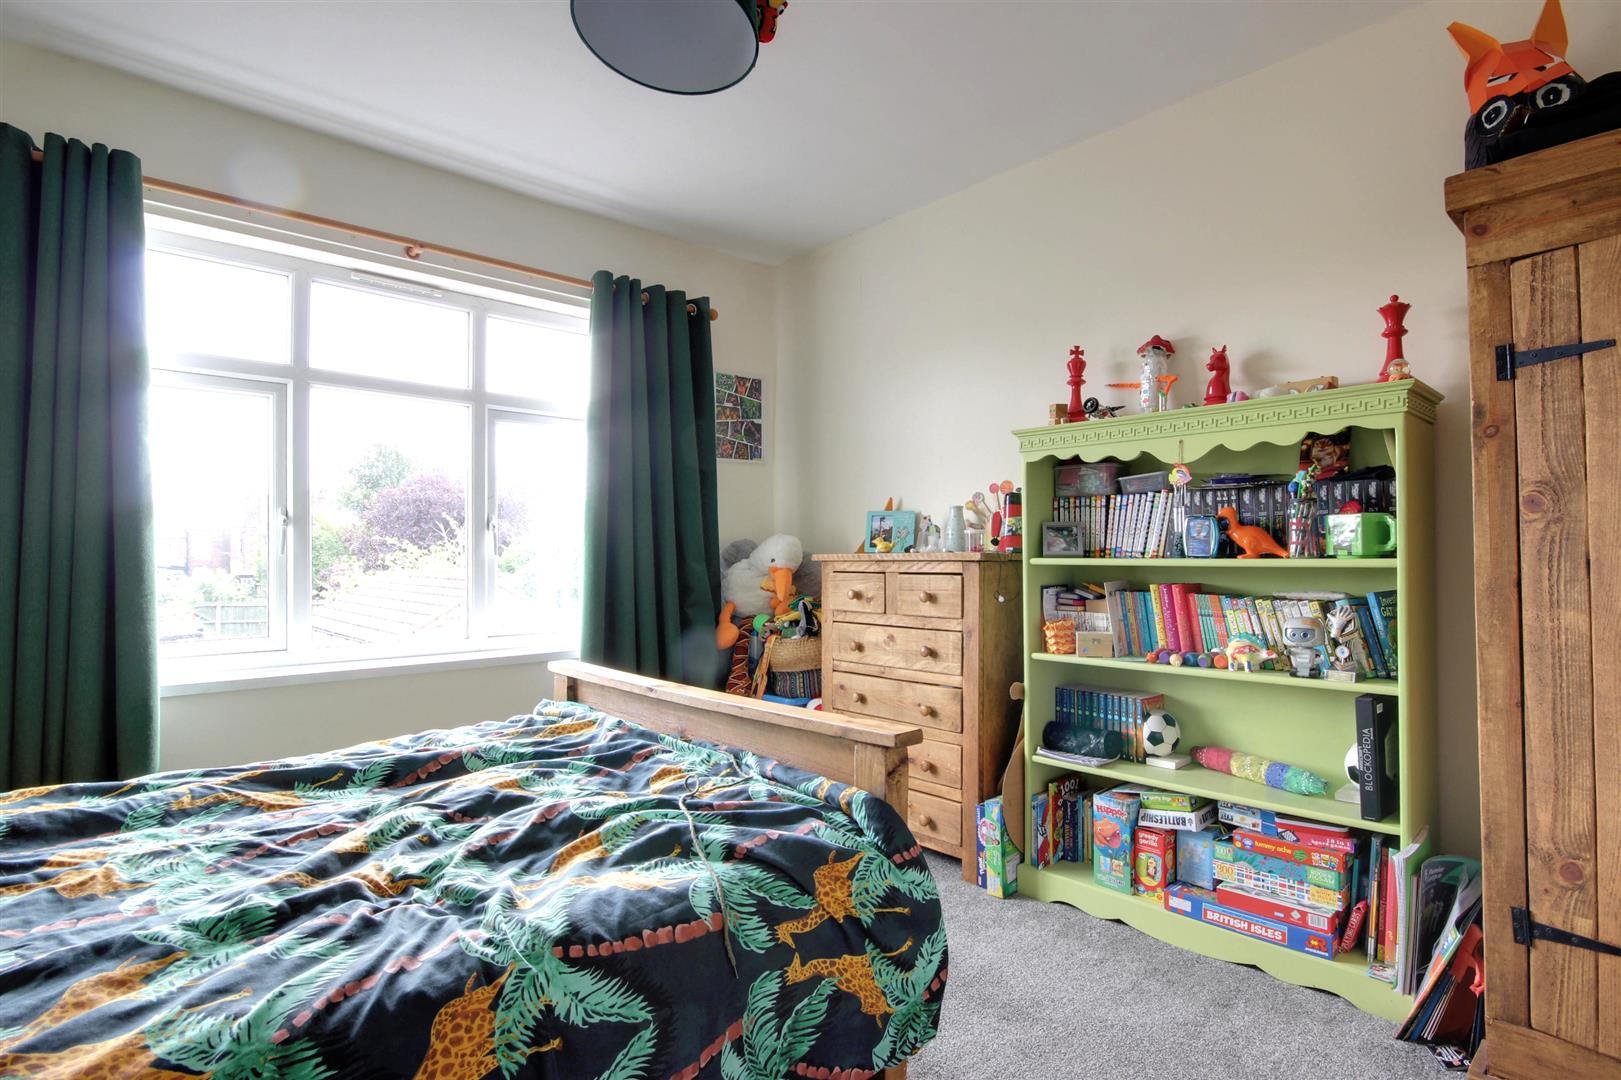
BEDROOM 15.11m into bay decreasing to 3.89m x 3.51m (16'9"uPVC double glazed bay window to the front elevation.
BEDROOM 23.68m x 3.58m (12'1" x 11'9")With uPVC double glazed window to the rear elevation.
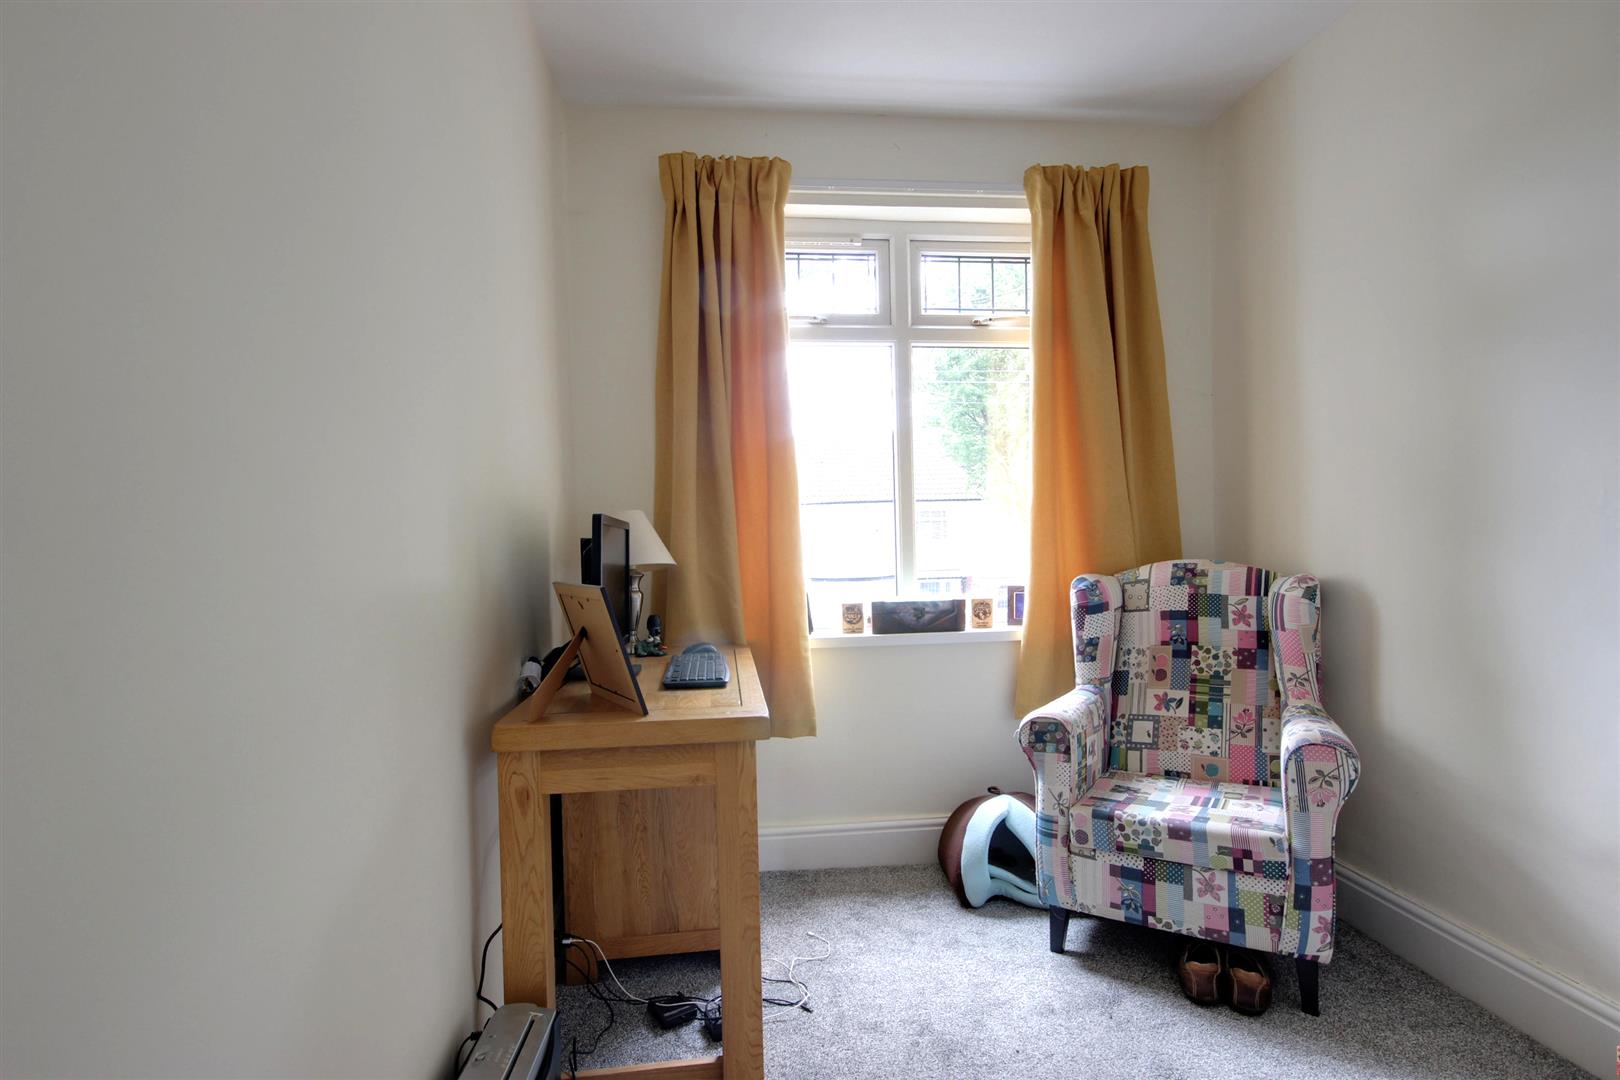
BEDROOM 33.00m x 2.16m (9'10" x 7'1")With uPVC double glazed window to the front elevation.
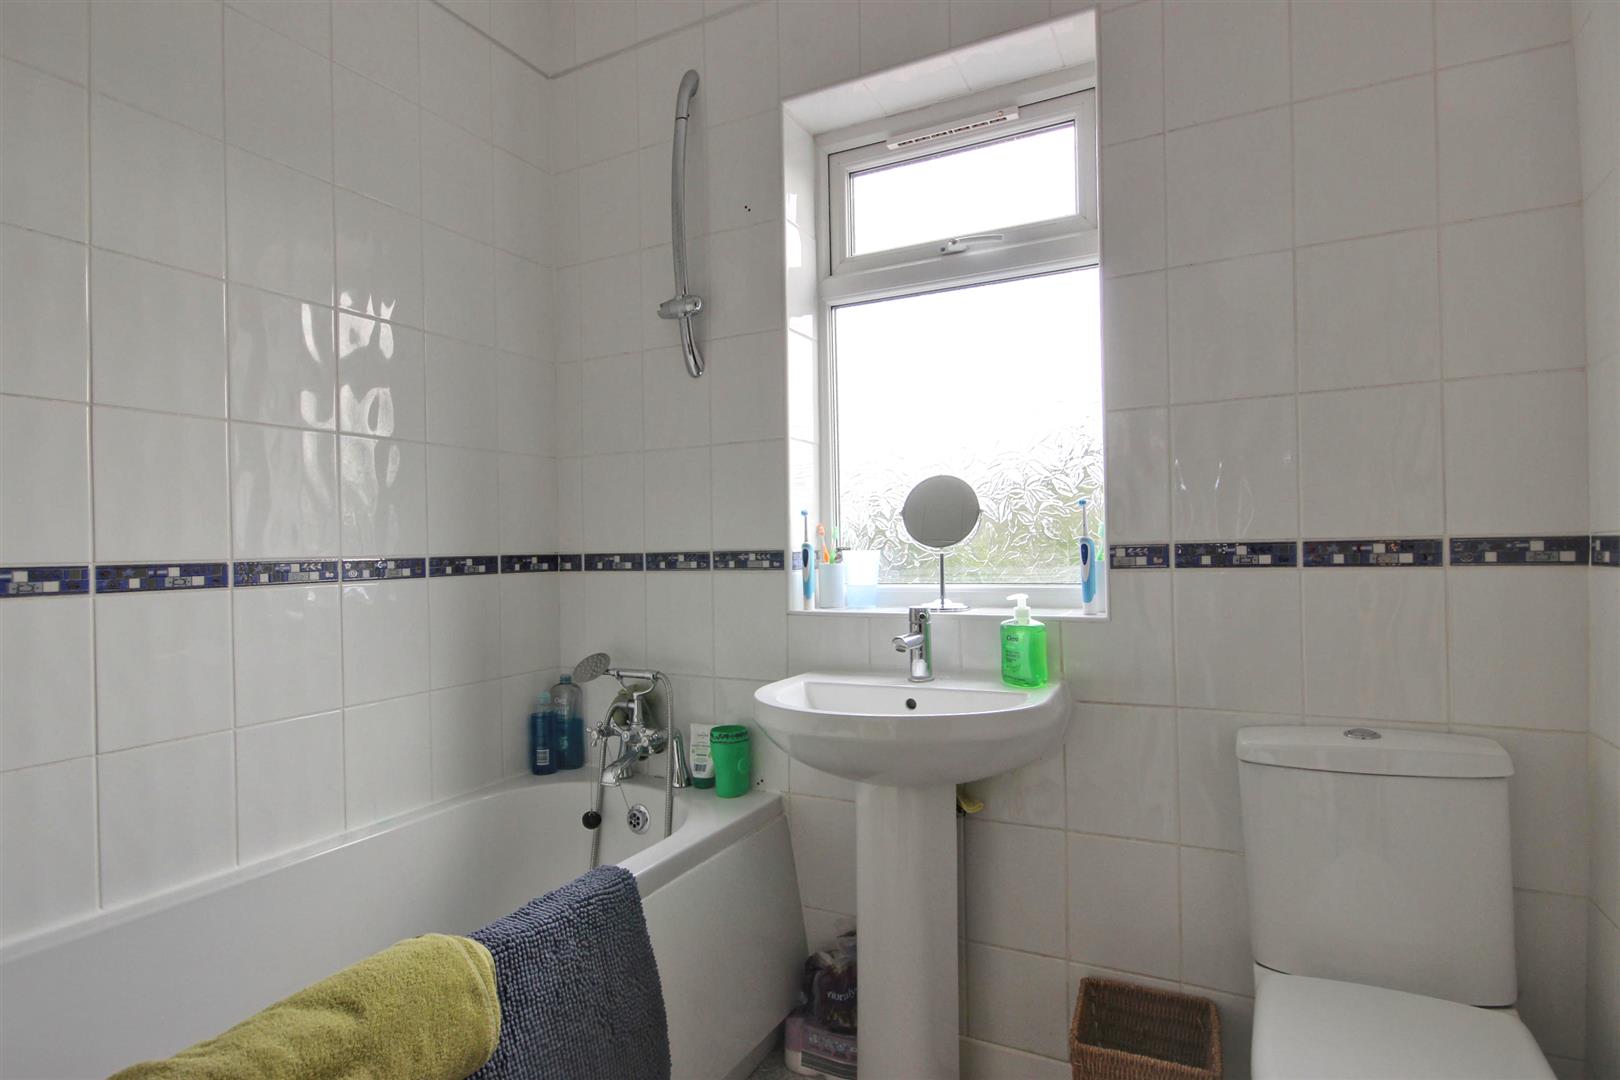
HOUSE BATHROOM2.06m x 2.06m (6'9" x 6'9")uPVC double glazed window to the rear elevation. Three piece modern suite in white enjoys low level w.c., pedestal wash hand basin and panelled bath with mixer tap and shower head. Fully tiled walls with feature border tiling complement this superb modern suite and there is a towel radiator.
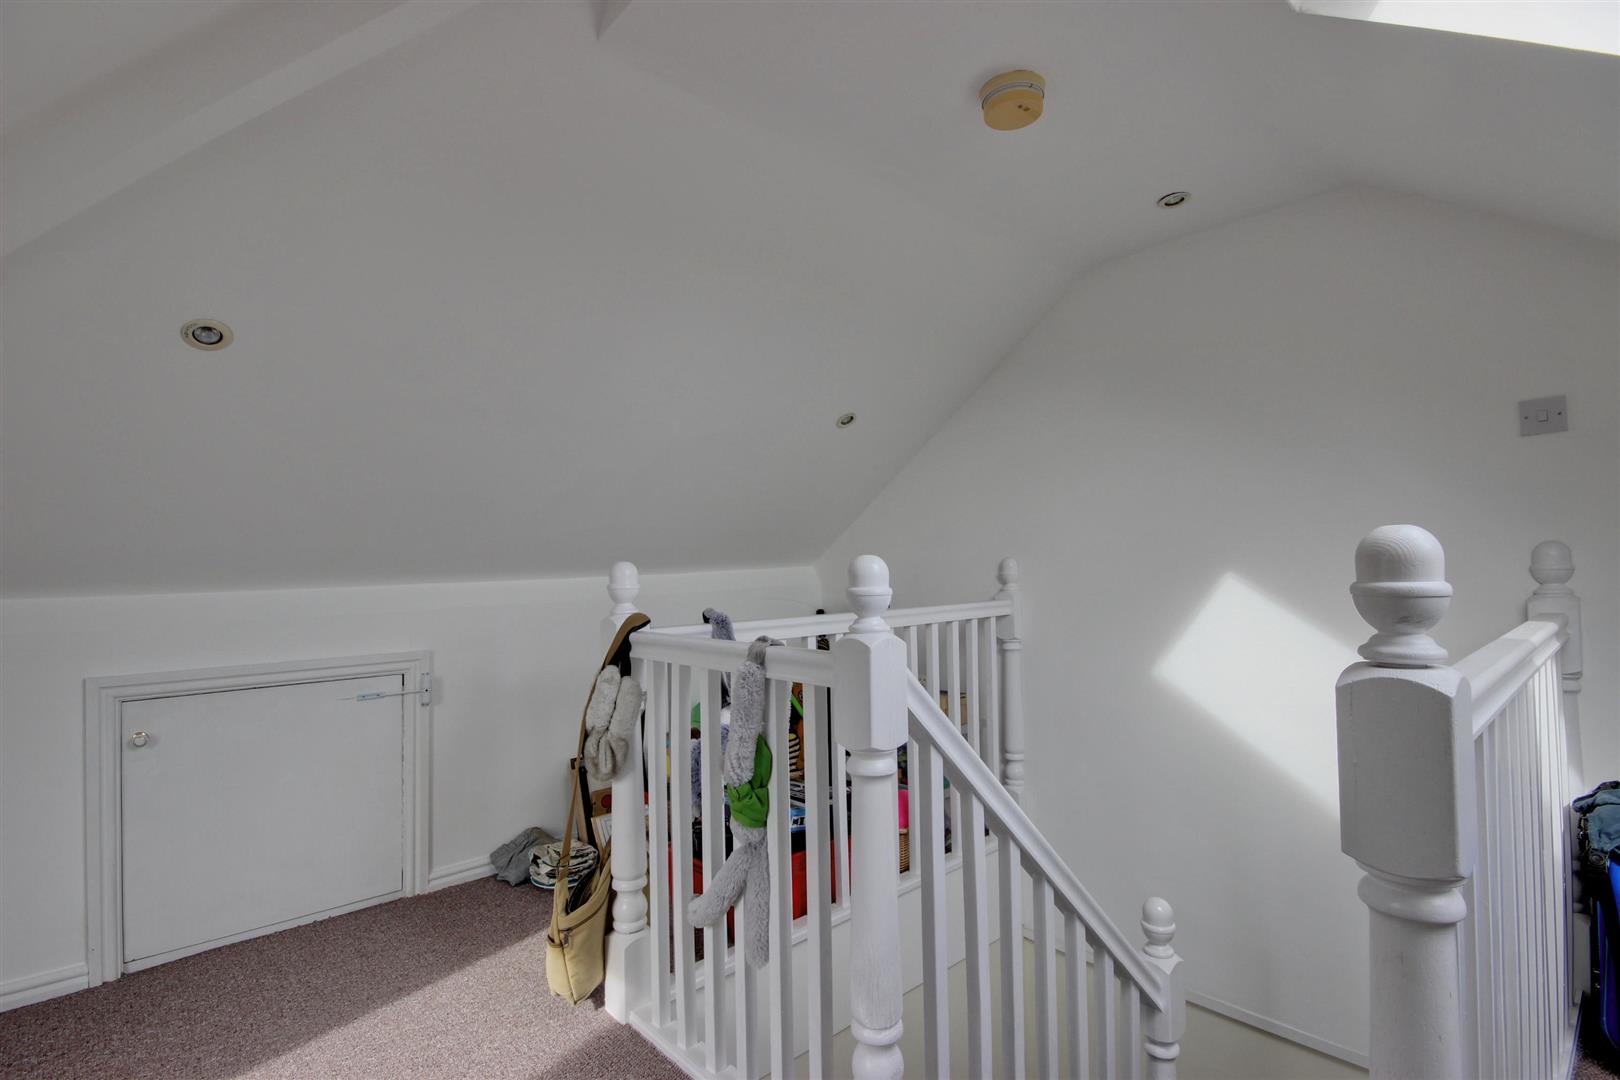
LOFT AREAAccess to eaves and Velux roof window. Prospective Purchasers should note that this is being marketed as loft space only.
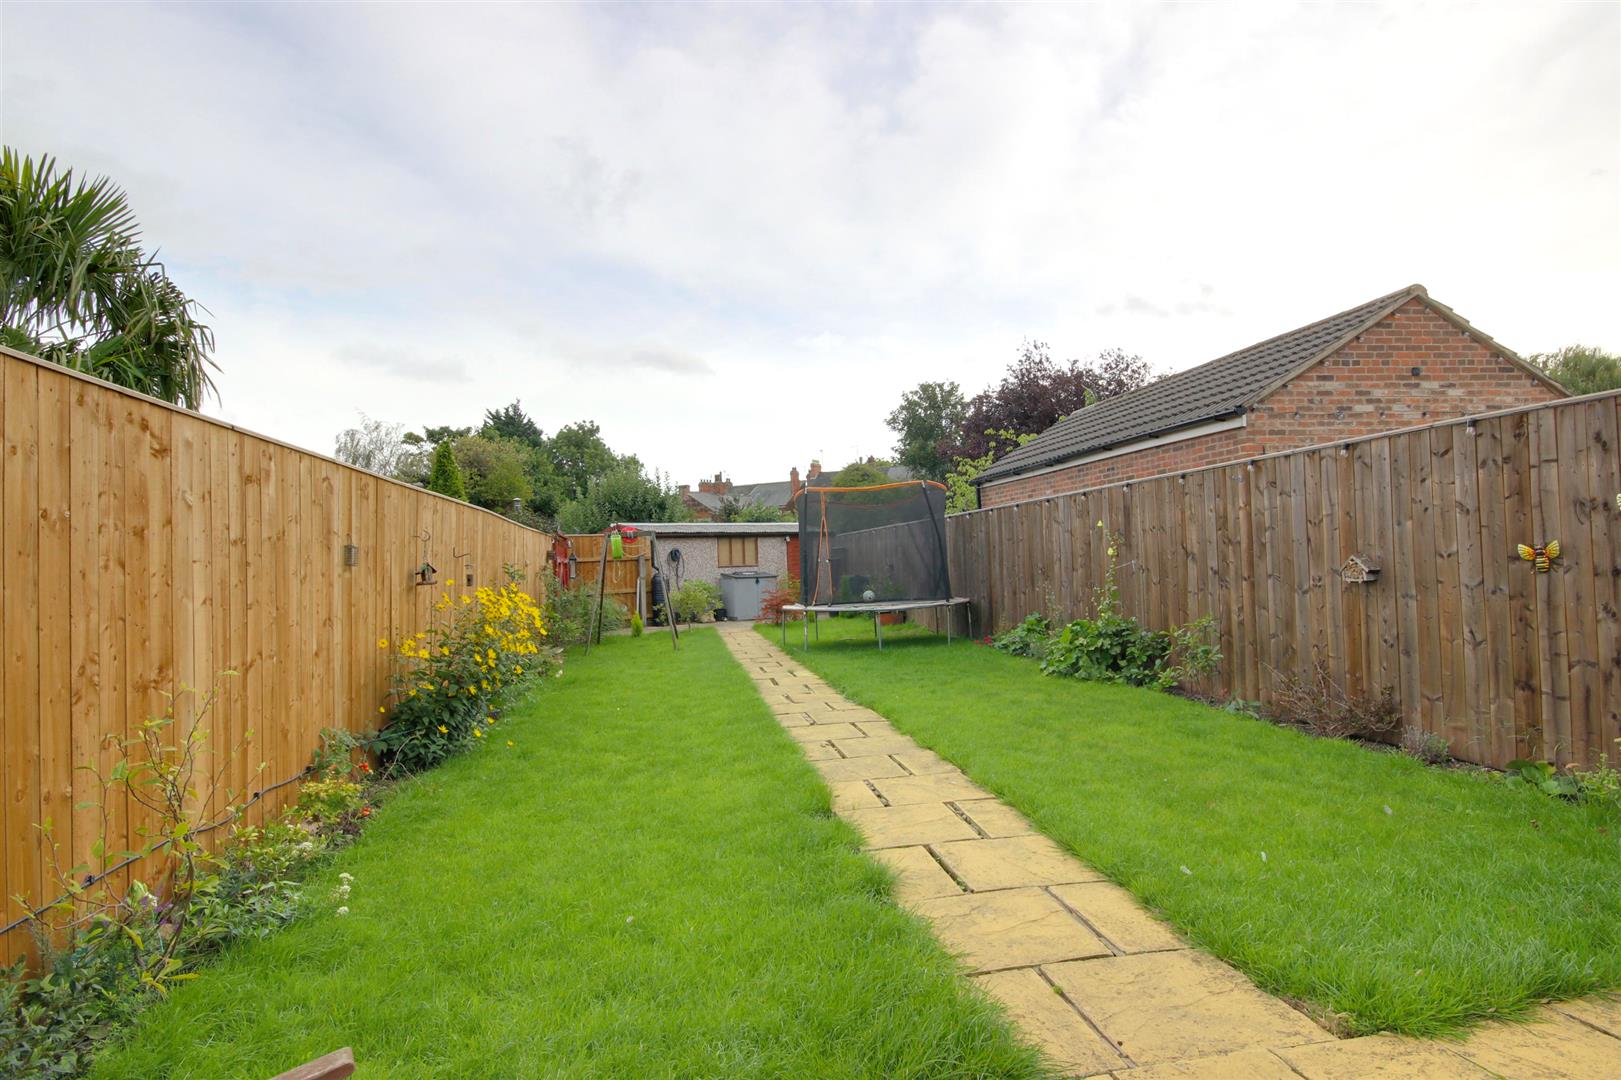
OUTSIDEThe rear garden is of good proportions and of a southerly aspect. With two sectional lawns and centre path and patio leading down to the head of the garden where double gates provide access to the private off street parking and single sectional garage.
The outdoor space provides great space for family living.
SINGLE GARAGEWith up and over door, side window and side personal door. Outside tap.
SERVICESAll mains services are available or connected to the property.
CENTRAL HEATINGThe property benefits from a gas fired central heating system.
DOUBLE GLAZINGThe property benefits from uPVC double glazing.
TENUREWe believe the tenure of the property to be Freehold (this will be confirmed by the vendor's solicitor).
VIEWINGContact the agent’s Cottingham office on 01482 844444 for prior appointment to view.
FINANCIAL SERVICESQuick & Clarke are delighted to be able to offer the locally based professional services of PR Mortgages Ltd to provide you with impartial specialist and in depth mortgage advice.
With access to the whole of the market and also exclusive mortgage deals not normally available on the high street, we are confident that they will be able to help find the very best deal for you.
Take the difficulty out of finding the right mortgage; for further details contact our Cottingham office on 01482 844444 or email cottingham@qandc.net
Click image to enlarge:

- An imposing Period end town house
- Having been enhanced by the current owners to provide style and versatility
- In excess of 1200 square feet
- Two formal receptions
- Superb living dining kitchen
- Three bedrooms
- Two bathrooms
- Loft space
- Southerly facing garden and single garage
- EPC Rating: D Council Tax: C


