
Meadow Way, Walkington, Beverley
£350,000 (Tenant Fees)

-
Meadow (1).jpg
-
Meadow (13).jpg
-
Meadow (14).jpg
-
Meadow (16).jpg
-
Meadow (12).jpg
-
Meadow (17).jpg
-
Meadow (11).jpg
-
Meadow (9).jpg
-
Meadow (6).jpg
-
Meadow (5).jpg
-
Meadow (4).jpg
-
Meadow (3).jpg
-
Meadow (8).jpg
-
Meadow (10).jpg
- No onward chain / vacant possession
- Spacious four bed family house
- Sought after village location
- Close to Walkington Primary School
- Off street parking & garage
- Good size rear garden
- Council Tax Band: E
- EPC Rating: C
A true blank canvas. A spacious family home situated close to Walkington's Primary School.
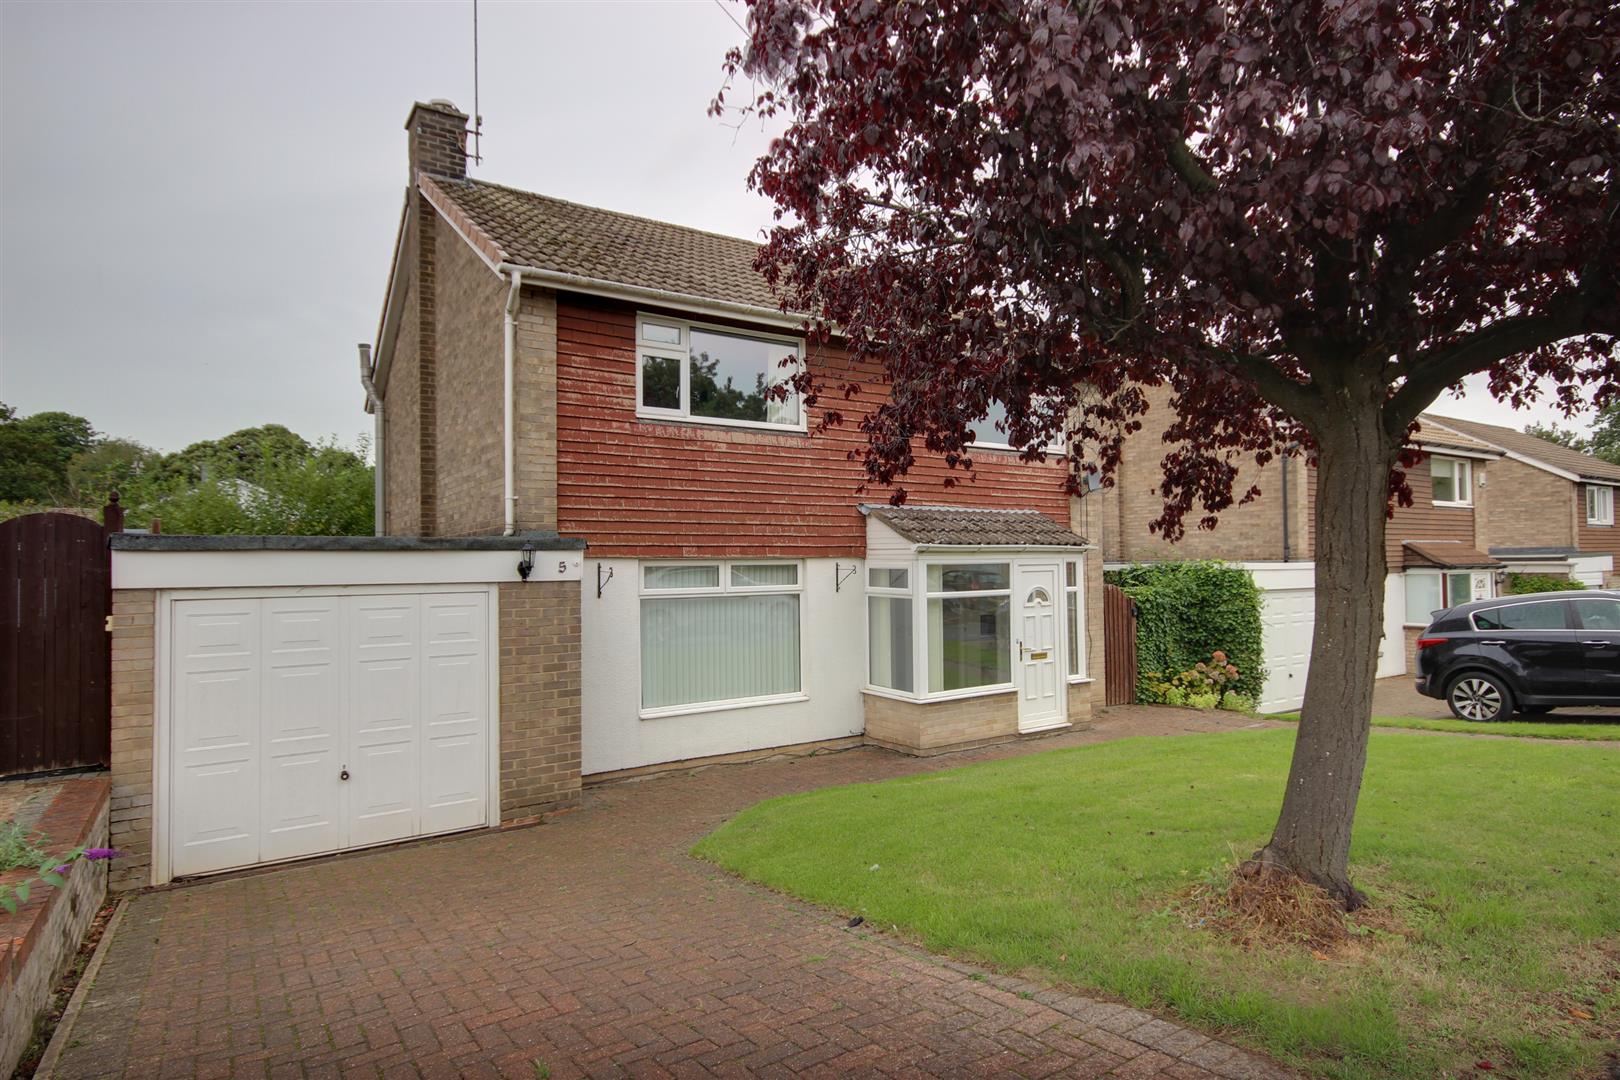
Very spacious and well-proportioned, this bright four-bedroom family home is a true blank canvas. Benefitting from generous room sizes and offered to the market with no onward chain, the property occupies an enviable position close to the highly regarded Walkington Primary School, whilst also falling within the catchment area for Beverley Grammar and High Schools. Featuring sizable gardens that complement the generous scale of the house, off-street parking, and a garage, viewing is highly recommended.
LOCATIONThe property is located on the small cul-de-sac which forms Meadow Way and lies adjacent to Walkington Primary School on Crake Wells.
Walkington is a favoured residential village some two miles to the West of Beverley and with a range of local facilities within walking distance to include three public houses and associated restaurants and village supermarket in particular. There is also a well regarded local primary school within close walking distance.
THE ACCOMMODATION COMPRISES
GROUND FLOOR
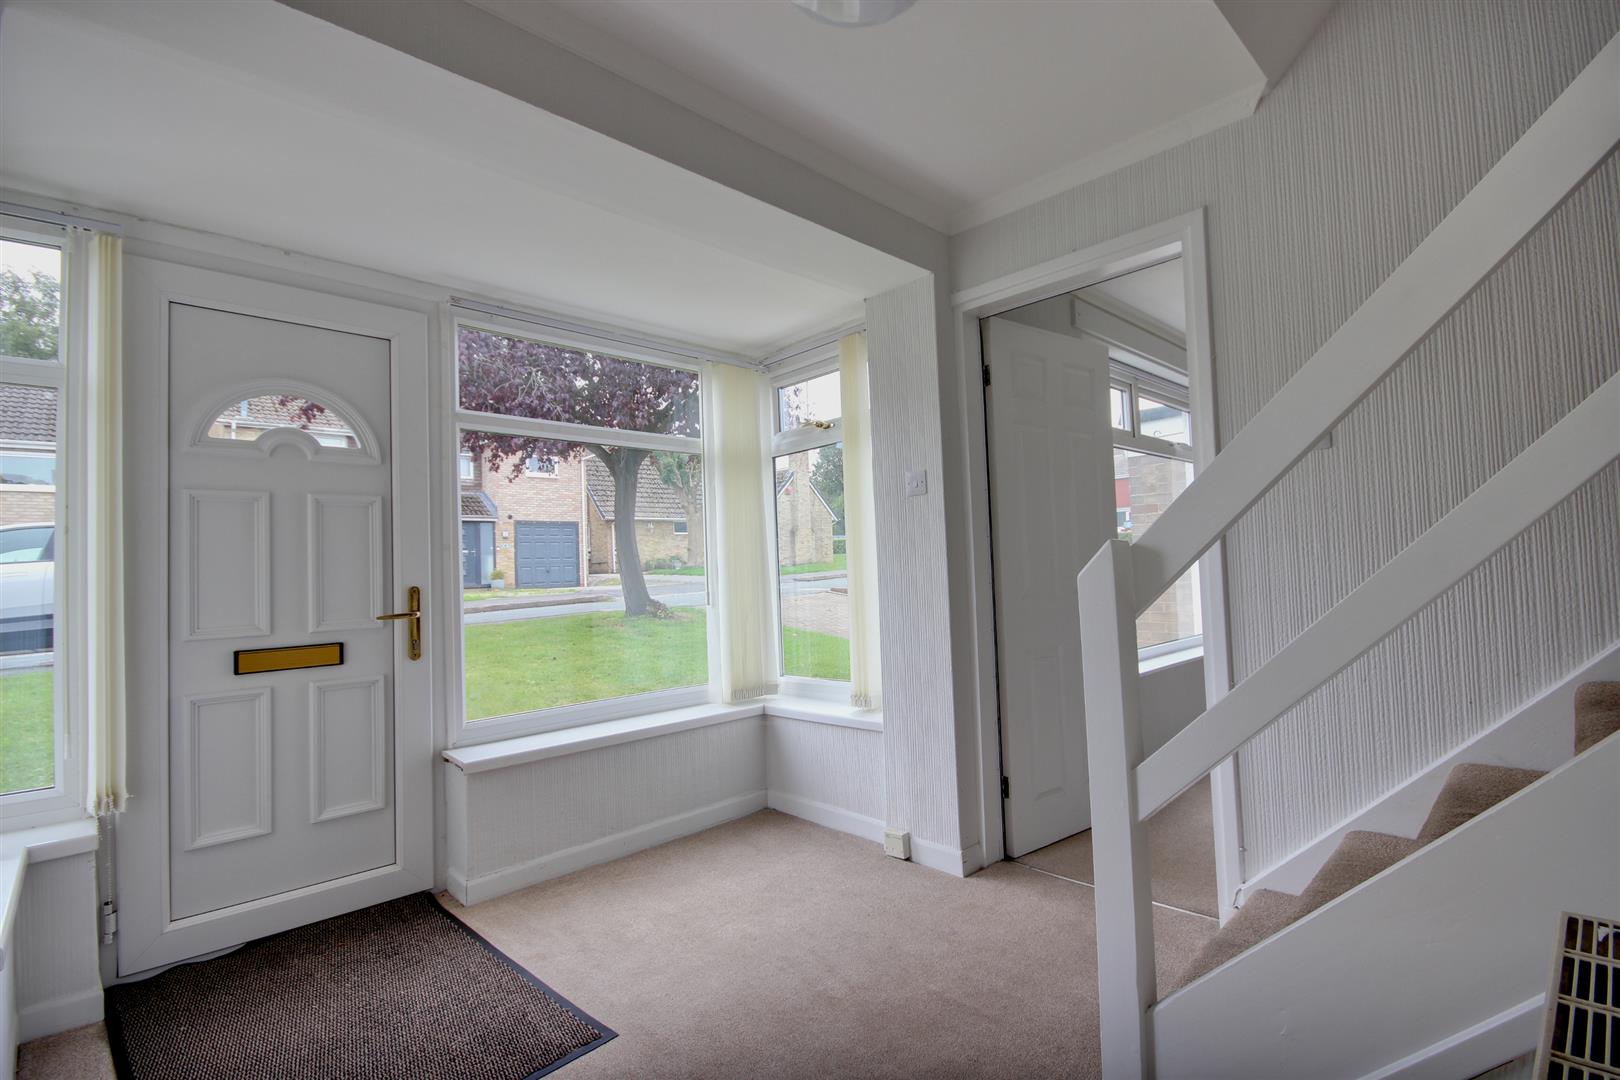
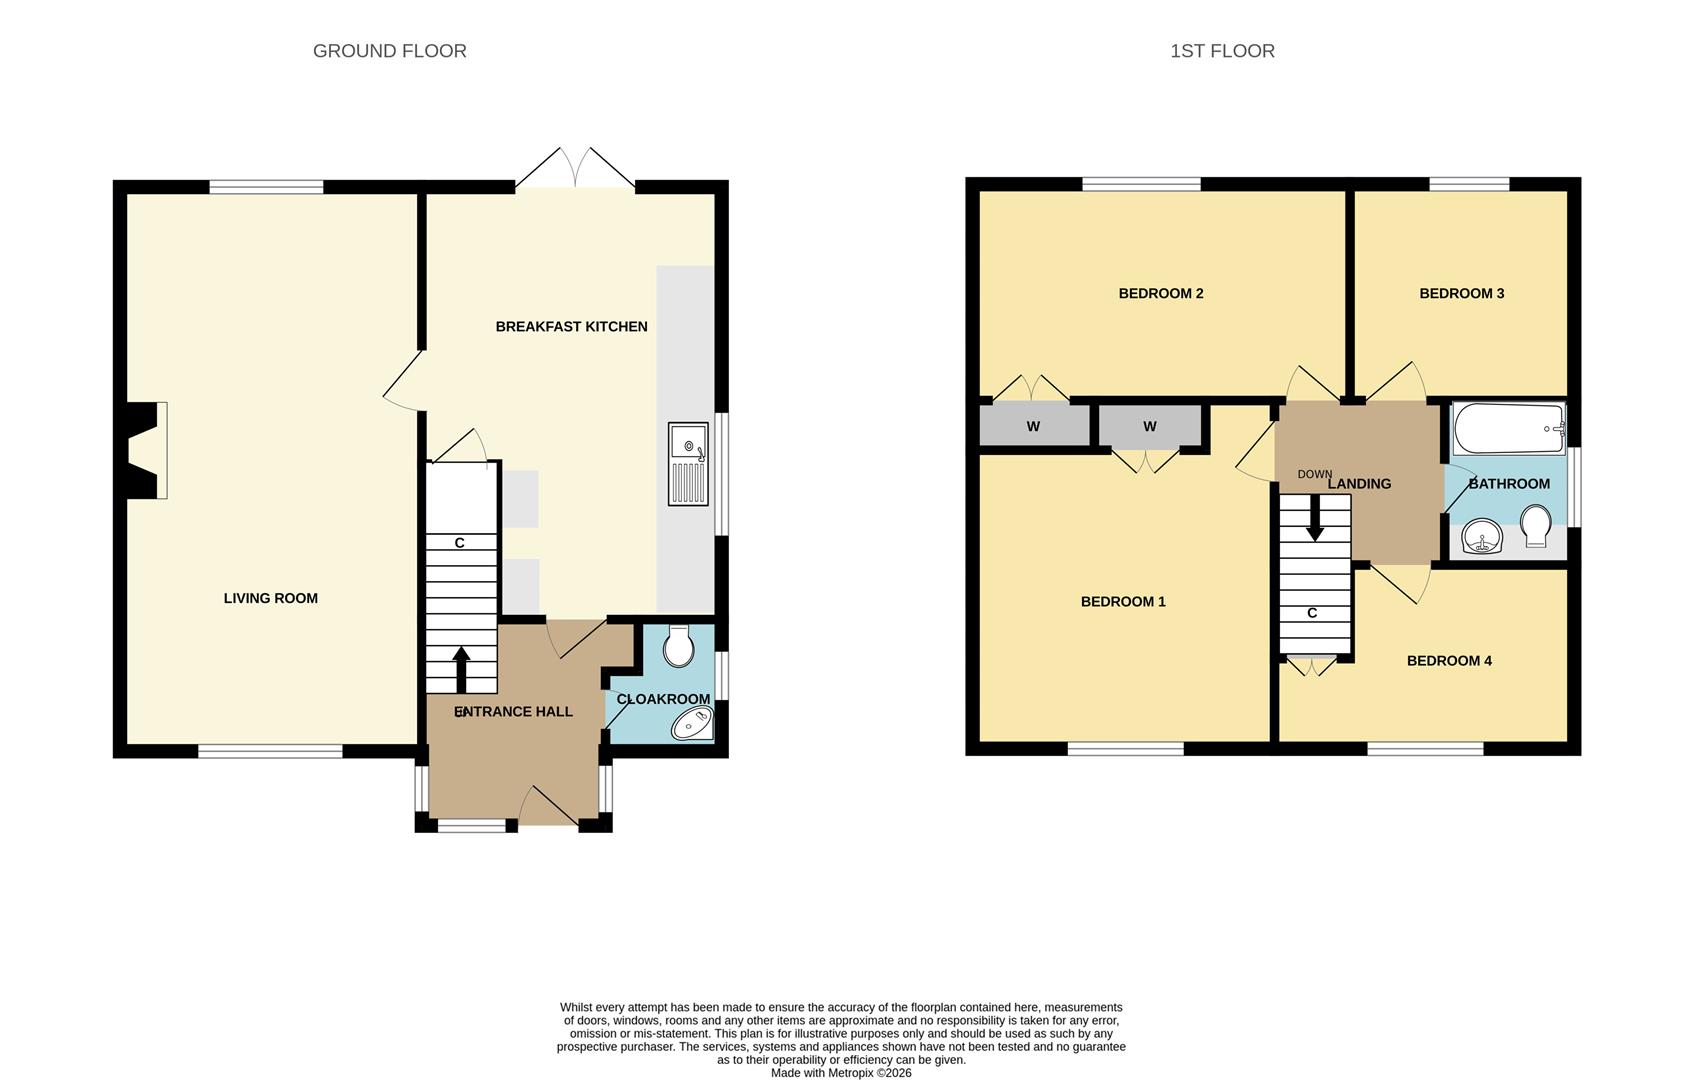
ENTRANCE HALL2.79m x 2.24m (9'2" x 7'4")A light and bright entrance hall courtesy of an extension to the front with windows to three sides. Stairs lead up to the first floor accommodation.
CLOAKROOM1.47m x 1.35m reducing to 1.04m (4'10" x 4'5" reduWith a back to the unit w.c. and concealed cistern and wall hung corner hand wash basin. Tiled floor and splashback and window to the side elevation.
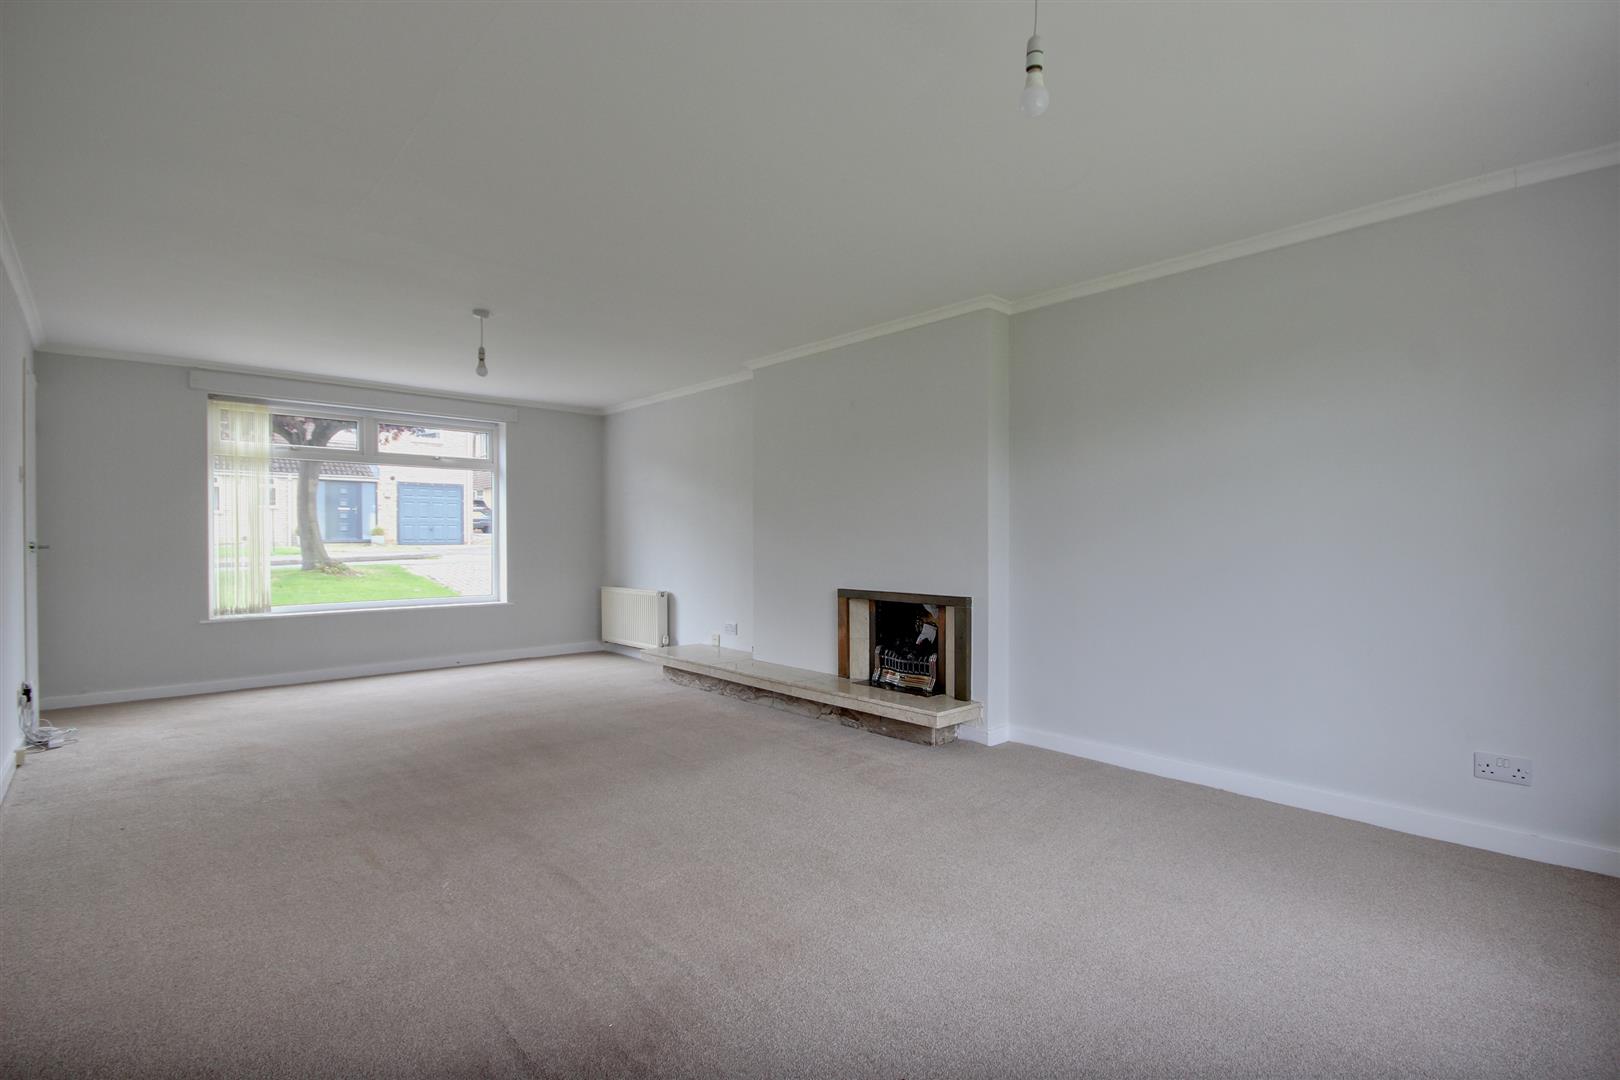
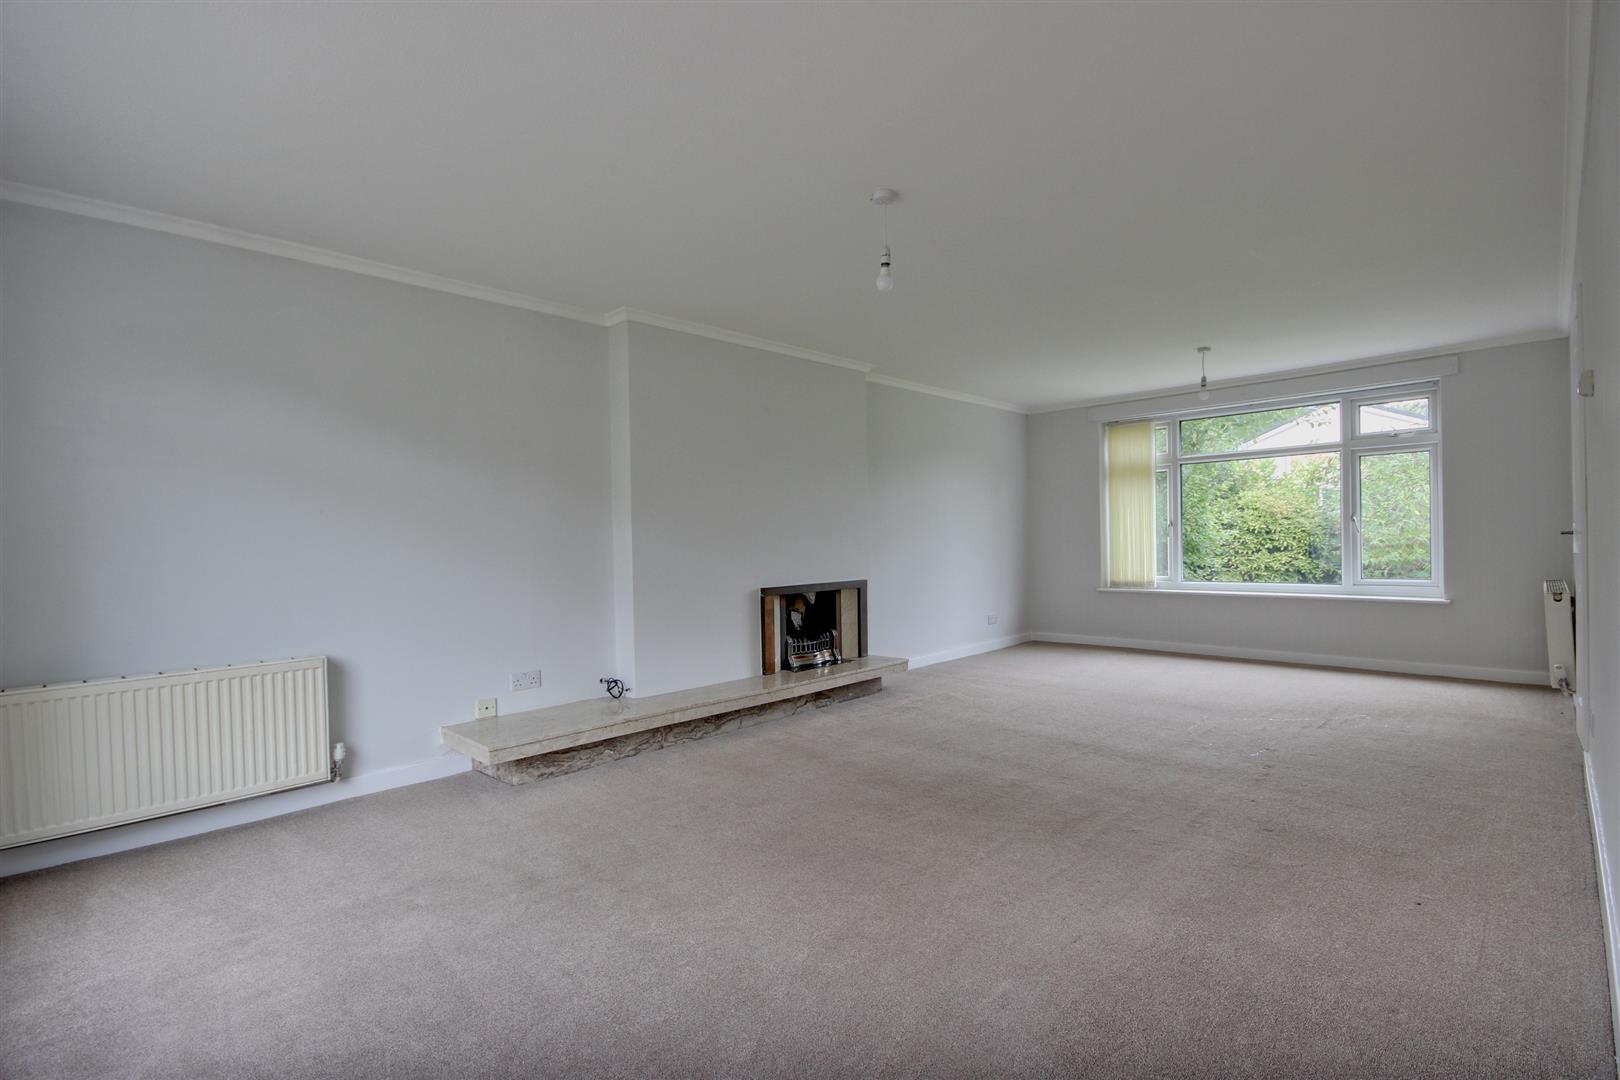
LIVING ROOM7.09m x 3.78m (23'3" x 12'5")A very well proportioned and spacious living room offering the flexibility of layout and with room for both living and dining room furniture. Being dual aspect with windows to both the front and the rear the property, there is also an open grate fireplace set in the wall with a beige granite hearth and back.
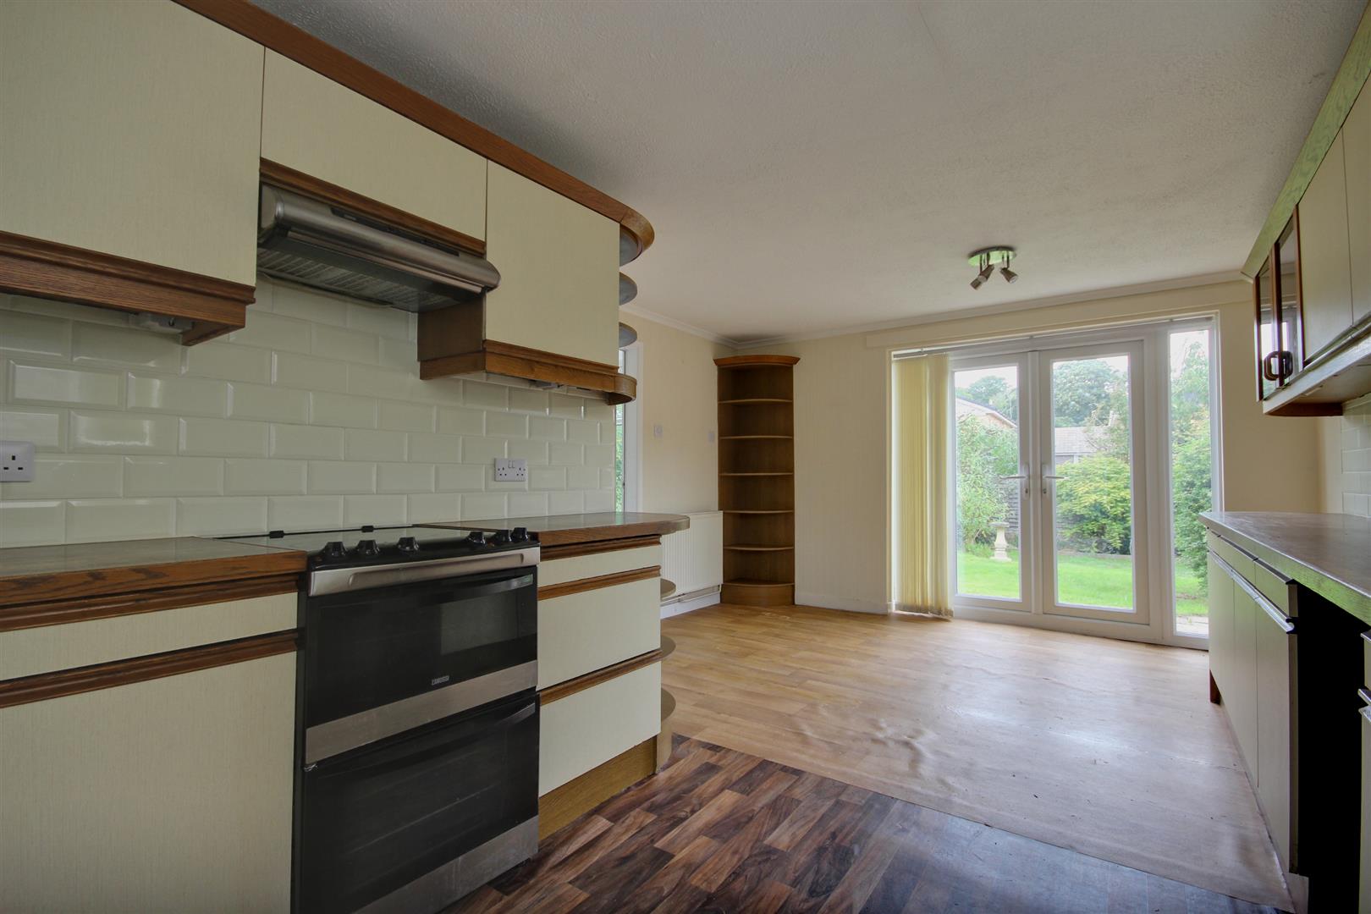
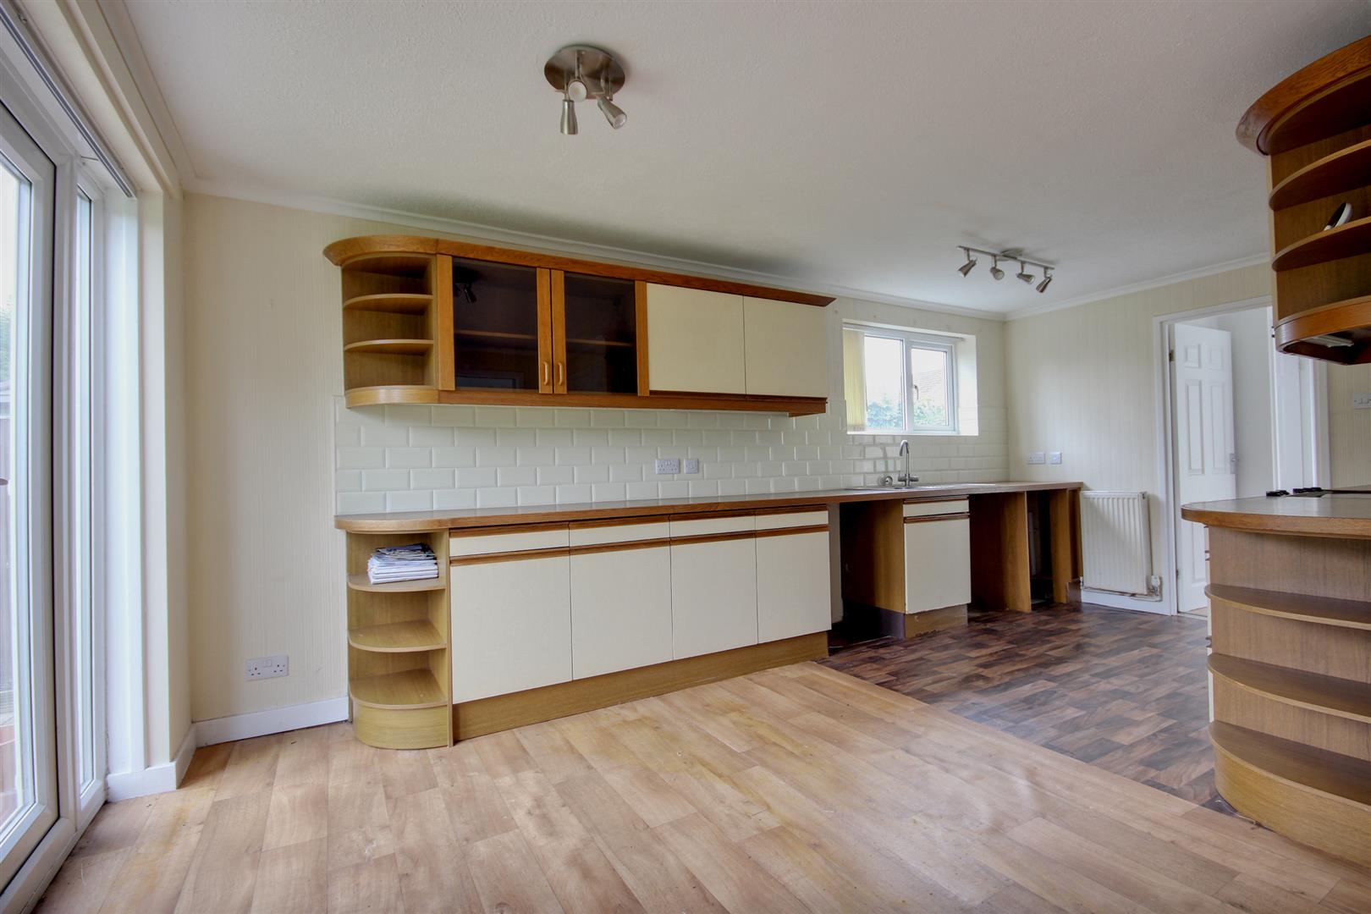
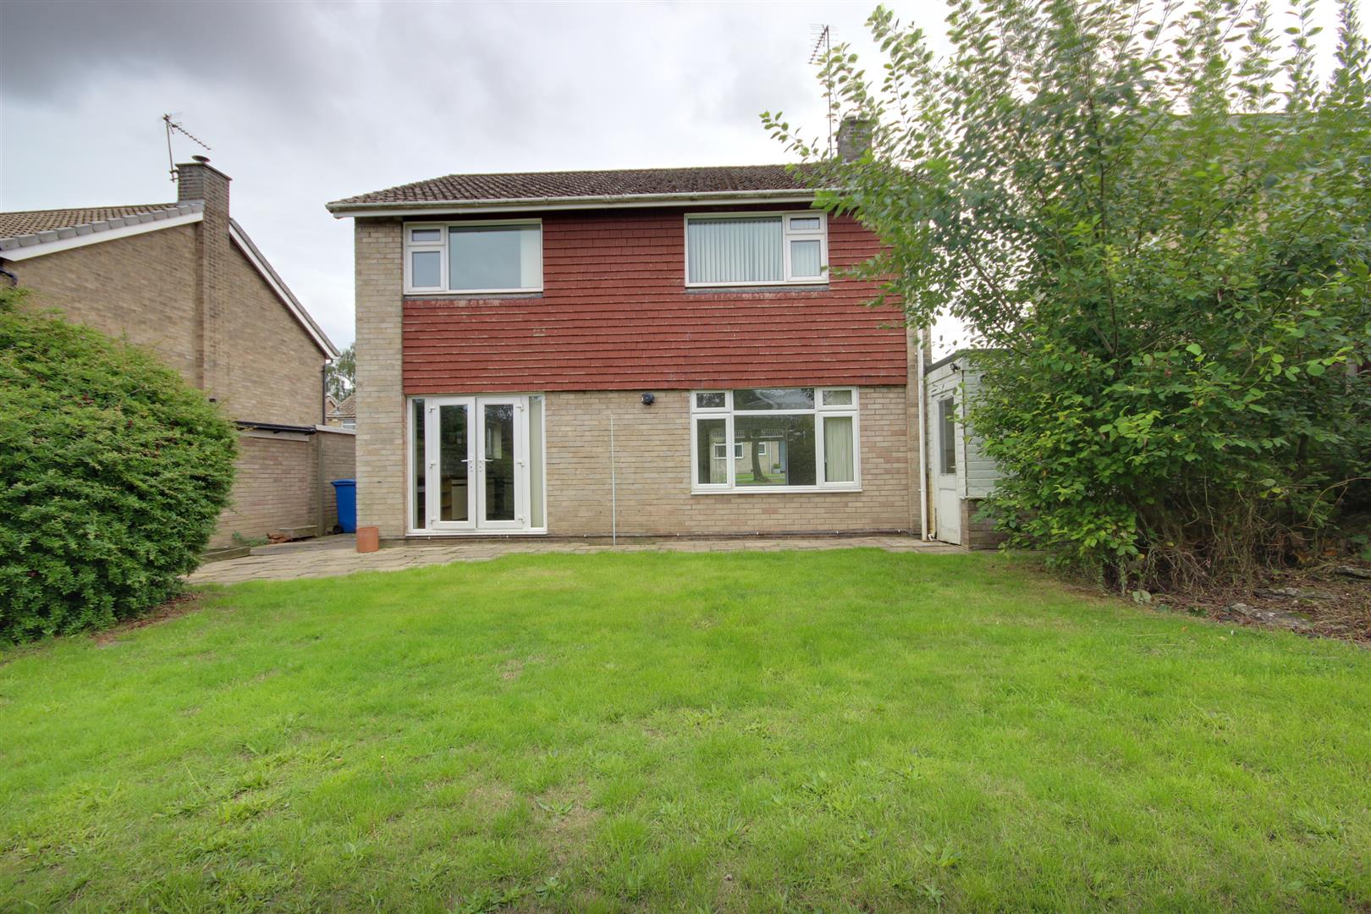
BREAKFAST KITCHEN5.41m x 3.76m maximum (17'9" x 12'4" maximum)Offering a good range of wall and base storage units with laminate work surfaces, four ring electric hob, oven and extractor over. Ceramic tiled splashbacks, stainless steel sink and drainer, space and plumbing for washing machine, fridge freezer and dishwasher. French doors opening into the rear garden and window to the side aspect.
FIRST FLOOR
LANDINGWith access to the loft.
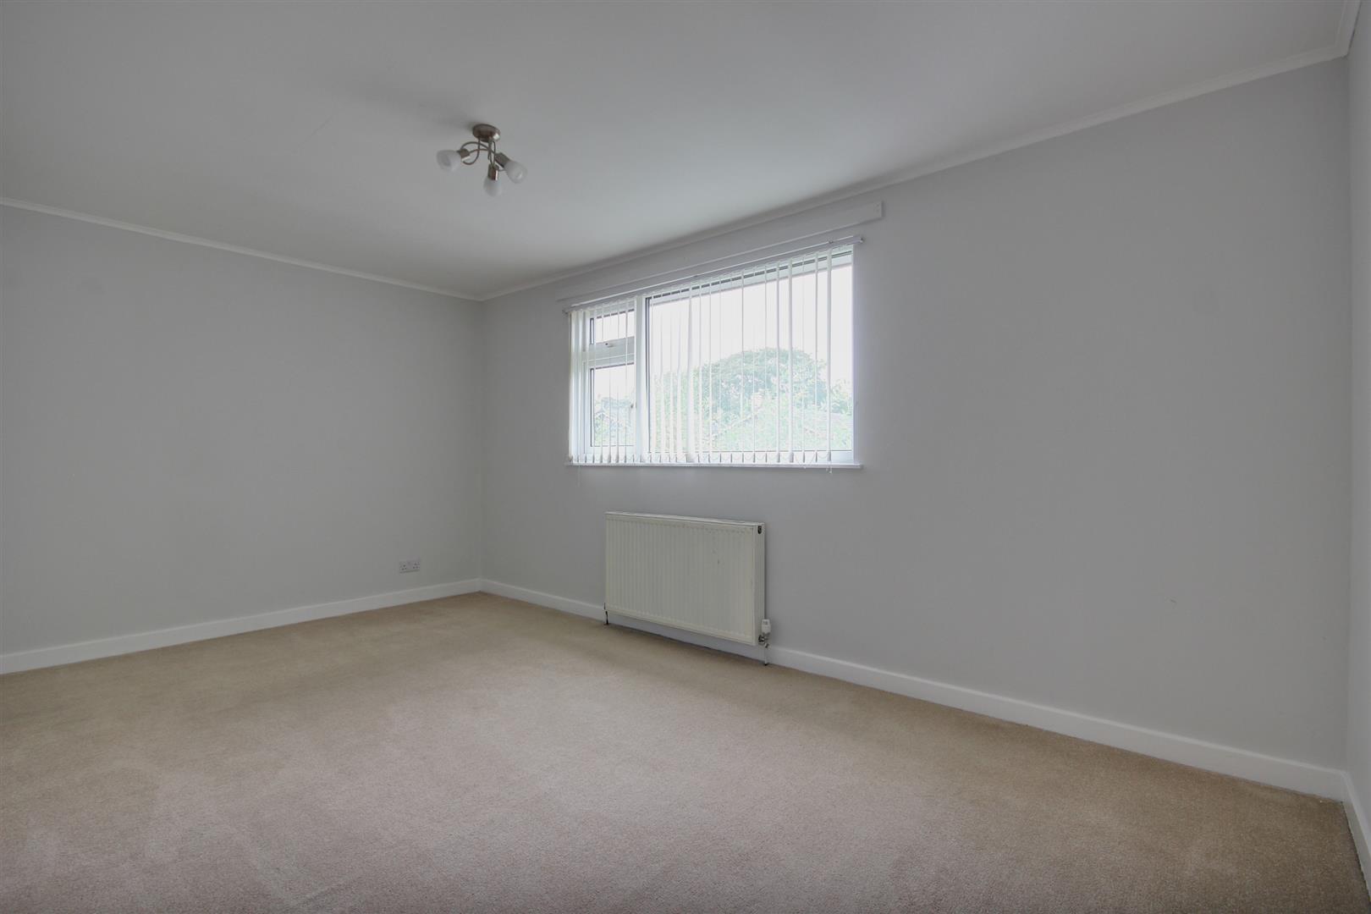
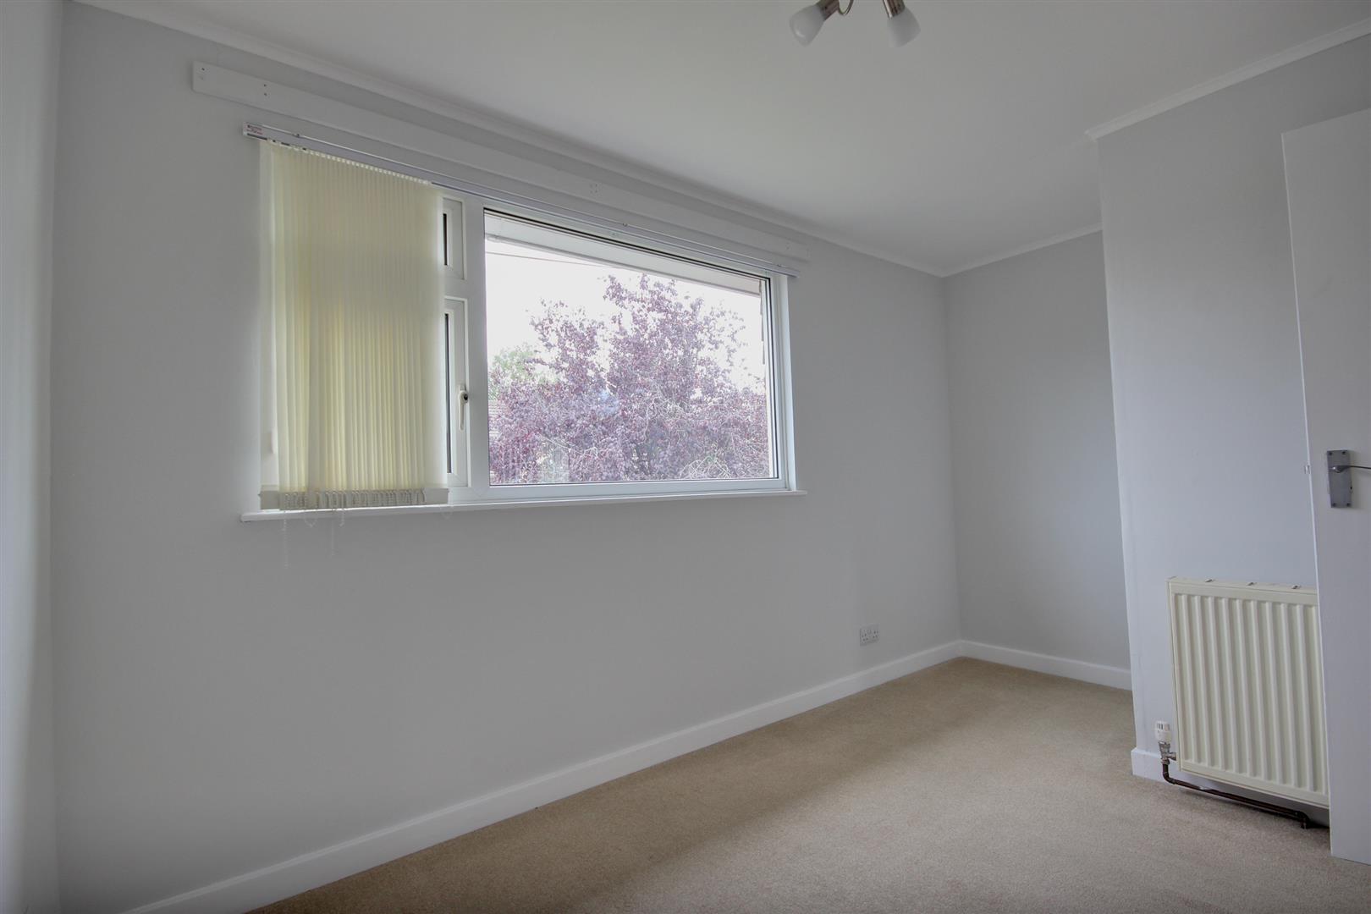
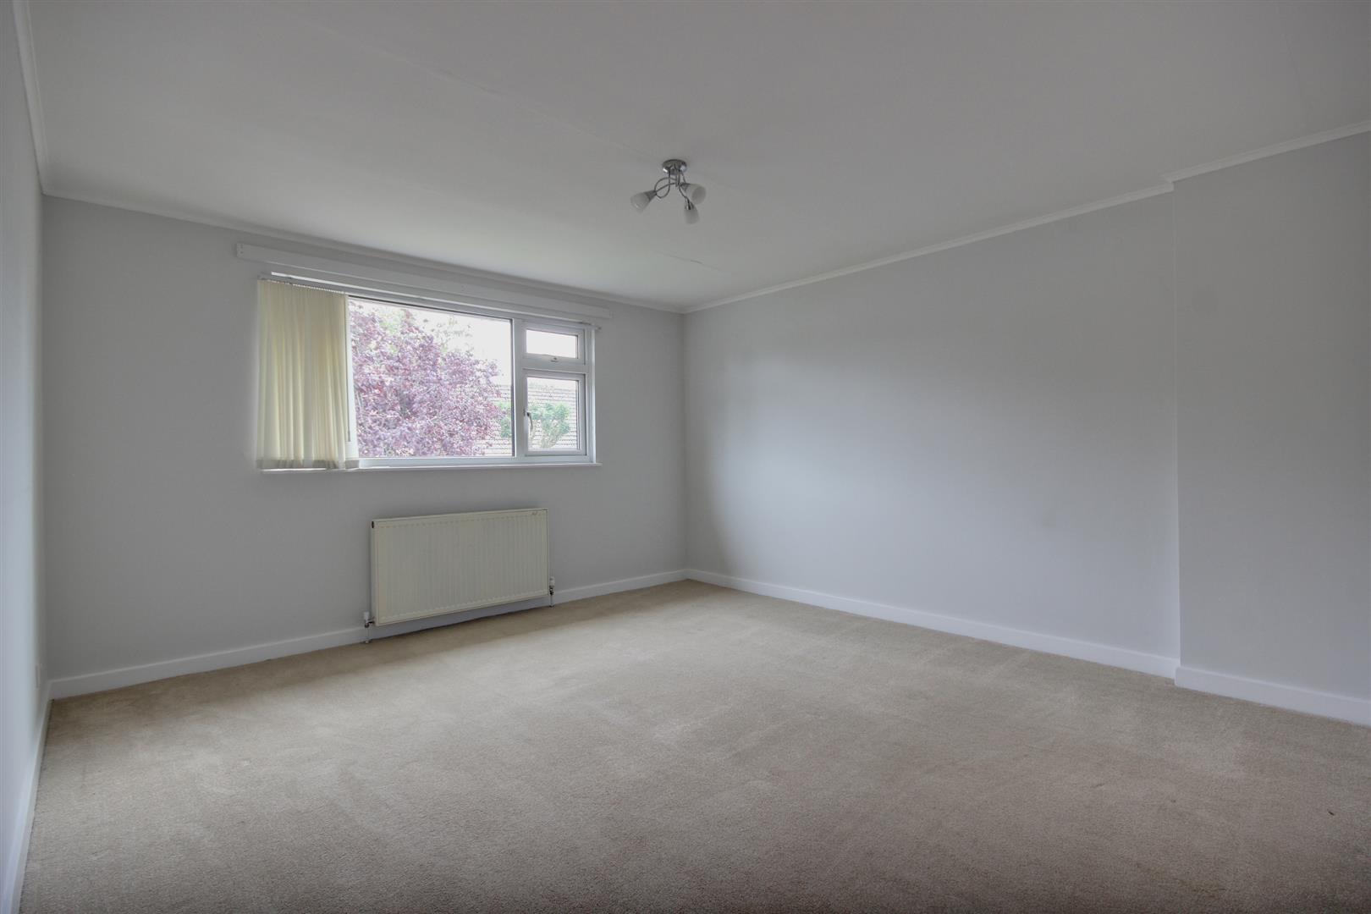
BEDROOM 14.04m x 3.78m (13'3" x 12'5")A very well proportioned room with window to front elevation and built-in wardrobes.
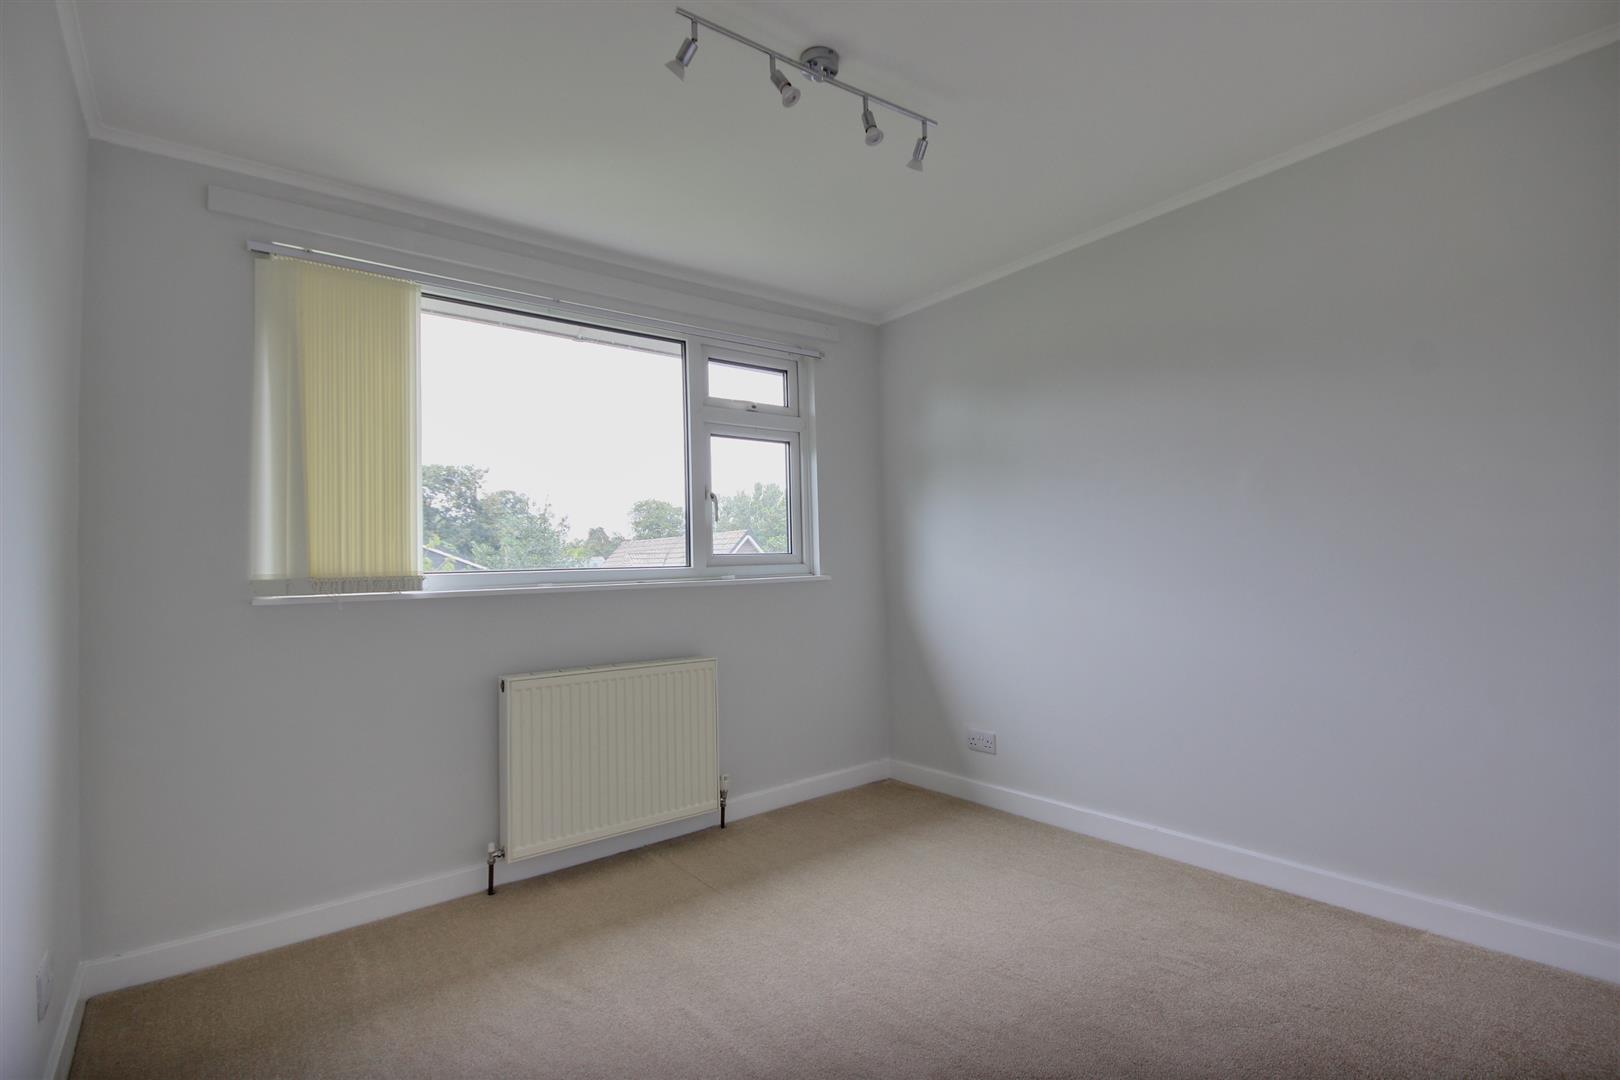
BEDROOM 24.78m x 2.72m (15'8" x 8'11")A double bedroom with window overlooking the rear garden. Built-in wardrobes.
BEDROOM 32.87m x 2.74m (9'5" x 9'0")Double bedroom with window to the rear elevation.
BEDROOM 43.78m x 2.44m maximum (12'5" x 8'0" maximum)Window to the front elevation and bulk-head storage over the stairs.
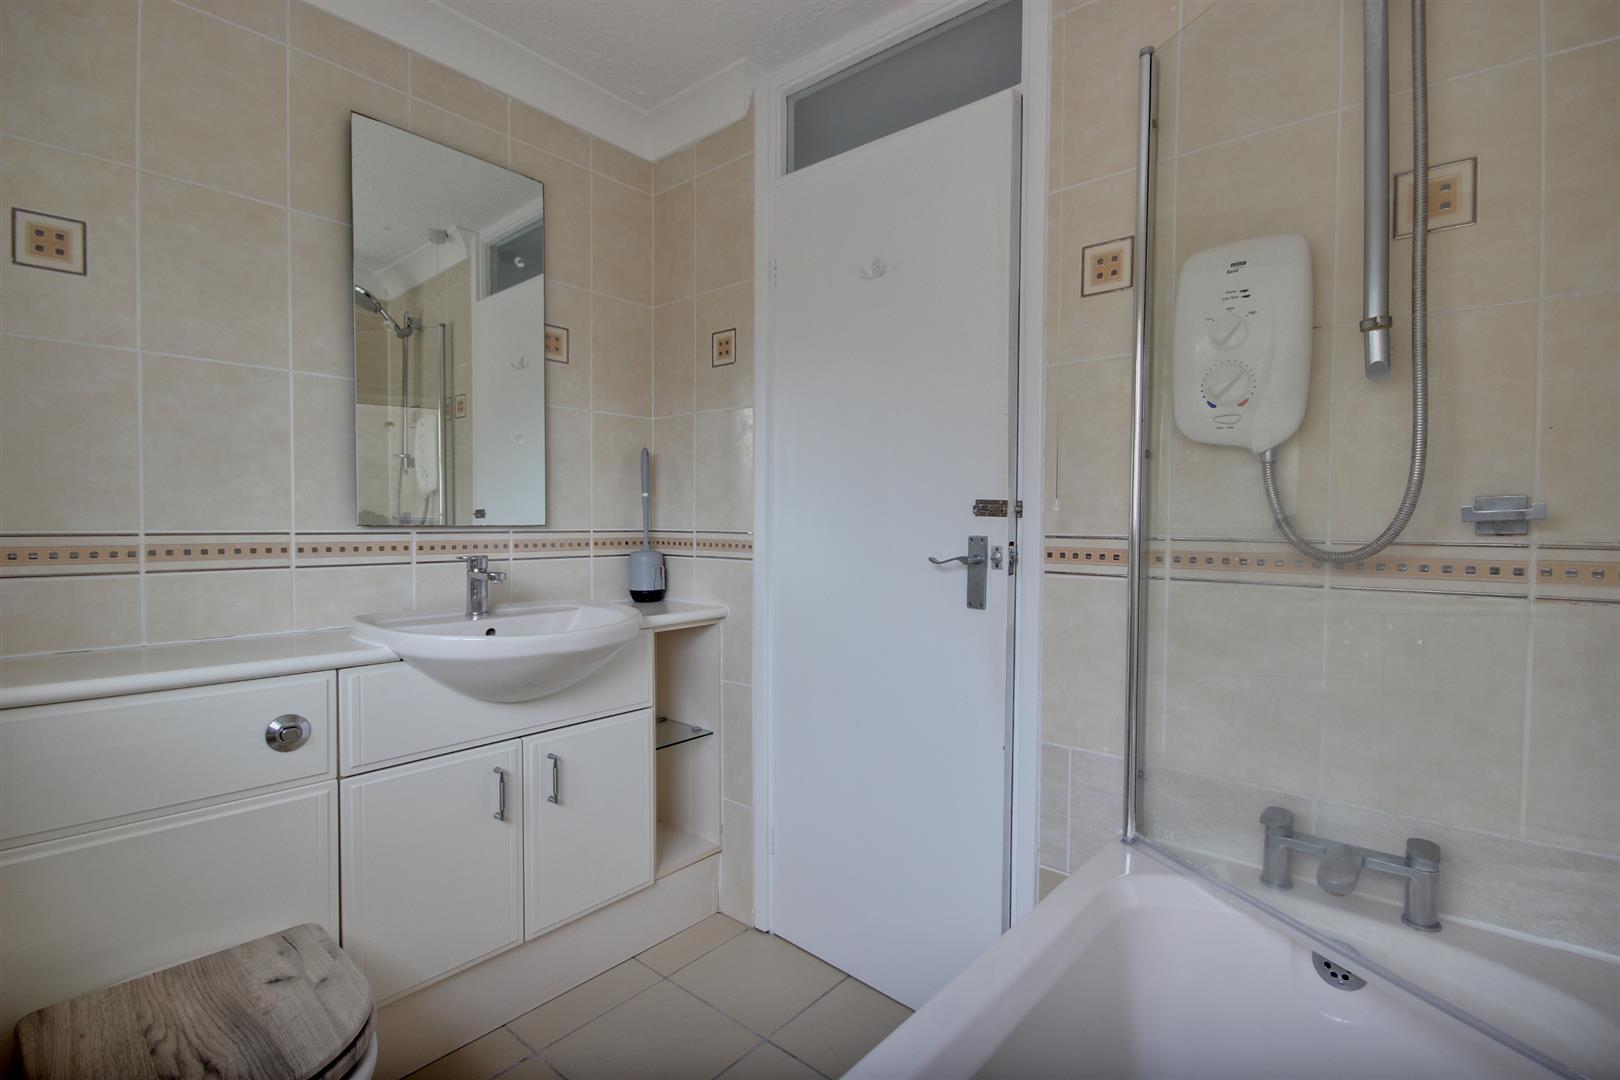
BATHROOM2.08m x 1.63m (6'10" x 5'4")Three piece sanitary suite comprising vanity unit with back to the unit w.c., semi-recessed hand wash basin, vanity shelf and storage and tiled panelled bath with electric shower over and glass screen. Chrome heated towel rail, tiled walls and floor. Window to the side elevation.
OUTSIDEThe property is set back from the cul-de-sac with an open plan lawned garden immediately in front of the house and with an ornamental cherry tree. A brick sett drive leads to the garage and provides off street parking for two cars and there is a matching pathway to the front door.
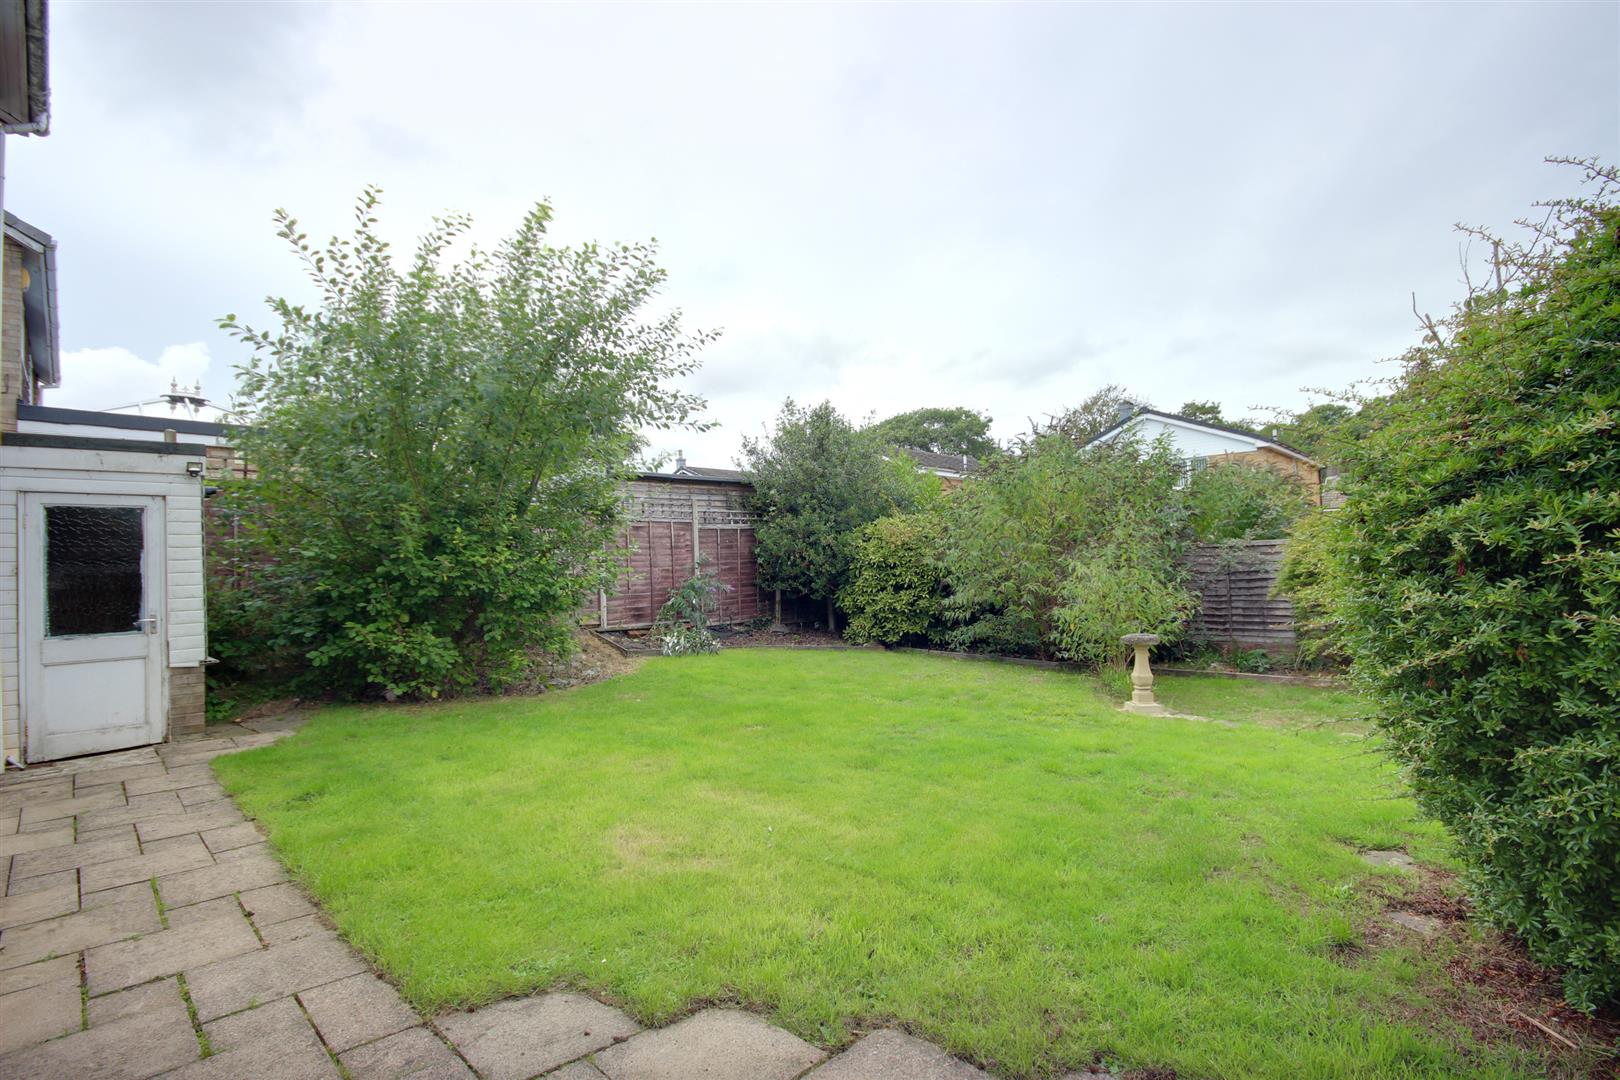
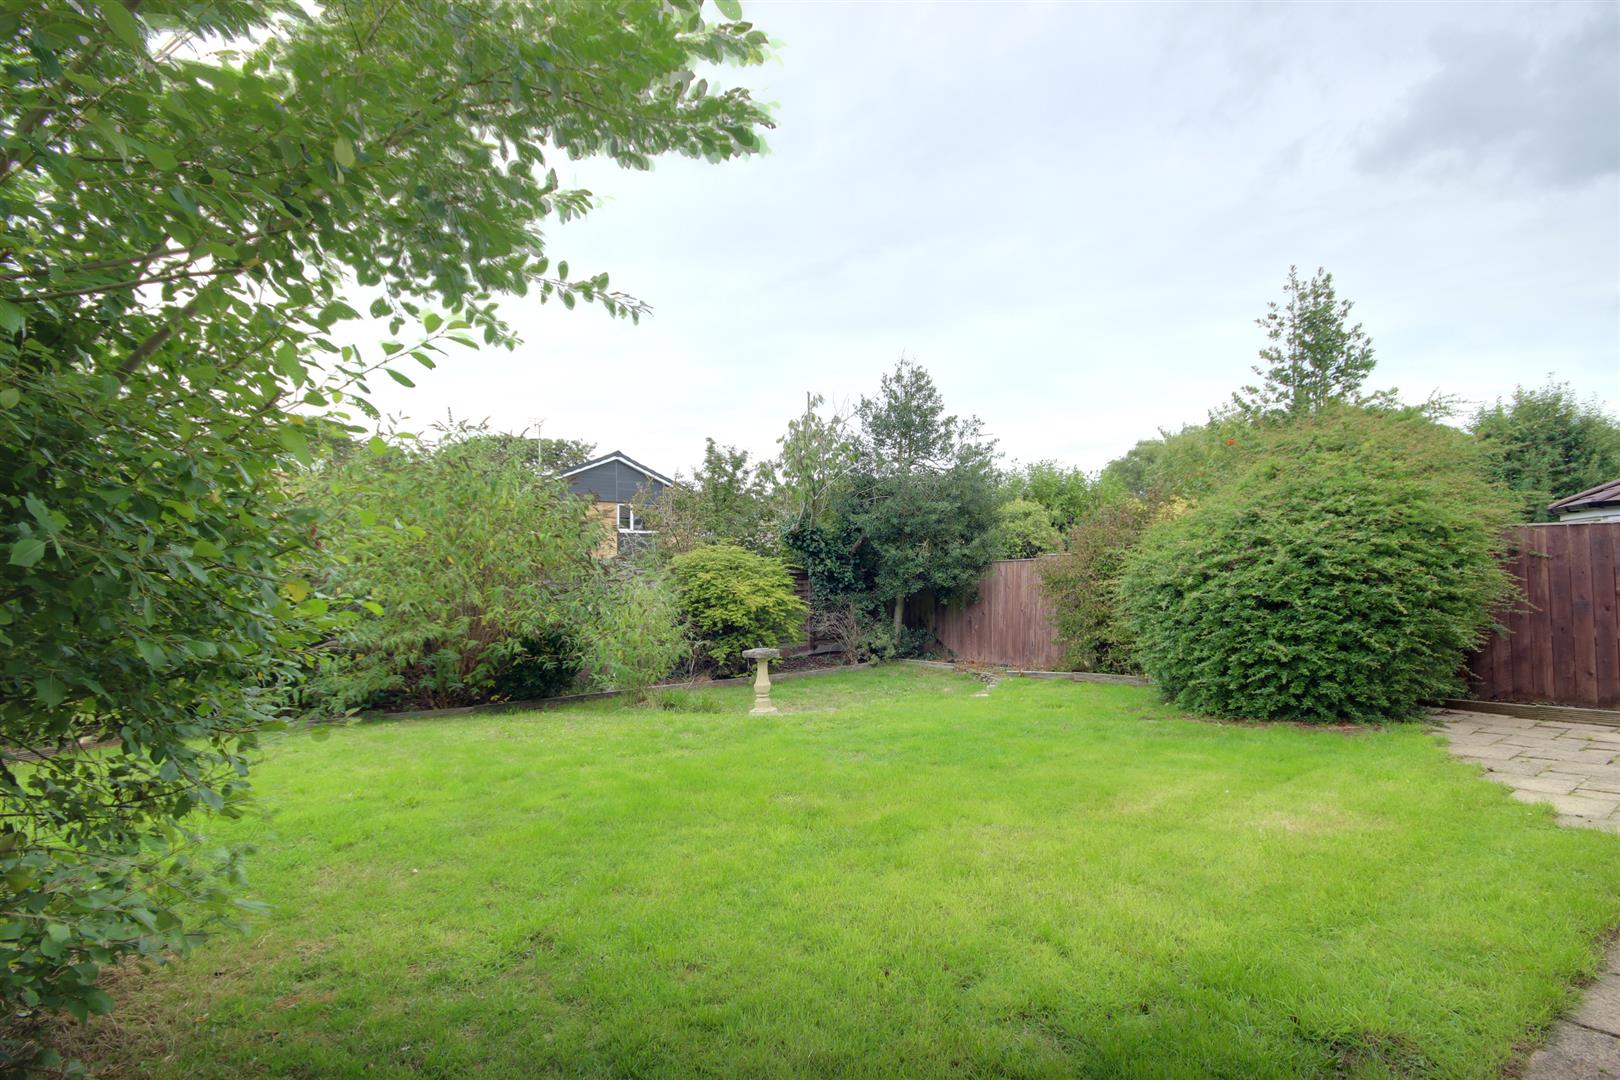
A side gate gives access to the rear garden which is of a generous size to match the family nature of the property. Largely lawned and with wide and well stocked flower borders which have been laid under bark chippings and there is a further patio area/hardstanding at one side of the property.
The garage has been further extended to the rear with an internal chipboard wall and door providing access to a further area which lends itself to a multitude of uses with a door leading directly off from the garden there is also light and power and the wall mounted gas boiler.
GARAGE & GARAGE EXTENSION6.20m x 2.77m (20'4" x 9'1")A brick garage attached to one side of the house with up and over door and supplied with light and power. The garage has been further extended to the rear with an internal chipboard wall and door providing access to a further area which lends itself to a multitude of uses with a door leading directly off from the garden there is also light and power and the wall mounted gas boiler.
SERVICESAll mains services are available or connected to the property.
CENTRAL HEATINGThe property benefits from a gas fired central heating system.
DOUBLE GLAZINGThe property benefits from uPVC double glazing.
TENUREWe believe the tenure of the property to be Freehold (this will be confirmed by the vendor's solicitor).
VIEWINGPlease contact Quick and Clarke's Beverley office on 01482 886200 to arrange an appointment to view.
FINANCIAL SERVICESQuick & Clarke are delighted to be able to offer the locally based professional services of PR Mortgages Ltd to provide you with impartial specialist and in depth mortgage advice. With access to the whole of the market and also exclusive mortgage deals not normally available on the high street, we are confident that they will be able to help find the very best deal for you.
Take the difficulty out of finding the right mortgage; for further details contact our Beverley office on 01482 886200 or email beverley@qandc.net
Click image to enlarge:
- No onward chain / vacant possession
- Spacious four bed family house
- Sought after village location
- Close to Walkington Primary School
- Off street parking & garage
- Good size rear garden
- Council Tax Band: E
- EPC Rating: C


