
Wolfreton Mews, Willerby, Hull
£285,000 (Tenant Fees)


-
-
-
IMG_2874-IMG_2876_lzn.jpg
-
-
-
-
-
-
-
-
-
-
-
-
- Prime cul-de-sac location
- Southerly facing rear garden
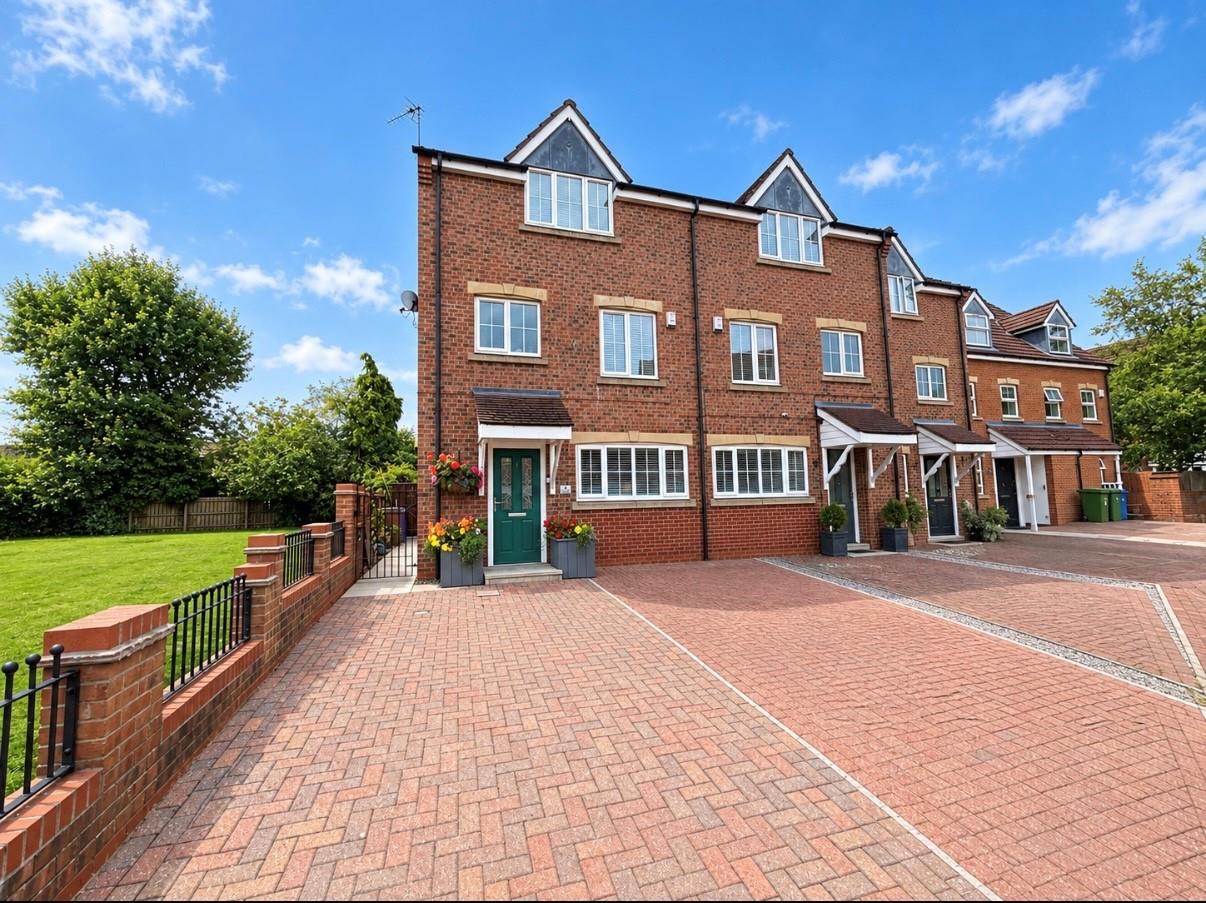
- Modern three storey home
- Converted garage reception room
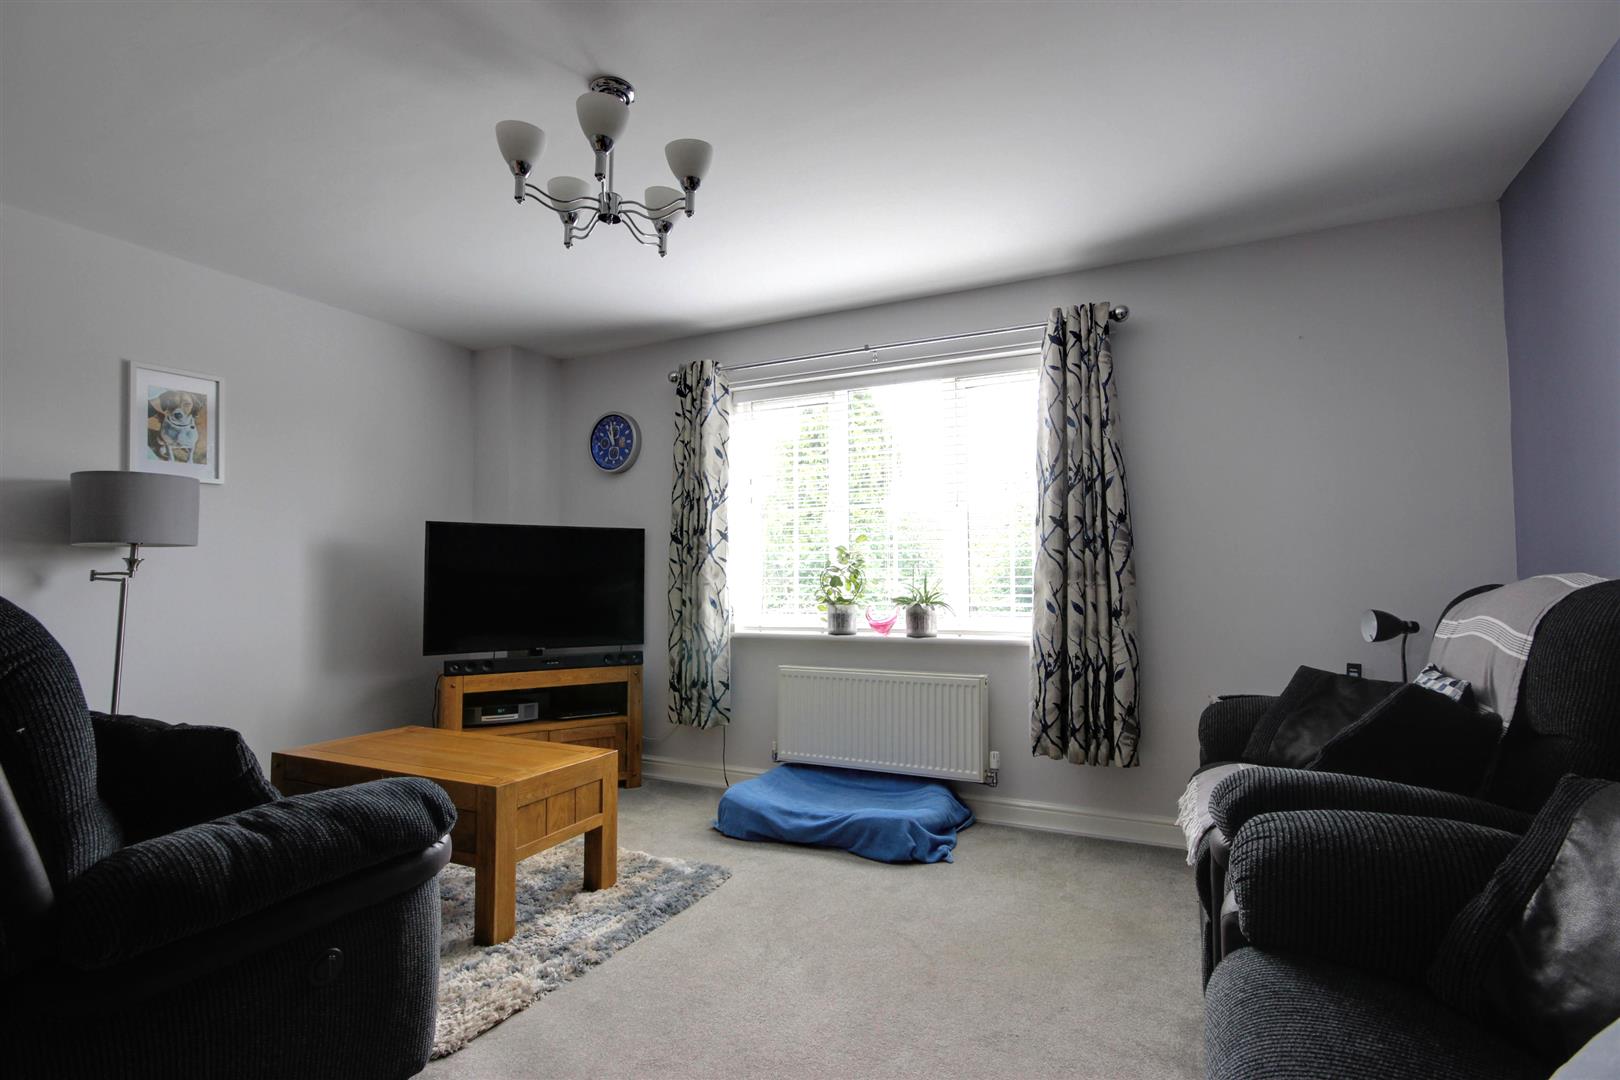
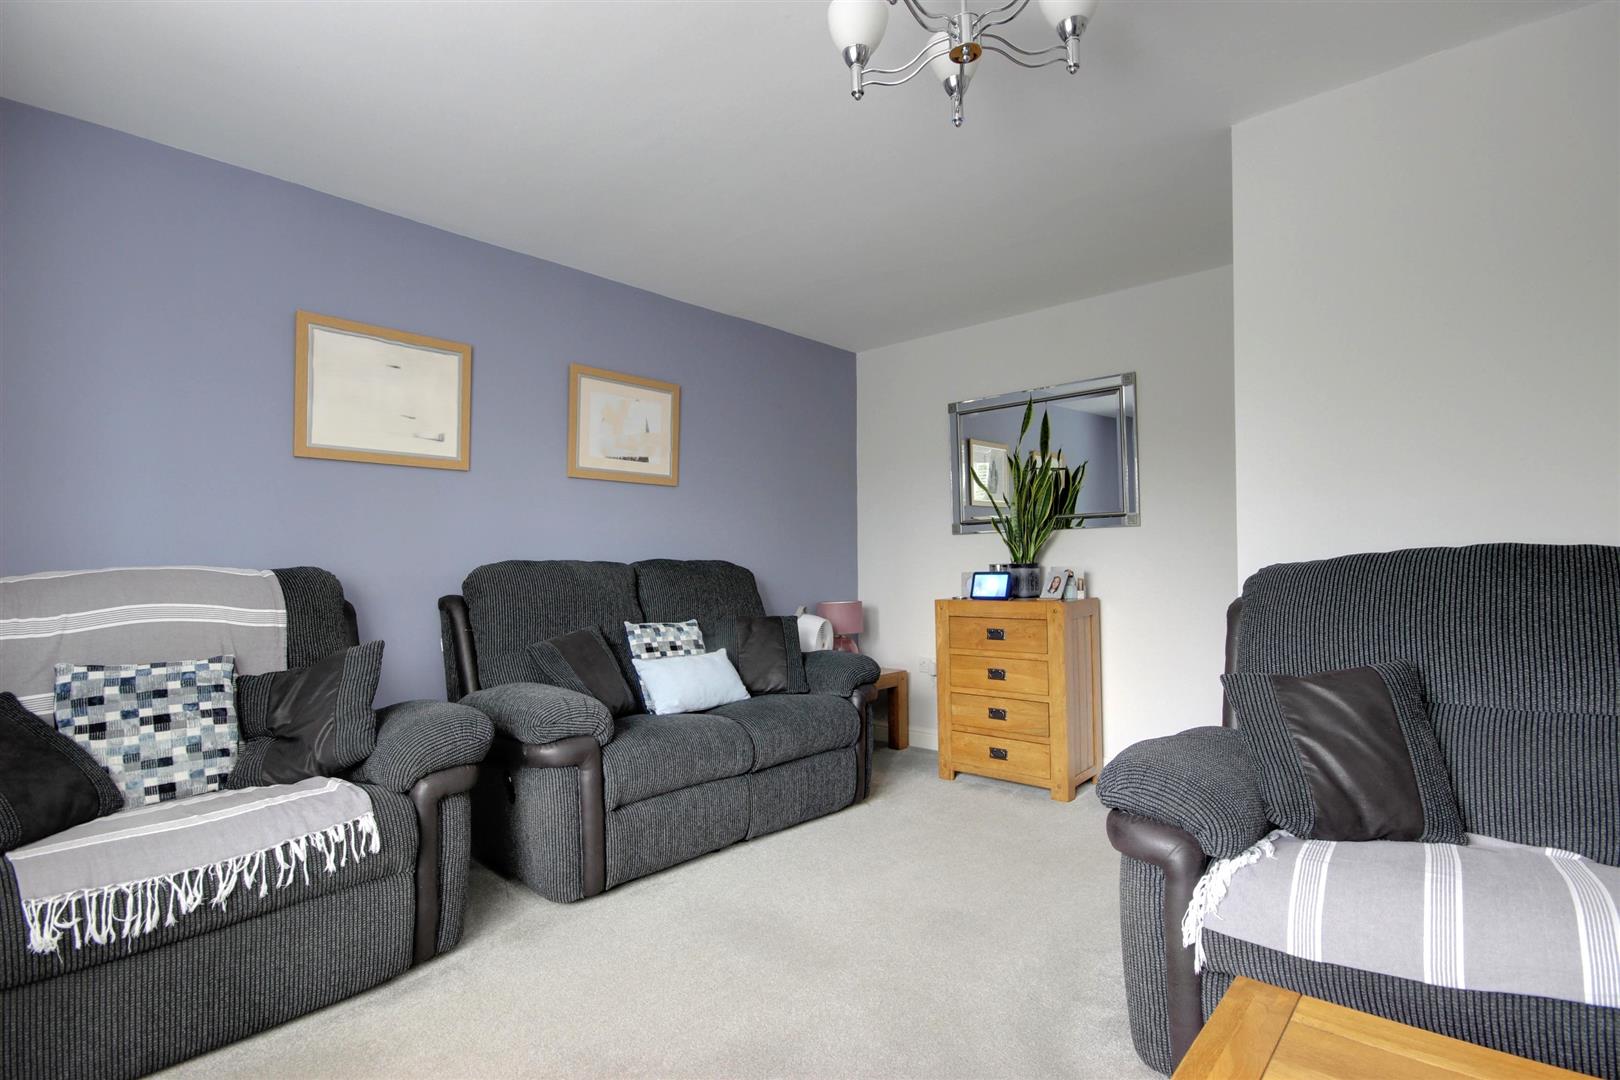
- Spacious lounge/dining room
- Three bedrooms, two bathrooms
- Great versatile family accommodation
- Off street parking
- Close to local amenities - Viewing is an absolute must
- Council Tax Band: C EPC Rating: Awaited
With superb modern family living accommodation in excess of 1300 square feet. Positioned over three floors and providing three DOUBLE Bedrooms, two bathrooms, two receptions and modern fitted kitchen. South facing rear enclosed garden and private driveway to the front. Great property and equally great location.
Nestled in the desirable cul de sac of Wolfreton Mews in Willerby, Hull, this modern townhouse offers a perfect blend of comfort and style. Built in 2005, this impressive three-storey family home spans an ample 1,362 square feet, providing generous living space for families of all sizes.
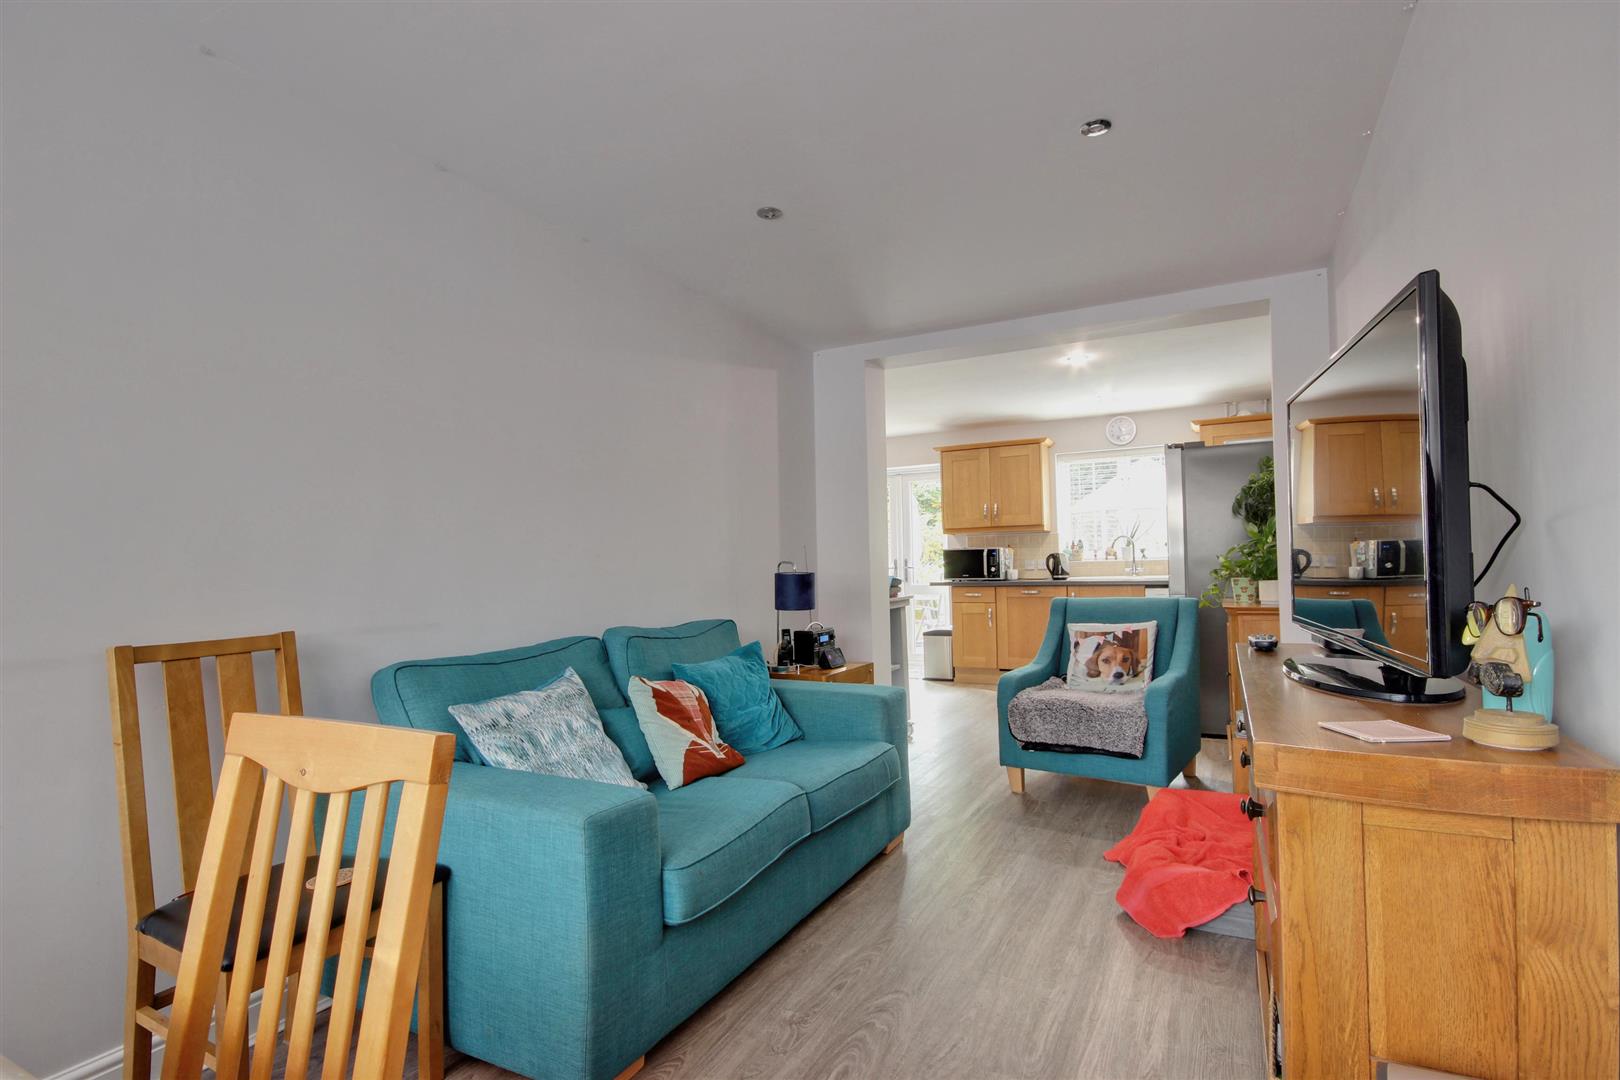
Upon entering, you are greeted by a welcoming entrance hallway, which leads to a convenient WC. The heart of the home is the well-appointed dining kitchen, which flows seamlessly into a charming sitting room, ideal for family gatherings and entertaining guests. The conversion of the garage into an additional reception room enhances the living space, making it versatile for various uses.
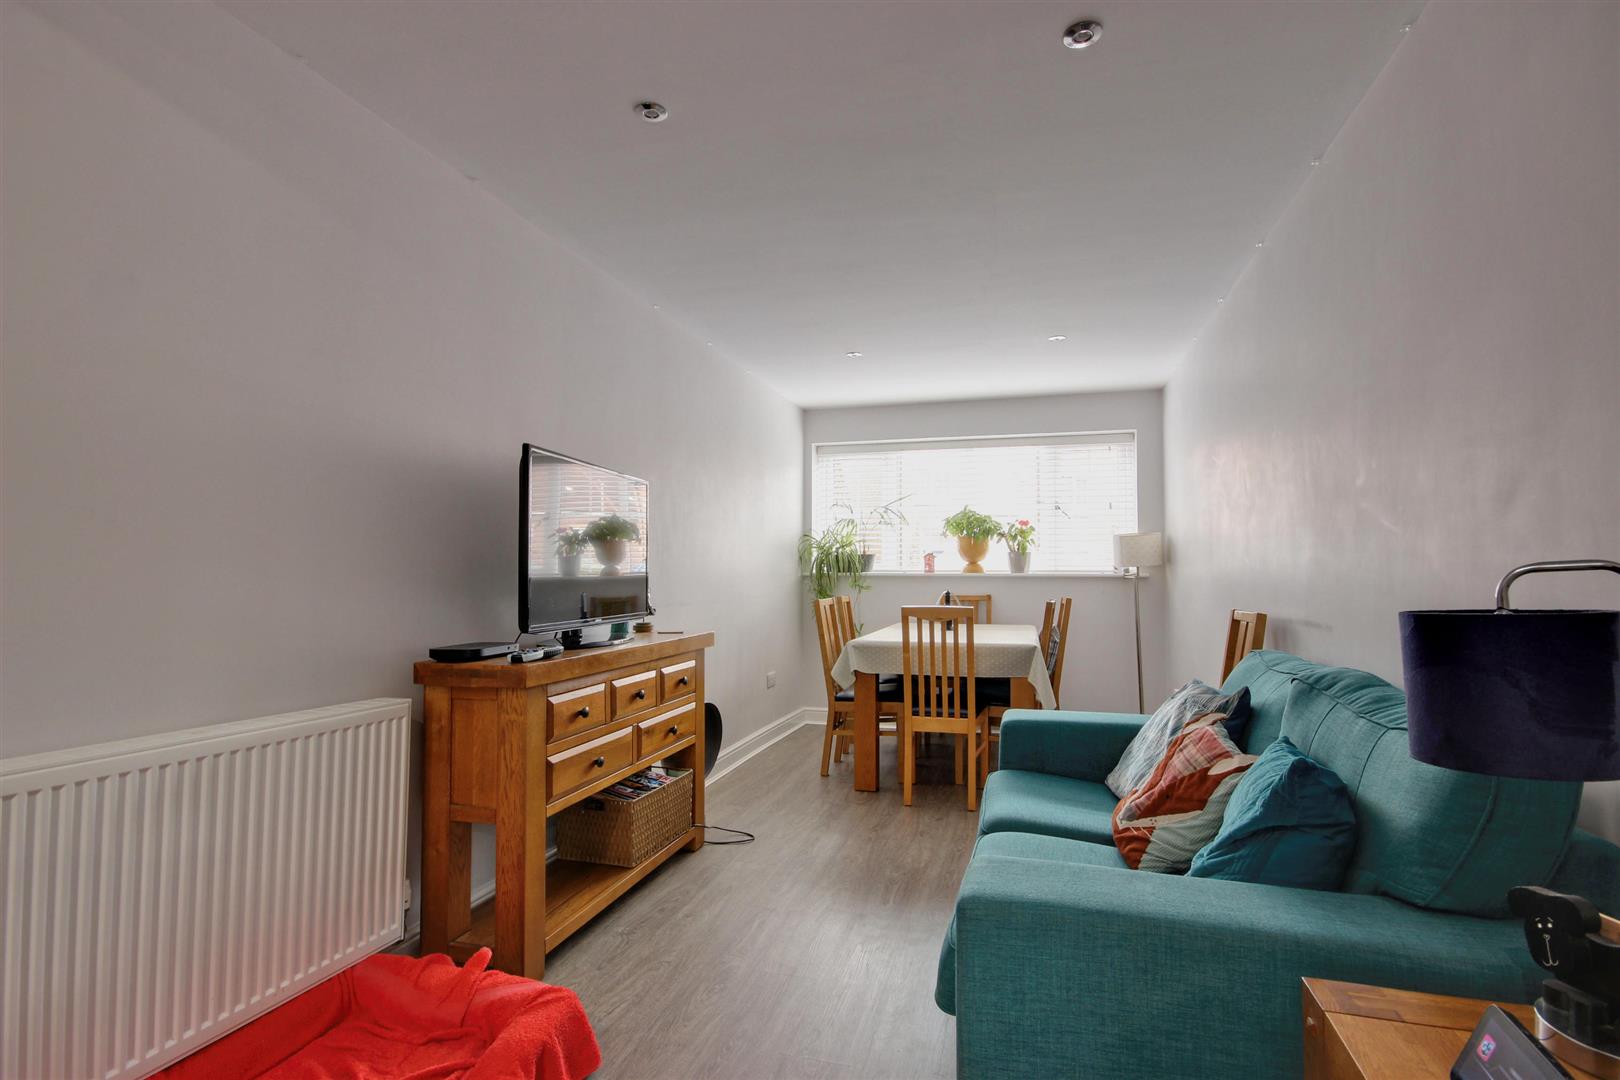
On the first floor, you will find a spacious lounge/dining Room, perfect for relaxing or hosting dinner parties, alongside a double bedroom and a well-equipped house bathroom. Ascending to the second floor, two further bedrooms await, including a delightful ensuite, providing privacy and comfort for family members or guests.
The property boasts a southerly facing rear garden, perfect for enjoying sunny days, while the driveway at the front offers off-street parking, a valuable feature in this sought-after area. With local amenities just a stone's throw away, this home is ideally situated for convenience.
This superb townhouse is well presented throughout and viewing is highly recommended to fully appreciate the quality and space it offers. Don’t miss the opportunity to make this wonderful property your new home.
LOCATIONWolfreton Mews is located off Ashton Road in Willerby and provides ease of access to both the facilities in Anlaby Retail Park, Anlaby village and also Willerby centre.
Ideally located to enjoy all the local amenities and facilities that the area has to offer and lying only 5 miles West of the city centre of Hull, where an extensive range of amenities and facilities can be found to include mainline railway station and bus service station. Nearby motorway access is gained via the A63/M62 with further trunk routes located over the Humber Bridge.
THE ACCOMMODATION COMPRISES
GROUND FLOOR
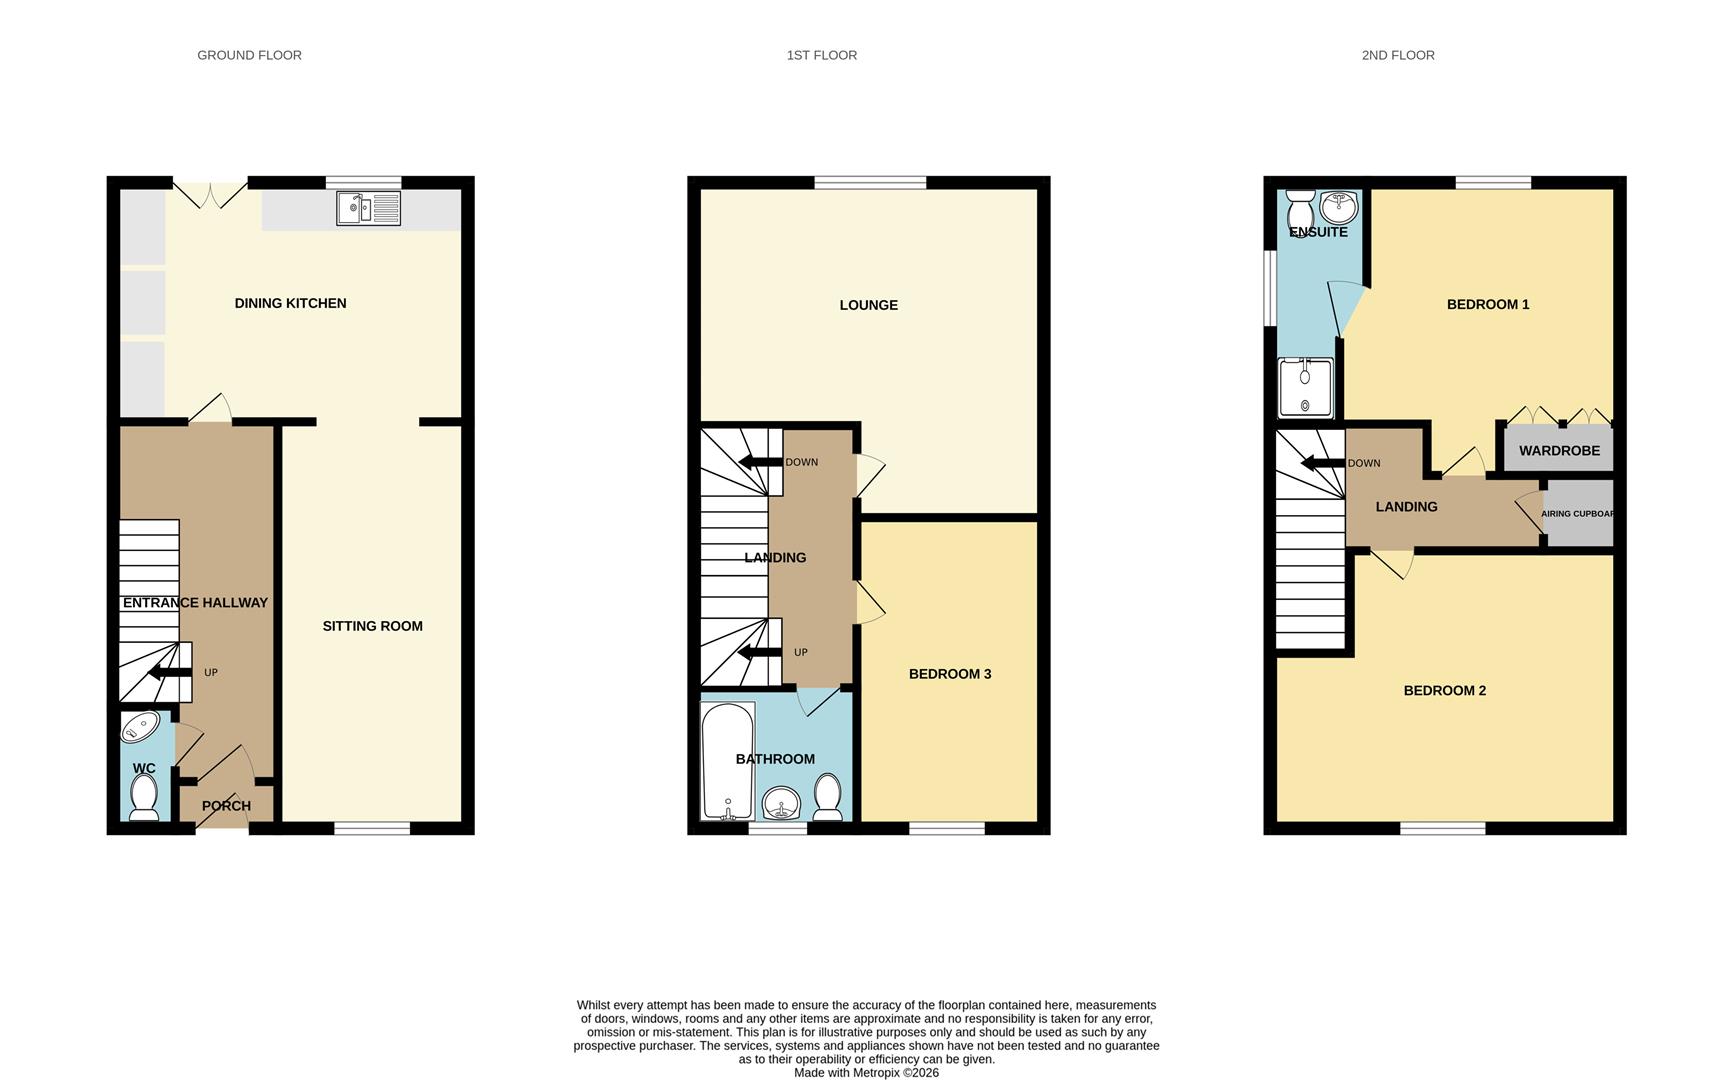
ENTRANCE HALLWAY4.70m x 1.93m (15'5" x 6'4")A uPVC door with glazed inserts leads into entrance porch with door leading into entrance hallway with staircase leading to the first floor accommodation. A door leads into a downstairs w.c.
DOWNSTAIRS W.C.uPVC double glazed window to the front elevation. Two piece modern suite in white enjoys pedestal wash hand basin and low level w.c.
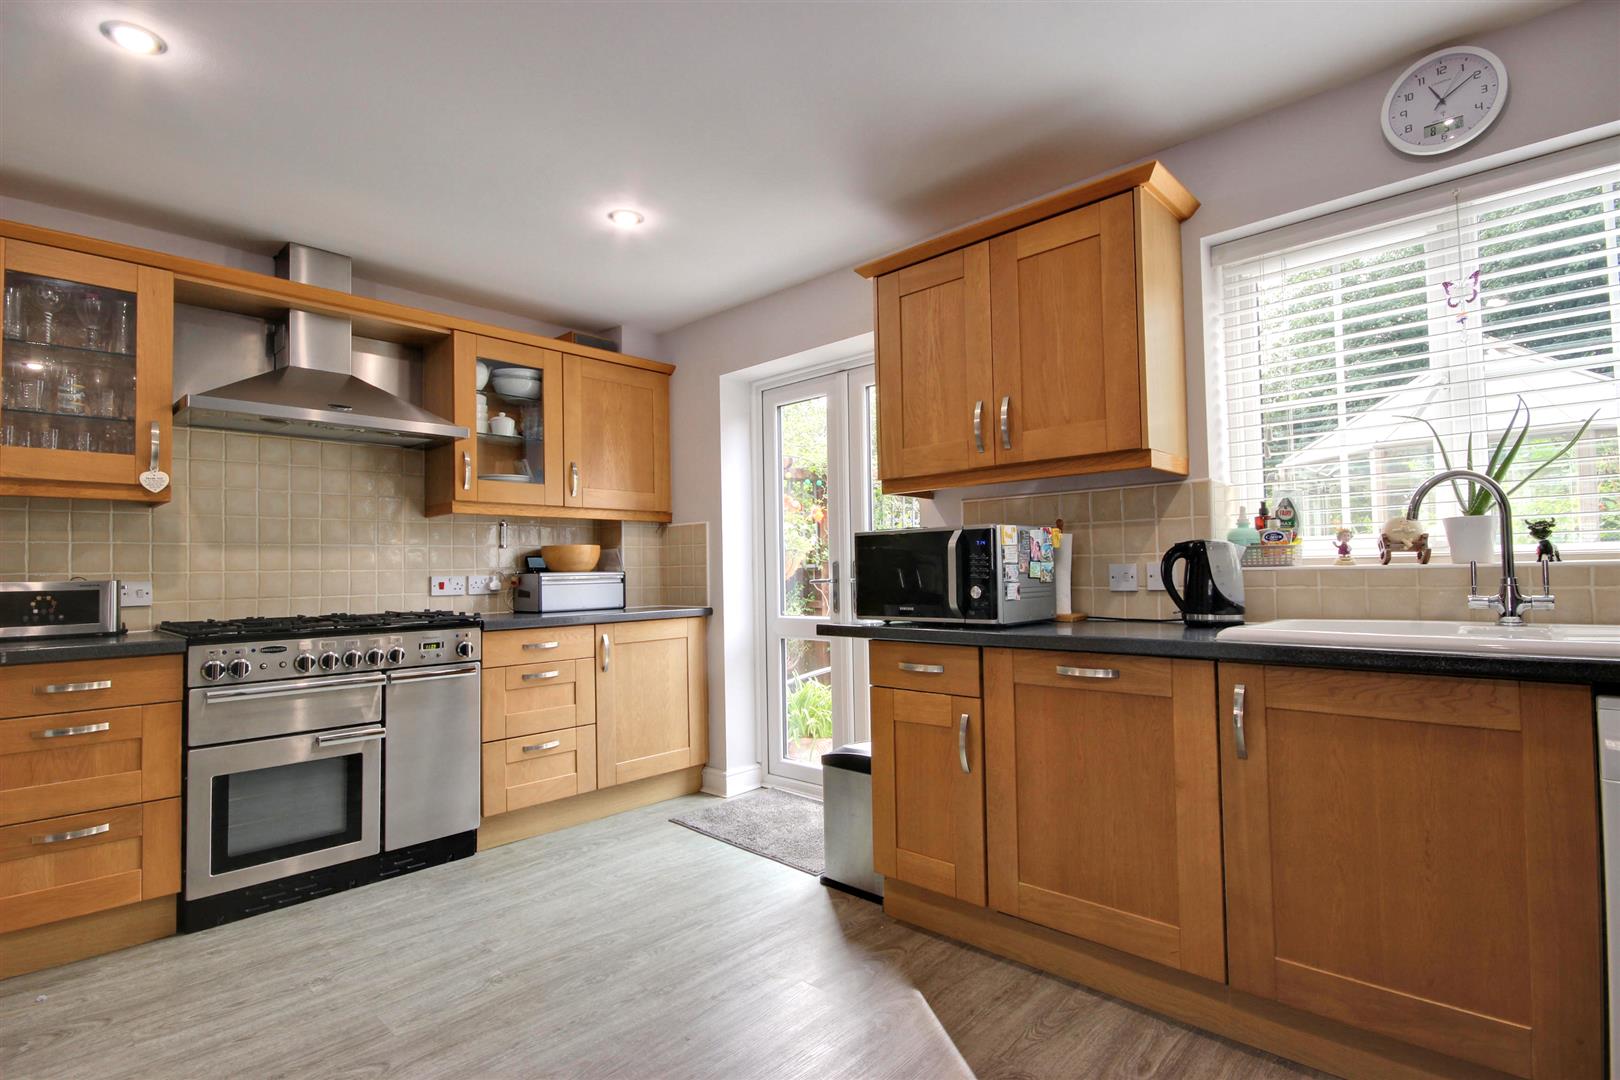
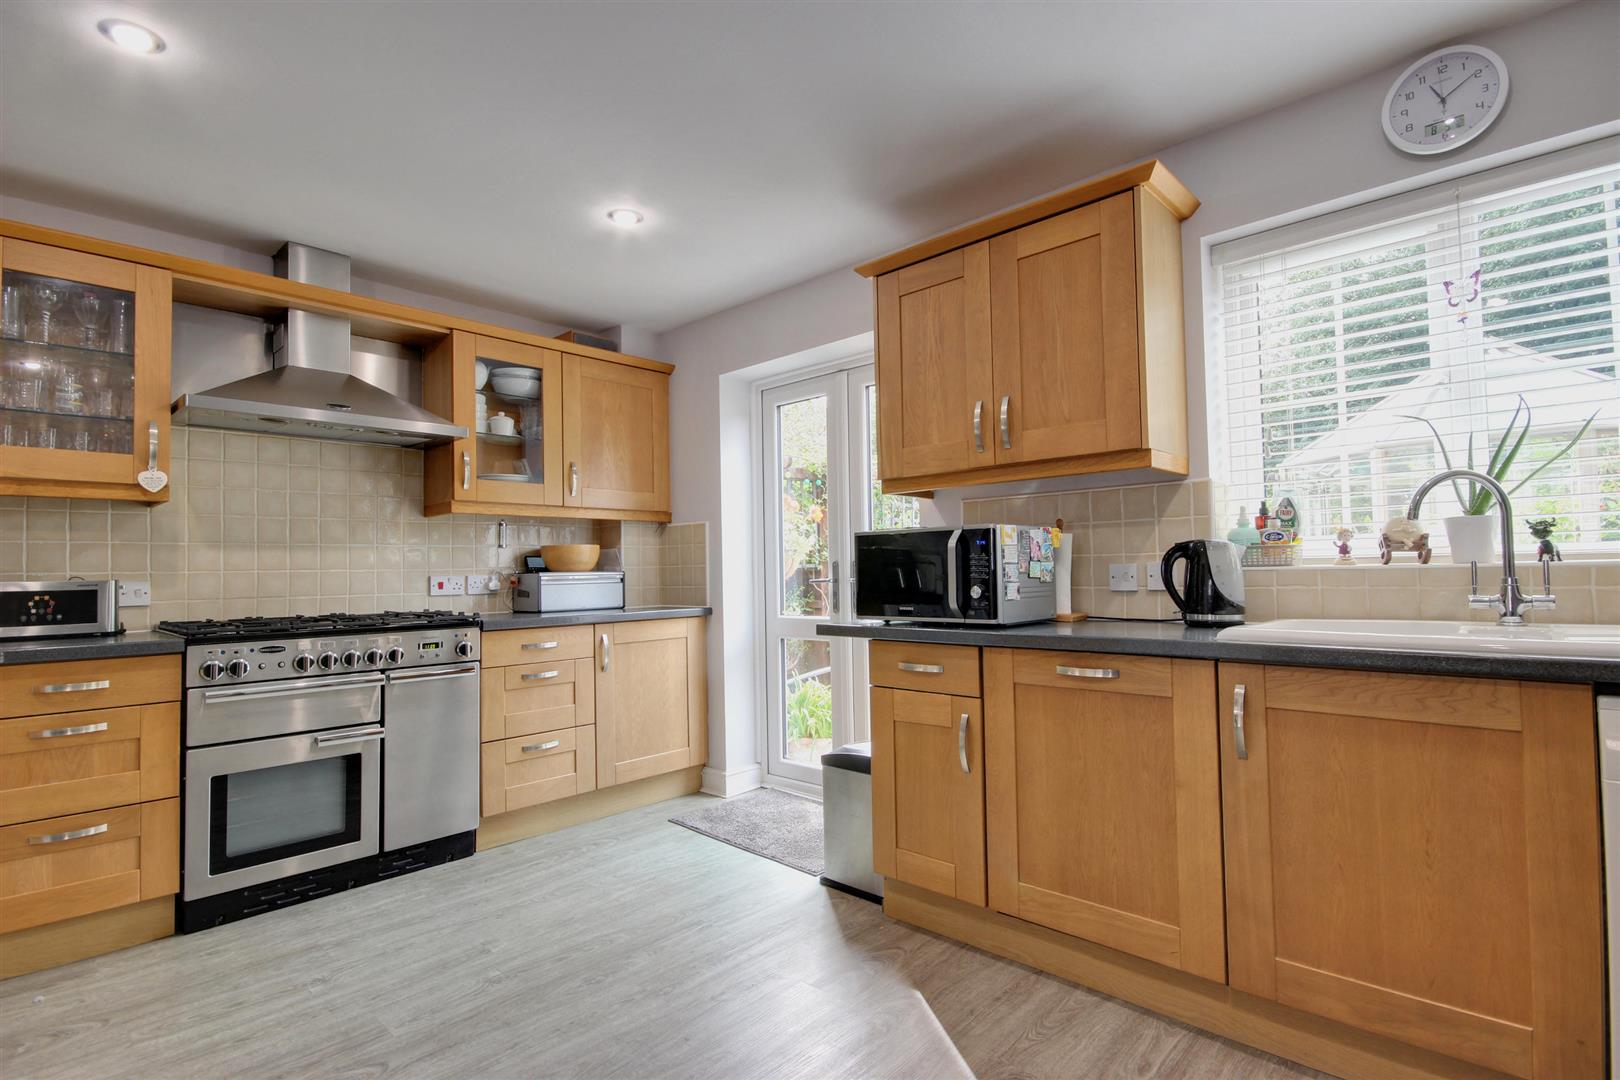
DINING KITCHEN4.70m x 3.18m (15'5" x 10'5")With uPVC double glazed French doors opening out into the rear garden and uPVC double glazed window to the rear elevation. Oak fronted base and wall units in a Shaker design with contrasting work surfaces and coordinated tiled splashbacks. Range cooker with oversize extractor, one and a quarter bowl sink unit in porcelain with mixer tap. Integrated dishwasher and space and plumbing for washing machine. Wood laminate flooring flows throughout. An opening leads into the sitting room.
SITTING ROOM5.49m x 2.46m (18'0" x 8'1")uPVC double glazed window to the front elevation and wood laminate flooring. TV aerial point.
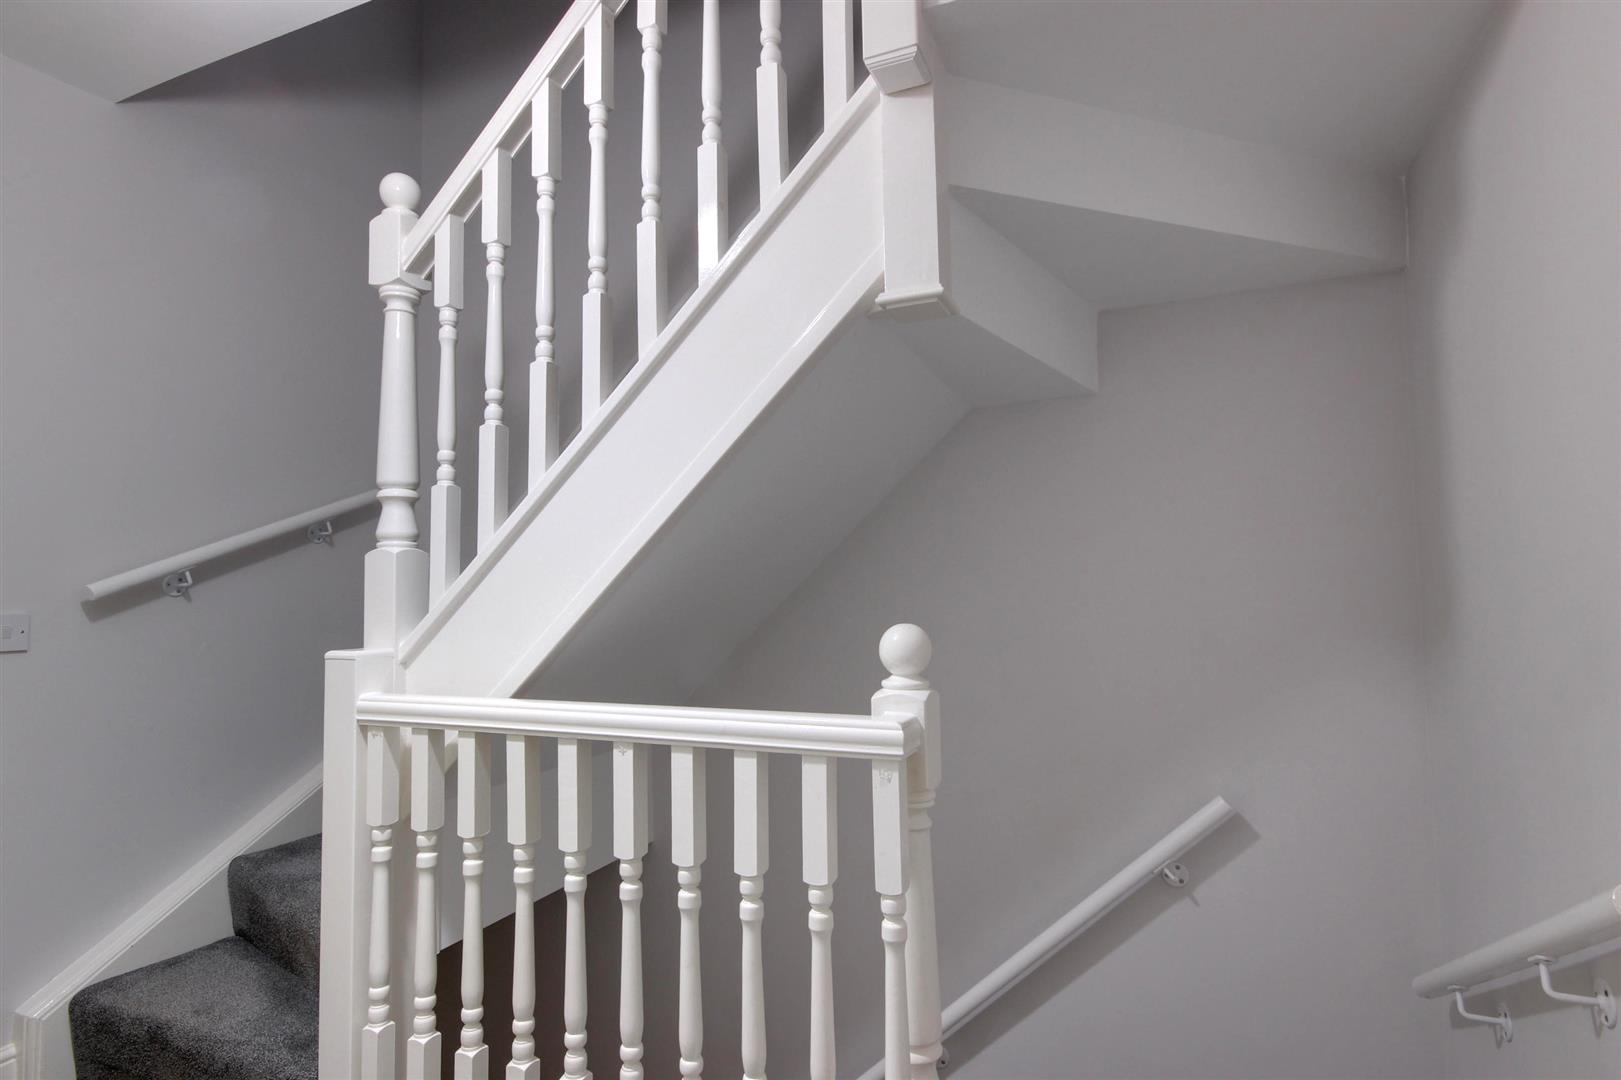
FIRST FLOORFixed staircase leading to the second floor.
LOUNGE DINING ROOM4.70m x 4.50m decreasing to 3.30m (15'5" x 14'9" duPVC double glazed window to the rear elevation and TV aerial point.
BEDROOM 34.39m x 2.49m (14'5" x 8'2")With uPVC double glazed window to the front elevation.
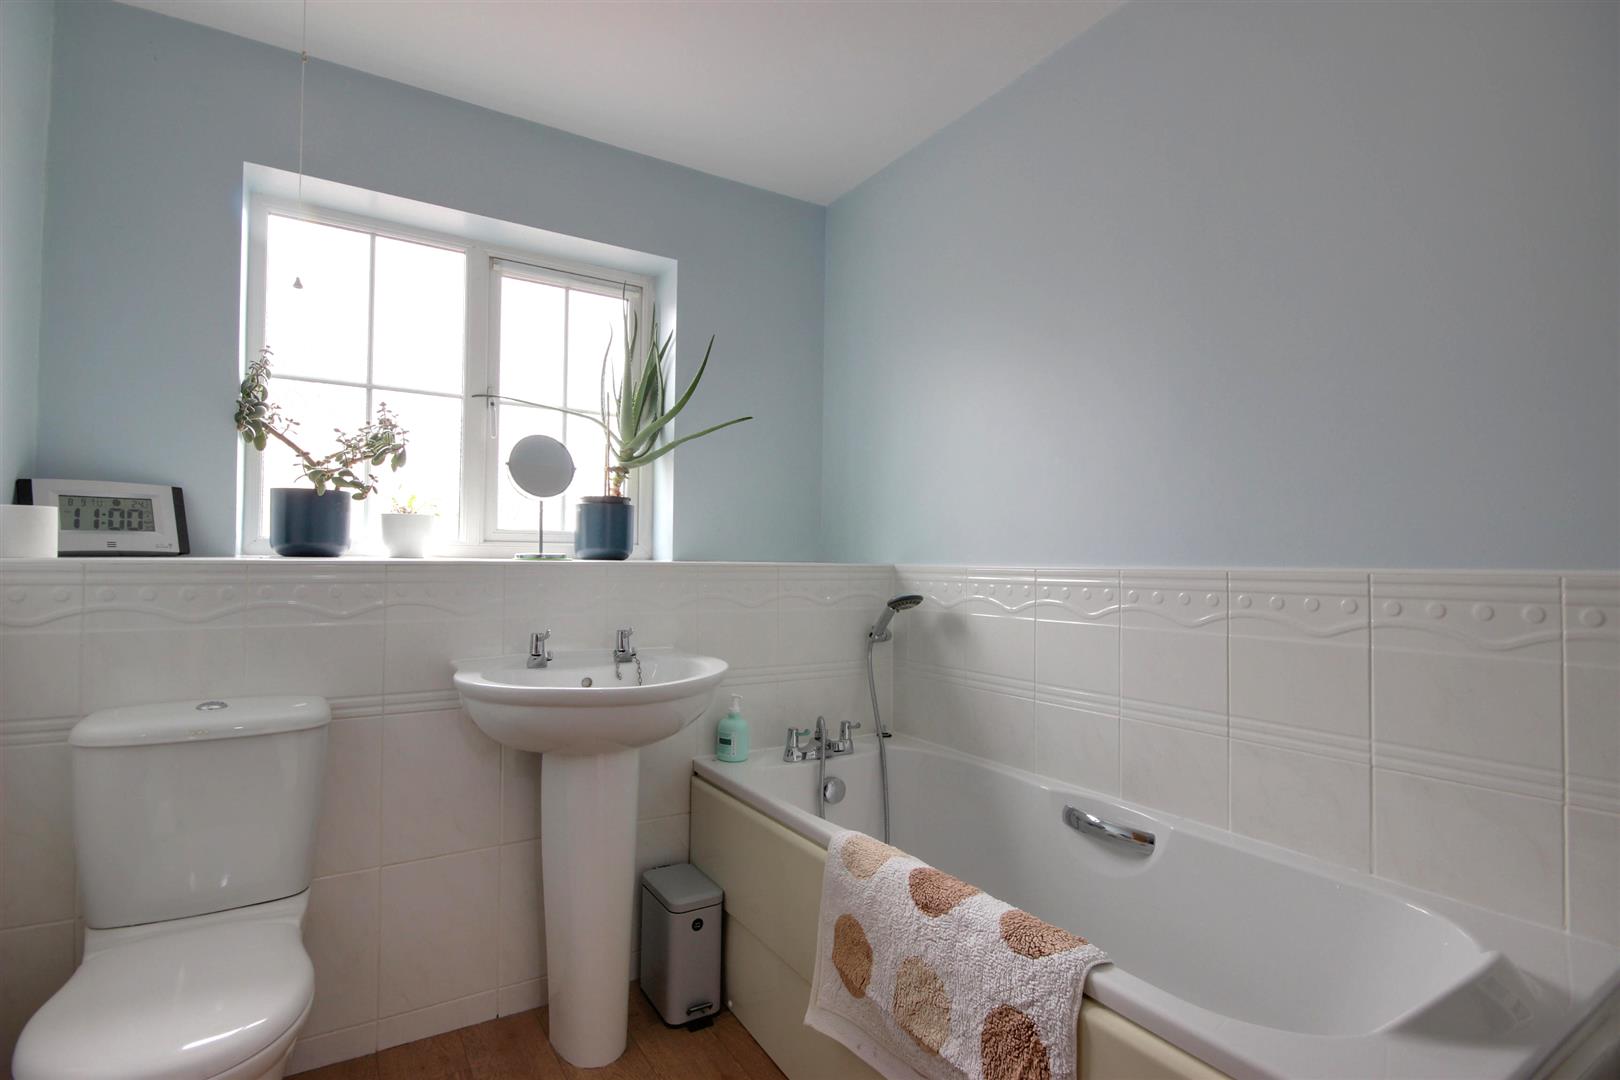
BATHROOM2.16m x 2.11m (7'1" x 6'11")uPVC double glazed window to the front elevation. Three piece modern suite in white enjoys panelled bath, pedestal wash hand basin and low level w.c. Wood laminate flooring and tiled splashbacks to wet area.
SECOND FLOORLanding
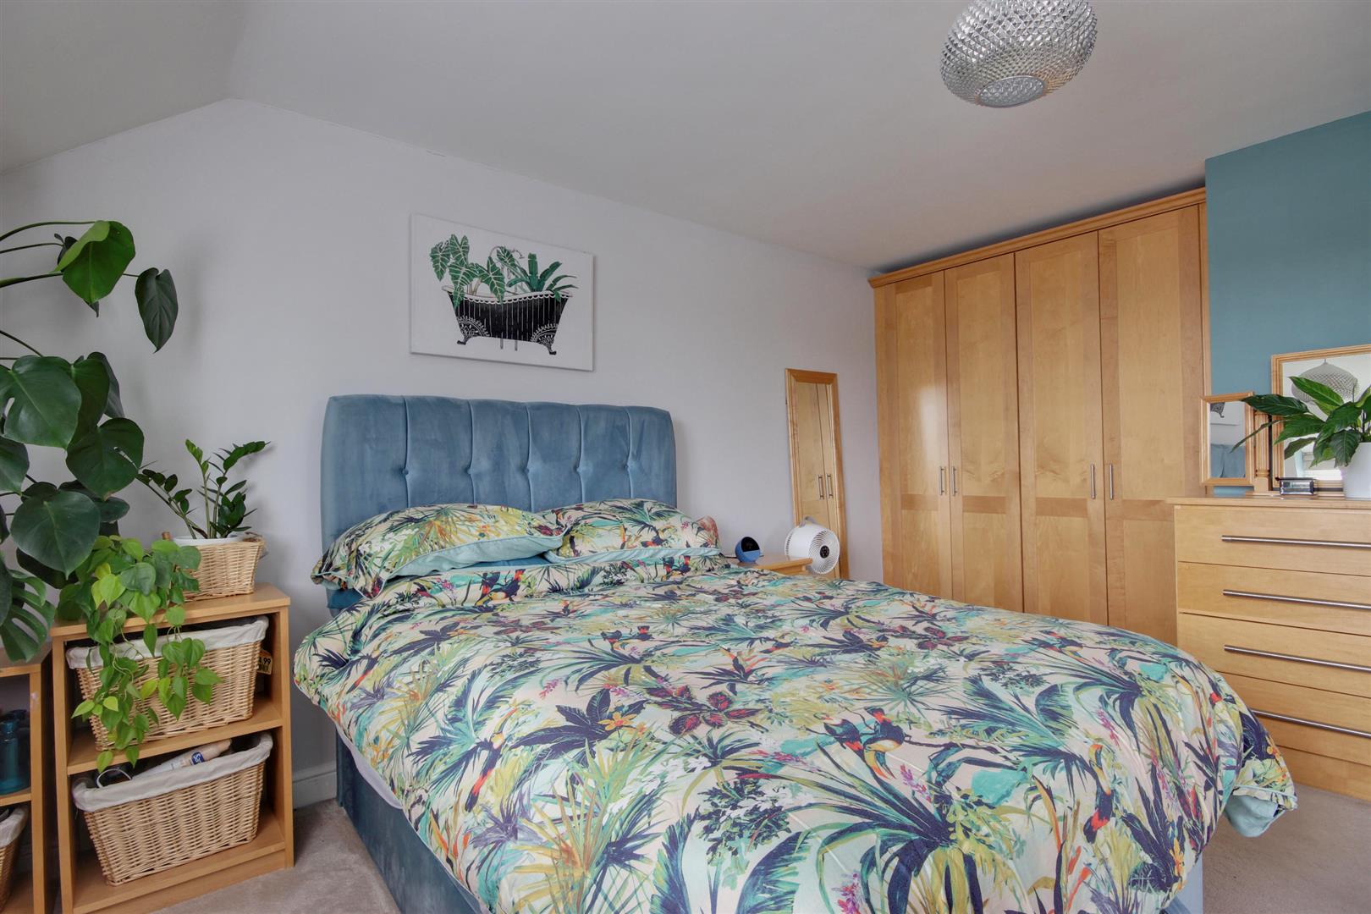
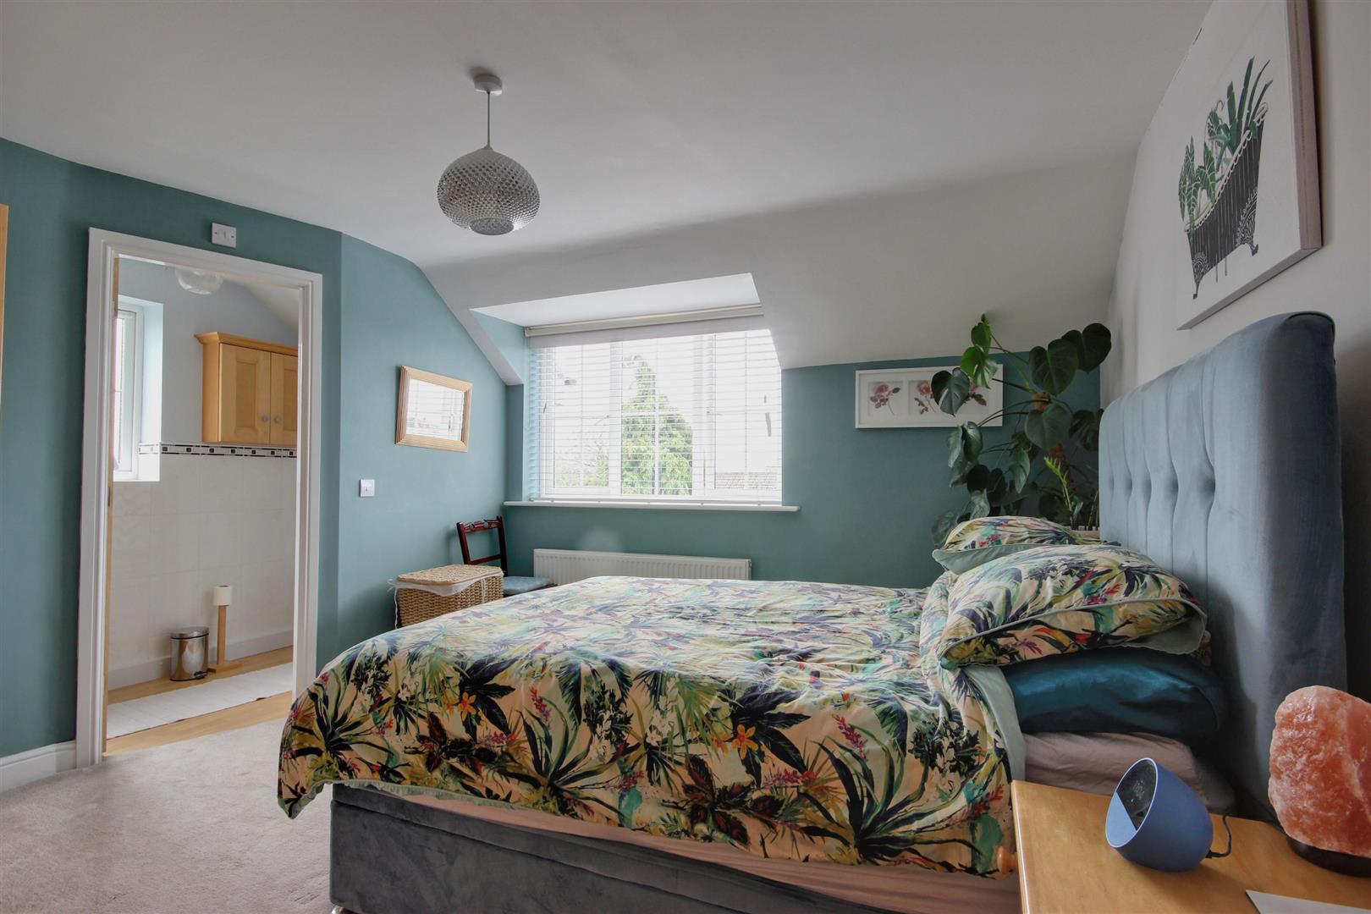
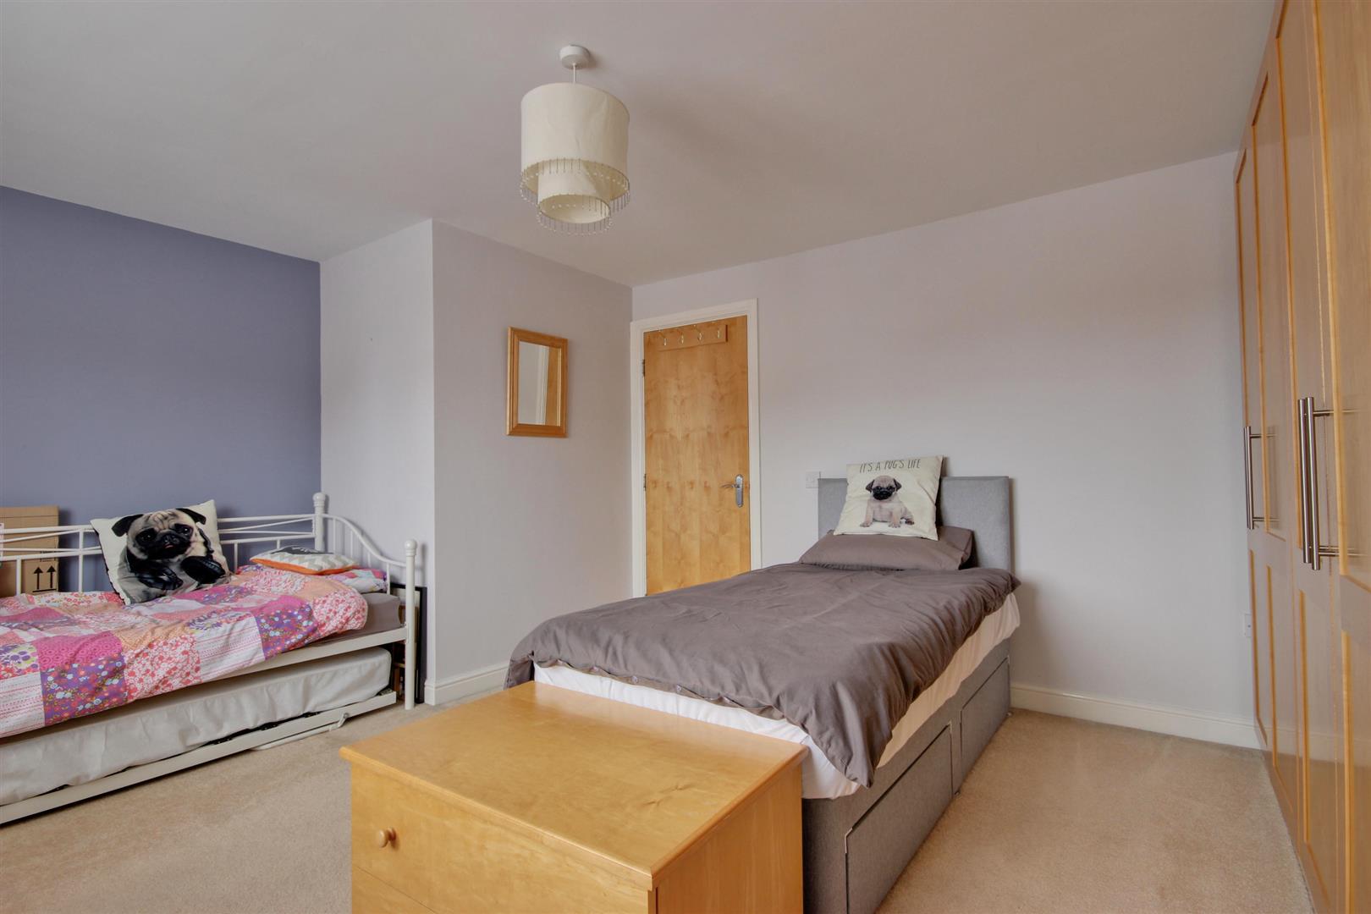
BEDROOM 14.17m to wardrobes x 3.73m max (13'8" to wardrobesuPVC double glazed window to the rear elevation. Fitted wardrobes providing hanging and storage facilities. Door into en-suite.
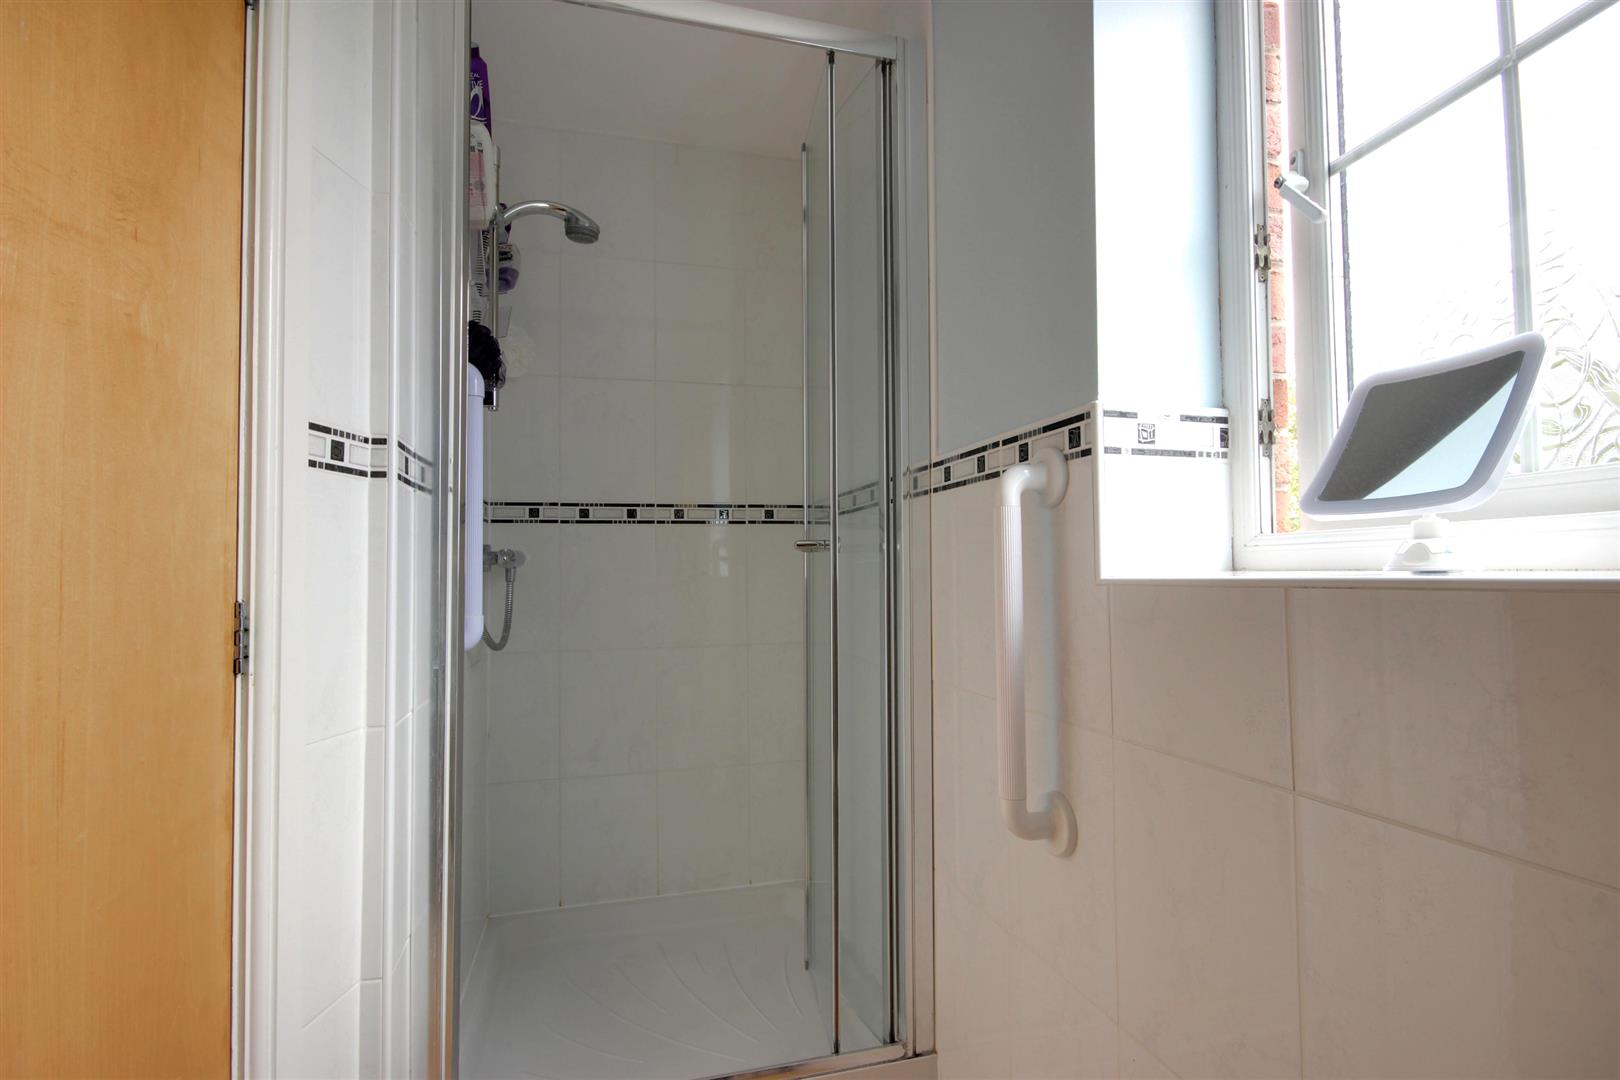
EN-SUITEuPVC double glazed window to the side elevation. Independent shower cubicle, low level w.c. and pedestal wash hand basin all in white with tiled splashbacks to wet area.
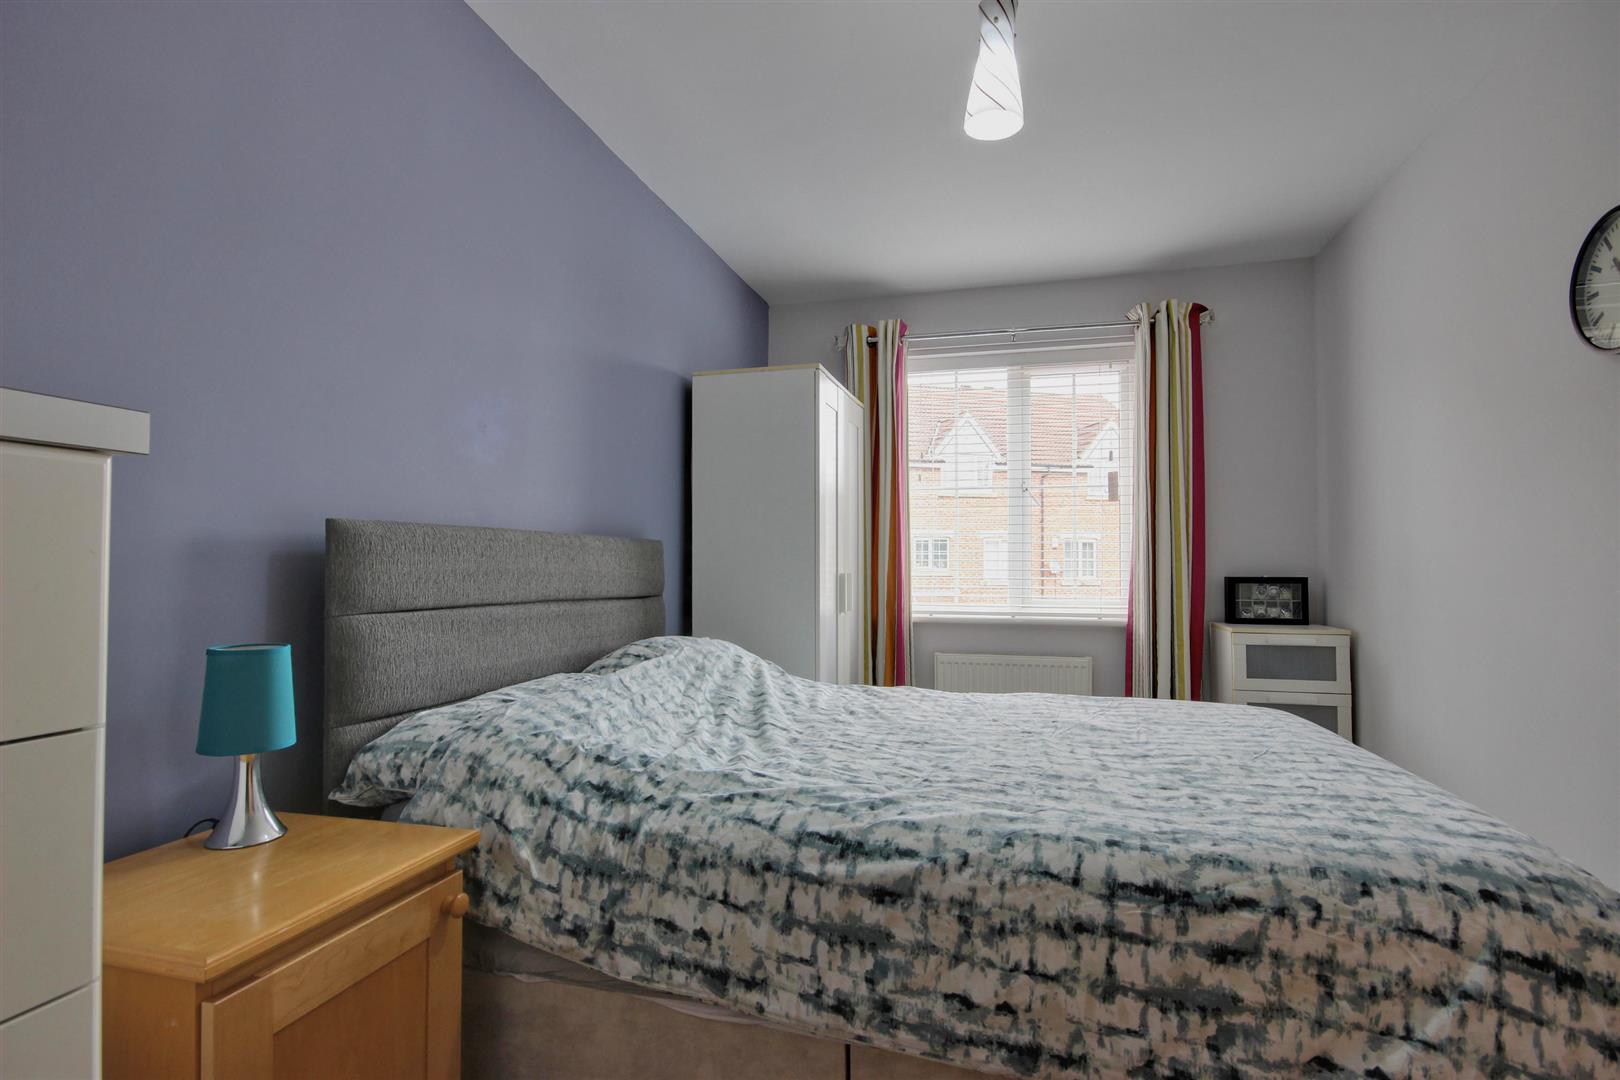
BEDROOM 24.04m decreasing to 2.59m x 4.70m max (13'3" decreuPVC double glazed window to the front elevation.
OUTSIDETo the front of the property there is a small open plan garden section with driveway providing off street parking.
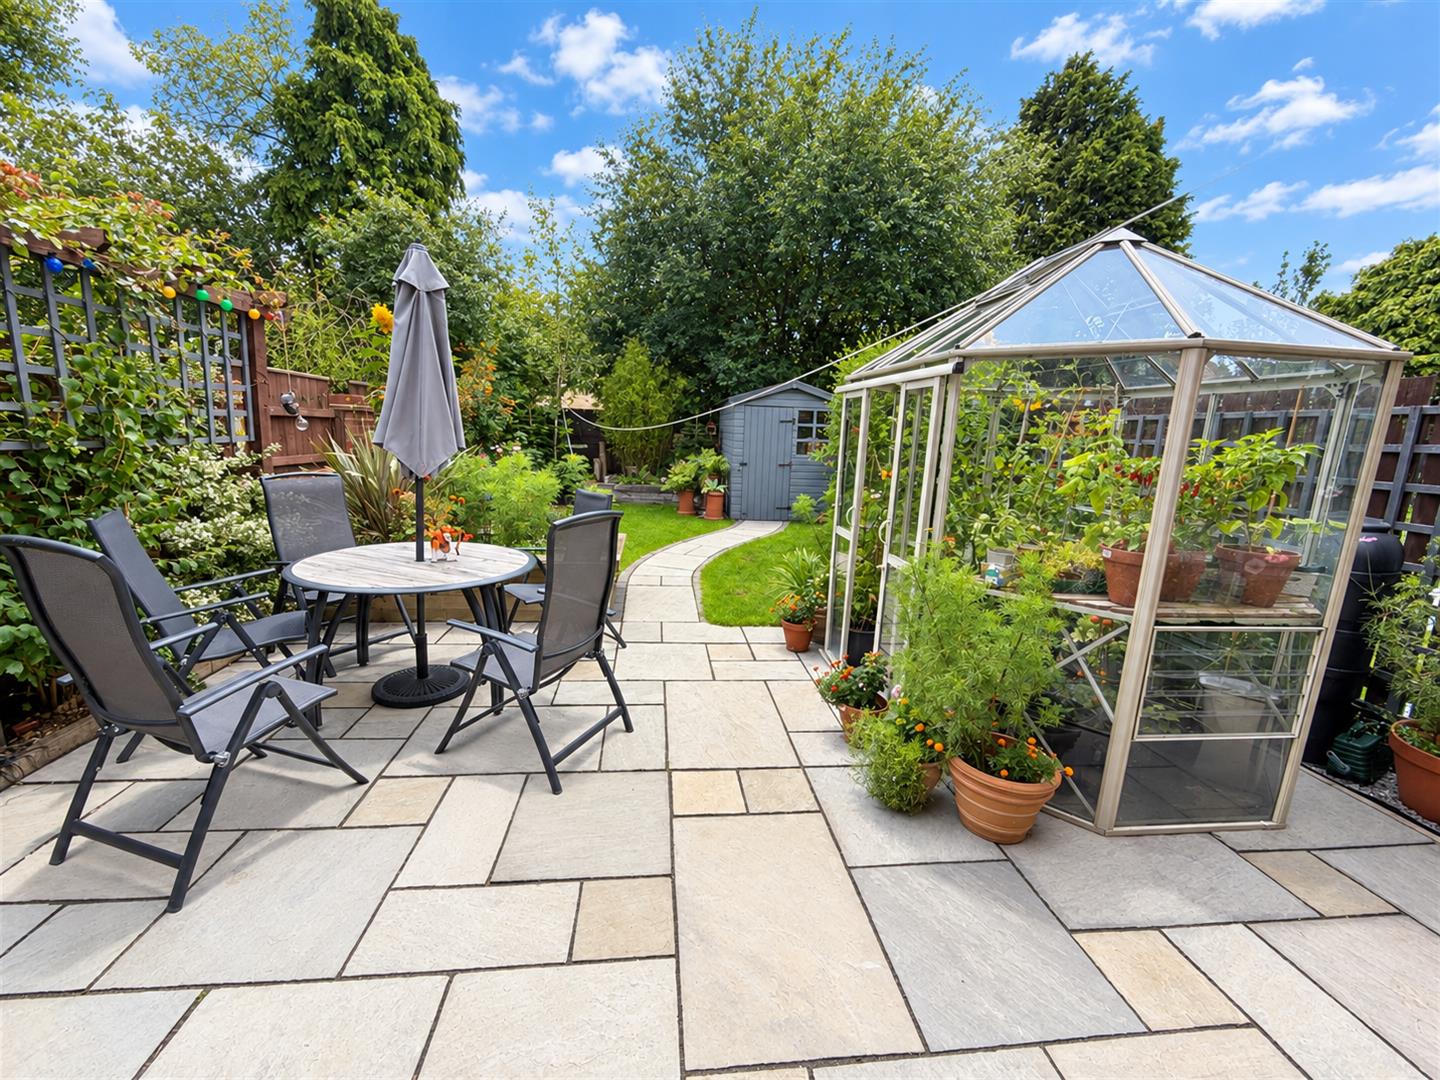
The rear south facing garden is enclosed and of good proportions, well presented with lawned garden, planted borders, shed and greenhouse.
The rear garden offers a relatively good degree of privacy.
SERVICESAll mains services are available or connected to the property.
CENTRAL HEATINGThe property benefits from a gas fired central heating system.
DOUBLE GLAZINGThe property benefits from uPVC double glazing.
TENUREWe believe the tenure of the property to be Freehold (this will be confirmed by the vendor's solicitor).
VIEWINGContact the agent’s Willerby office on 01482 651155 for prior appointment to view.
FINANCIAL SERVICESQuick & Clarke are delighted to be able to offer the locally based professional services of PR Mortgages Ltd to provide you with impartial specialist and in depth mortgage advice.
With access to the whole of the market and also exclusive mortgage deals not normally available on the high street, we are confident that they will be able to help find the very best deal for you.
Take the difficulty out of finding the right mortgage; for further details contact our Willerby office on 01482 651155 or email willerby@qandc.net
Click image to enlarge:
- Prime cul-de-sac location
- Southerly facing rear garden
- Modern three storey home
- Converted garage reception room
- Spacious lounge/dining room
- Three bedrooms, two bathrooms
- Great versatile family accommodation
- Off street parking
- Close to local amenities - Viewing is an absolute must
- Council Tax Band: C EPC Rating: Awaited


