
Allderidge Avenue, Hull
£299,999 (Tenant Fees)


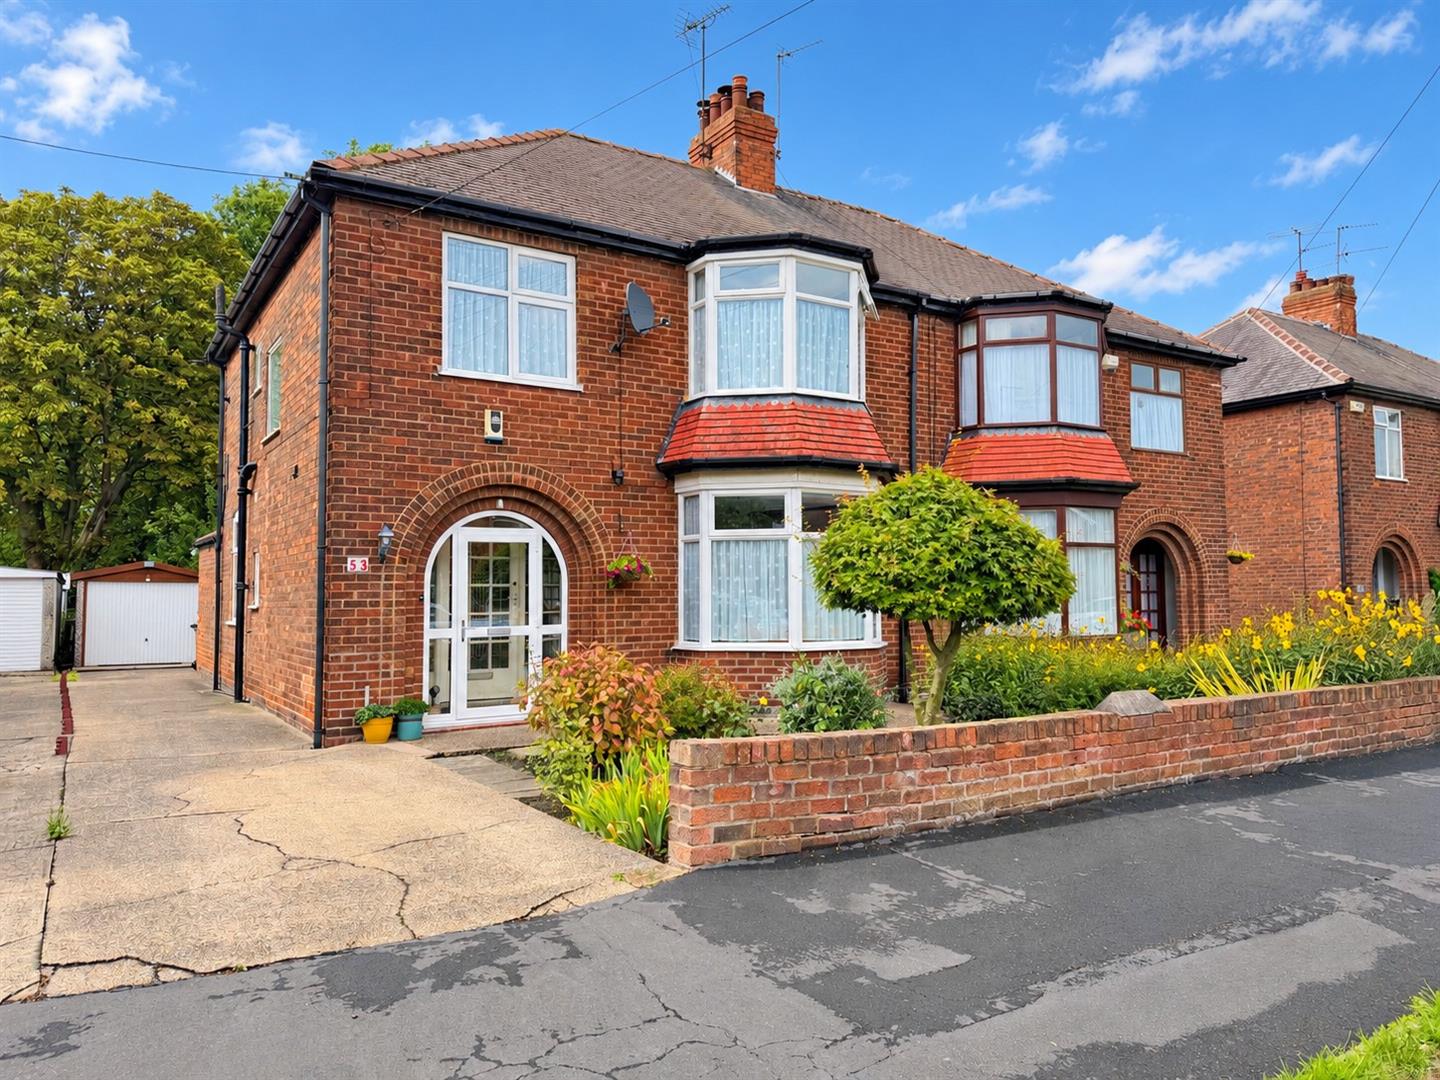
- A spacious 1935 semi with 4 bedrooms
- 3 receptions
- Modern kitchen with built in hob, oven & dishwasher
- Good size garden
- Driveway and single garage
- Superbly presented throughout
- Sought after cul-de-sac
- Viewing an absolute must
- EPC: D
- Council Tax: D
Located within the highly desirable cul-de-sac of Allderidge Avenue in Hull, this impressive semi-detached family house, built in 1935, offers a perfect blend of charm and modern living. Spanning an expansive 1,370 square feet, the property is superbly presented and provides ample space for a growing family. 4 bedrooms, 3 receptions, driveway and garage and ready to simply move in to!
Located within the highly desirable cul-de-sac of Allderidge Avenue in Hull, this impressive semi-detached family house, built in 1935, offers a perfect blend of charm and modern living. Spanning an expansive 1,370 square feet, the property is superbly presented and provides ample space for a growing family.
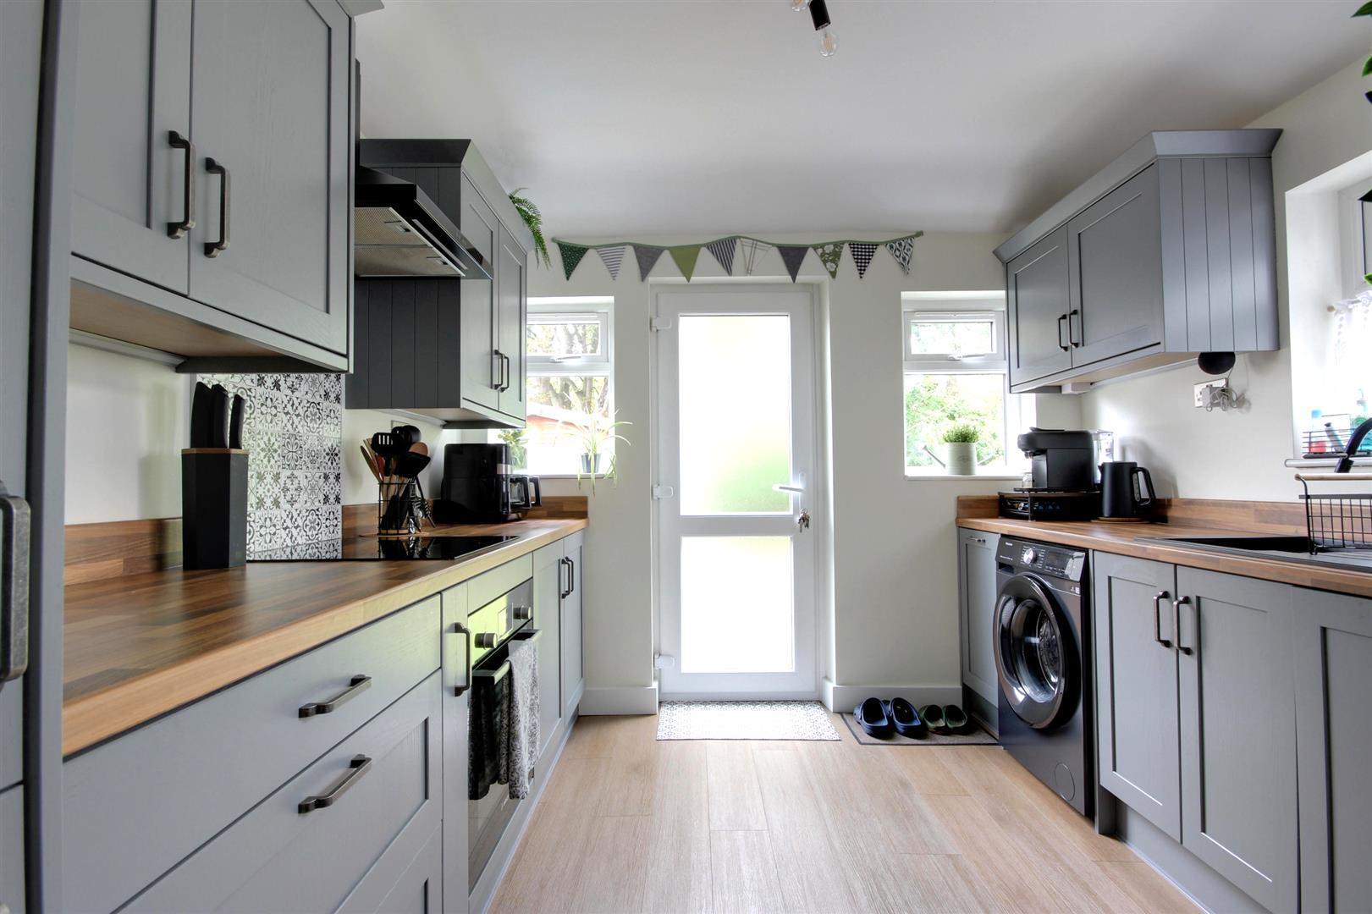
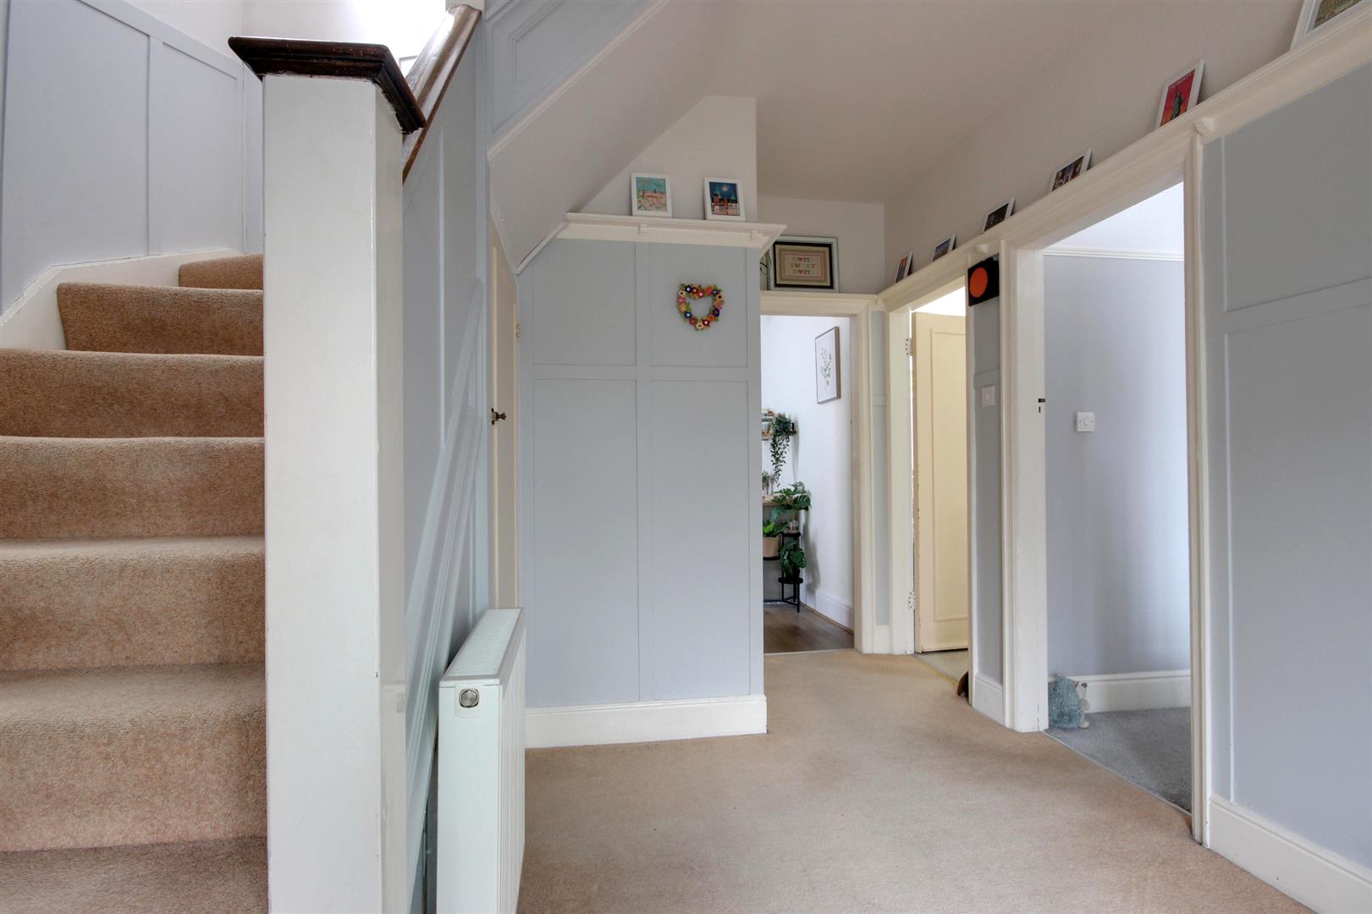
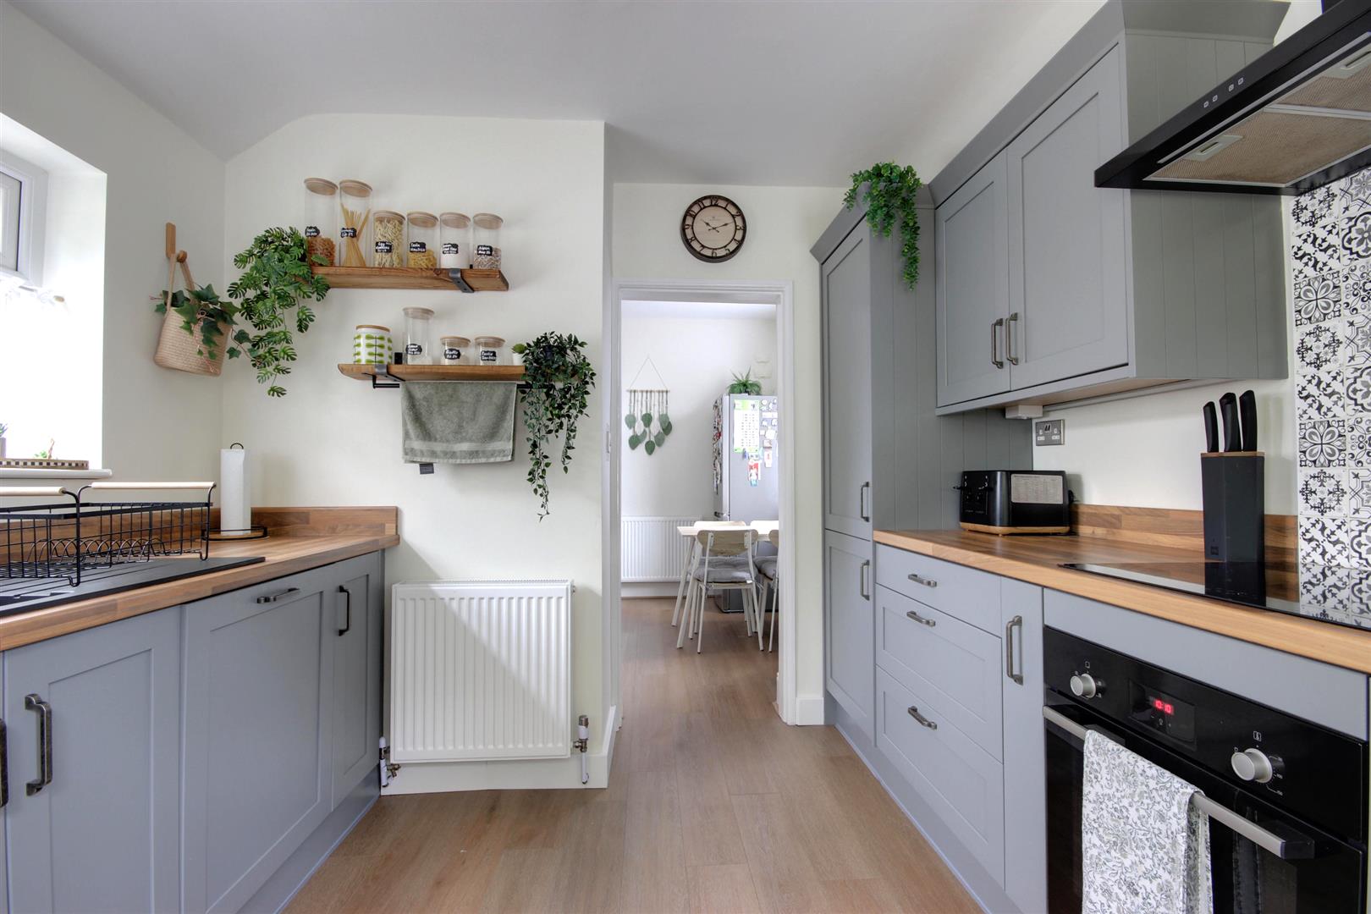
Upon entering, you are greeted by a welcoming Entrance Hallway that leads to a convenient WC. The ground floor boasts three well-proportioned reception rooms, ideal for both entertaining guests and enjoying family time. The modern fitted kitchen, complete with built-in hob, oven and dishwasher, is a delightful space for culinary enthusiasts.
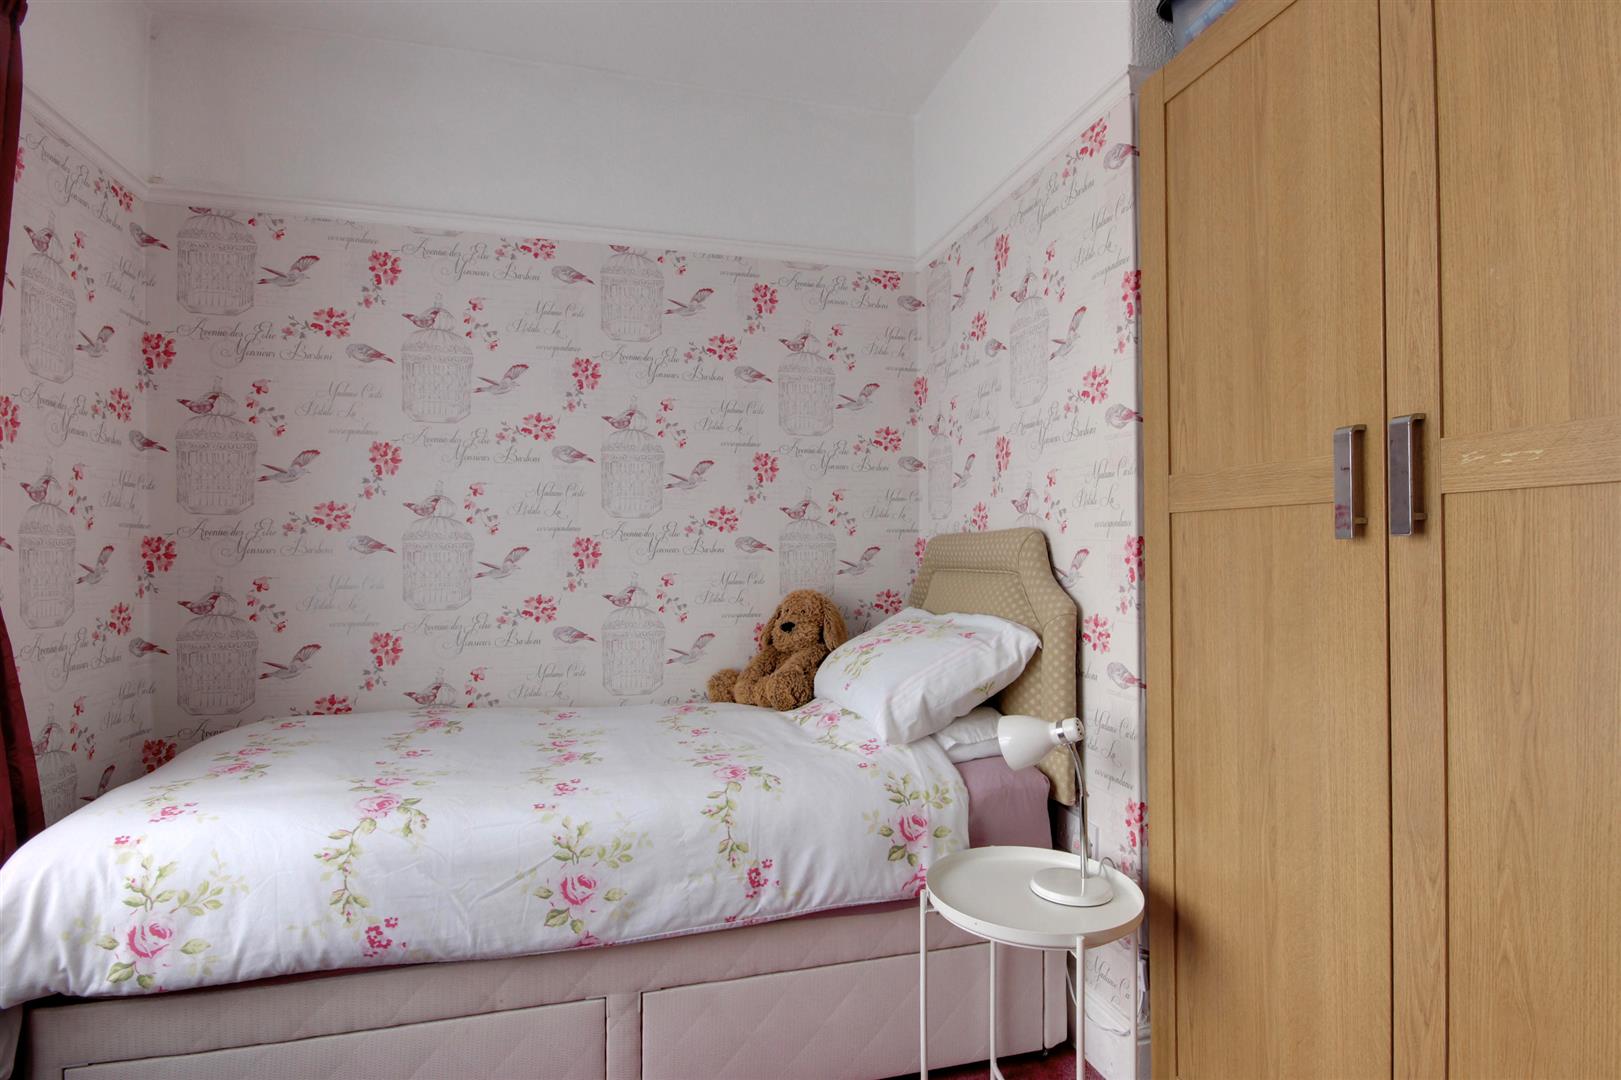
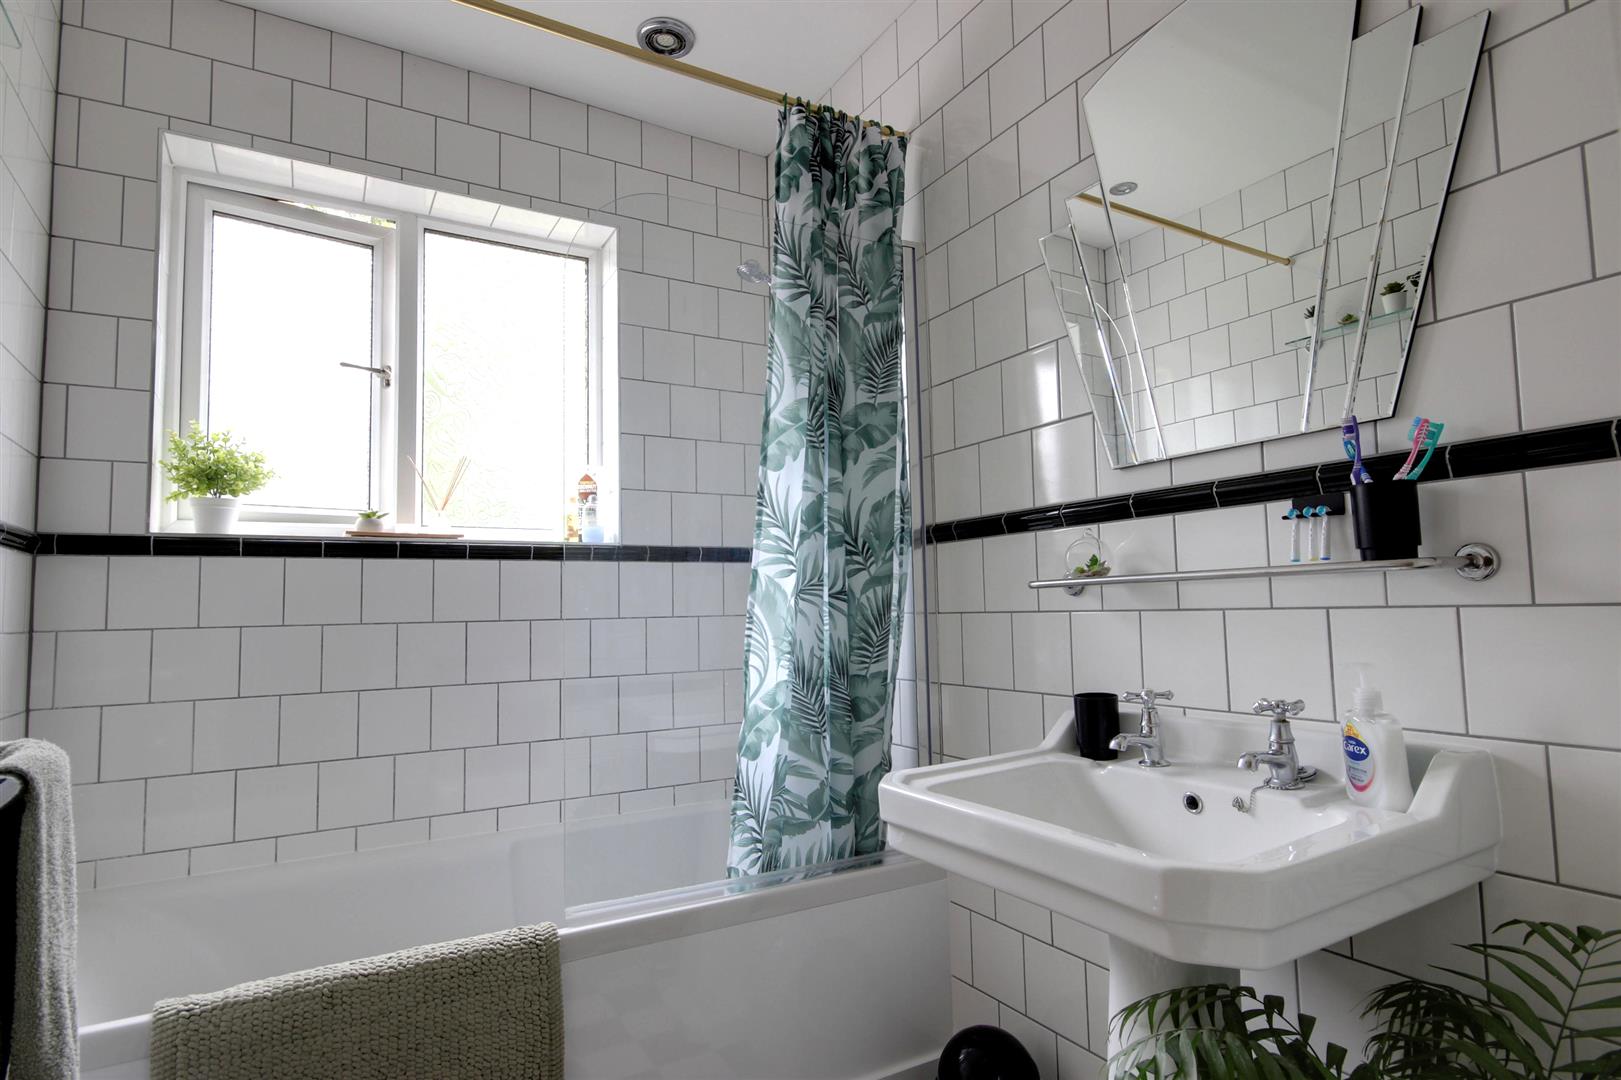
As you ascend to the first floor, you will find four spacious bedrooms, each offering a comfortable retreat. The house bathroom, along with a separate WC, ensures that the morning rush is a breeze for the entire family.
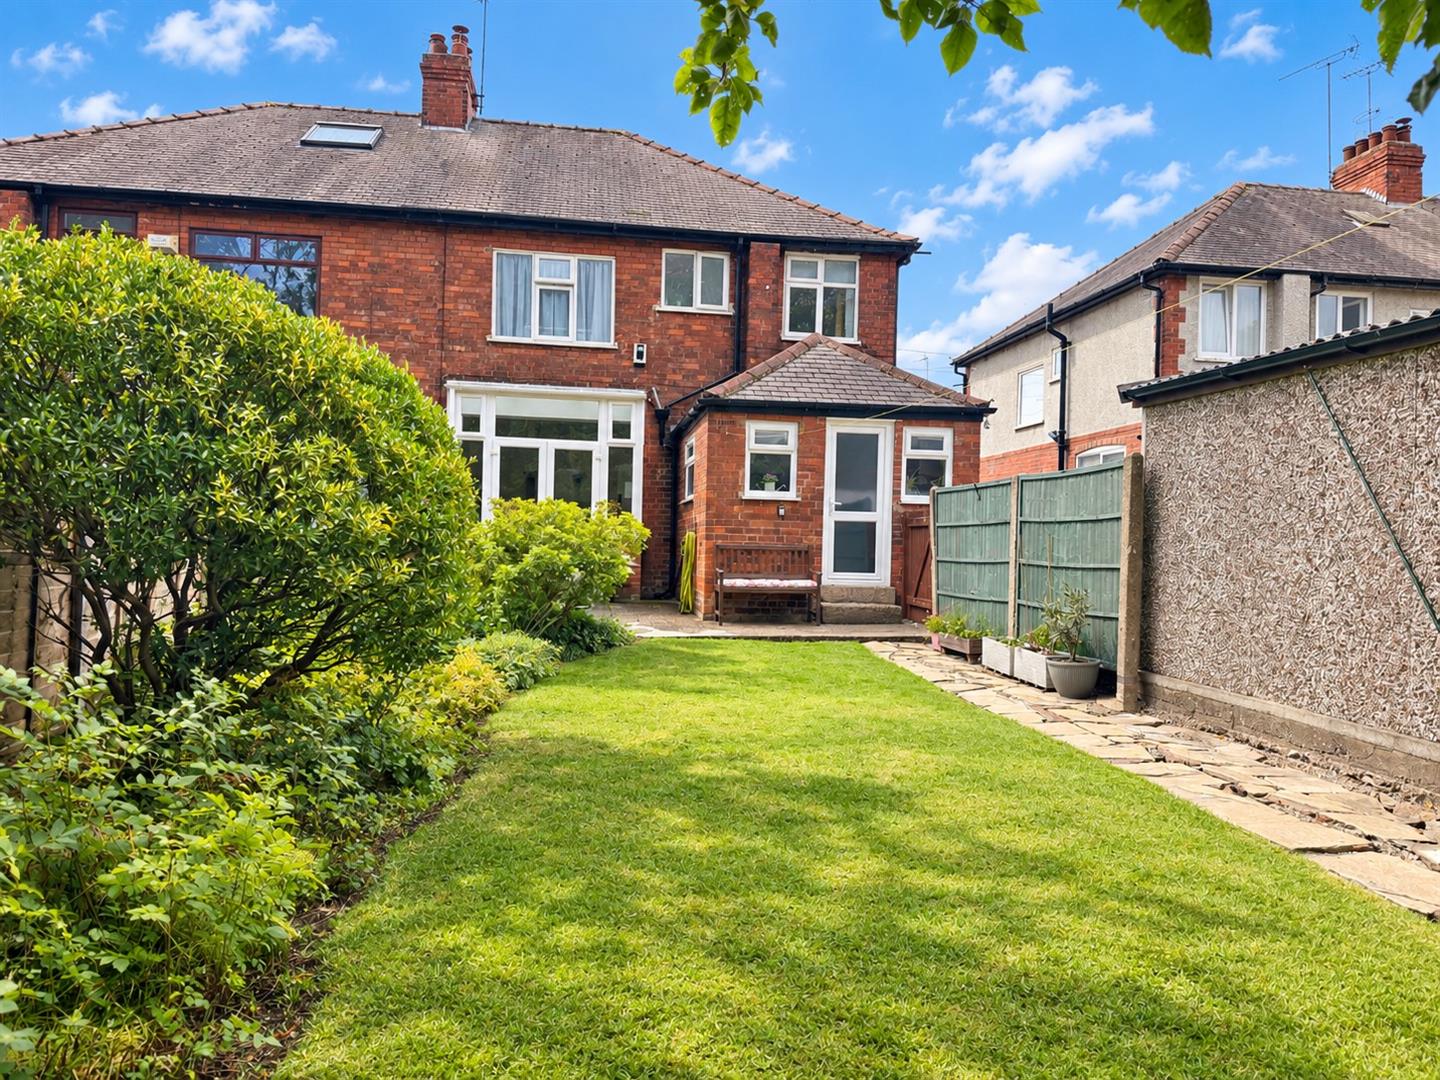
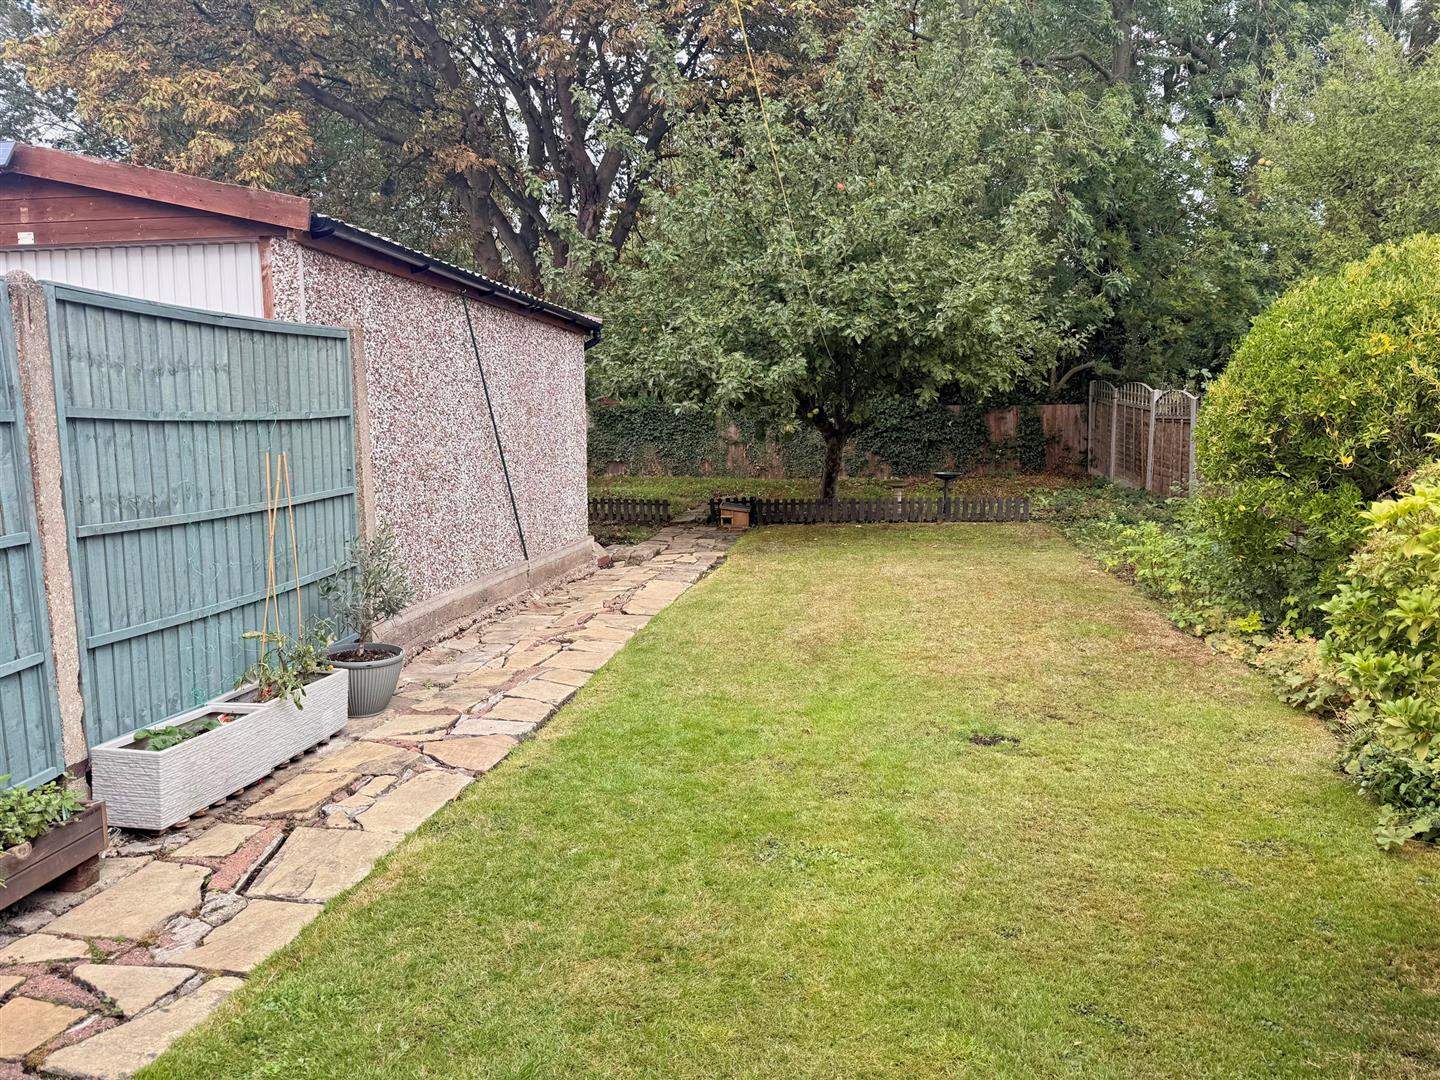
The outdoor space is equally impressive, featuring well-maintained gardens that provide a wonderful area for relaxation and play. A driveway to the side of the property offers off-street parking and leads to a single garage, adding to the convenience of this lovely home.
This property is not only about space but also about versatility, making it an ideal choice for those seeking a family home in a sought-after location. With its superb presentation and ample accommodation, an early viewing is highly recommended to fully appreciate all that this exceptional property has to offer.
LOCATIONAllderidge Avenue is located off Chanterlands Avenue, which is accessed from Cottingham Road and Bricknell Avenue. Ideally located for access to the University, commuting to the village of Cottingham and to Beverley and Hull city centre, which lies approximately 2.5 miles from the property.
Situated in East Yorkshire, on the banks of the Humber Estuary, Hull is a city boasting superb culture, attractions, industry and transport, all of which make it a fantastic place to call home. The historic Old Town and scenic waterfront have long attracted artists and poets, and now people flock to enjoy the eclectic shopping, vibrant nightlife, and rich culture of this dynamic city. Hull University is popular with both UK and overseas students. The Avenues which surround the University have such a cosmopolitan vibe with art, great restaurants and café bars. The M62 and Humber Bridge routes provide great commutability making it a popular place to live, with a main line railway station and two large bus companies serving the area and further afield.
THE ACCOMMODATION COMPRISES
GROUND FLOOR
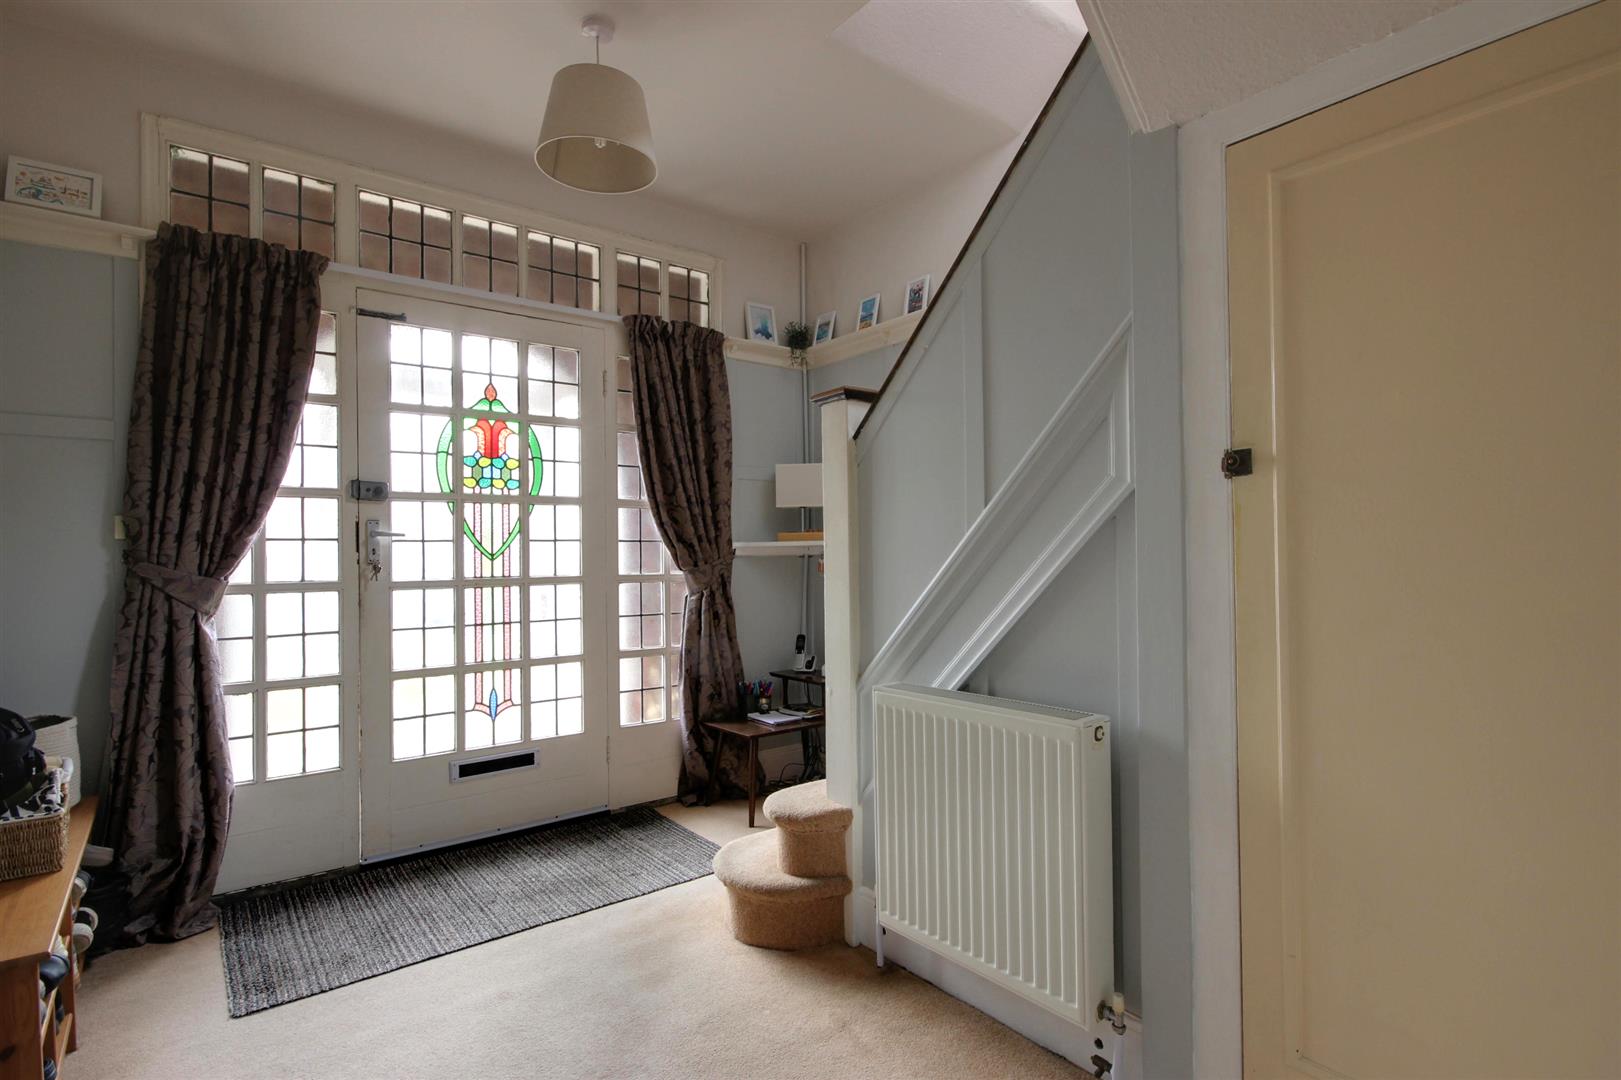
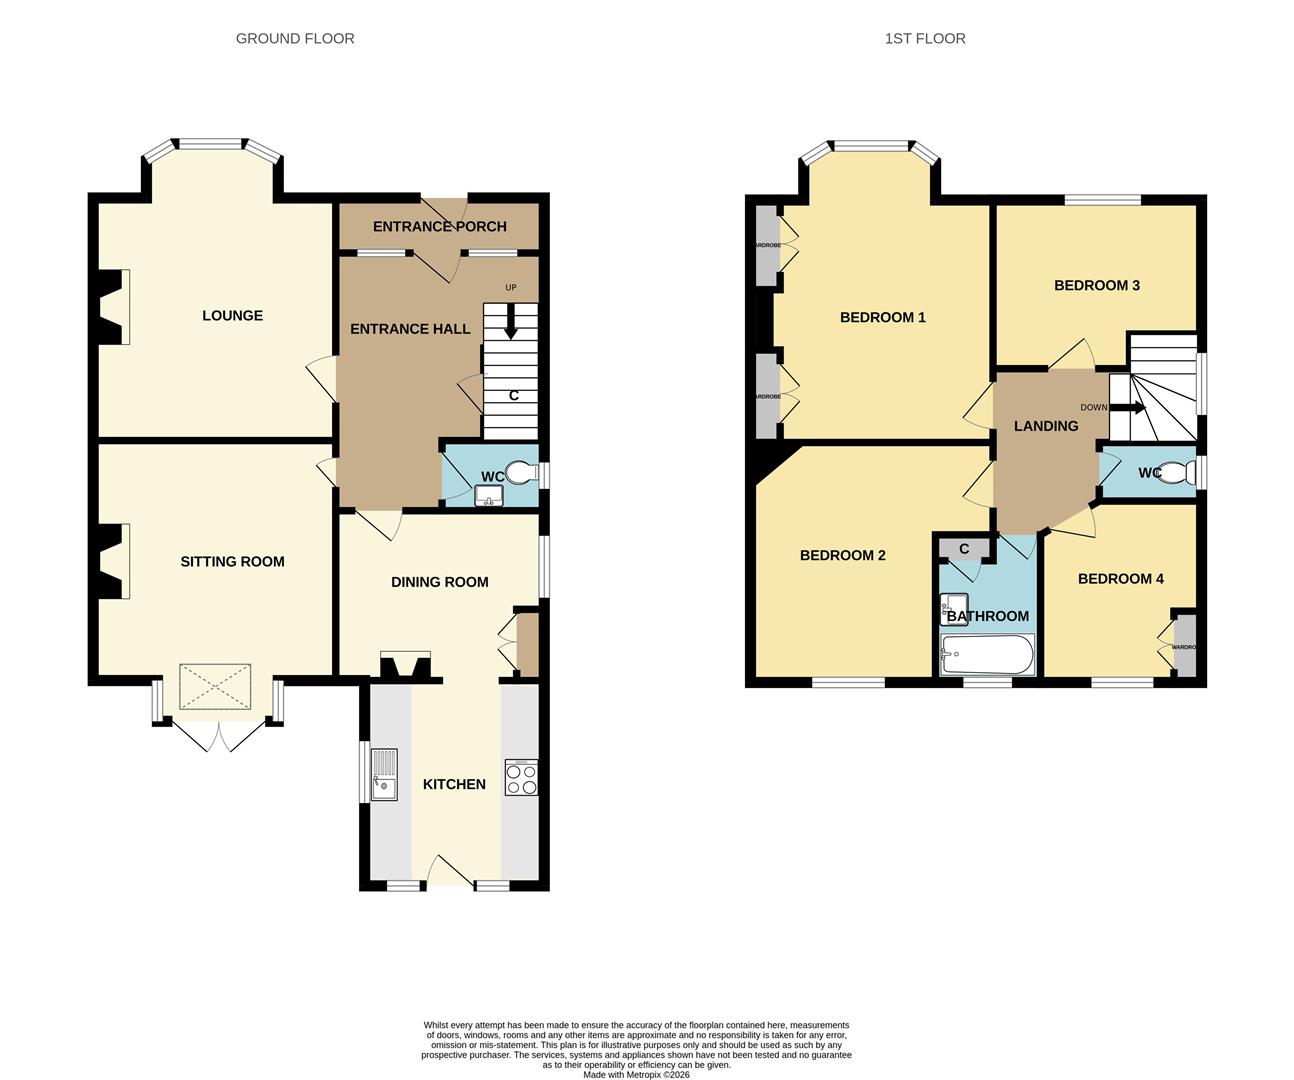
ENTRANCE HALL4.55m decreasing to 3.33m x 3.02m max (14'11" decruPVC door with glazed inserts leads into entrance porch. Door with 1935 stained glass inserts, leaded lights and side window leading into entrance hallway and having staircase leading to the first floor accommodation. Access to understairs storage cupboard which houses the utility meters.
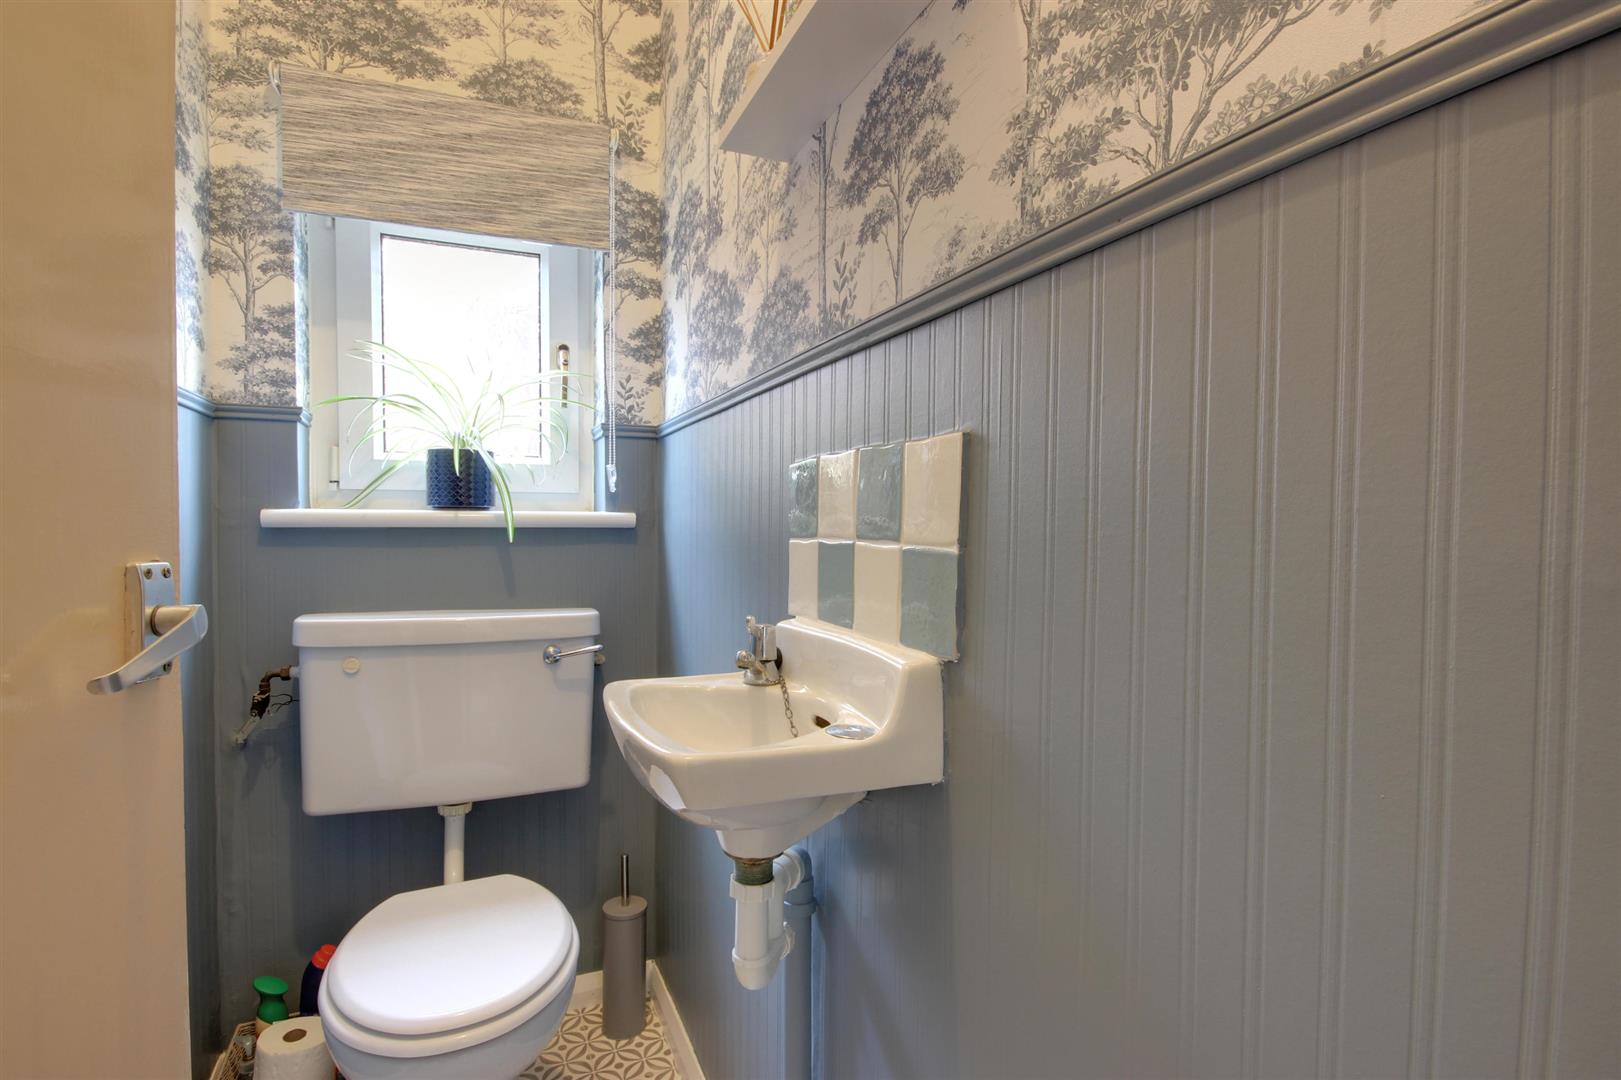
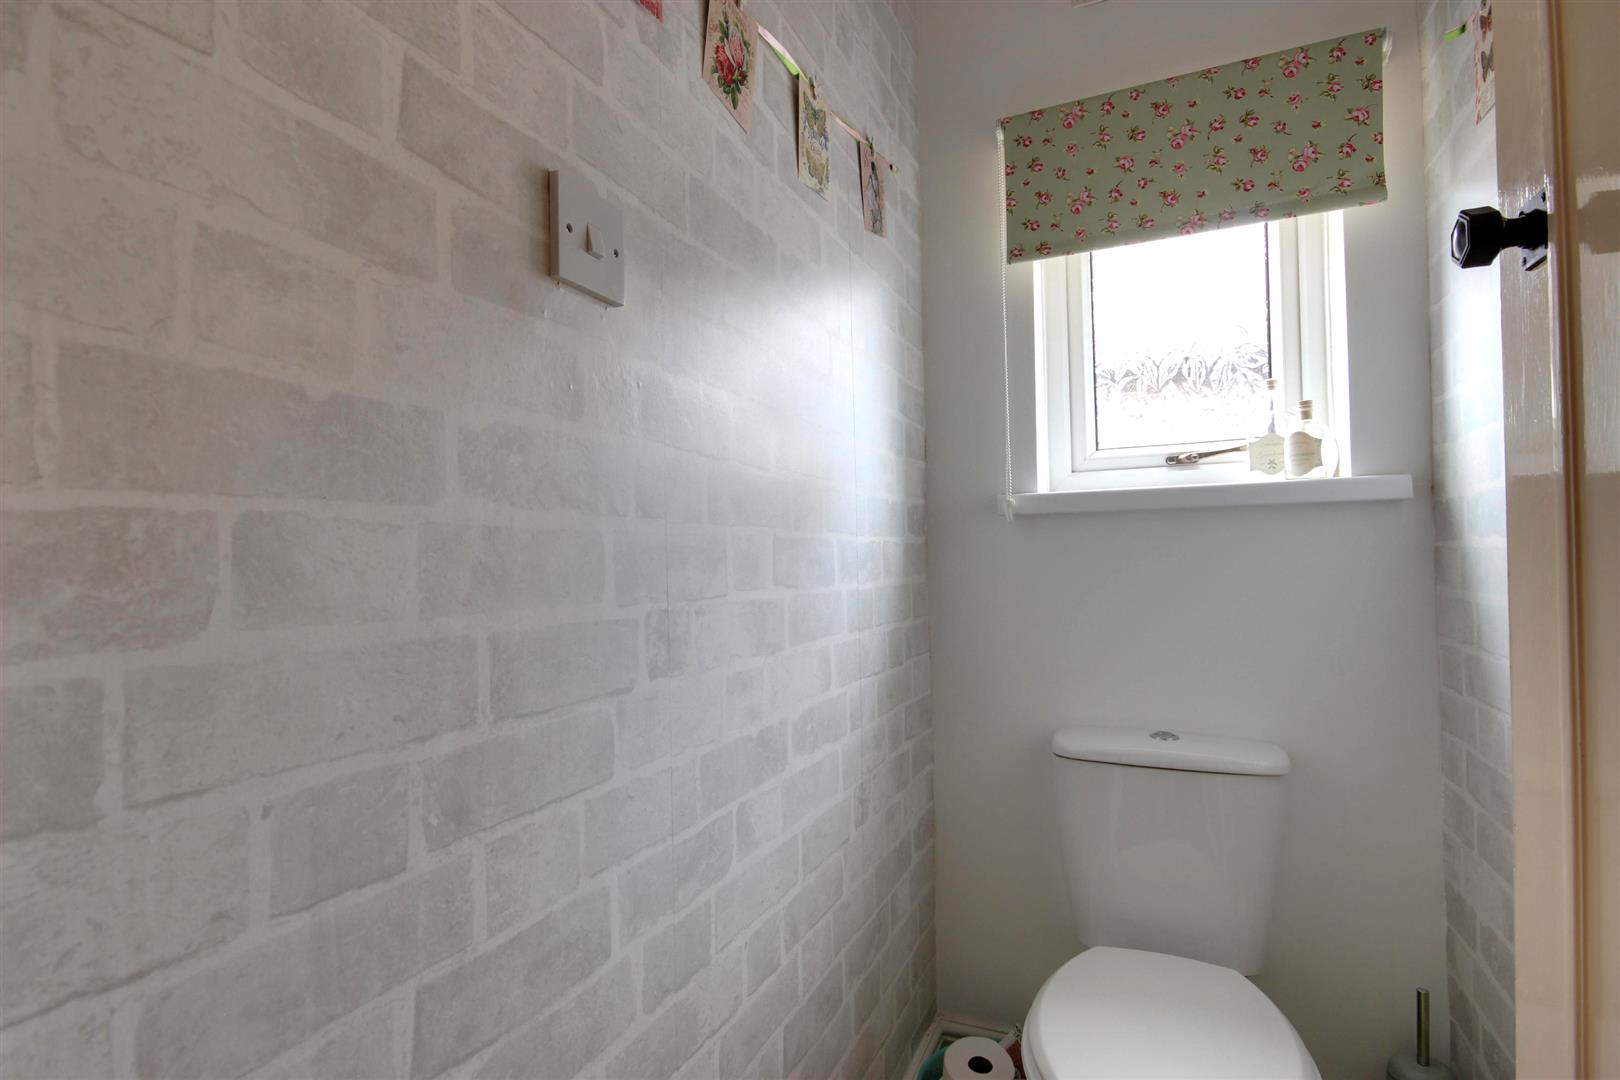
DOWNSTAIRS W.C.uPVC double glazed window to the side elevation and two piece suite in white enjoys low level w.c. and pedestal wash hand basin.
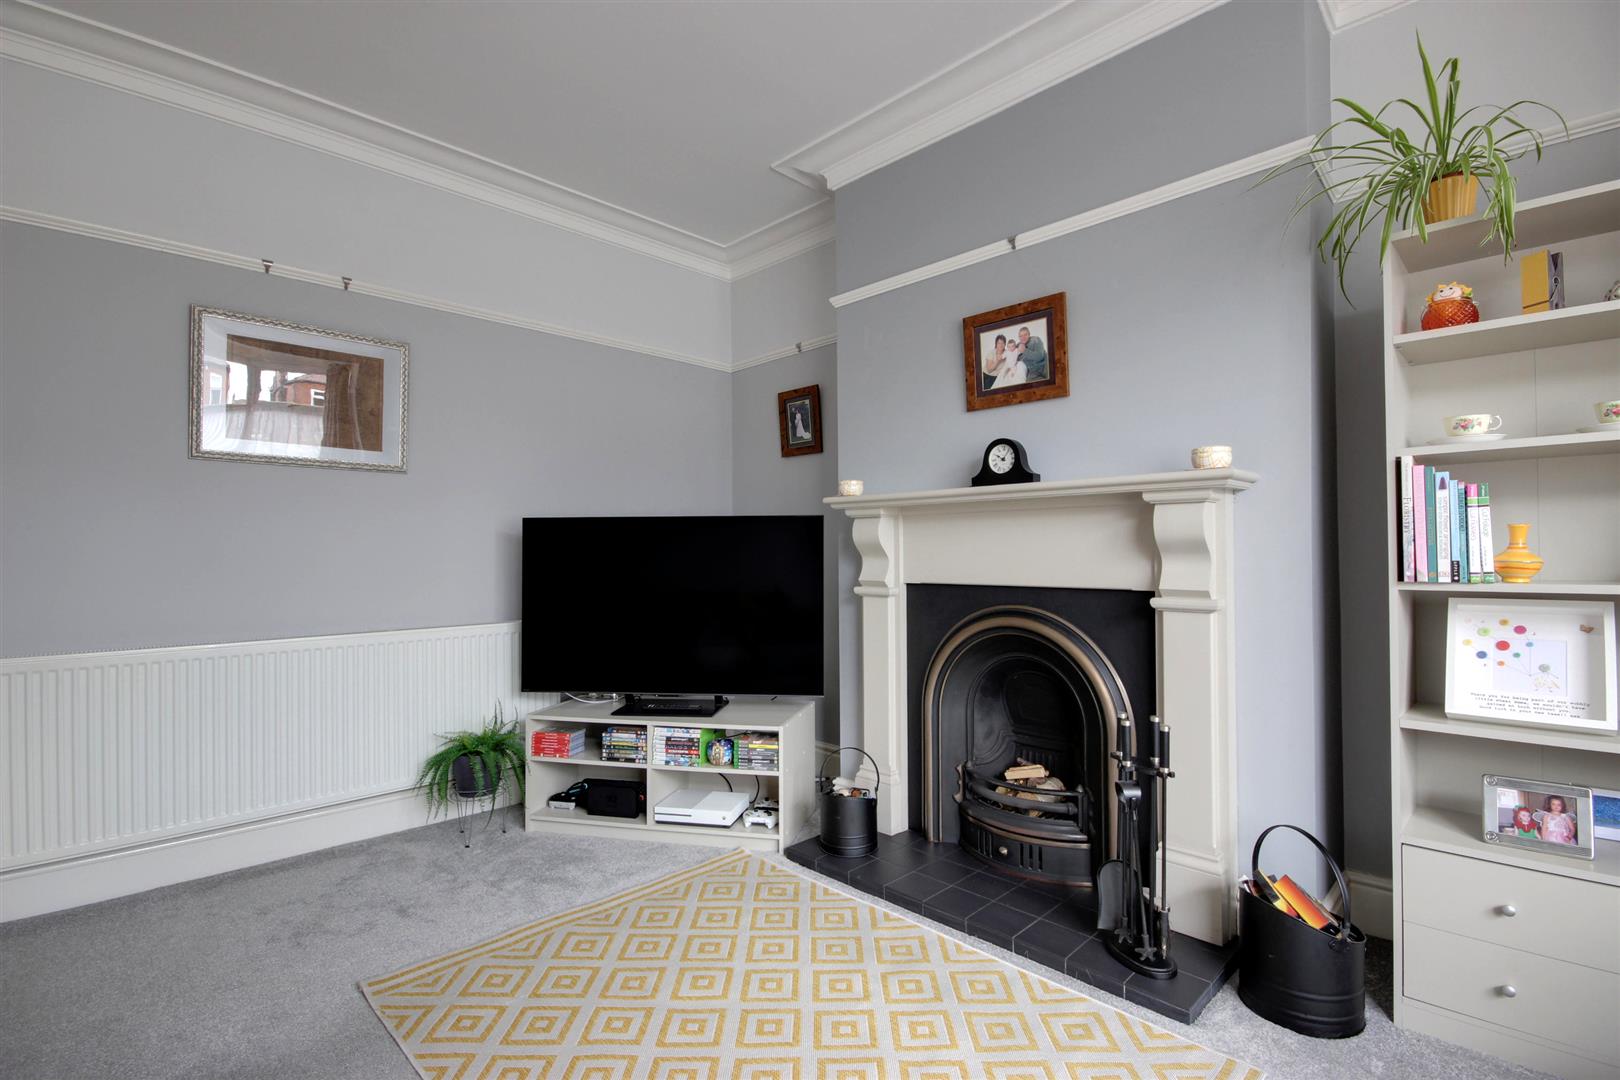
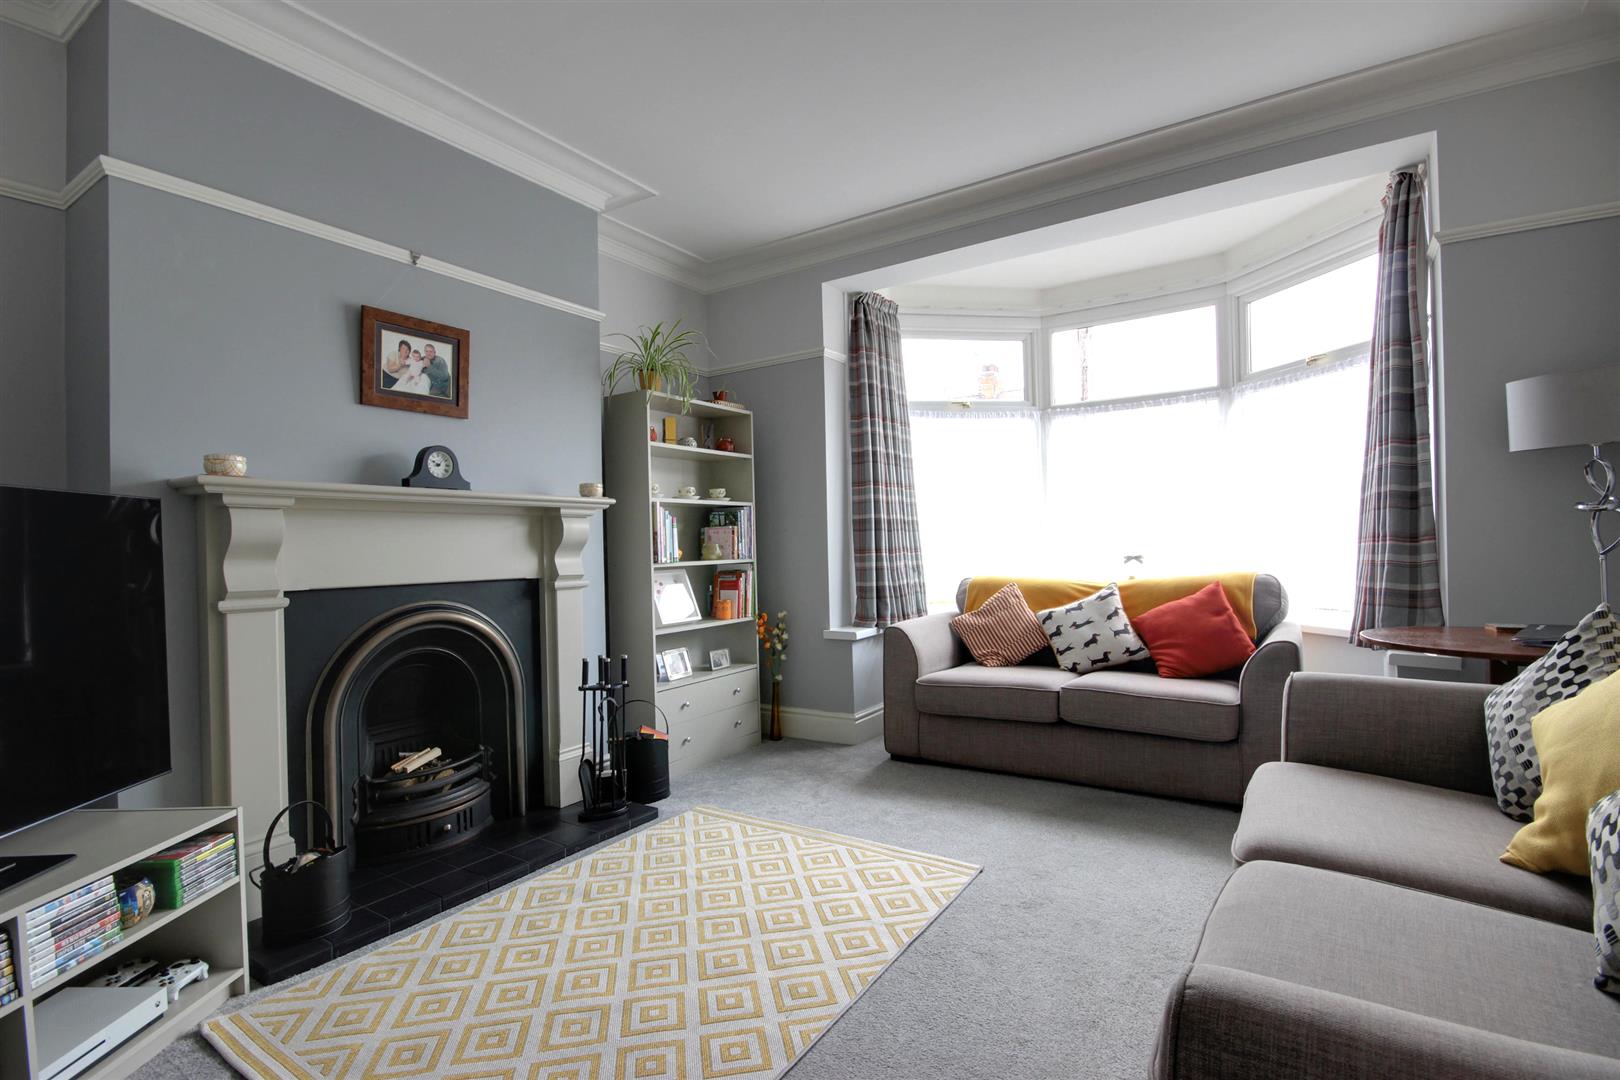
LOUNGE5.23m into bay decreasing to 3.94m x 3.94m (17'2"uPVC double glazed walk-in bay window to the front elevation. Feature fireplace with open fire.
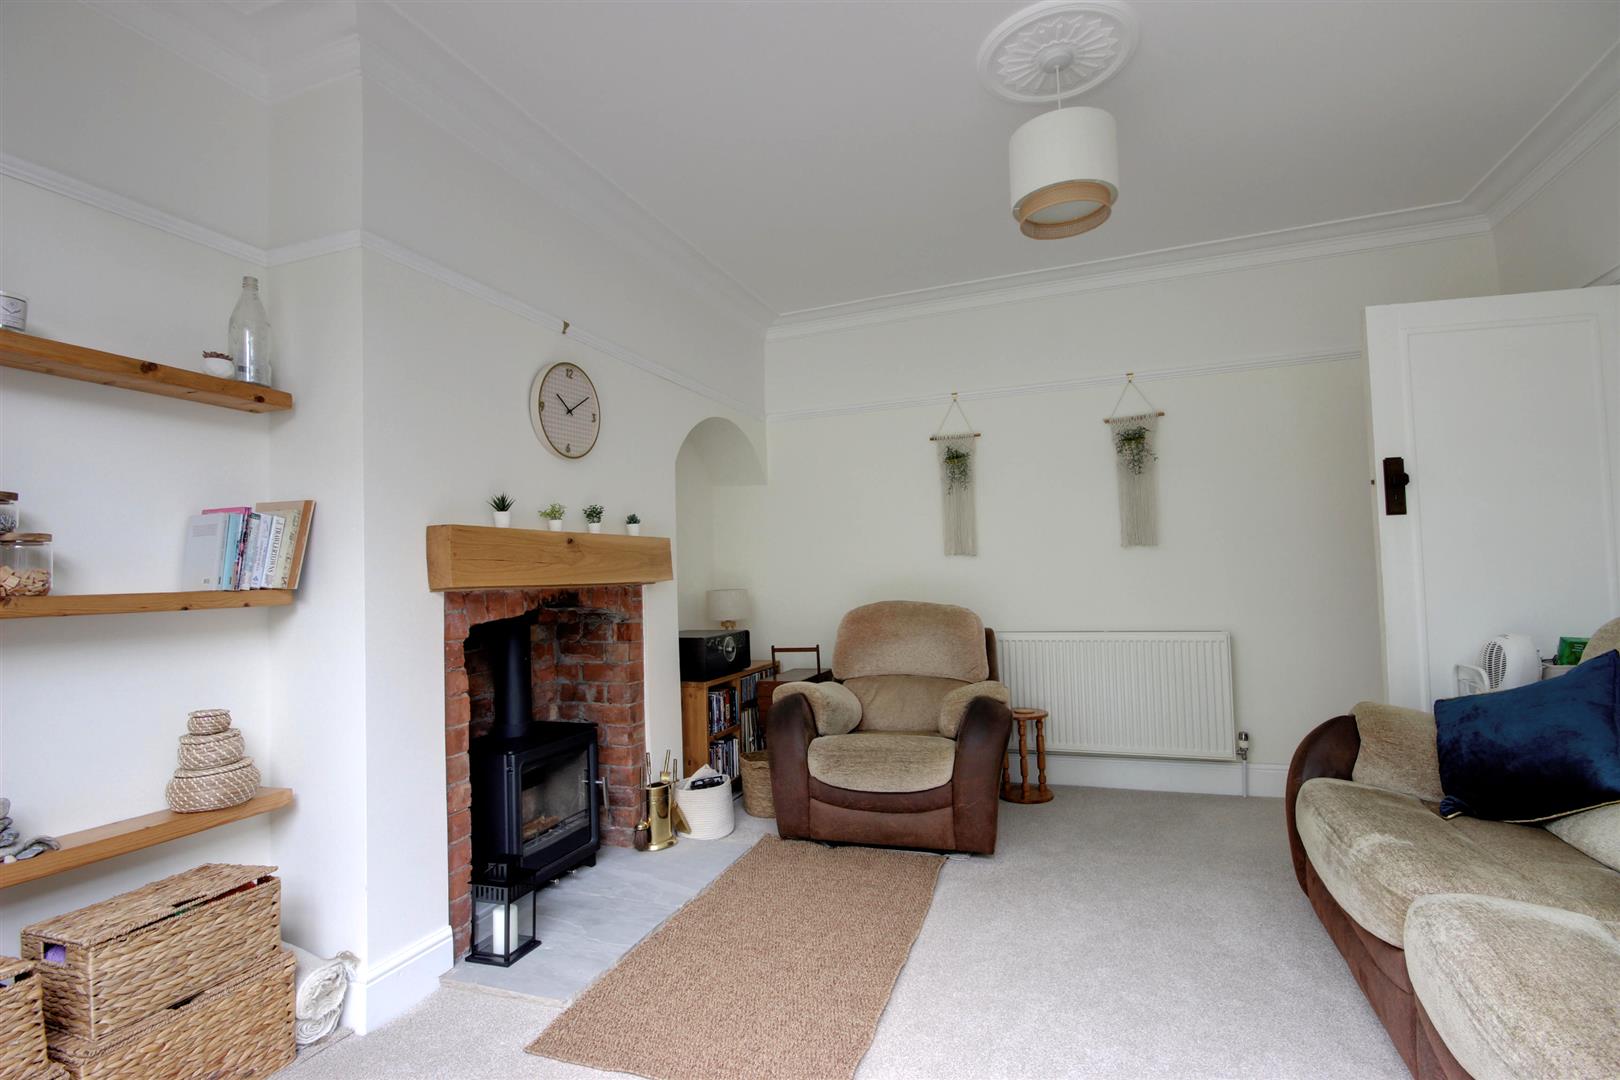
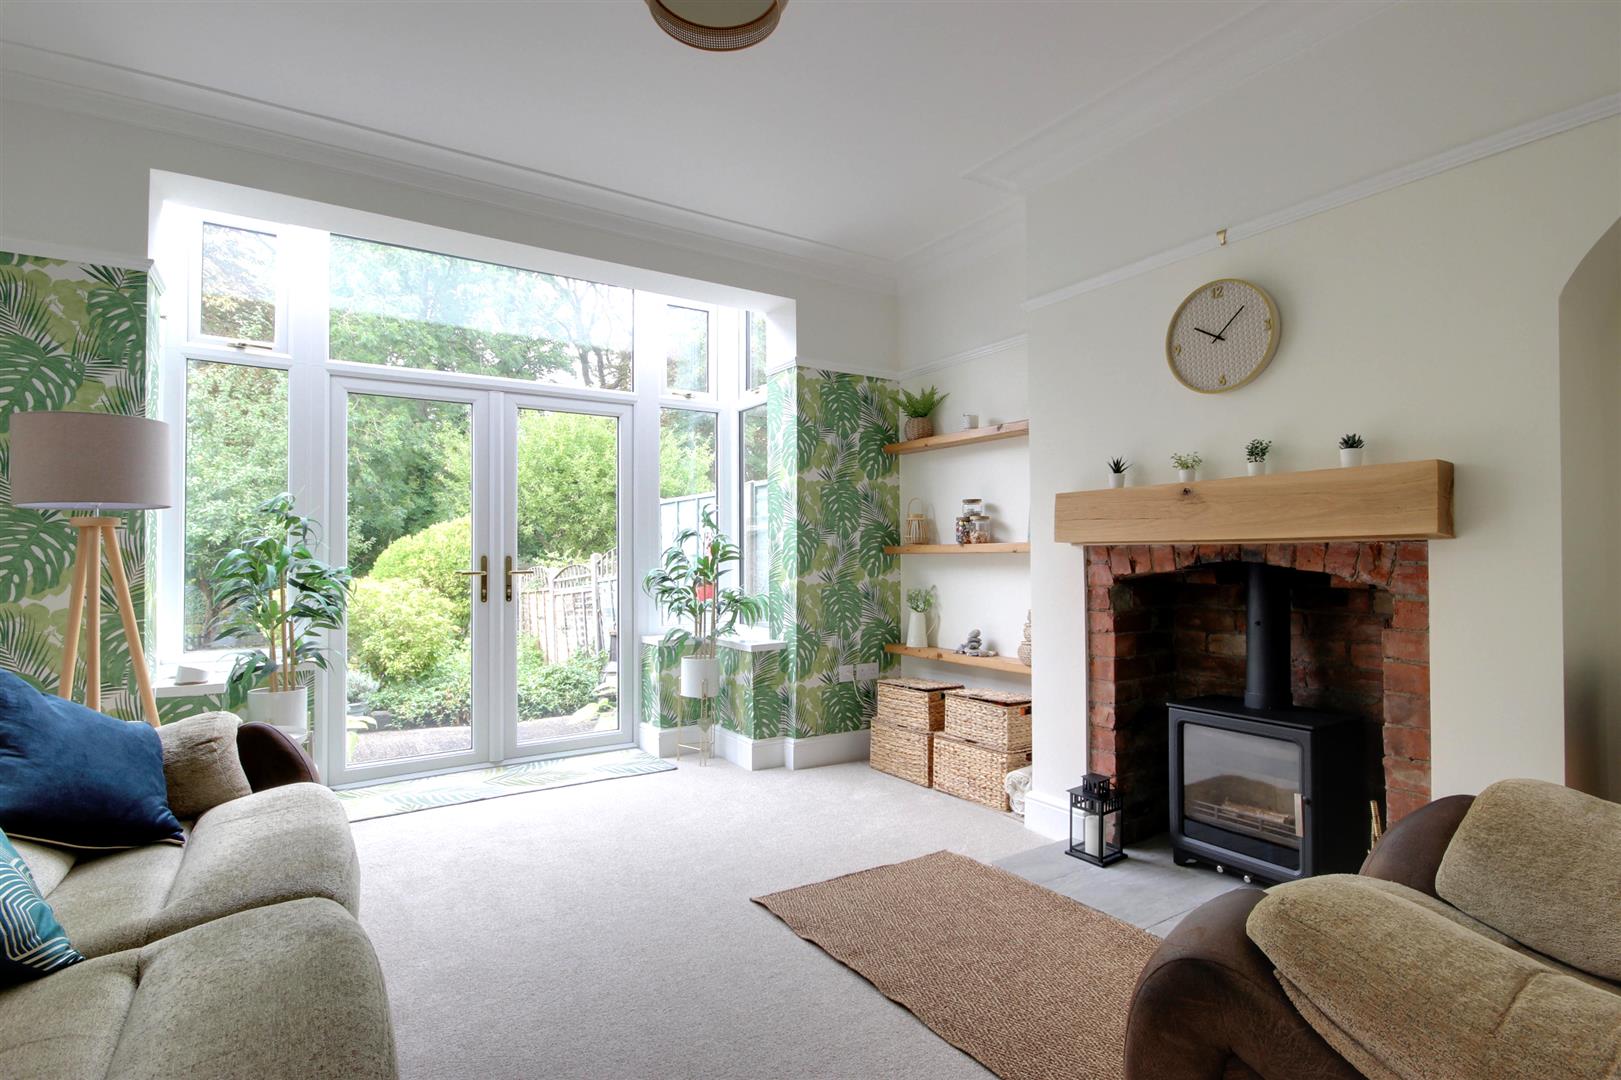
SITTING ROOM4.80m decreasing to 3.89m x 3.94m (15'9" decreasinuPVC double glazed French doors with orangery glass roof overlooking the rear garden. Beautiful modern recessed fire with log burning stove. TV aerial point.
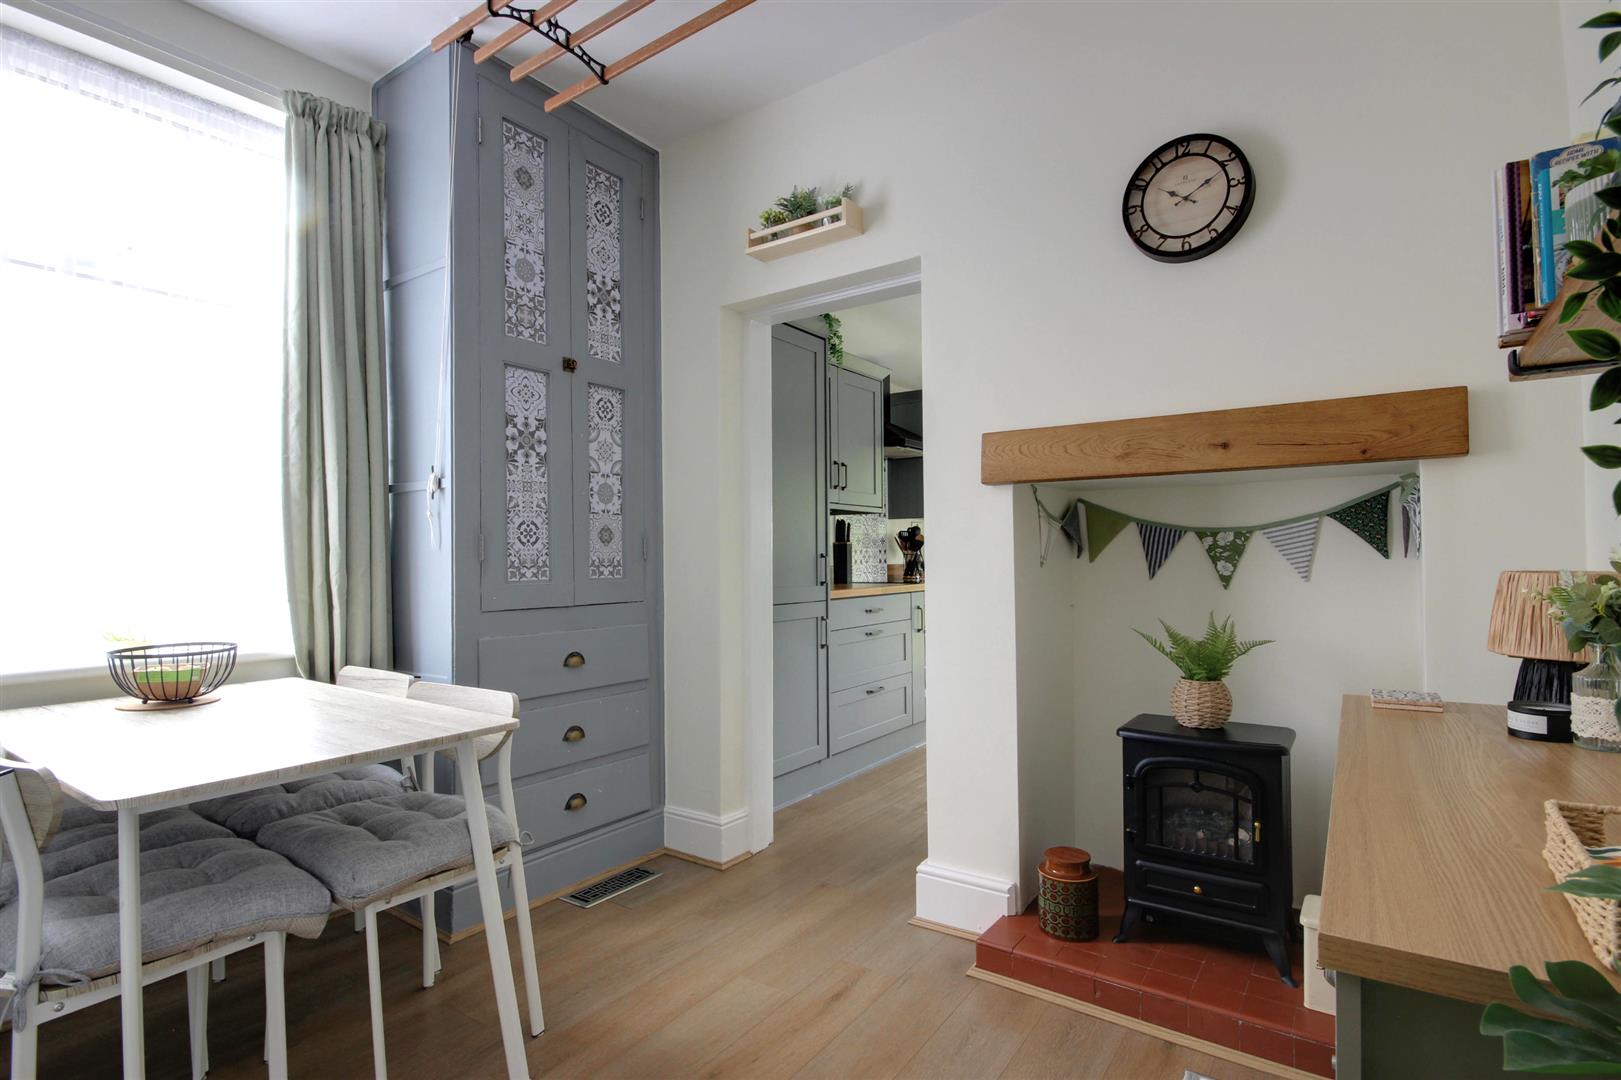
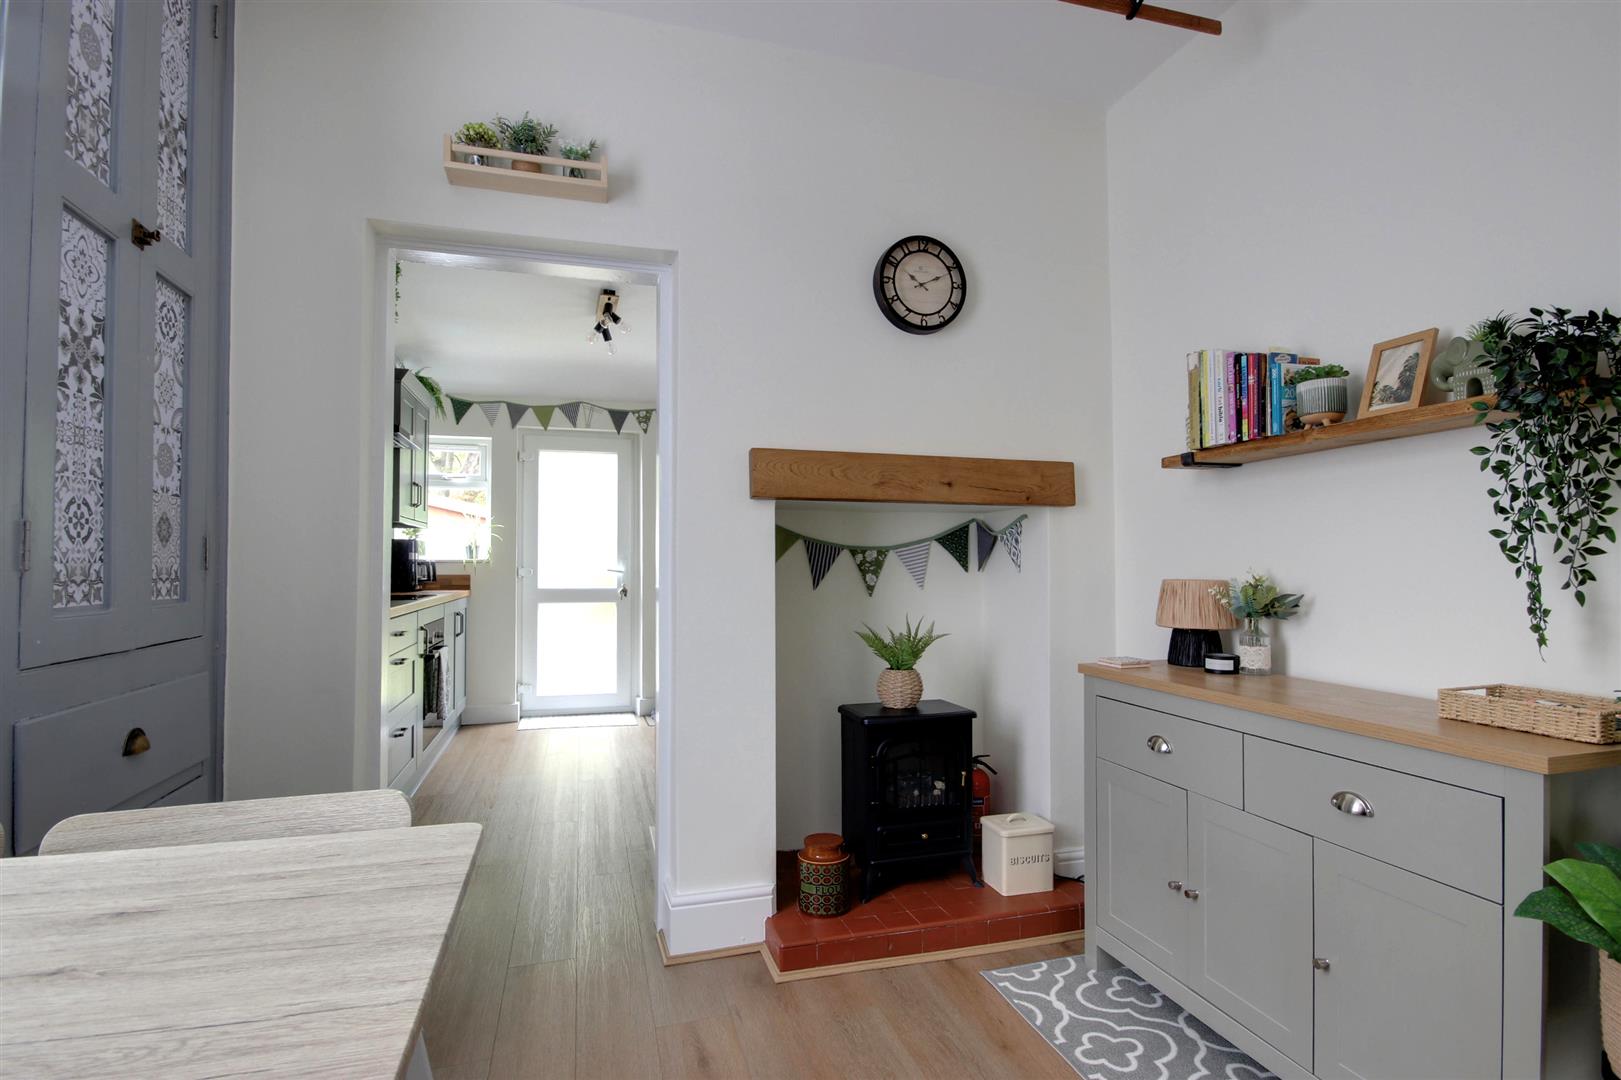
DINING ROOM3.33m x 2.90m (10'11" x 9'6")With uPVC double glazed window to the side elevation and fitted storage cupboard. An opening leads into the kitchen.
KITCHEN3.33m x 2.90m (10'11" x 9'6")Having uPVC double glazed window to the side elevation and uPVC door with glazed inserts leads out into the rear garden. An extensive range of grey Shaker style base and wall units incorporating storage drawers with wood effect work surfaces and uplifts. AEG induction hob with extractor over, double electric fan oven, integrated dishwasher, space and plumbing for washing machine and fitted pantry cupboard. Sink unit with drainer and mixer.
FIRST FLOOR
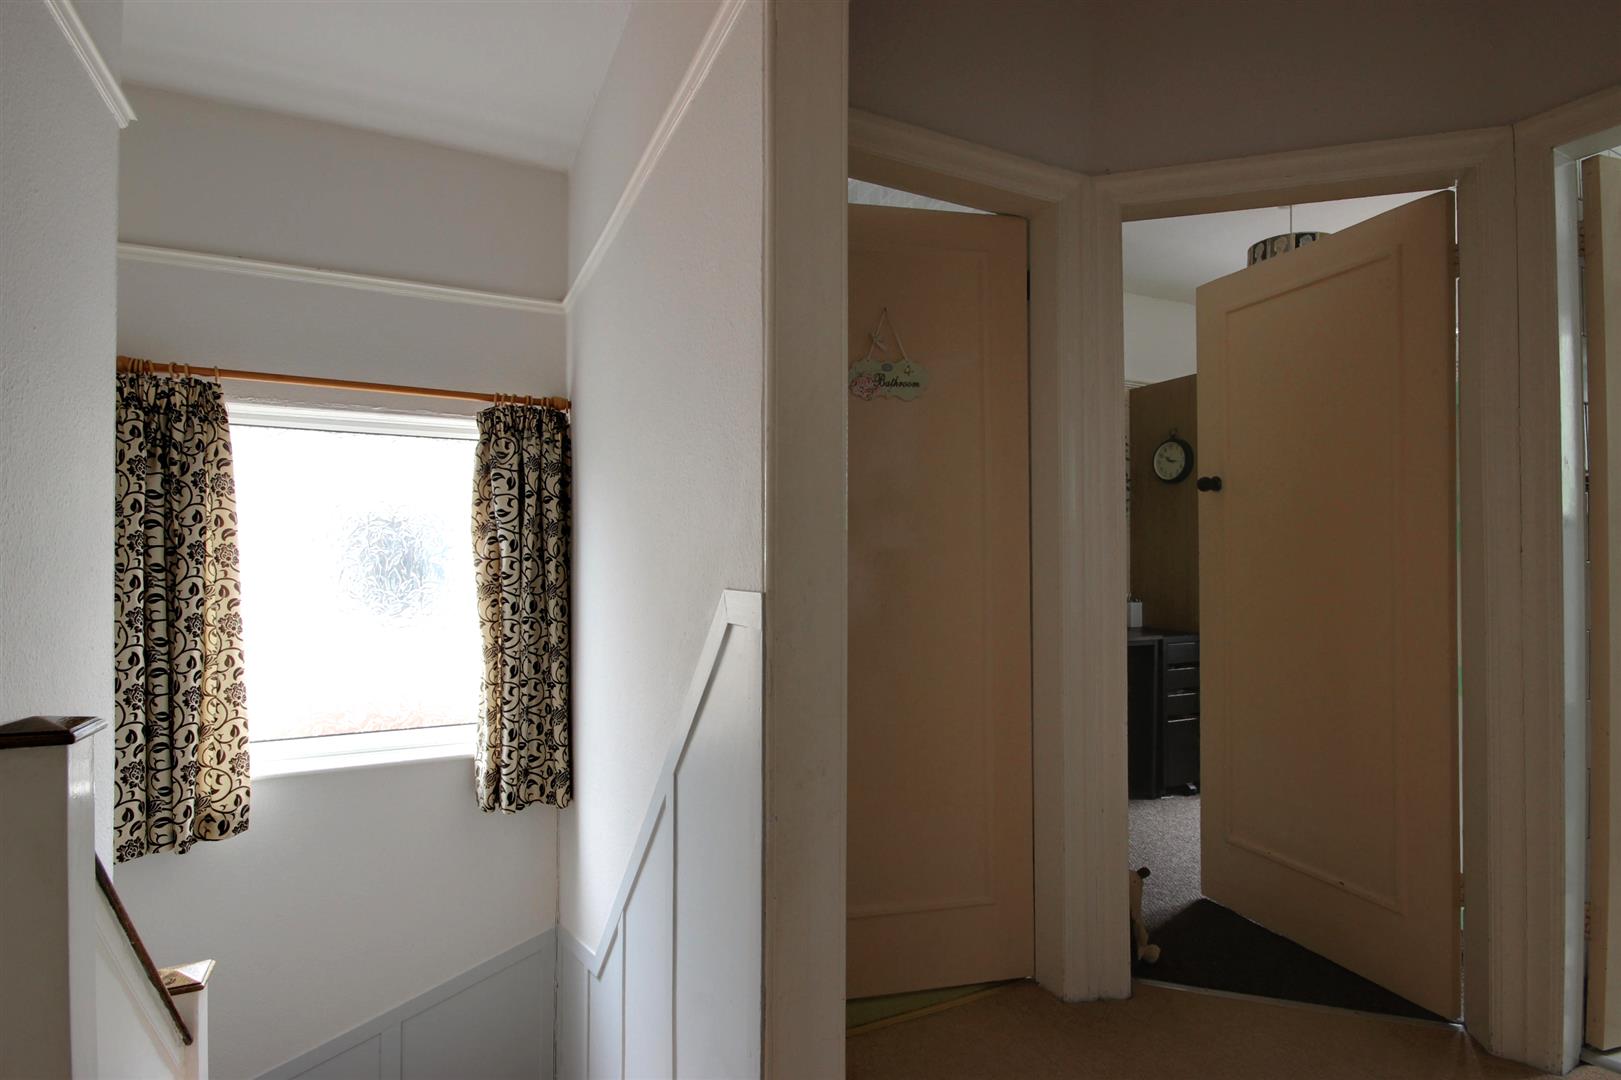
LANDINGWith uPVC double glazed window to the side elevation.
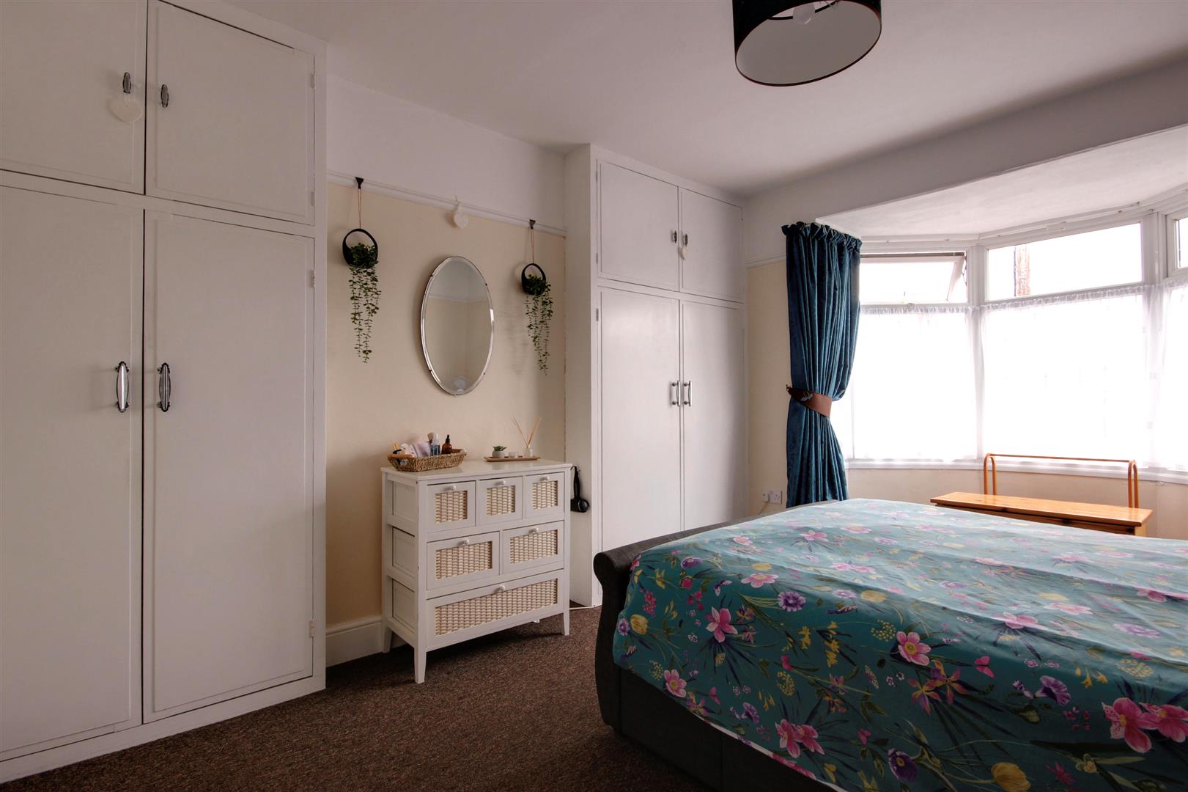
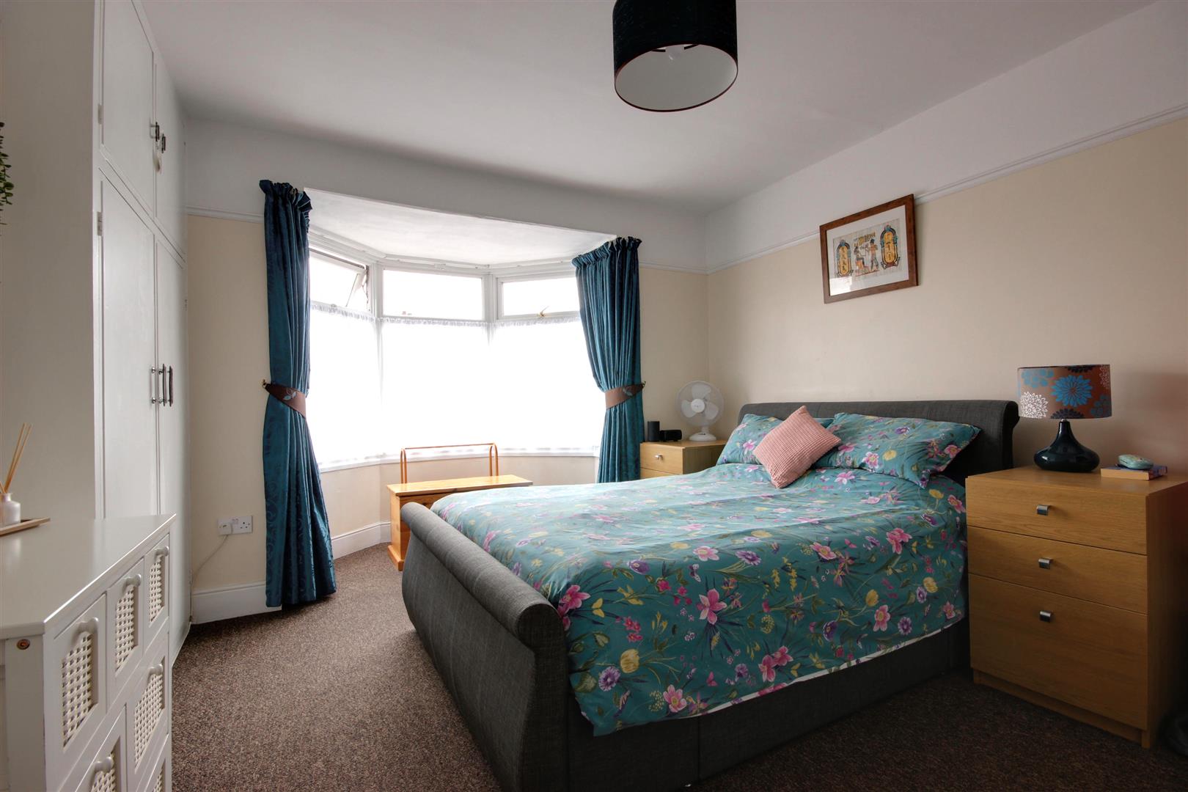
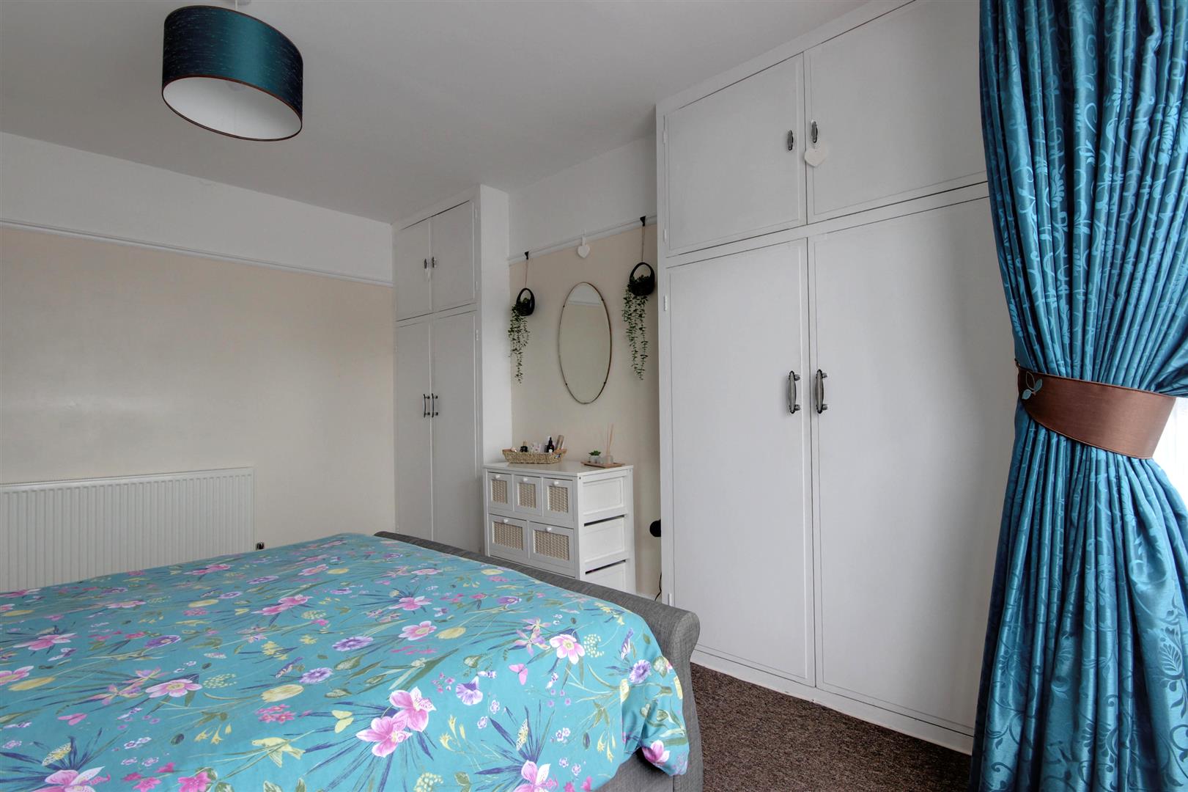
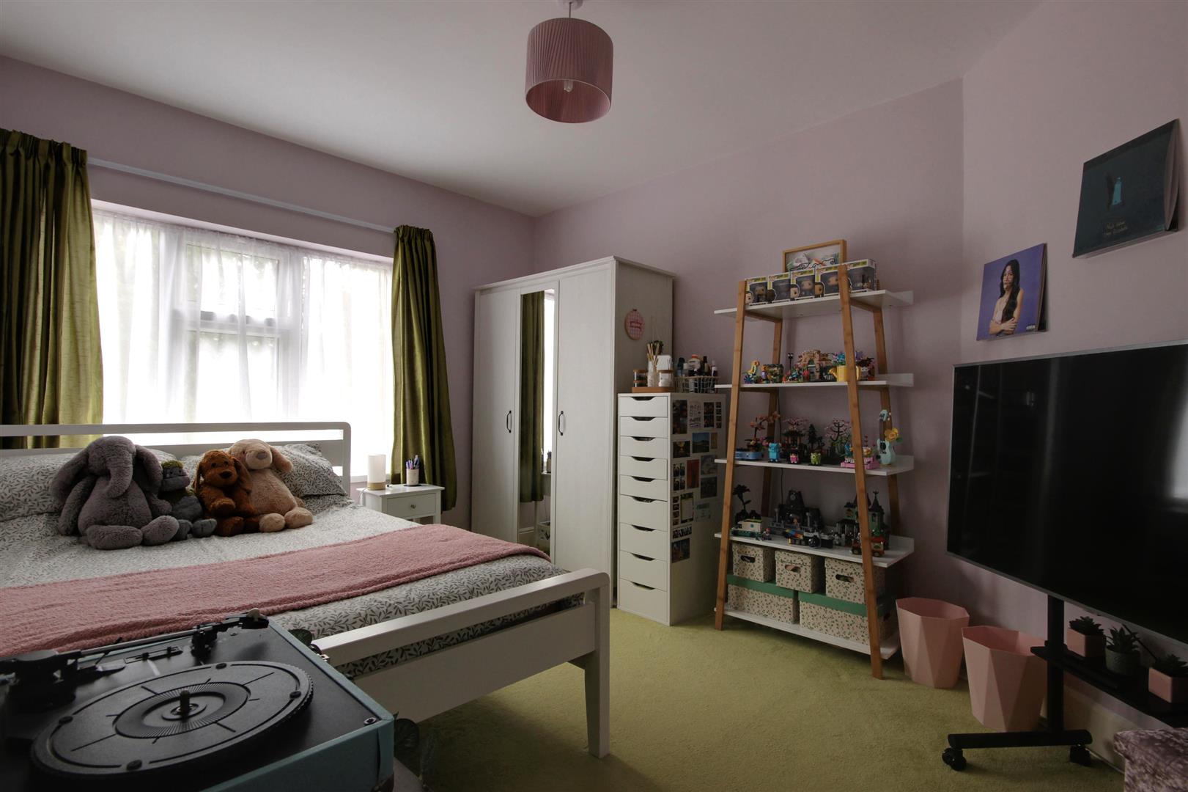
BEDROOM 15.21m into bay x 3.53m to wardrobes (17'1" into bauPVC double glazed walk-in bay window to the front elevation. Fitted wardrobes providing hanging and storage facilities.
BEDROOM 24.01m x 3.02m plus doorwell (13'2" x 9'11" plus douPVC double glazed window to the rear elevation.
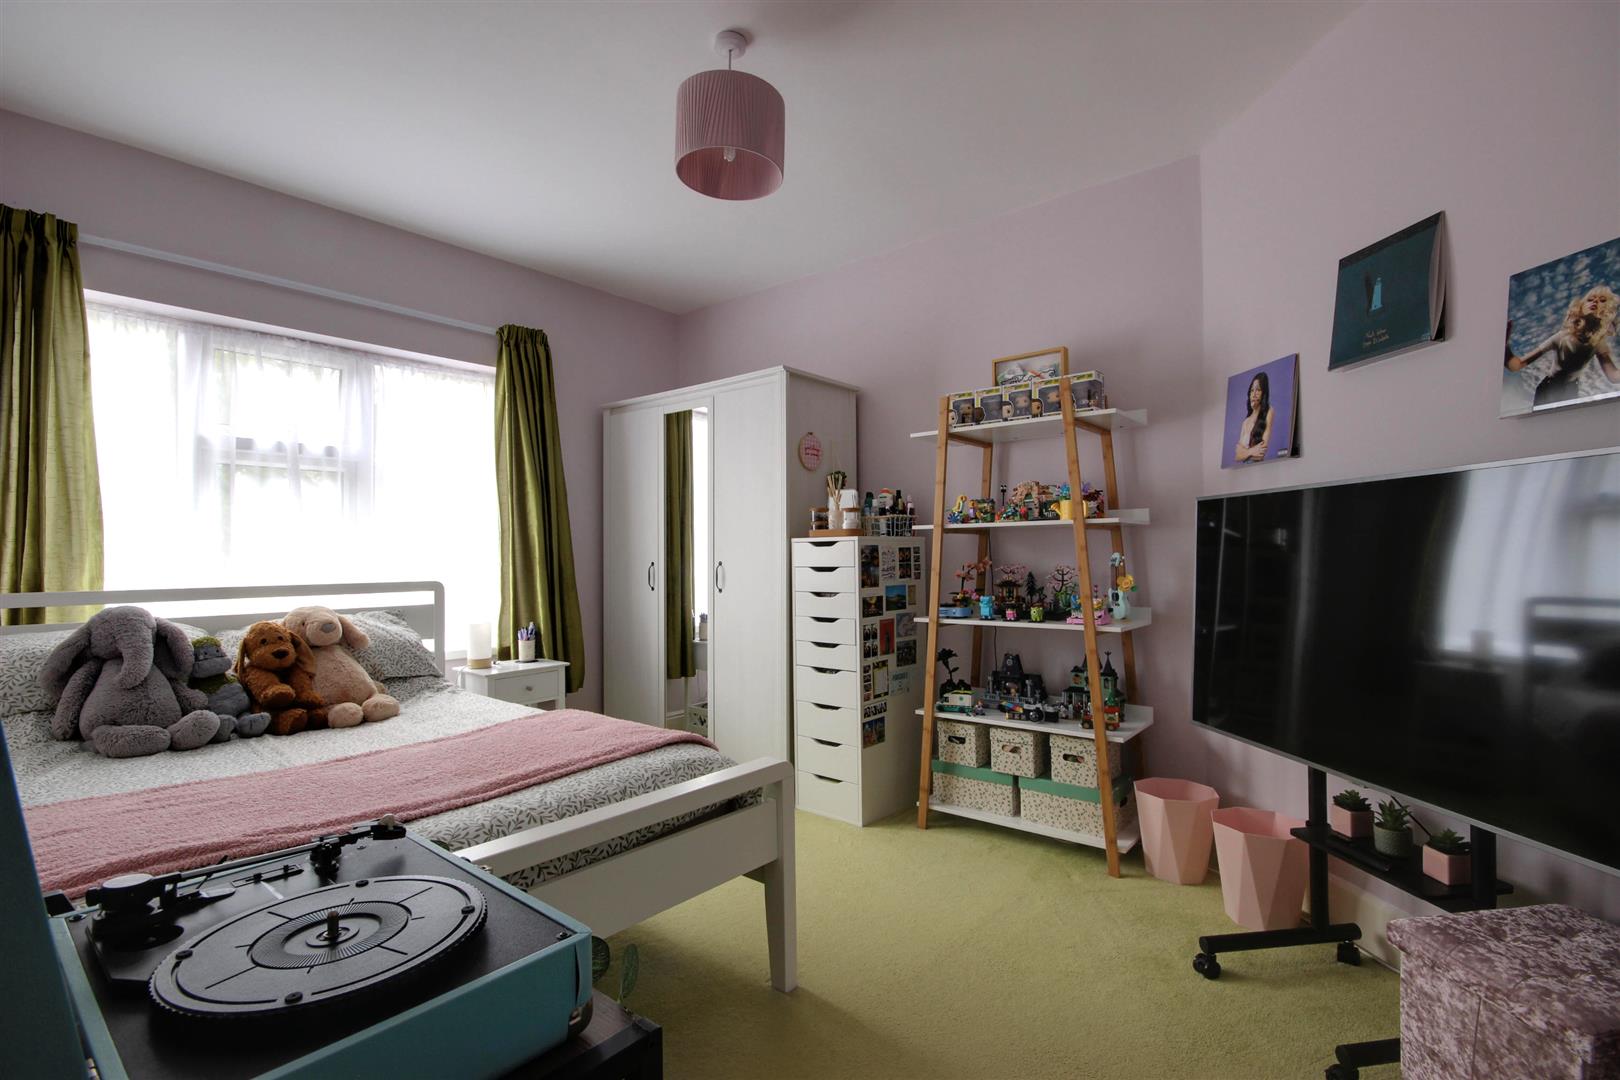
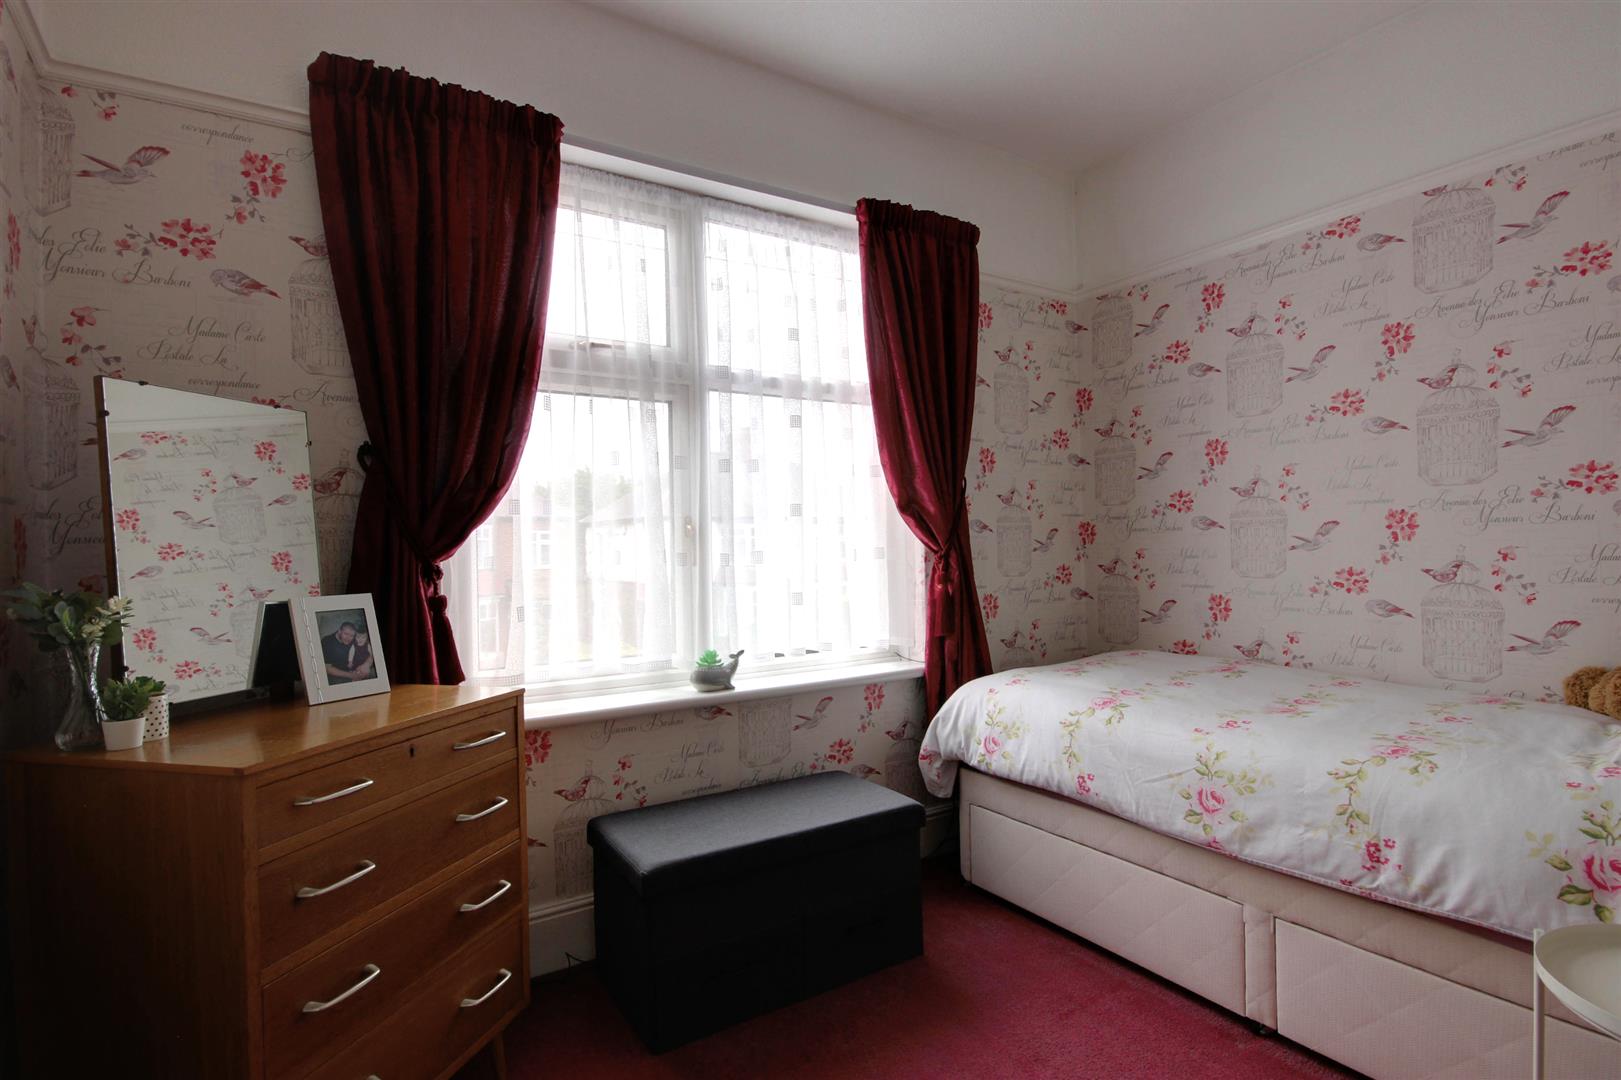
BEDROOM 33.02m x 2.84m decreasing to 2.16m (9'11" x 9'4" deuPVC double glazed window to the front elevation.
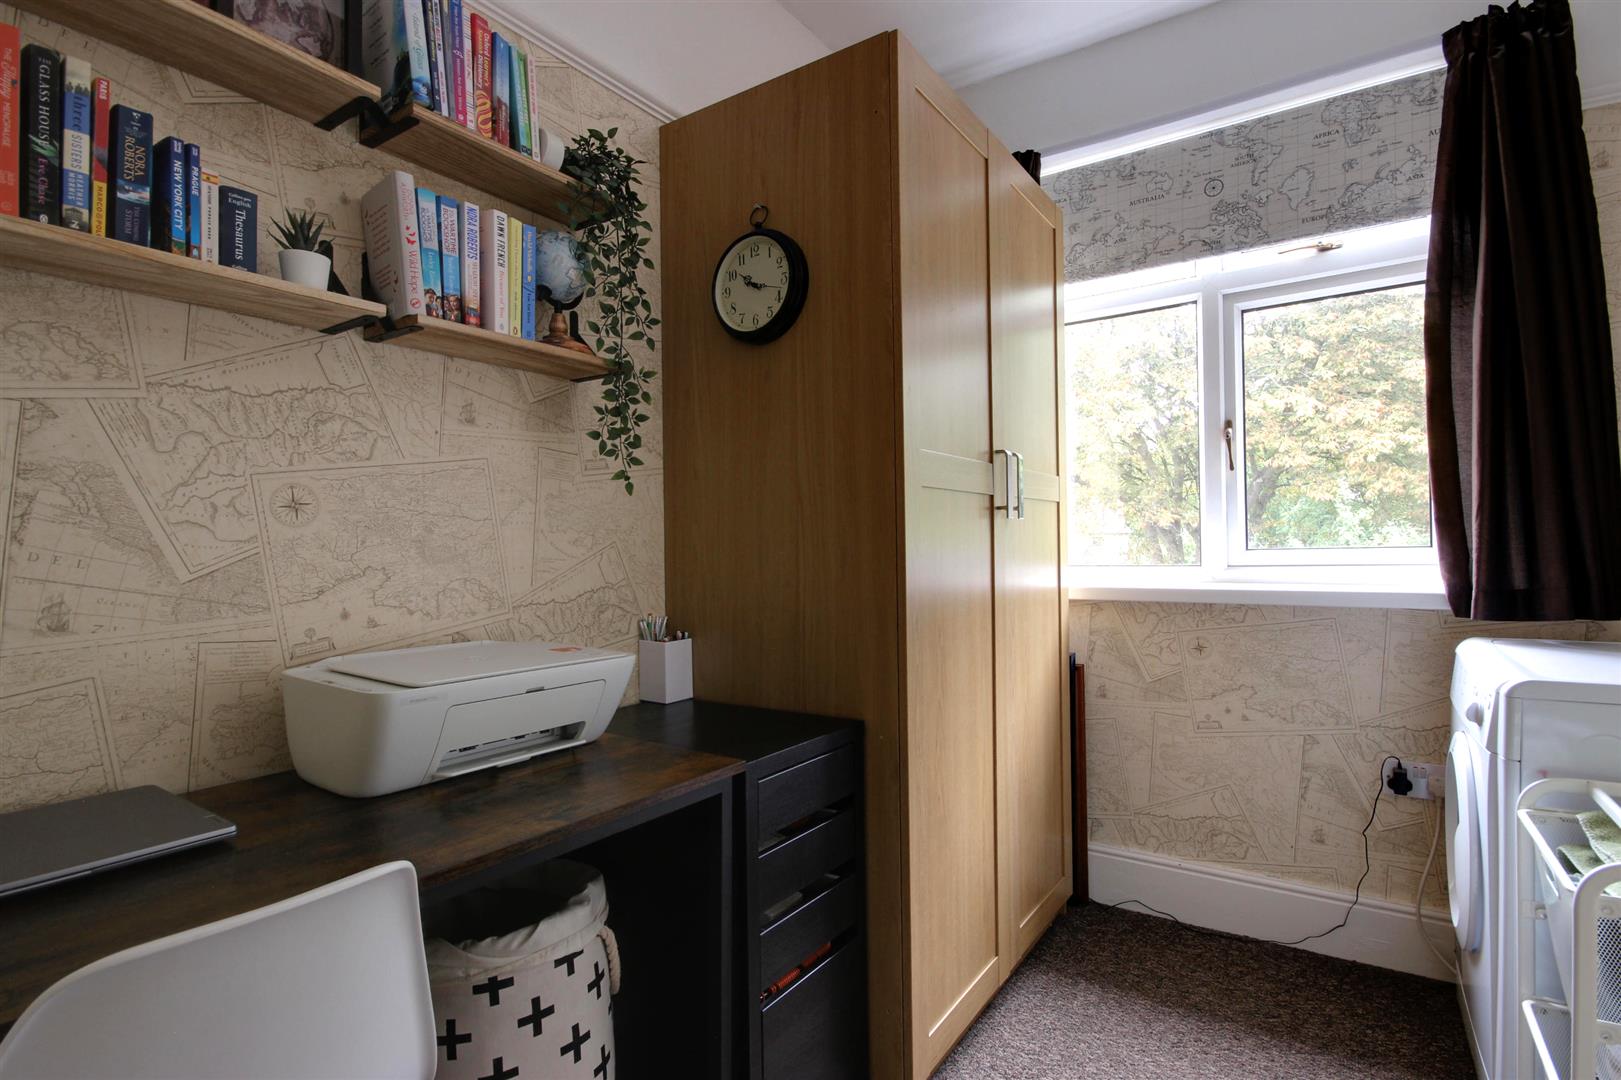
BEDROOM 42.92m x 2.11m max (9'7" x 6'11" max)uPVC double glazed window to the rear elevation. Cupboard housing gas central heating boiler.
BATHROOM2.39m x 1.78m (7'10" x 5'10")uPVC double glazed window to the rear elevation. Two piece modern suite in white has panelled bath with shower over, glass shower screen and pedestal wash hand basin. Linen cupboard.
SEPARATE W.C.uPVC double glazed window and low level w.c.
OUTSIDETo the front of the property there is an enclosed garden with side driveway providing off street parking and leading down to a single garage.
The rear garden has patio area leading down to a lawned garden and the garden is well maintained and of an established appearance and provides great outdoor space.
SINGLE GARAGEUp and over door.
SERVICESAll mains services are available or connected to the property.
CENTRAL HEATINGThe property benefits from a gas fired central heating system.
DOUBLE GLAZINGThe property benefits from uPVC double glazing.
TENUREWe believe the tenure of the property to be Freehold (this will be confirmed by the vendor's solicitor).
VIEWINGContact the agent’s Cottingham office on 01482 844444 for prior appointment to view.
FINANCIAL SERVICESQuick & Clarke are delighted to be able to offer the locally based professional services of PR Mortgages Ltd to provide you with impartial specialist and in depth mortgage advice.
With access to the whole of the market and also exclusive mortgage deals not normally available on the high street, we are confident that they will be able to help find the very best deal for you.
Take the difficulty out of finding the right mortgage; for further details contact our Cottingham office on 01482 844444 or email cottingham@qandc.net
Click image to enlarge:
- A spacious 1935 semi with 4 bedrooms
- 3 receptions
- Modern kitchen with built in hob, oven & dishwasher
- Good size garden
- Driveway and single garage
- Superbly presented throughout
- Sought after cul-de-sac
- Viewing an absolute must
- EPC: D
- Council Tax: D


