
Cawood Drive, Skirlaugh
Offers in the region of £225,000 (Tenant Fees)


-
ACCOMMODATION
-
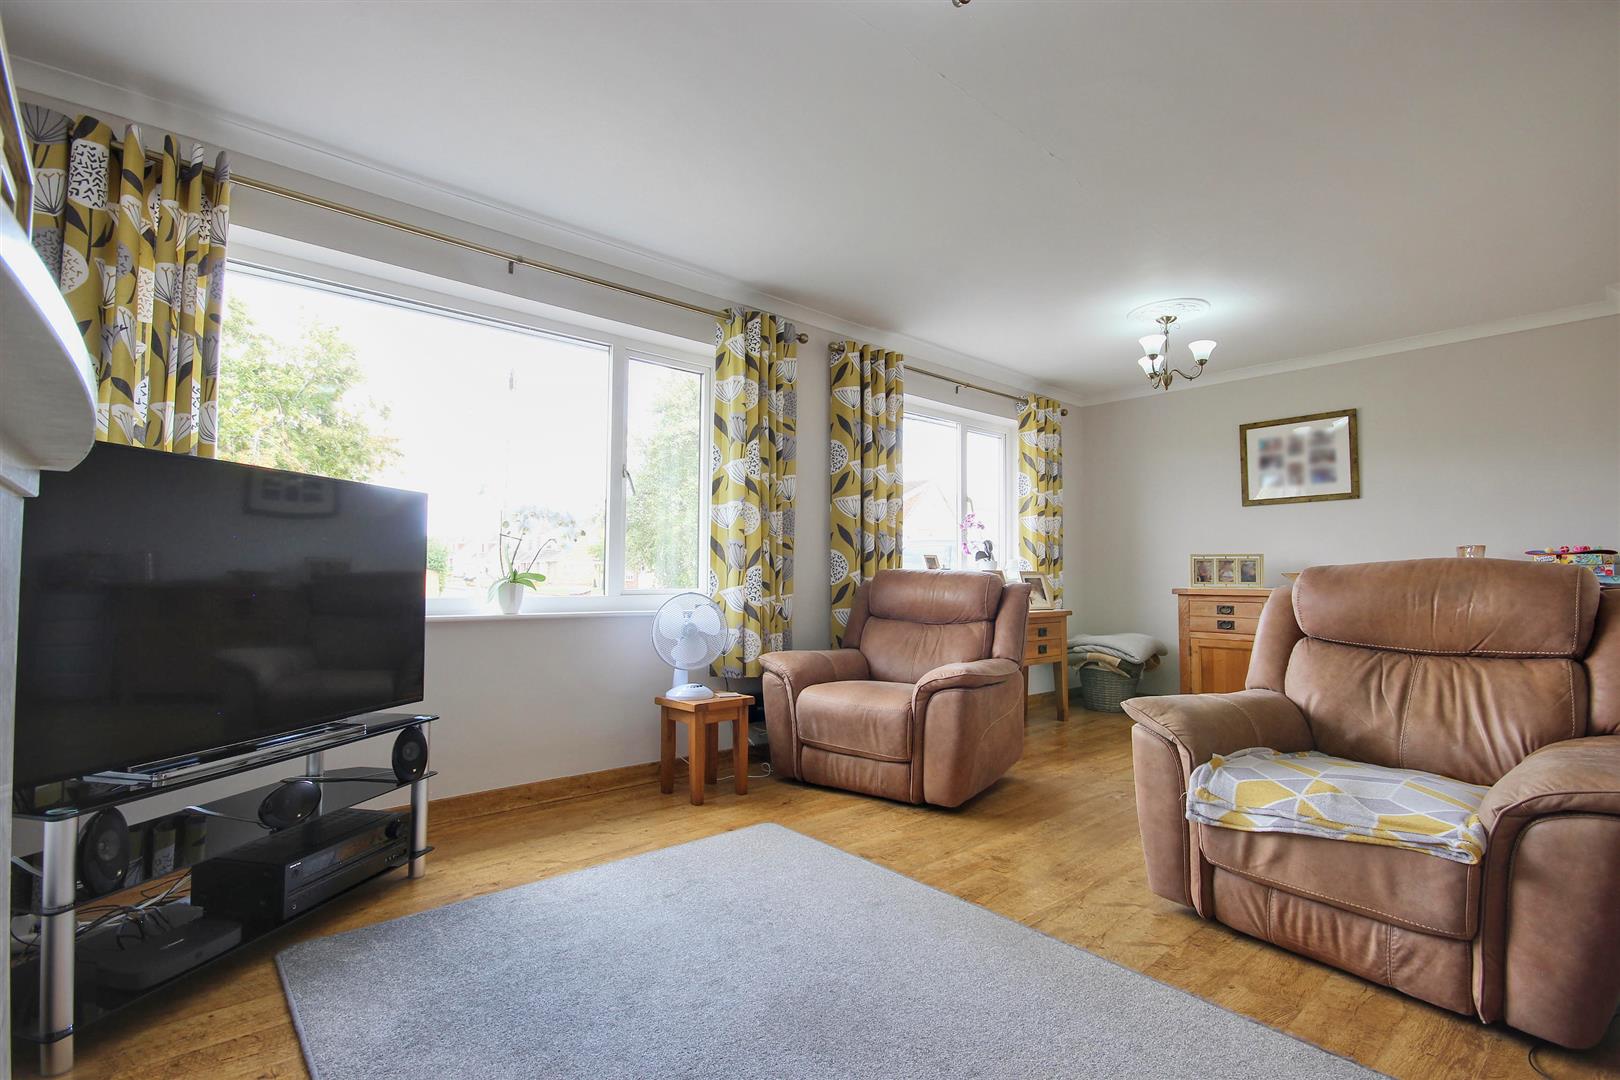
LOUNGE
-
DINING KITCHEN
-
DINING KITCHEN
-
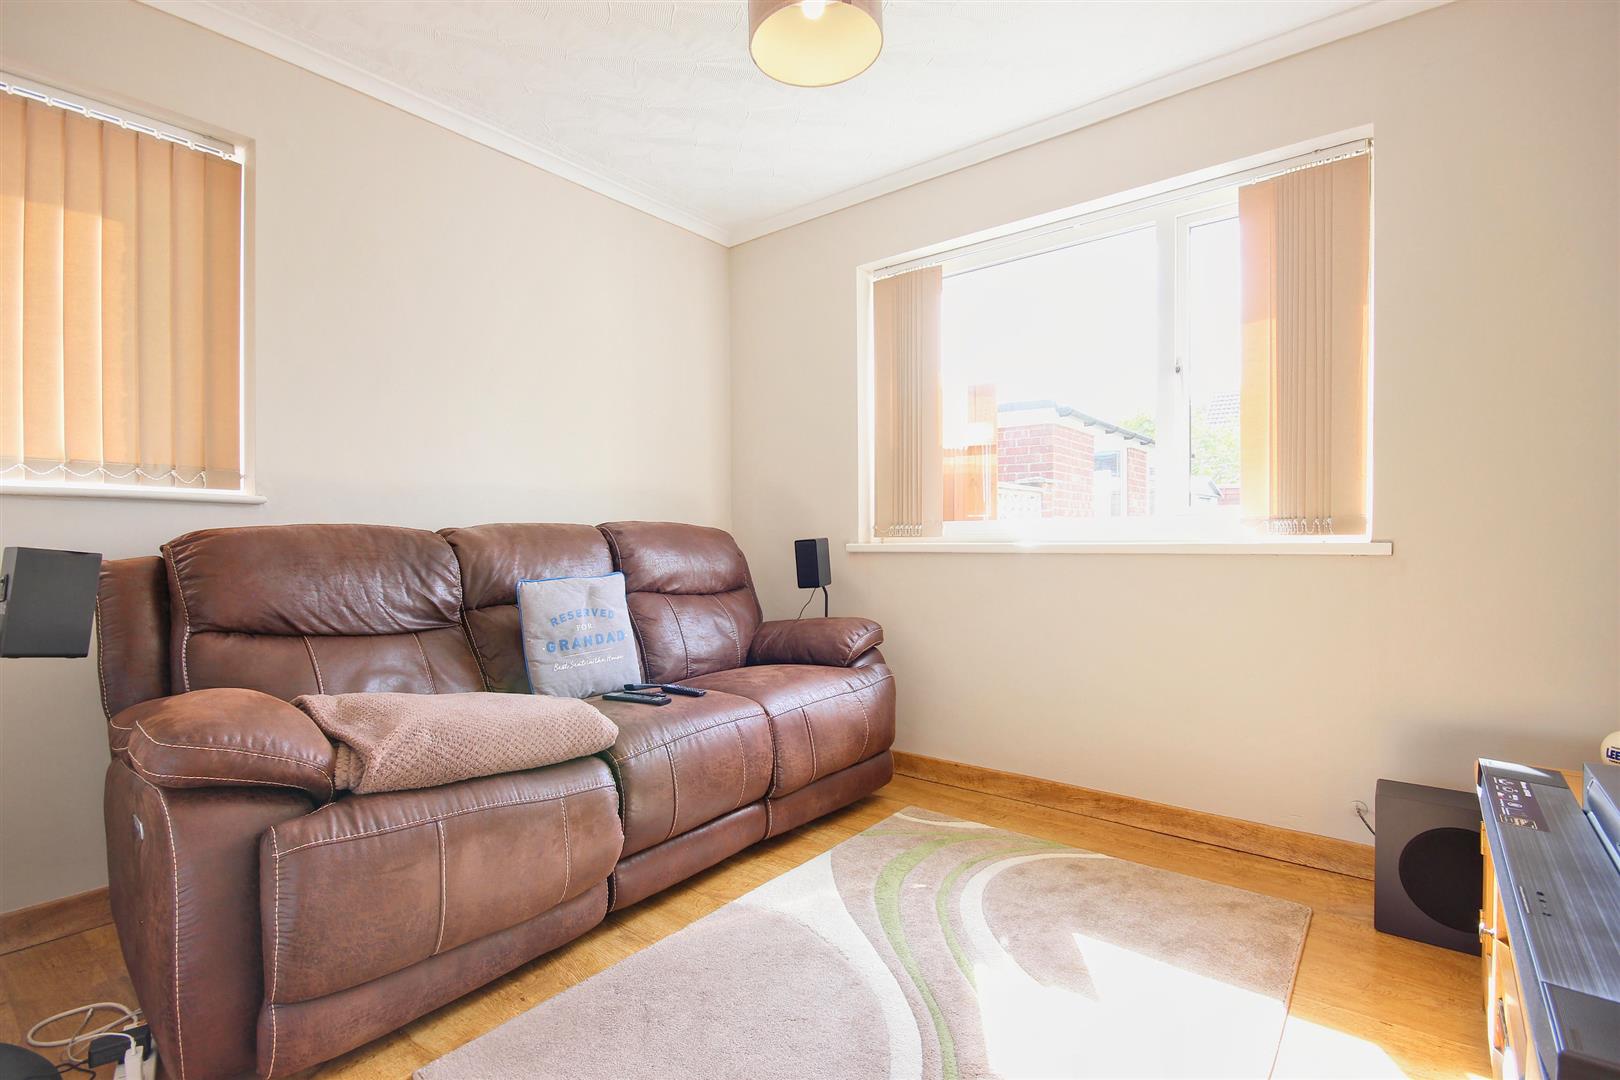
BEDROOM 4 or SITTING ROOM
-
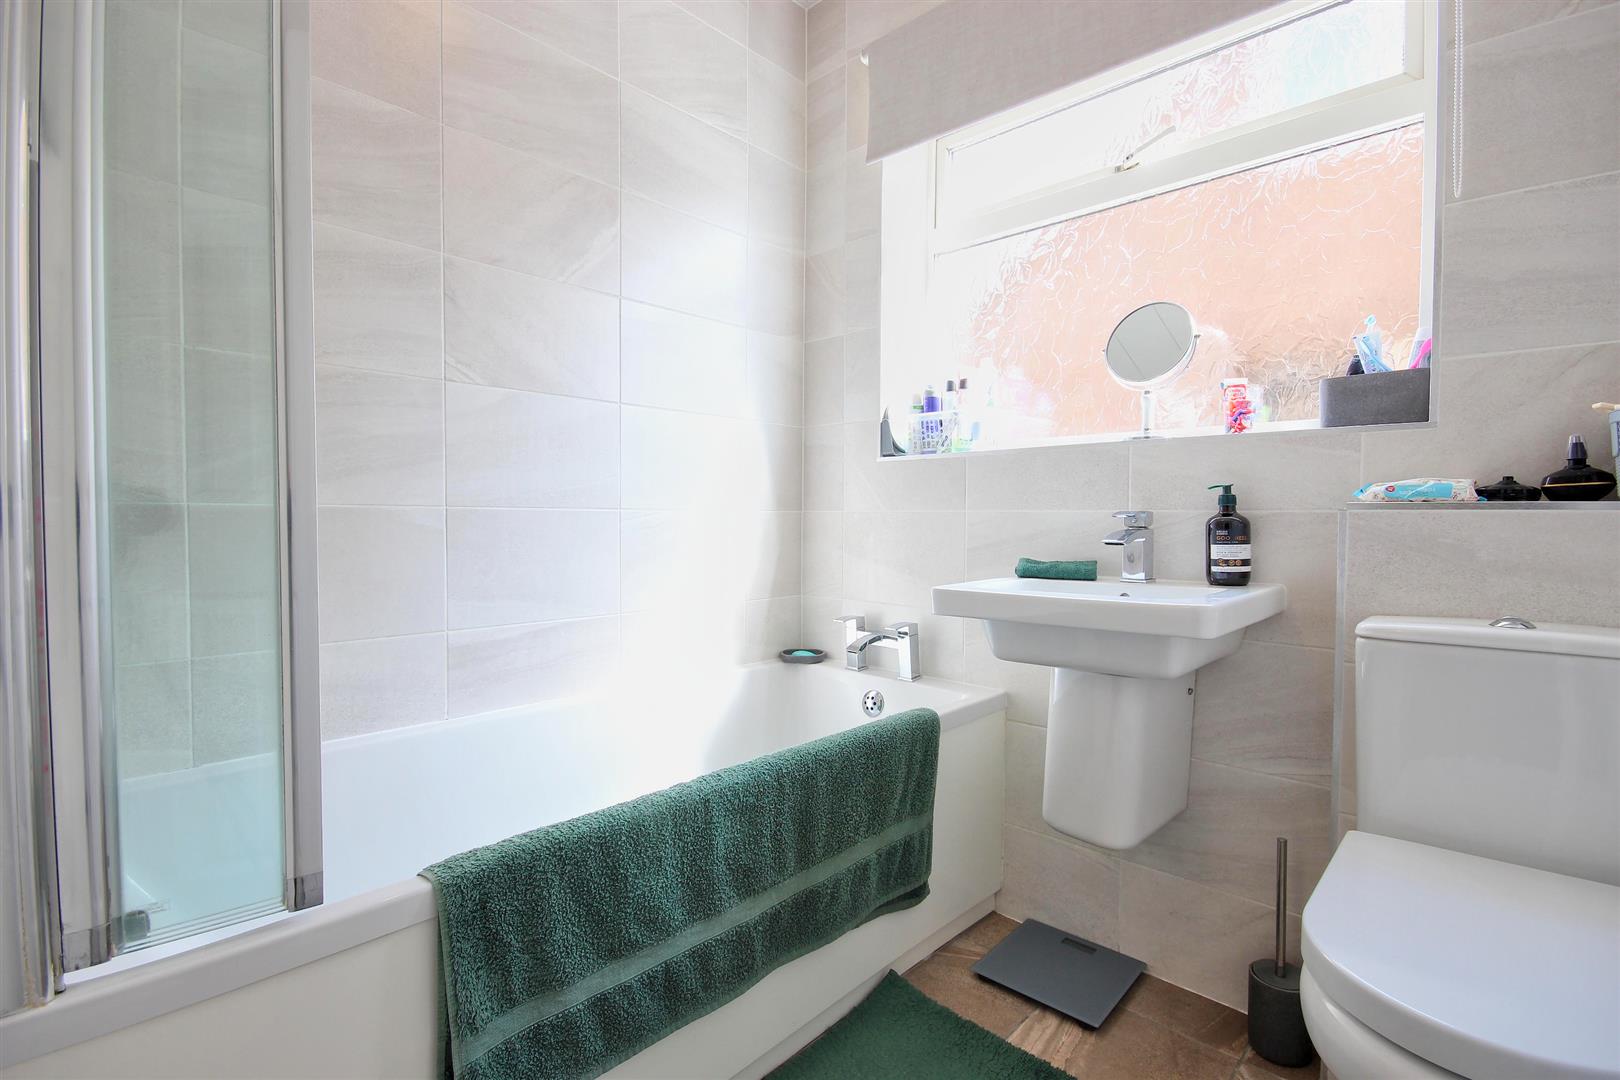
BATHROOM / W.C.
-
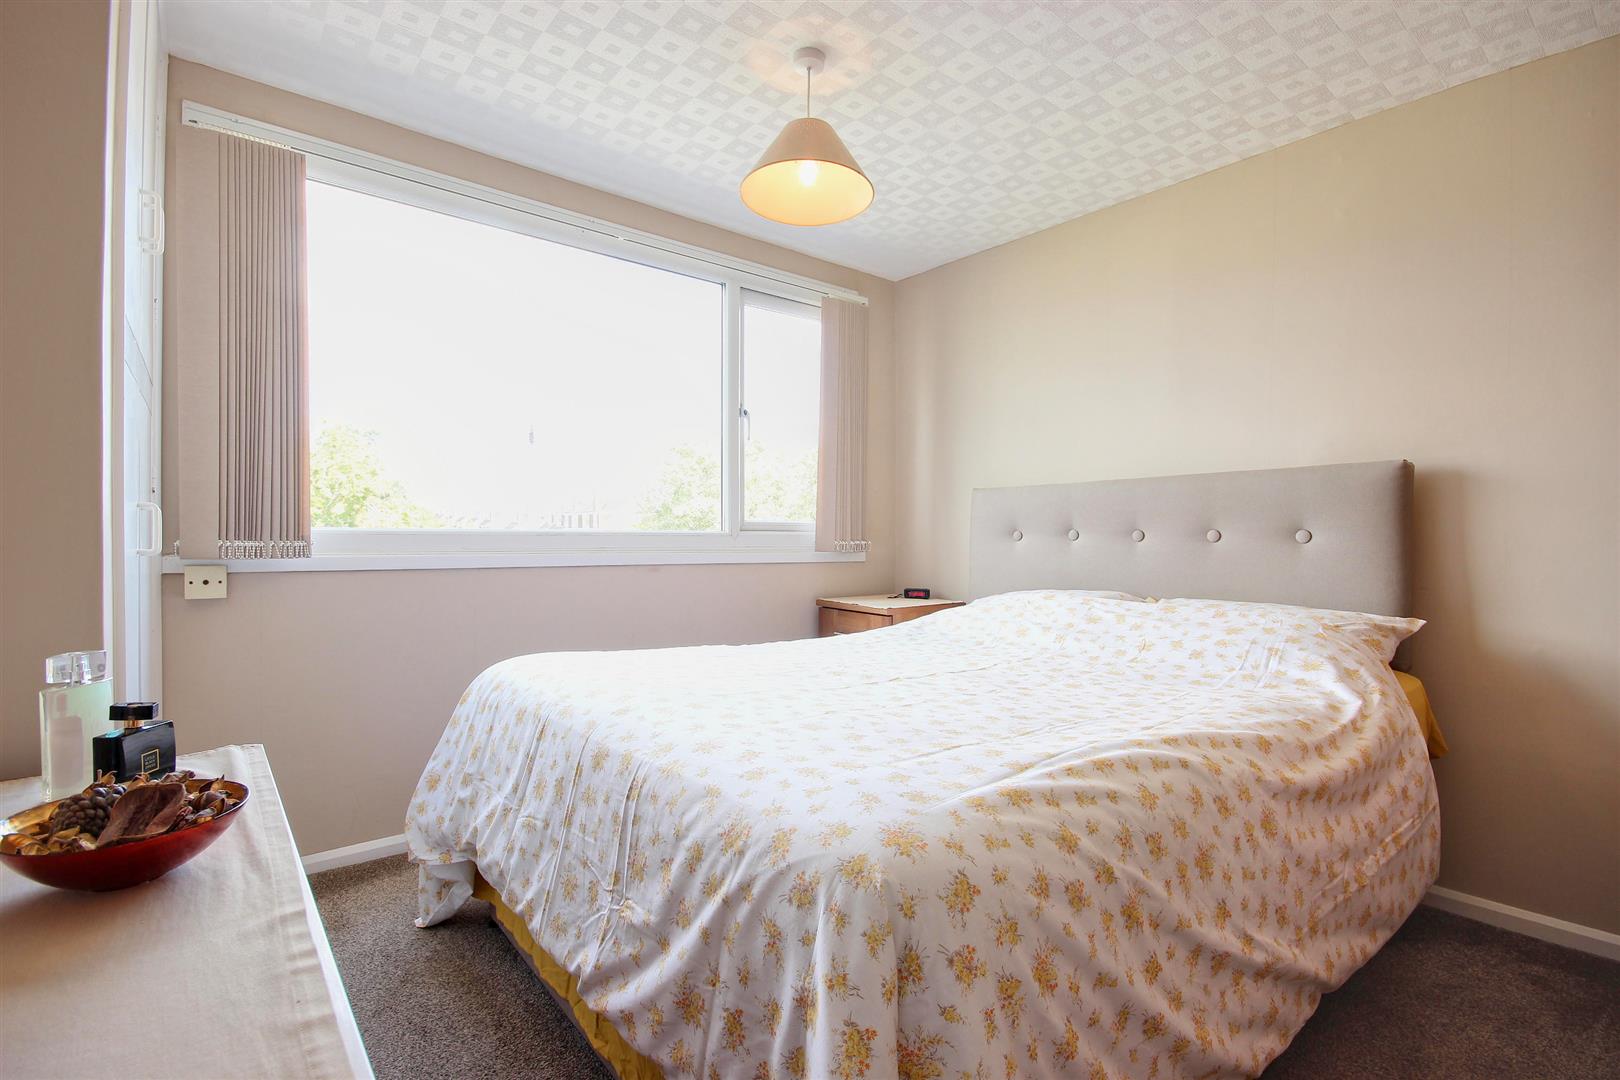
BEDROOM 1 (FRONT)
-
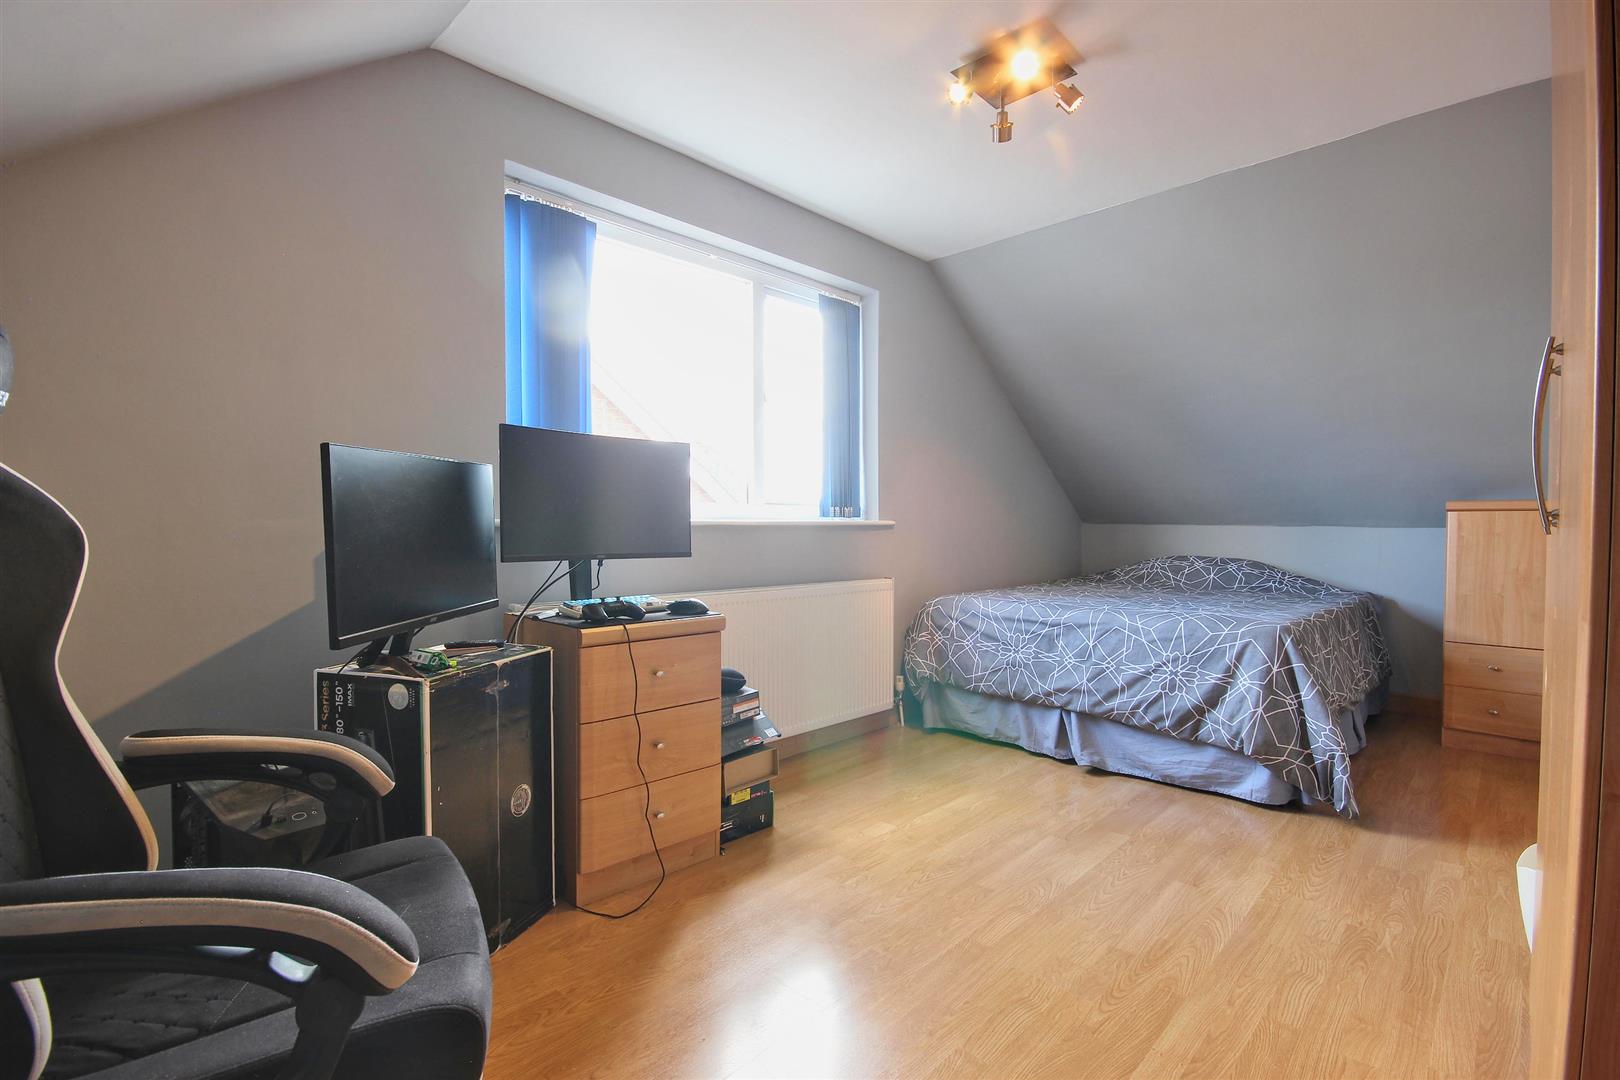
BEDROOM 2 (REAR)
-
BEDROOM 3 (SIDE)
-
OUTSIDE
-
OUTSIDE
-
ACCOMMODATION
-
LOUNGE
-
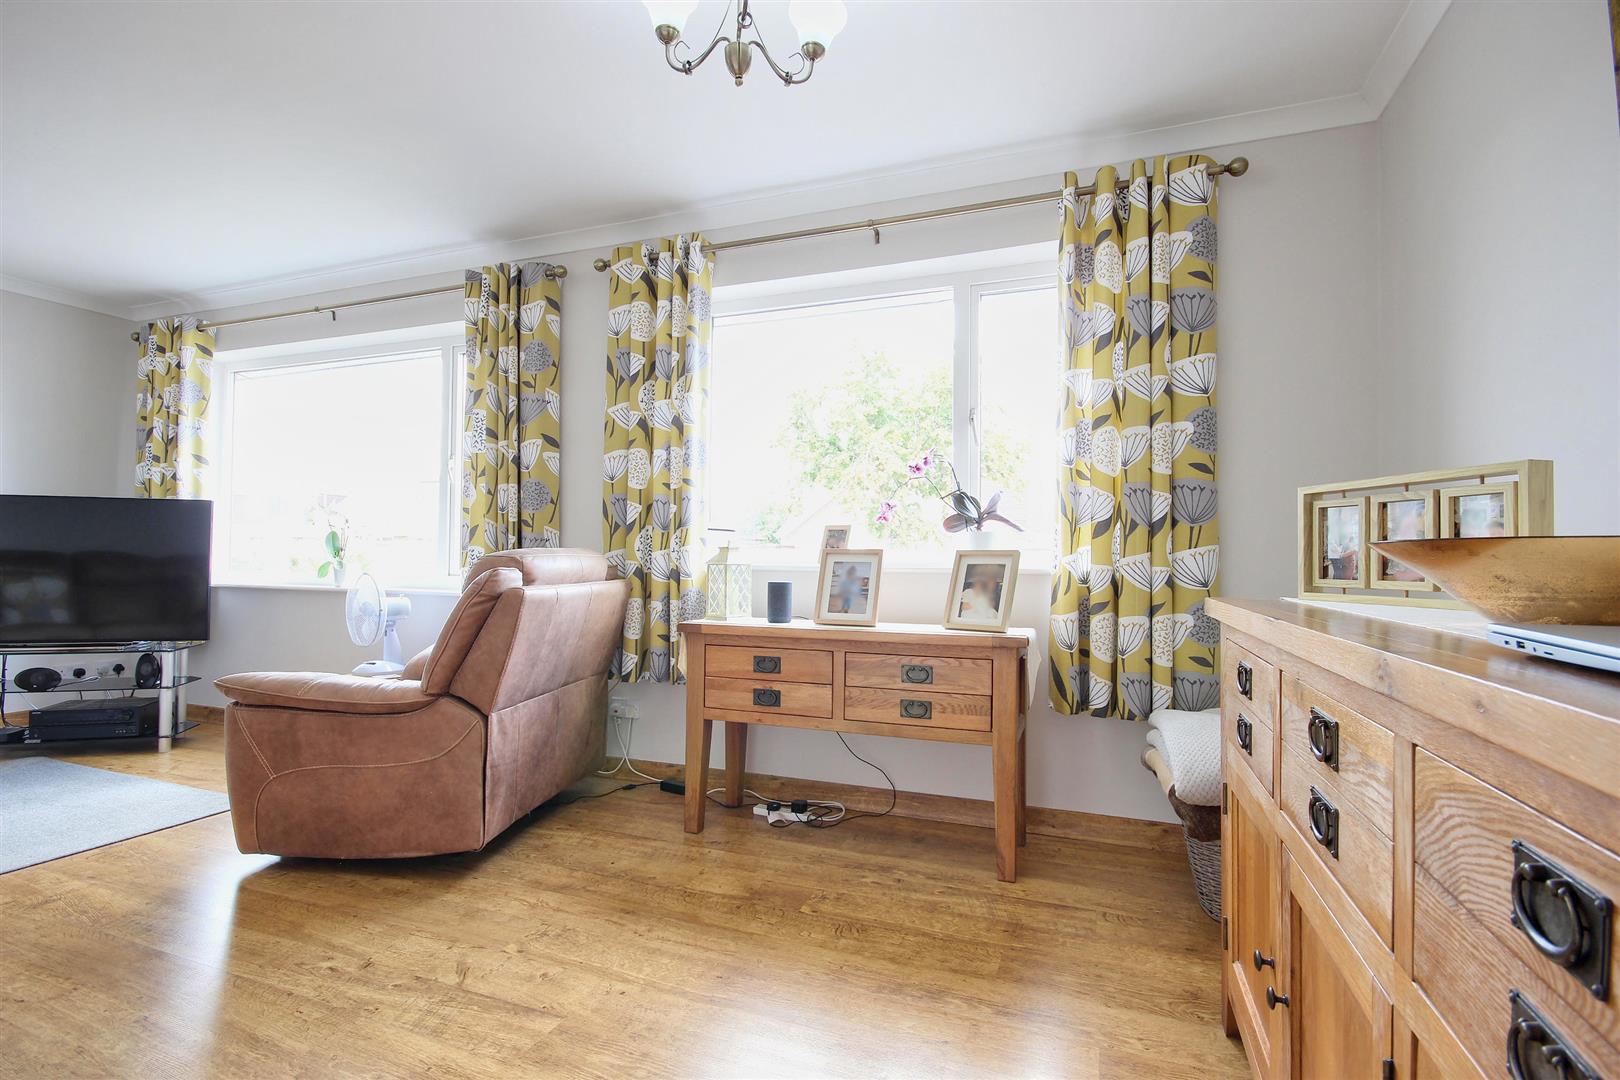
LOUNGE
-
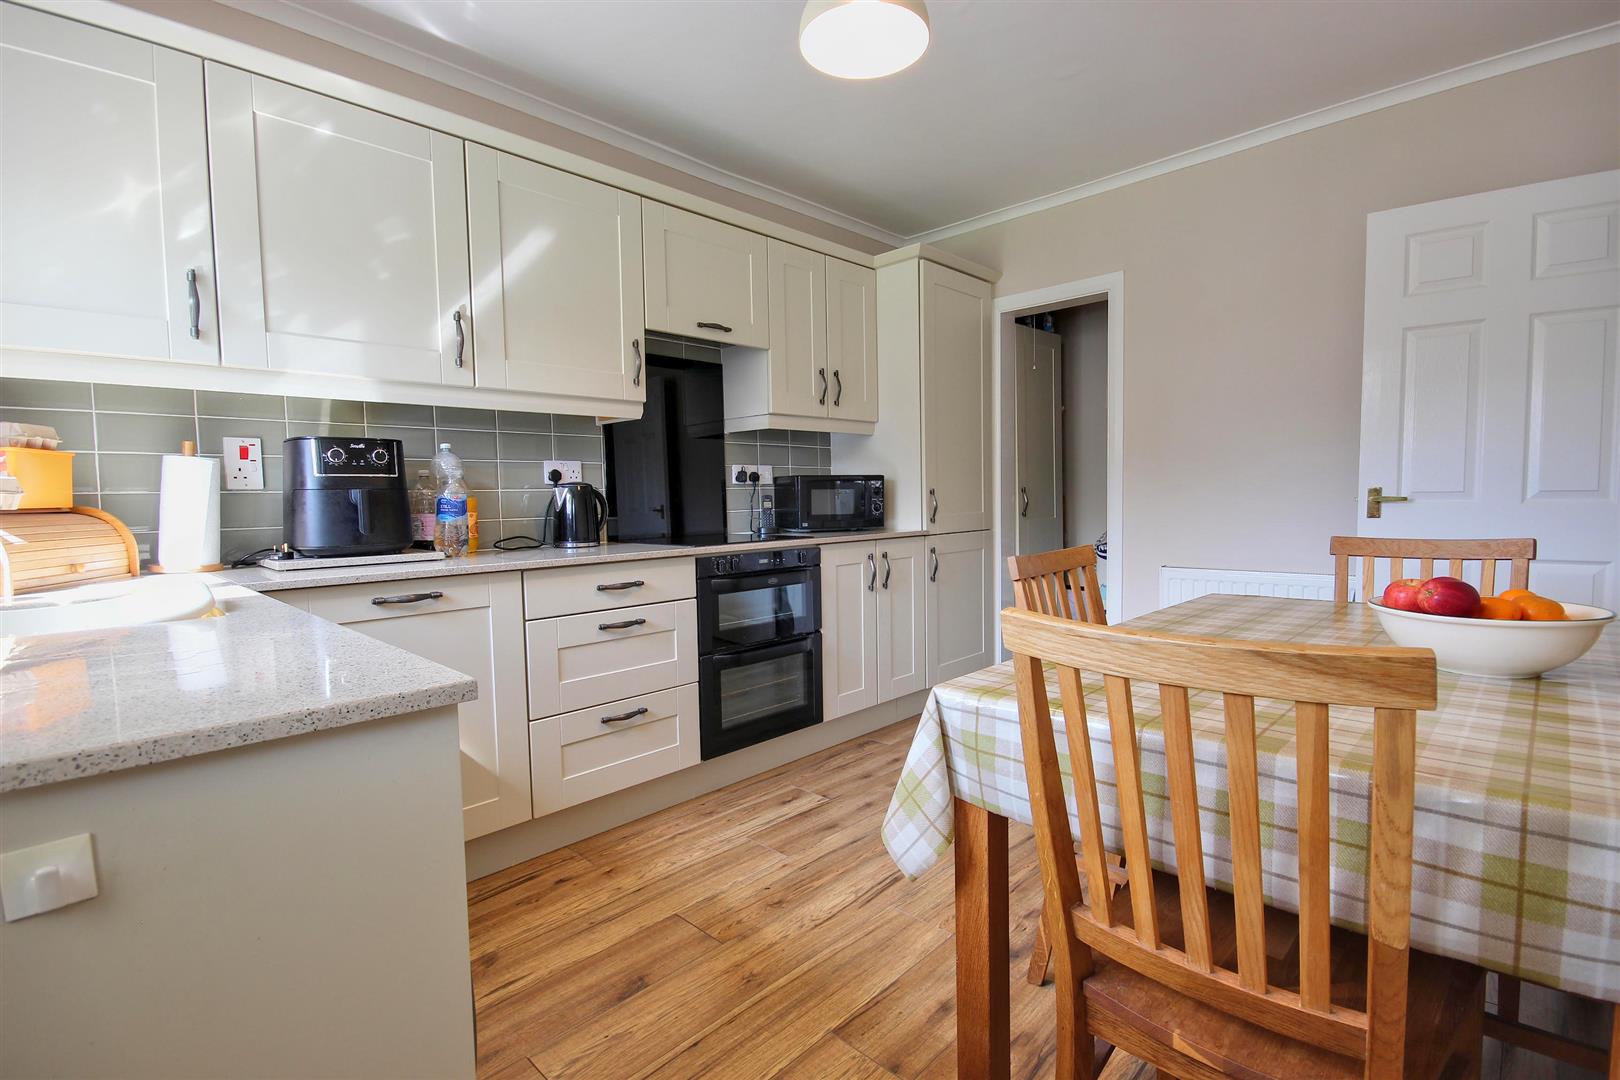
DINING KITCHEN
-
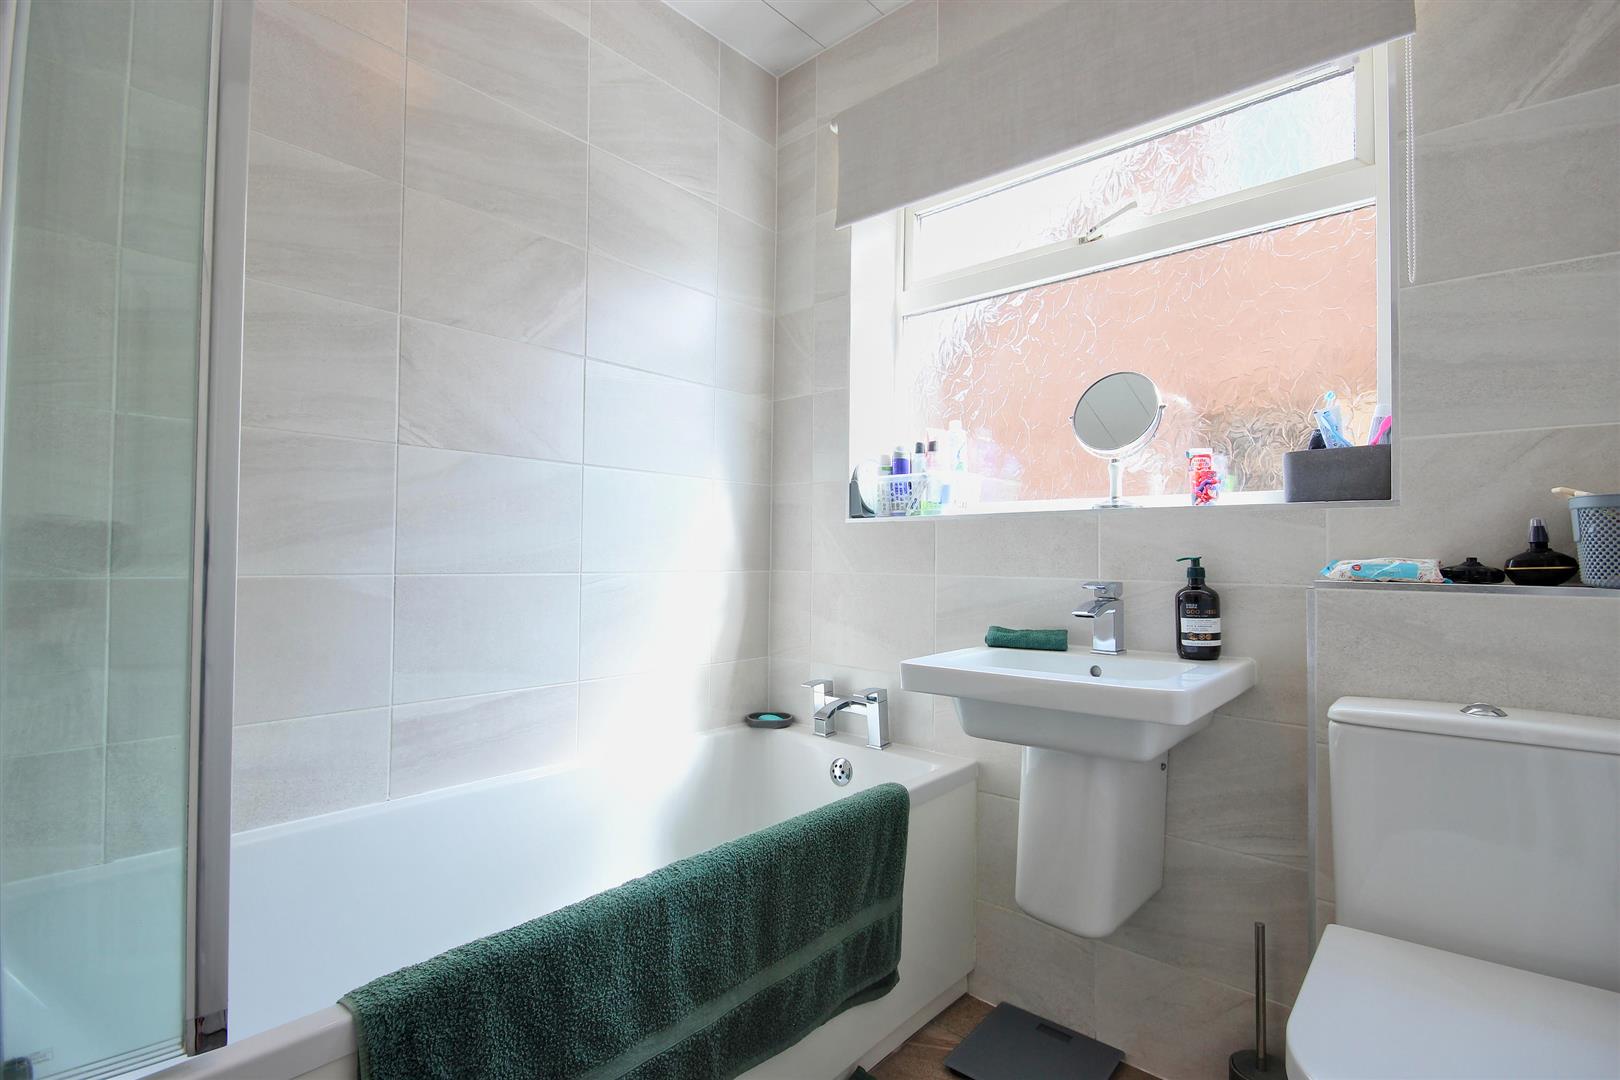
BATHROOM / W.C.
-
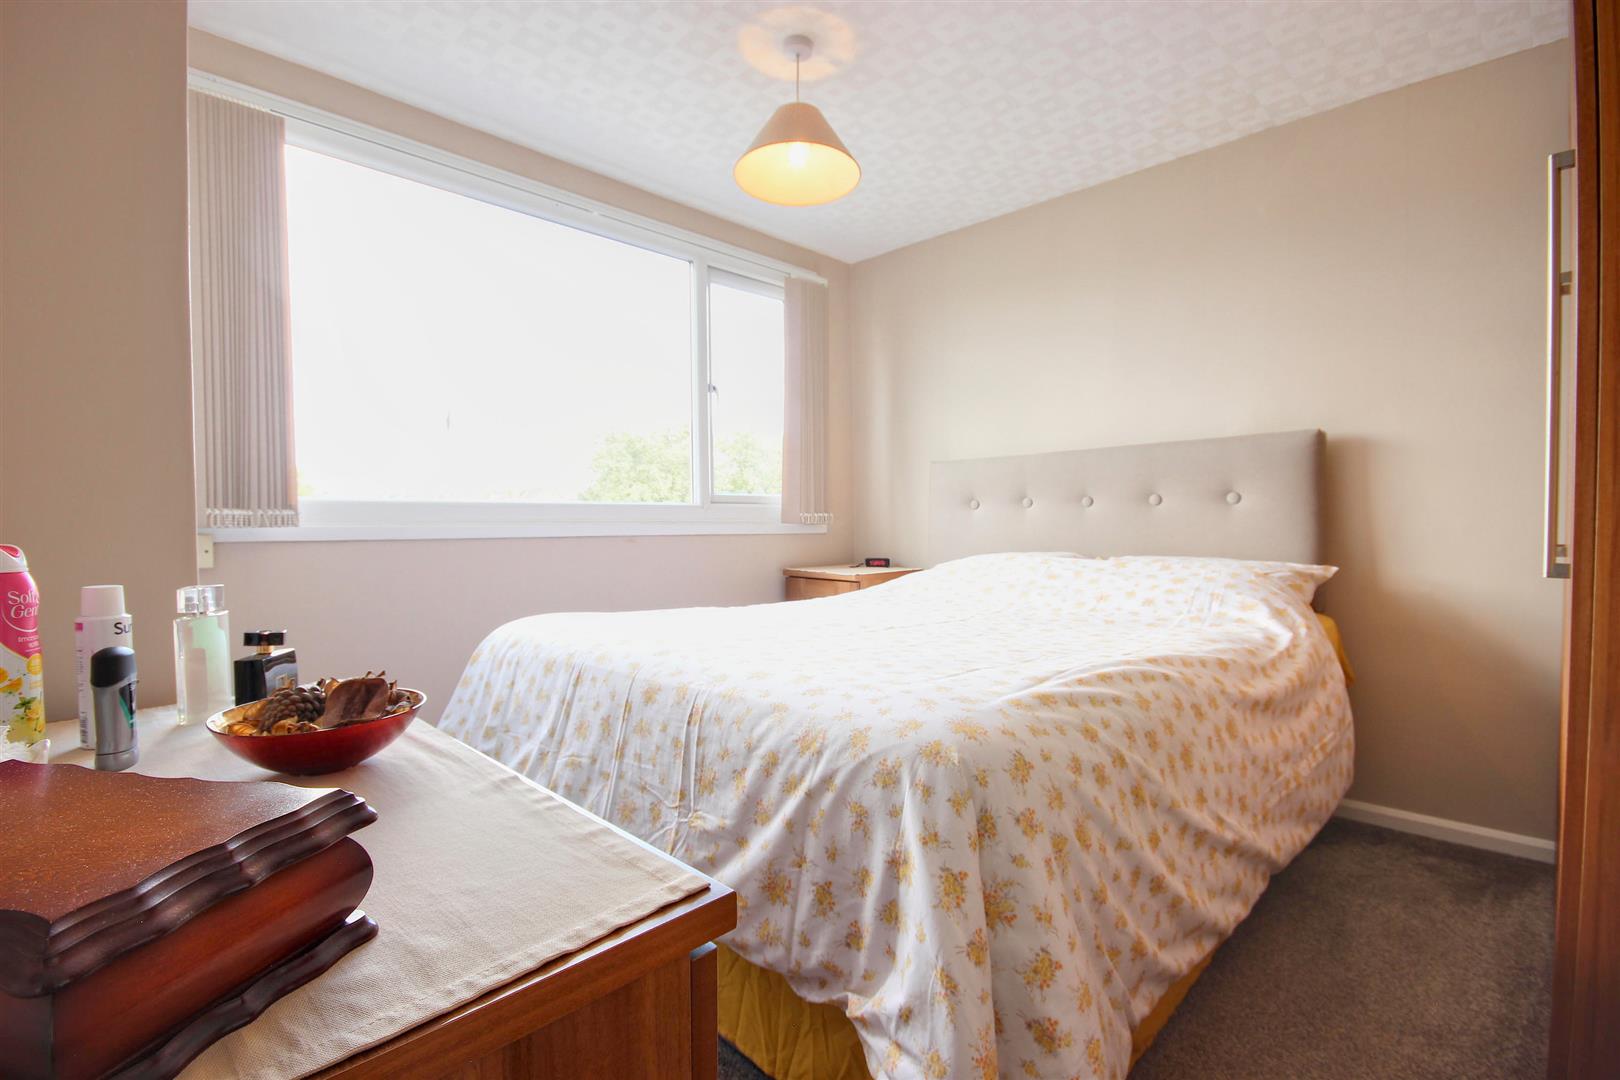
BEDROOM 1 (FRONT)
-
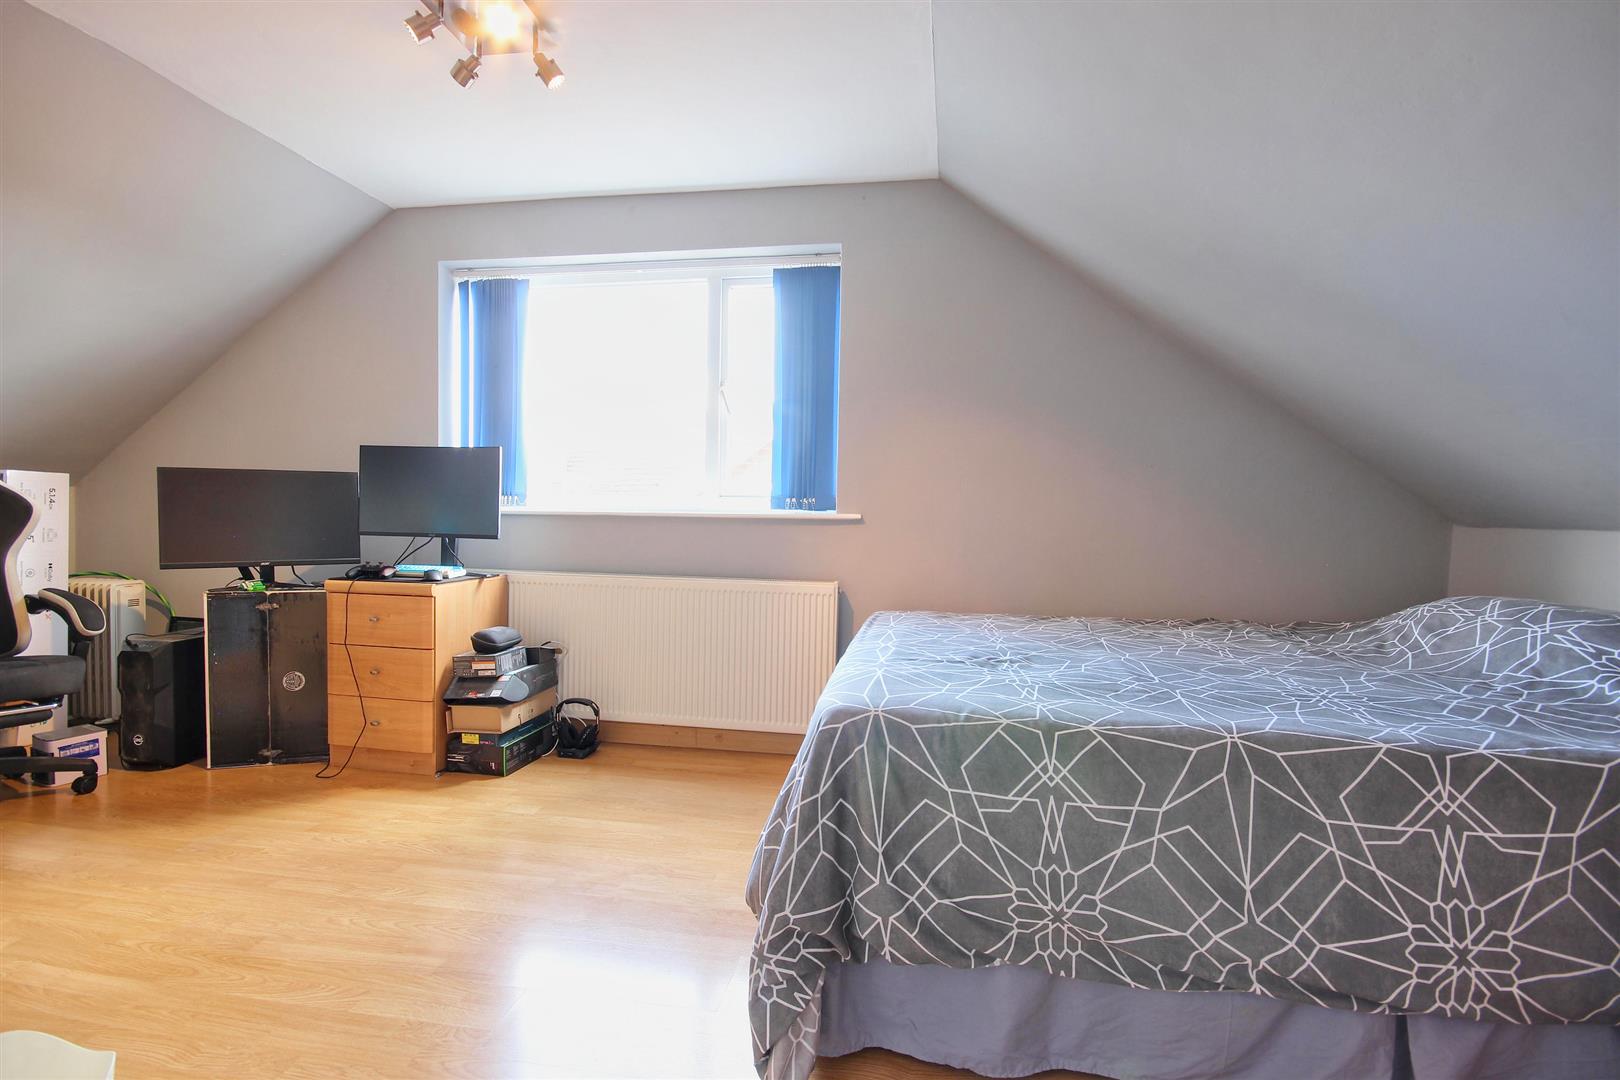
BEDROOM 2 (REAR)
-
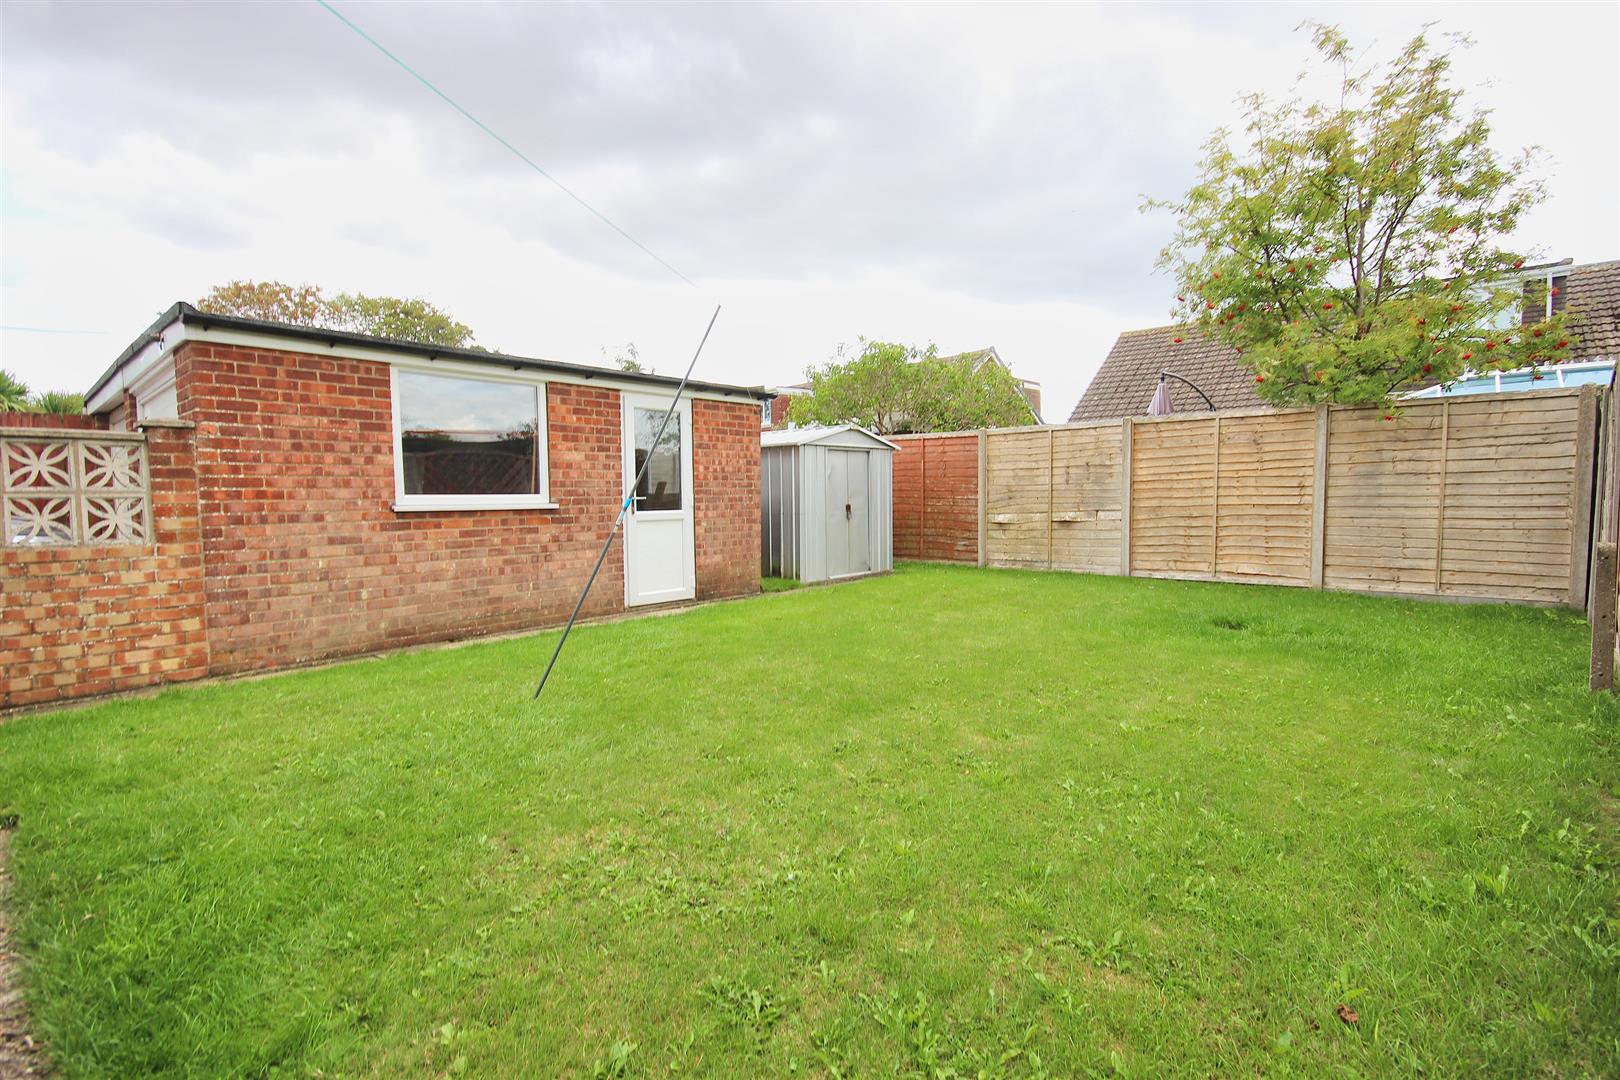
OUTSIDE
- NO CHAIN
- Spacious bungalow
- 3/4 bedrooms
- 20ft lounge
- Modern dining kitchen
- Flexible layout
- Plenty of parking
- Garage
- West facing garden to rear
- Energy Rating - C
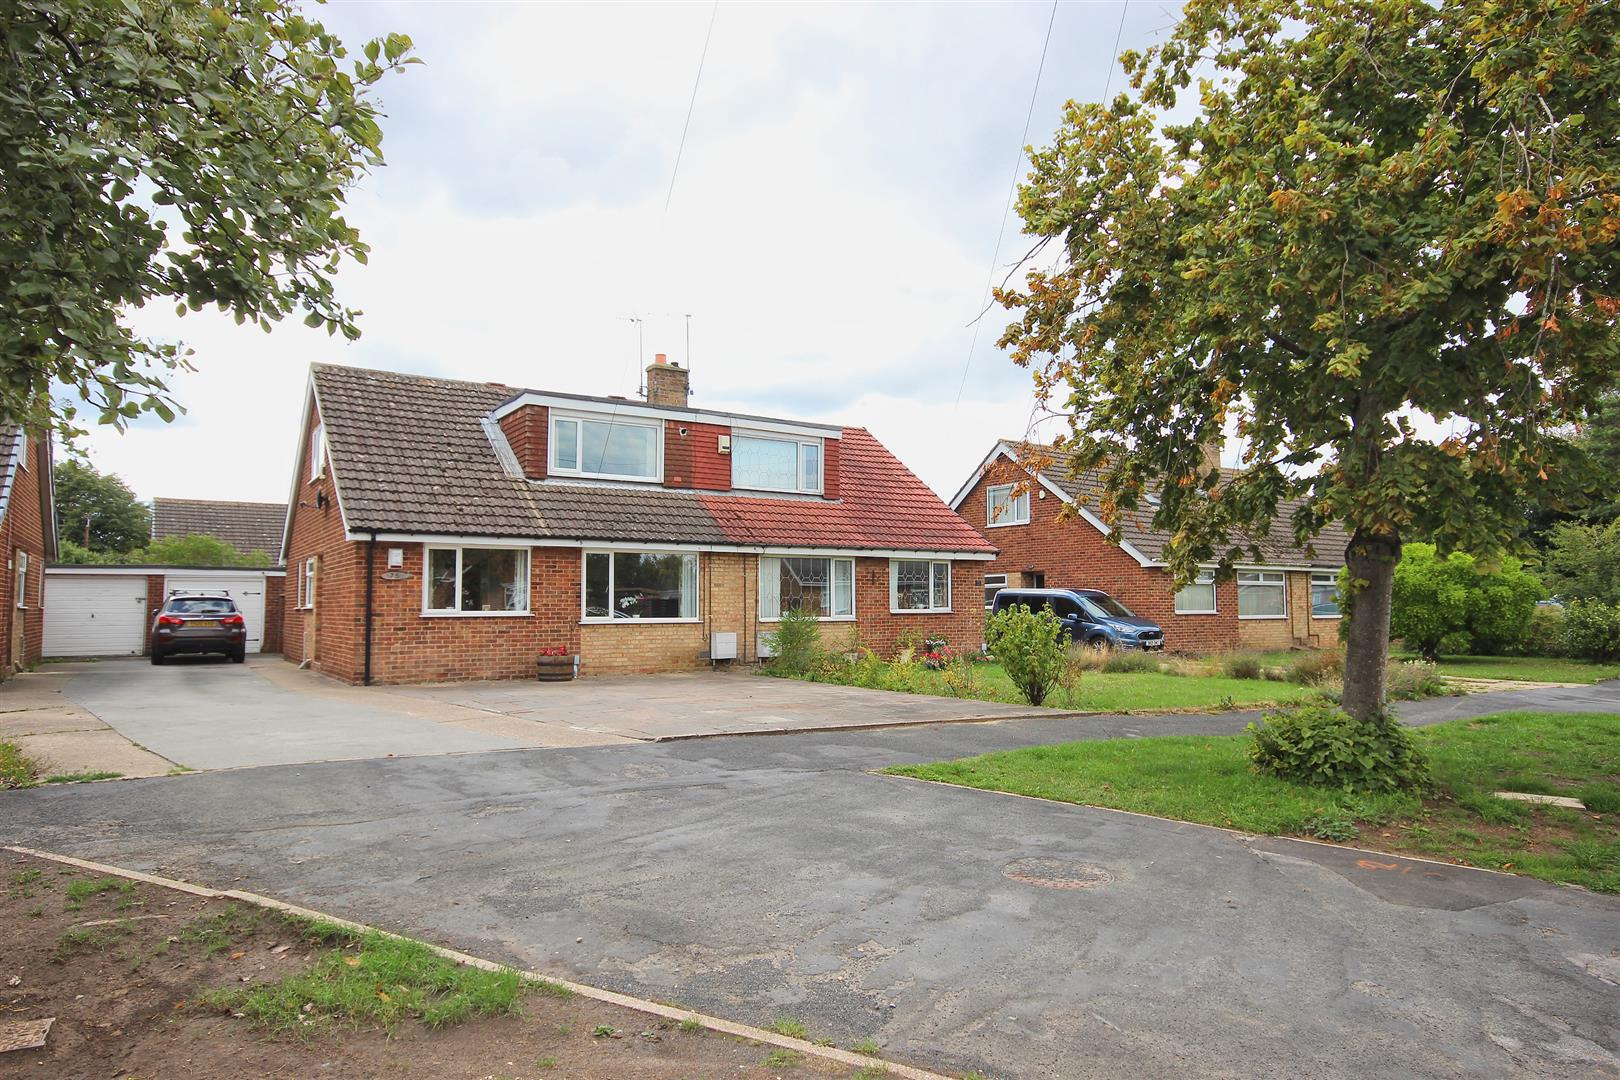
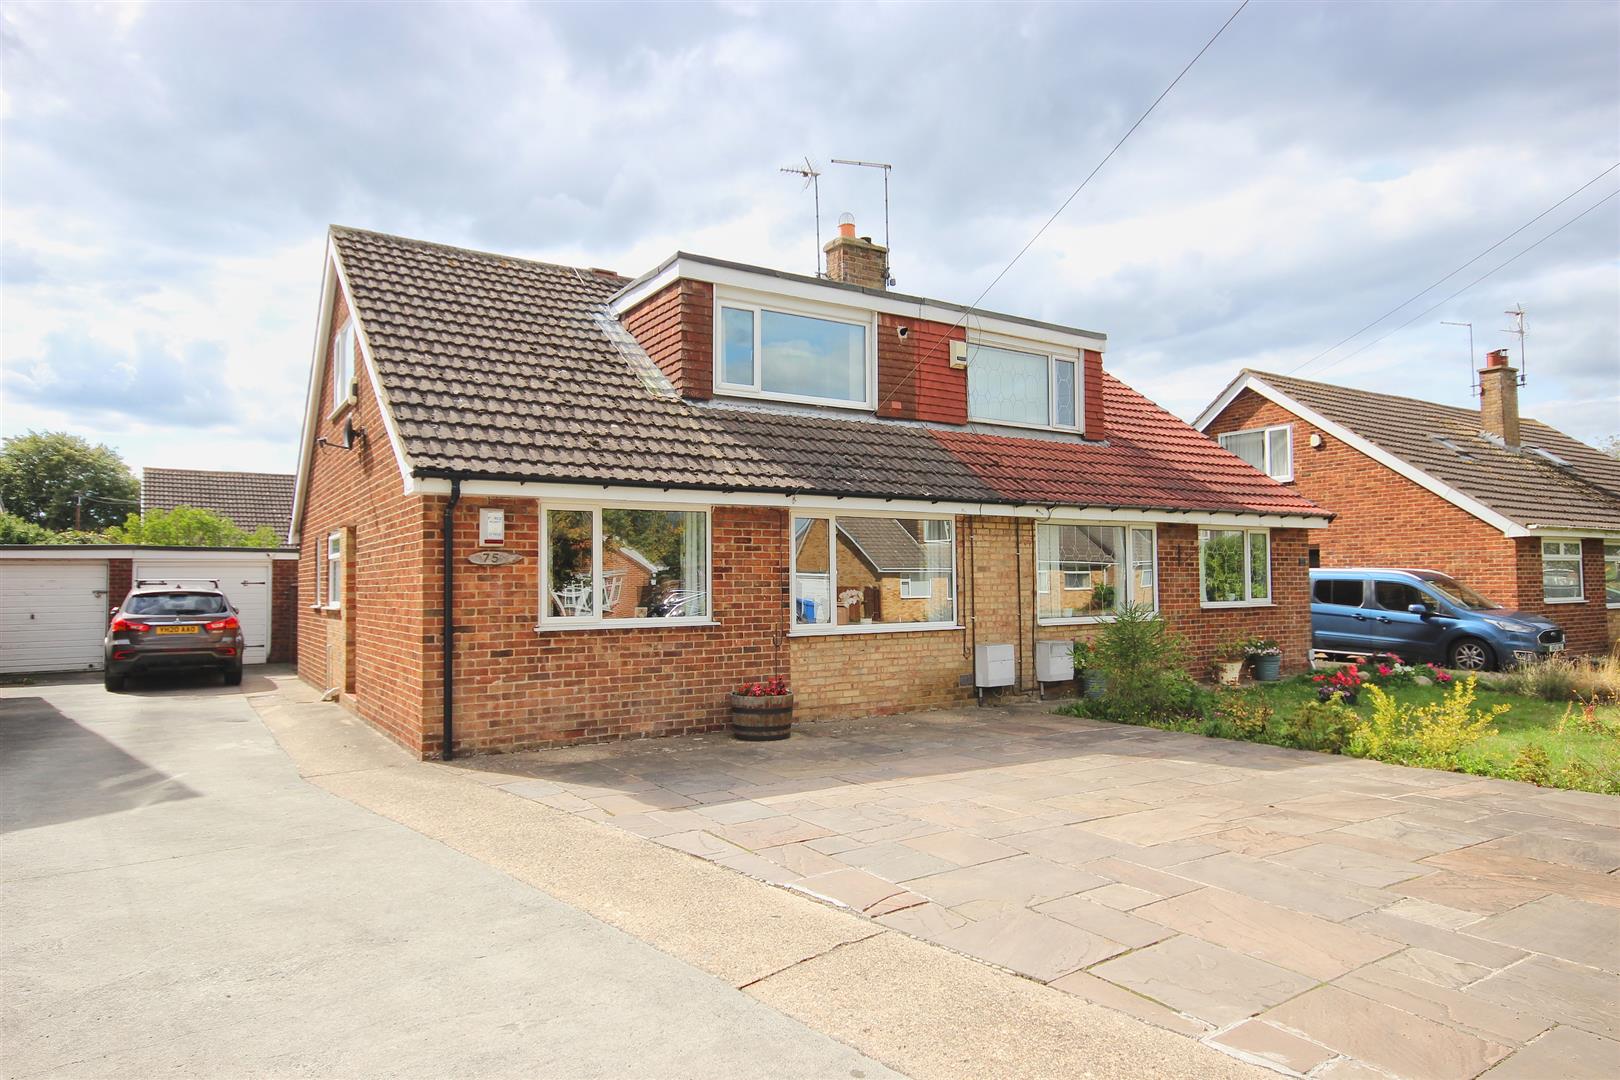
A beautifully appointed 3/4 bedroomed home offered for sale with no chain involved. Offering spacious accommodation with a 20ft lounge, dining kitchen, ground floor bedroom & bathroom, with three further bedrooms to the first floor. Externally there is plenty of parking, garage and a west facing garden to the rear.
LOCATIONThis property fronts onto Cawood Drive which leads between the Main Road and Benningholme Lane.
Skirlaugh is a popular and well-established Holderness village with a parish population of approximately 1,800, offering a strong sense of community alongside excellent day-to-day convenience. The village is well served by a range of local amenities including village shops, a welcoming public house, and its own primary school, making it particularly attractive to families.
Ideally located, Skirlaugh lies around eight miles from the city of Hull, benefiting from a main bus route, and is similarly well placed for the historic market town of Beverley and the East Yorkshire coastal town of Hornsea.
This combination of village charm, good local facilities, and easy access to town and coastal destinations makes Skirlaugh a highly appealing place to live.
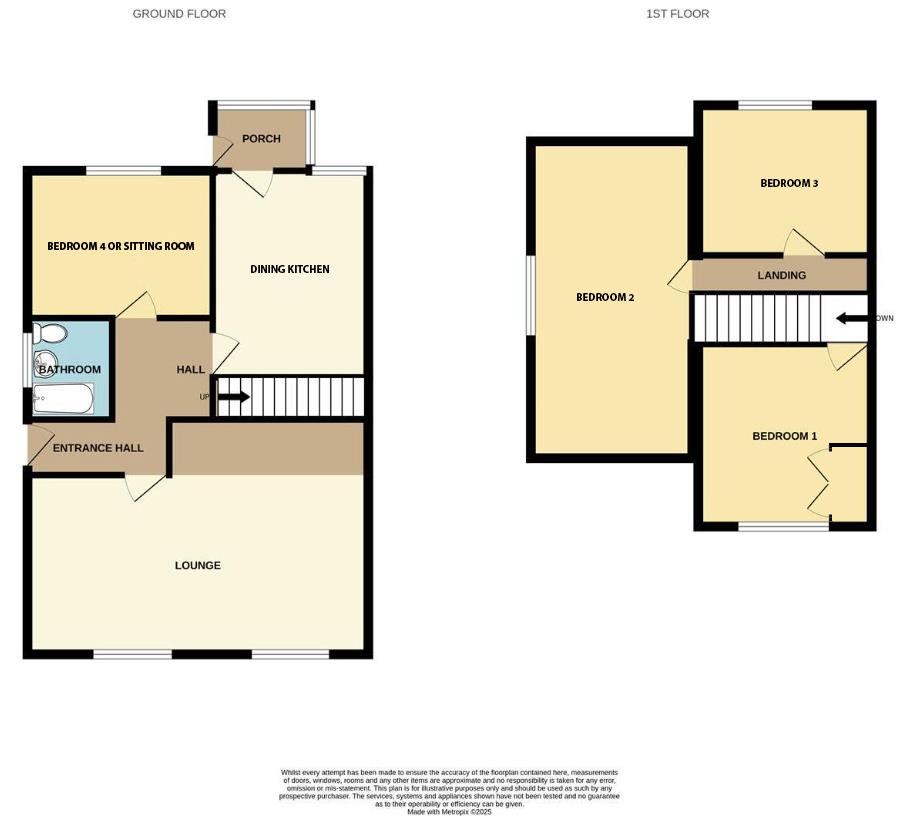
ACCOMMODATIONThe accommodation has mains gas central heating via hot water radiators, Upvc double glazing, Upvc facias and soffits and is arranged on two floors as follows:
ENTRANCE HALLWith Upvc entrance door, stairs leading off, laminate flooring, and one central heating radiator.
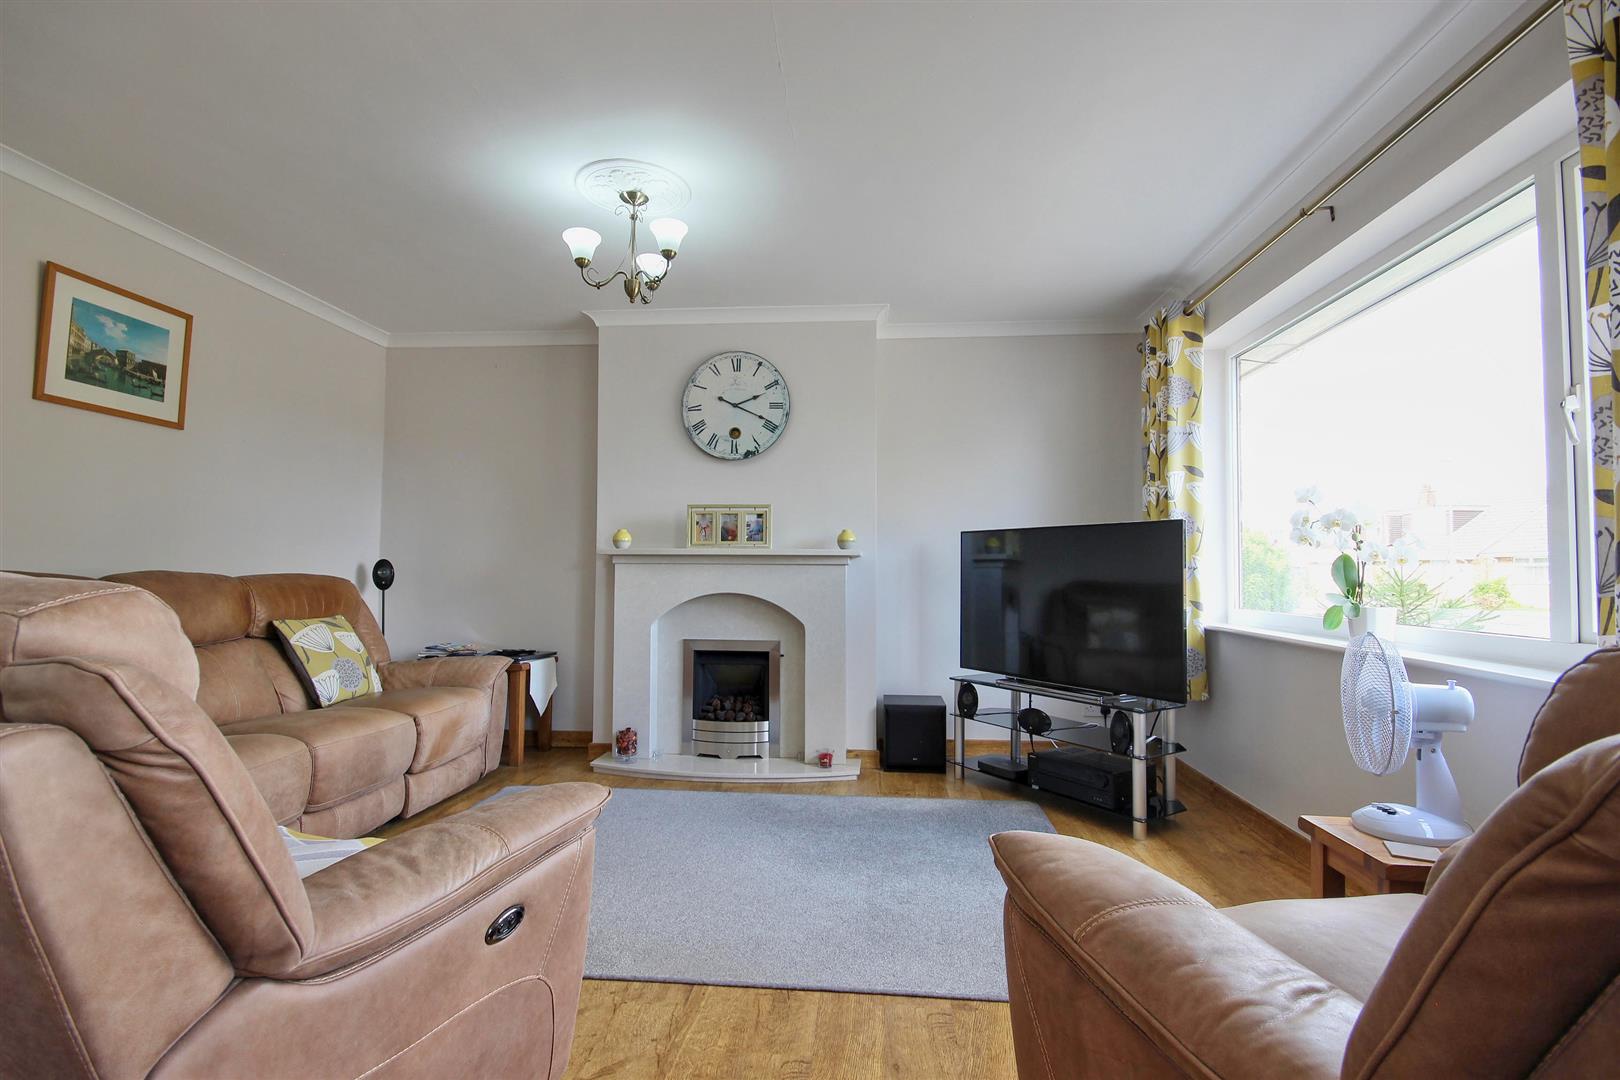
LOUNGE6.35m x 3.28m deepening to 4.52m (20'10" x 10'9" dA lovely bright and airy room with a gas fire set in a marble hearth and inset with matching surround, laminate flooring and one central heating radiator.
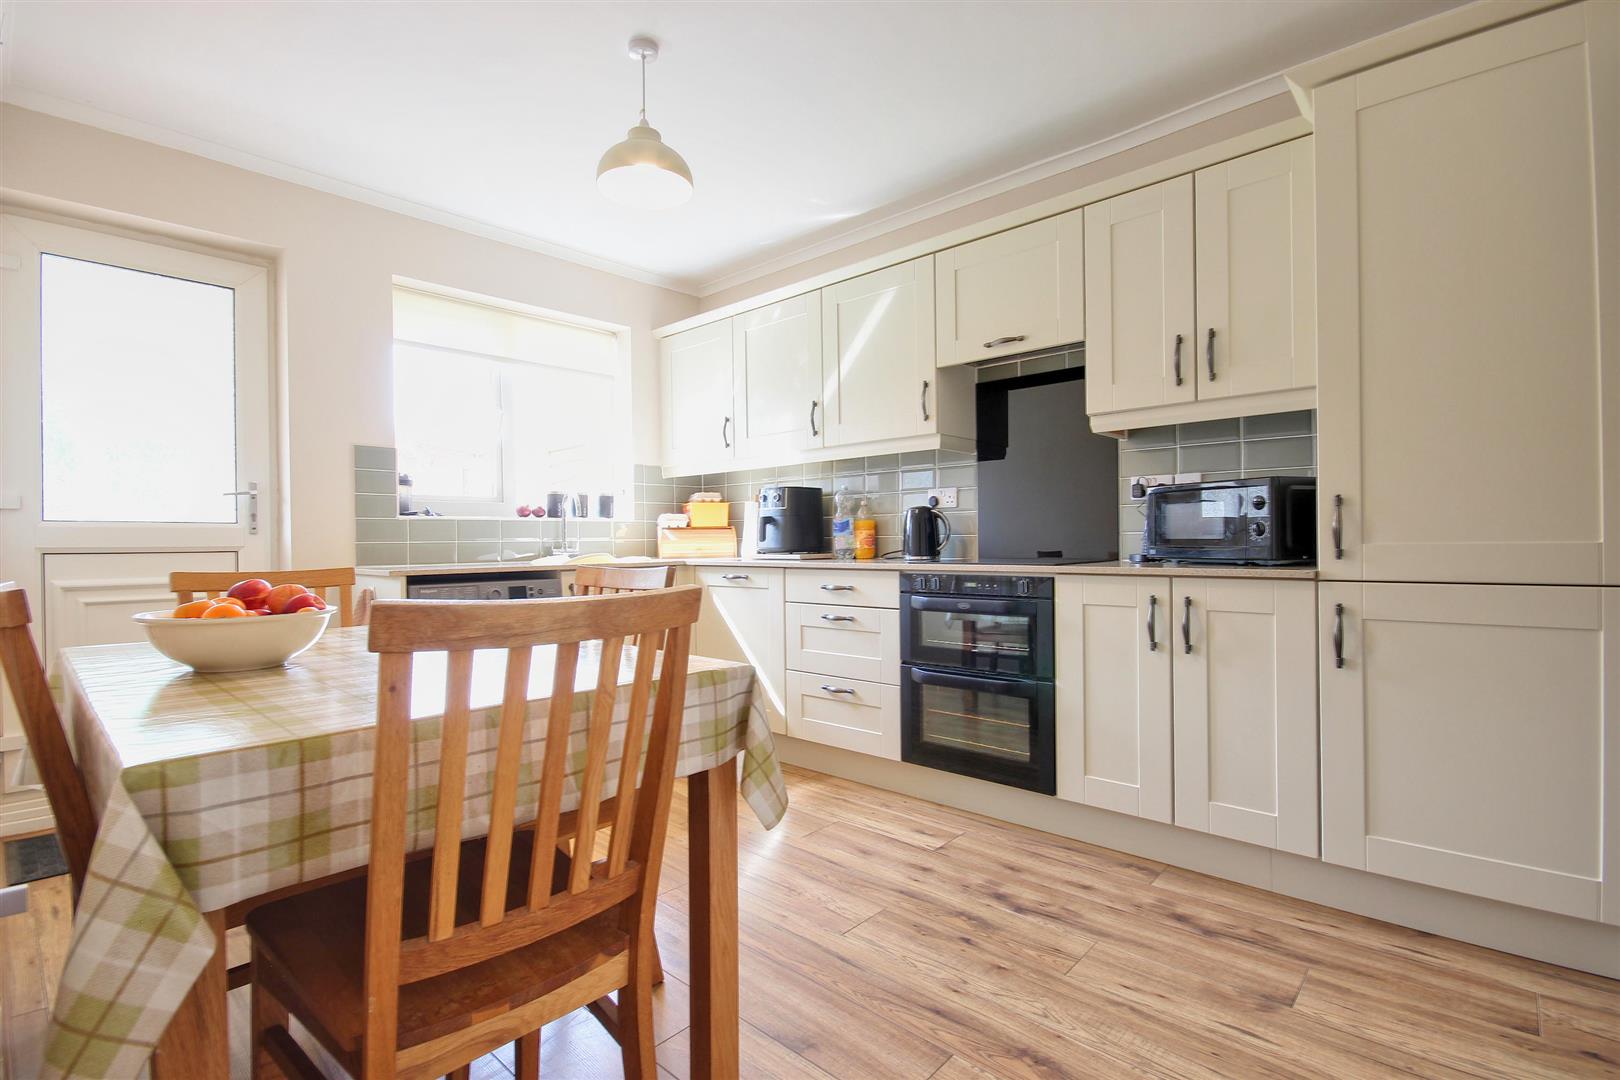
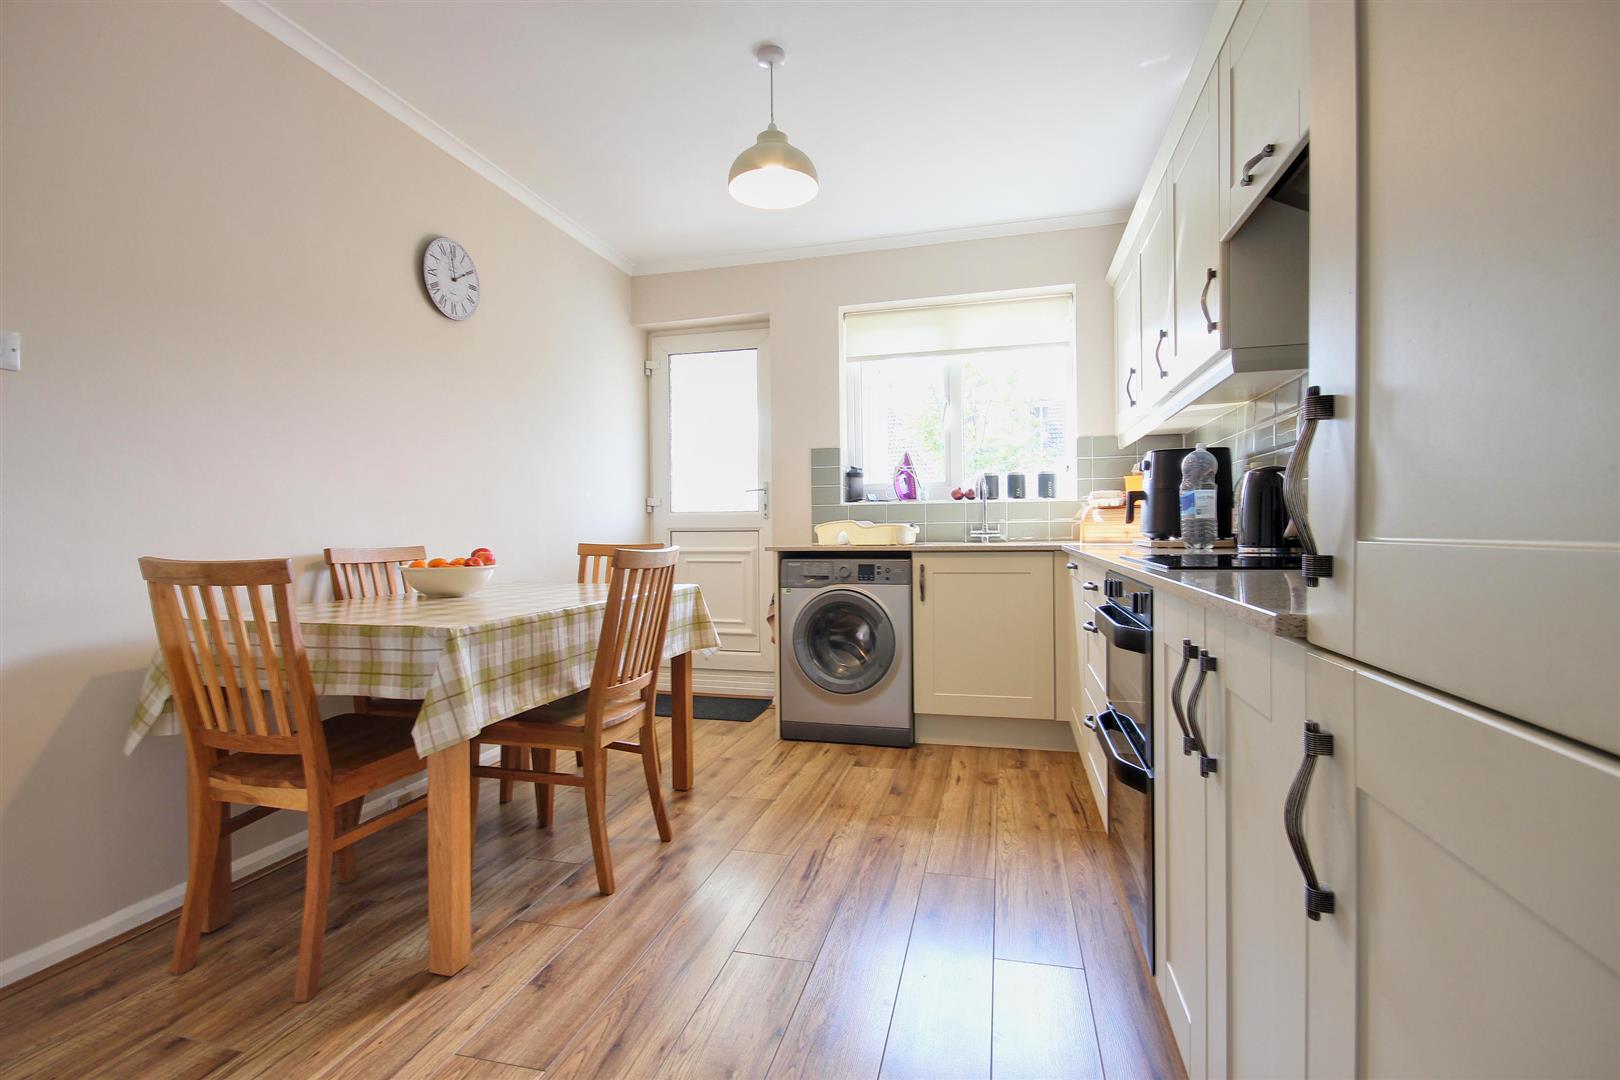
DINING KITCHEN2.87m x 3.81m (9'5" x 12'6")With a good range of base and wall units incorporating Quartz worksurfaces with tiled splashbacks with an inset sink unit, integrated dishwasher, integrated fridge freezer, plumbing for an automatic washing machine, built in double oven with ceramic hob, understairs pantry cupboard, laminate flooring, UPVC door leading to the porch and one central heating radiator.
REAR PORCHWith a brick base and Upvc windows, with tiled flooring, space for a tumble dryer and a Upvc rear entrance door.
BEDROOM 4 or SITTING ROOM3.40m x 2.72m (11'2" x 8'11")With laminate flooring and one central heating radiator.
BATHROOM / W.C.1.65m x 1.88m (5'5" x 6'2")With a three piece suite comprising of a panelled bath with mixer taps and shower over with screen above, concealed cistern / W.C., wash hand basin, ceramic tile floor covering, full height tiling to the walls and one central heating radiator.
FIRST FLOOR
LANDINGWith doorways to:
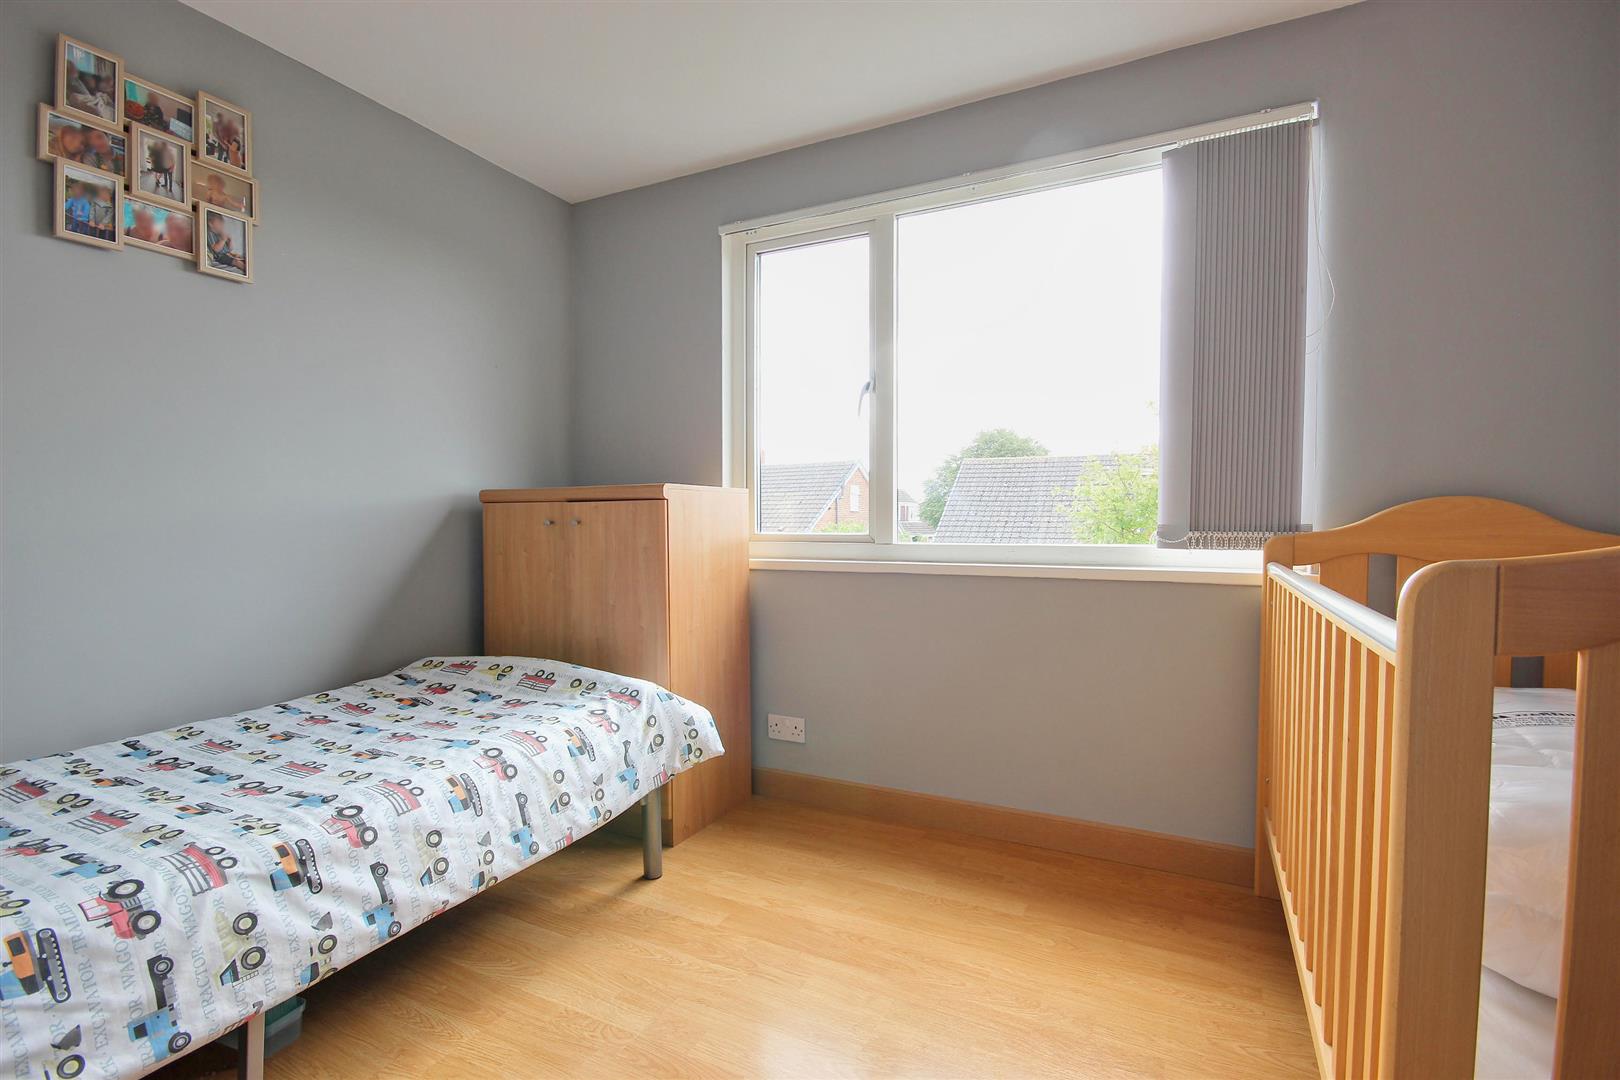
BEDROOM 1 (FRONT)3.23m x 3.33m (10'7" x 10'11")With a built in cupboard which houses a modern combi boiler which includes the remaining 10 year guarantee (fitted in 2021) and there is one central heating radiator.
BEDROOM 2 (REAR)3.23m x 2.77m (10'7" x 9'1")With laminate floor covering.
BEDROOM 3 (SIDE)2.90m x 5.87m (9'6" x 19'3")With laminate flooring and one central heating radiator.
OUTSIDEThere is a long parking drive leading to meet a single garage (8'10" x 15'5") with up and over main door, power and light laid on and UPVC personal door. There is also additional parking to the foregarden which is paved.
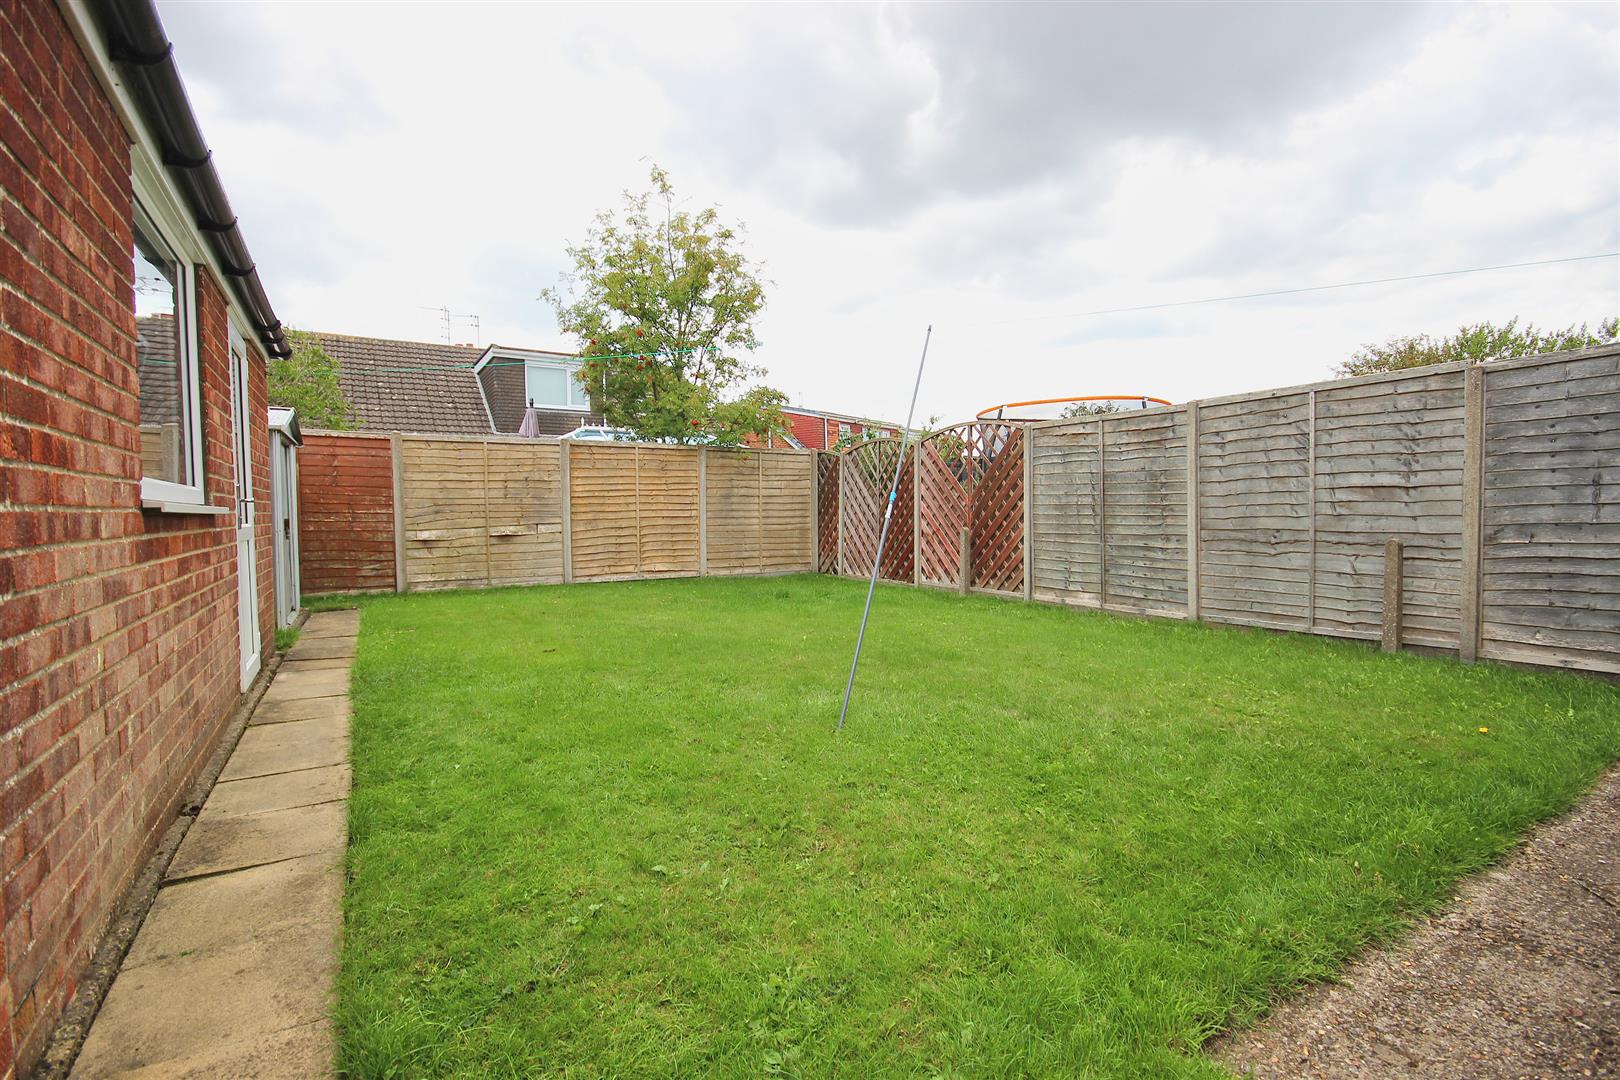
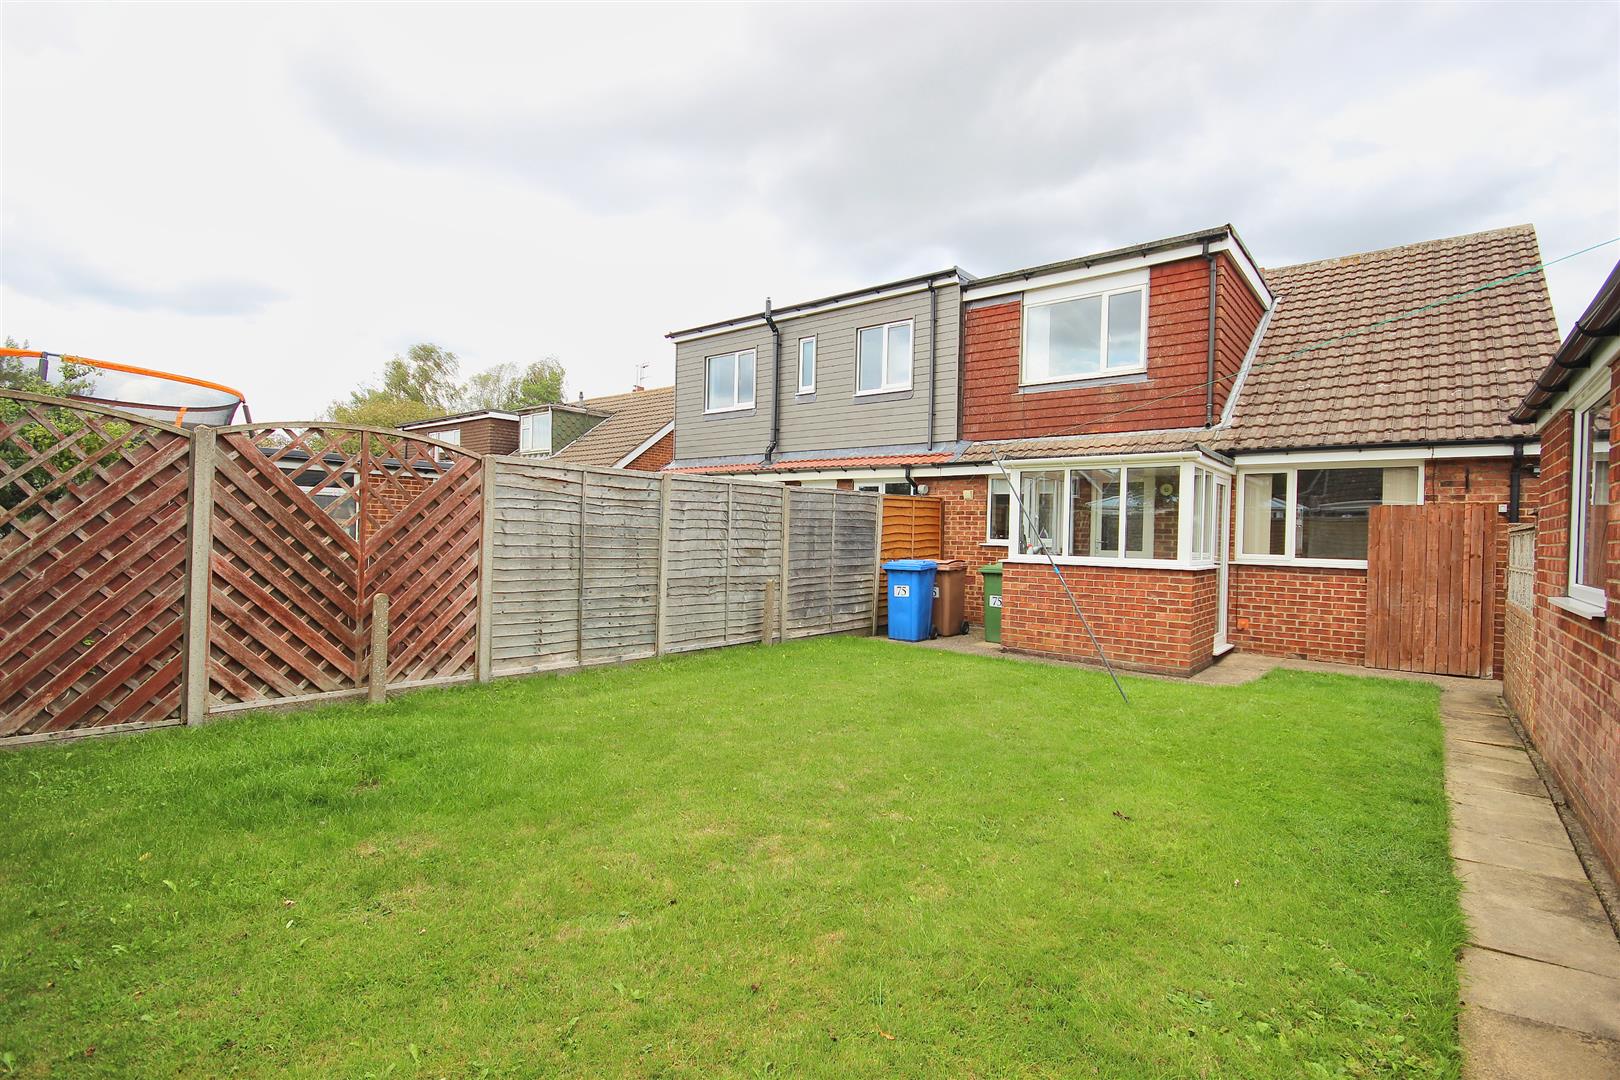
To the rear is an enclosed garden which enjoys a Westerly aspect with mainly lawned surfaces along with a fenced surround and an aluminium built garden shed. There is also an outside cold water tap and external lighting.
TENUREThe tenure of this property is understood to be freehold (confirmation to be provided by the vendors solicitors) and vacant possession will be given upon completion at a date to be agreed.
COUNCIL TAX BANDThe council tax band for this property is band C.
Click image to enlarge:
- NO CHAIN
- Spacious bungalow
- 3/4 bedrooms
- 20ft lounge
- Modern dining kitchen
- Flexible layout
- Plenty of parking
- Garage
- West facing garden to rear
- Energy Rating - C


