
Dogrose Avenue, Beverley
£312,500 (Tenant Fees)


-
Front.jpg
-
Dogrose (3).jpg
-
Dogrose (2).jpg
-
Dogrose (1).jpg
-
Dogrose (13).jpg
-
Dogrose (14).jpg
-
Dogrose (16).jpg
-
Dogrose (15).jpg
-
Dogrose (17).jpg
-
Dogrose (12).jpg
-
Dogrose (8).jpg
-
Dogrose (7).jpg
-
Dogrose (11).jpg
-
Dogrose (6).jpg
-
Dogrose (9).jpg
-
Dogrose (4).jpg
-
Dogrose (18).jpg
- No Onward Chain
- Flexibility of four double bedrooms
- Solar Panels with Battery Storage
- Constructed in 2023
- Modern kitchen and bathrooms
- Off-street parking and integral garage
- 4 bed/3 bath
- EPC Rating: B
- Council Tax Band: E
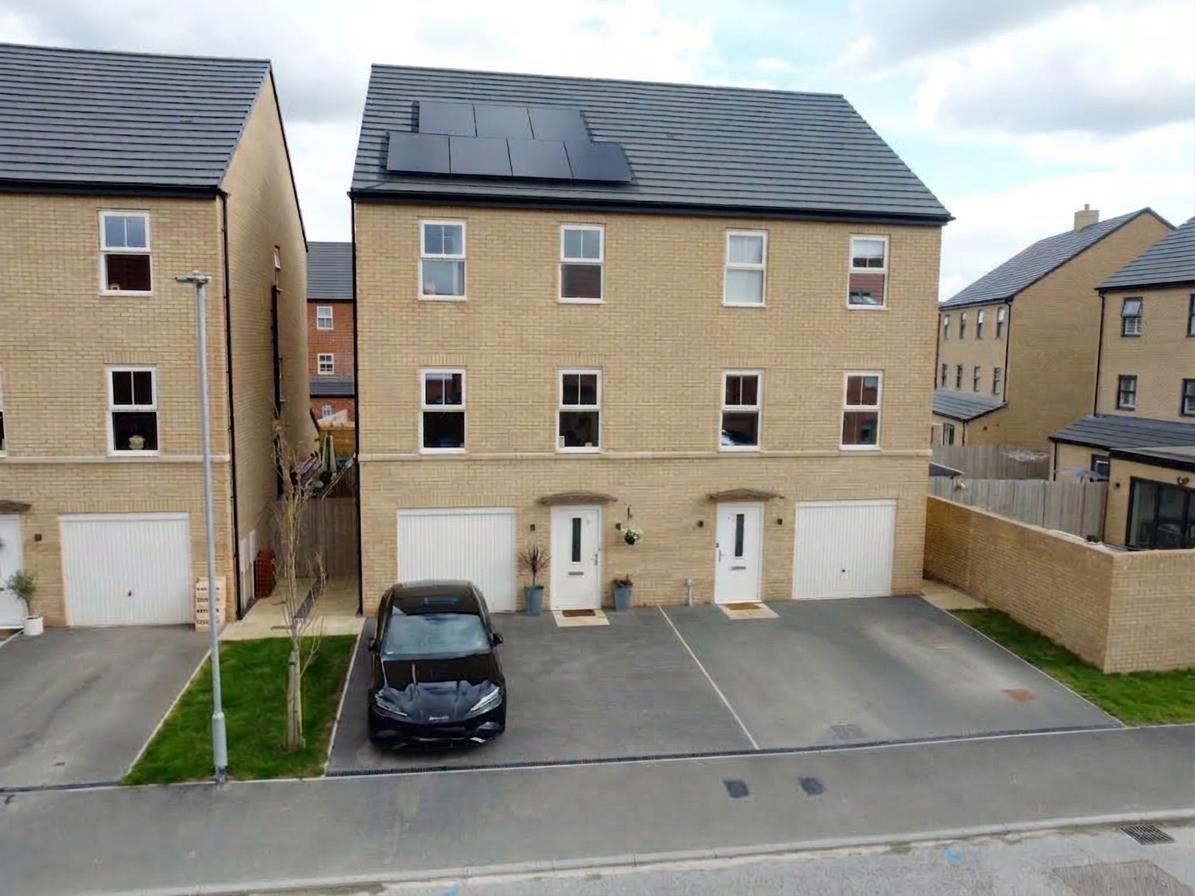
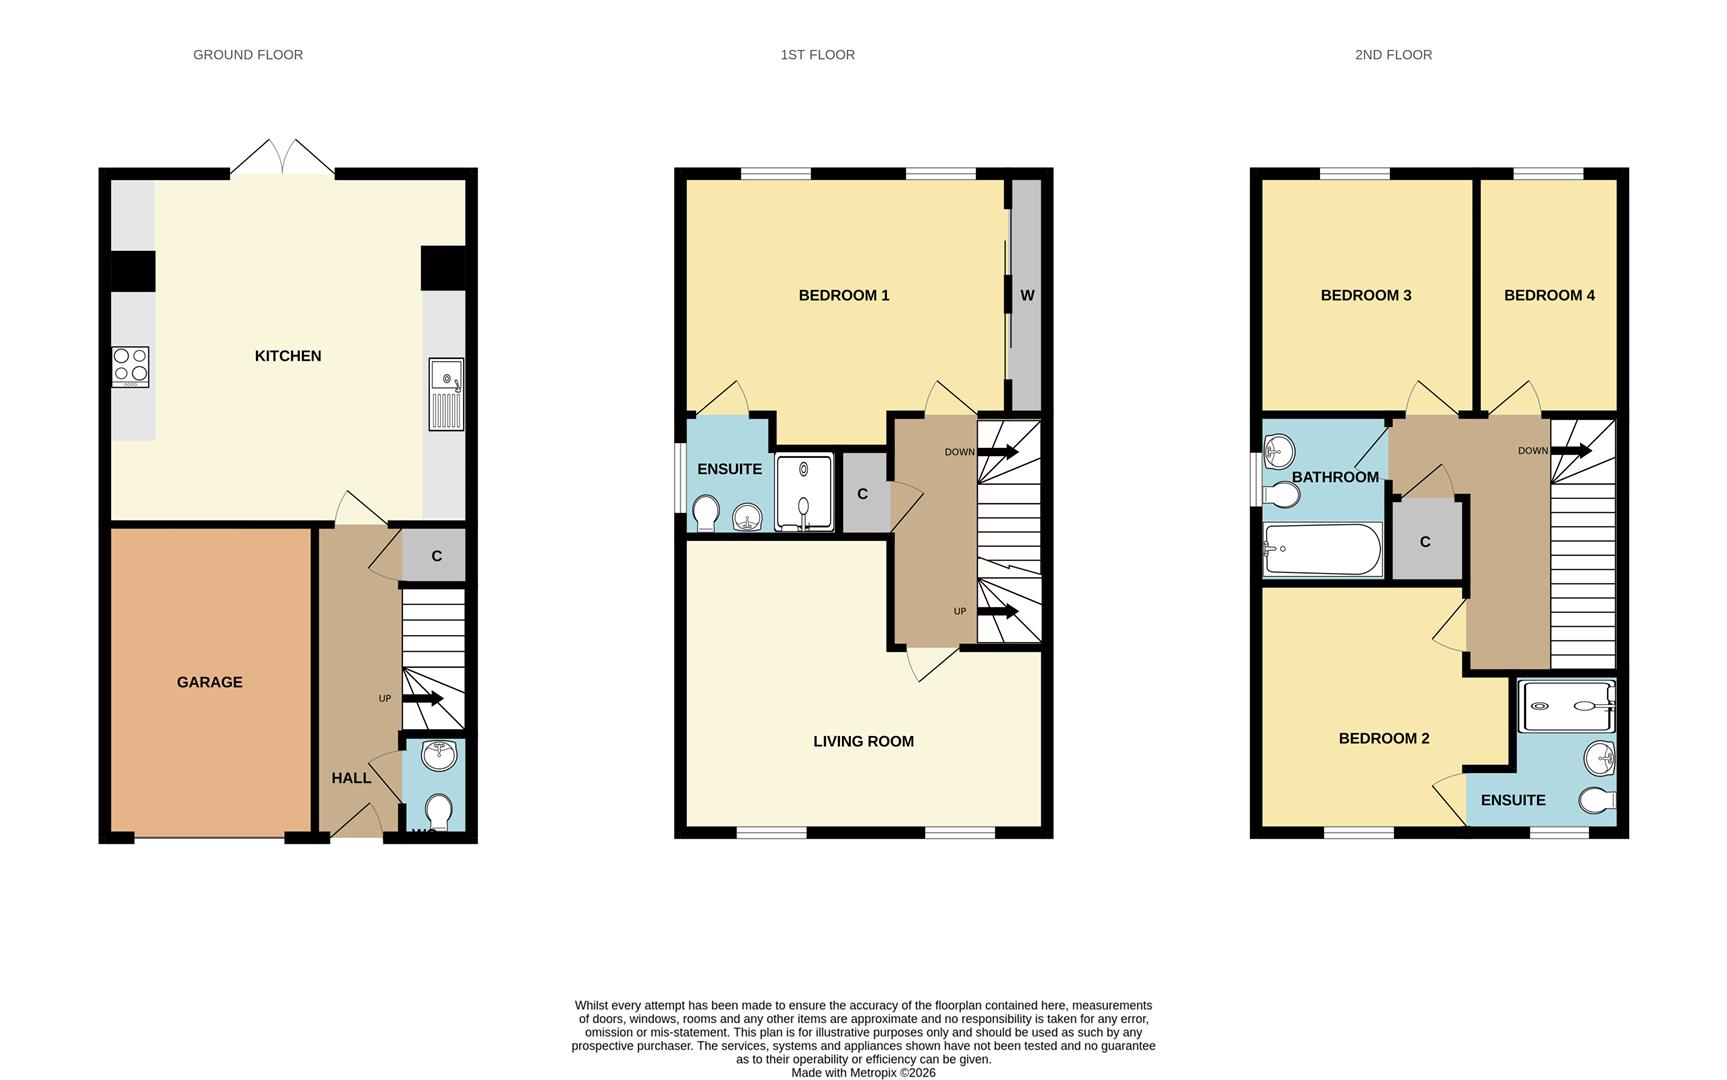
Offering superb flexibility of layout, a very spacious (1550 sq ft) modern townhouse arranged over three floors.
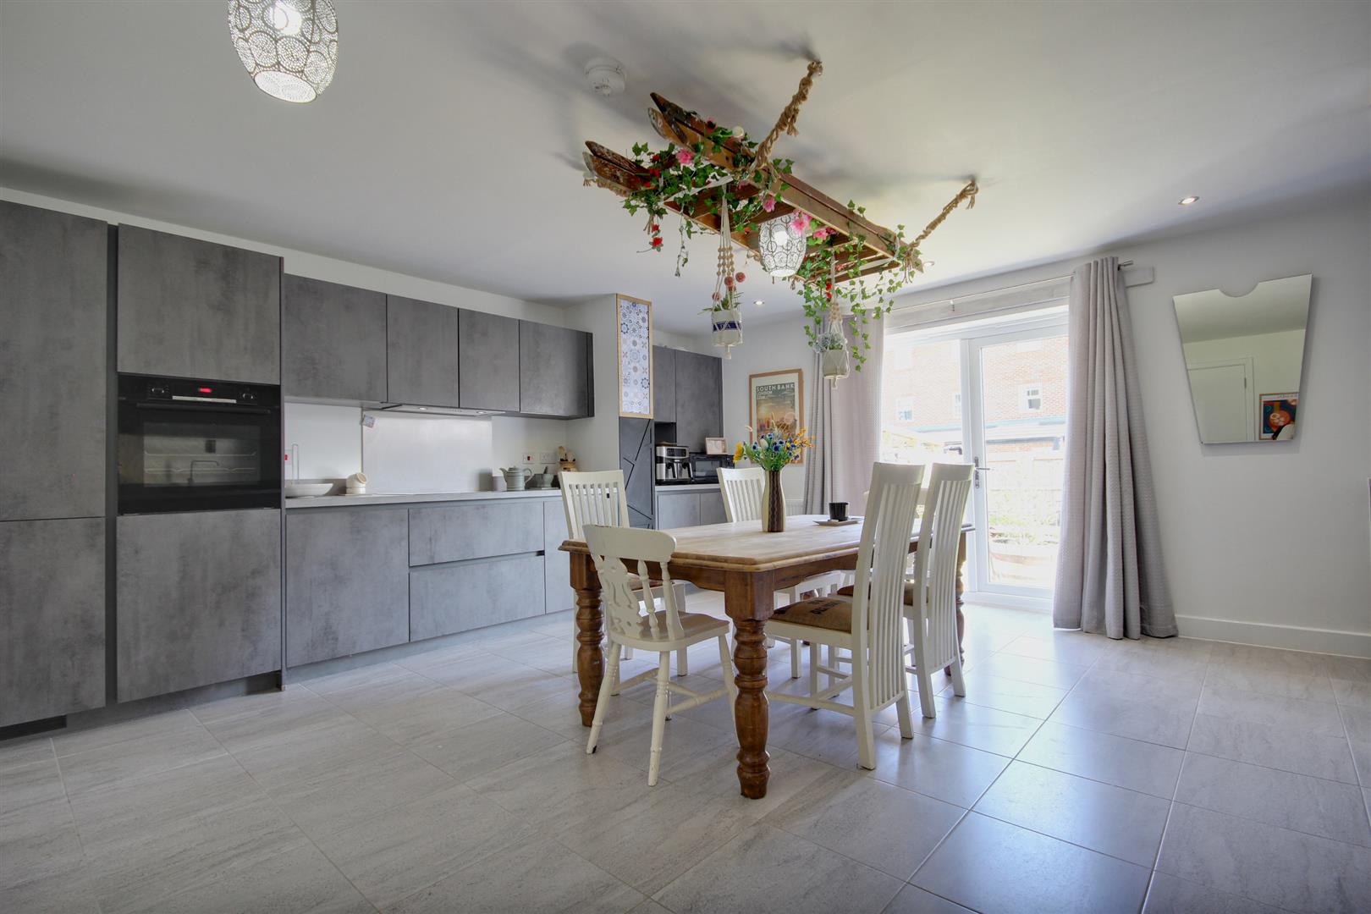
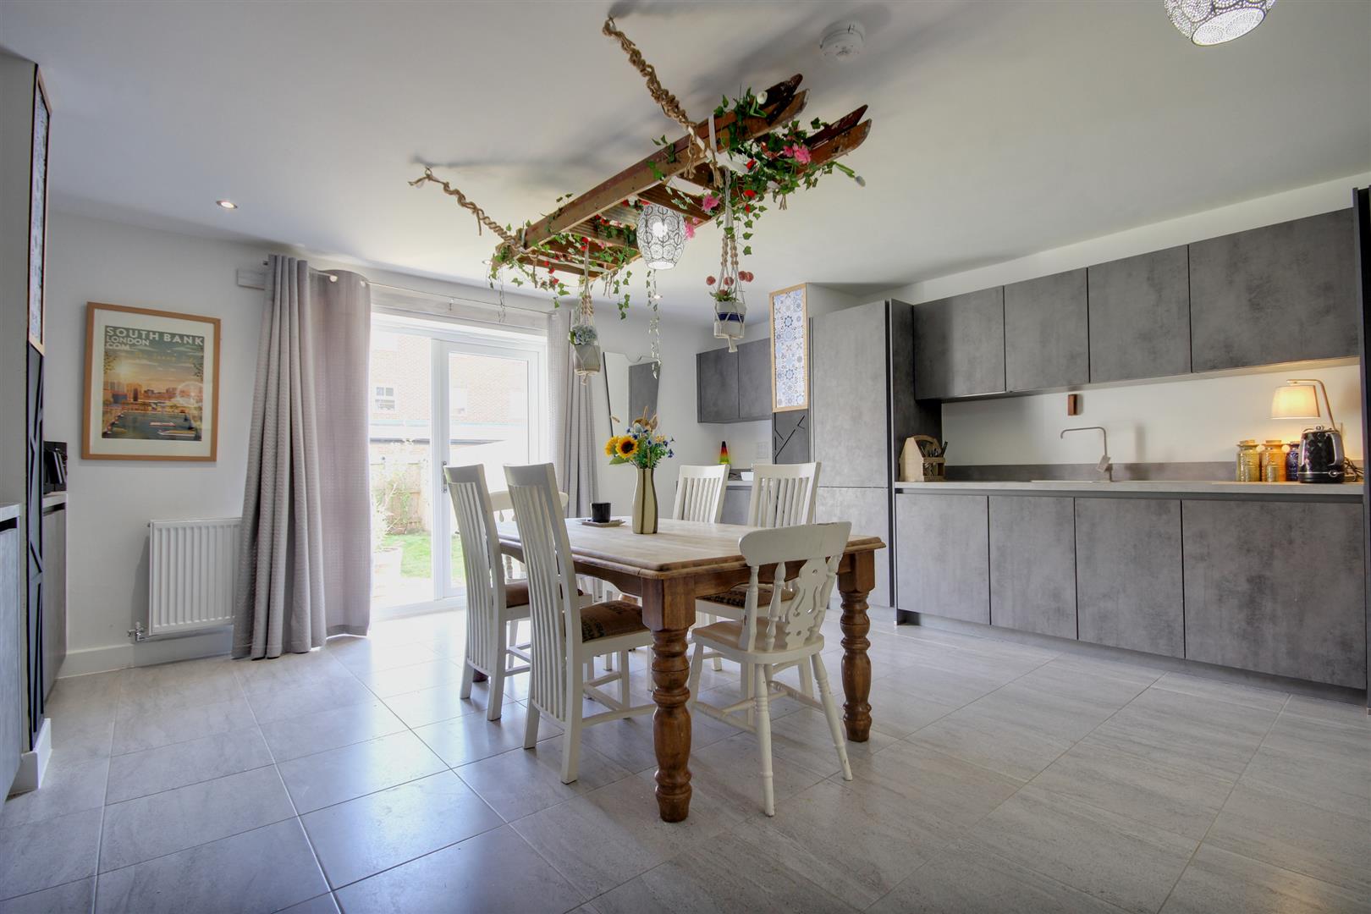
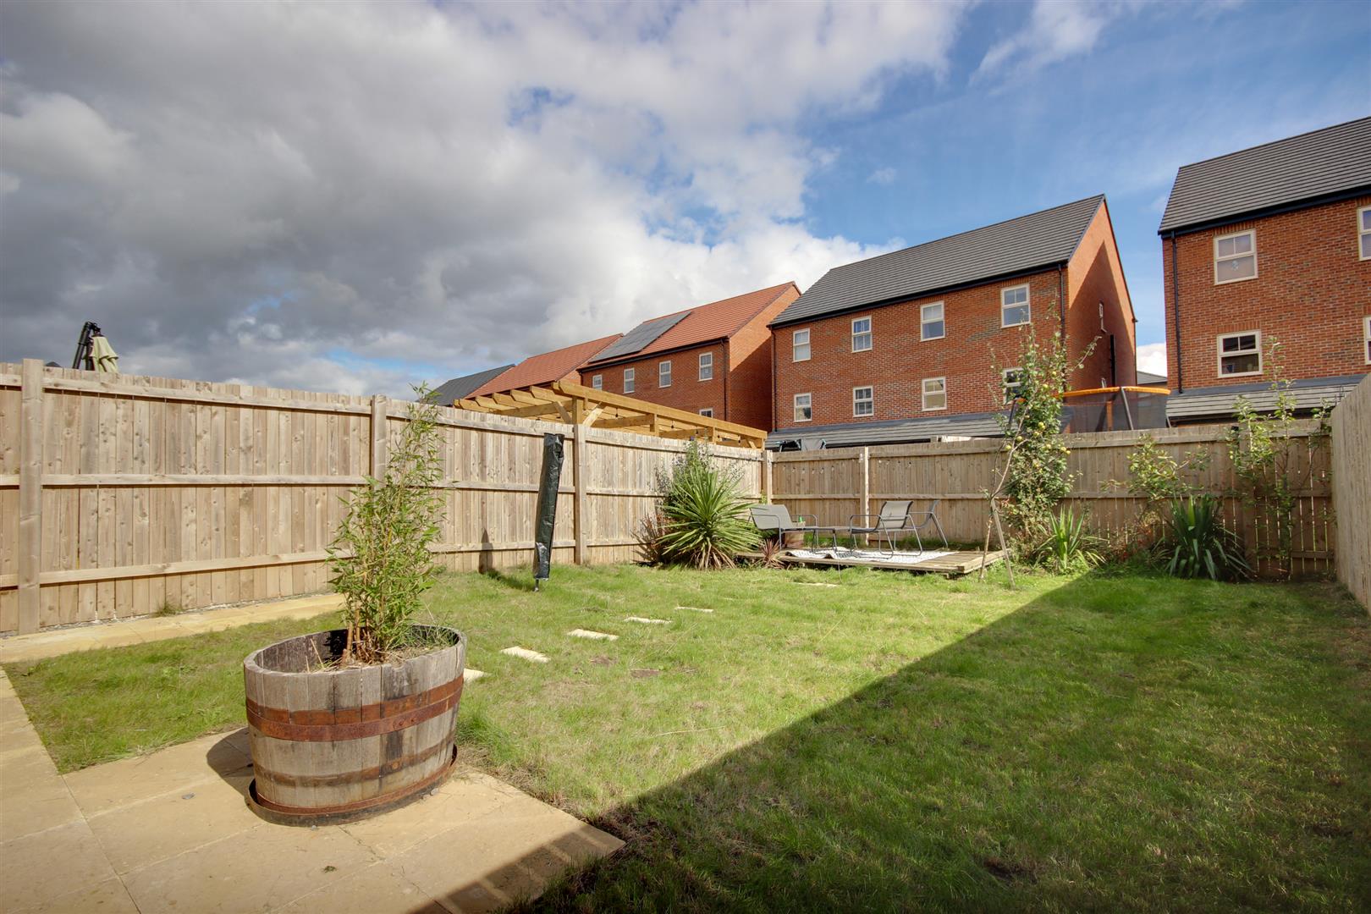
Offered to the market with no onward chain for a fast, hassle-free sale, this stunning four-bedroom semi-detached home on Dogrose Avenue showcases Strata’s popular ‘Seville’ layout. Constructed in 2023, the property benefits from roughly seven years of remaining NHBC warranty alongside exceptional modern efficiency, boasting solar panels, battery storage, and an electric vehicle charging point that dramatically reduce running costs. Thoughtfully designed around natural light and space, the flexible three-storey interior centres around a modern kitchen-diner with French doors opening onto a private, low-maintenance rear garden.
The property can be arranged to offer two reception spaces, with three stylish bathrooms, and four comfortable bedrooms, including a generous principal suite and a first-floor bedroom with its own en-suite. Complete with an integral garage, off-street parking for two vehicles, and high-quality finishes throughout, this move-in-ready home offers the complete package for professionals and families seeking contemporary, energy-efficient living within easy reach of Beverley’s amenities and highly regarded schools.
LOCATIONThe property is located on Dogrose Avenue on a modern development constructed on the South side of Beverley. Accessed directly off Minster Way via Peters Way, Dogrose Avenue lies off Grey Willow Drive.
THE ACCOMMODATION COMPRISES
GROUND FLOOR
ENTRANCE HALLModern composite multi-point locking door with obscured glass panel, beautiful tiled floor which flows through into the dining kitchen and stairs to the first floor accommodation with storage cupboard under.
CLOAKROOM2.64m x 0.99m (8'8" x 3'3")Two piece sanitary suite comprising vanity hand wash basin and back to the wall w.c. with a continuation of the tiled floor from the entrance hall.
NB The cloakroom has been designed to take a shower if required.
KITCHEN5.26m x 5.03m (17'3" x 16'6")A very well proportioned dining kitchen which gives great flexibility of layout. The kitchen offers a range of wall and base storage units with contemporary grey fronts, complementing work surfaces and matching upstand, four ring Bosch induction hob with stainless steel splashback and extractor over, Bosch integrated oven, stainless steel sink and drainer, integrated fridge, freezer, dishwasher and washing machine, a continuation of the tiled floor and French doors opening out onto the rear garden.
FIRST FLOOR
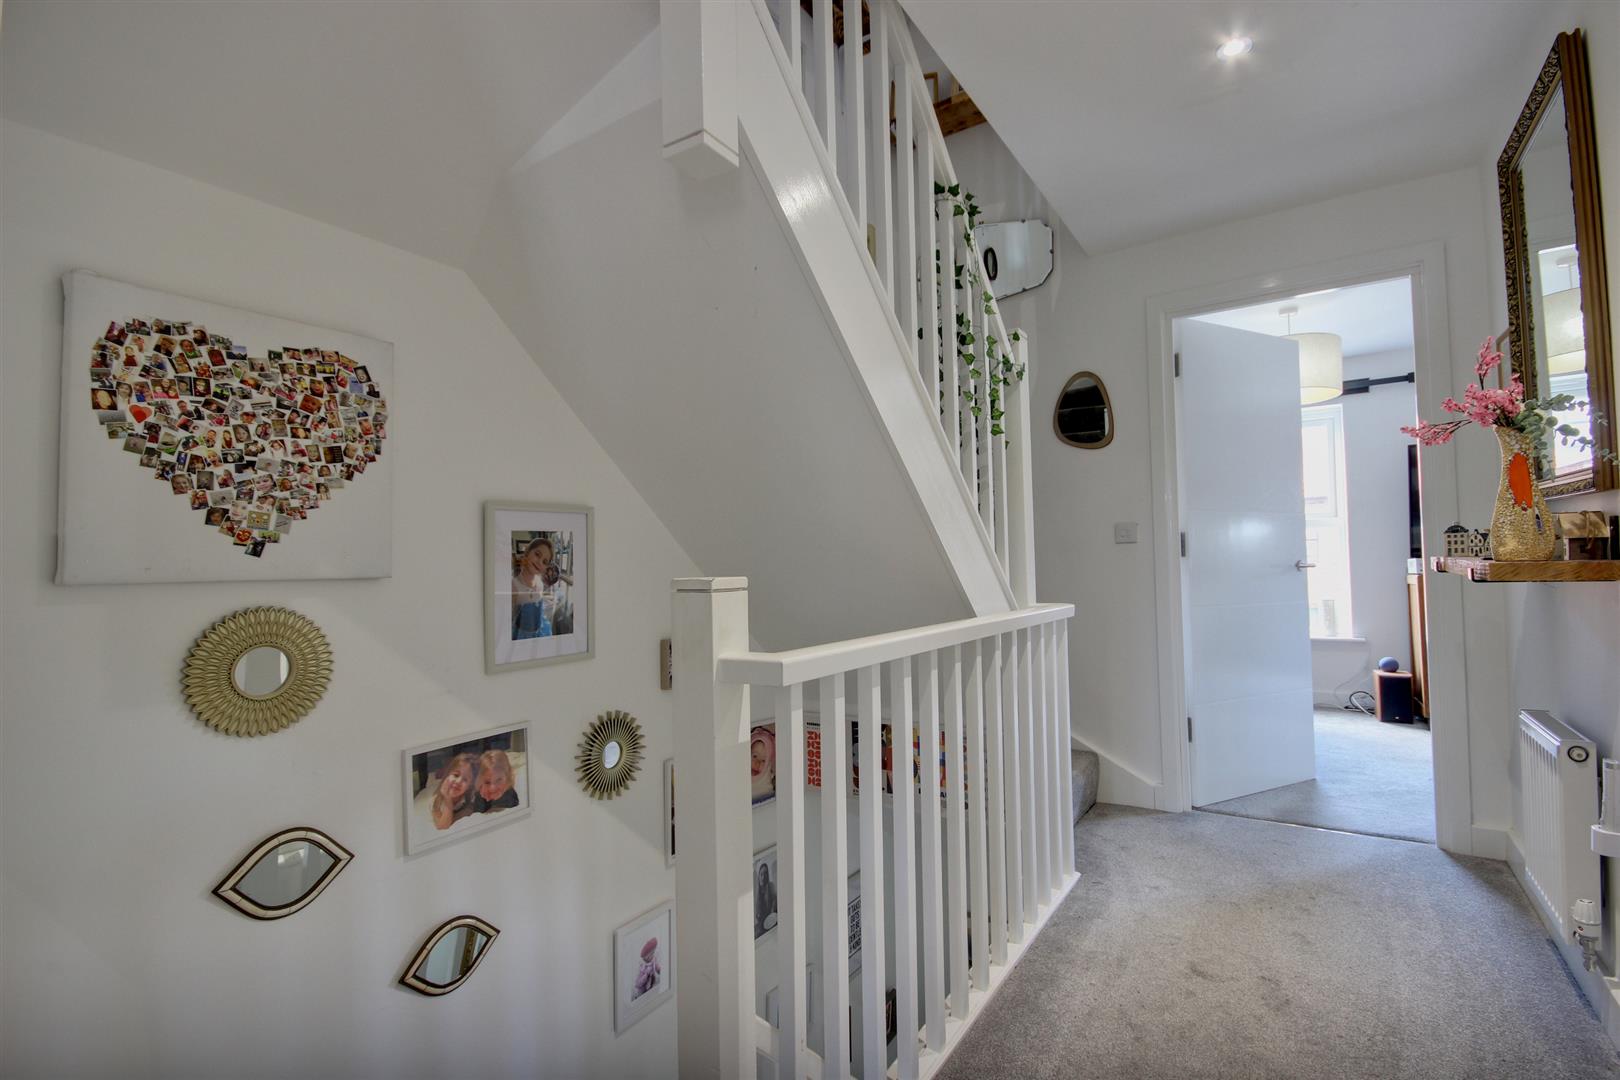
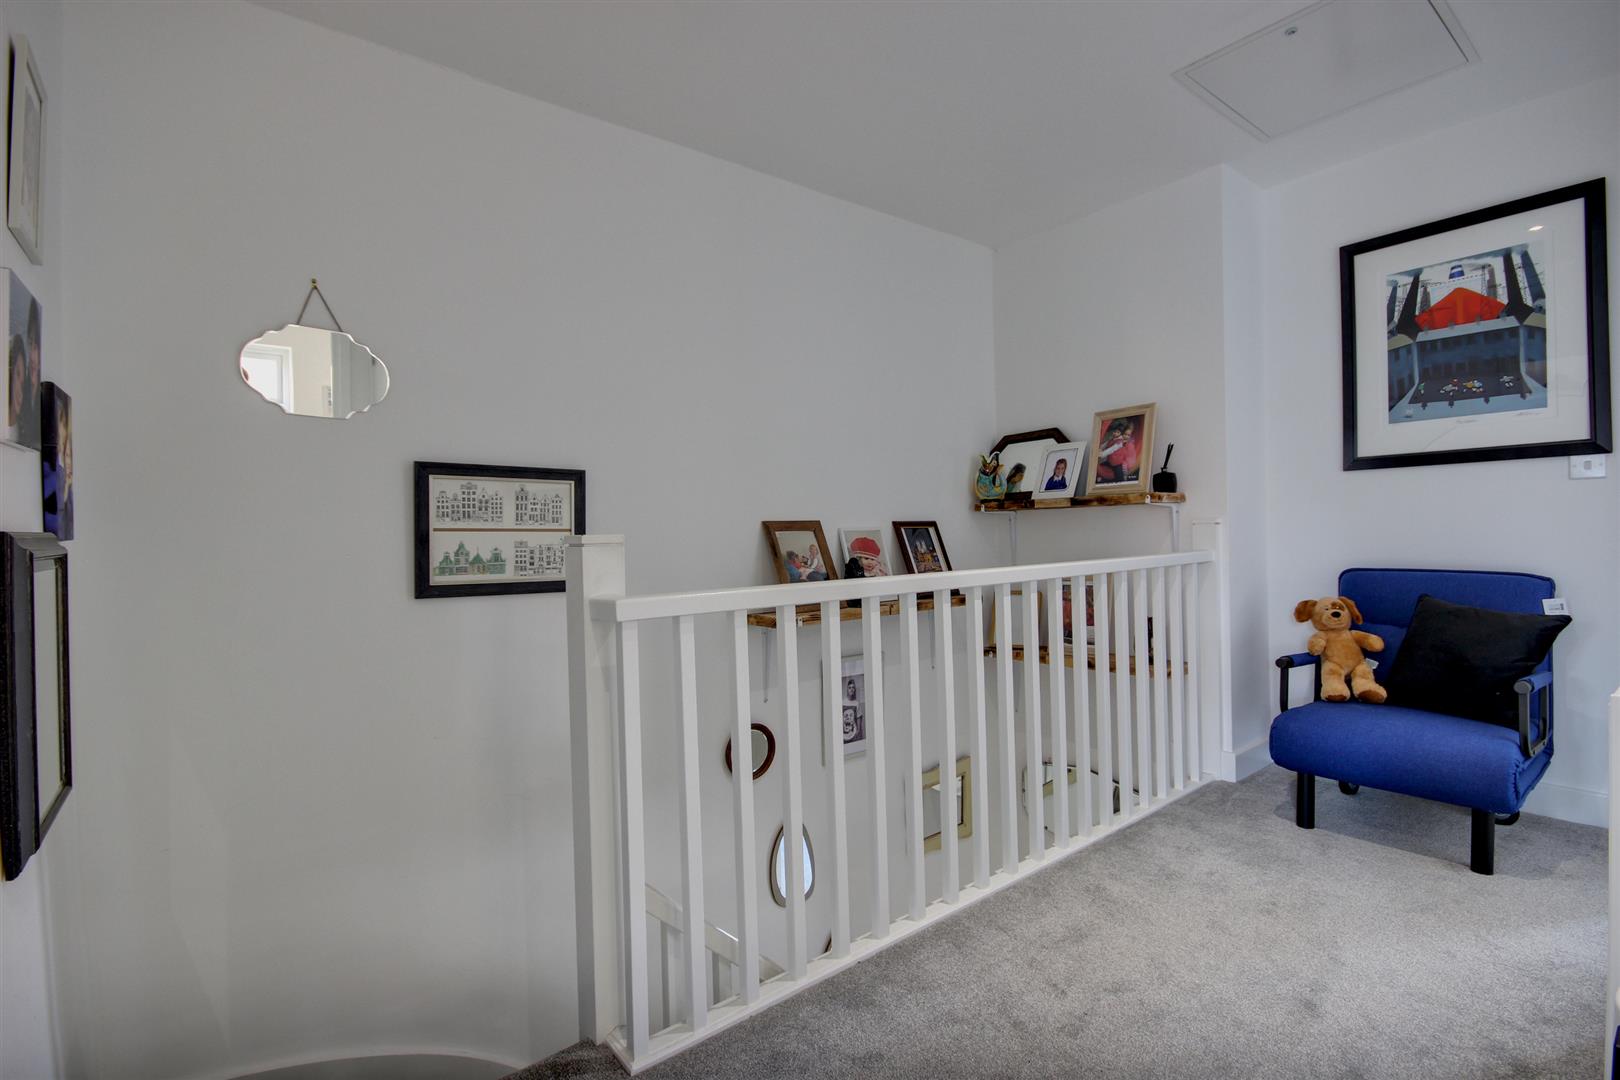
LANDINGStorage cupboard and stairs to the second floor accommodation.
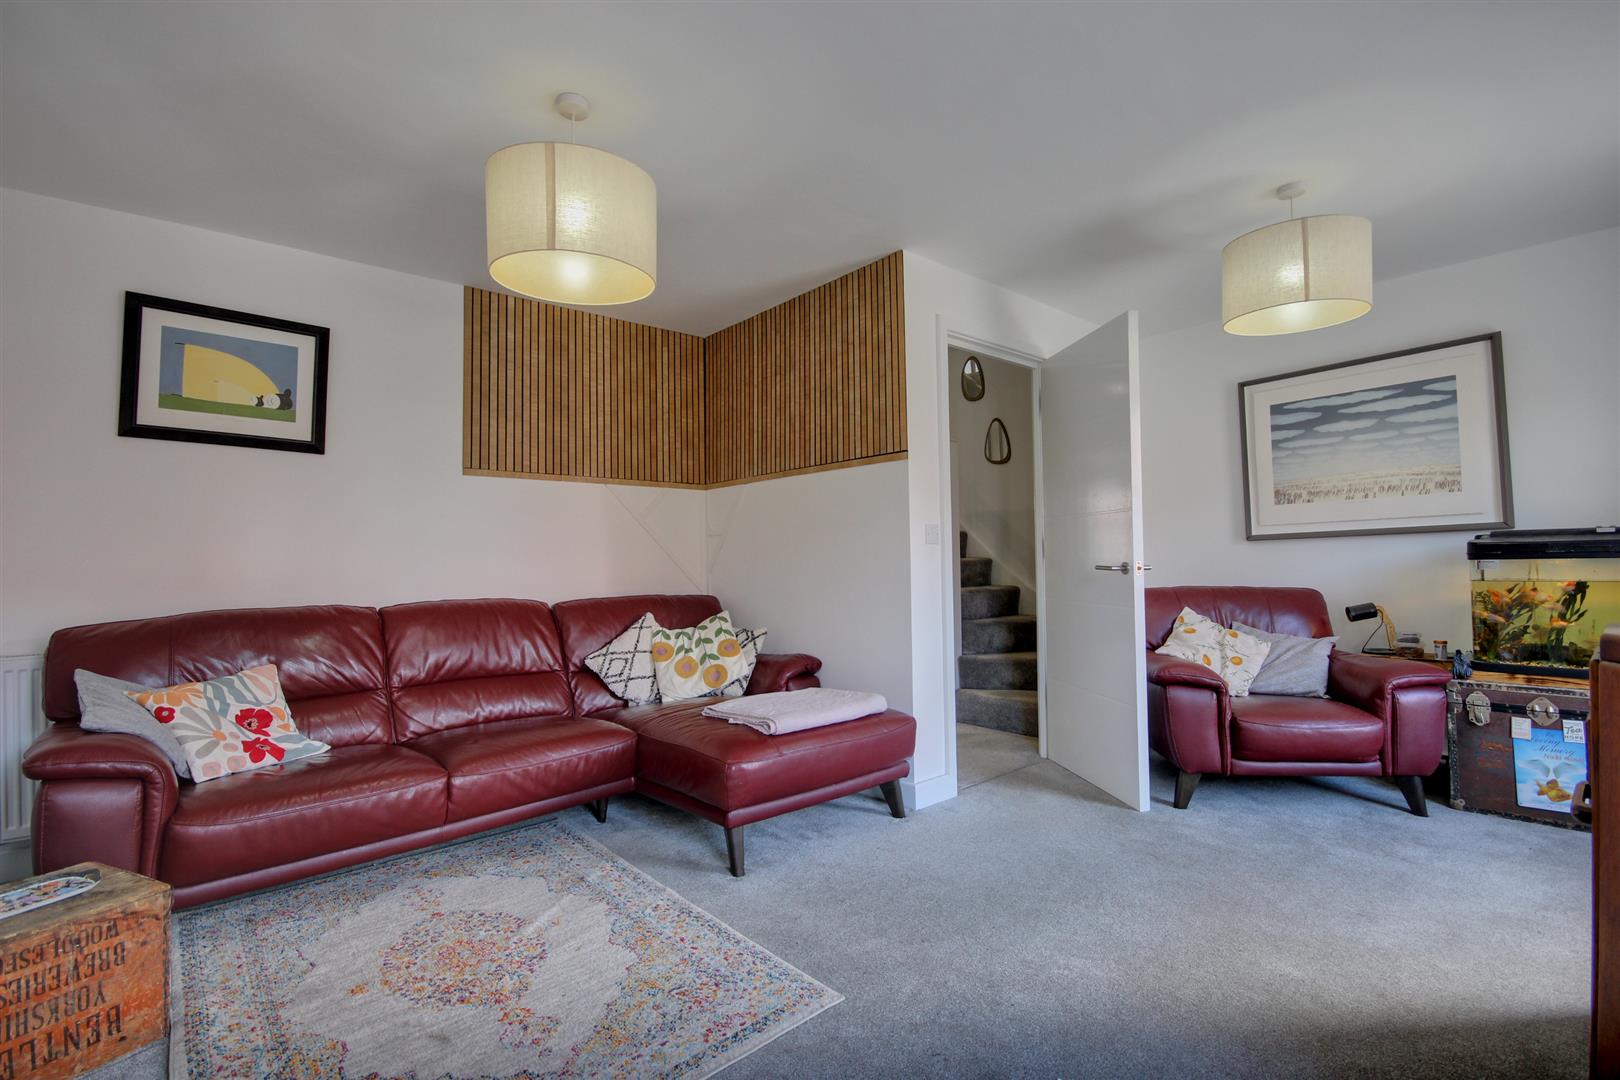
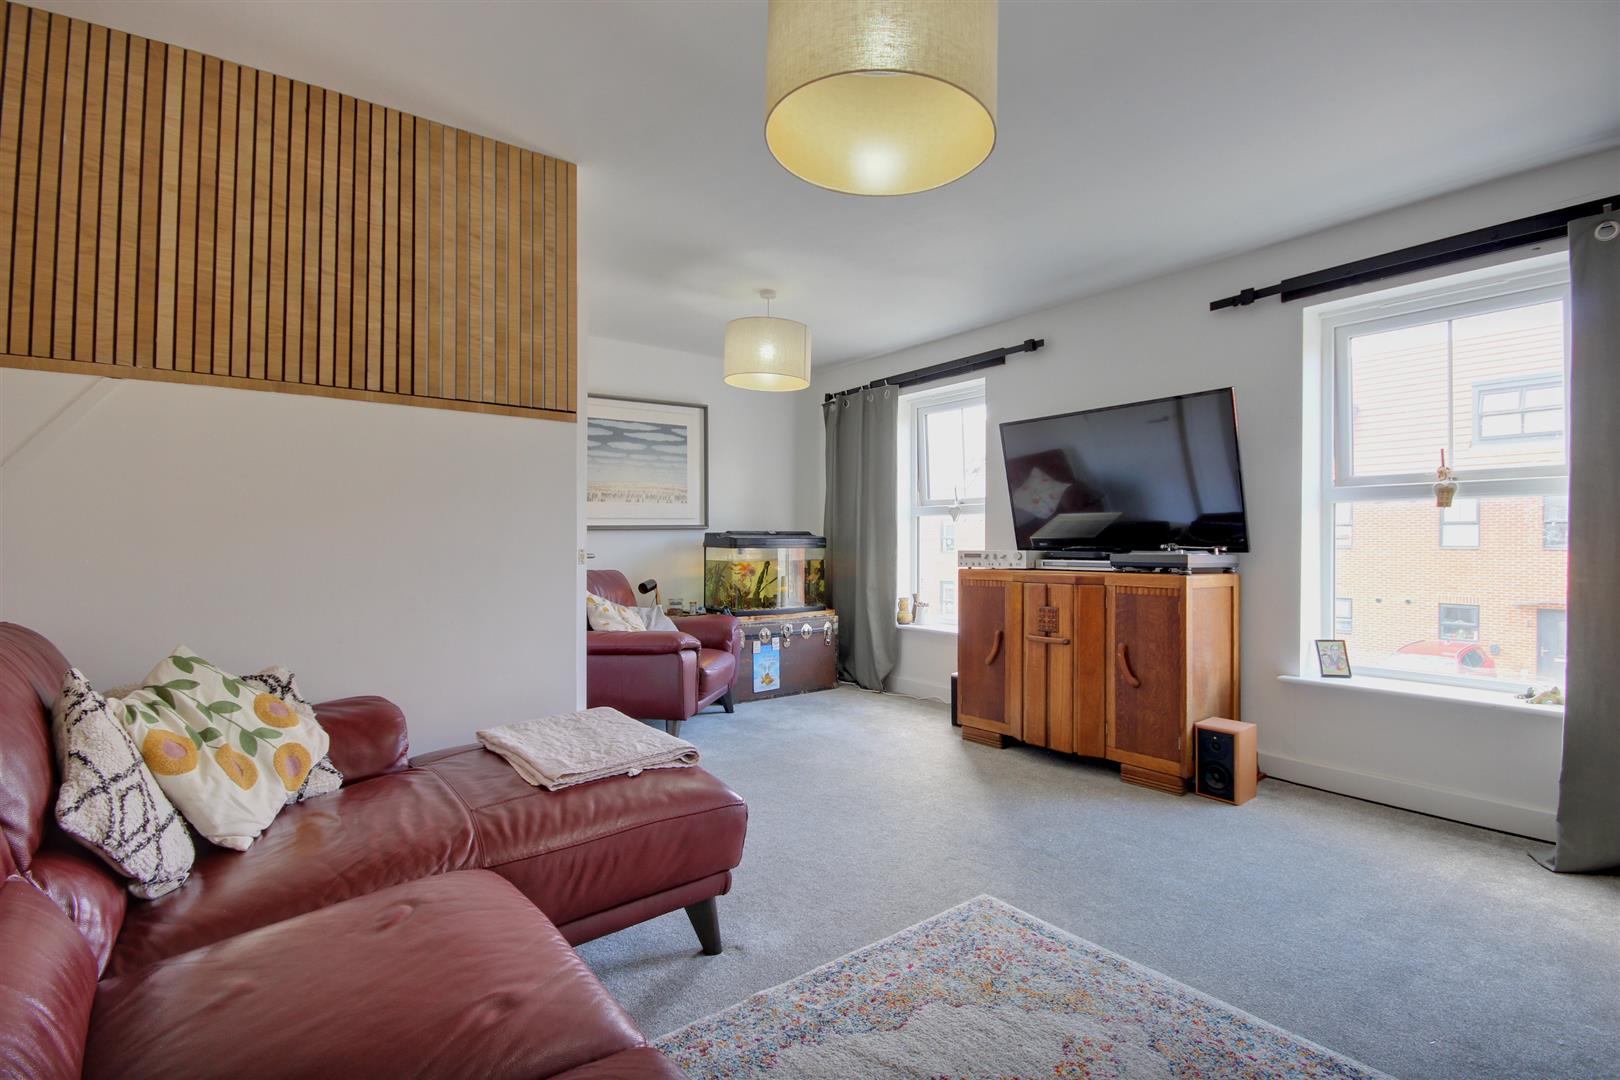
LIVING ROOM5.05m x 4.24m reducing to 2.64m (16'7" x 13'11" reTwo windows to the front elevation.
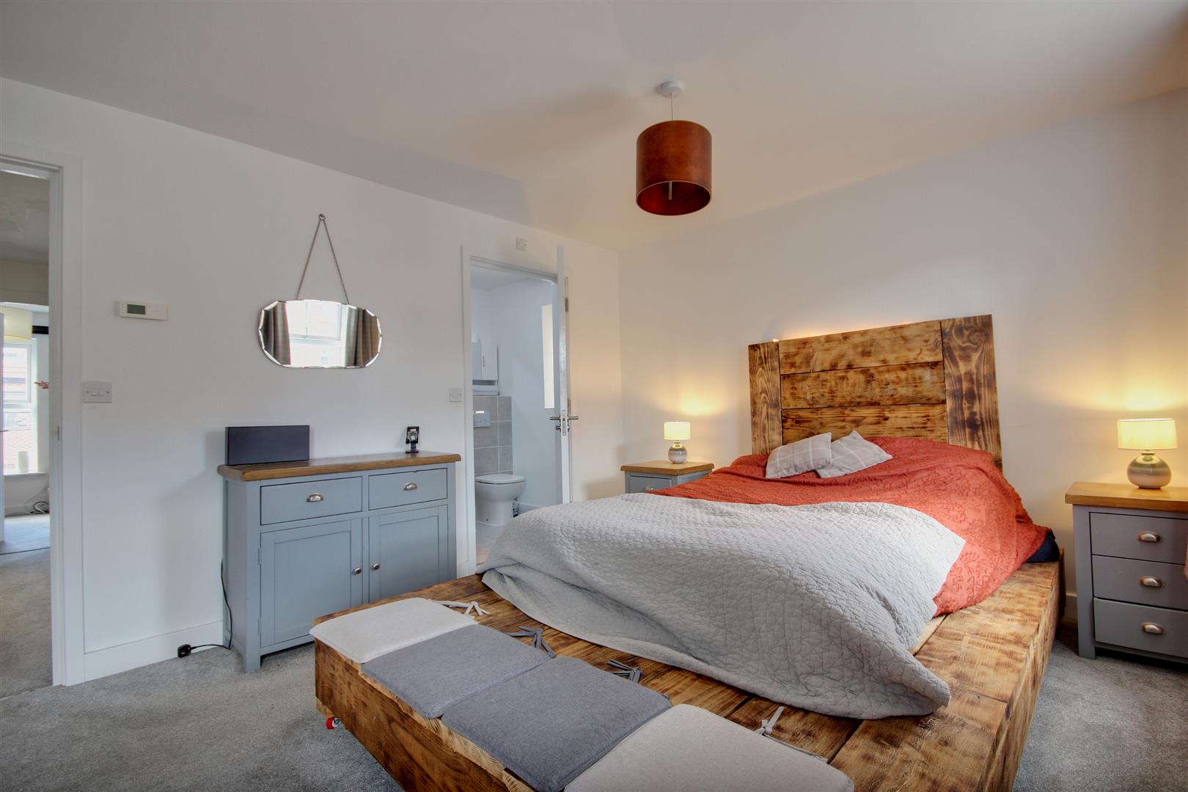
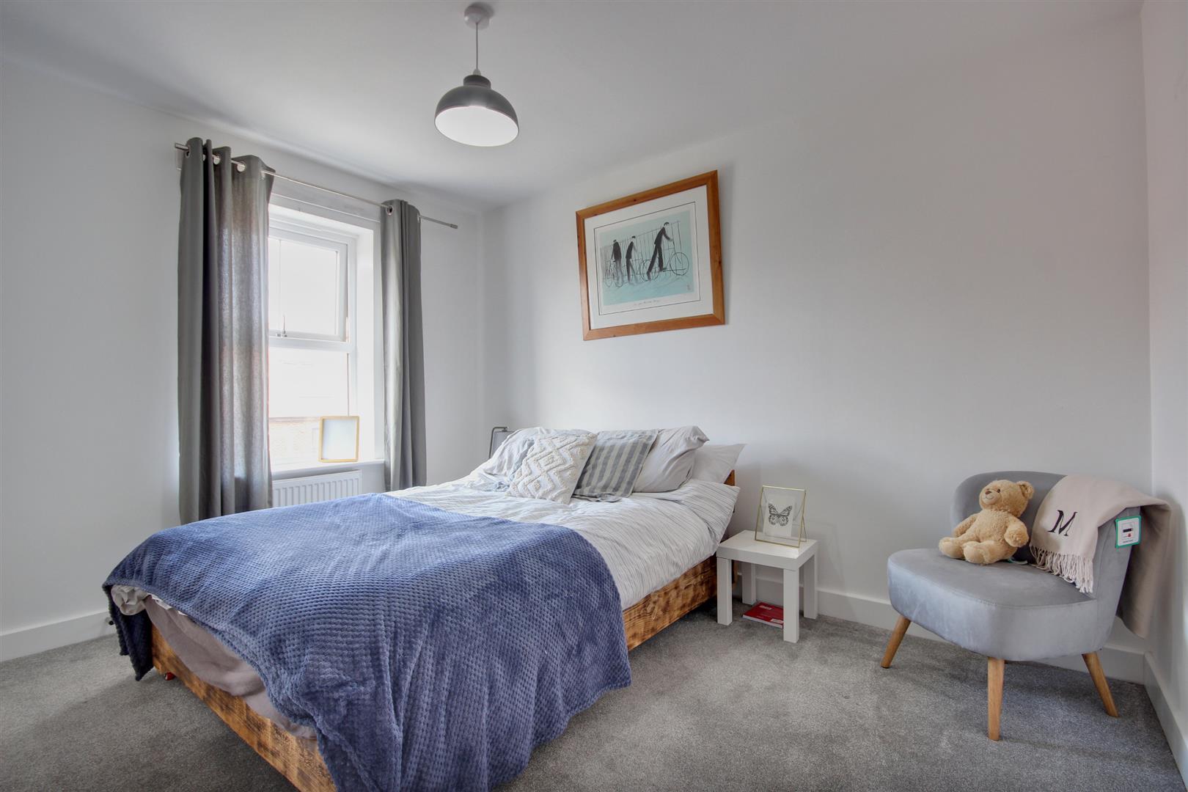
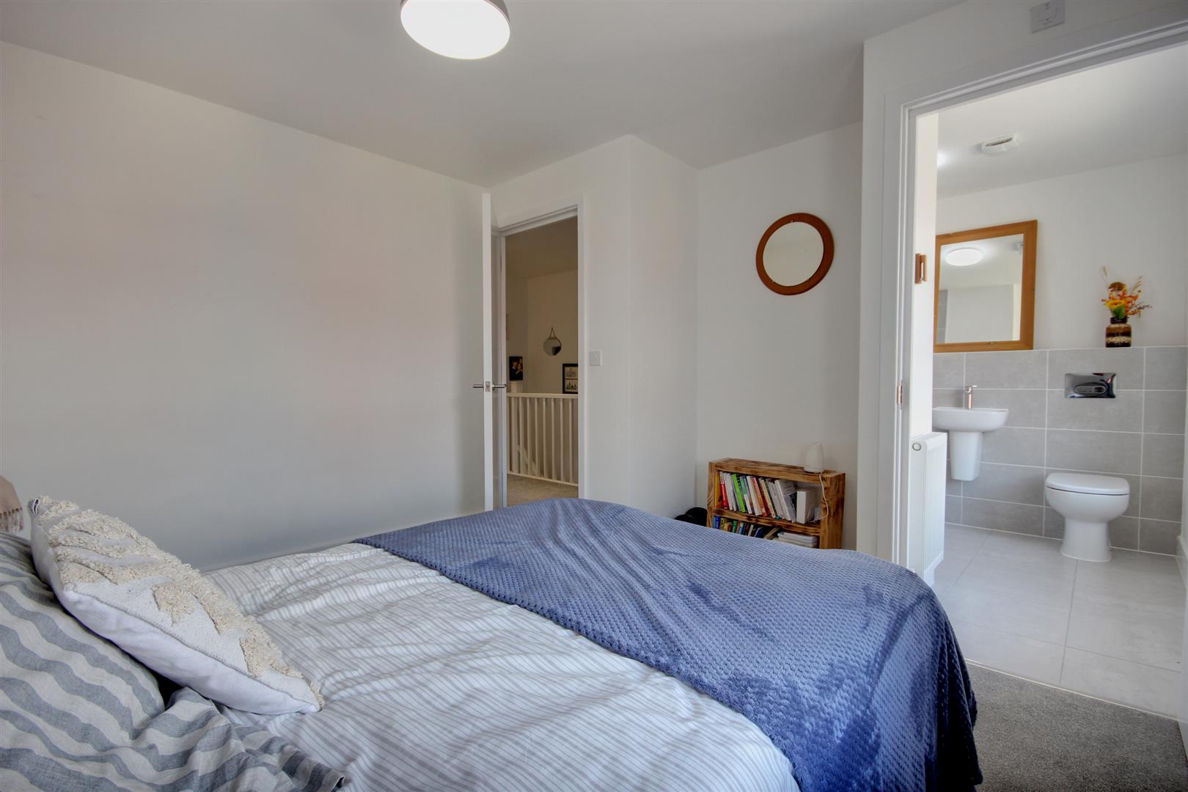
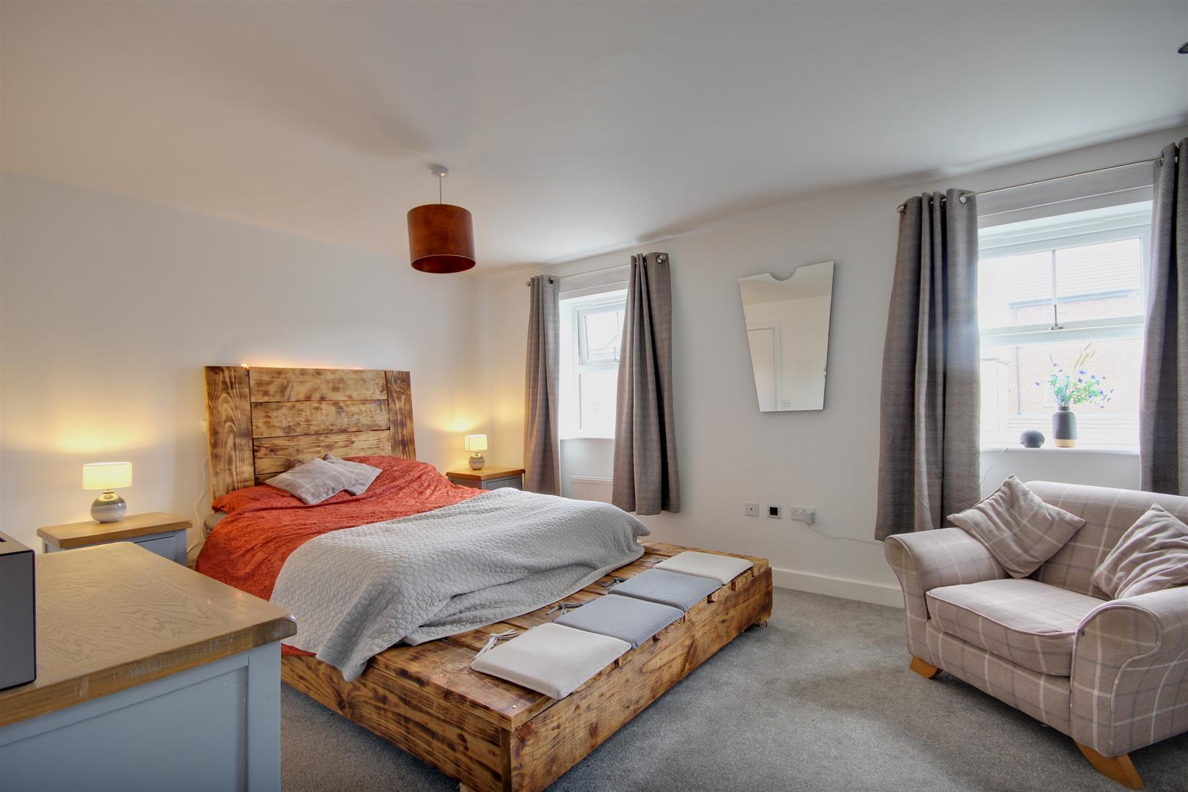
BEDROOM 14.70m x 3.45m (15'5" x 11'4")A very generously sized room with an extensive range of fitted wardrobes and two windows to the rear elevation.
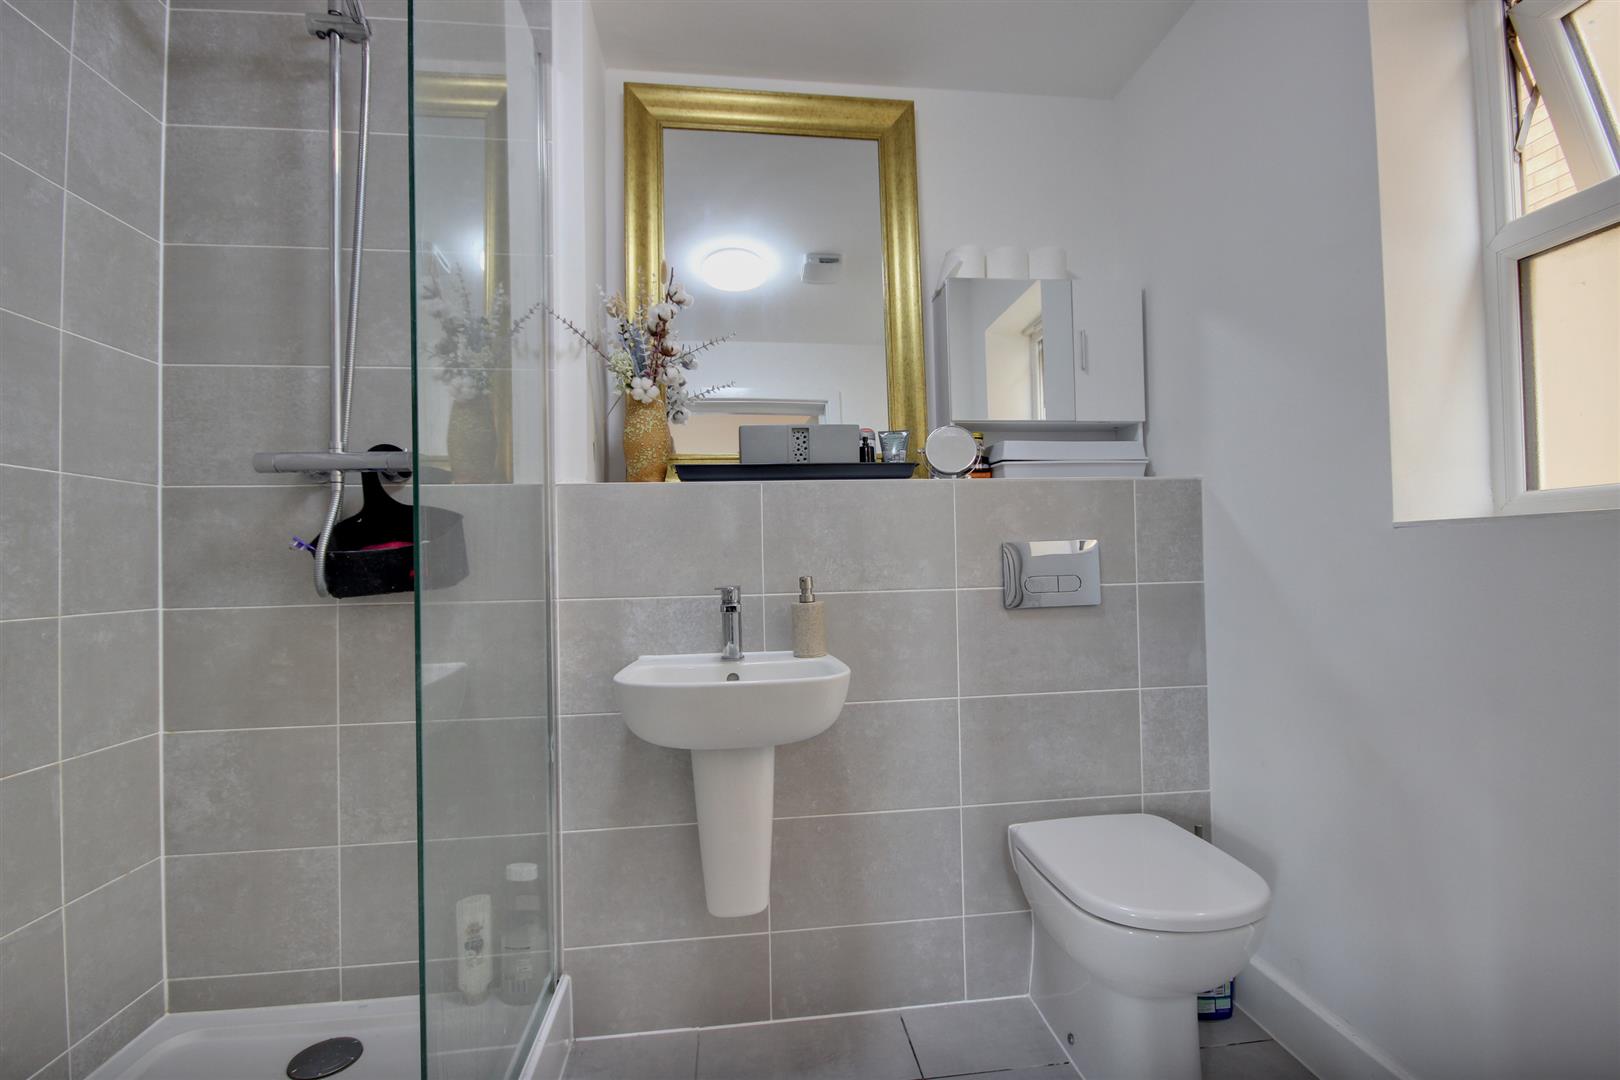
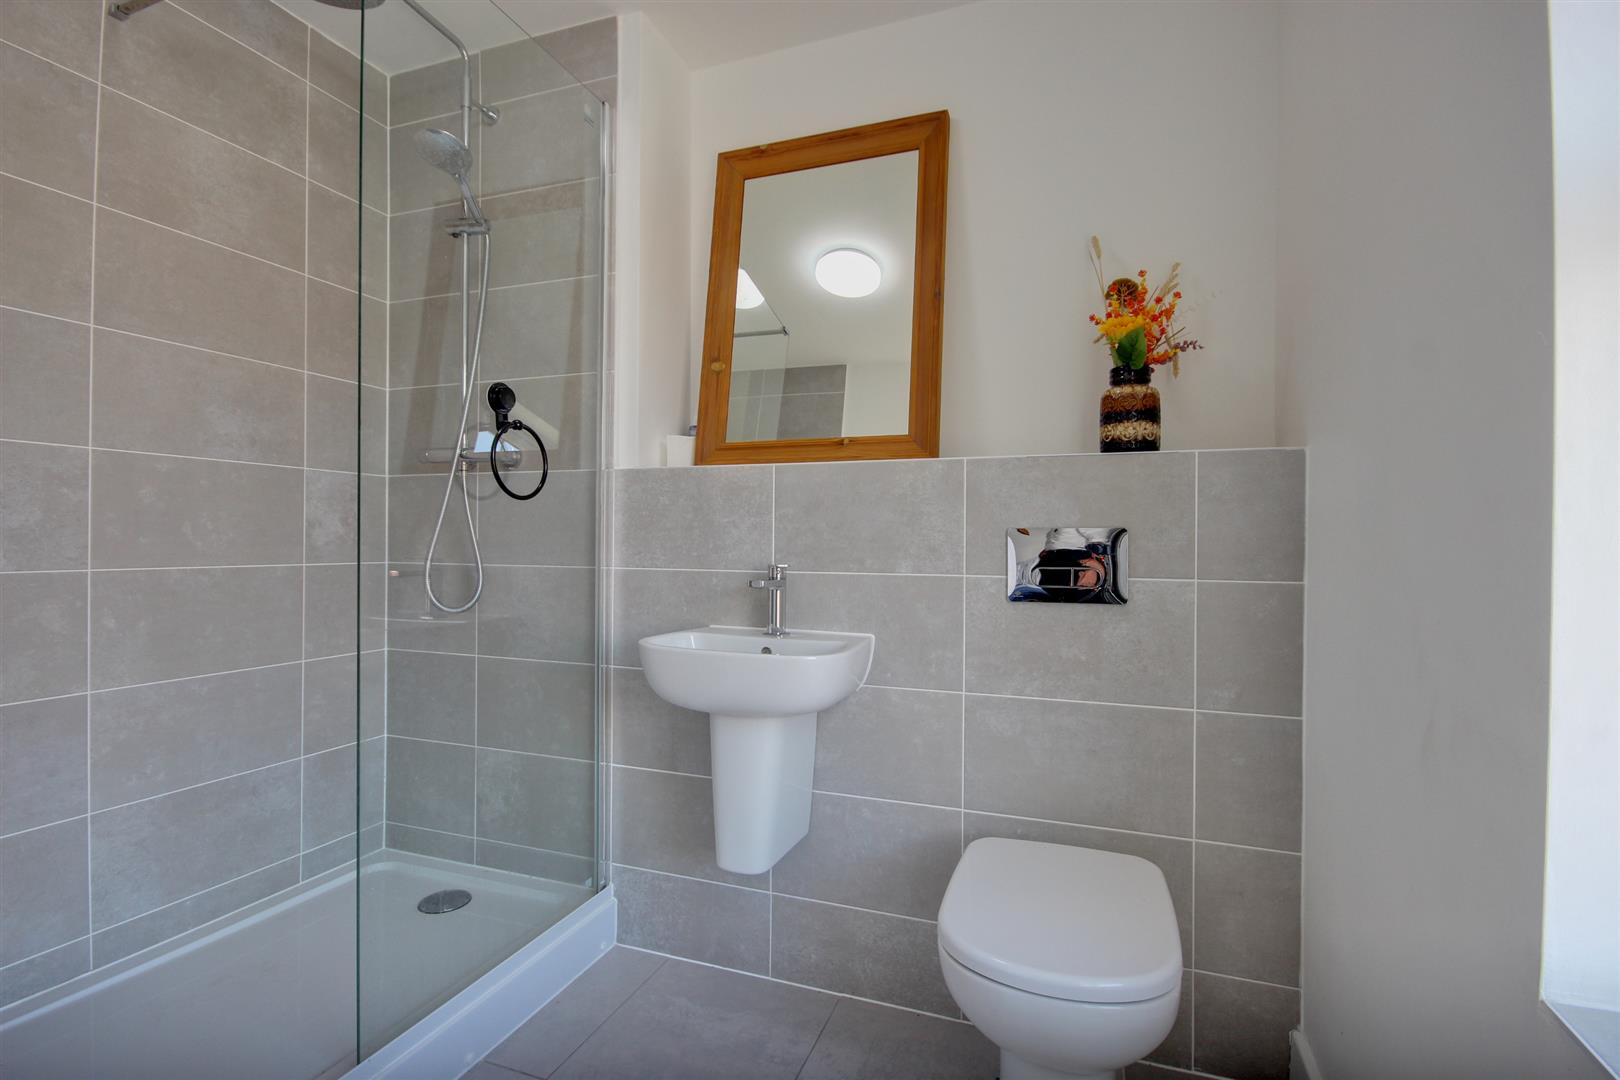
EN-SUITE SHOWER ROOMThree piece sanitary suite comprising wall hung hand wash basin, back to the unit w.c., walk-in shower enclosure, tiled walls and floor, window to the side elevation.
SECOND FLOOR
LANDINGGenerously sized storage cupboard.
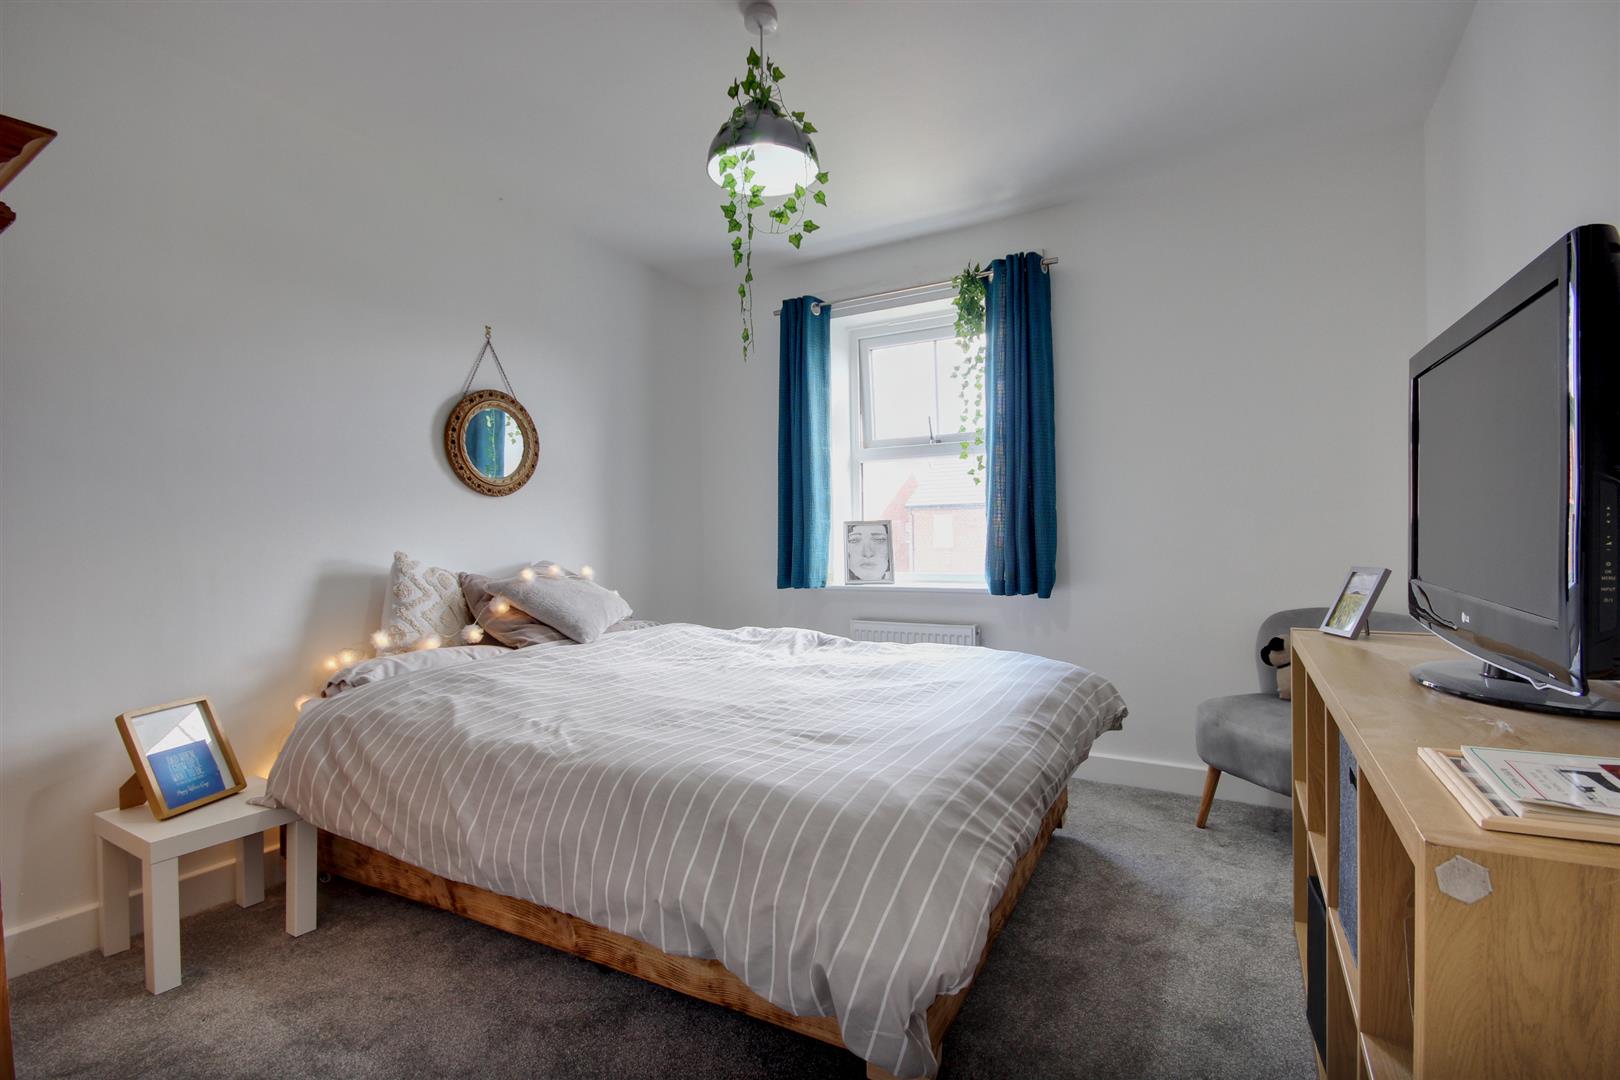
BEDROOM 23.58m x 3.56m maximum (11'9" x 11'8" maximum)Window to the front elevation.
EN-SUITE2.31m x 2.29m (7'7" x 7'6")Three piece sanitary suite comprising back to the unit w.c., wall hung hand wash basin, walk-in shower enclosure, tiled walls and floor, and window to the front elevation.
BEDROOM 33.45m x 3.07m (11'4" x 10'1")Window to the rear elevation.
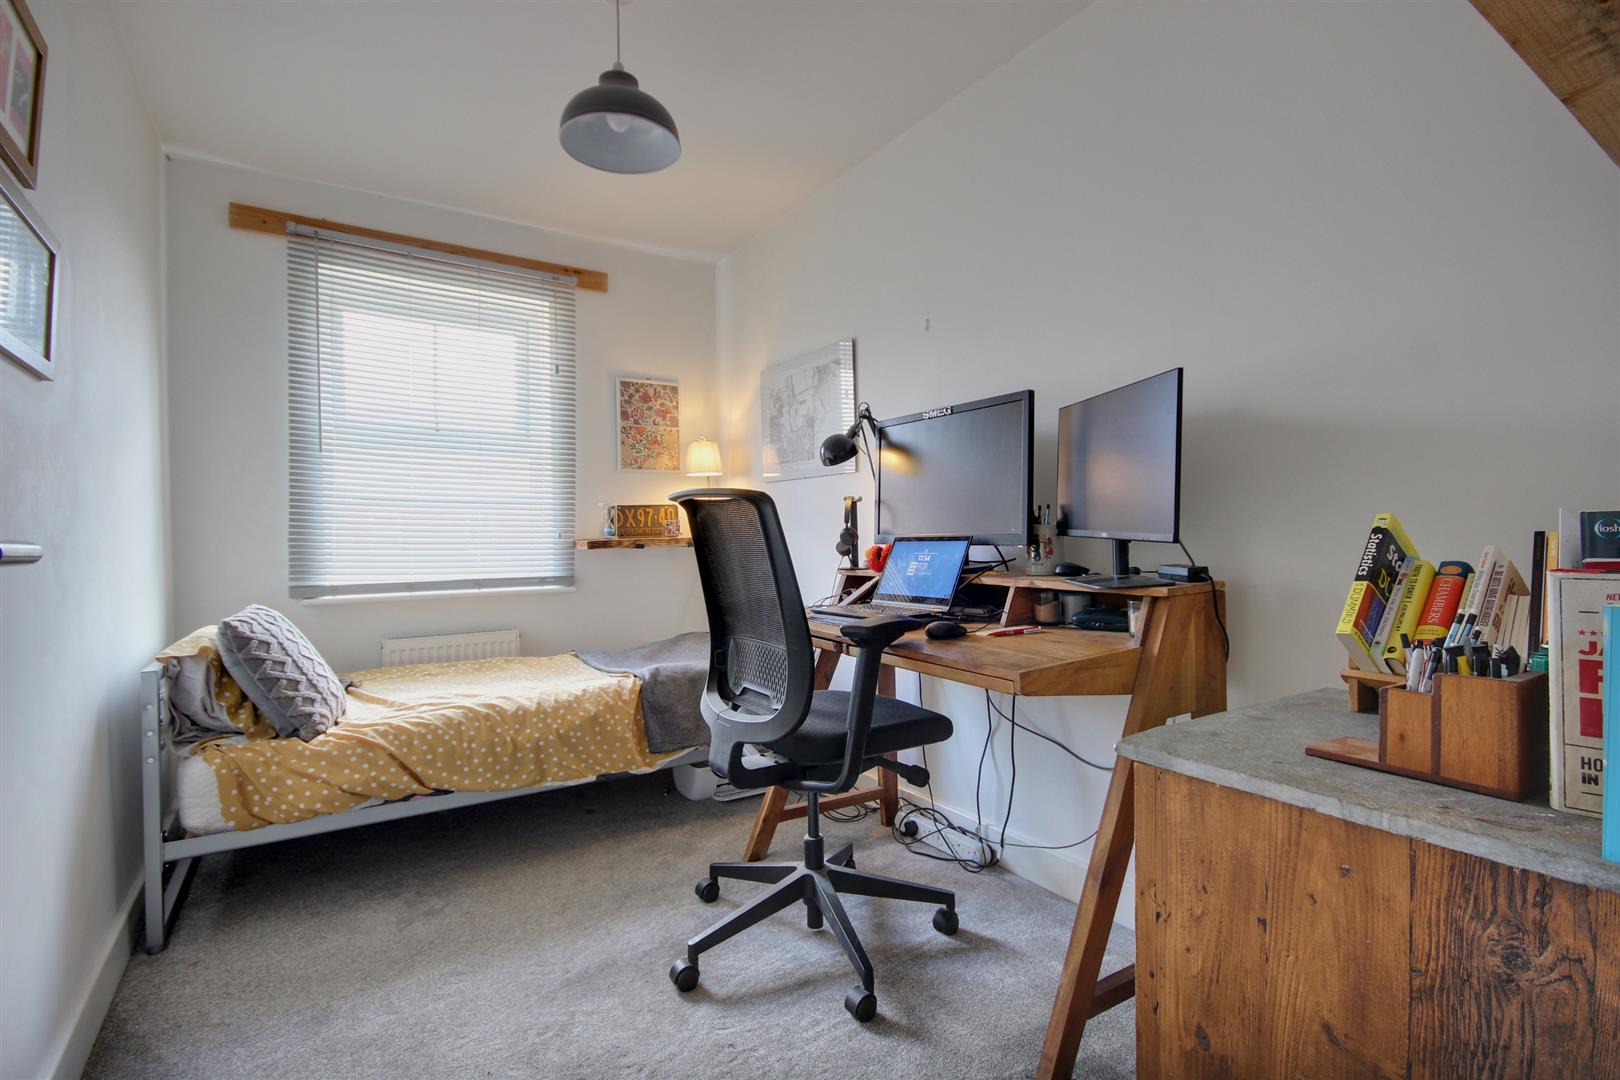
BEDROOM 43.45m x 2.11m (11'4" x 6'11")Currently used as study and with a window to the rear elevation.
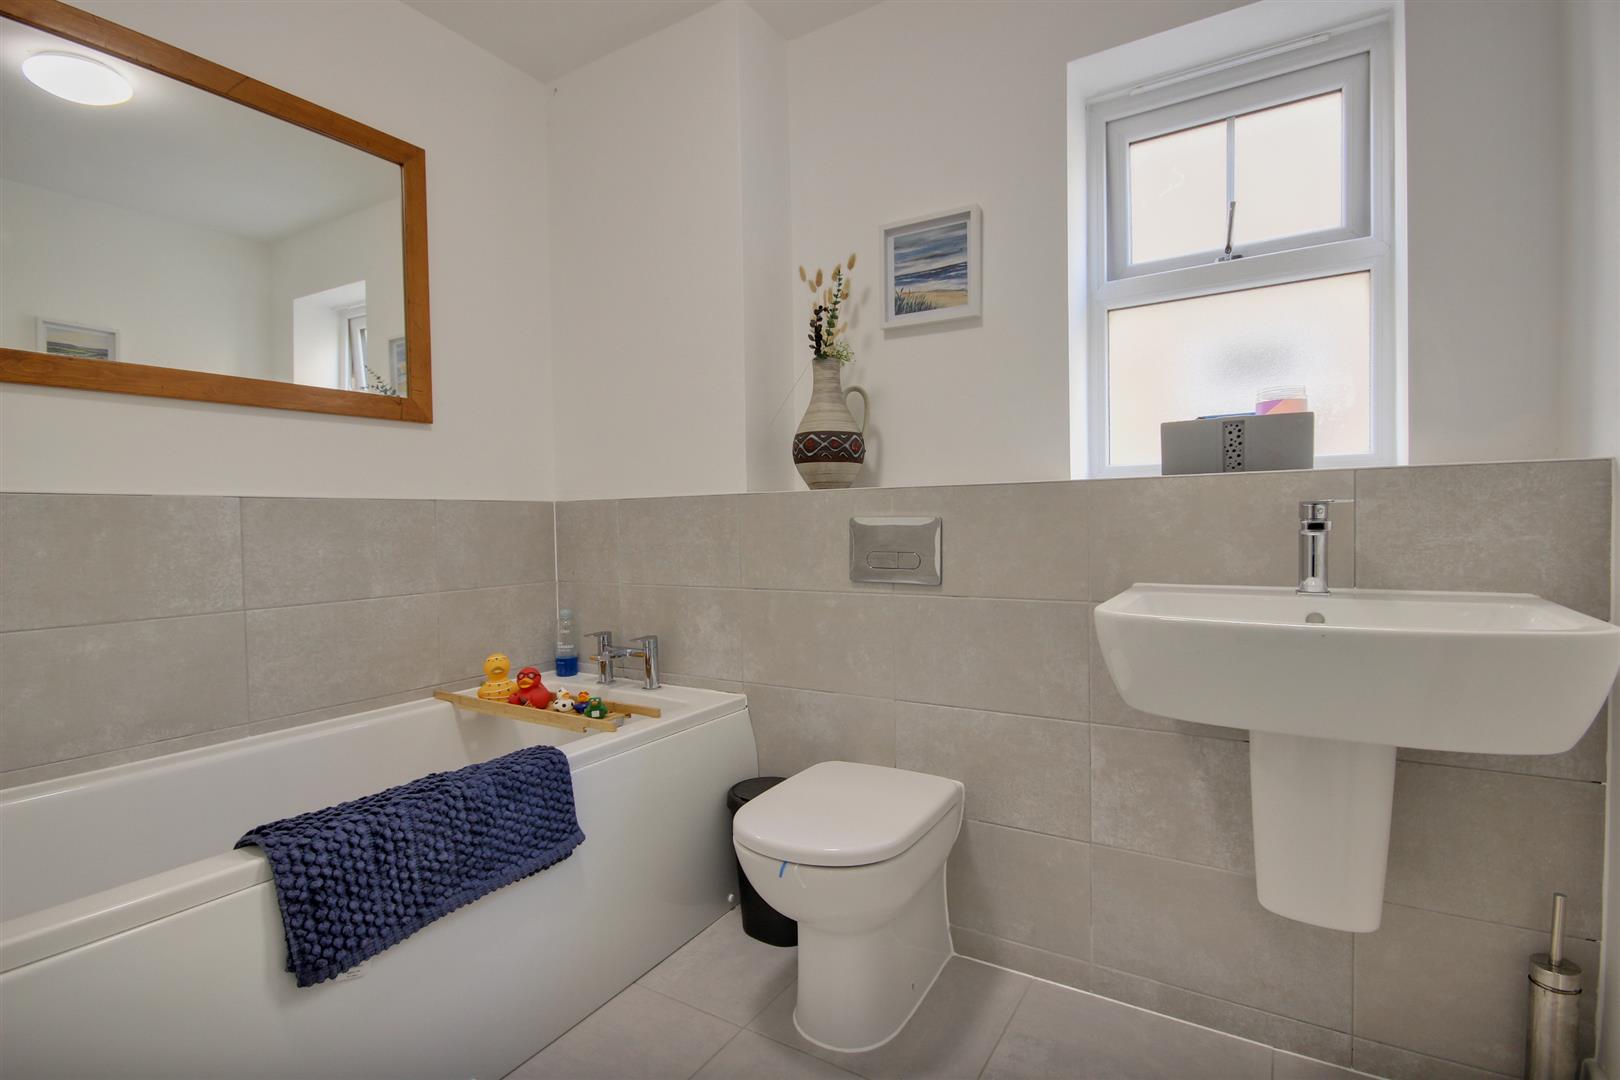
BATHROOM2.39m x 1.91m (7'10" x 6'3")Three piece sanitary suite comprising back to the wall w.c., wall hung hand wash hand basin, bath, tiled walls and floor, and window to the side elevation.
OUTSIDEThe property is set back from the road with parking for at least two cars and leading up to the integral garage.
INTEGRAL GAREAGE5.99m x 3.02m (19'8" x 9'11")Up-and-over door and supplied with light and power. Also housing the batteries for the solar panels.
REAR GARDENThe property has a lawned rear garden with a patio area adjacent to the dining kitchen and a fenced perimeter. Access can be gained down the side of the property.
SERVICESAll mains services are available or connected to the property.
CENTRAL HEATINGThe property benefits from a gas fired central heating system.
DOUBLE GLAZINGThe property benefits from uPVC double glazing.
TENUREWe believe the tenure of the property to be Freehold (this will be confirmed by the vendor's solicitor).
VIEWINGPlease contact Quick and Clarke's Beverley office on 01482 886200 to arrange an appointment to view.
FINANCIAL SERVICESQuick & Clarke are delighted to be able to offer the locally based professional services of PR Mortgages Ltd to provide you with impartial specialist and in depth mortgage advice. With access to the whole of the market and also exclusive mortgage deals not normally available on the high street, we are confident that they will be able to help find the very best deal for you.
Take the difficulty out of finding the right mortgage; for further details contact our Beverley office on 01482 886200 or email beverley@qandc.net
Click image to enlarge:
- No Onward Chain
- Flexibility of four double bedrooms
- Solar Panels with Battery Storage
- Constructed in 2023
- Modern kitchen and bathrooms
- Off-street parking and integral garage
- 4 bed/3 bath
- EPC Rating: B
- Council Tax Band: E


