
West Ella Road, West Ella
Offers Over £425,000 (Tenant Fees)


- Stunning Grade II listed cottage
- Stone King and Queen gargoyles
- Two/three superb reception rooms
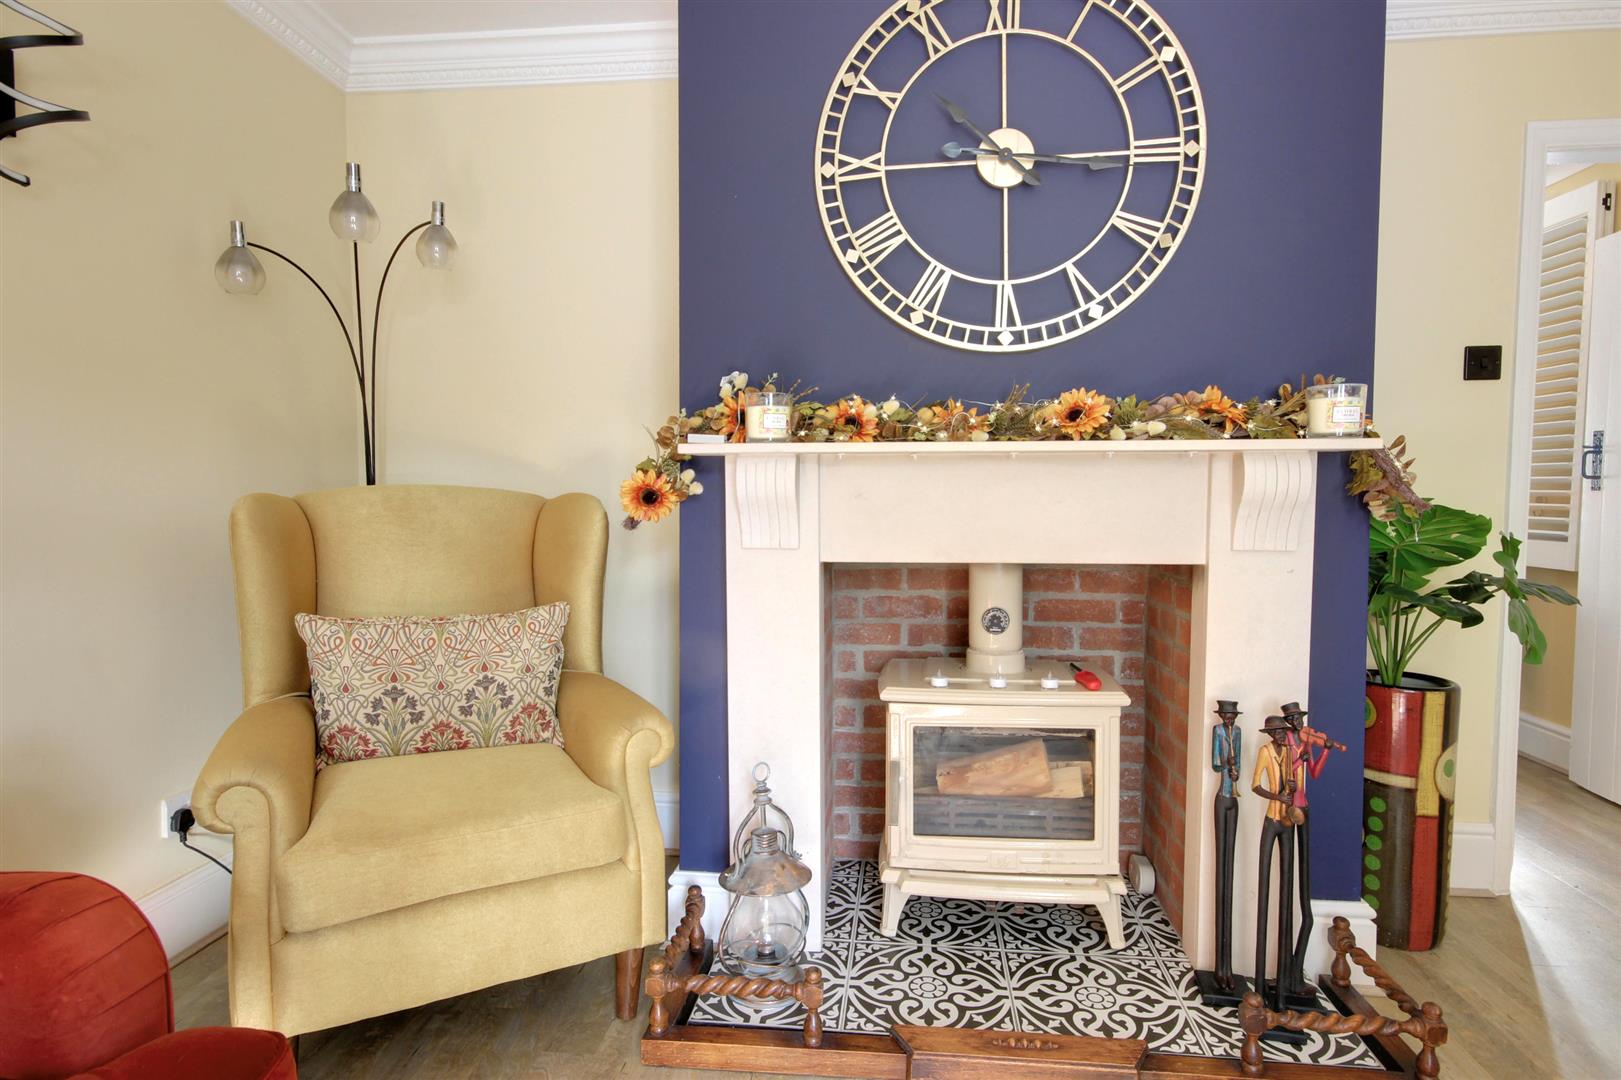
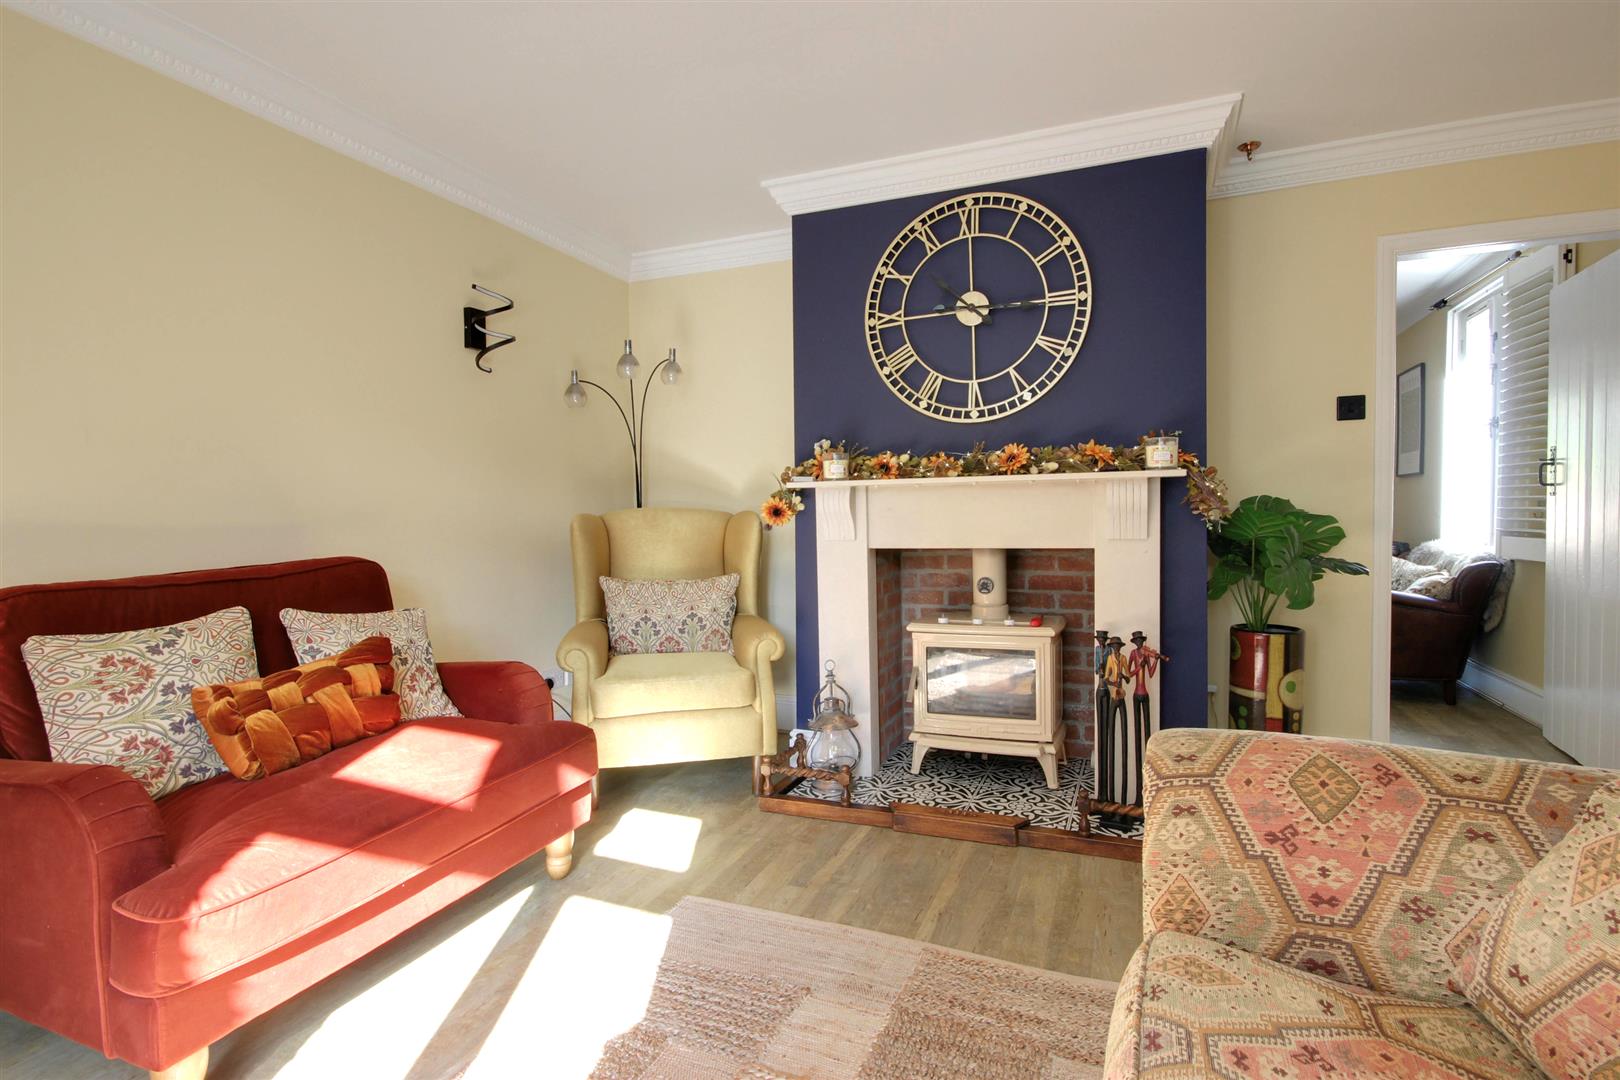
- Log burner in cosy lounge
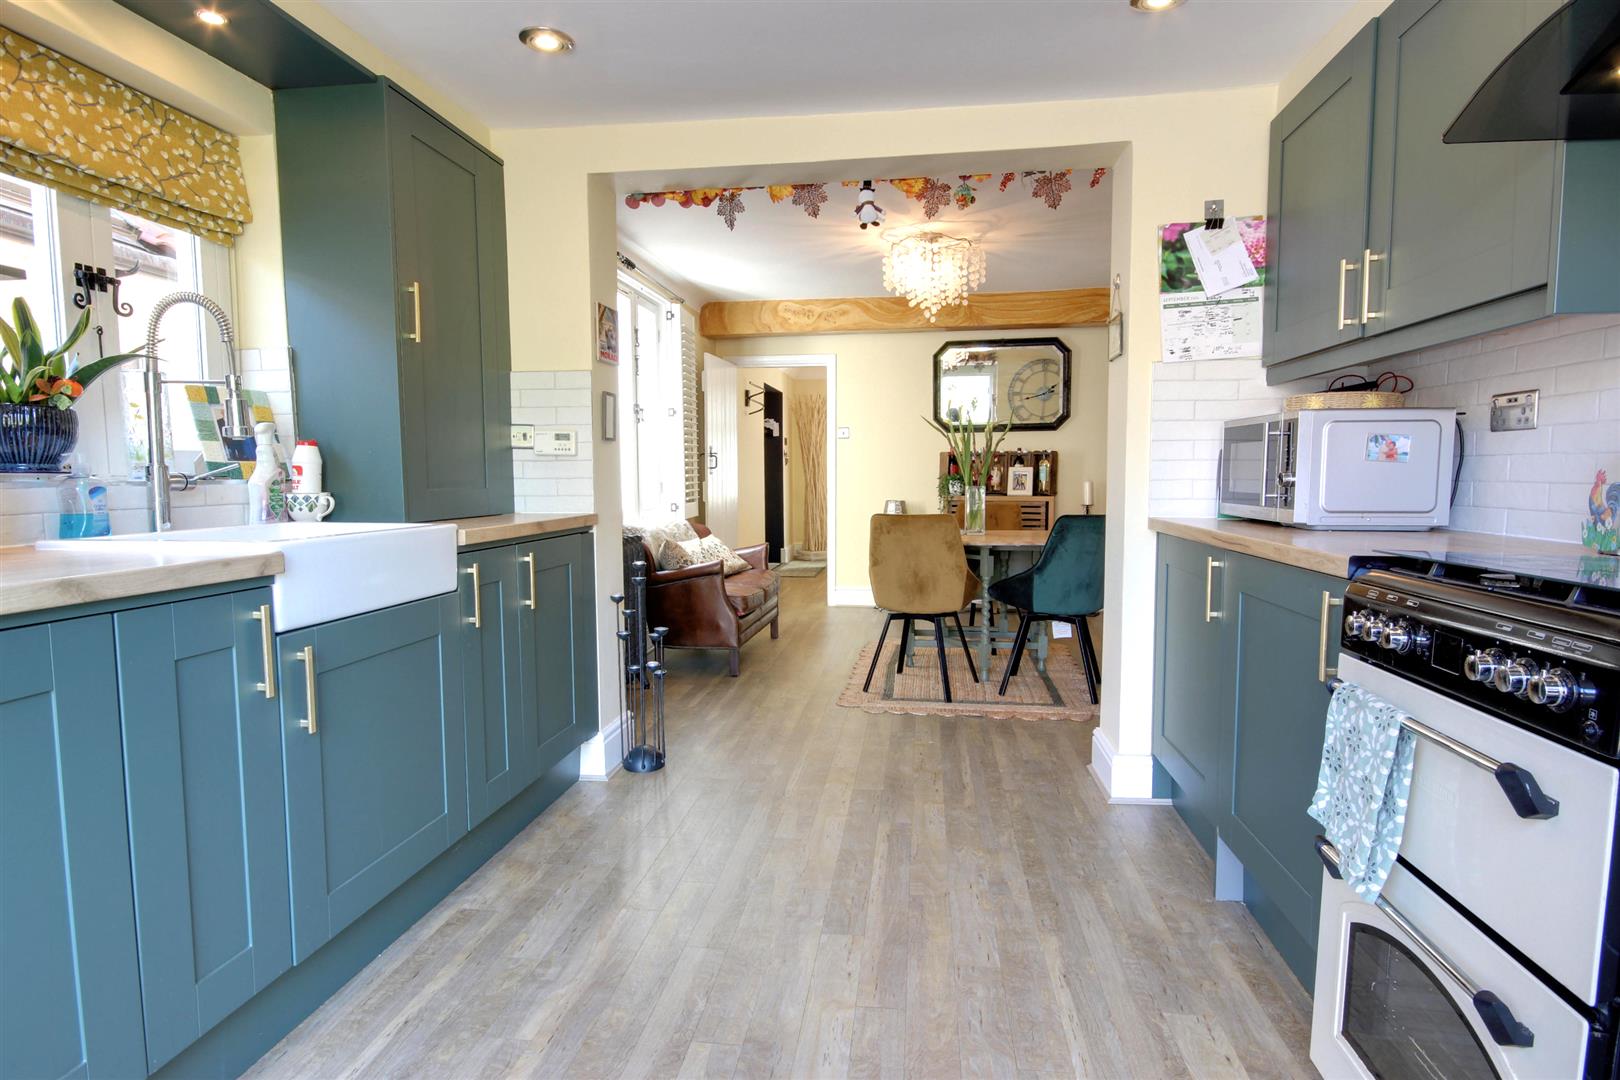
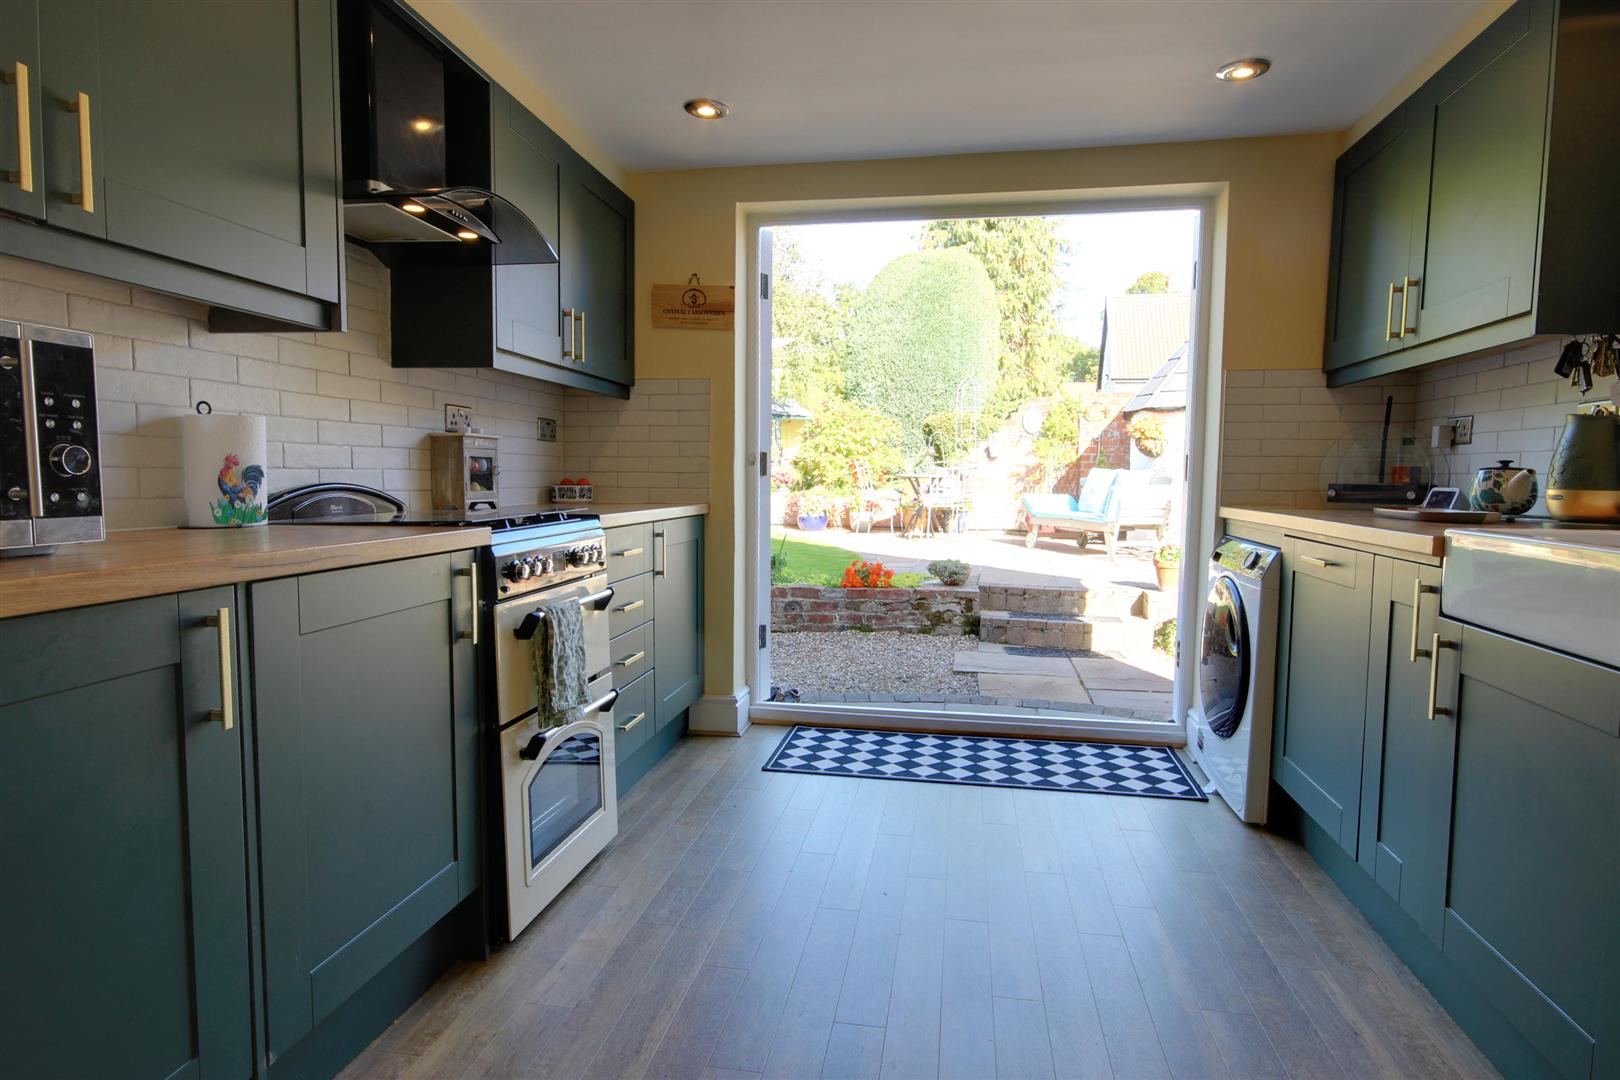
- Modern kitchen with French doors to garden
- Two/three bedrooms
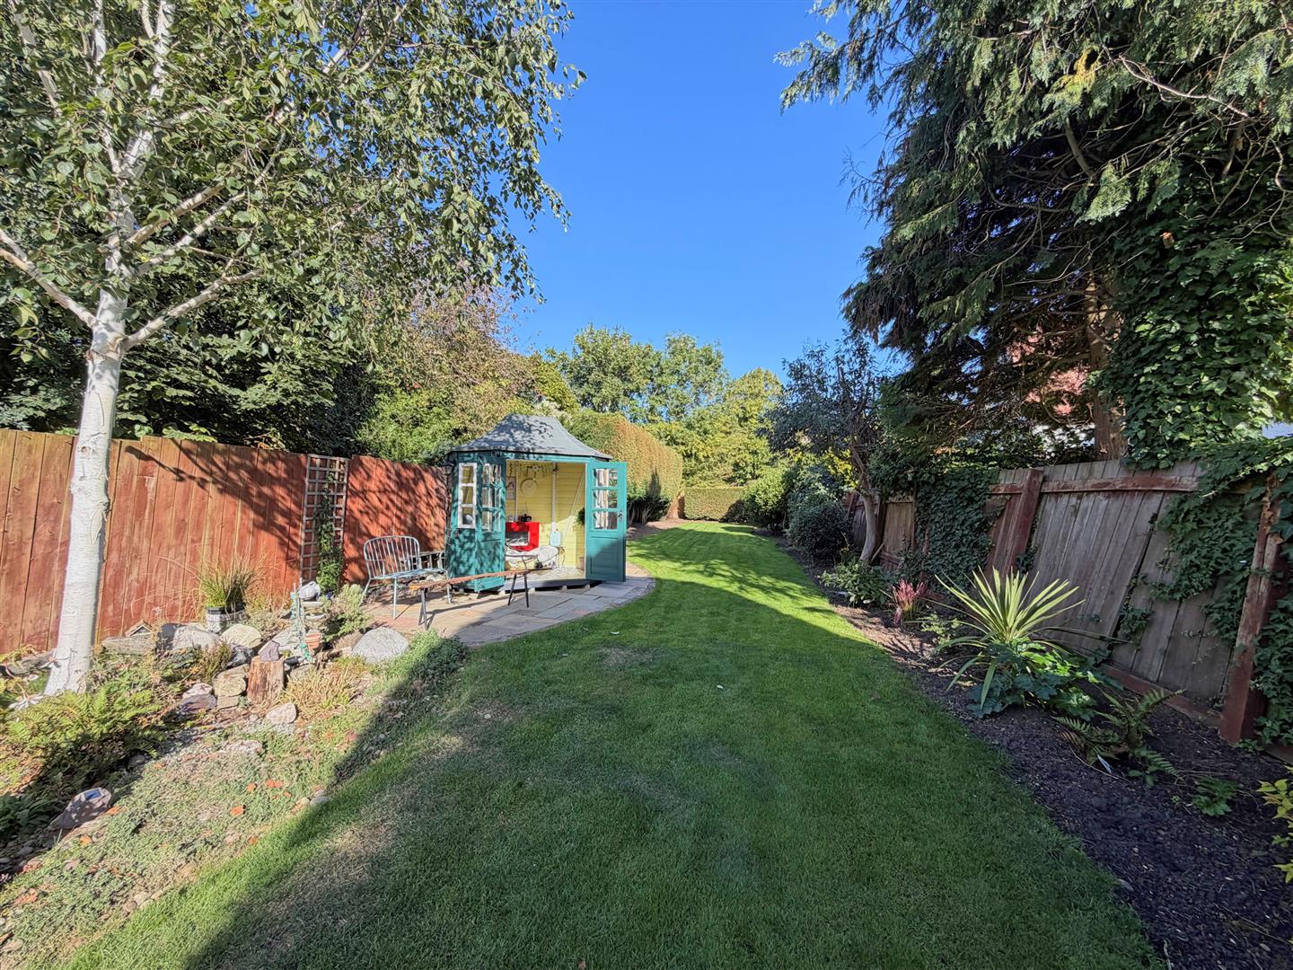
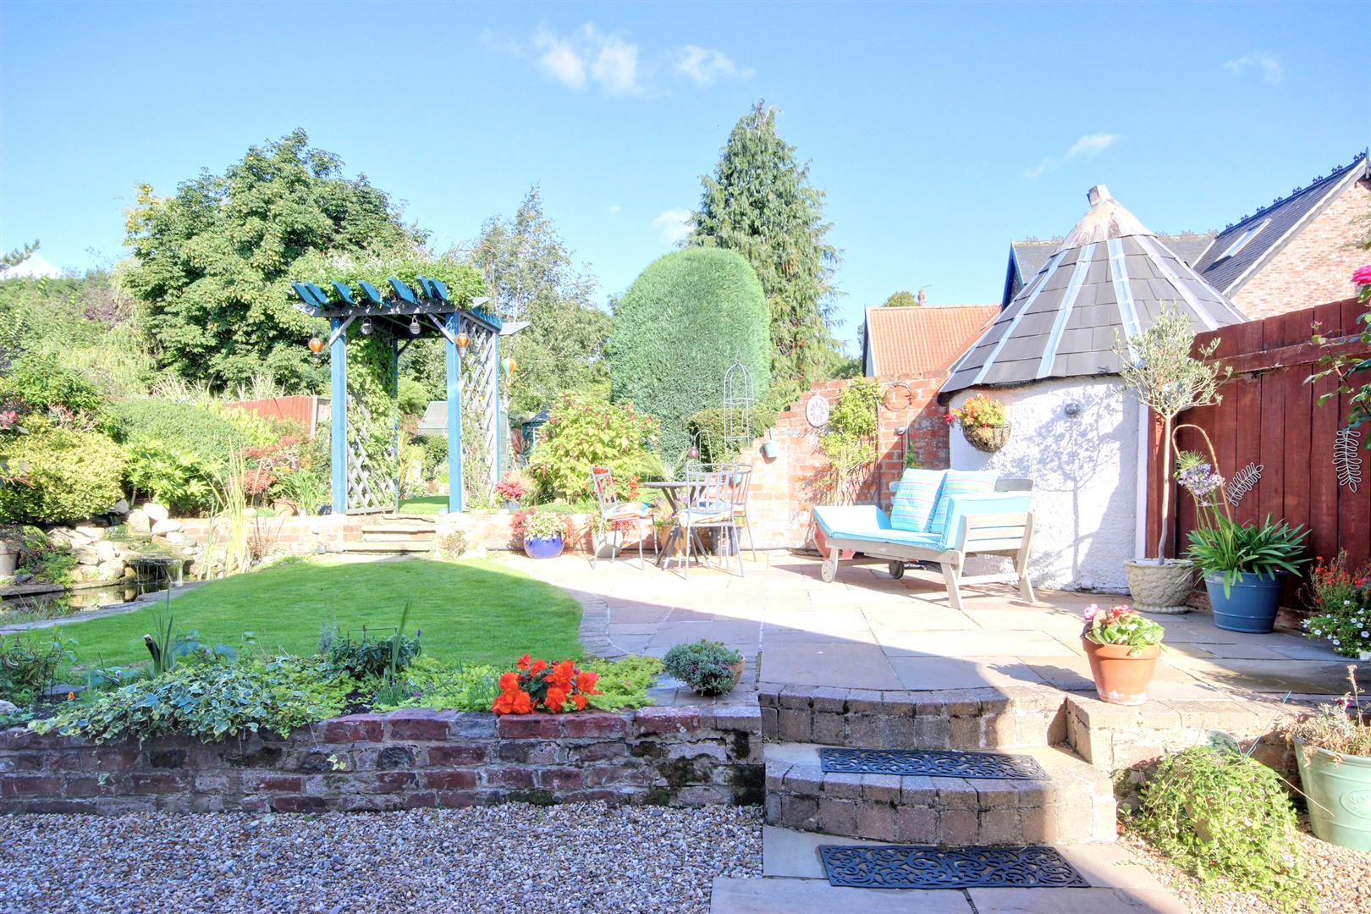
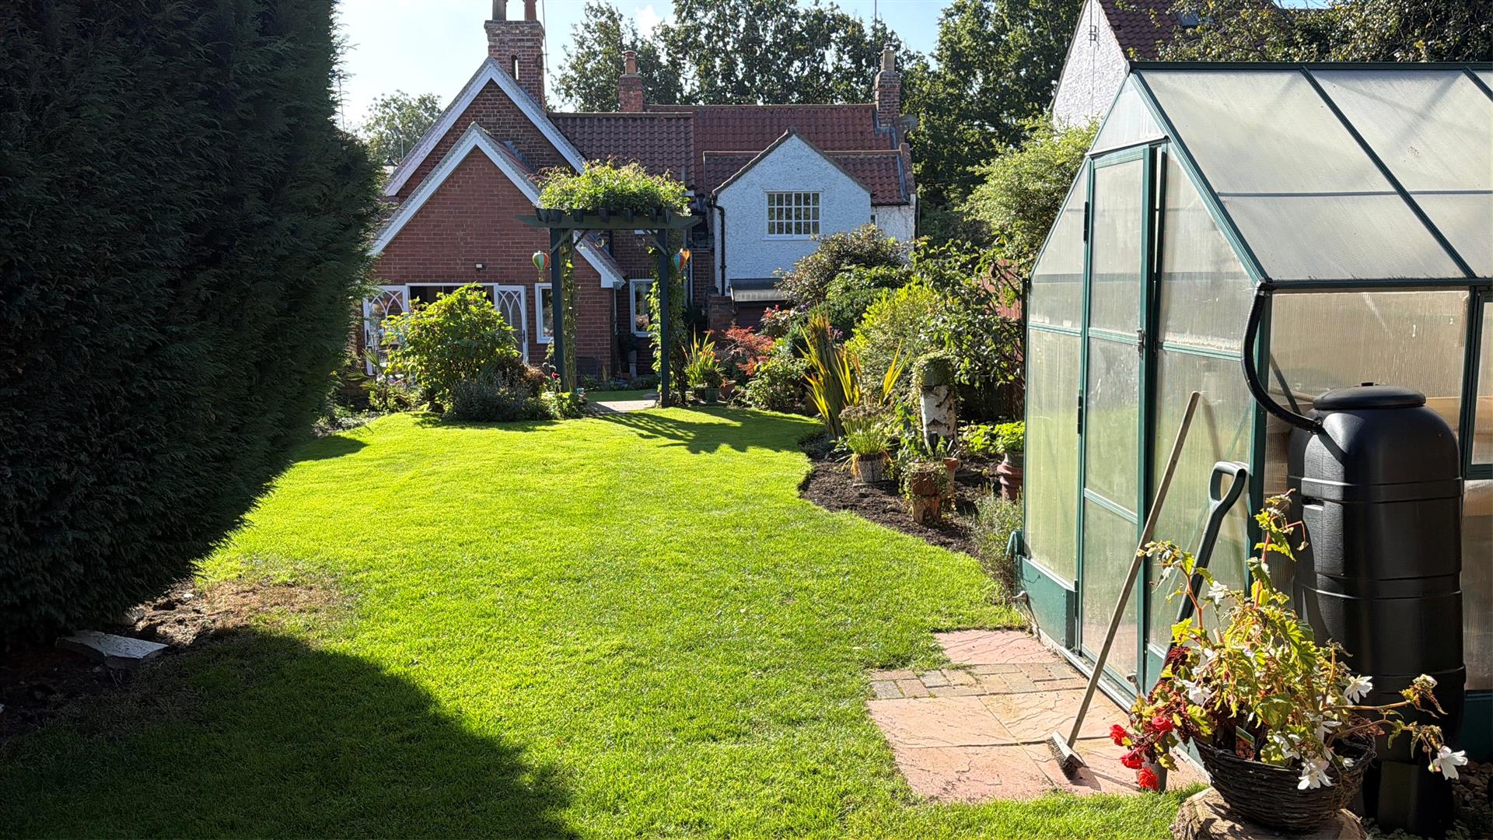
- Delightful, spacious gardens with summerhouse
- Two double bedrooms upstairs and a modern bathroom
- Desirable village of West Ella
- EPC: D. Council Tax: F
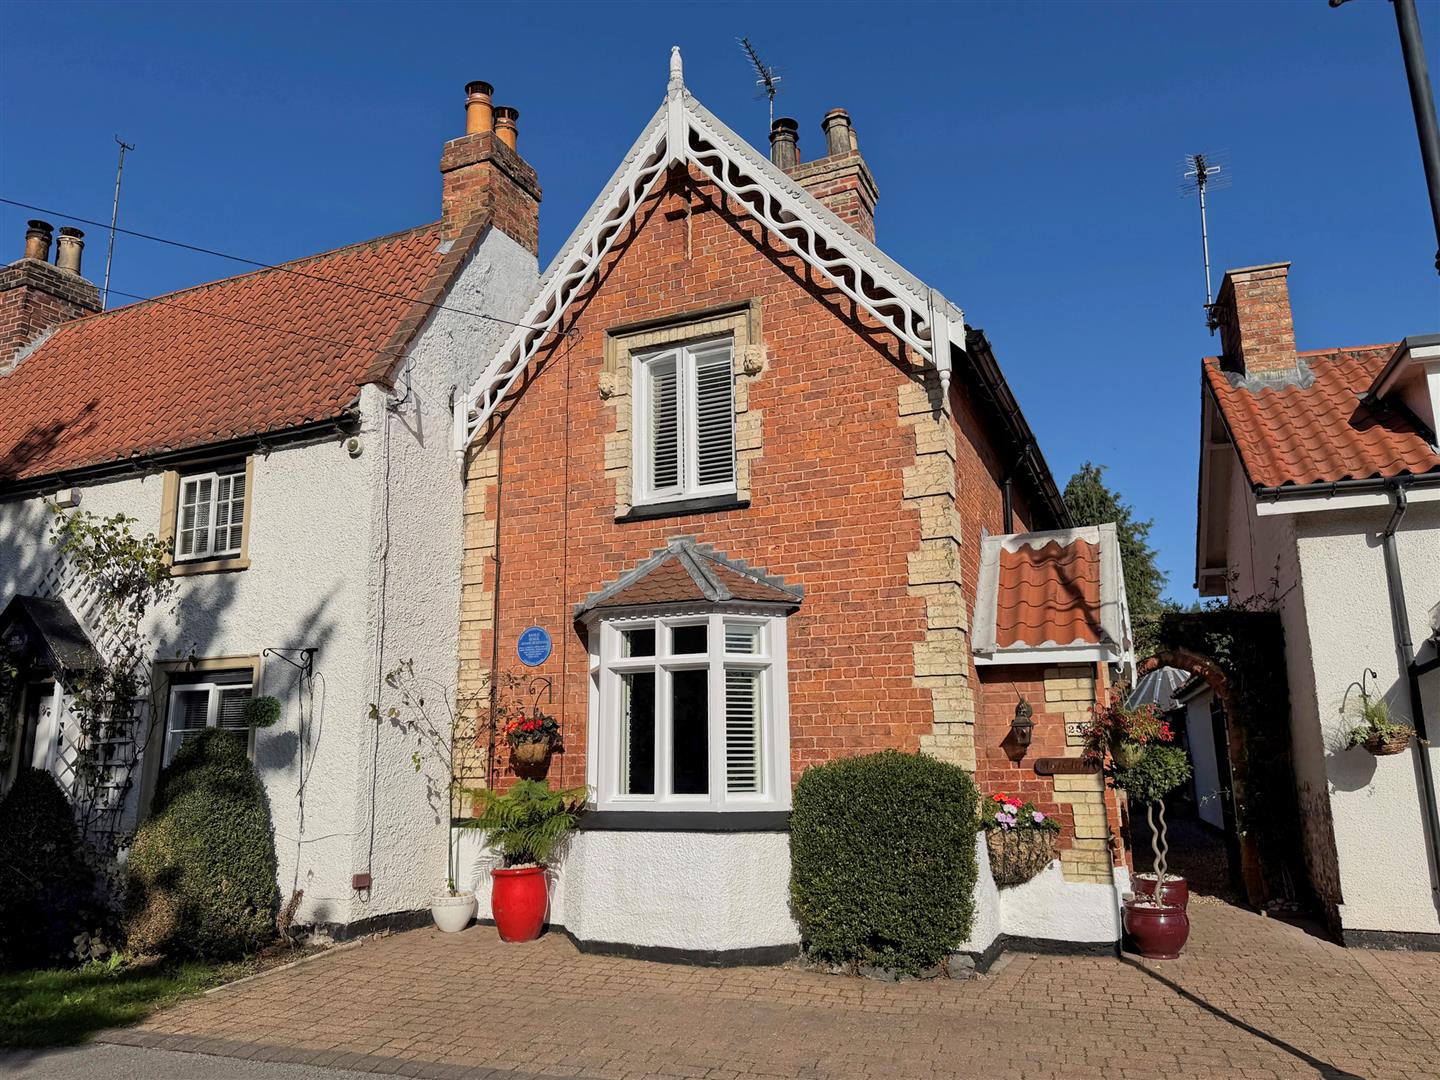
Not only a delightful name, Mole Hall is a stunning grade II listed cottage and one that oozes charm and versatility. There are two/three useful receptions, modern kitchen with French doors to garden and two/three bedrooms. Superb bathroom to the first floor and modern wet room to the ground floor. The gardens are simply delightful and provide great outdoor space. There is private parking to the front of the property. Viewing is an absolute must!
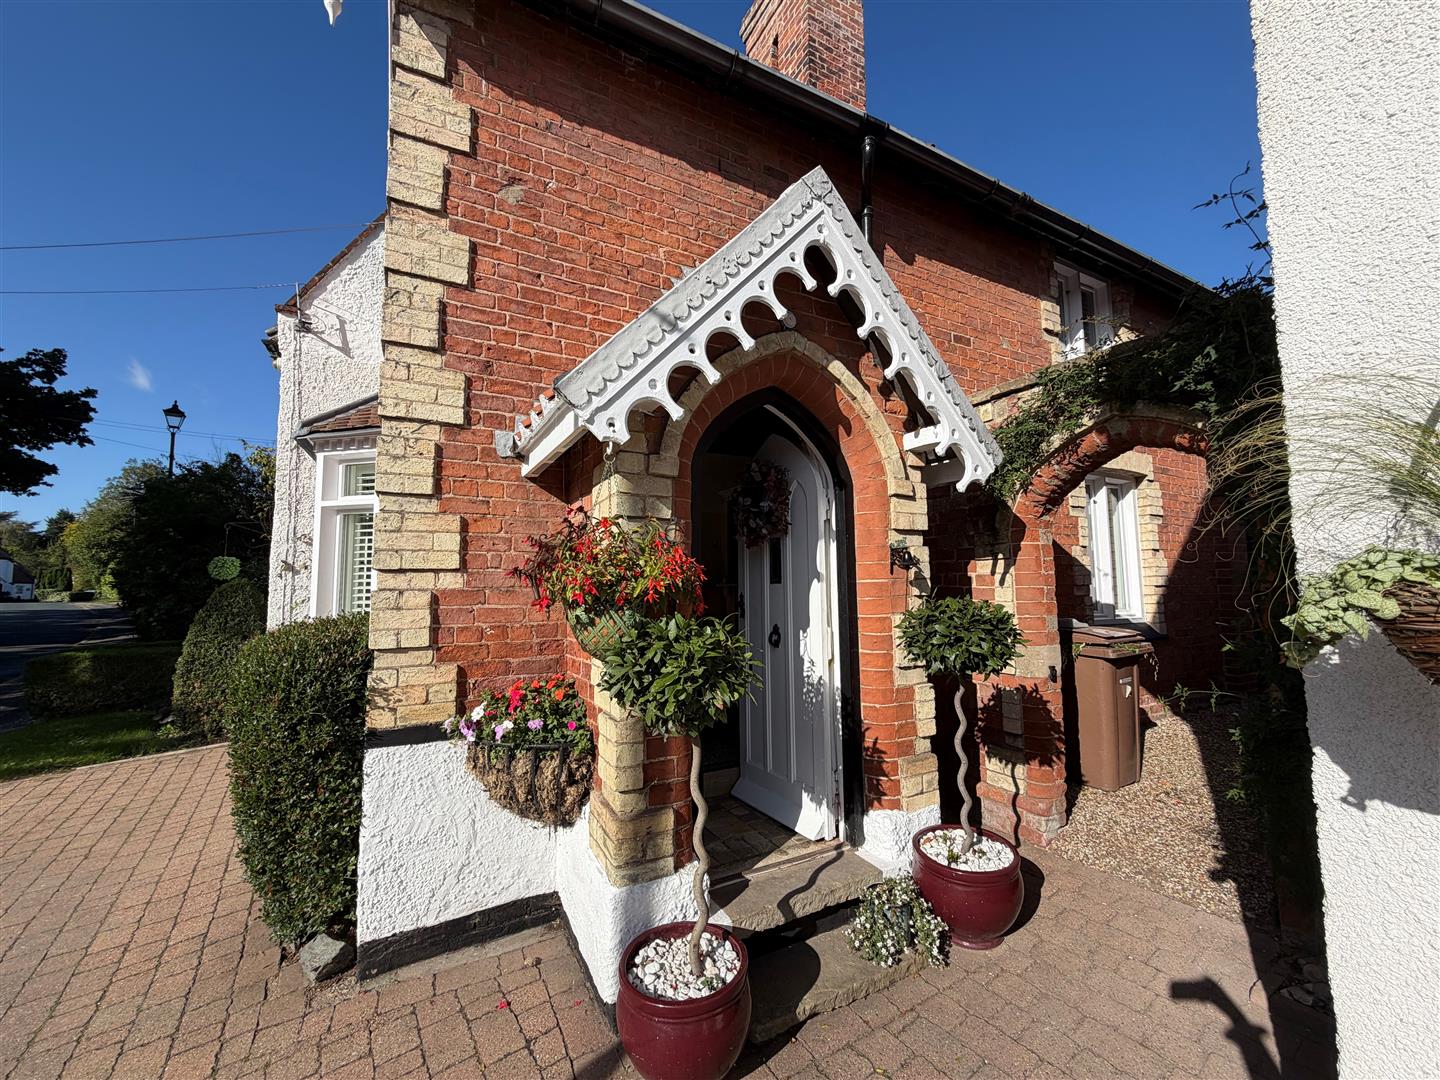
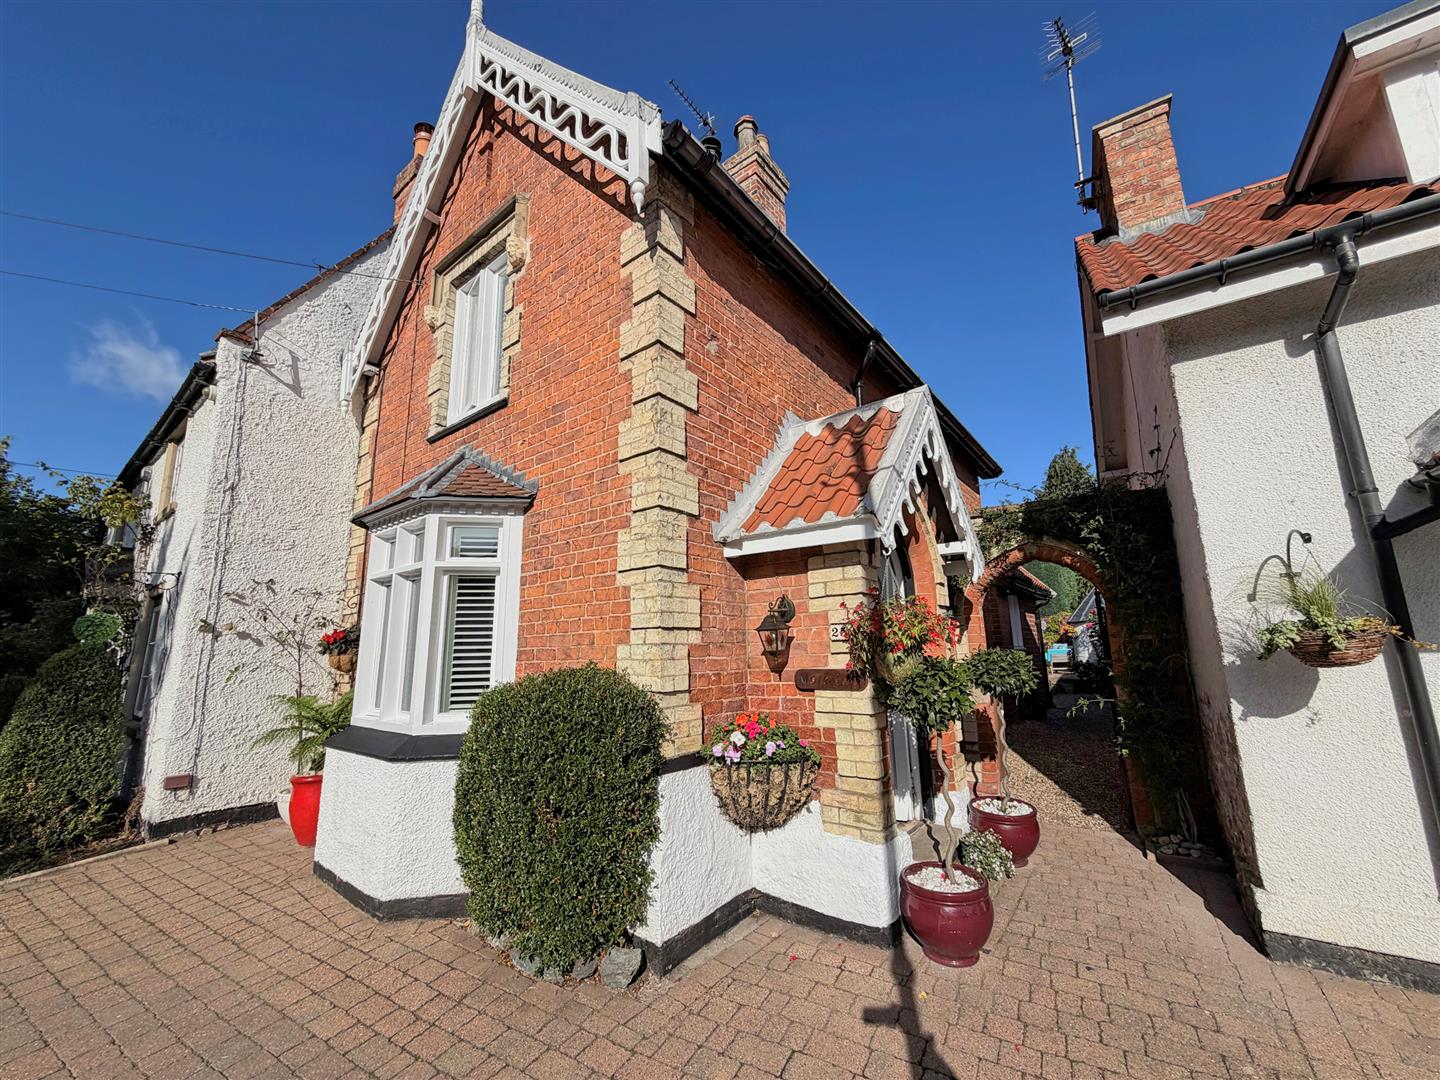
Located within the picturesque village of West Ella, this exquisite Grade II listed semi-detached cottage is a true gem. With its remarkable architectural features, including striking stone King and Queen gargoyles designed by Beverley Minster stonemasons, this property embodies the charm and character one would expect to find in a feature from Ideal Homes.
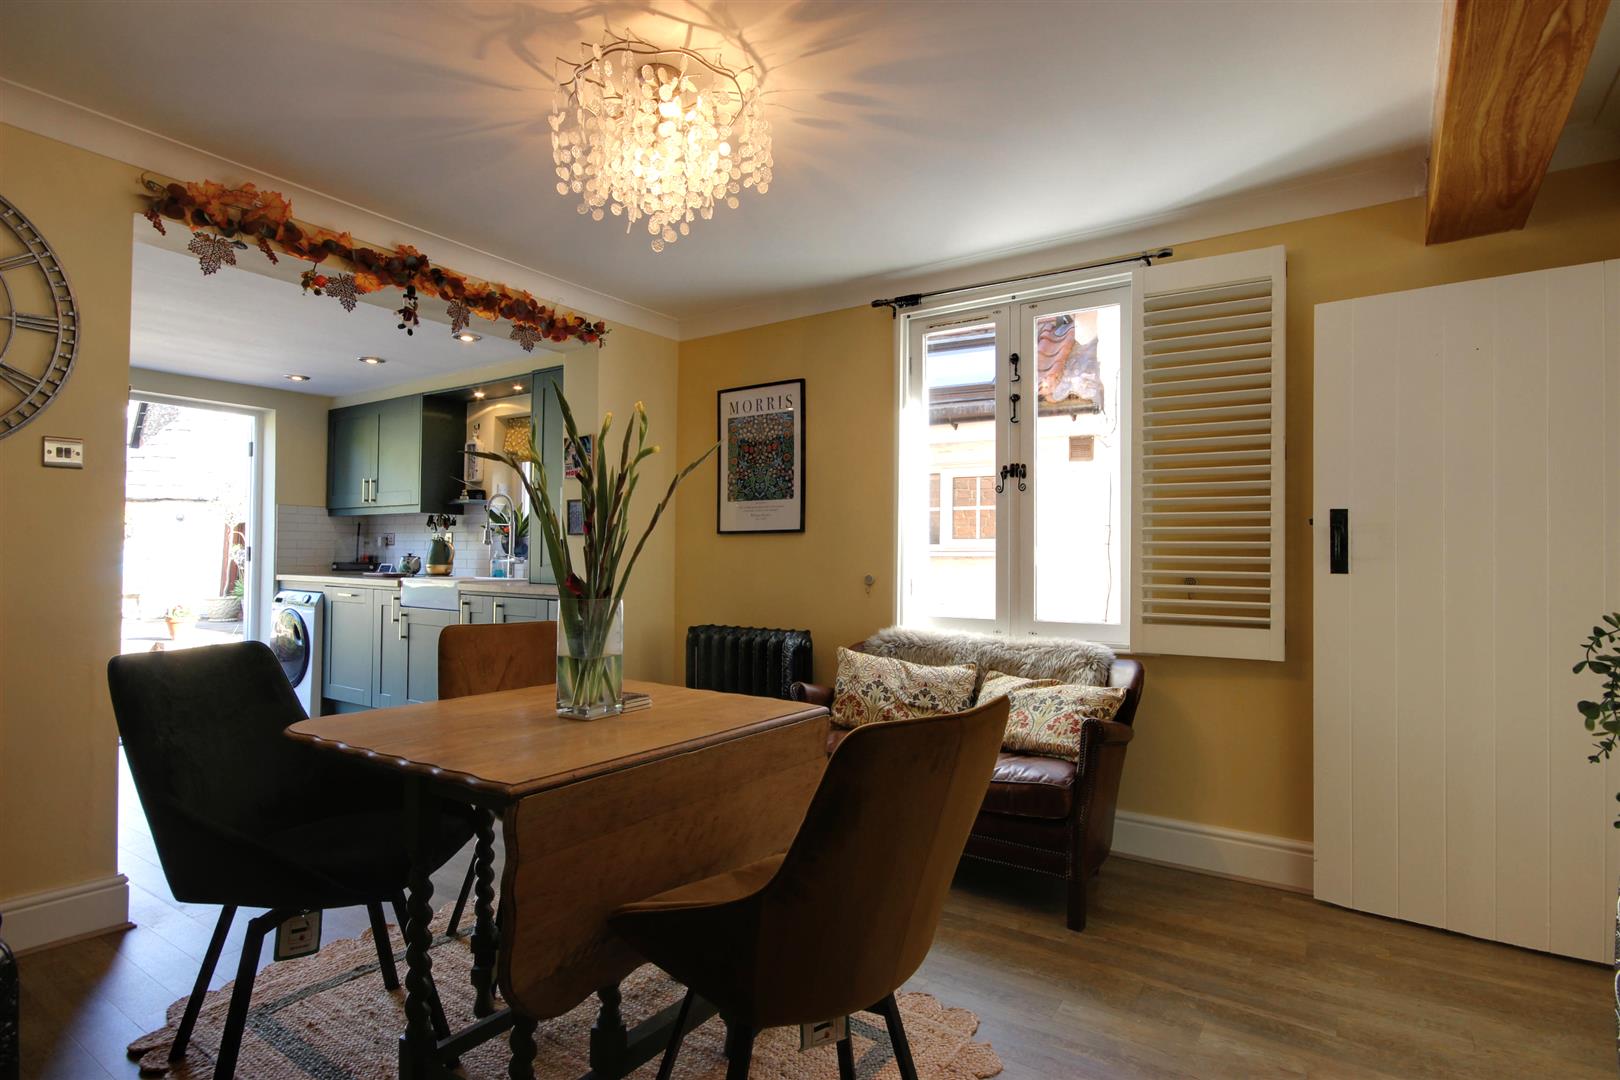
Inside, the cottage boasts three splendid reception rooms, each offering a unique atmosphere. One room is enhanced by a cosy log burner, perfect for those chilly evenings, while another seamlessly connects to a modern kitchen, ideal for both cooking and entertaining. The third offering a versatile study/Bedroom 3 which provides an excellent space for working from home or utilising as a third bedroom, also there is a modern wet room.
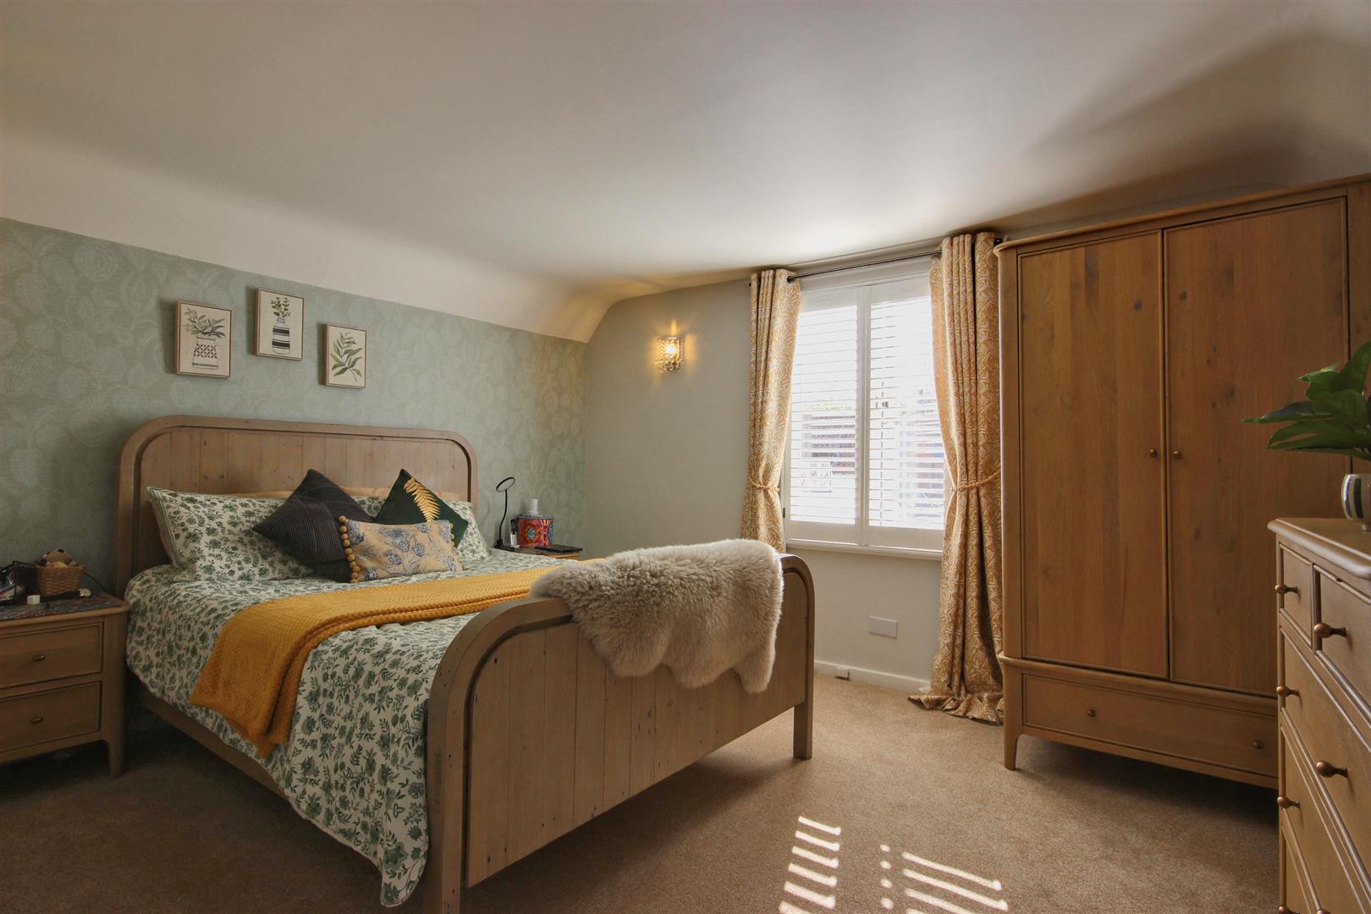
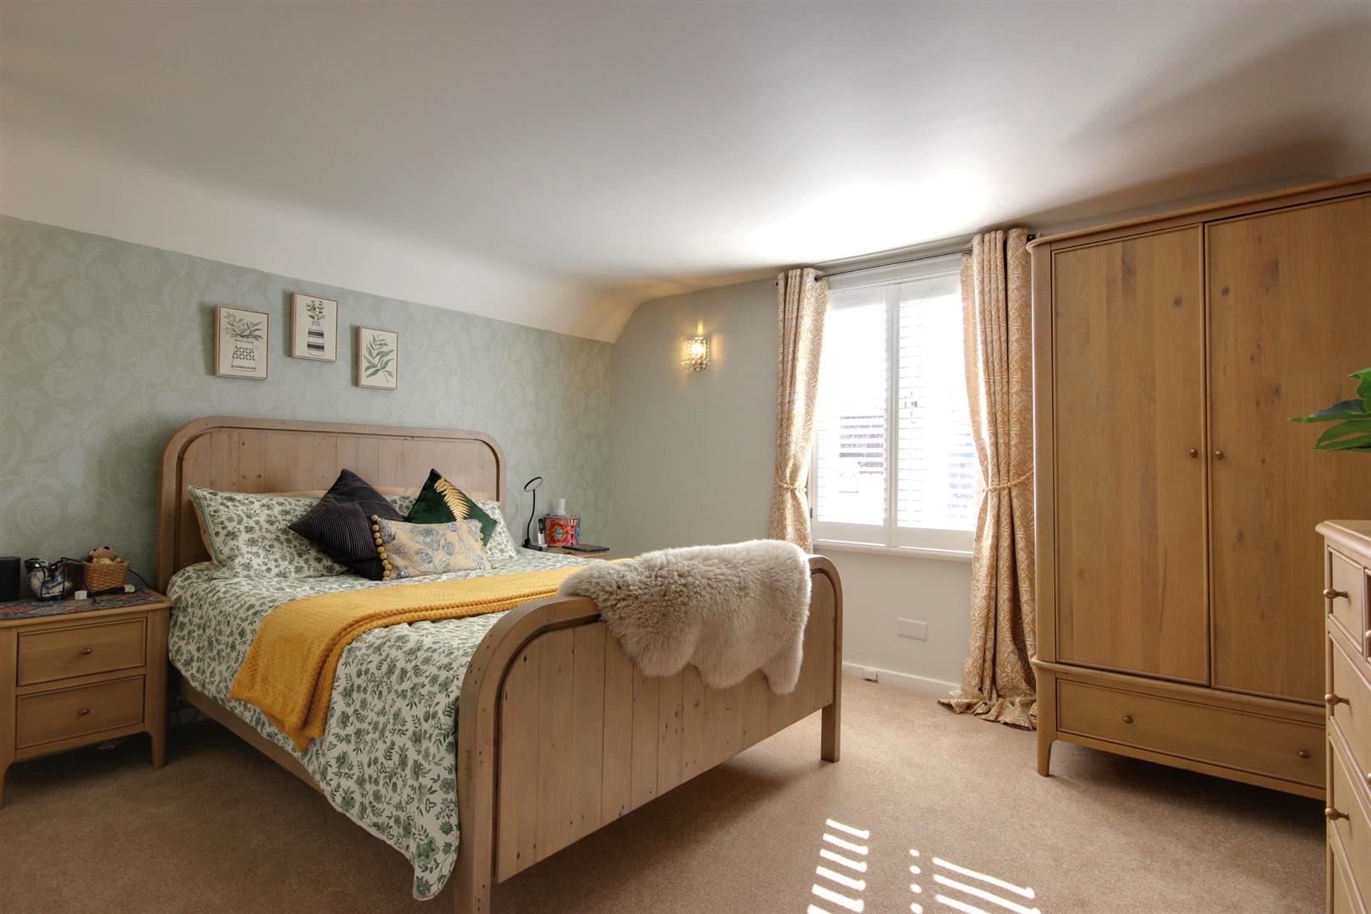
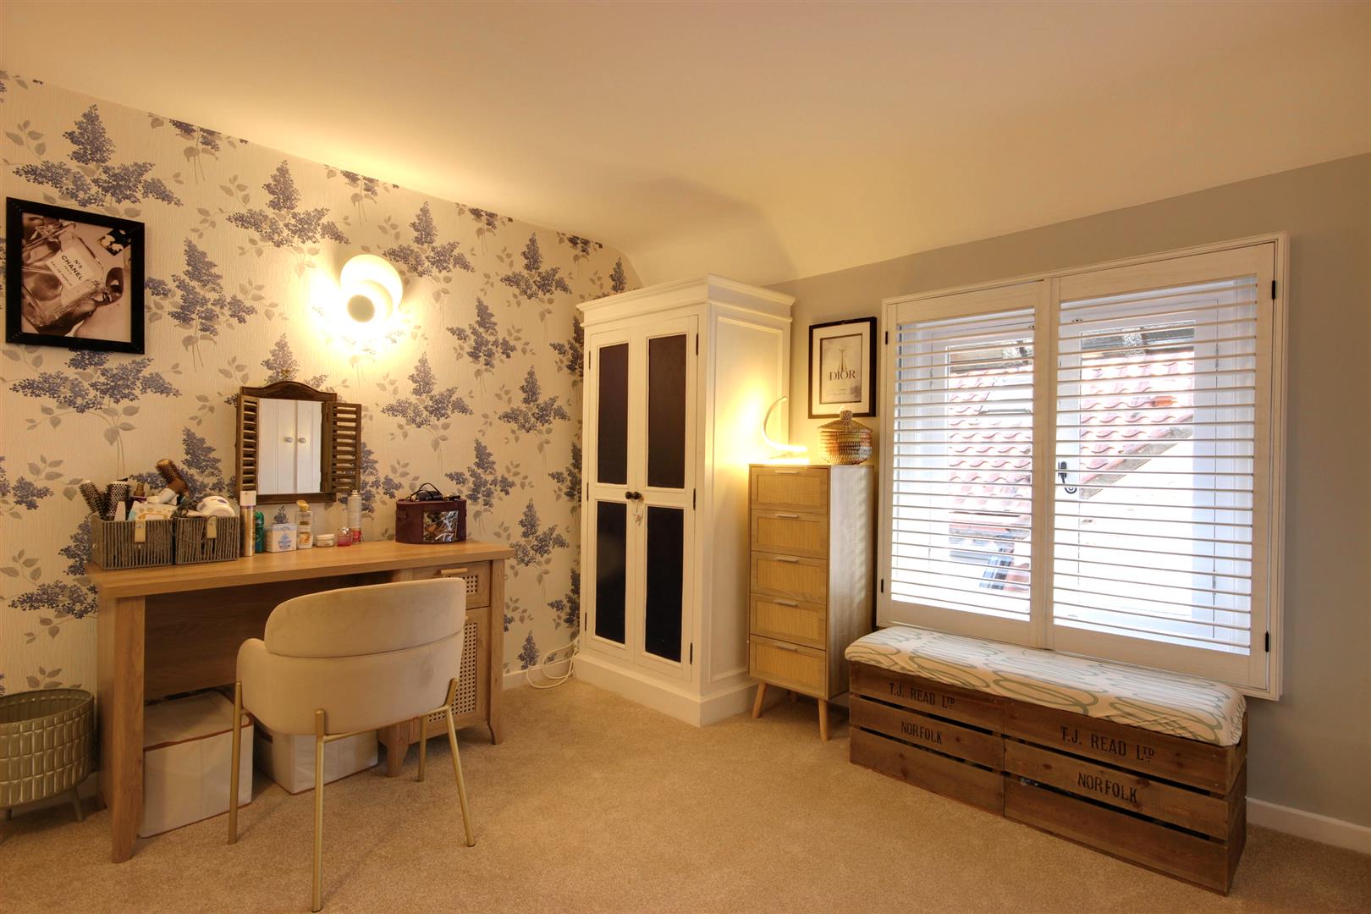
On the first floor, you will discover two generously sized double bedrooms, complemented by a contemporary bathroom that meets the needs of modern living.
The outdoor space is equally impressive, featuring delightful gardens that offer ample usable space for relaxation and recreation. This tranquil setting is perfect for unwinding after a long day or hosting gatherings with friends and family.
Mole Hall is a charming, bespoke cottage which really is truly magical, and an early viewing is highly recommended to fully appreciate all it has to offer. Don't miss the opportunity to make this stunning cottage your new home.
LOCATIONLocated on the right hand side of West Ella Road leaving West Ella and heading towards Swanland. Close to all the amenities that Kirk Ella, Willerby and Swanland have to offer with excellent motorway networks nearby via the A63/M62. With both public and private schools nearby, this is an ideal base for family living.
THE ACCOMMODATION COMPRISES
GROUND FLOOR
ENTRANCELocated to the side of the property with stone flooring and a beautiful arched wood door leading small Entrance area and opening into:
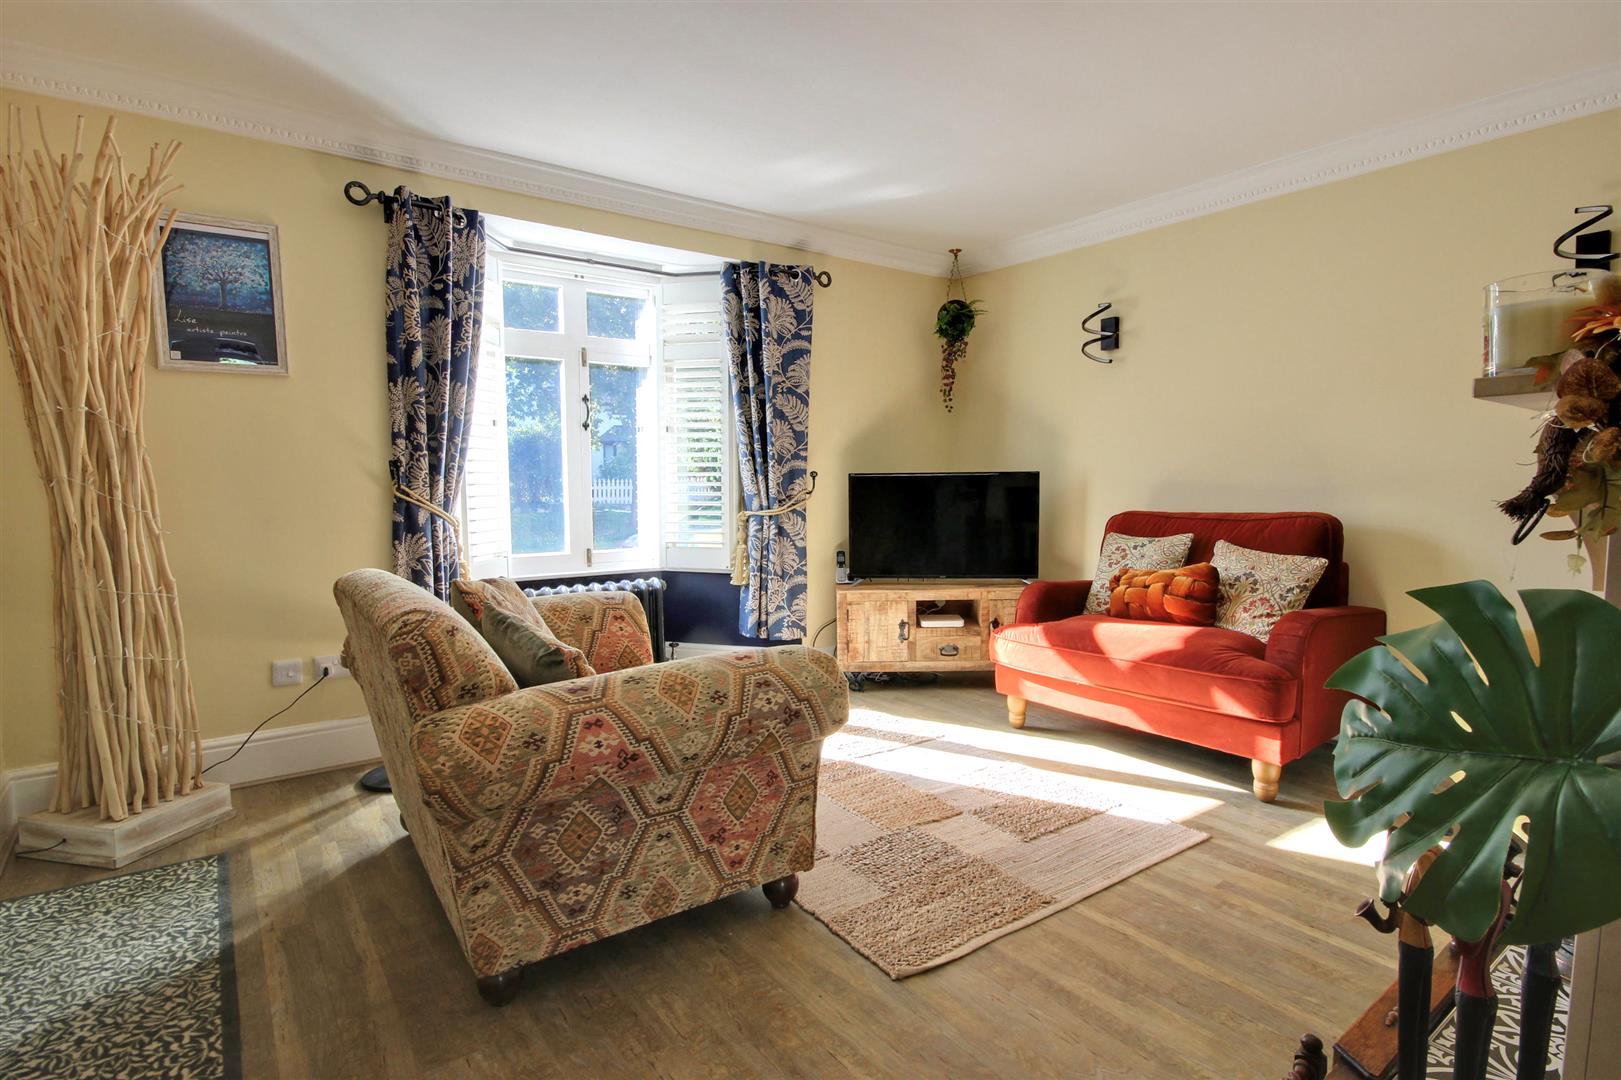
LOUNGE4.06m x 3.78m (13'4" x 12'5")Walk-in bay window to the front elevation with sealed unit double glazing, Amtico flooring, recessed fireplace with Portuguese stone surround and ornate tiled hearth housing an ivory log burner. Door into:
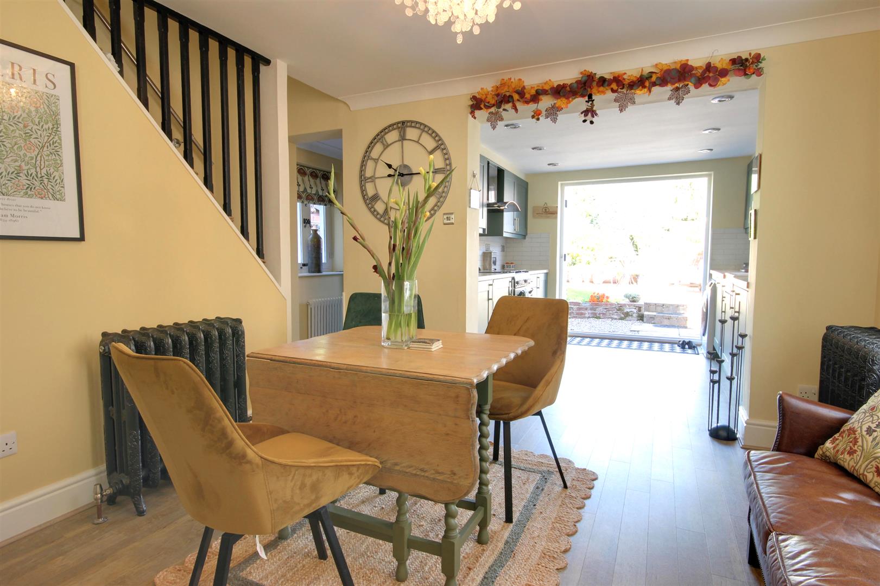
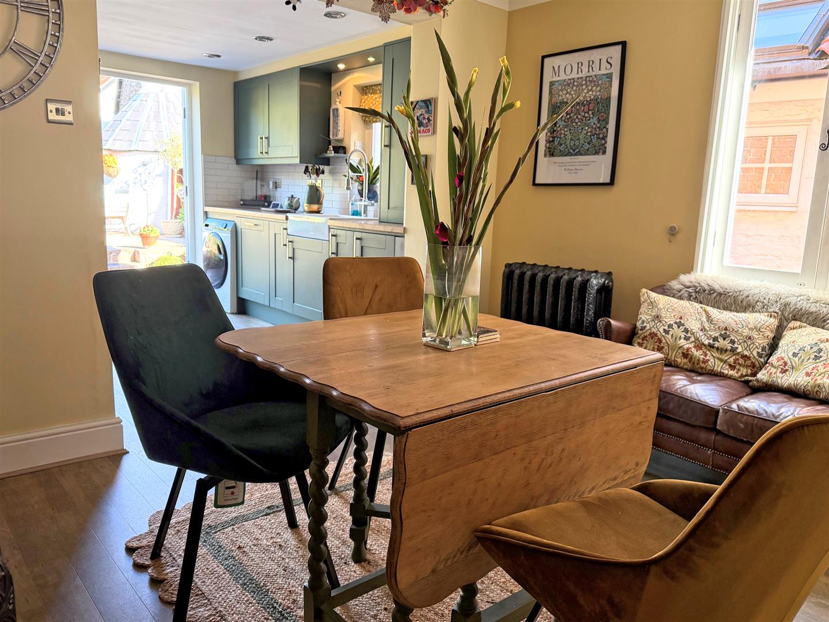
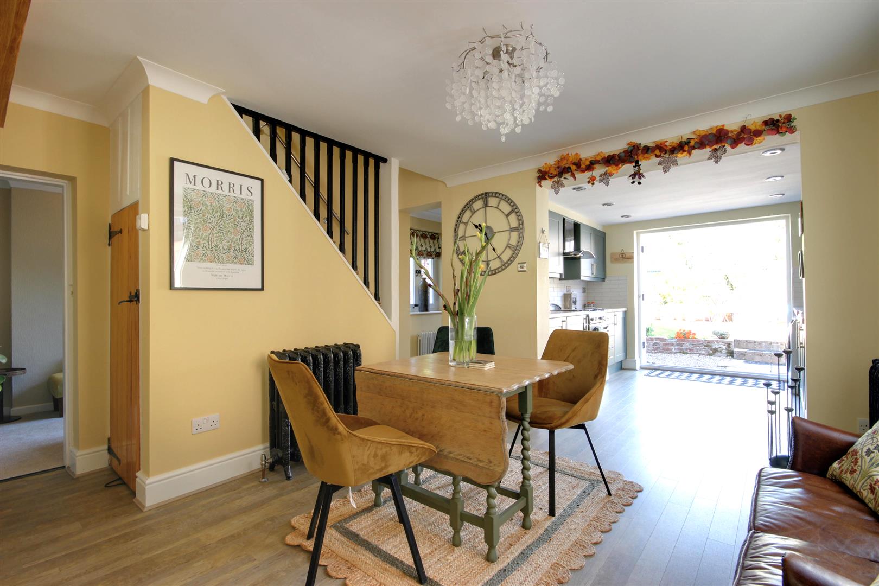
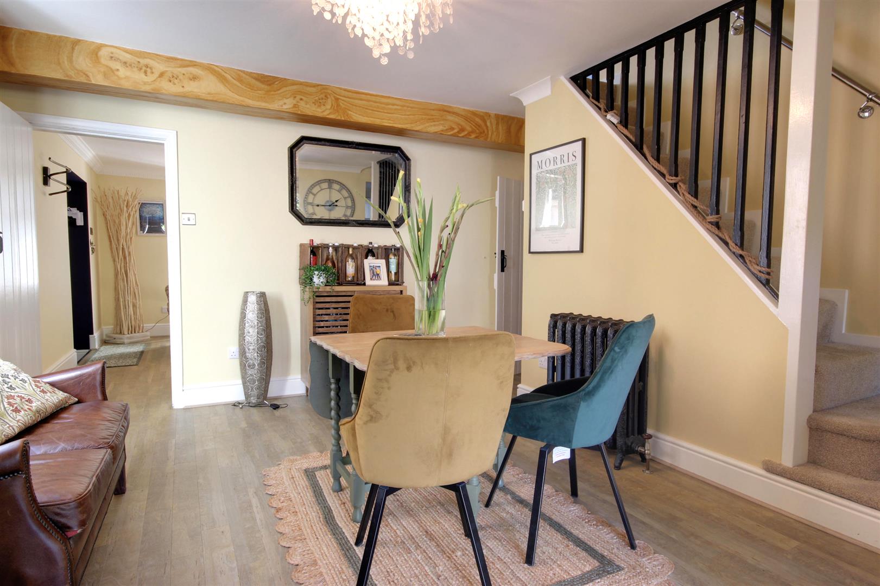
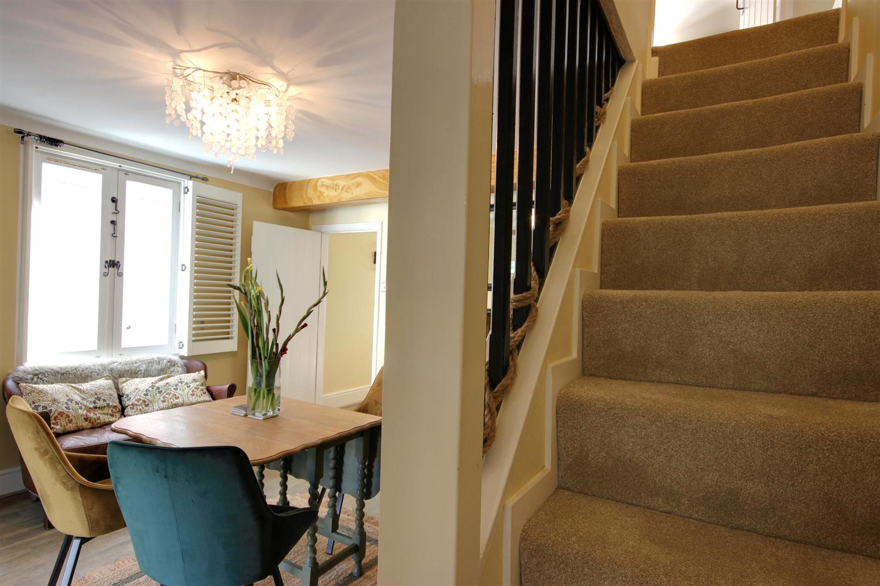
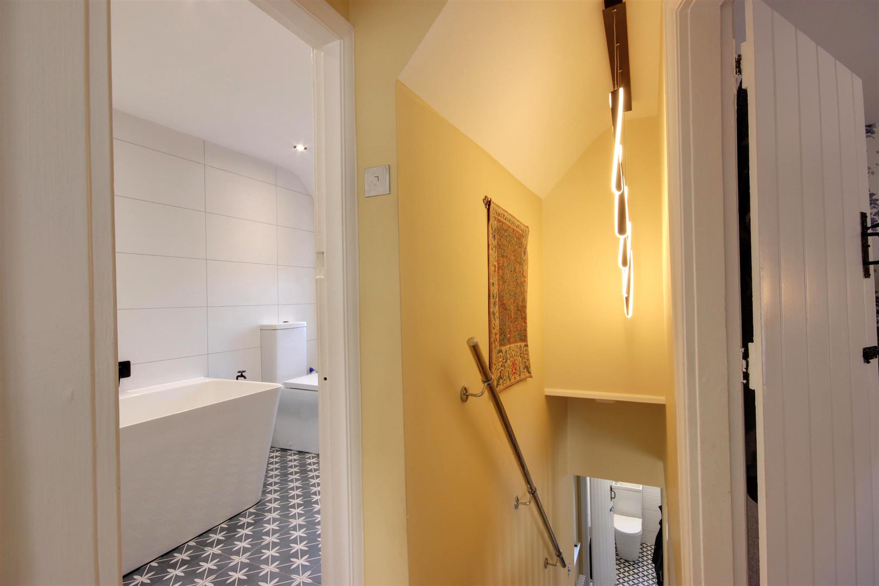
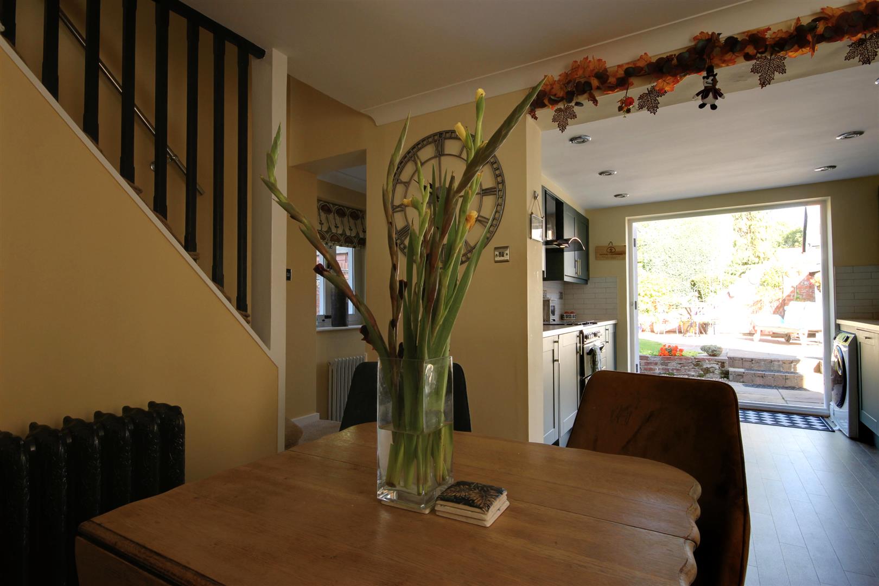
DINING ROOM4.11m maximum x 3.68m (13'6" maximum x 12'1")Attractive Amtico flooring throughout, staircase with feature twisted iron balustrade leading to the first floor accommodation and understairs storage cupboard housing the utility meters.
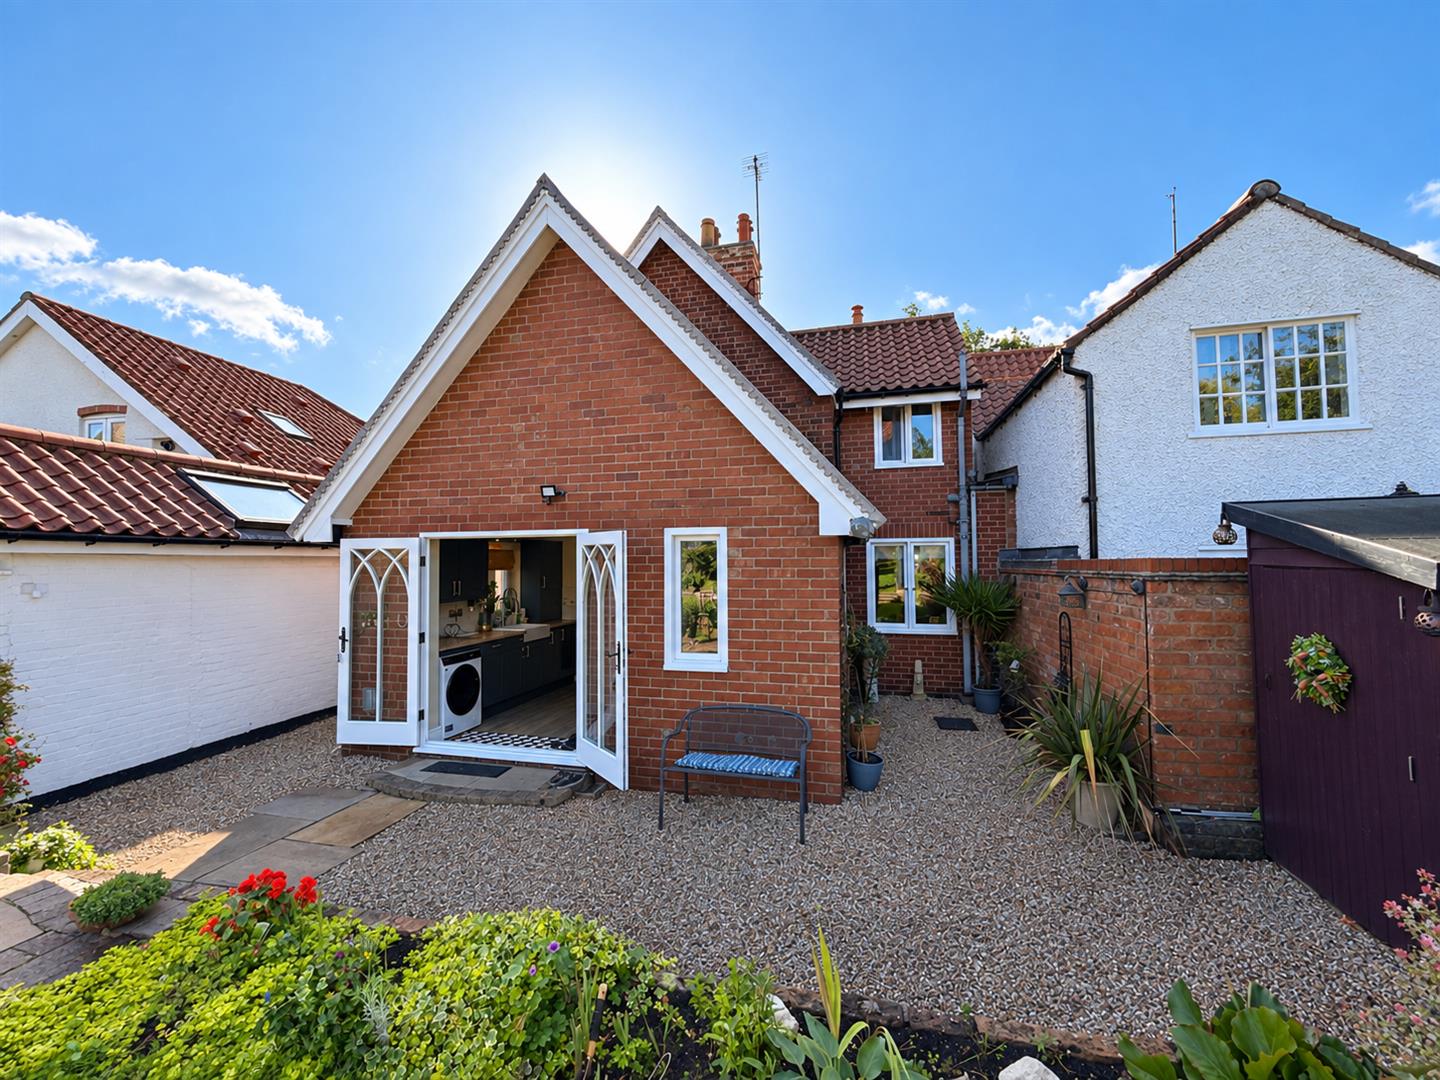
KITCHEN3.10m x 3.00m (10'2" x 9'10")Double glazed French doors opening out into the rear garden and window to the side elevation. An extensive range of forest green Shaker style base and wall units with contrasting work surfaces and coordinating tile splashbacks, Amtico flooring, cupboard housing gas central heating boiler, Belfast sink with swan neck mixer tap, space and provision for cooking with extractor over, integrated fridge, freezer and dishwasher.
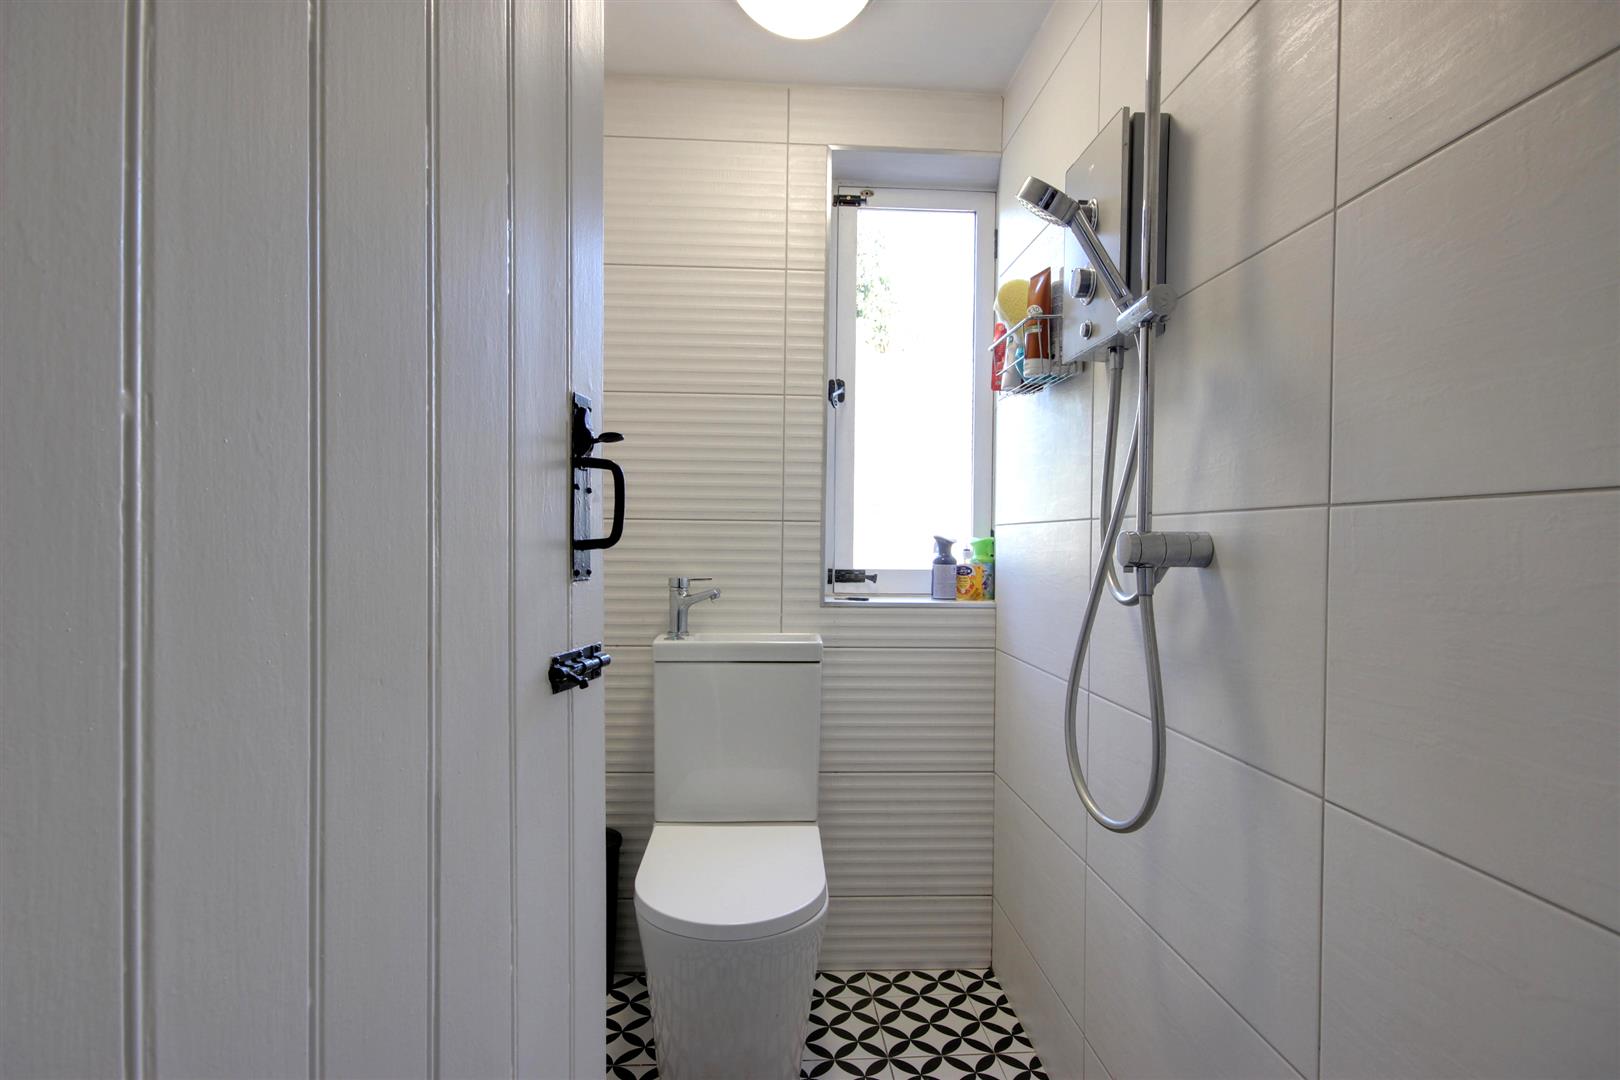
WET ROOMWindow to the rear elevation, electric shower, low level w.c. with built in wash hand basin and fully tiled with non-slip tiled flooring.
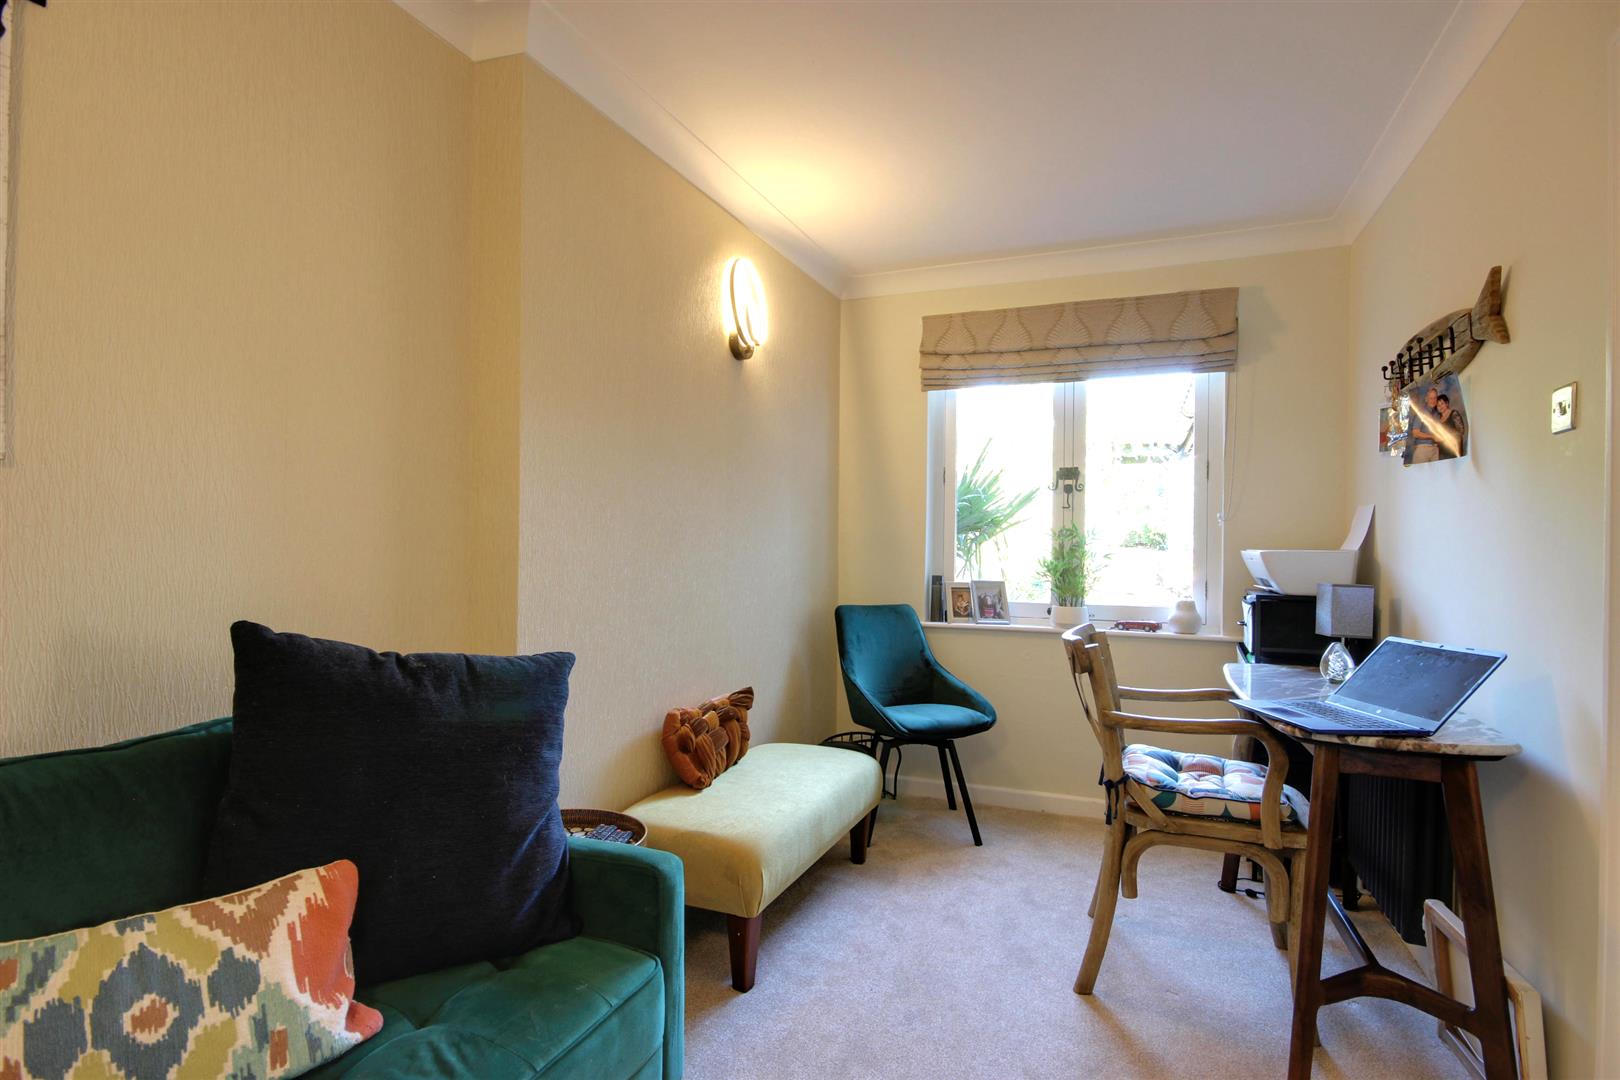
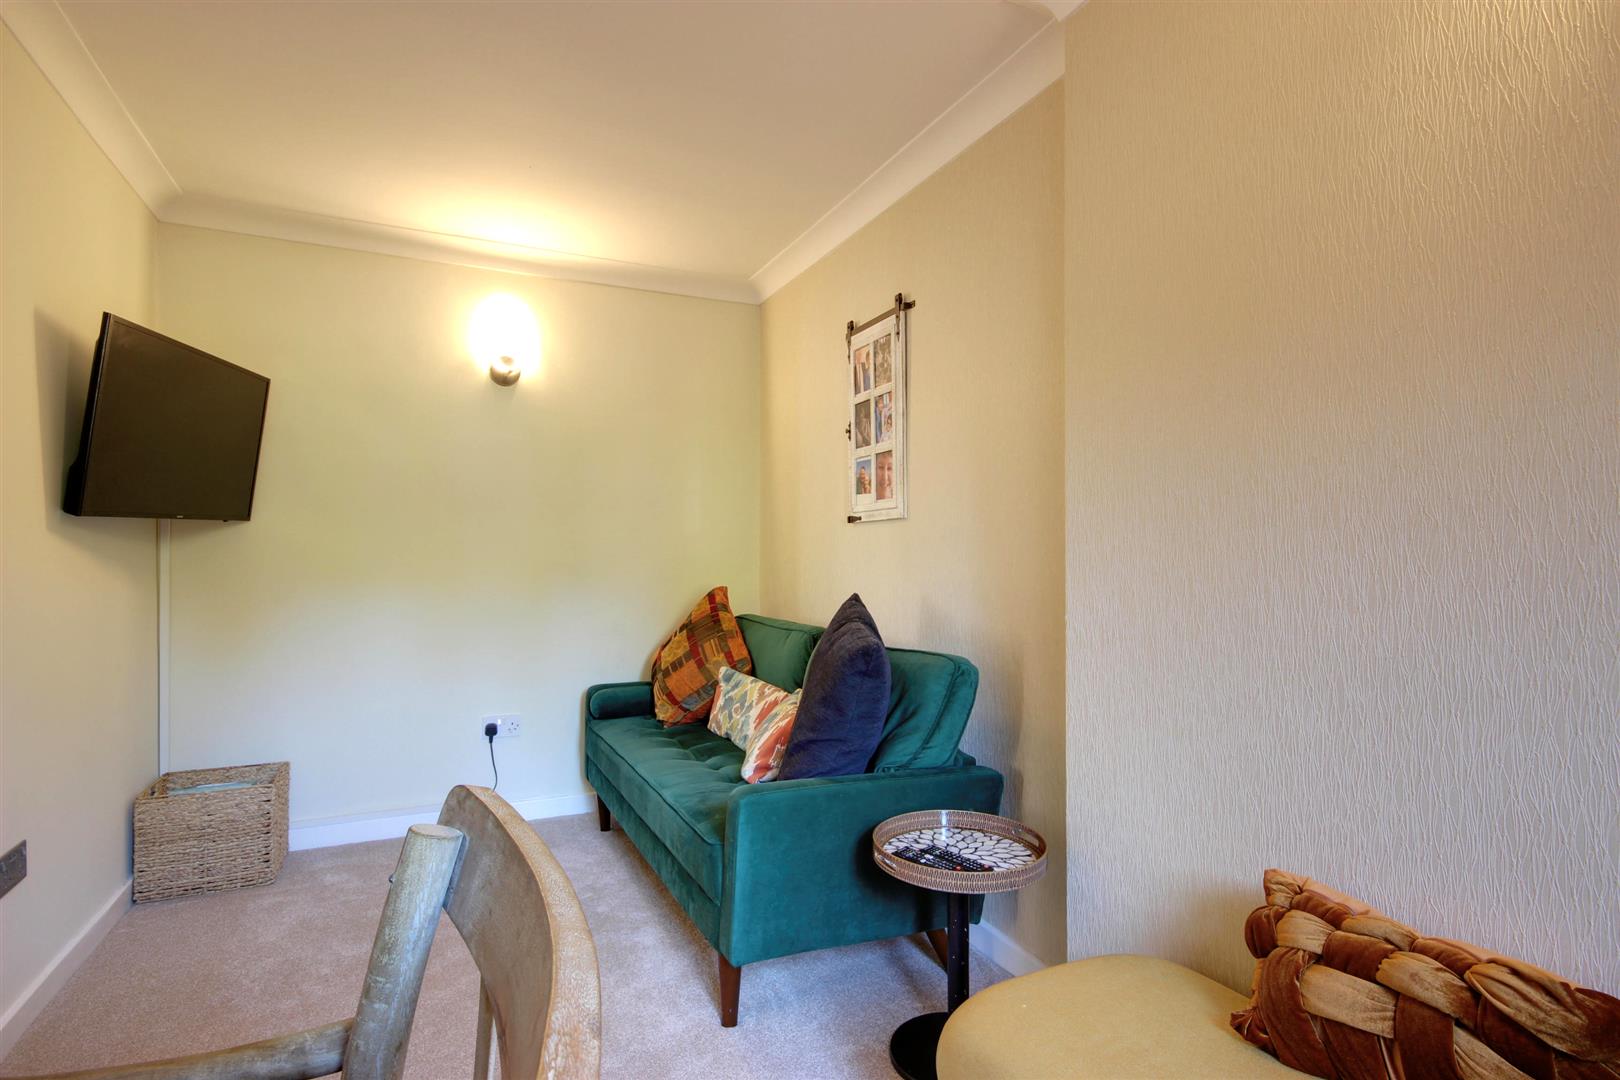
STUDY/BEDROOM 34.29m x 2.26m decreasing to 2.06m (14'1" x 7'5" deWindow to the rear elevation. Currently used as a study/sitting room but this could easily be the third bedroom. Such a versatile area.
FIRST FLOOR
SMALL LANDING AREA
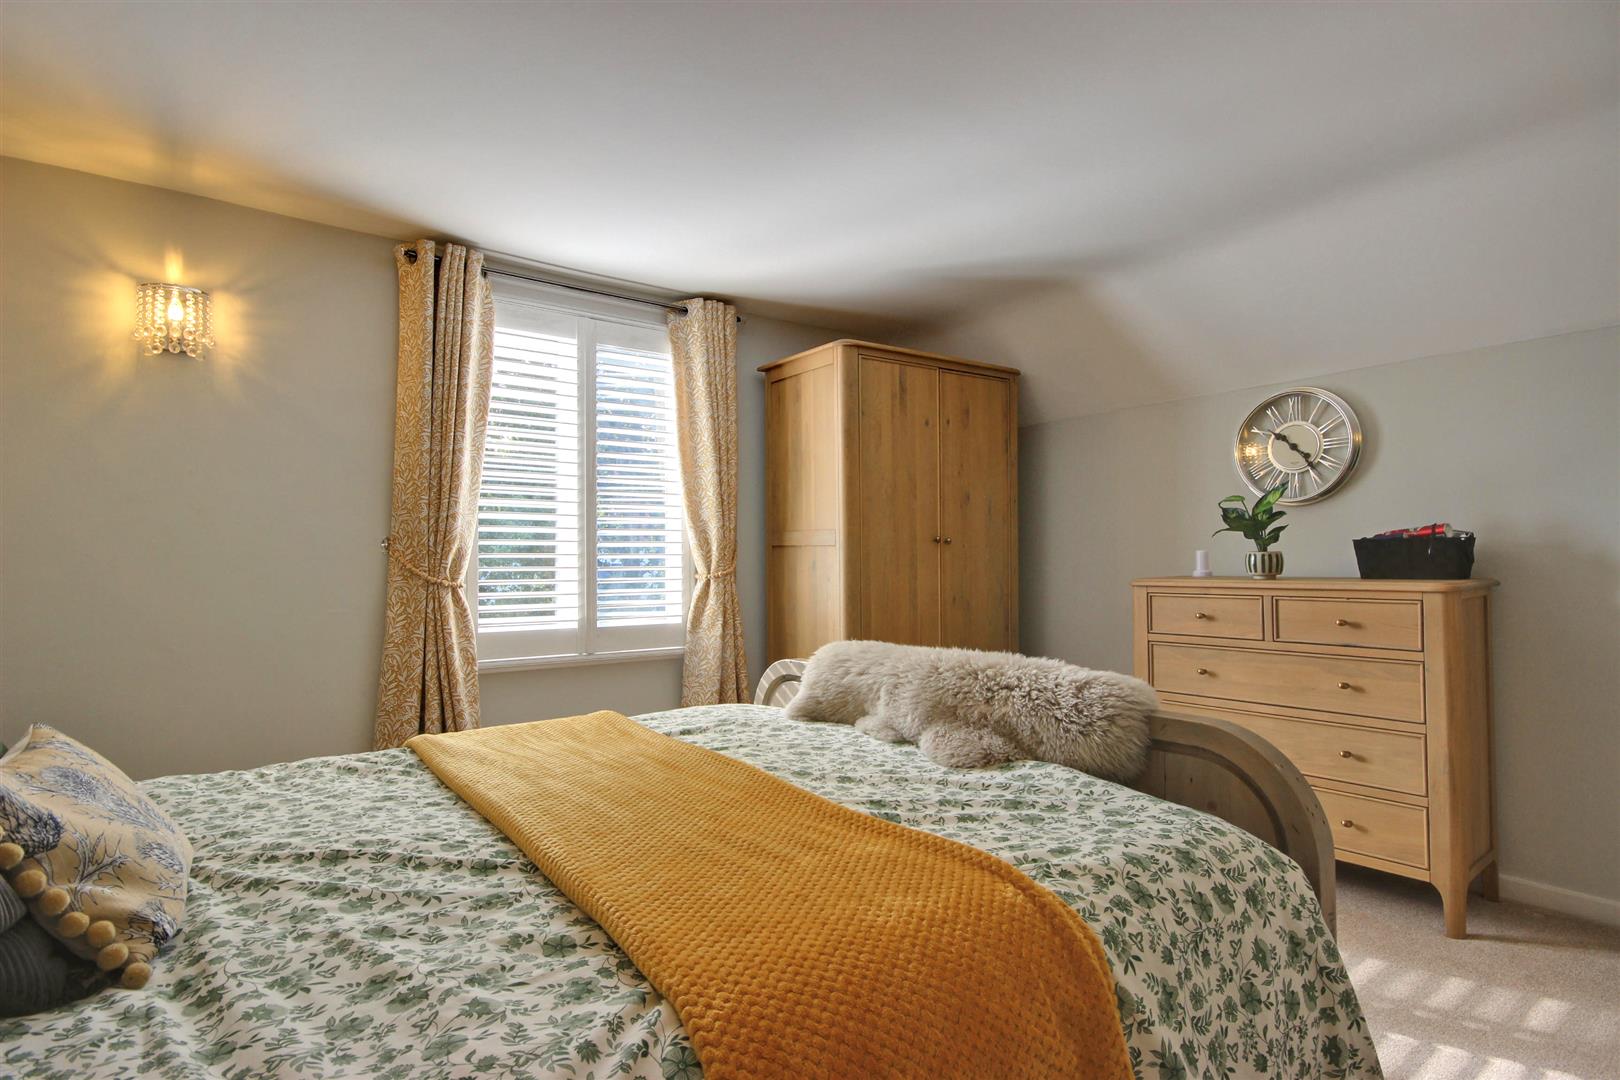
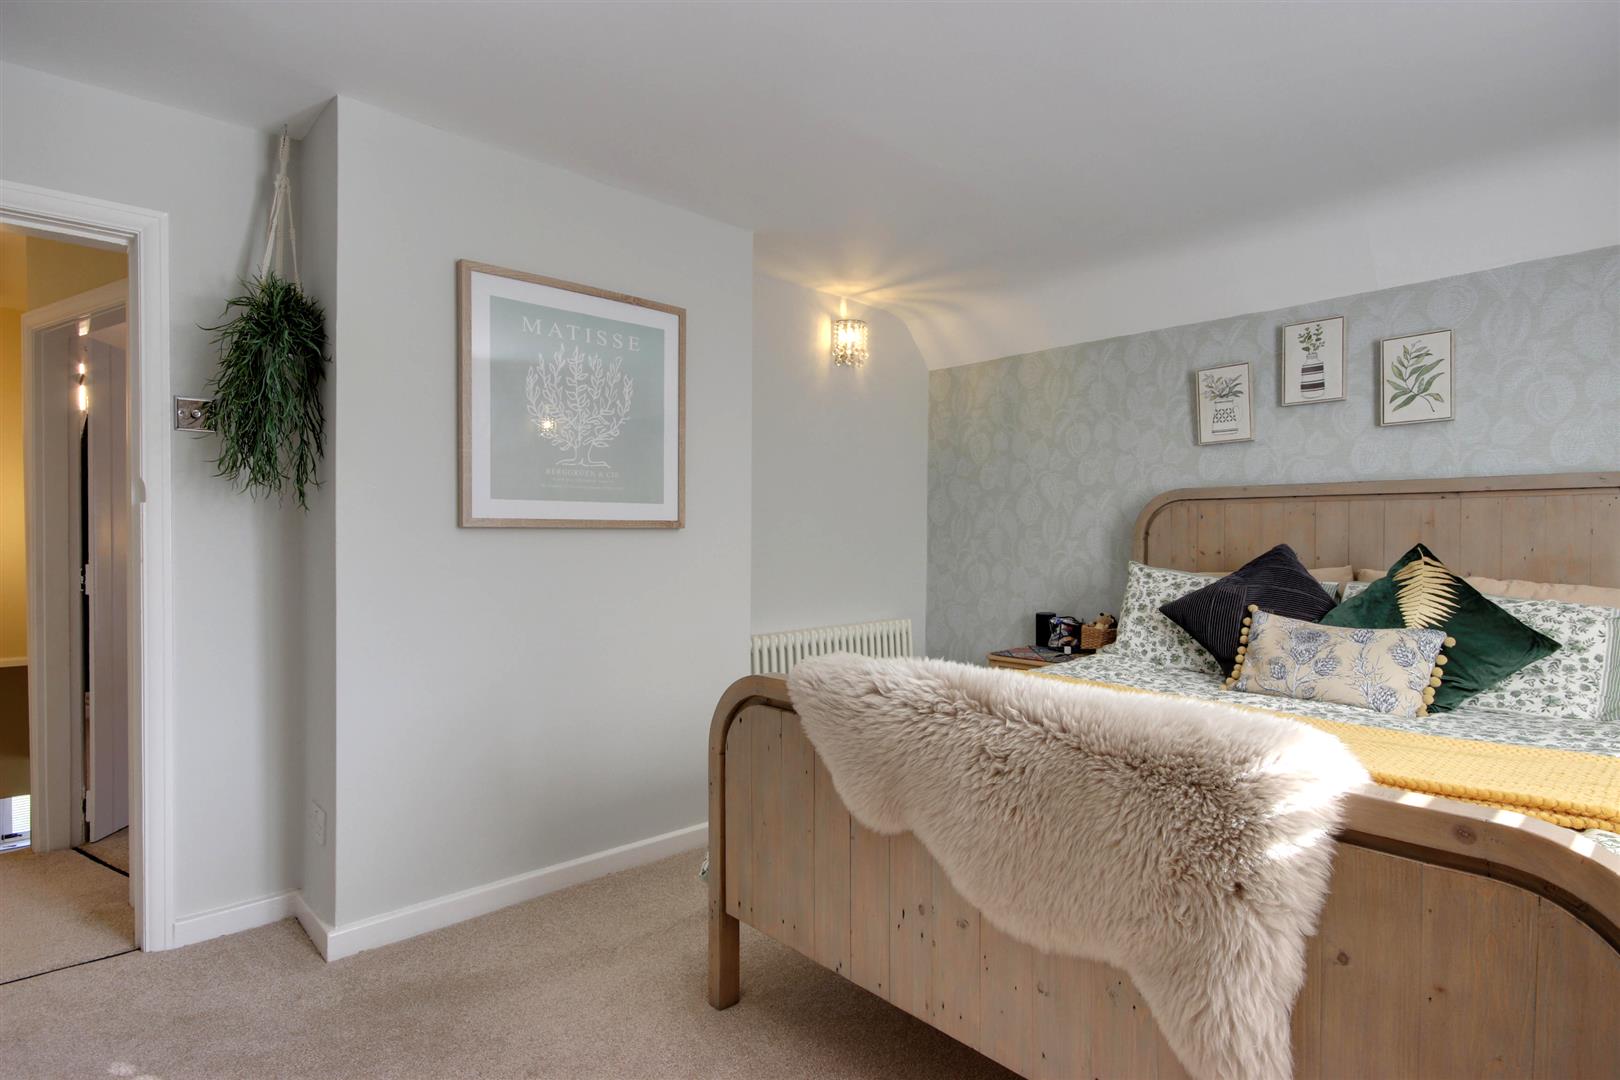
BEDROOM 14.09m x 3.78m (13'5" x 12'5")Window to the front elevation.
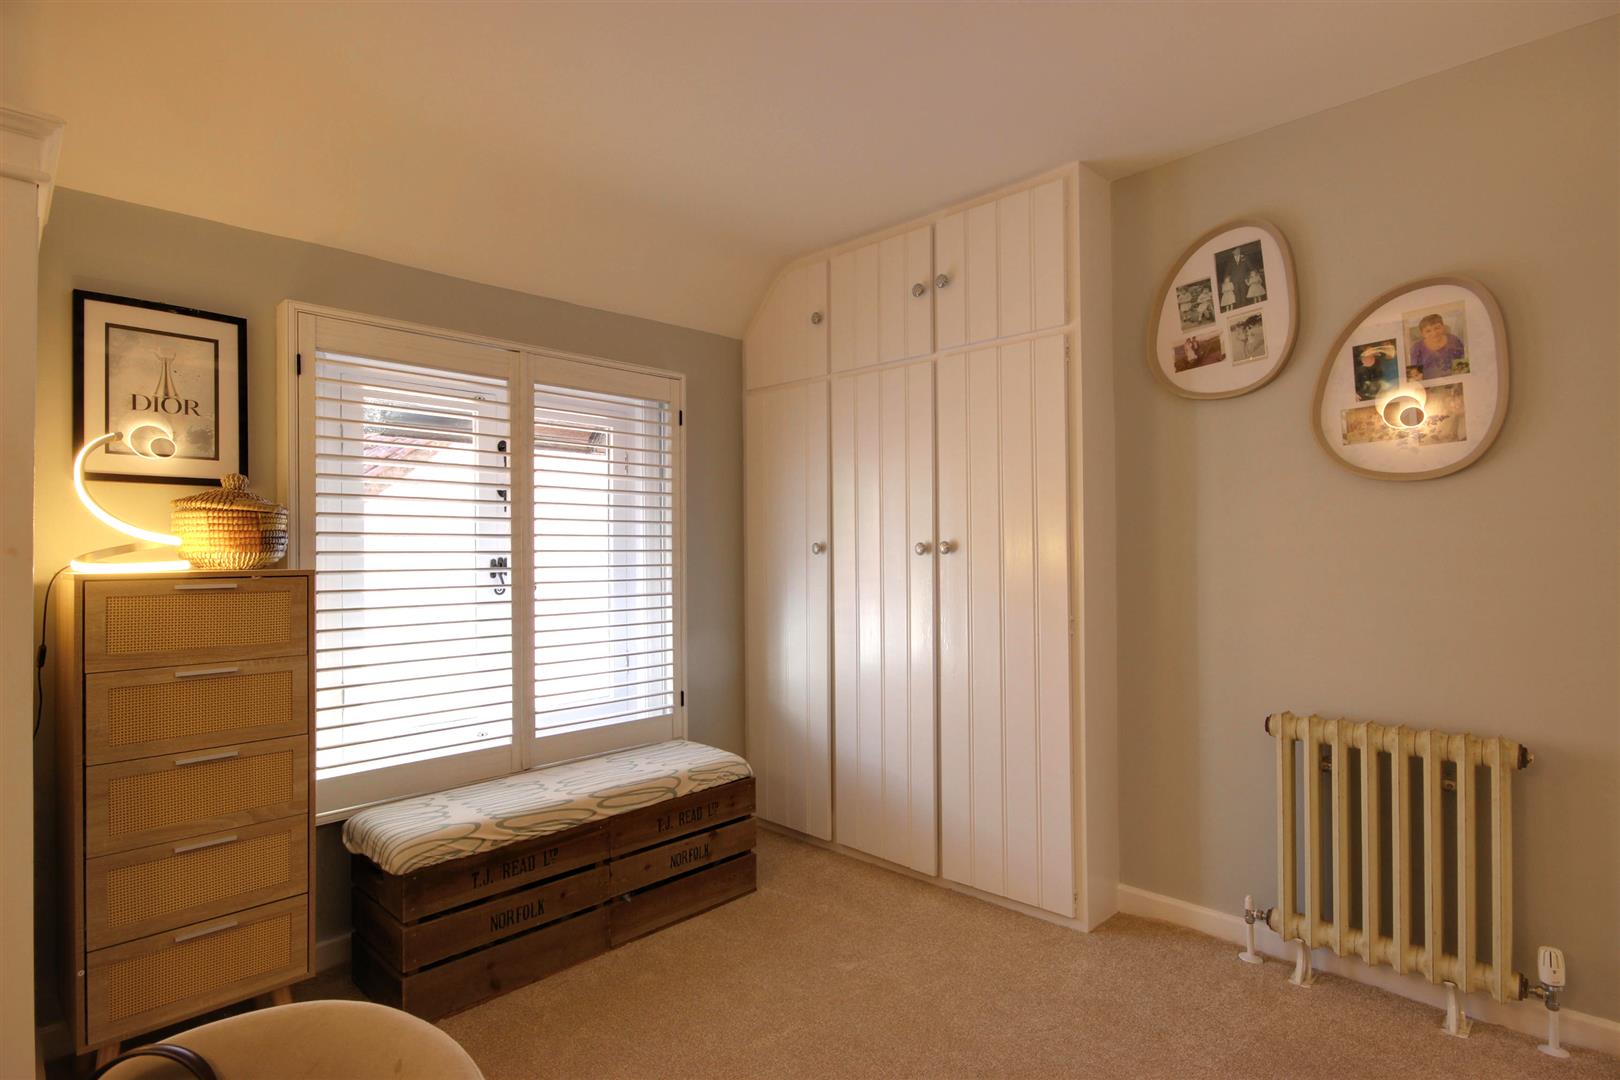
BEDROOM 23.28m maximum x 3.28m maximum (10'9" maximum x 10Window to the side elevation, over stairs storage cupboard and fitted wardrobes.
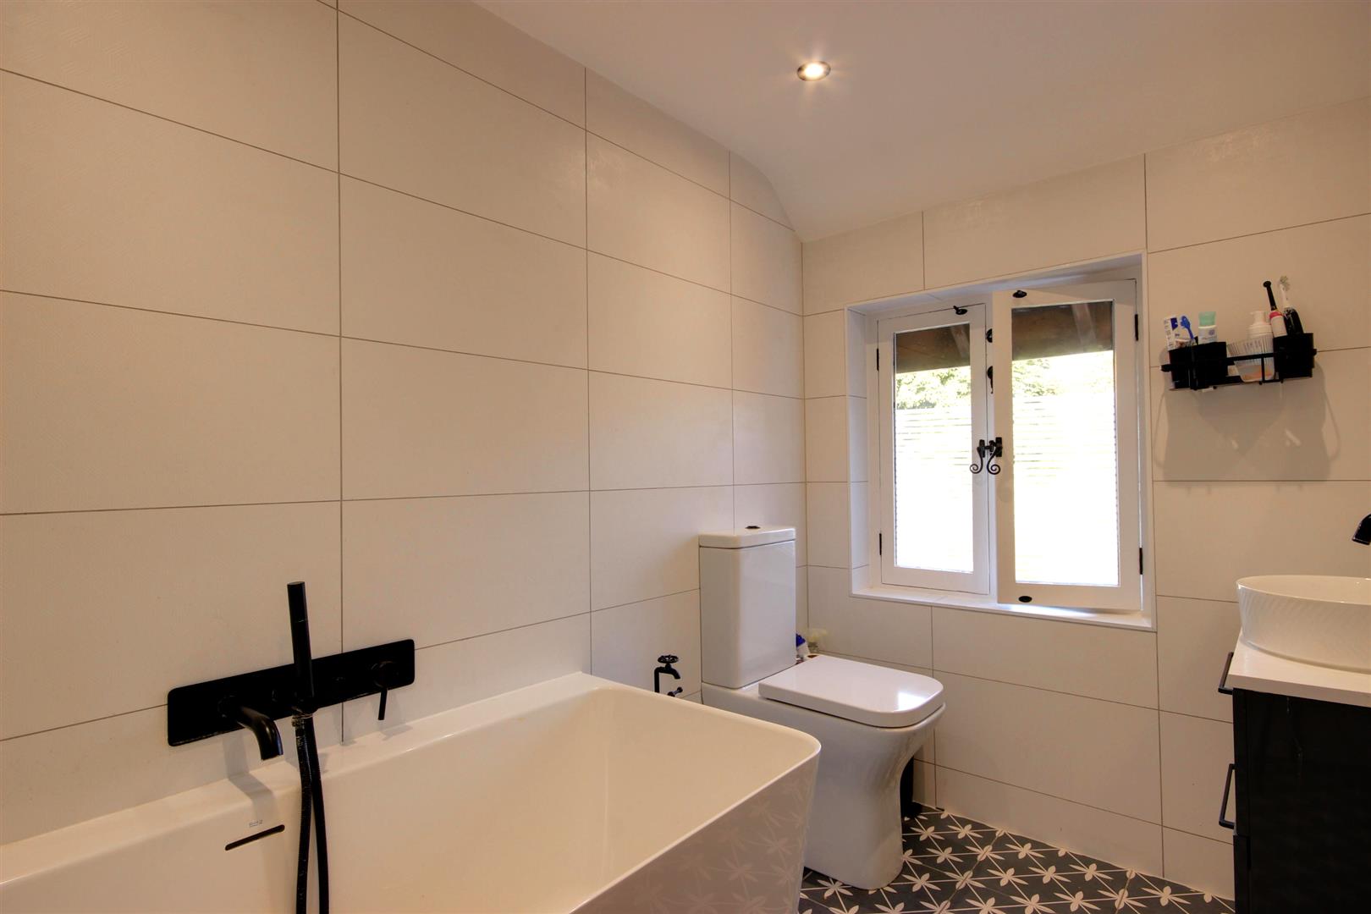
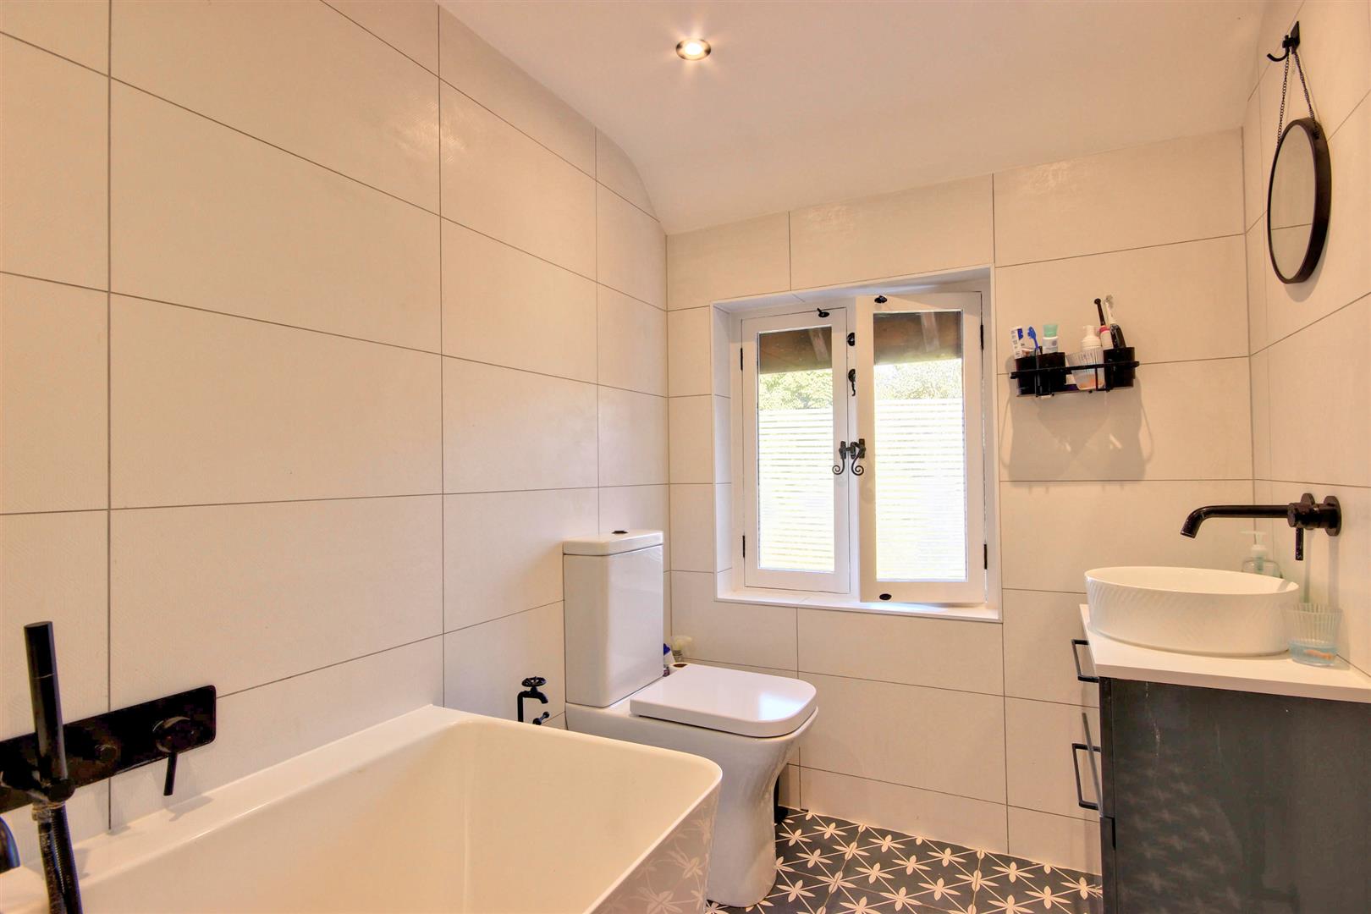
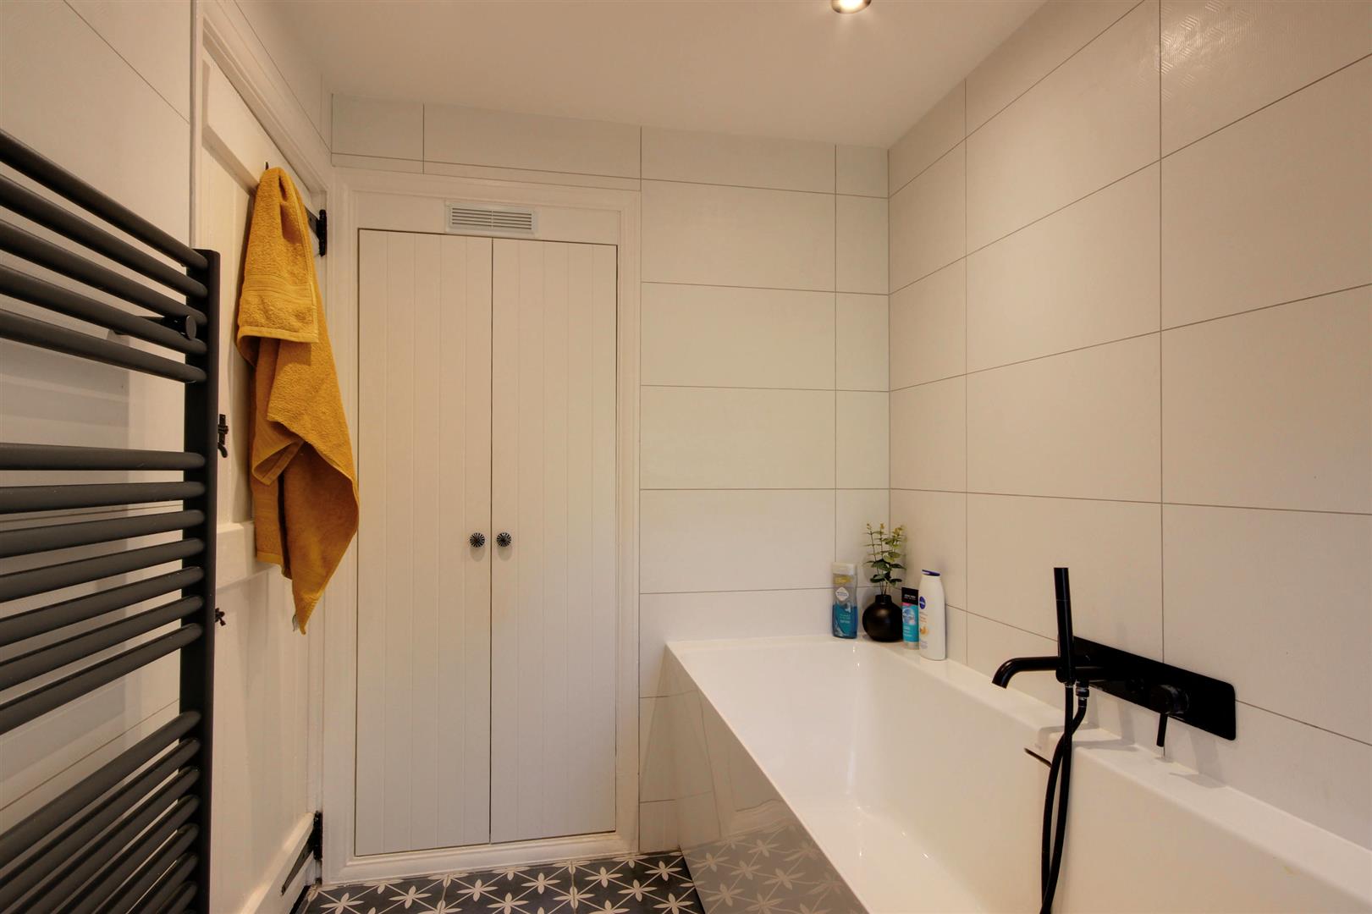
BATHROOM2.67m x 1.60m (8'9" x 5'3")Window to the rear elevation, modern three piece white suite comprising panelled bath with central ebony black tap and mixer shower head, low level w.c. and wash hand basin set on attractive vanity unit, fully tiled walls and contrasting tiled floor, extractor, towel radiator and fitted double linen cupboard.
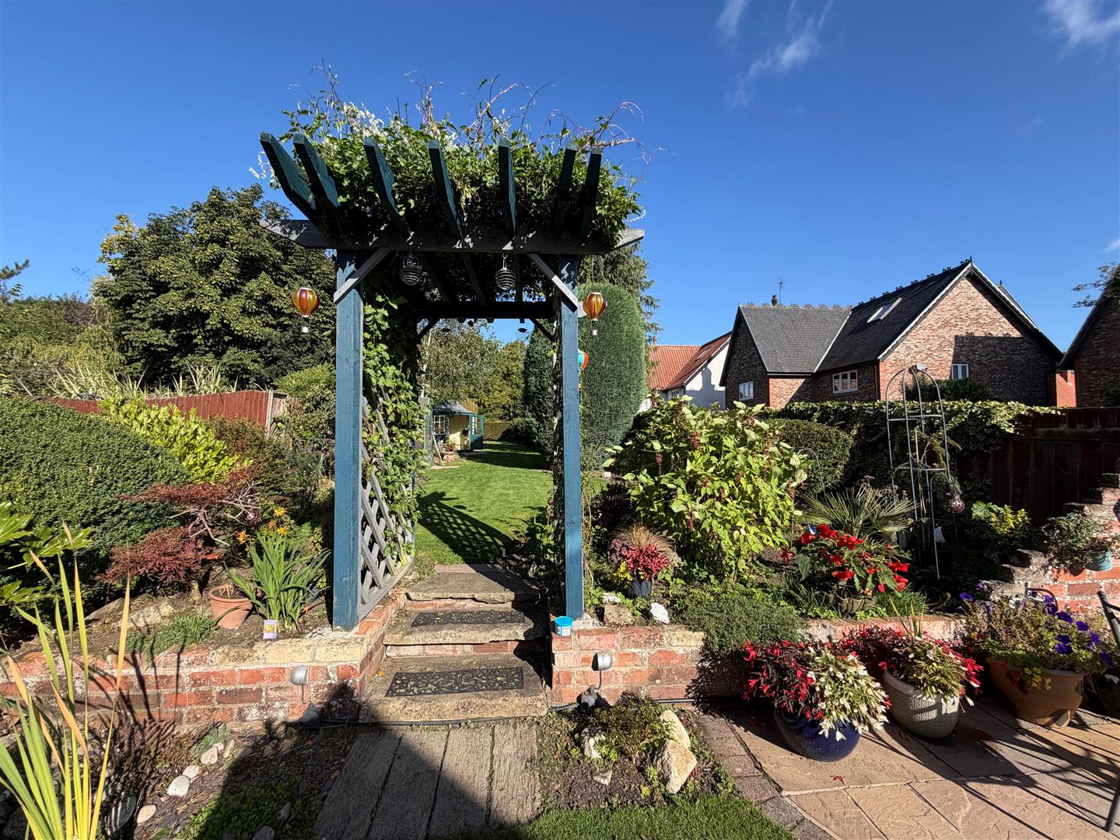
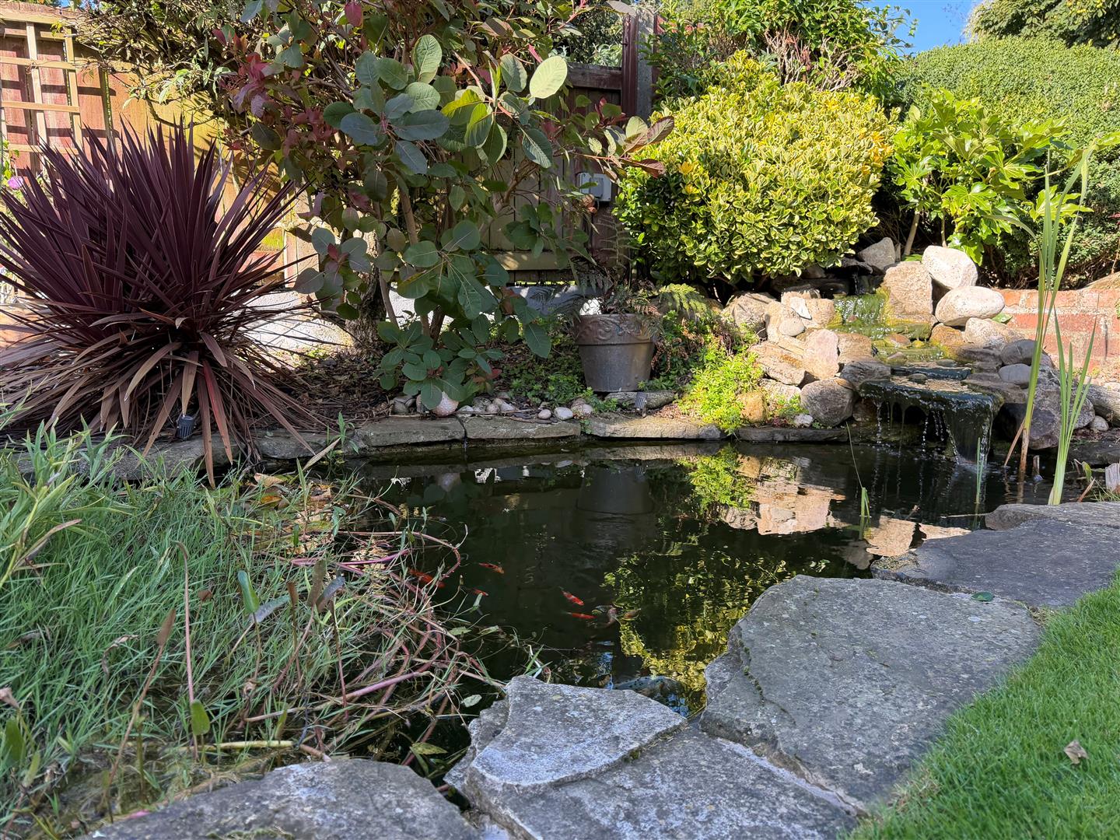
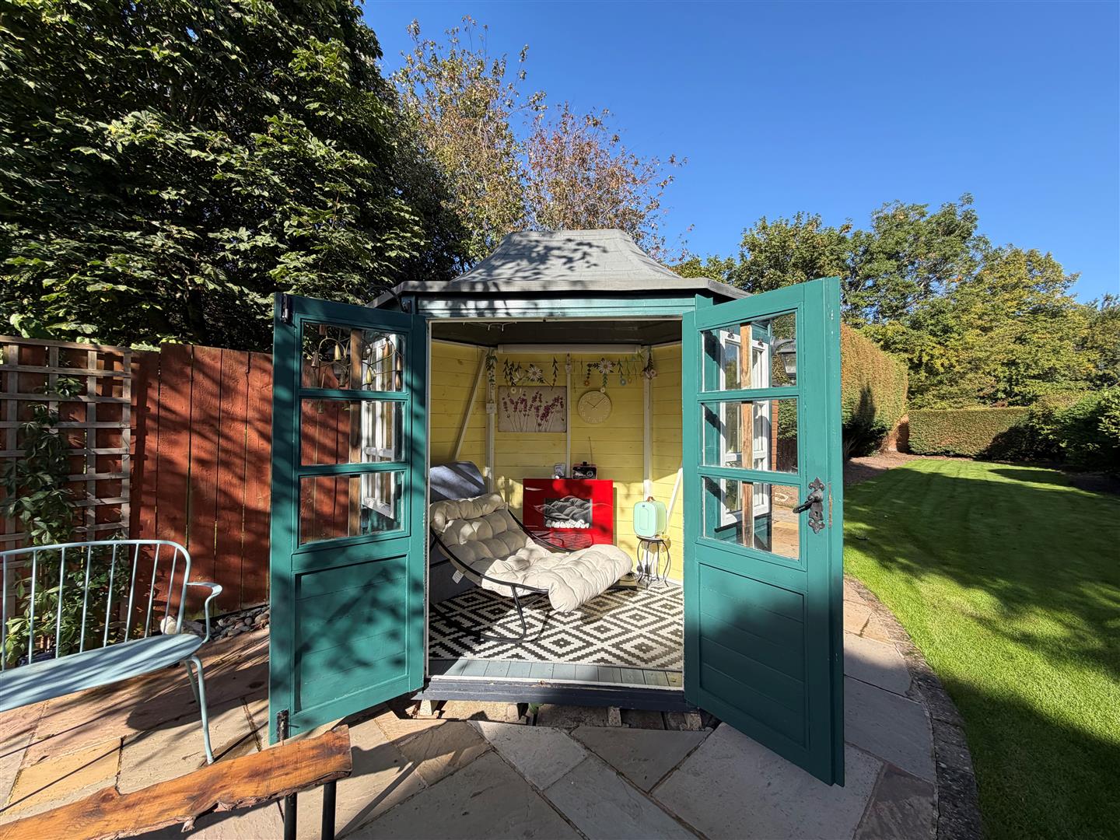
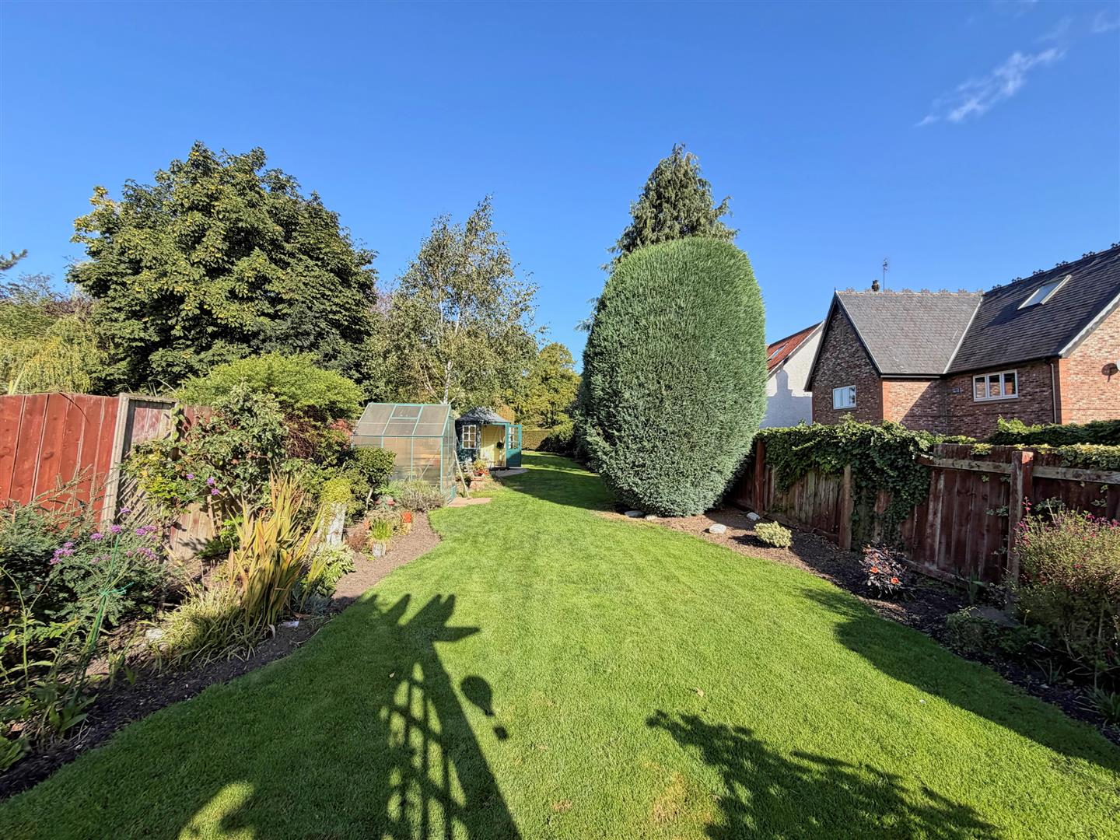
OUTSIDETo the front of the property there is block sett private parking for several vehicles and a side gate leads down into the good sized, beautiful rear garden with an extensive patio area and ornamental pond. Walk through the arched pergola and you find yourself in the vast lawned garden with an array of well established shrubs and plants. The garden also benefits from a small Victorian style timber summerhouse which has power and light laid on and sits on an additional patio.
This is the perfect backdrop to this stunning cottage and you can just imagine yourself relaxing at the end of the day with the various seating areas; this is a beautiful place to be!
SERVICESAll mains services are available or connected to the property.
CENTRAL HEATINGThe property benefits from a gas fired central heating system.
DOUBLE GLAZINGThe property benefits from partial double glazing.
TENUREWe believe the tenure of the property to be Freehold (this will be confirmed by the vendor's solicitor).
VIEWINGContact the agent’s Willerby office on 01482 651155 for prior appointment to view.
FINANCIAL SERVICESQuick & Clarke are delighted to be able to offer the locally based professional services of PR Mortgages Ltd to provide you with impartial specialist and in depth mortgage advice.
With access to the whole of the market and also exclusive mortgage deals not normally available on the high street, we are confident that they will be able to help find the very best deal for you.
Take the difficulty out of finding the right mortgage; for further details contact our Willerby office on 01482 651155 or email willerby@qandc.net
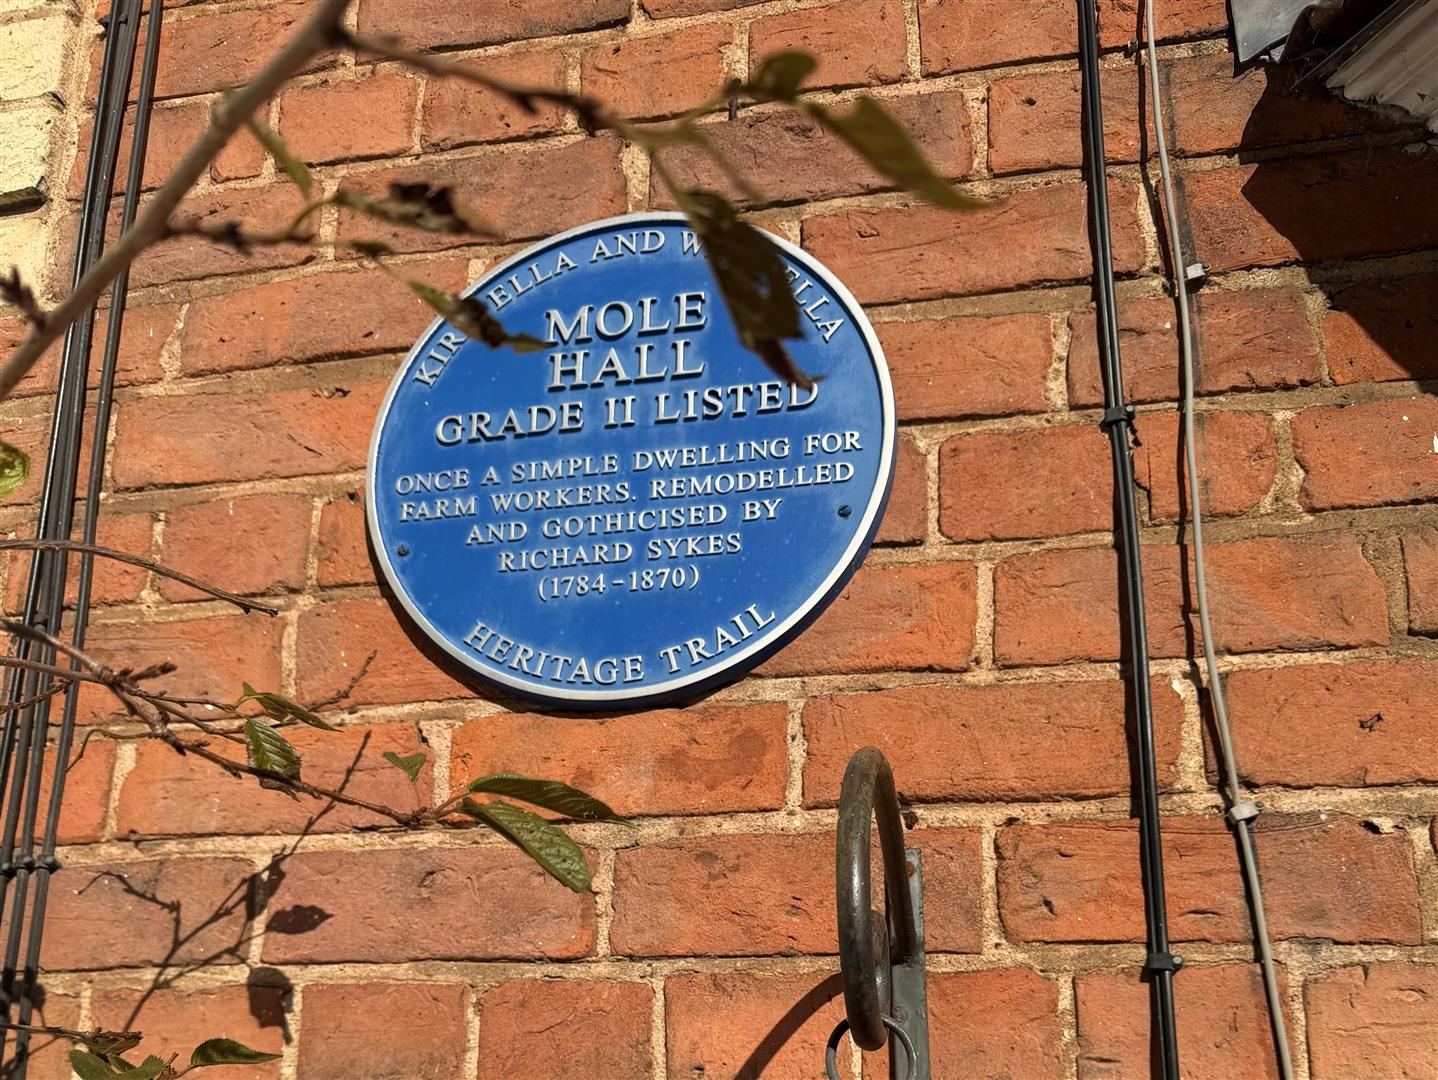
AGENT'S NOTEThis property is Grade II listed. Once a simple dwelling for farm workers, re-modelled and Gothicised by Richard Sykes (1784-1870.) this property forms part of the Heritage Trail. Further information regarding the Grade II listing can be obtained from the Agent.
- Stunning Grade II listed cottage
- Stone King and Queen gargoyles
- Two/three superb reception rooms
- Log burner in cosy lounge
- Modern kitchen with French doors to garden
- Two/three bedrooms
- Delightful, spacious gardens with summerhouse
- Two double bedrooms upstairs and a modern bathroom
- Desirable village of West Ella
- EPC: D. Council Tax: F


