
Main Street, Sigglesthorne
Offers in the region of £475,000 (Tenant Fees)


-
ACCOMMODATION
-
OUTSIDE
-
DAY ROOM & KITCHEN
-
BEDROOM 1
-
DAY ROOM & KITCHEN
-
SHOWER ROOM / W.C
-
DINING ROOM
-
DAY ROOM & KITCHEN
-
DAY ROOM & KITCHEN
-
DINING ROOM
-
BEDROOM 3
-
CENTRAL HALL
-
DAY ROOM & KITCHEN
-
DAY ROOM & KITCHEN
-
DAY ROOM & KITCHEN
-
DAY ROOM & KITCHEN
-
DAY ROOM & KITCHEN
-
DINING ROOM
-
UTILITY ROOM
-
BEDROOM 1
-
SHOWER ROOM / W.C
-
SHOWER ROOM / W.C
-
BEDROOM 3
-
BEDROOM 3
-
BEDROOM 4
-
BATHROOM / W.C
-
BATHROOM / W.C
-
OUTSIDE
-
OUTSIDE
-
OUTSIDE
-
OUTSIDE
-
ACCOMMODATION
- Superb detached home
- Simply must be viewed
- Approximately 1/3rd acre
- Stunning 37ft day room & kitchen
- Dining room
- Four bedrooms
- Excellent parking & garage
- Generous west facing gardens to the rear
- Rural outlook to rear
- Energy Rating - TBC
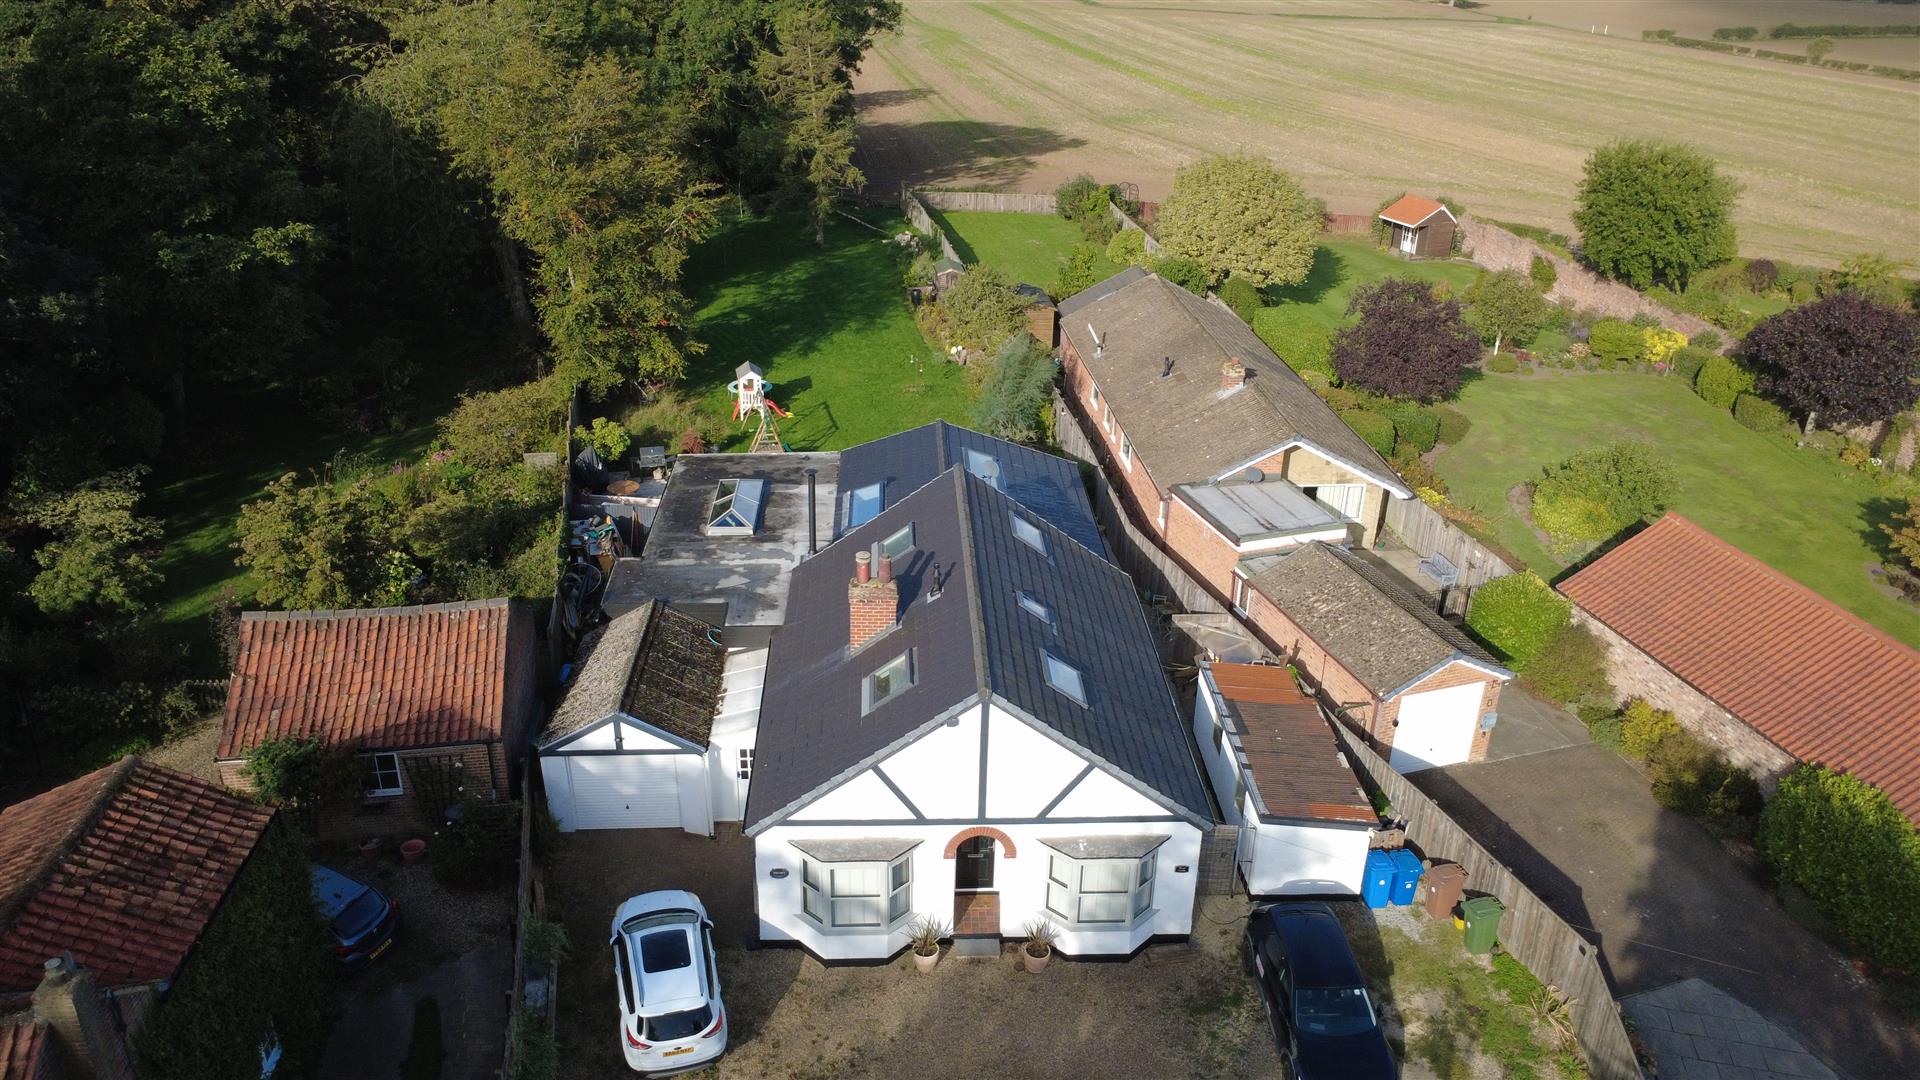
Don't be deceived by a quick look from the roadside! This stunning home simply must be viewed - significantly extended with a 37ft day room & kitchen and sitting in a 1/3 acre plot with excellent parking and generous west facing gardens to the rear with a lovely rural outlook beyond, this home can not fail to impress.
Don't be deceived by a quick look from the roadside! This truly is a stunning home, beautifully extended with extensive, west facing gardens adjoining fields beyond this home simply must be viewed!
LOCATIONThis property enjoys a super location fronting onto the western side of Main Street, close to the village church and enjoying a delightful rural outlook to the rear.
Sigglesthorne is a small Holderness village which has a parish population of around 300 (1991 census). The village lies within easy commuting distance of the city of Hull (about 14 miles), and the market town of Beverley (about 10 miles). The village has its own primary school and church, with a much wider range of facilities being readily available in the nearby seaside town of Hornsea.
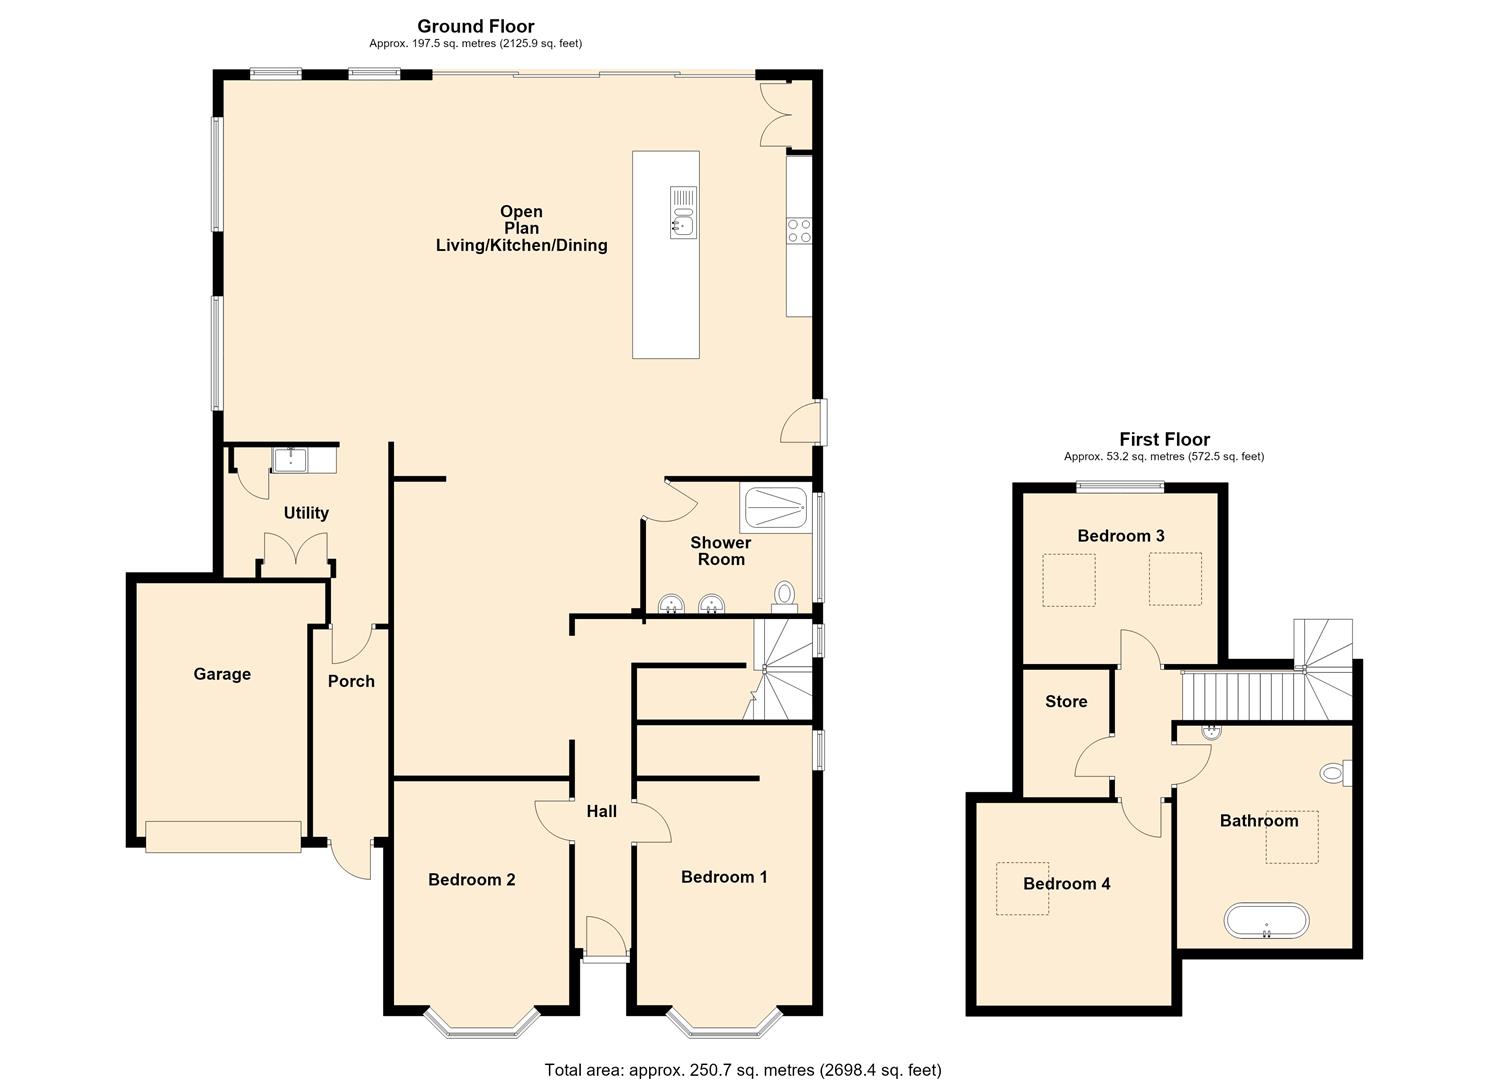
ACCOMMODATIONComprehensively refurbished and extended by the current owners, including re-roofing, the accommodation has mains gas central heating via hot water radiators, UPVC double glazing and is arranged on two floors as follows:
OPEN ARCHED PORCHWAYWith tiled floor, outside light and a composite front entrance door opening into:
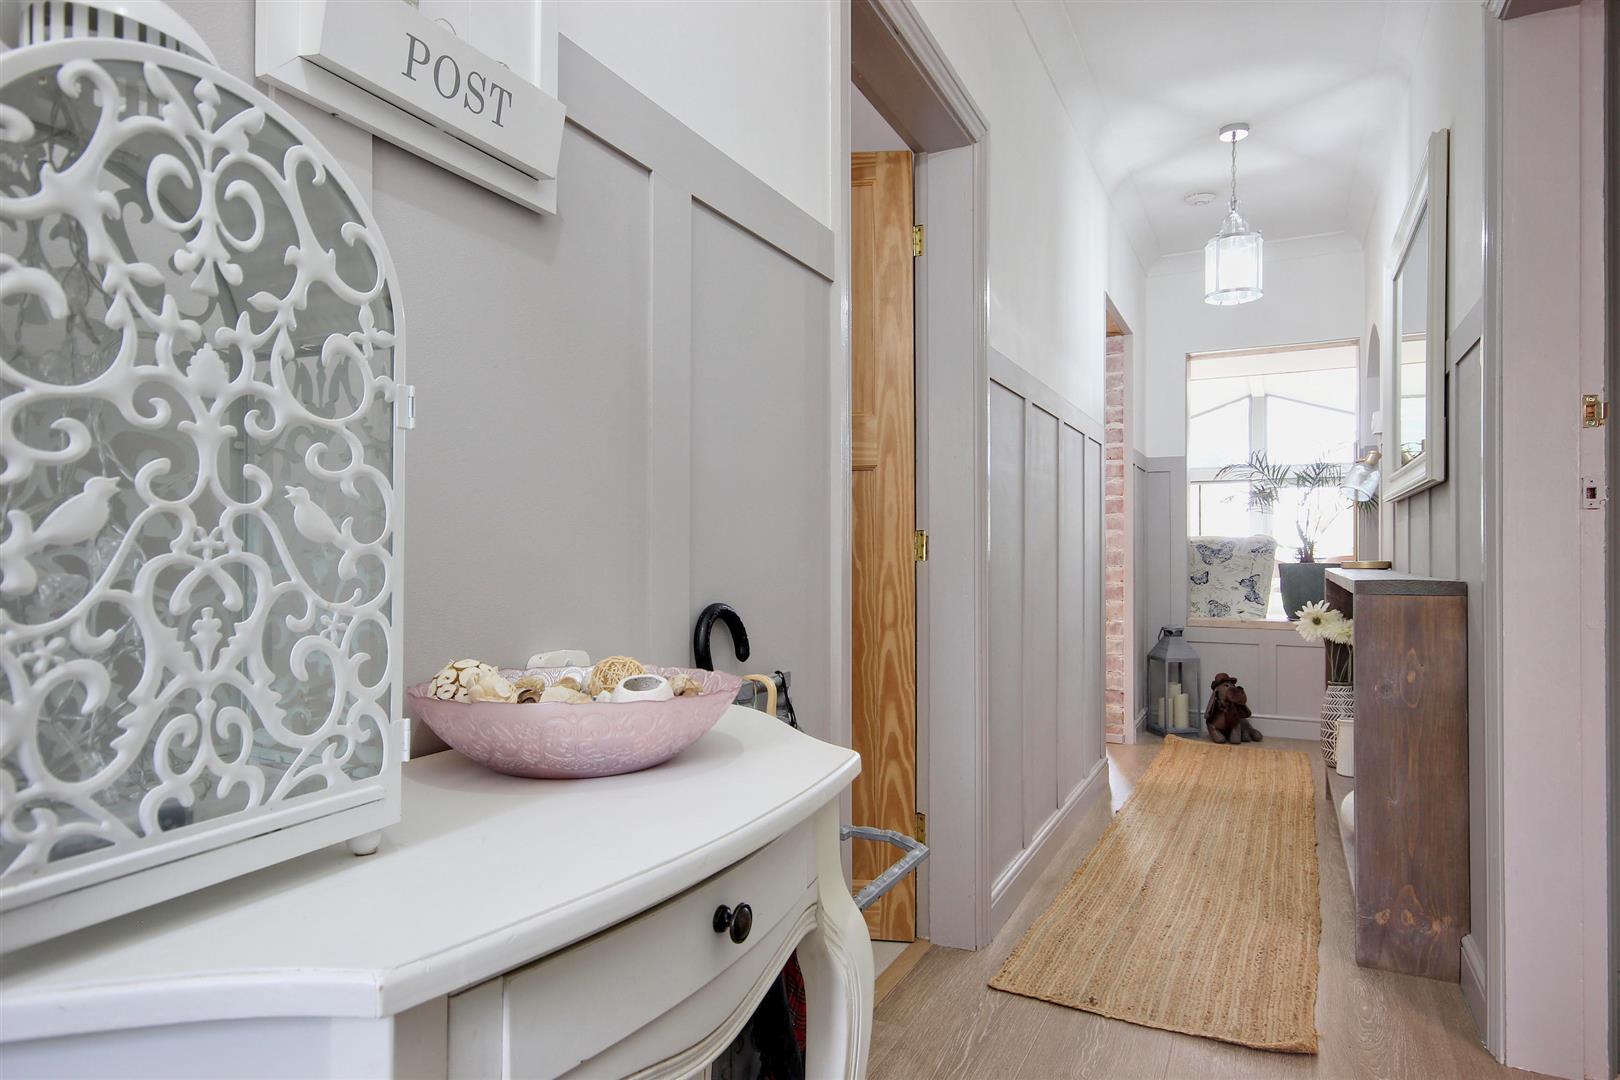
CENTRAL HALL1.04m x 6.48m (3'5 x 21'3)With panelling to the walls, one central heating radiator and inner hall leading off with enclosed staircase to the second floor, and one central heating radiator.
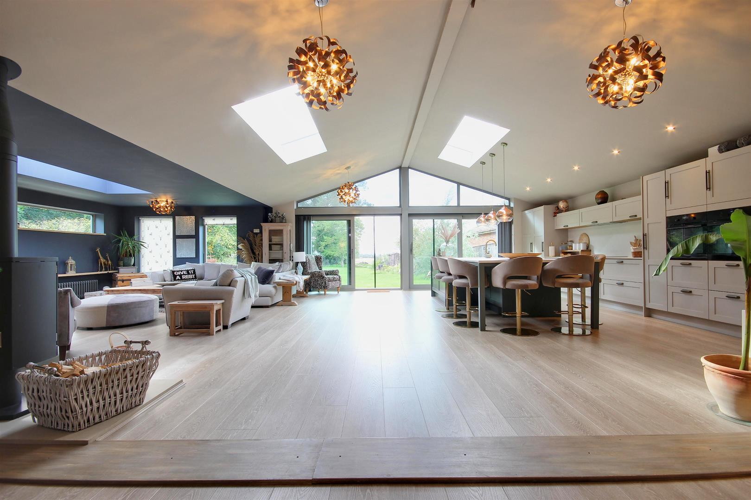
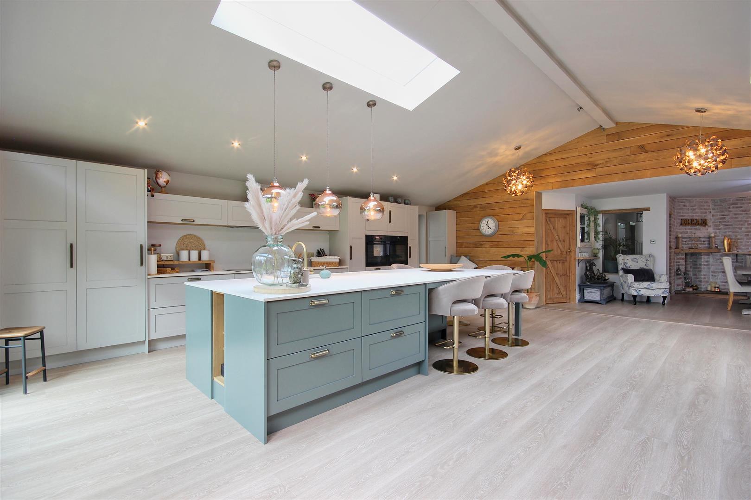
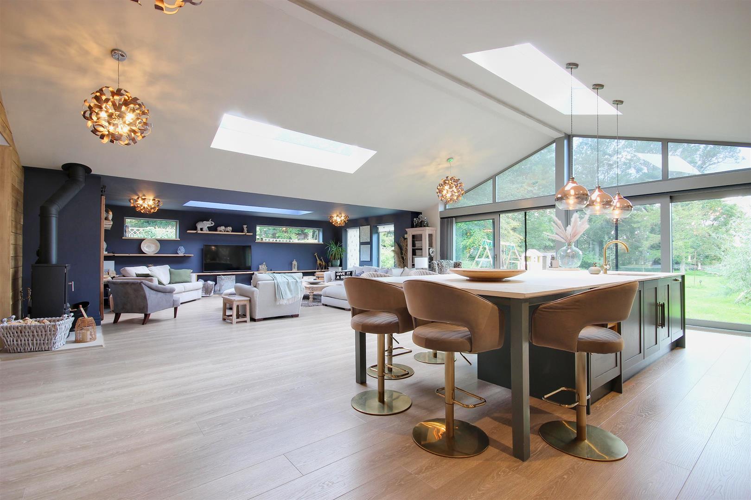
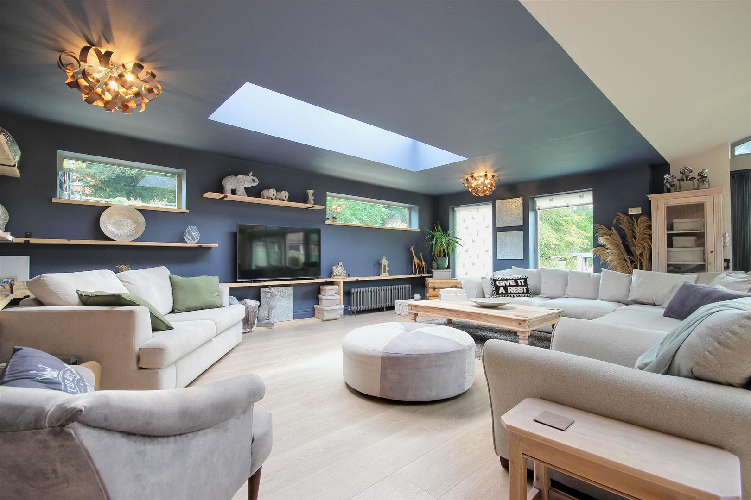
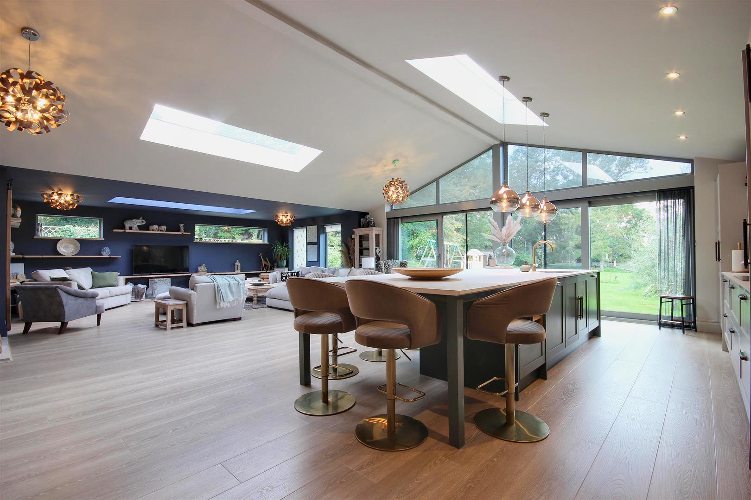
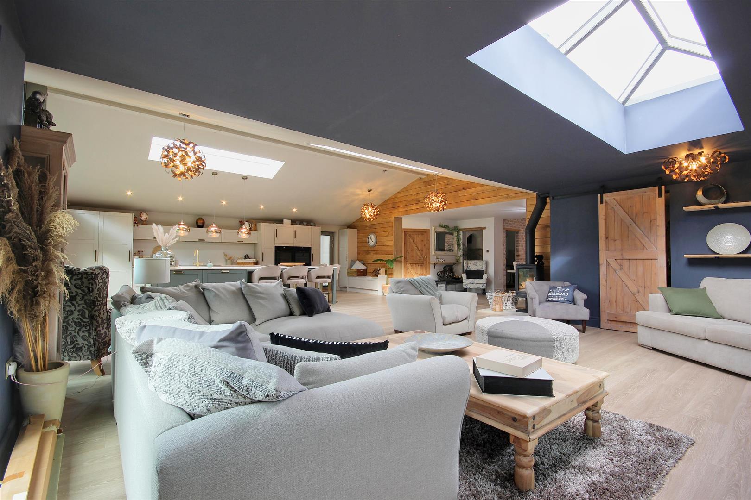
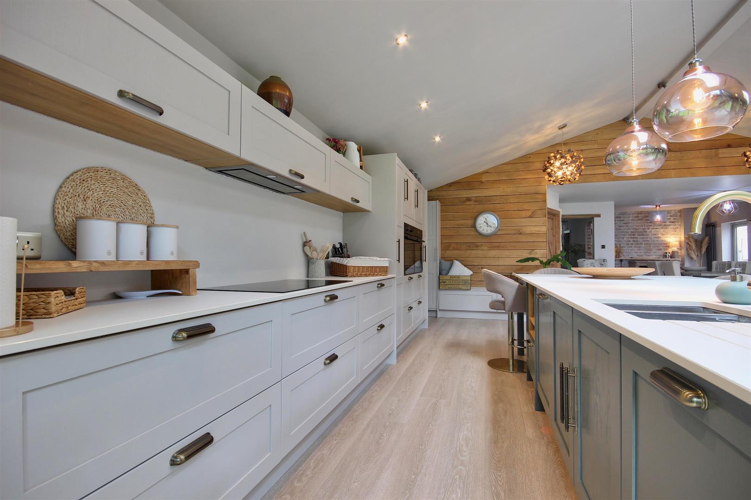
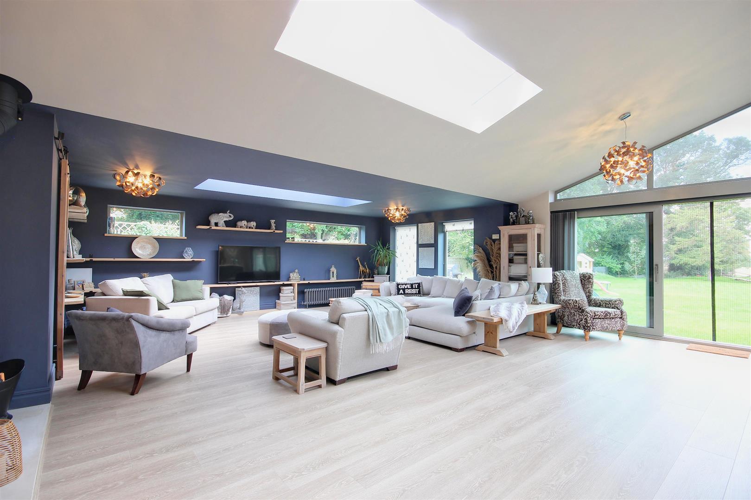
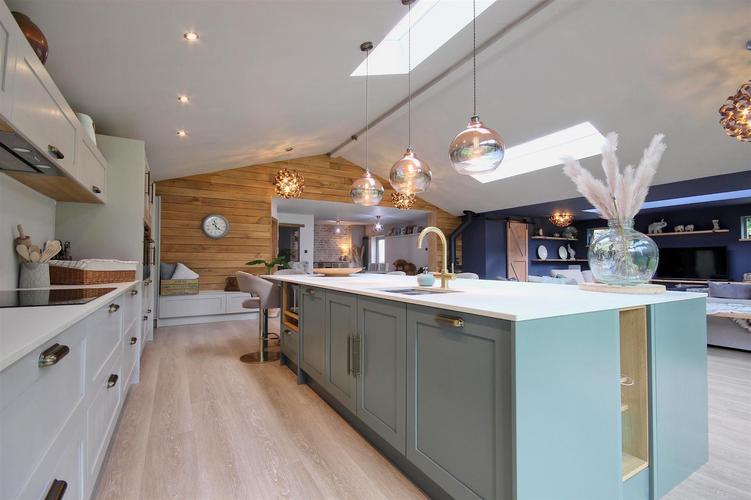
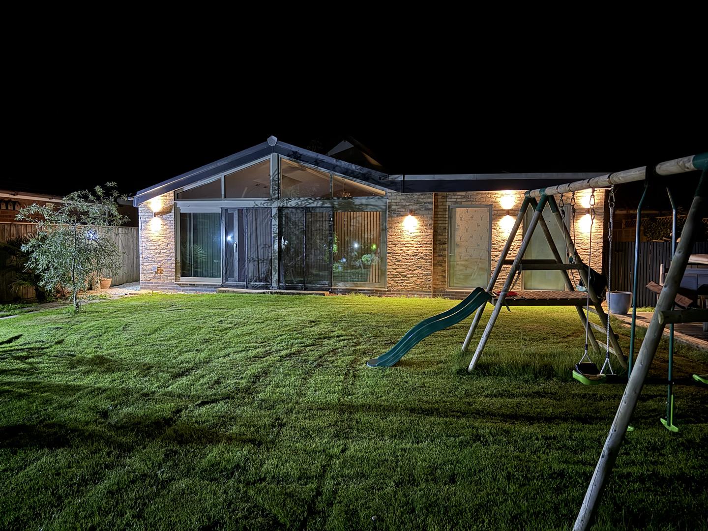
DAY ROOM & KITCHEN11.30m x 7.59m (37'1" x 24'11")A stunning room providing a fantastic place to entertain, with oversized lift and lock patio doors and apex windows above to make the most of the west facing gardens and the rural views beyond, there are several roof lights, picture windows and a large lantern light to the sitting area creating a light and airy feel throughout.
The kitchen has an extensive range of base and wall units including a large island with breakfast bar, ceramic worksurfaces and splashbacks with a conglomerate drainer and 1 1/2 bowl sink unit, two AEG built in ovens and split level hob, integrated dishwasher, fridge and freezer, downlighting to the ceiling which is semi vaulted and there is a personal side entrance door.
To the sitting area is a feature wood burning stove, two traditional styled radiators and a sliding door leading into the utility room.
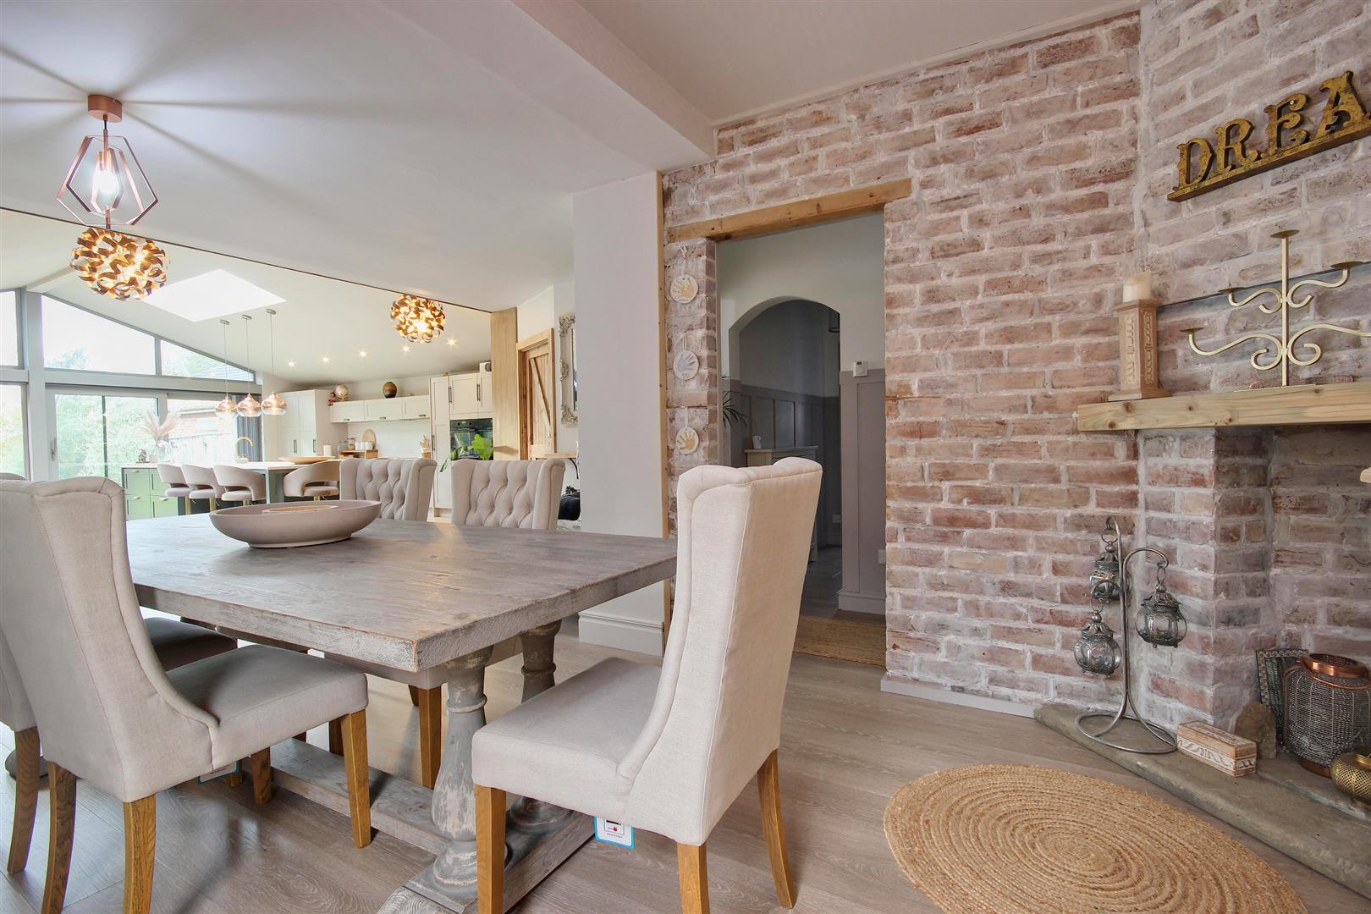
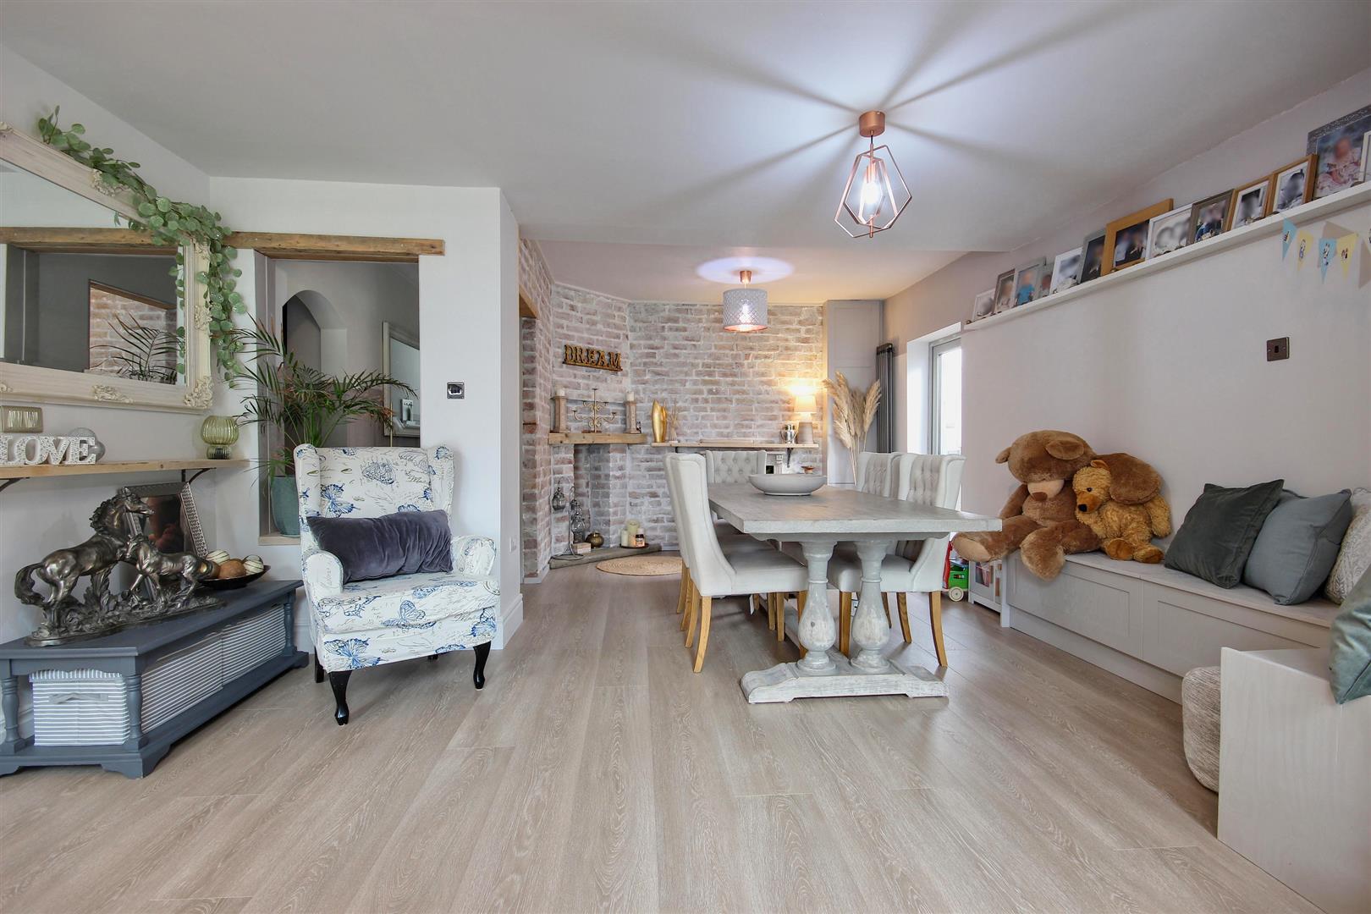
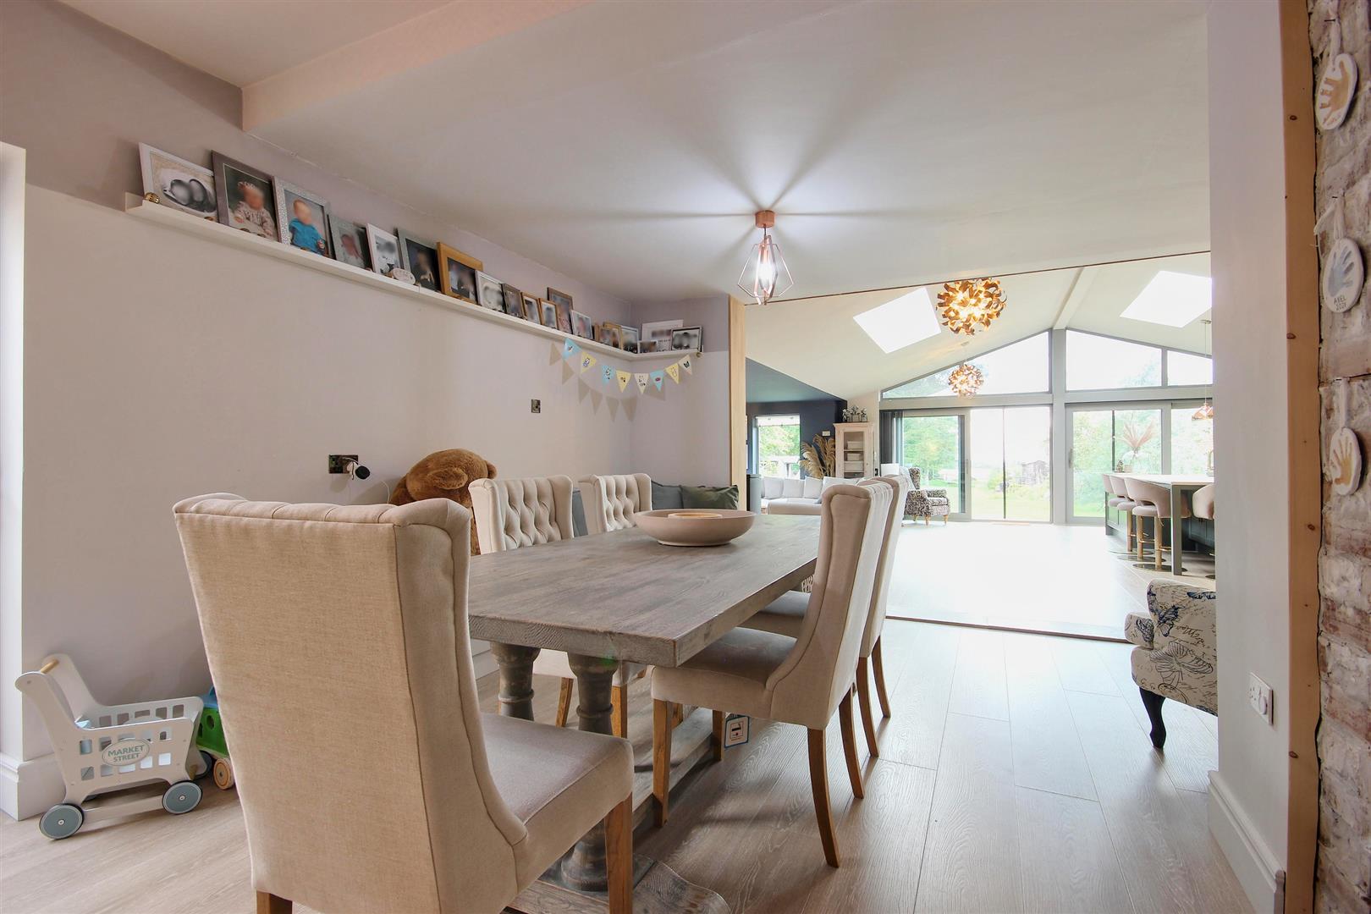
DINING ROOM4.70m x 5.44m (15'5" x 17'10")Open plan to the day room, with an exposed brick feature wall incorporating corner recess and timber mantle, laminate flooring, doorway leading to the side porch, column radiator and built in seating with storage under.
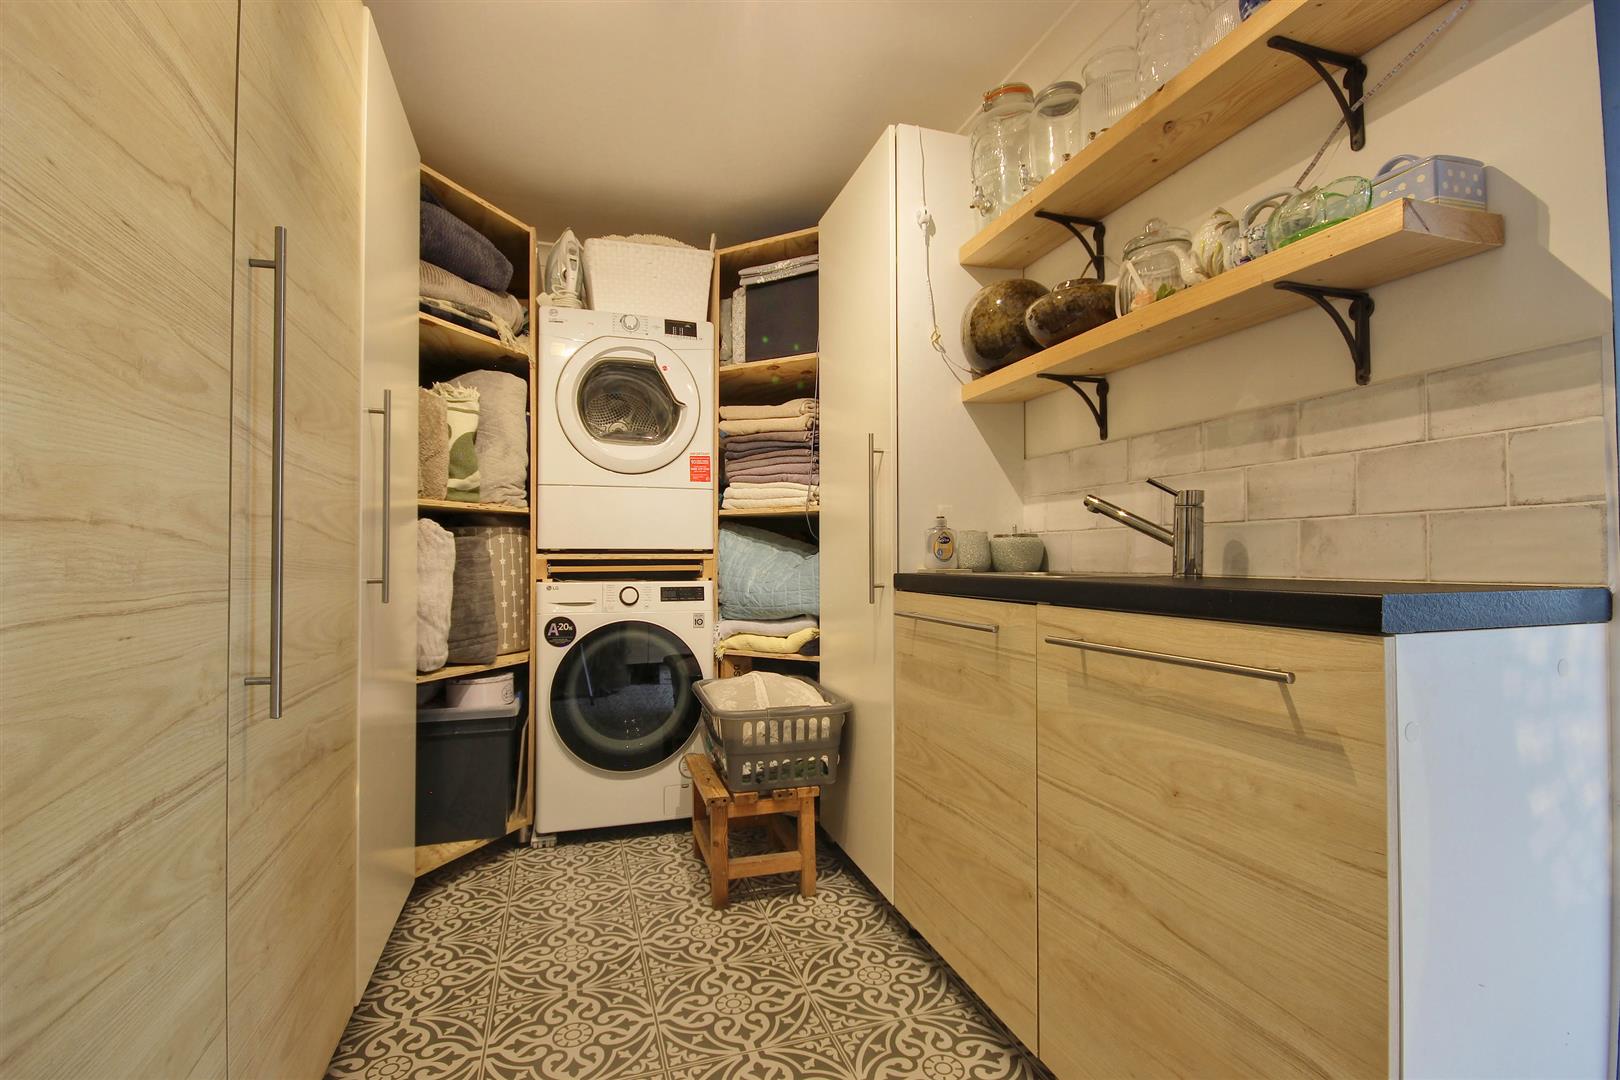
UTILITY ROOM4.11m x 3.12m overall (13'6" x 10'3" overall)With full height fitted cupboards, shelves and a base units, worksurface with inset sink, plumbing for an automatic washing machine, doorway leading to the side porch and ceramic tilled flooring.
SIDE PORCHWith front entrance door, and doorways leading to the utility room and dining room.
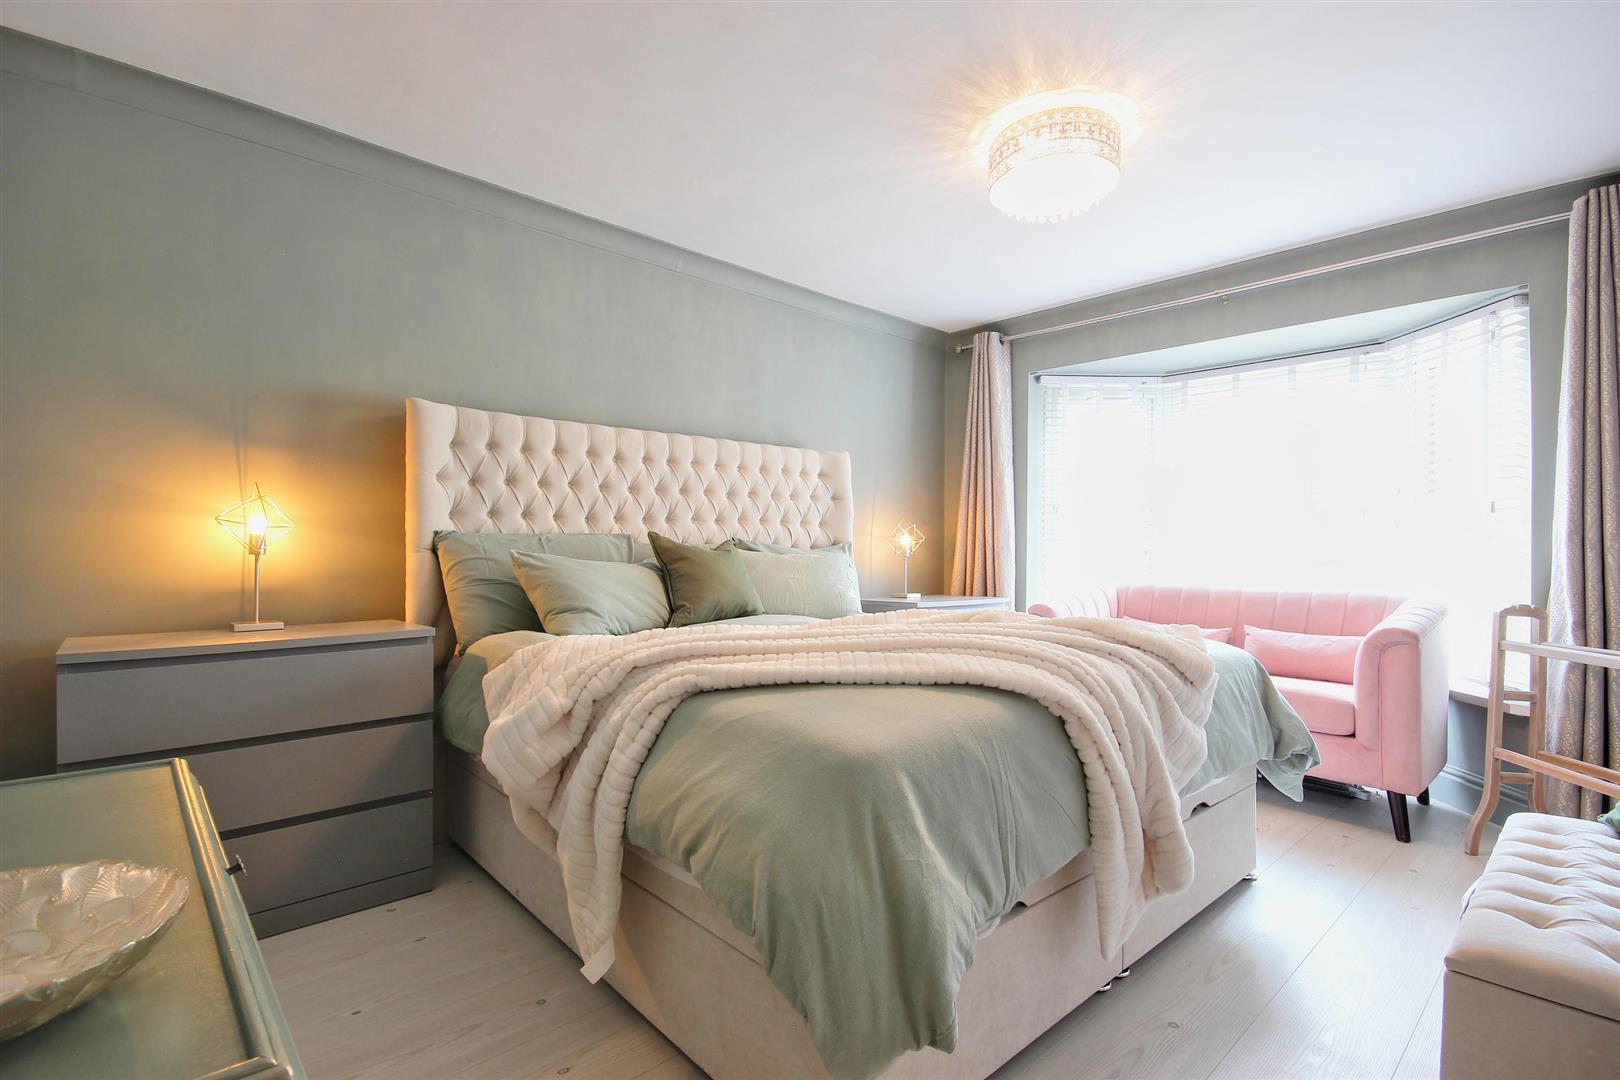
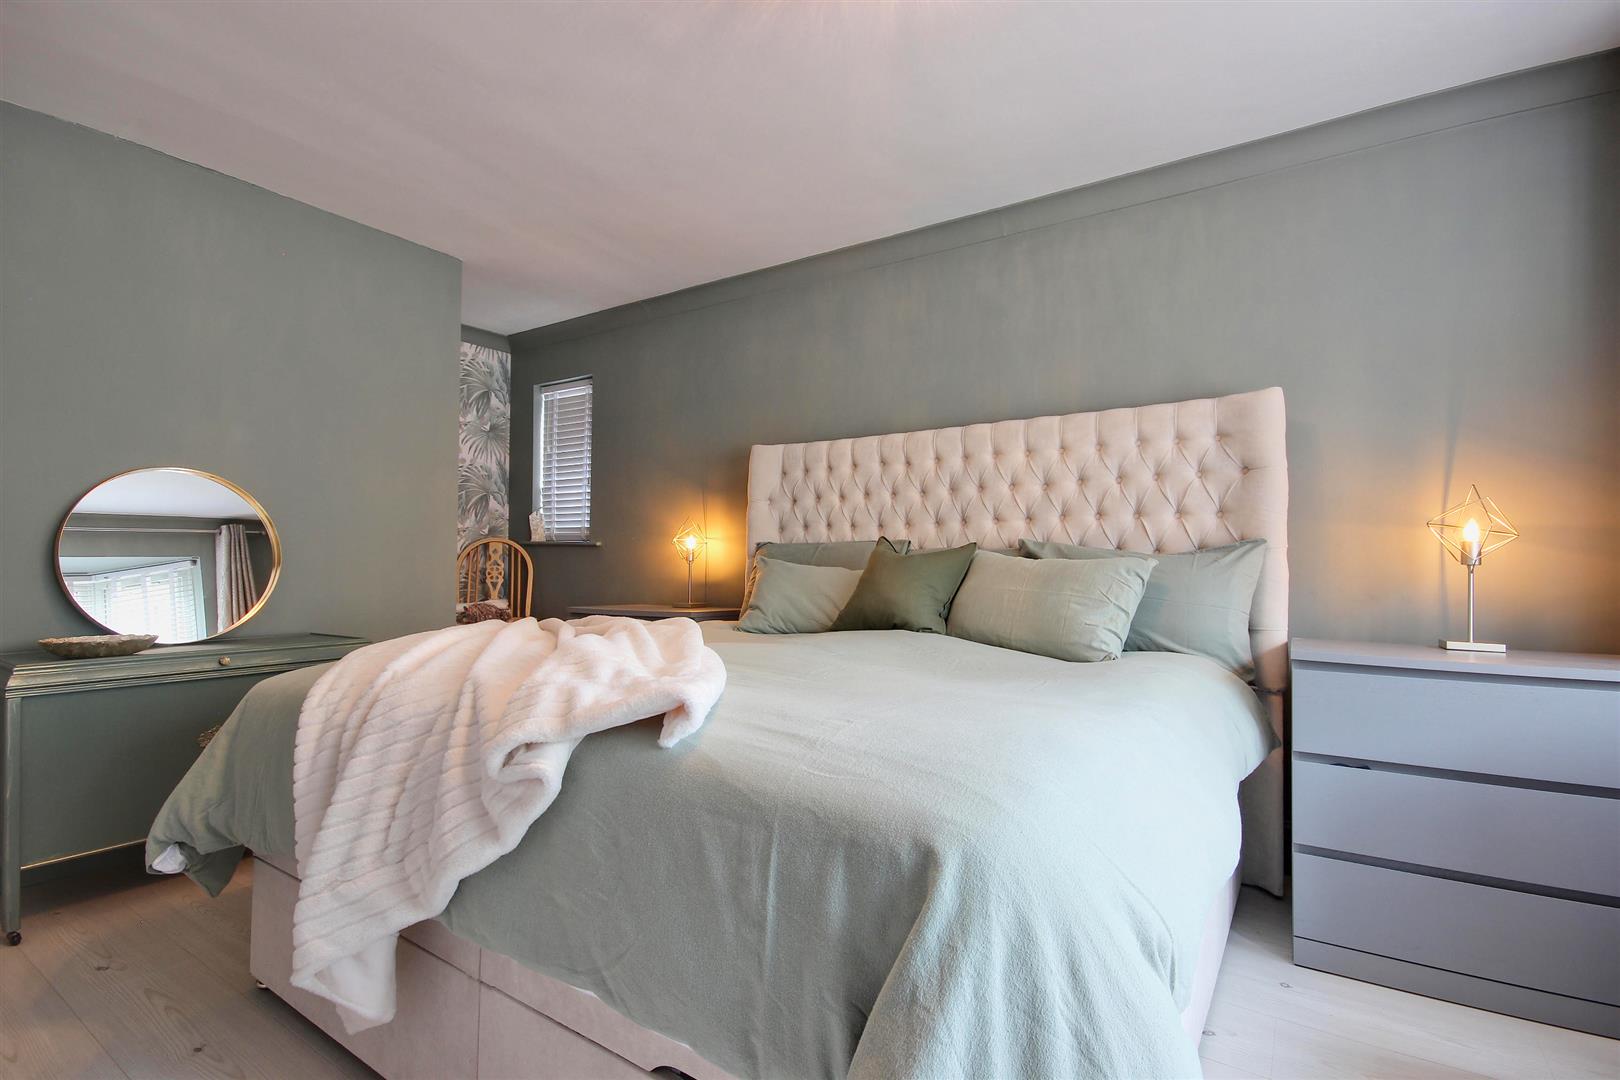
BEDROOM 13.35m x 4.29m (11' x 14'1")With bay window to the front, a walk in wardrobe and understairs storage and a traditional central heating radiator.
BEDROOM 23.35m x 4.24m (11' x 13'11")With a bay window to the front, panelling to the walls, laminate flooring, an exposed brick feature wall with tiled hearth to recess, and a traditional central heating radiator.
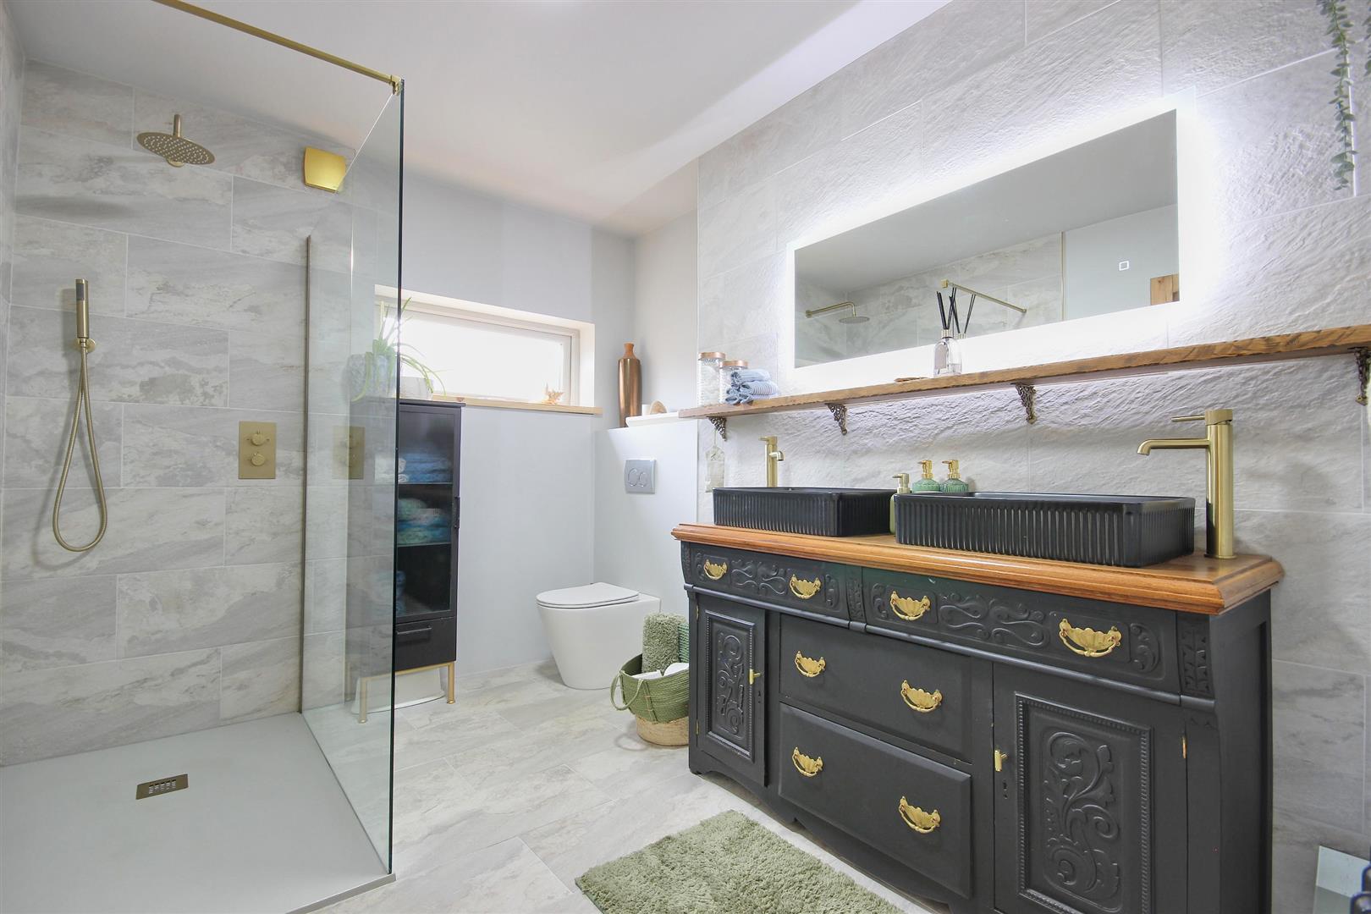
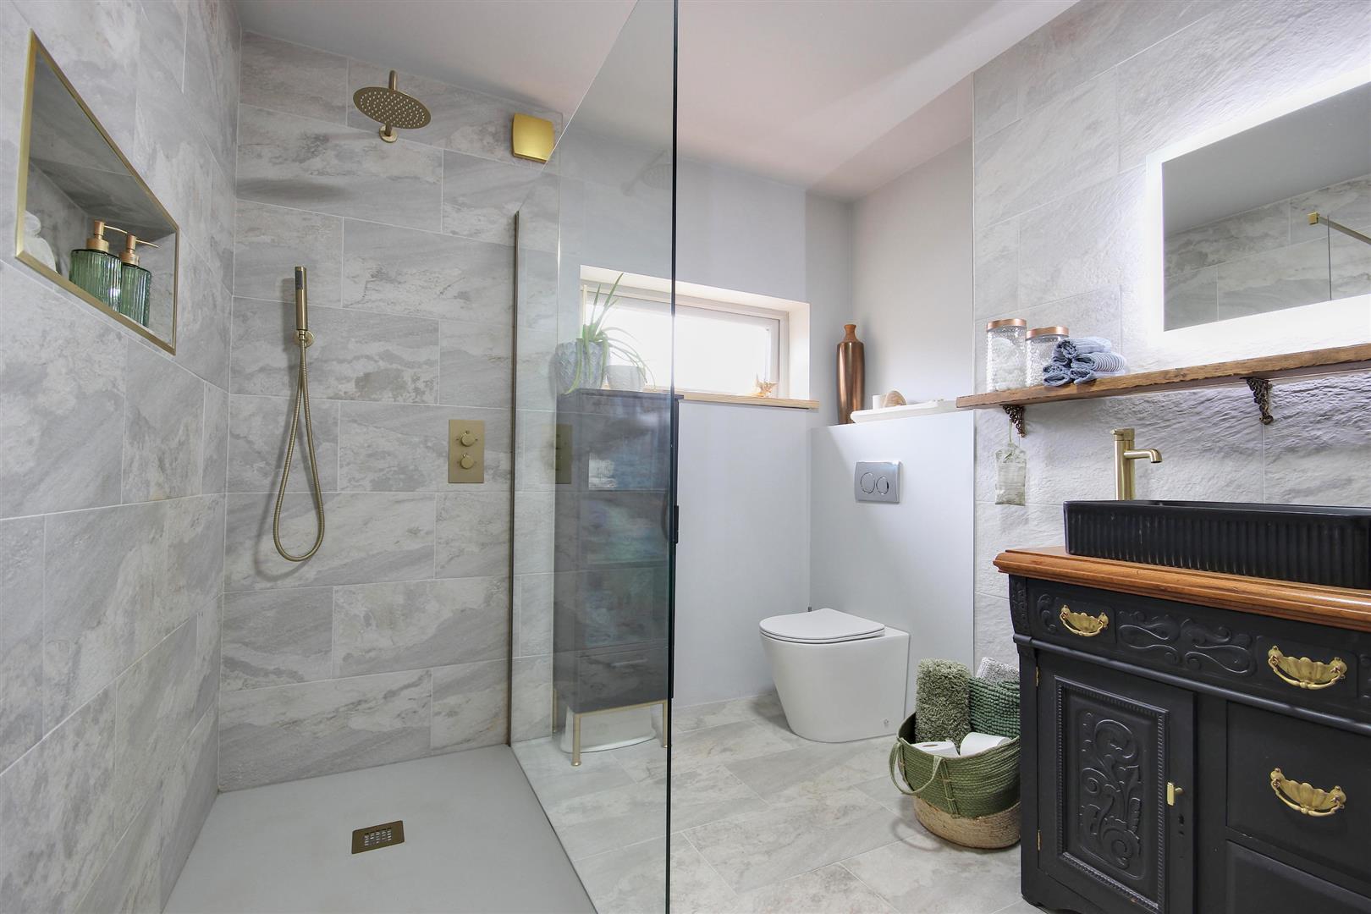
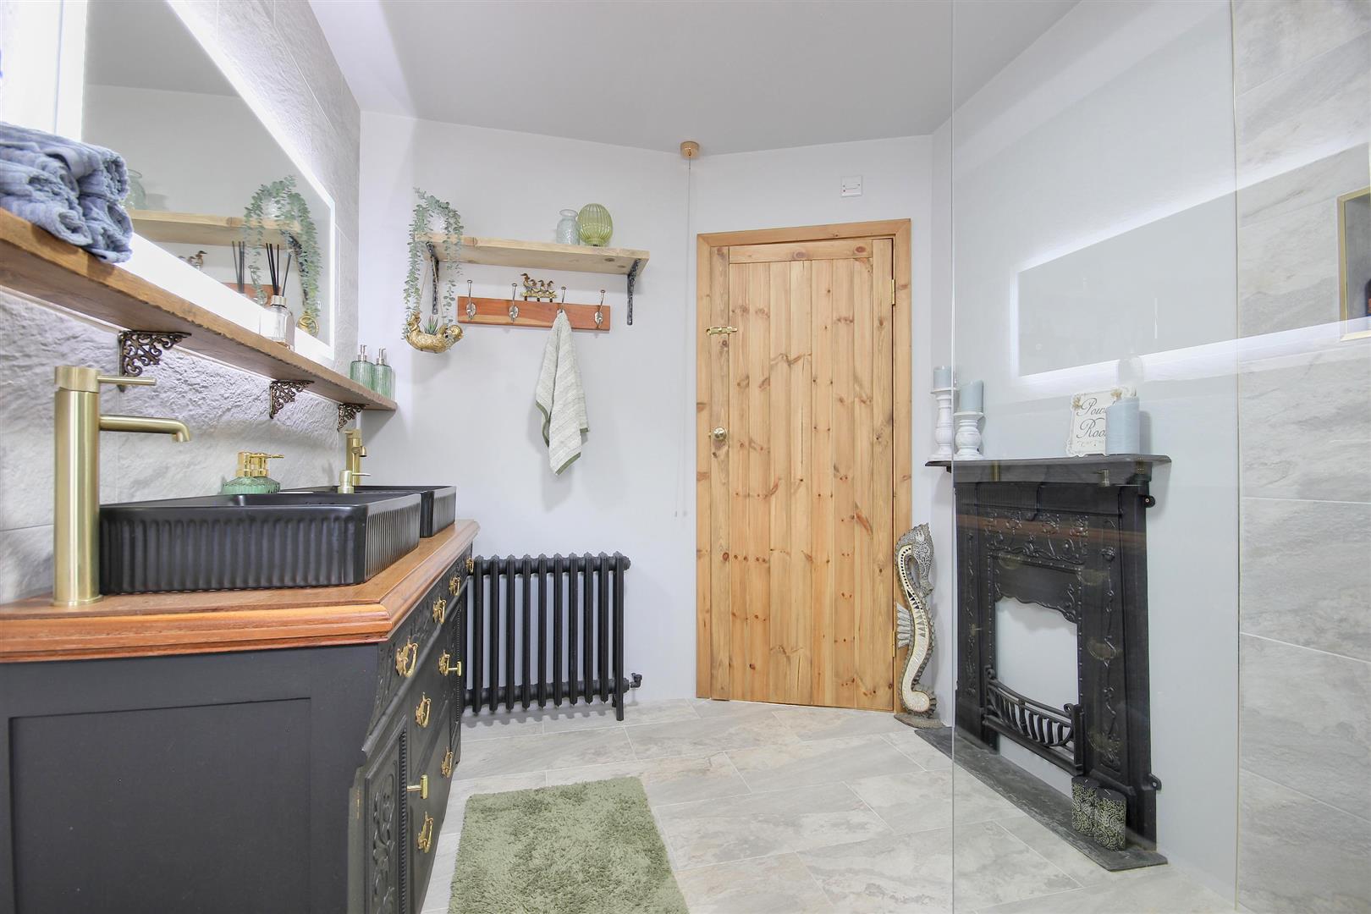
SHOWER ROOM / W.C3.25m x 2.21m (10'8" x 7'3")With a stunning suite comprising of a large walk in shower cubicle with hand shower and rain shower over, ornate chest of drawers with twin feature sinks, shelves and mirror above, concealed cistern w.c, part tiling to the walls,tiled flooring and a traditional cast iron radiator.
FIRST FLOOR
LANDINGWith a large airing cupboard with wall mounted central heating boiler. Doorways to:
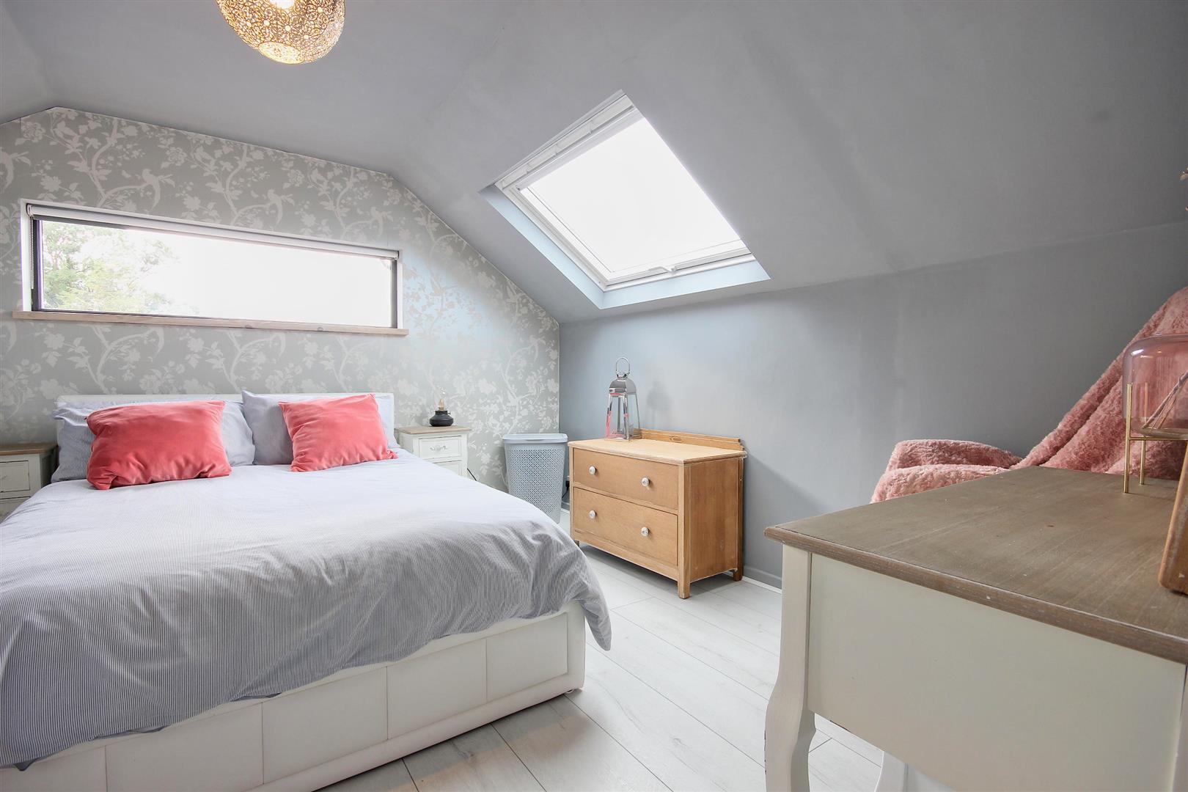
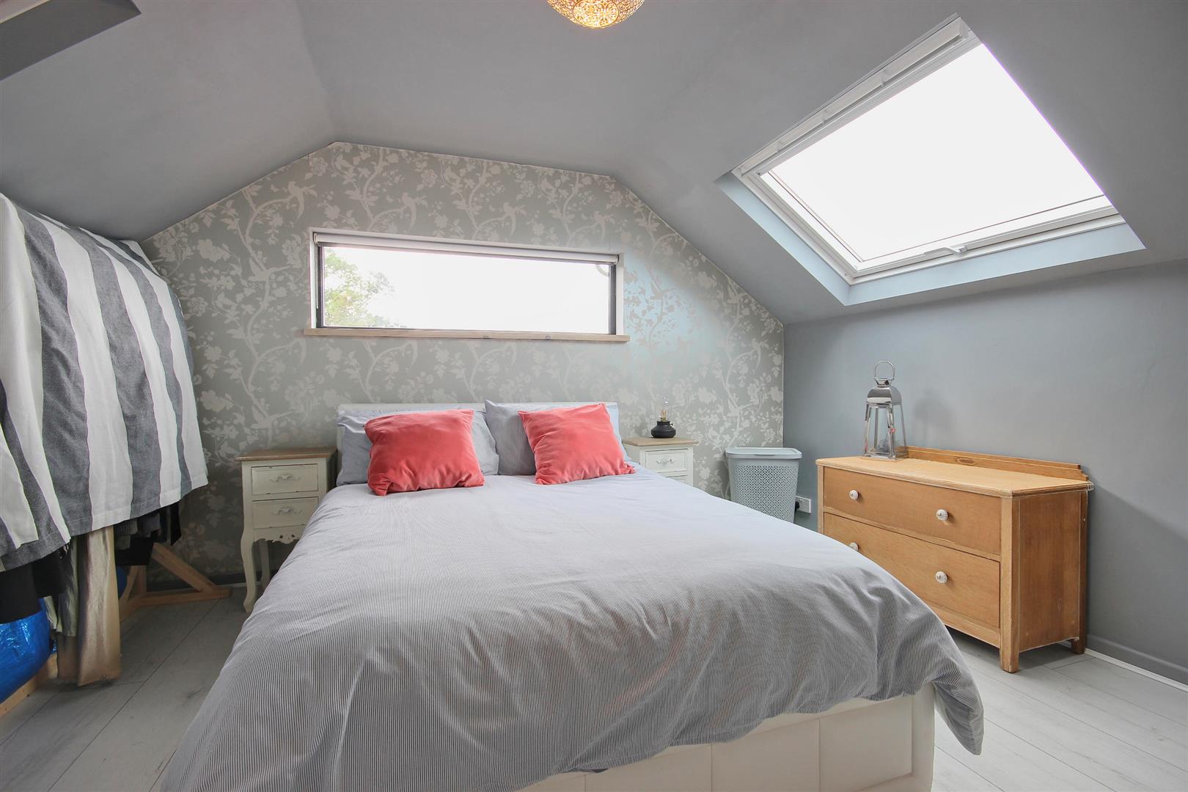
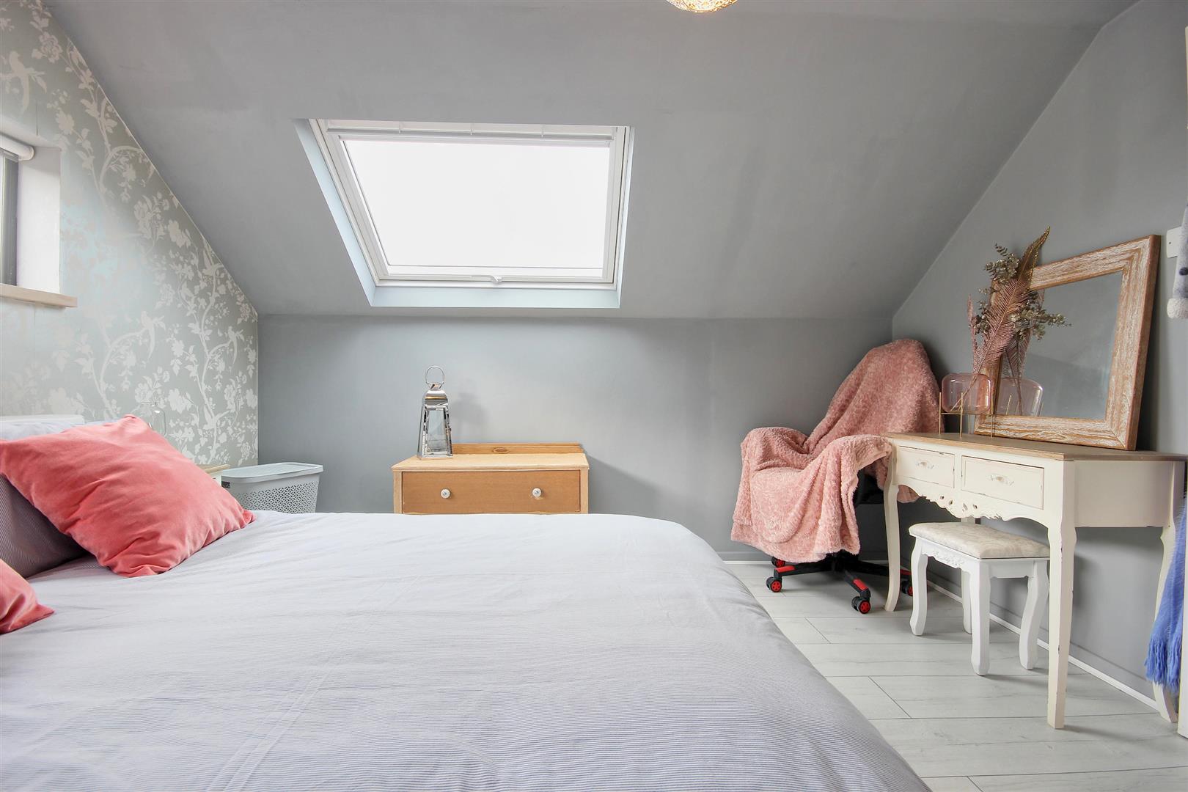
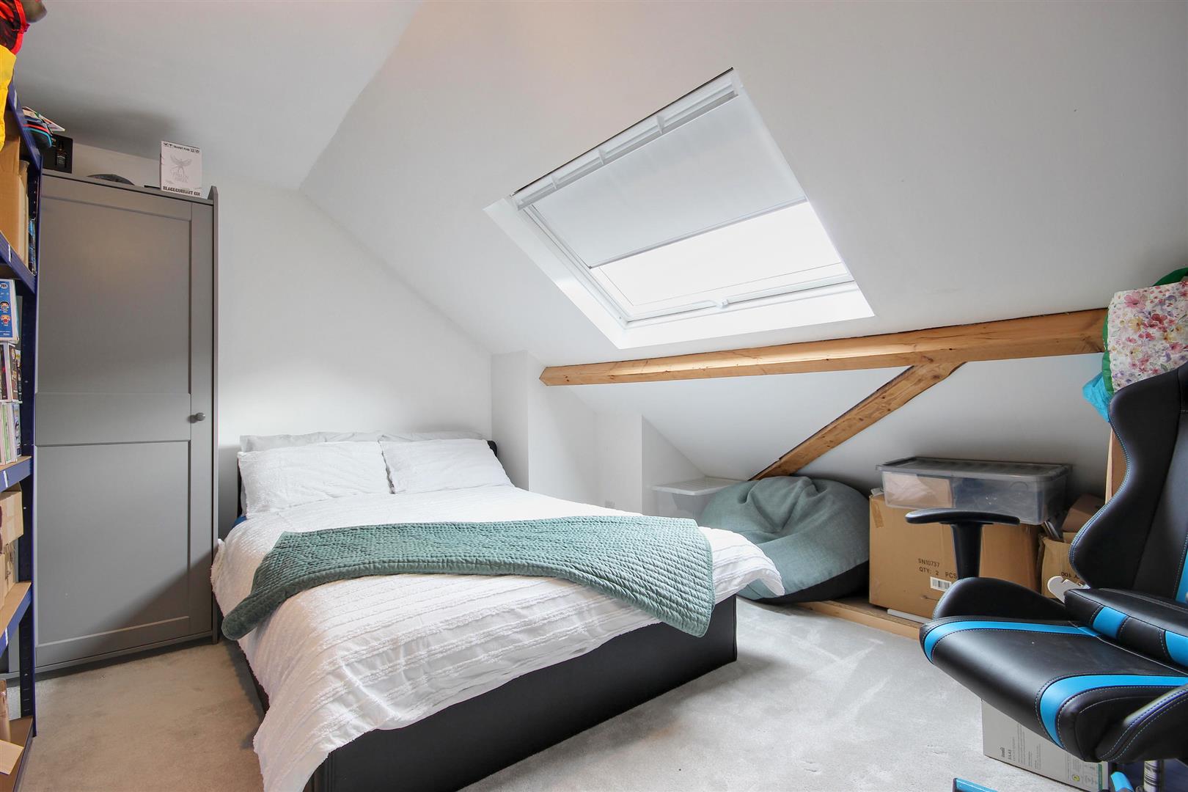
BEDROOM 33.53m x 3.89m (11'7" x 12'9")With a lovely outlook over the rear garden from a feature window, two double glazed Velux roof lights incorporating fitted blinds, and laminate flooring.
BEDROOM 43.18m x 3.91m (10'5 x 12'10 )With under eaves storage, one double glazed Velux roof lights incorporating blinds and one central heating radiator.
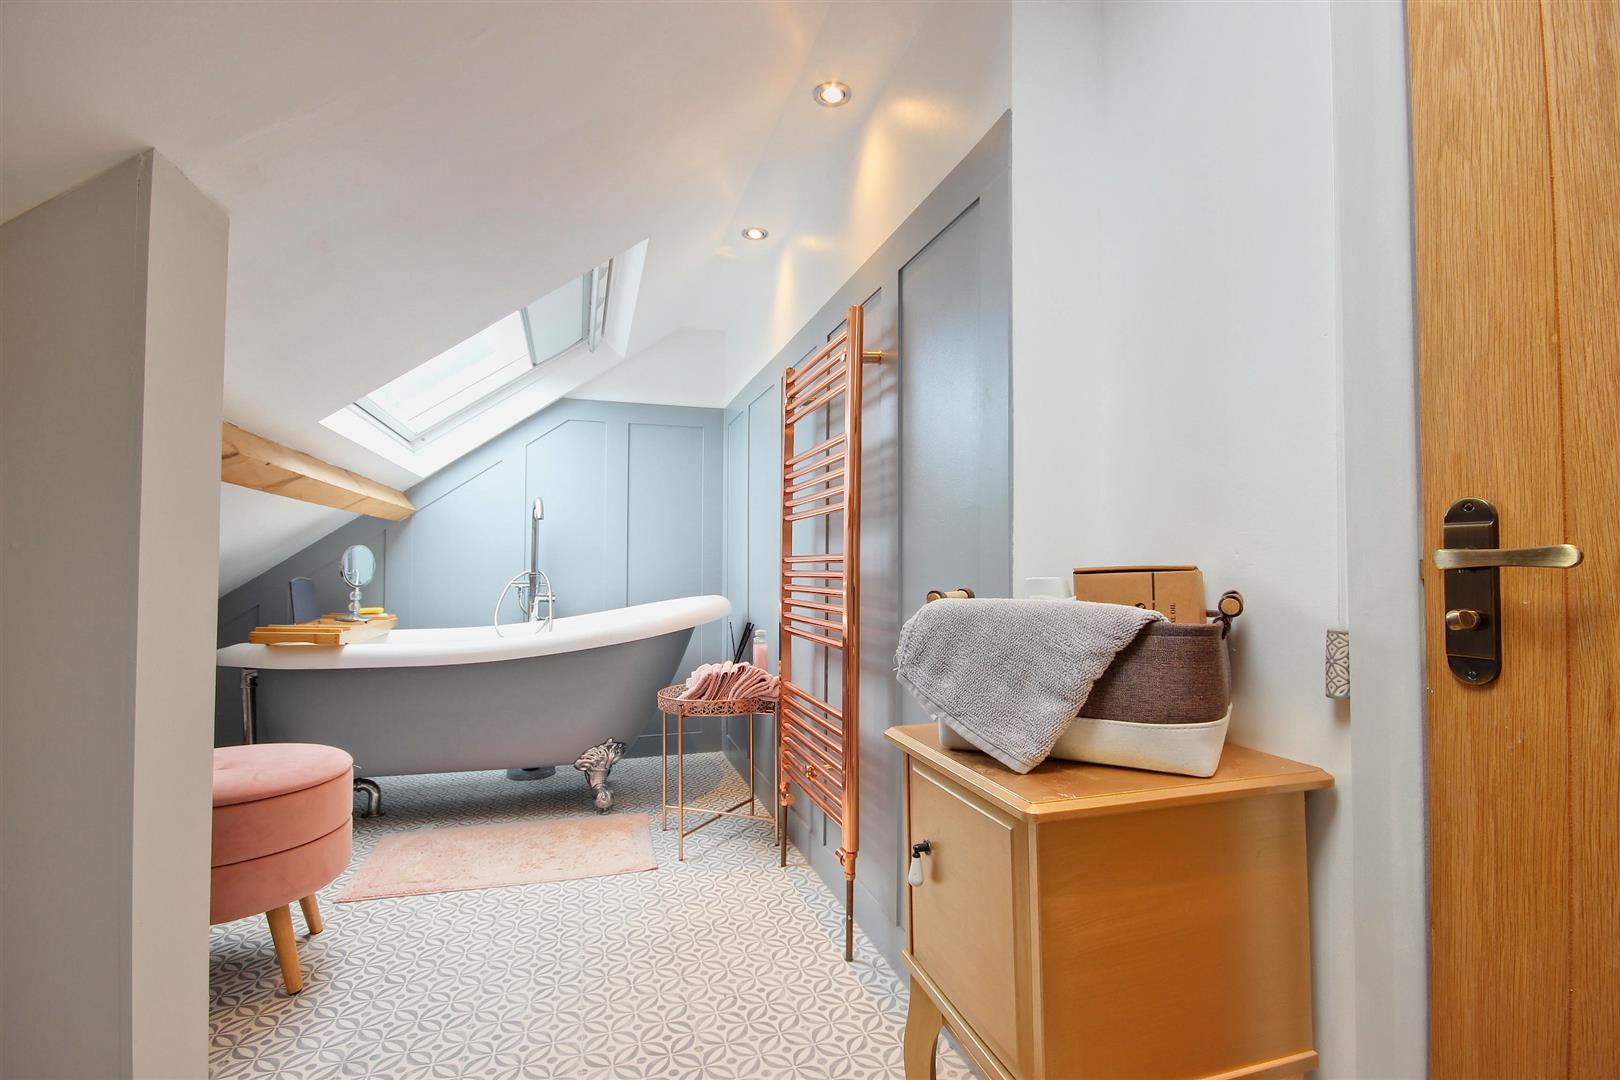
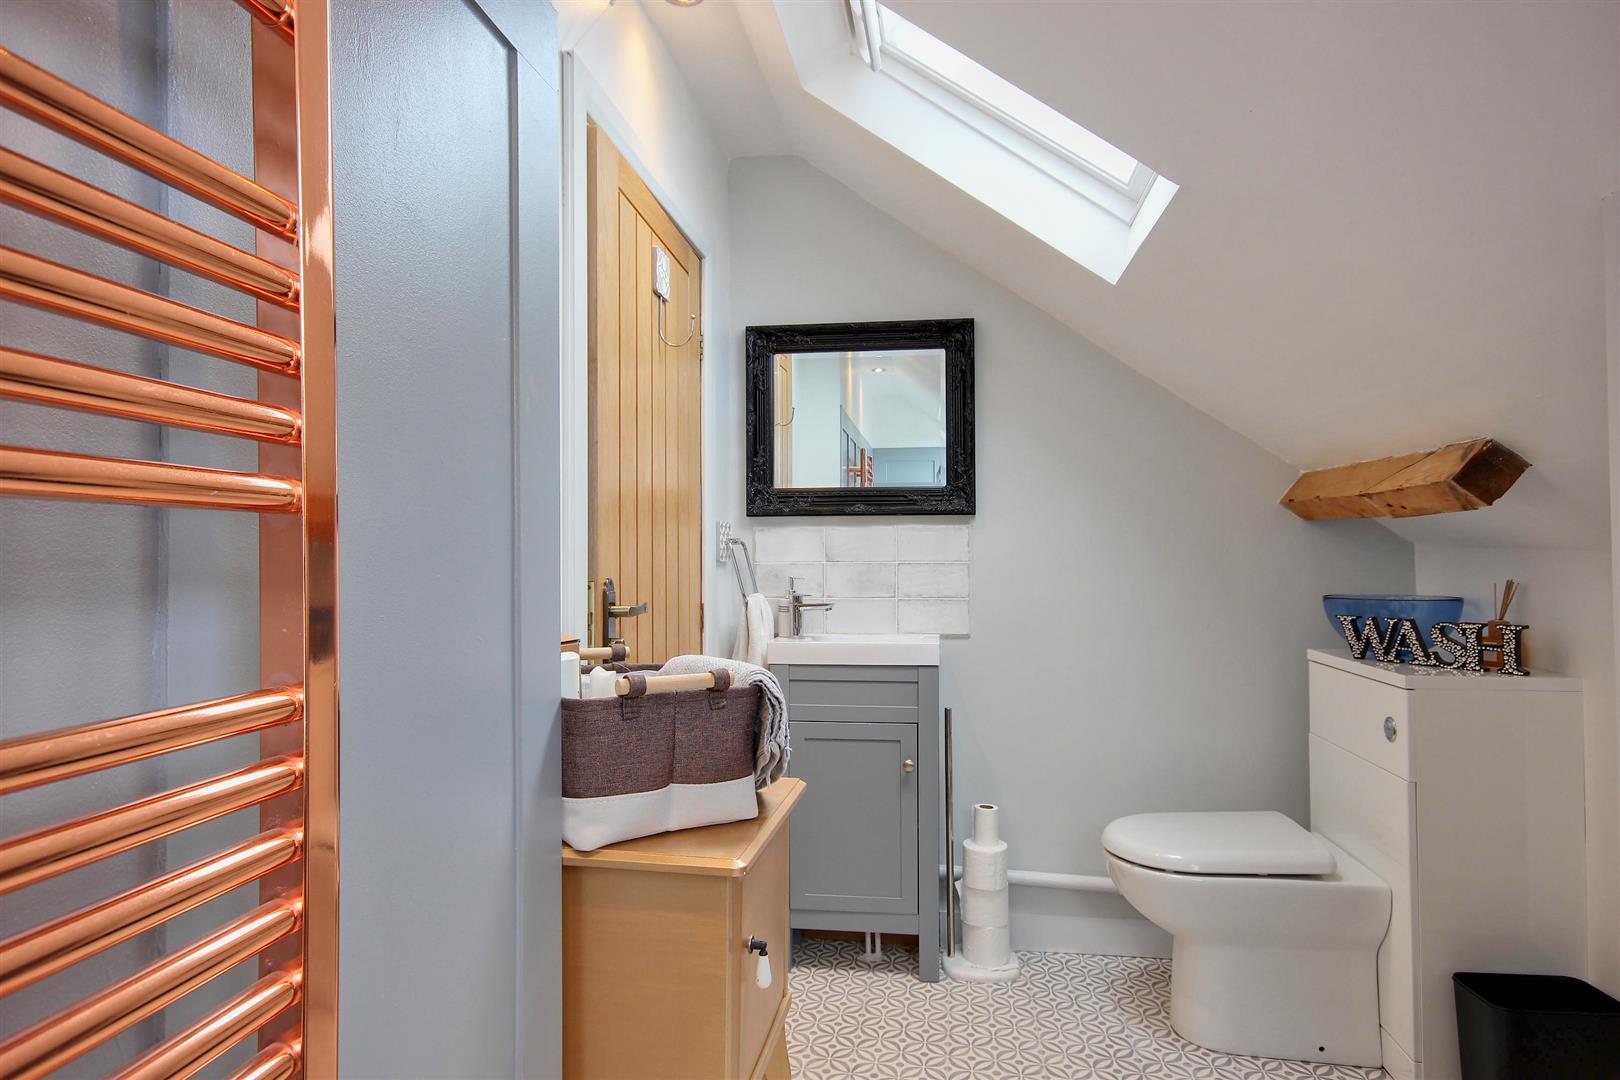
BATHROOM / W.C4.04m x 1.52m (13'3" x 5' )Deepening to 9ft 4ins into the eaves with restricted head room, exposed beams to the ceiling, two double glazed Velux roof lights (one with a fitted blind), a ball and claw freestanding slipper bath, concealed cistern w.c, vanity unit housing the wash hand basin, part panelling to the walls, downlighting and a ladder radiator.
TENUREThe tenure of this property is understood to be freehold (confirmation to be provided by the vendors solicitors), and vacant possession will be given upon completion at a date to be agreed.
COUNCIL TAXThe property is in band D for council tax purposes
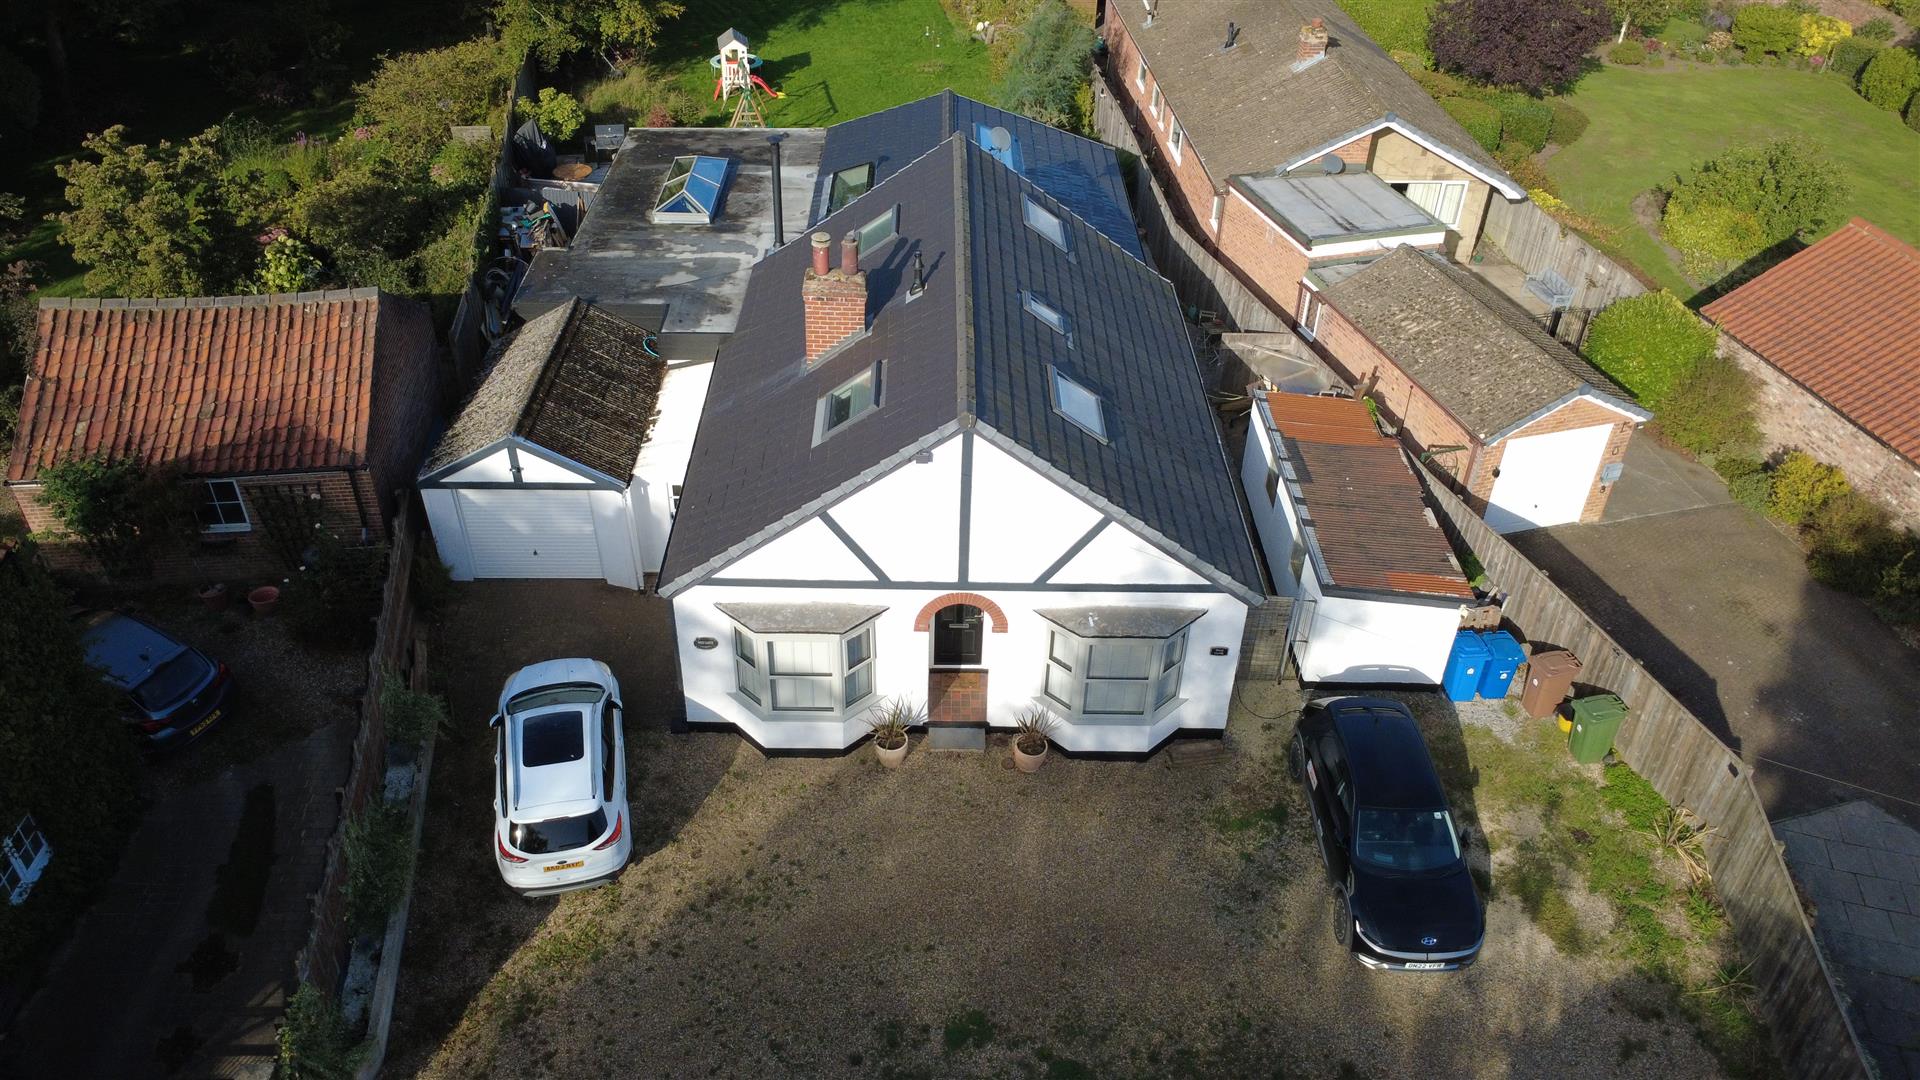
OUTSIDEThe property sits behind a hedged frontage with 'In and Out' driveways offering extensive parking and leading to a SINGLE GARAGE also includes an EV charger.
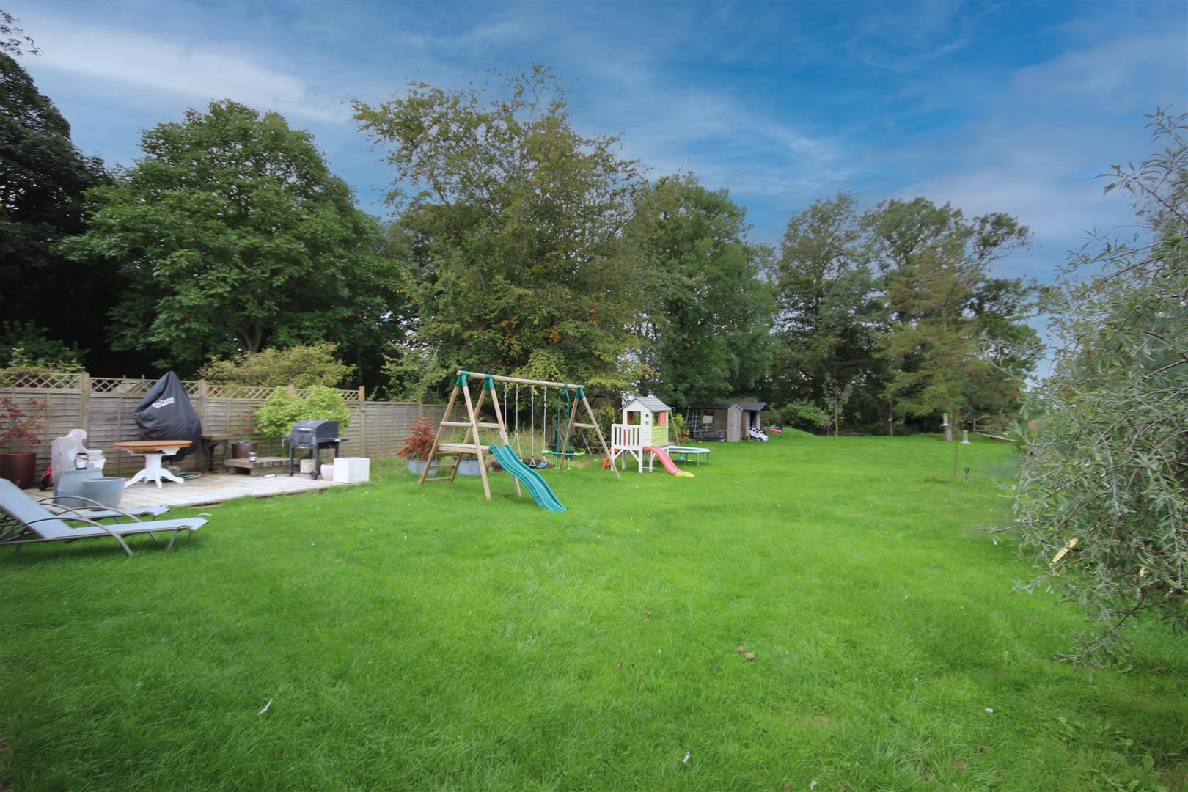
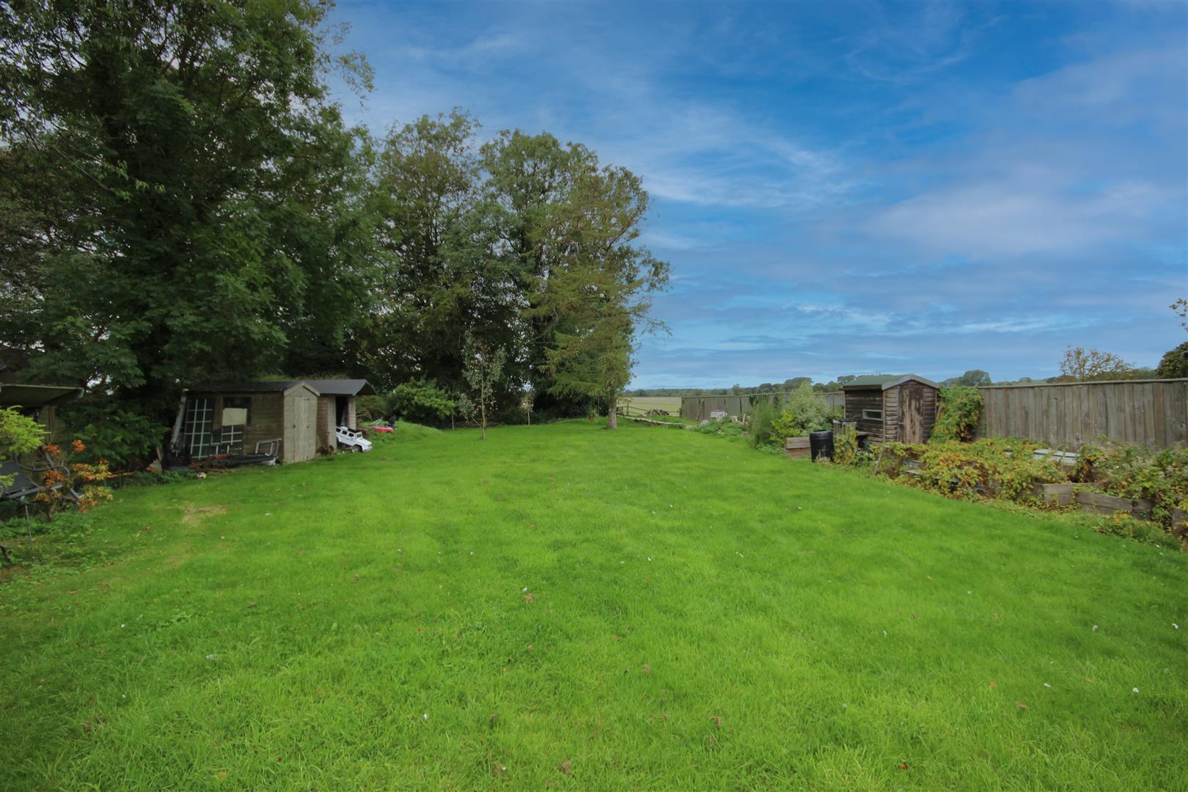
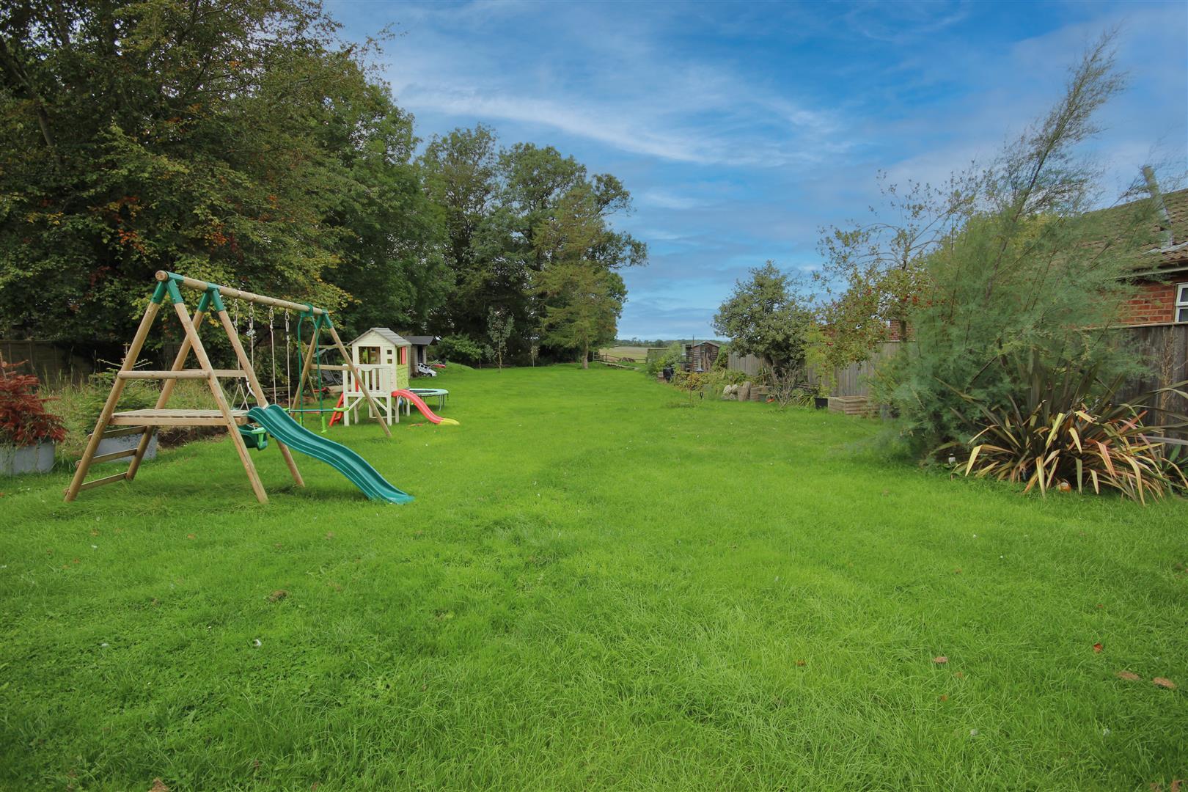
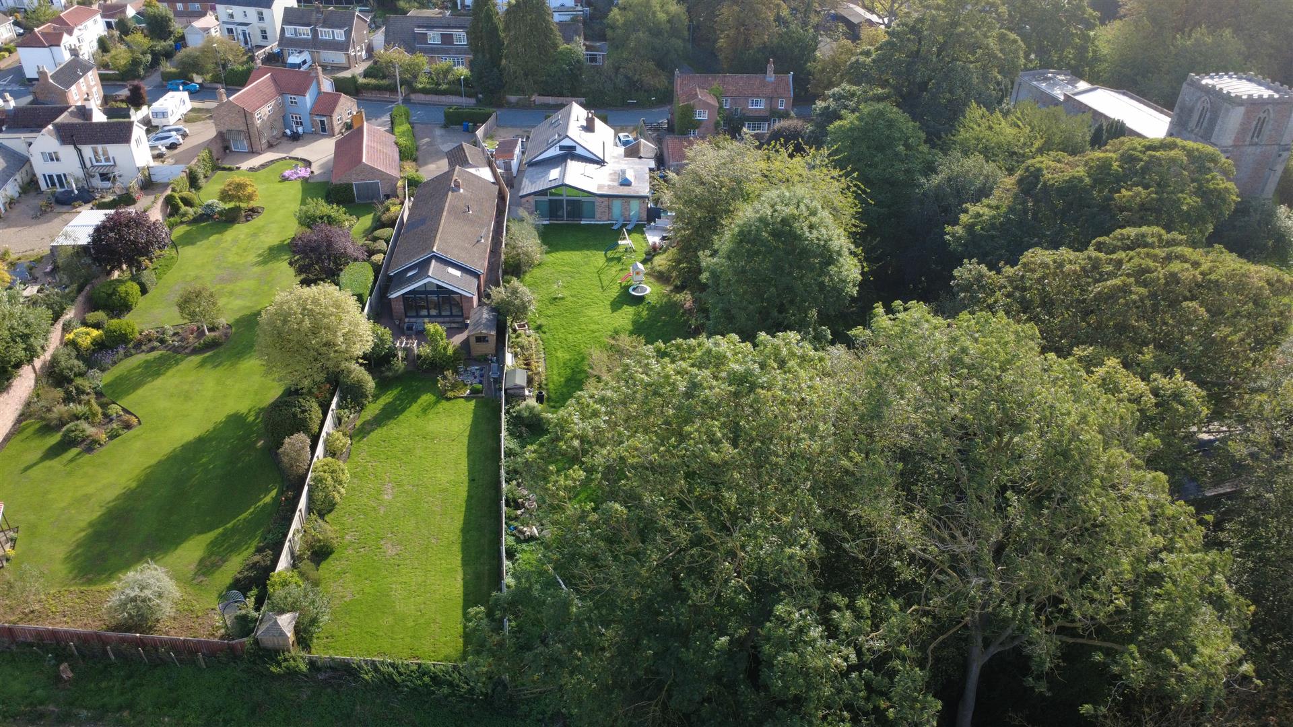
To the rear are extensive gardens which are mainly lawned with a large decked sun terrace, the rear garden enjoys a delightful and well secluded westerly aspect with mature trees and shrubs. Beyond the garden are super views across open fields and beyond a great place to enjoy the beautiful sunsets East Yorkshire has to offer. There are storage areas to both sides of the property along with a useful block built STORE along with external lighting and cold water tap.
Click image to enlarge:
- Superb detached home
- Simply must be viewed
- Approximately 1/3rd acre
- Stunning 37ft day room & kitchen
- Dining room
- Four bedrooms
- Excellent parking & garage
- Generous west facing gardens to the rear
- Rural outlook to rear
- Energy Rating - TBC


