
Seaside Road, Aldbrough, Hull
Offers in the region of £174,950 (Tenant Fees)


-
IMG_7033.JPG
-
IMG_7024.JPG
-
IMG_6969-IMG_6971.jpg
-
IMG_6978-IMG_6980.jpg
-
IMG_6993-IMG_6995.jpg
-
IMG_6996-IMG_6998.jpg
-
IMG_6984-IMG_6986.jpg
-
IMG_7005-IMG_7007.jpg
-
IMG_7027.JPG
-
IMG_6975-IMG_6977.jpg
-
IMG_6987-IMG_6989.jpg
-
IMG_6990-IMG_6992.jpg
-
IMG_7002-IMG_7004.jpg
-
IMG_7020-IMG_7022.jpg
-
IMG_7011-IMG_7013.jpg
-
IMG_7008-IMG_7010.jpg
-
IMG_7025.JPG
-
IMG_7023.JPG
-
IMG_7026.JPG
-
IMG_7031.JPG
-
IMG_7034.JPG
-
IMG_7036.JPG
- Spacious dormer bungalow
- Some TLC is required
- 21ft Modern dining kitchen
- Conservatory
- 4 bedrooms
- Generous plot
- Plenty of parking & garage
- Large west facing rear garden
- Rural outlook to front
- Energy Rating - TBC
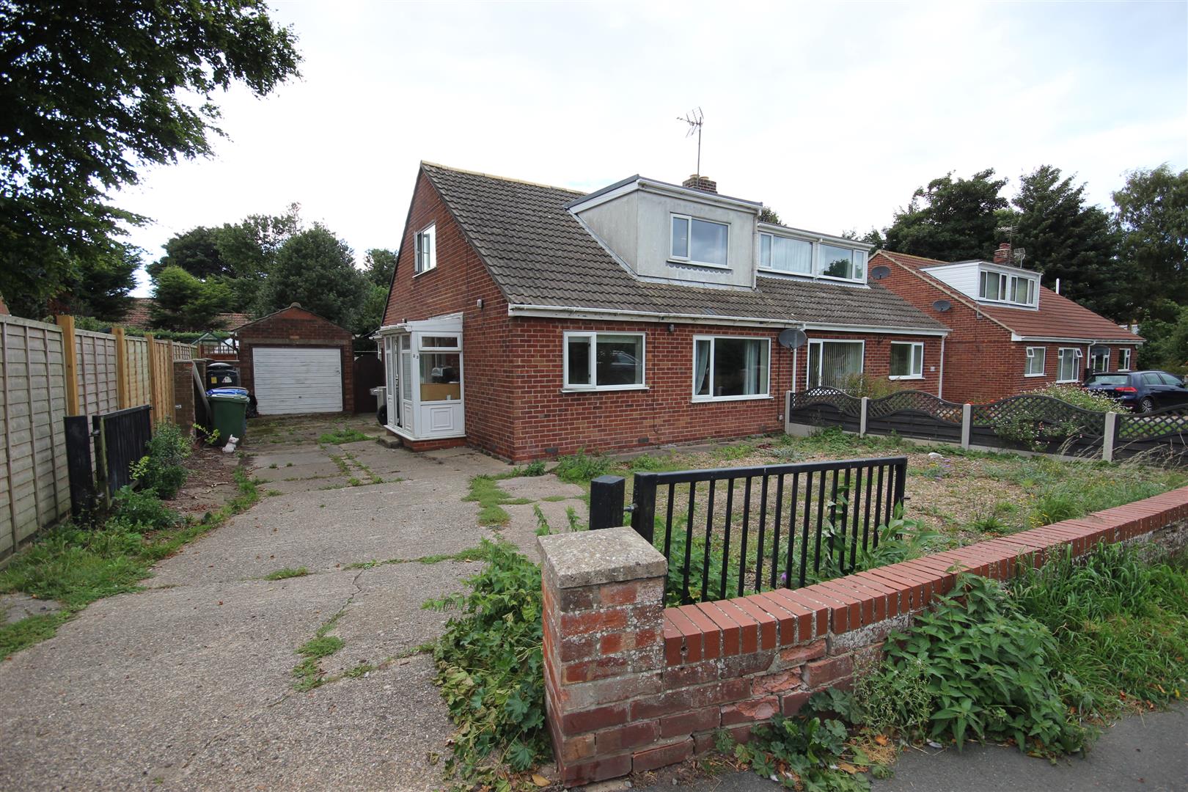
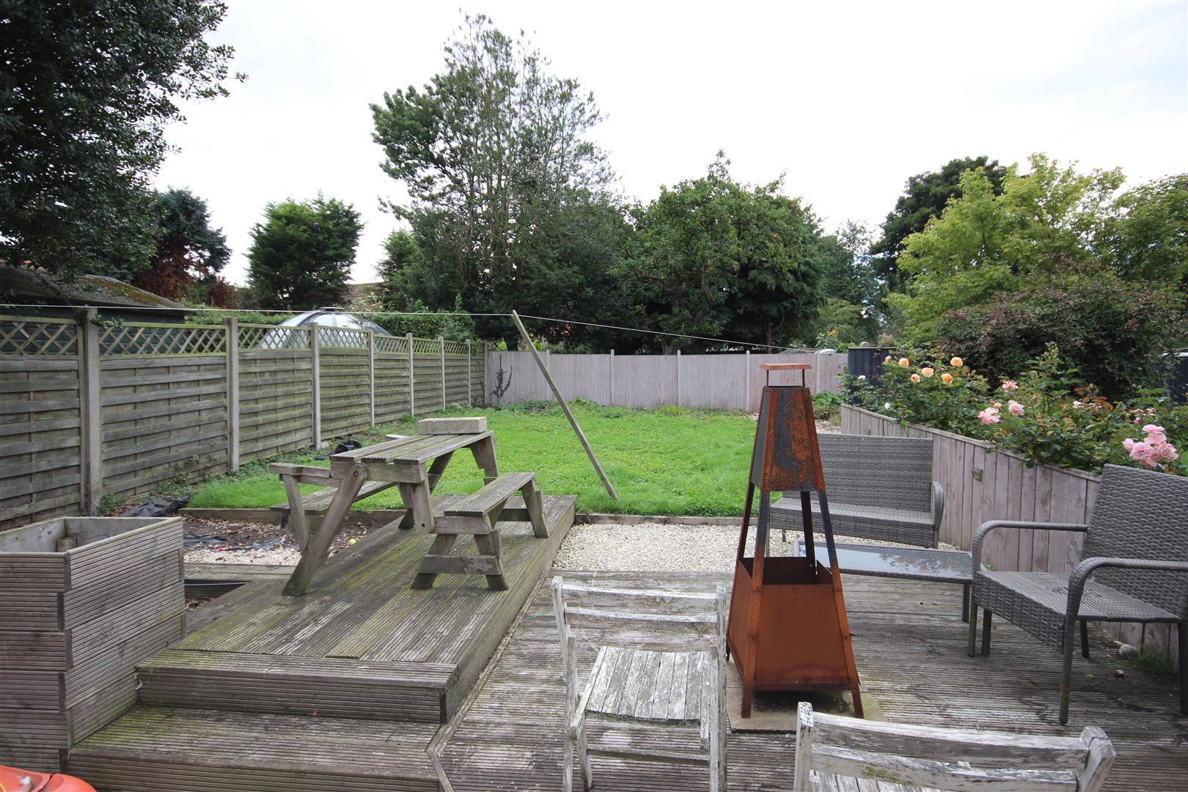
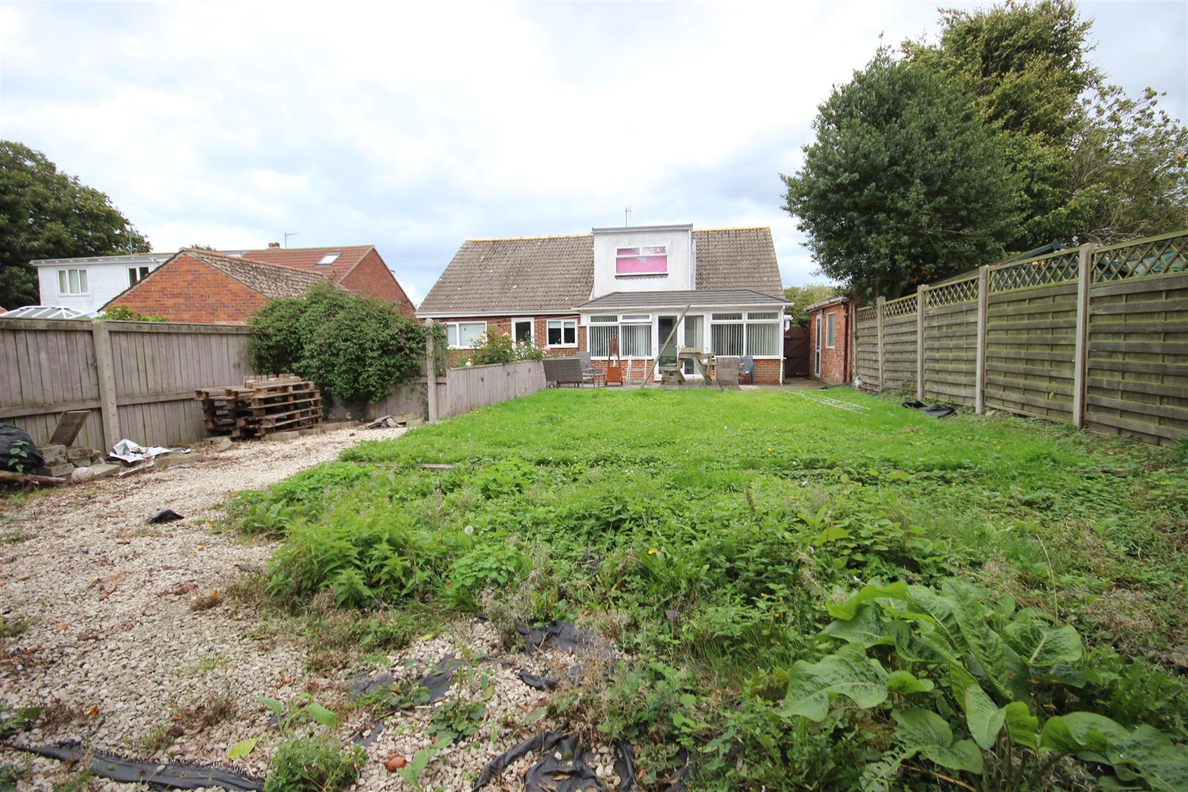
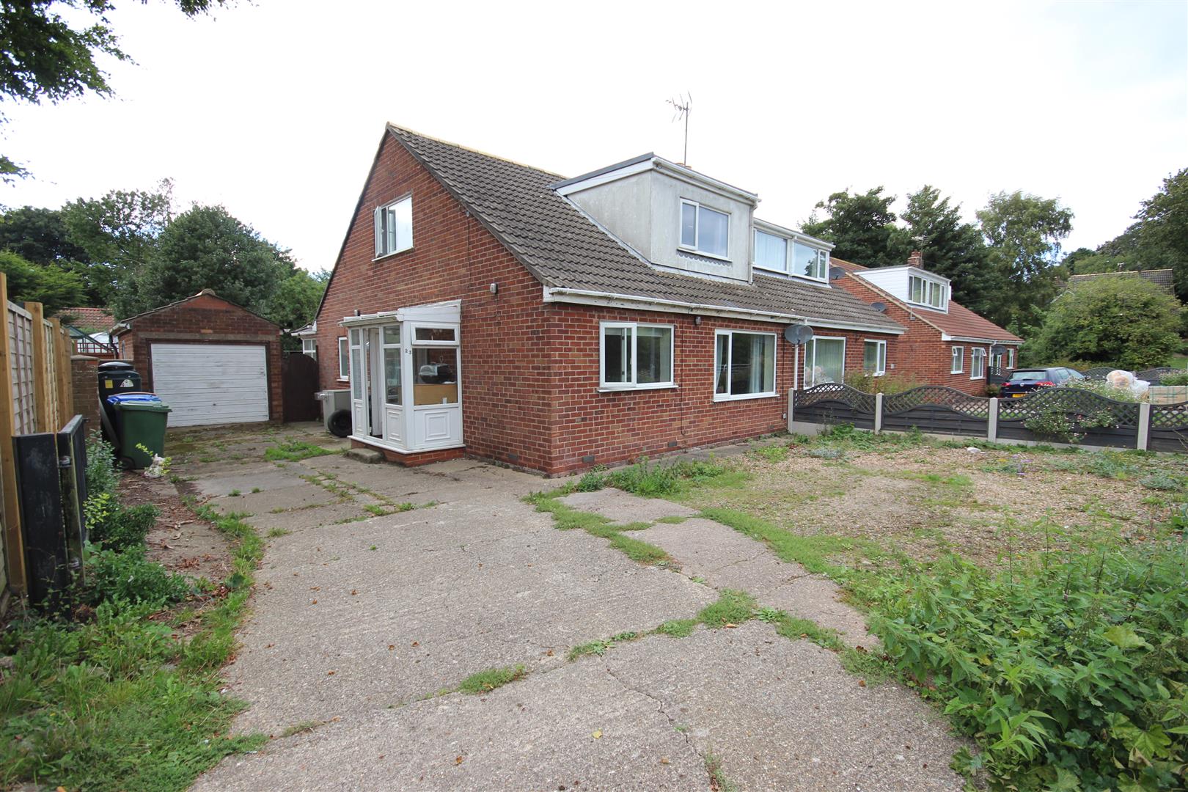
Whilst in need of some TLC this property enjoys a modern 21ft dining kitchen, conservatory extension and sits in a particularly generous garden plot with plenty of parking, garage and a large west facing to the rear and offers super potential.
LOCATIONThis property fronts onto Seaside Road with an open outlook to the front.
Aldbrough is a charming and well-served coastal village on the East Yorkshire coast, offering an appealing blend of seaside living and everyday convenience. With a parish population of around 1,350, the village enjoys a friendly community atmosphere while benefiting from a range of local amenities. Ideally positioned, Aldbrough lies approximately 12 miles north of the city of Hull and around seven miles south of the popular seaside town of Hornsea, providing excellent access to both urban and coastal attractions. The village is well equipped with local shops, public houses, a primary school, doctors’ surgery, playing field and sports hall, all supported by a country bus service. This attractive coastal location makes Aldbrough a popular choice for those seeking a relaxed lifestyle by the sea without compromising on connectivity or essential facilities.
ACCOMMODATIONThe accommodation has oil fired central heating via hot water radiators, Upvc double glazing and is arranged on two floors as follows:
SIDE PORCHWith Upvc outer door and Upvc inner door to:
L SHAPED ENTRANCE HALLWith stairs leading off, laminate flooring and one central heating radiator.
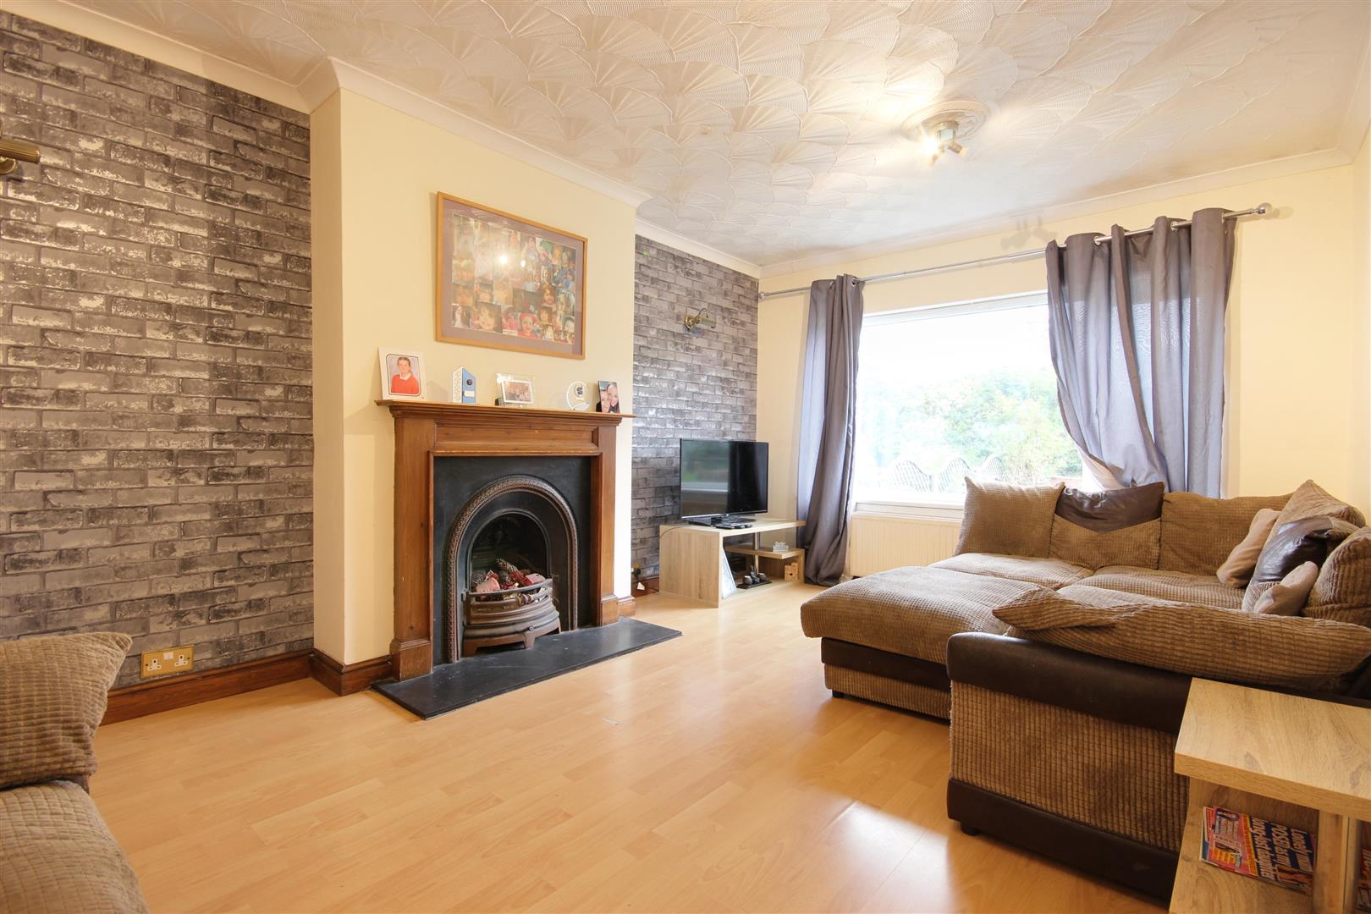
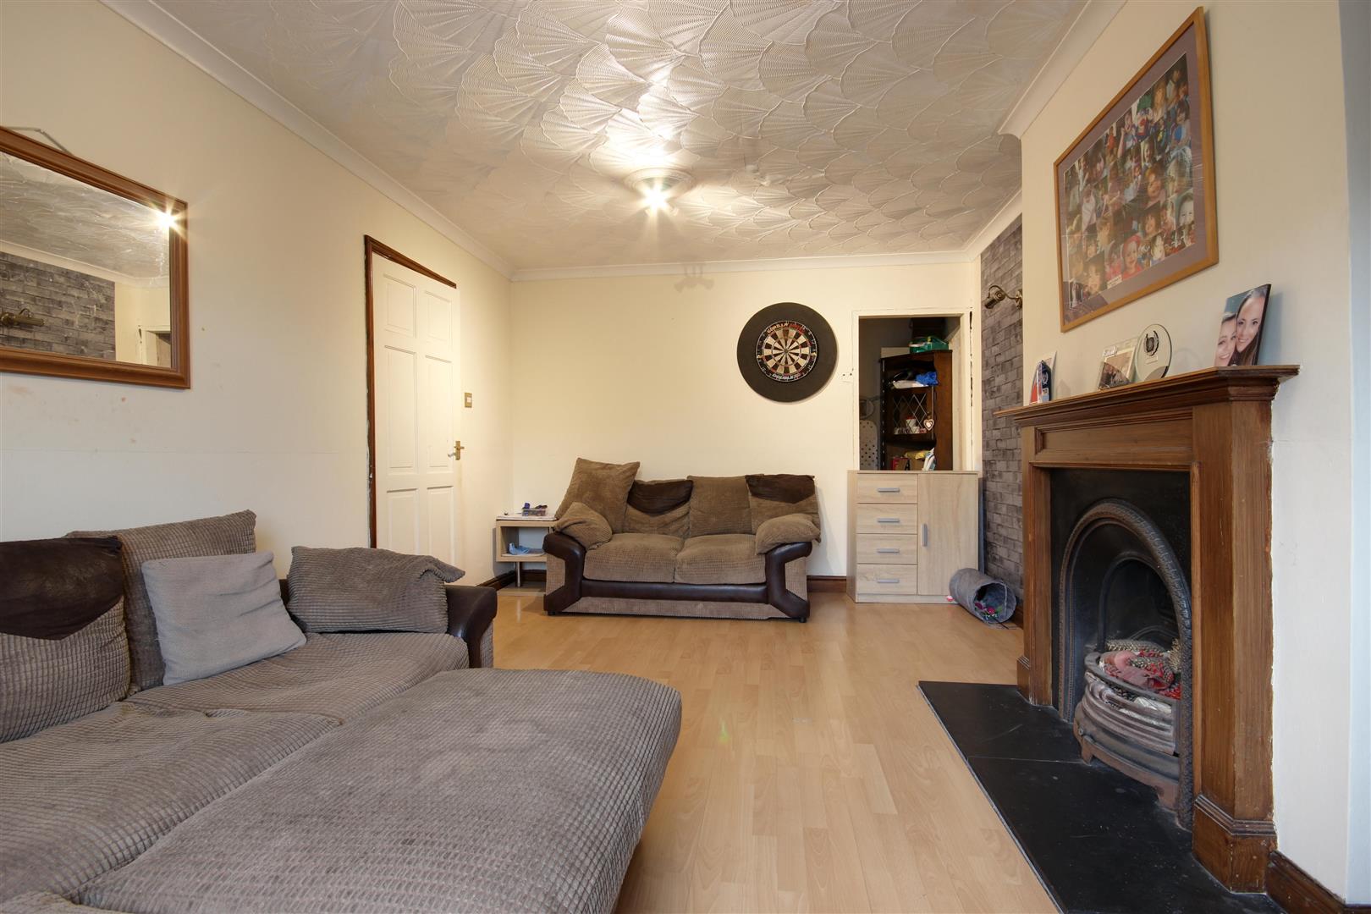
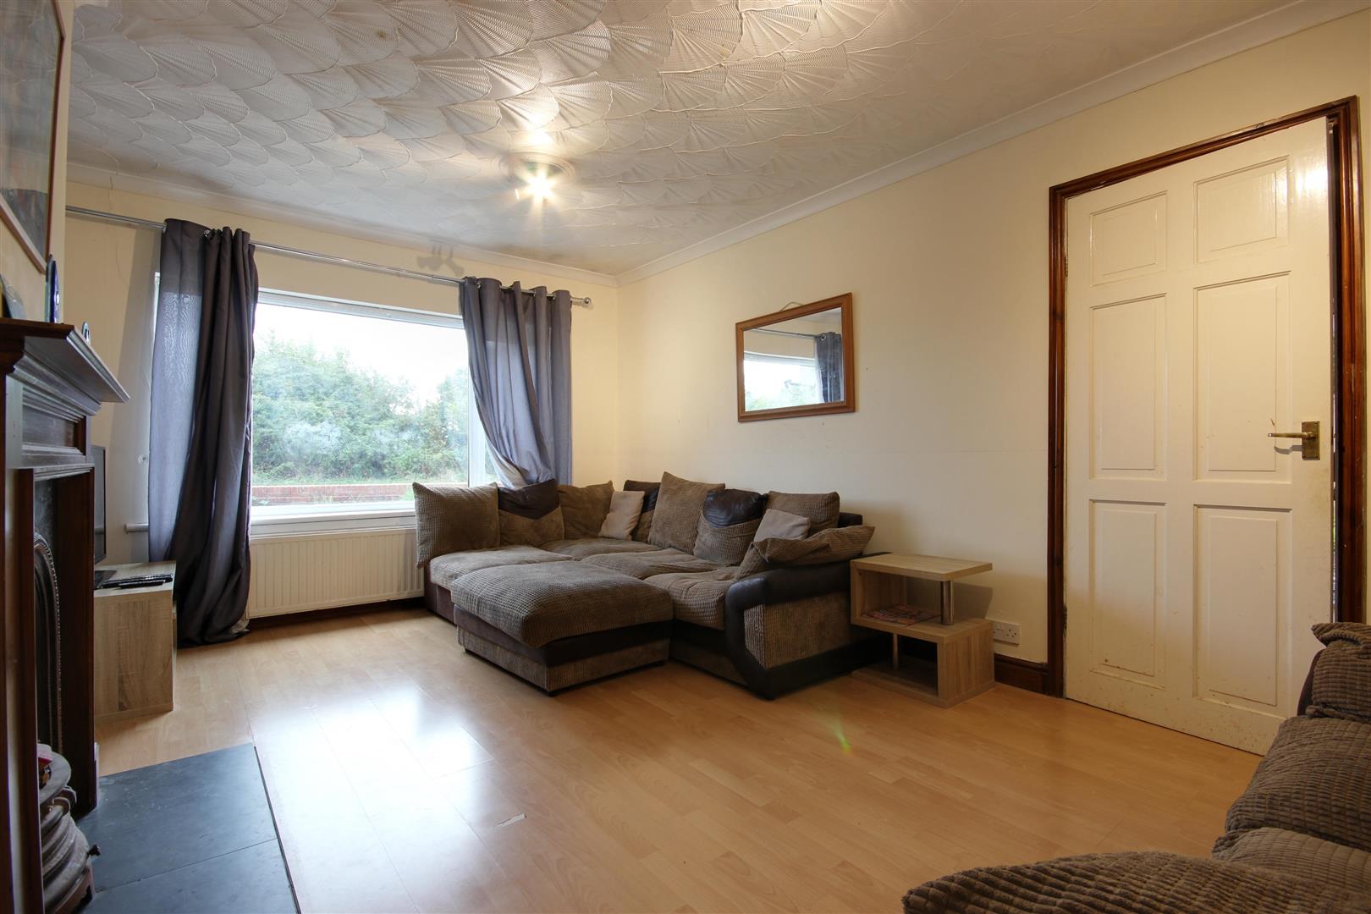
LOUNGE3.35m x 5.05m (11' x 16'7")With an open outlook to the front. A basket grate fireplace with cast iron inset and tiled hearth with timber surround, understairs storage area, two wall light points, laminate flooring and one central heating radiator.
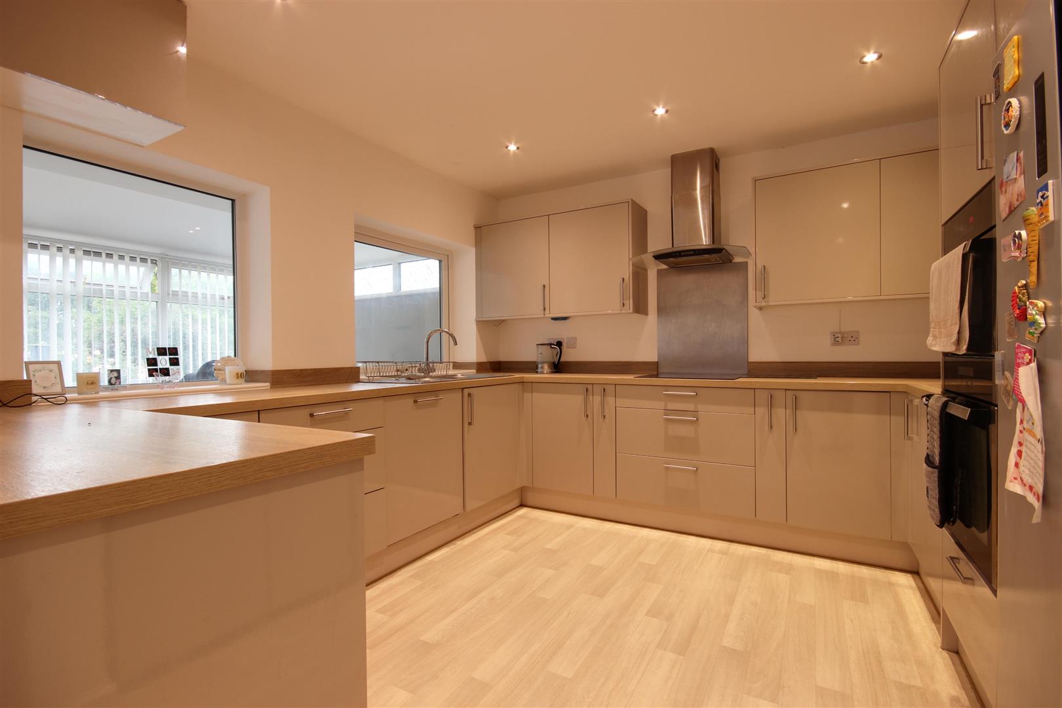
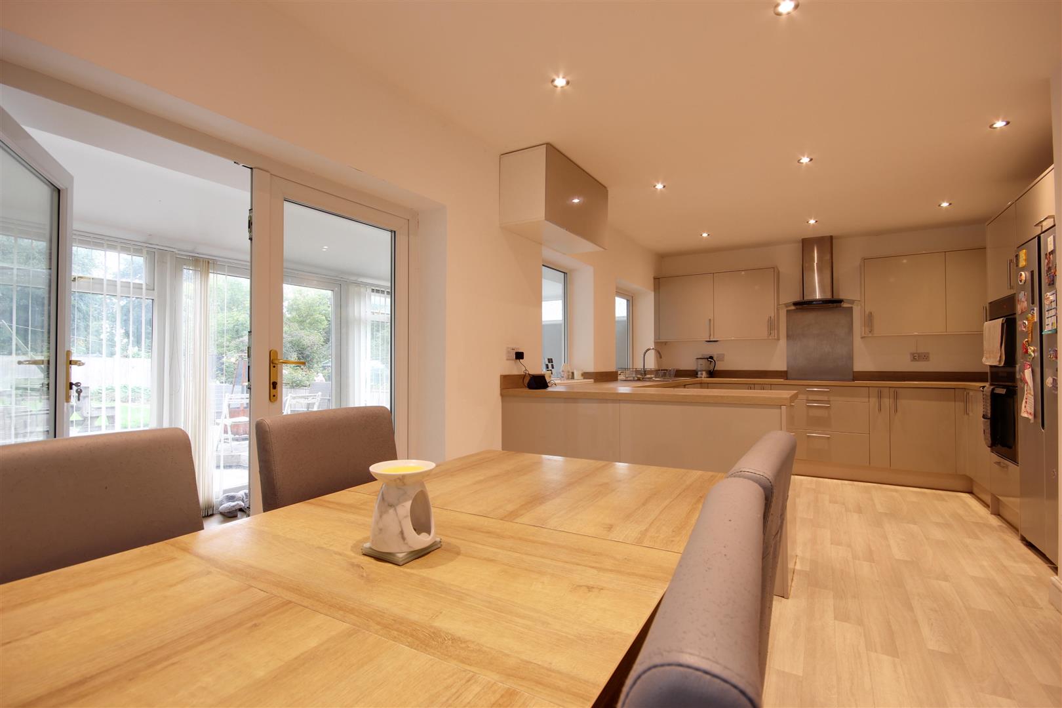
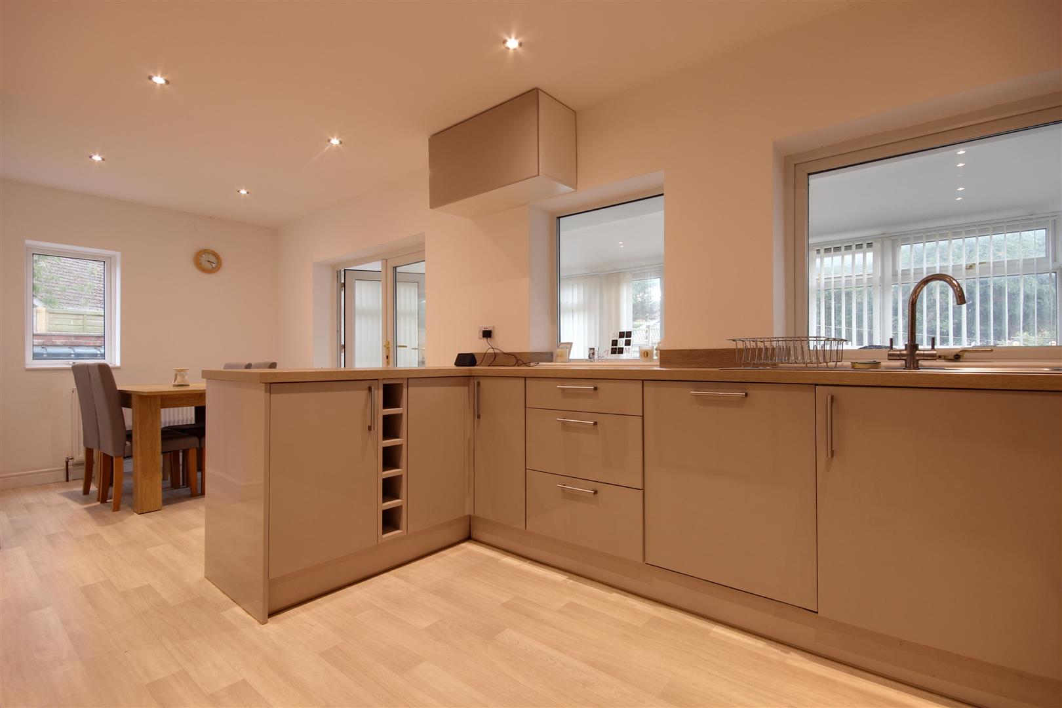
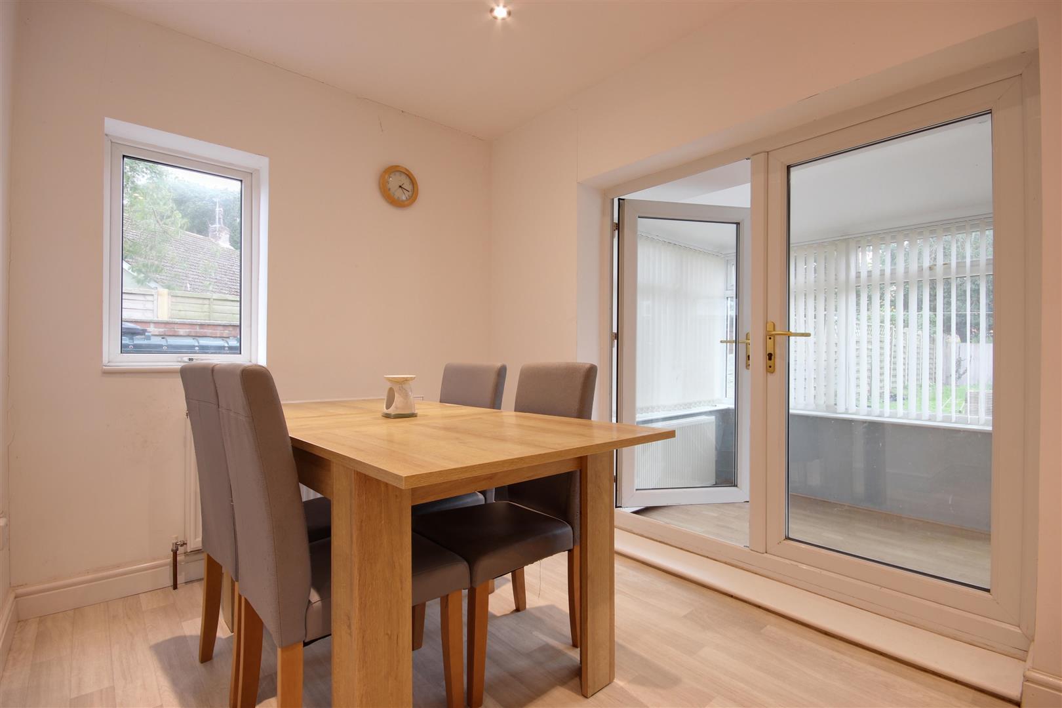
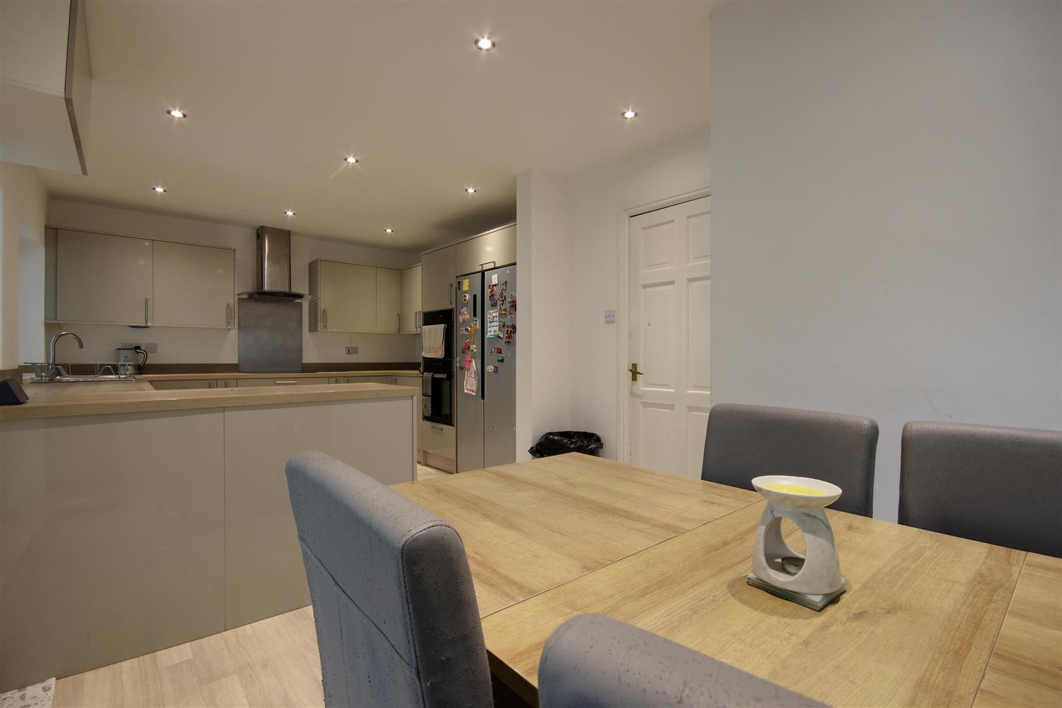
DINING KITCHEN6.48m x 3.30m narrowing to 3.00m (21'3" x 10'10" nWith a modern kitchen, a good range of base and wall units with contrasting worksurfaces, built in double oven and split level hob with cooker hood over, space of an American style fridge freezer, integrated dishwasher, inset sink unit, downlighting to the ceiling, laminate flooring, one central heating radiator and double French doors to:
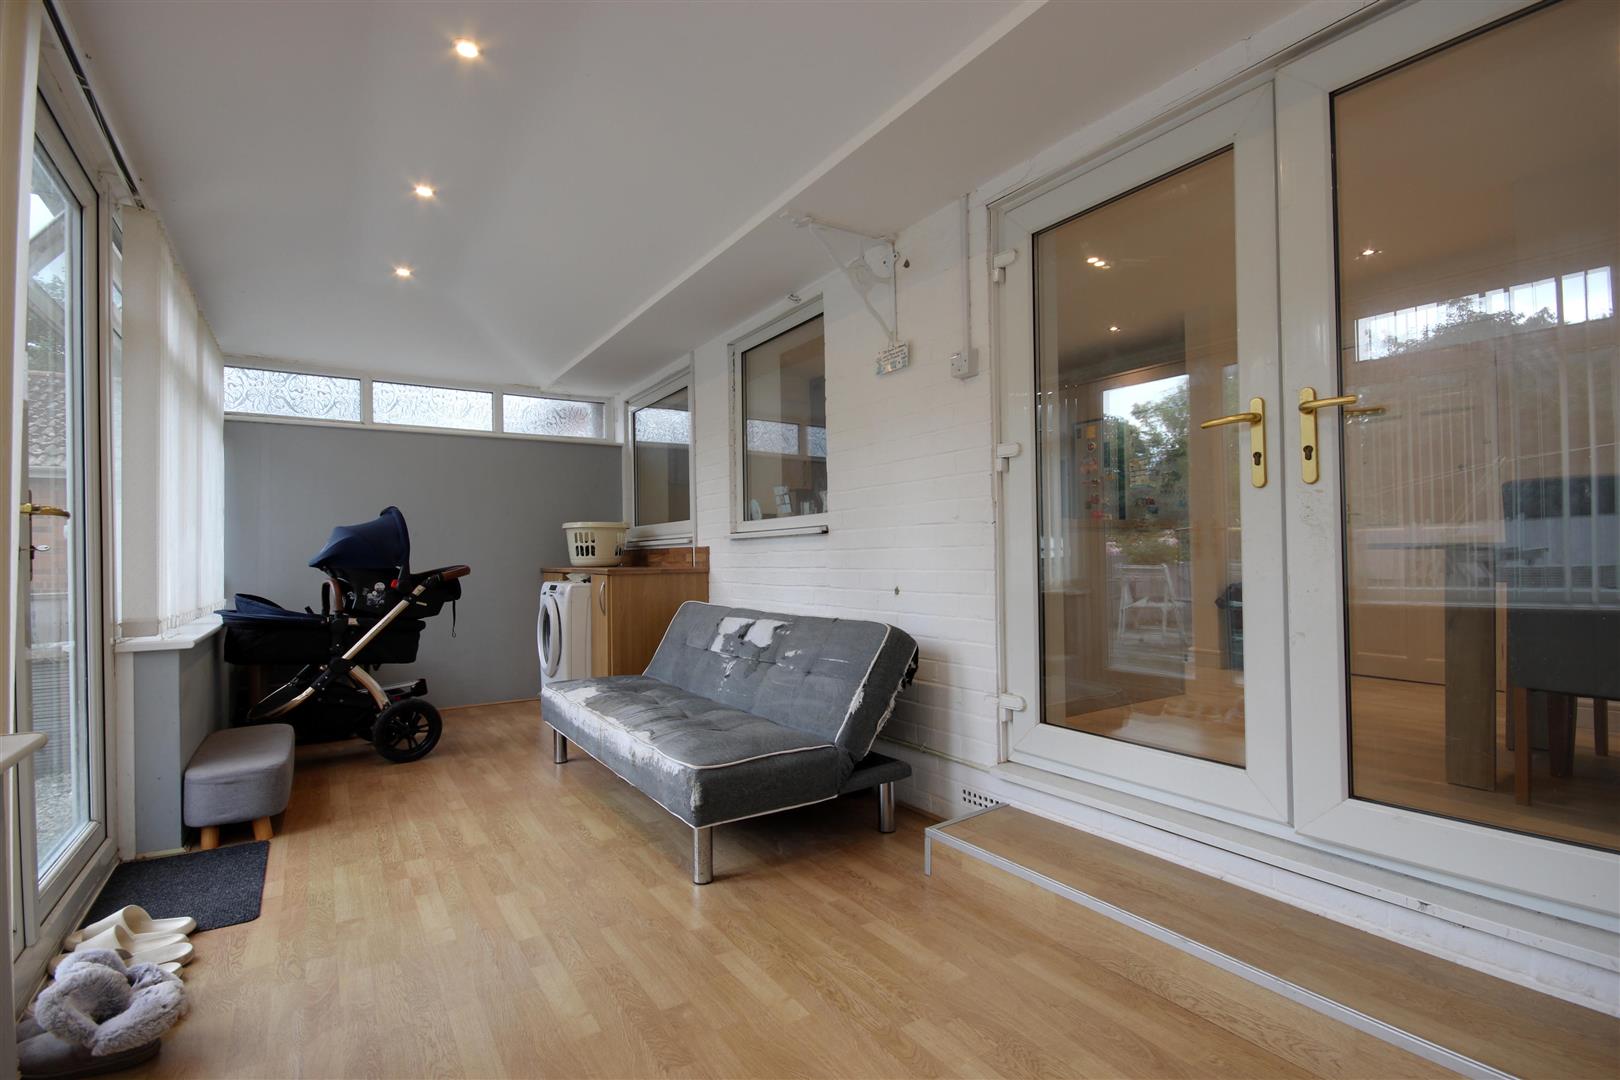
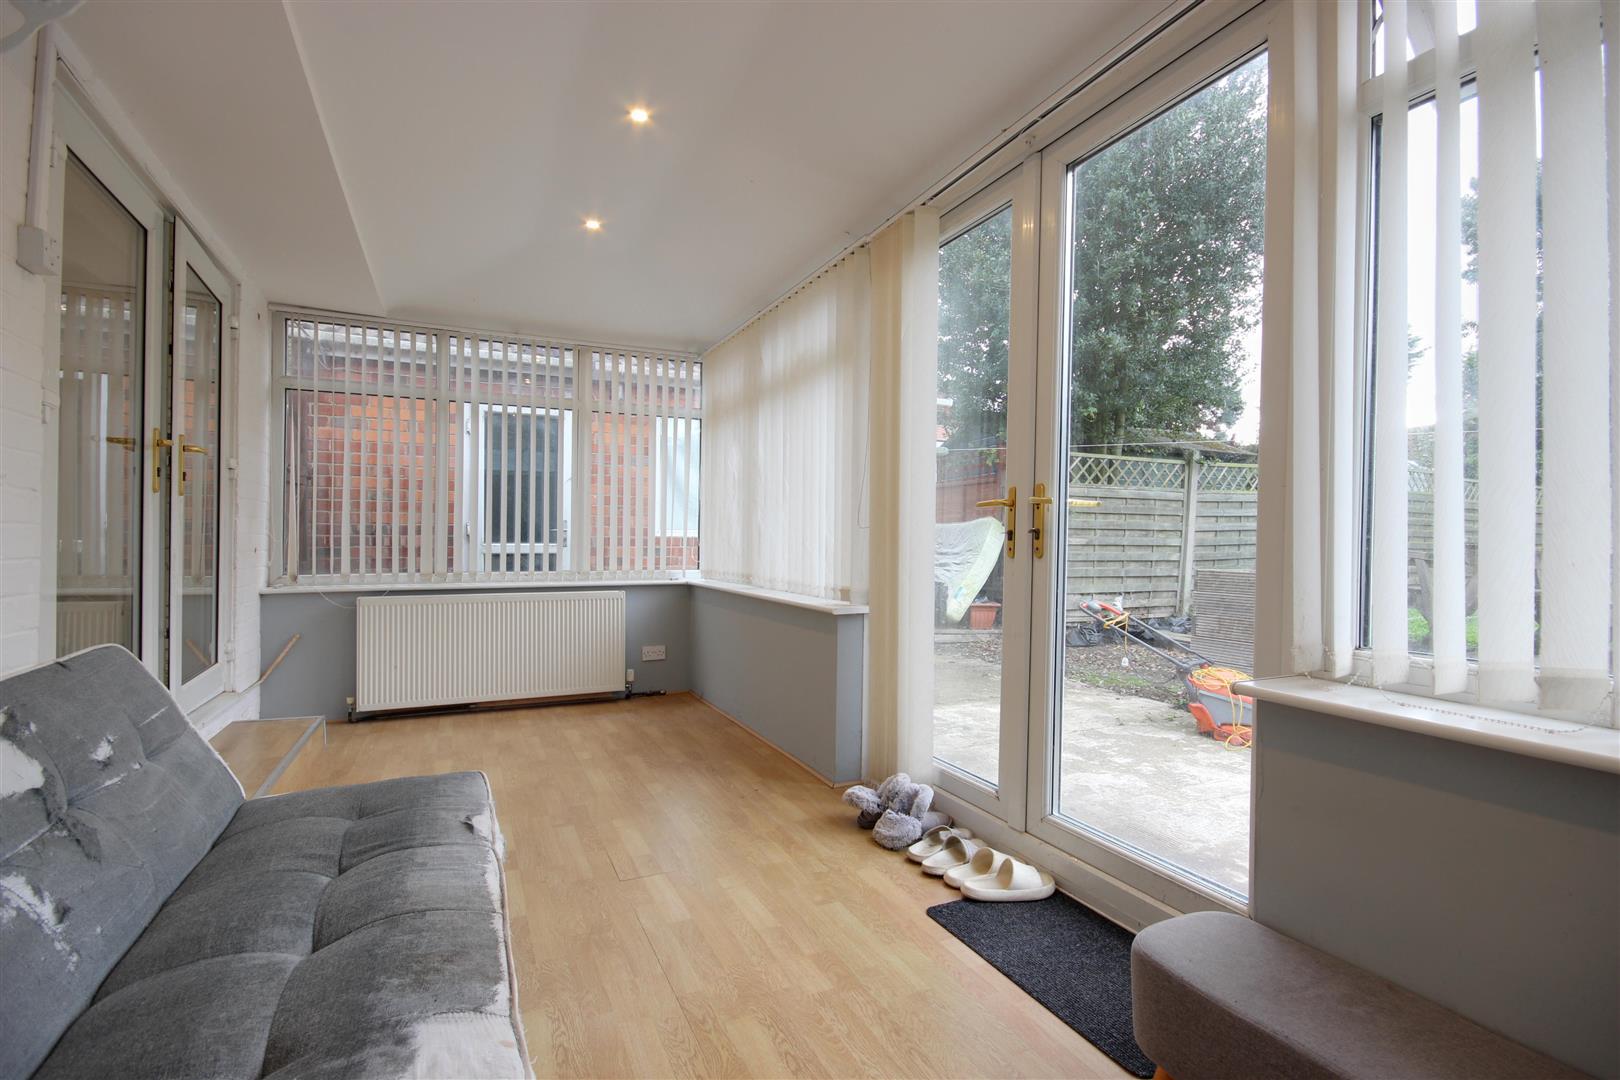
CONSERVTORY6.02m x 2.46m (19'9" x 8'1")With a brick base, Upvc double glazed windows and patio doors to the garden, worksurface with plumbing for automatic washing machine under and two central heating radiators.
BEDROOM 4With an open outlook to the front and one central heating radiator.
BATHROOM / W.C.1.65m x 2.67m (5'5" x 8'9")With a panelled bath, shower cubicle, pedestal wash basin, low level w.c, downlighting and one central heating radiator.
FIRST FLOOR
LANDINGWith doorways to:
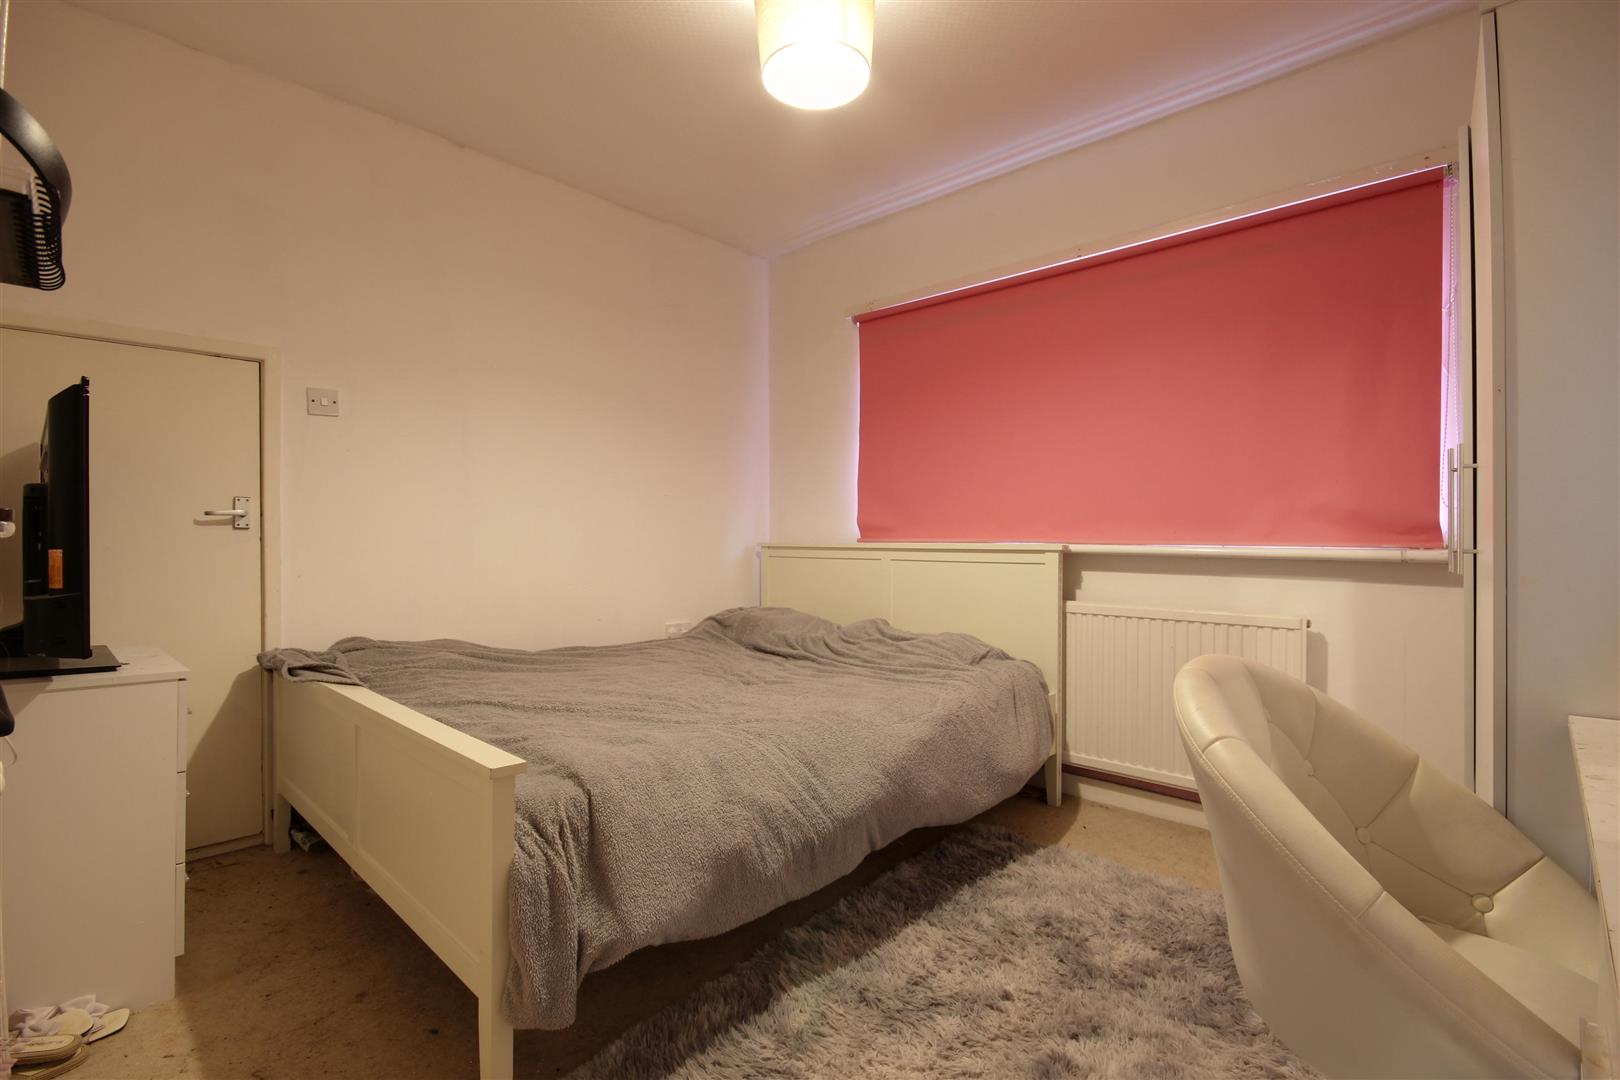
BEDROOM 13.12m " x 3.33m (10'3 " x 10'11")With a rural outlook to the front and one central heating radiator.
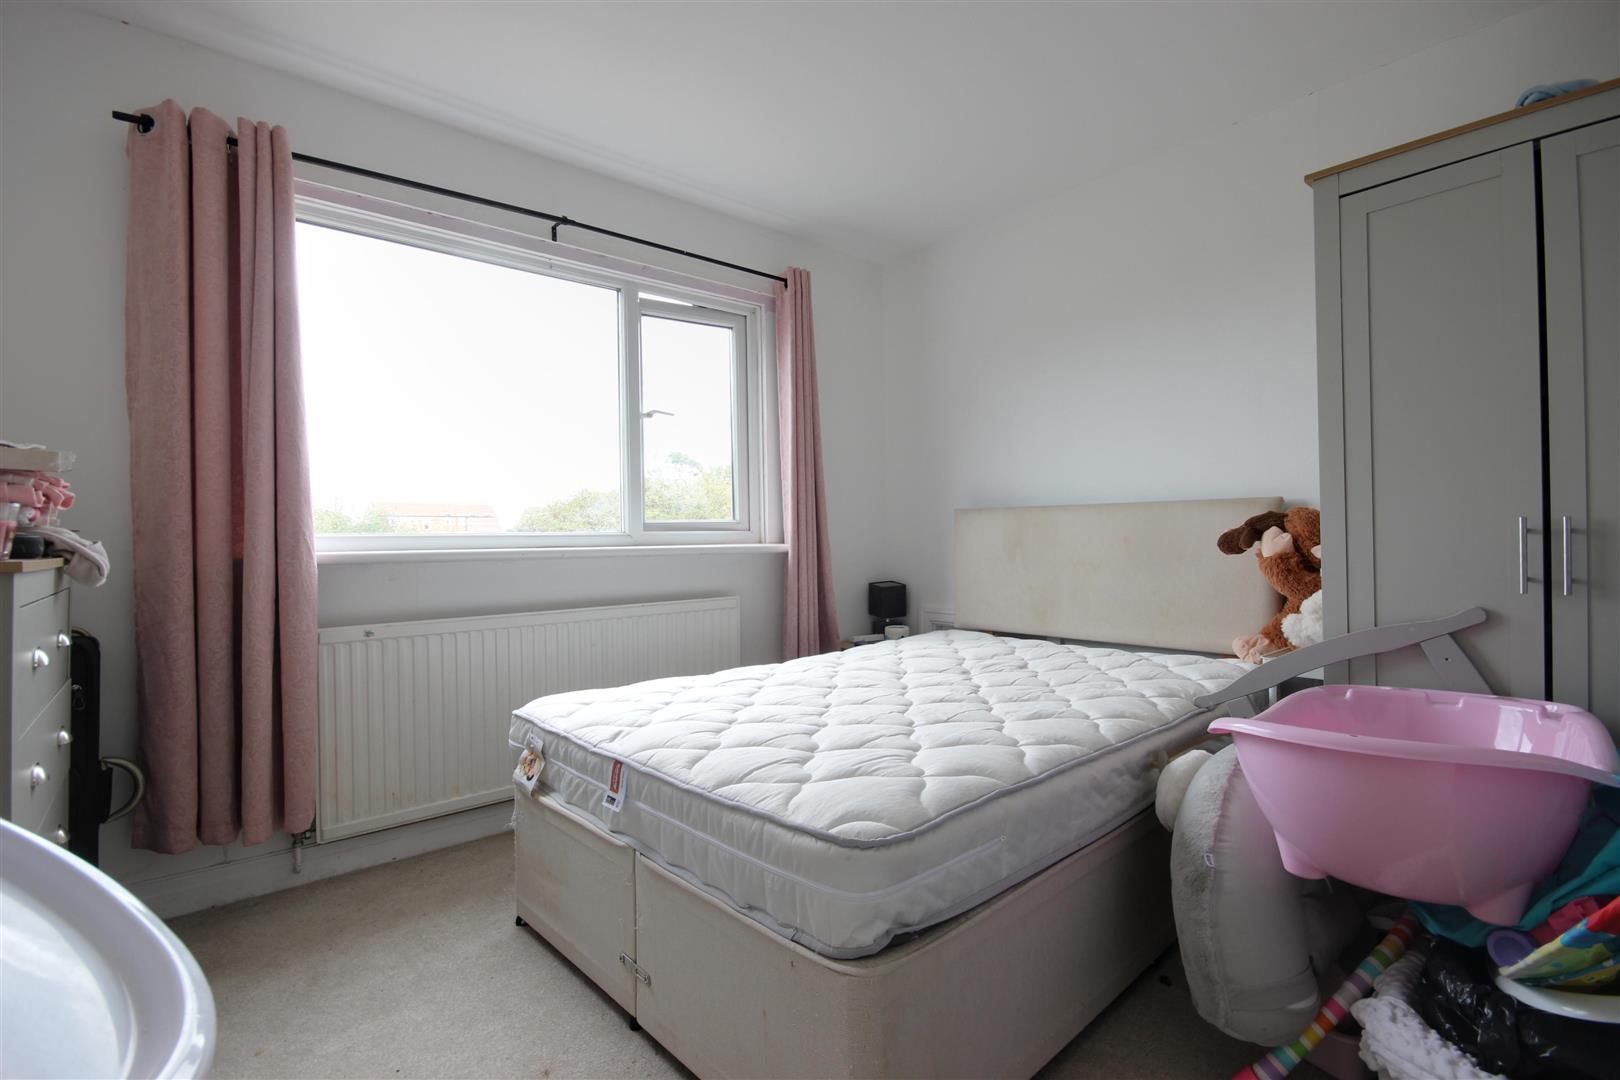
BEDROOM 23.28m x 3.20m (10'9" x 10'6")With under eves storage and one central heating radiator.
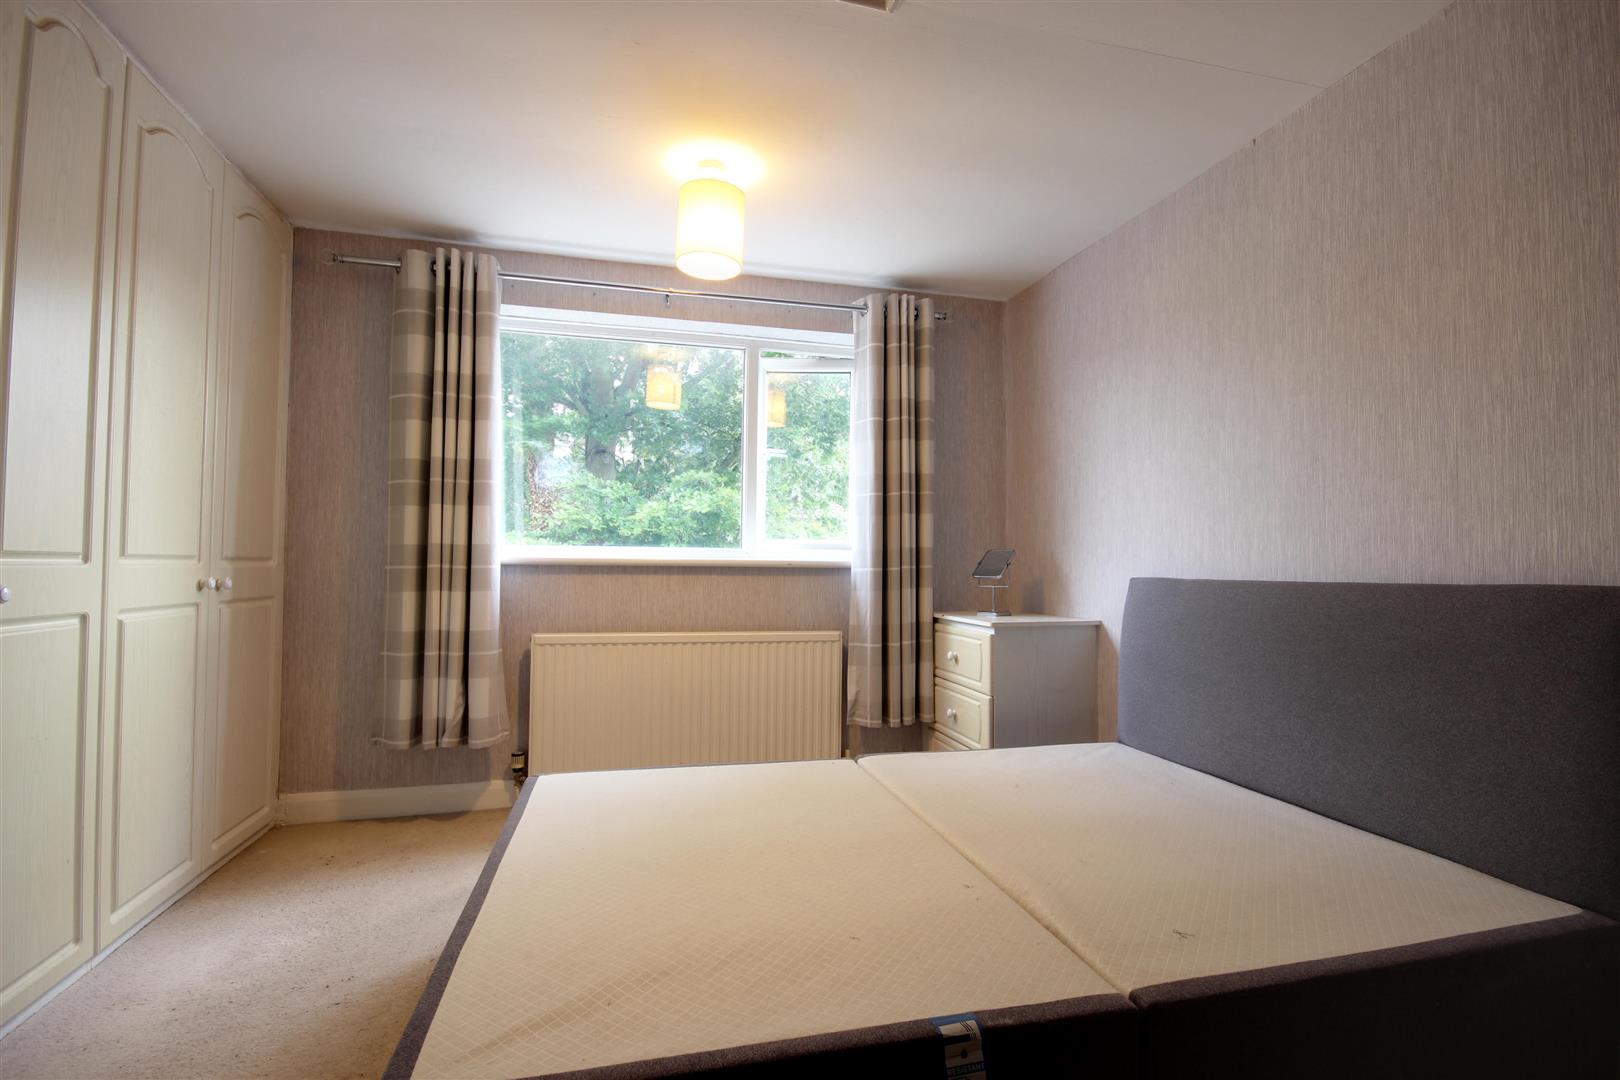
BEDROOM 32.92m x 2.92m (9'7" x 9'7")With fitted wardrobes along one wall, built in over stairs cupboard, access hatch to the roof space and one central heating radiator.
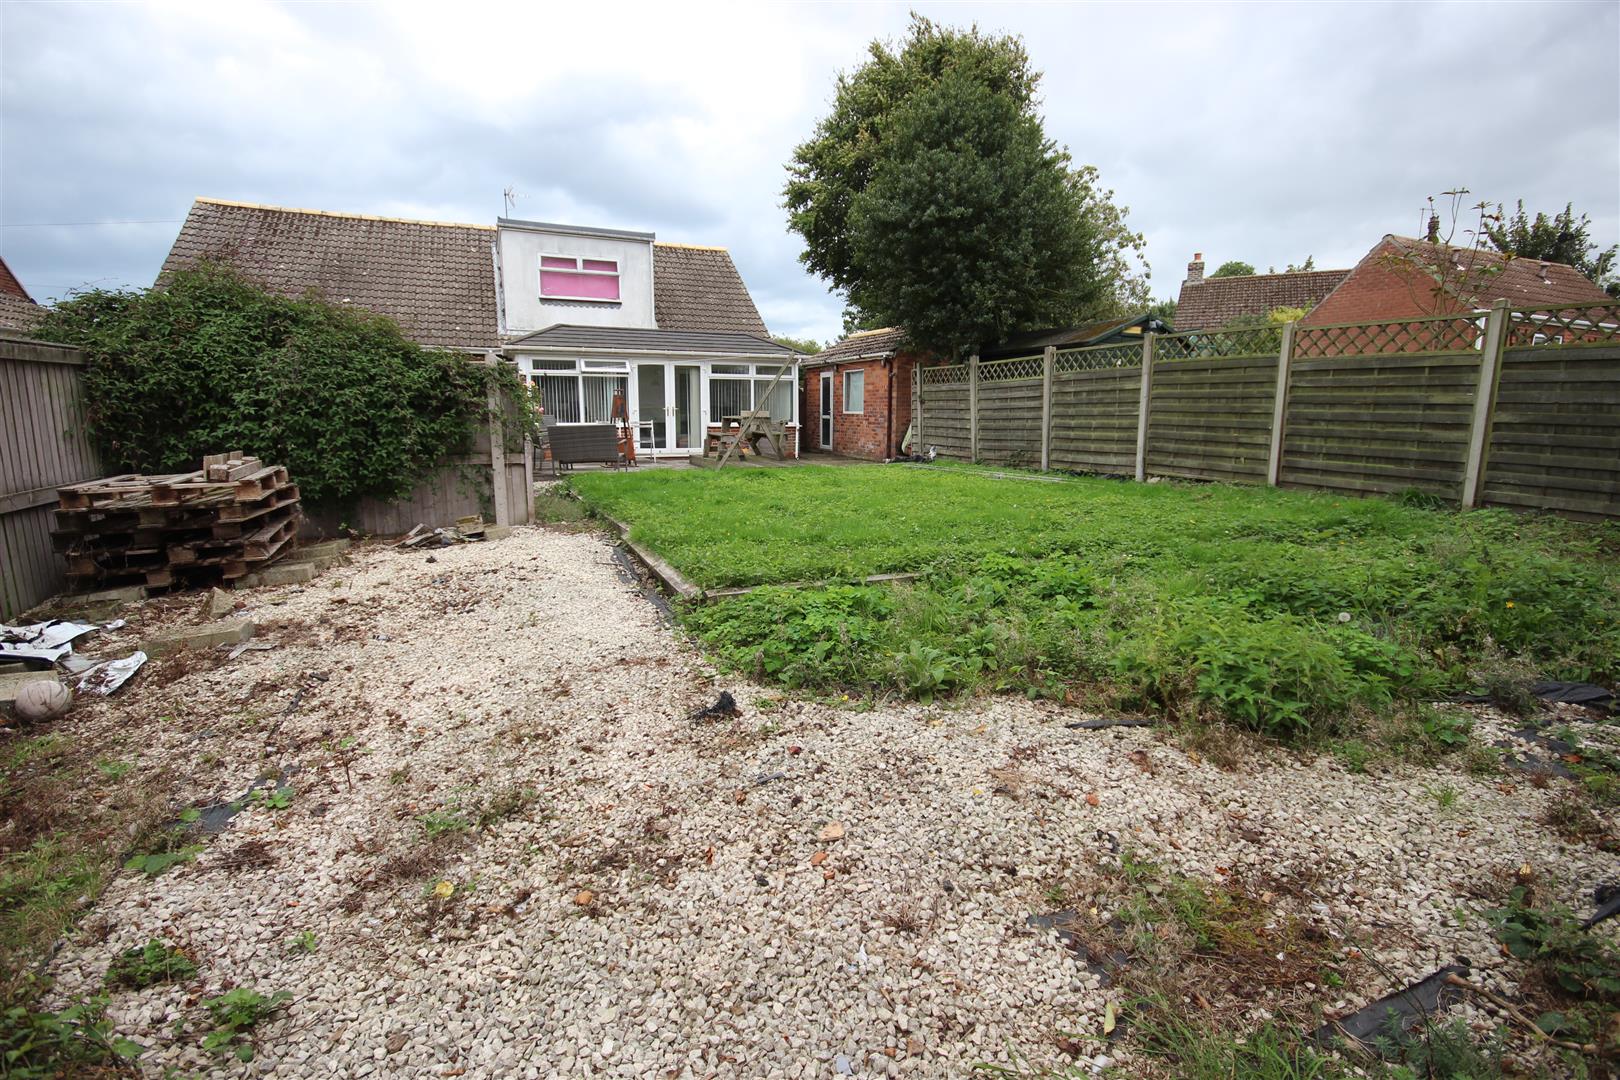
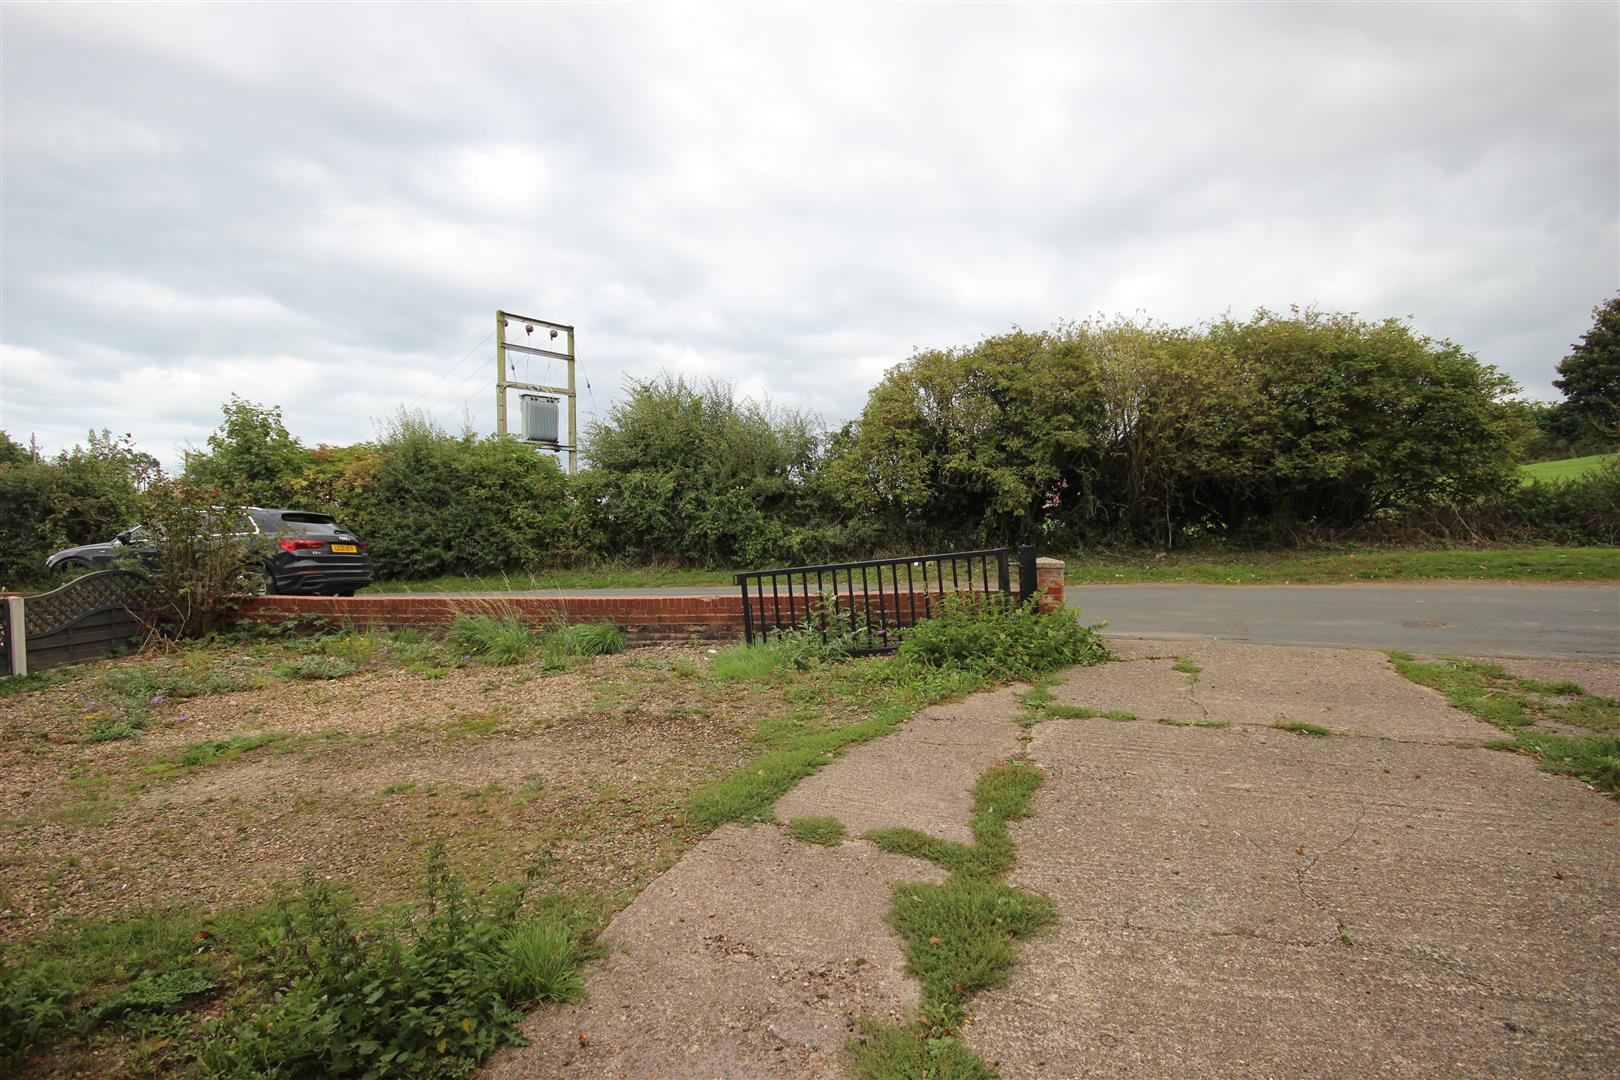
OUTSIDEThe property sits in a generous garden plot with a large foregarden behind a walled frontage. A driveway leads past the property to meet a single garage, the oil tank is also located in the driveway.
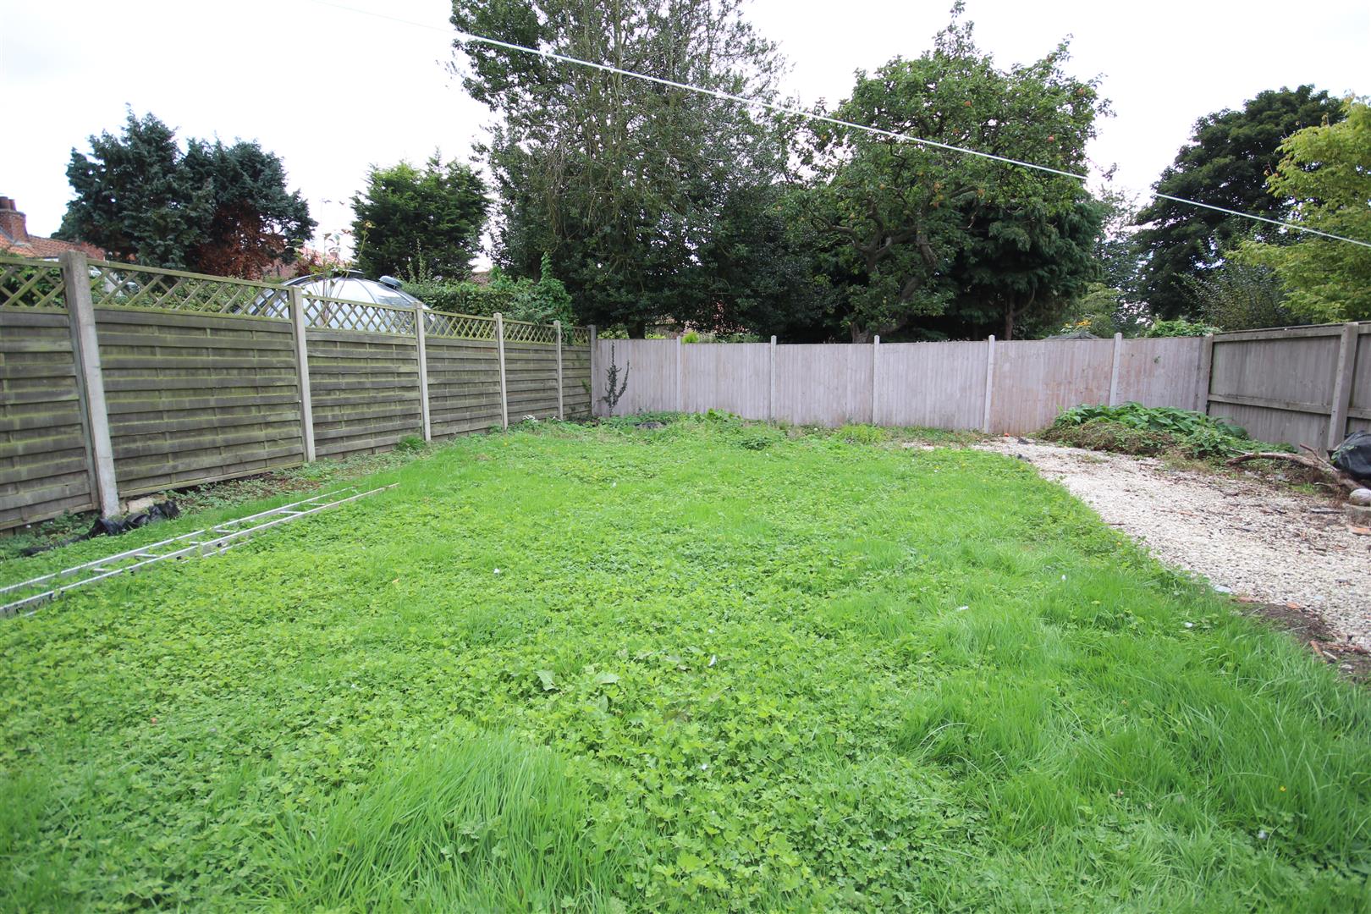
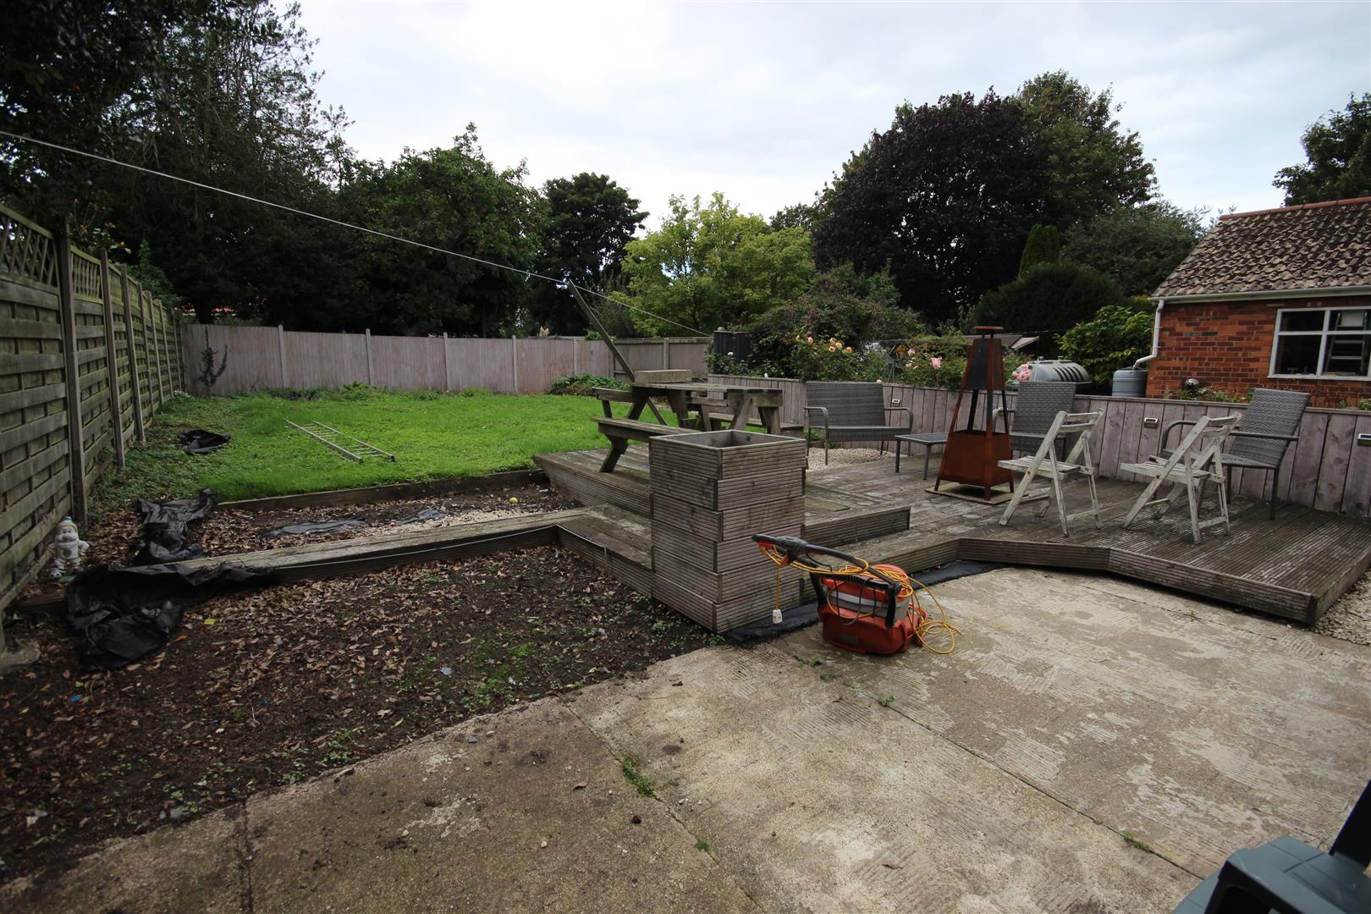
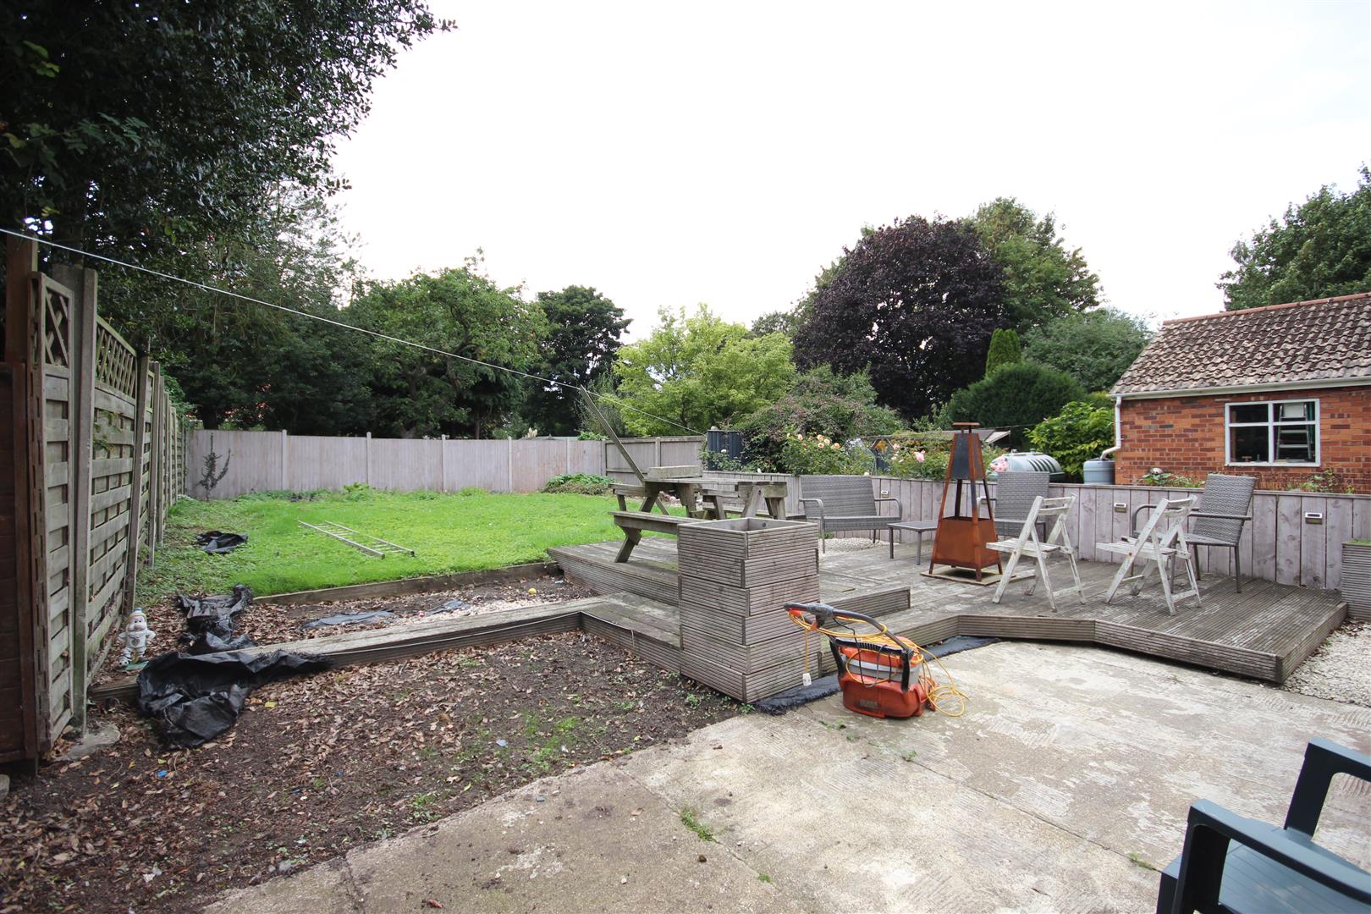
To the rear is a particularly generous garden which is mainly lawned with a decked terrace, the rear garden enjoys a westerly aspect.
TENUREProperty is understood to be freehold, confirmation to be provided by the vendors solicitor's.
COUNCIL TAXThe property is in band B for the purposes of council tax.
- Spacious dormer bungalow
- Some TLC is required
- 21ft Modern dining kitchen
- Conservatory
- 4 bedrooms
- Generous plot
- Plenty of parking & garage
- Large west facing rear garden
- Rural outlook to front
- Energy Rating - TBC


