
Rosedale, Leven, Beverley
Offers in the region of £325,000 (Tenant Fees)


-
ACCOMMODATION
-
OUTSIDE
-
GARDEN ROOM
-
LOUNGE
-
DINING ROOM
-
KITCHEN
-
GARDEN ROOM
-
BEDROOM 2
-
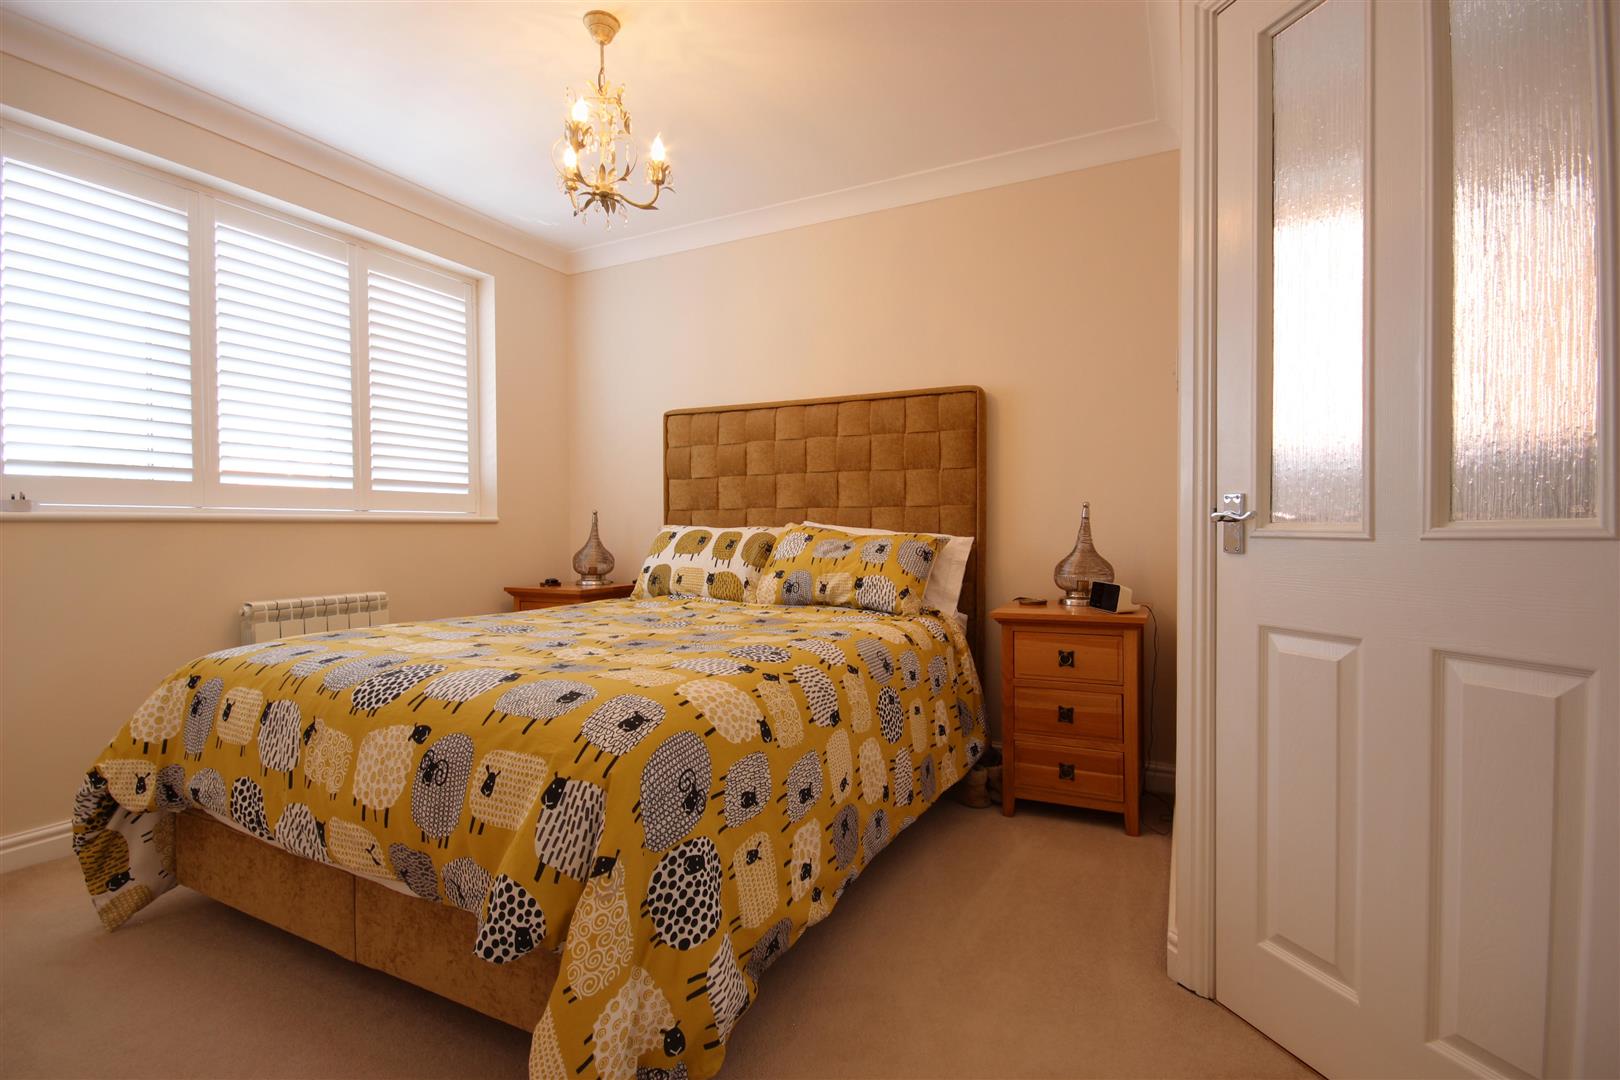
MASTER BEDROOM
-
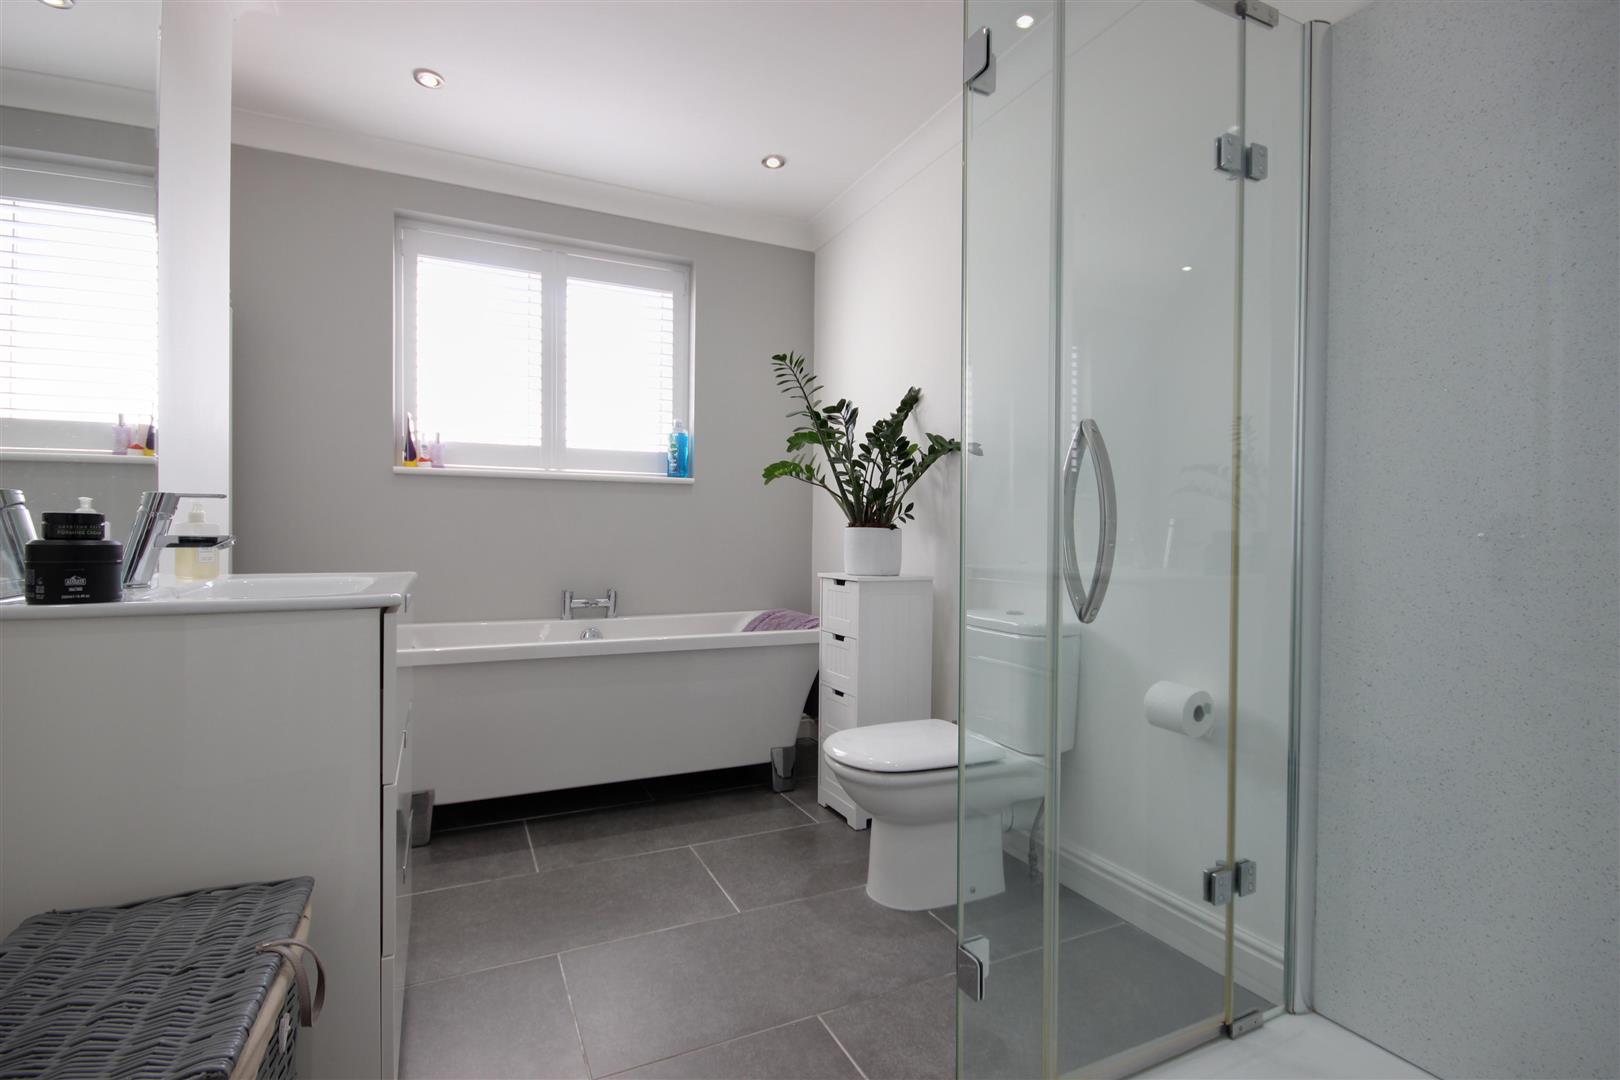
BATHROOM / W.C
-
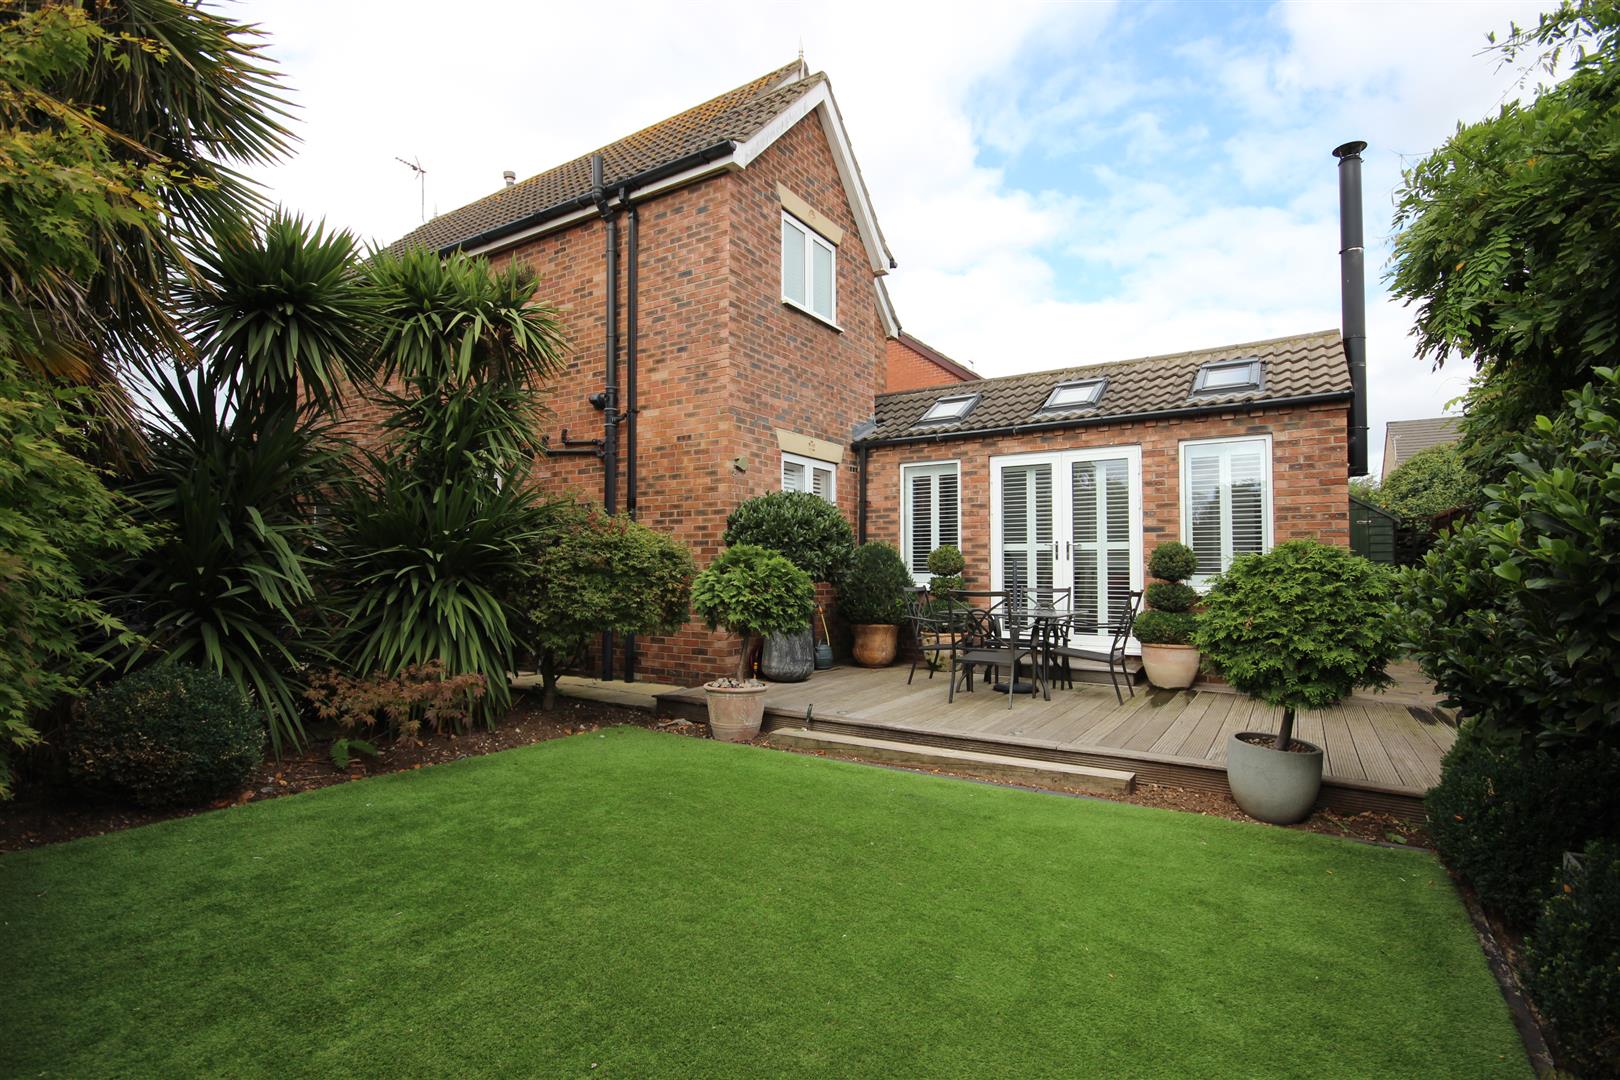
OUTSIDE
-
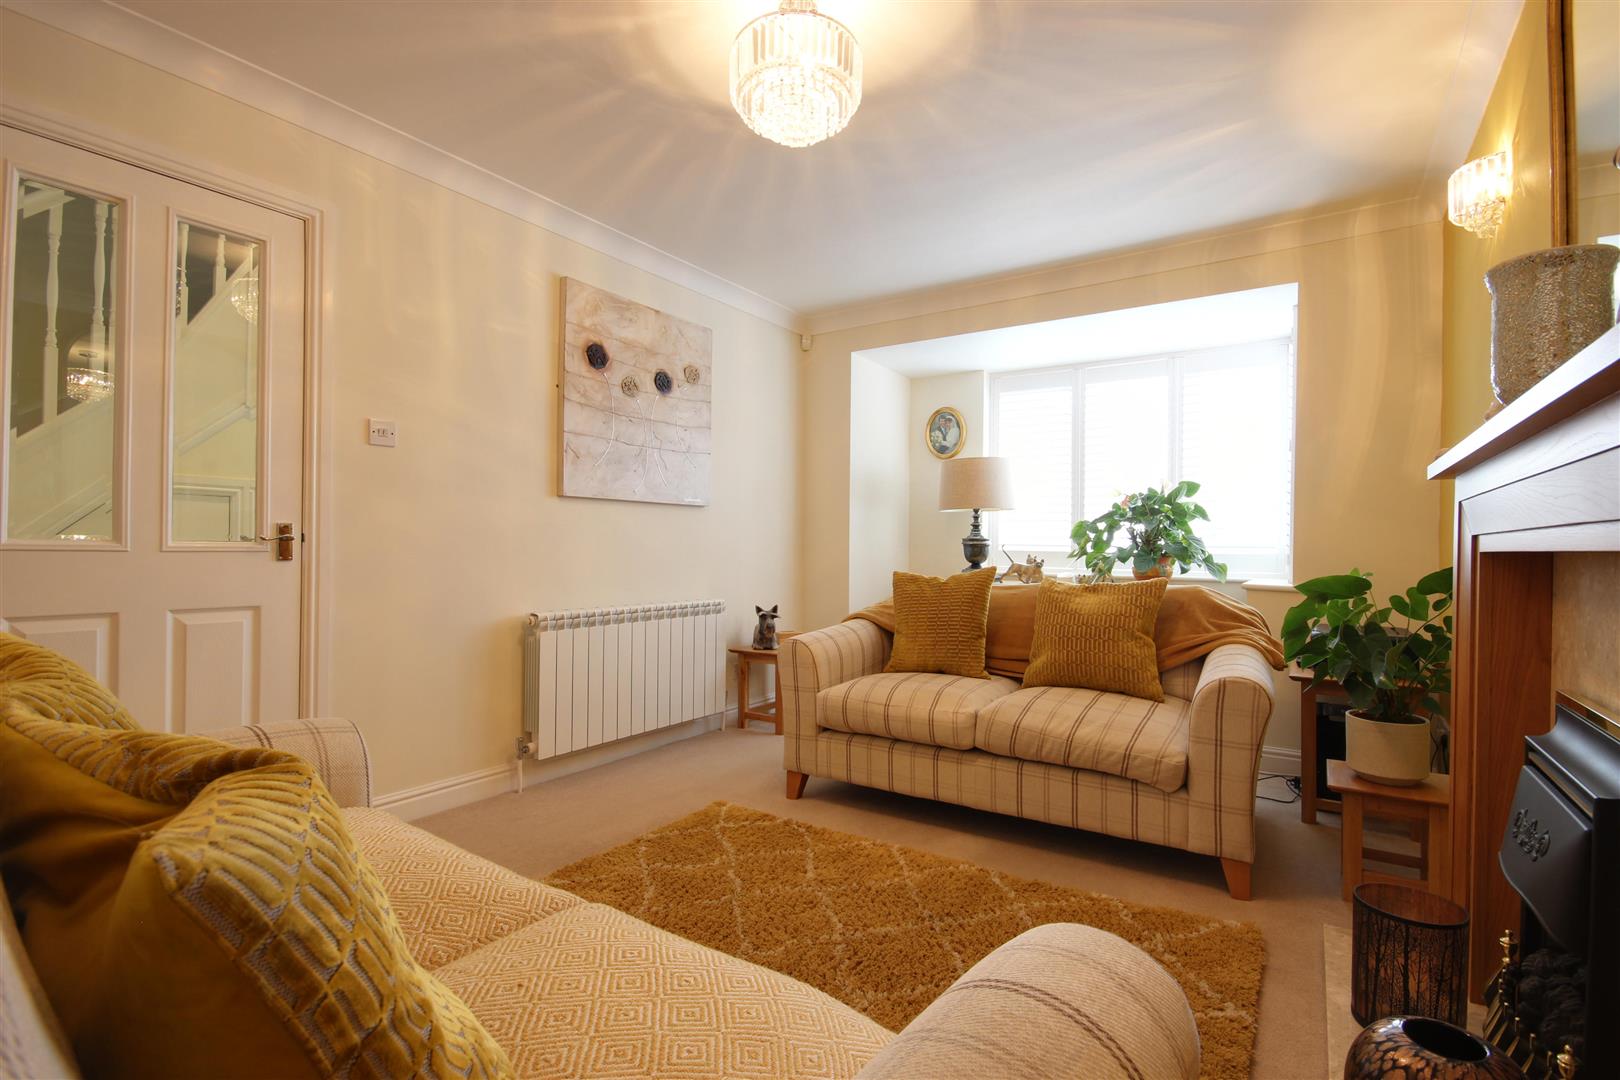
LOUNGE
-
DINING ROOM
-
KITCHEN
-
KITCHEN
-
MASTER BEDROOM
-
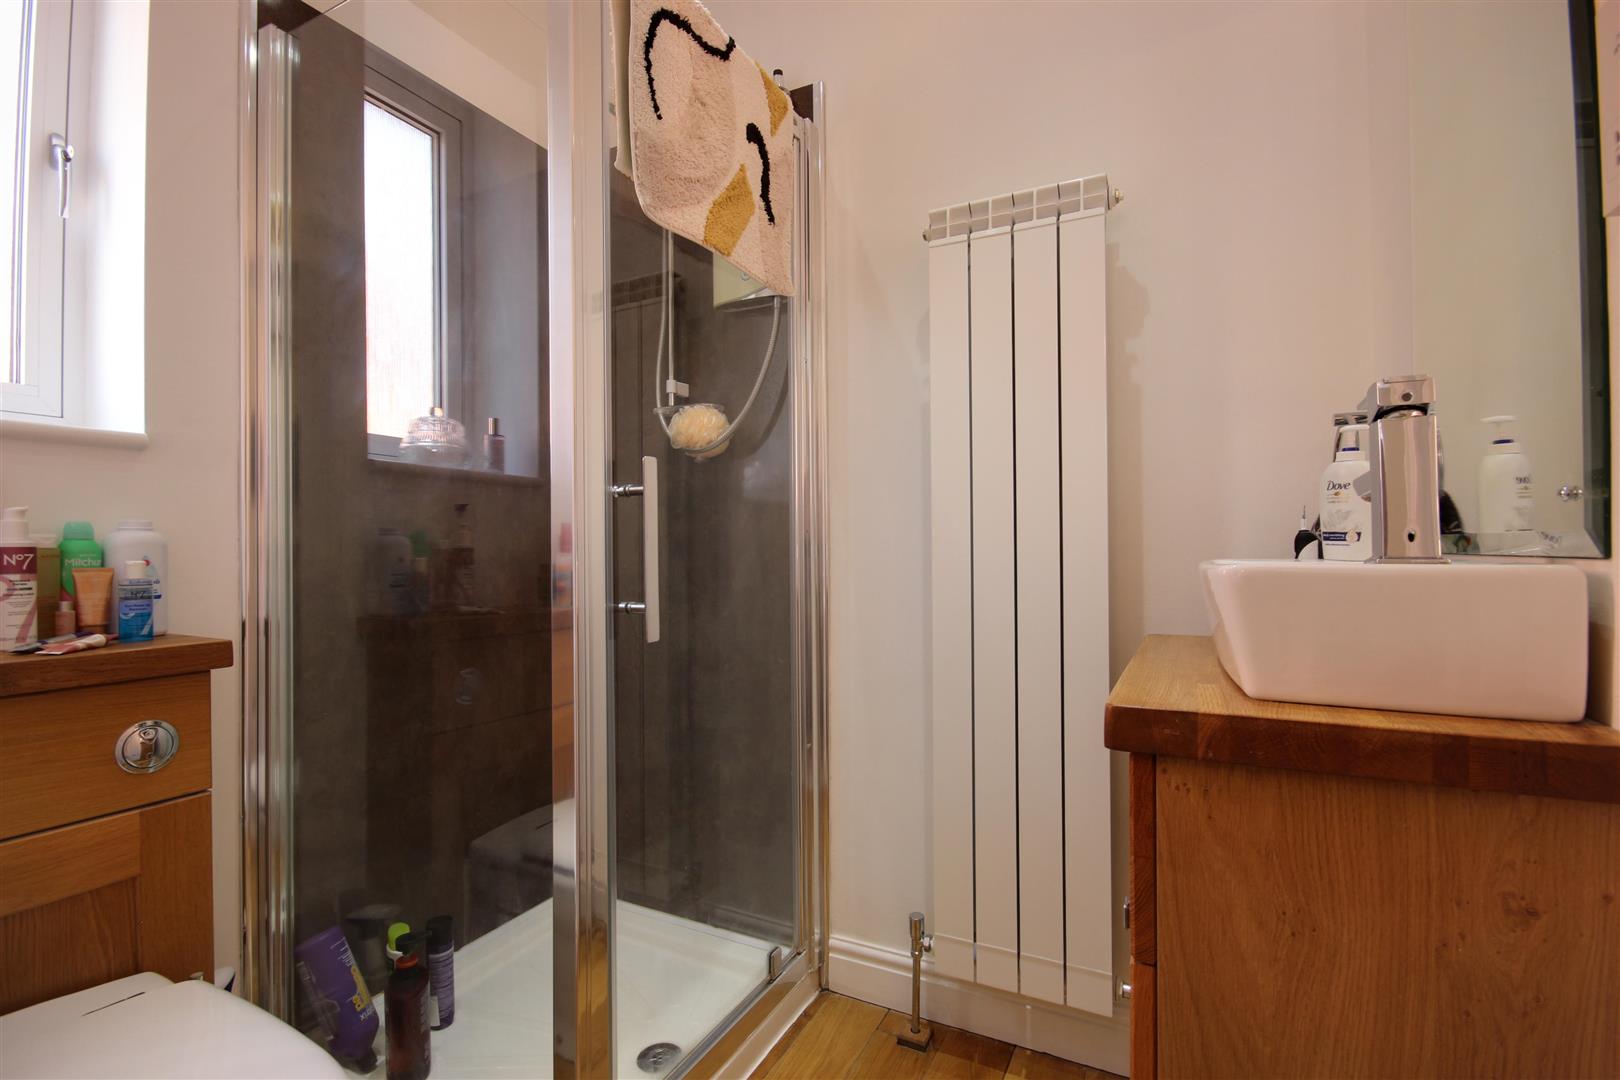
EN-SUITE SHOWER ROOM
-
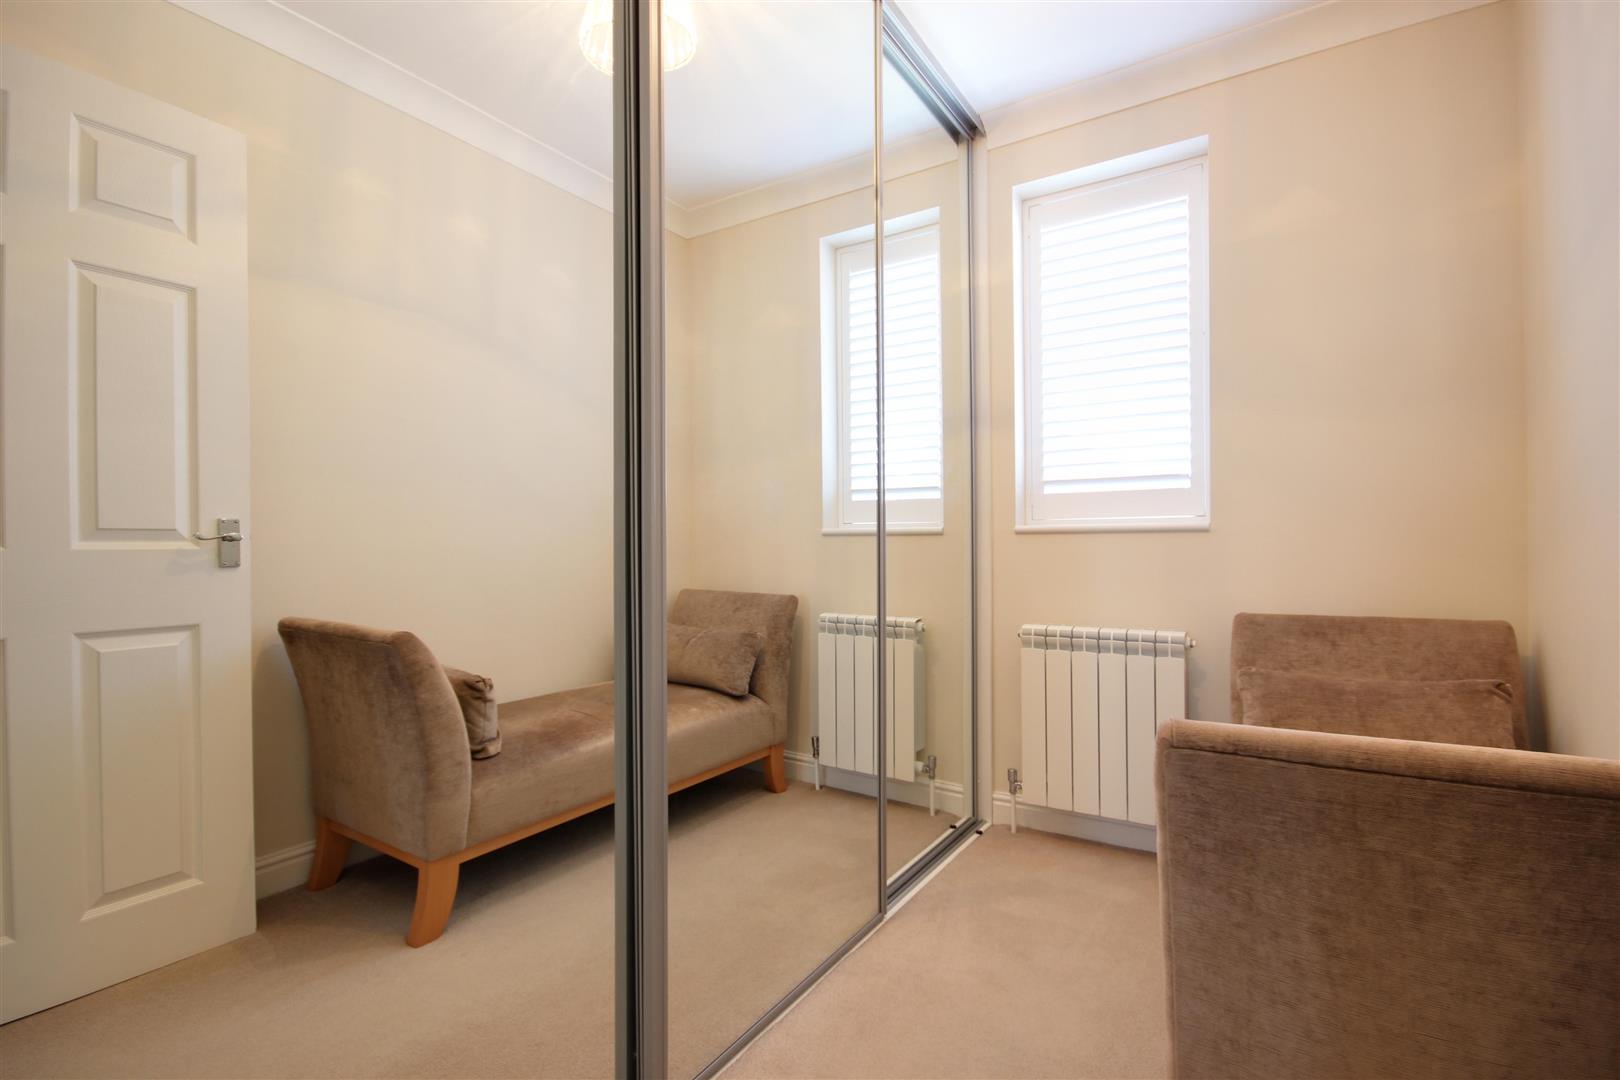
BEDROOM 3
-
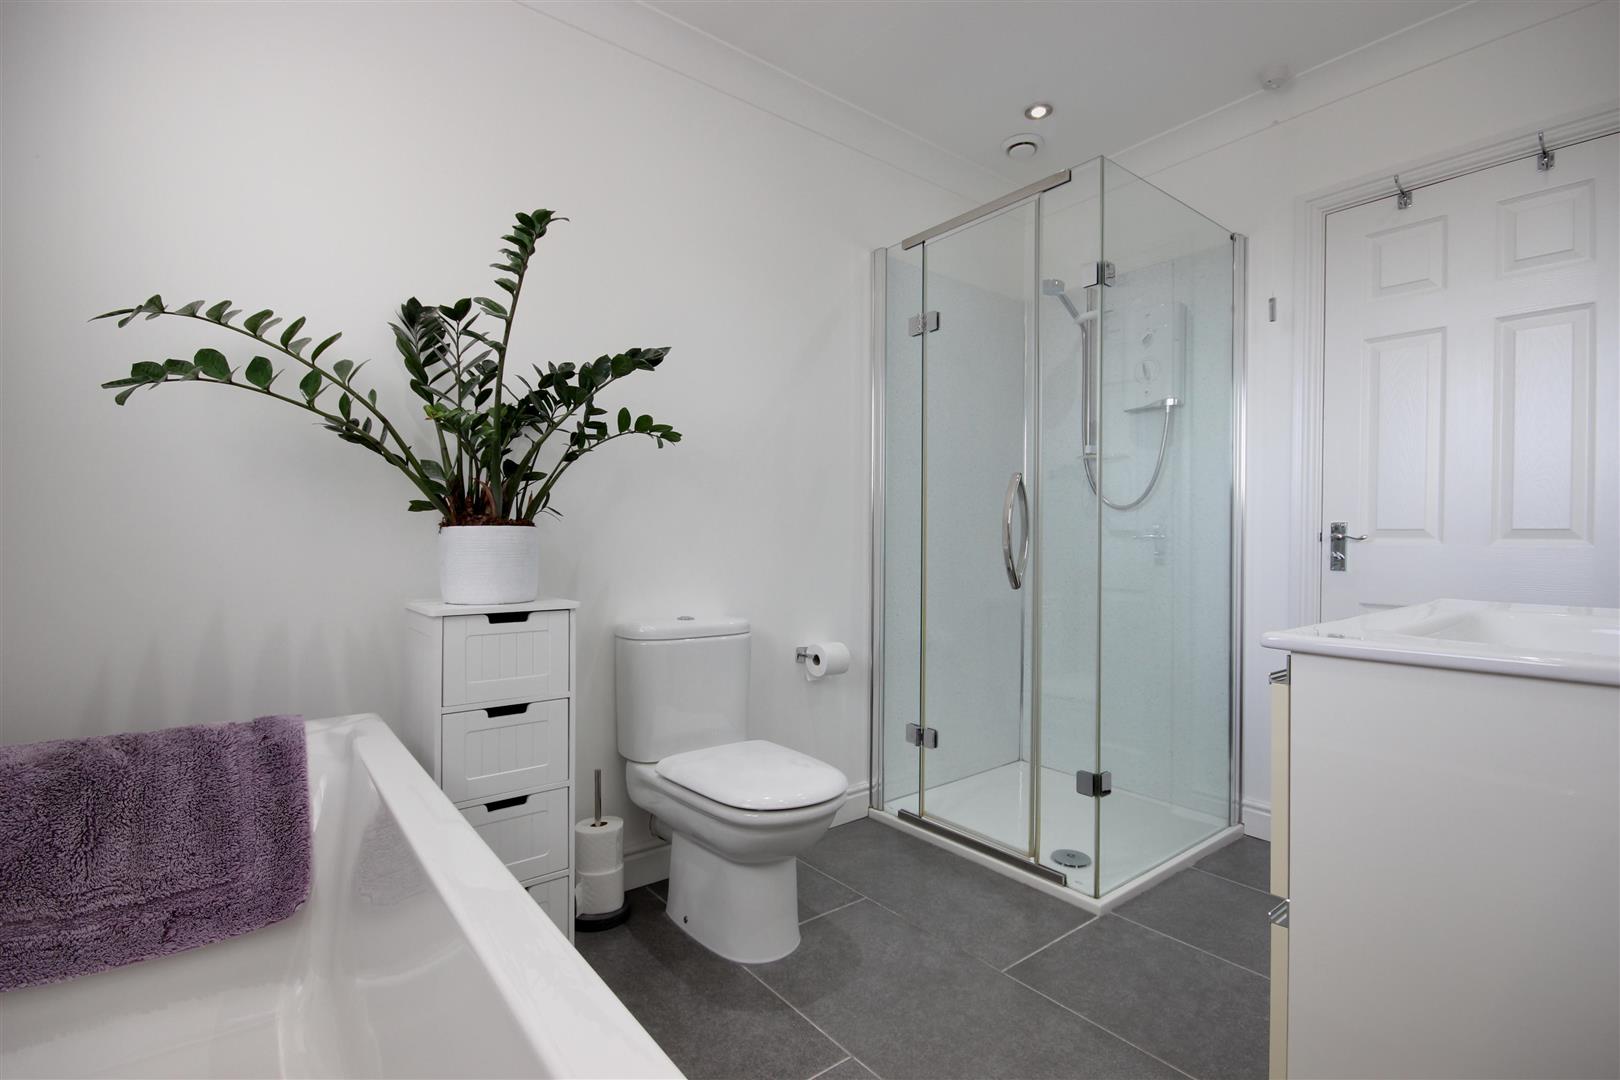
BATHROOM / W.C
-
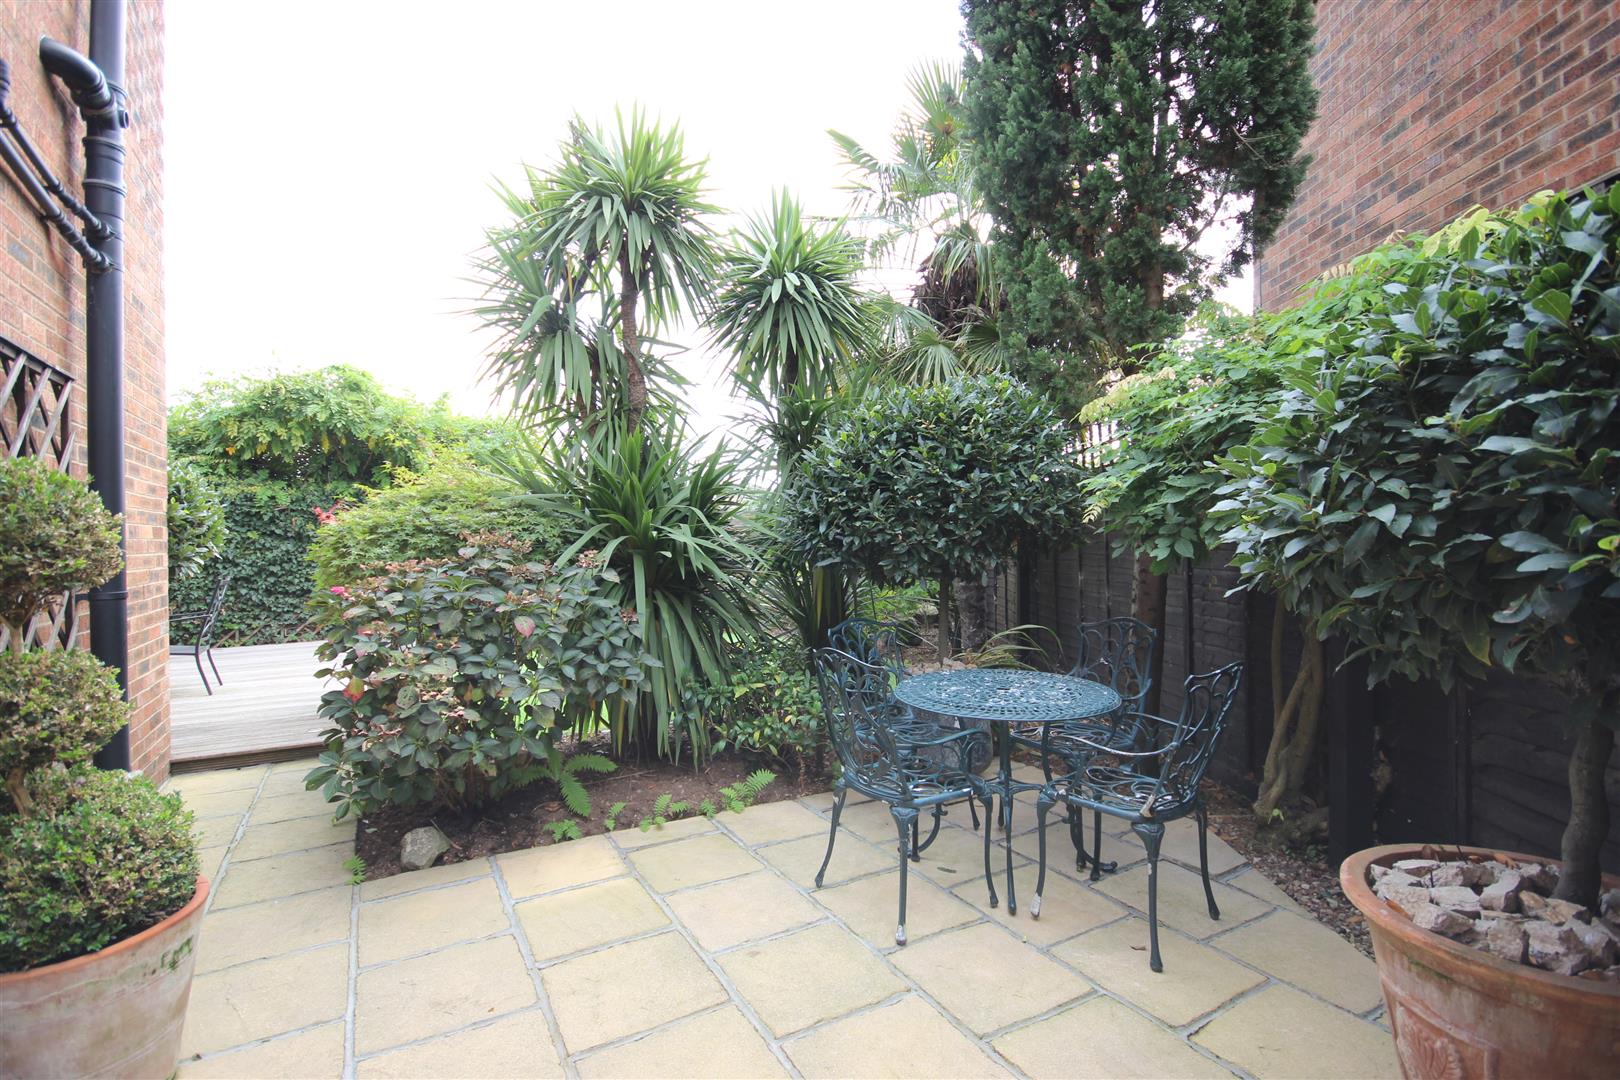
OUTSIDE
-
OUTSIDE
-
OUTSIDE
-
OUTSIDE
-
OUTSIDE
- High quality throughout
- Extended accommodation
- Dining room & separate lounge
- Super 18ft garden room
- En-suite to master bedroom
- Cul-de-sac location
- Attractive gardens
- No chain
- Must be viewed
- Energy Rating - C
A superb, extended detached home which simply must be viewed! NO CHAIN
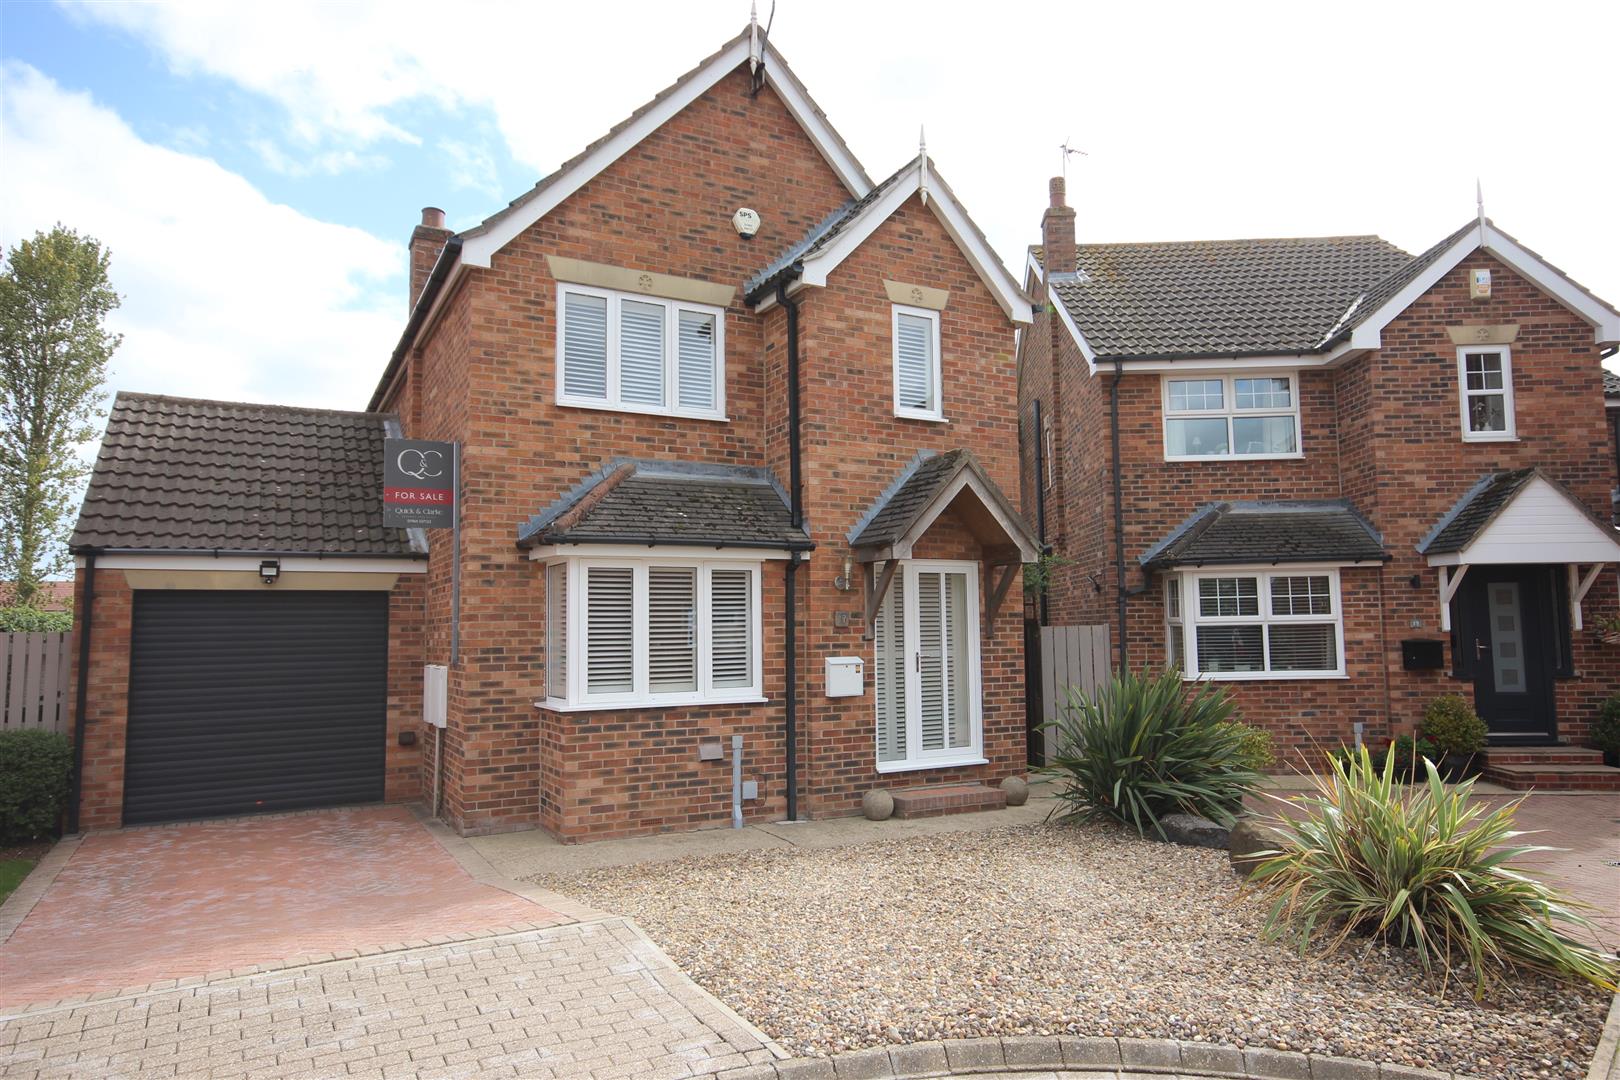
Must be viewed - an extended three bedroomed home with a super 18ft garden room, dining room and separate lounge, en-suite to master bedroom, parking, garage and delightful gardens to the rear.
NO CHAIN
LOCATIONThis property is located within a cul-de-sac location leading off Rosedale, which leads from High Stile within the popular village of Leven.
Leven is a charming and increasingly popular residential village, home to a thriving parish community of over 1,800 people. Combining a peaceful village atmosphere with excellent commuter links, it is ideally positioned within easy reach of the historic market town of Beverley, the popular seaside resorts of Hornsea and Bridlington, and the vibrant city of Hull. Leven offers a good range of everyday amenities, including local shops, a well-regarded primary school, two welcoming public houses, and an active sports and social club that sits at the heart of community life. With its growing appeal, convenient location, and strong sense of community, Leven is an attractive place to live for families and commuters alike.
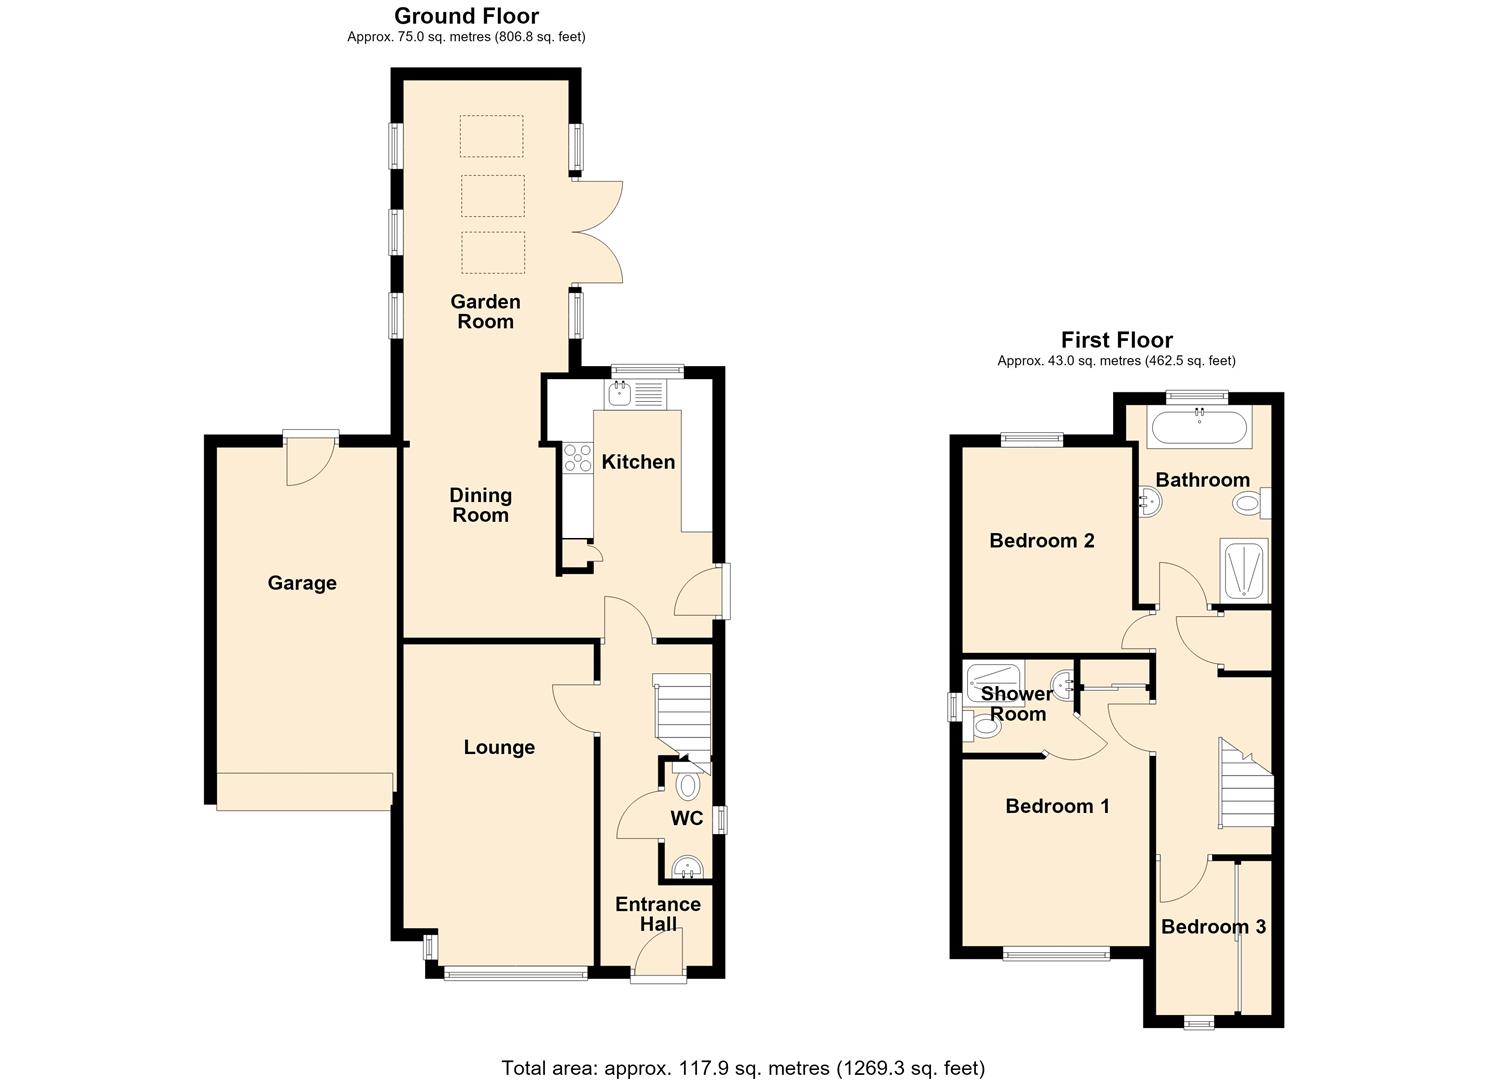
ACCOMMODATIONBeautifully appointed throughout the extended accommodation has mains gas central heating via hot water radiators, high quality powder coated aluminium framed windows and doors with bespoke fitted shutters (to all but the side entrance door). The accommodation is arranged on two floors as follows:
CANOPY PORCH
ENTRANCE HALL1.75m x 5.33m (5'9" x 17'6")With front entrance door and matching side panel, stairs leading to the first floor incorporating storage under, downlighting to the ceiling and a column radiator.
CLOAKS/W.CWith a low level w.c, wash hand basin with tiled splashback and one central heating radiator.
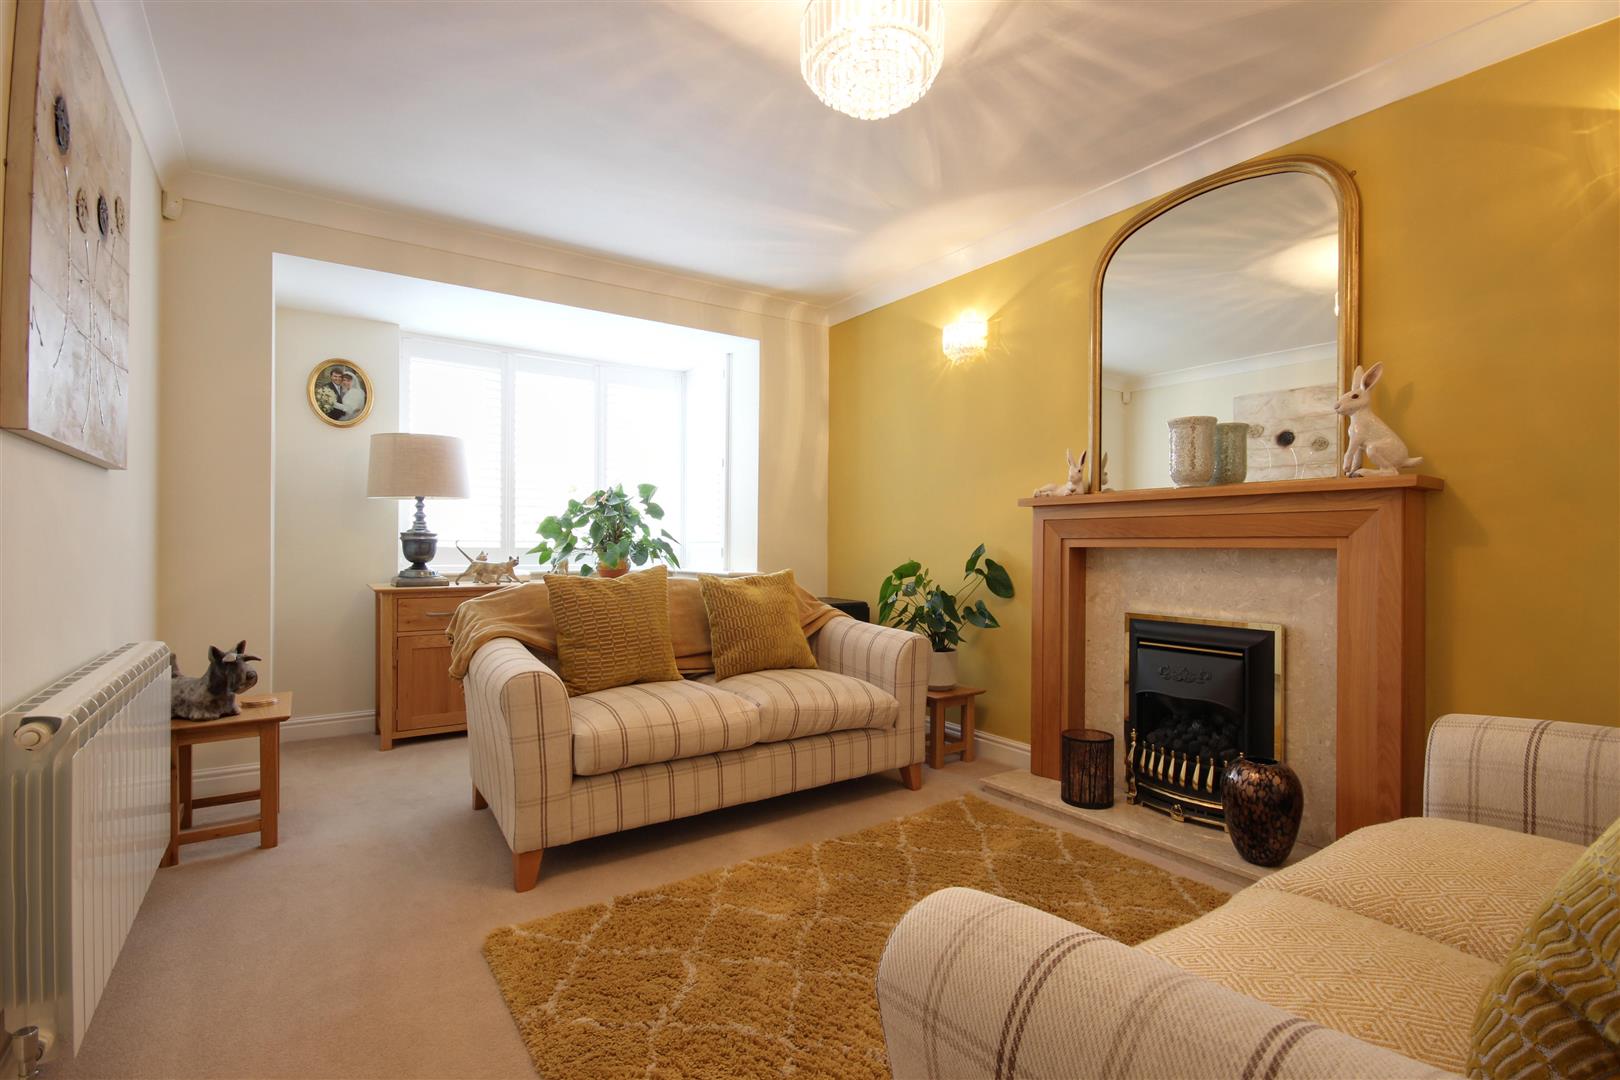
LOUNGE3.15m x 4.52m deepening to 5.36m in the box bay (1With a gas fire set in a marble hearth and inset with timber surround, two wall light points and one central heating radiator.
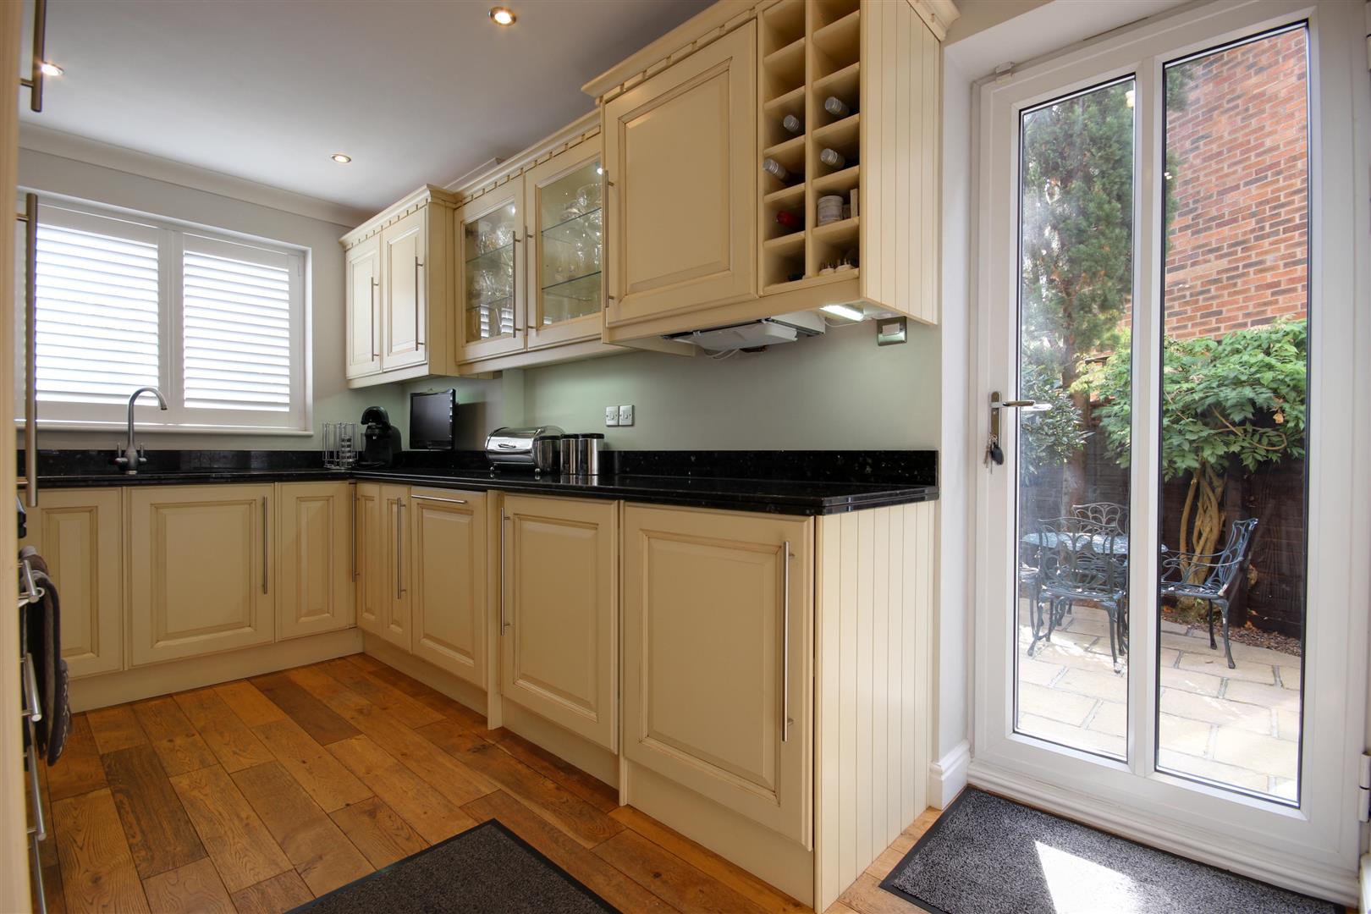
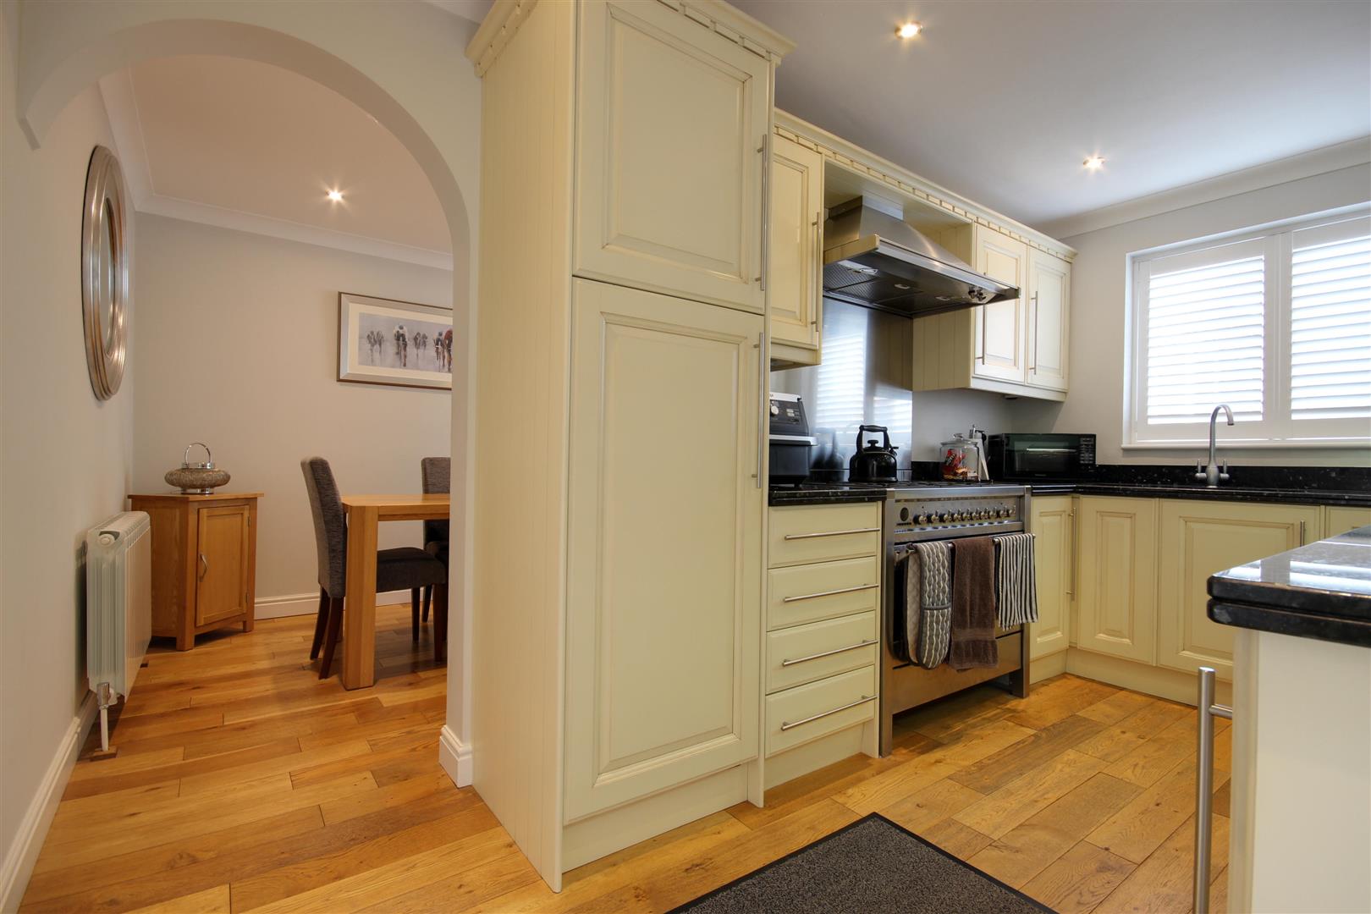
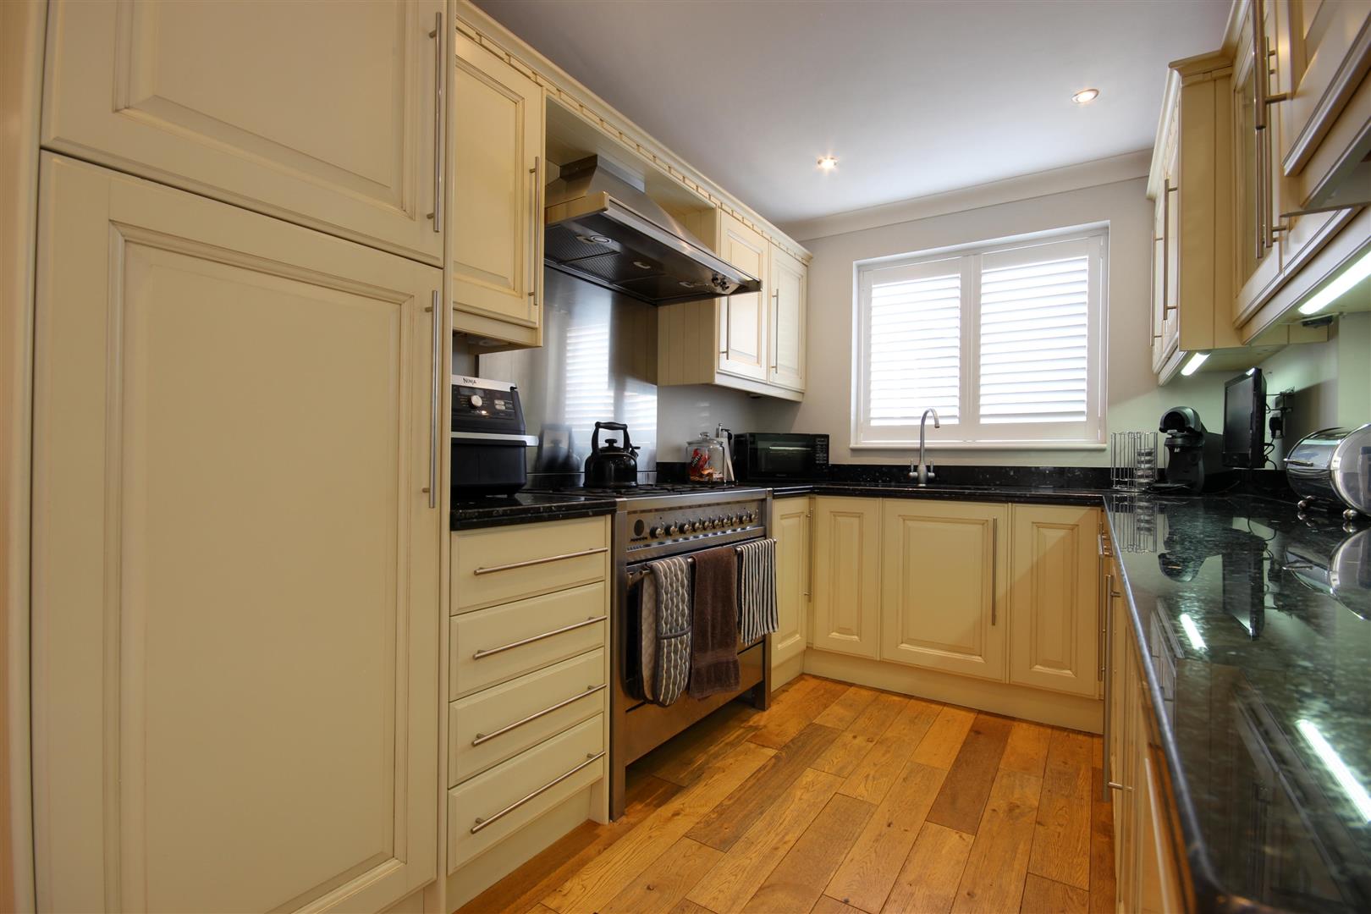
KITCHEN2.31m x 4.19m (7'7" x 13'9")With a good range of base and wall units incorporating granite worksurface with an inset circular sink and conglomerate drainer, matching splashbacks, a Smeg range cooker with cooker hood over, integrated dishwasher, fridge, space for an integrated washing machine & tumble dryer, concealed modern Worcester central heating boiler, downlighting to the ceiling, oak flooring, column radiator, side entrance door and open arch to:
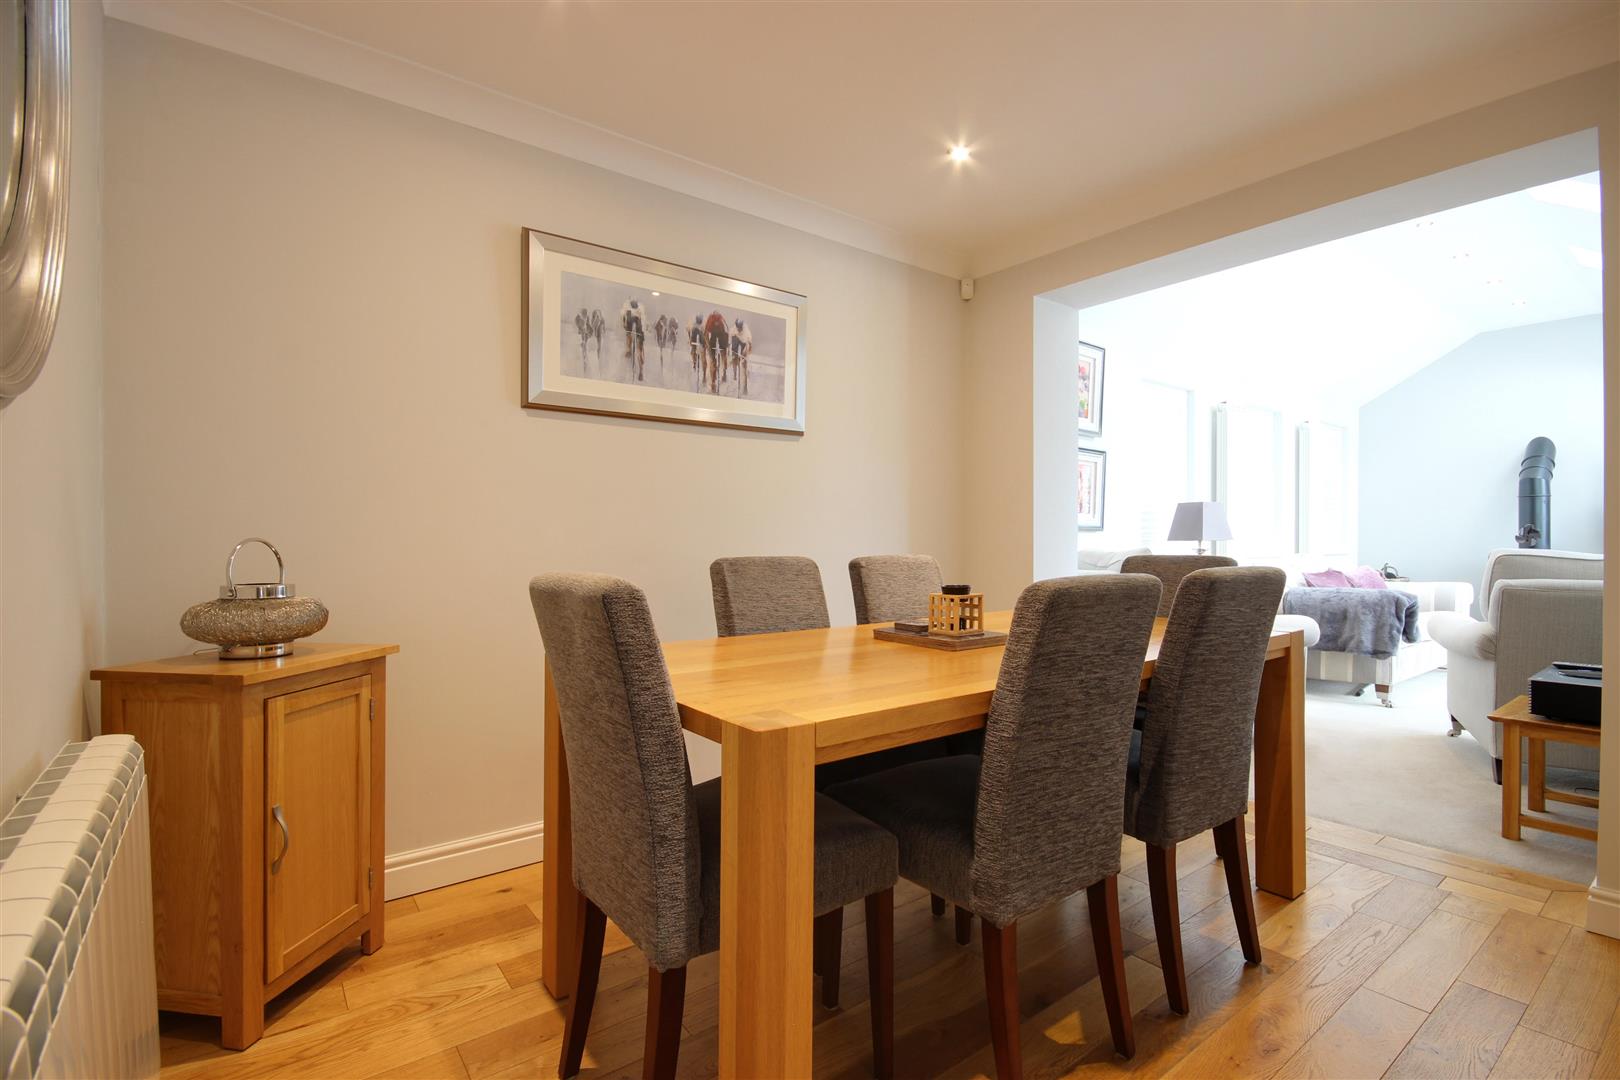
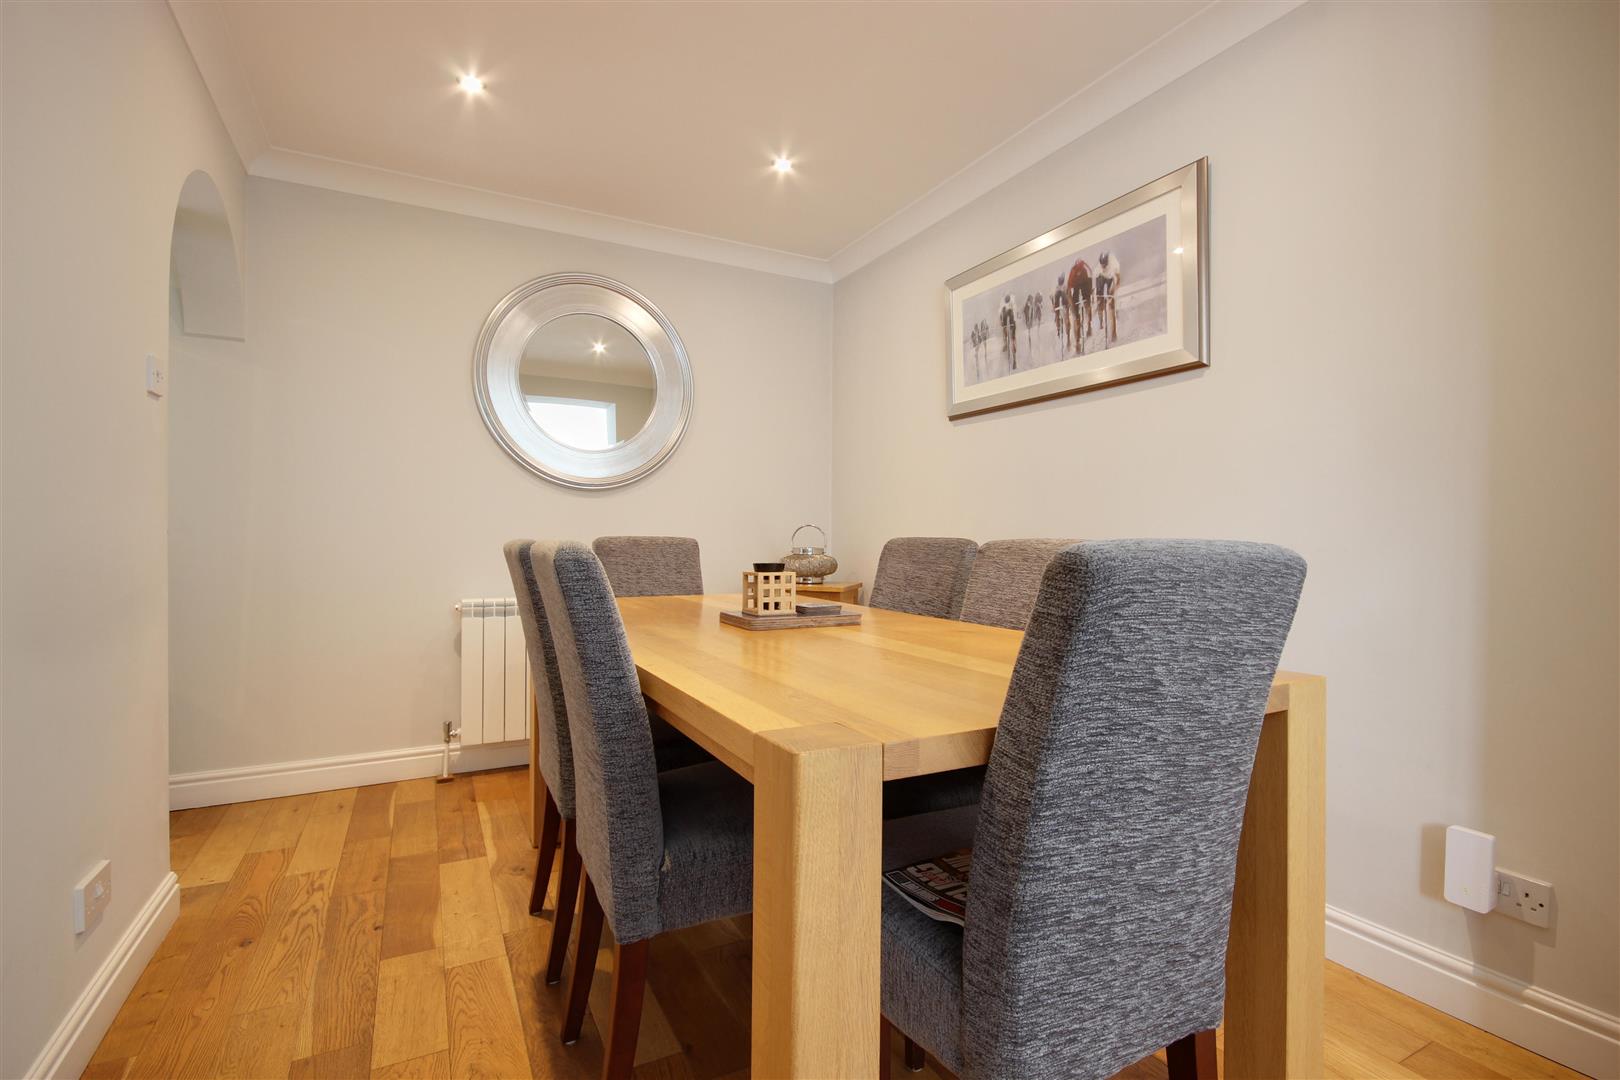
DINING ROOM2.44m x 3.05m (8' x 10')With solid oak flooring, downlighting to the ceiling, one central heating radiator and open square arch to:
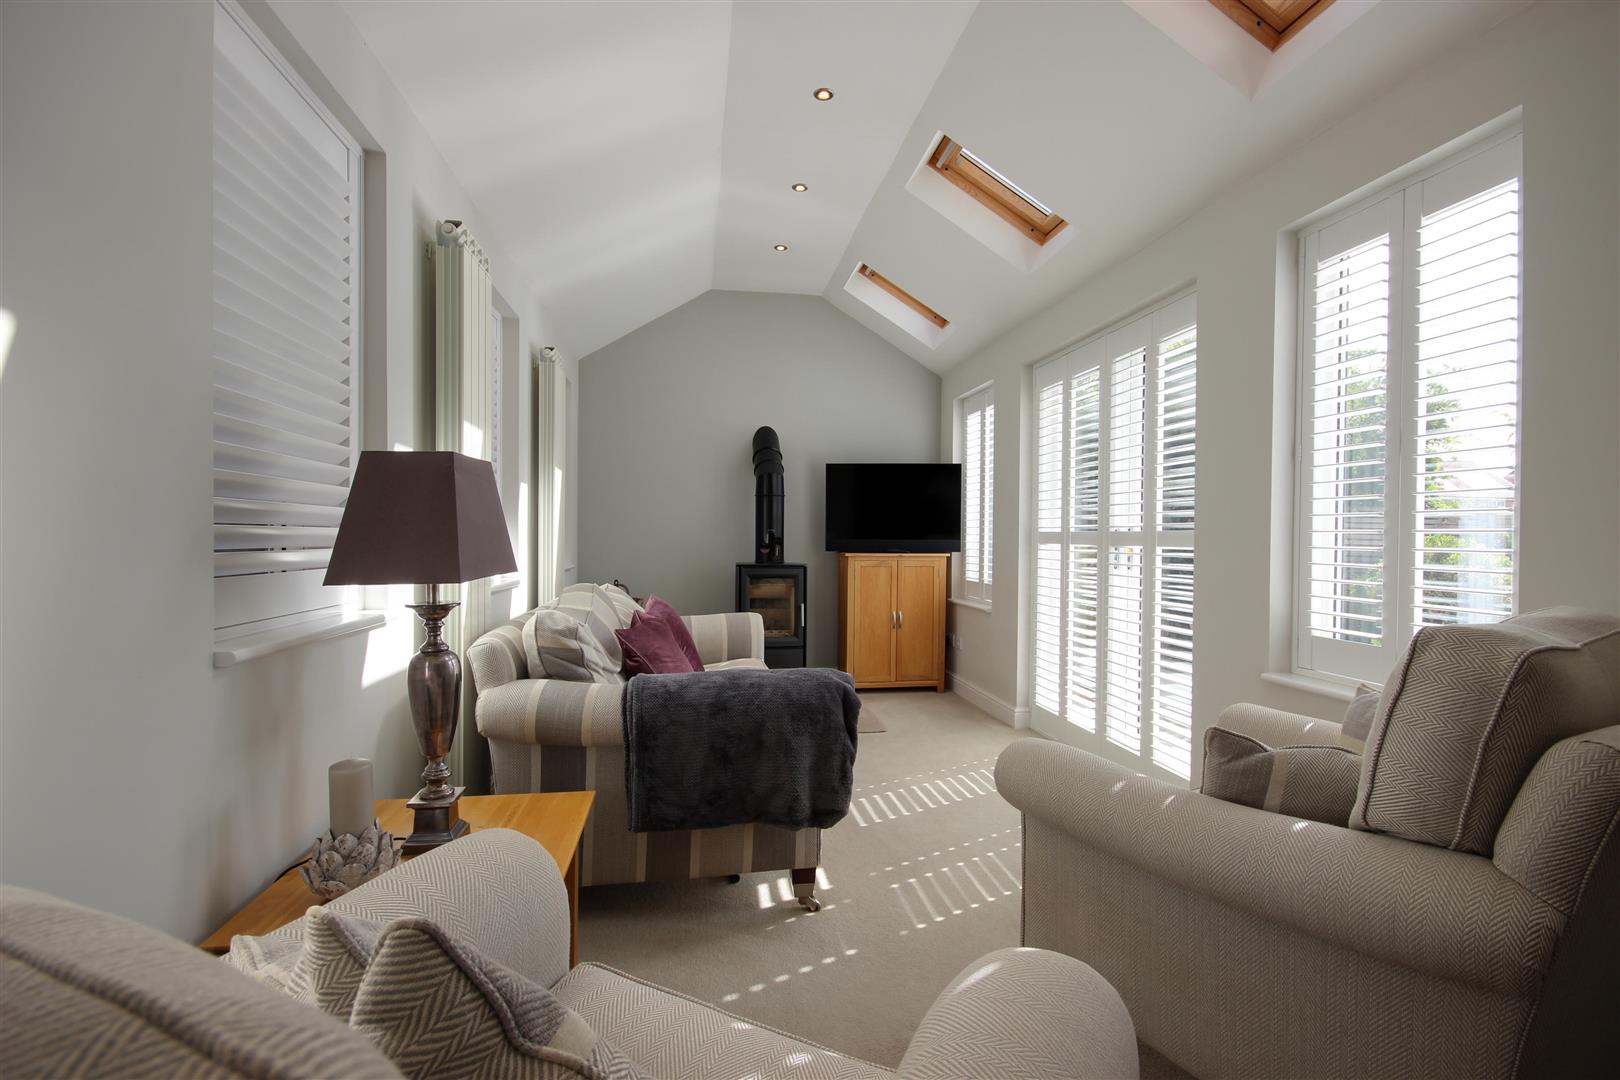
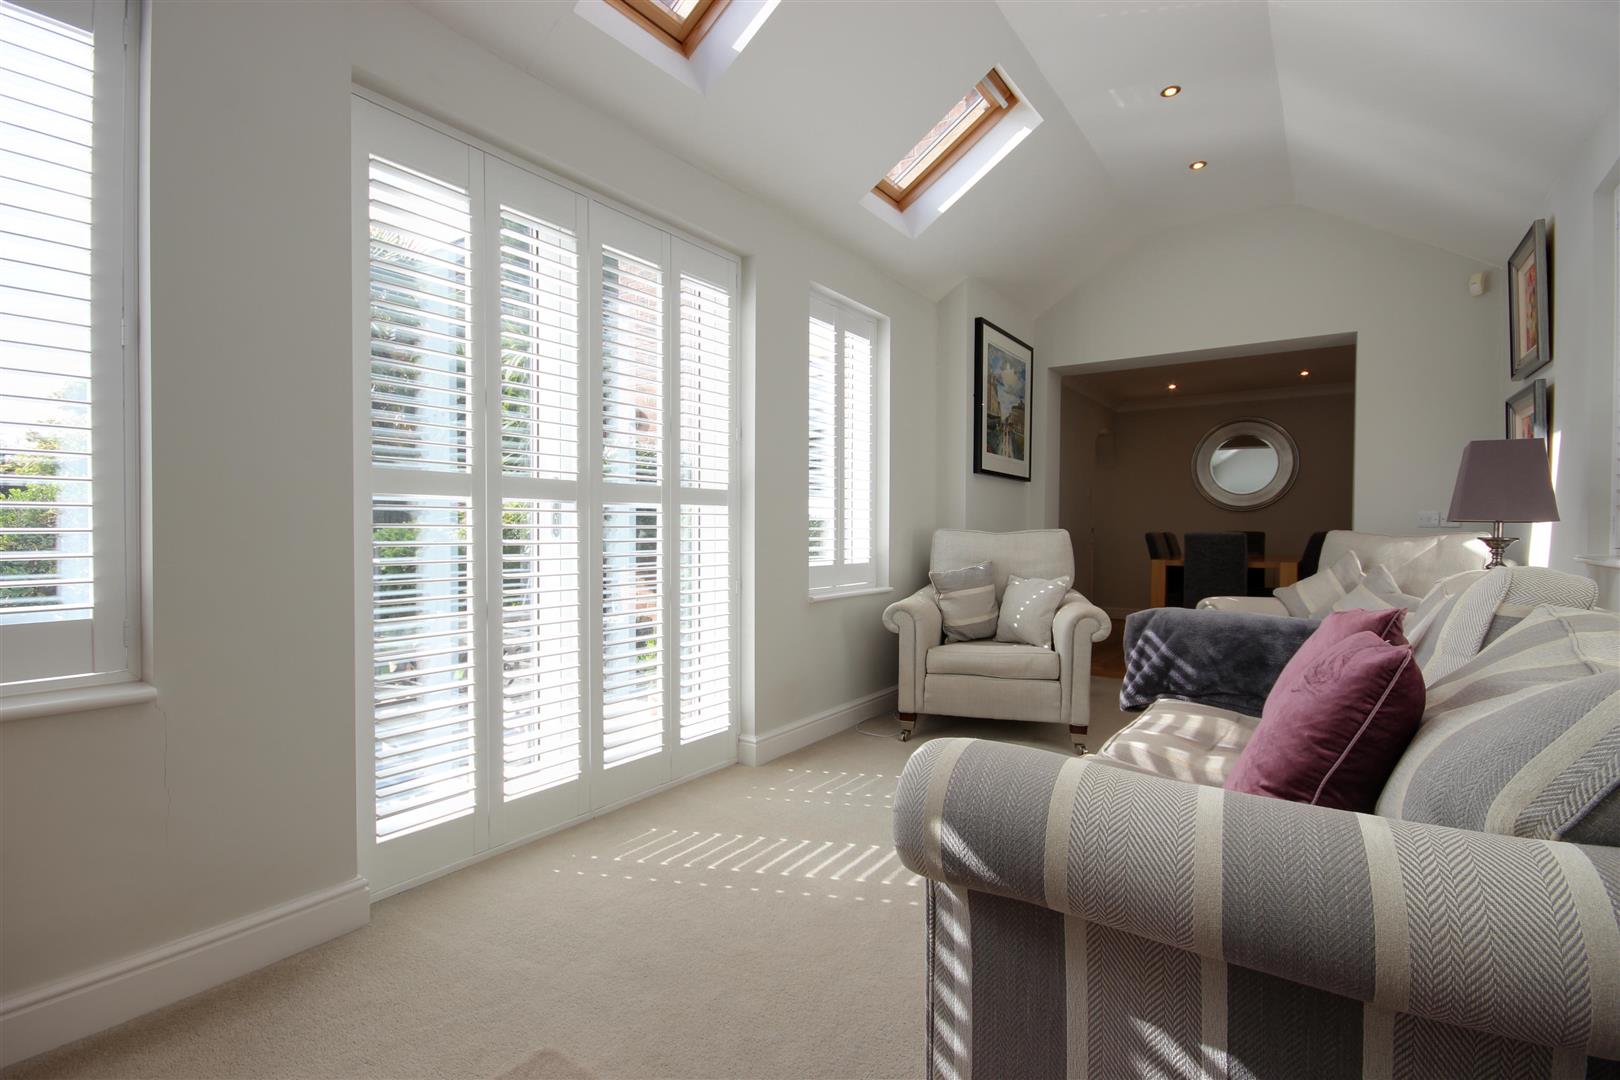
GARDEN ROOM2.87m x 5.51m (9'5" x 18'1")A stunning addition to this home providing a bright and airy living space, with a feature log burning stove set on a granite hearth, vaulted ceiling with downlighting and three Velux roof lights , double French doors to the garden and two column radiators.
FIRST FLOOR
LANDINGWith a built in cylinder/airing cupboard, access hatch to the roof space which is part boarded and doorways to:
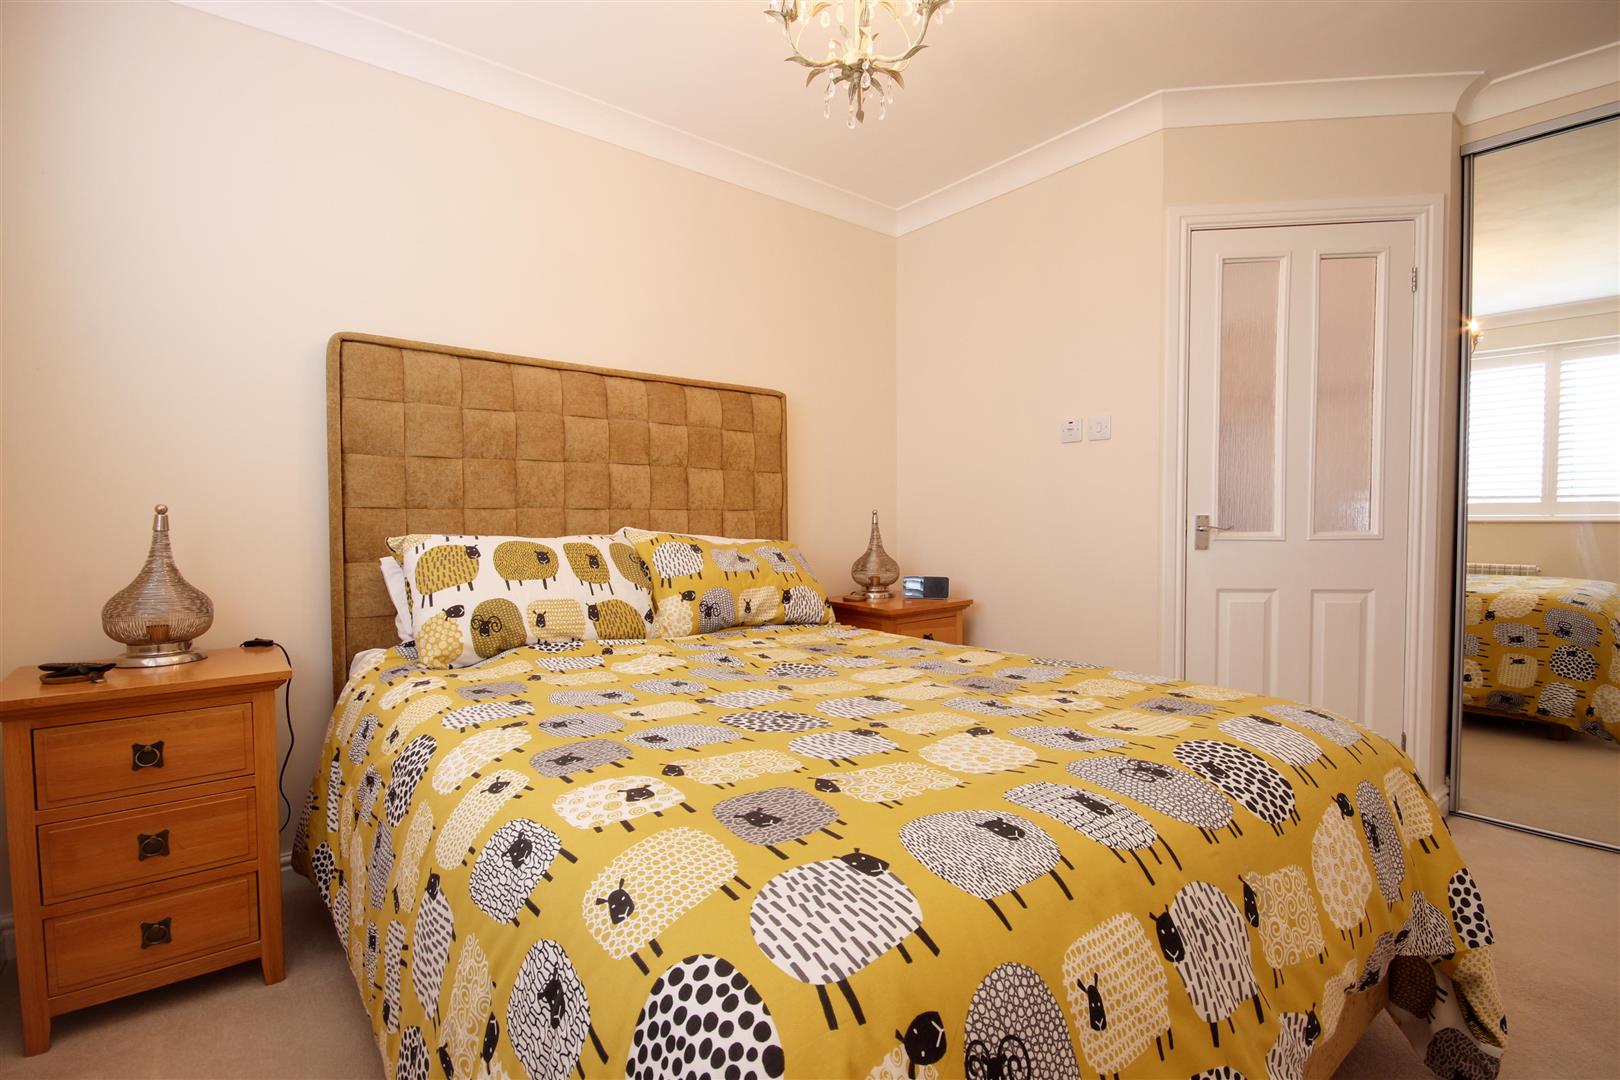
MASTER BEDROOM2.97m x 4.55m (9'9" x 14'11" )With fitted wardrobes incorporating full height sliding mirrored fronts, one central heating radiator and doorway to:
EN-SUITE SHOWER ROOM1.78m x 1.47m (5'10 x 4'10" )With a modern suite comprising of an independent shower cubicle with aqua boarding to the walls and a Mira electric shower over, oak vanity unity housing the wash hand basin, concealed cistern /w.c,, oak flooring, downlighting to the ceiling and a column radiator.
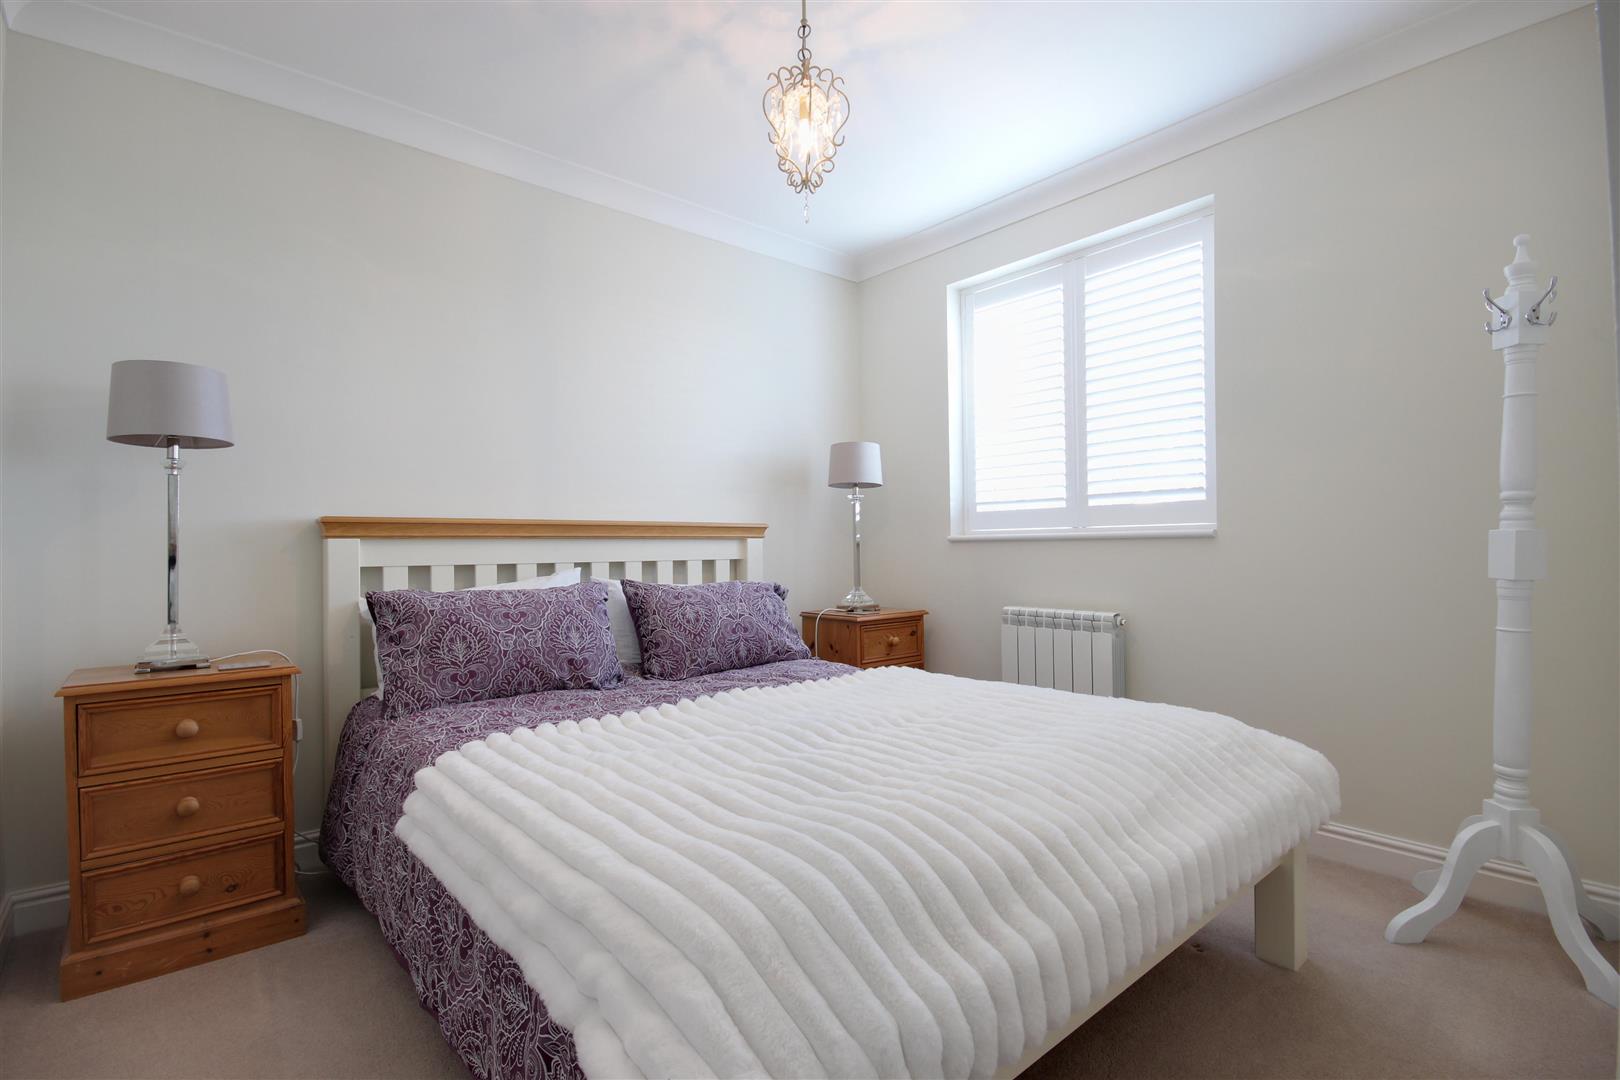
BEDROOM 22.97m x 3.02m (9'9" x 9'11" )With one central heating radiator.
BEDROOM 31.96mx 2.46m (6'5"x 8'1")With fitted wardrobes along one wall incorporating full height sliding mirrored fronts and one central heating radiator.
BATHROOM / W.C2.34m x 3.18m (7'8" x 10'5")With a super 'Roca' suite comprising of a twin ended bath, independent shower cubicle with aqua boarding to the walls and Mira shower over, vanity unit housing the wash hand basin, low level w.c, downlighting to the ceiling, ceramic tiled flooring and column radiator.
OUTSIDEThe property fronts onto a block paved driveway which leads to an on build brick garage 9'5" x 18'3" with Automatic roller main door, rear entrance door, power and light laid on. There is also hot and cold water to the garage and a Belfast style sink. There is a gravelled fore garden which provides additional off street parking and there are a number of shrubs
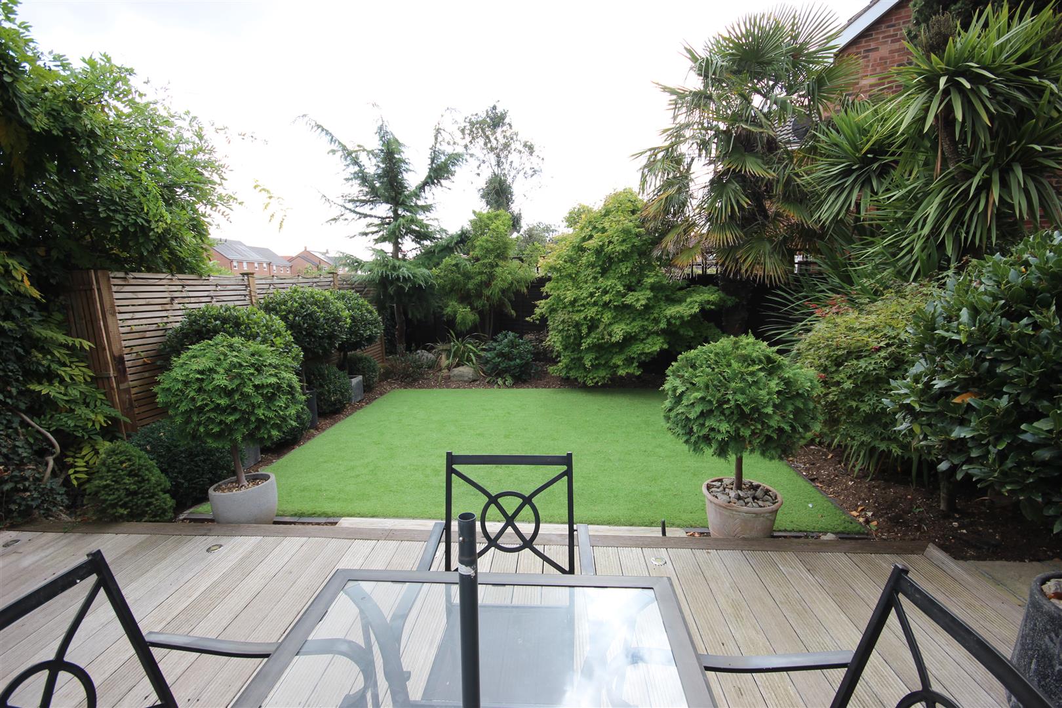
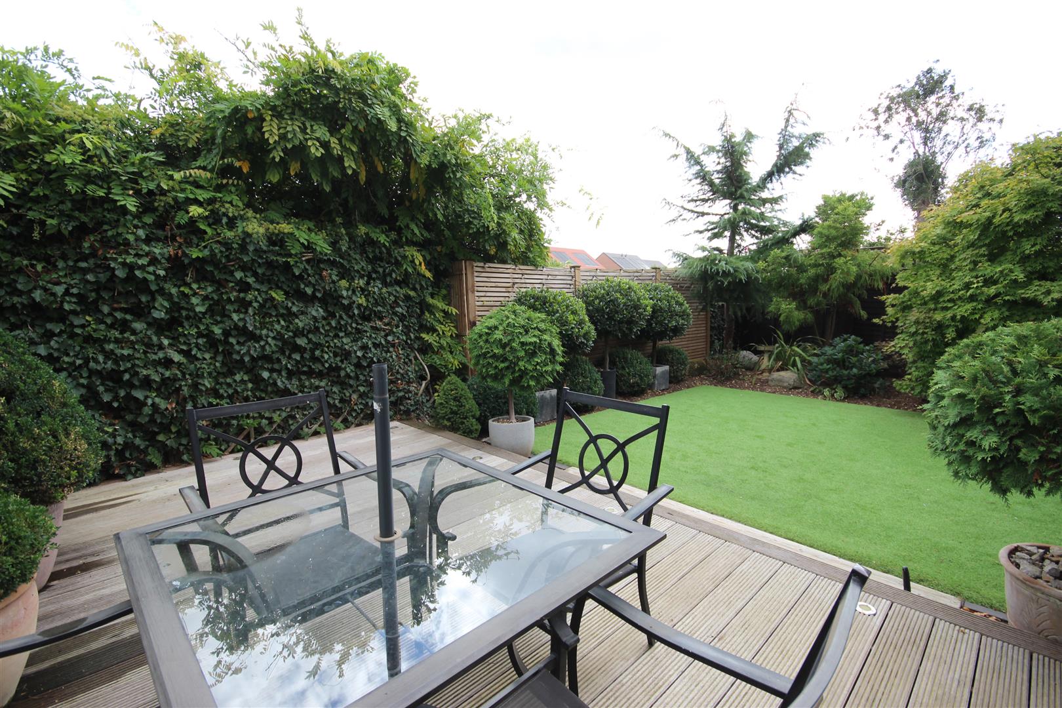
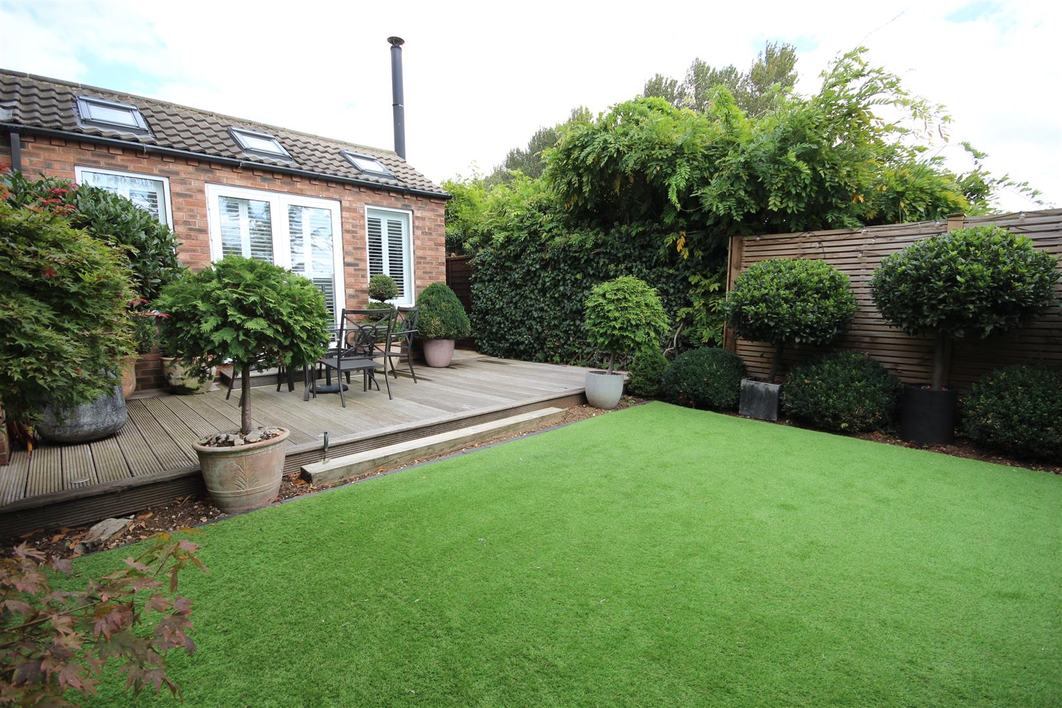
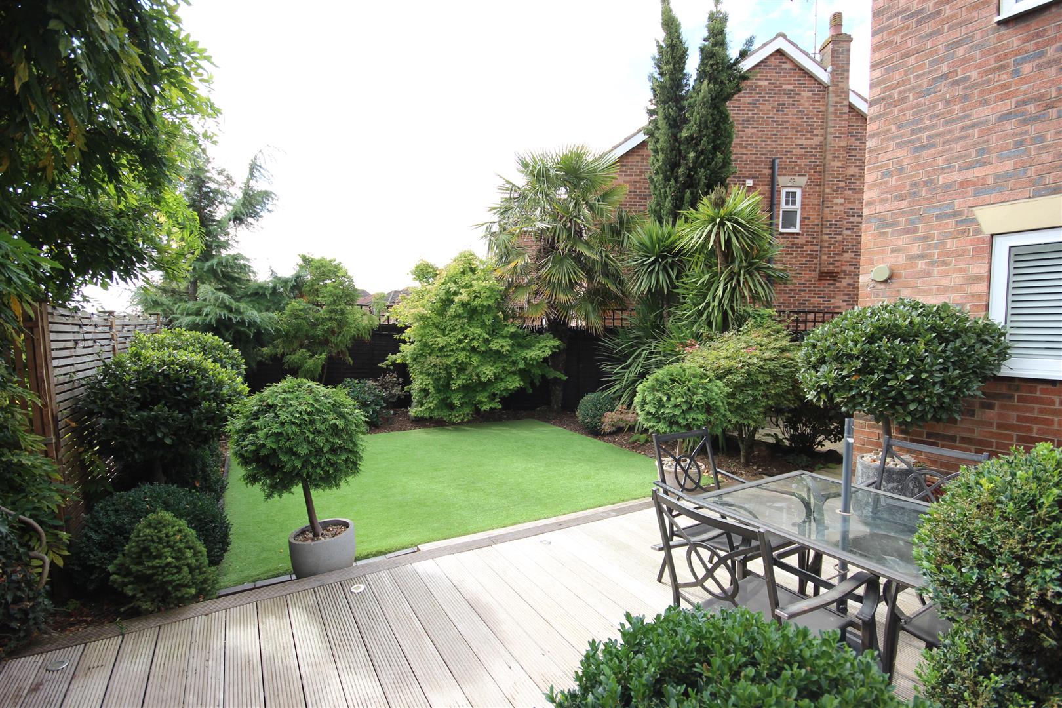
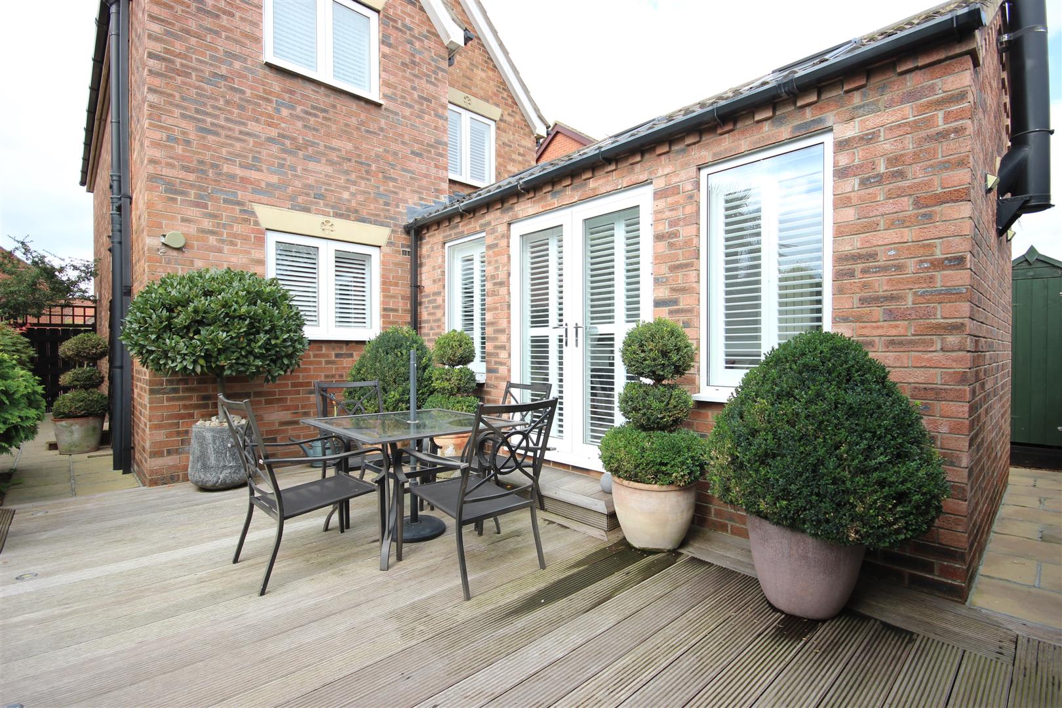
To the rear is a delightful mature garden with a paved patio style garden to the side of the kitchen enjoying mature screening. A large decked terrace with built in lighting adjoins the garden room and beyond this is an artificial lawn and attractive planting to boarders. A paved pathway leads along the side and rear of the garden room where there is a further paved patio, timber built garden store and personal door to the garage.
TENUREThe tenure of this property is understood to be freehold (confirmation to be provided by the vendors solicitors) and vacant possession will be given upon completion at a date to be agreed.
COUNCIL TAXThe property is in band C for council tax purposes.
EXTRASPlease note a host of extras including furnishings are available by negotiation.
Click image to enlarge:
- High quality throughout
- Extended accommodation
- Dining room & separate lounge
- Super 18ft garden room
- En-suite to master bedroom
- Cul-de-sac location
- Attractive gardens
- No chain
- Must be viewed
- Energy Rating - C


