
Copandale Road, Beverley
£325,000 (Tenant Fees)


-
Copandale (16).jpg
-
Copandale (15).jpg
-
Copandale (10).jpg
-
Copandale (11).jpg
-
Copandale (8).jpg
-
Copandale (9).jpg
-
Copandale (6).jpg
-
Copandale (4).jpg
-
Copandale (5).jpg
-
Copandale (7).jpg
-
Copandale (1).jpg
-
Copandale (3).jpg
-
Copandale (2).jpg
-
Copandale (14).jpg
-
Copandale (12).jpg
-
Copandale (13).jpg
- No onward chain
- 3 double bedrooms
- Extended both front & rear
- Open plan living/dining kitchen
- Ground floor w.c.
- Sought after Molescroft location
- Off-street parking & garage
- EPC Rating: C
- Council Tax Band: C
A beautiful, traditional three bedroom semi boasting superb living/dining kitchen, ground floor w.c. and three double bedrooms.
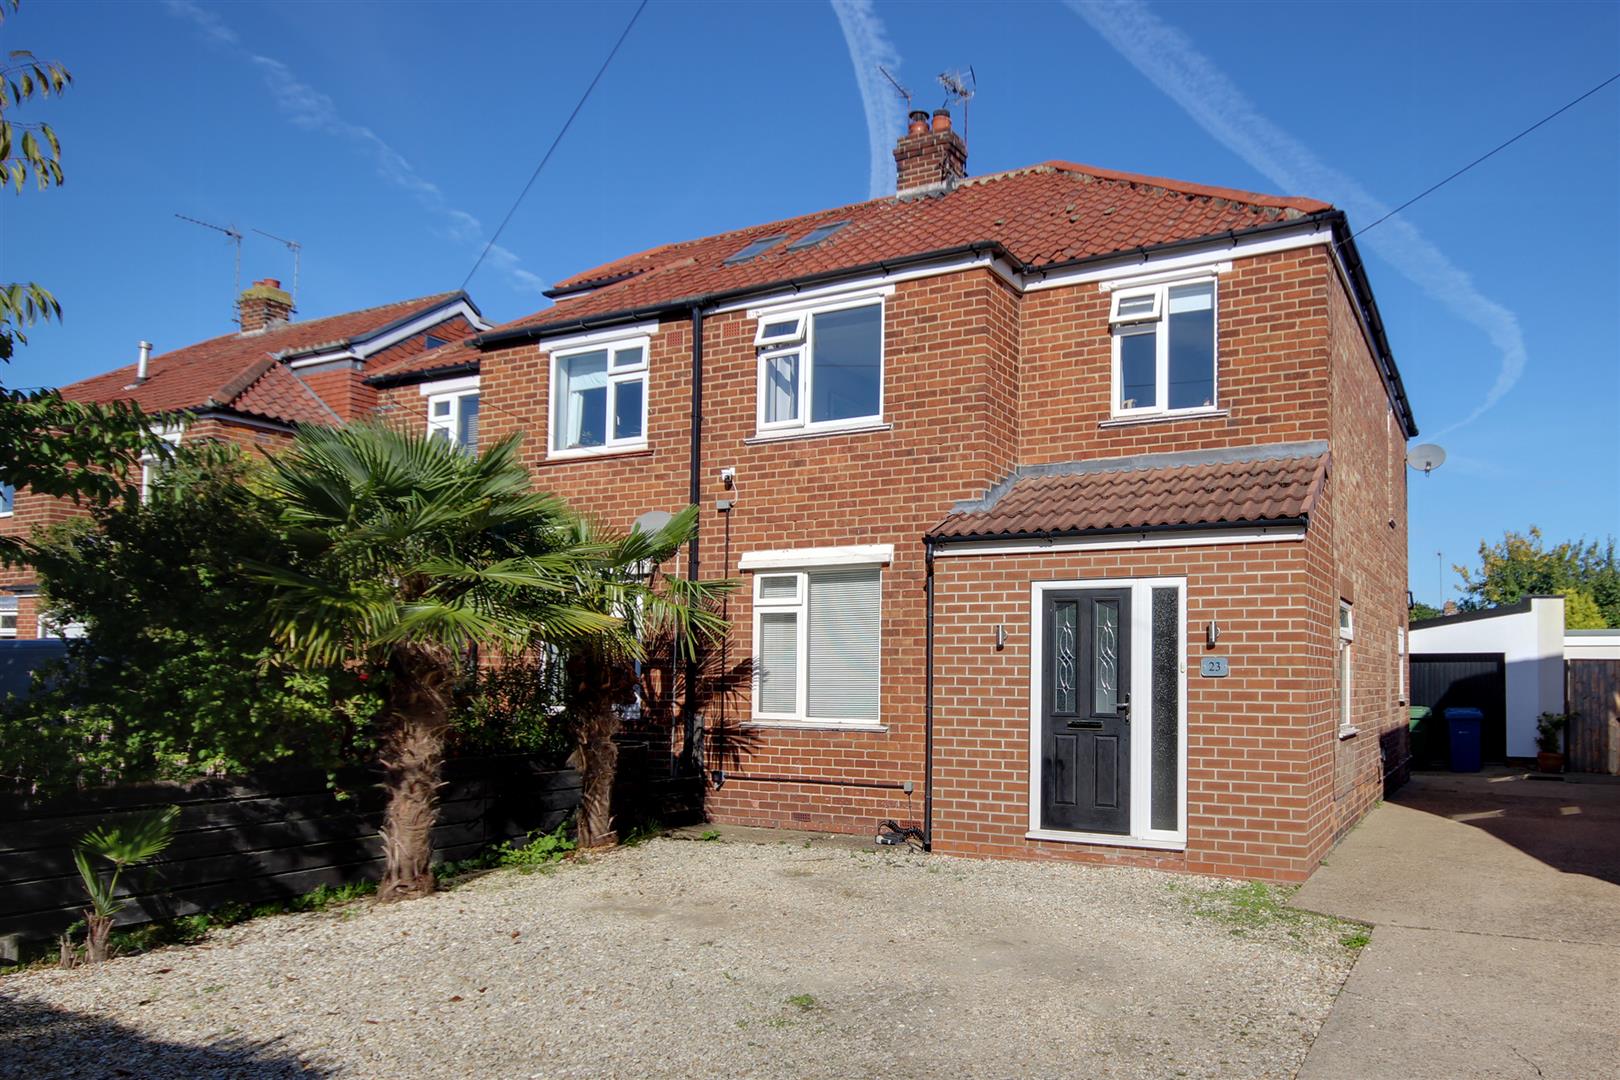
A exceptionally well-maintained and extended traditional three-bedroom semi-detached home, positioned in a sought-after location convenient for Beverley town centre and within the highly regarded Molescroft area.
Featuring three comfortable double bedrooms, the accommodation has been thoughtfully enlarged to both the front and rear. A broad, welcoming entrance hall leads through to an impressive living/dining kitchen at the rear overlooking the garden, alongside a practical ground floor W.C. Updated and modernised with care over the years, this beautiful property is sure to leave a lasting impression.
LOCATIONSituated on Copandale Road near its junction with Manor Road, the property enjoys an enviable setting within the highly desirable Molescroft area of Beverley.
The historic and vibrant market town of Beverley offers an outstanding array of amenities, featuring a diverse selection of high street brands, boutique shops, traditional public houses, and fine restaurants. Iconic landmarks such as the majestic Beverley Minster and the expansive green spaces of Westwood Pasture are close at hand. Excellent transport links ensure convenient access across East Yorkshire and beyond, connecting to Hull, York, the M62 motorway, and the East Coast.
THE ACCOMMODATION COMPRISES
GROUND FLOOR
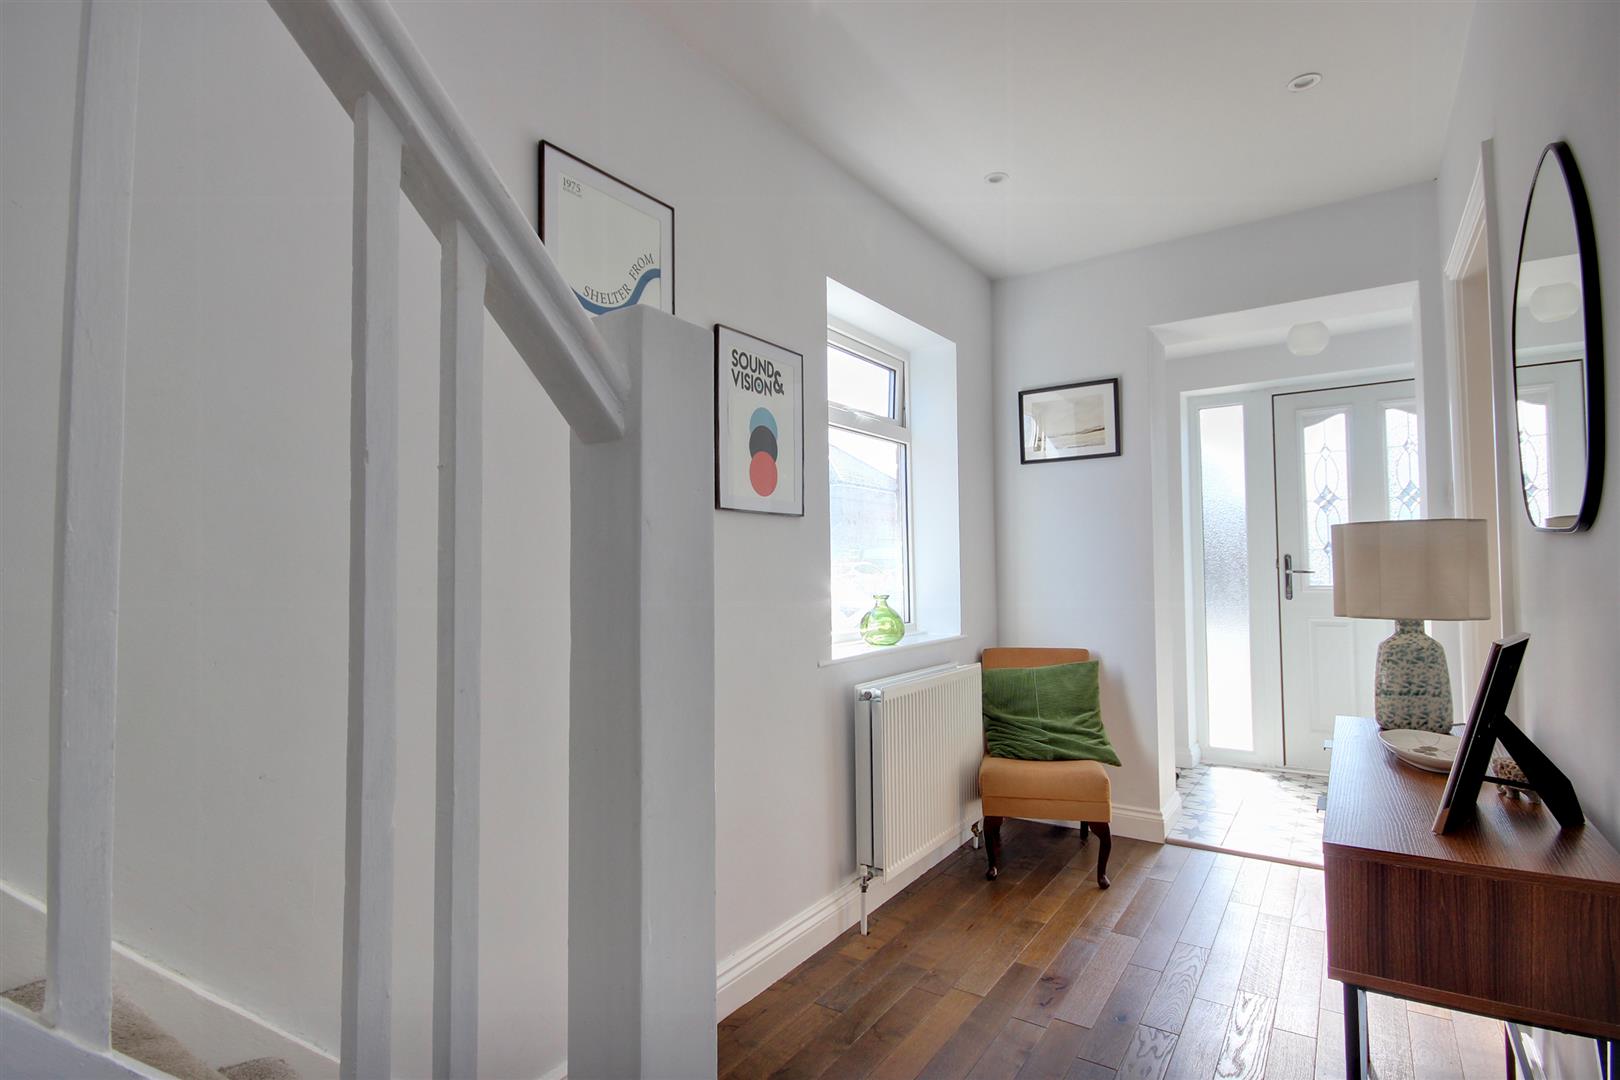
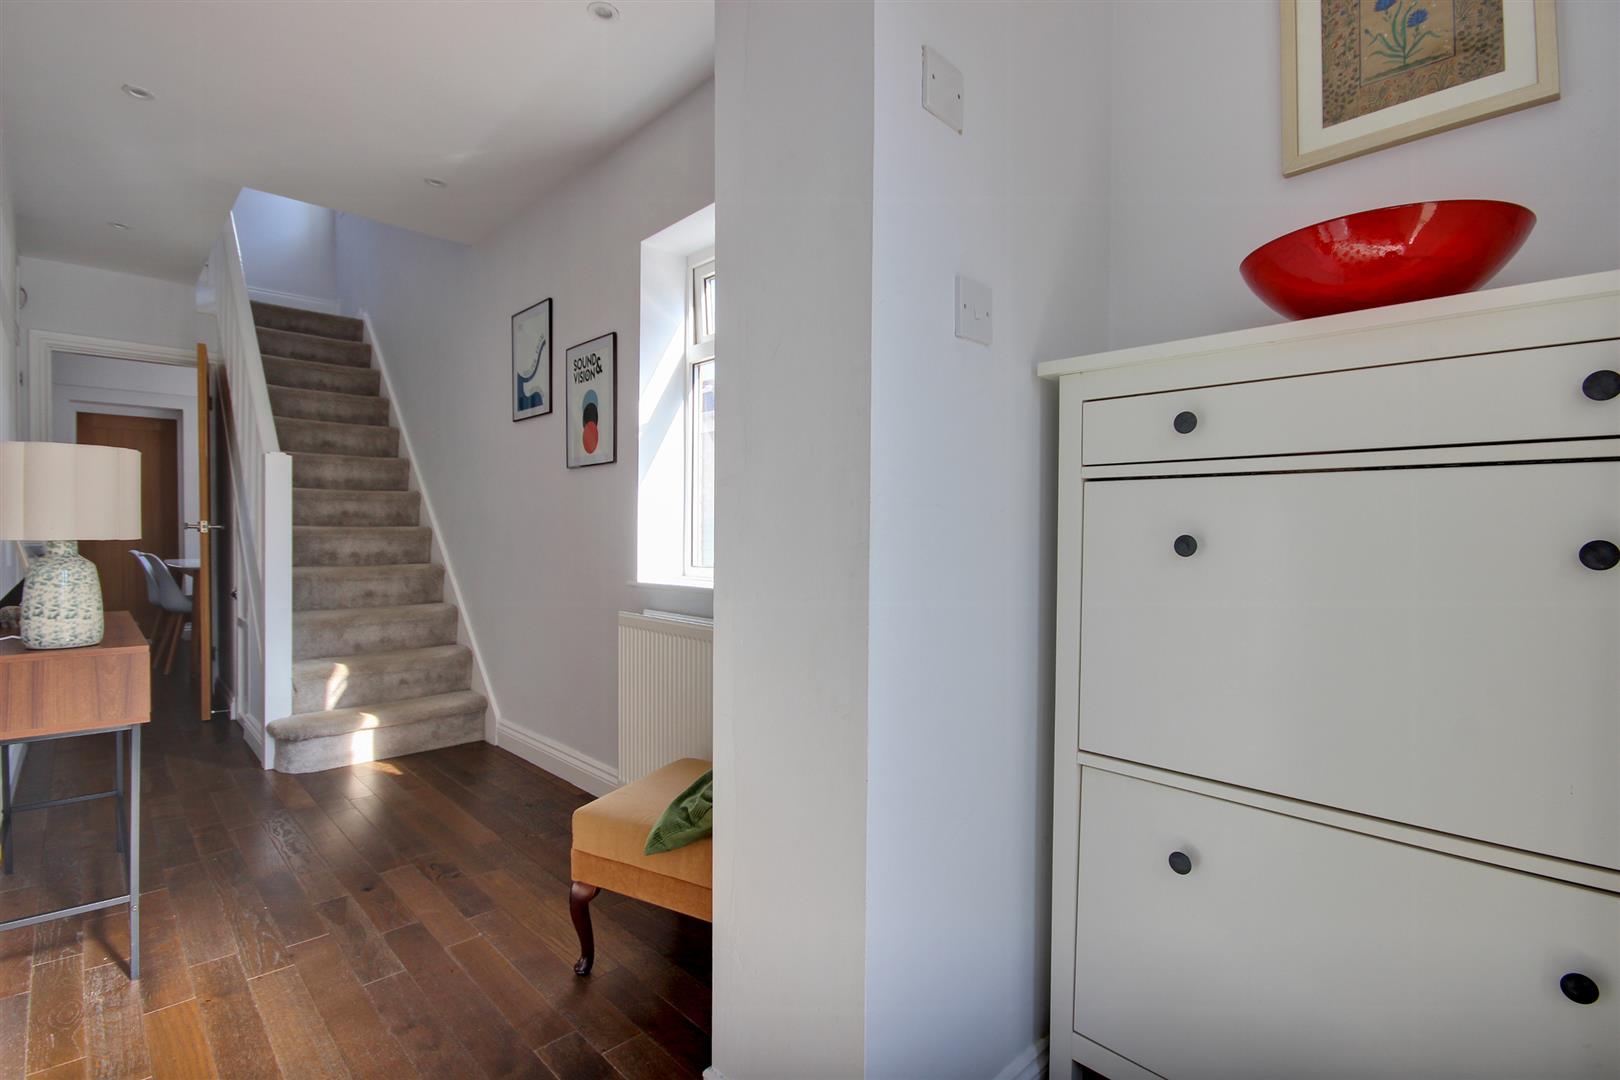
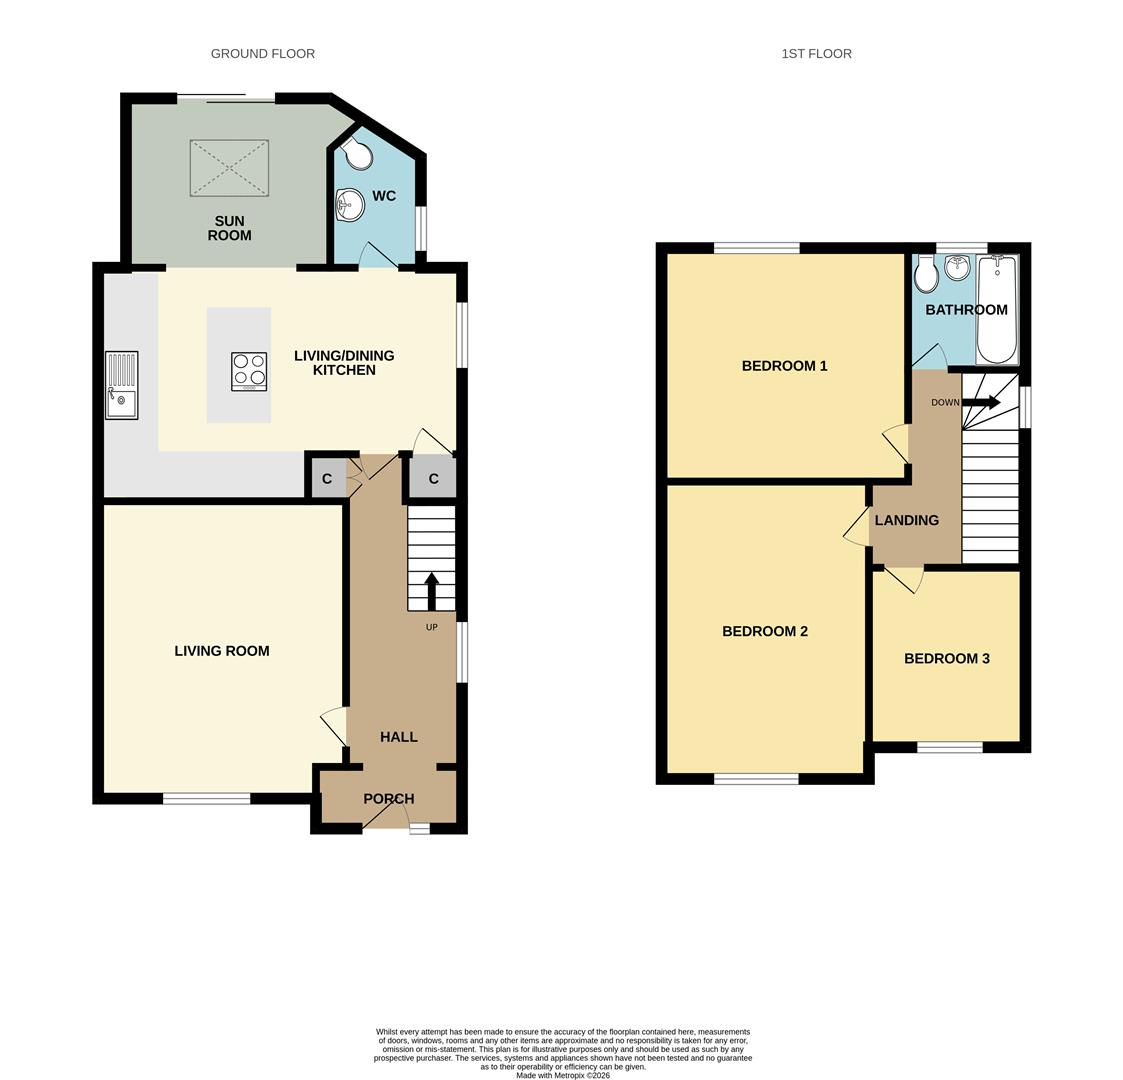
ENTRANCE HALL5.94m x 2.51m reducing to 1.63m (19'6" x 8'3" reduBenefitting from an extension to the front of the property, the entrance hall is wide and welcoming having a modern composite front door with glass panel and further matching glass panel to one side, tiled floor within the porch area with engineered oak flooring within the entrance hall which flows through into the living/dining kitchen. Stairs to the first floor accommodation with window to one side. Cloaks cupboard for storage.
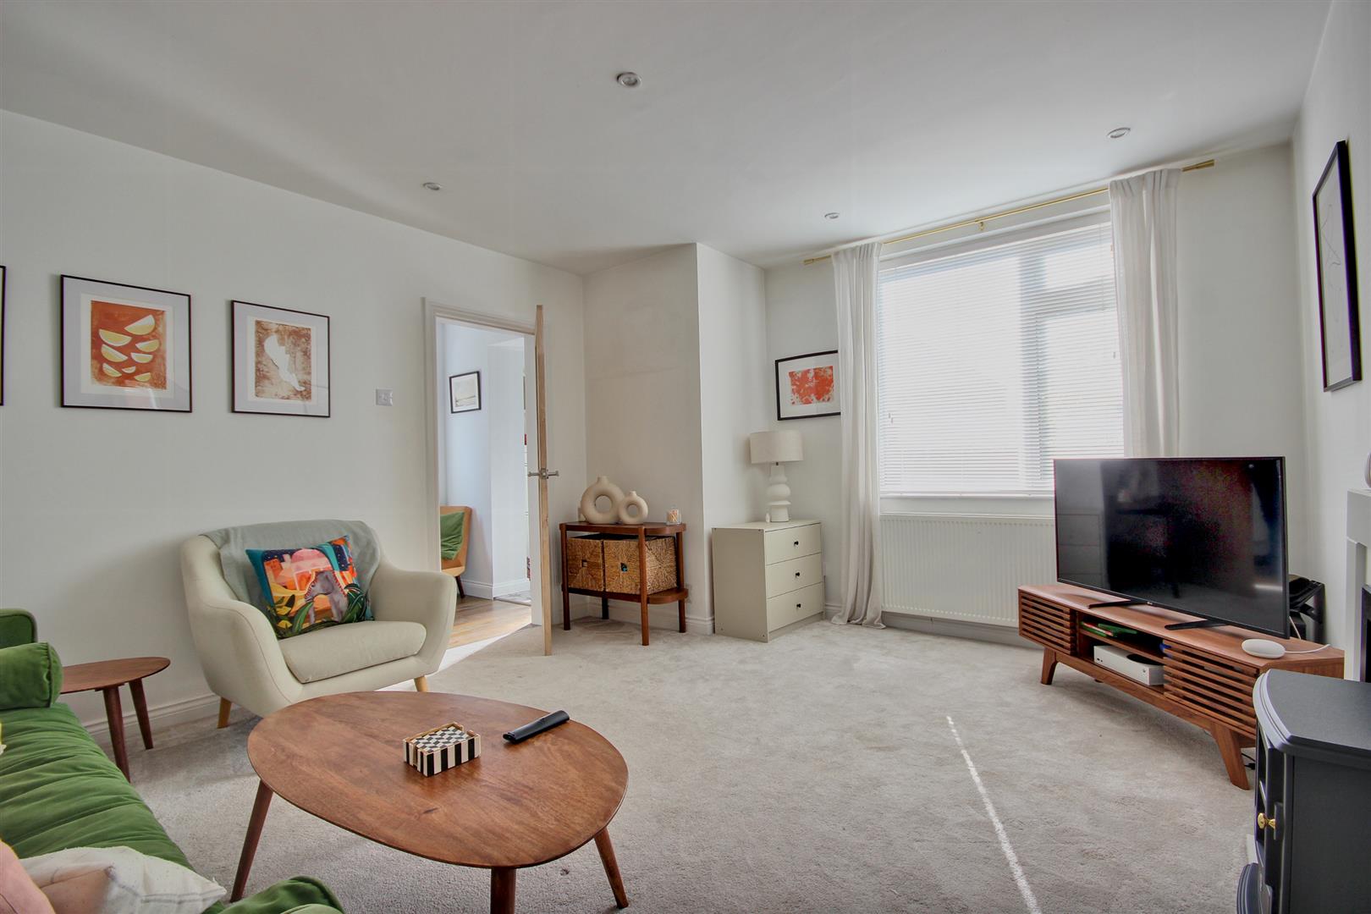
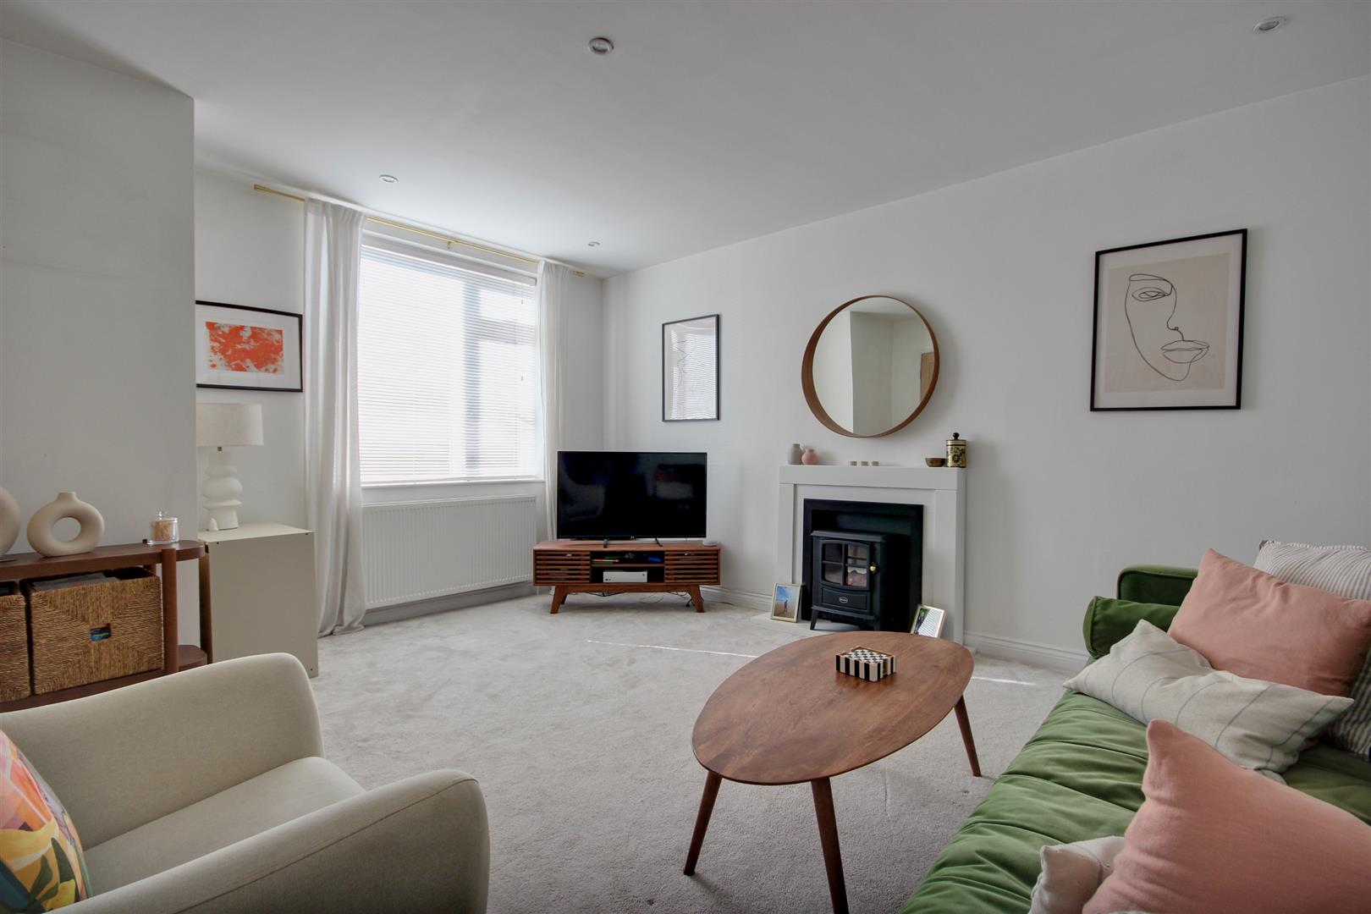
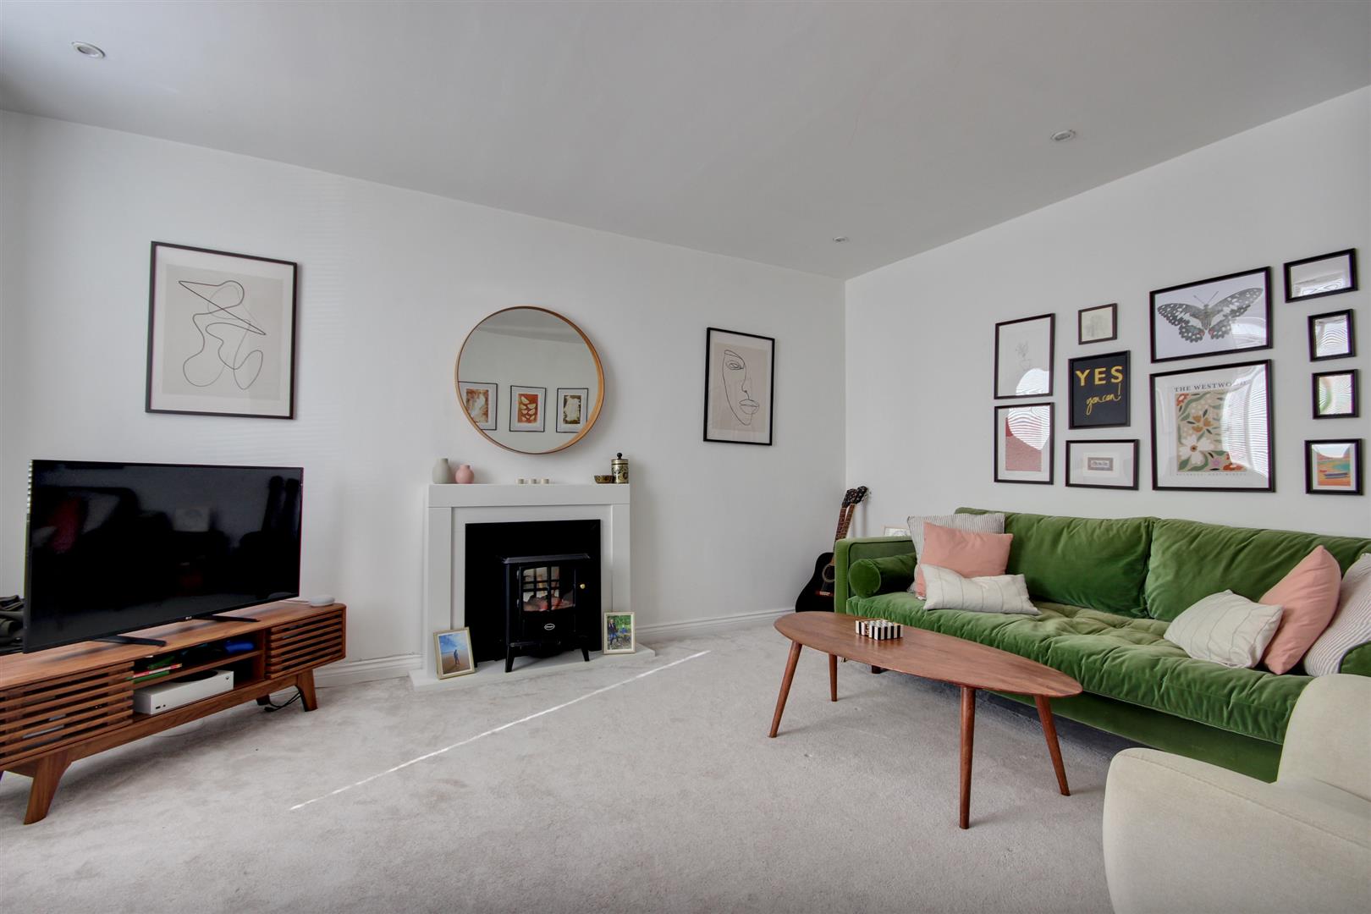
LIVING ROOM4.57m x 3.81m (15' x 12'6")A well proportioned room with a window to the front elevation. The focal point of the room is a white contemporary style fireplace with matching hearth currently housing an electric fire.
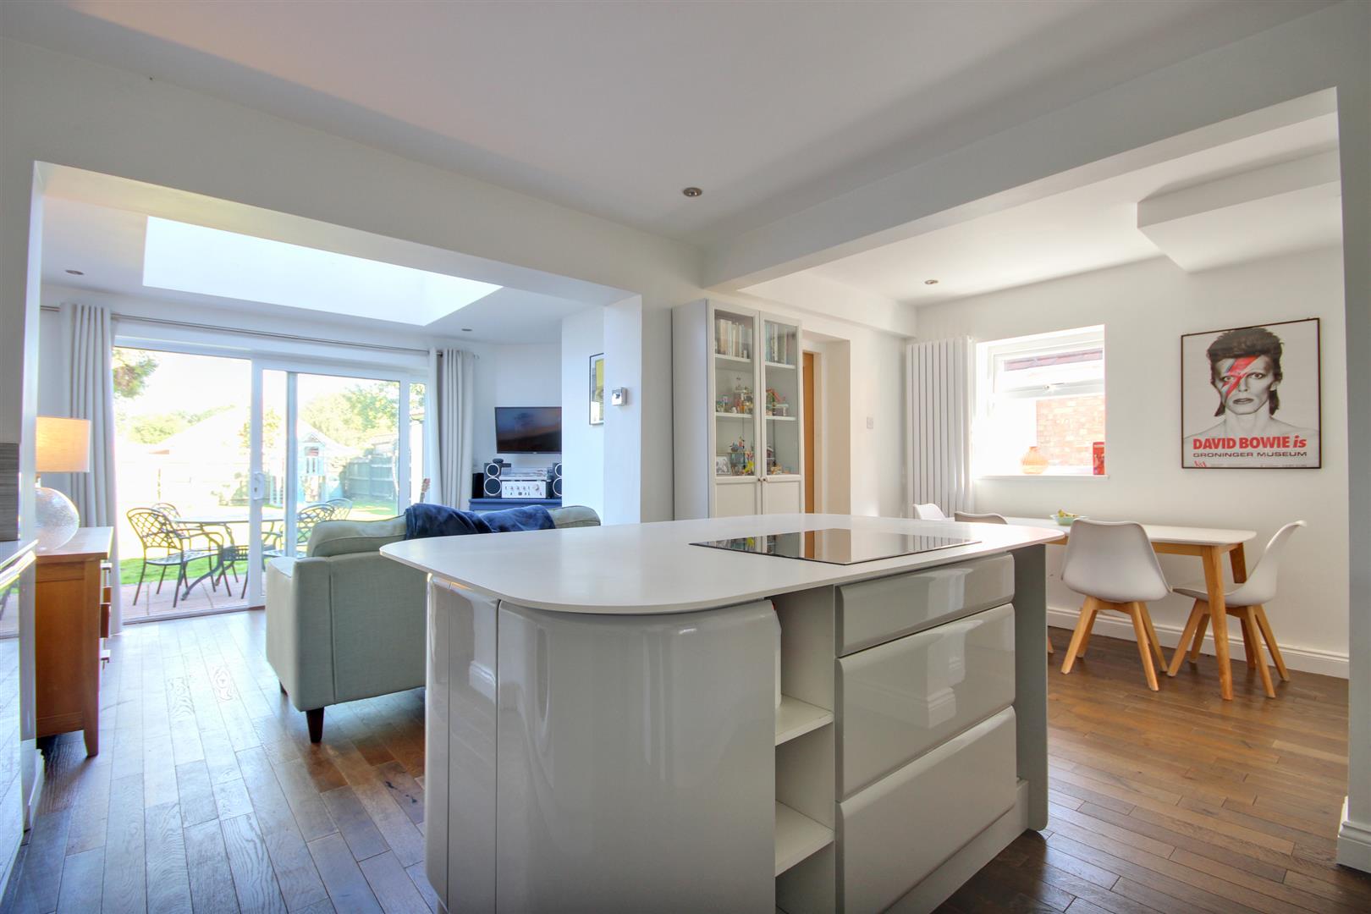
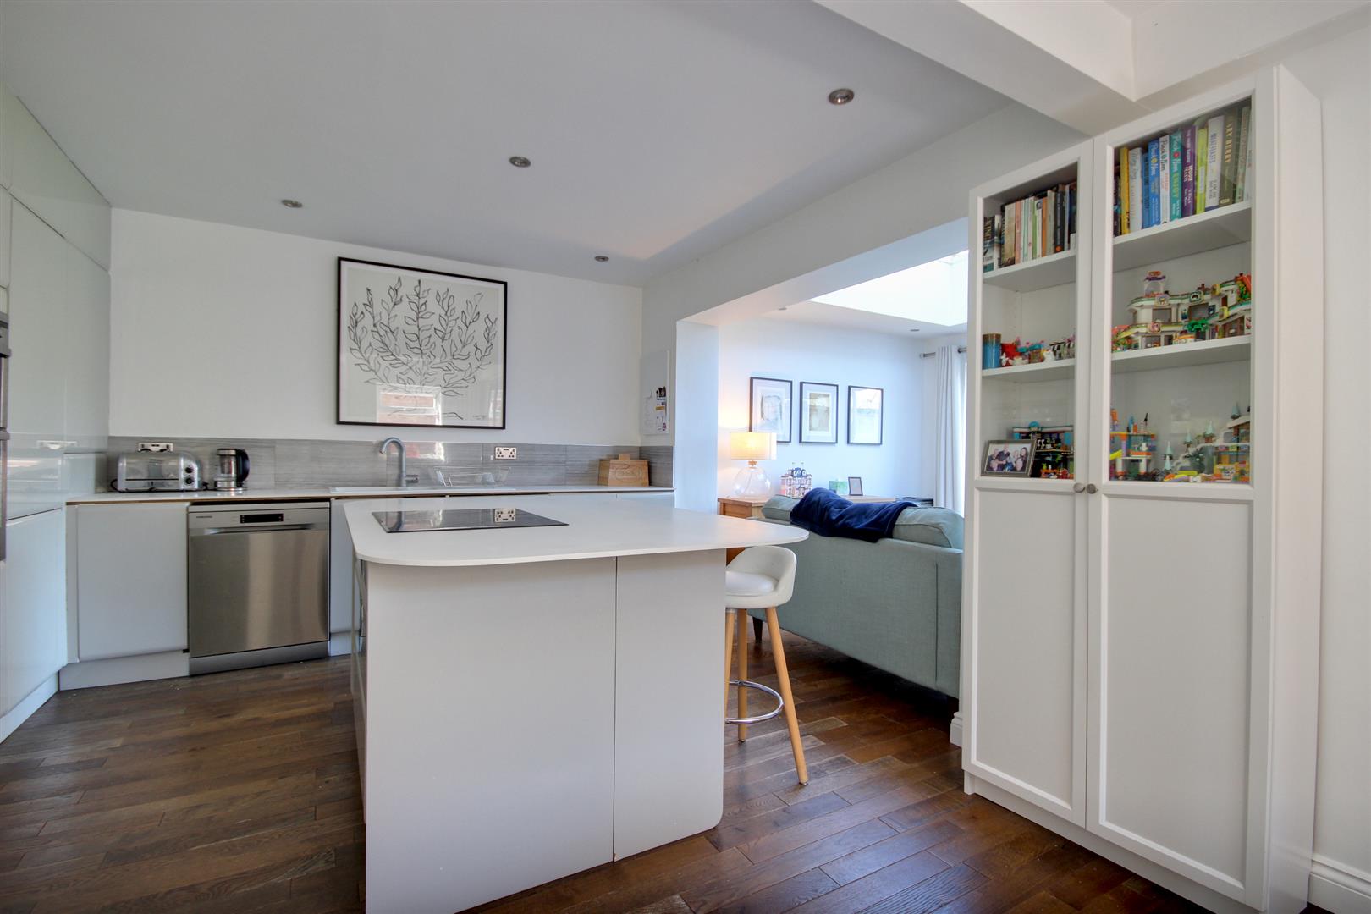
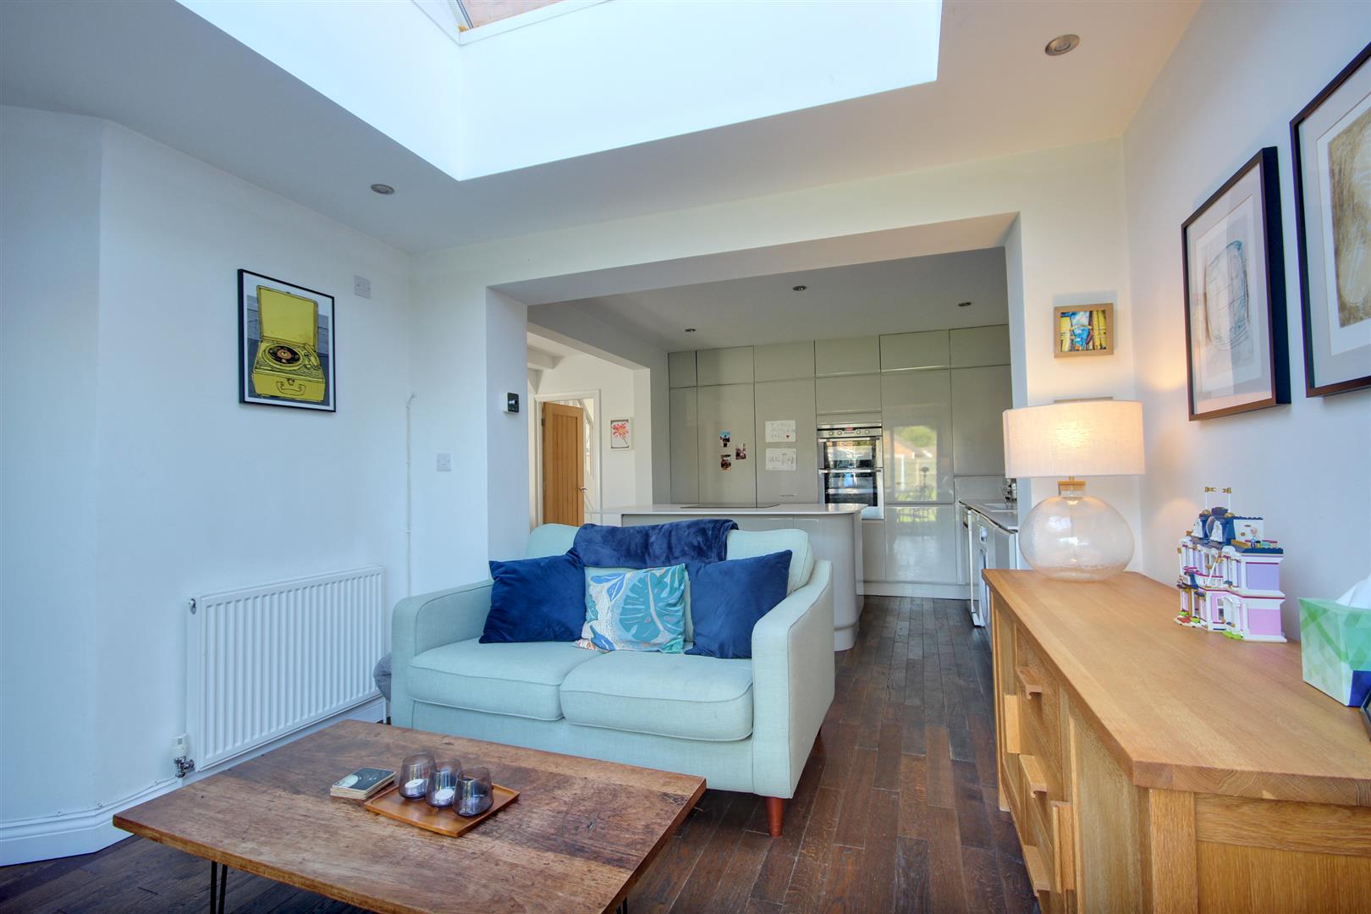
LIVING/DINING KITCHEN5.61m x 3.81m plus sun room 3.12m x 2.64m (18'5" xDefinitely the heart of this beautiful home, the kitchen offers a generous range of wall and base storage units with light grey fronts, matching centre island, quartz work surfaces and ceramic tile splashbacks, four ring induction hob set into the centre island, double oven, inset one and a half bowl sink and drainer, integrated fridge and freezer, space and plumbing for a washing machine and dishwasher, feature wall mounted radiator, window to the side elevation and wide archway through into the living area.
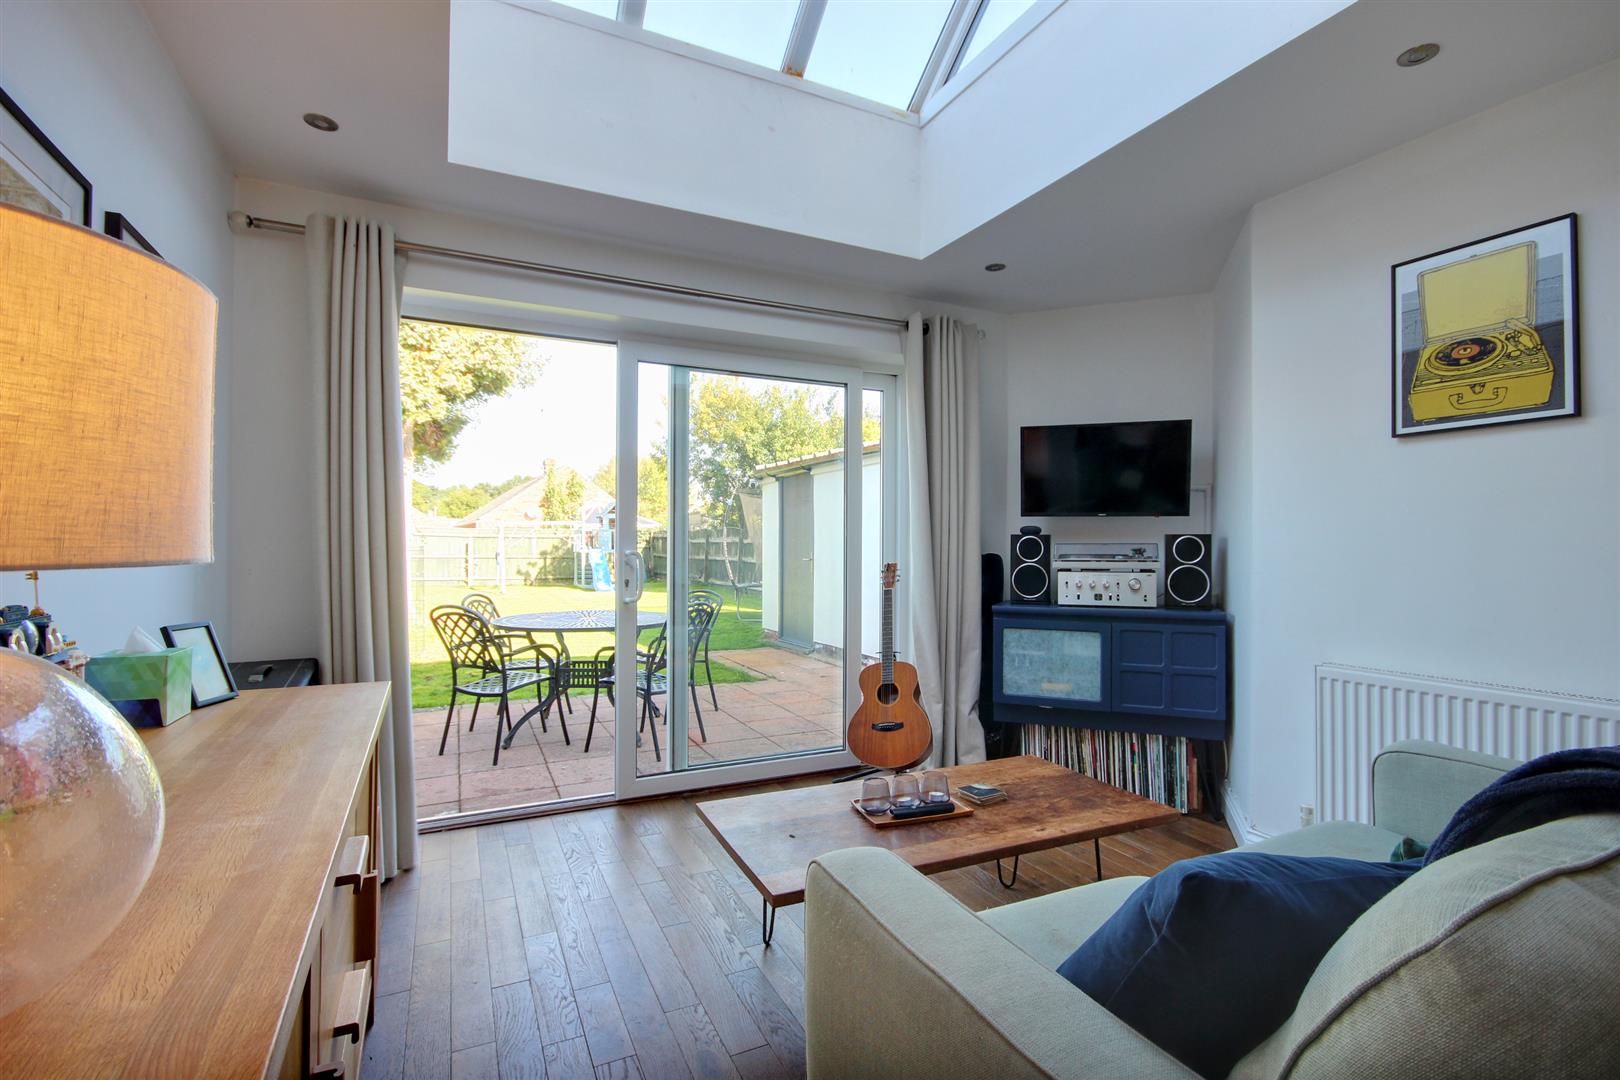
Within the living area there are patio doors which look out onto the rear garden and a large overhead skylight. Large storage cupboard under the stairs.
W.C.1.83m x 1.40m (6' x 4'7")Two piece sanitary suite comprising vanity hand wash basin with storage under, close coupled w.c., chrome heated towel rail, window to the side elevation and modern wall mounted gas boiler.
FIRST FLOOR
LANDINGWindow to the side elevation.
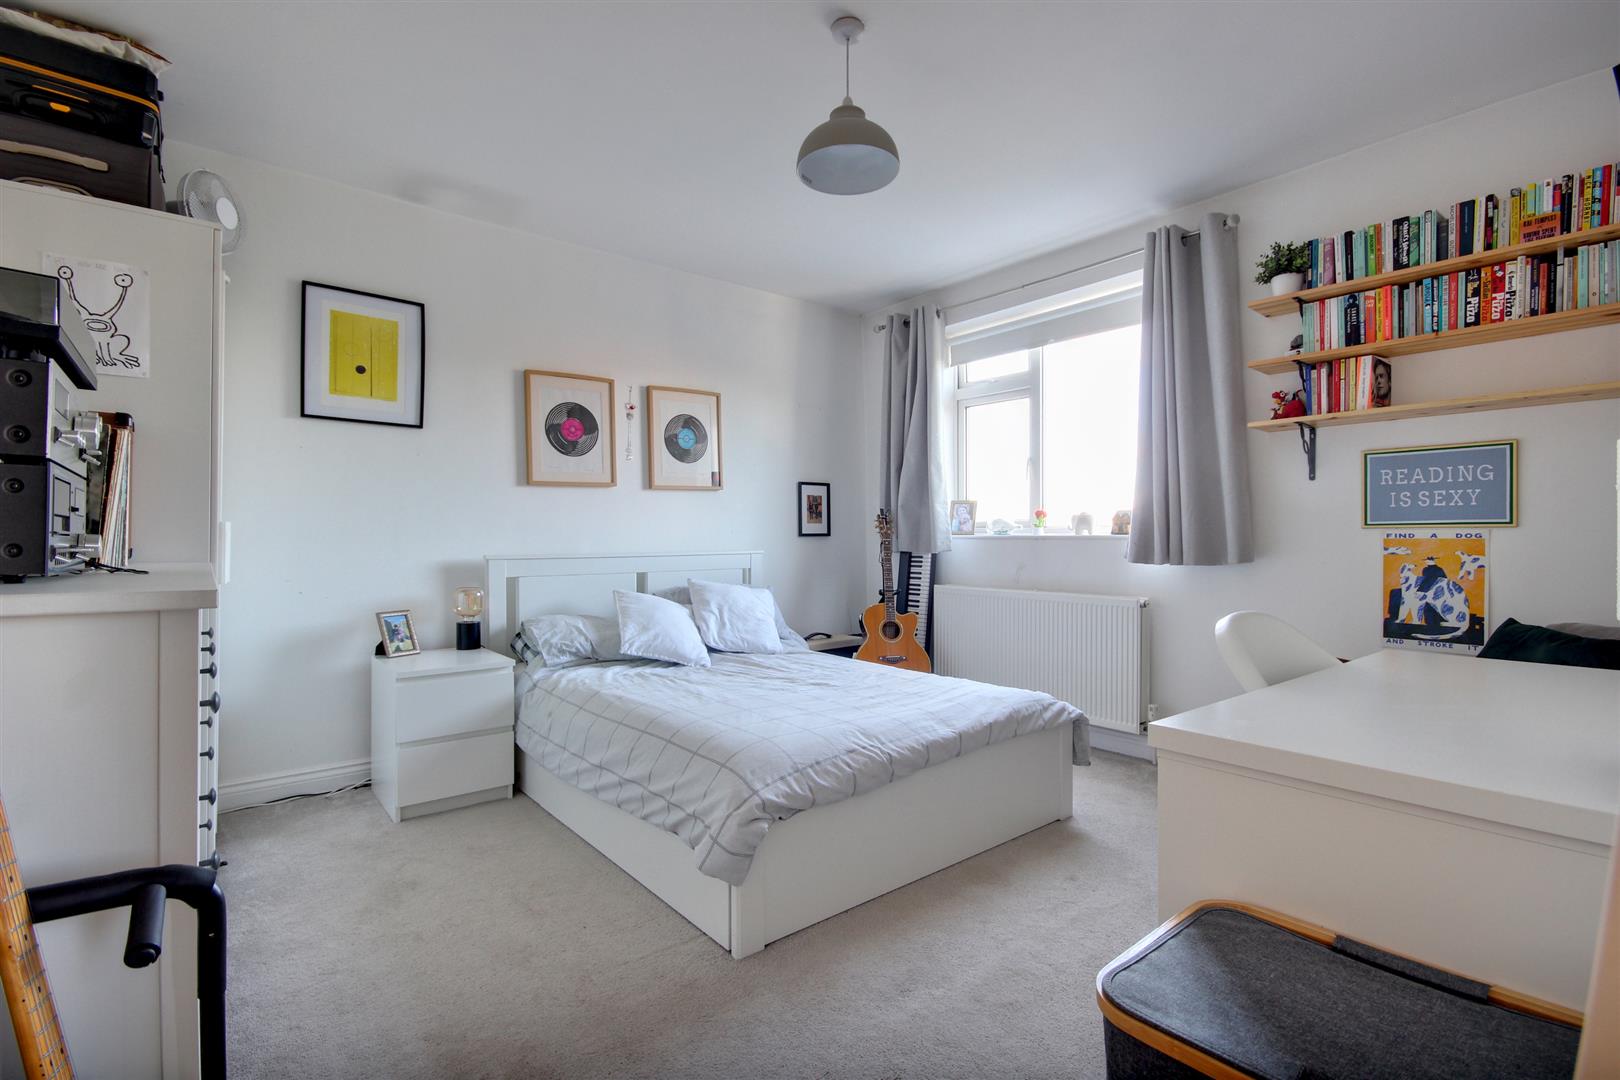
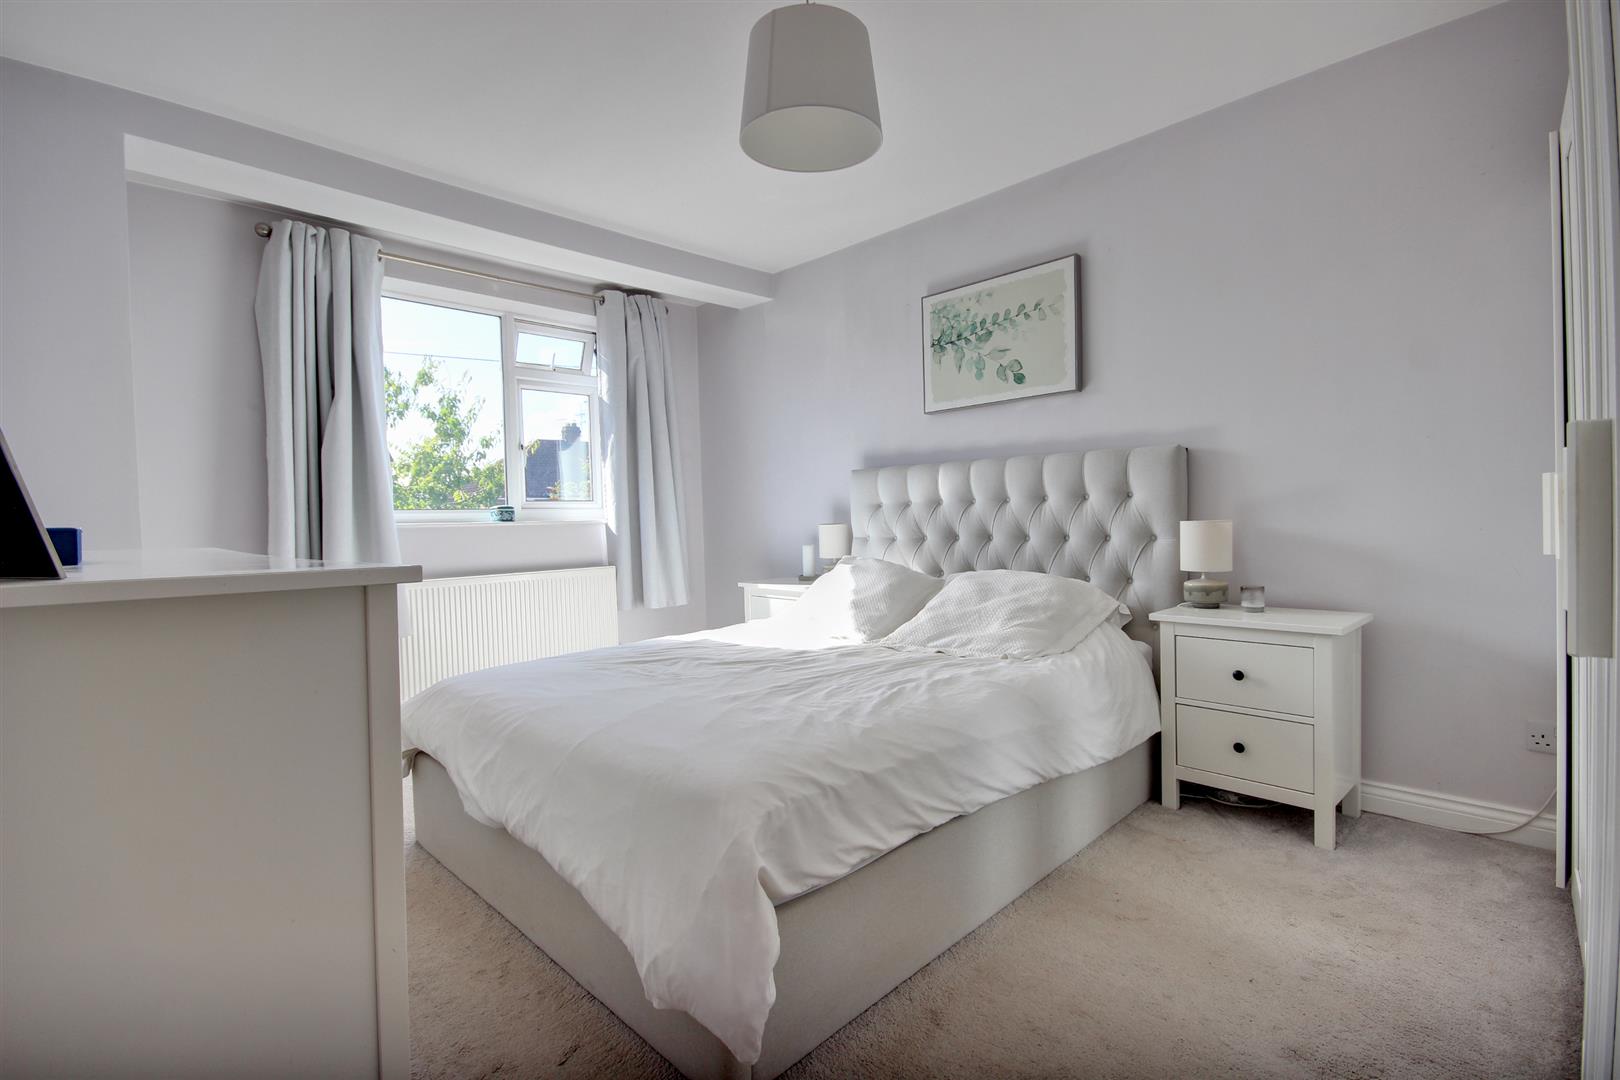
BEDROOM 13.81m x 3.61m (12'6" x 11'10")Window to the rear elevation.
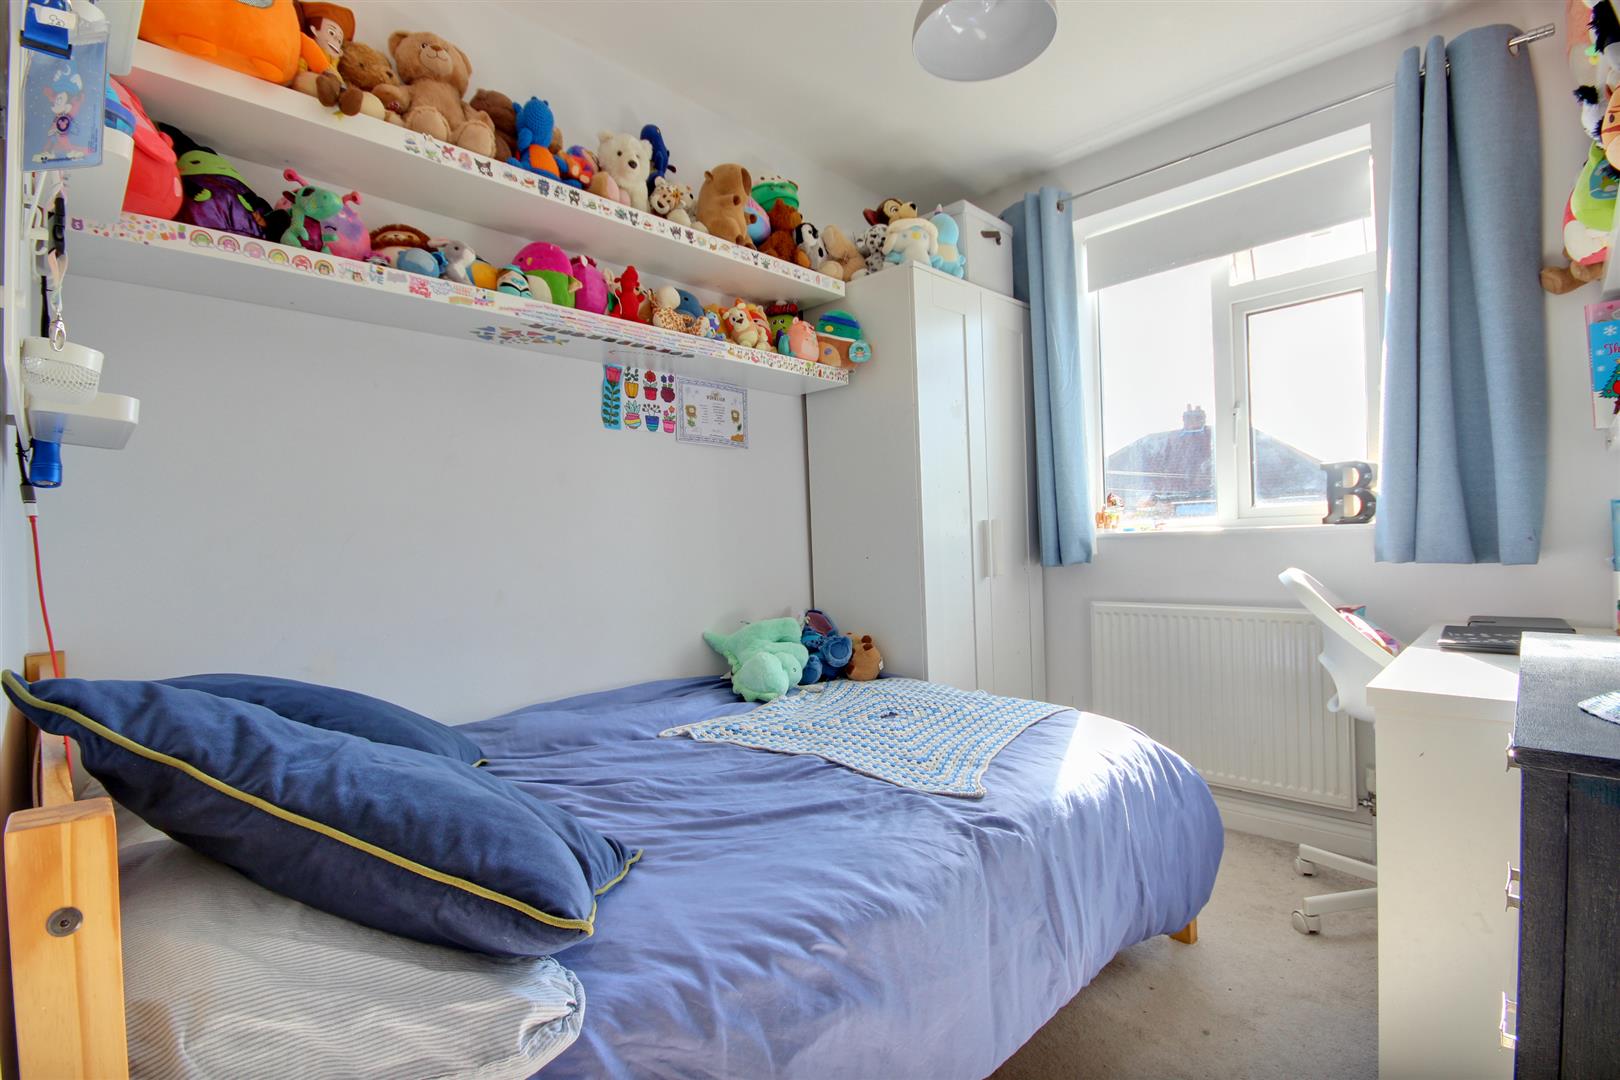
BEDROOM 24.65m x 3.18m maximum (15'3" x 10'5" maximum )Window to the front elevation.
BEDROOM 32.77m x 2.34m (9'1" x 7'8")Window to the front elevation.
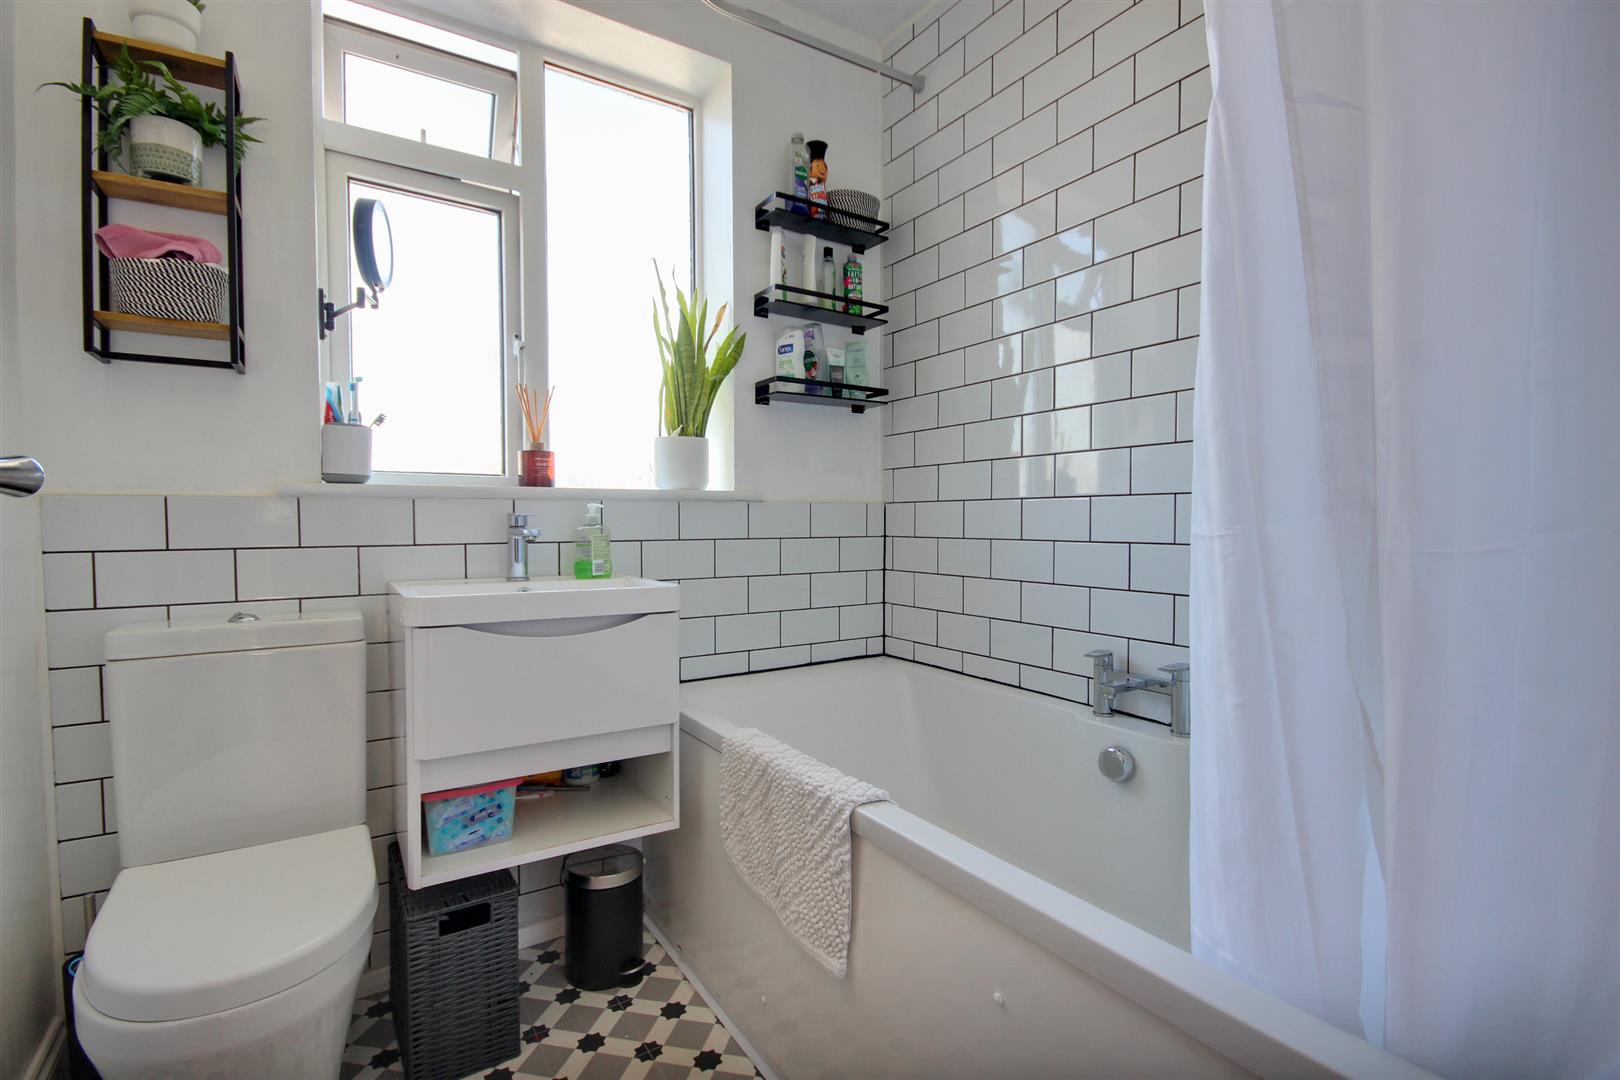
BATHROOM1.88m x 1.78m (6'2" x 5'10")Modern three piece sanitary suite comprising close coupled w.c., vanity hand wash basin, panelled bath with shower over, attractive tiled walls, chrome heated towel rail and window to the rear elevation.
OUTSIDEThe property is set back from the road with a large area of parking laid under decorative gravel. A shared drive leads down the side of the property to the garage.
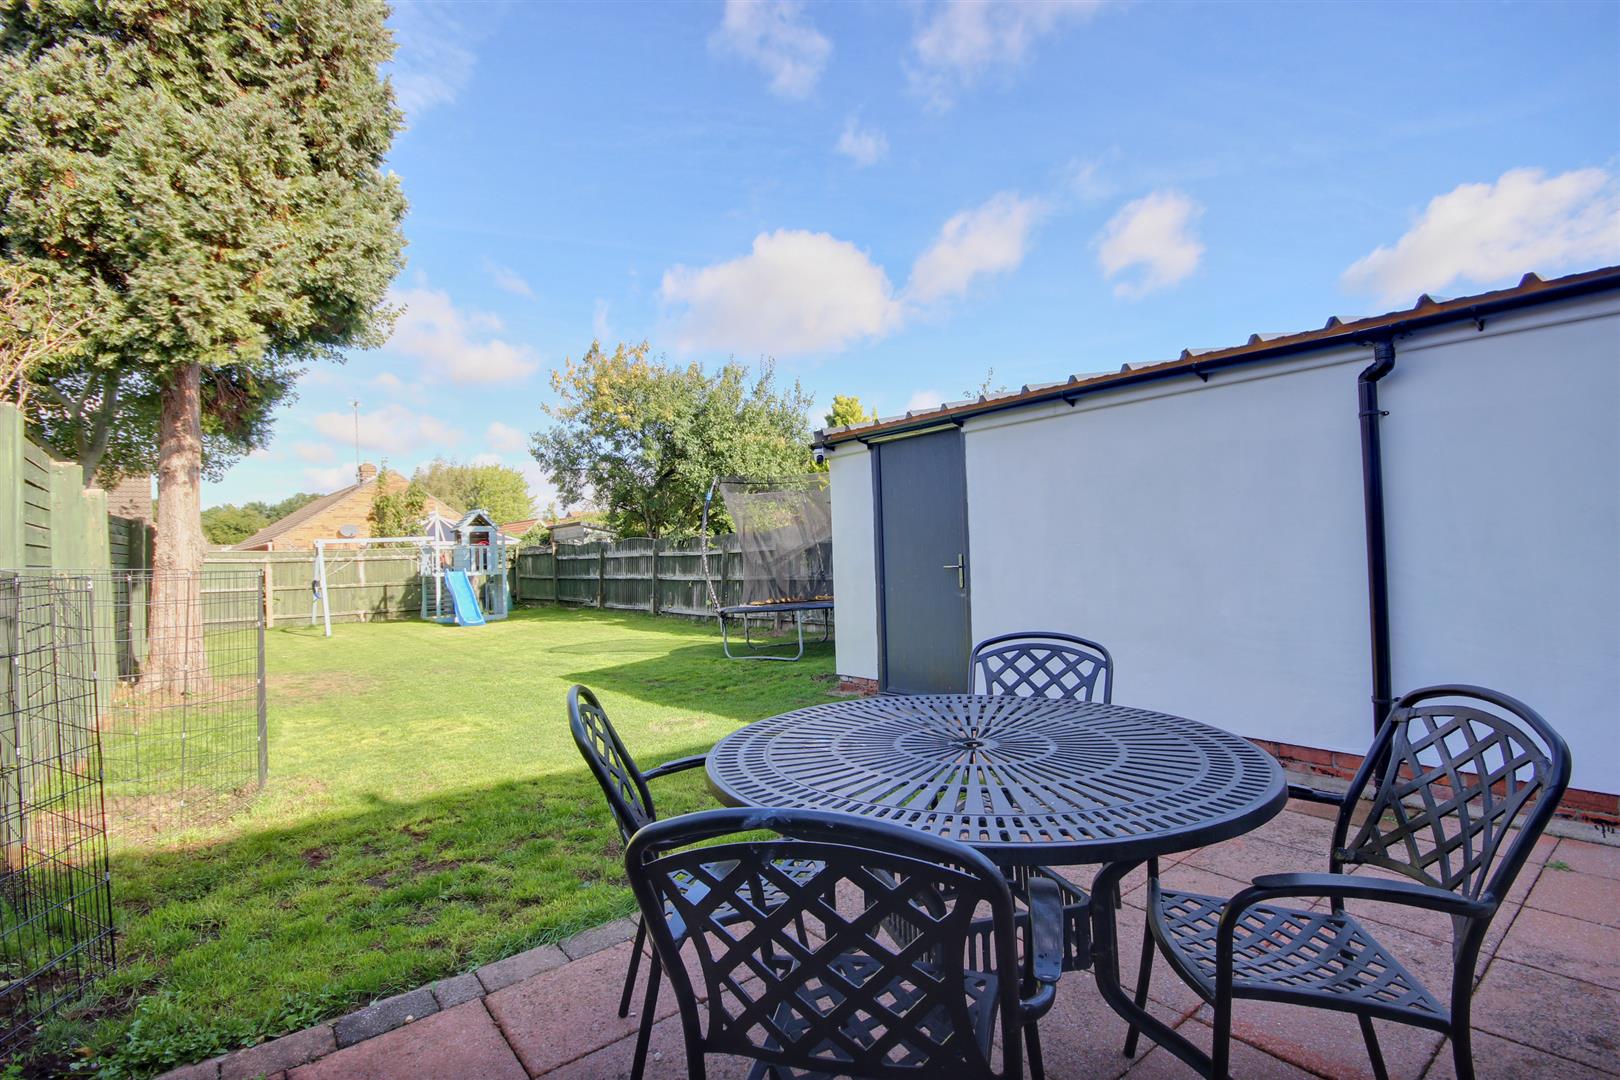
DETACHED GARAGEWith up-and-over door and side courtesy door. The garage has in the past been used as a home office and is supplied with light and power.
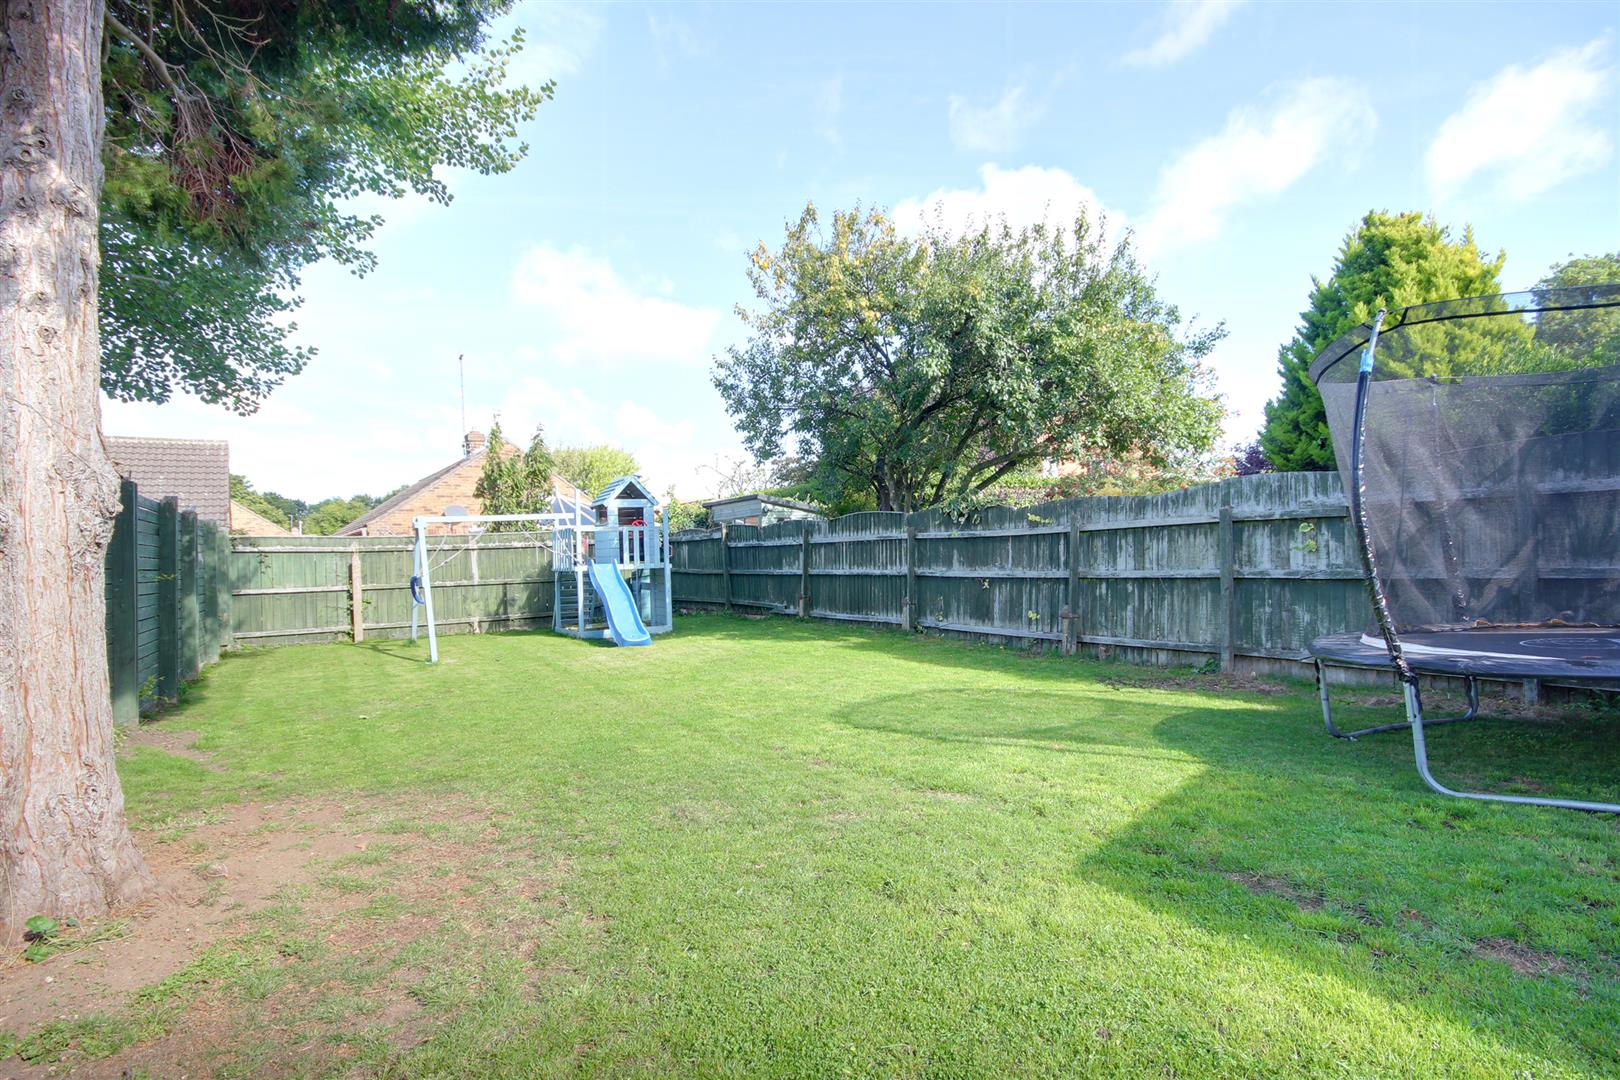
REAR GARDENAccessed through a gate from the driveway or through the patio doors from the living/dining kitchen, the rear garden is of a generous size and largely lawned with a patio area adjacent to the living/dining kitchen and a fenced perimeter.
SERVICESAll mains services are available or connected to the property.
CENTRAL HEATINGThe property benefits from a gas fired central heating system.
DOUBLE GLAZINGThe property benefits from uPVC double glazing.
TENUREWe believe the tenure of the property to be Freehold (this will be confirmed by the vendor's solicitor).
VIEWINGPlease contact Quick and Clarke's Beverley office on 01482 886200 to arrange an appointment to view.
FINANCIAL SERVICESQuick & Clarke are delighted to be able to offer the locally based professional services of PR Mortgages Ltd to provide you with impartial specialist and in depth mortgage advice. With access to the whole of the market and also exclusive mortgage deals not normally available on the high street, we are confident that they will be able to help find the very best deal for you.
Take the difficulty out of finding the right mortgage; for further details contact our Beverley office on 01482 886200 or email beverley@qandc.net
Click image to enlarge:
- No onward chain
- 3 double bedrooms
- Extended both front & rear
- Open plan living/dining kitchen
- Ground floor w.c.
- Sought after Molescroft location
- Off-street parking & garage
- EPC Rating: C
- Council Tax Band: C


