
Carr Lane, Willerby
Guide Price £450,000 (Tenant Fees)


-
Carr Lane (22).jpg
-
Carr Lane (2).jpg
-
Carr Lane (1).jpg
-
Carr Lane (6).jpg
-
Carr Lane (8).jpg
-
Carr Lane (3).jpg
-
Carr Lane (5).jpg
-
Carr Lane (7).jpg
-
Carr Lane (9).jpg
-
Carr Lane (10).jpg
-
Carr Lane (11).jpg
-
Carr Lane (16).jpg
-
Carr Lane (19).jpg
-
Carr Lane (18).jpg
-
Carr Lane (17).jpg
-
Carr Lane (14).jpg
-
Carr Lane (15).jpg
-
Carr Lane (12).jpg
-
Carr Lane (21).jpg
-
Carr Lane (23).jpg
-
Carr Lane (25).jpg
-
Carr Lane (26).jpg
-
Carr Lane (24).jpg
-
Carr Lane.jpg
- Beautiful four bedroom family house
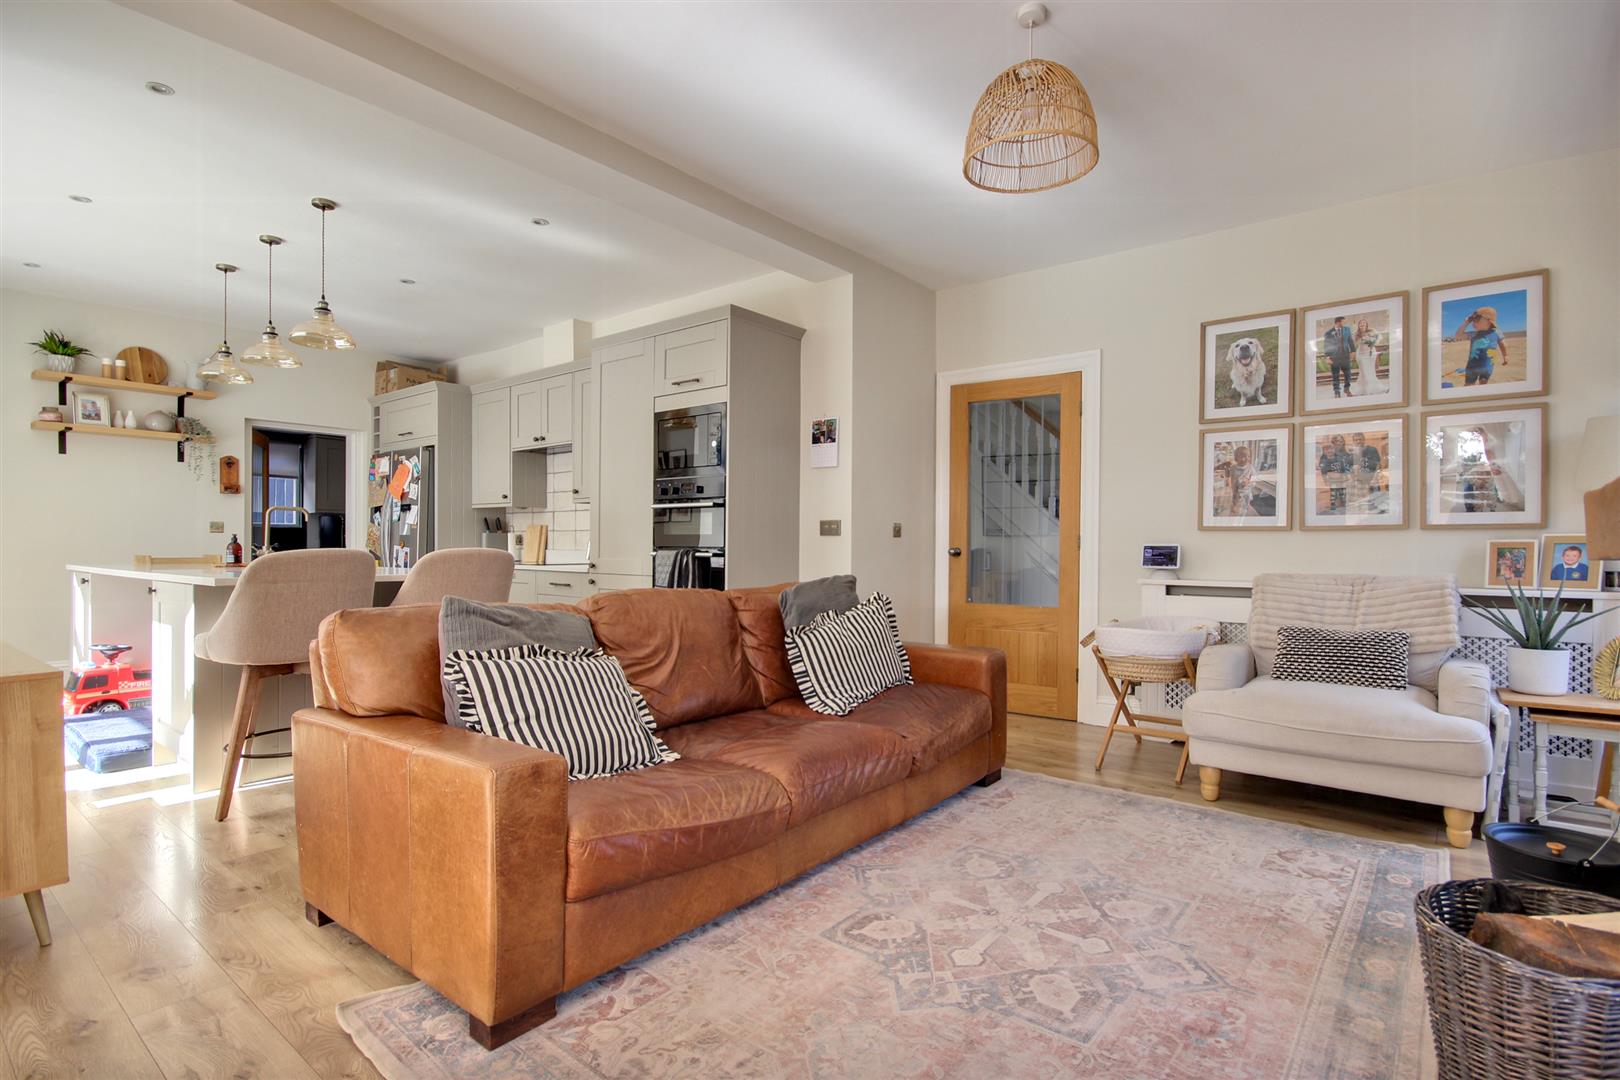
- Open plan living/dining kitchen
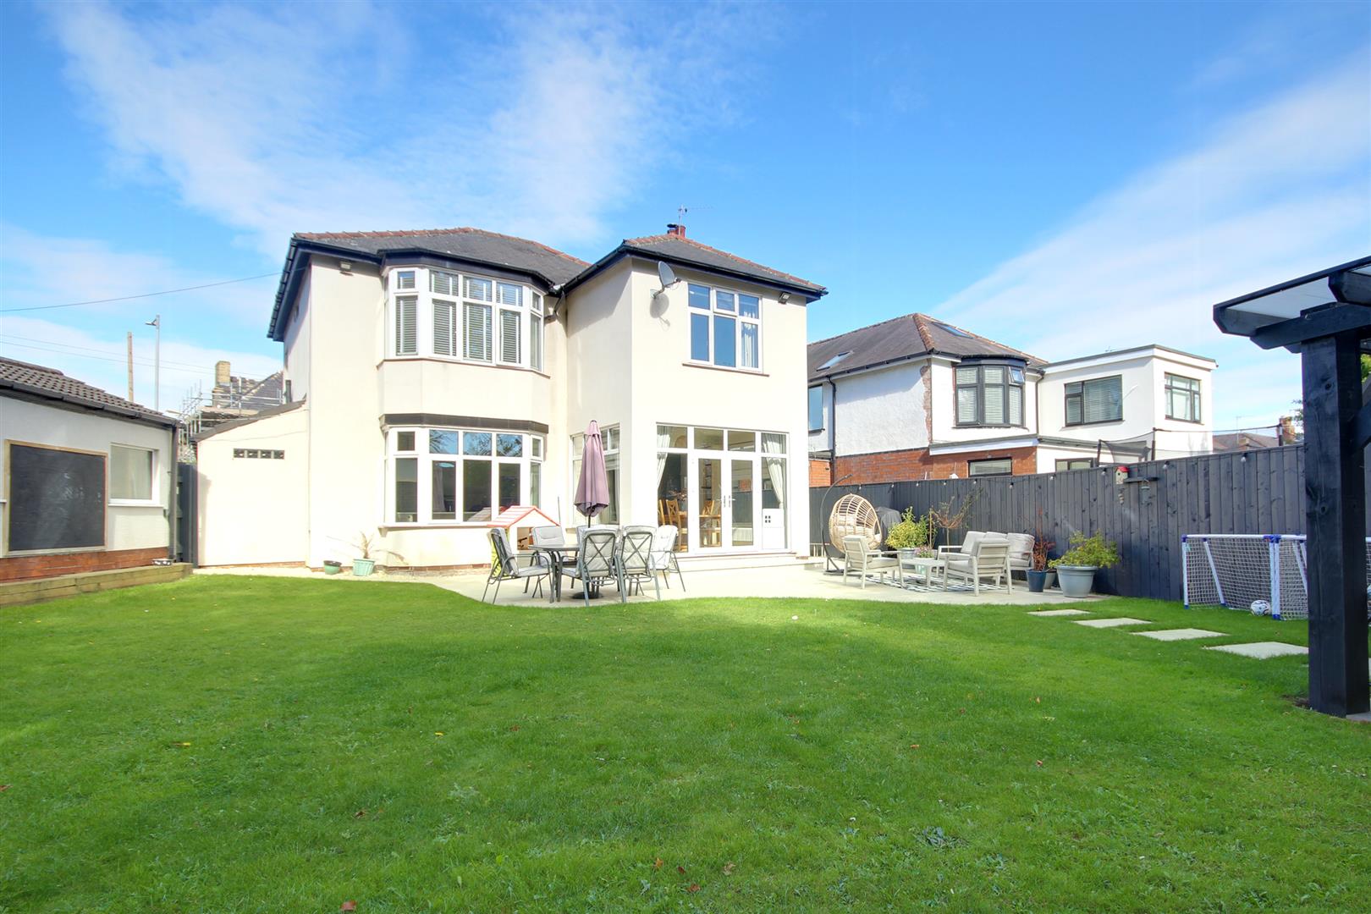
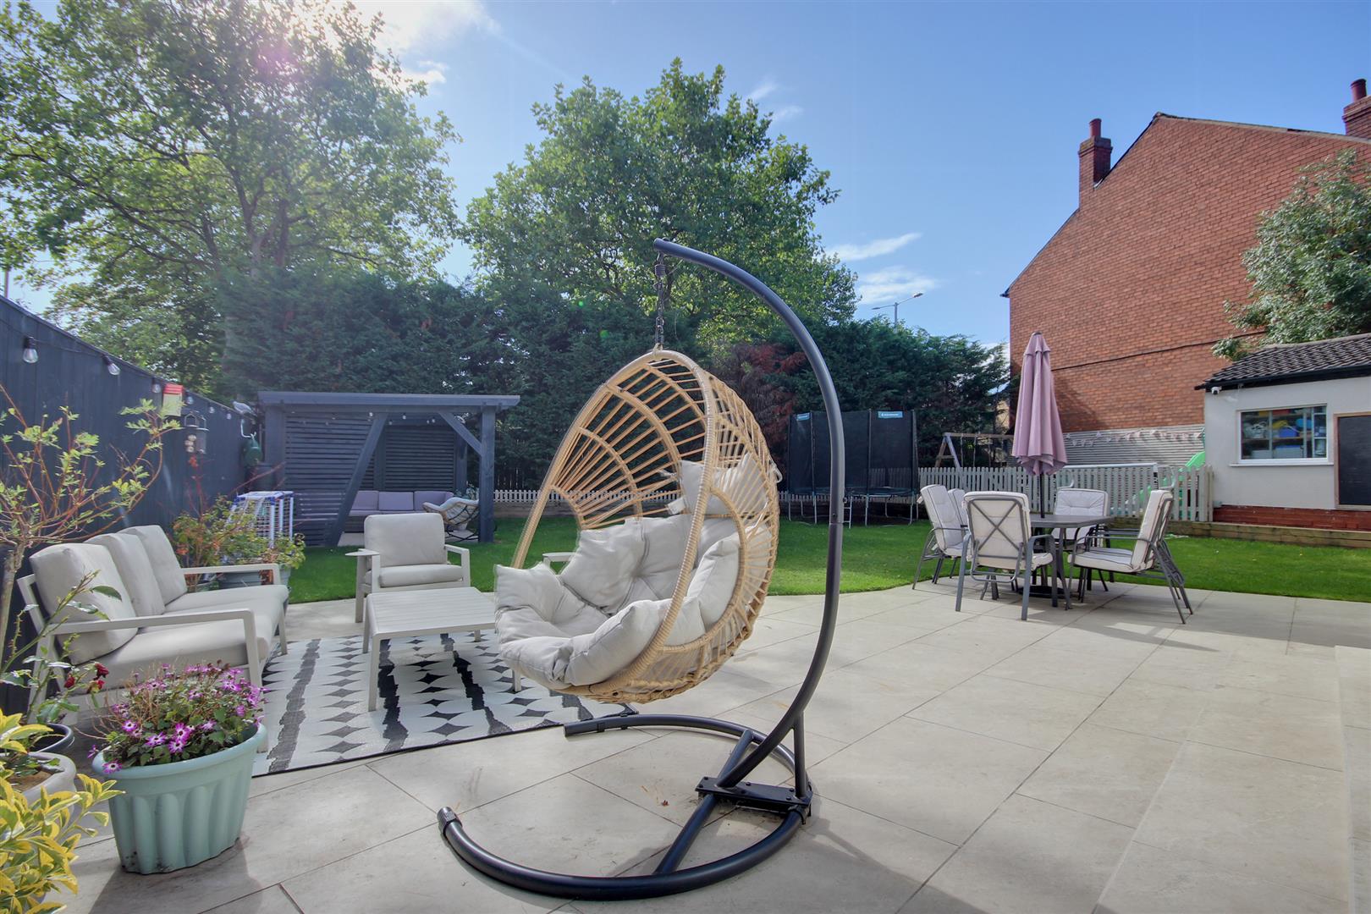
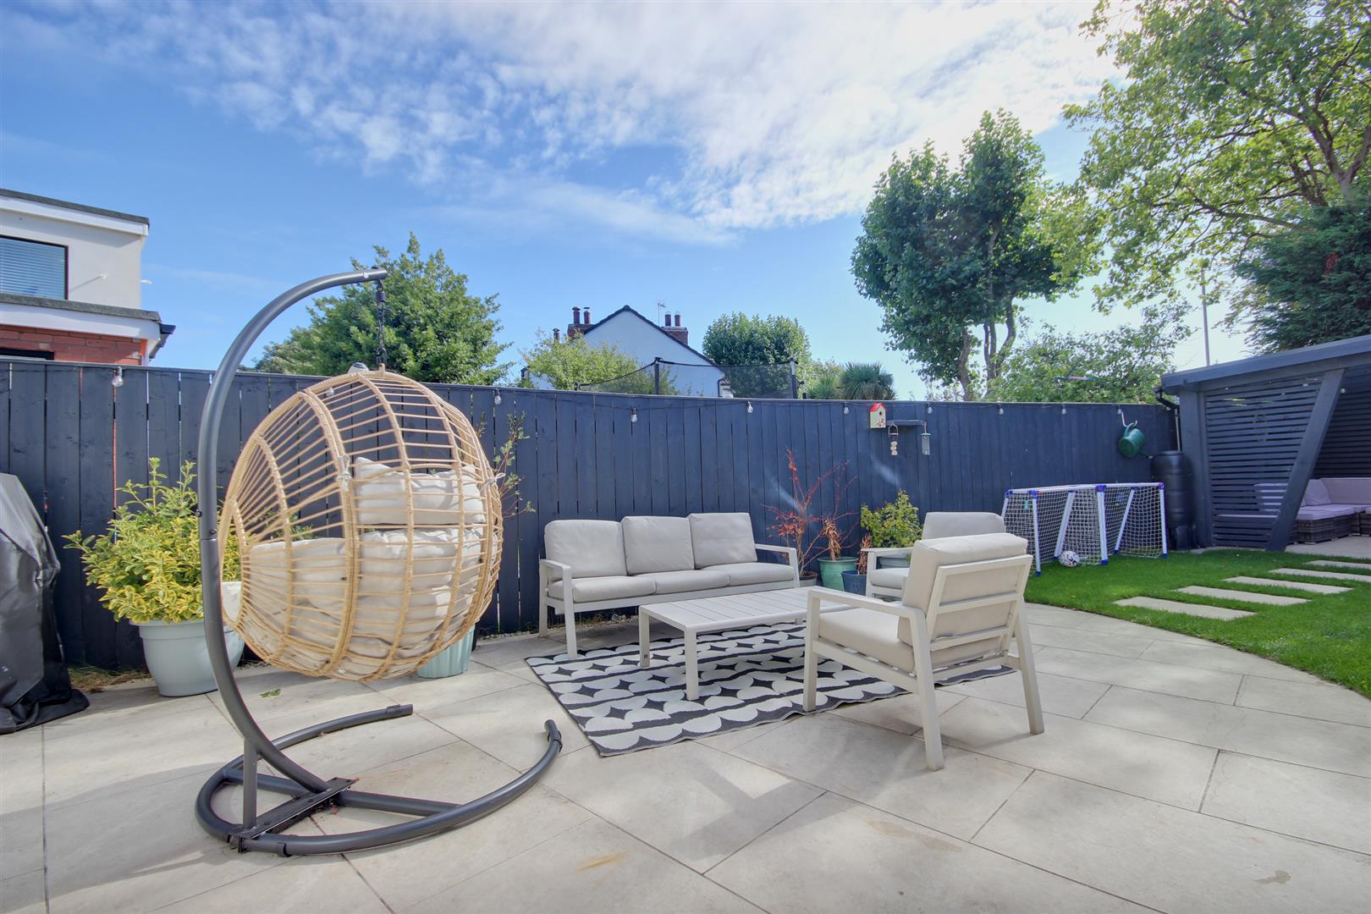
- Southerly facing rear garden with porcelain patio
- Fabulous bespoke kitchen
- Fitted wardrobes to all bedrooms
- En-suite to master bedroom
- Off-street parking & garage
- EPC Rating: E
- Council Tax Band: E
Stunning family house occupying a large plot in an extremely convenient location!
This stunning family home boasts custom carpentry throughout, including the entrance hall, wardrobes to all bedrooms, and a impressive open-plan living, dining, and kitchen area featuring a log burning stove and views over the garden.
Set on a generous plot with a large, south-facing rear garden, the property has been substantially enhanced to offer bright, light-filled spaces with exceptionally proportioned rooms. Outside, the home is balanced by extensive off-street parking and a garage.
Conveniently located for local schools and shops, early viewing is highly recommended.
LOCATIONThe property occupies a generously sized plot which benefits greatly from its Southerly aspect to the rear. Situated on the Western end of Carr Lane, close to Willerby Square, the property not only is conveniently close to Wolfreton School but also the amenities of Willerby Square and Willerby retail park.
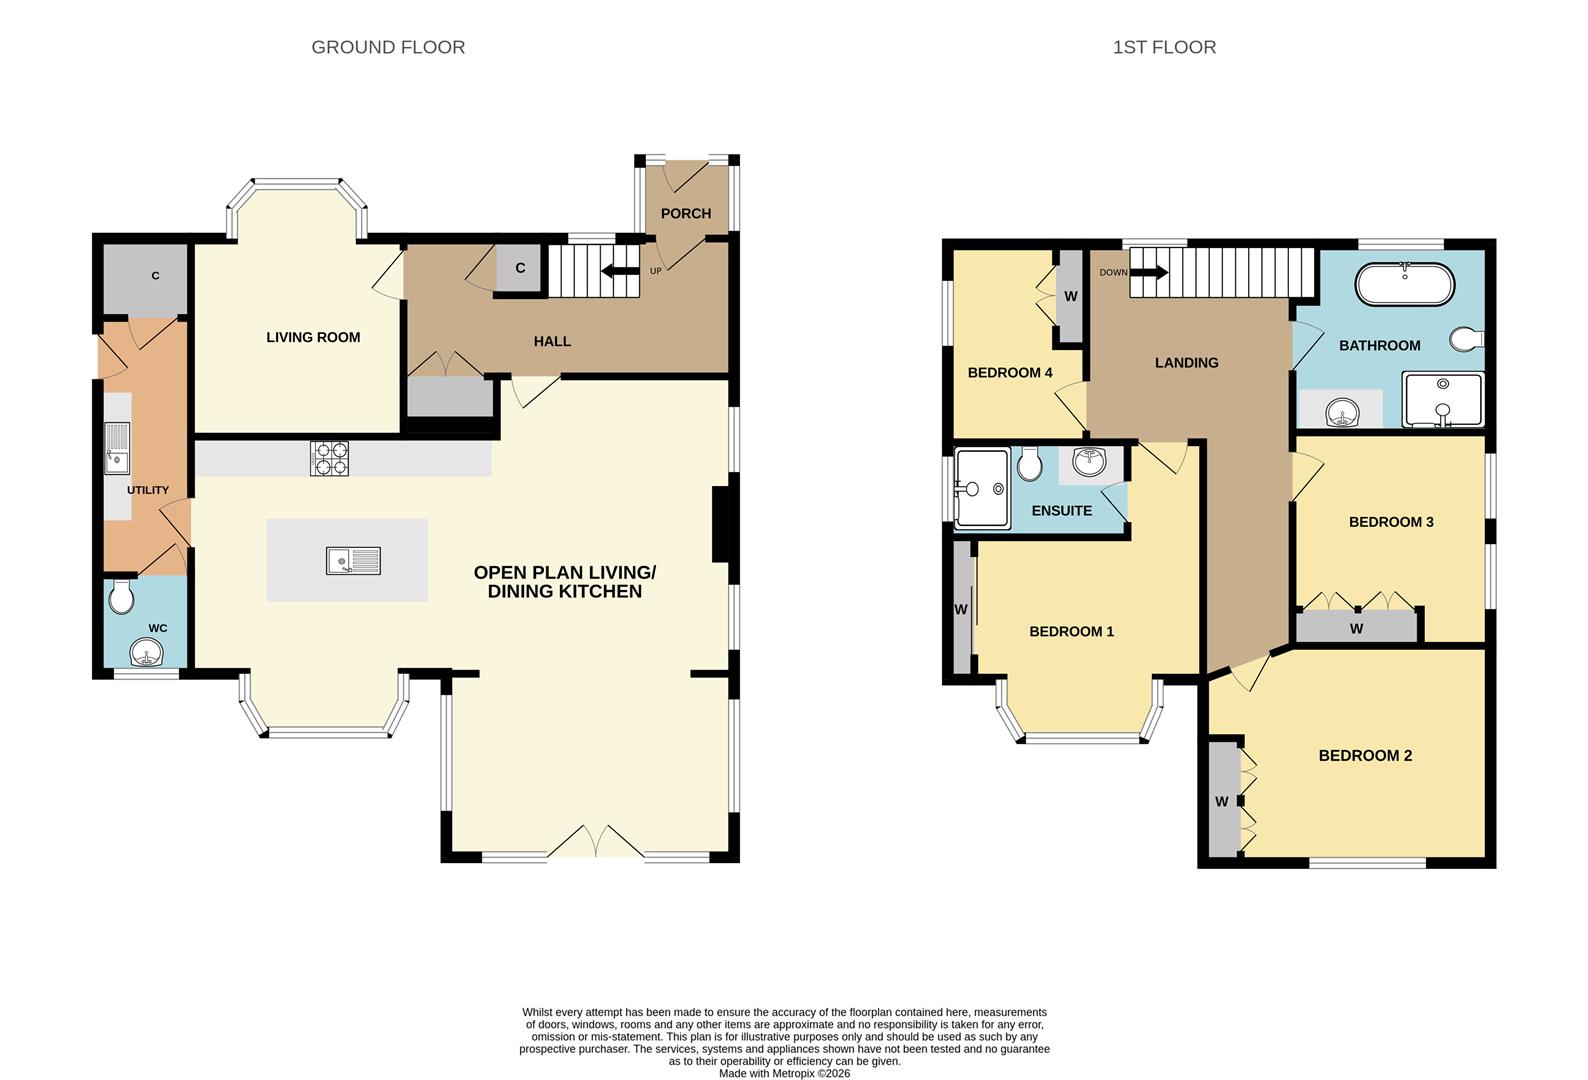
GROUND FLOOR
ENTRANCE PORCH1.78m x 1.42m (5'10" x 4'8")A useful extension to the front of the property with uPVC glass panelled door and windows to either side. Attractive black and white tiled floor.
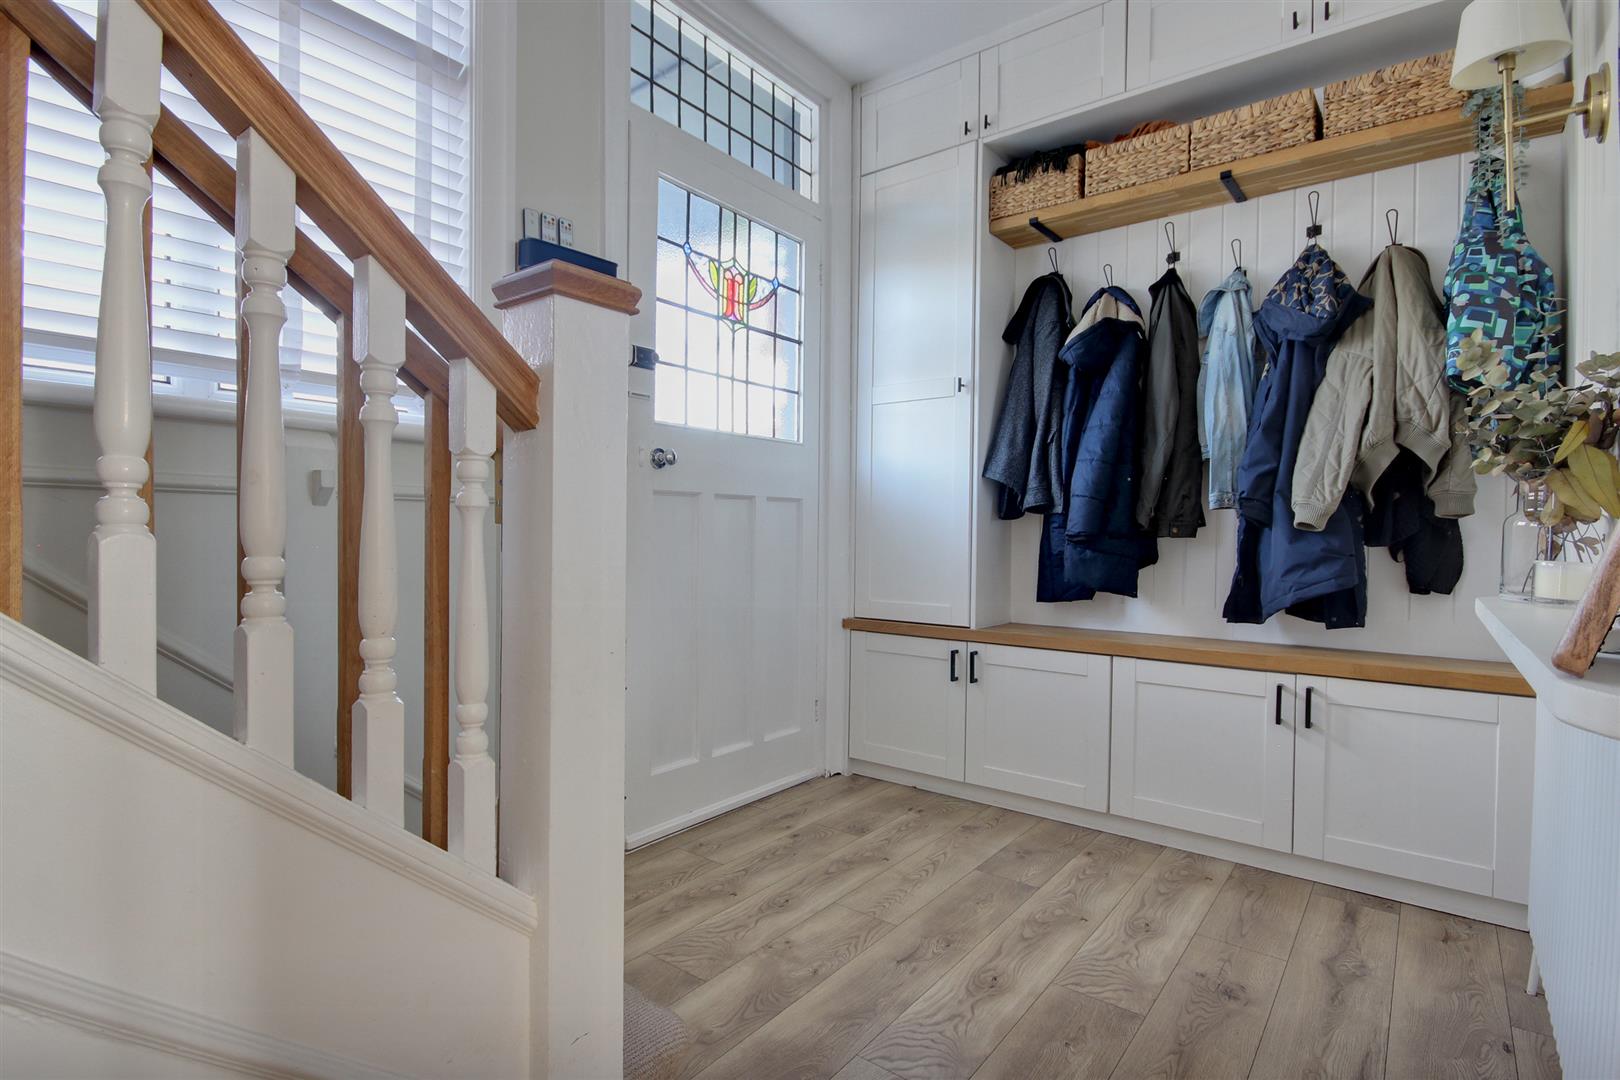
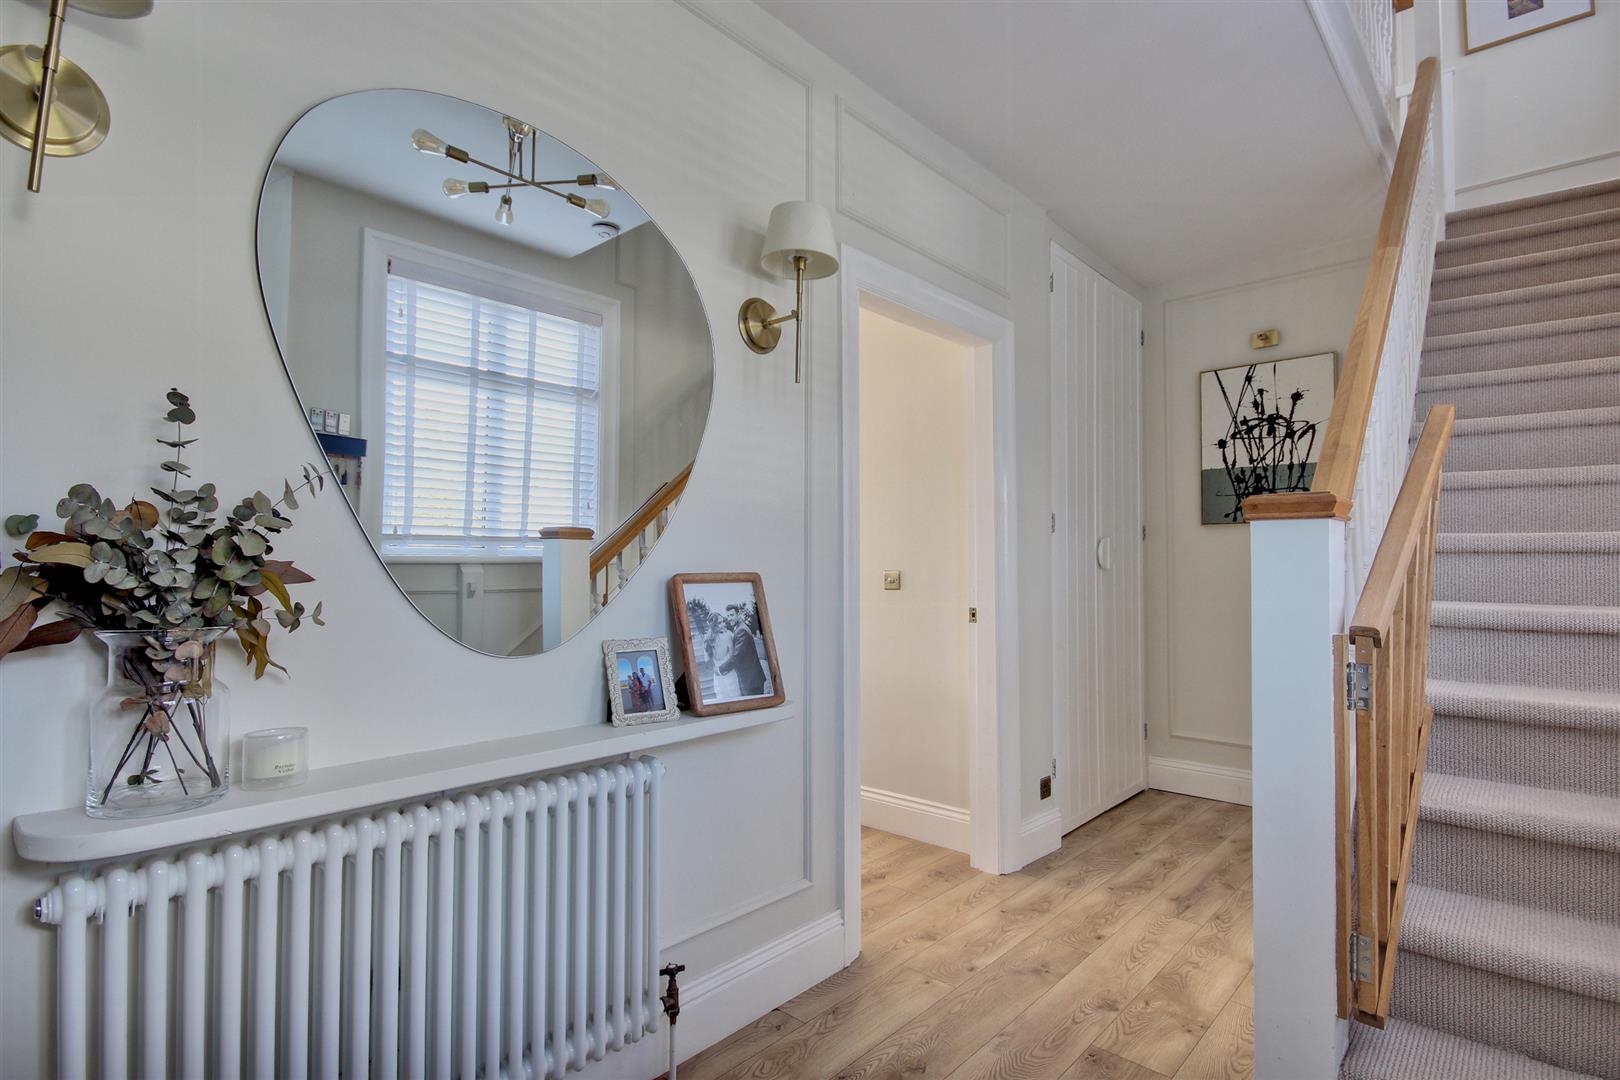
ENTRANCE HALL4.95m x 2.16m (16'3" x 7'1")A light, bright and generously sized entrance hall having the original timber front door with ornate stained glass panel, fitted furniture includes a large number of cupboards for coats and shoes and there is also an oak topped bench and coat hooks. Oak style flooring, stairs to the first floor with storage cupboard under and an enamelled radiator.
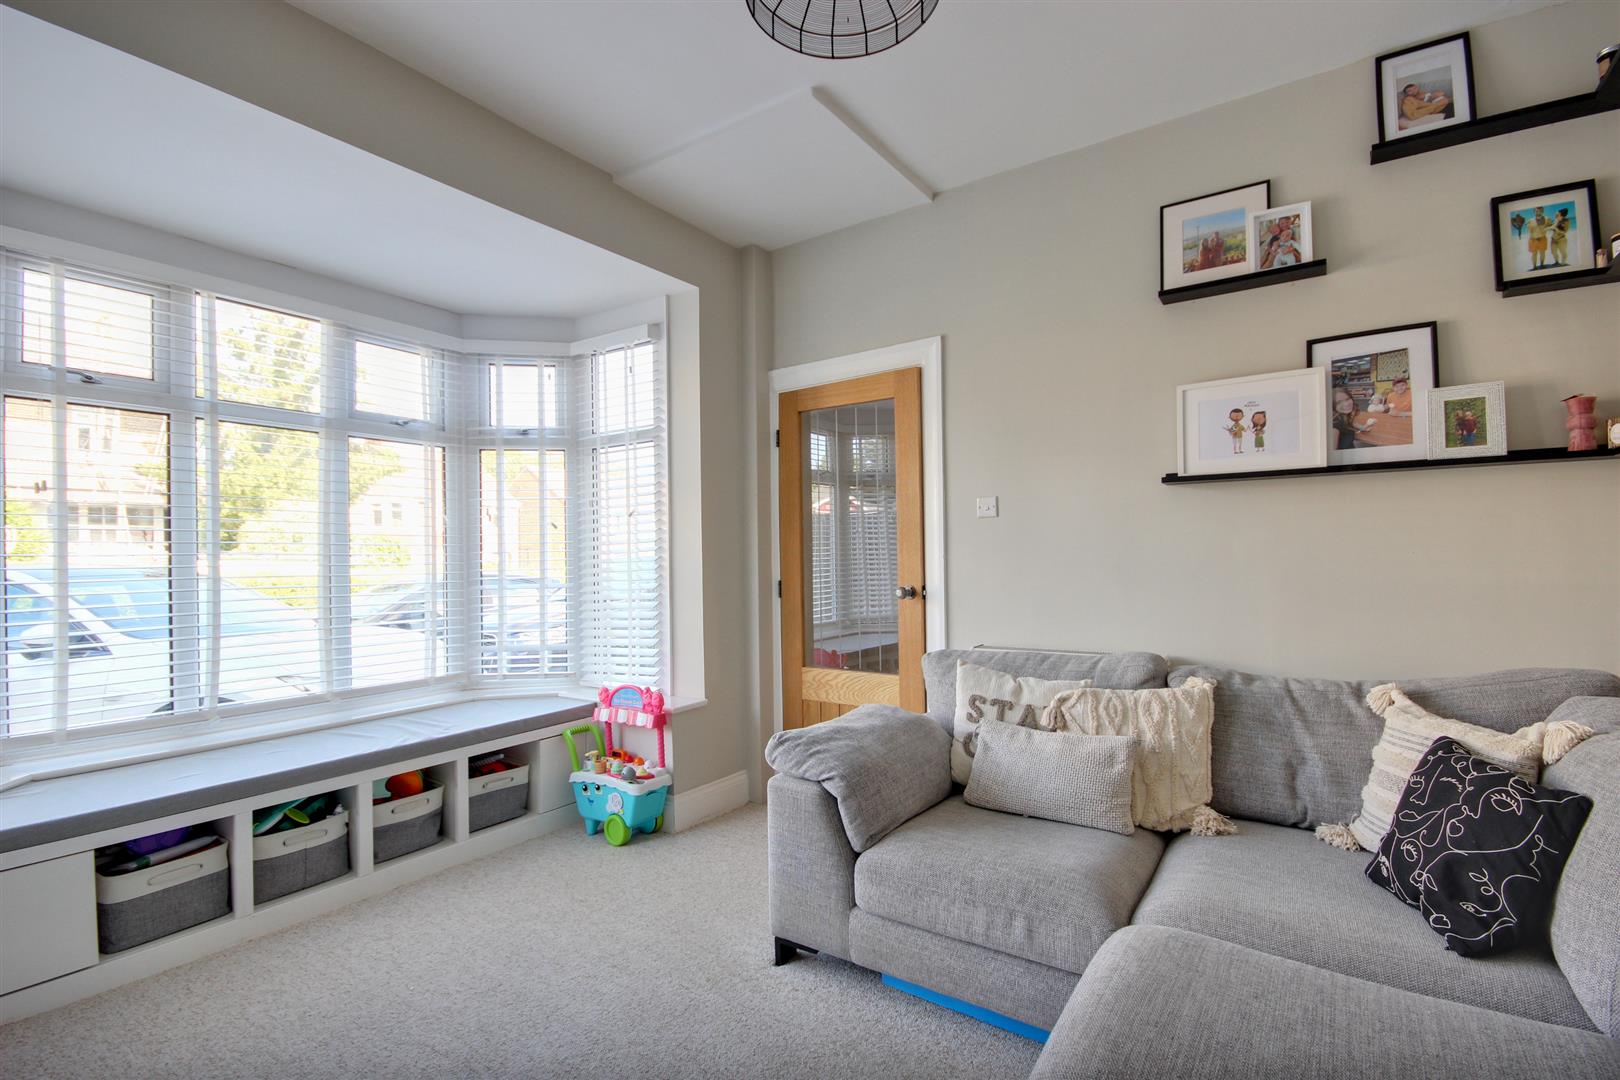
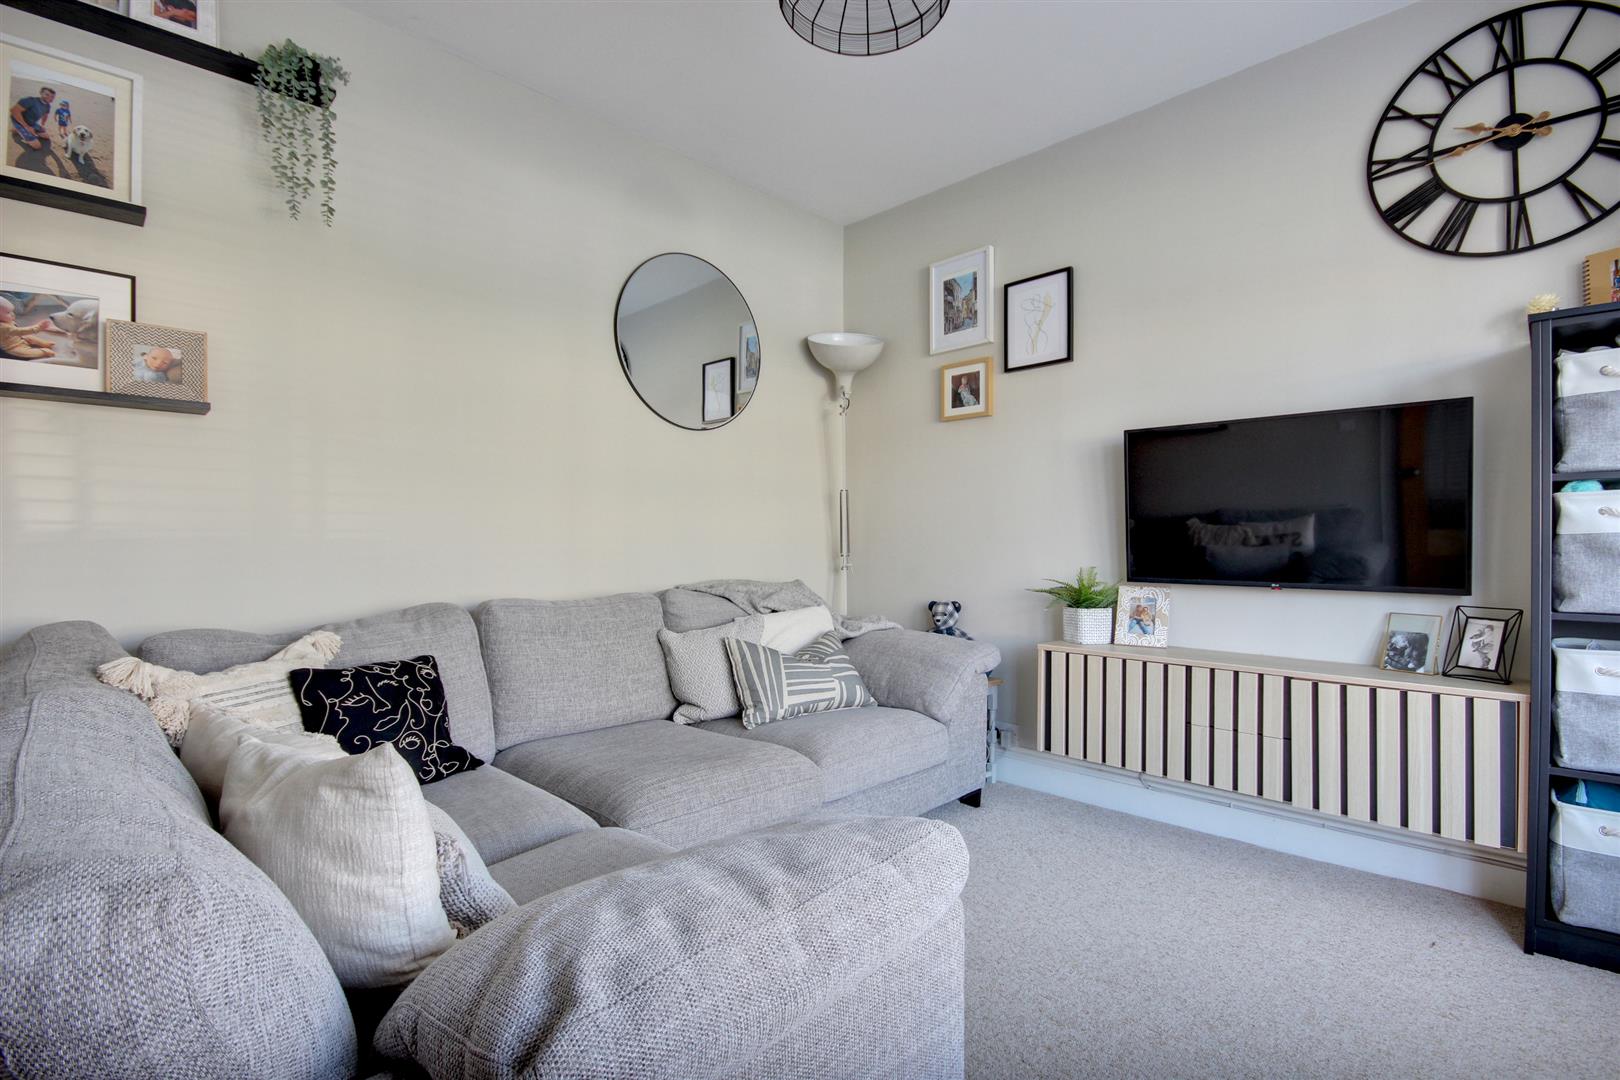
LIVING ROOM4.27m into bay x 3.20m (14' into bay x 10'6" )A well proportioned room with bay window to the front elevation and with built-in seating.
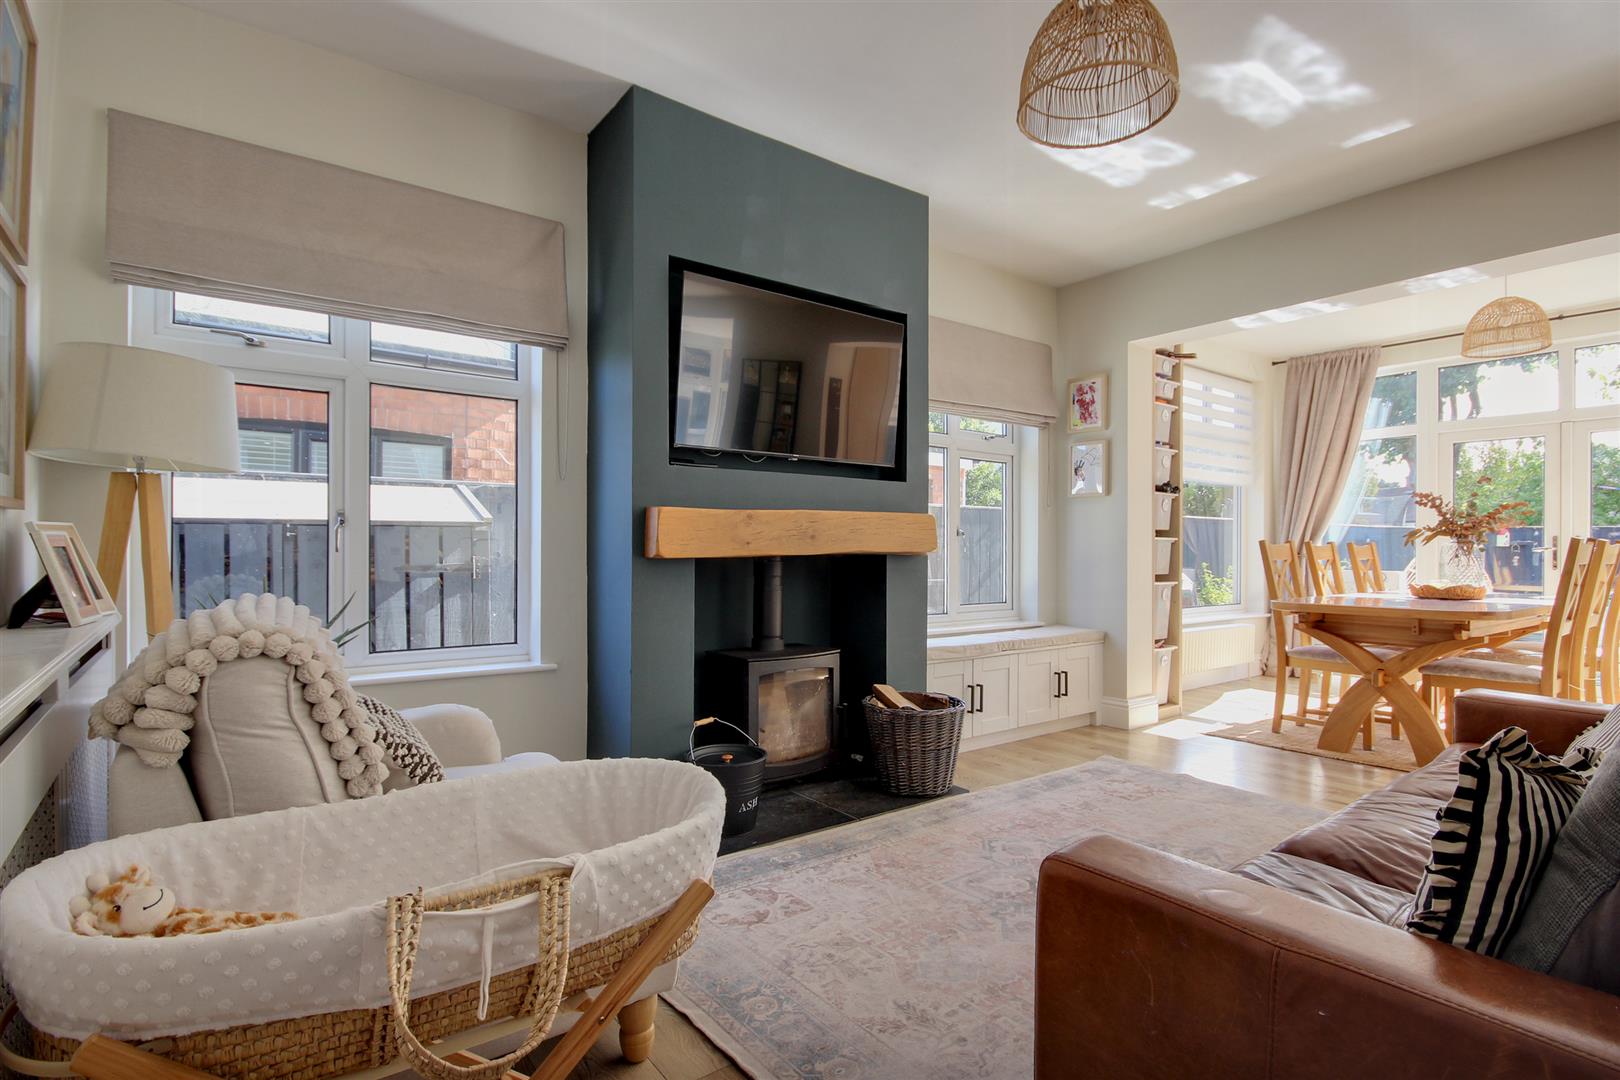
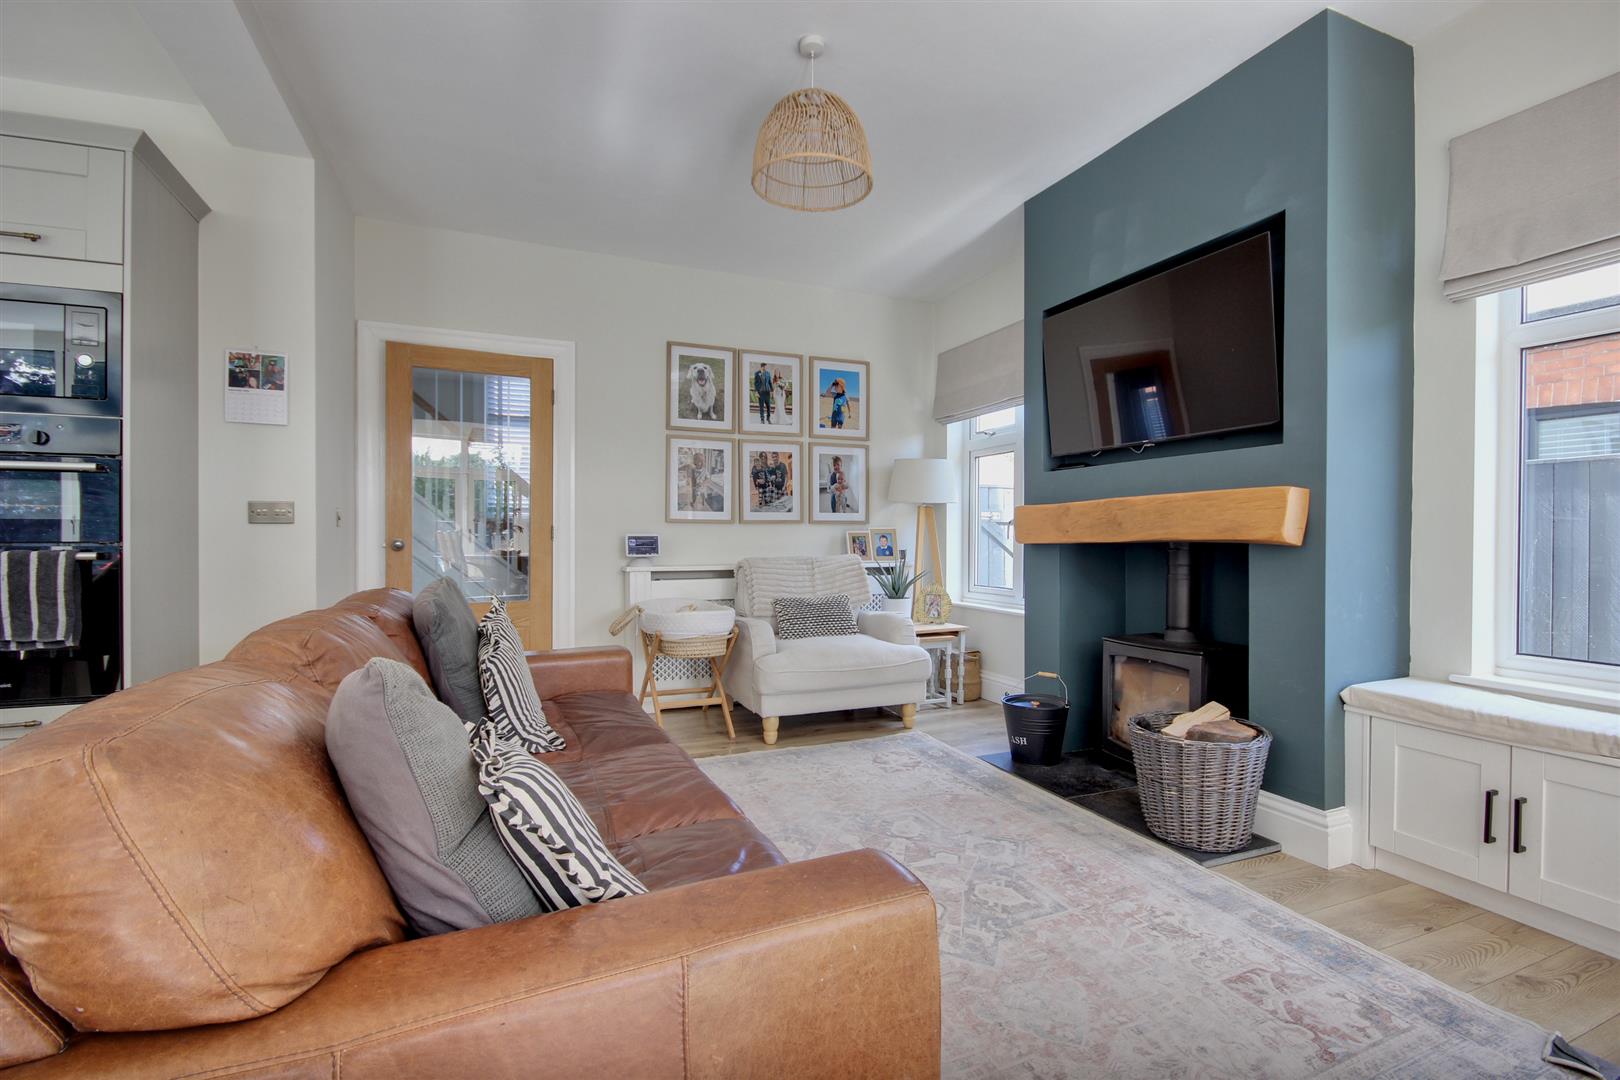
OPEN PLAN LIVING/DINING KITCHEN6.27m x 4.88m into bay (20'7" x 16' into bay)The true heart of this home is the light-filled, south-facing living/dining kitchen. Arranged in a versatile L-shape with ample room for both lounge and dining furniture, the living area centers around a cozy wood-burning stove flanked by windows to either side.
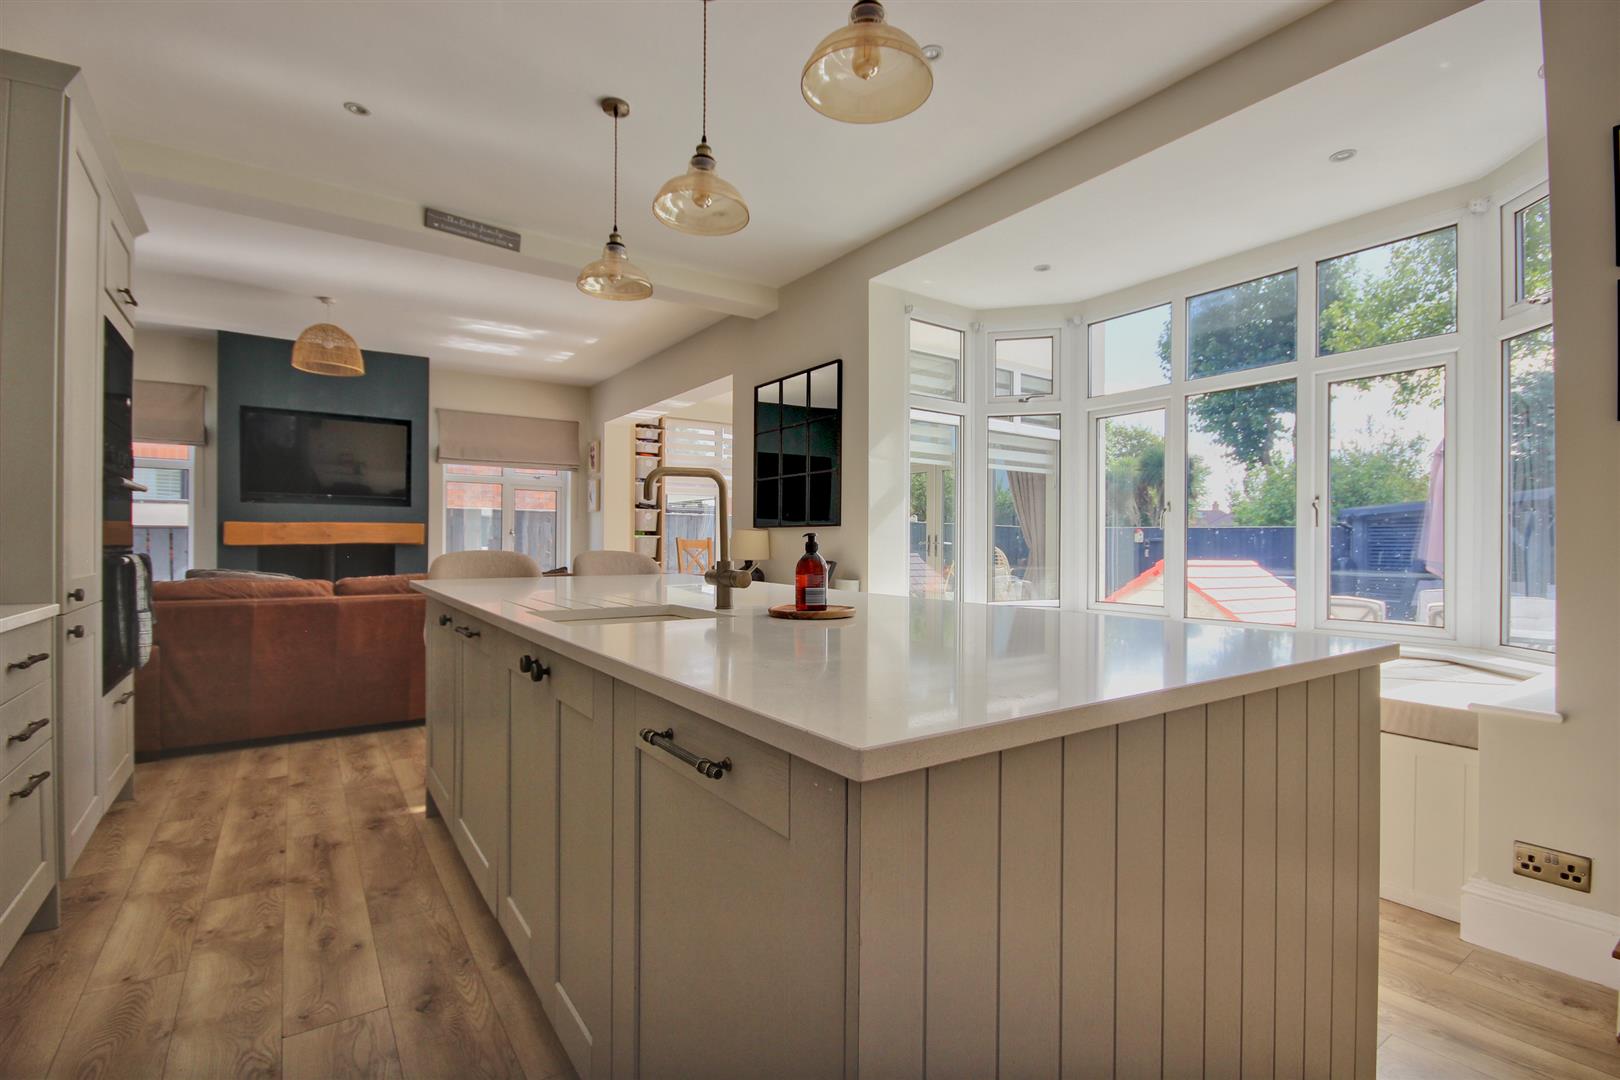
The kitchen itself features an extensive range of wall and base units complemented by quartz work surfaces, a matching central island, and stylish tile splashbacks. Integrated appliances include an electric hob with extractor, oven, grill, and microwave, alongside space for an American-style fridge freezer. A lovely bay window with built-in seating and the oak flooring seamlessly flows into the light-filled dining space.
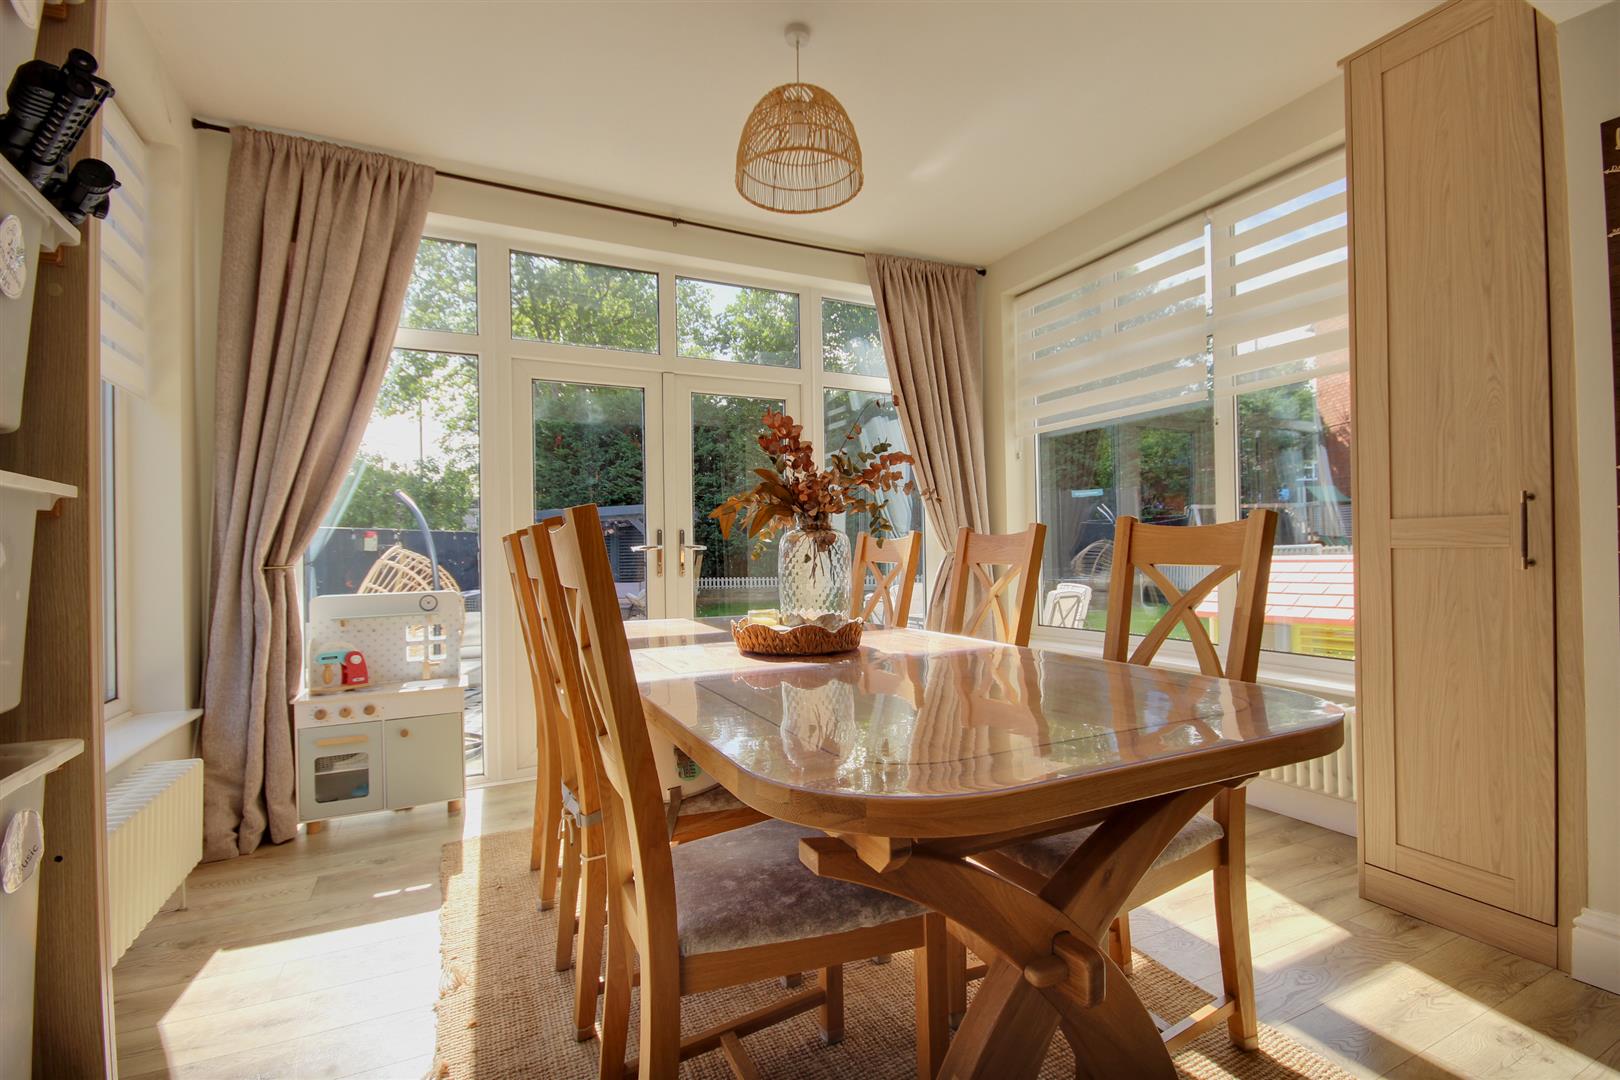
Enjoying triple-aspect views, the dining area features two enamelled radiators and French doors opening directly onto a south-facing porcelain patio, perfect for indoor-outdoor entertaining.
UTILITY ROOM0.94m x 1.40m (3'1" x 4'7")Built-in wall and base storage units, space and plumbing for washing machine and tumble dryer, uPVC door opening onto the driveway and cupboard housing the hot water cylinder.
CLOAKROOM1.40m x 1.12m (4'7" x 3'8")Two piece sanitary suite comprising close coupled w.c., counter top hand wash basin set on vanity unit with storage under, chrome heated towel radiator and window.
FIRST FLOOR
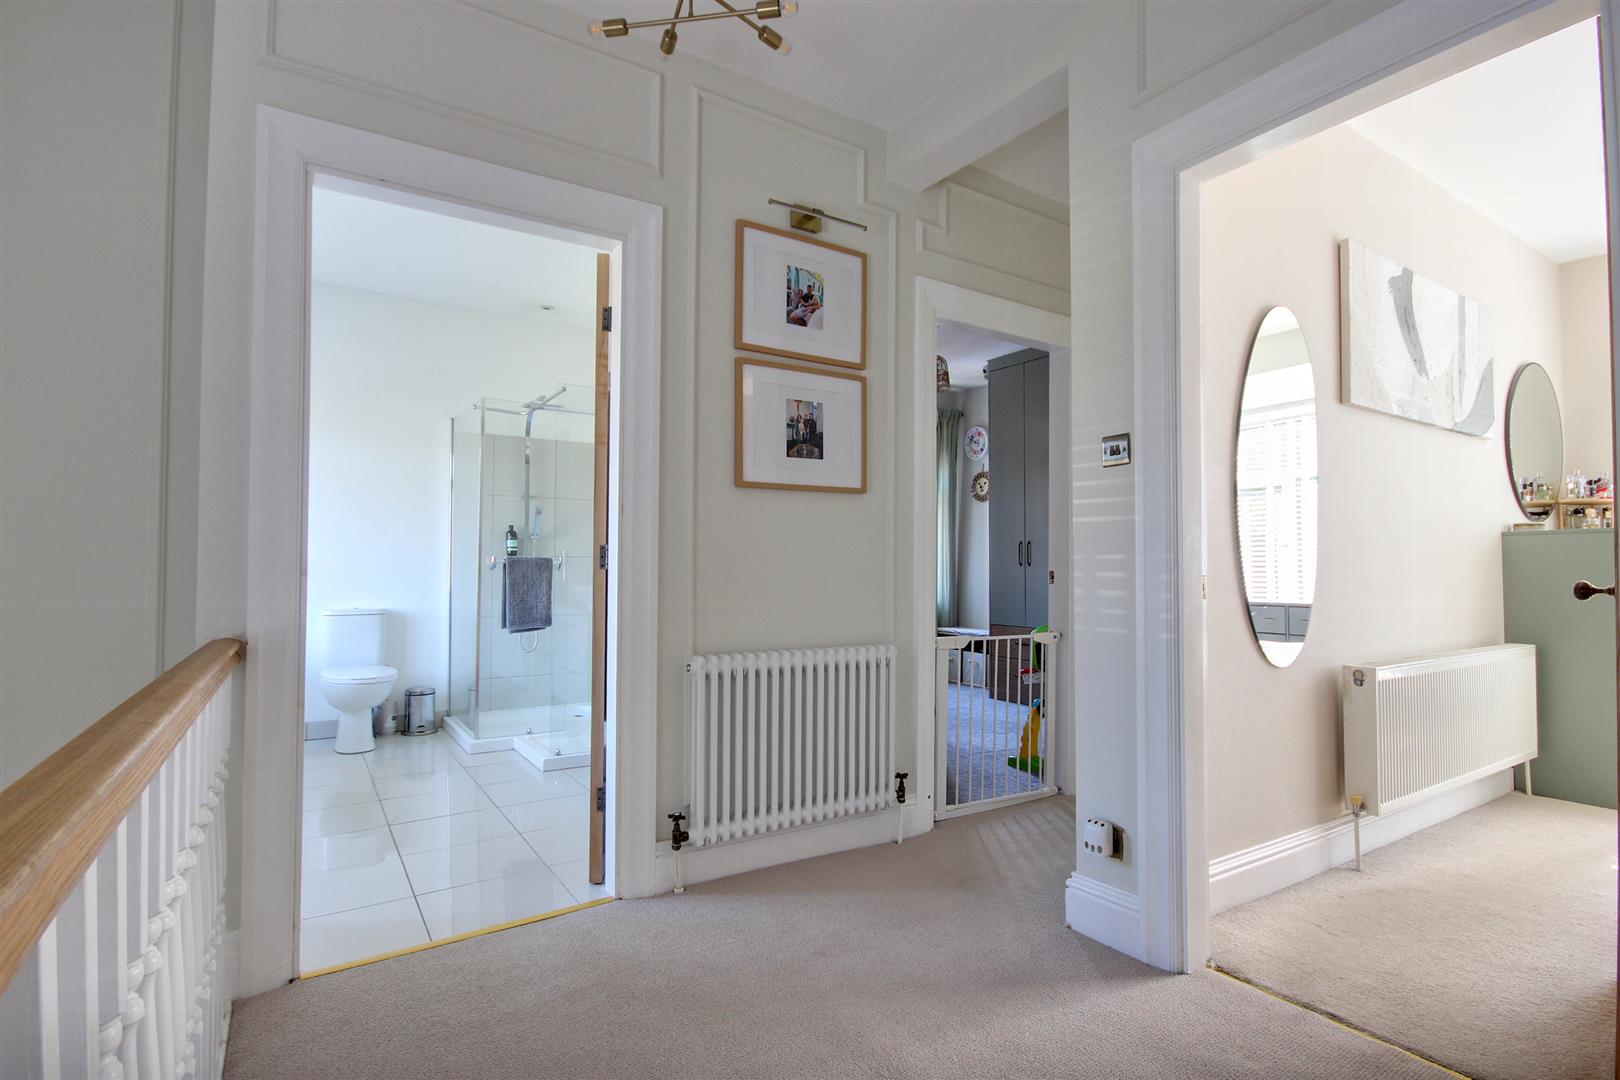
LANDINGAccess to loft and window to the front elevation.
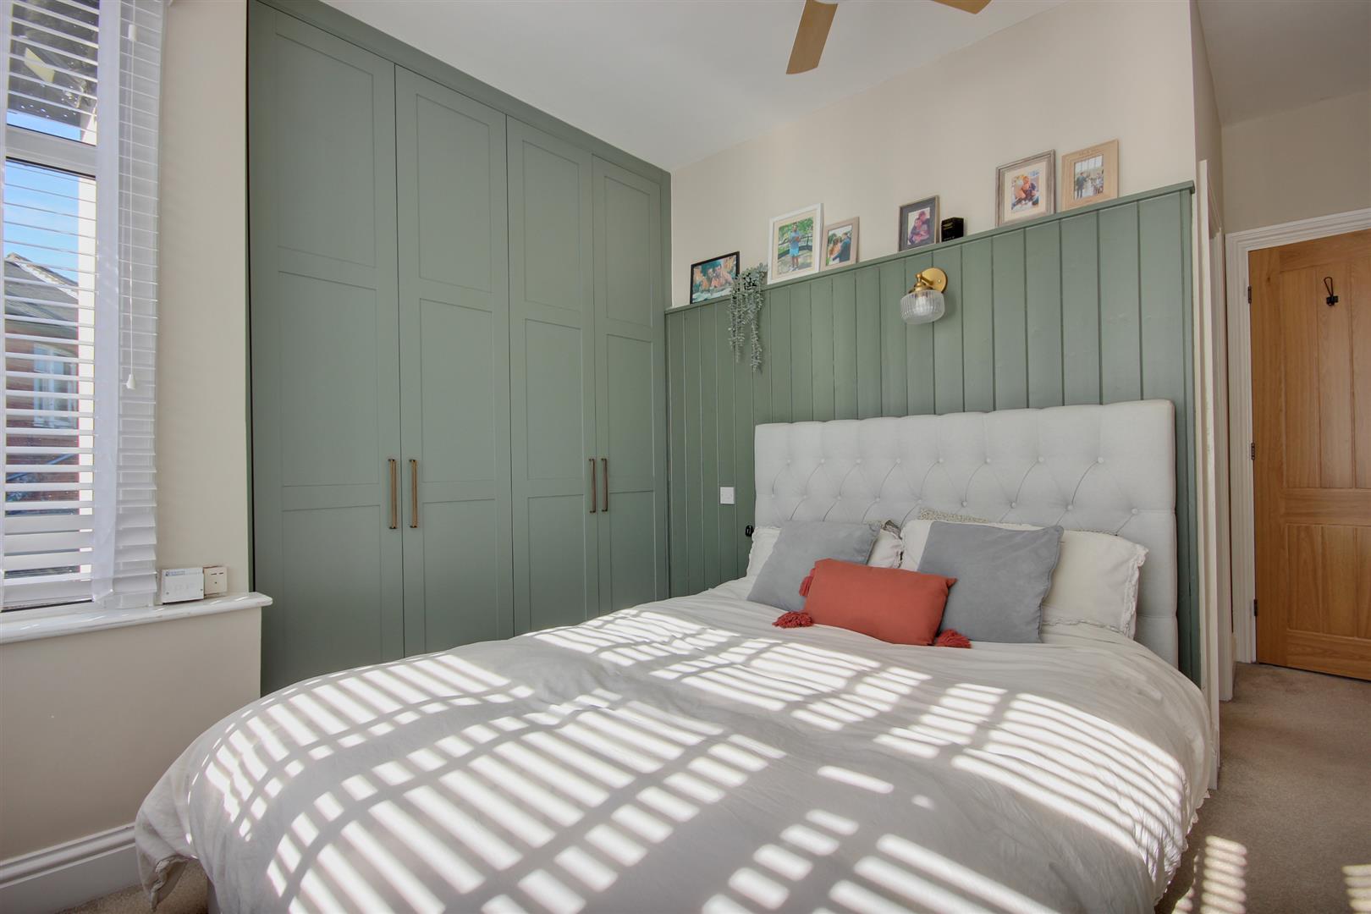
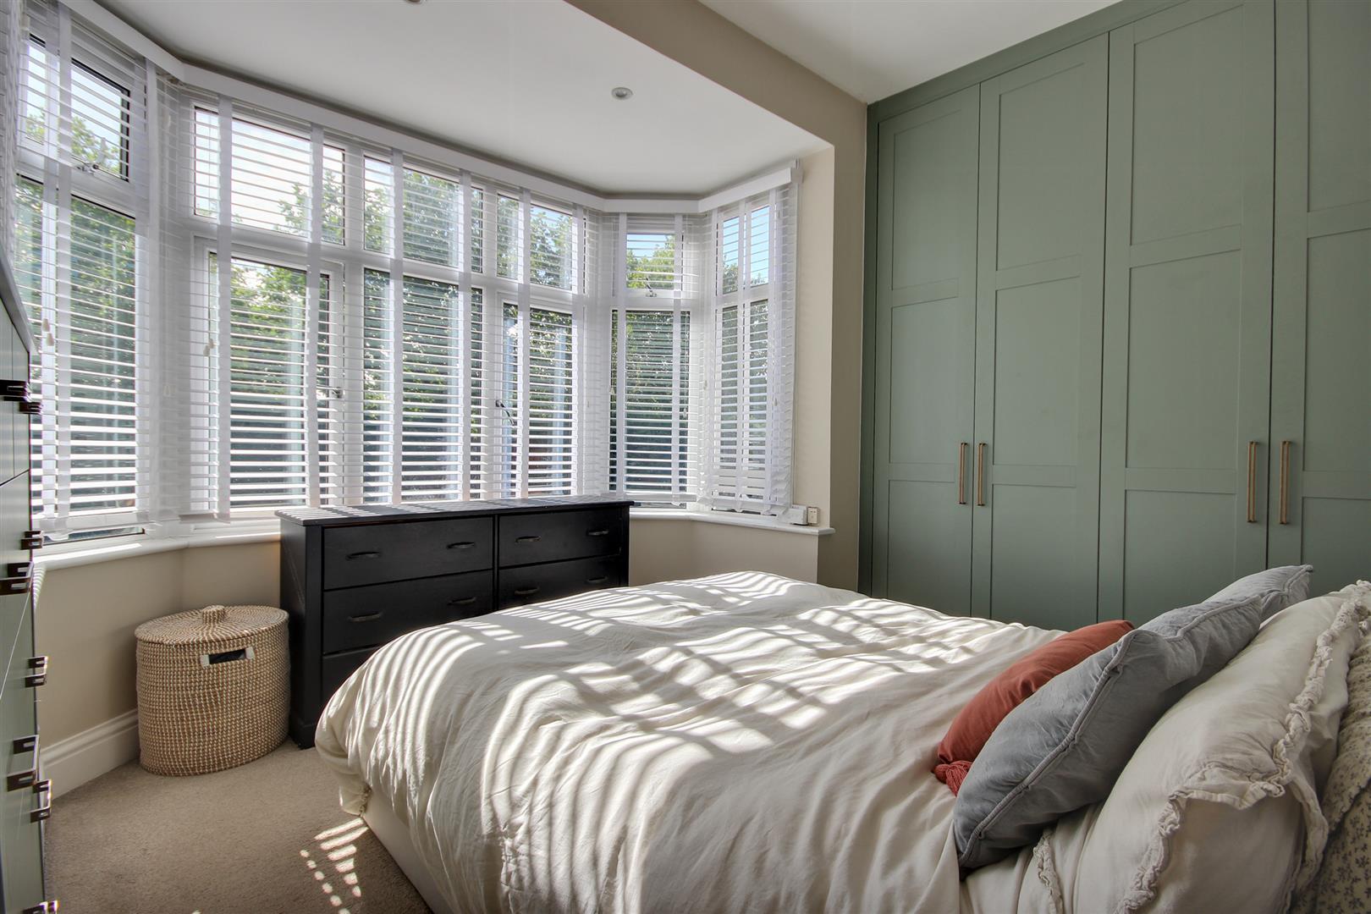
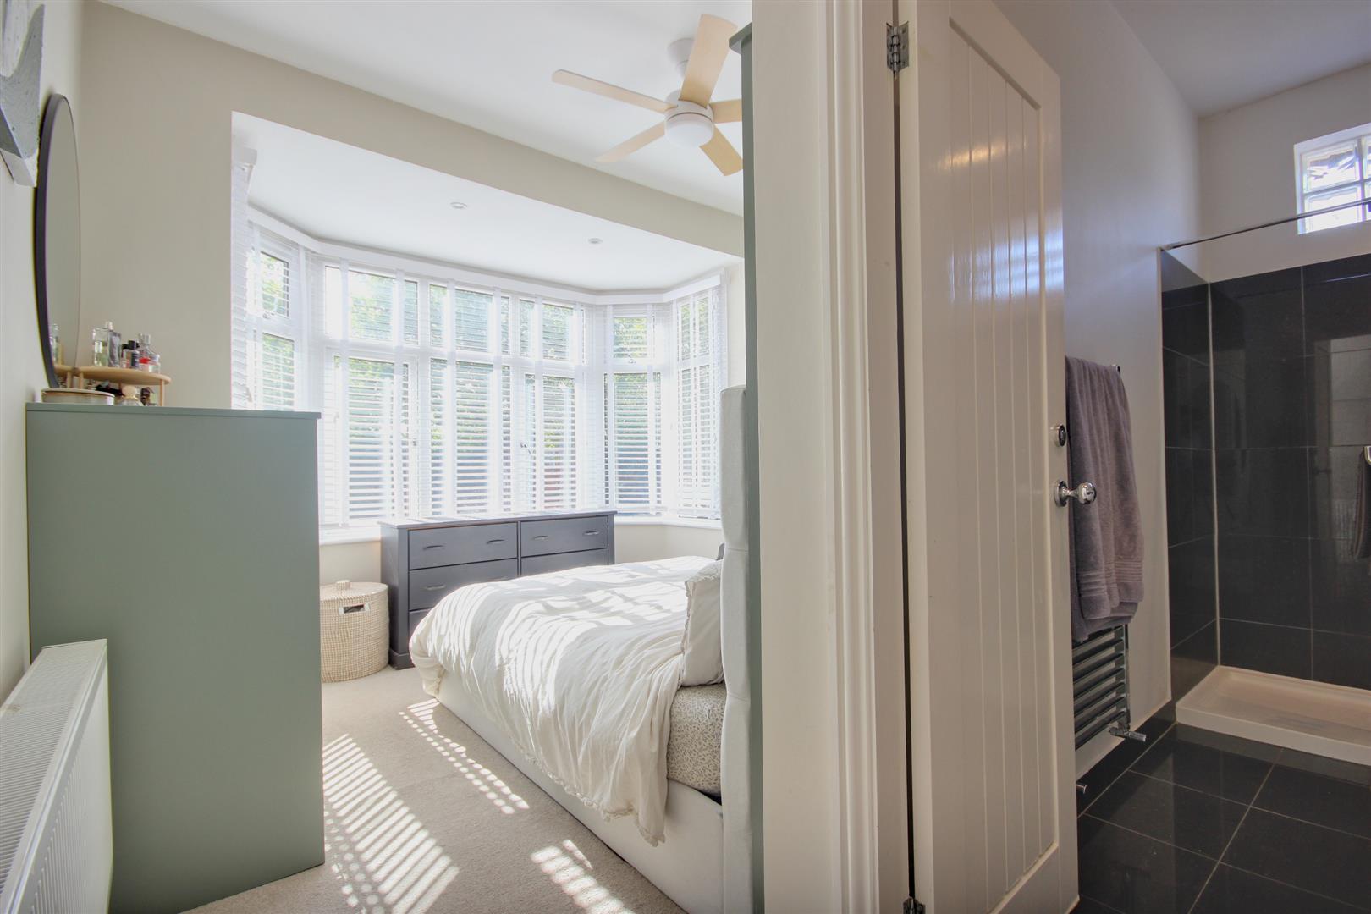
MASTER BEDROOM3.68m maximum x 3.40m to wardrobes (12'1" maximumSituated to the rear of the property and with bay window overlooking the garden and wardrobes encompassing one whole wall. Wood panelling behind the bed.
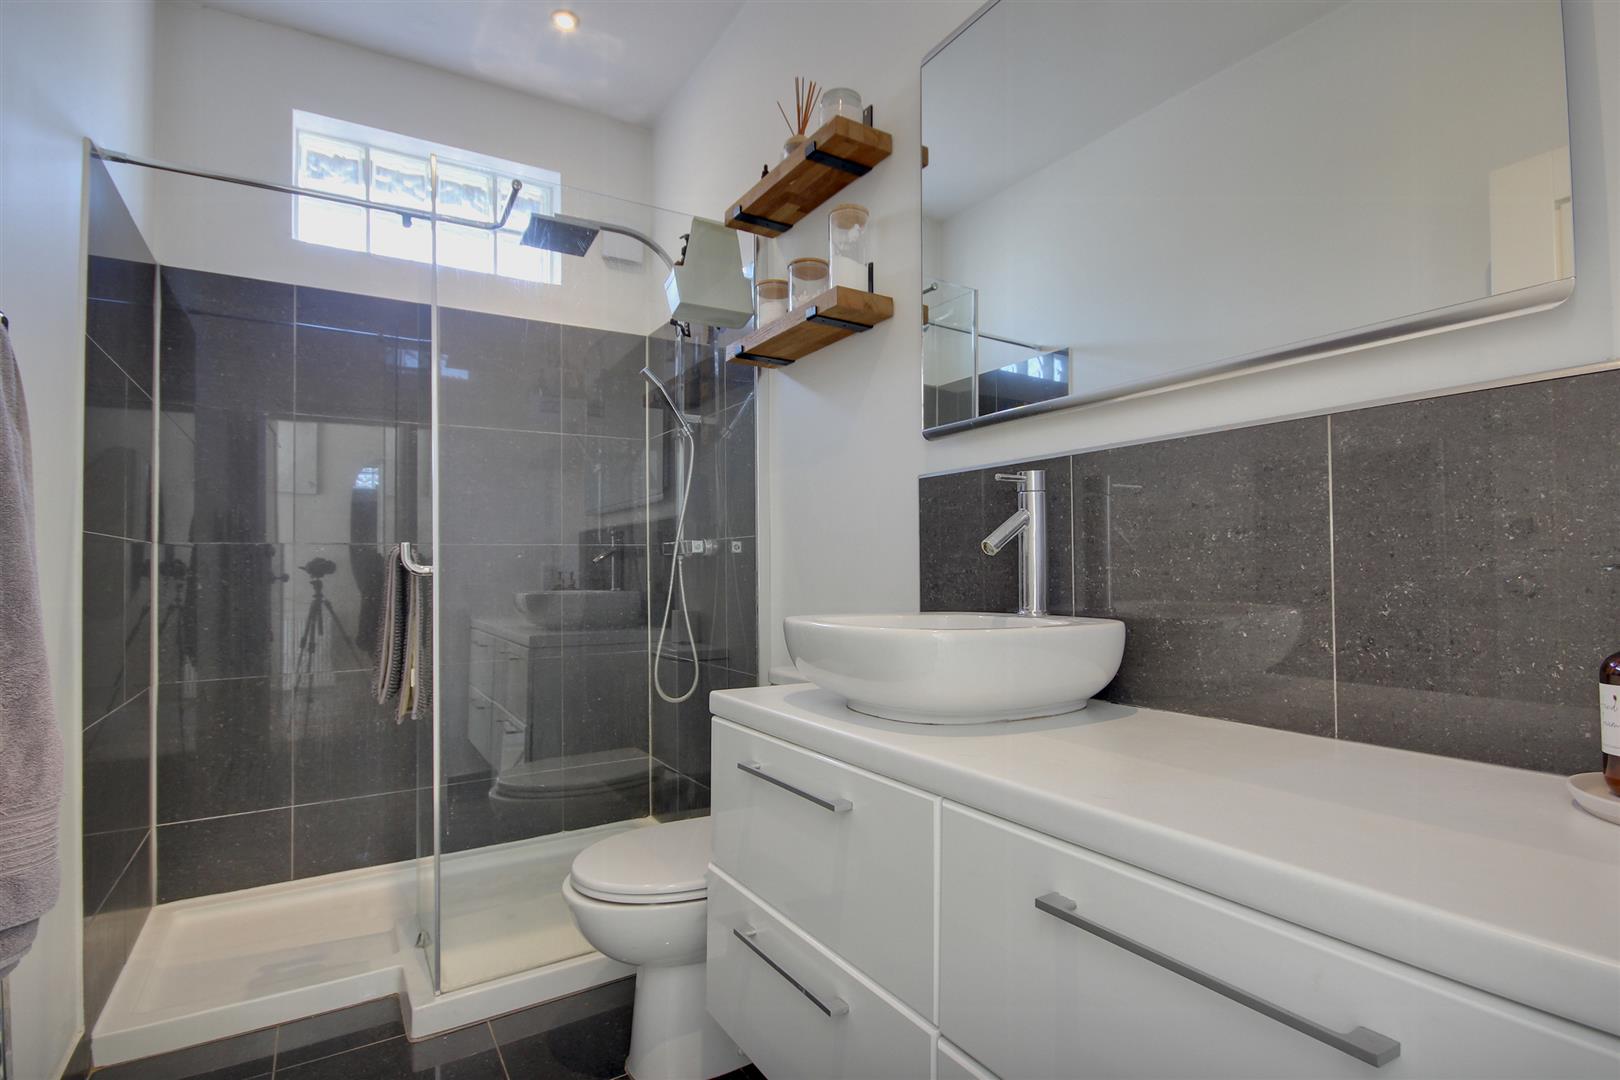
EN-SUITE SHOWER ROOM2.90m x 1.50m (9'6" x 4'11")Three piece sanitary suite comprising walk-in shower enclosure, close coupled w.c., counter top hand wash basin set on vanity unit and tiled walls.
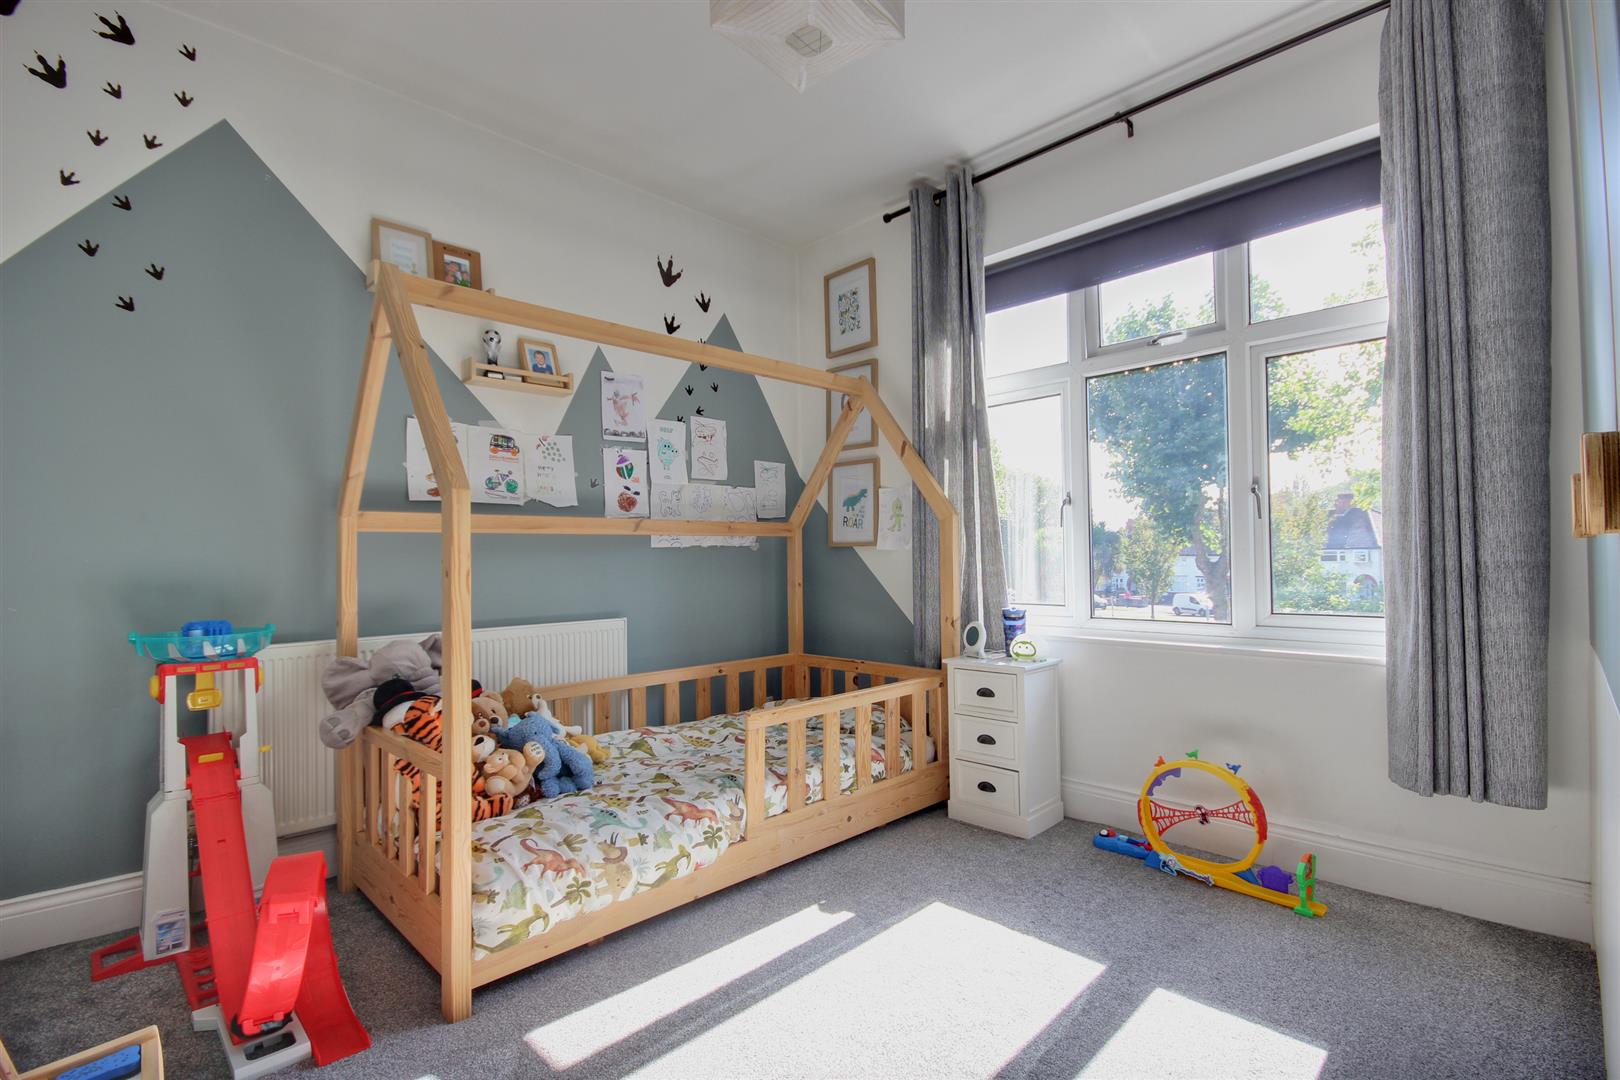
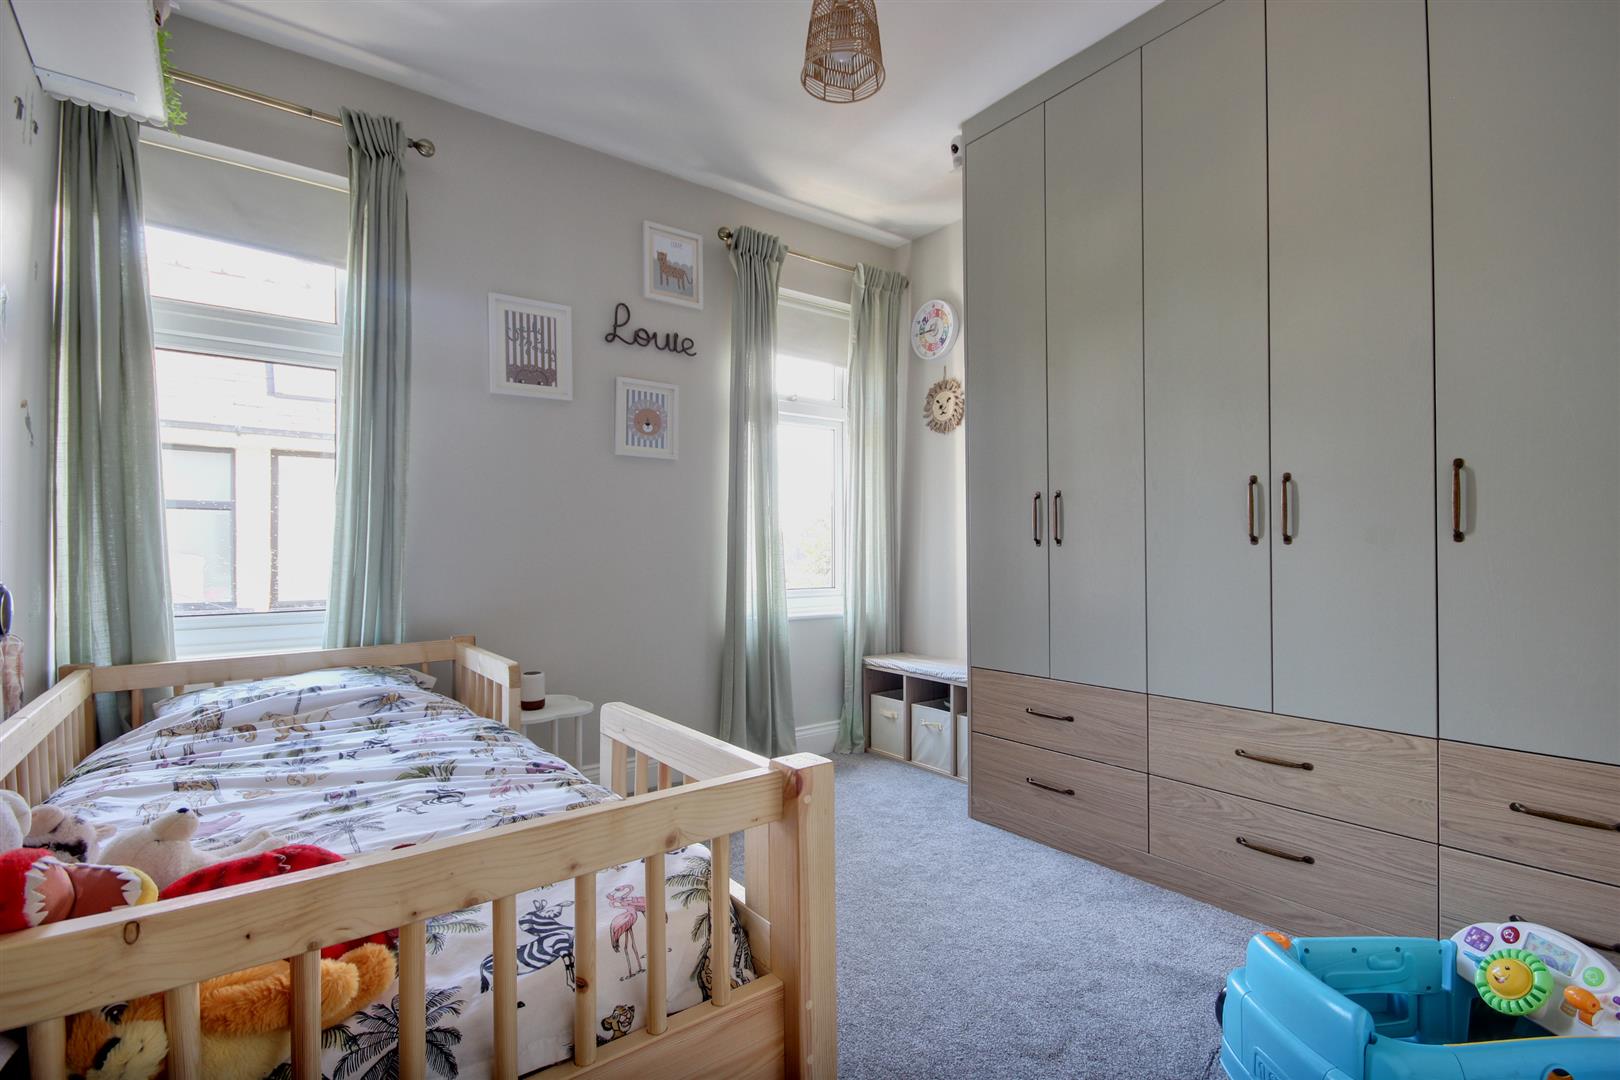
BEDROOM 23.66m x 3.33m (12' x 10'11")Built-in wardrobes and window to the rear elevation.
BEDROOM 33.30m x 3.12m (10'10" x 10'3")Two windows to the side elevation and built-in wardrobe.
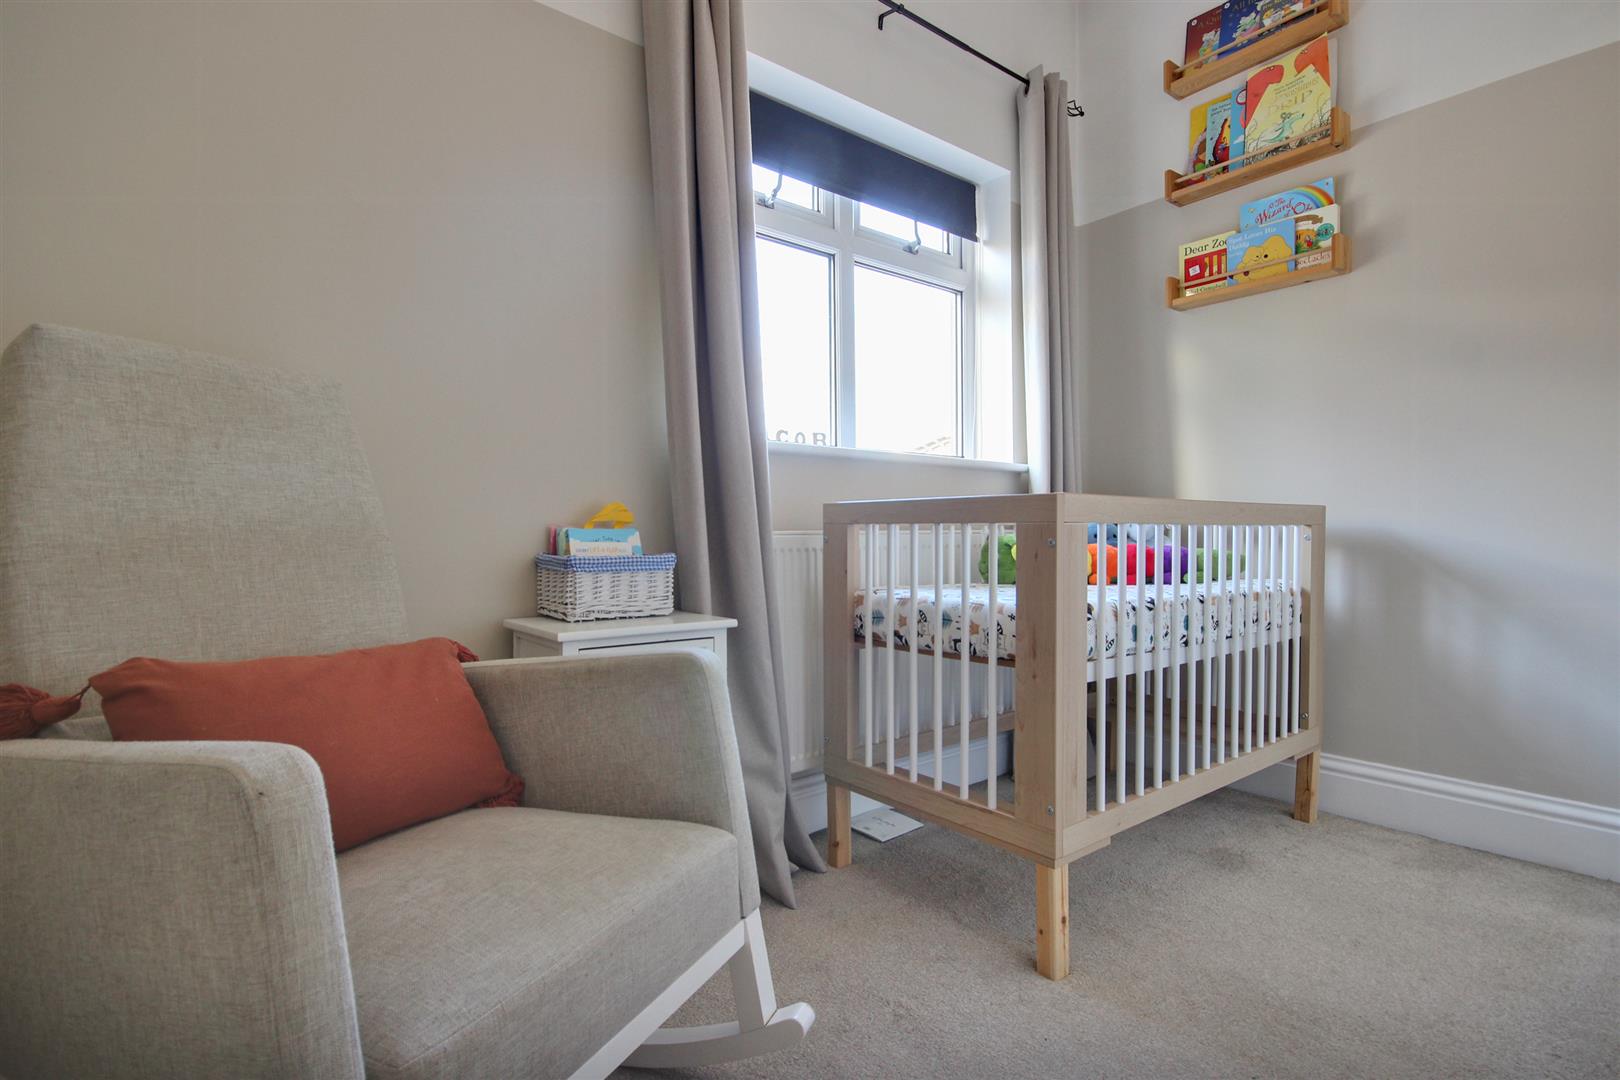
BEDROOM 43.30m x 2.13m (10'10" x 7)Built-in wardrobes and window to the side elevation.
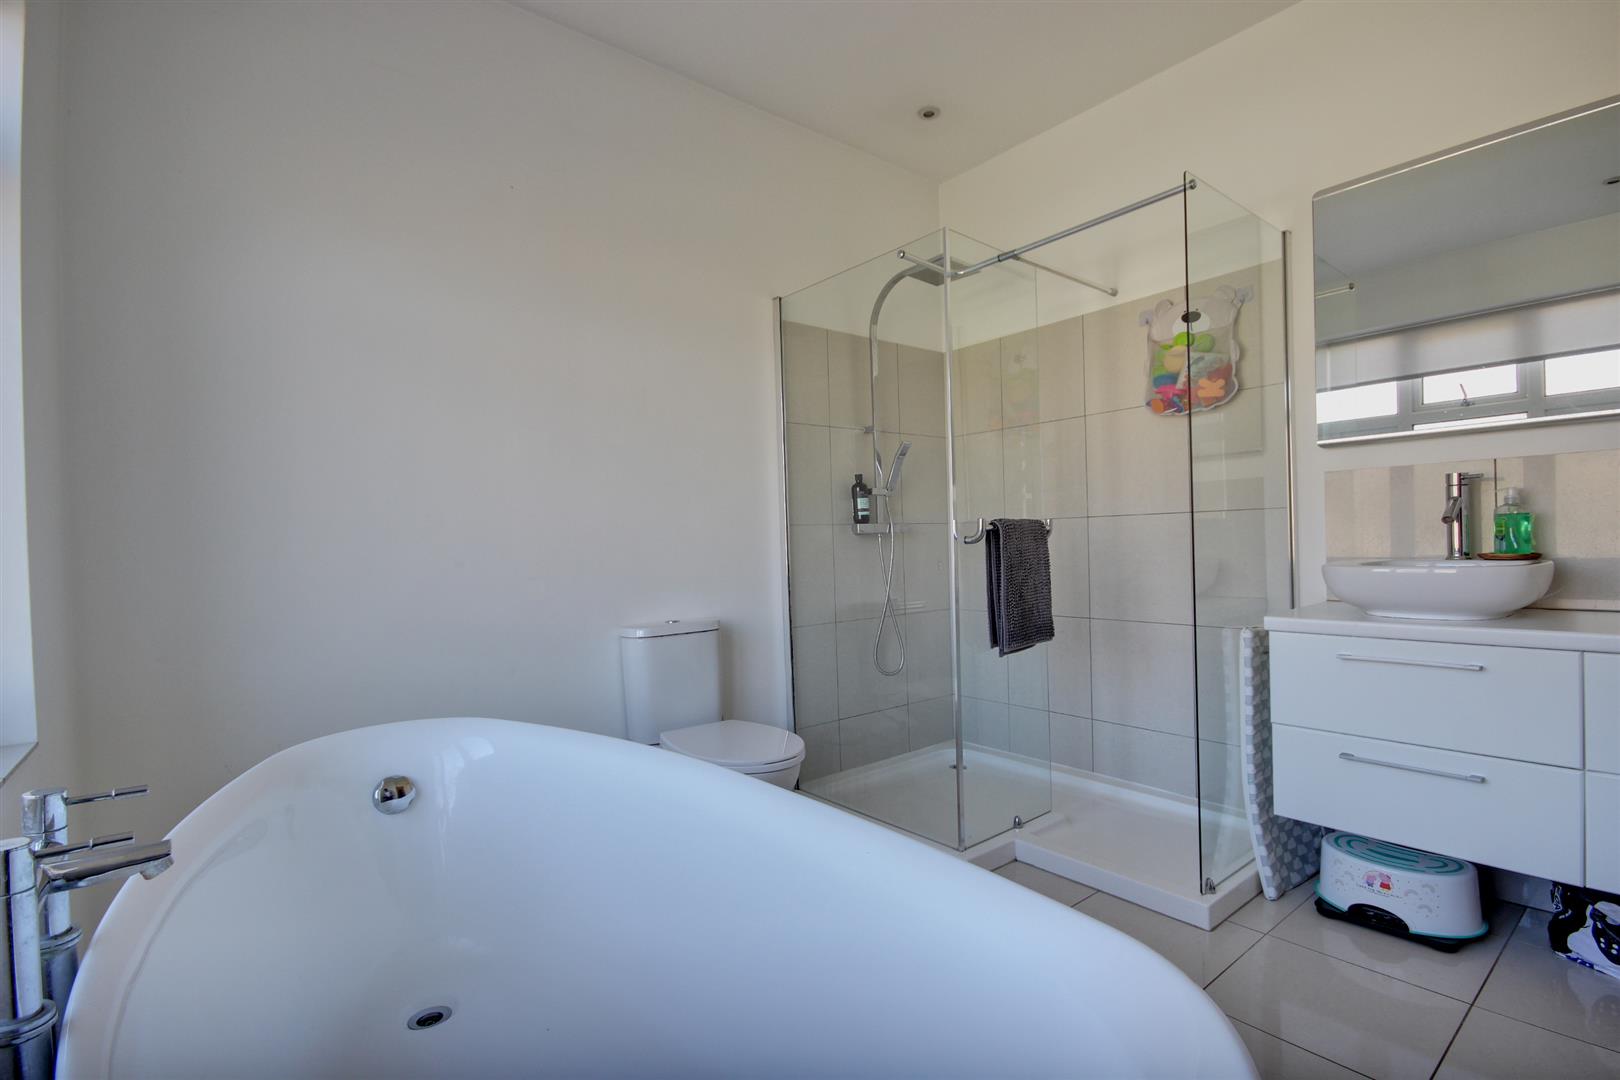
BATHROOM2.97m x 2.74m (9'9" x 9')A stunning bathroom having a four piece sanitary suite comprising freestanding roll top slipper bath, close coupled w.c., counter top hand wash basin set on vanity unit with storage and large walk-in shower. Fully tiled walls and window to the front elevation.
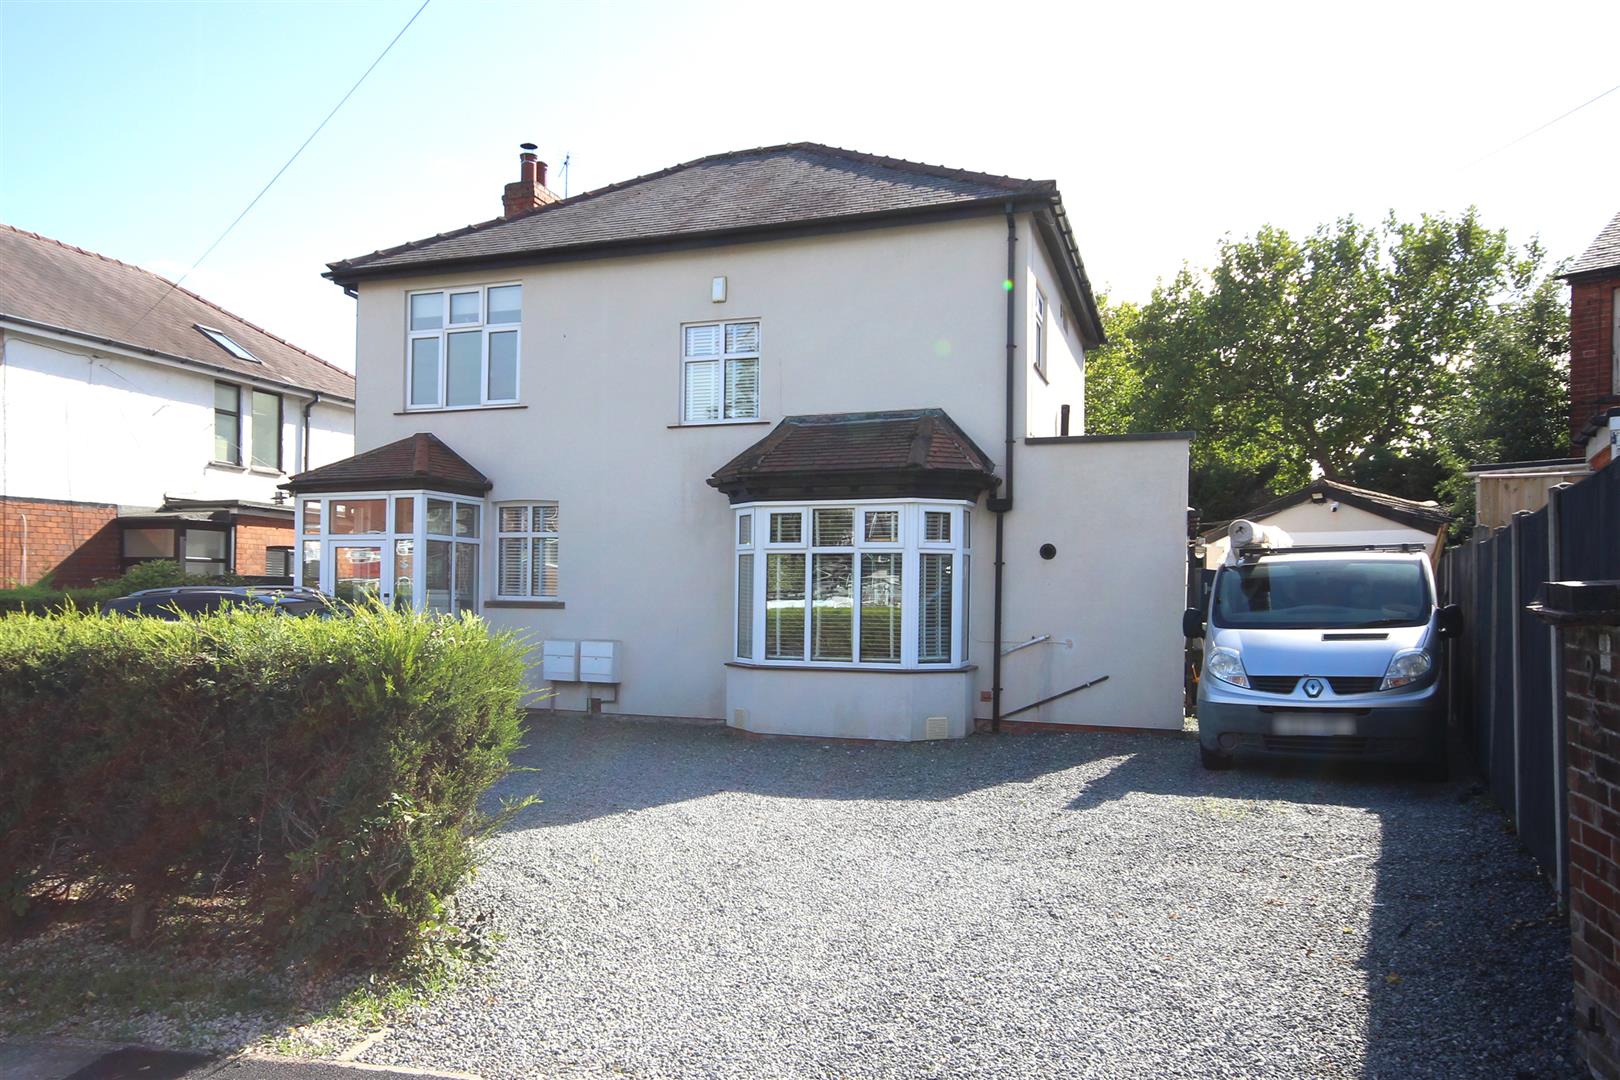
OUTSIDESet well back from the road behind a high privacy hedge, the front garden has been neatly finished with stone chippings to provide extensive parking for at least four vehicles, leading down the side to the garage.
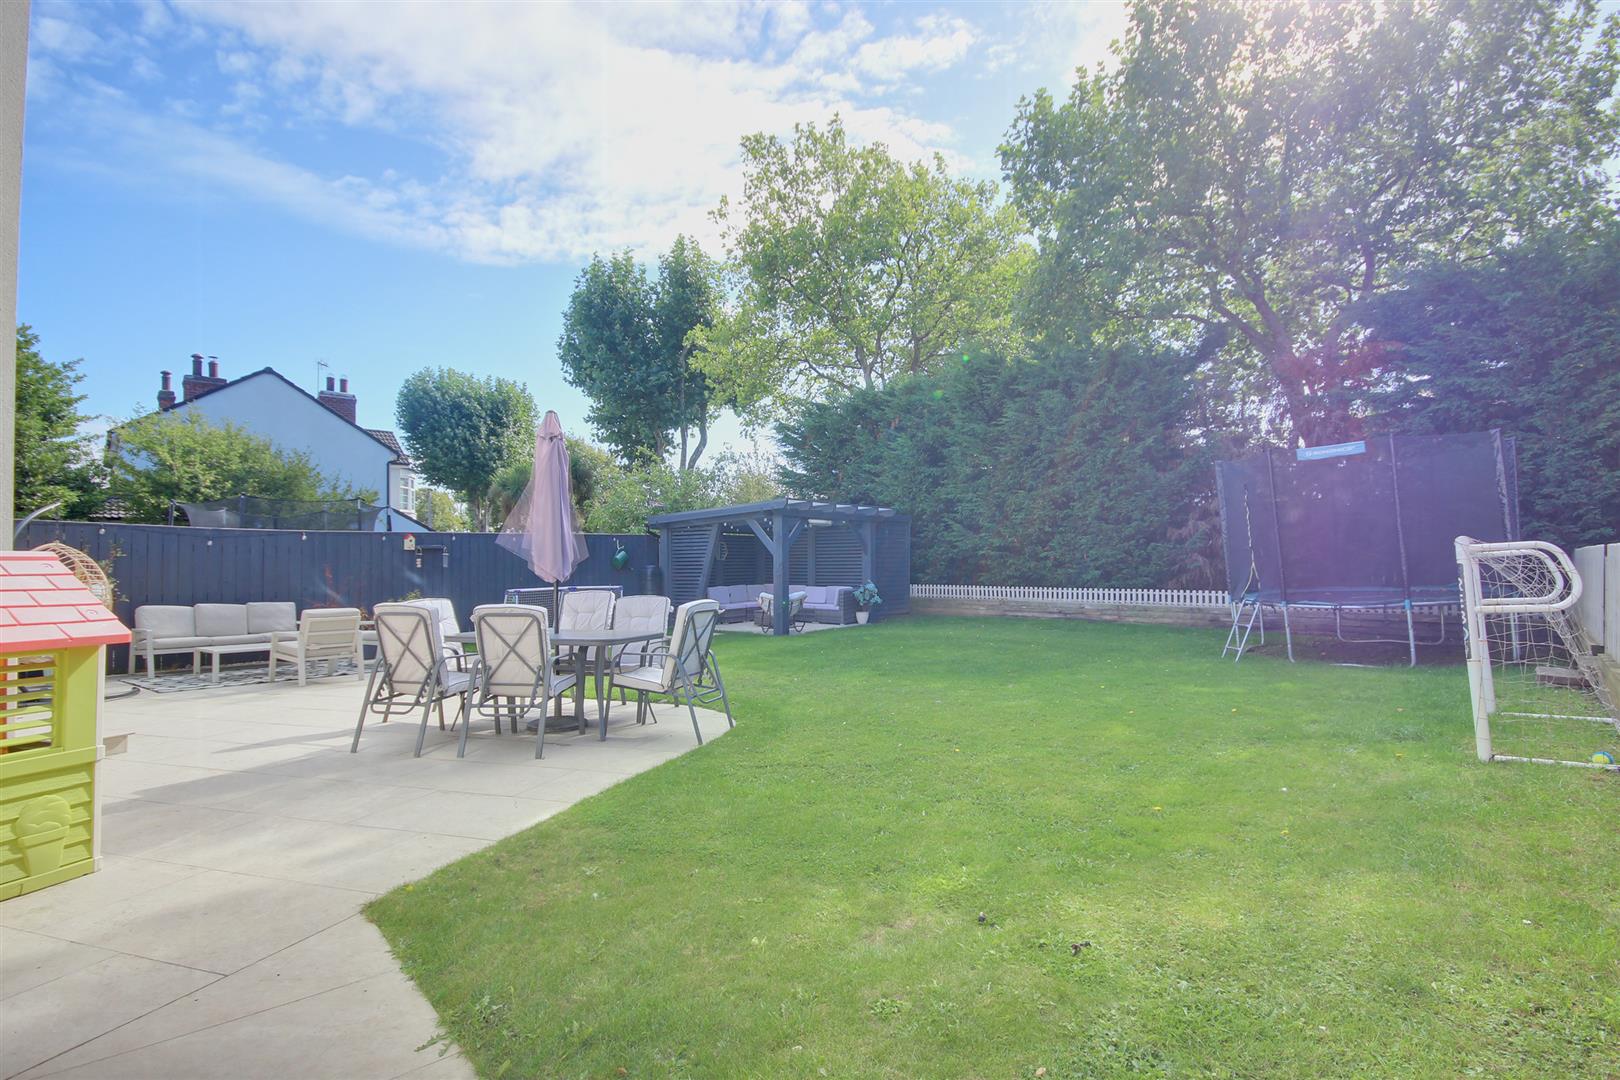
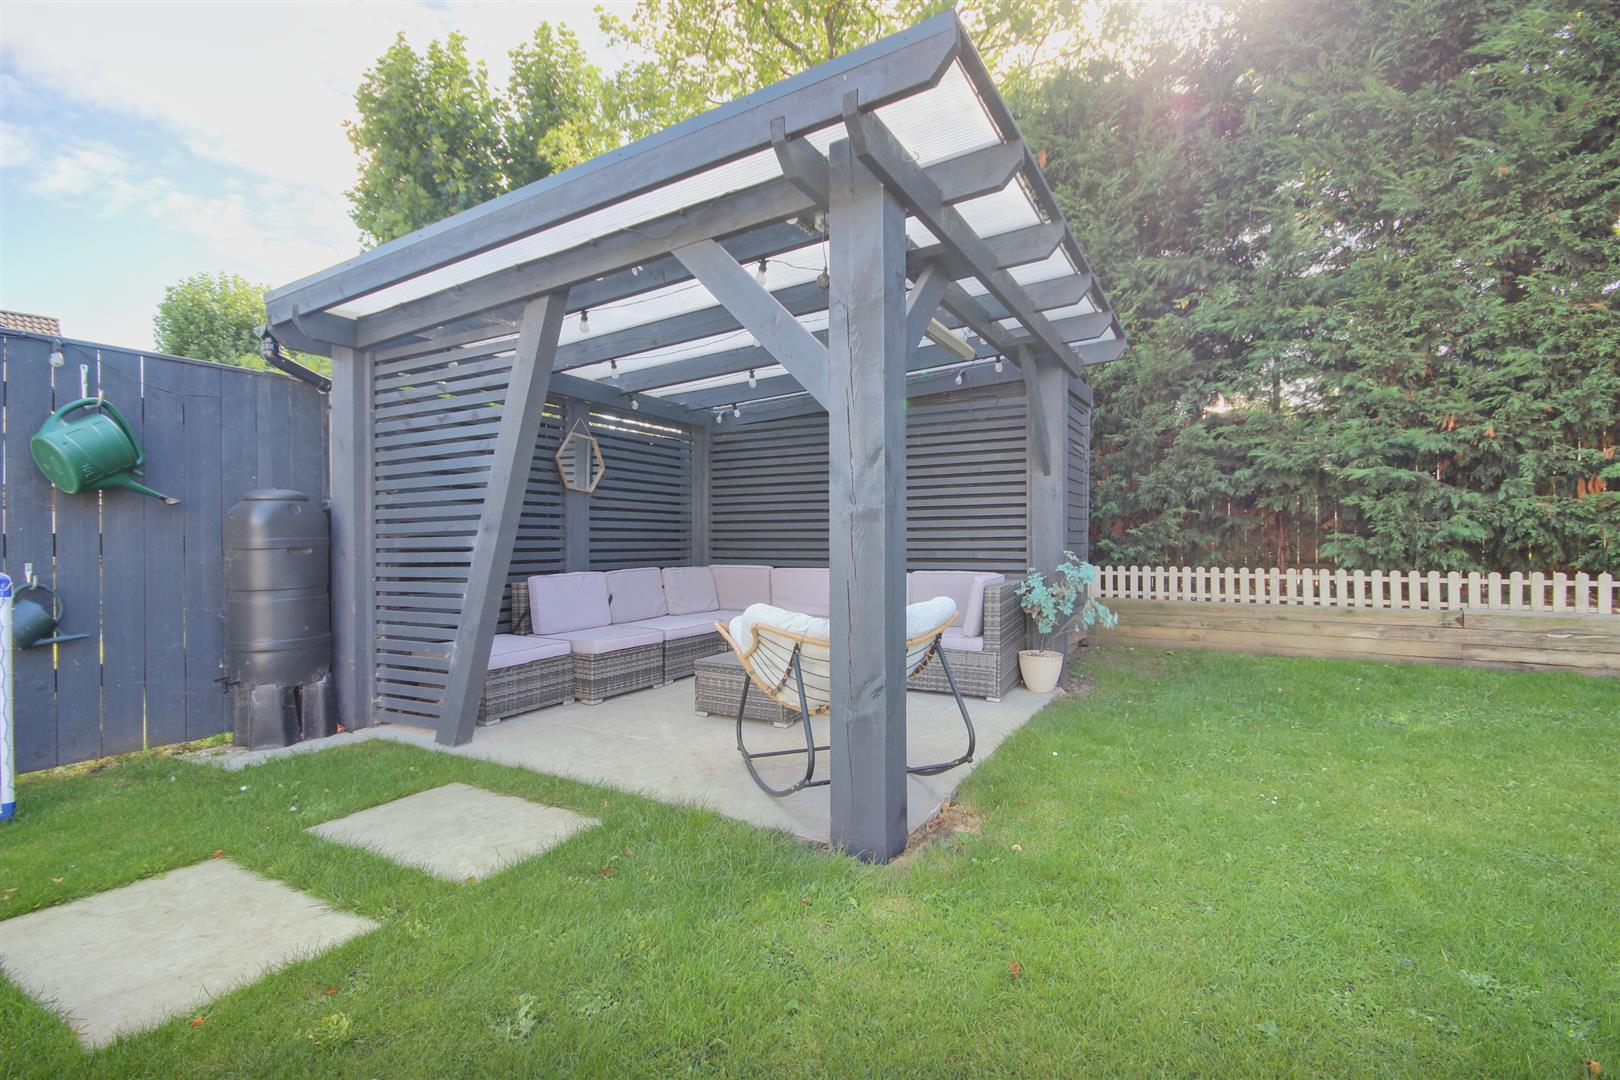
The south-facing rear garden can be accessed at both sides of the house via timber gates and has been beautifully landscaped. A modern porcelain tiled patio extends directly from the living/dining kitchen, complete with a matching pathway that leads to a covered corner seating area—ideal for outdoor dining. Beyond the main lawn, a separate fenced section finished with bark chippings creates a dedicated children’s play area.
The garage benefits from power, lighting, and a side window overlooking the garden.
SERVICESAll mains services are available or connected to the property.
CENTRAL HEATINGThe property benefits from a gas fired central heating system.
DOUBLE GLAZINGThe property benefits from uPVC double glazing.
TENUREWe believe the tenure of the property to be Freehold (this will be confirmed by the vendor's solicitor).
VIEWINGContact the agent’s Willerby office on 01482 651155 for prior appointment to view.
FINANCIAL SERVICESQuick & Clarke are delighted to be able to offer the locally based professional services of PR Mortgages Ltd to provide you with impartial specialist and in depth mortgage advice.
With access to the whole of the market and also exclusive mortgage deals not normally available on the high street, we are confident that they will be able to help find the very best deal for you.
Take the difficulty out of finding the right mortgage; for further details contact our Willerby office on 01482 651155 or email willerby@qandc.net
Click image to enlarge:
- Beautiful four bedroom family house
- Open plan living/dining kitchen
- Southerly facing rear garden with porcelain patio
- Fabulous bespoke kitchen
- Fitted wardrobes to all bedrooms
- En-suite to master bedroom
- Off-street parking & garage
- EPC Rating: E
- Council Tax Band: E


