
Cross Street, Great Hatfield
Offers in the region of £310,000 (Tenant Fees)


-
ACCOMMODATION
-
OUTSIDE
-
LOUNGE
-
DINING KITCHEN
-
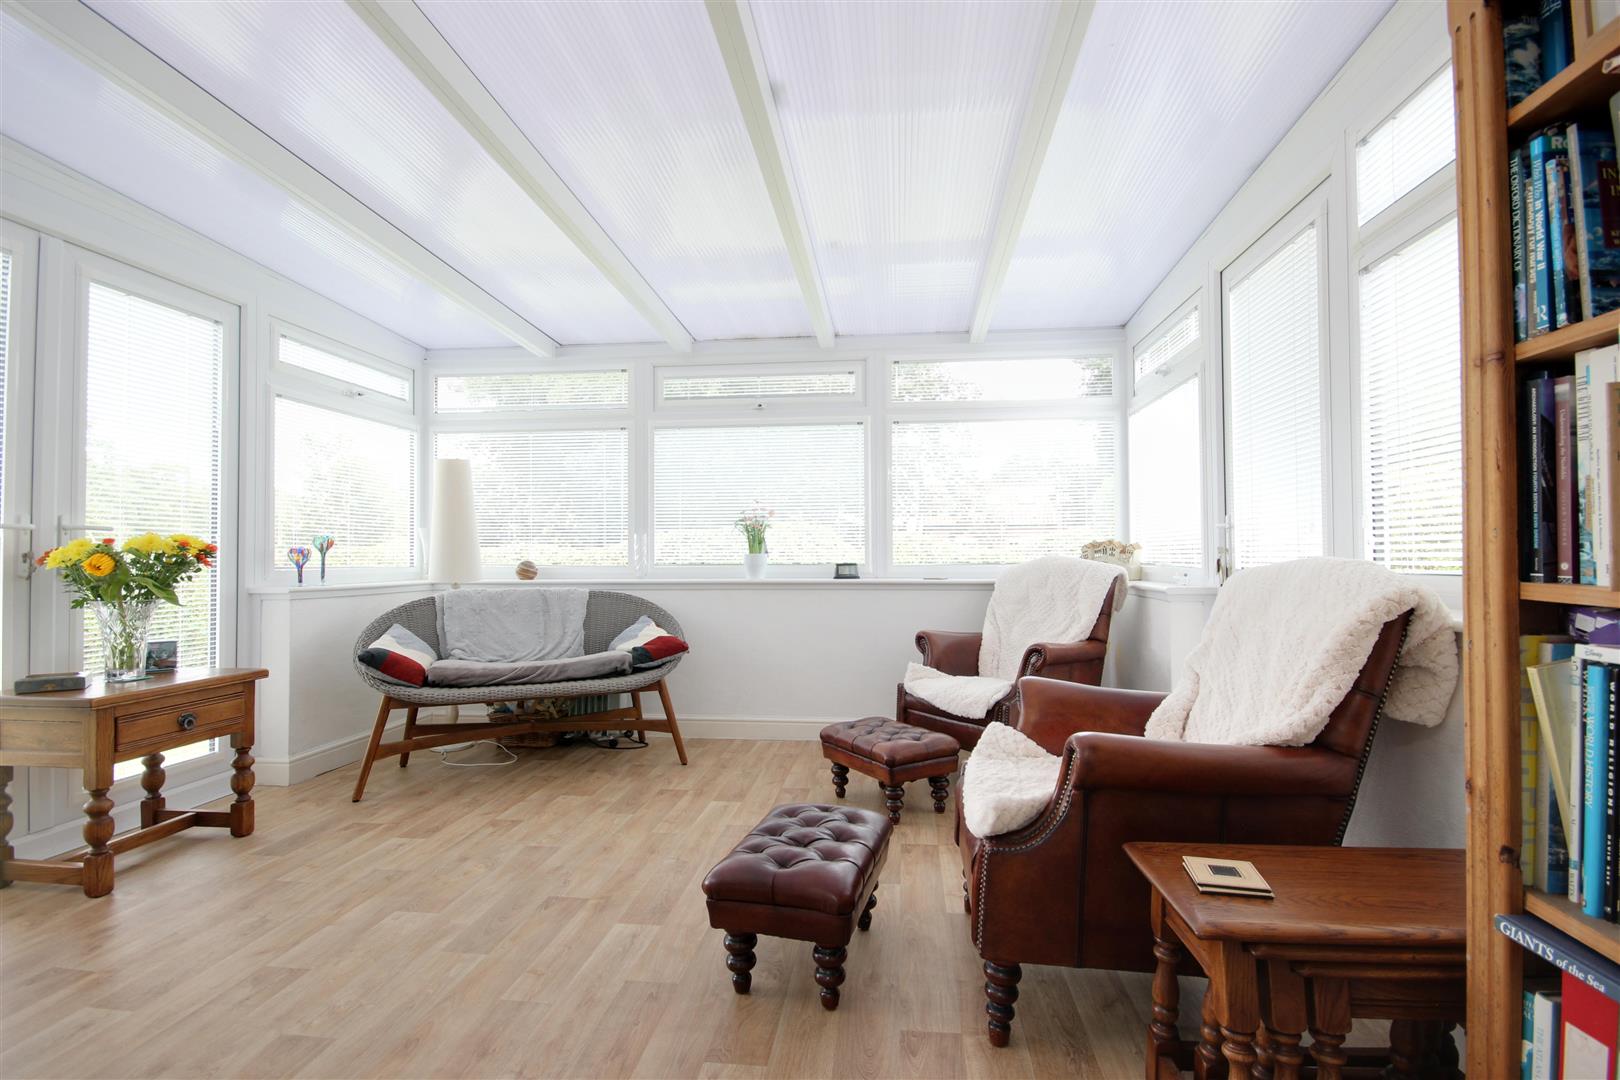
SUN ROOM
-
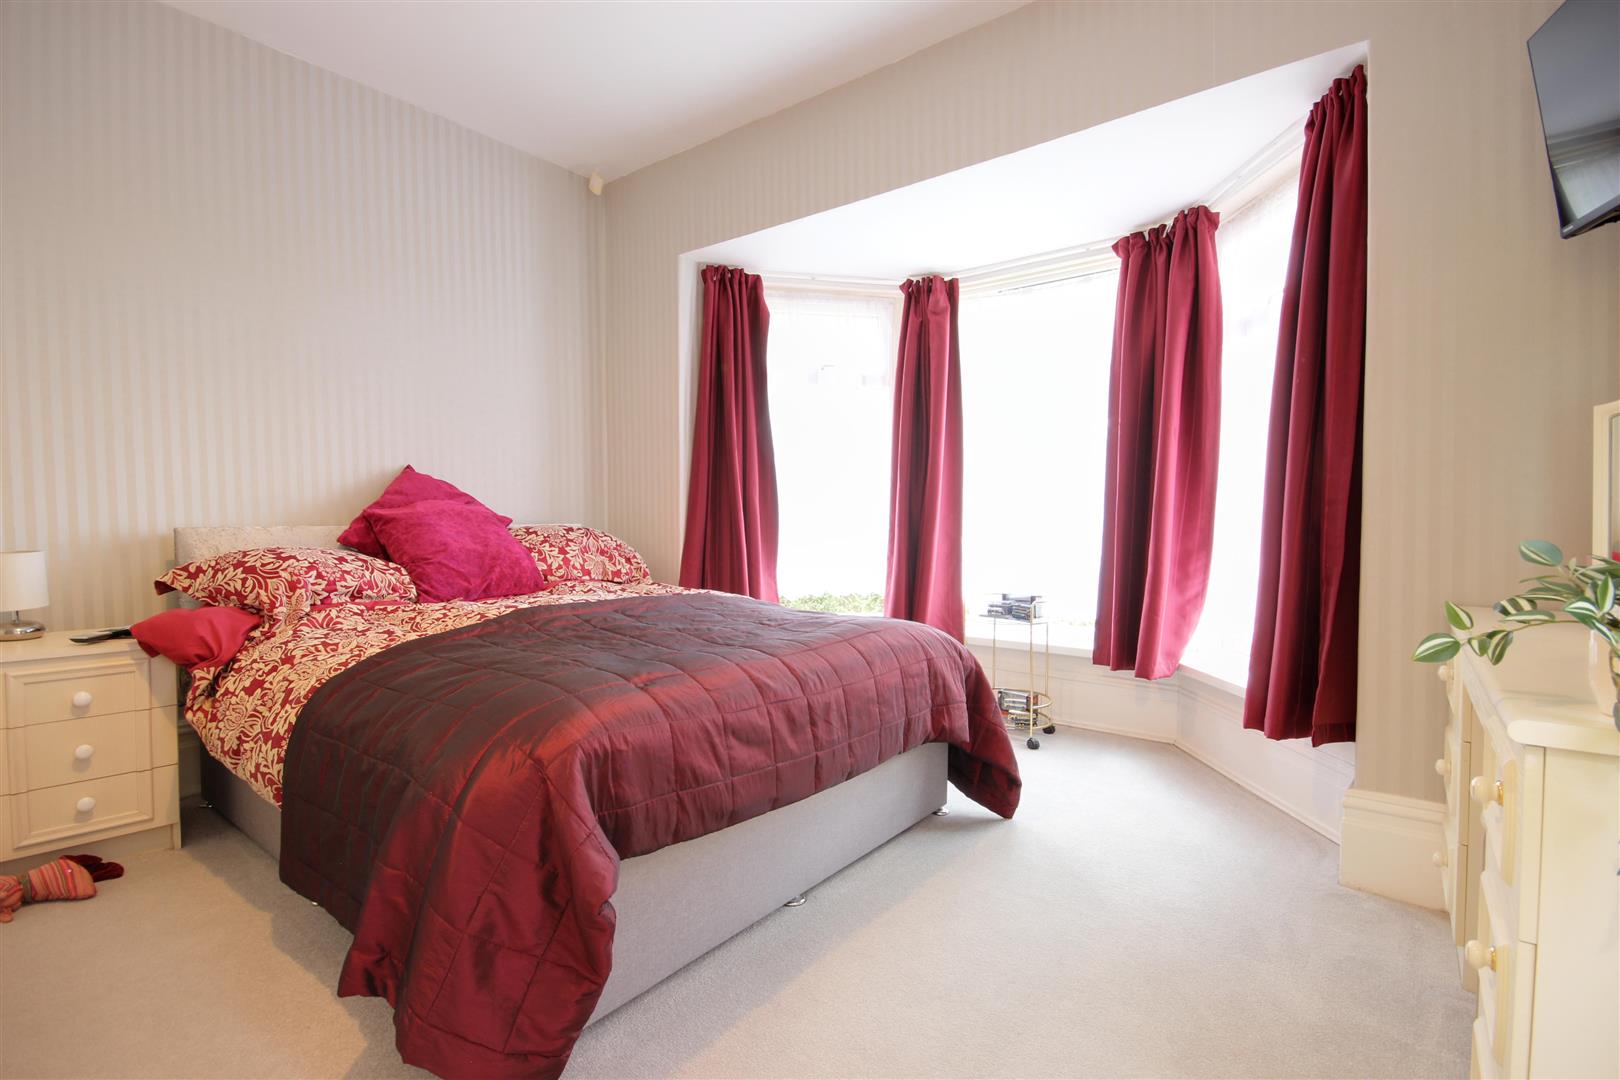
BEDROOM 1 (FRONT)
-
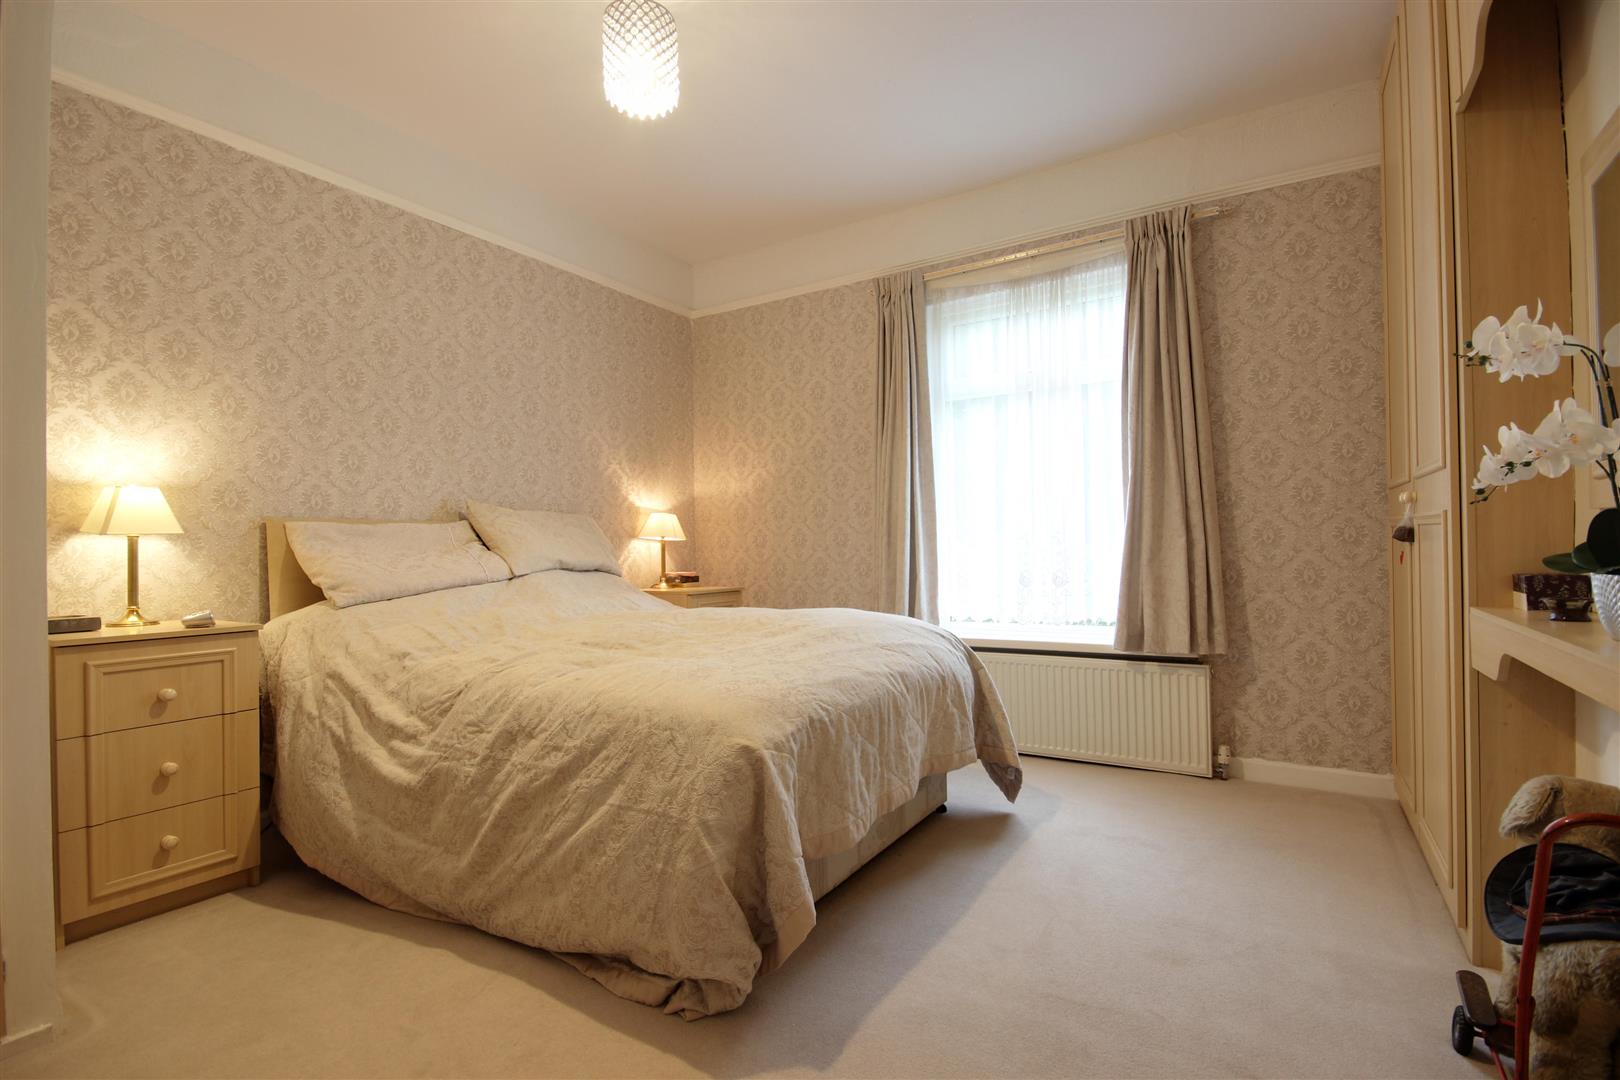
BEDROOM 2 (SIDE)
-
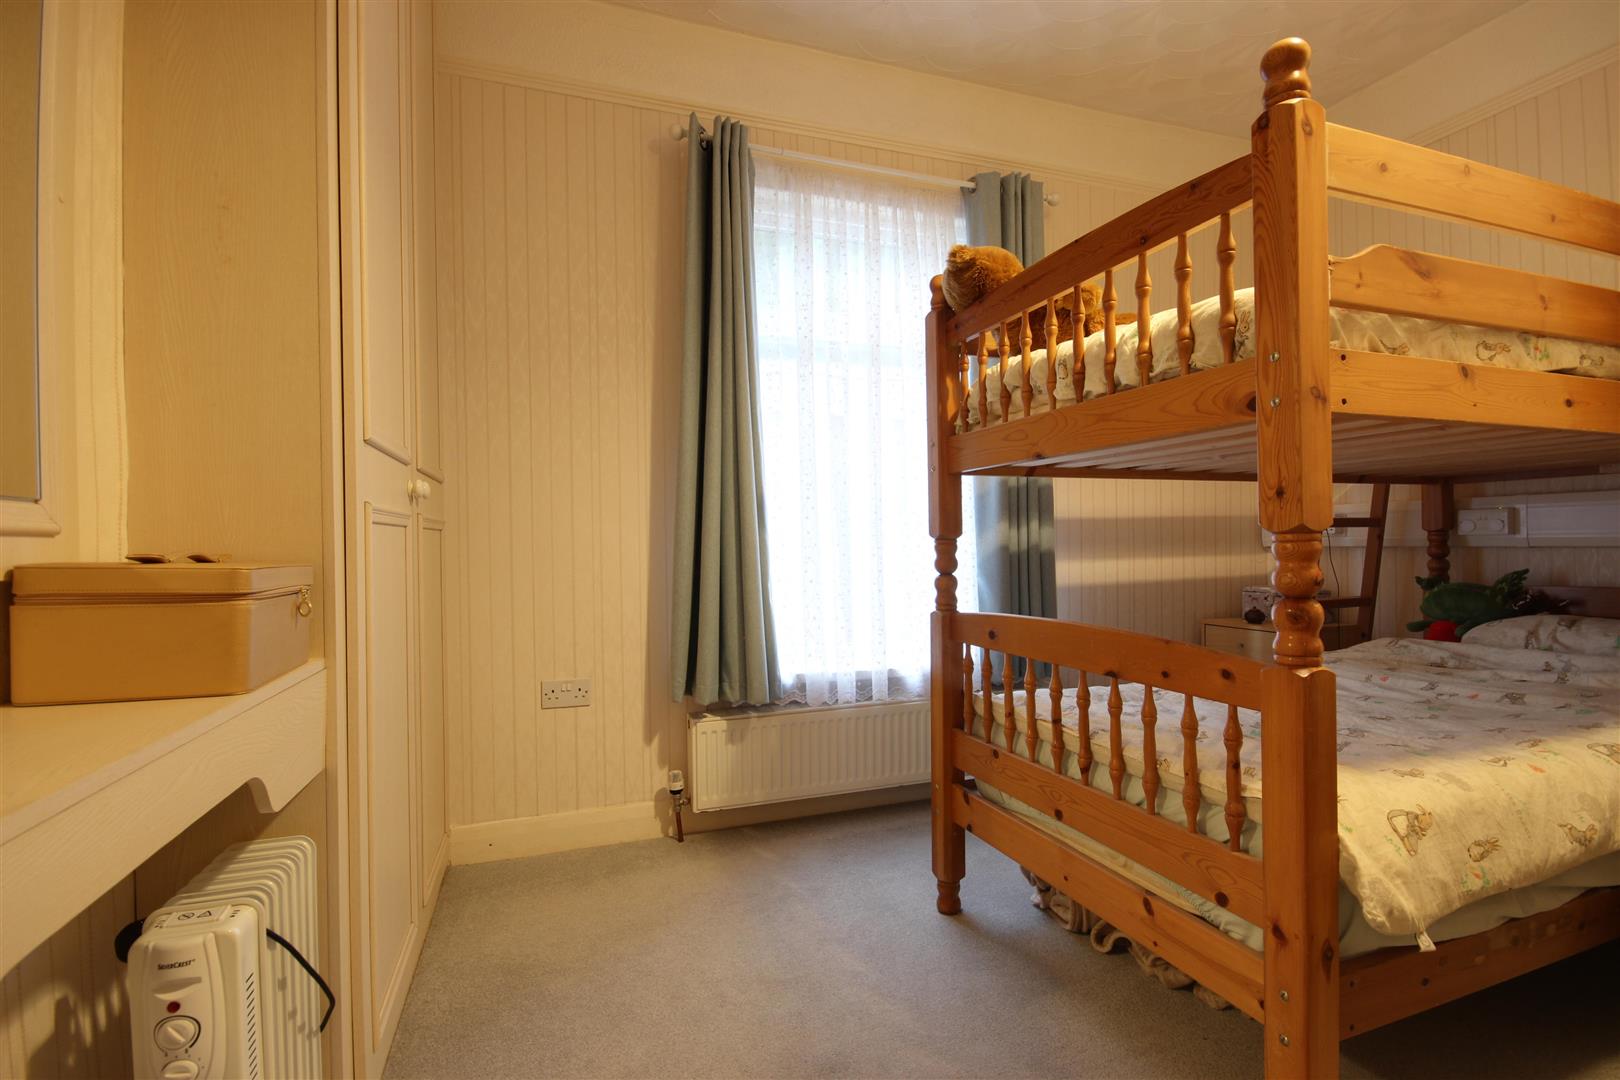
BEDROOM 3 (SIDE)
-
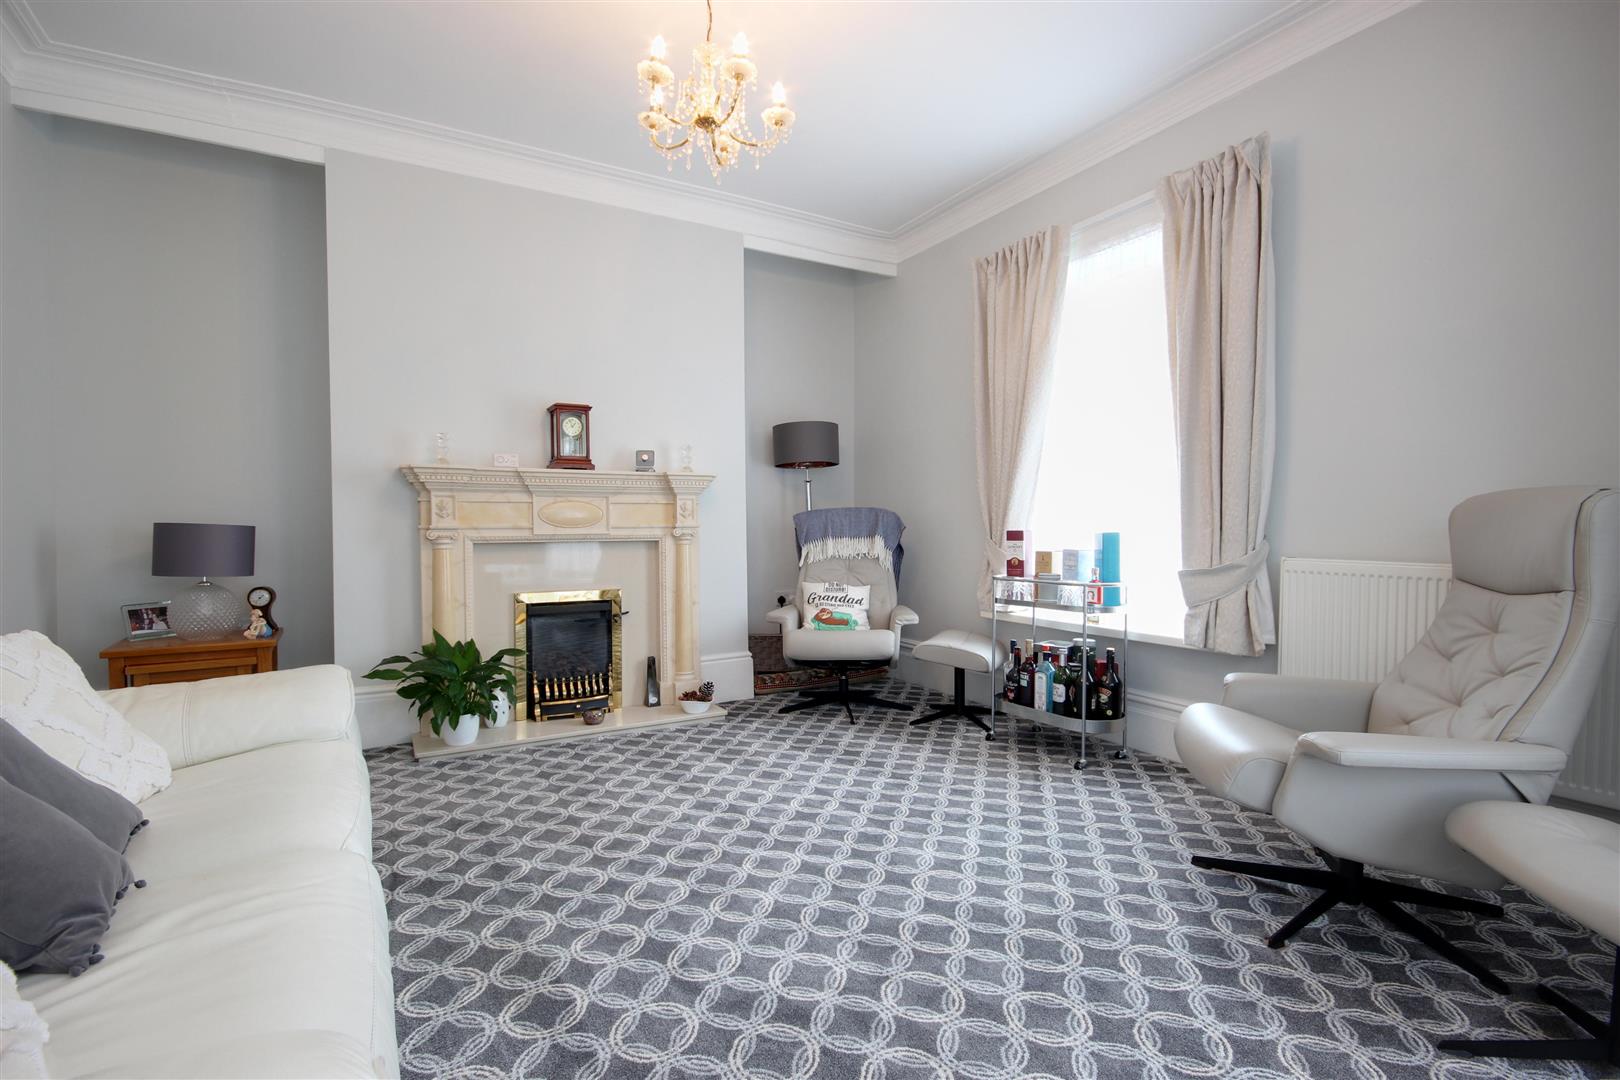
LOUNGE
-
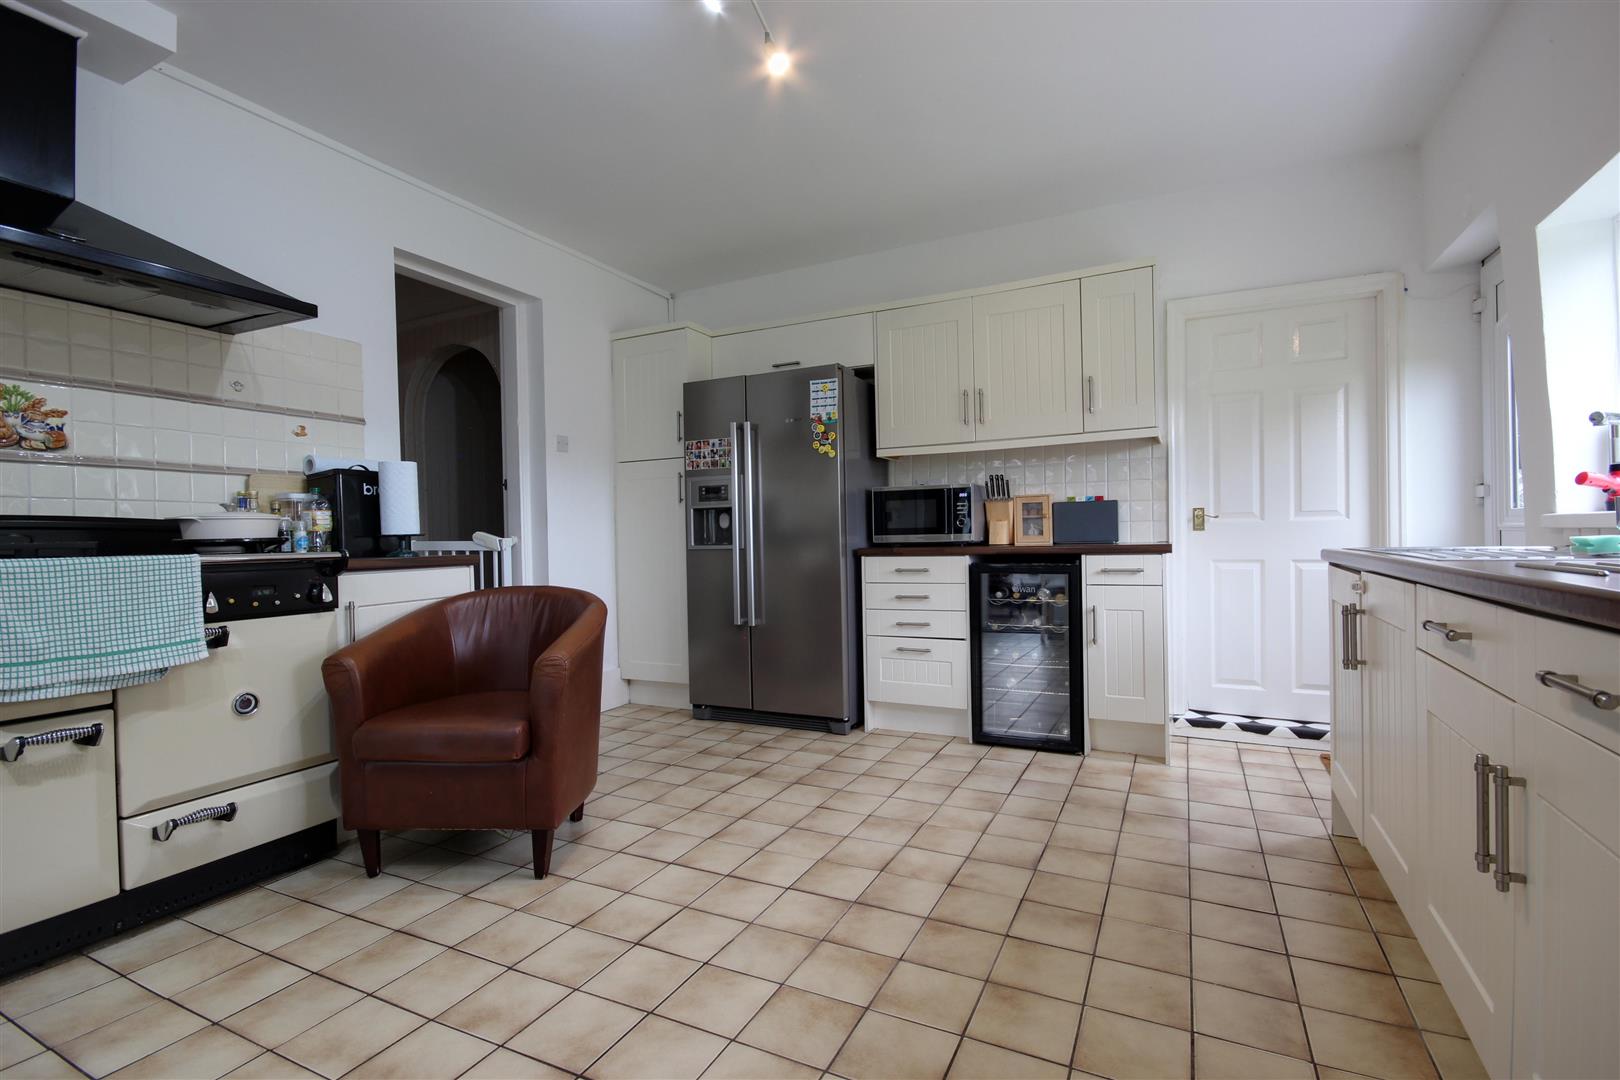
DINING KITCHEN
-
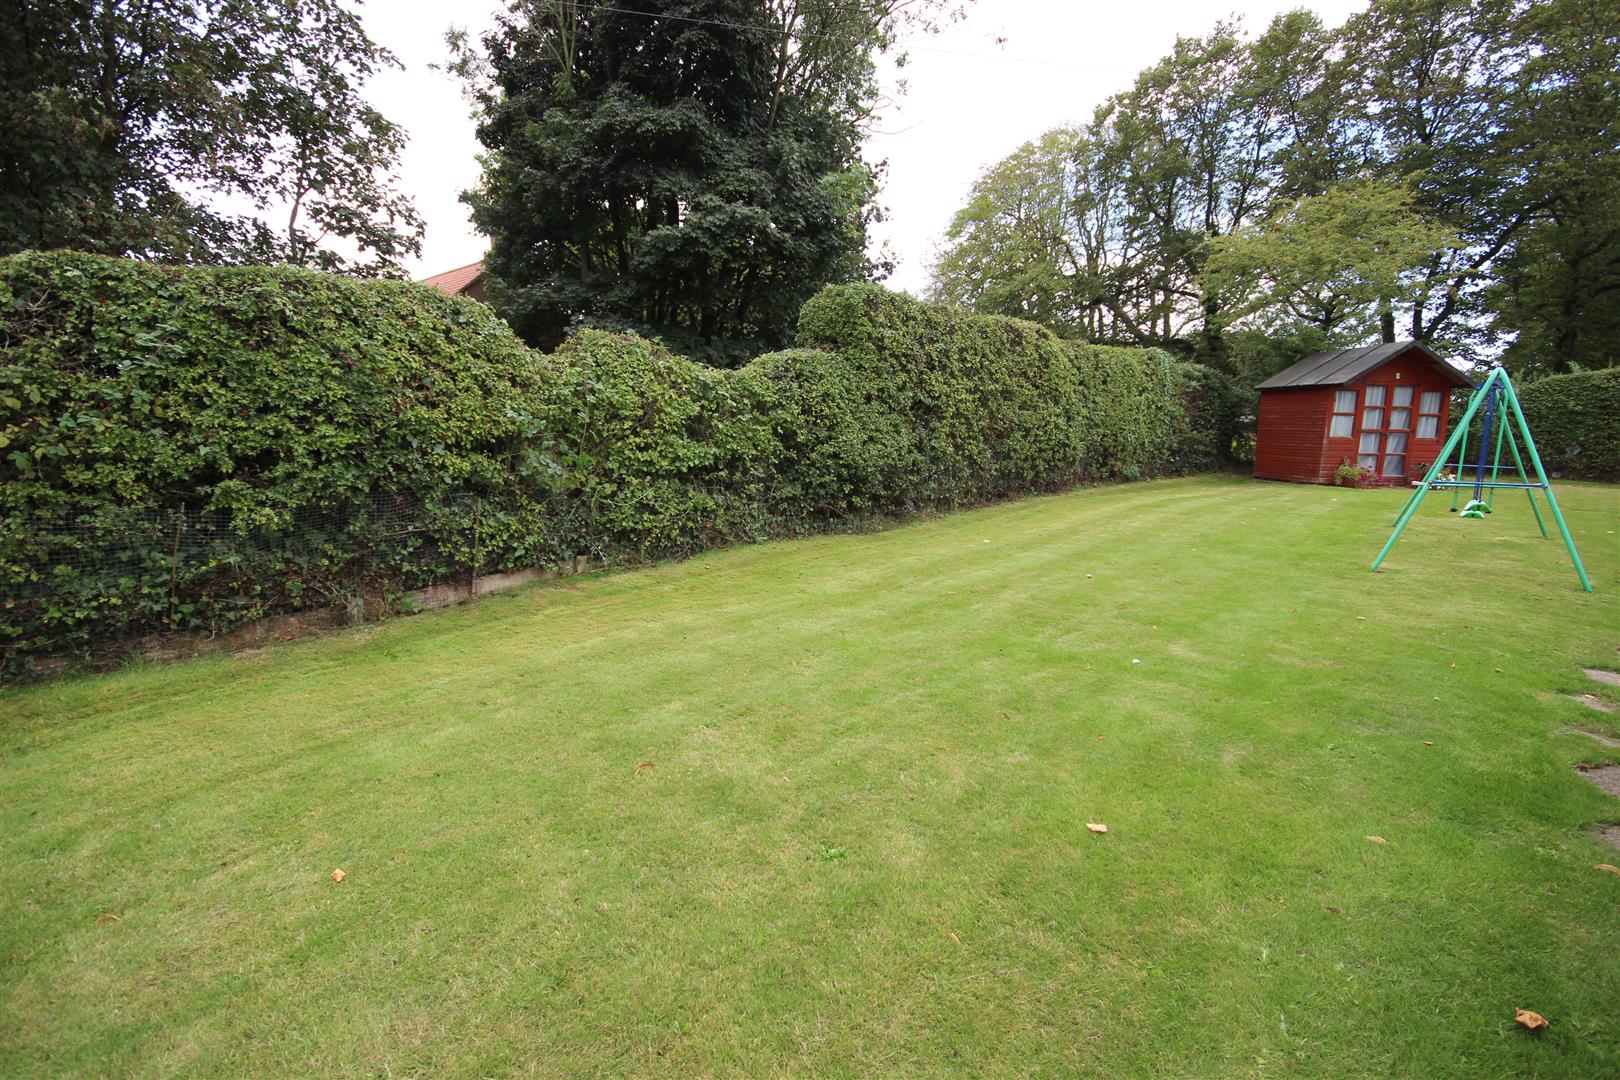
OUTSIDE
-
ACCOMMODATION
-
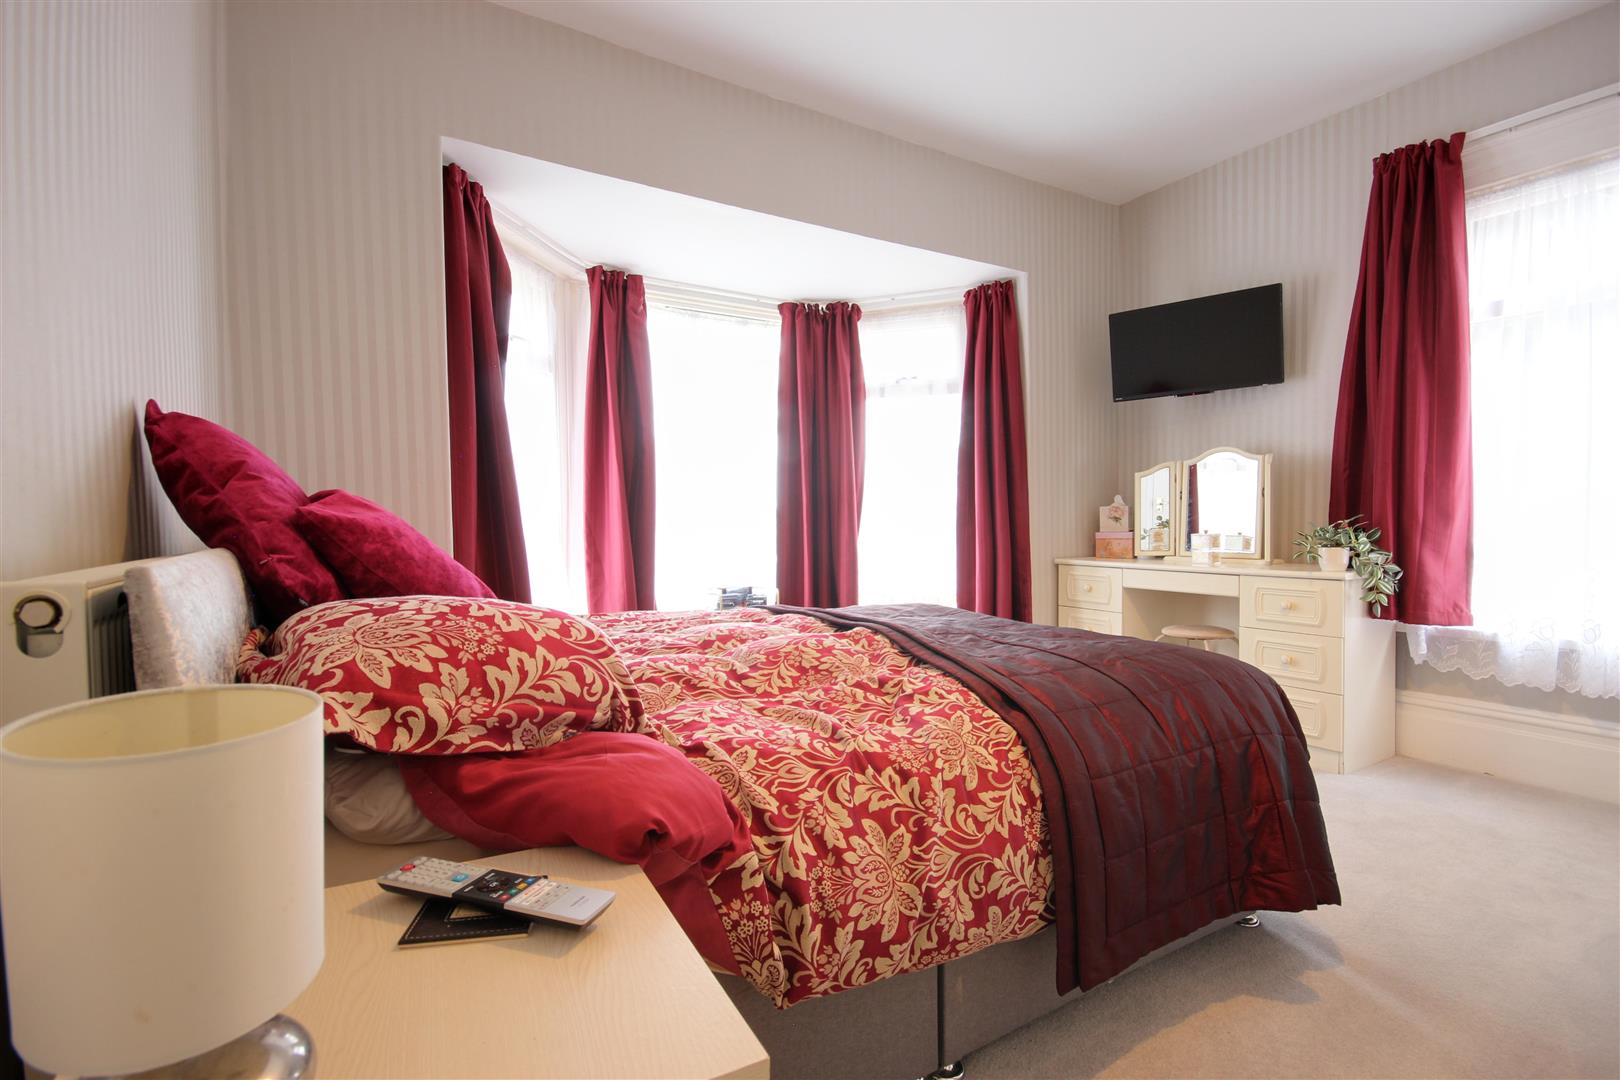
BEDROOM 1 (FRONT)
-
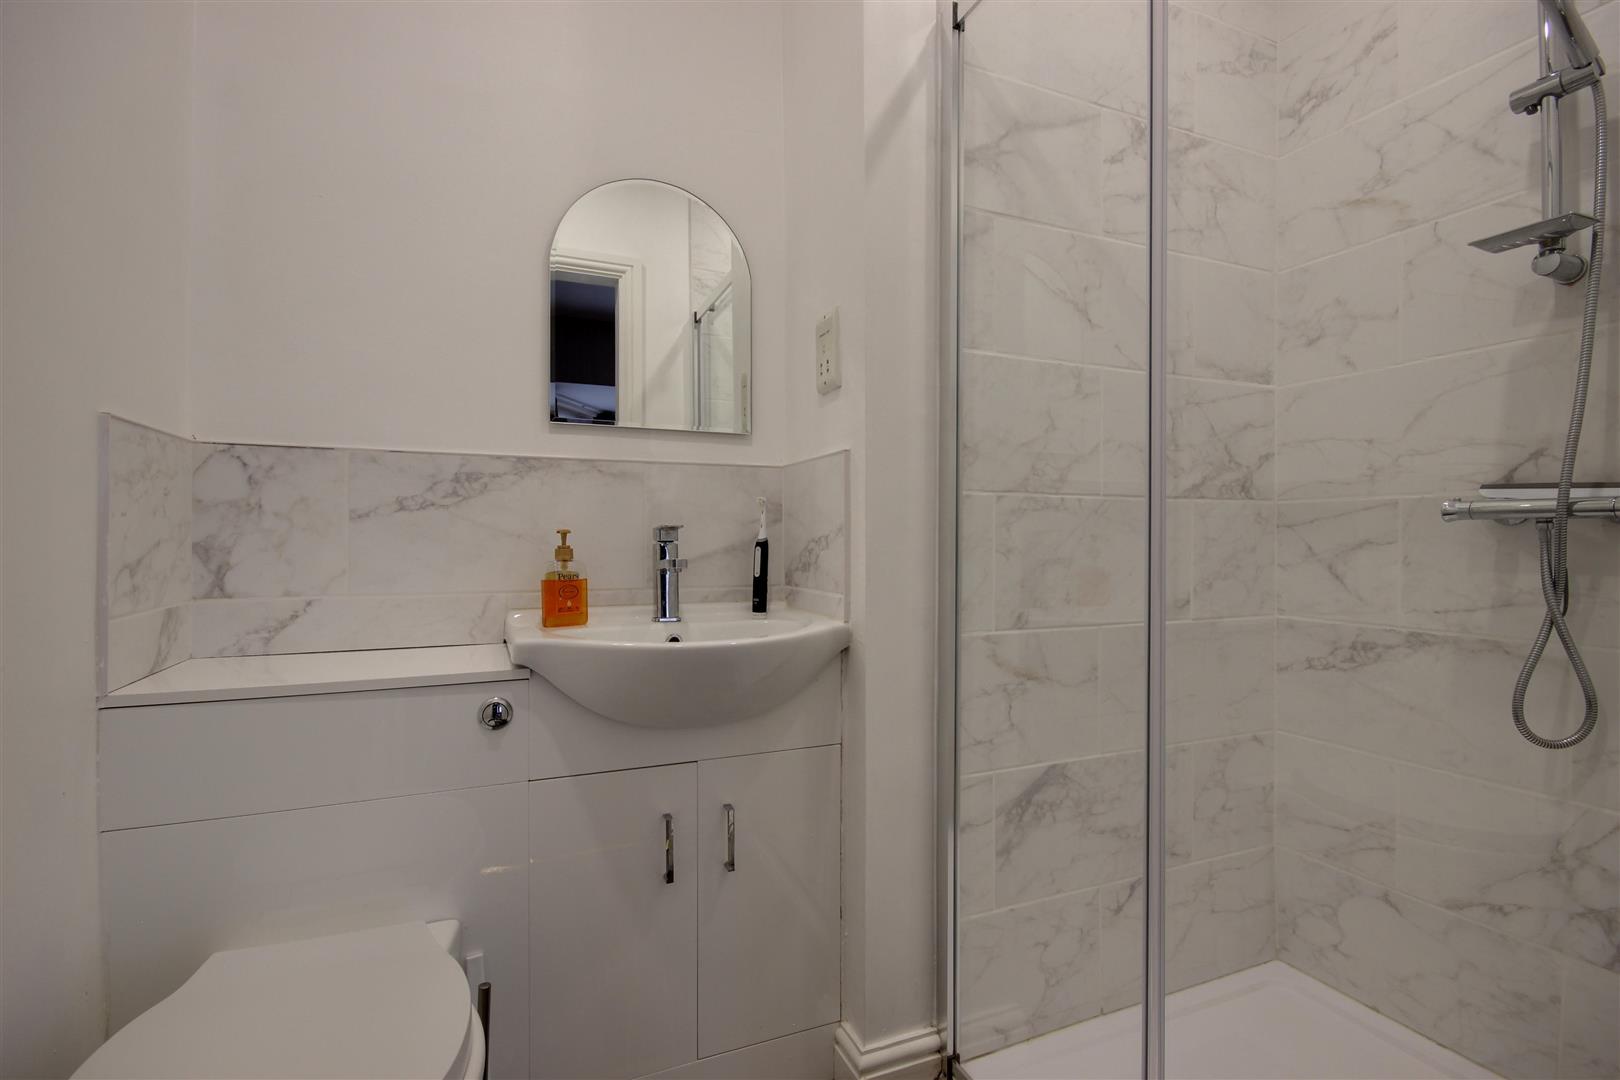
EN-SUITE SHOWER ROOM
-
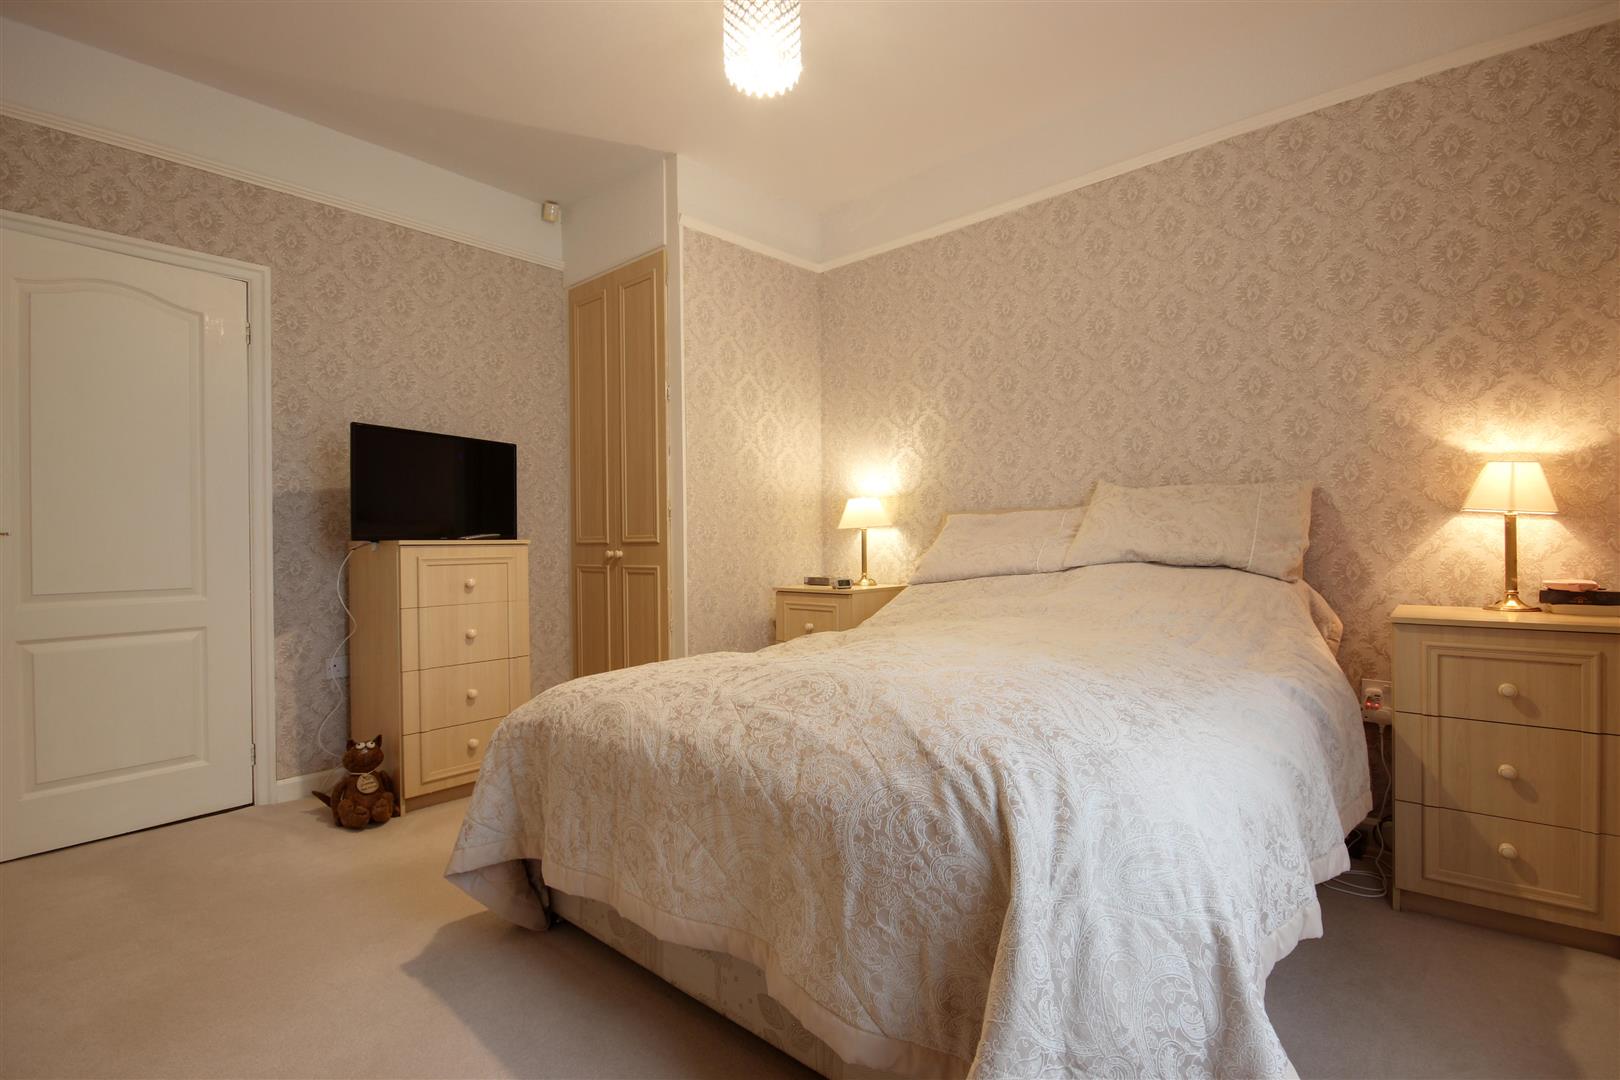
BEDROOM 2 (SIDE)
-
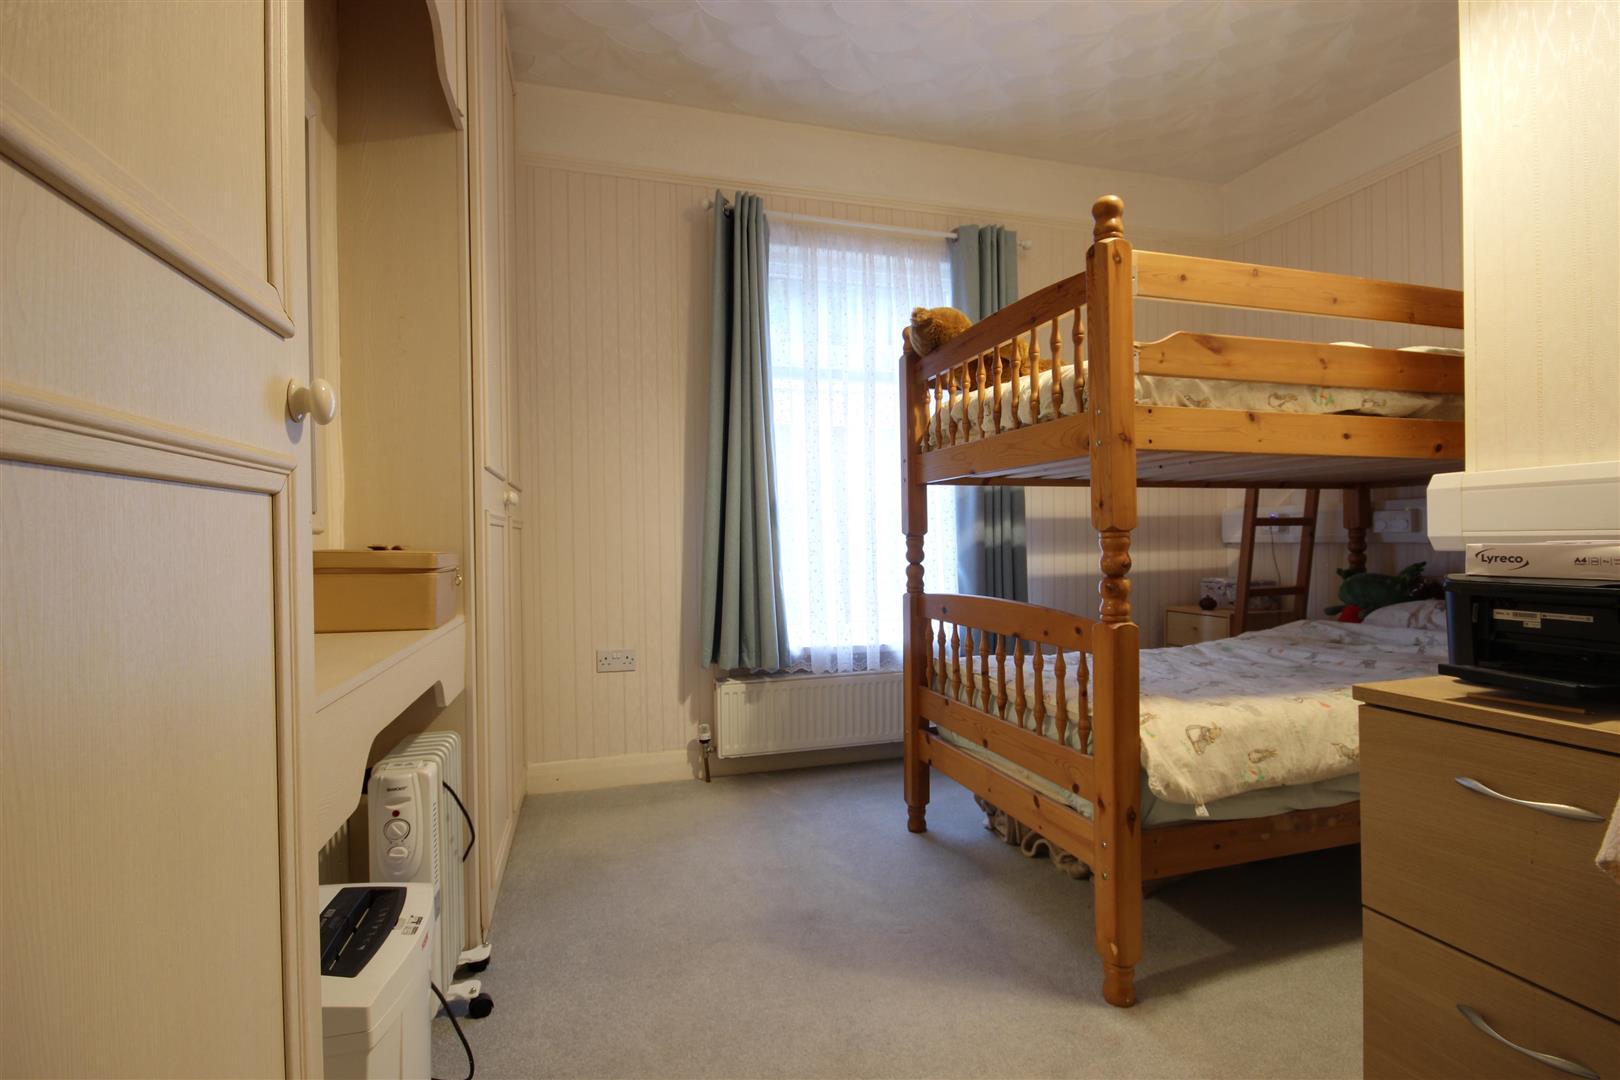
BEDROOM 3 (SIDE)
-
CENTRAL HALL
-
BATHROOM / W.C.
-
SUN ROOM
-
DINING KITCHEN
-
DINING KITCHEN
-
DINING KITCHEN
-
OUTSIDE
-
OUTSIDE
-
OUTSIDE
-
OUTSIDE
-
ACCOMMODATION
-
ACCOMMODATION
-
ACCOMMODATION
- No chain
- Spacious detached bungalow
- Two reception rooms
- 17ft dining kitchen
- En-suite to master bed
- Super garden plot
- 1/4 acre
- Plenty of parking
- Double garage
- Energy Rating - F
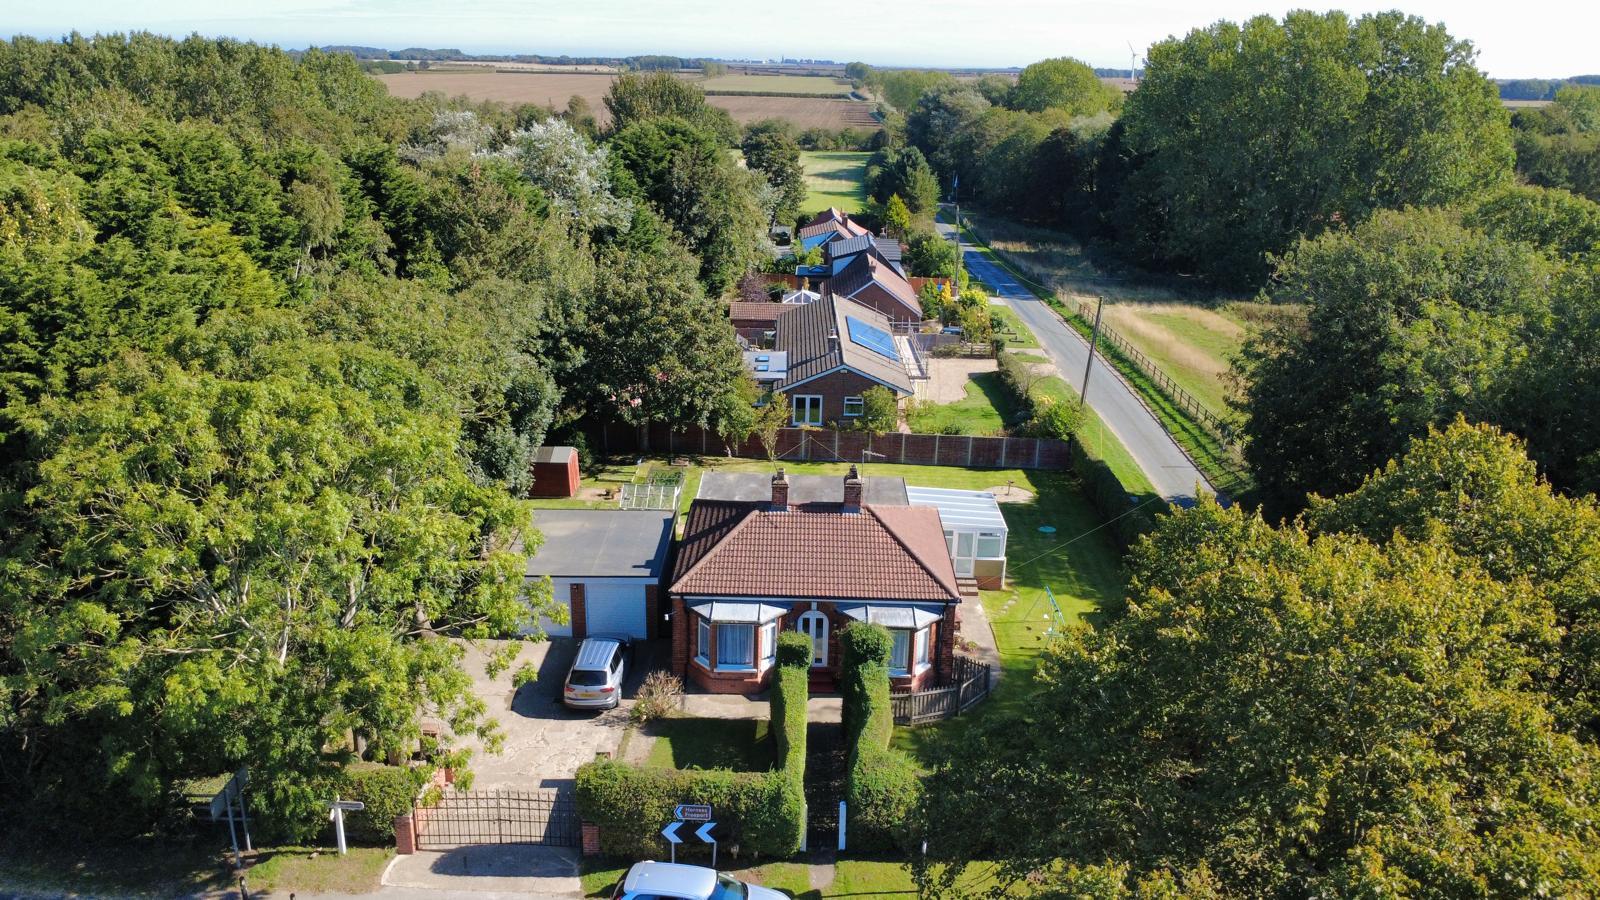
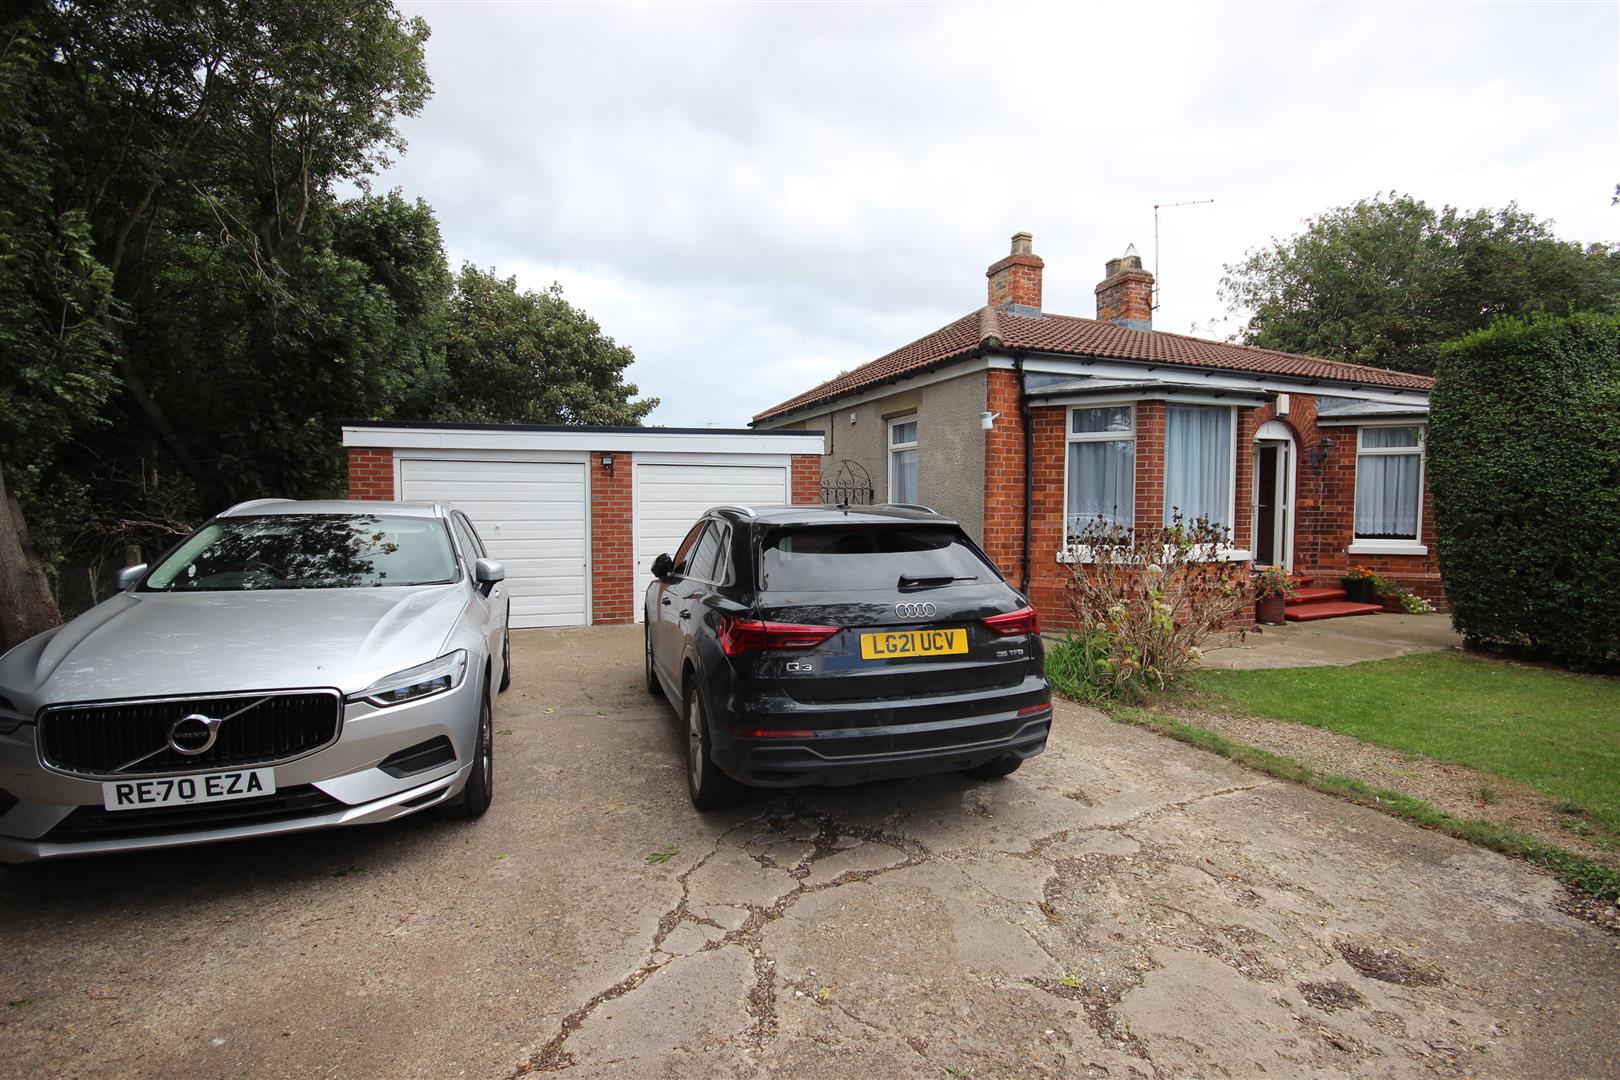
A particularly spacious detached bungalow offering well maintained accommodation with two reception rooms, 17ft dining kitchen, en-suite to master bedroom with plenty of parking, double garage and large gardens, extending in all to approx. 1/4 acre. No chain.
LOCATIONThis property enjoys a semi-rural location on the fringe of Great Hatfield fronting onto Cross Street close to its junction with Hornsea Road.
Great Hatfield is a small and attractive rural village which lies some 13 miles to the north side of the City of Hull, 12 miles to the east of the market town of Beverley and within 4 miles of East Yorkshire's coastal town of Hornsea.
ACCOMMODATIONThe bungalow has LPG gas central heating via hot water radiators from a modern boiler, Upvc double glazing and is arranged on one floor as follows:
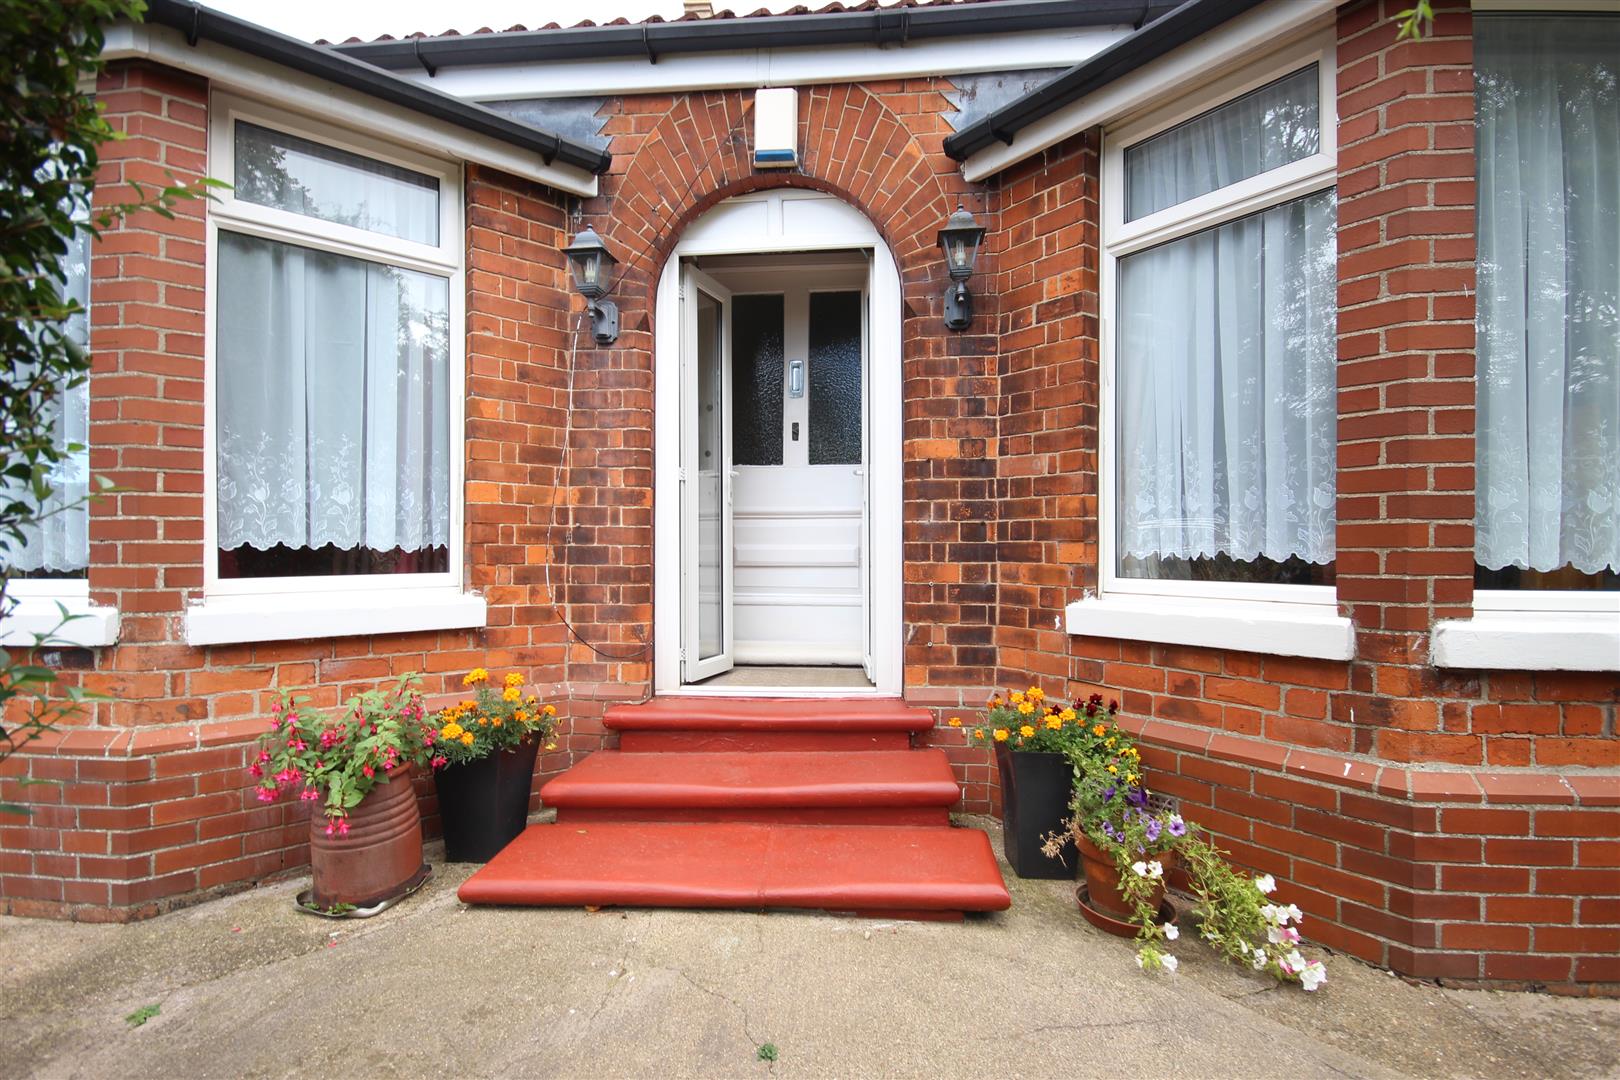
PORCHWith double opening Upvc outer doors and inner door to:
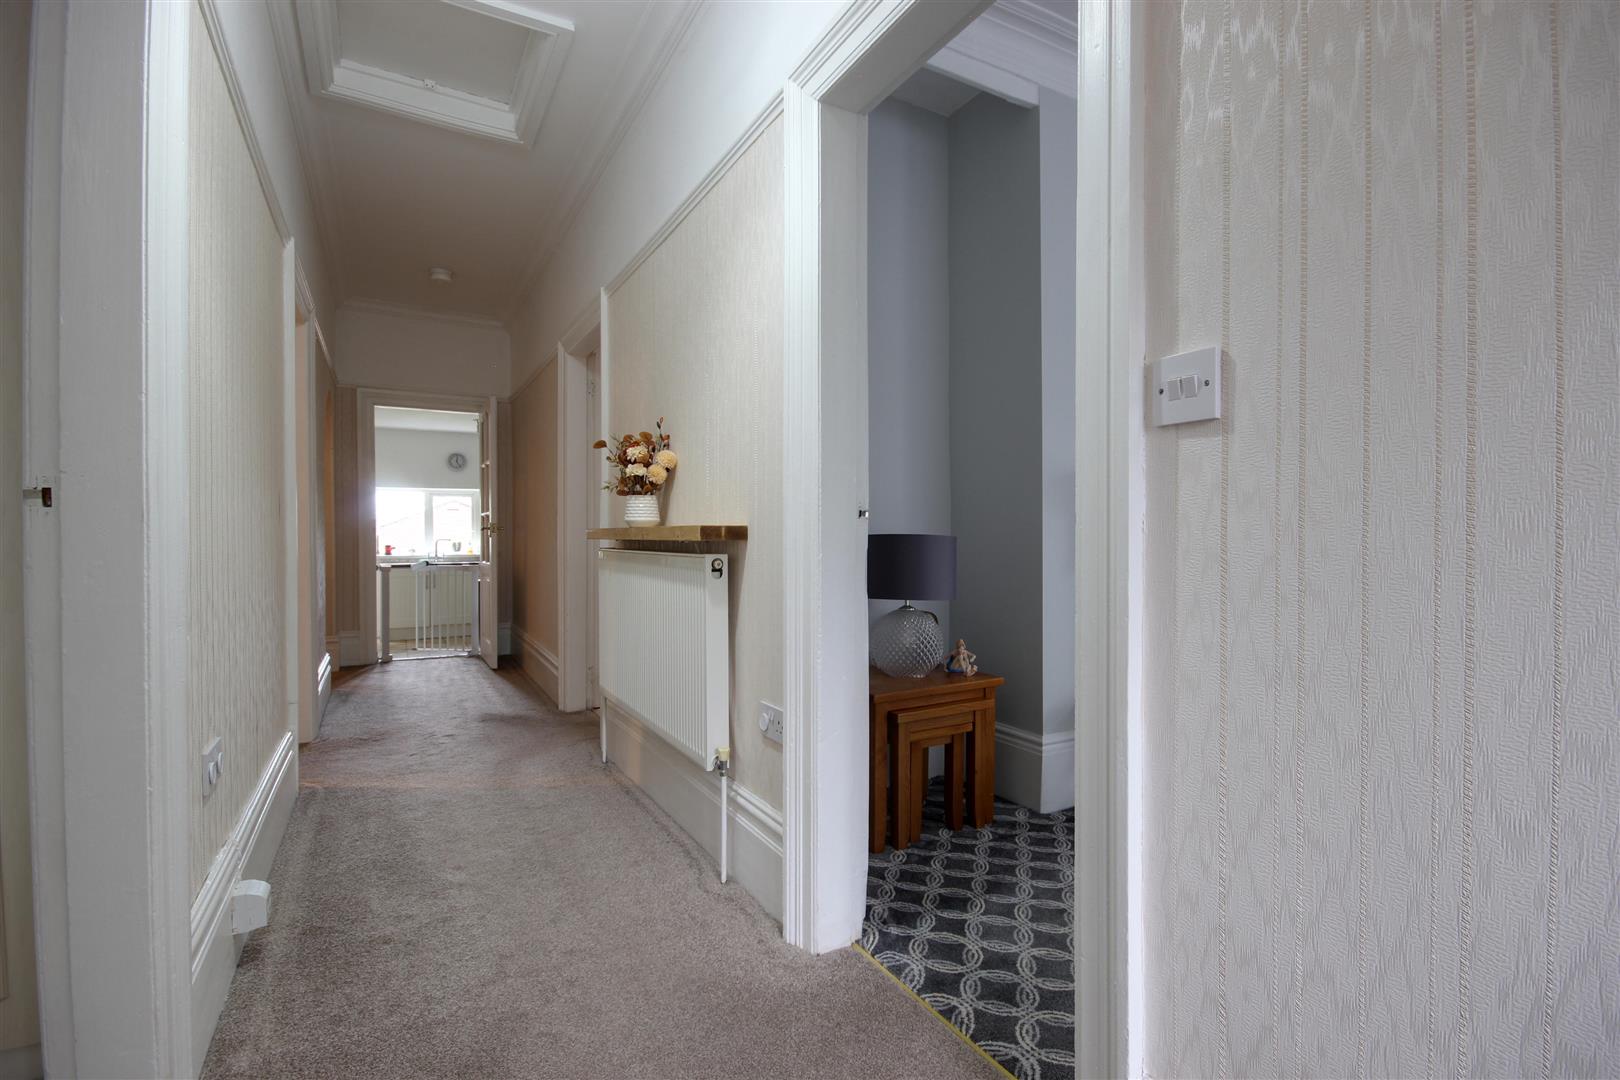
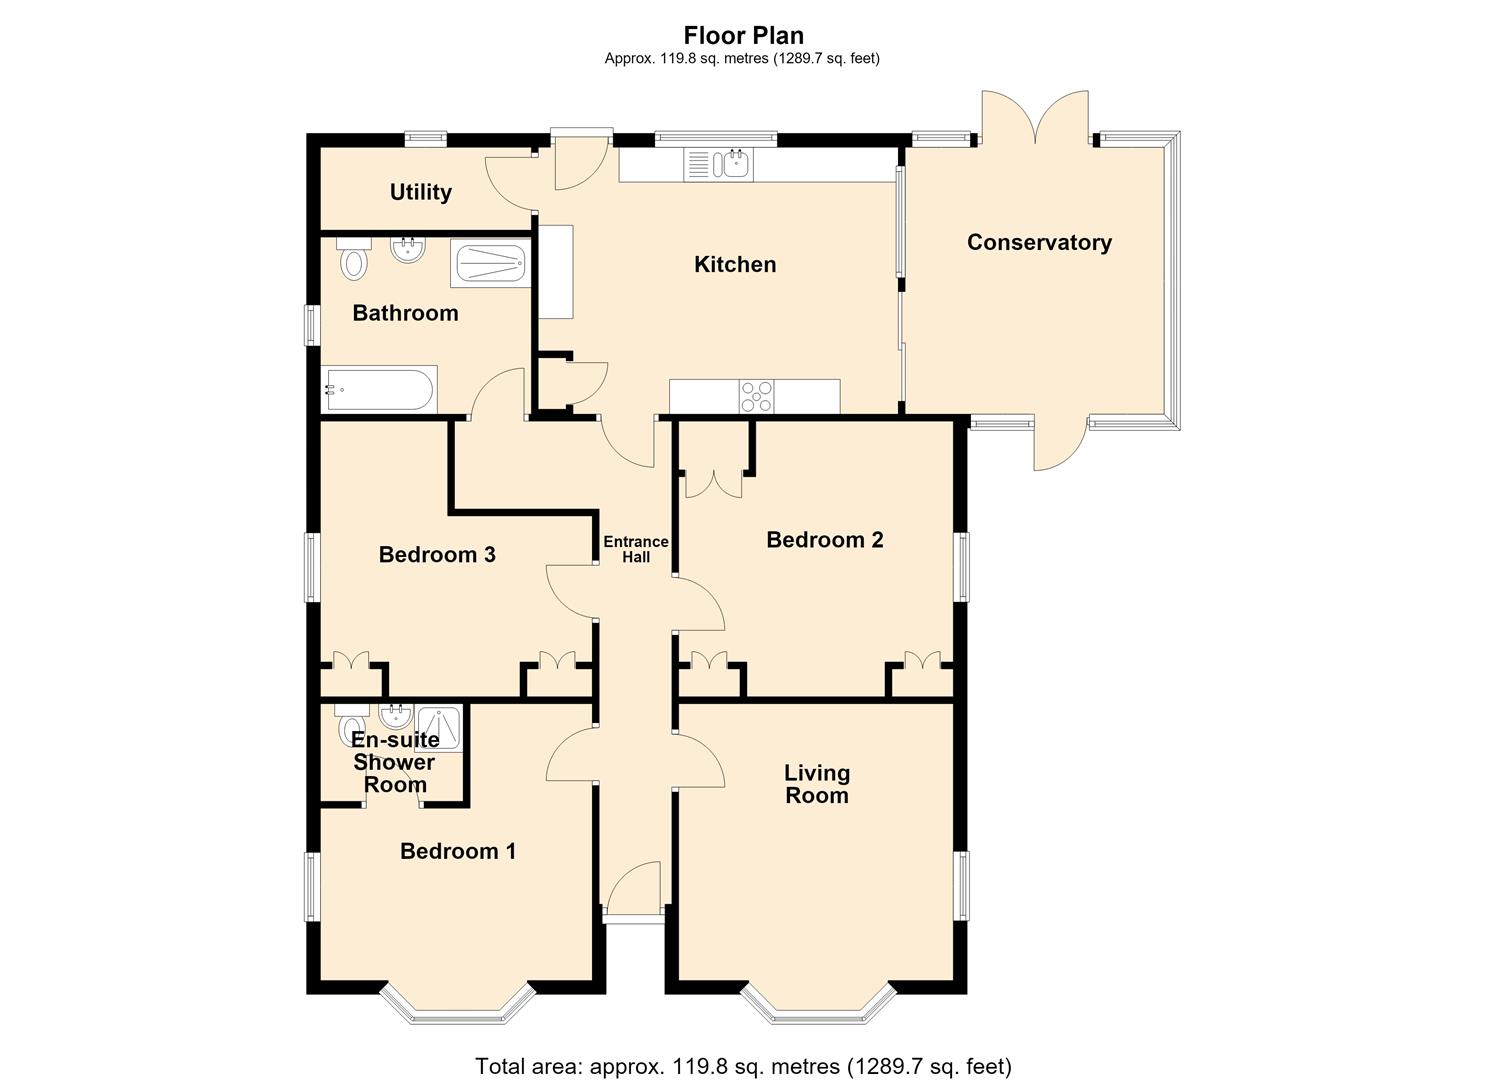
CENTRAL HALL1.19m x 7.37m (3'11" x 24'2")With access hatch to the roof space, picture rail and one central heating radiator.
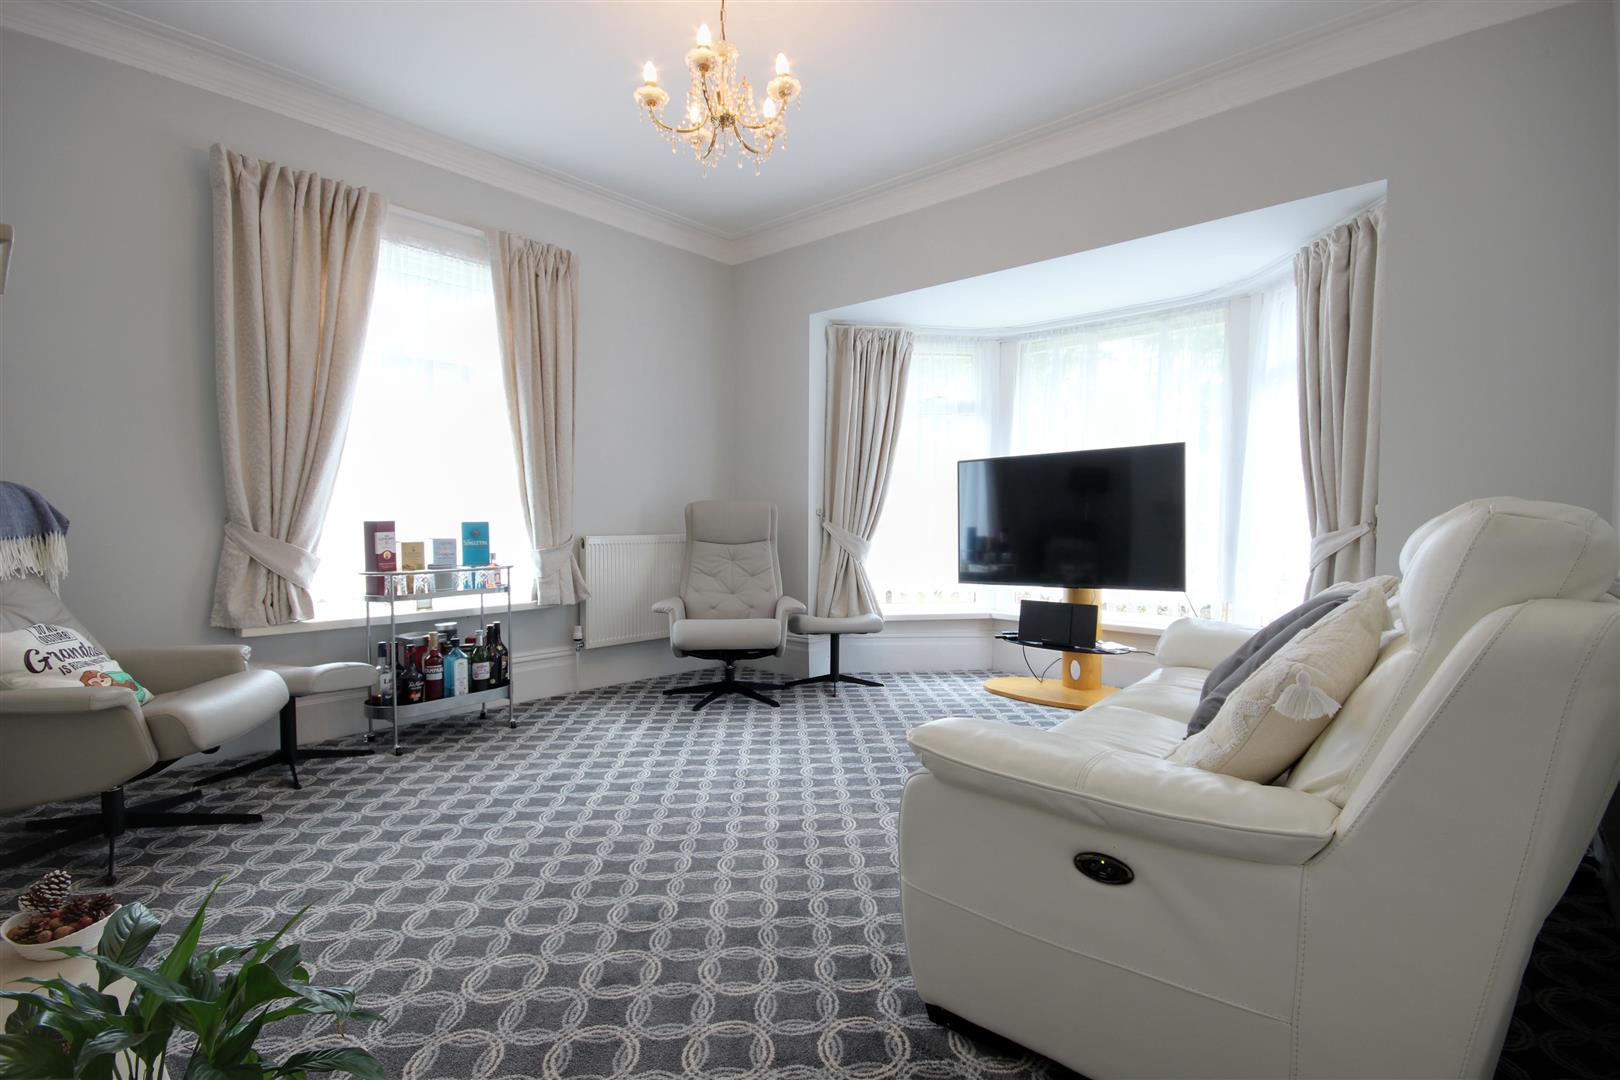
LOUNGE3.96m x 3.94m (13' x 12'11" )Plus a bay window to the front, a gas fire set in a marble hearth and inset with feature surround, ceiling cornice and two central heating radiators.
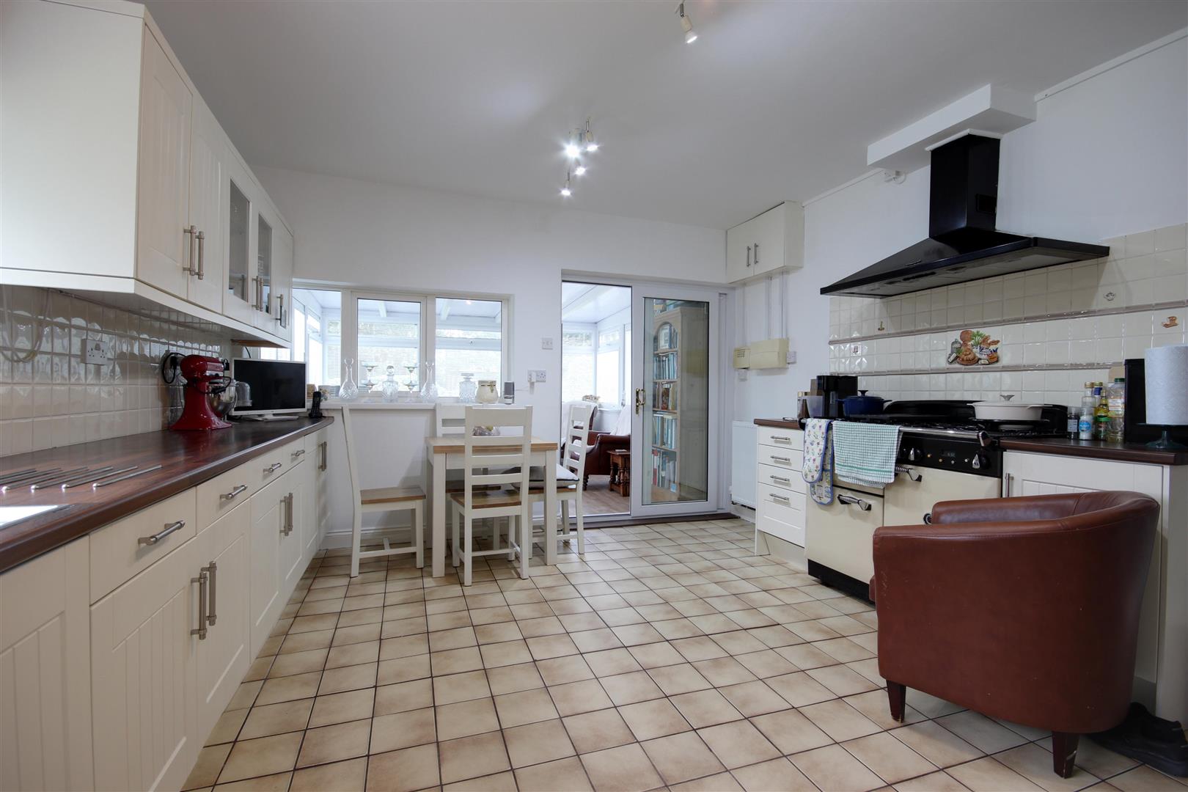
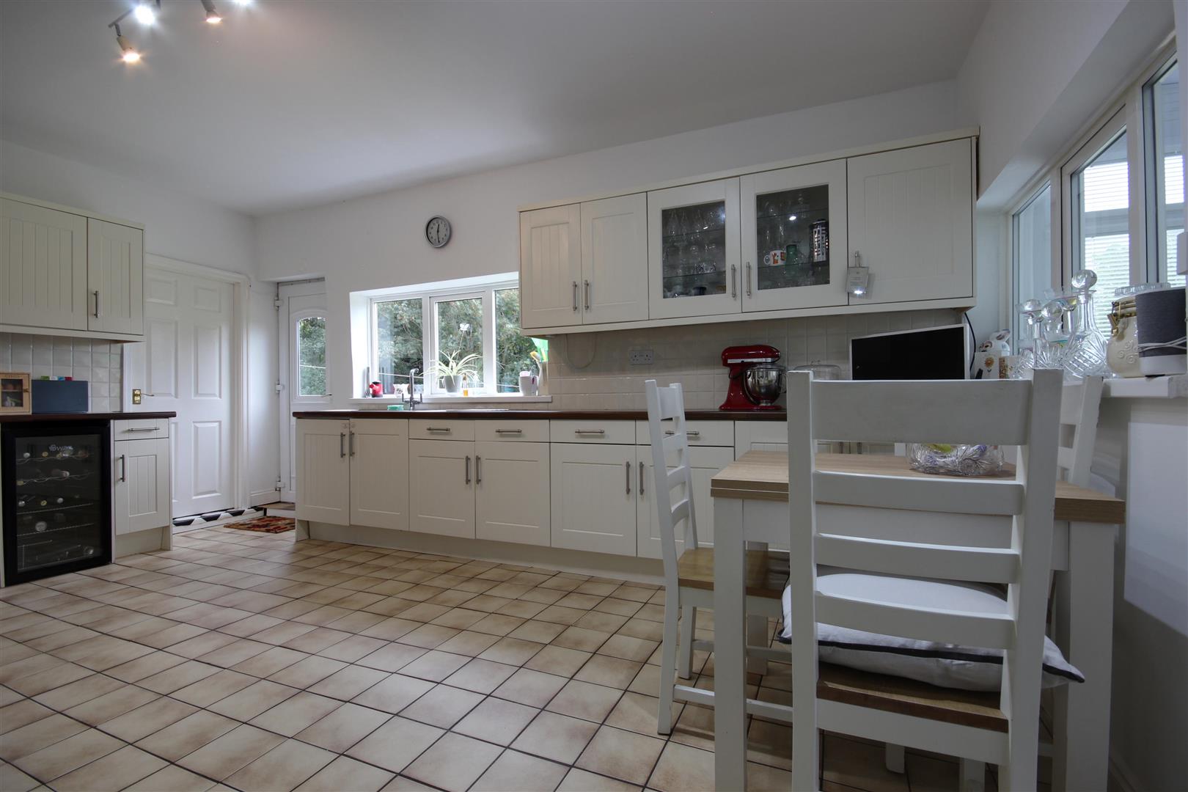
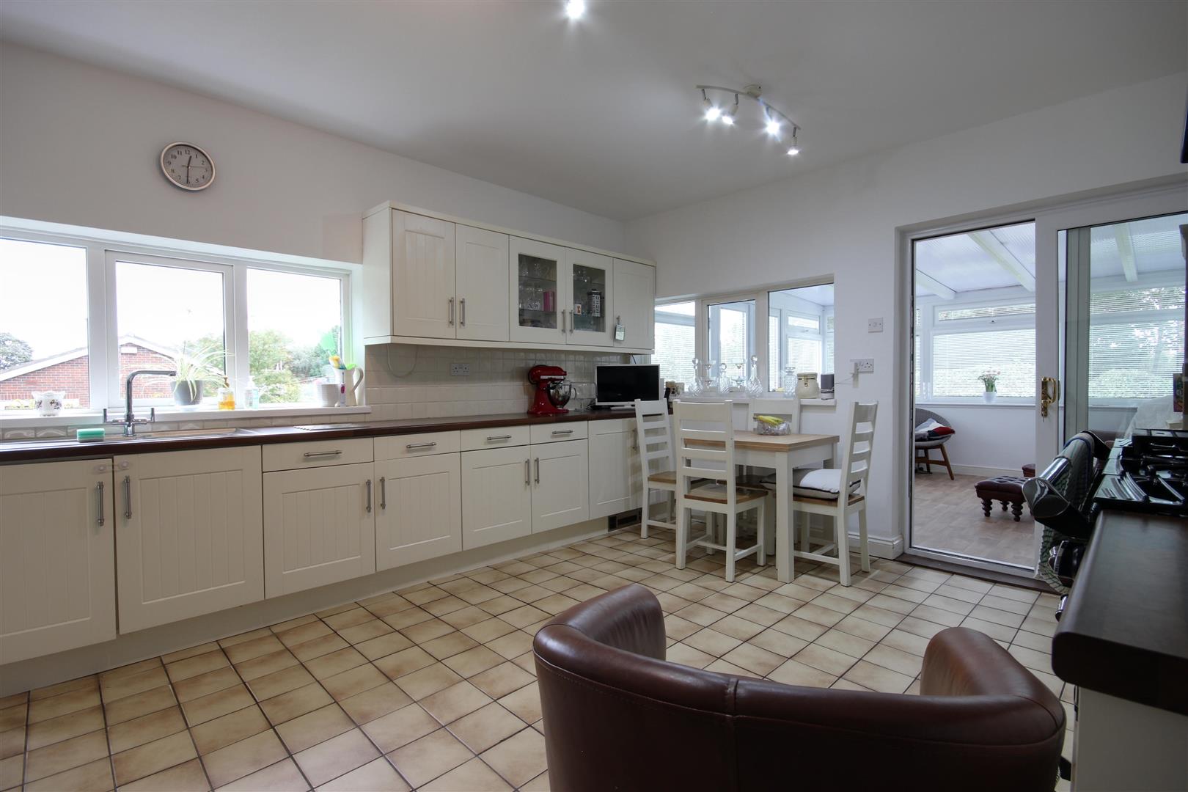
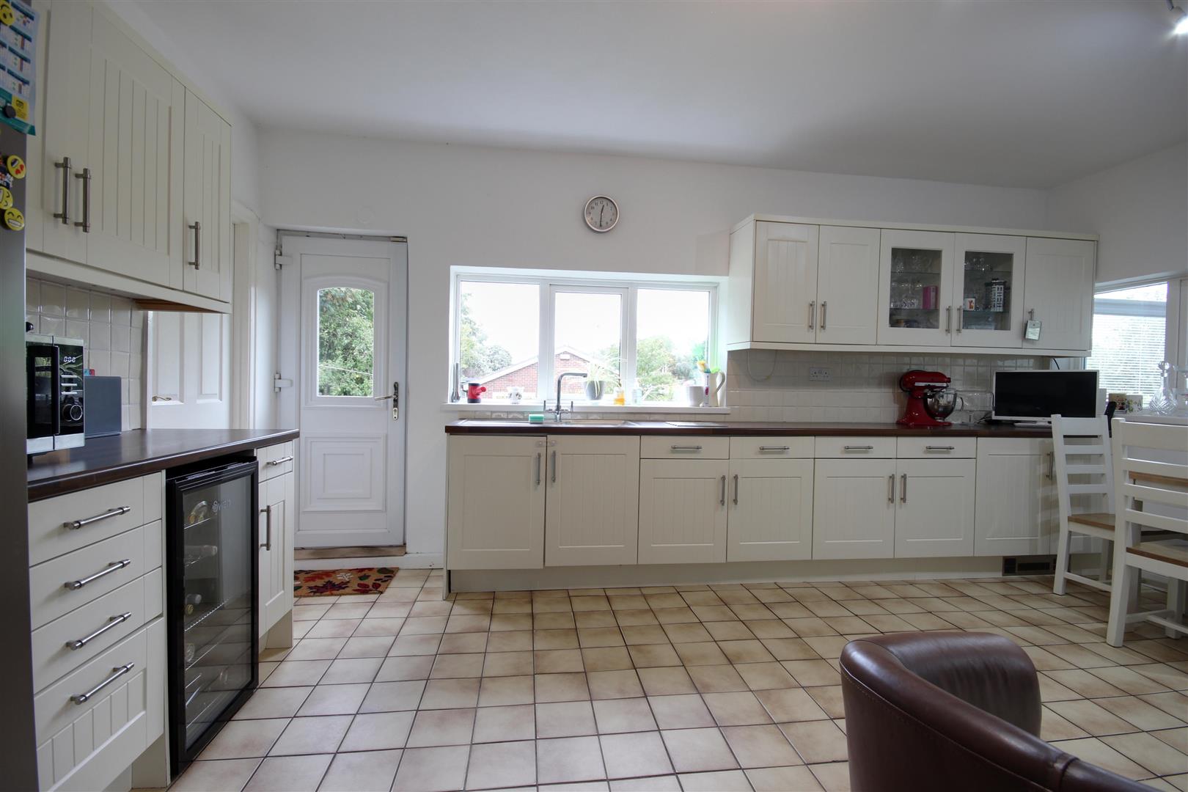
DINING KITCHEN5.21m x 3.91m (17'1" x 12'10")With fitted base and wall units with contrasting worksurfaces, inset 1 1/2 bowl sink unit, tiled splashbacks, a Range cooker with cooker hood over, space for an American style fridge freezer, Upvc rear entrance door and sliding patio door to the sun room.
UTLITY ROOM3.02m x 1.17m (9'11" x 3'10")Plumbing for automatic washing machine and dishwasher, space for a tumble dryer, and wall mounted modern central heating boiler.
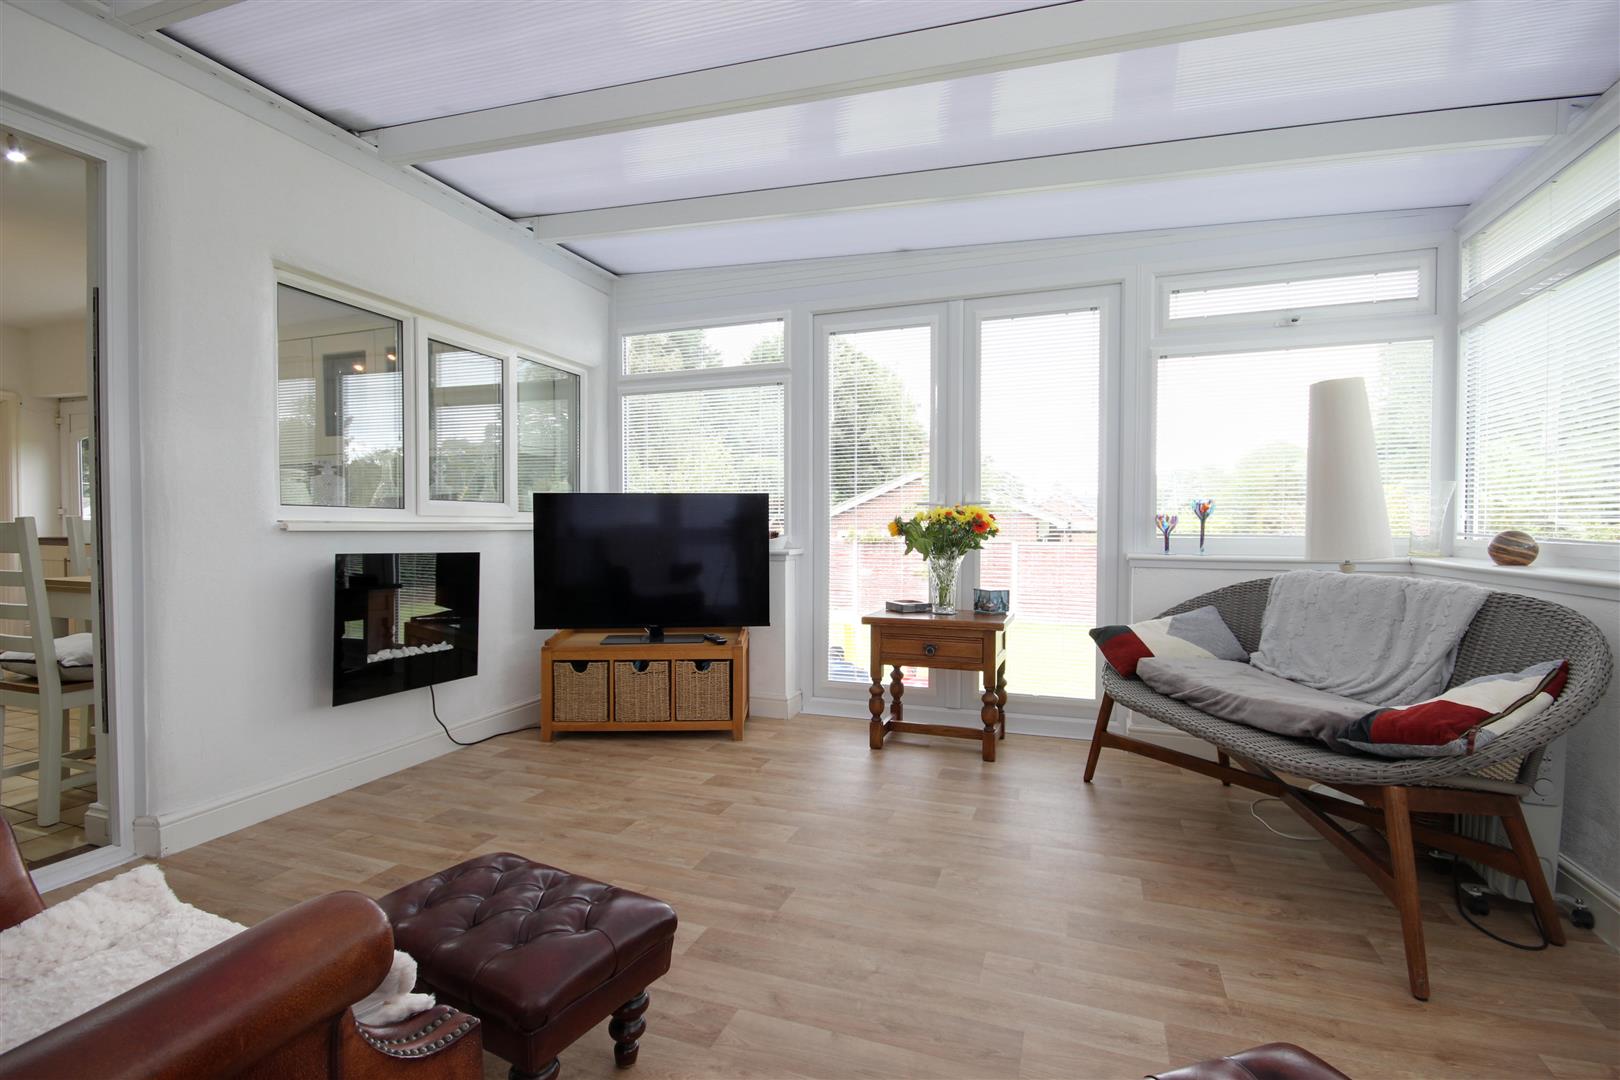
SUN ROOM3.71m x 3.91m (12'2" x 12'10")With a brick base, Upvc double glazed windows, a pitched polycarbonate roof, Upvc door to the front and double French doors to the rear gardens.
BEDROOM 1 (FRONT)3.91m x 3.40m (net) (12'10" x 11'2" (net))Plus a bay window, three door fitted wardrobes, one central heating radiator and doorway to:
EN-SUITE SHOWER ROOM2.03m x 2.03m (6'8" x 6'8")With a modern suite comprising of a large shower cubicle, vanity unit housing the wash hand basin and concealed cistern/w.c, downlighting and a ladder radiator.
BEDROOM 2 (SIDE)3.96m x 3.56m (13' x 11'8")With a good range of fitted wardrobes and one central heating radiator.
BEDROOM 3 (SIDE)3.91m x 3.63m (overall) (12'10" x 11'11" (overall)With a good range of fitted wardrobes, picture rail and one central heating radiator.
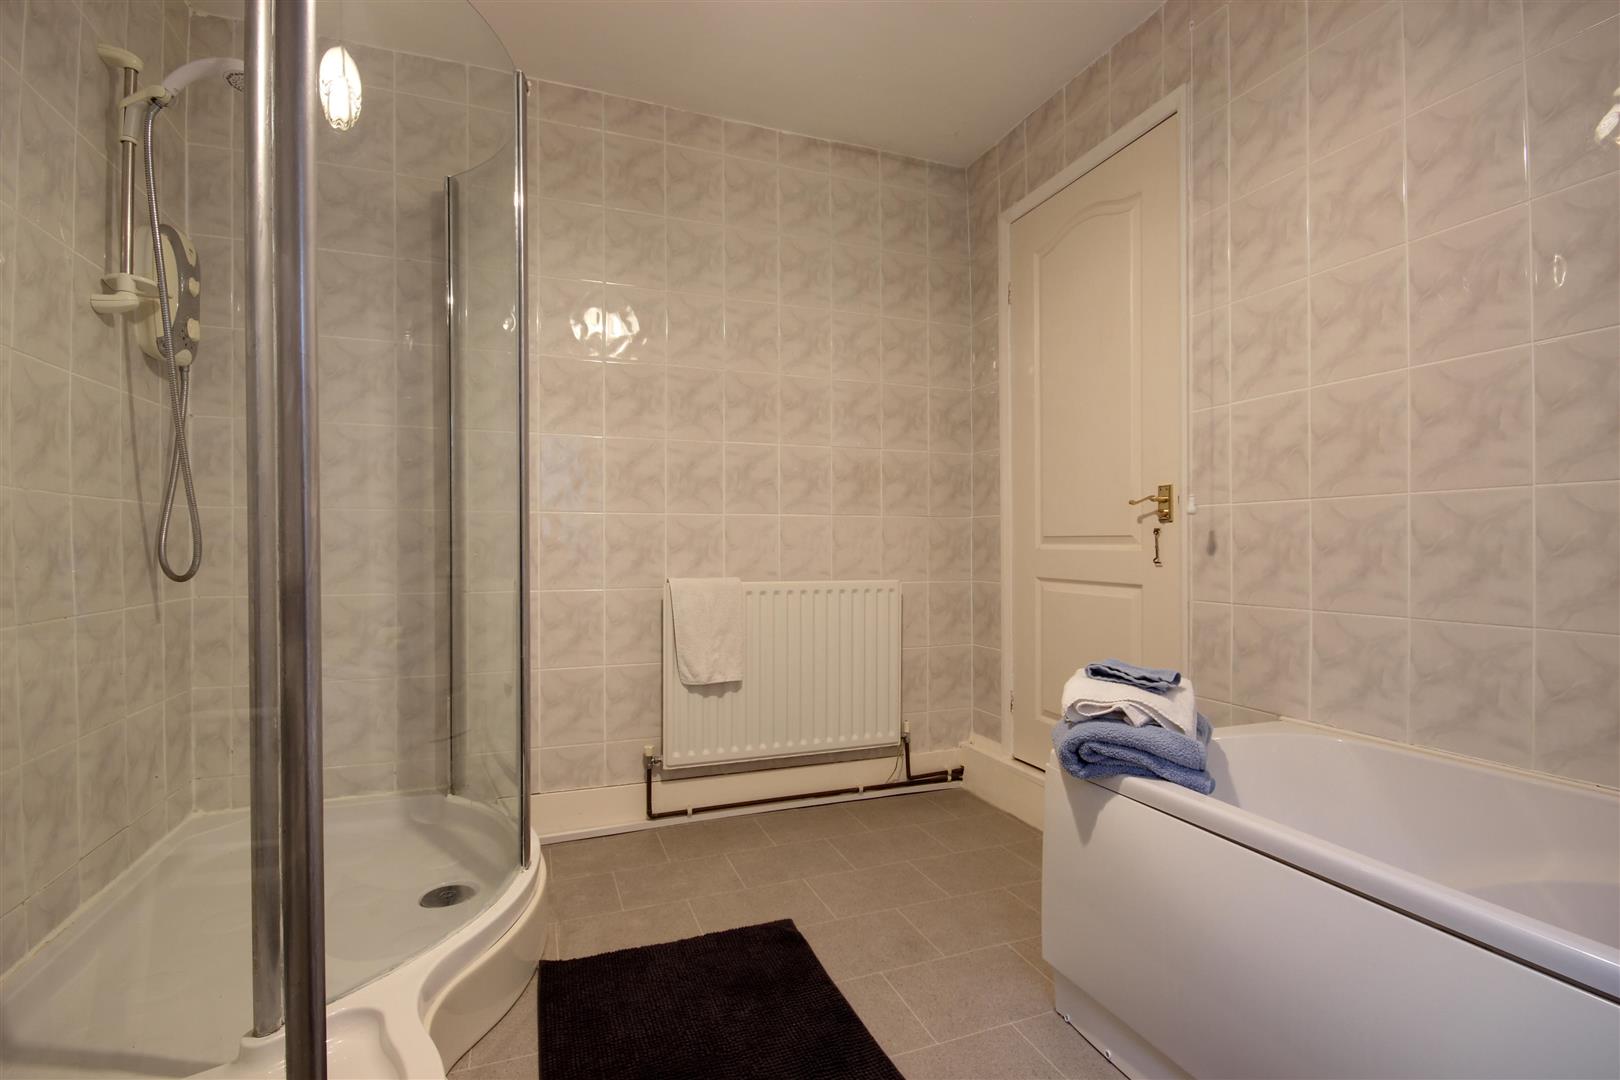
BATHROOM / W.C.3.00m x 2.54m (9'10" x 8'4")With a four piece suite comprising of a large walk in shower, panelled bath, pedestal wash hand basin, low level w.c, and one central heating radiator.
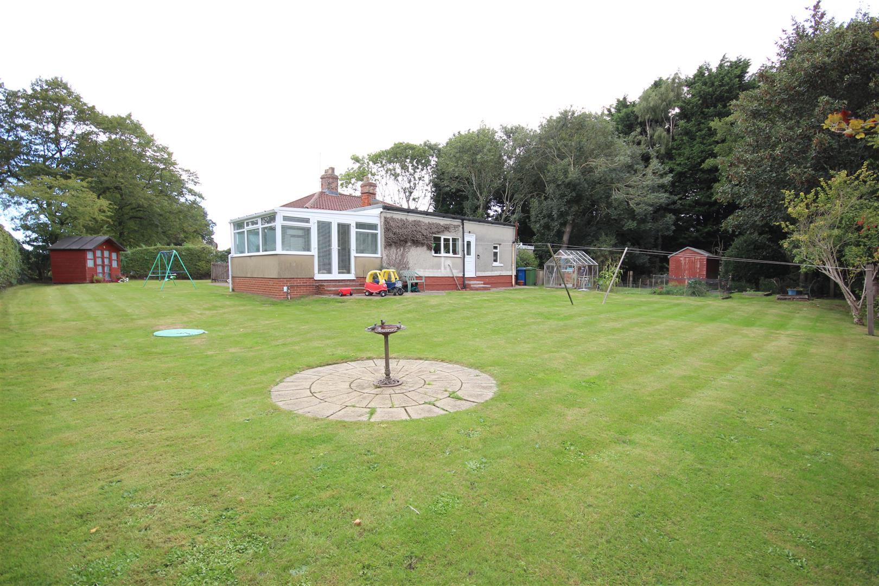
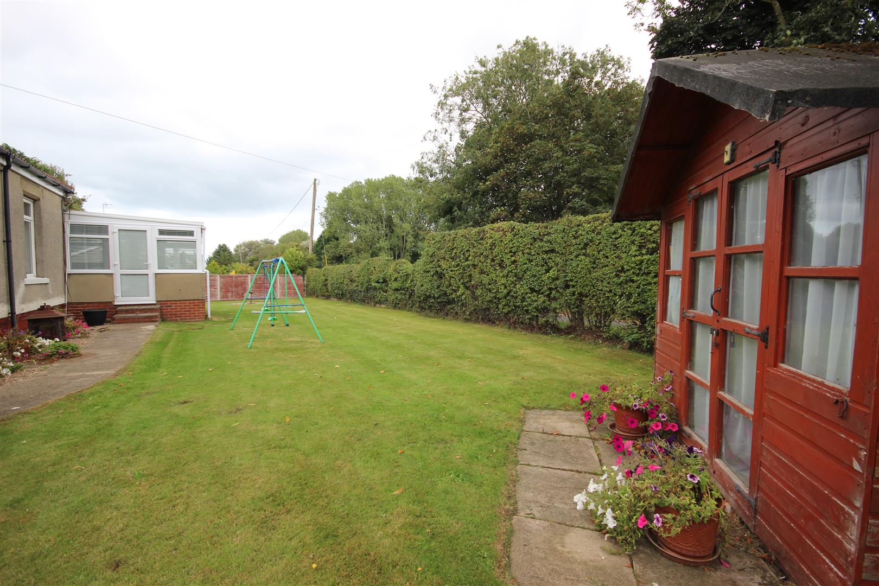
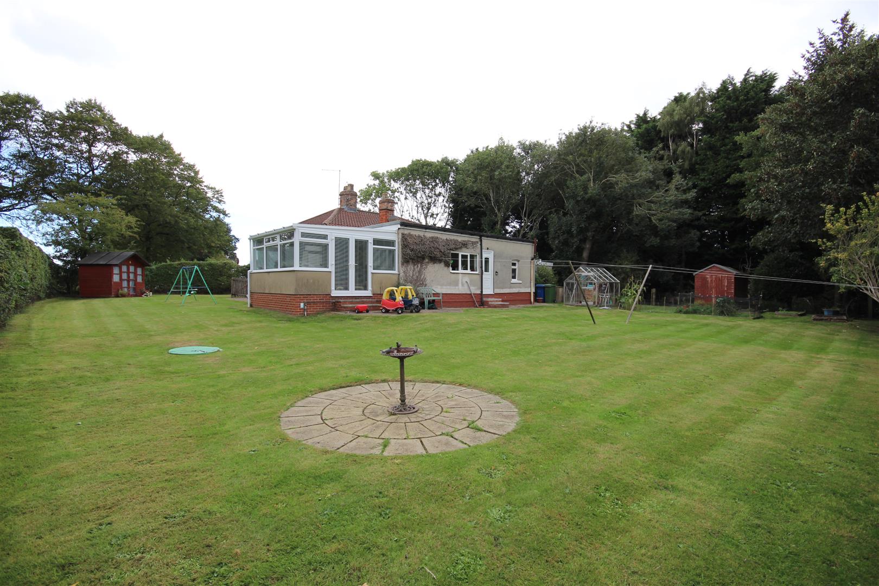
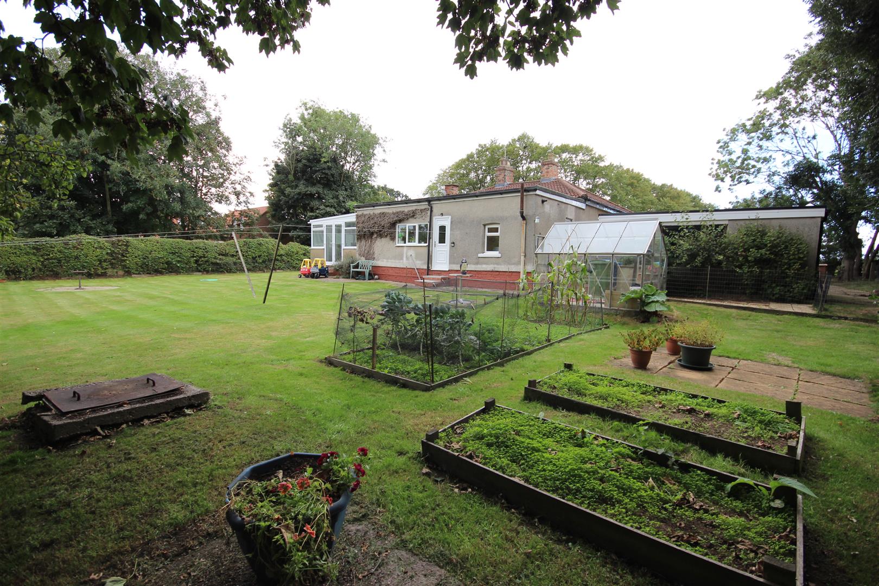
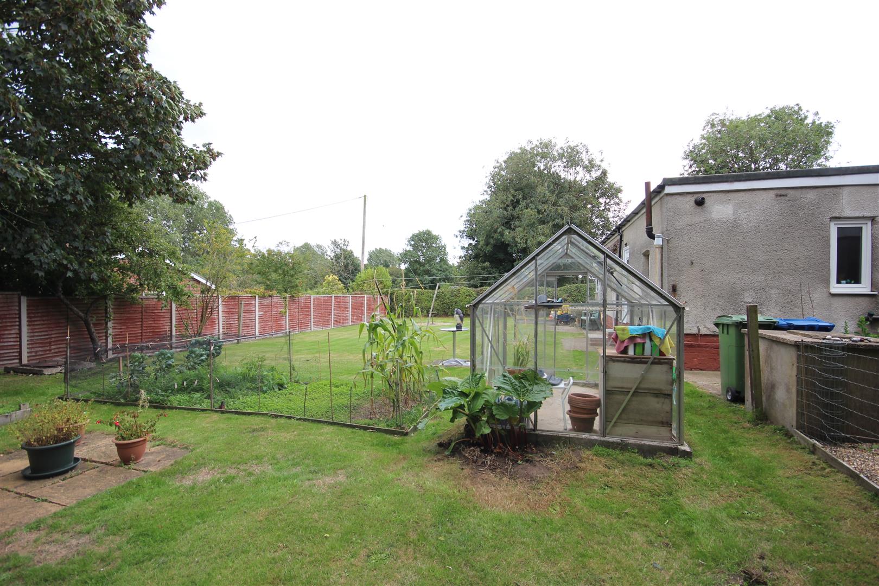
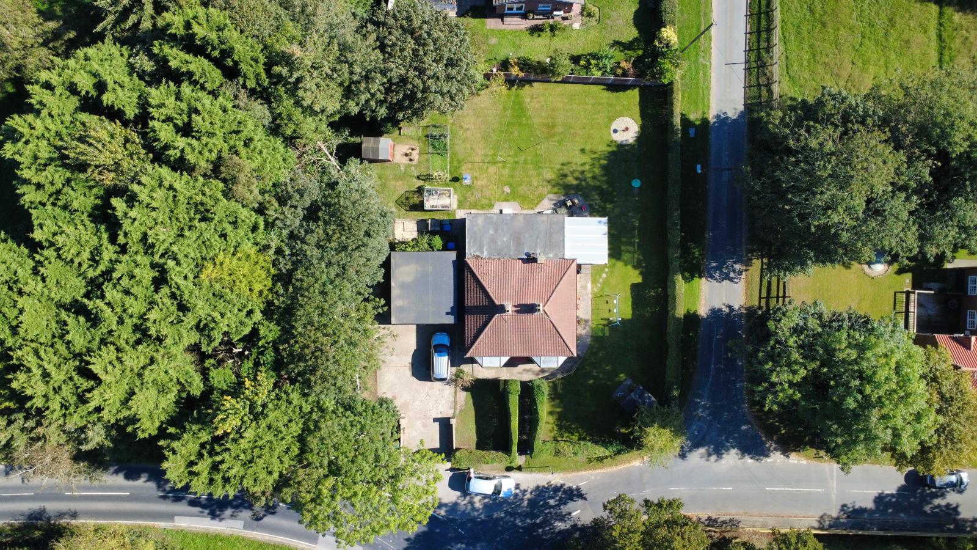
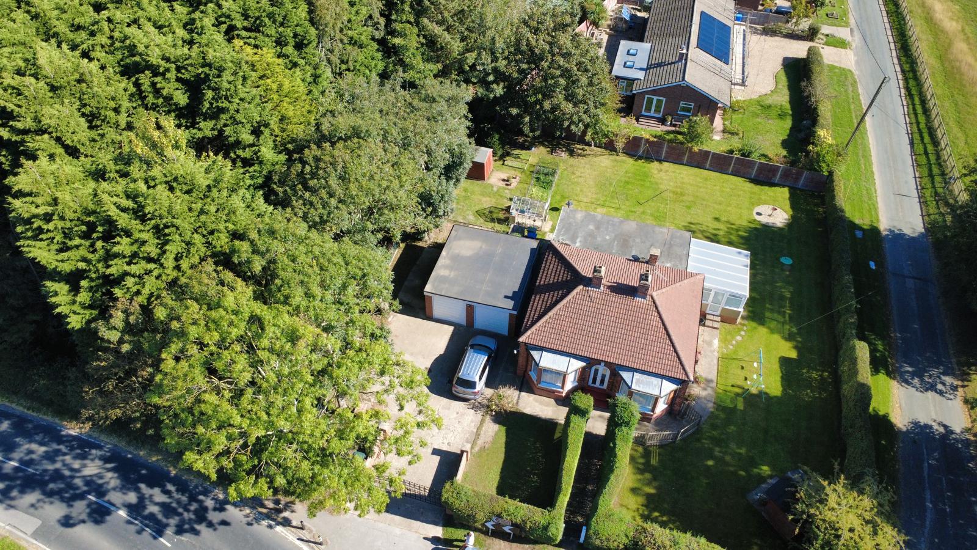
OUTSIDEThe bungalow sits in a large wrap around garden plot which extends to approx. 1/4 acre. To the front is a generous parking drive which leads to the double garage and there are twin fore gardens and pathway leading to the bungalow.
To the rear are extensive lawned gardens which wrap around both to the southern side of the bungalow with vegetable plots to the northern boundary. The rear garden enjoys a great deal of privacy. There is also a summerhouse, greenhouse, external cold water tap, large garden shed and an LPG tank located in the garden.
DOUBLE GARAGE5.66m x 6.32m (18'7" x 20'9")With two main doors, personal door, power and light laid on. There is also an inspection pit to one of the parking bays.
TENUREThe tenure of this property is understood to be freehold (confirmation to be provided by the vendors solicitors) and vacant possession will be given upon completion at a date to be agreed.
COUNCIL TAXThe council tax band for this property is band C.
Click image to enlarge:
- No chain
- Spacious detached bungalow
- Two reception rooms
- 17ft dining kitchen
- En-suite to master bed
- Super garden plot
- 1/4 acre
- Plenty of parking
- Double garage
- Energy Rating - F


