
Northdale Park, Swanland, North Ferriby
£375,000 (Tenant Fees)


- Prime cul-de-sac location
- Detached family home
- Over 1000 sq ft space
- Entrance hallway with WC
- Two reception rooms
- Modern kitchen with appliances
- Four bedrooms upstairs
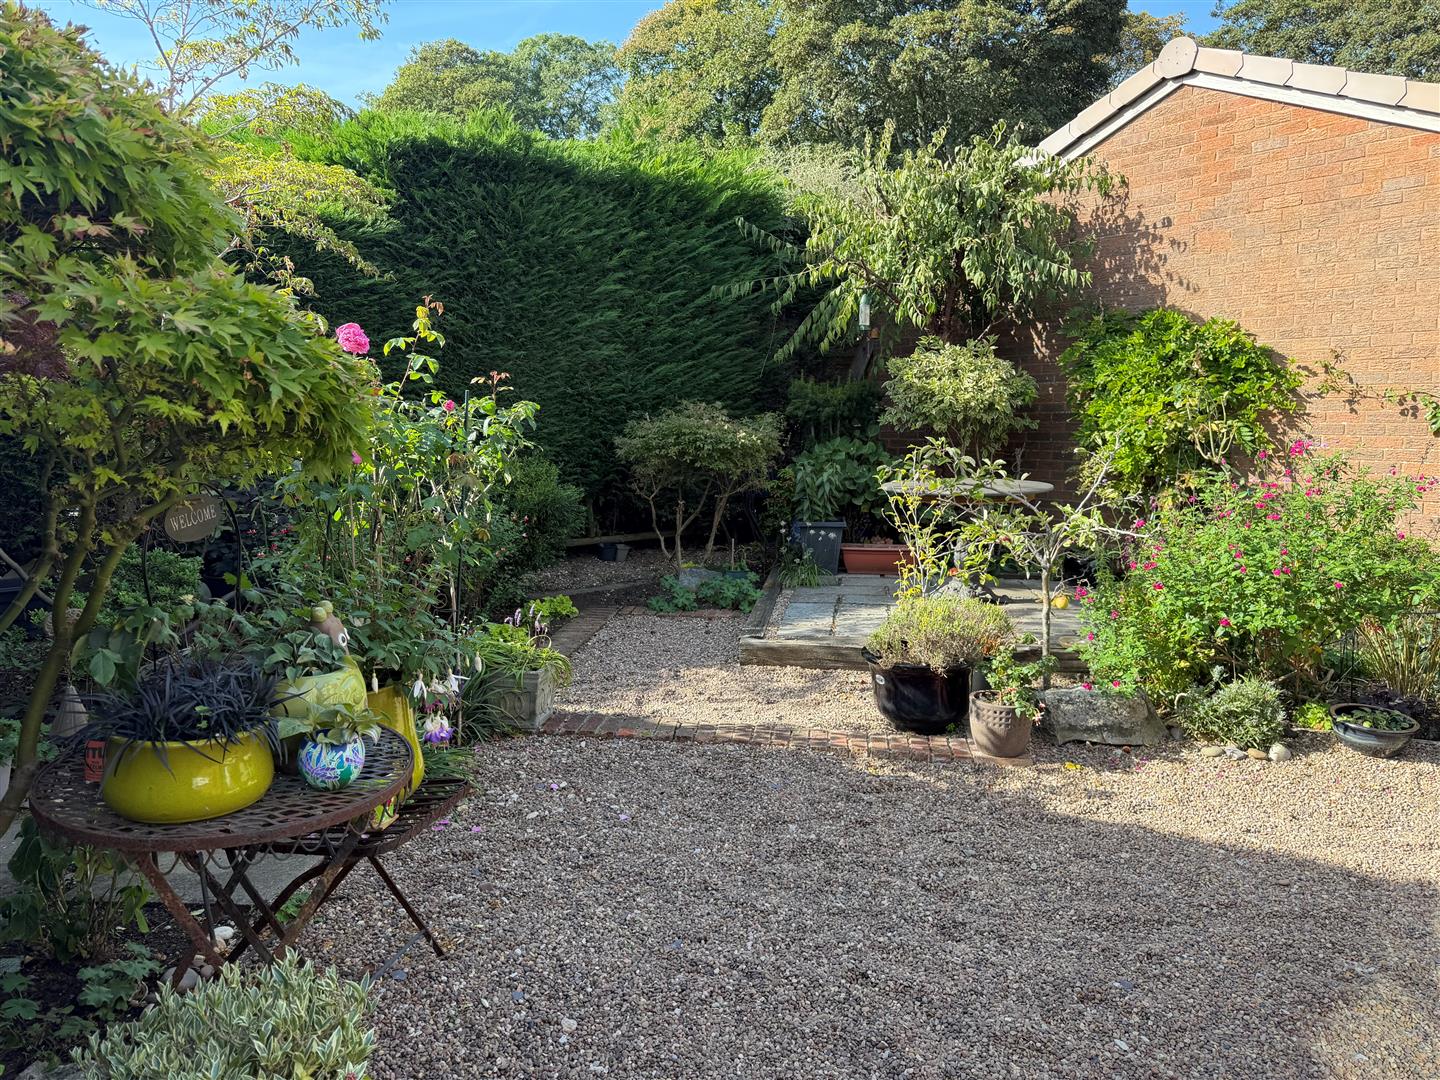
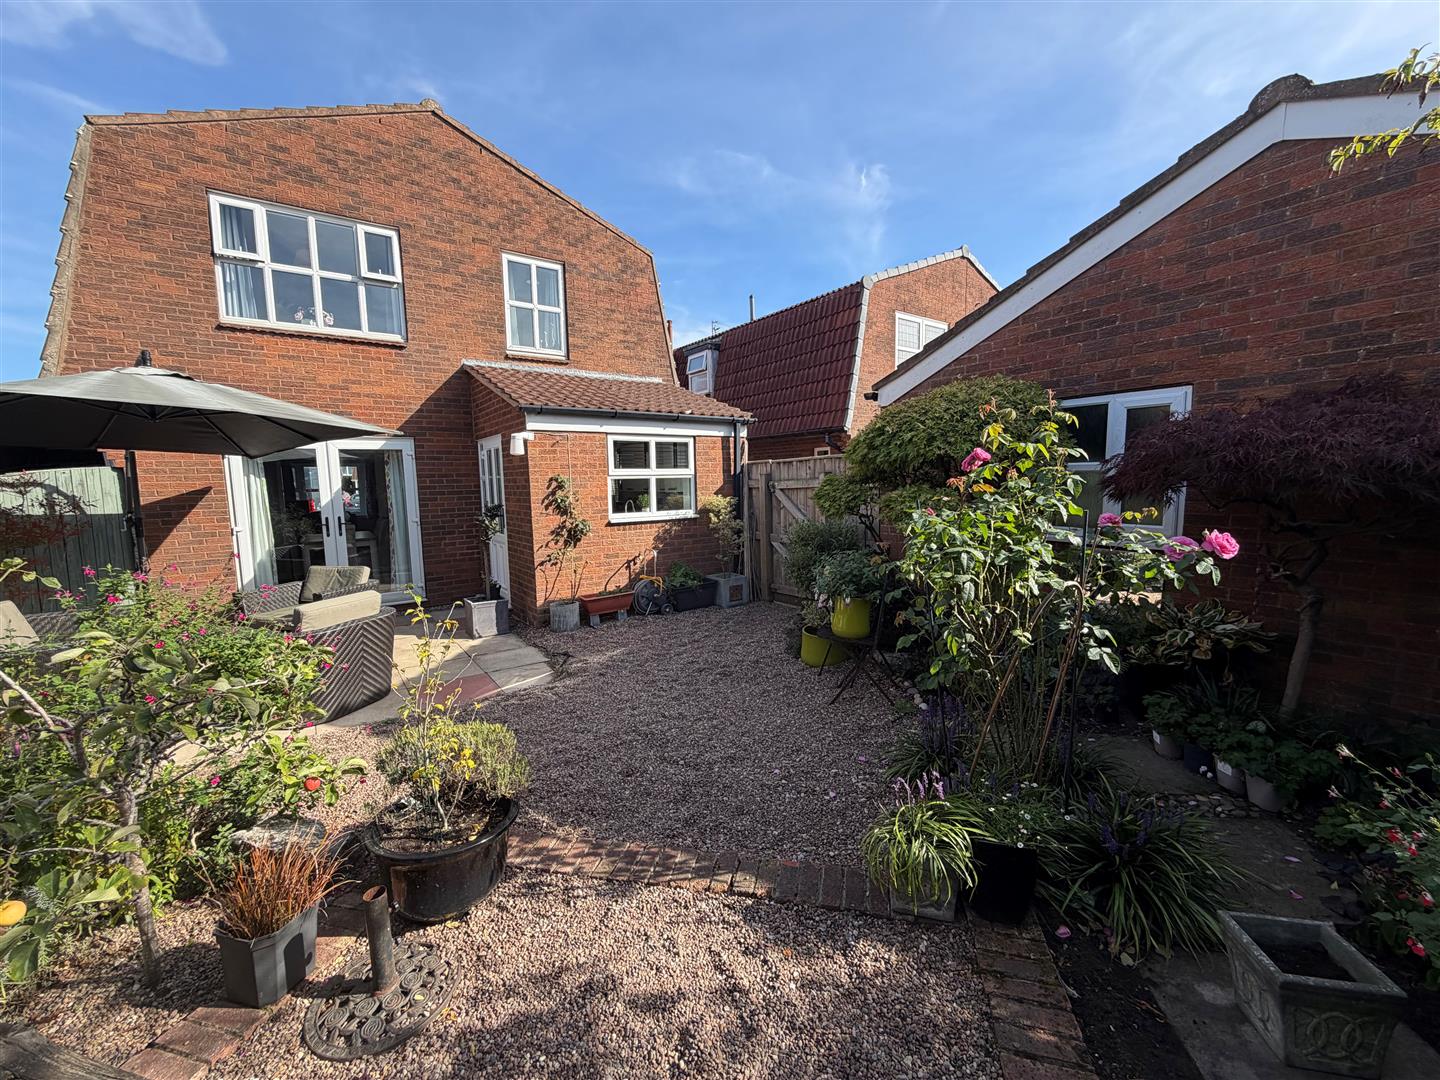
- Beautifully tended gardens
- Driveway for multiple cars
- EPC: Awaited Council Tax: D
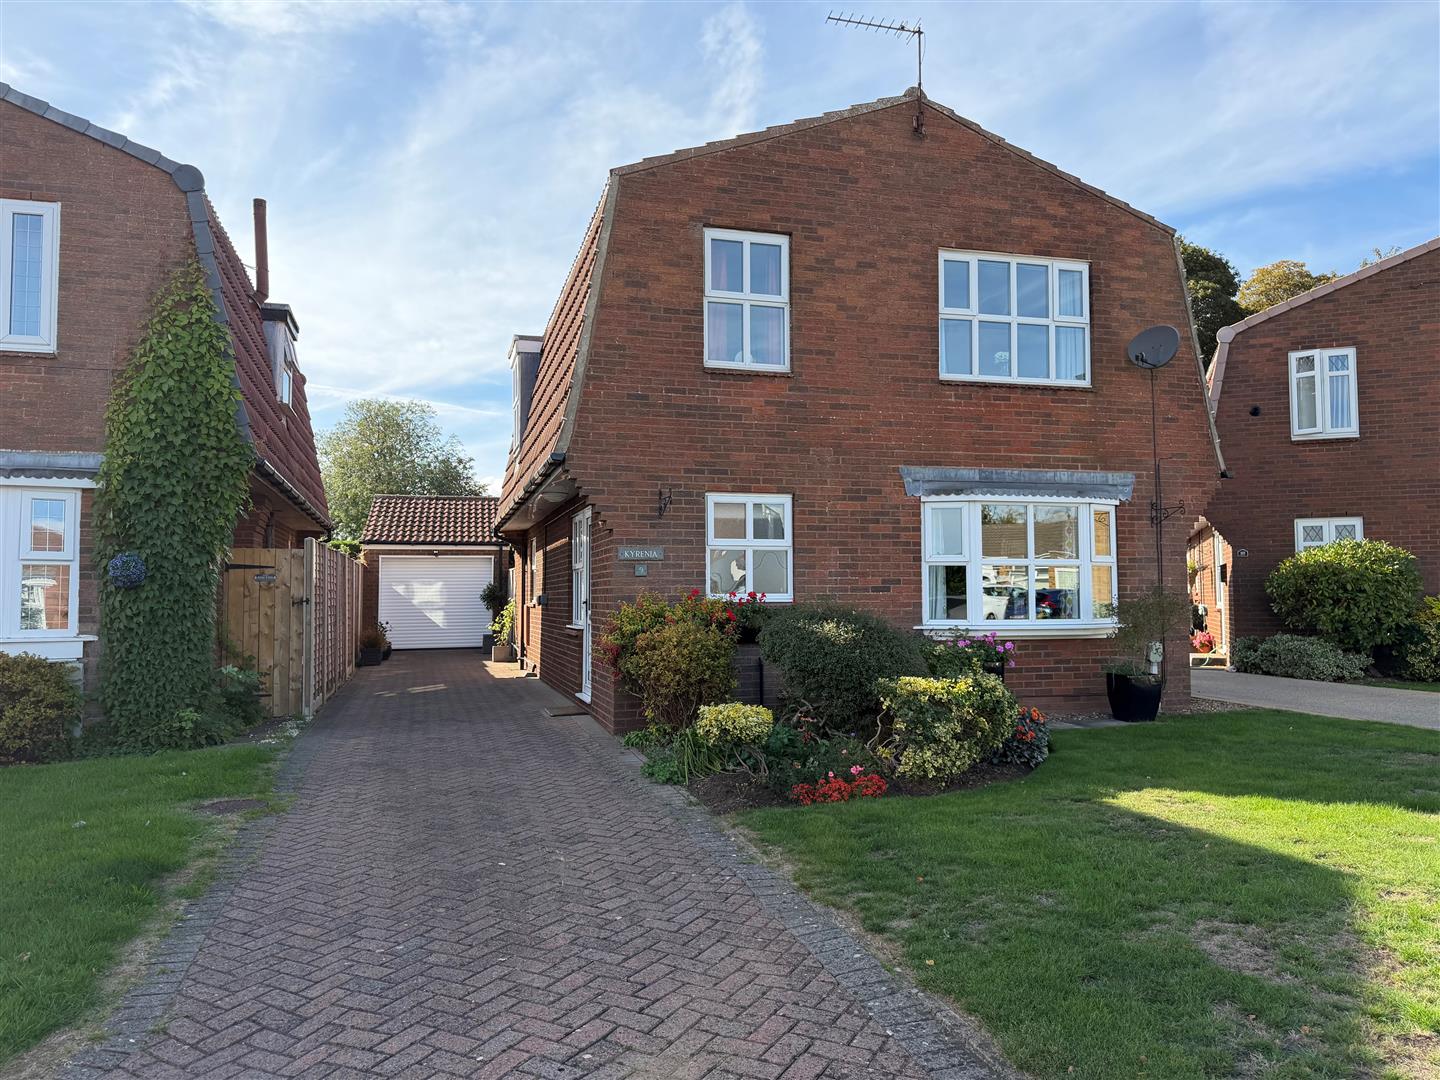
Enjoying a prime cul-de-sac position this detached family home portrays stylish elevations throughout with space and versatility. With two receptions, modern fitted kitchen with built in appliances and four bedrooms and modern four piece bathroom. Side driveway and single garage. Viewing is an absolute must!
Positioned at the head of the cul-de-sac of Northdale Park, Swanland, this charming detached family home presents an exceptional opportunity for those seeking space, versatility, and style. Recently adorned with fresh decorations, the property boasts over 1000 square feet of well-designed living space, making it ideal for family life.
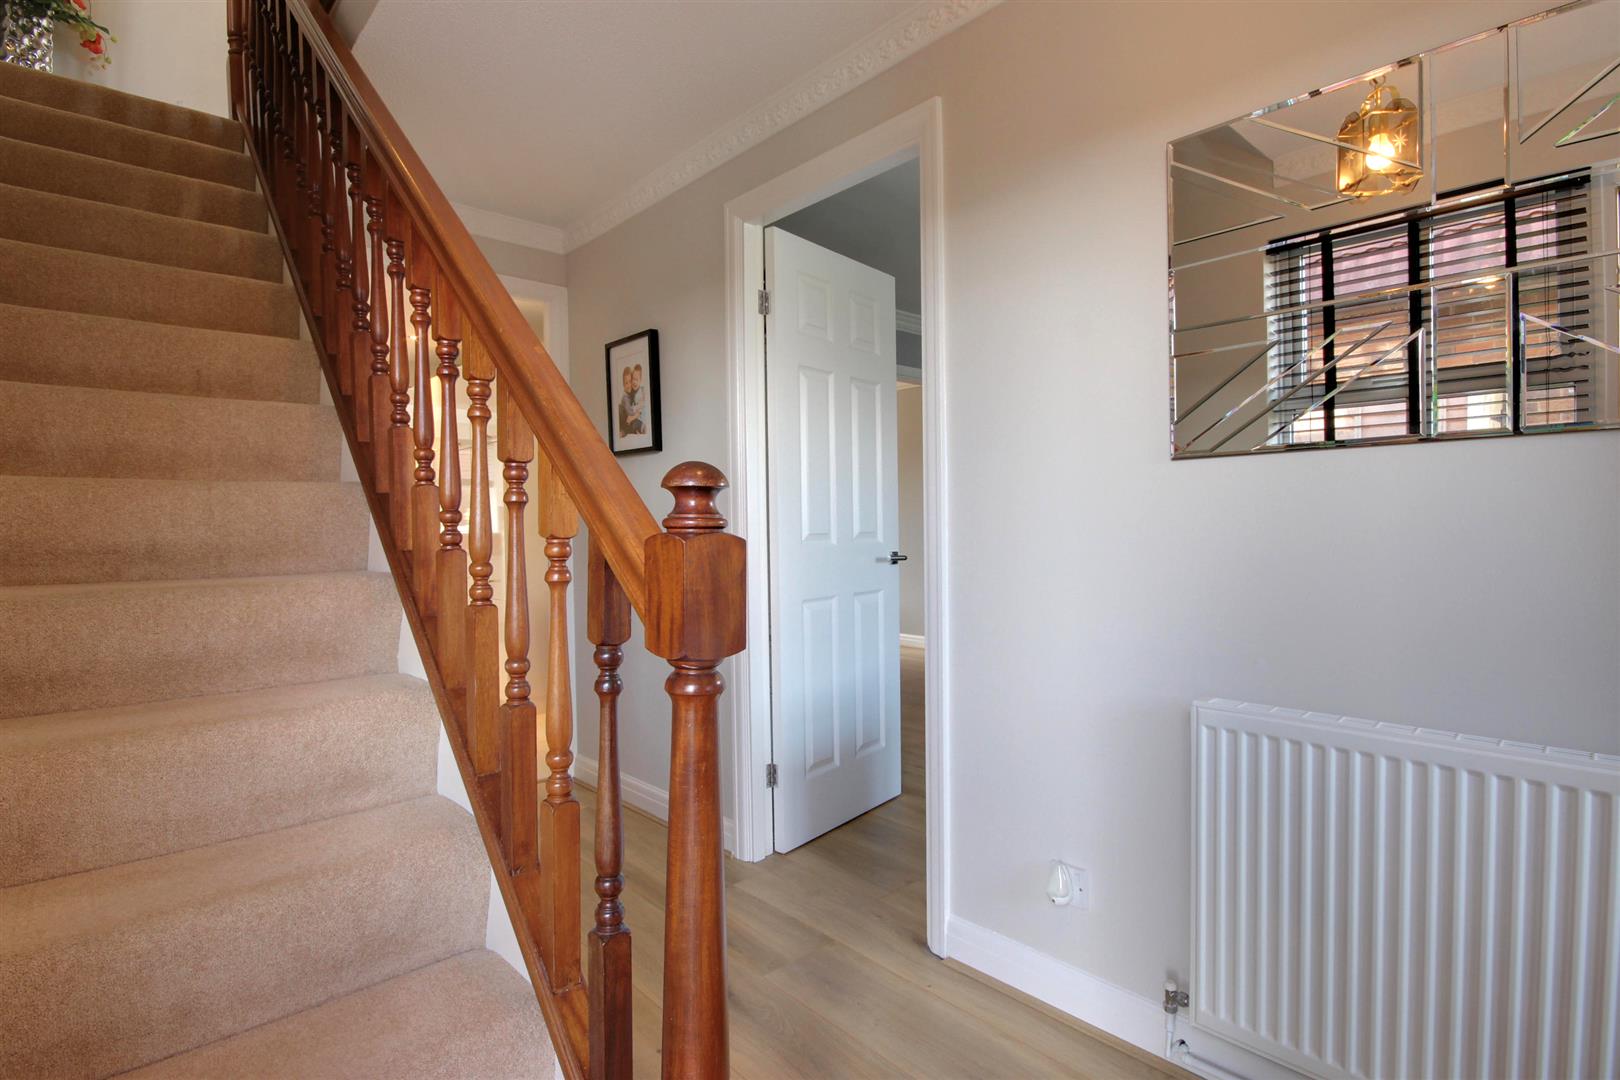
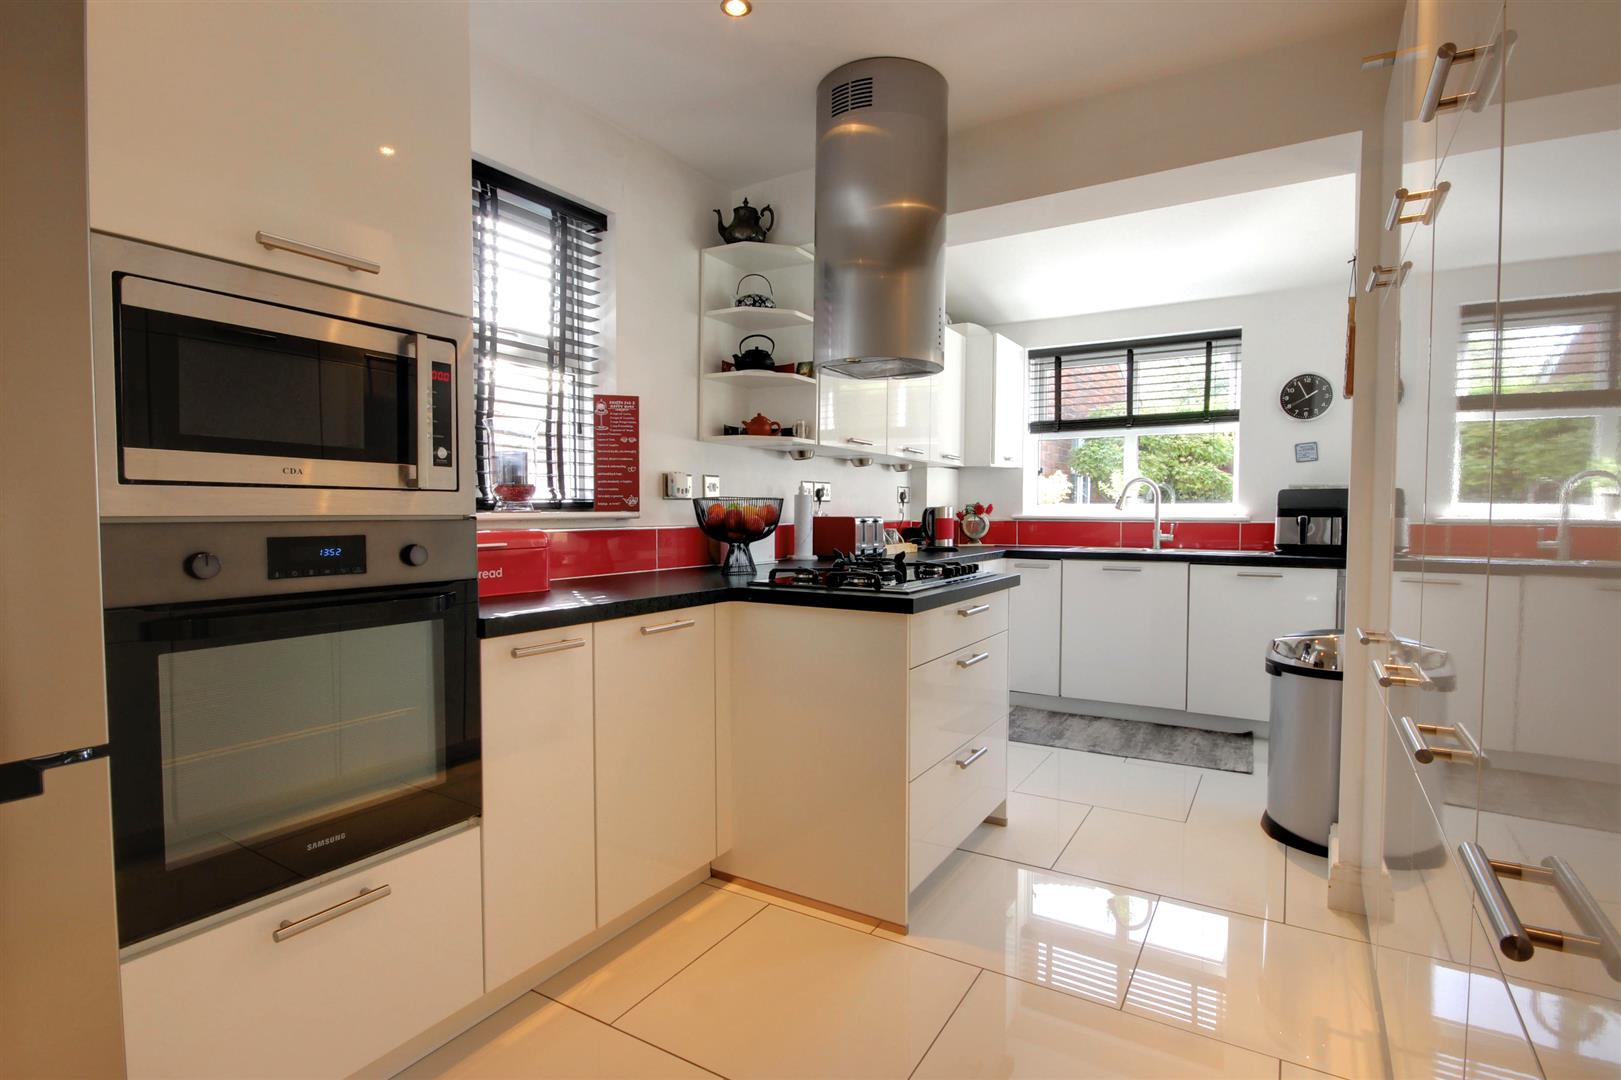
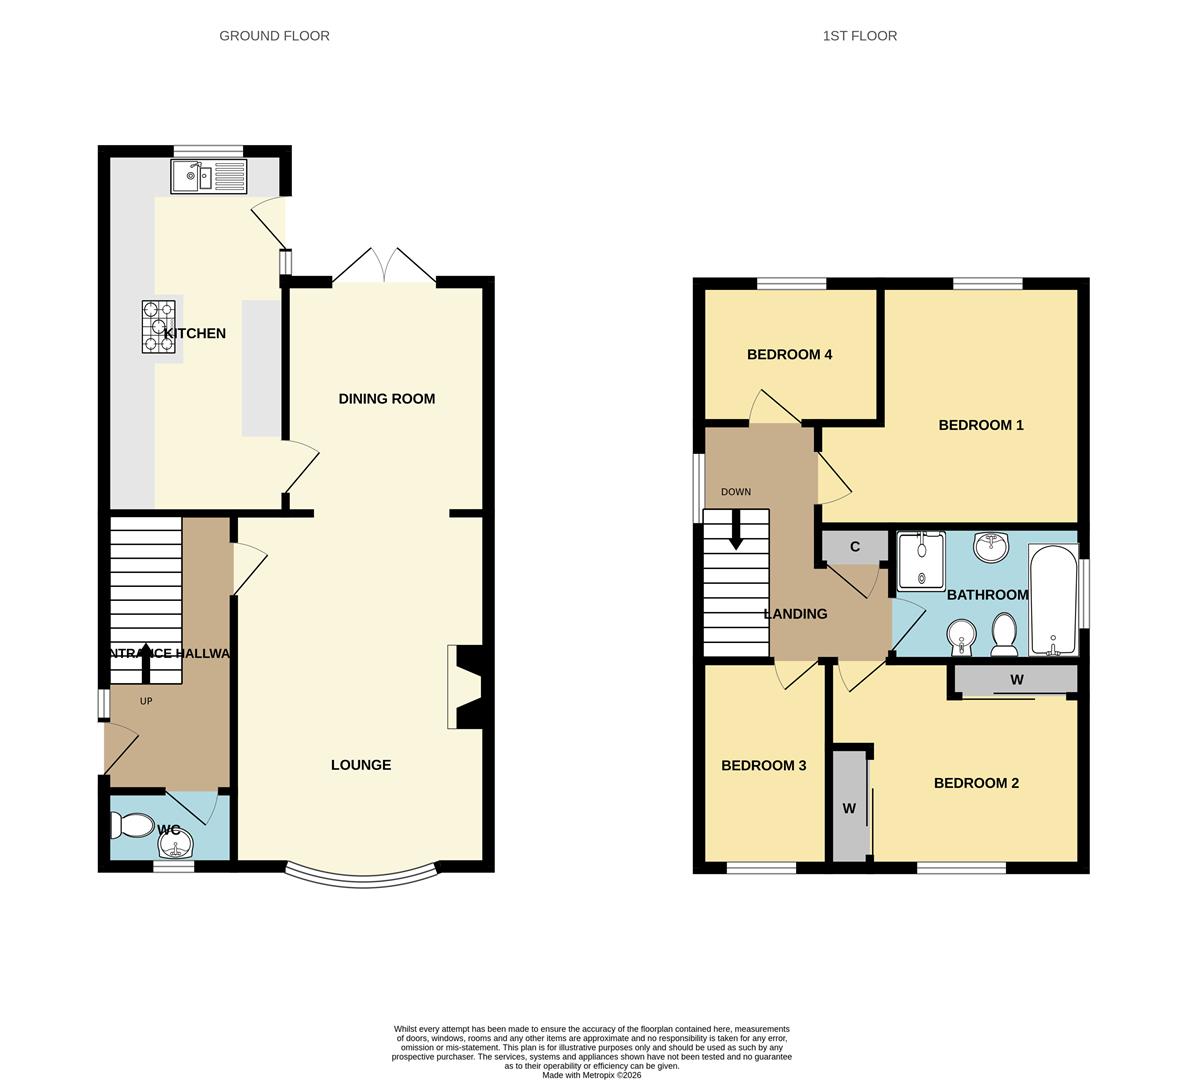
Upon entering, you are greeted by a welcoming entrance hallway that leads to a convenient WC. The ground floor features two inviting reception rooms, perfect for both relaxation and entertaining. The modern fitted kitchen, equipped with built-in appliances, is a delightful space for culinary enthusiasts and family gatherings alike.
Venturing to the first floor, you will find four generously sized bedrooms, providing ample accommodation for family members or guests. The modern five-piece bathroom adds a touch of luxury and convenience to daily routines.
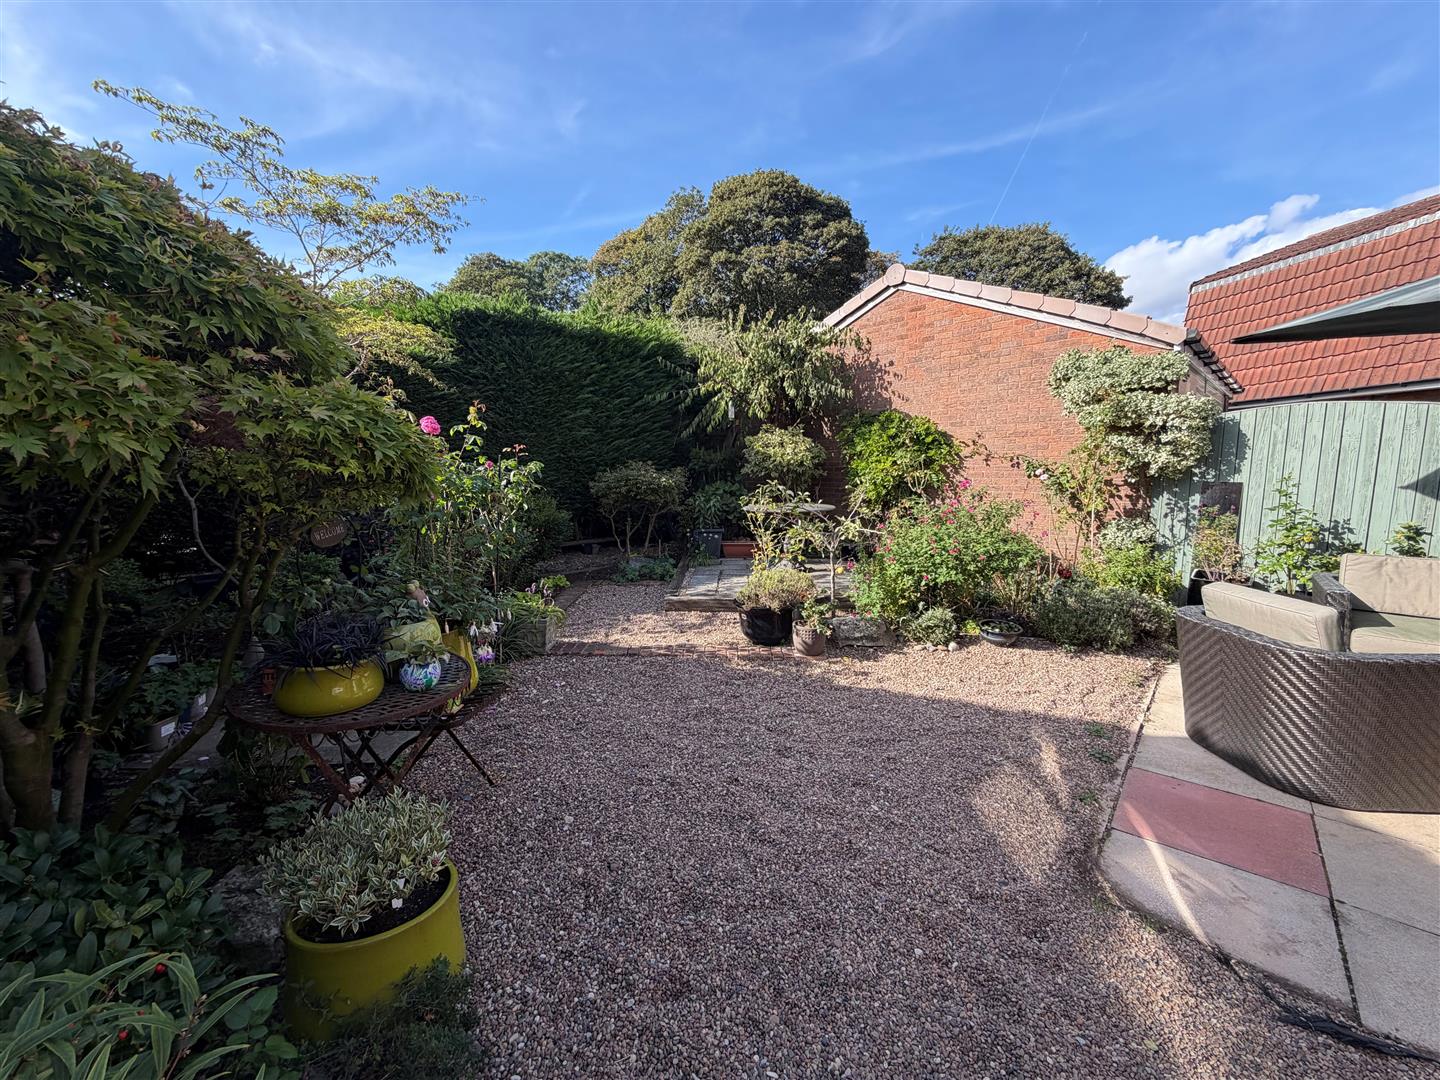
The exterior of the property is equally impressive, with beautifully tended gardens that offer a serene outdoor retreat. The driveway provides off-street parking for several vehicles, leading to a single garage, ensuring practicality for busy households.
This home is truly ready to move into, allowing you to enjoy a comfortable lifestyle in a highly sought-after location. With its blend of modern amenities and charming features, this property is a must-see for anyone looking to settle in a vibrant community. We highly recommend scheduling a viewing to fully appreciate all that this delightful home has to offer.
LOCATIONNorthdale Park is located in the centre of Swanland, a small cul-de-sac position off Northfield and ideally positioned for the local amenities and facilities that the area has to offer.
Swanland is one of the most prestigious addresses within the West Hull villages and benefits from a broad range of amenities within the village itself. There are excellent education facilities in the area and good access into Hull and the motorway network to the West.
THE ACCOMMODATION COMPRISES
GROUND FLOOR
ENTRANCE HALLWAY5.49m x 1.88m (18'0" x 6'2")A double glazed door from the side leads into the entrance hallway having attractive wood laminate flooring and staircase with balustrade leading to the first floor accommodation.
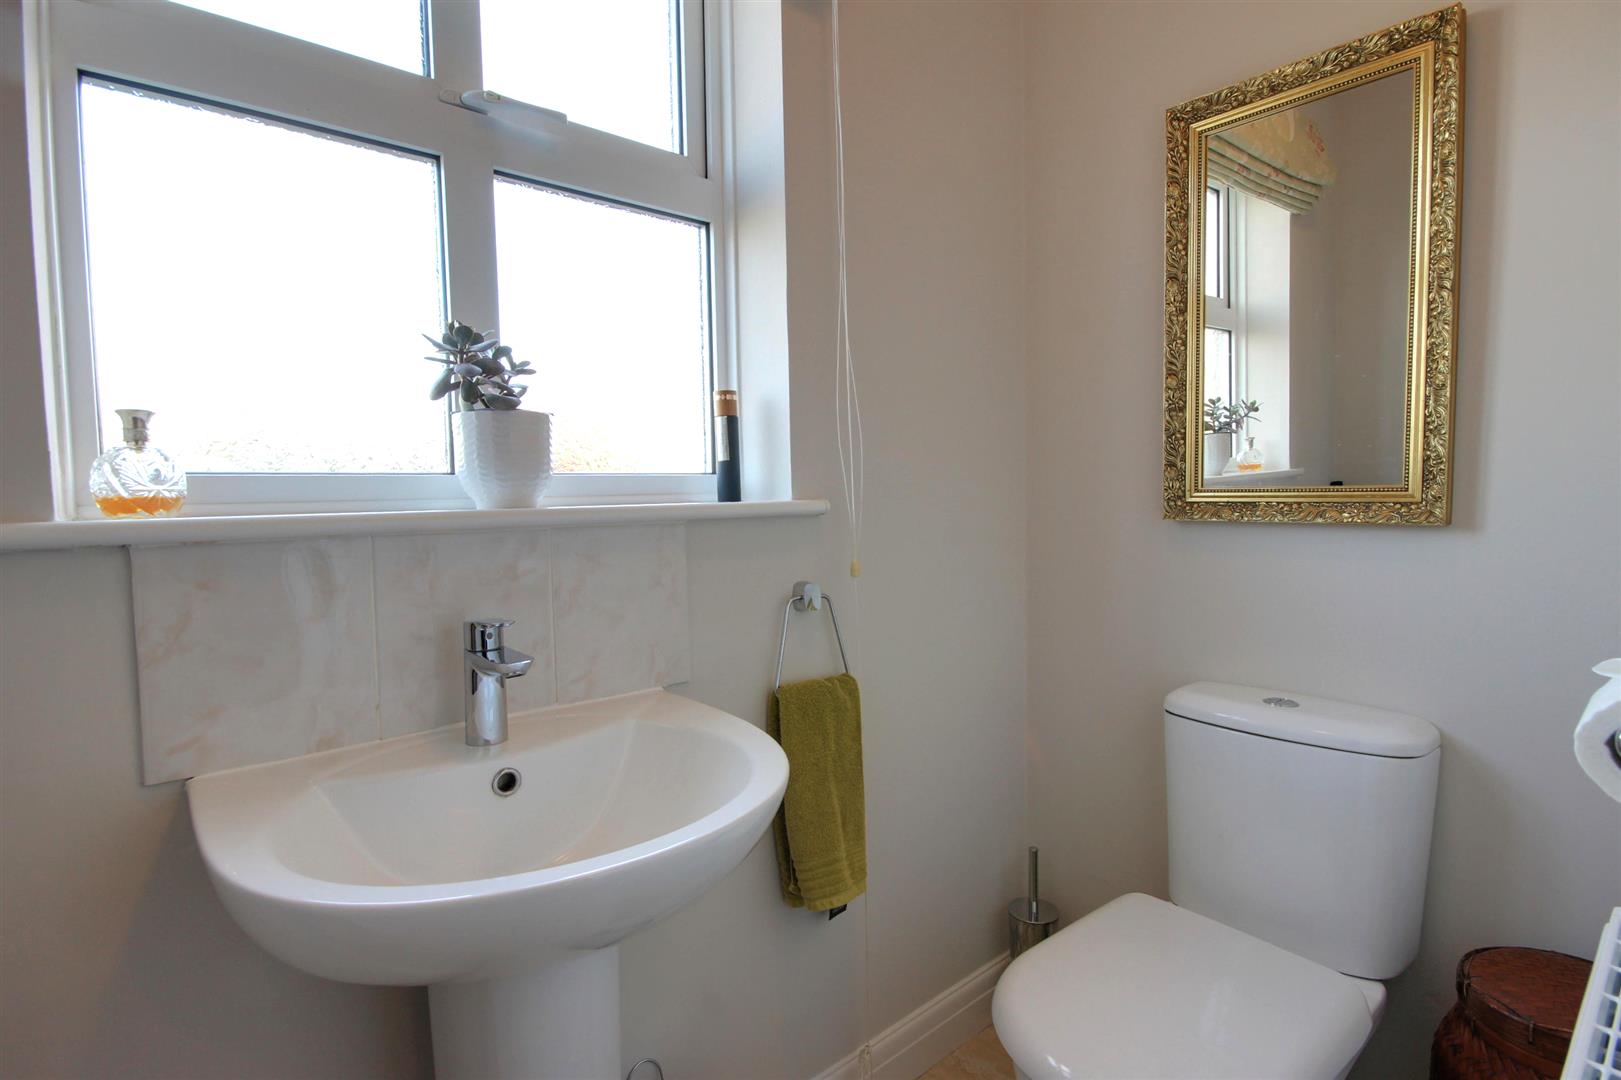
DOWNSTAIRS W.C.uPVC double glazed window to the front elevation. Two piece modern suite in white enjoys pedestal wash hand basin and low level w.c.
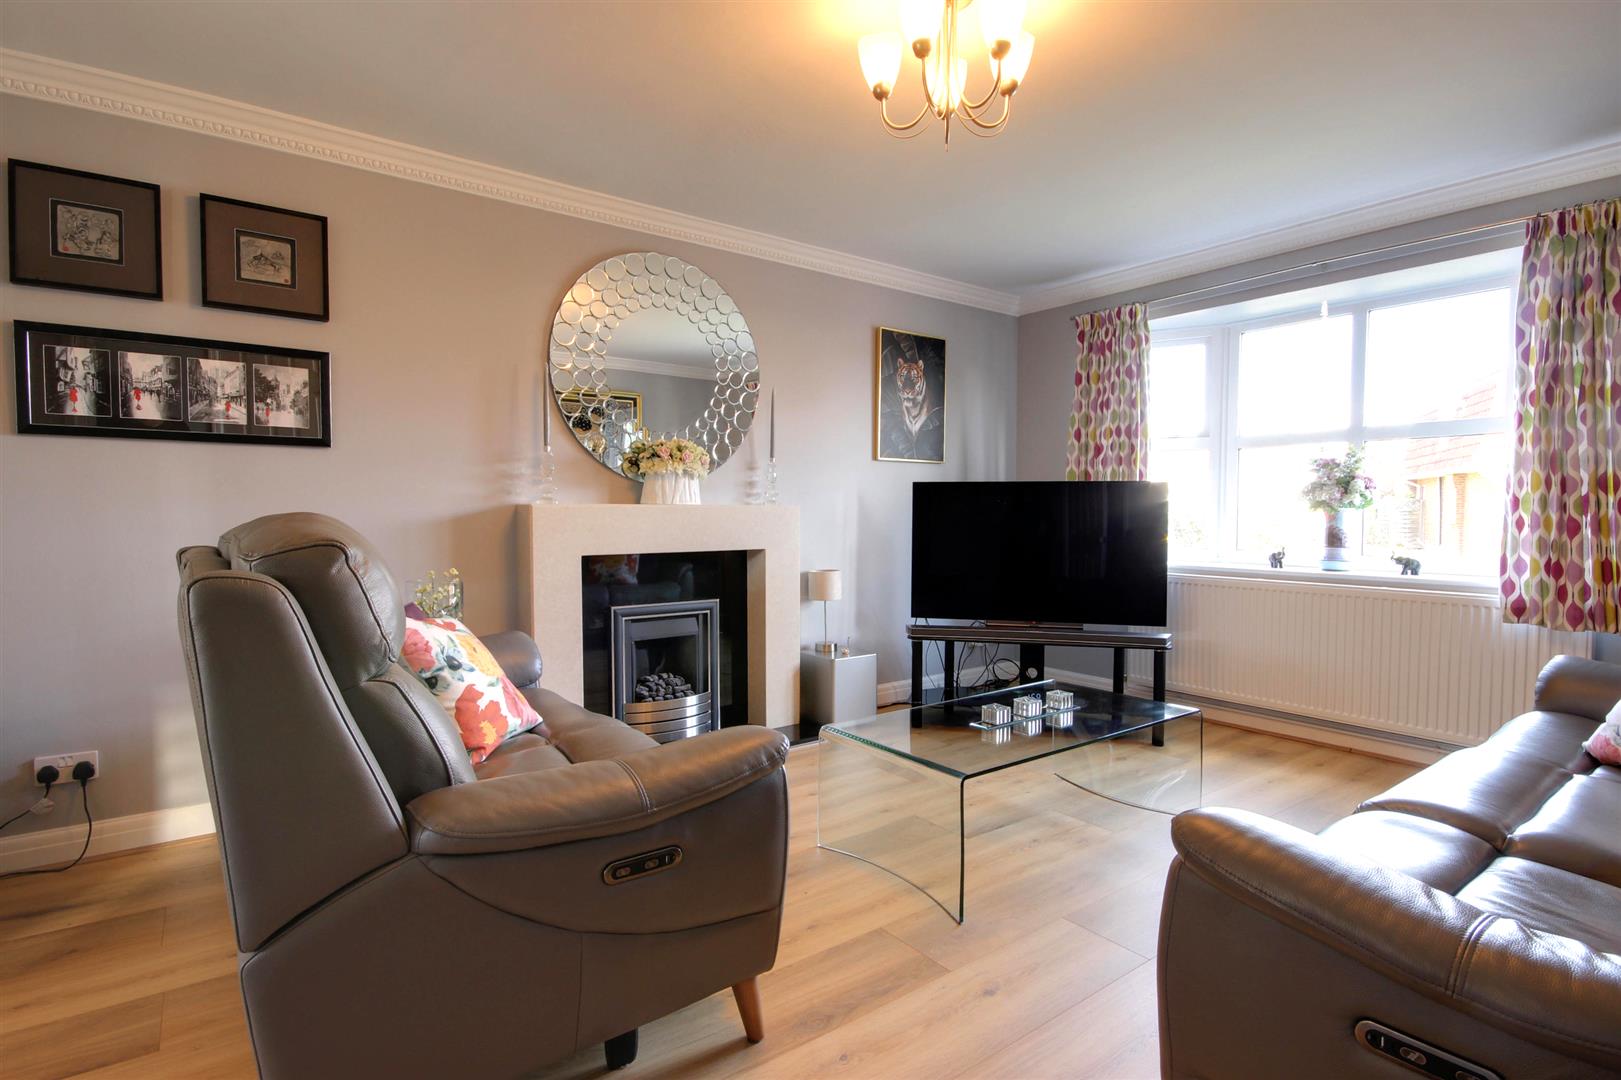
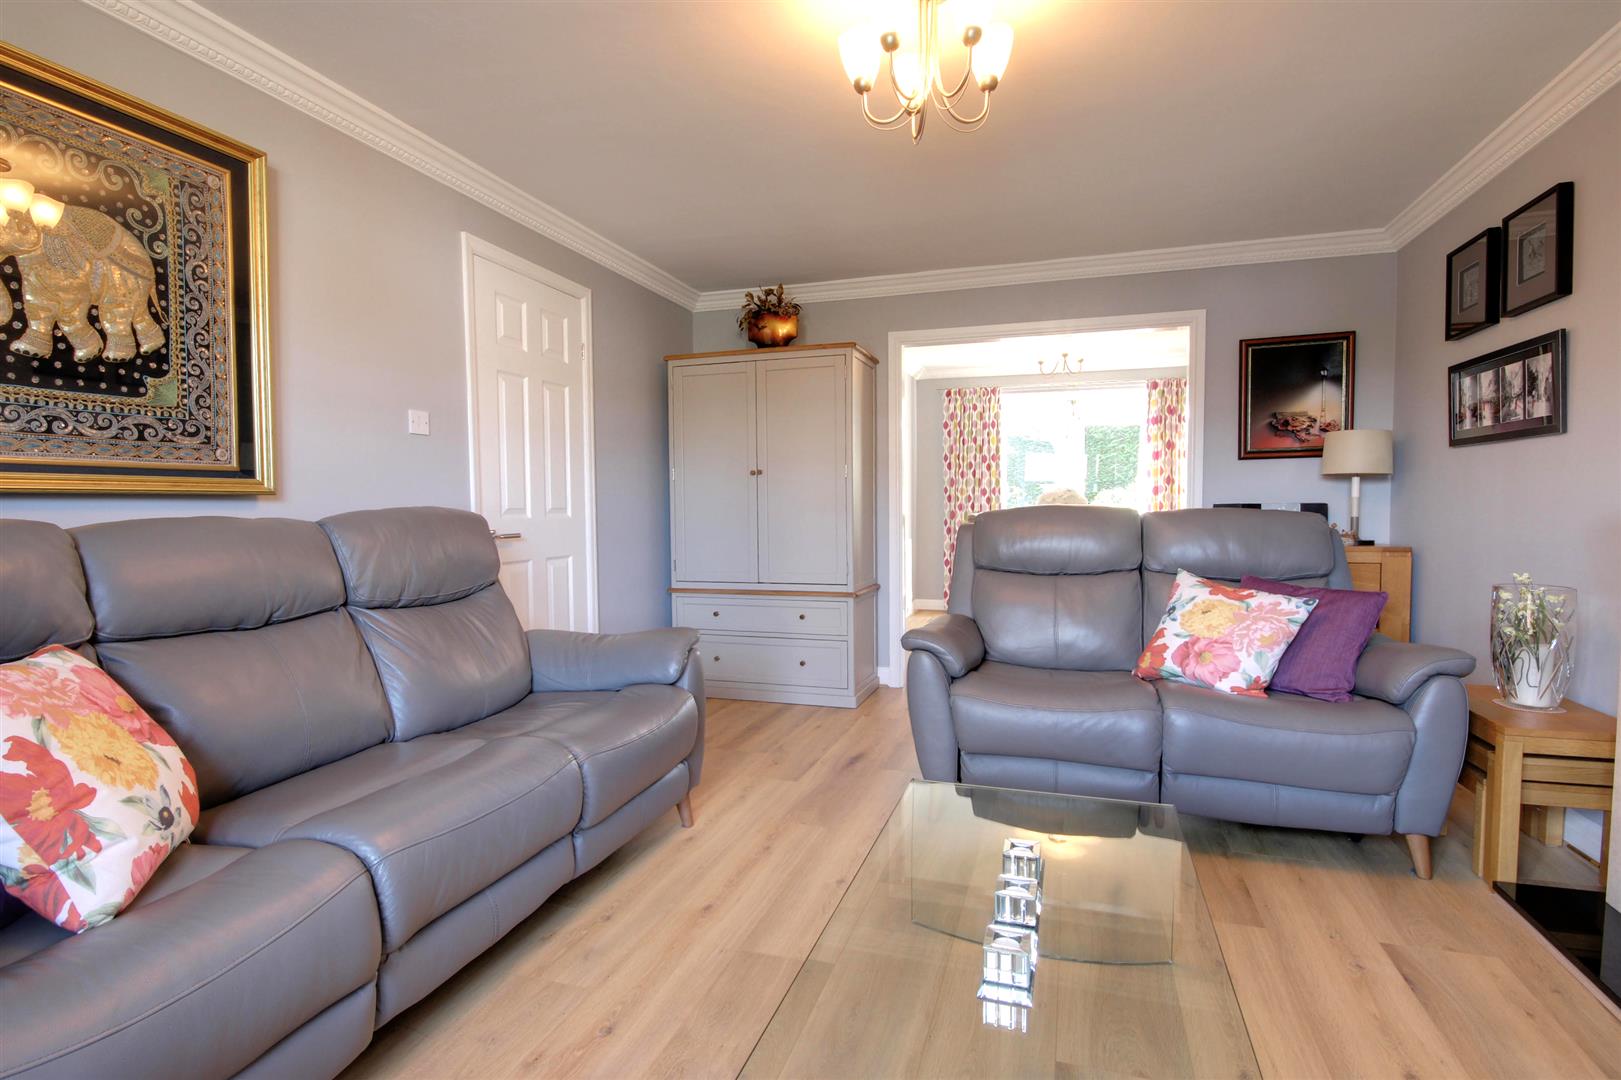
LOUNGE5.11m x 3.68m (16'9" x 12'1")uPVC double glazed picture bay window to the front elevation and attractive fitted wood laminate flooring flows throughout this area. Modern fireplace housing living flame gas fire with granite back and hearth and TV aerial point. An opening leads into the dining room.
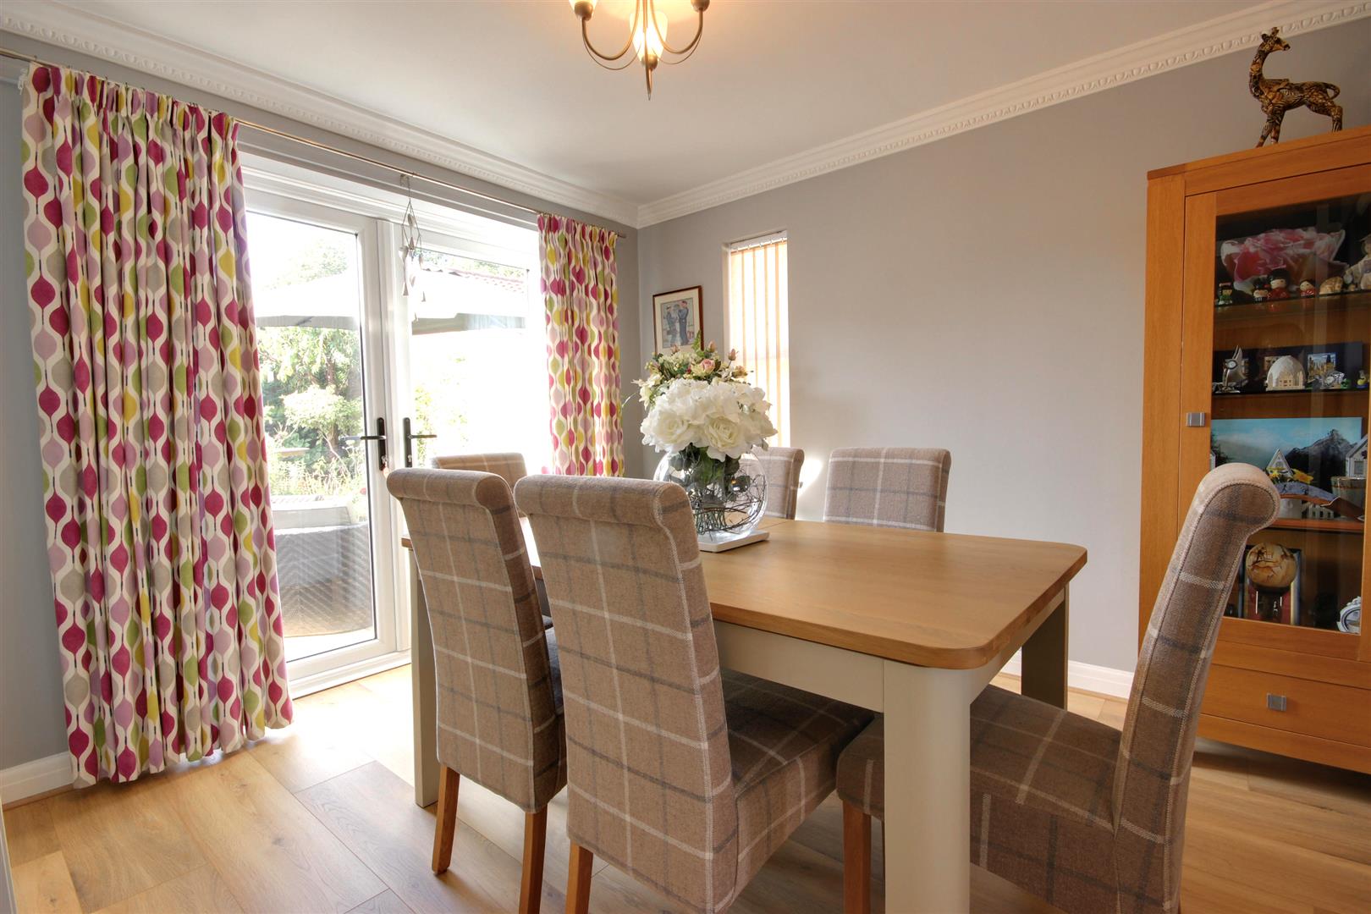
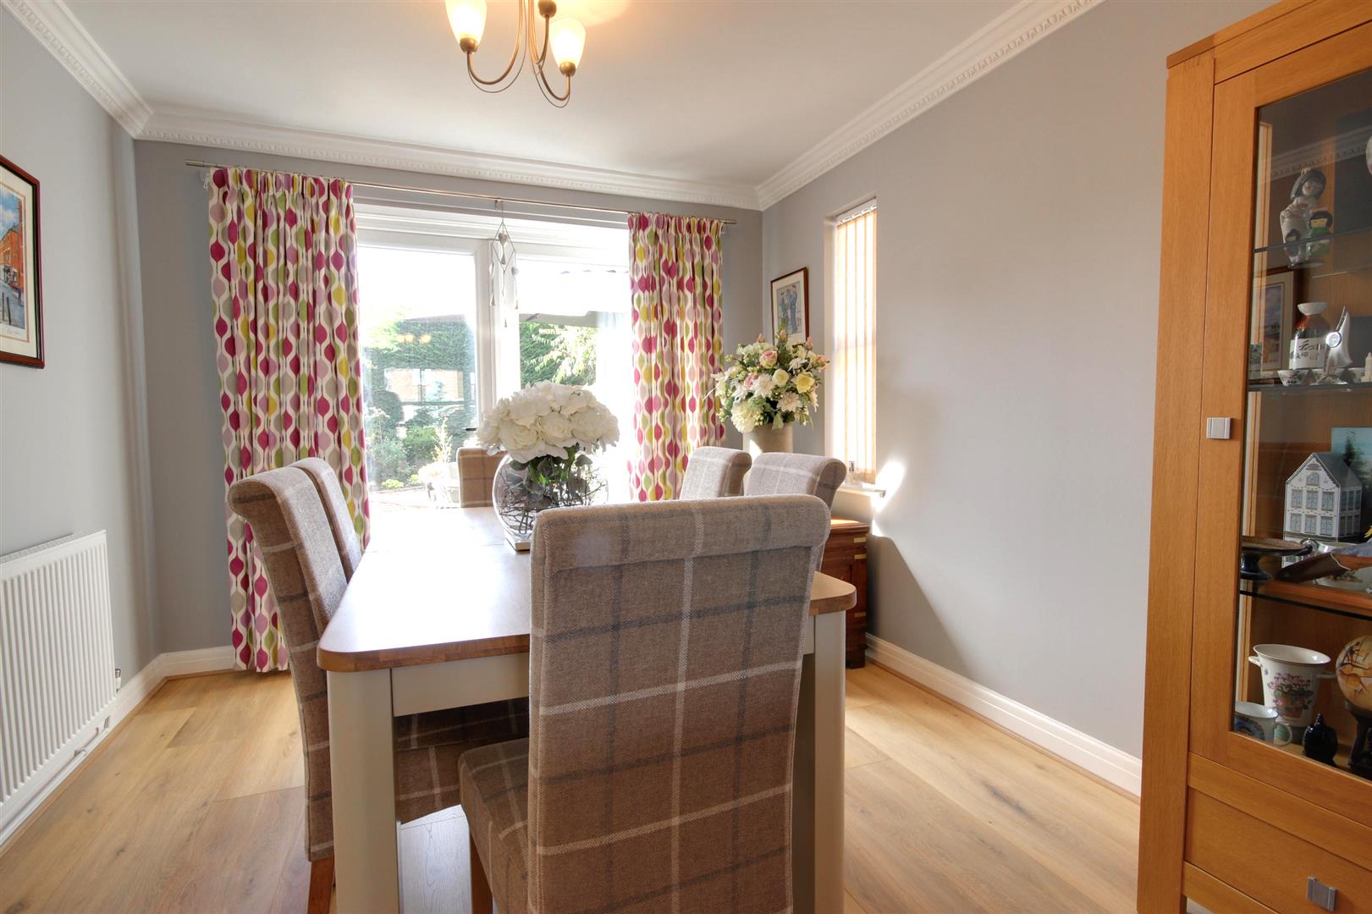
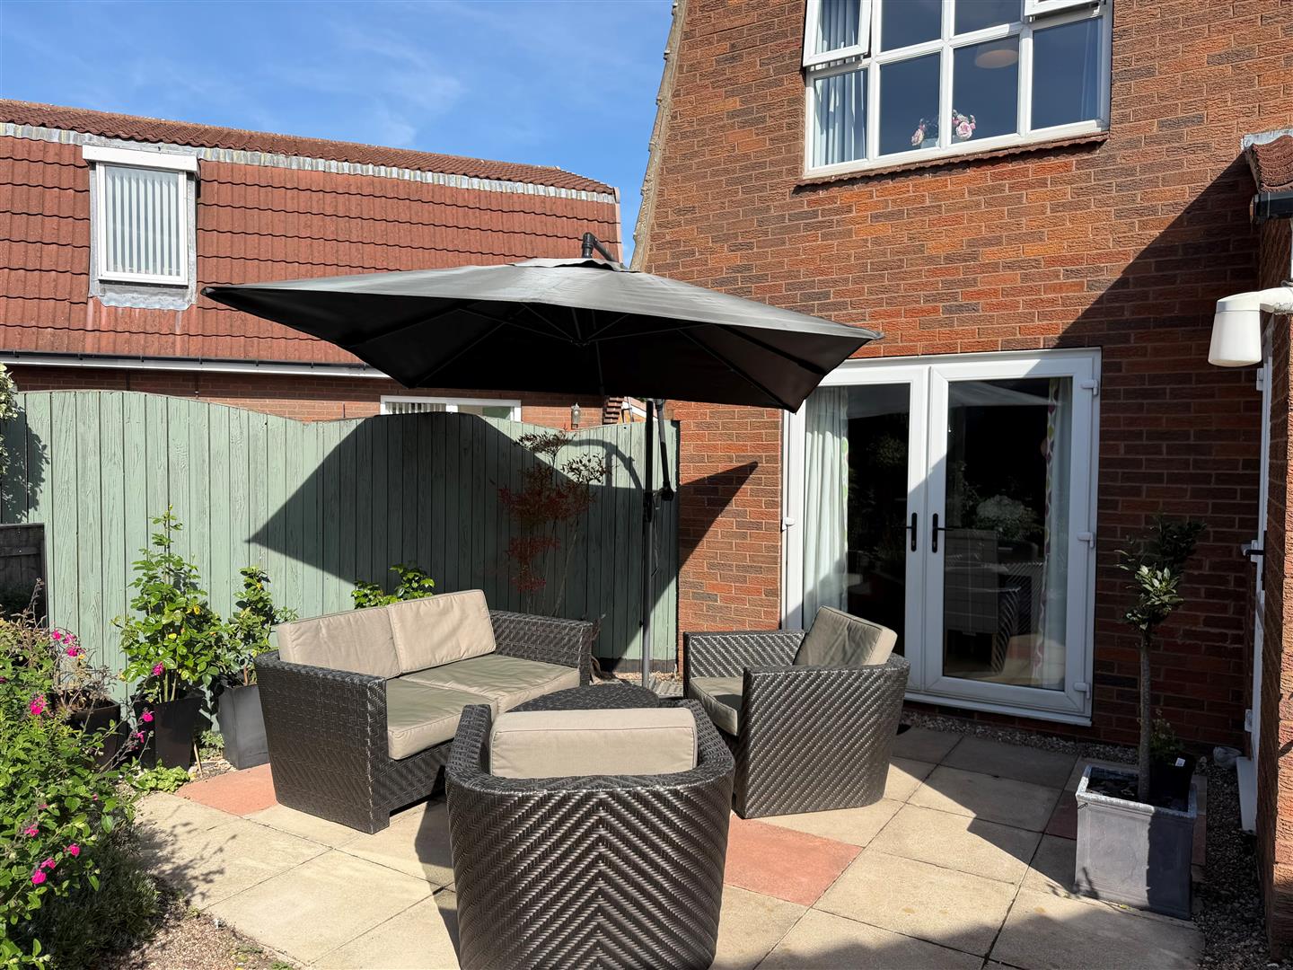
DINING ROOM3.35m x 2.95m (11'0" x 9'8")With uPVC double glazed French doors leading out into the rear garden and attractive fitted wood laminate flooring flowing throughout. A door leads into the kitchen.
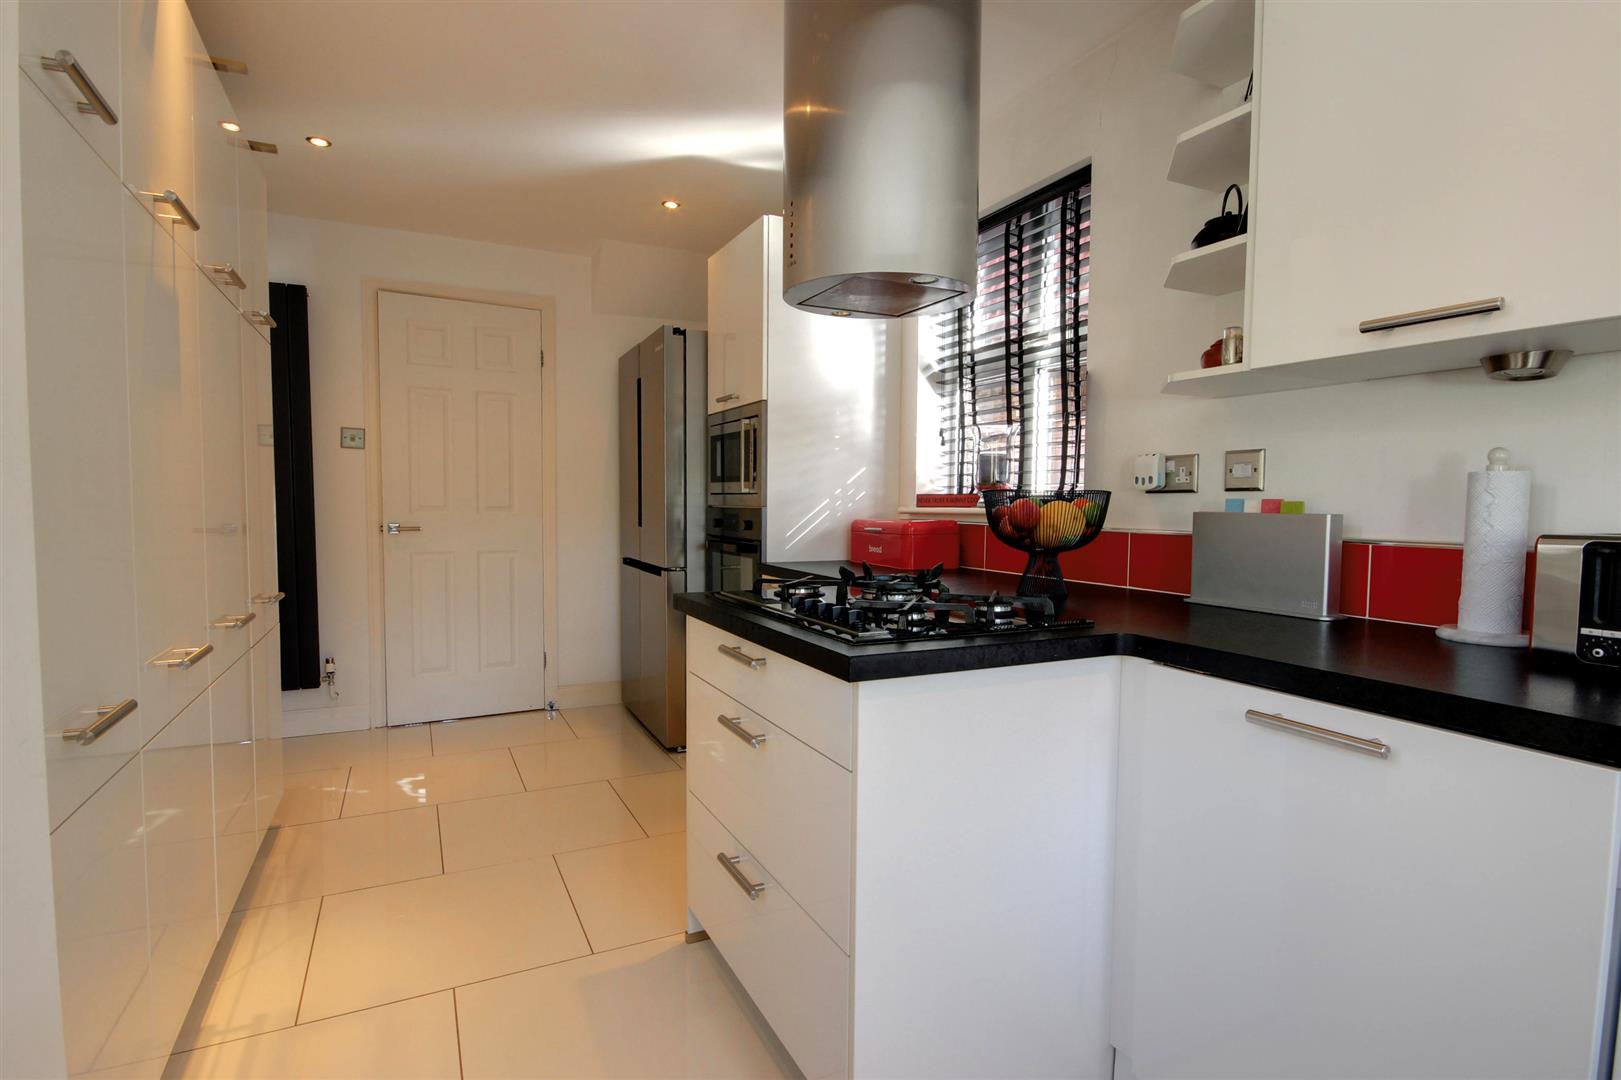
KITCHEN5.49m x 2.24m (18'0" x 7'4")Having uPVC double glazed window to the rear and side elevations and uPVC door to garden. An extensive range of contemporary white gloss base and wall units including large pantry unit with contrasting work surfaces and splashbacks, five ring gas hob with oven and microwave combination, space for American fridge freezer and integrated dishwasher & washing machine, one and a quarter bowl sink unit with drainer and mixer tap. Attractive kitchen tiled flooring flows throughout this area.
FIRST FLOOR
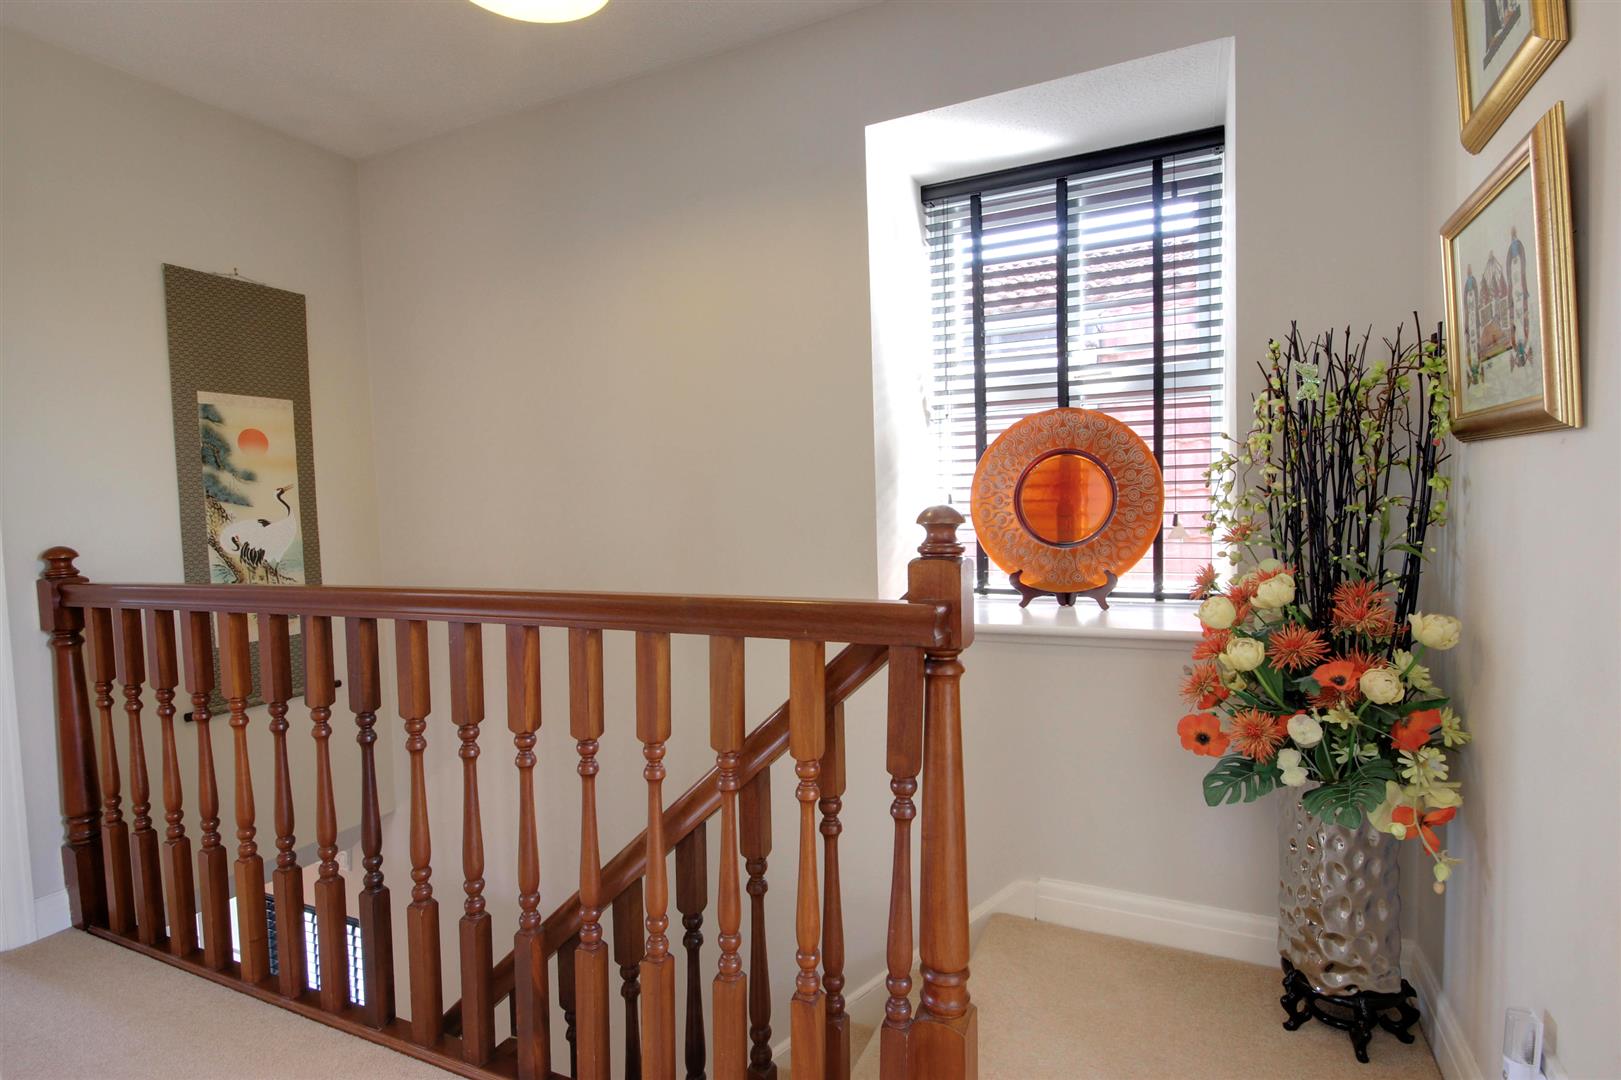
LANDINGWith useful storage cupboard and uPVC double glazed window to the side elevation. Access to loft.
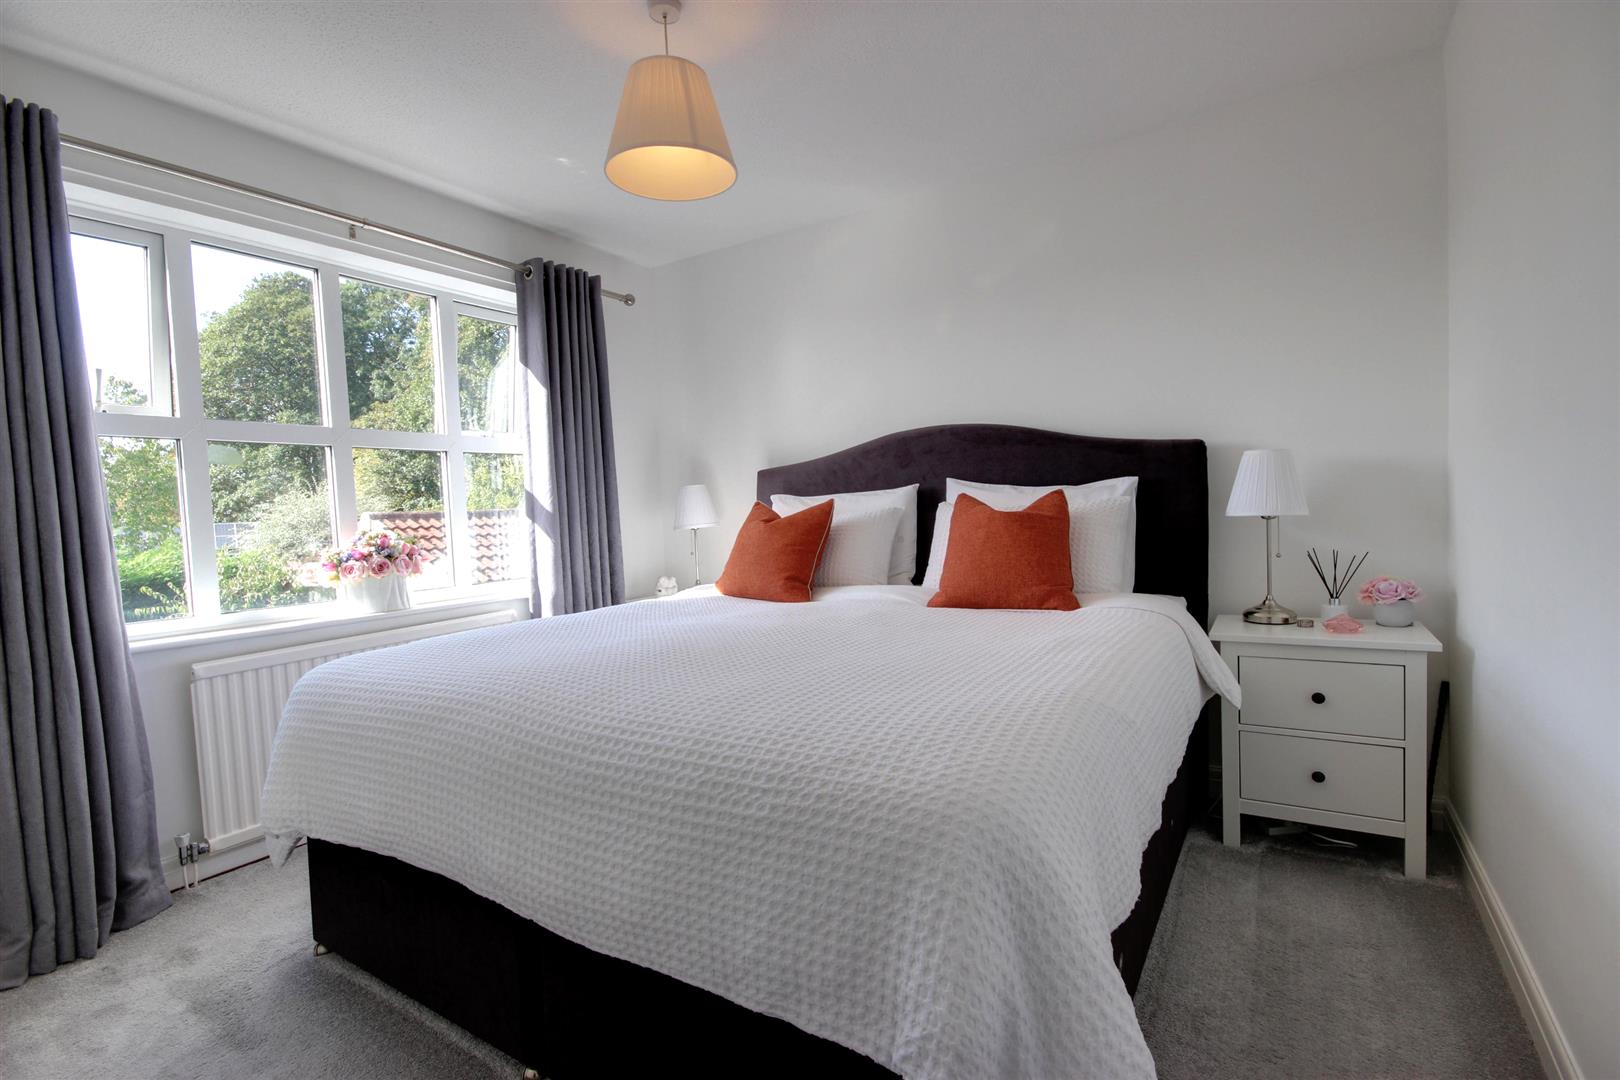
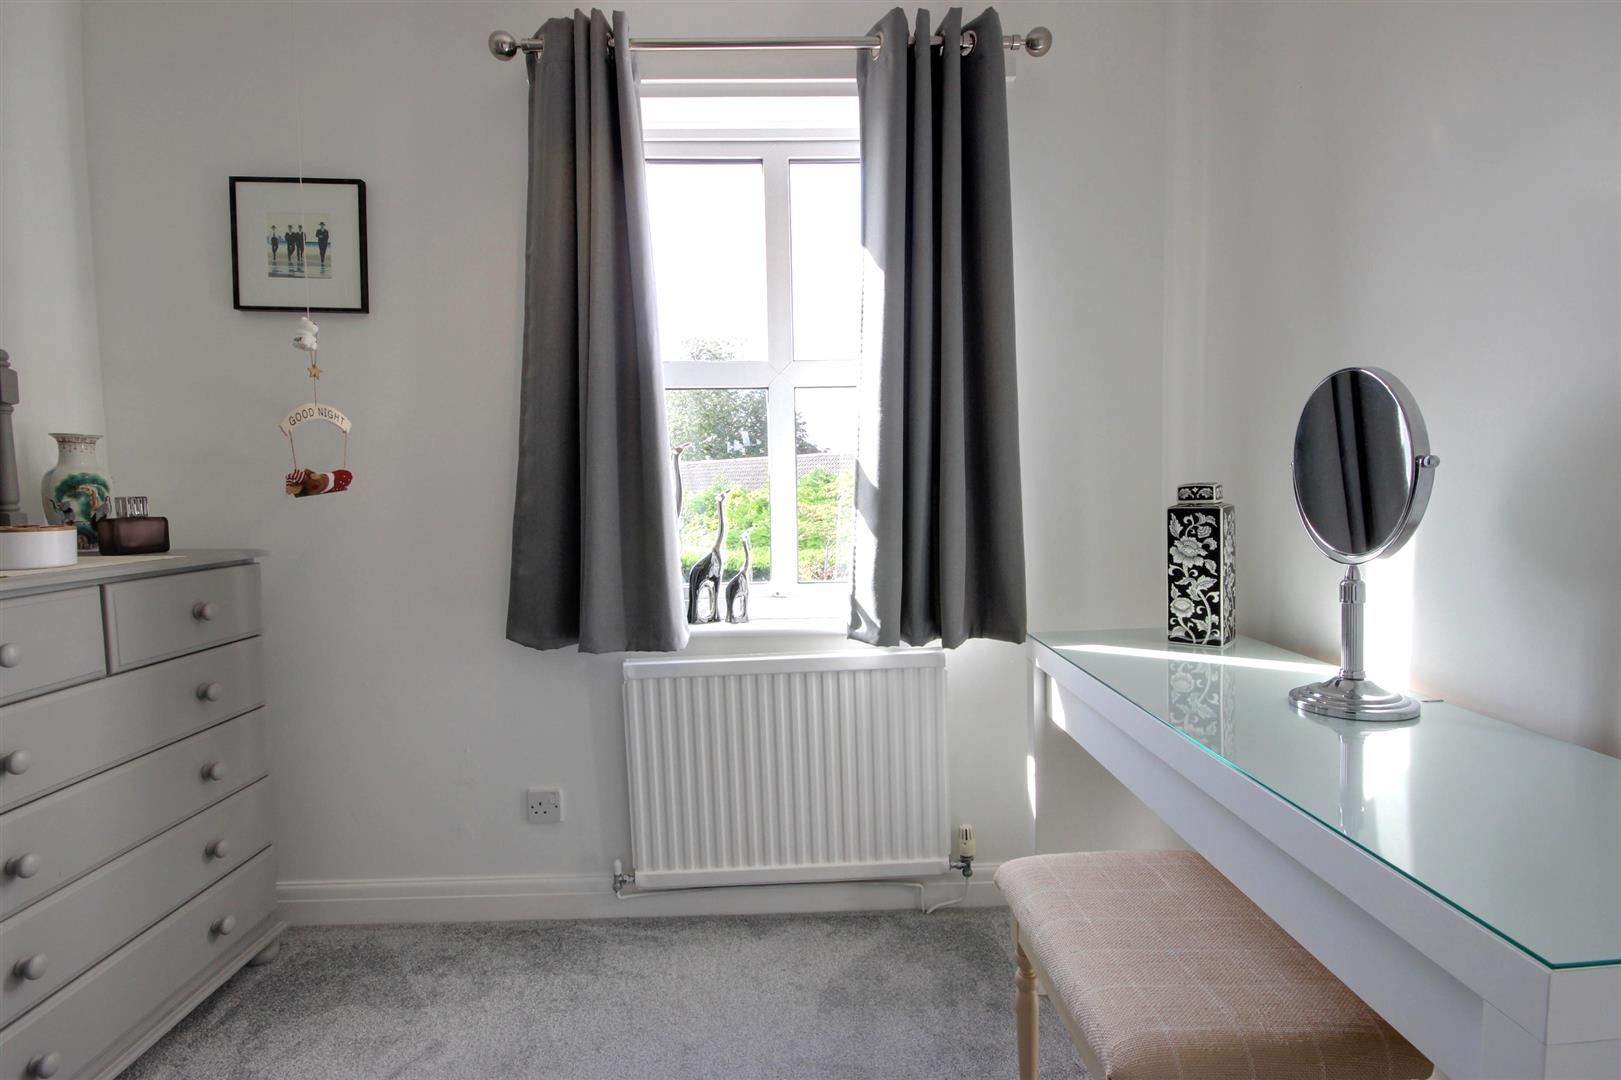
BEDROOM 13.15m x 3.07m plus doorwell (10'4" x 10'1" plus douPVC double glazed window to the rear elevation.
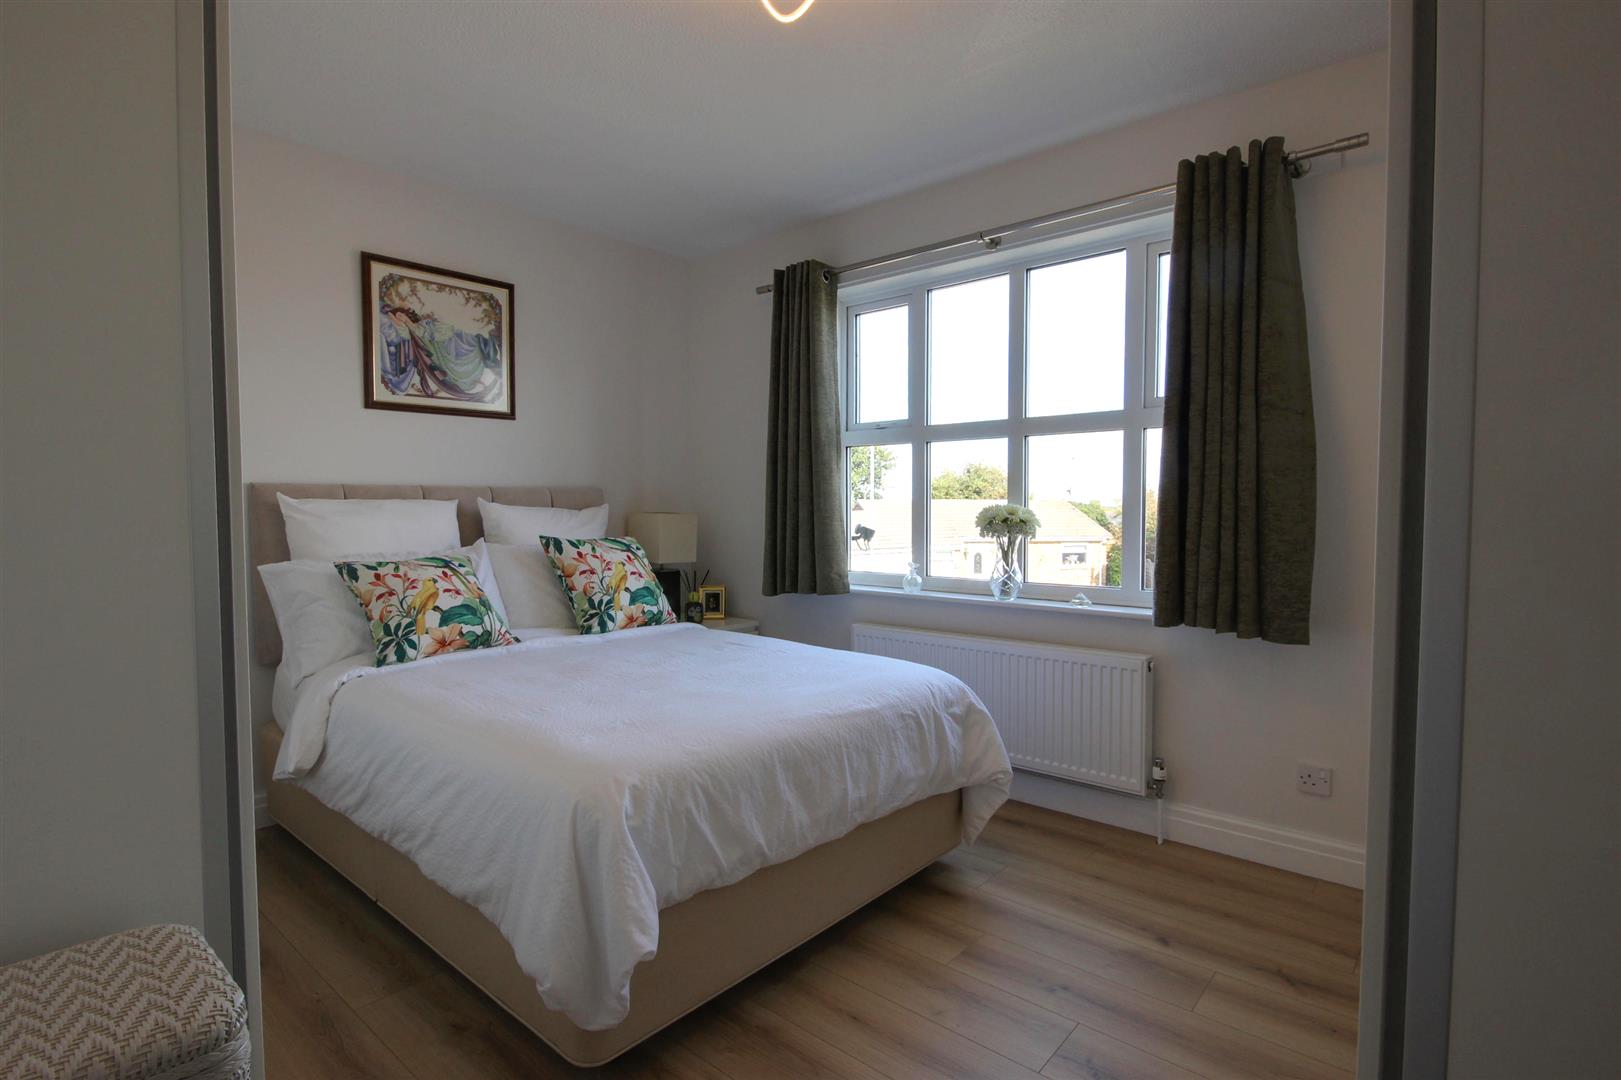
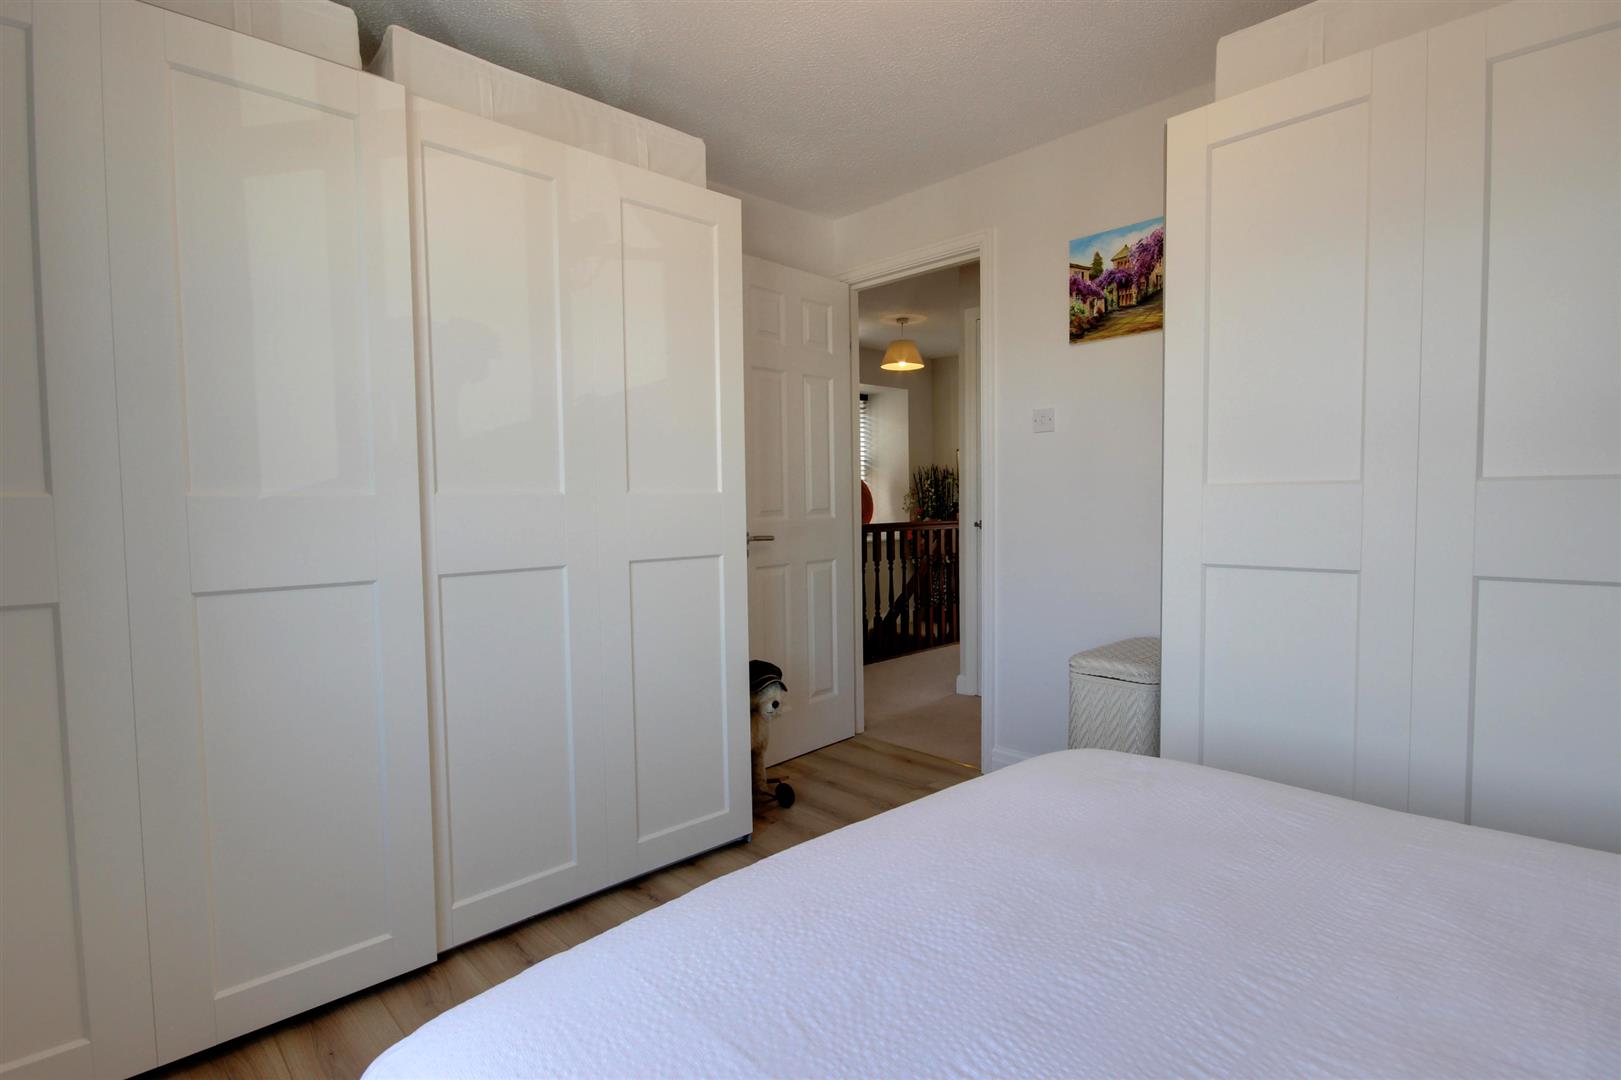
BEDROOM 23.10m to wardrobes x 3.10m decreasing to 2.36m touPVC double glazed window to the front elevation. Two sets of modern slide robes provide hanging and storage facilities Wood laminate flooring.
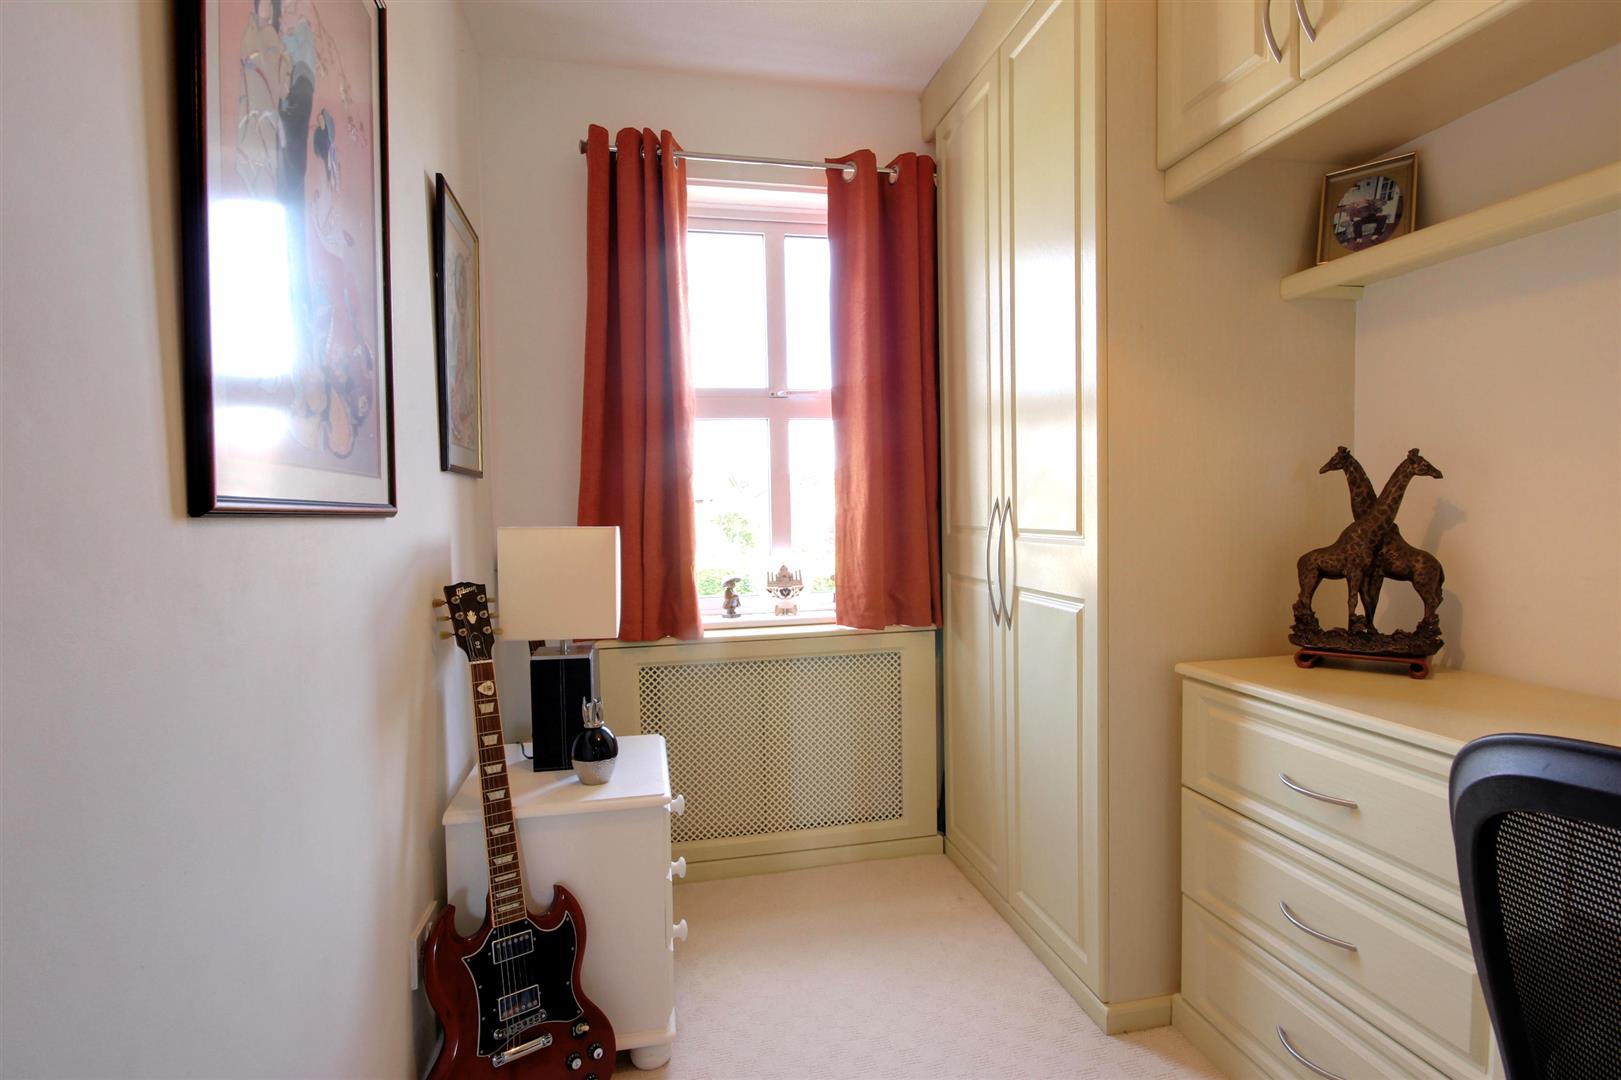
BEDROOM 33.00m max x 1.88m max (9'10" max x 6'2" max)uPVC double glazed window to the front elevation and fitted wardrobe.
BEDROOM 42.62m x 2.01m (8'7" x 6'7")With uPVC double glazed window to the rear elevation.
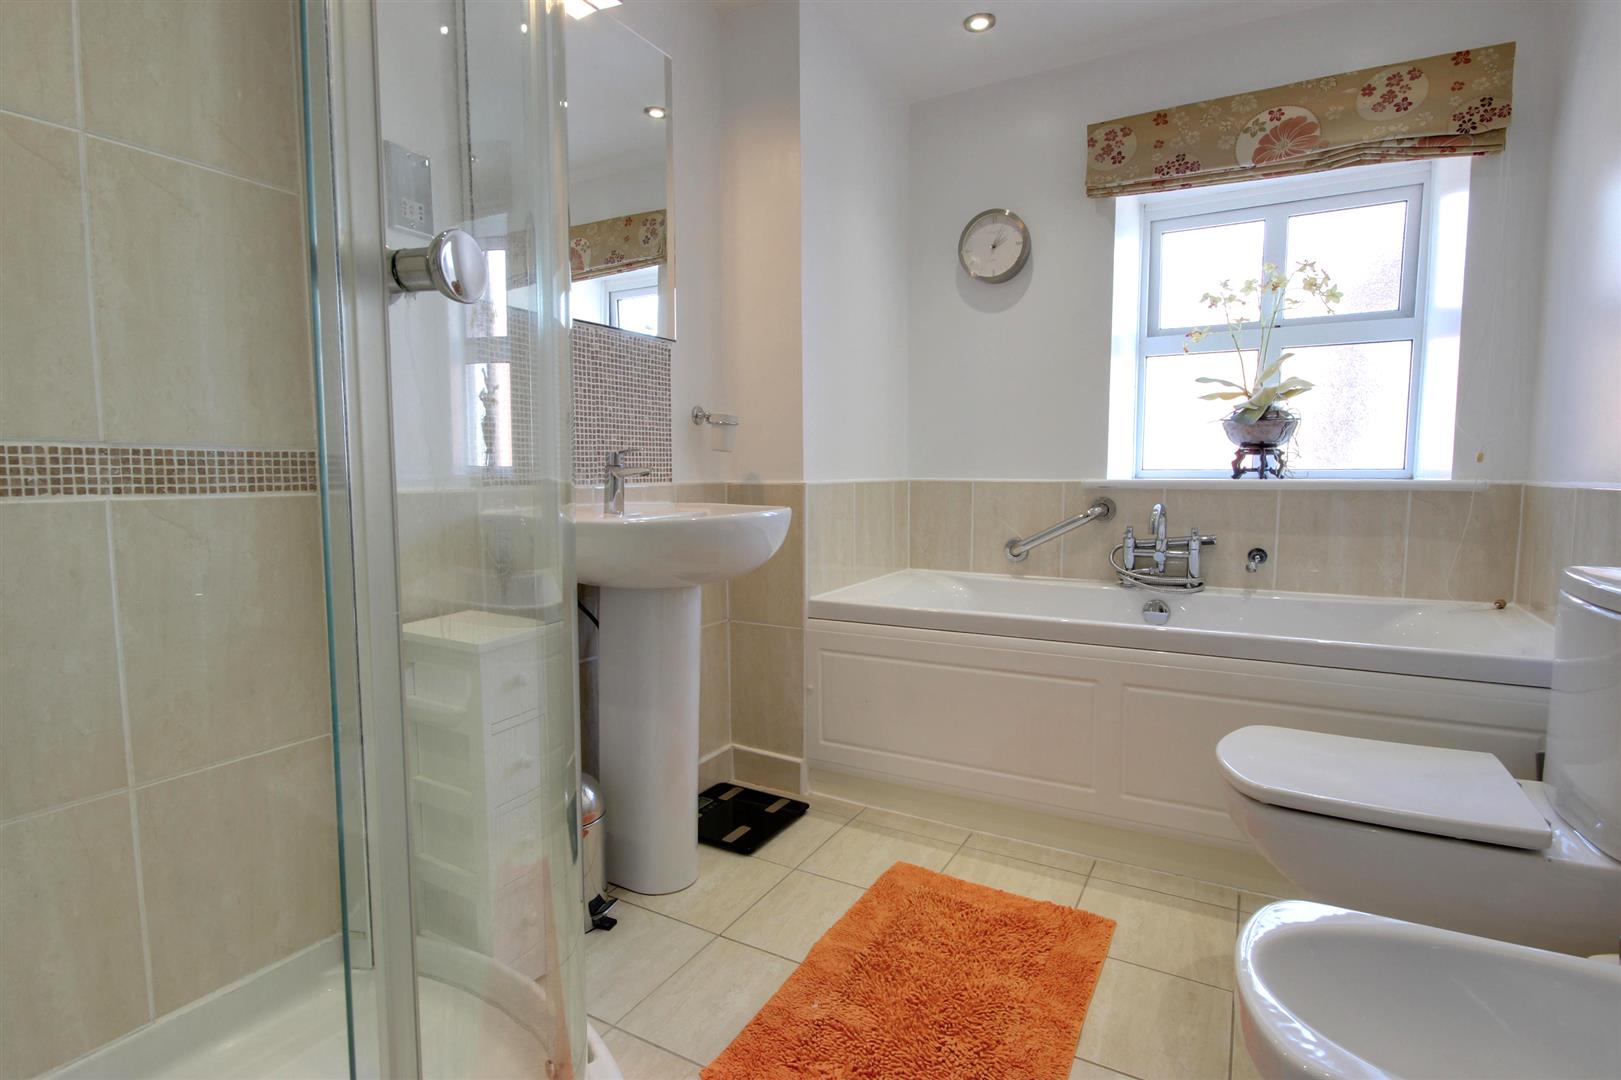
BATHROOM2.77m x 1.93m (9'1" x 6'4")With uPVC double glazed window to the side elevation. Five piece modern suite in white enjoys independent shower cubicle, panelled bath, low level w.c., pedestal wash hand basin and bidet all beautifully complemented with tiled splashbacks. All complemented by tiled flooring to contrast.
OUTSIDETo the front of the property there is an open aspect low maintenance garden and a side block sett driveway provides off street parking and leads down to the single garage.
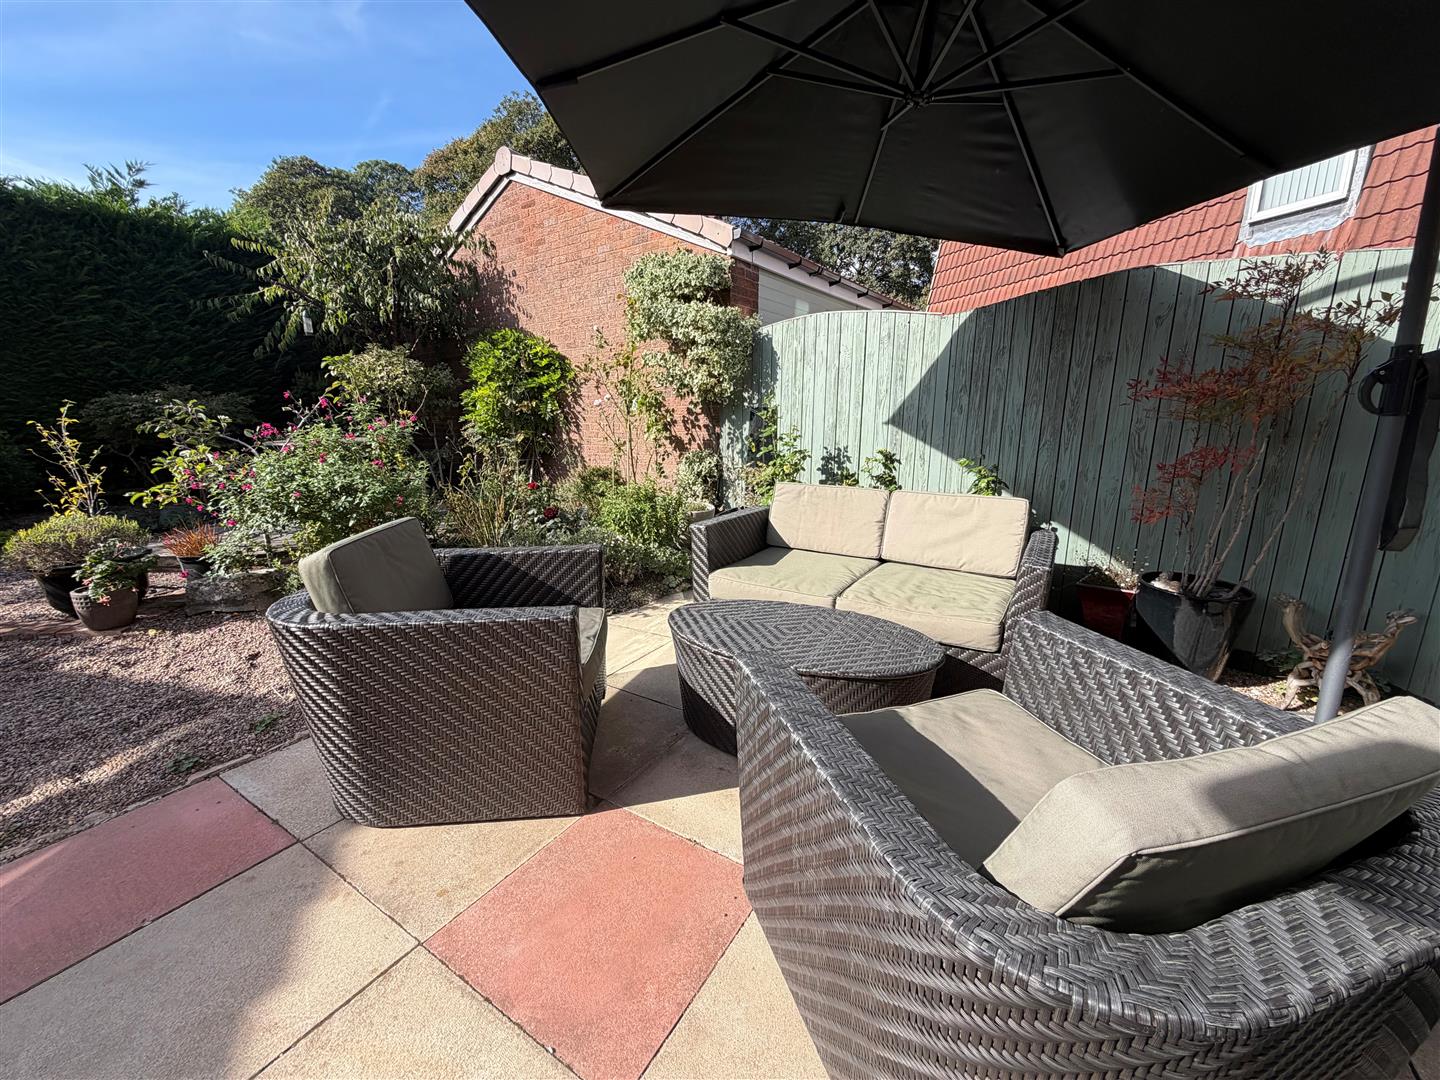
The rear garden is beautifully tended, gravelled for ease of maintenance, with planted areas providing an all seasons garden with plenty of seating area and offering a good degree of privacy - ideal for relaxing at the end of a busy day.
SERVICESAll mains services are available or connected to the property.
CENTRAL HEATINGThe property benefits from a gas fired central heating system.
DOUBLE GLAZINGThe property benefits from uPVC double glazing.
TENUREWe believe the tenure of the property to be Freehold (this will be confirmed by the vendor's solicitor).
VIEWINGPlease contact Quick and Clarke's Beverley office on 01482 886200 to arrange an appointment to view.
FINANCIAL SERVICESQuick & Clarke are delighted to be able to offer the locally based professional services of PR Mortgages Ltd to provide you with impartial specialist and in depth mortgage advice.
With access to the whole of the market and also exclusive mortgage deals not normally available on the high street, we are confident that they will be able to help find the very best deal for you.
Take the difficulty out of finding the right mortgage; for further details contact our Willerby office on 01482 651155 or email willerby@qandc.net
Click image to enlarge:
- Prime cul-de-sac location
- Detached family home
- Over 1000 sq ft space
- Entrance hallway with WC
- Two reception rooms
- Modern kitchen with appliances
- Four bedrooms upstairs
- Beautifully tended gardens
- Driveway for multiple cars
- EPC: Awaited Council Tax: D


