
Mulberry Avenue, Beverley
Offers Over £199,950 (Tenant Fees)


-
1.jpg
-
2.jpg
-
3.png
-
4.jpg
-
5.jpg
-
6.jpg
-
7.jpg
-
8.jpg
-
9.jpg
-
10.jpg
-
11.jpg
-
IMG_7441-IMG_7443_lzn.jpg
-
IMG_7942.JPG
-
IMG_7943.JPG
- Modern semi-detached house
- Over 650 square feet
- Two bedrooms
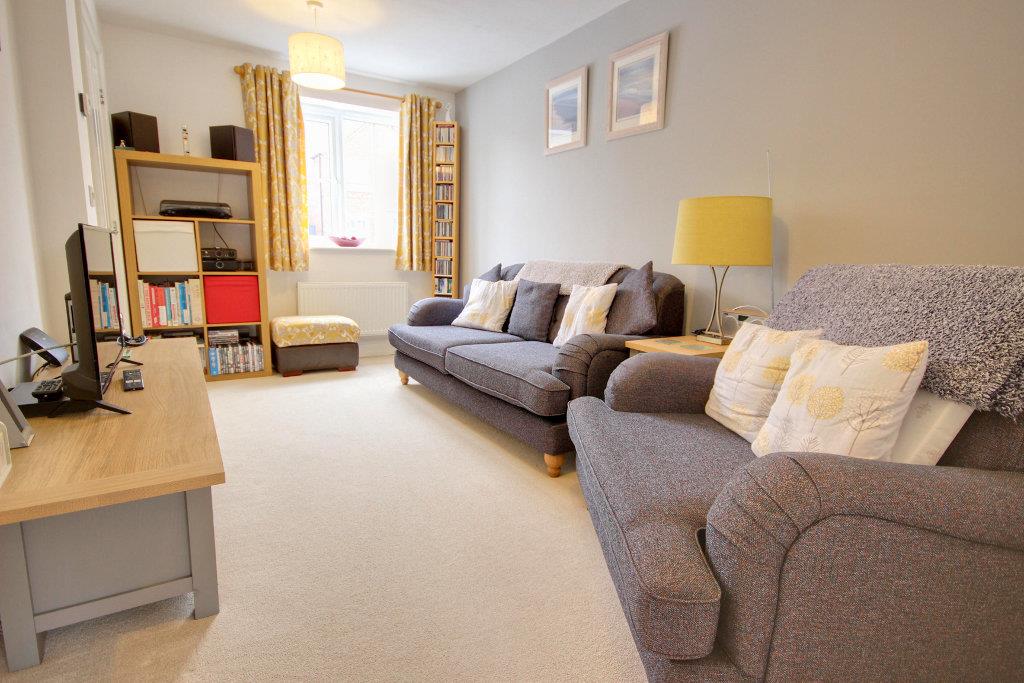
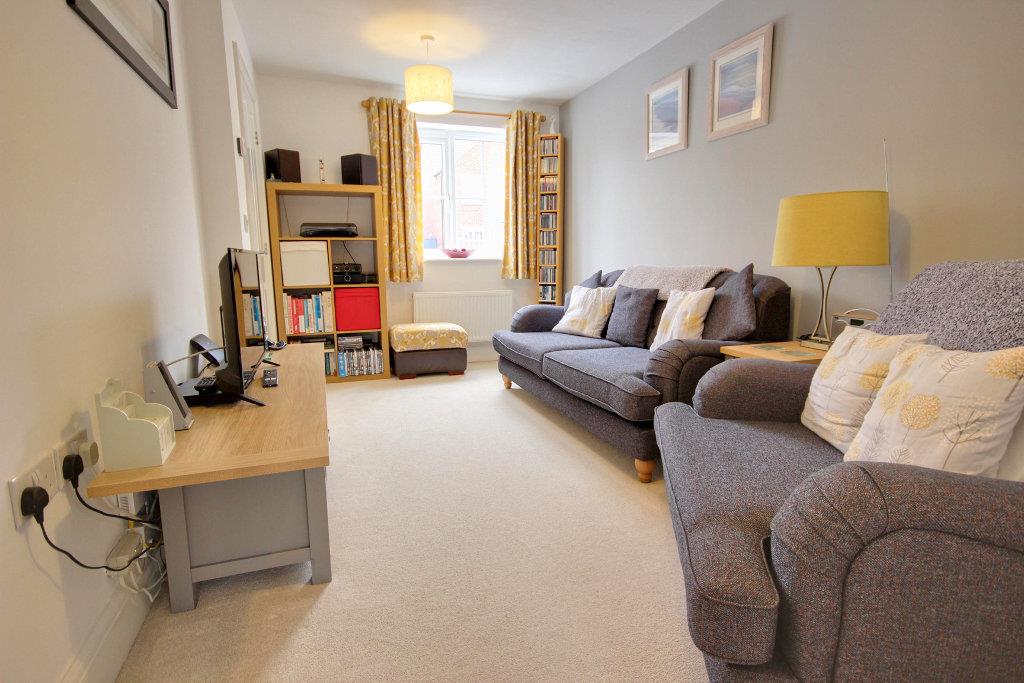
- Good size living room
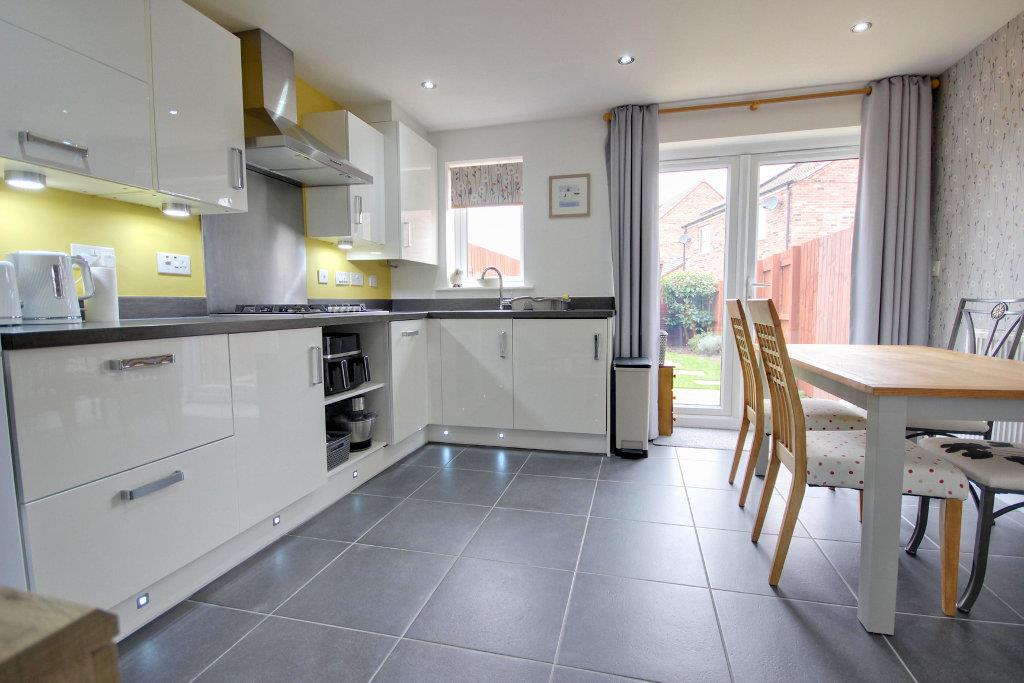
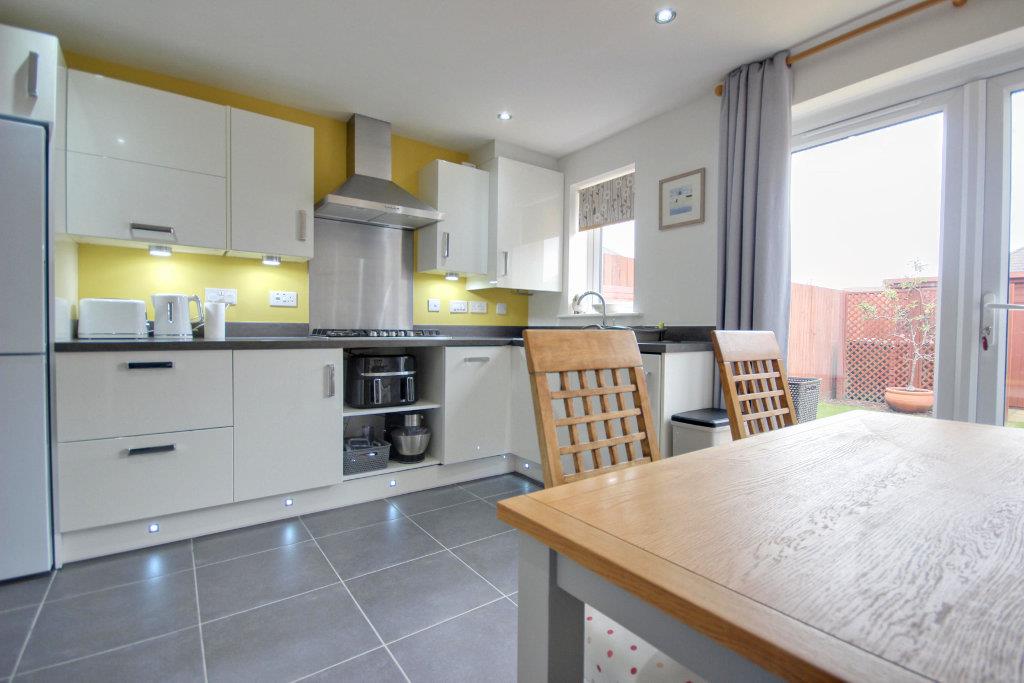
- Light and spacious kitchen diner
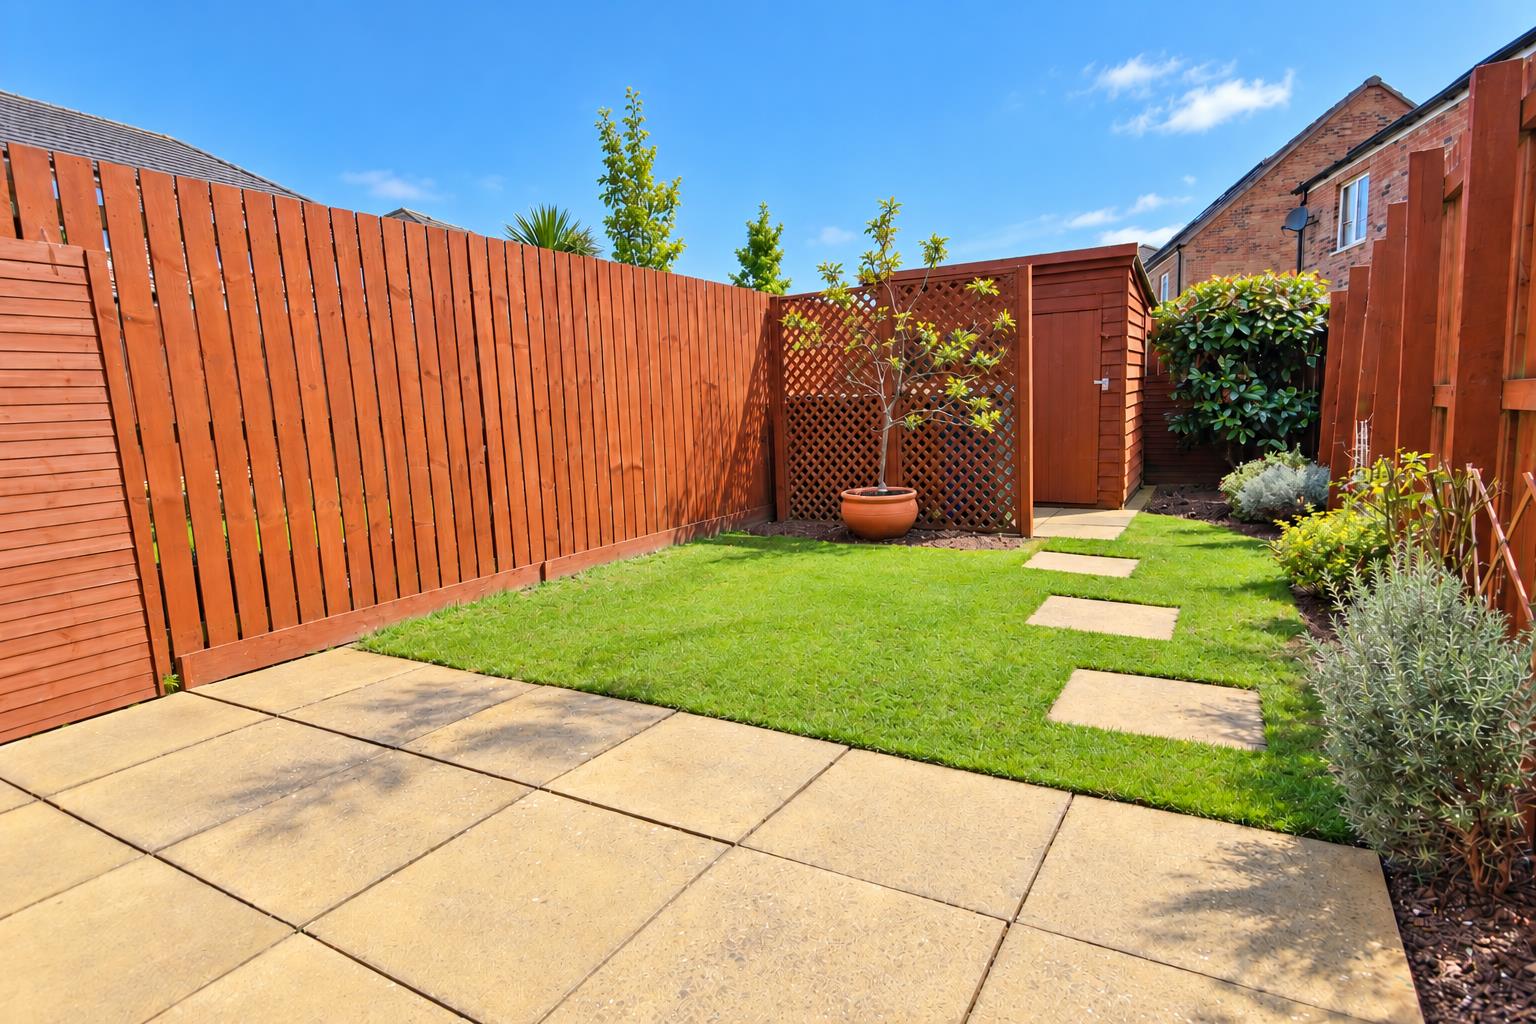
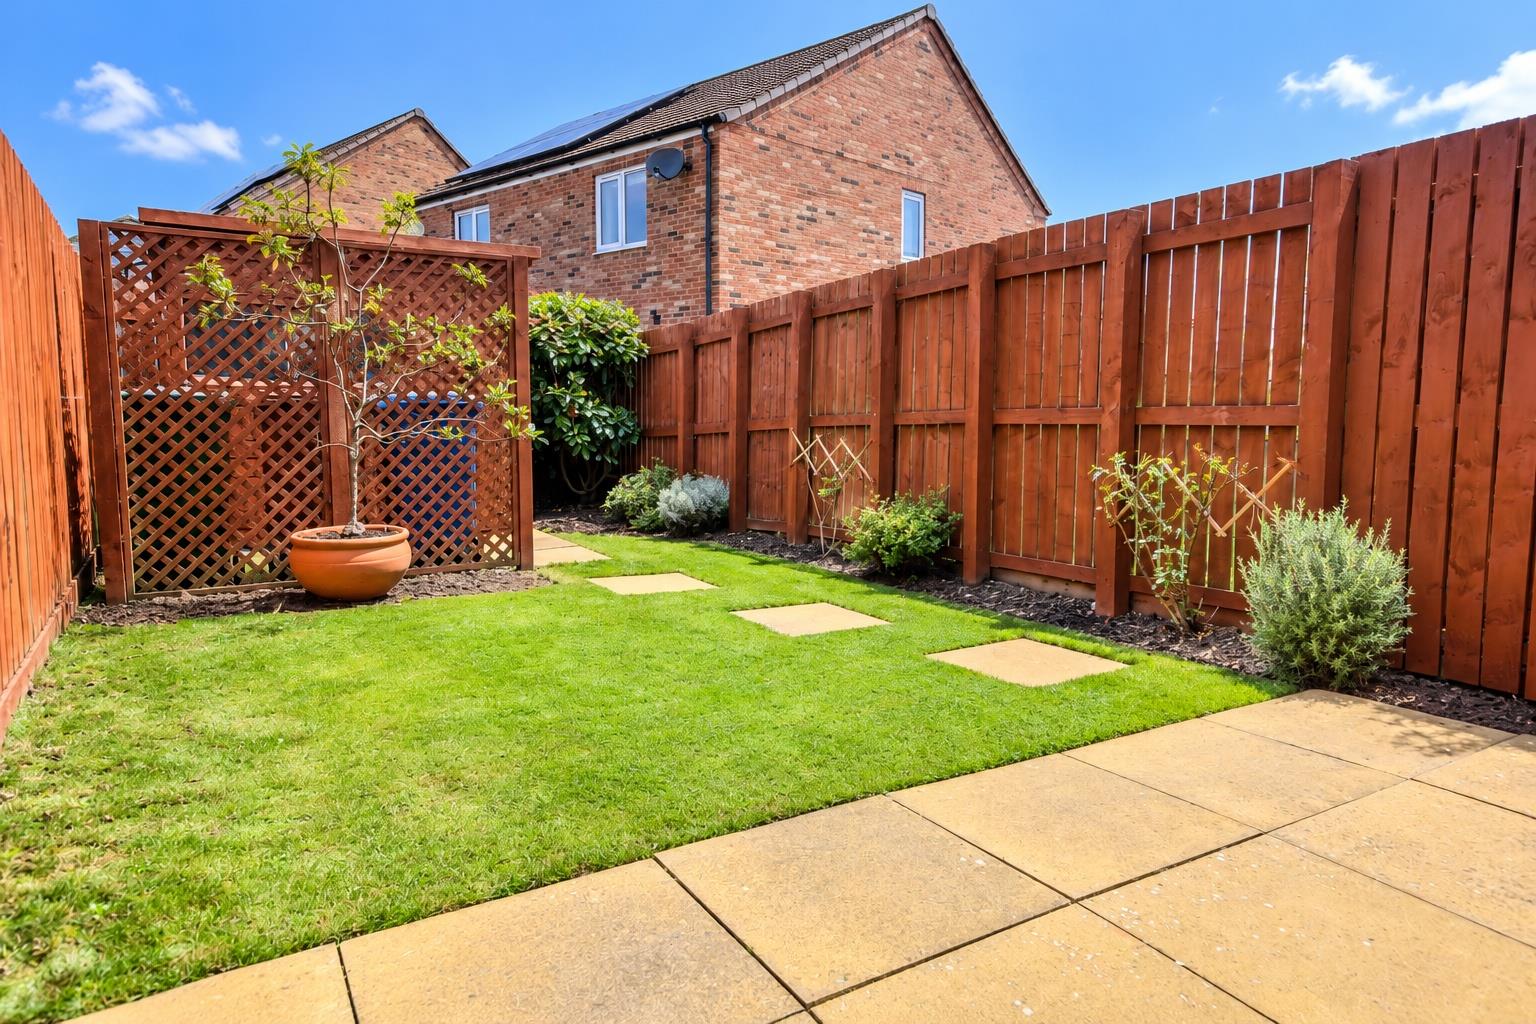
- Westerly facing rear garden
- Great access to Beverley town centre
- Council Tax Band: B
- EPC Rating: Awaited
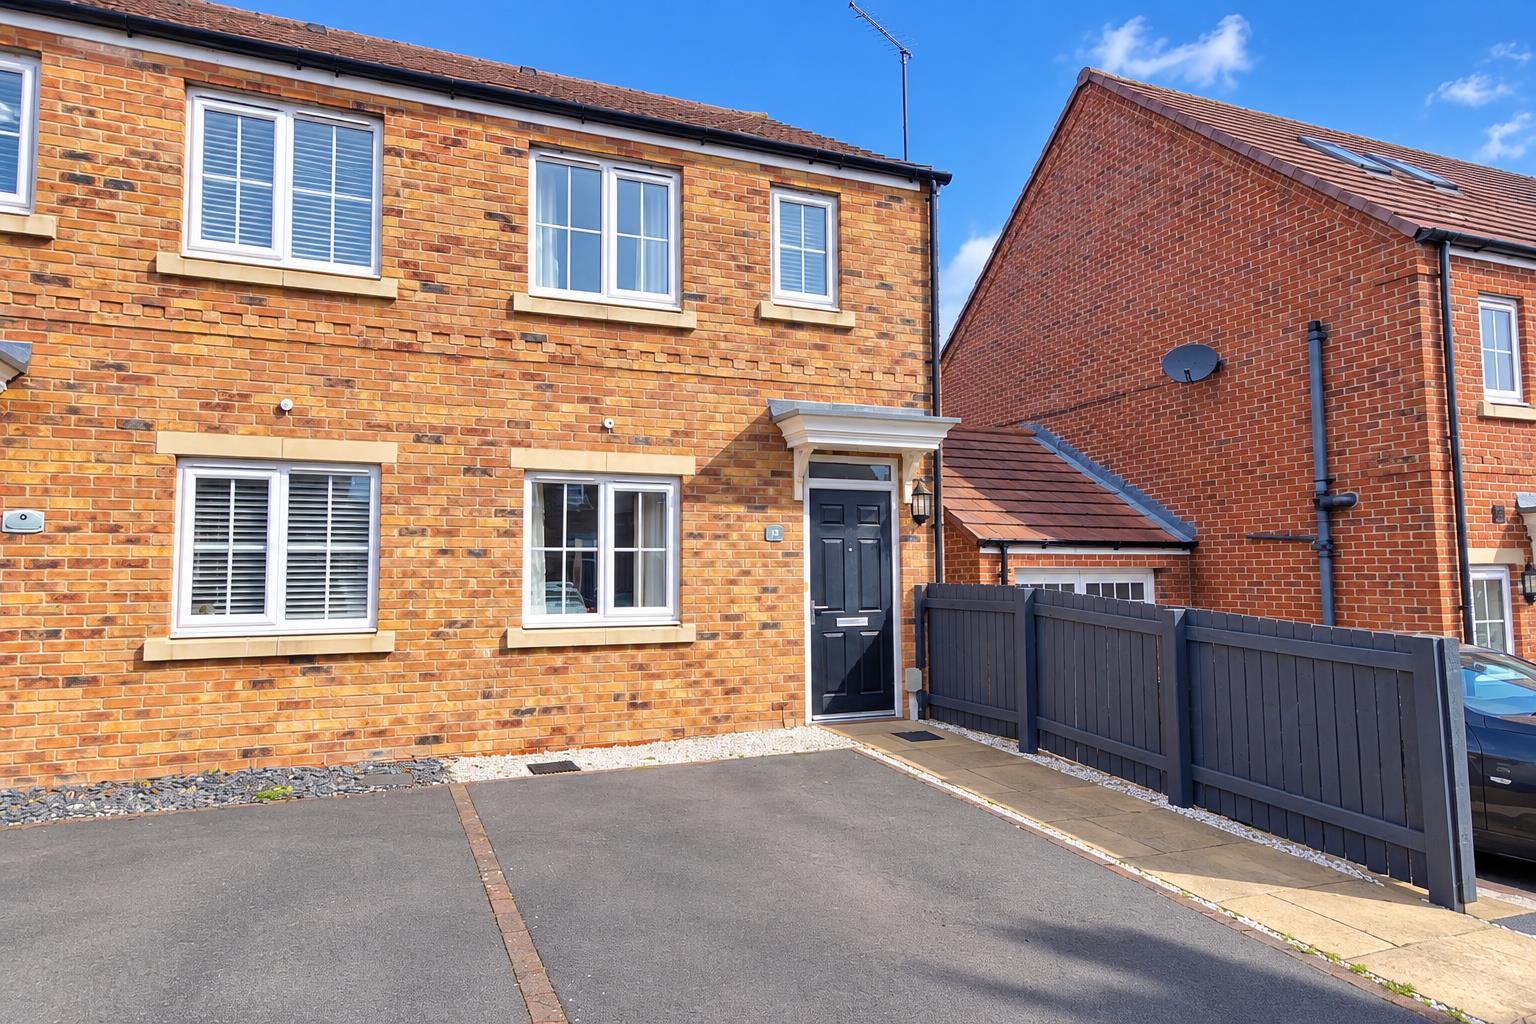
A lovely modern two bedroomed semi-detached house in the very popular Molescroft area of Beverley.
A lovely modern semi-detached house offered at an extremely attractive price having two double bedroomed accommodation extending to over 650 square feet complemented by the lovely living room, spacious kitchen diner and cloakroom at ground floor level. The property benefits from its own car parking to the front and importantly has a westerly facing rear garden.
This really is a super opportunity to acquire a lovely home in a very popular residential locality.
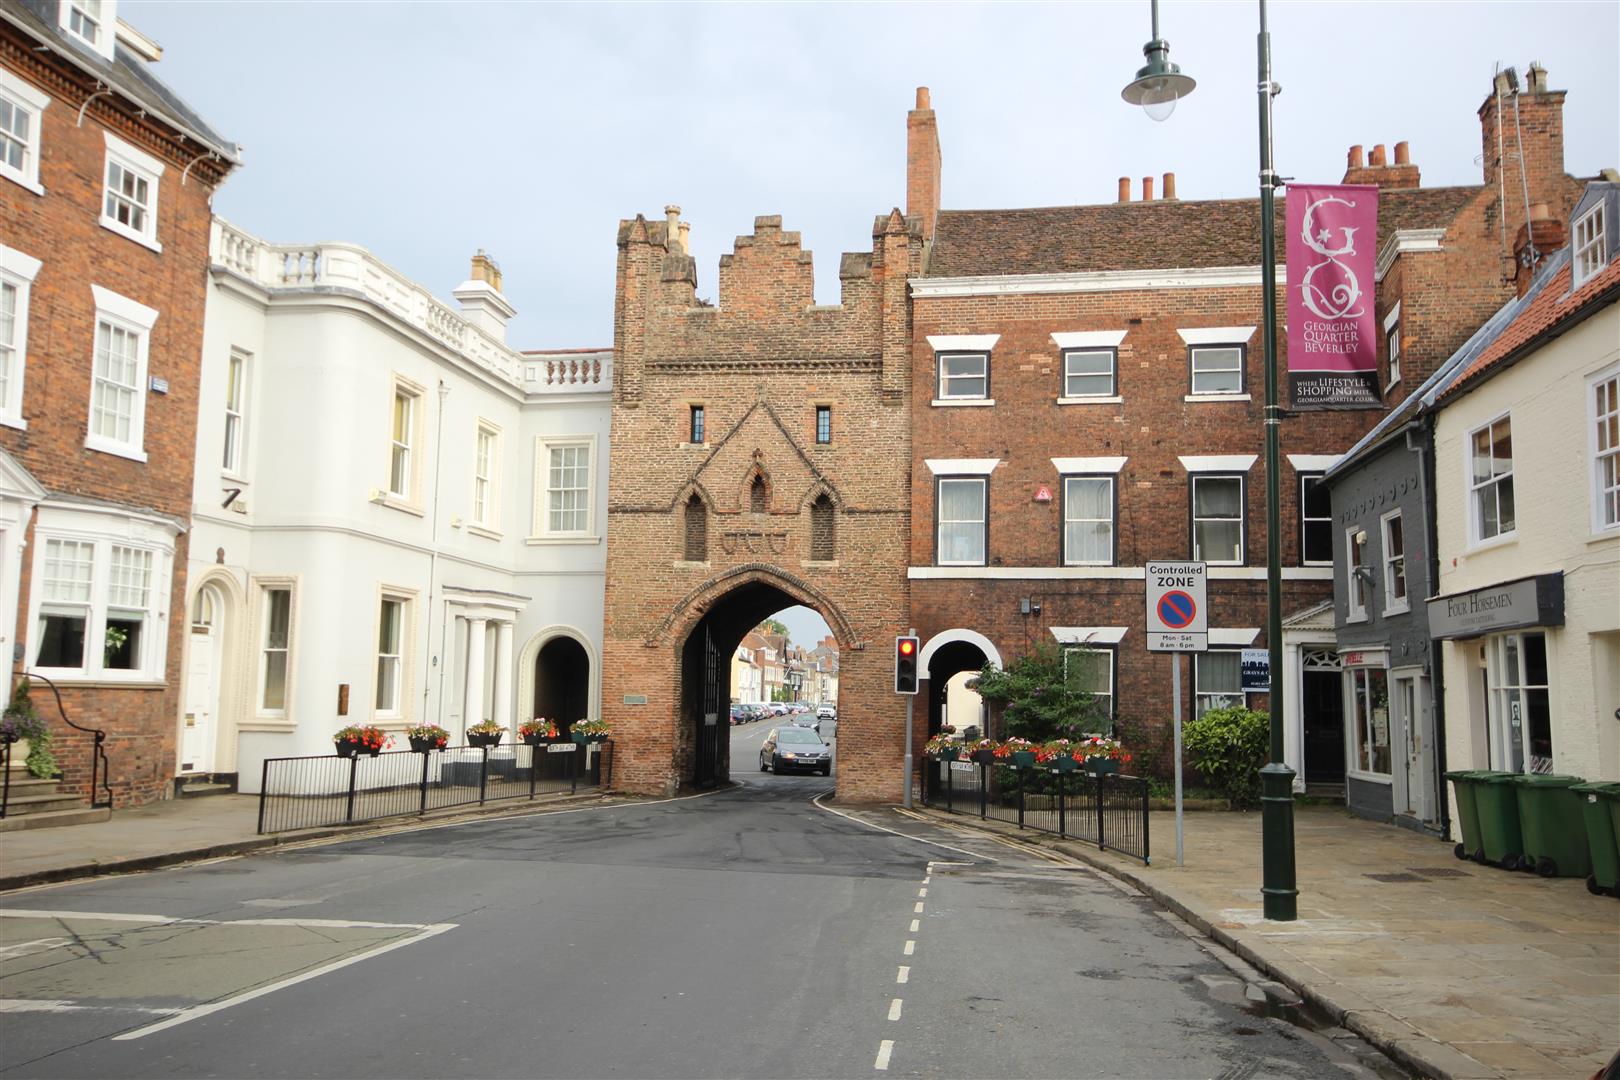
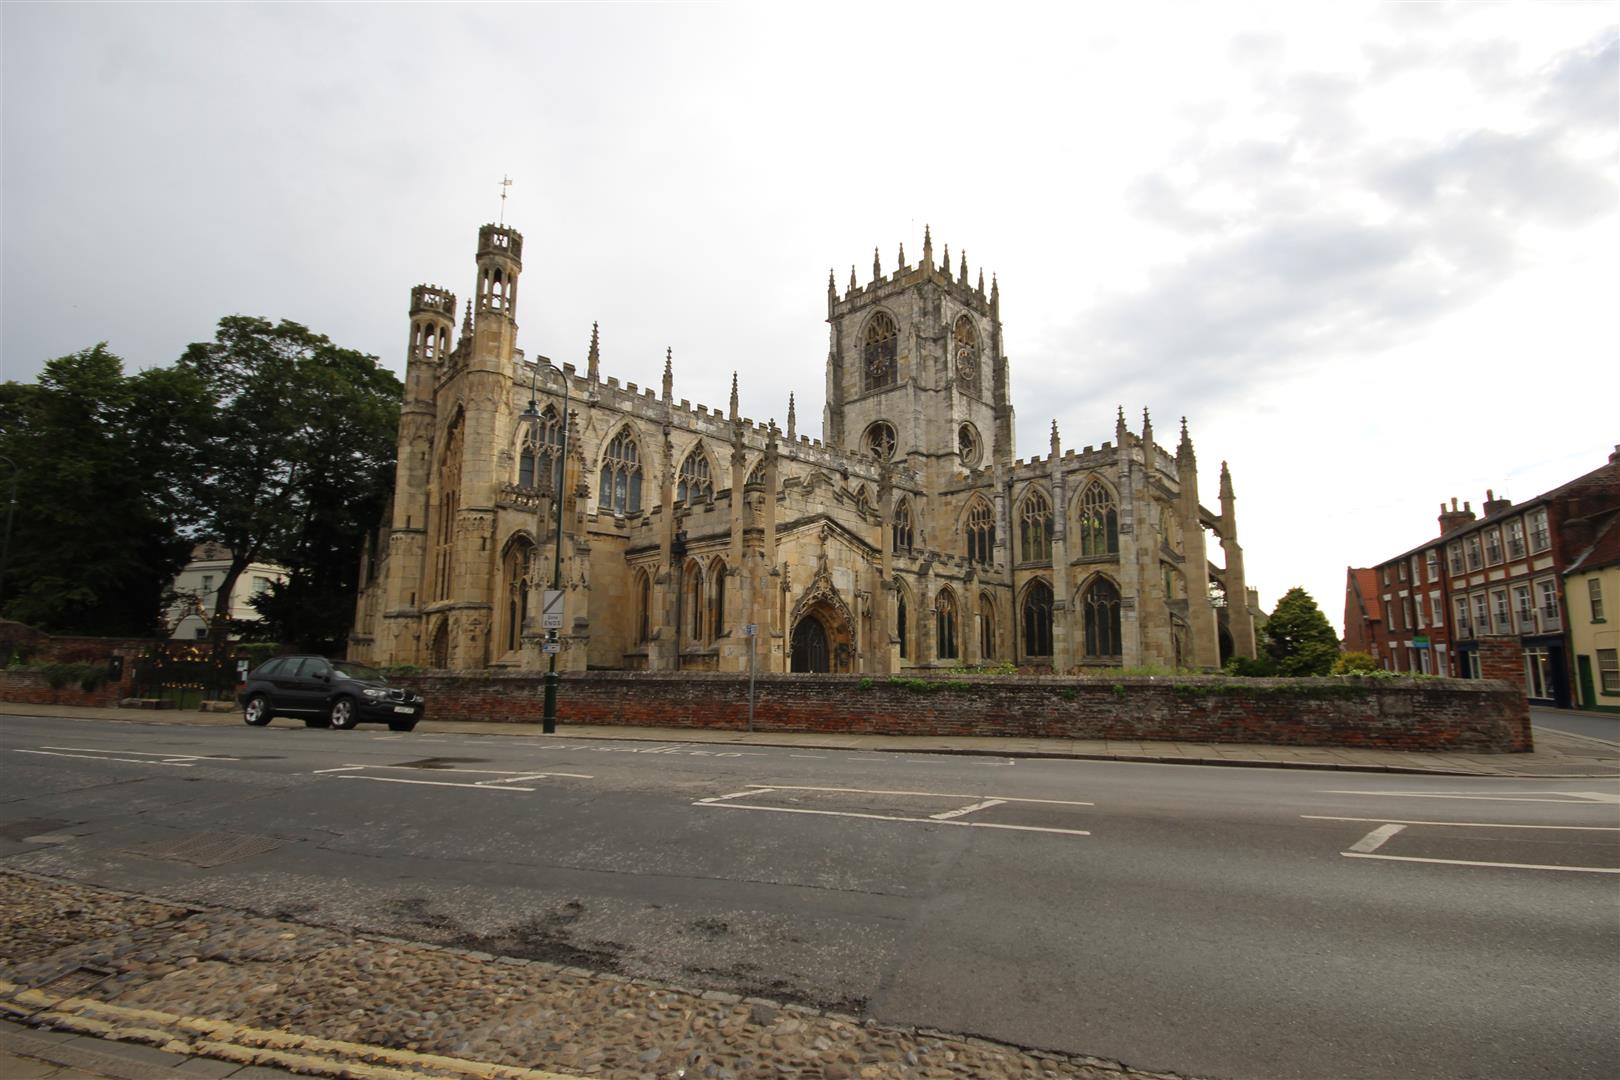
LOCATIONThe popular and highly regarded historic town of Beverley in East Yorkshire boasts an excellent range of local amenities and an extensive range of shops including many high street chains, numerous Public Houses and restaurants. There are also numerous landmarks including Beverley Minster and the open countryside of Westwood Pasture.
The town is ideally placed for access to the surrounding areas including Hull, York, the M62 motorway as well as the coast.
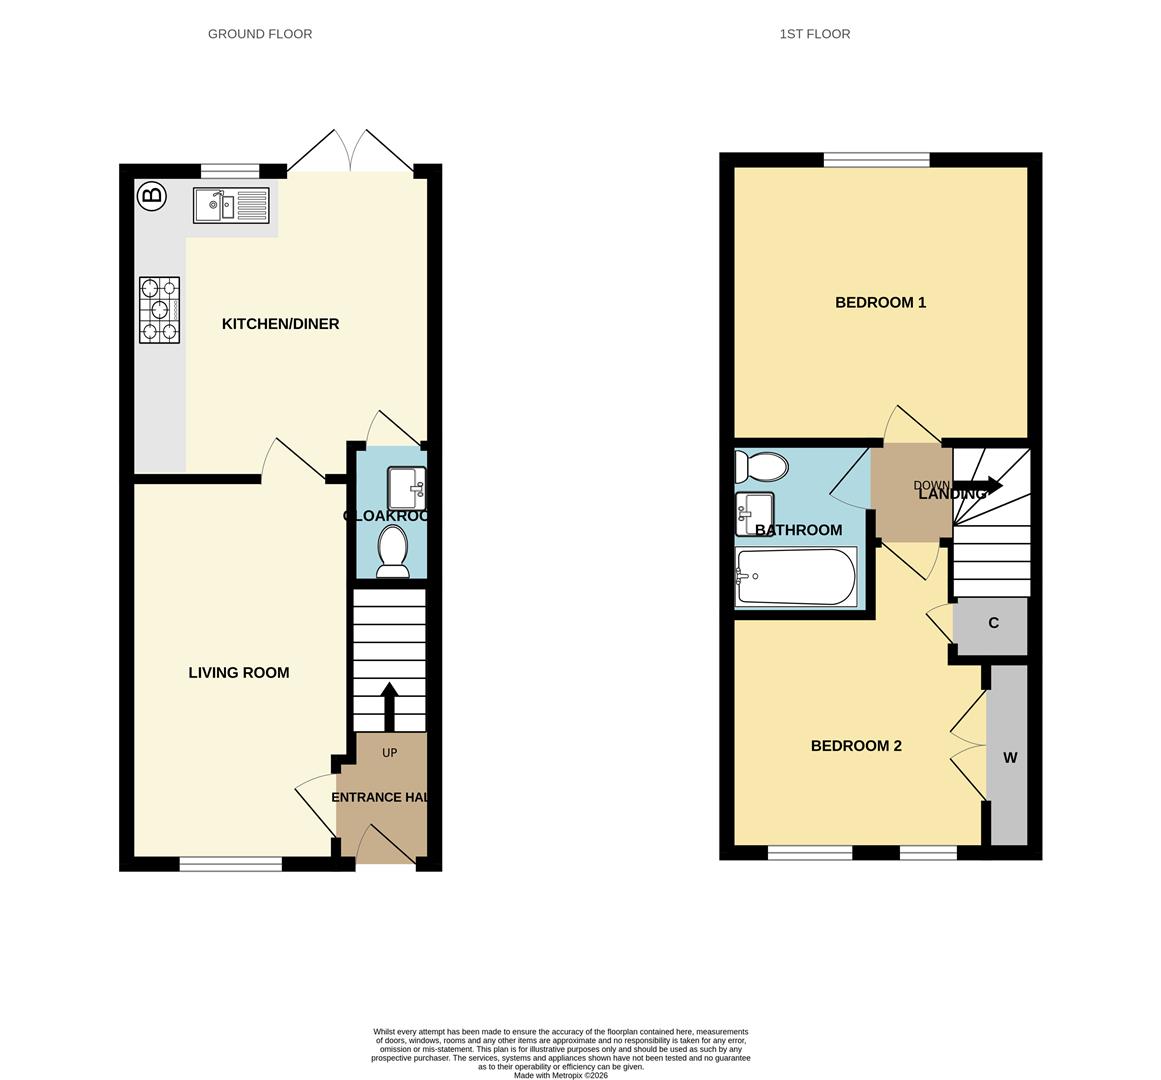
THE ACCOMMODATION COMPRISES
GROUND FLOOR
ENTRANCE HALLStaircase to first floor and radiator.
LIVING ROOM4.57m x 2.67m (15'0" x 8'9")PVCu sealed unit double glazed window and radiator.
KITCHEN DINER3.66m x 3.66m (12'0" x 12'0")Modern base and eye level units with five ring gas hob, one and a half bowl single drainer sink unit, wall mounted gas fired central heating boiler and radiator. PVCu sealed unit double glazed window overlooking rear garden and French doors to garden.
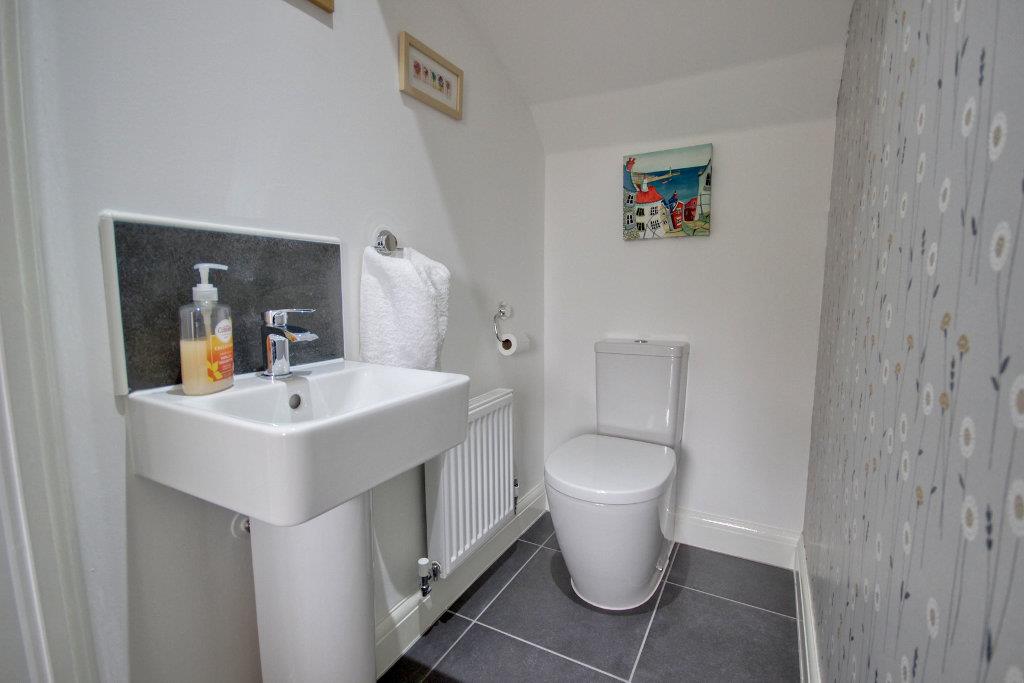
CLOAKROOMLow level w.c. and wash hand basin. Tiled floor and radiator.
FIRST FLOOR
LANDING
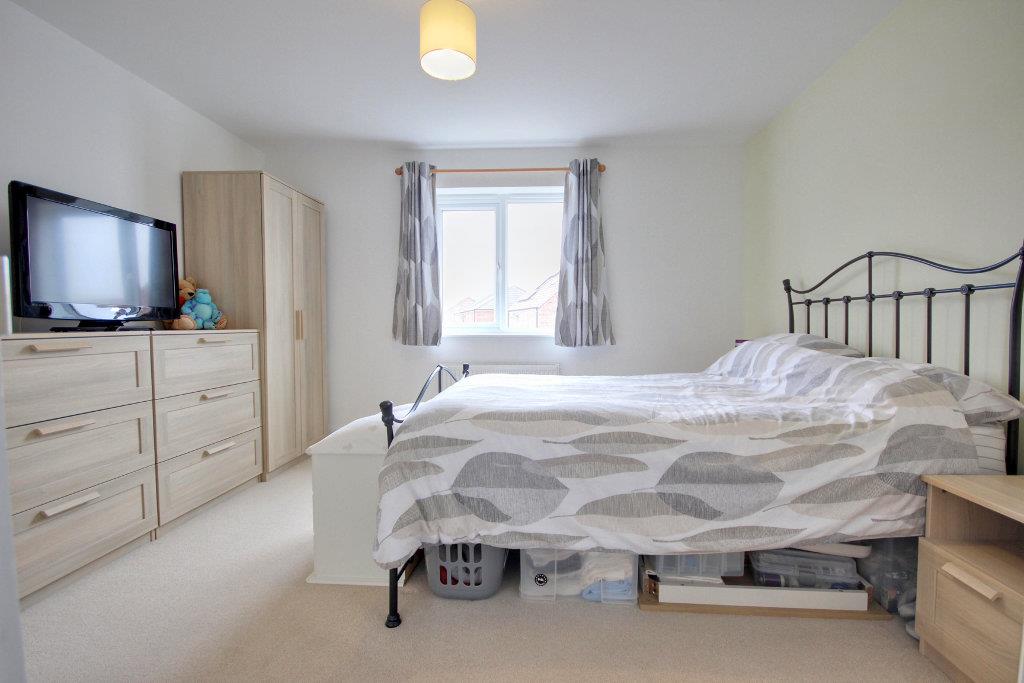
BEDROOM 1 (rear)3.66m x 3.35m (12'0" x 11'0")PVCu sealed unit double glazed window and radiator.
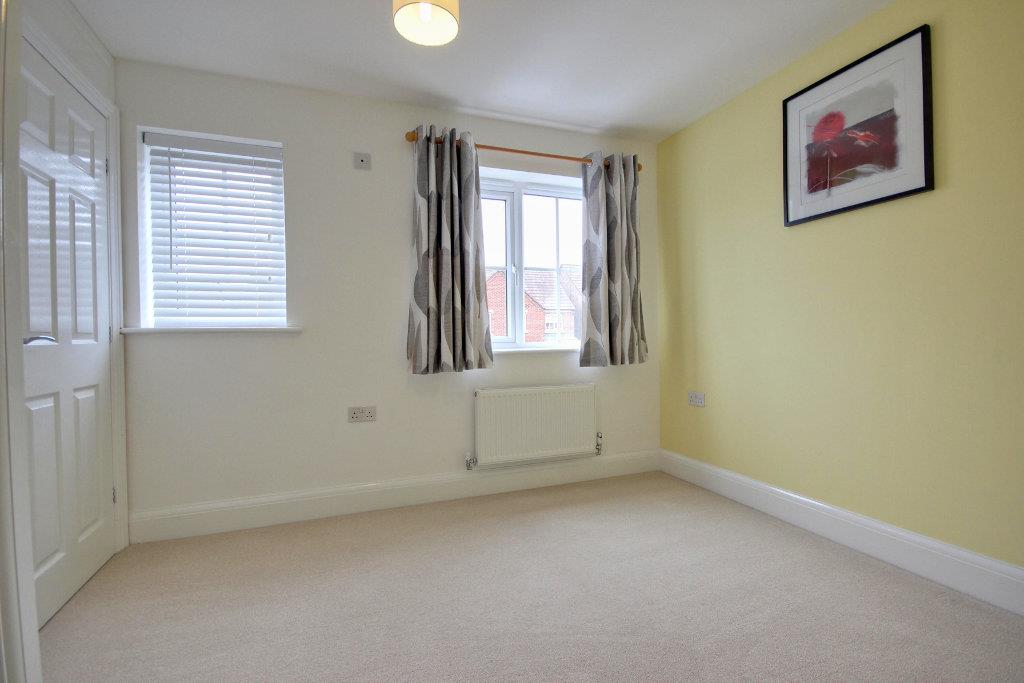
BEDROOM 2 (front)3.66m x 2.74m (12'0" x 9'0")Fitted wardrobes and built-in cupboard. PVCu sealed unit double glazed window and radiator.
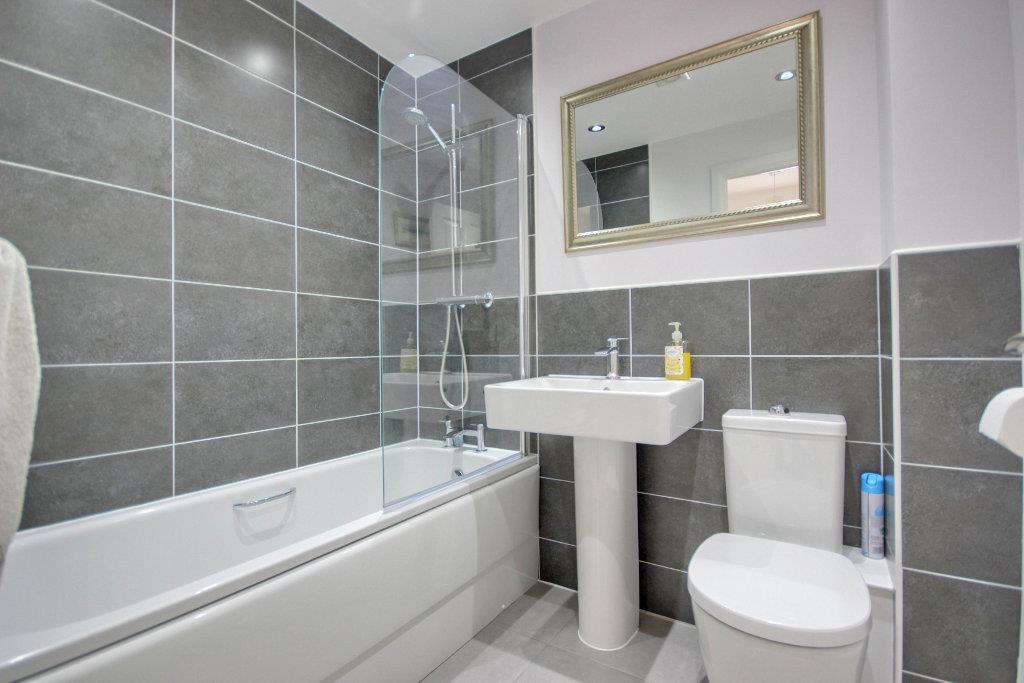
BATHROOM2.06m x 1.68m (6'9" x 5'6")Panelled bath with shower attachment over, wash basin and low level w.c. Tiled floor and radiator.
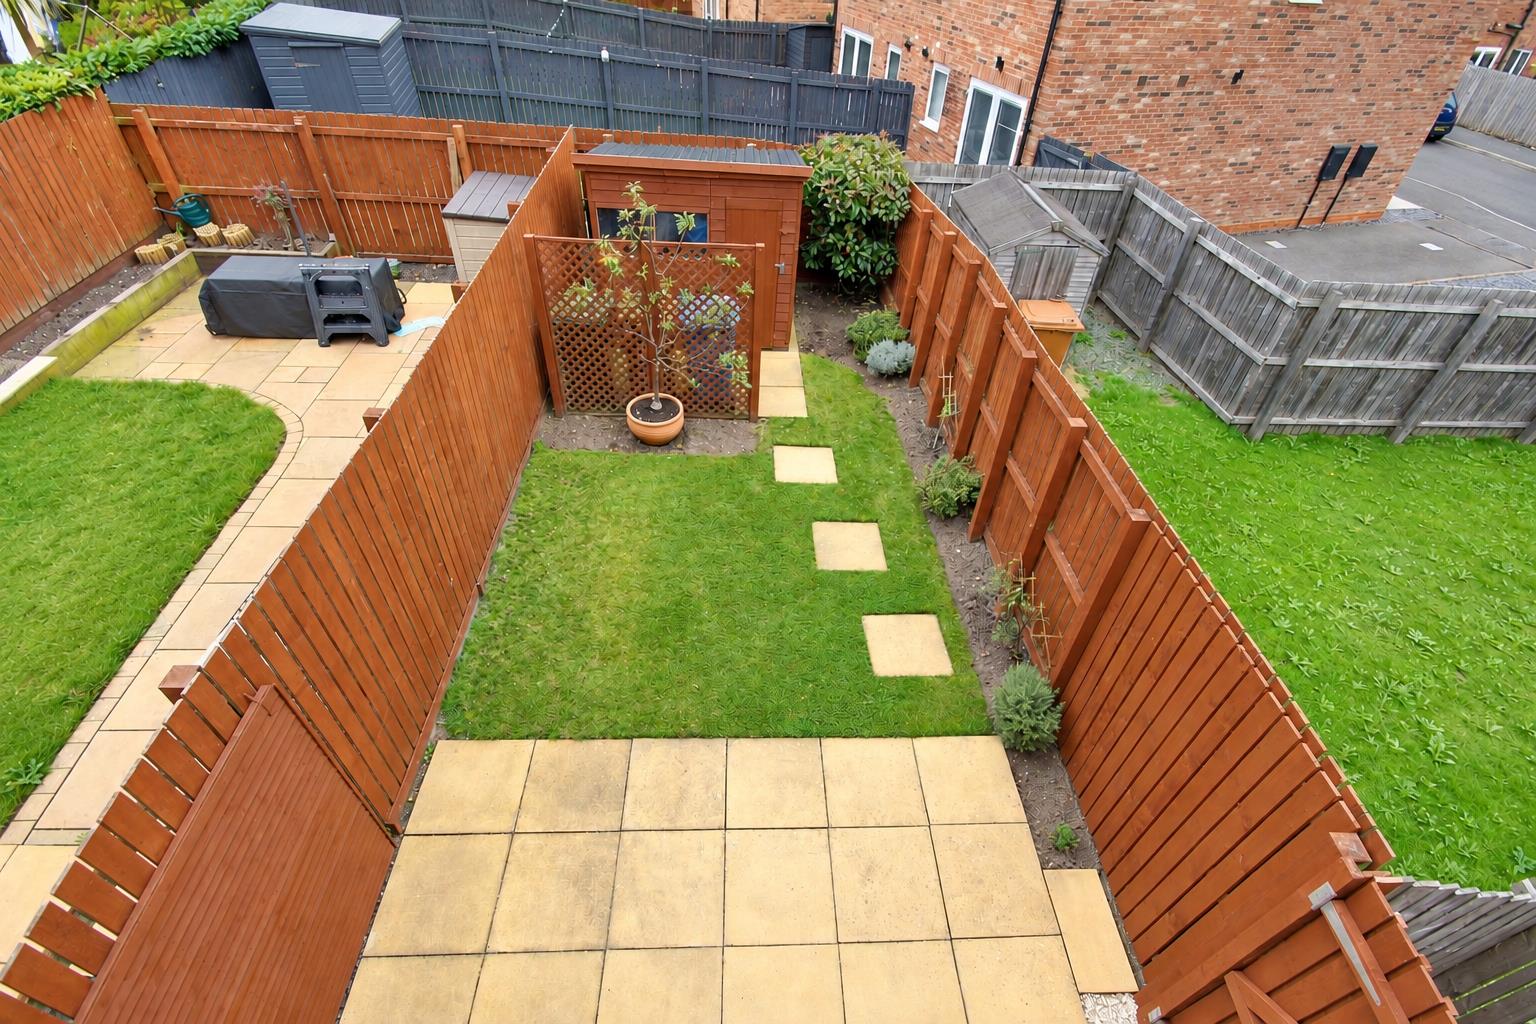
OUTSIDETo the front of the property is a private tarmacadam parking space with a stone path to front door and side pedestrian rear access.
The rear garden benefits from a westerly aspect and is laid to grass with flowerbeds along with a timber garden store.
SERVICESAll mains services are available or connected to the property.
CENTRAL HEATINGThe property benefits from a gas fired central heating system.
DOUBLE GLAZINGThe property benefits from PVCu double glazing.
TENUREWe believe the tenure of the property to be Freehold (this will be confirmed by the vendor's solicitor).
VIEWINGPlease contact Quick and Clarke's Beverley office on 01482 886200 to arrange an appointment to view.
FINANCIAL SERVICESQuick & Clarke are delighted to be able to offer the locally based professional services of PR Mortgages Ltd to provide you with impartial specialist and in depth mortgage advice. With access to the whole of the market and also exclusive mortgage deals not normally available on the high street, we are confident that they will be able to help find the very best deal for you.
Take the difficulty out of finding the right mortgage; for further details contact our Beverley office on 01482 886200 or email beverley@qandc.net
Click image to enlarge:
- Modern semi-detached house
- Over 650 square feet
- Two bedrooms
- Good size living room
- Light and spacious kitchen diner
- Westerly facing rear garden
- Great access to Beverley town centre
- Council Tax Band: B
- EPC Rating: Awaited


