
Grey Willow Drive, Beverley
Guide Price £360,000 (Tenant Fees)


-
GWD (24).jpg
-
GWD (17).jpg
-
GWD (16).jpg
-
GWD (15).jpg
-
GWD (14).jpg
-
GWD (13).jpg
-
GWD (19).jpg
-
GWD (18).jpg
-
GWD (3).jpg
-
GWD (7).jpg
-
GWD (11).jpg
-
GWD (12).jpg
-
GWD (10).jpg
-
GWD (9).jpg
-
GWD (4).jpg
-
GWD (8).jpg
-
GWD (5).jpg
-
GWD (6).jpg
-
GWD (21).jpg
-
GWD (1).jpg
-
GWD (2).jpg
-
GWD (20).jpg
- 4 bedroom modern house
- Well proportioned throughout
- 4 bedrooms/2 bathrooms
- Large easy to maintain garden
- Off-street parking for 2 cars + garage
- EPC Rating: B
- Council Tax Band: E
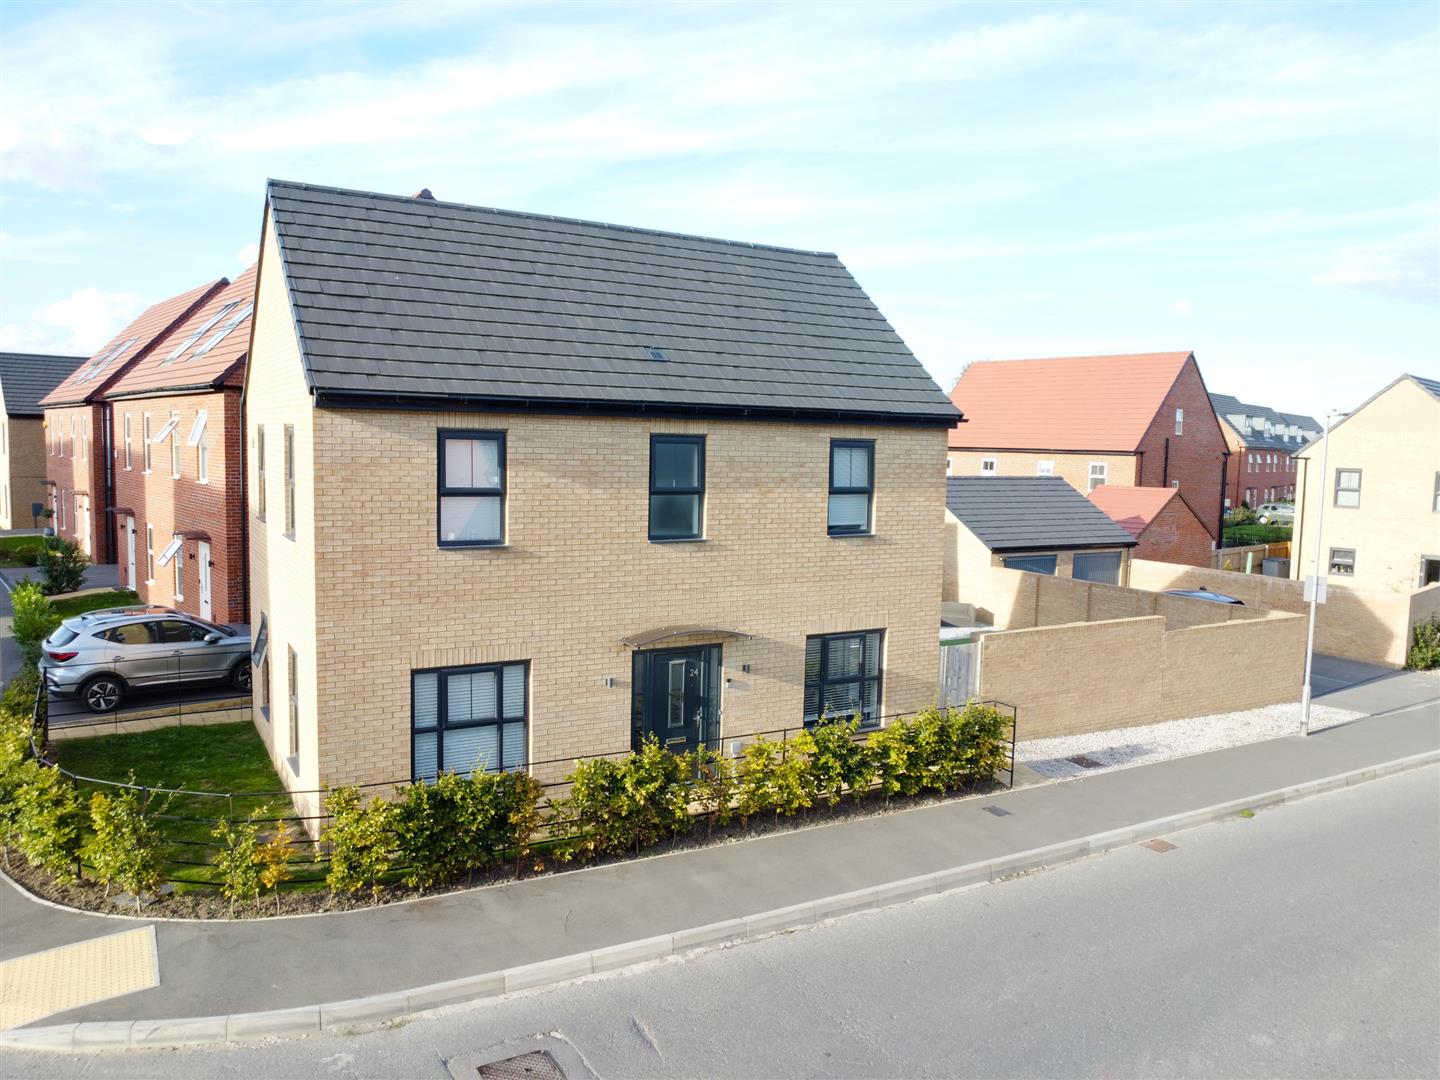
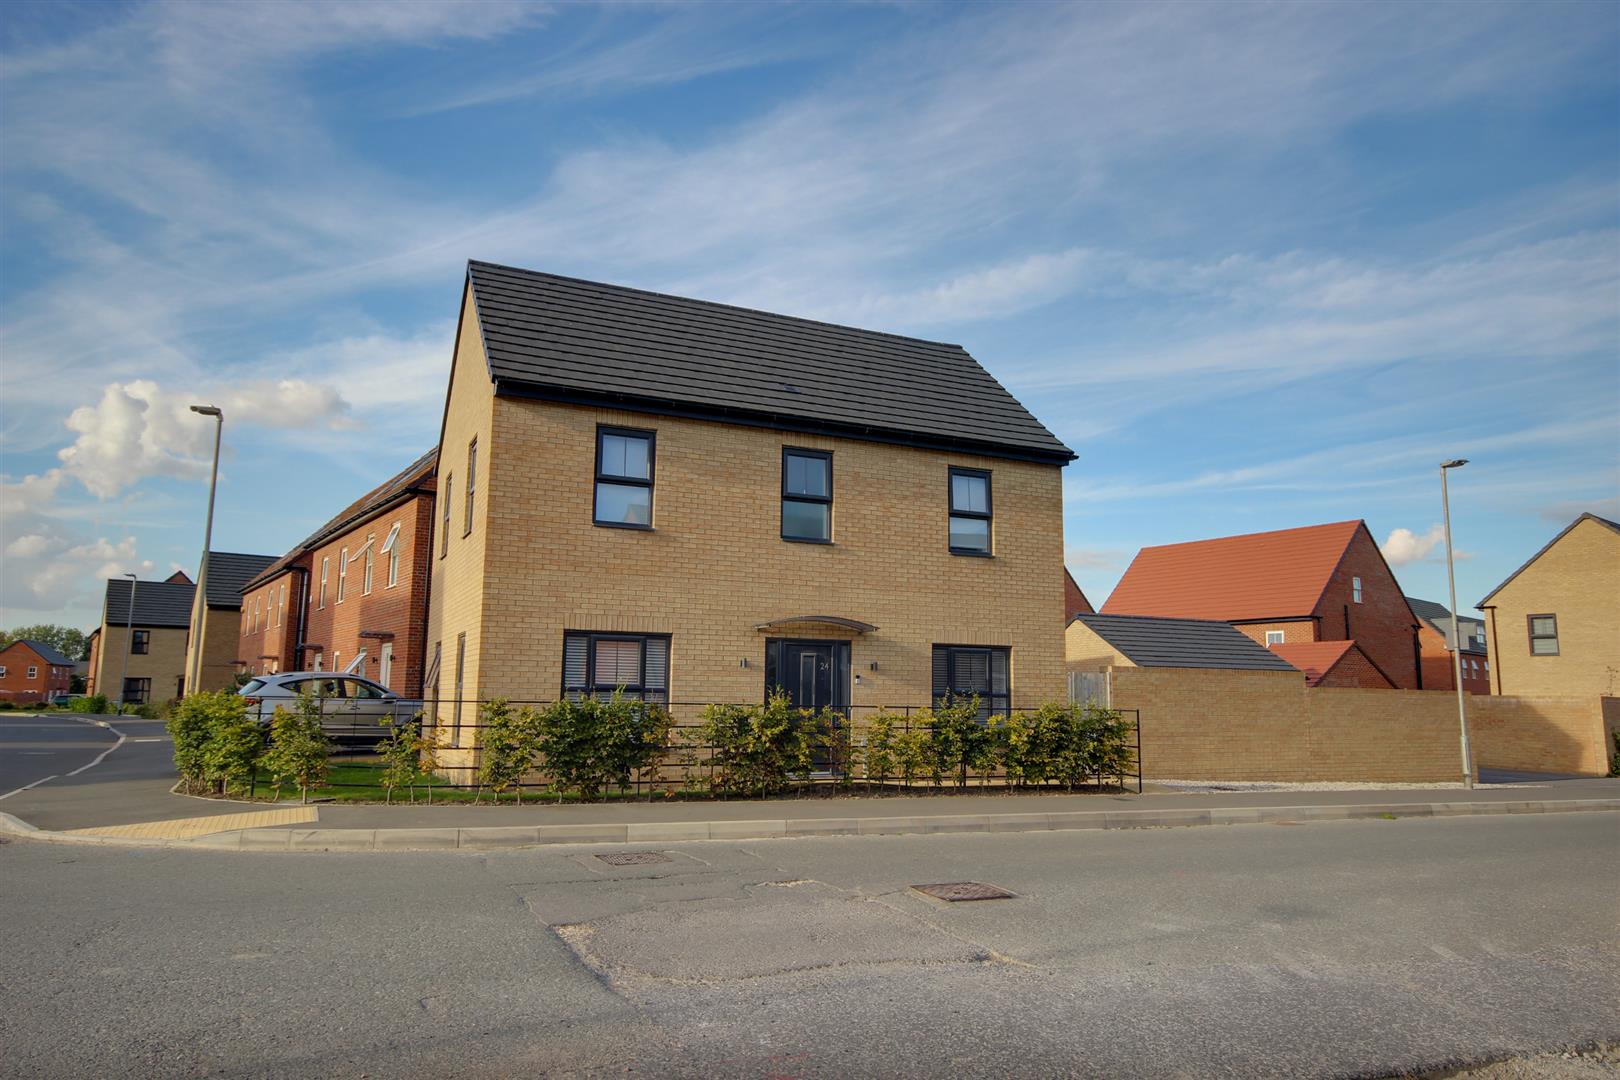
Attractively proportioned four bedroom family house situated on an enviable corner plot with easy to maintain garden.
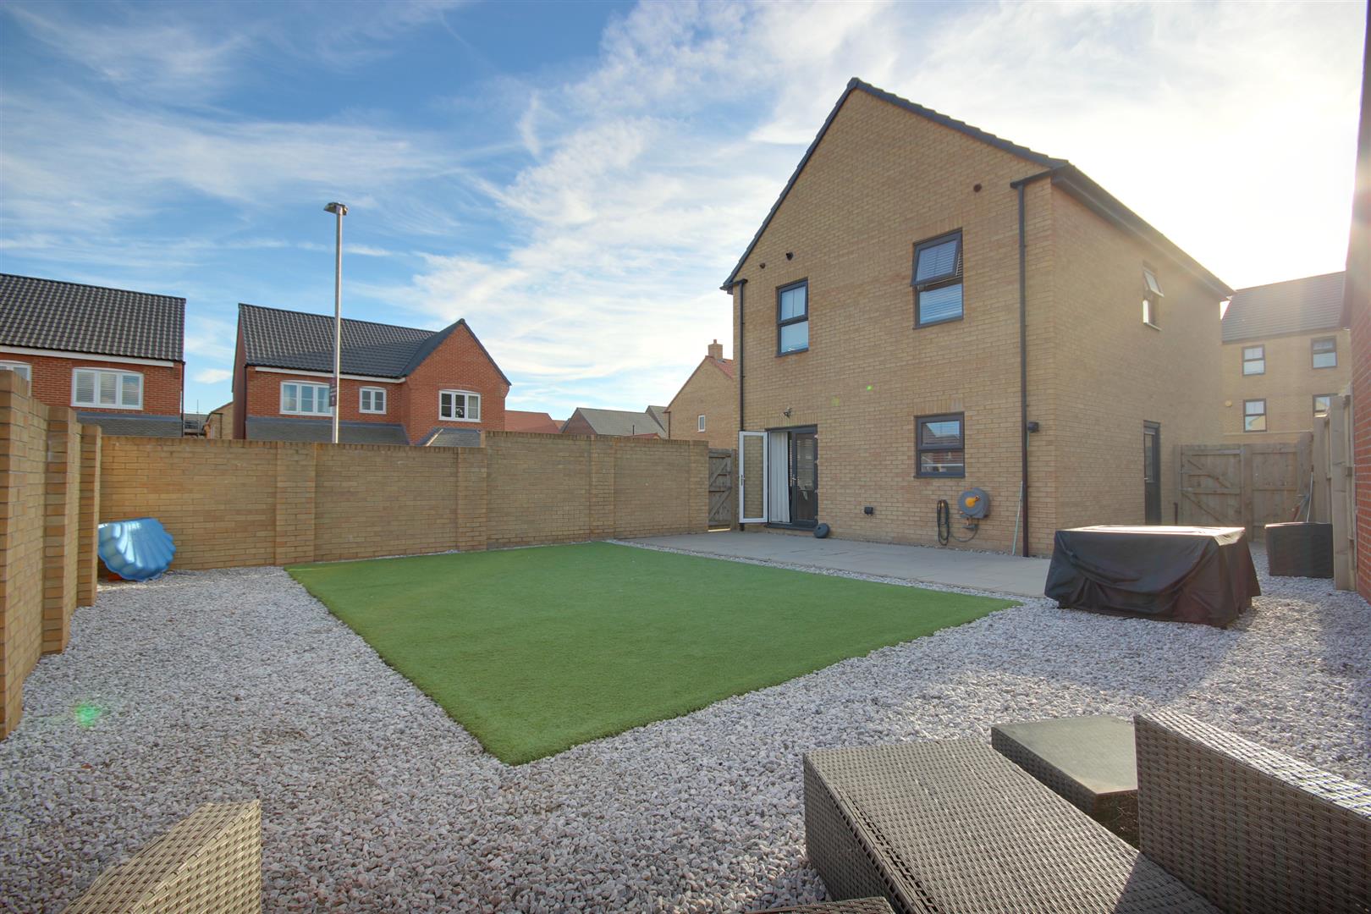
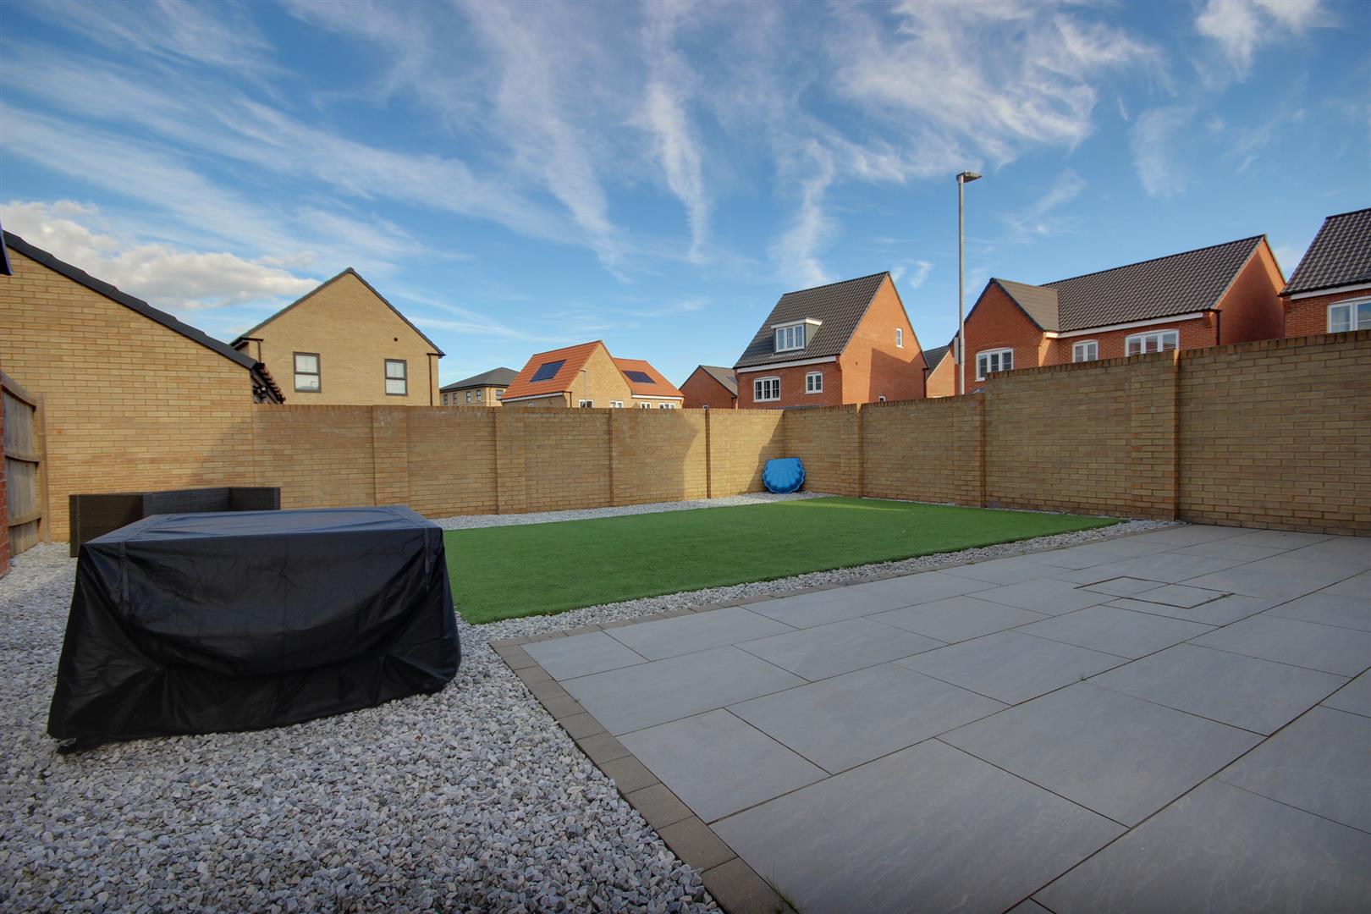
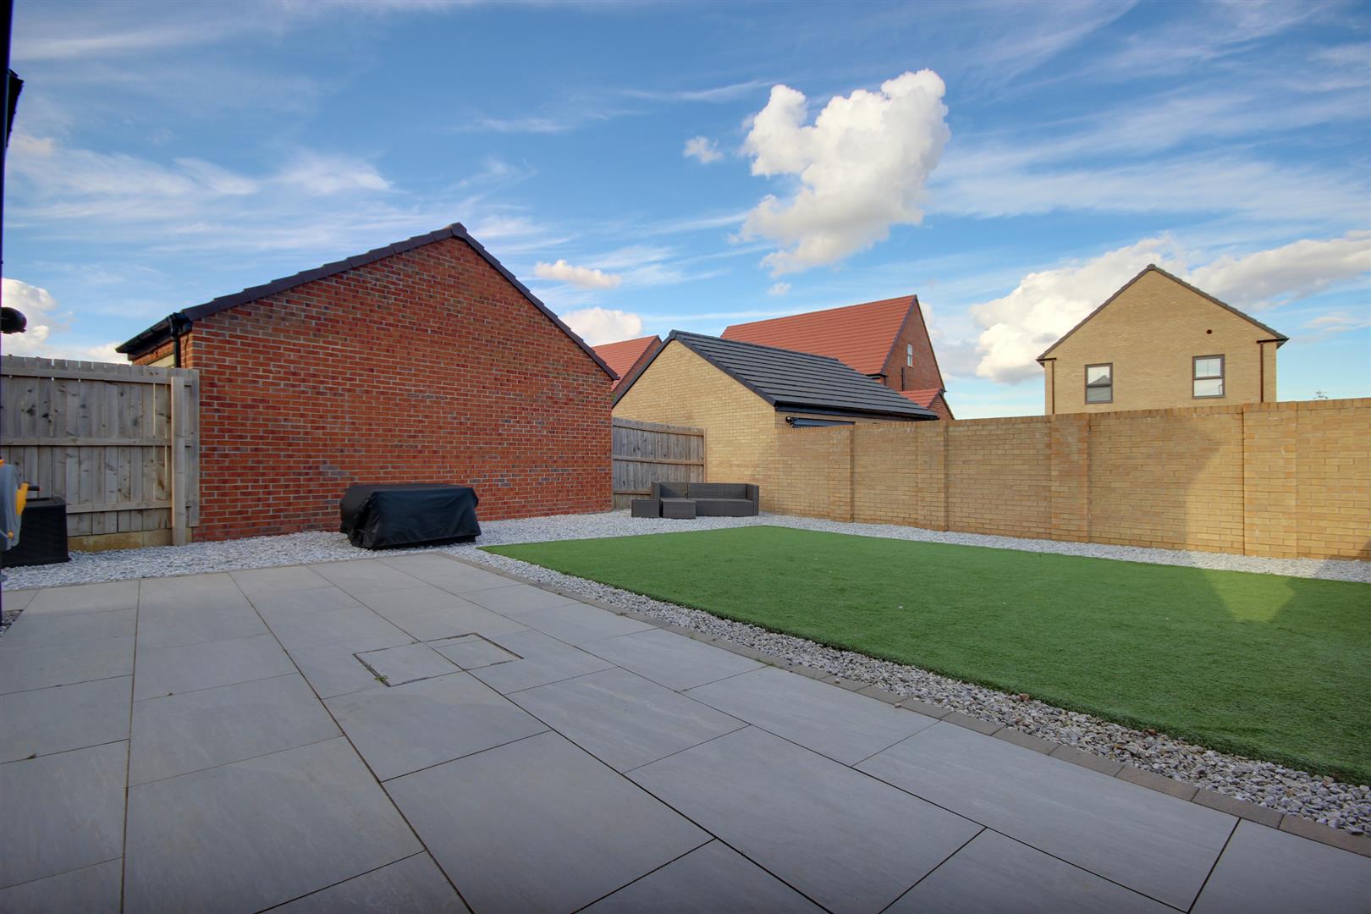
A very well proportioned and attractively presented four bedroom house situated on a large corner plot. Having been constructed in 2022, the property is of a high specification with attractive fitted kitchen and bathrooms, and with many of the rooms being dual aspect which create a light and bright ambience. The generously sized garden has been landscaped for ease of maintenance with a central artificial lawn and a porcelain tiled patio area and the house also benefits from two parking spaces on the drive plus a detached garage.
LOCATIONThe property is located on the corner of Grey Willow Drive and Elder Park on this modern and relatively new development on the south side of Beverley. Accessed off Minster Way via Peter's Way, the property has convenient access onto the major road network, lying just off Beverley's southern bypass. There is also pedestrian and cycle access into the centre of Beverley via Spark Mill Lane.
THE ACCOMMODATION COMPRISES
GROUND FLOOR
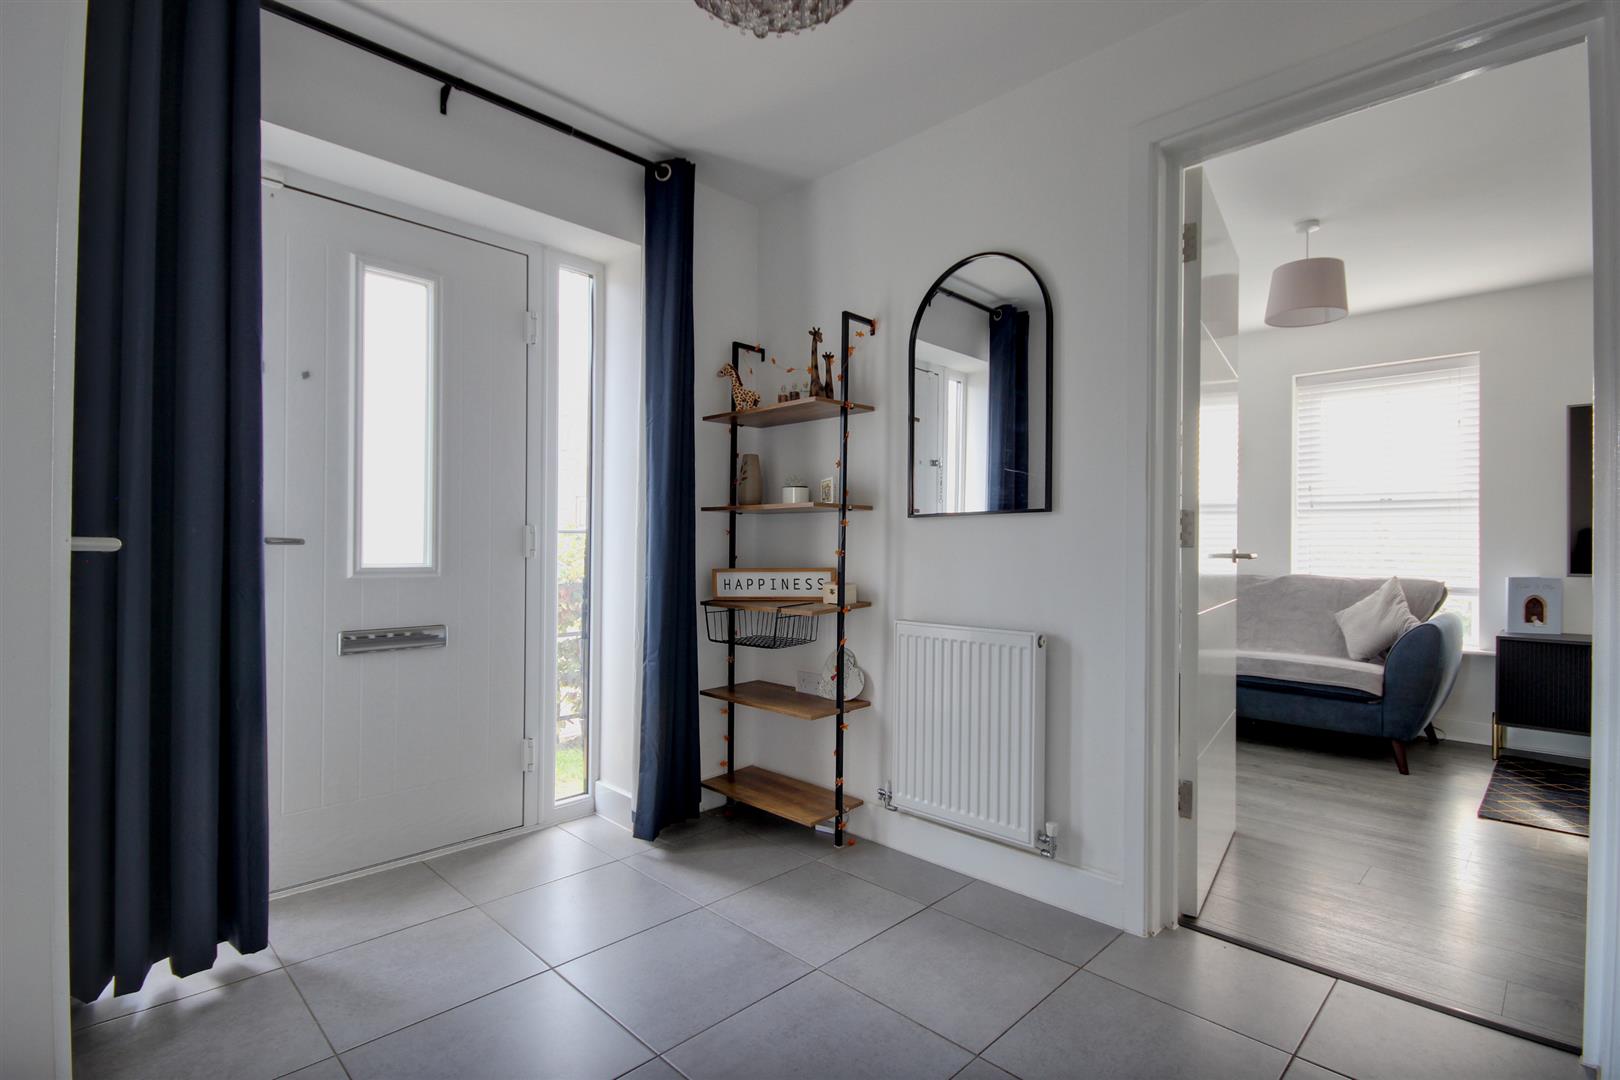
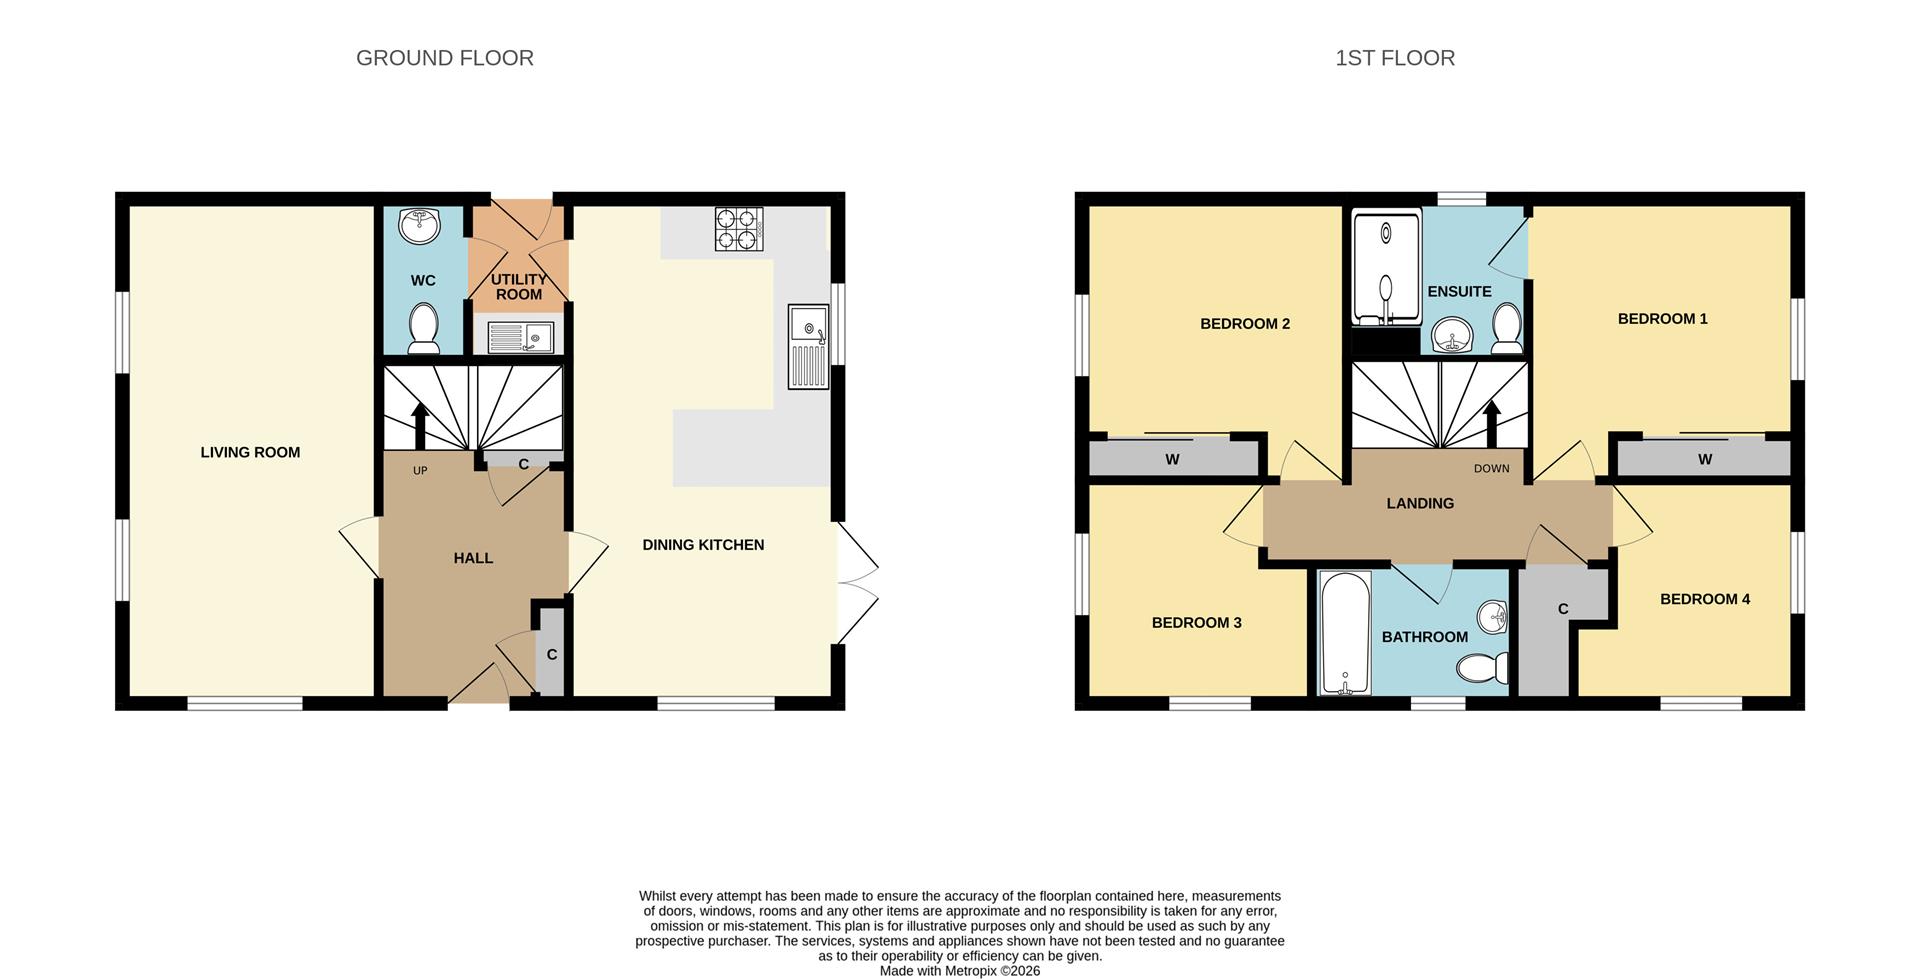
ENTRANCE HALL4.22m x 2.34m (13'10" x 7'8")Modern front door with multi-point locking system, central obscured glass panel and windows either side, porcelain tiled floor which flows through into the dining kitchen, utility room and cloakroom, cloaks cupboard and stairs to the first floor with storage cupboard under.
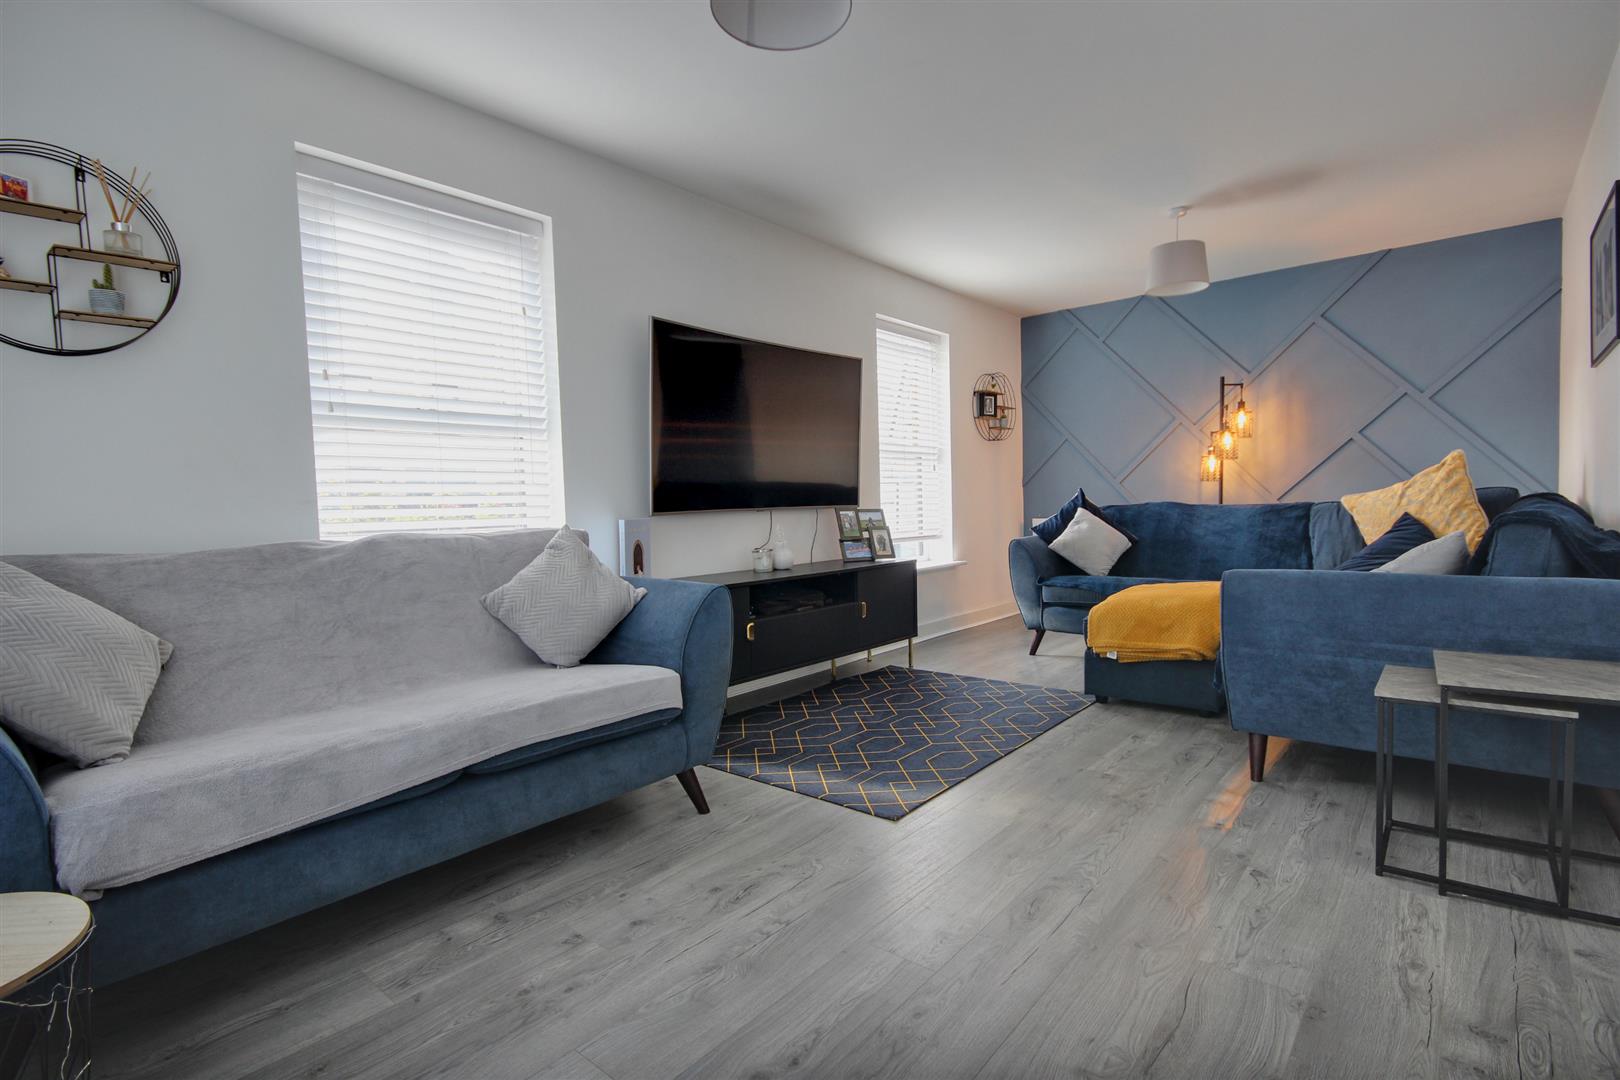
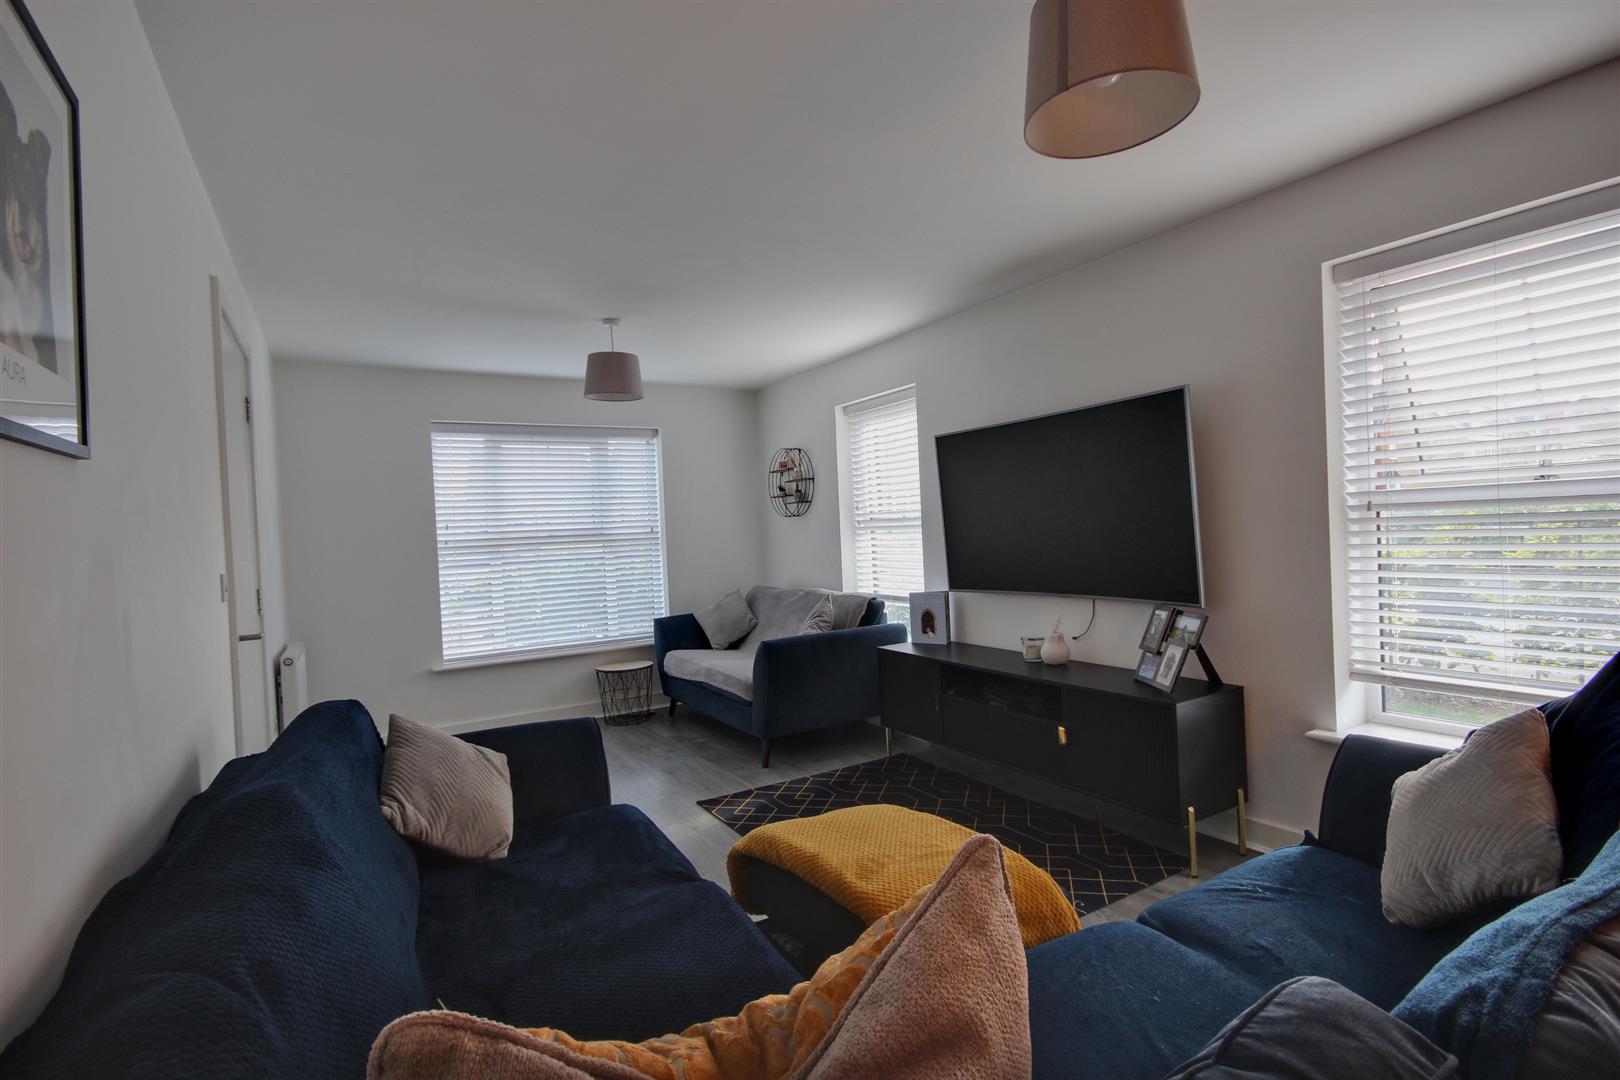
LIVING ROOM6.20m x 3.15m (20'4" x 10'4")A very well proportioned, dual aspect room benefitting from three windows which create a light and bright ambience.
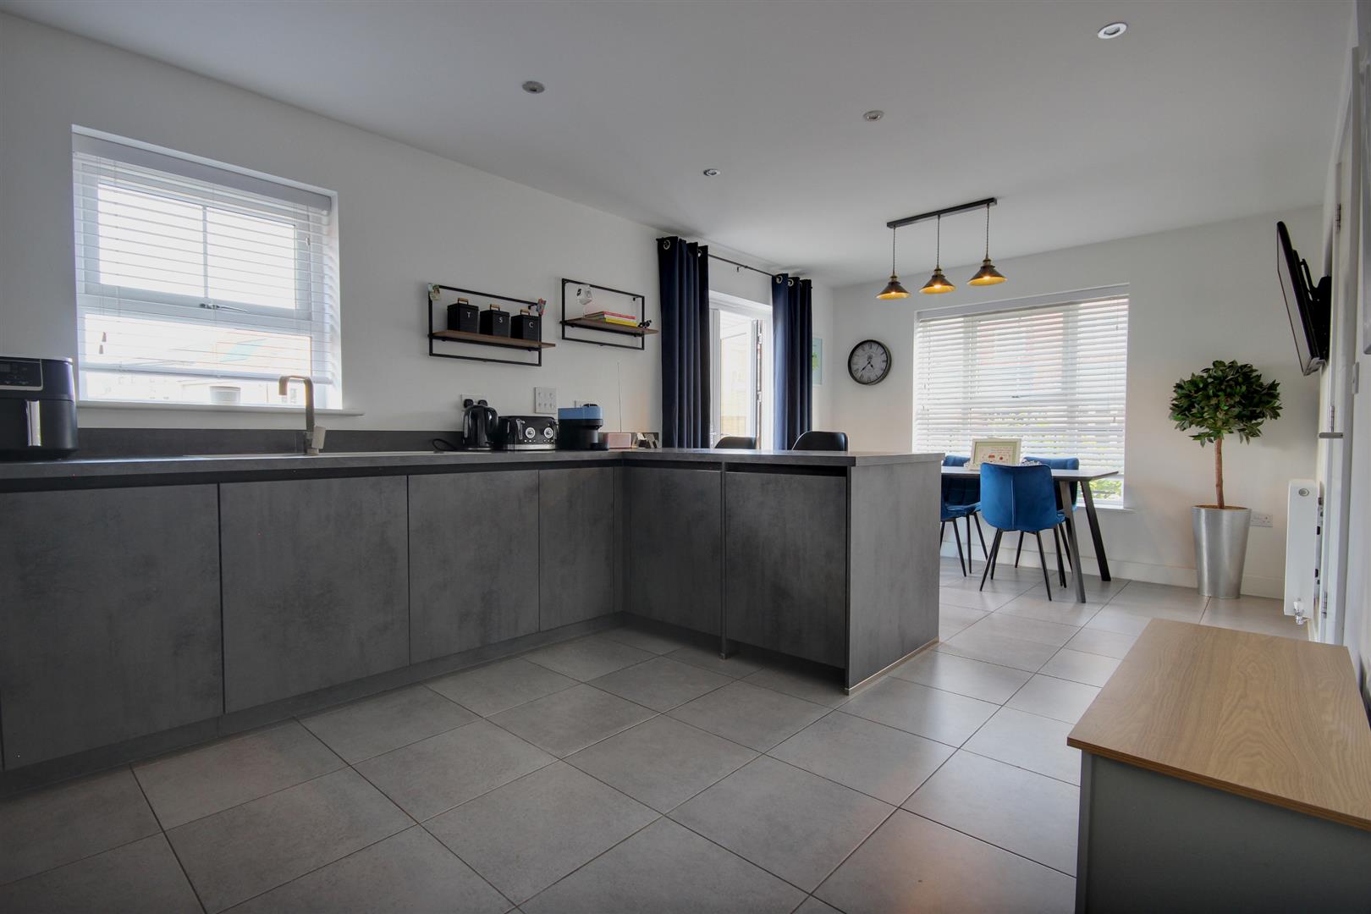
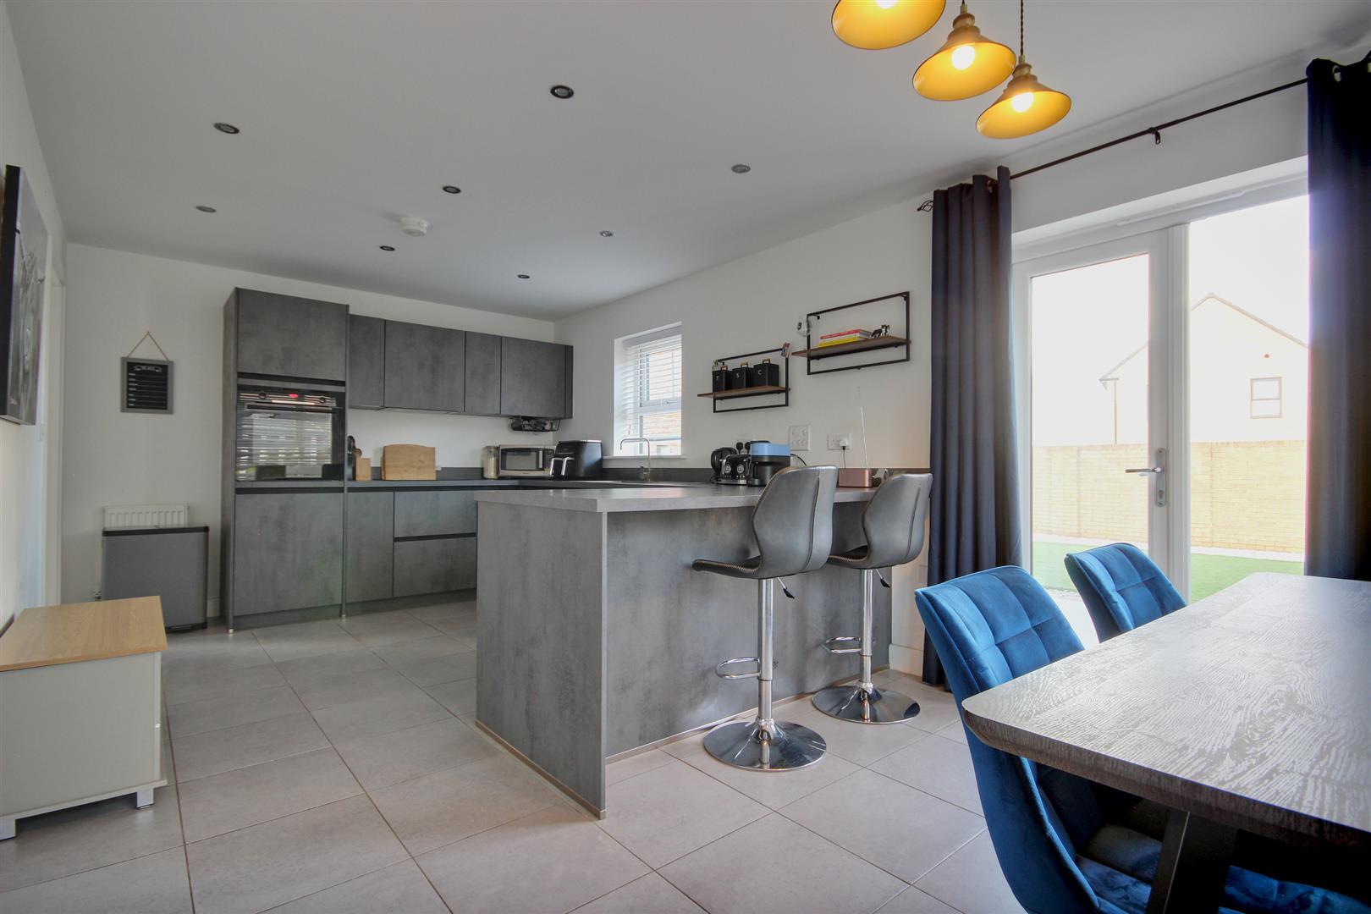
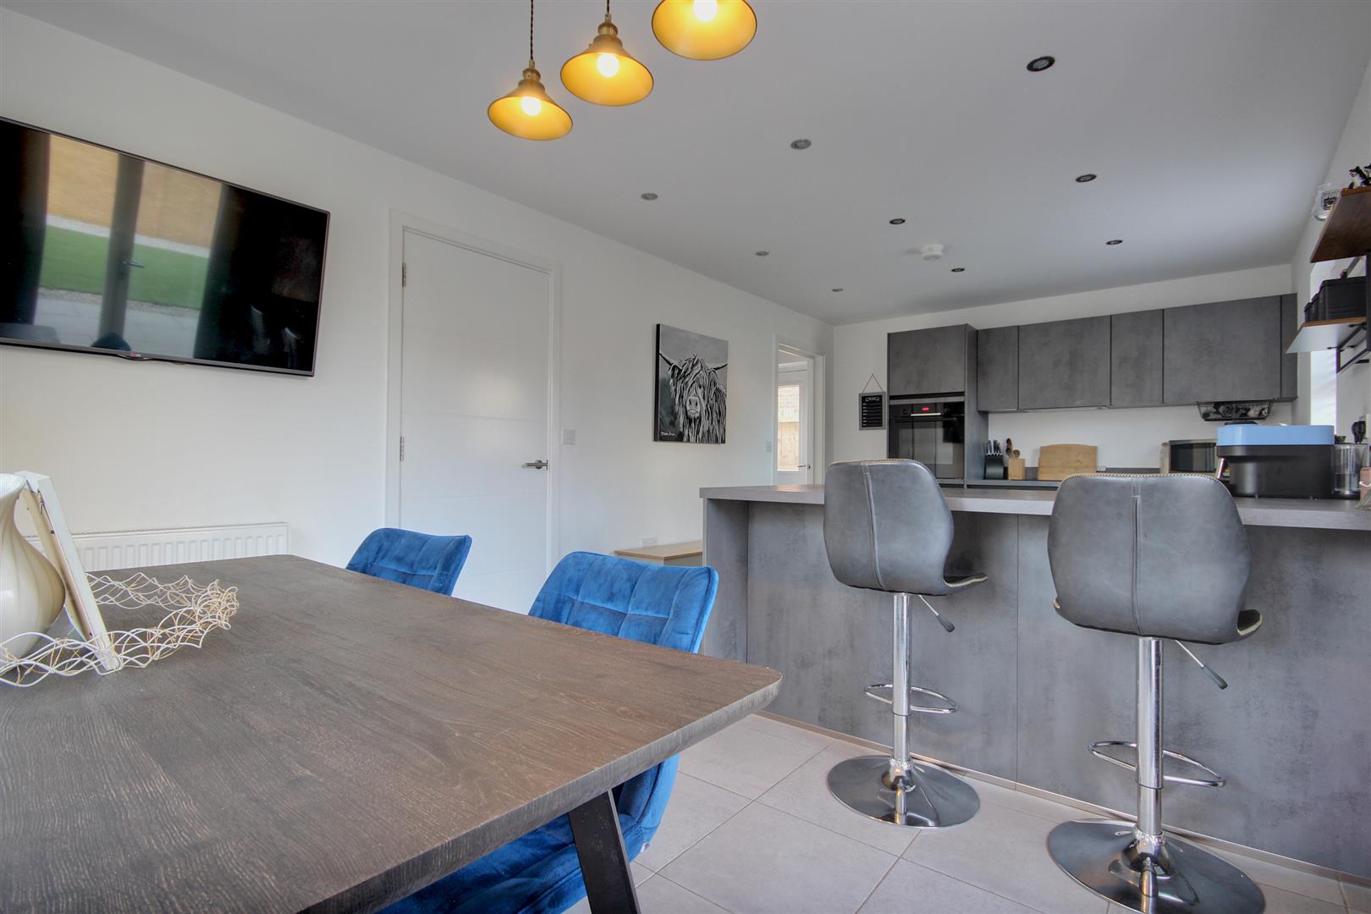
DINING KITCHEN6.20m x 3.30m (20'4" x 10'10")A very attractive kitchen offering a generous range of wall and base storage units with contemporary grey fronts, matching work surfaces and upstand, peninsular breakfast bar, four ring ceramic hob with extractor over, stainless steel sink and drainer, integrated dishwasher, fridge, freezer, oven and French doors leading out onto the patio area of the rear garden.
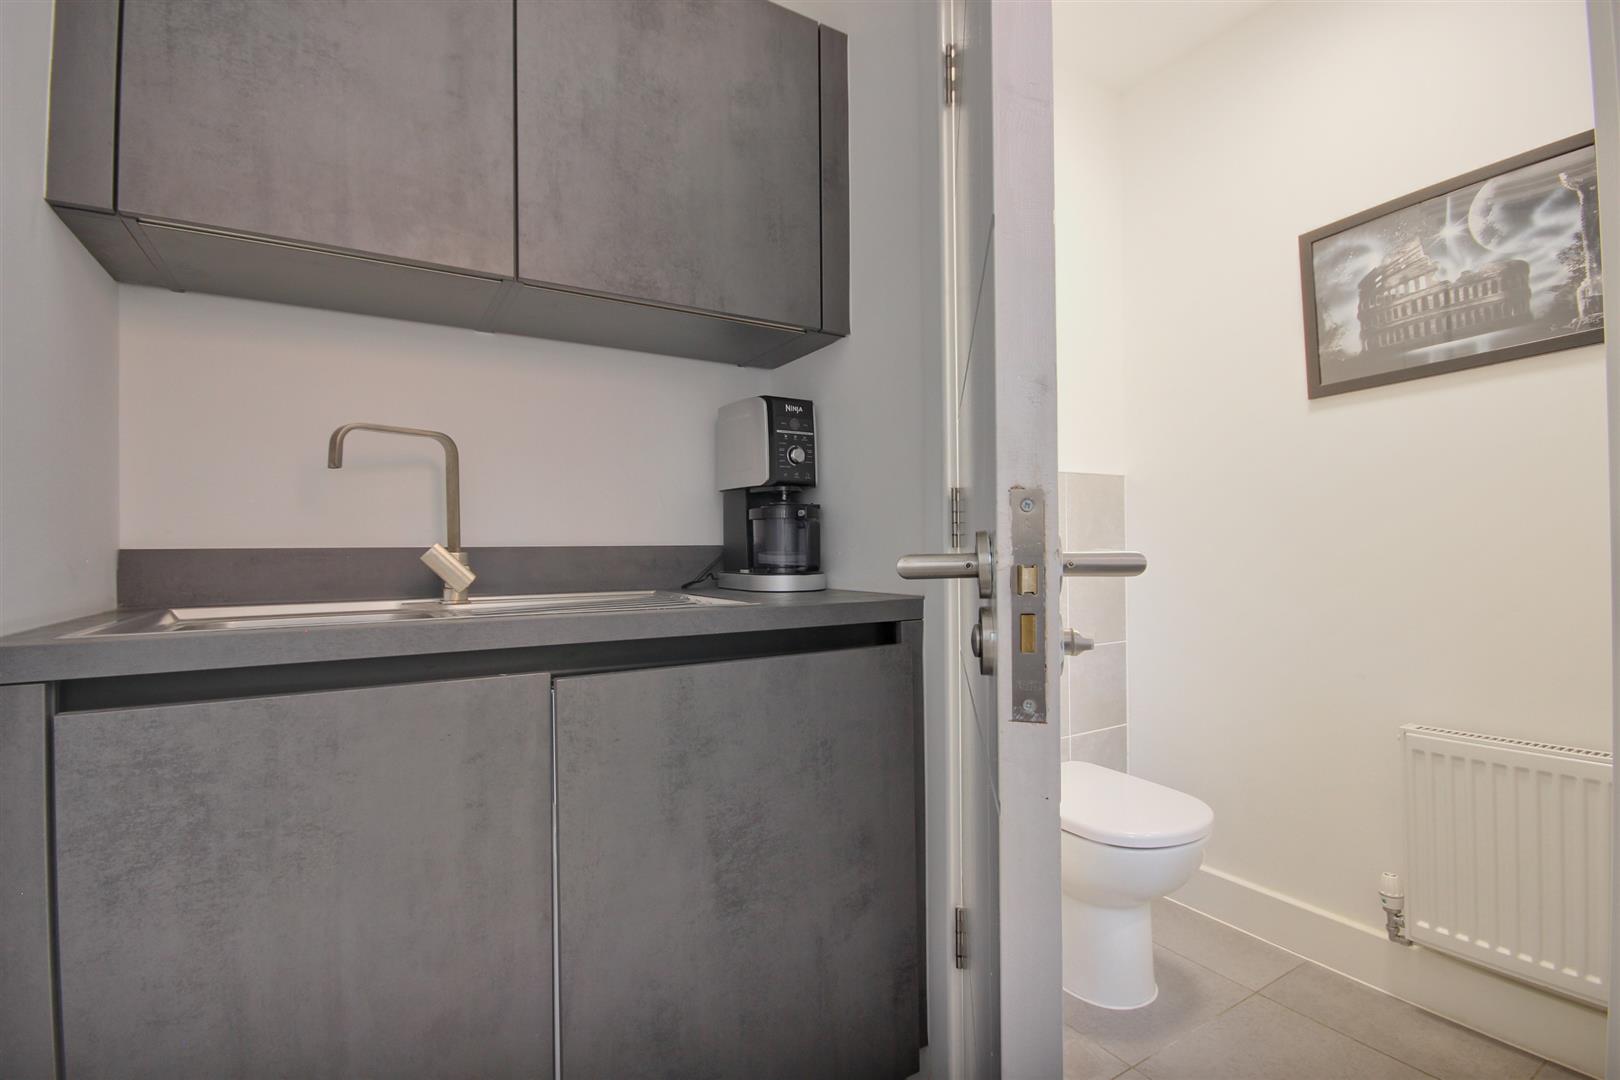
UTILITY ROOM1.85m x 1.24m (6'1" x 4'1")Composite glass panelled door opening onto the rear of the property, base storage unit to match those in the kitchen with space and plumbing for a washing machine and stainless steel sink and drainer.
CLOAKROOM1.83m x 0.99m (6' x 3'3")Two piece sanitary suite comprising back to the wall w.c. and wall hung hand wash basin. A continuation of the tiled floor.
FIRST FLOOR
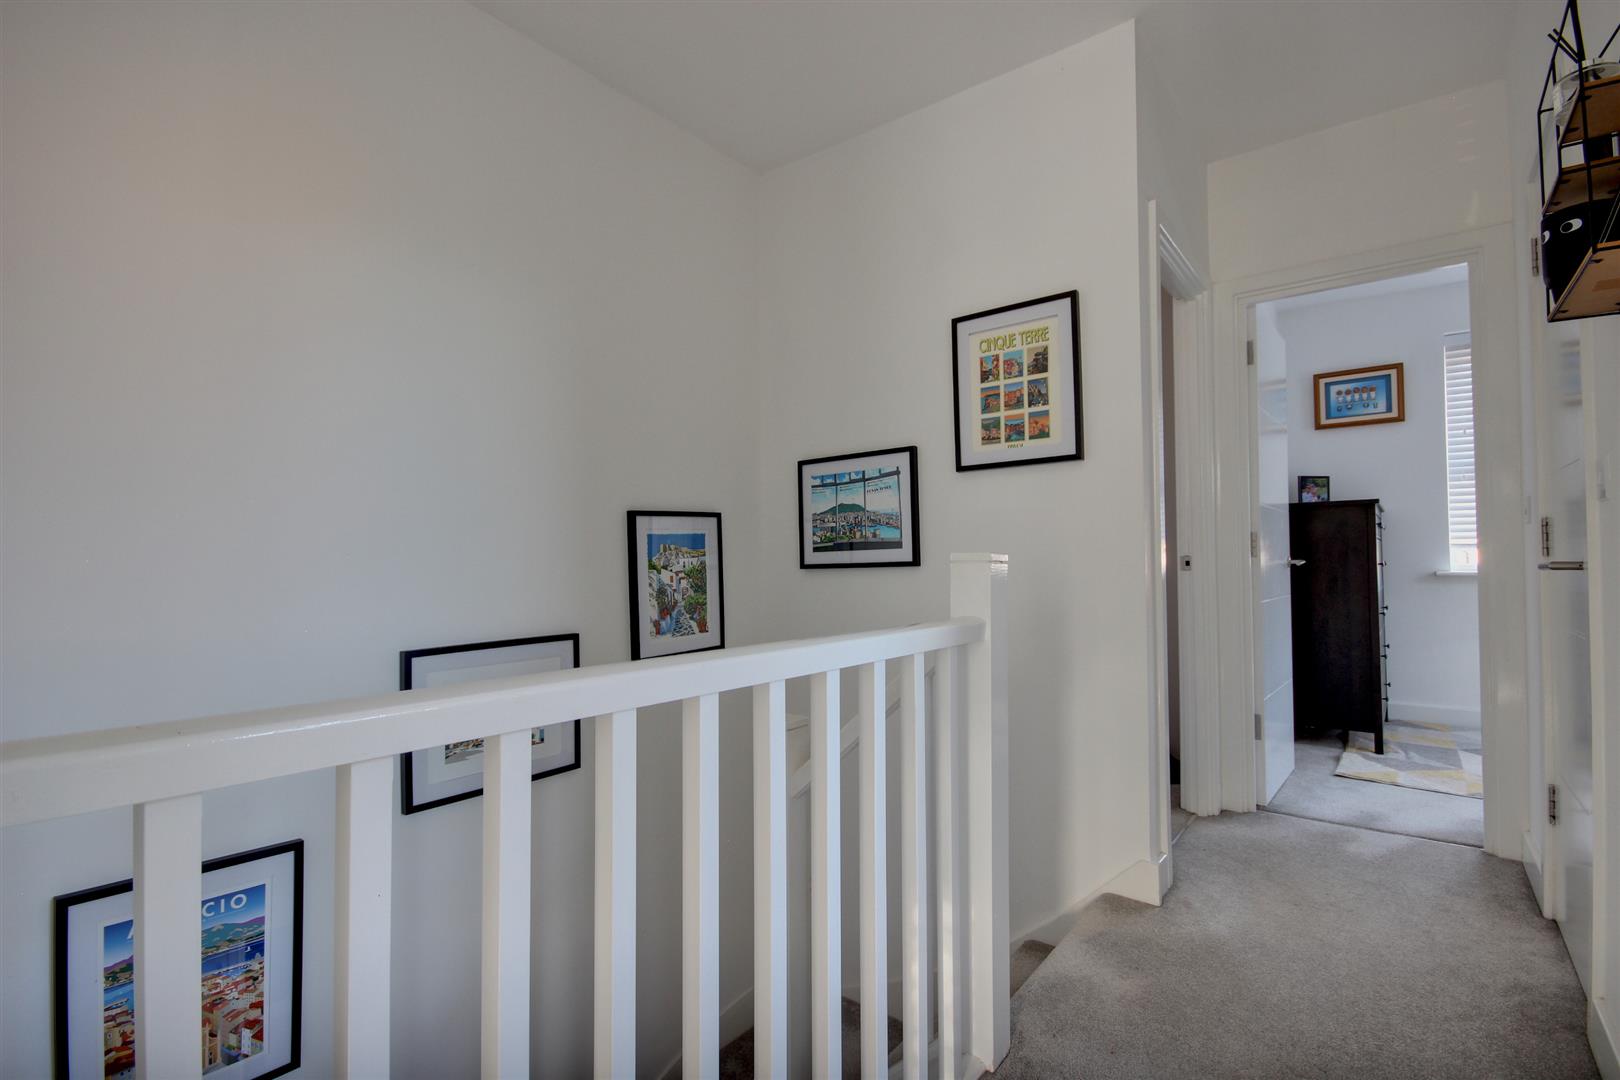
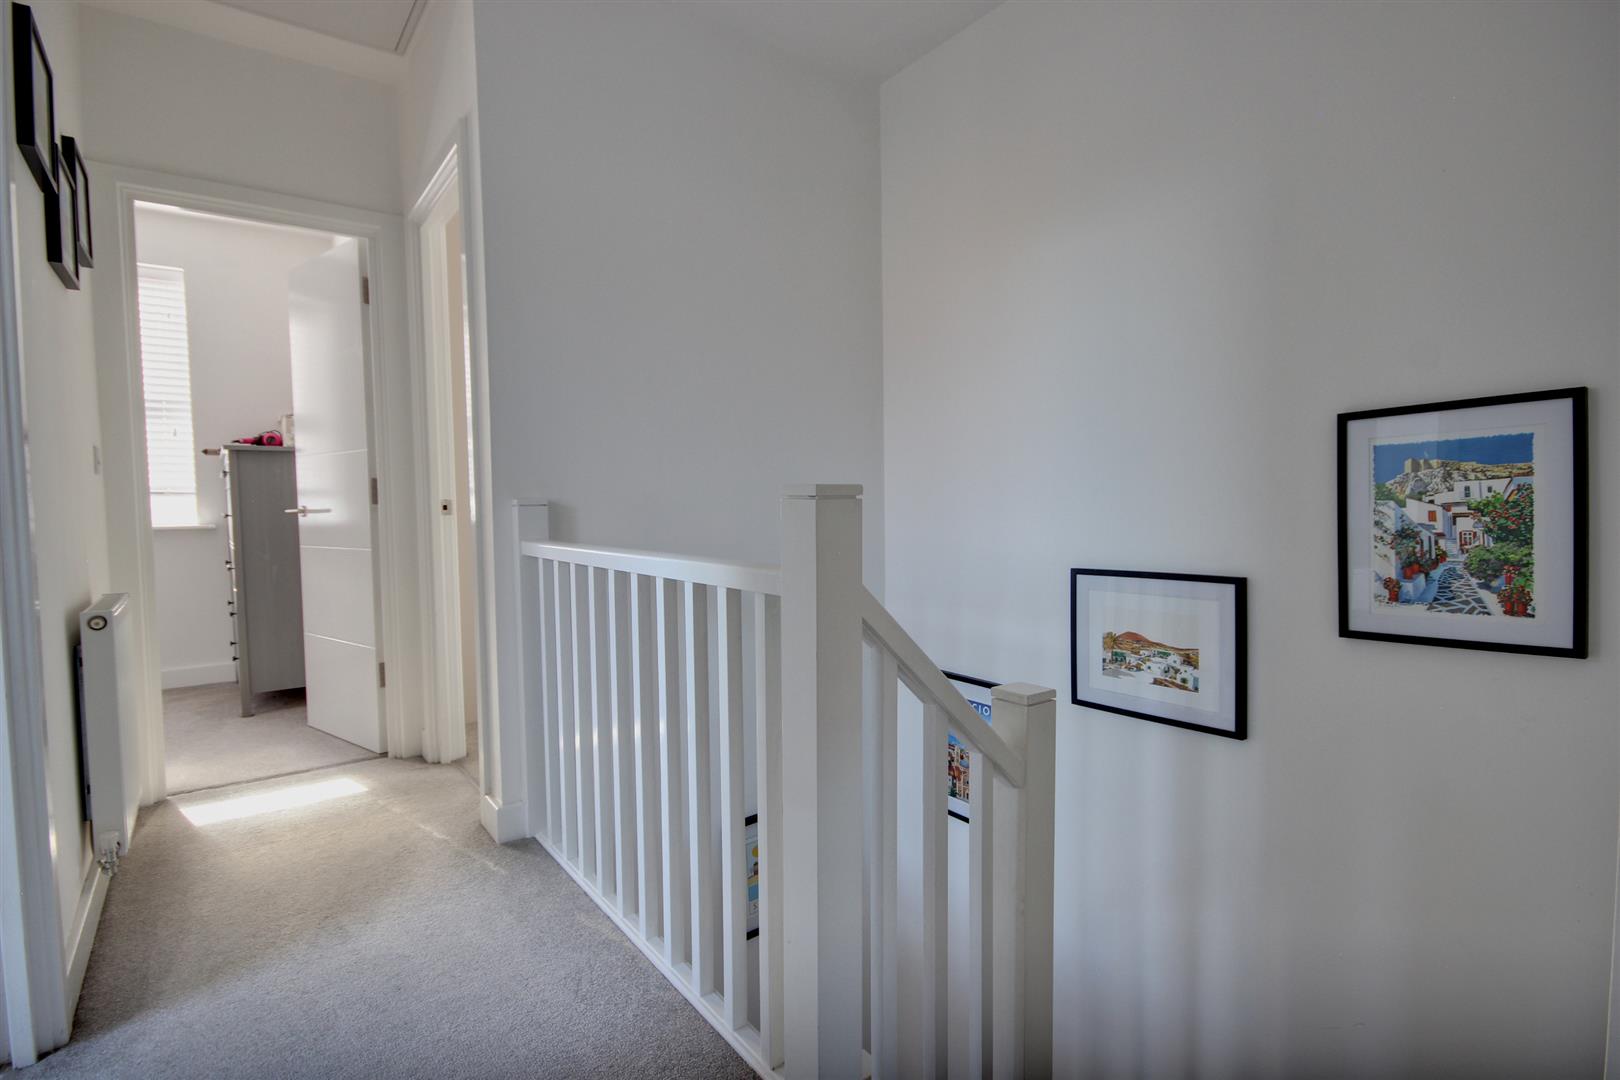
LANDINGCupboard housing the boiler and hot water cylinder. Access to the loft.
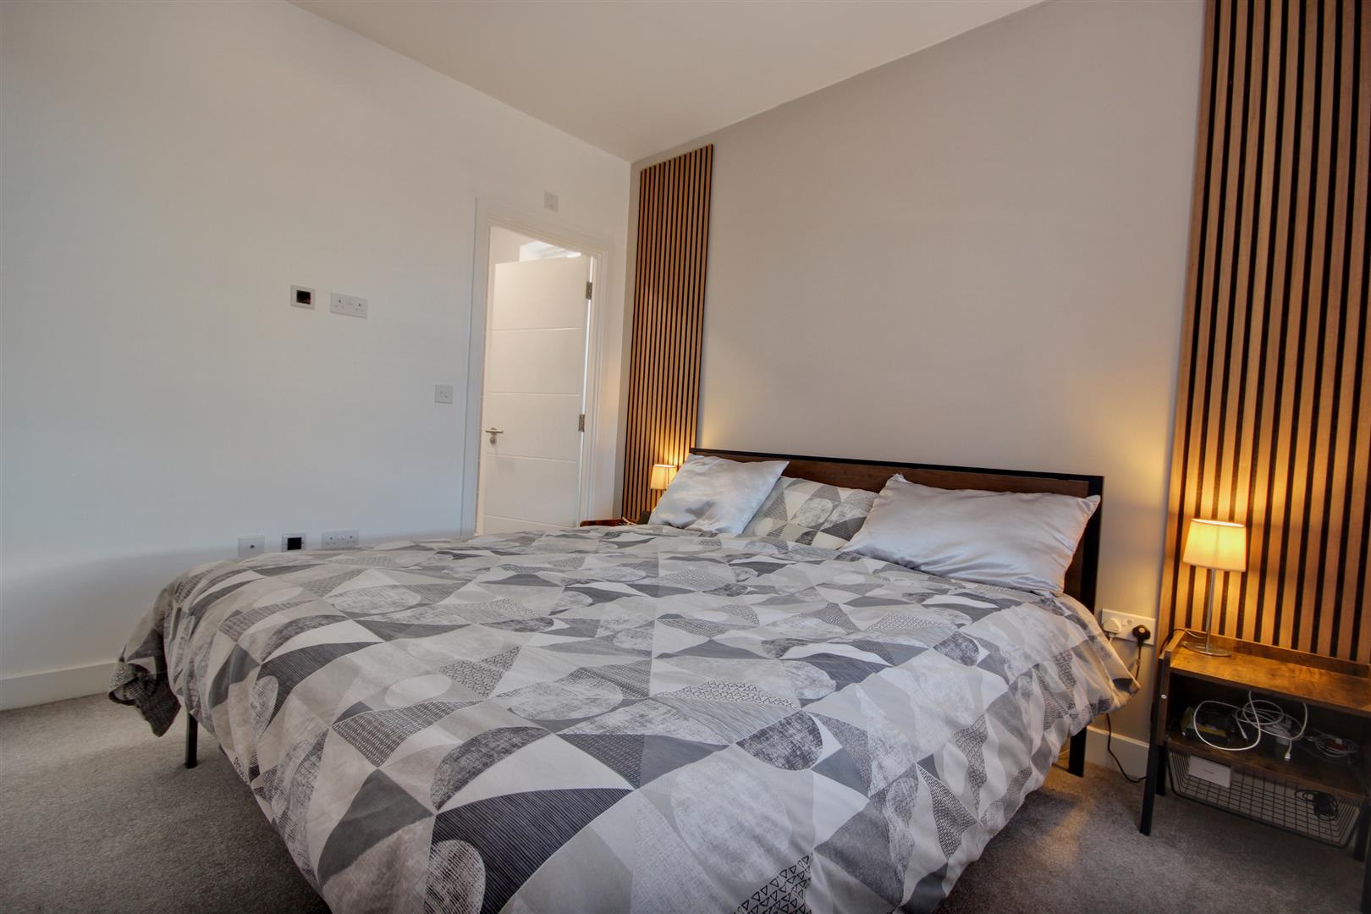
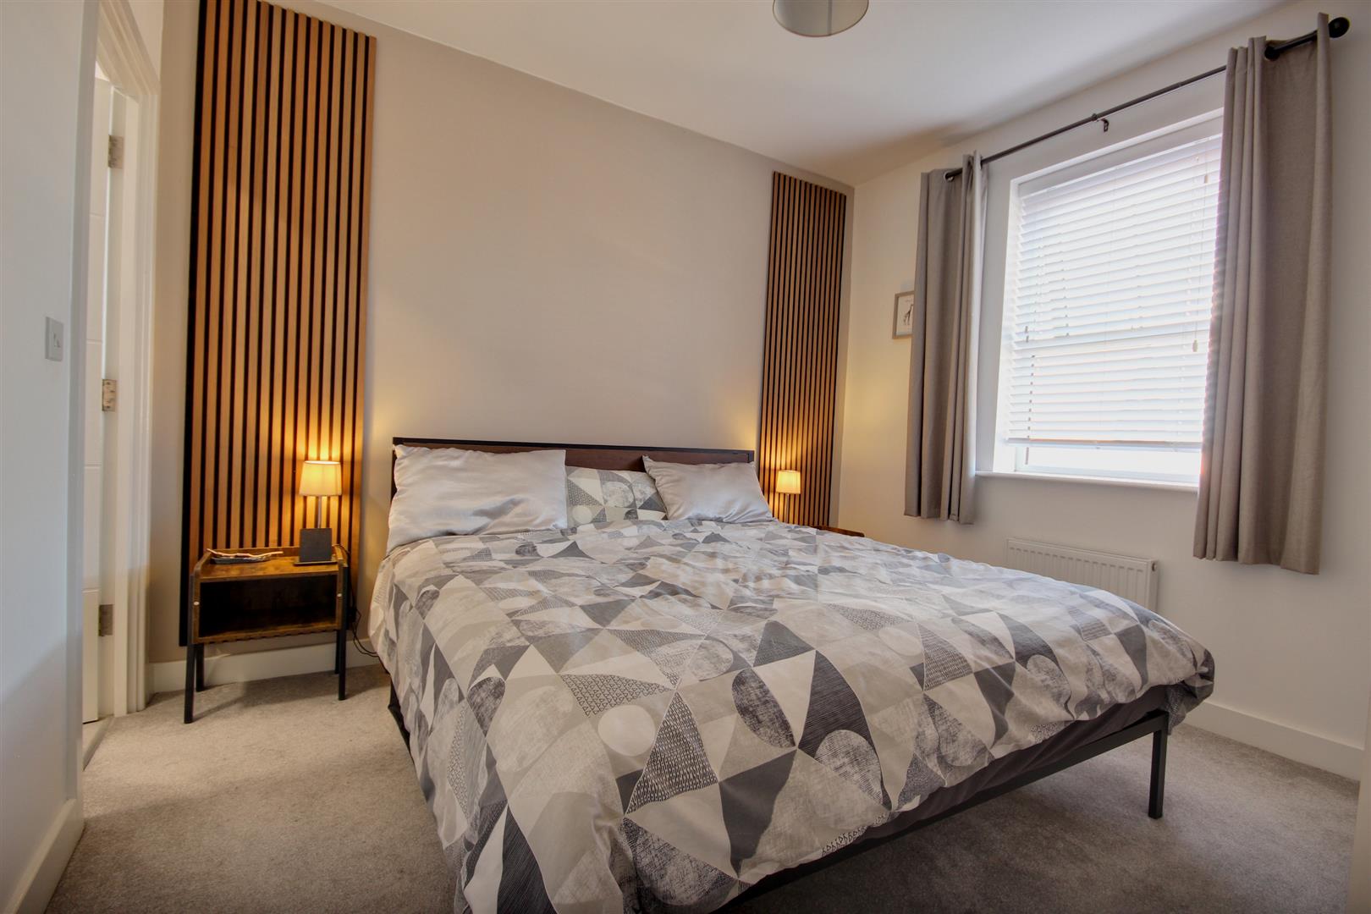
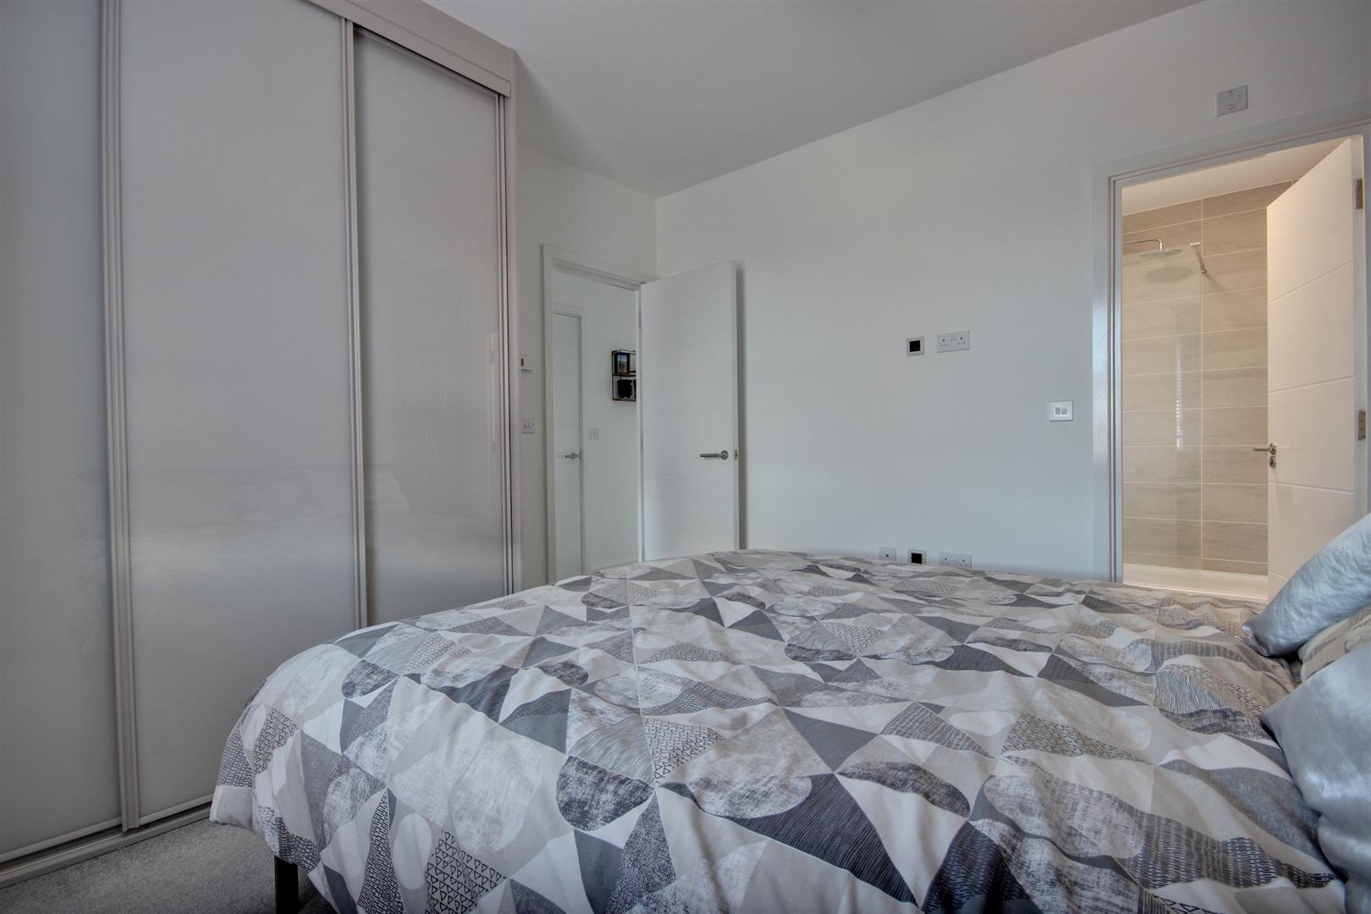
BEDROOM 13.38m x 3.35m (11'1" x 11')A well proportioned room having modern built-in wardrobes with sliding fronts and window to the side aspect.
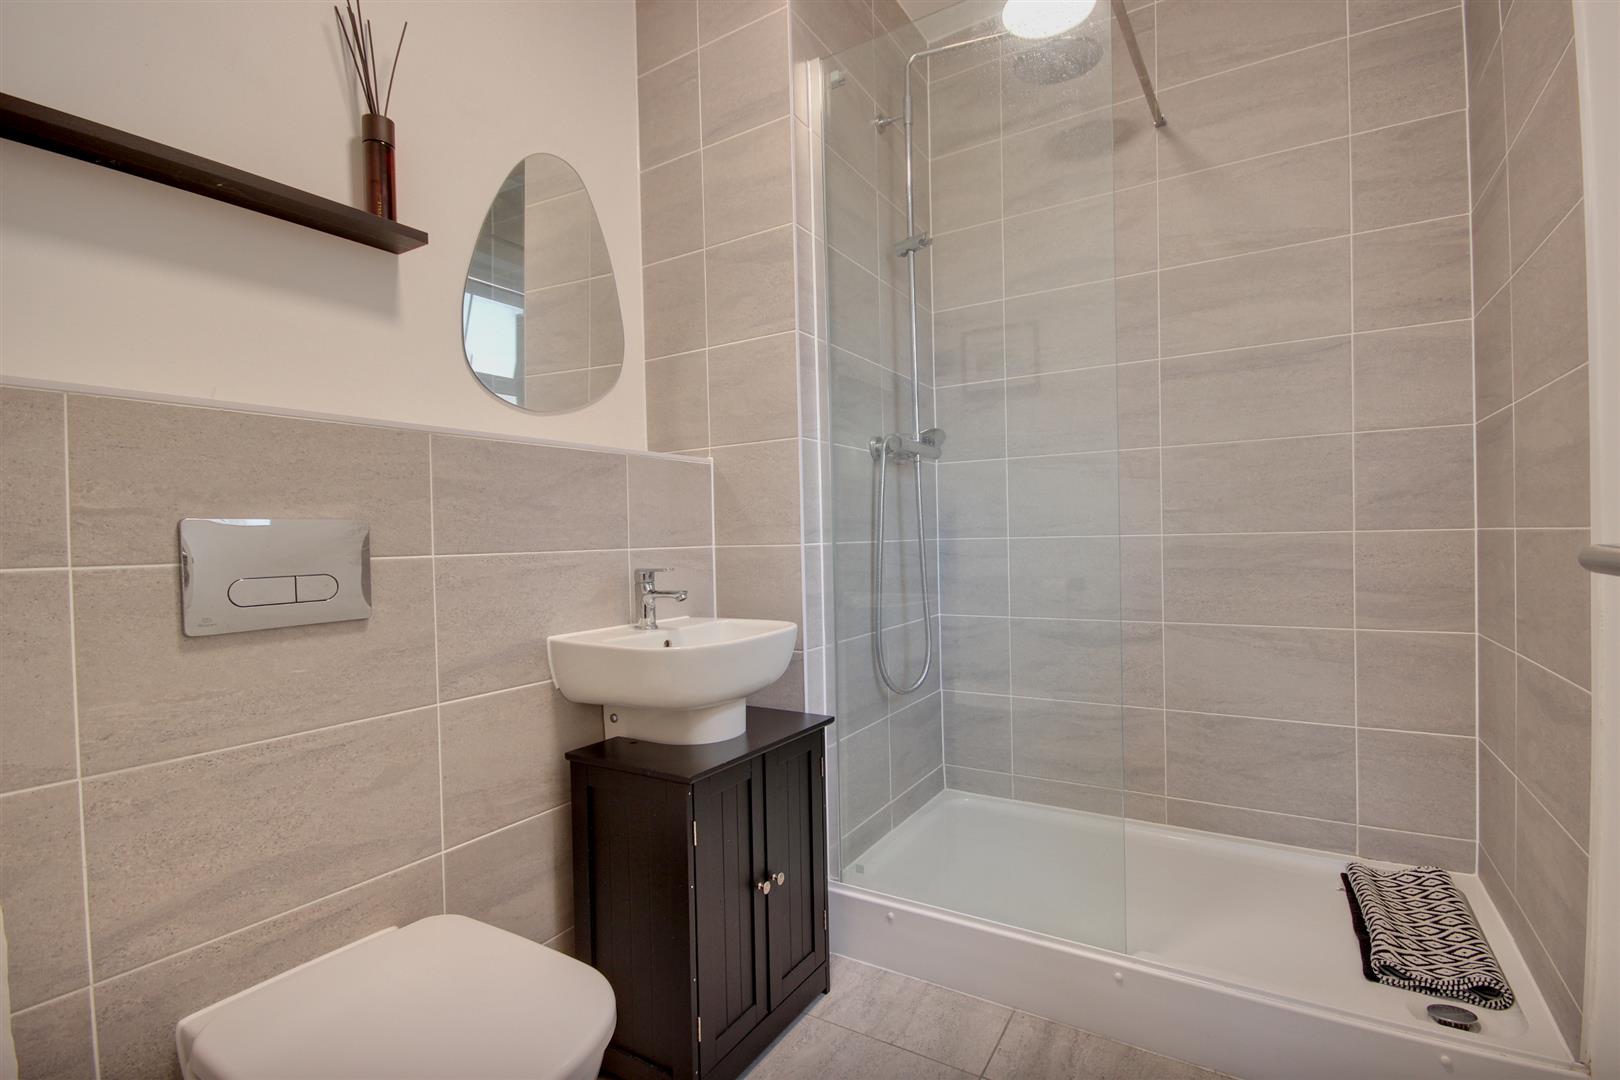
EN-SUITE2.36m x 1.85m (7'9" x 6'1")Three piece sanitary suite comprising shower enclosure, vanity hand wash basin, back to the unit w.c., partially tiled walls and floor. Window to the rear elevation.
BEDROOM 23.35m x 3.25m (11' x 10'8")Built-in modern wardrobes with sliding mirrored fronts and window to the side aspect.
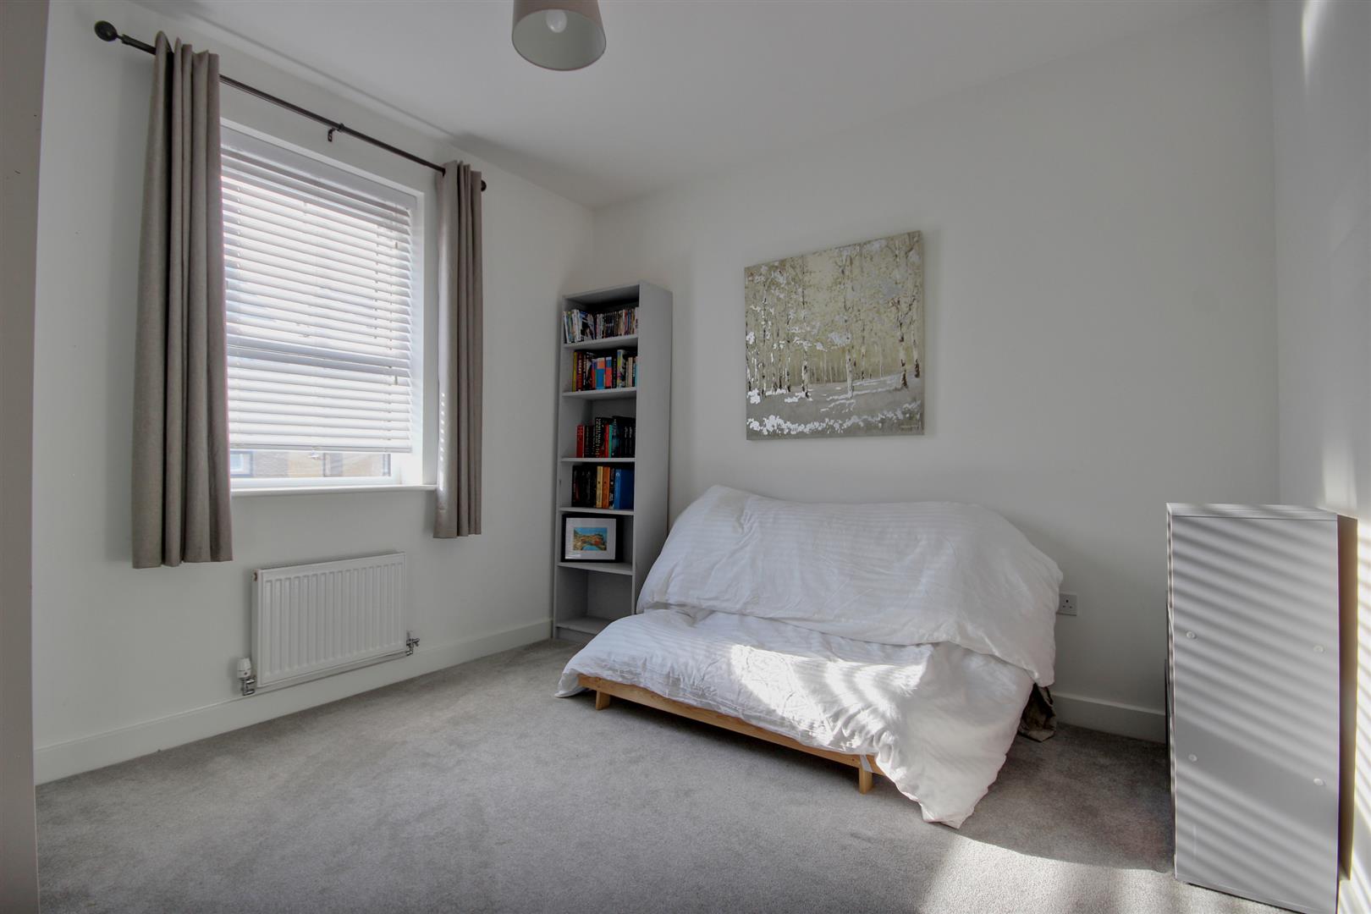
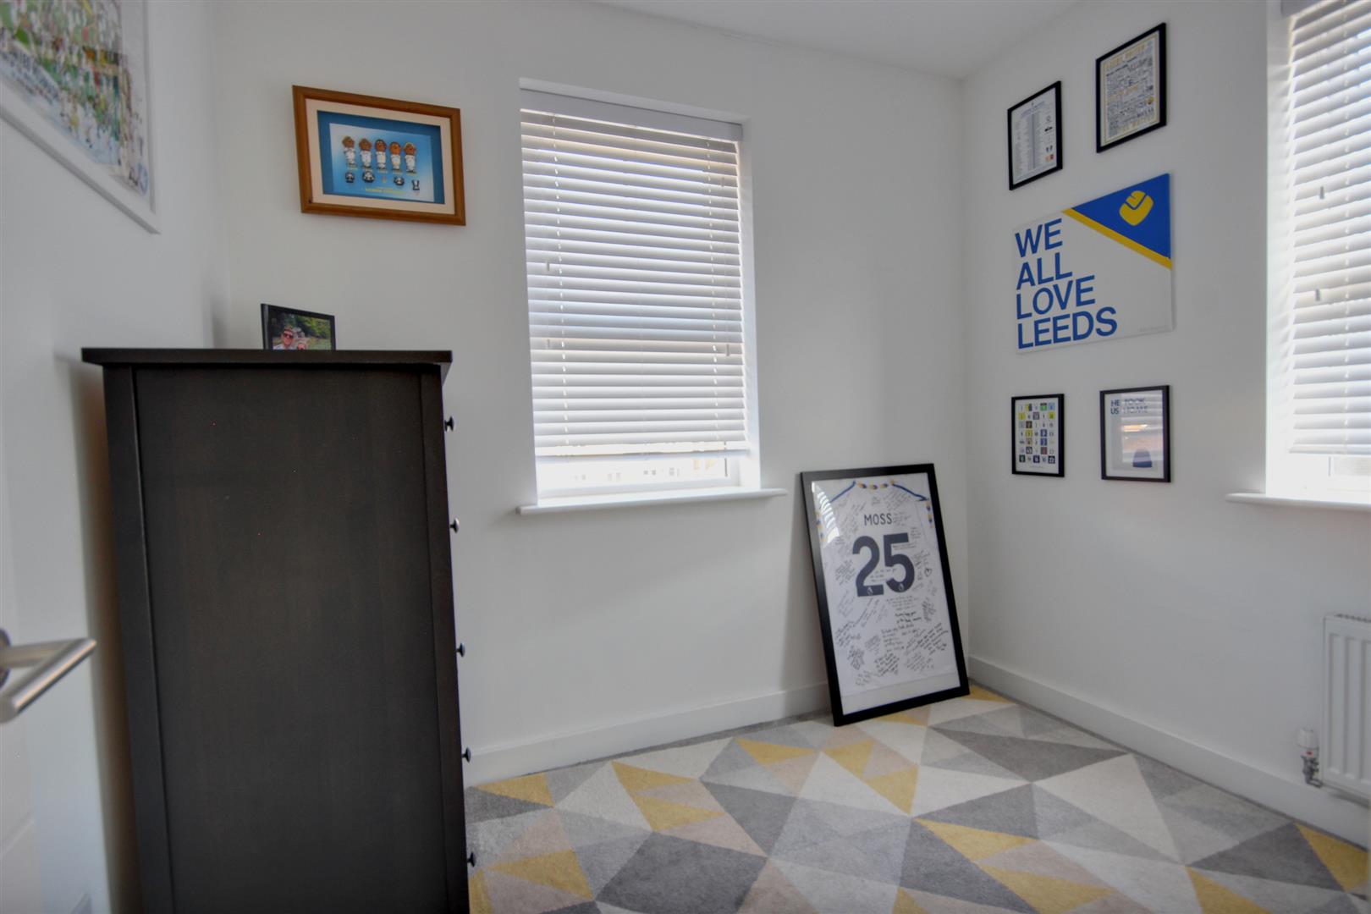
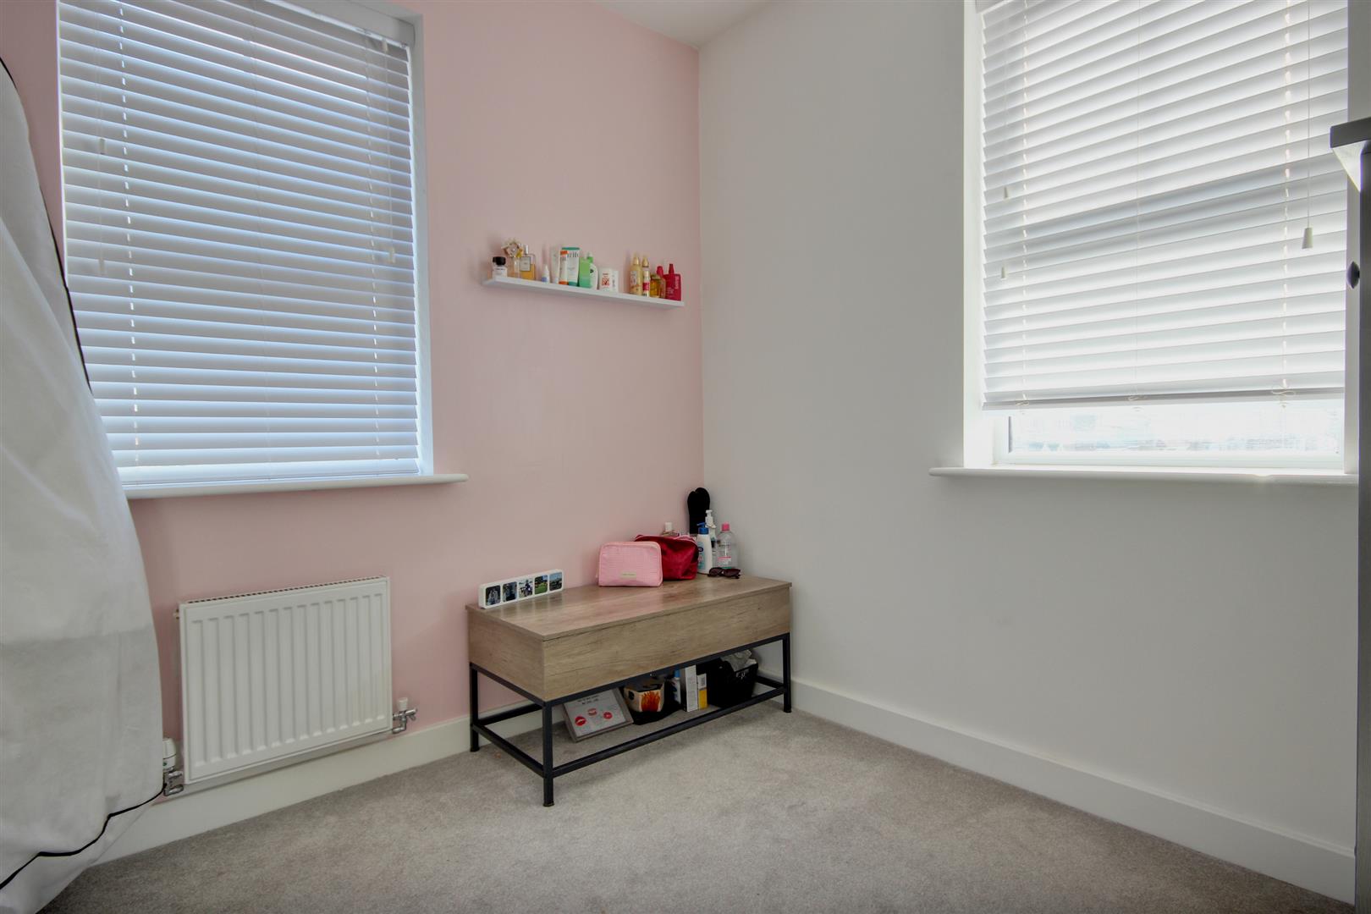
BEDROOM 32.82m x 2.74m (9'3" x 9')A dual aspect room with windows to both front and side aspect.
BEDROOM 42.79m x 2.77m (9'2" x 9'1")A dual aspect room with windows to both front and side aspect.
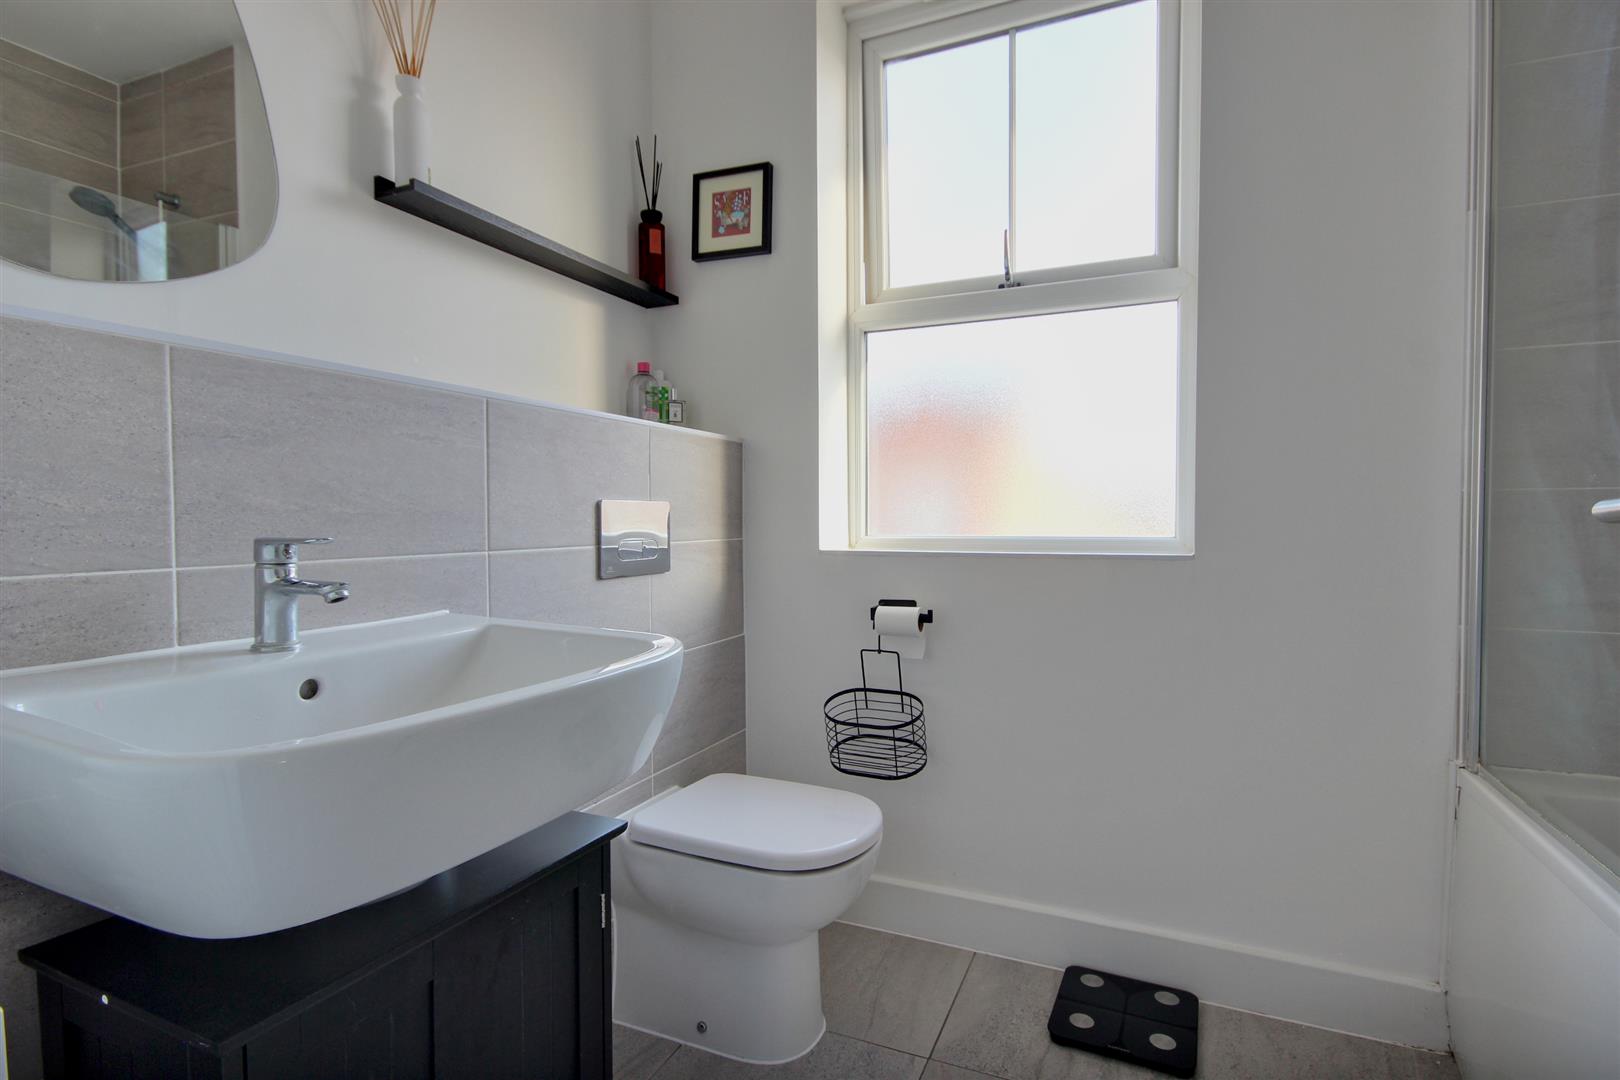
BATHROOM2.49m x 1.70m (8'2" x 5'7")Three piece sanitary suite comprising wall hung hand wash basin, back to the wall w.c., panelled bath with shower over, partially tiled walls, tiled floor and window to the front elevation.
OUTSIDEThe property occupies a very generously sized corner plot which has gardens to all four sides. The property sits behind attractive wrought iron railings which continue down the side of the house. A pathway leads to the front door.
Accessed through gates from either side of the property, the main garden (which is situated to the side) has been landscaped with a large area of artificial lawn surrounded by decorative stone chippings. A wide porcelain patio lies adjacent to the dining kitchen and continues down the rear of the property. Adjacent to the garden is the driveway and garage. The driveway can accommodate two cars parked in tandem. The garage has up-and-over door, is supplied with light and power and has an electric charging point.
SERVICESAll mains services are available or connected to the property.
CENTRAL HEATINGThe property benefits from a gas fired central heating system.
DOUBLE GLAZINGThe property benefits from uPVC double glazing.
TENUREWe believe the tenure of the property to be Freehold (this will be confirmed by the vendor's solicitor).
VIEWINGPlease contact Quick and Clarke's Beverley office on 01482 886200 to arrange an appointment to view.
FINANCIAL SERVICESQuick & Clarke are delighted to be able to offer the locally based professional services of PR Mortgages Ltd to provide you with impartial specialist and in depth mortgage advice. With access to the whole of the market and also exclusive mortgage deals not normally available on the high street, we are confident that they will be able to help find the very best deal for you.
Take the difficulty out of finding the right mortgage; for further details contact our Beverley office on 01482 886200 or email beverley@qandc.net
Click image to enlarge:
- 4 bedroom modern house
- Well proportioned throughout
- 4 bedrooms/2 bathrooms
- Large easy to maintain garden
- Off-street parking for 2 cars + garage
- EPC Rating: B
- Council Tax Band: E


