
The Poplars, Brandesburton
Offers in the region of £279,950 (Tenant Fees)


-
ACCOMMODATION
-
OUTSIDE
-
KITCHEN
-
LOUNGE
-
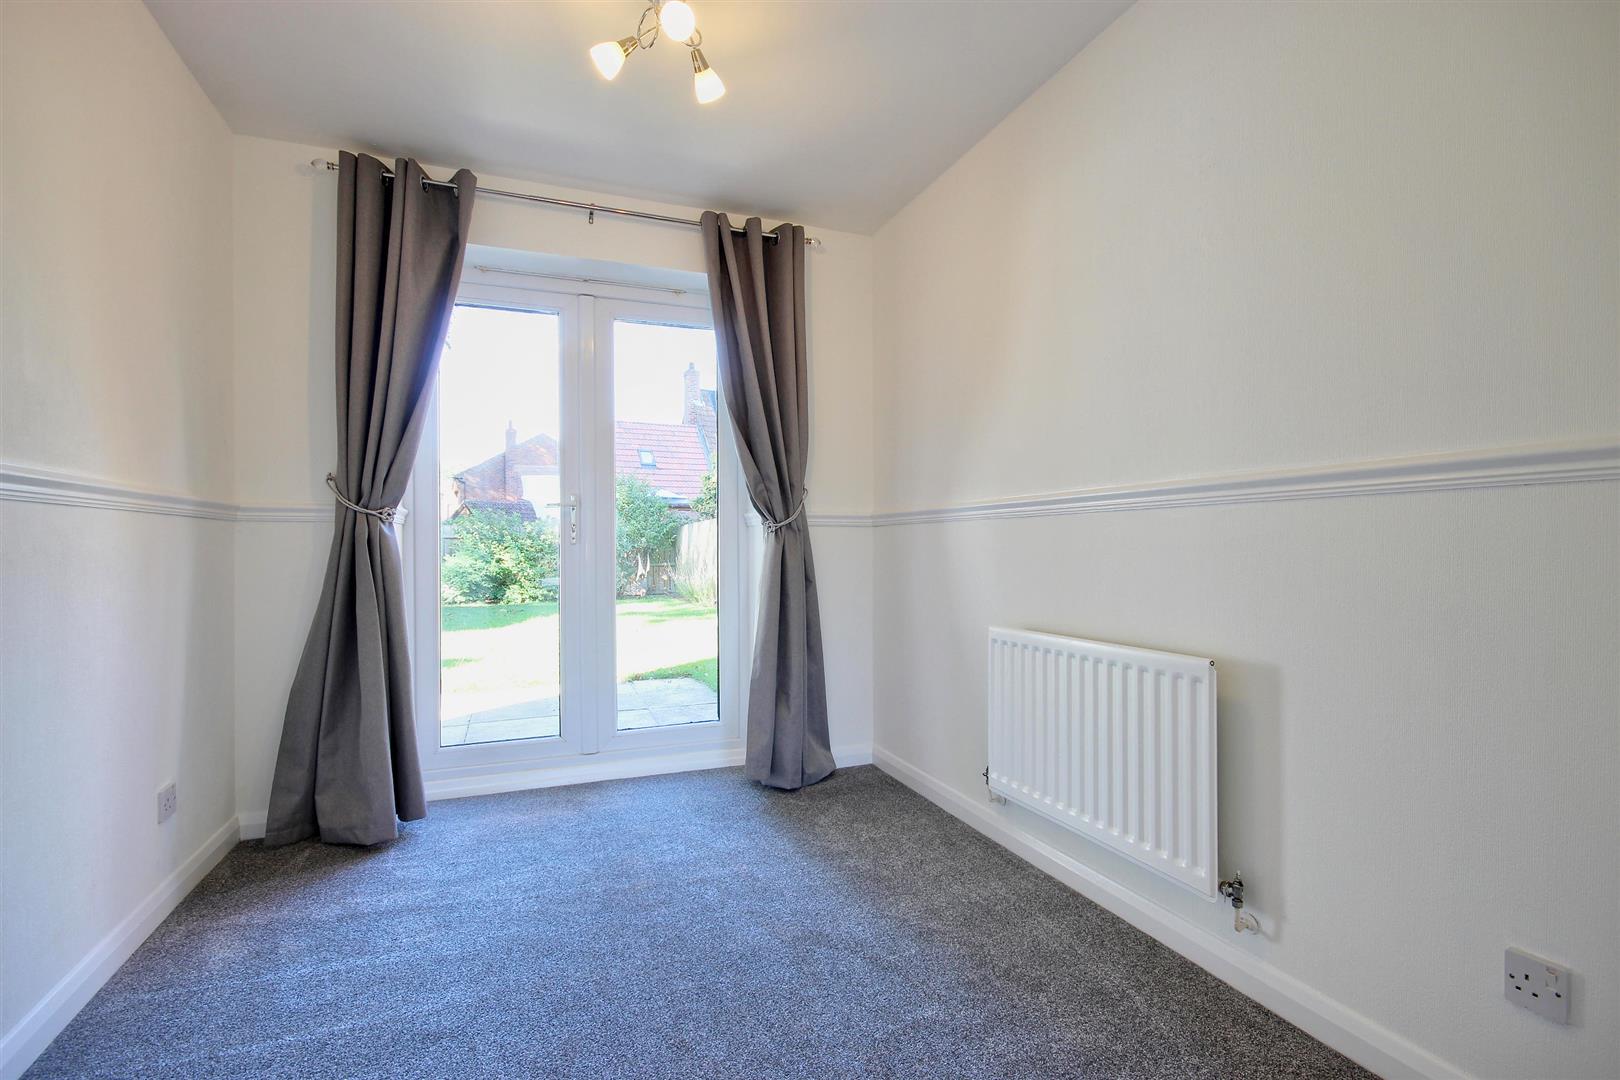
DINING ROOM
-
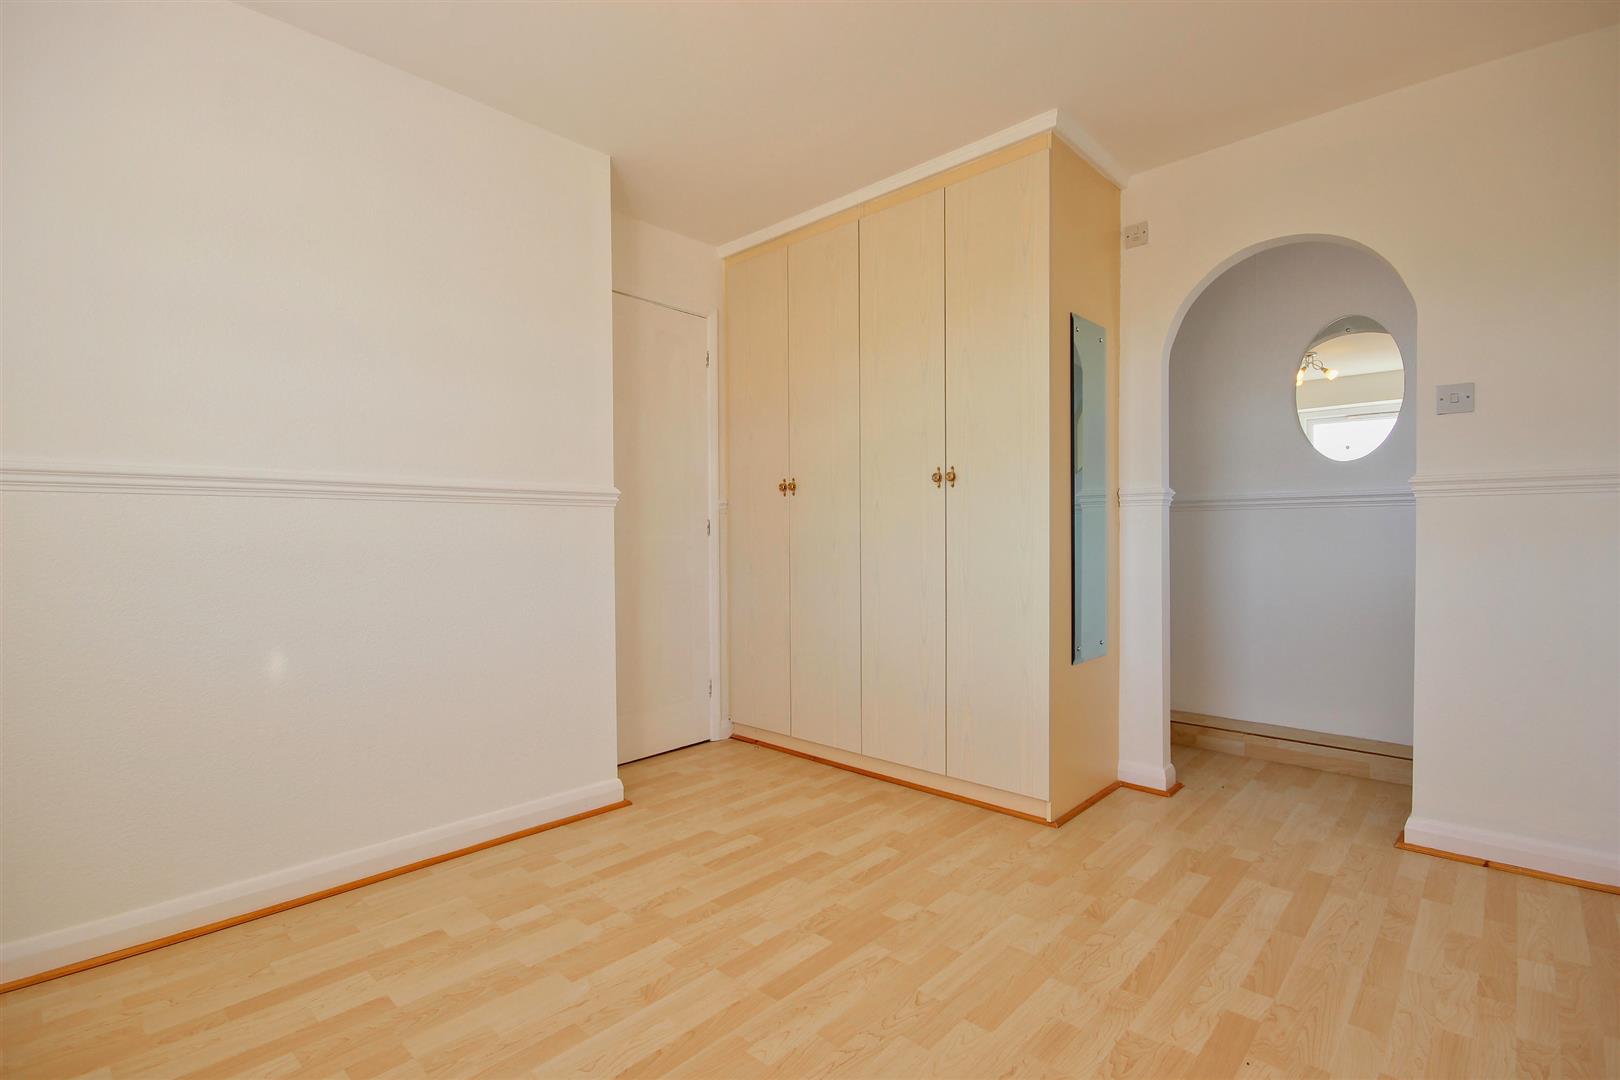
BEDROOM 1 (FRONT)
-
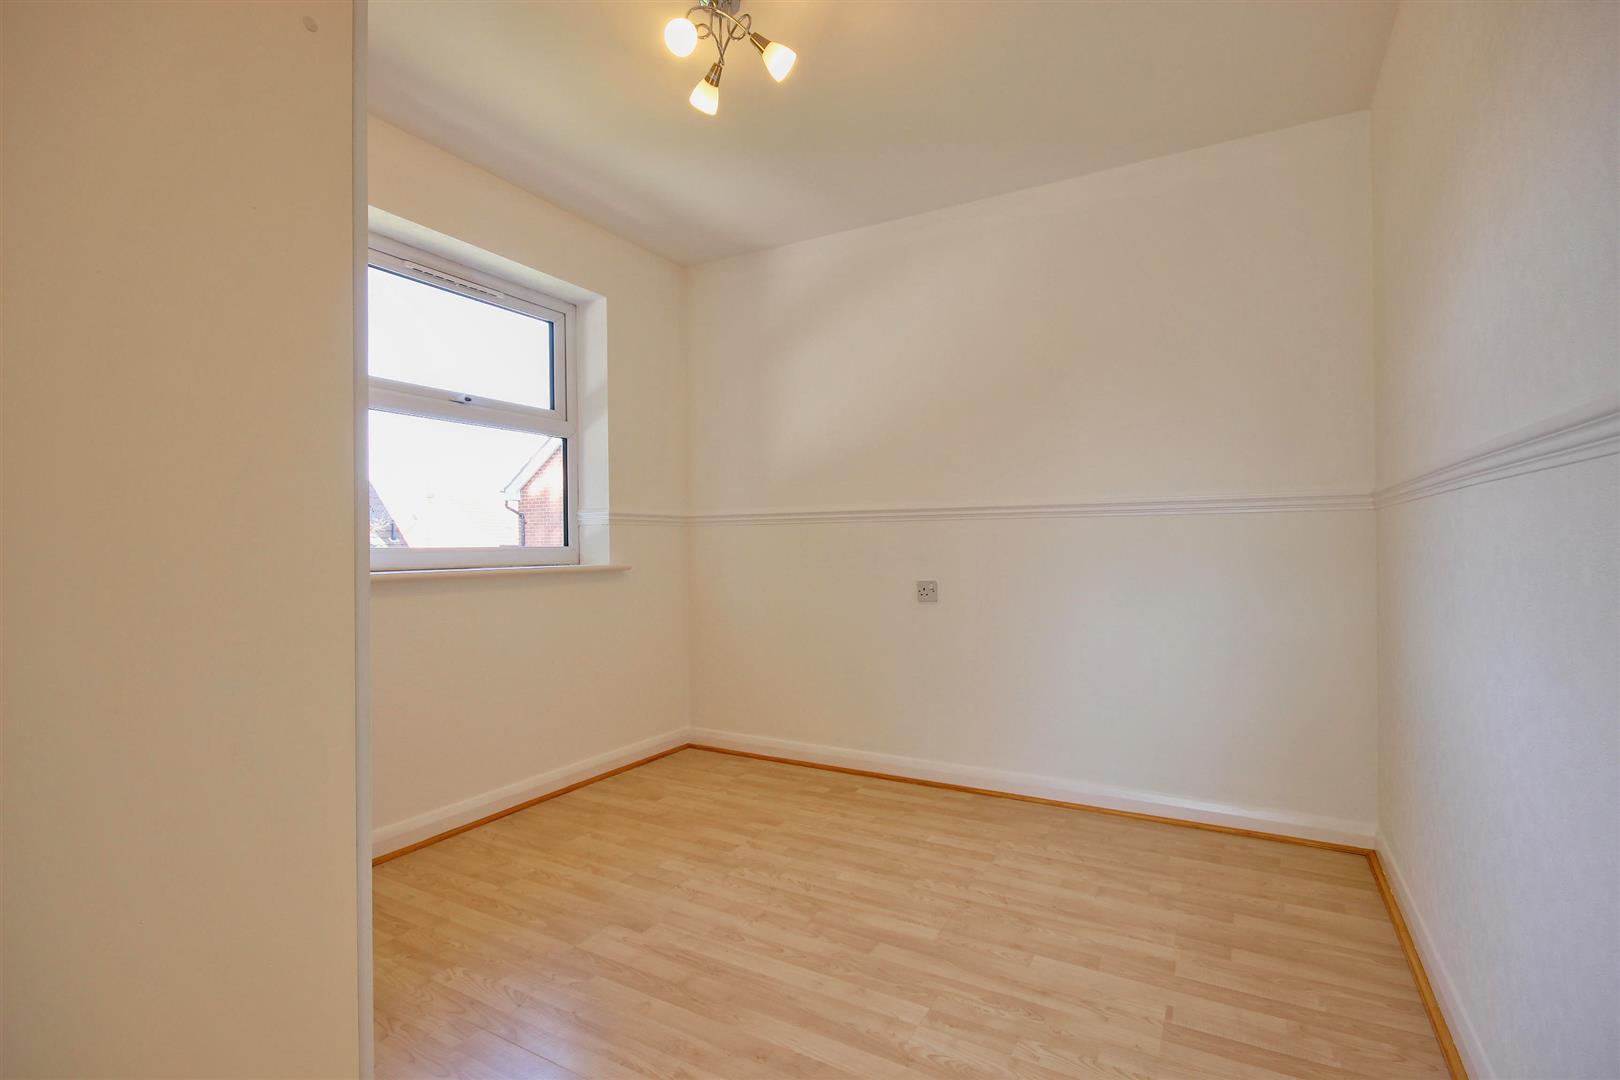
BEDROOM 2 (REAR)
-
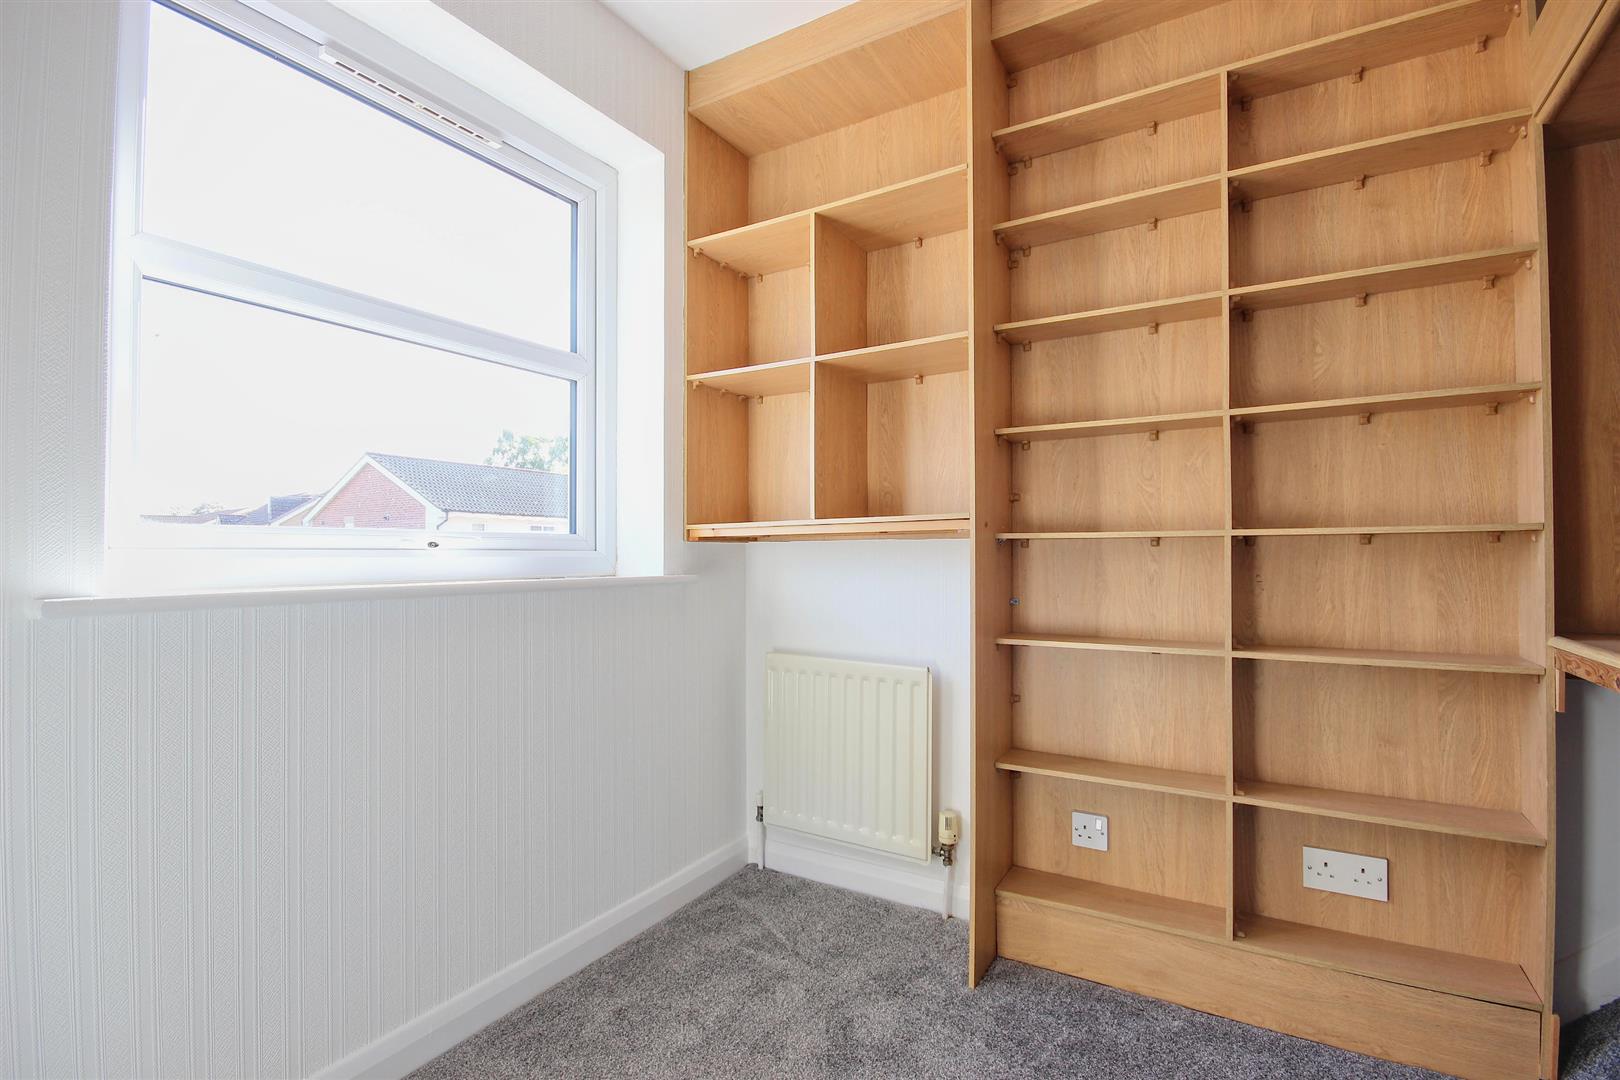
BEDROOM 3 (FRONT)
-
LOUNGE
-
BATHROOM / W.C.
-
OUTSIDE
-
KITCHEN
-
LOUNGE
-
LOUNGE
-
DINING ROOM
-
LANDING
-
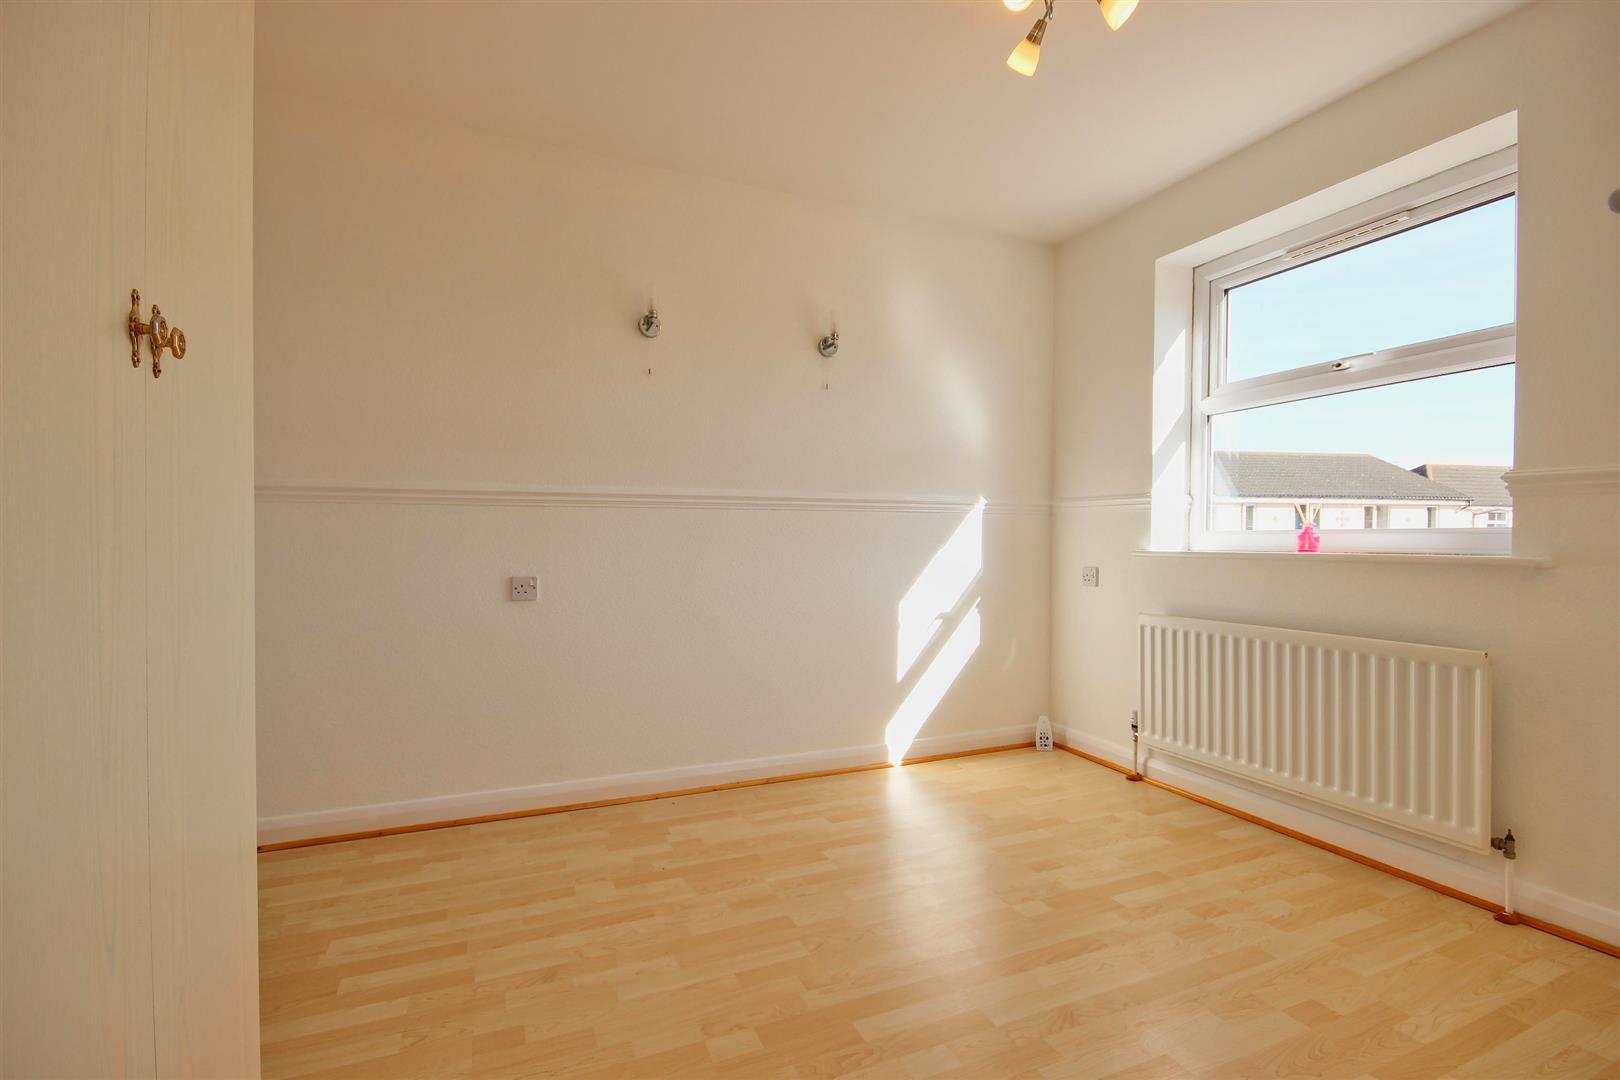
BEDROOM 1 (FRONT)
-
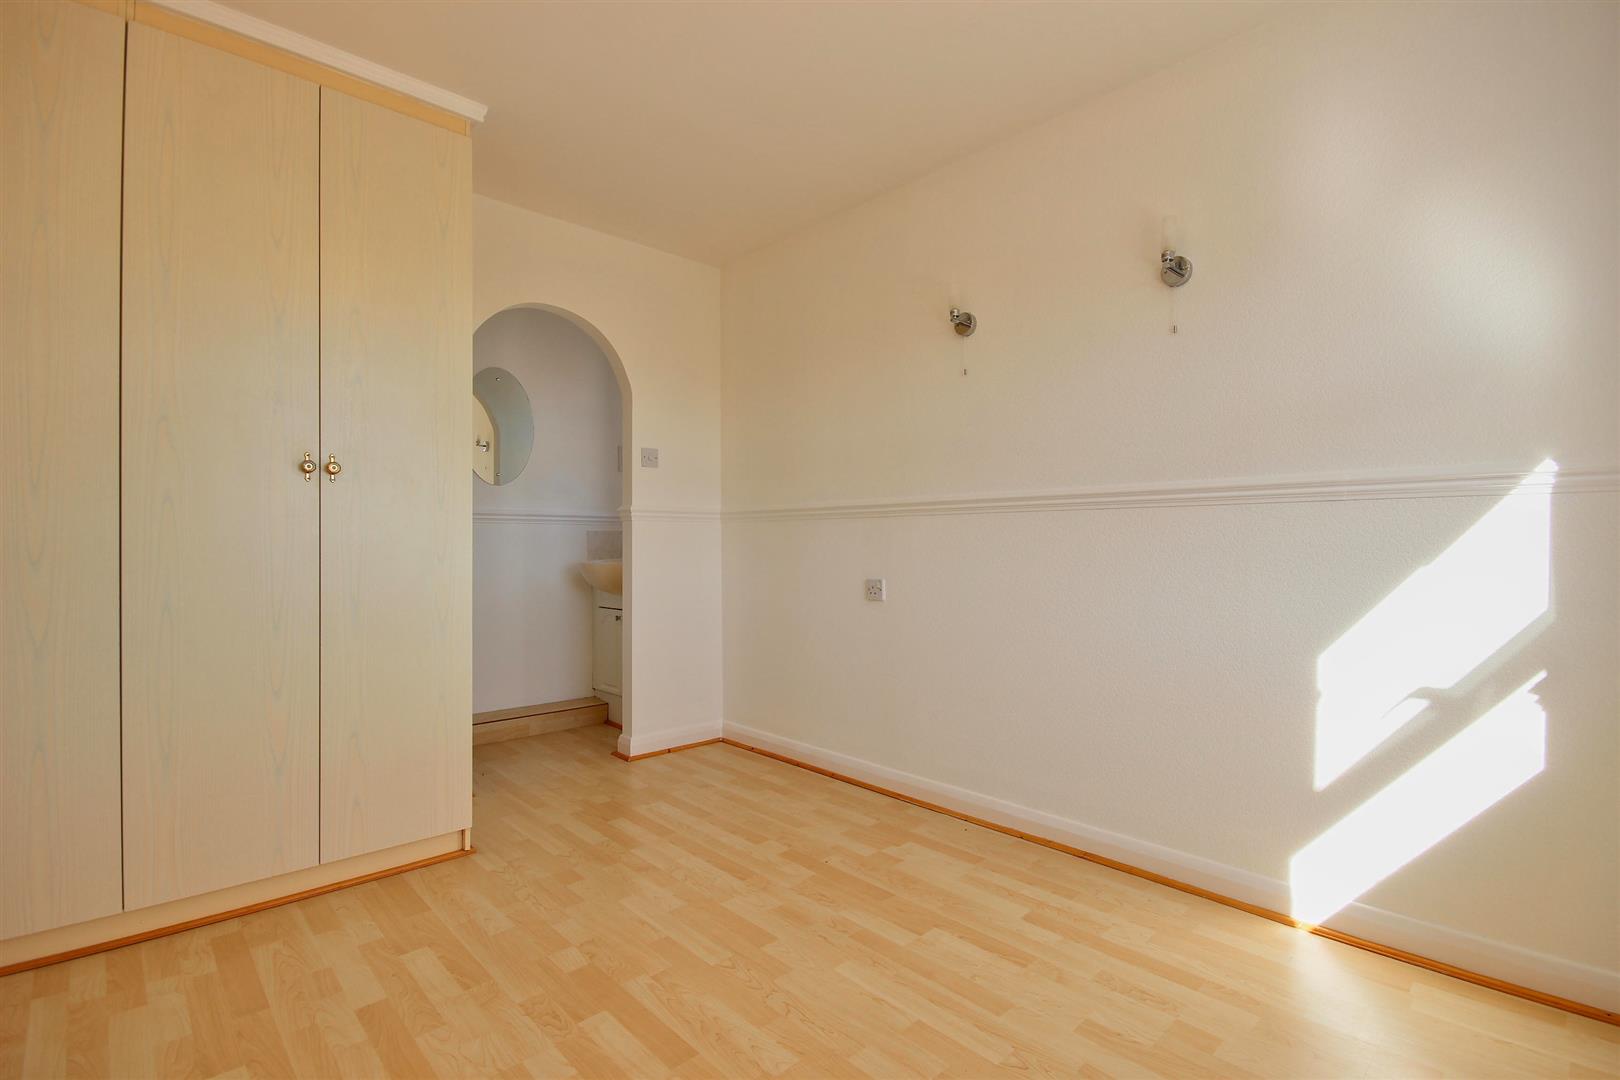
BEDROOM 1 (FRONT)
-
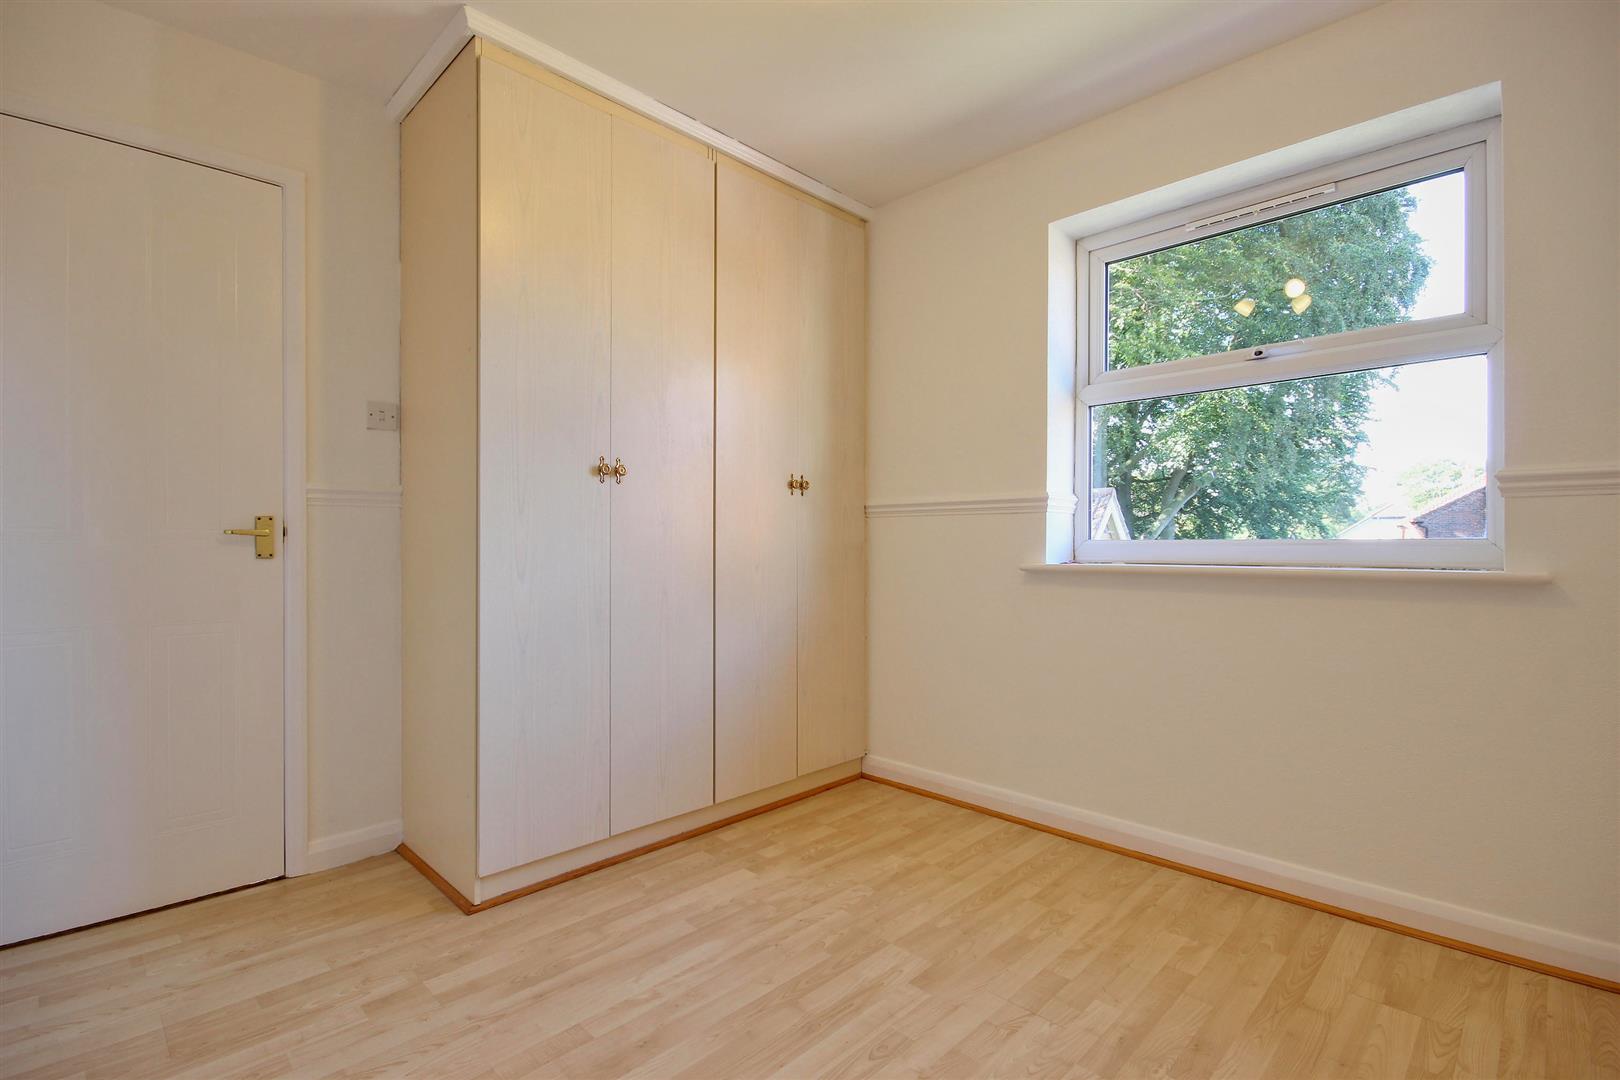
BEDROOM 2 (REAR)
-
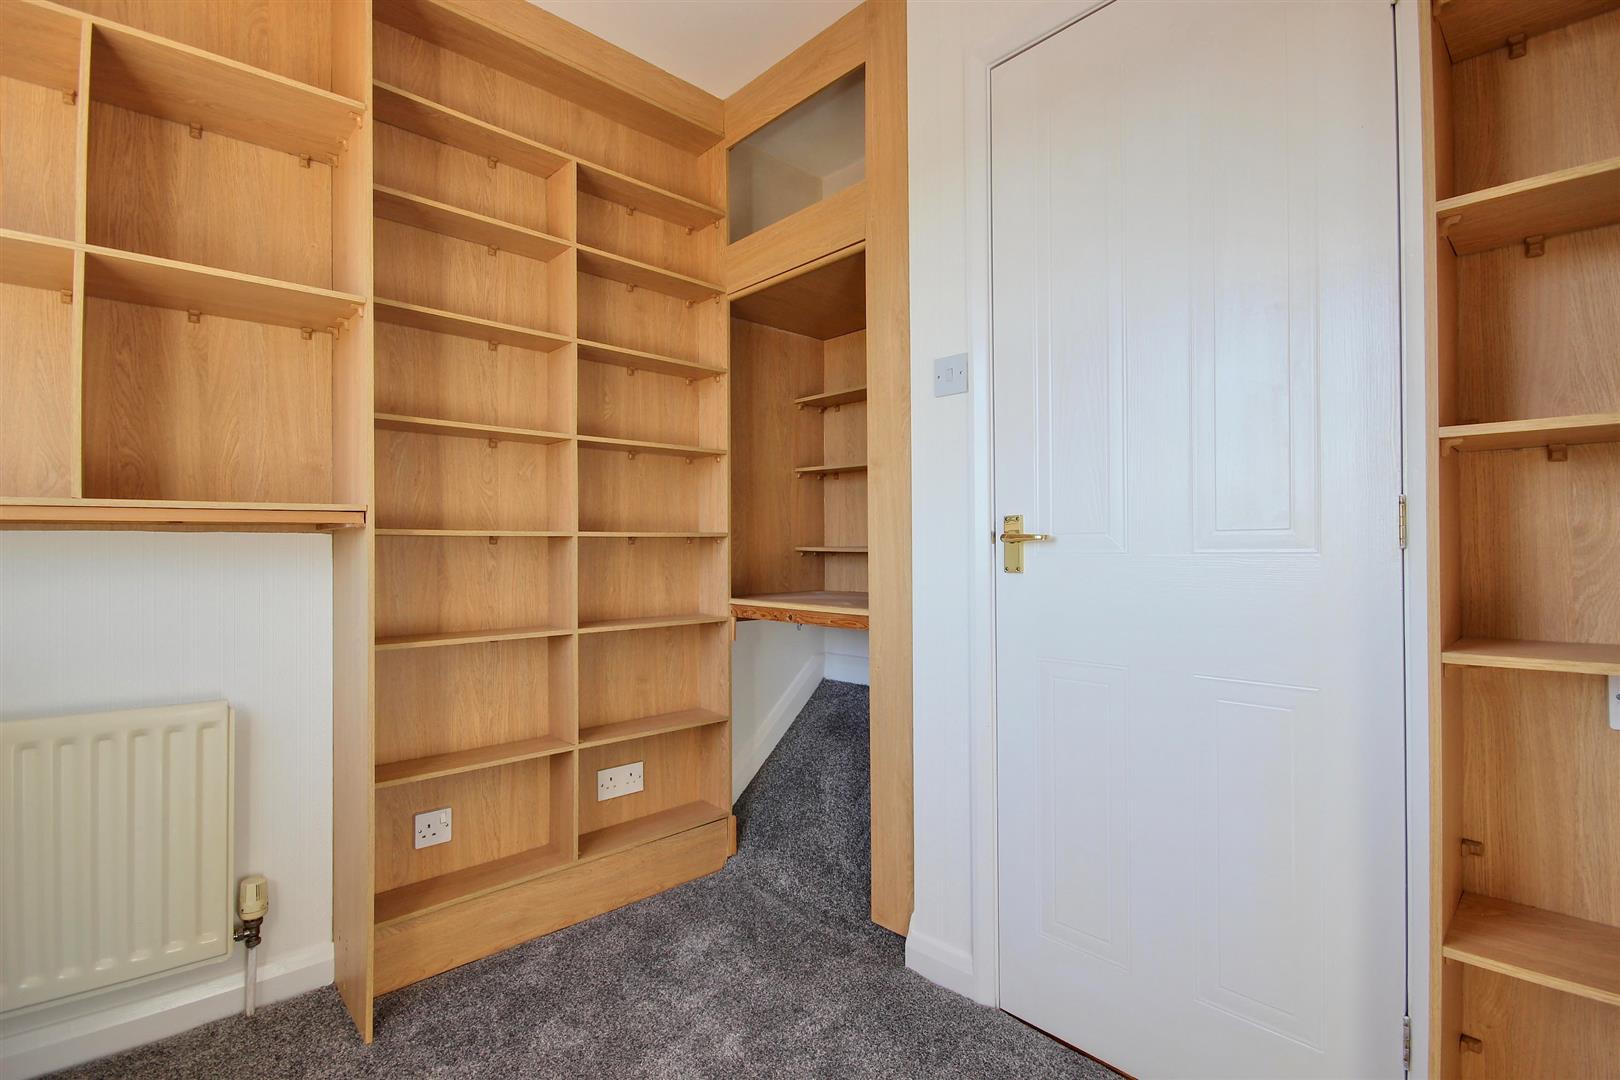
BEDROOM 3 (FRONT)
-
BEDROOM 3 (FRONT)
-
BATHROOM / W.C.
-
OUTSIDE
-
OUTSIDE
-
ACCOMMODATION
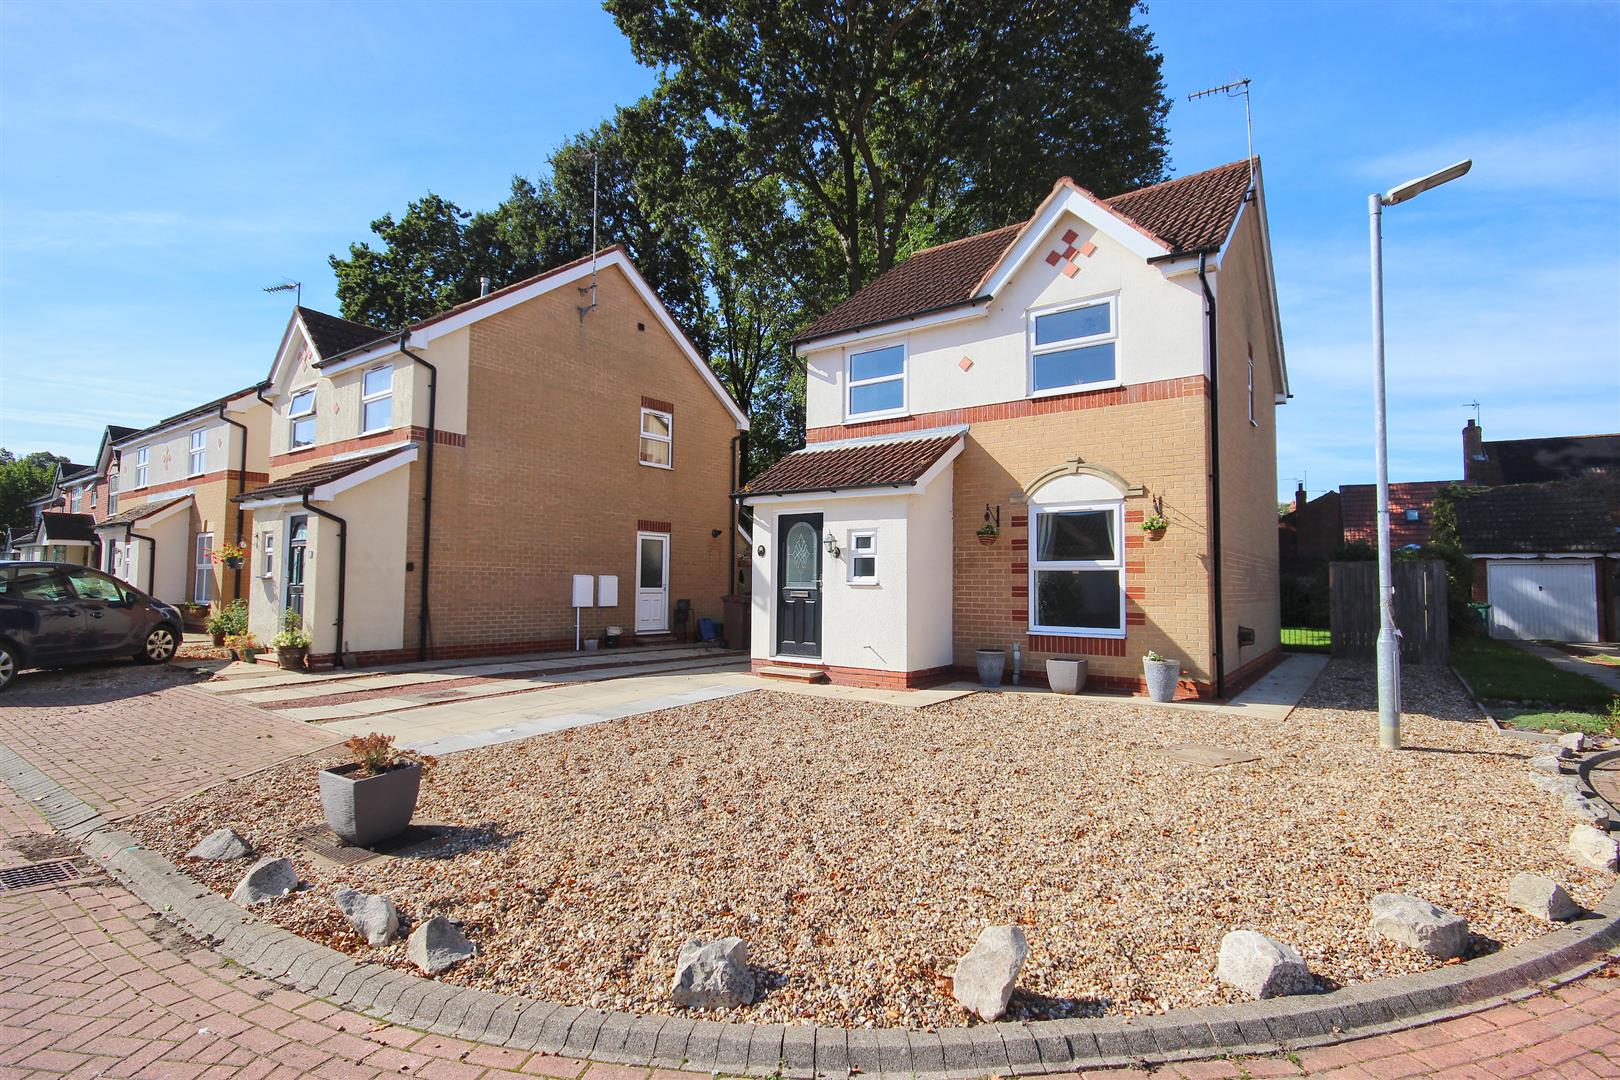
- Superb detached home
- Recently fitted kitchen & appliances
- Dining room
- Three bedrooms
- En-suite shower room
- Must be viewed
- Village location
- Enclosed rear garden
- Parking drive & single garage
- Energy rating - TBC
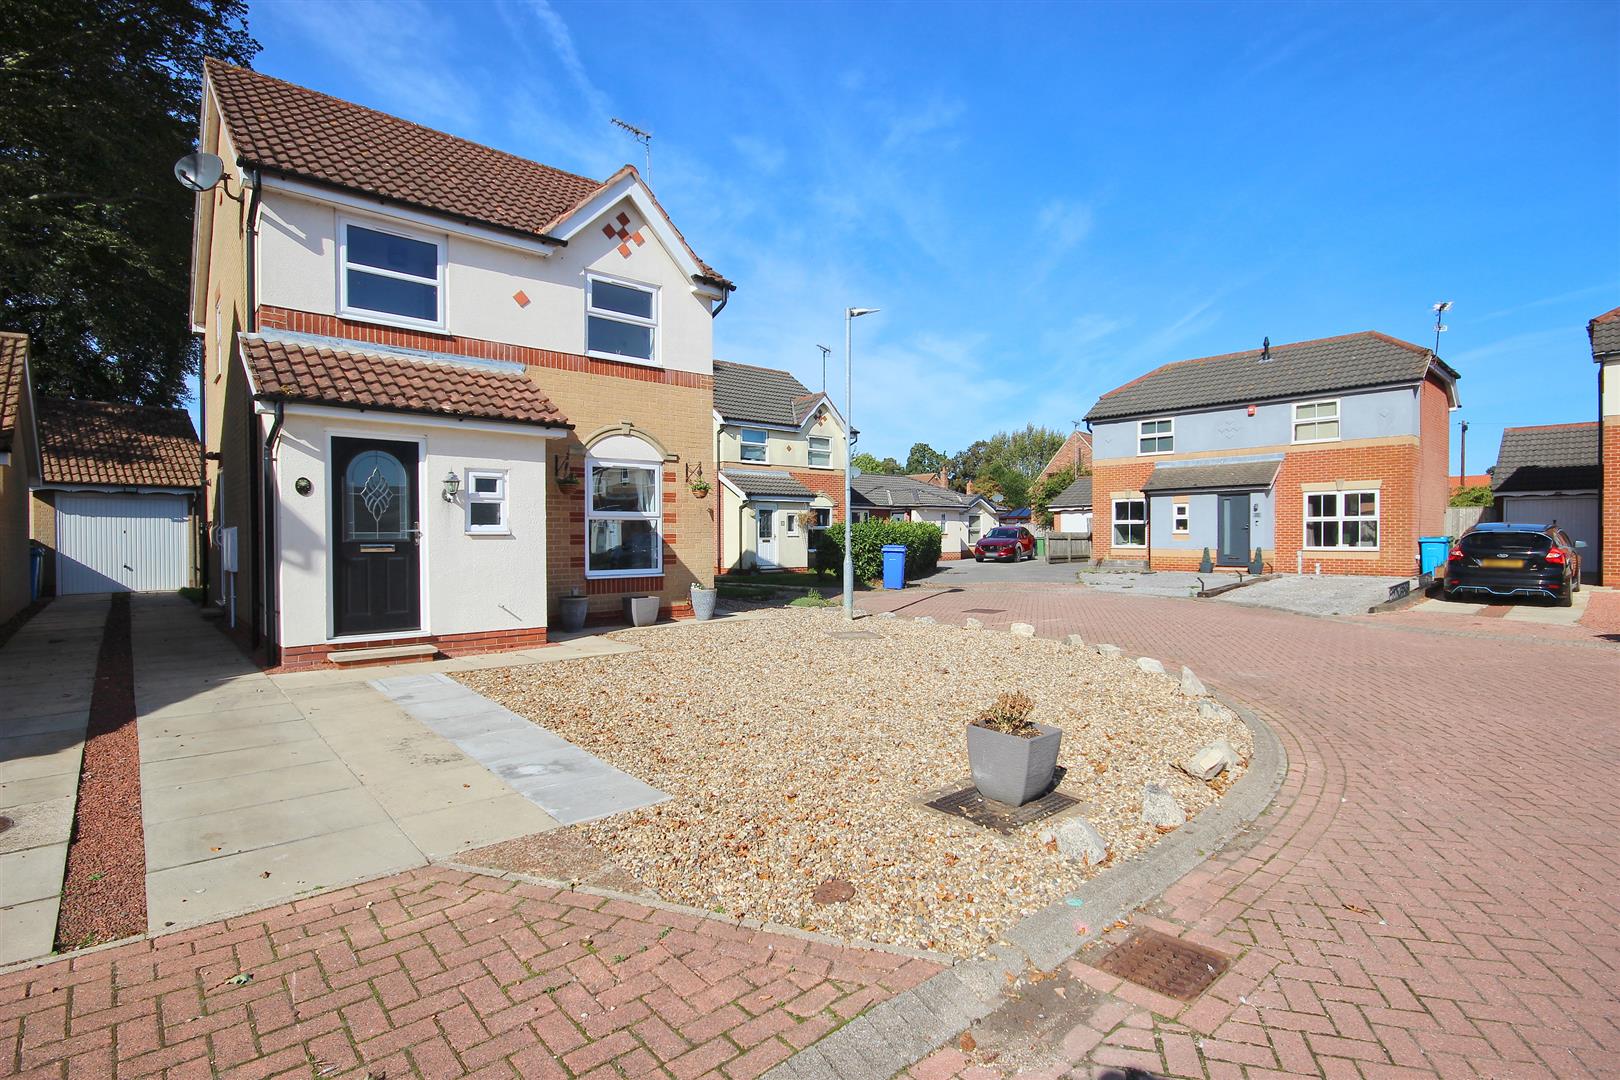
A super family home which has recently been updated with fresh carpets and a kitchen recently fitted in September 2026, this property simply must be viewed. With a spacious lounge leading to the dining room and kitchen, en-suite to the main bedroom, two further bedrooms and a family bathroom, garage and an enclosed garden to the rear. No chain.
LOCATIONThis property is located on The Poplars which leads off Main Street in the popular village of Brandesburton.
Brandesburton is a highly regarded village in the sought-after North Holderness area, pleasantly set just off the main A165 Hull to Bridlington Road, offering excellent connectivity while retaining a strong village character. The parish has a population of approximately 1,522 (2011 census) and enjoys a thriving, well-balanced community.
The village is ideally located for commuters and leisure alike, with convenient access to the city of Hull (around 15 miles), the market towns of Beverley (approximately 8 miles) and Driffield (around 10 miles), as well as the East Yorkshire coastline.
Brandesburton benefits from a good range of local amenities including village shops, two public houses, and its own primary school. Recreational facilities are particularly strong, highlighted by a well-established 18-hole golf course, making the village an appealing choice for families, professionals, and those seeking an active village lifestyle.
ACCOMMODATIONThe accommodation has mains gas central heating via hot water radiators, UPVC double glazing and is arranged on two floors as follows:
ENTRANCE HALLWith composite front entrance door, stairs leading off, dado rail, one central heating radiator and doorways to:
W.C.With a low level W.C., vanity unit housing the wash hand basin, tiled splashbacks, dado rail and one central heating radiator.
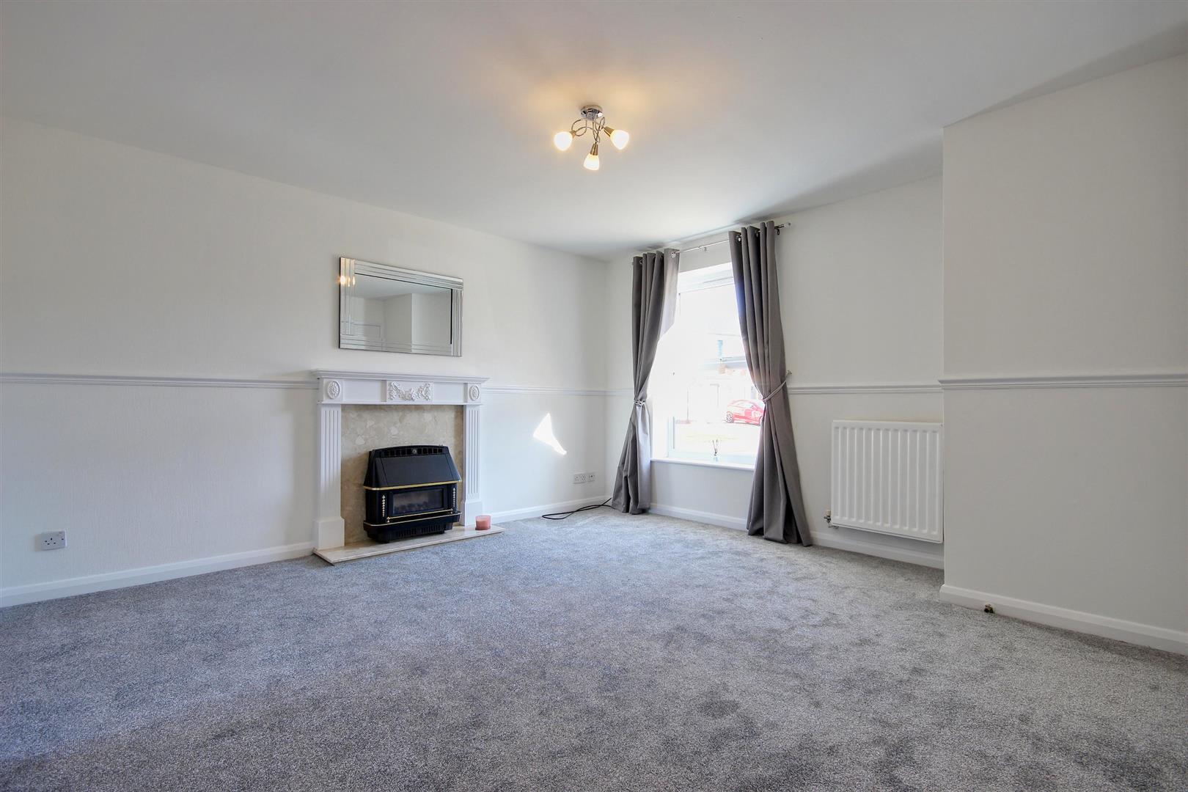
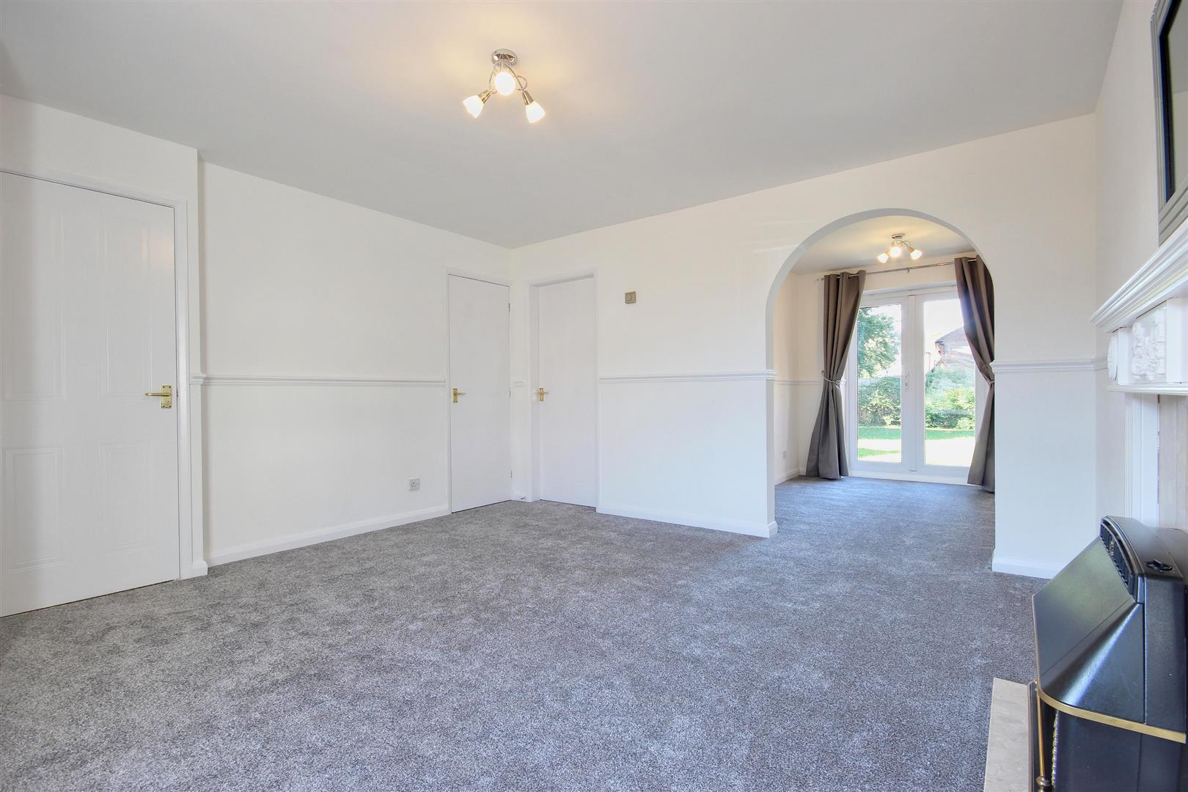
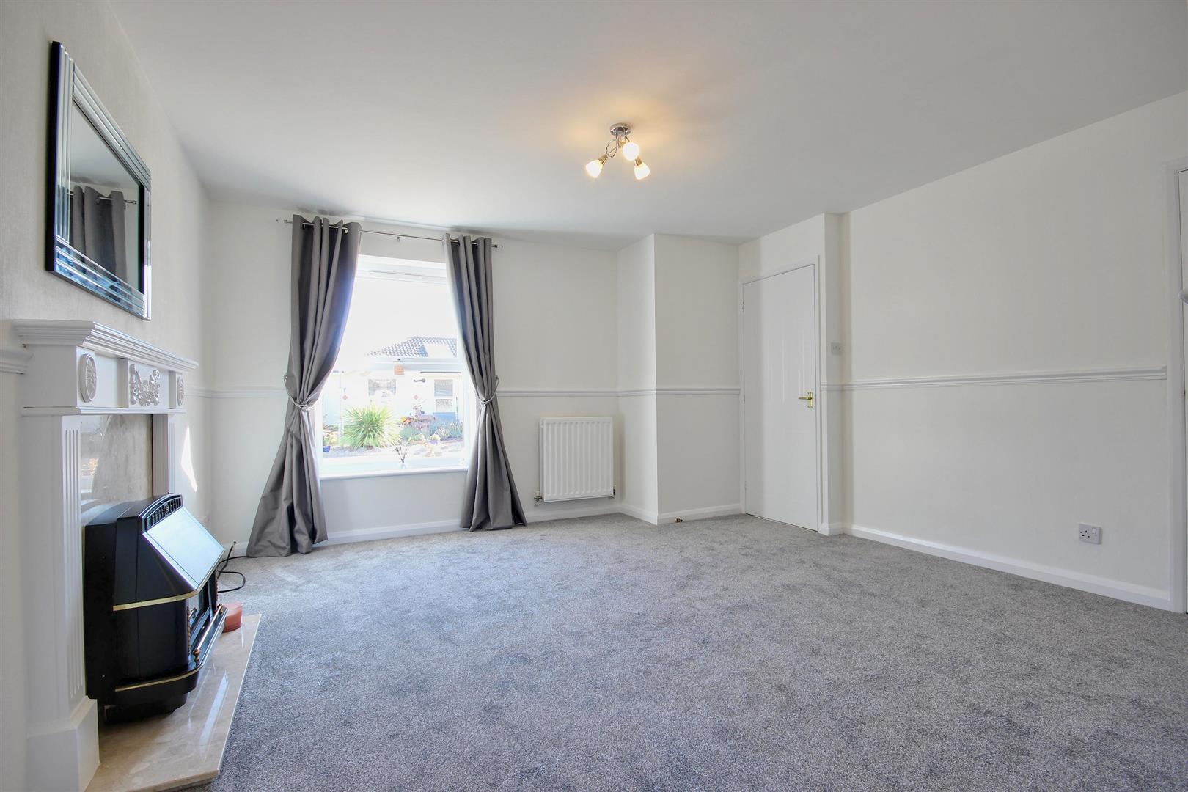
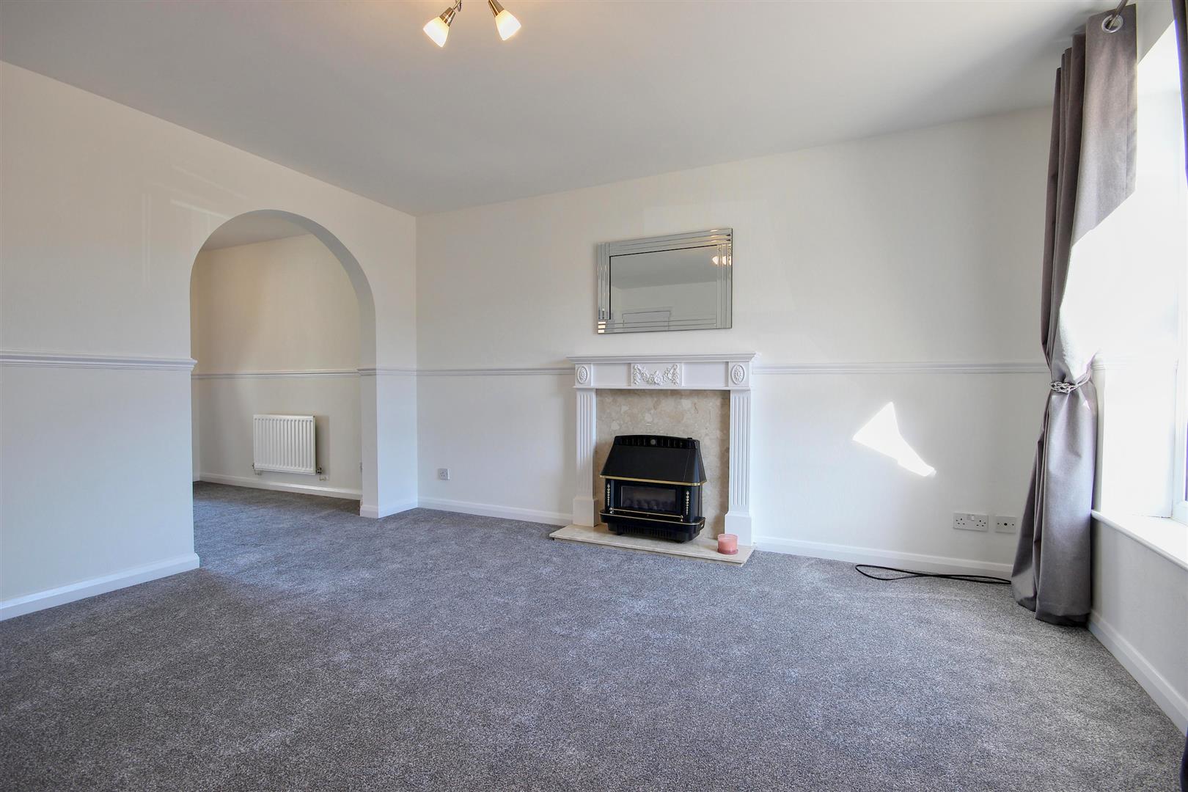
LOUNGE4.06m x 4.09m (13'4" x 13'5")With an electric fire set in a white wooden surround with matching hearth and inset, understairs storage cupboard, dado rail, one central heating radiator, and open arch leading to:
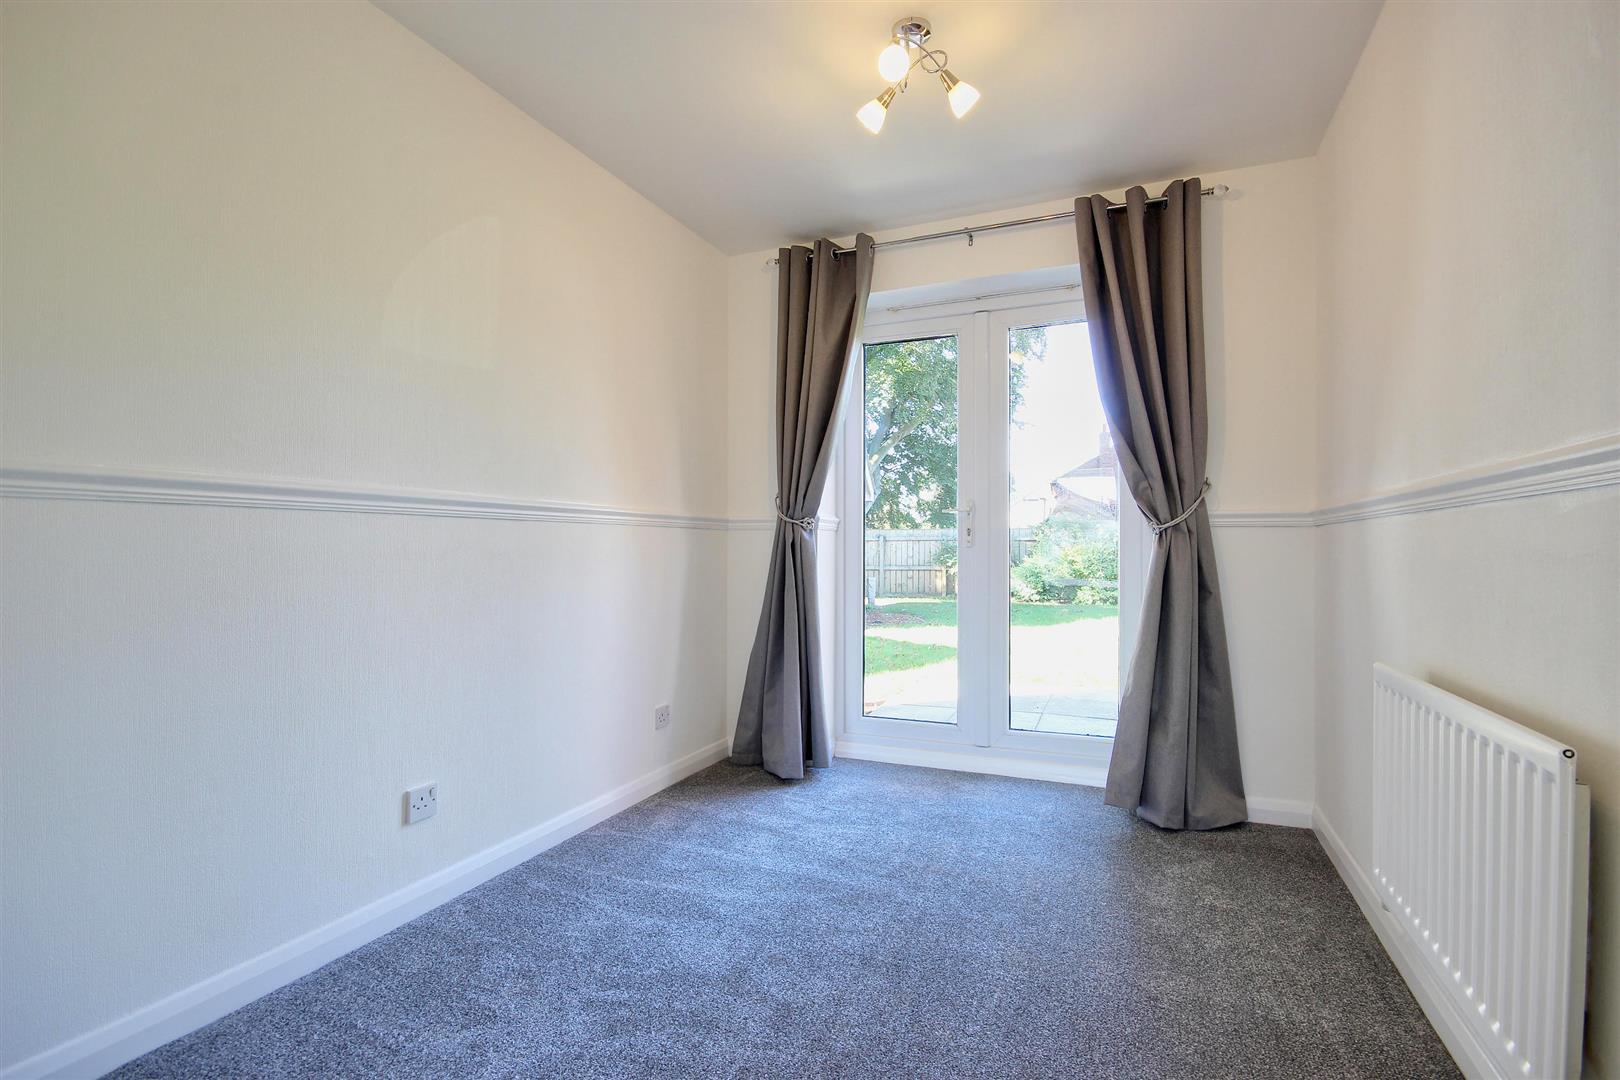
DINING ROOM2.77m x 2.77m (9'1" x 9'1")With French door leading to the rear garden, dado rail and one central heating radiator.
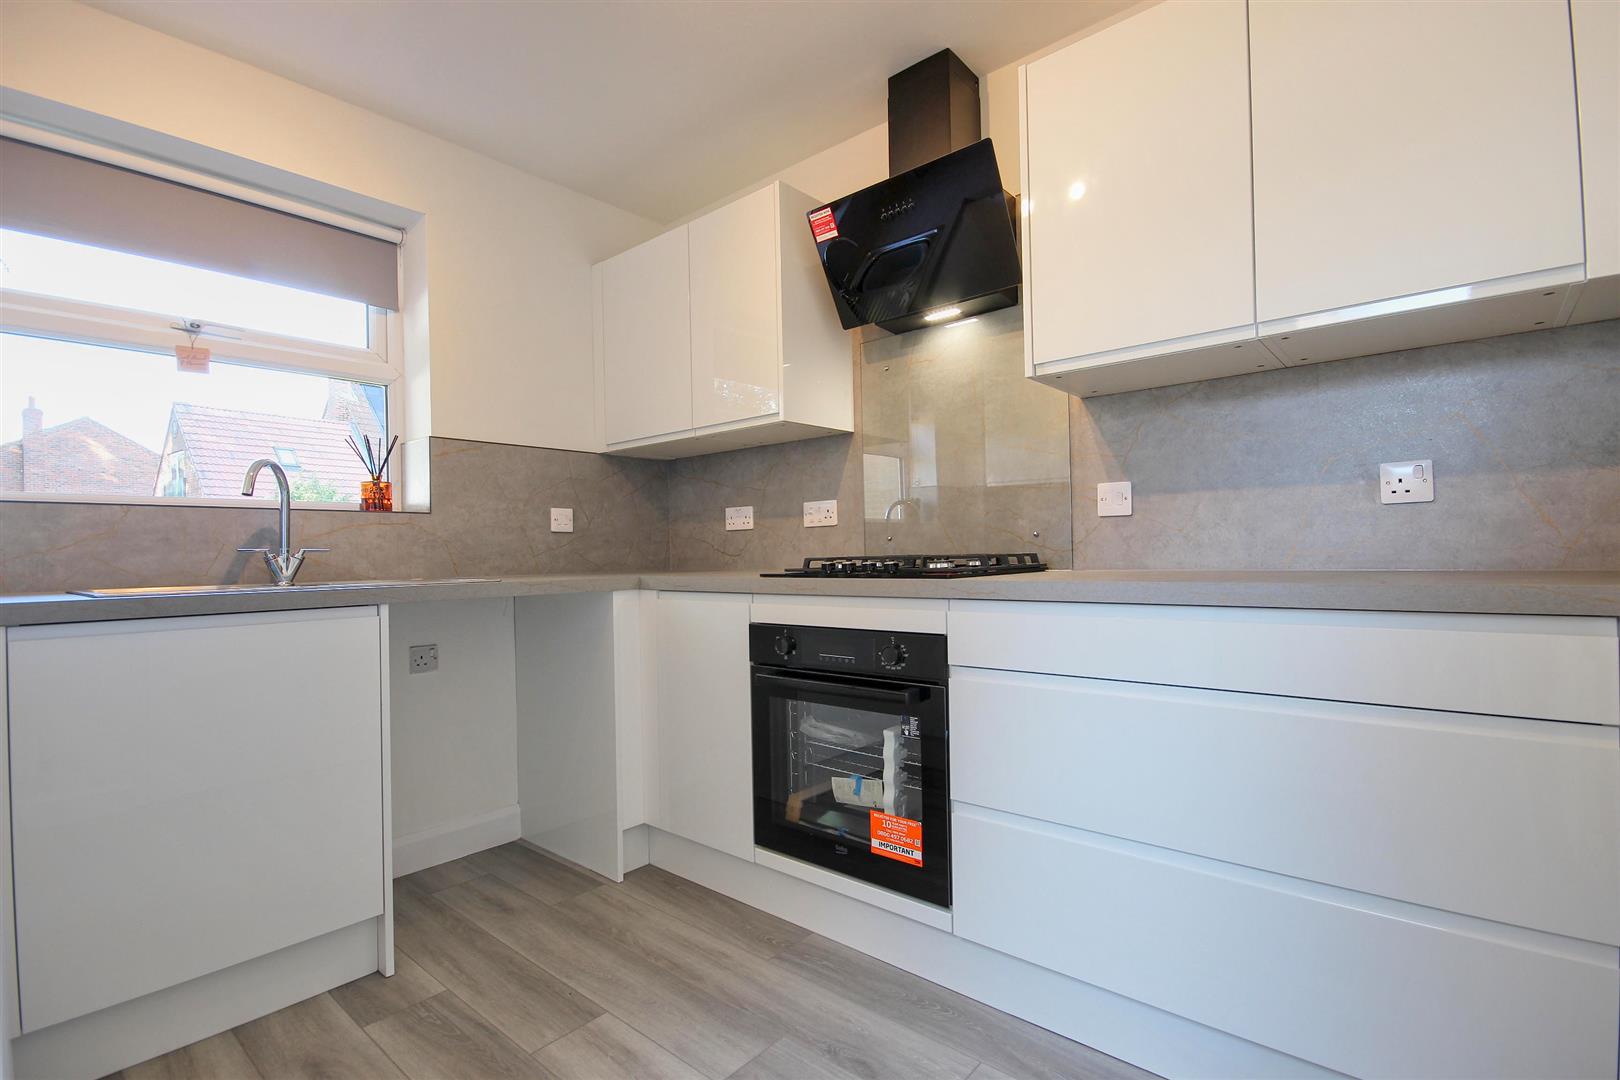
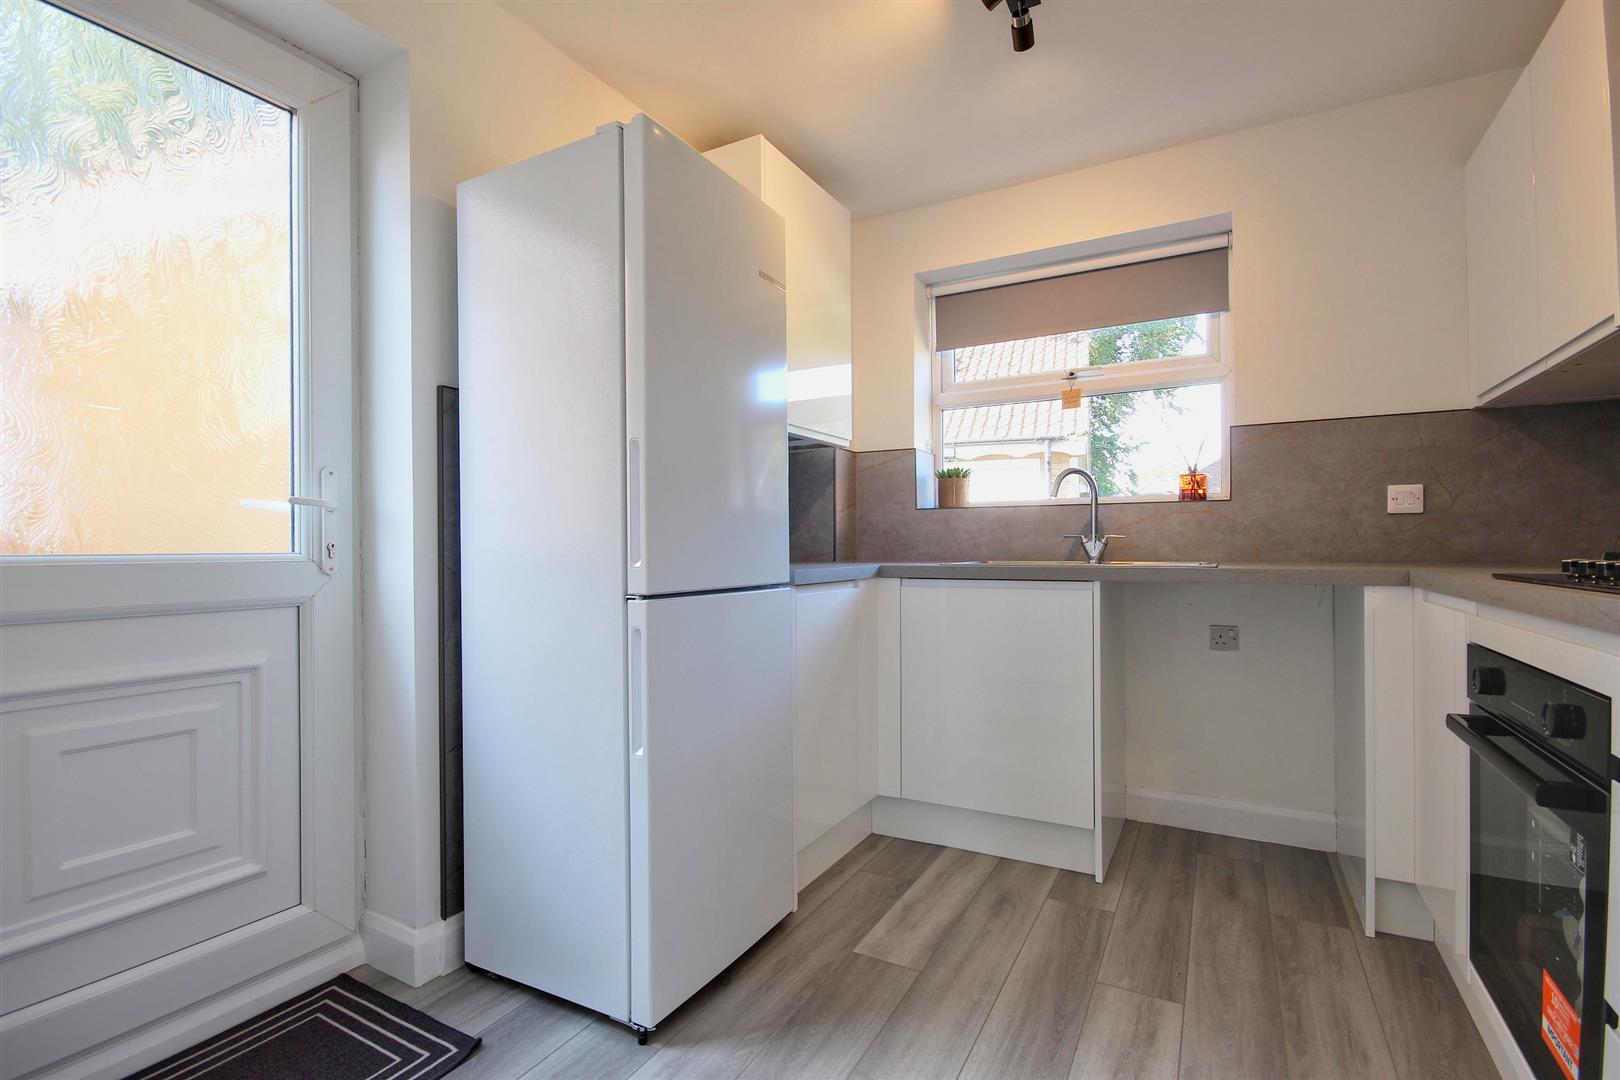
KITCHEN2.57m x 2.77m (8'5" x 9'1")Recently fitted in September 2026 with a range of base and wall units incorporating a stainless steel sink unit with drainer, split level gas hob with extractor over, built in oven, space for a fridge freezer and washing machine, one central heating radiator and UPVC side entrance door.
FIRST FLOOR
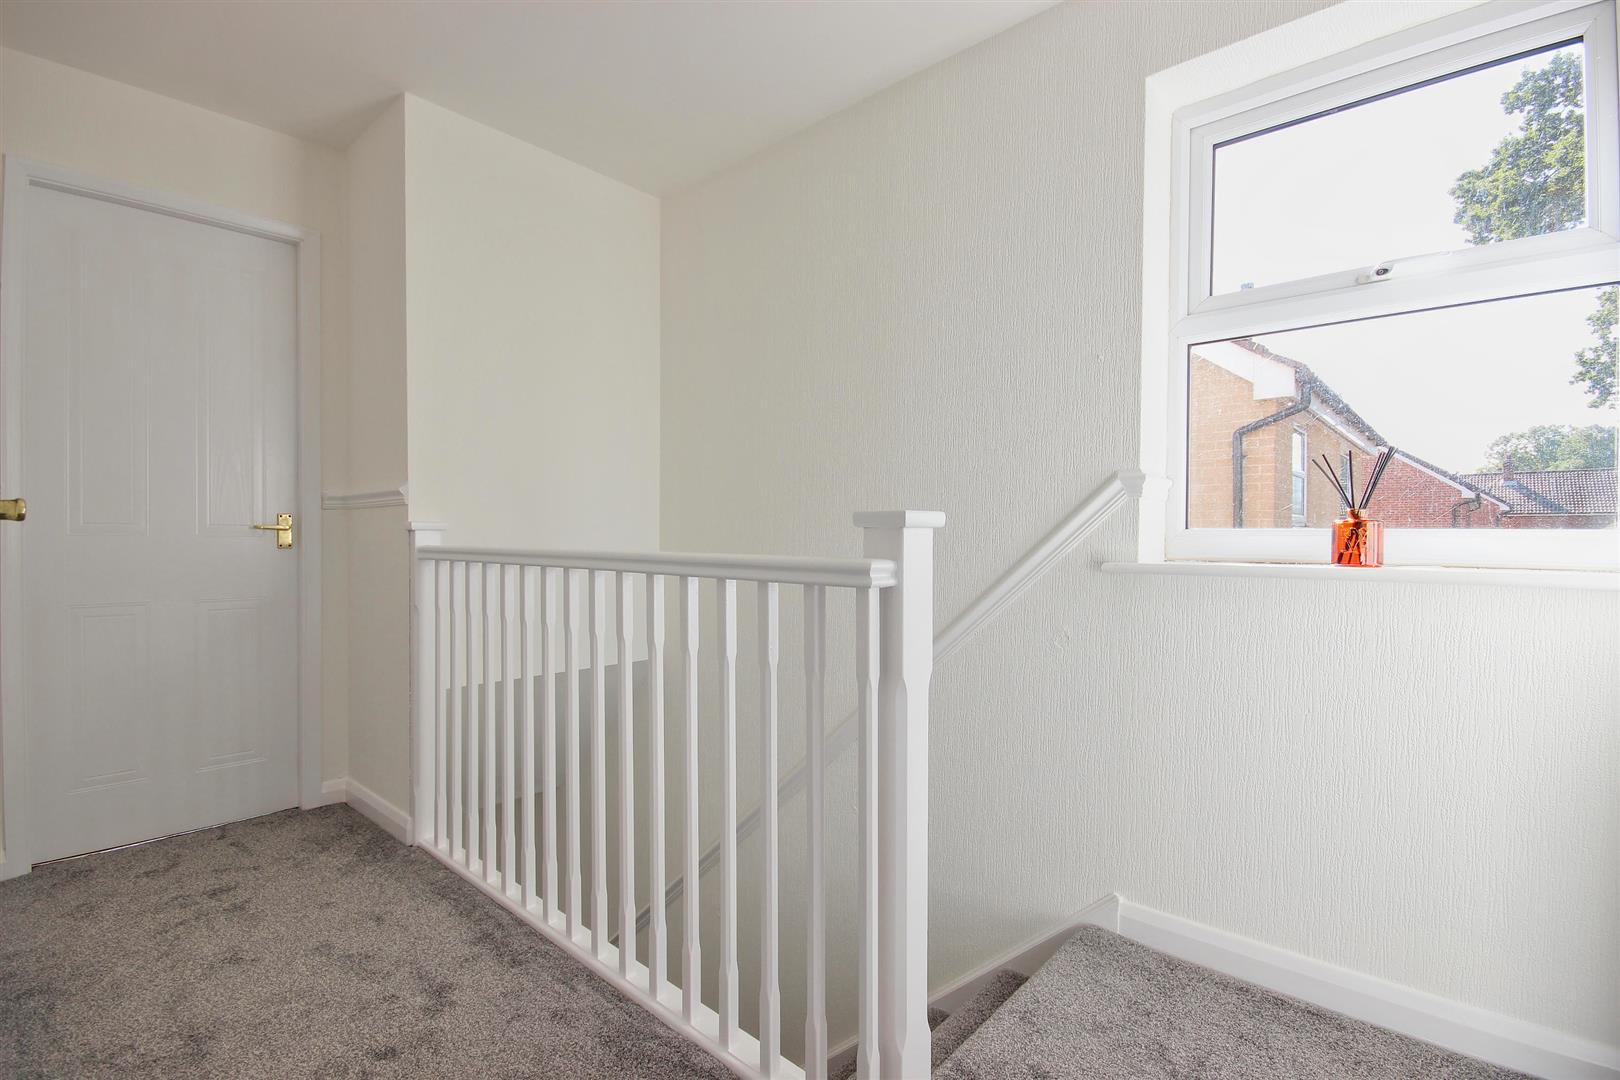
LANDINGWith dado rail, cupboard housing the hot water tank and doorways to:
BEDROOM 1 (FRONT)3.05m x 3.35m (10' x 11')With built in wardrobes, dado rail, laminate flooring, one central heating radiator and open archway leading to:
EN-SUITE SHOWER ROOM2.39m x 0.74m (7'10" x 2'5")With a shower cubicle, vanity unit housing the wash hand basin, tiled splashbacks, dado rail and laminate flooring.
BEDROOM 2 (REAR)3.05m x 2.72m (10' x 8'11")With built in wardrobes, dado rail, laminate flooring and one central heating radiator.
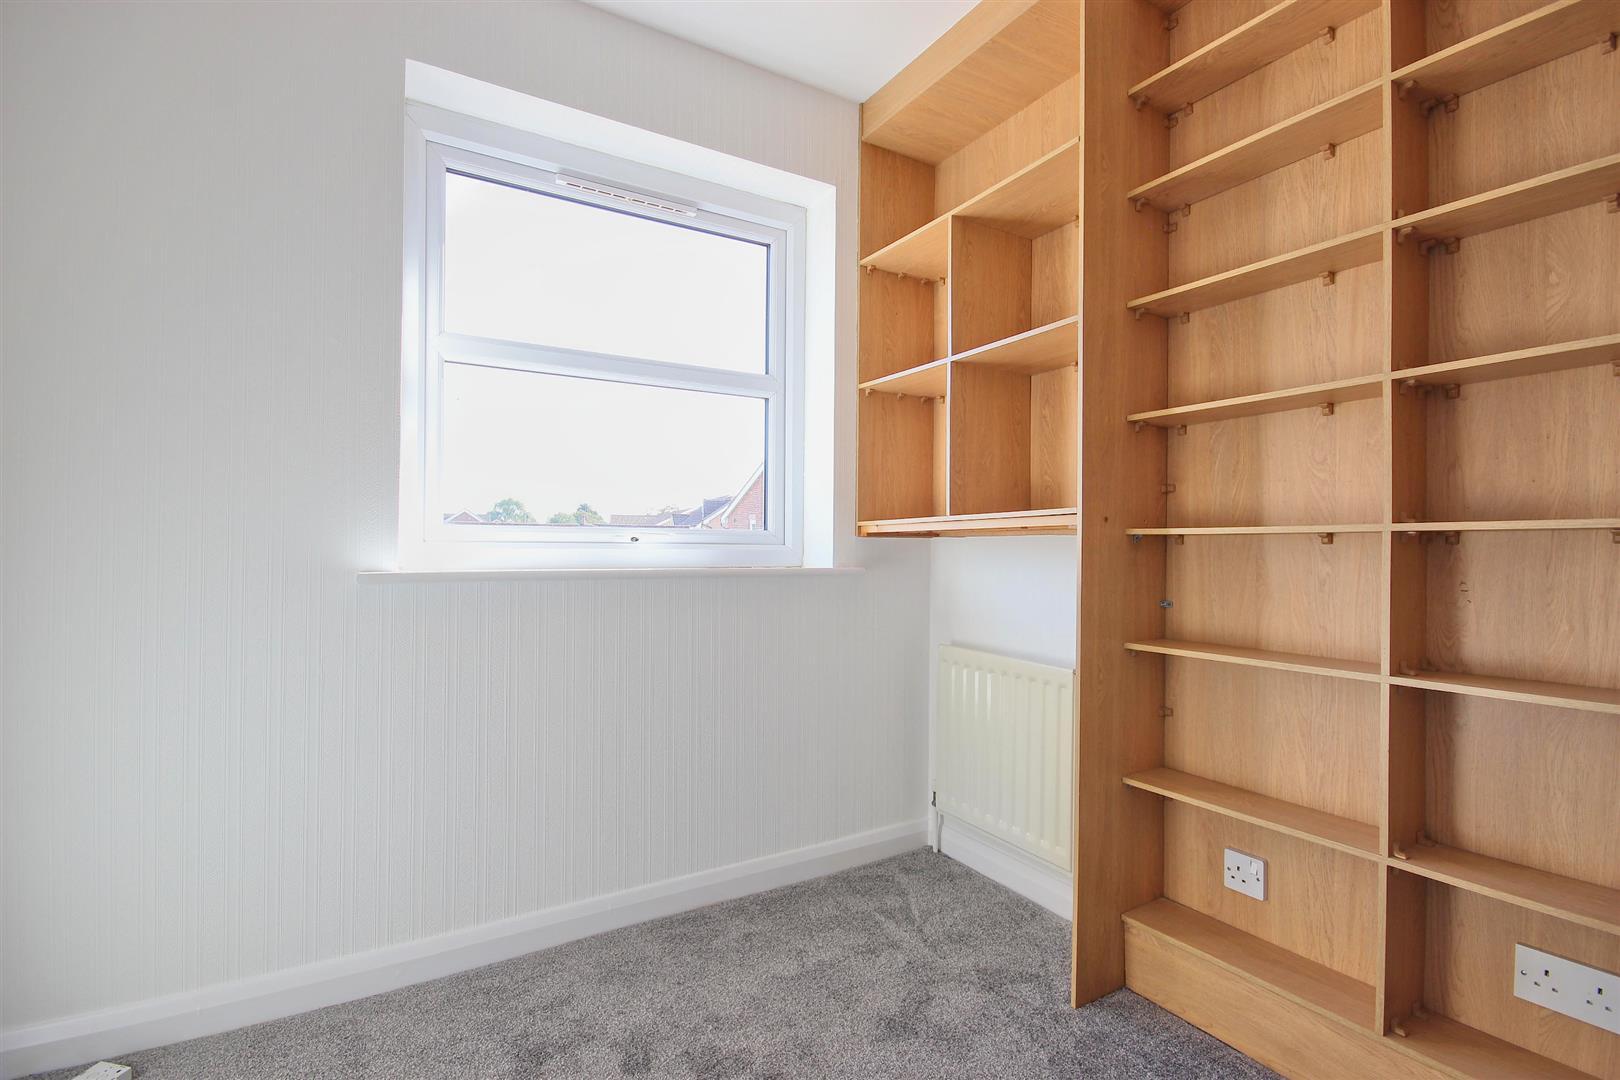
BEDROOM 3 (FRONT)2.26m x 2.39m (7'5" x 7'10")With built in storage and one central heating radiator.
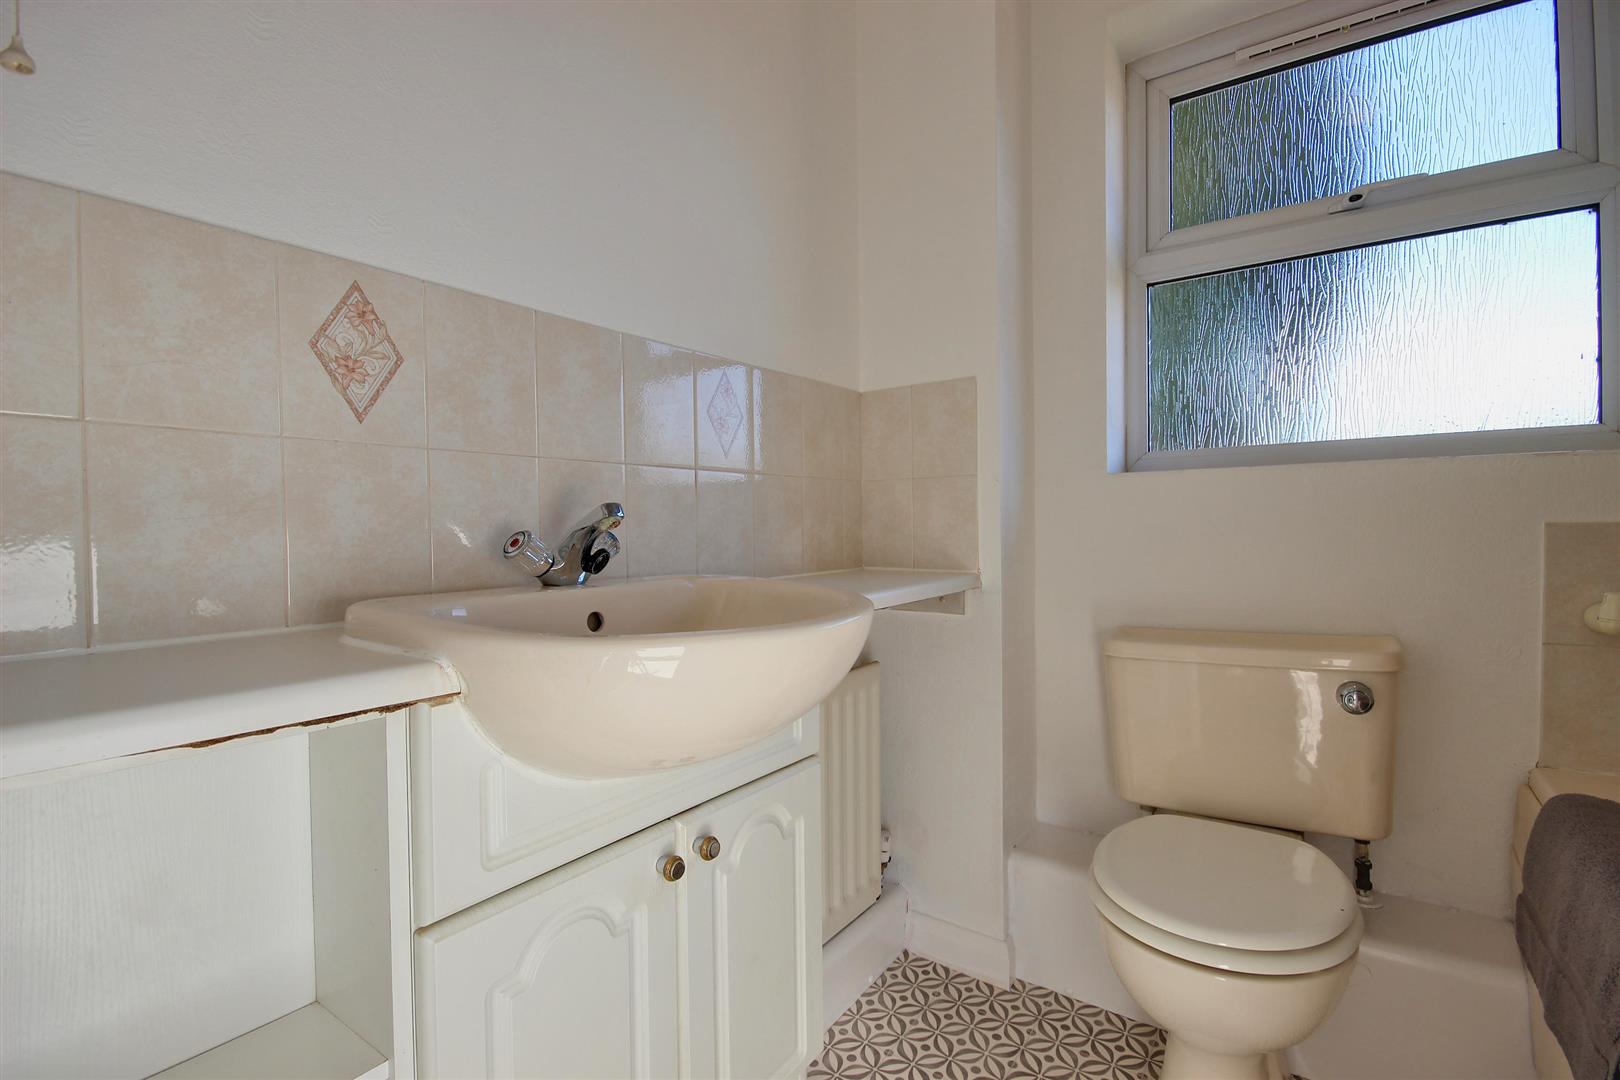
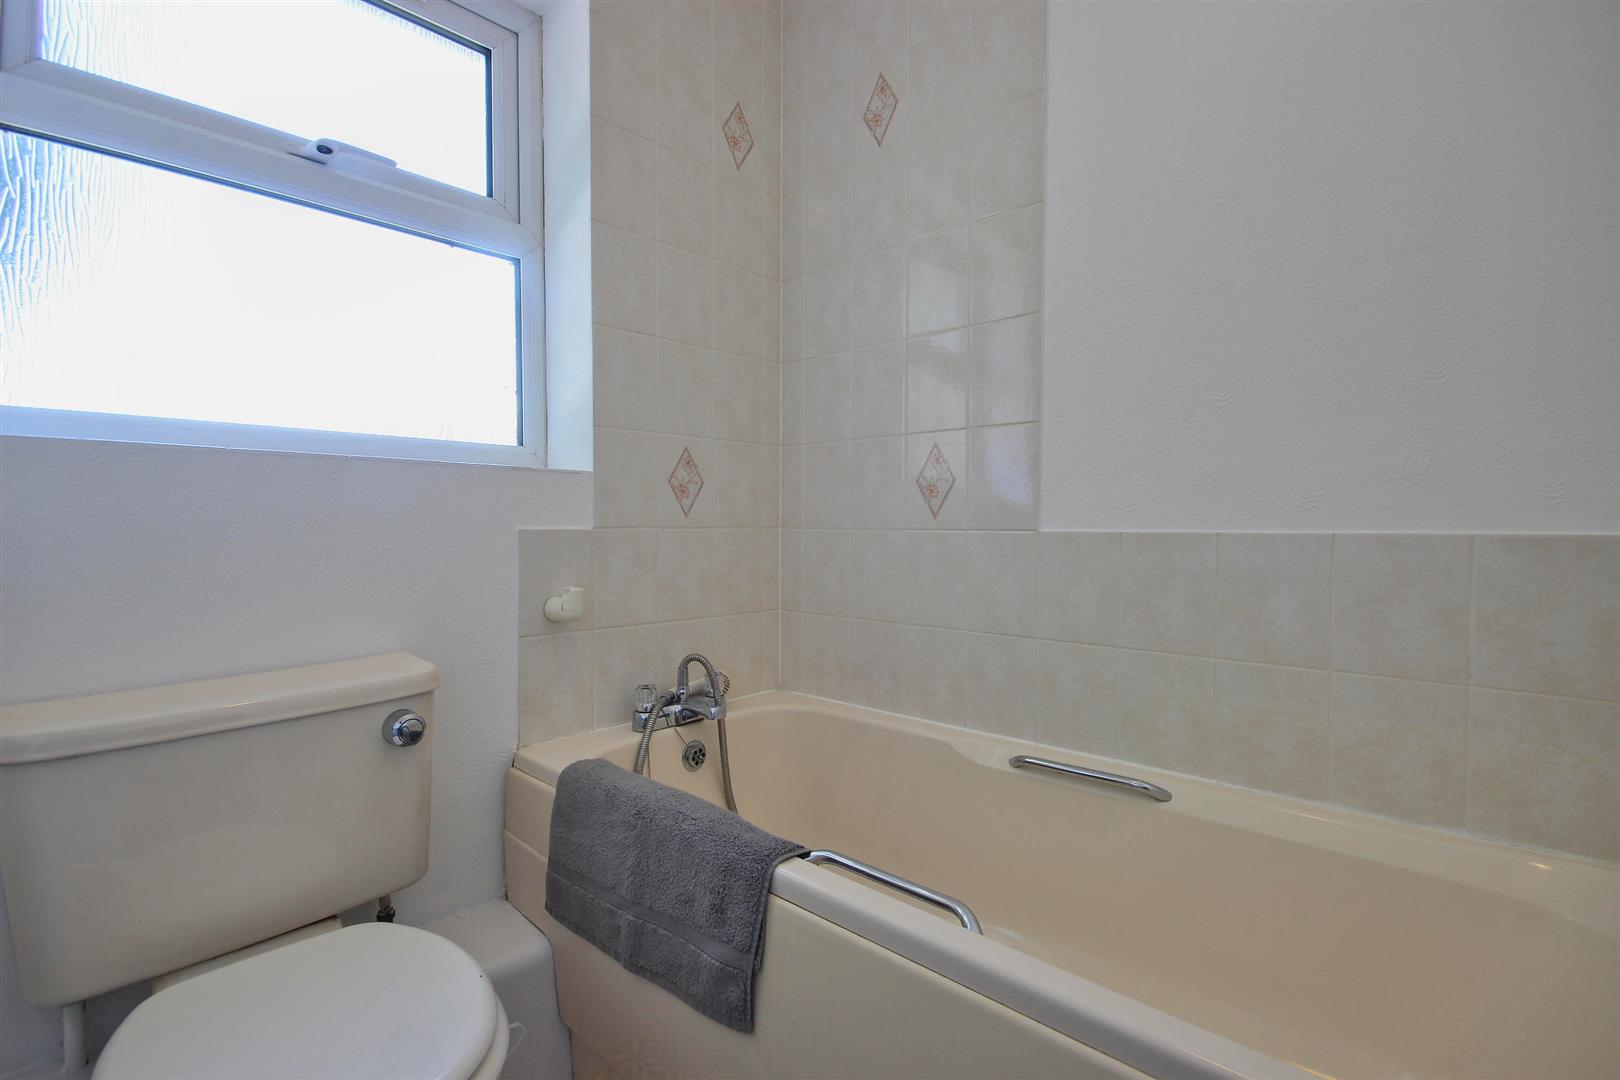
BATHROOM / W.C.1.88m x 1.70m (6'2" x 5'7")With a panelled bath, vanity unit housing the wash hand basin, low level W.C., part tiling to the walls and one central heating radiator.
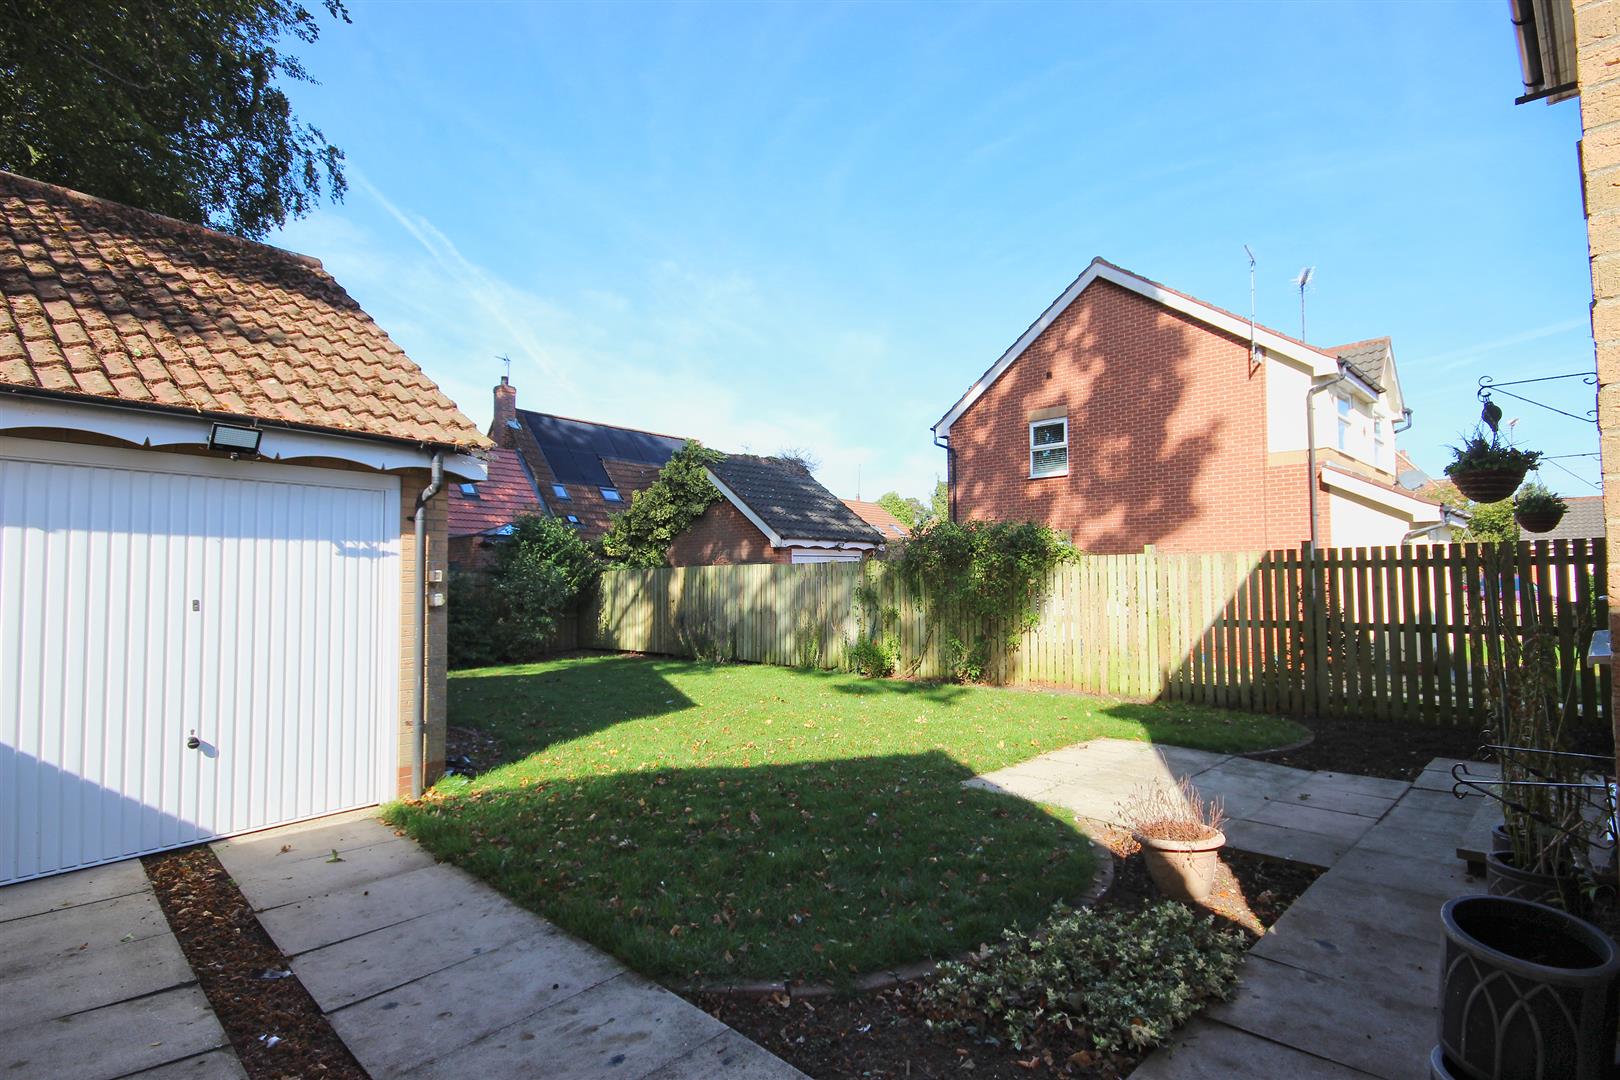
OUTSIDETo the front property is a large low maintenance gravel border with a driveway leading to a single garage with up and over door.
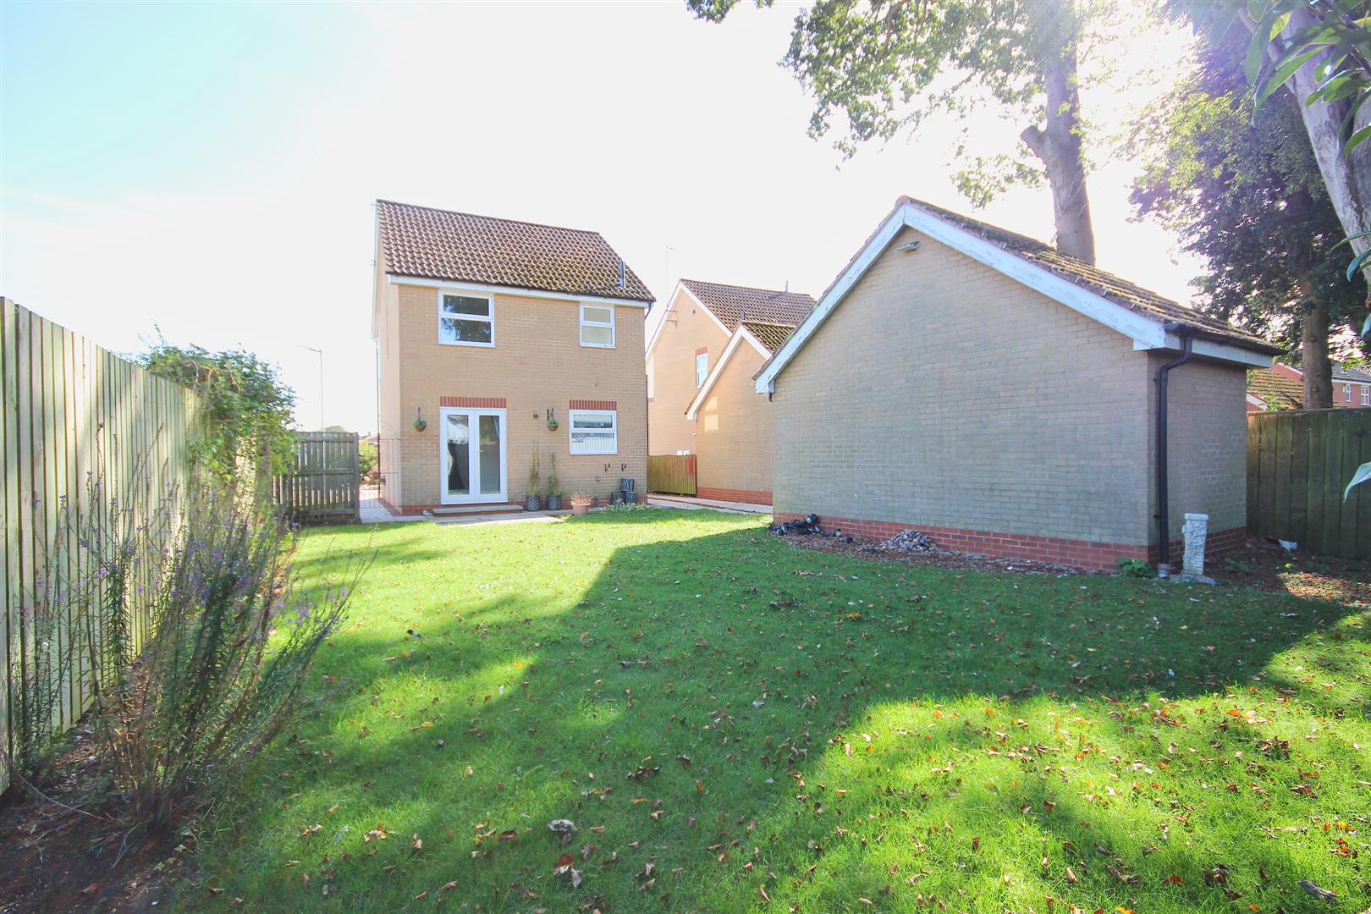
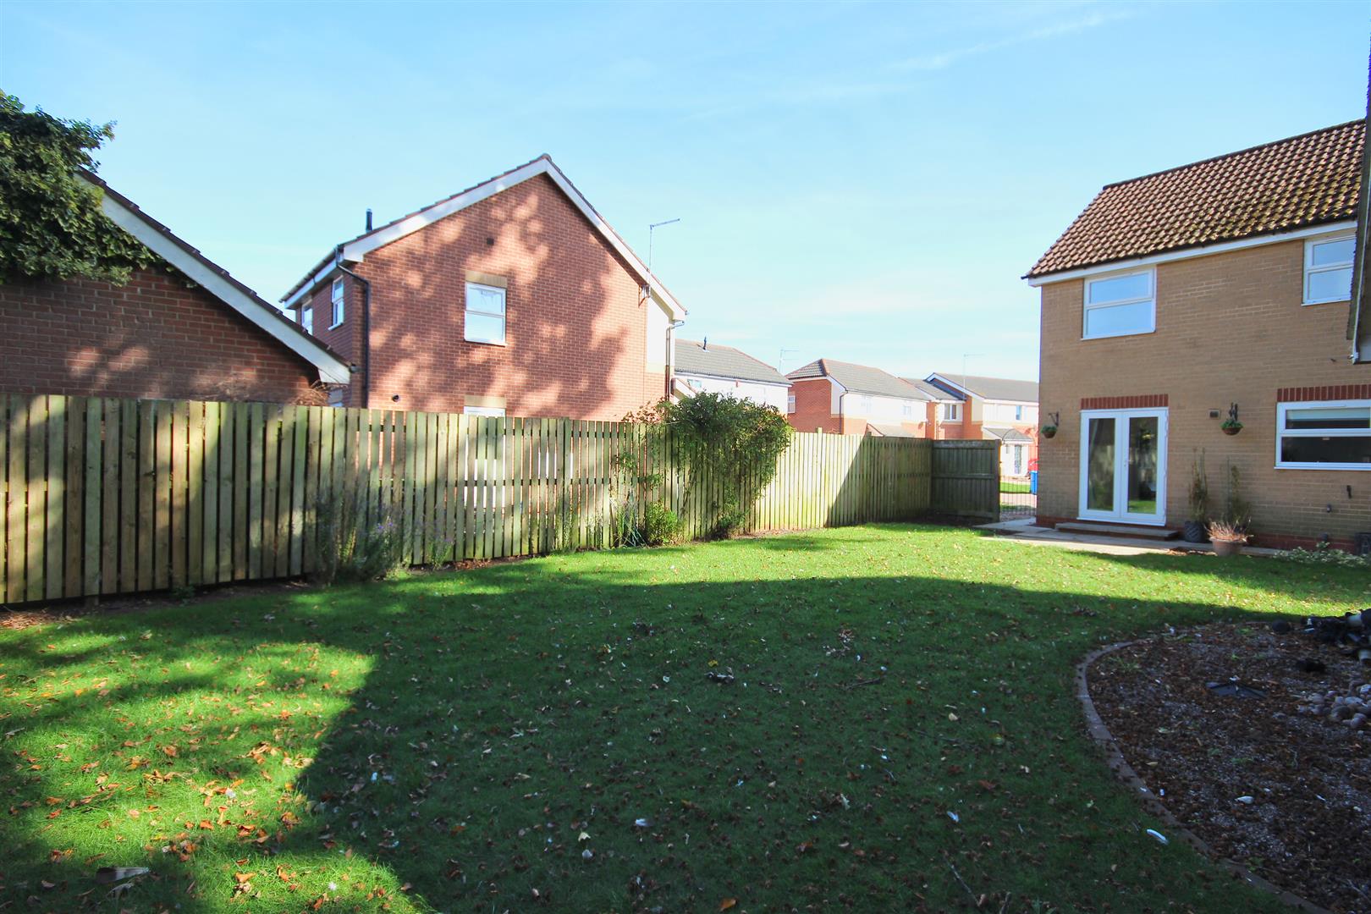
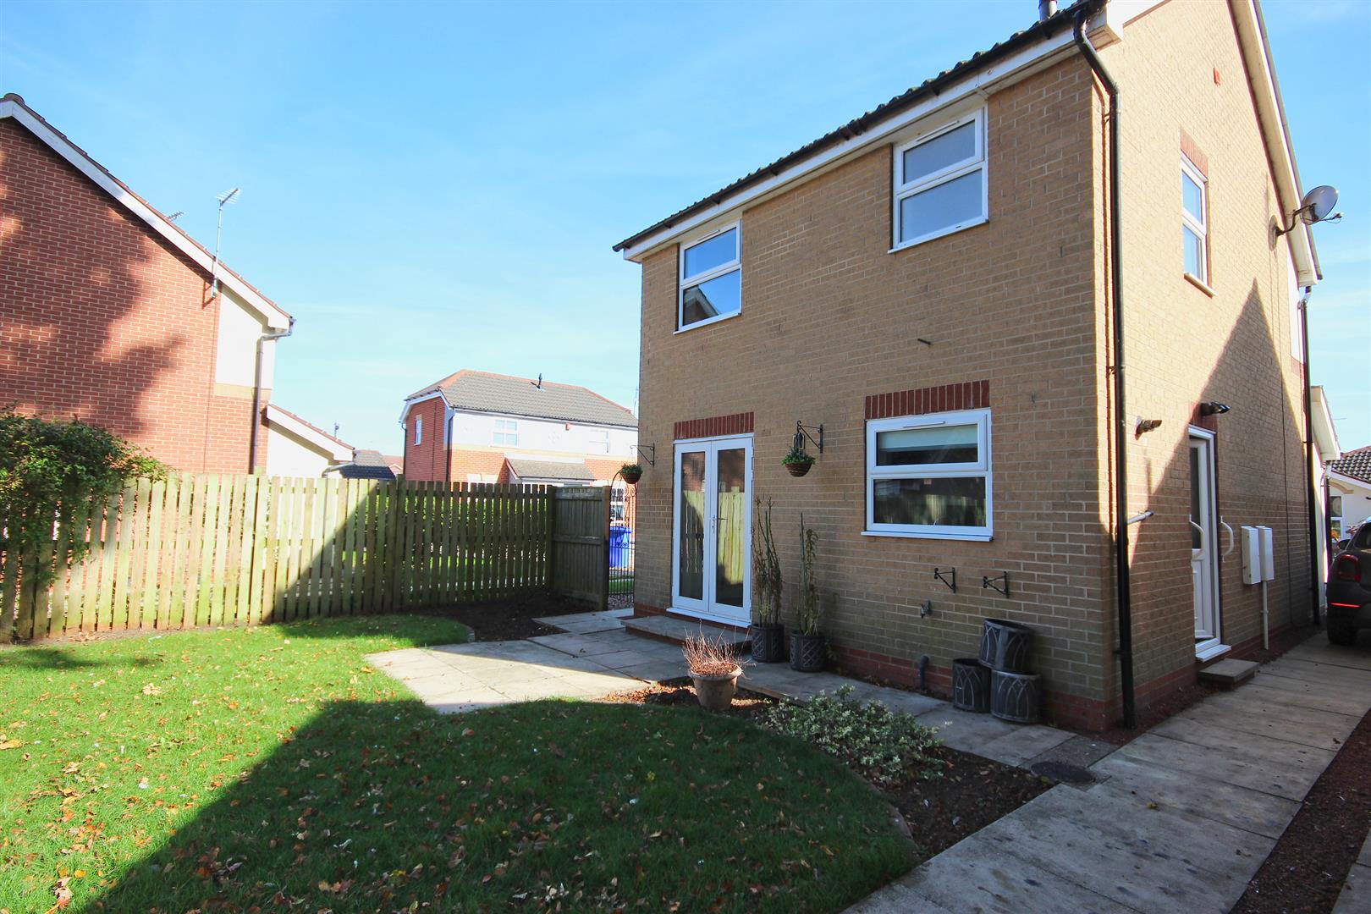
The enclosed rear garden is lawned with a paved patio area, gravel and herbaceous borders and an outside tap.
TENUREThe tenure of this property is understood to be freehold (confirmation to be provided by the vendors solicitors) and vacant possession will be given upon completion at a date to be agreed.
COUNCIL TAX BANDThe council tax band for this property is band D.
Click image to enlarge:

- Superb detached home
- Recently fitted kitchen & appliances
- Dining room
- Three bedrooms
- En-suite shower room
- Must be viewed
- Village location
- Enclosed rear garden
- Parking drive & single garage
- Energy rating - TBC


