
Grange Drive, Cottingham
£199,950 (Tenant Fees)


- 3 spacious bedrooms
- 1 family bathroom
- 2 reception areas
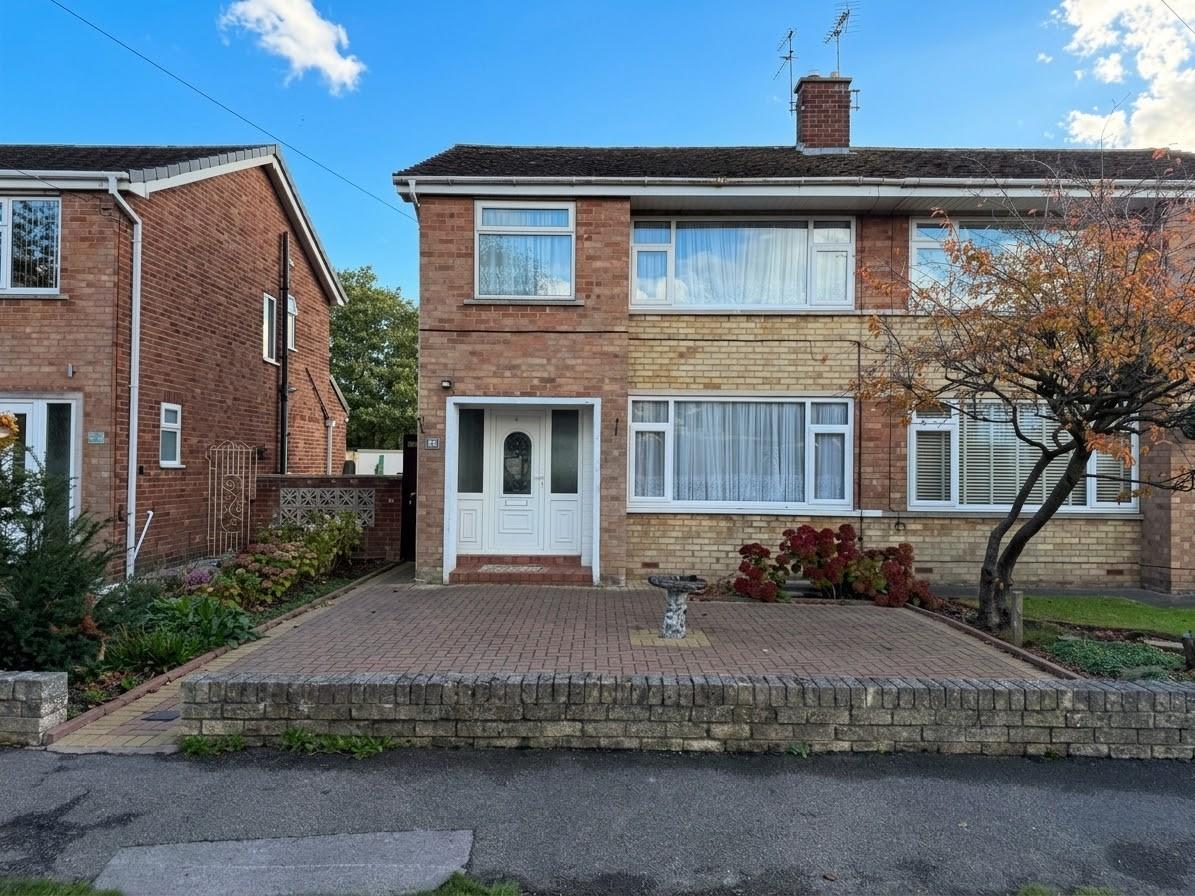
- Semi-detached house
- Located in Cottingham
- No onward chain
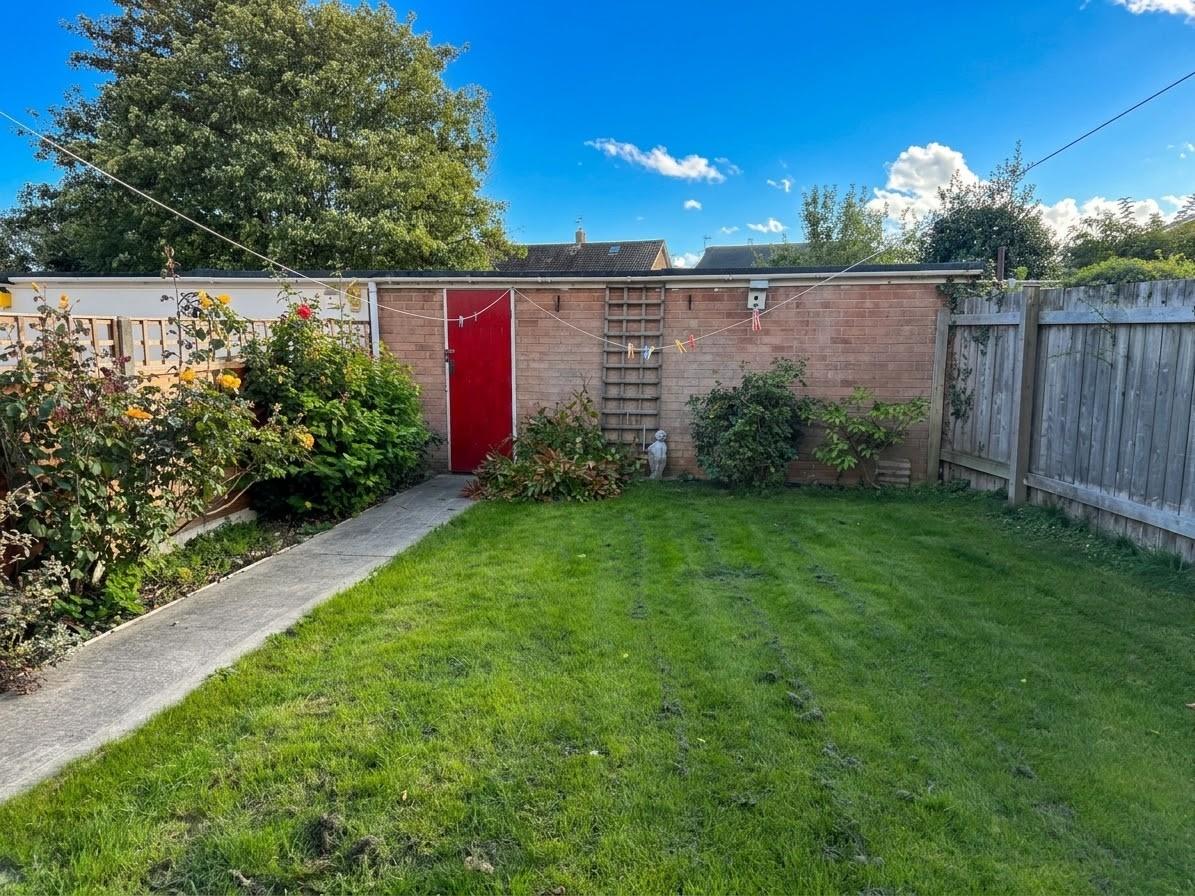
- Enclosed rear garden
- Single garage included
- uPVC double glazing & Gas central heating
- EPC: Awaited Council Tax: C
A great opportunity to acquire this family house in need of modernisation yet offering so much scope and potential. With two reception areas, three bedrooms and garage to the rear. Spanning an impressive 916 square feet, the property is offered to the market with no onward chain, making it an ideal choice for eager buyers.
Located within the sought-after residential area of Grange Drive, Cottingham, this charming semi-detached family home presents an exciting opportunity for those looking to create their dream living space. Spanning an impressive 916 square feet, the property is offered to the market with no onward chain, making it an ideal choice for eager buyers.
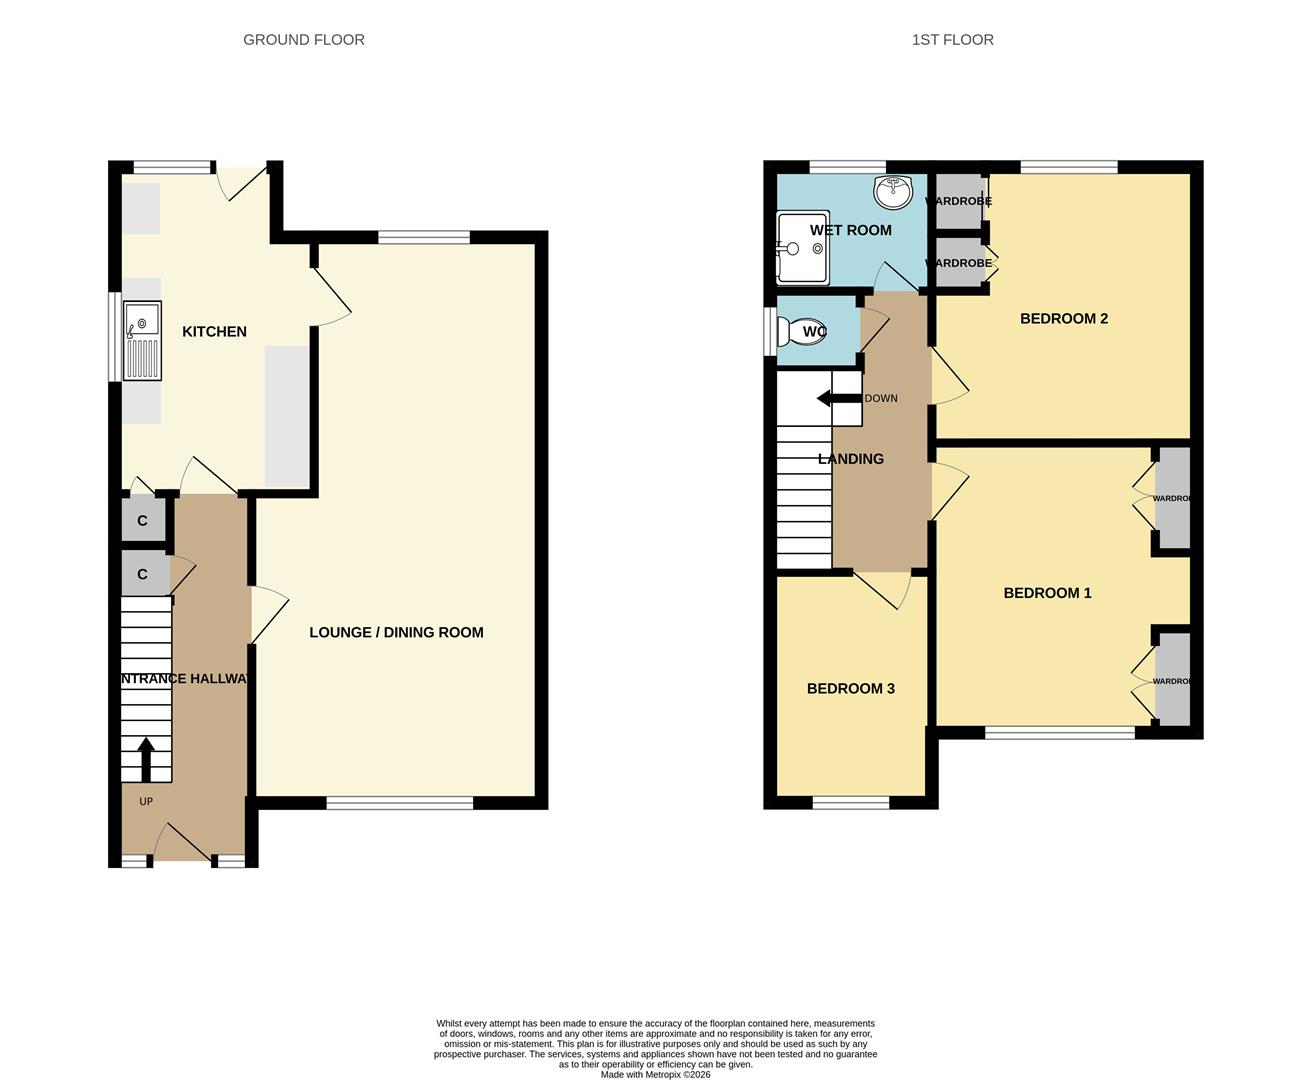
While the home is in need of modernisation, it boasts a wealth of potential to transform it into a contemporary family haven. The property features a welcoming entrance hallway that leads to two spacious reception areas, perfect for both relaxation and entertaining. The kitchen provides a functional space for culinary endeavours, while three well-proportioned bedrooms offer comfortable accommodation for family members or guests. The house bathroom completes the interior layout, ensuring all essential amenities are readily available.
Additional highlights include uPVC double glazing and gas central heating, which contribute to the property's overall comfort and efficiency. Outside, the enclosed garden provides a private outdoor space for children to play or for hosting summer gatherings, while a single garage at the rear adds convenience for parking or additional storage.
This property is a blank canvas, inviting you to unleash your creativity and design a modern family home tailored to your tastes. With its prime location and ample potential, this semi-detached house is a must-see for anyone looking to invest in a property with endless possibilities. Don't miss the chance to view this gem and envision the future it holds!
LOCATIONGrange Drive is located off Park Avenue in Cottingham within walking distance of the village centre.
Cottingham is listed as one of the UK's largest villages and is a really diverse, superb East Riding village with a railway station connecting to further afield, being equally positioned between the historic market town of Beverley and Hull city centre where a good range of further amenities can be located. Nearby motorway access is via the A63/M62 where further trunk routes can be located over the Humber Bridge. Cottingham has three primary schools and a highly regarded secondary school. Private schools are Tranby School and Hymers College.
THE ACCOMMODATION COMPRISES
GROUND FLOOR
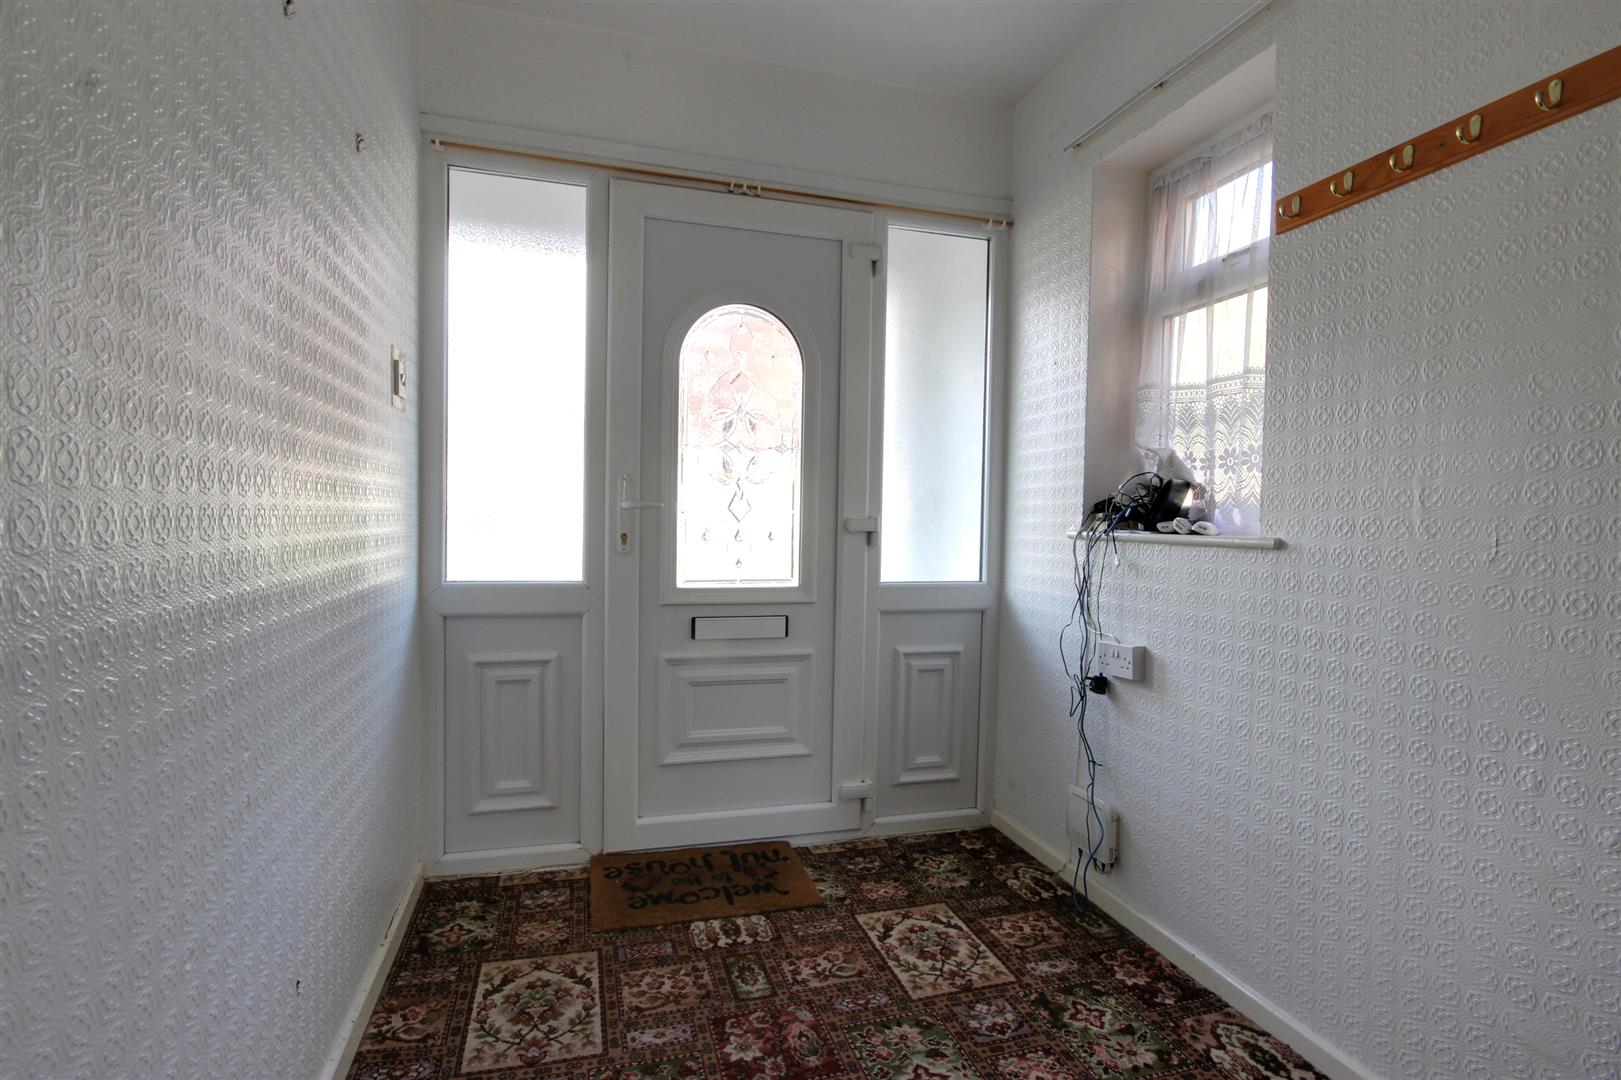
ENTRANCE HALLWAY4.83m x 1.80m (15'10" x 5'11")A uPVC door with glazed inserts leads into entrance hallway having staircase leading to the first floor accommodation with access to the understairs storage cupboard. Door leads into the lounge dining room.
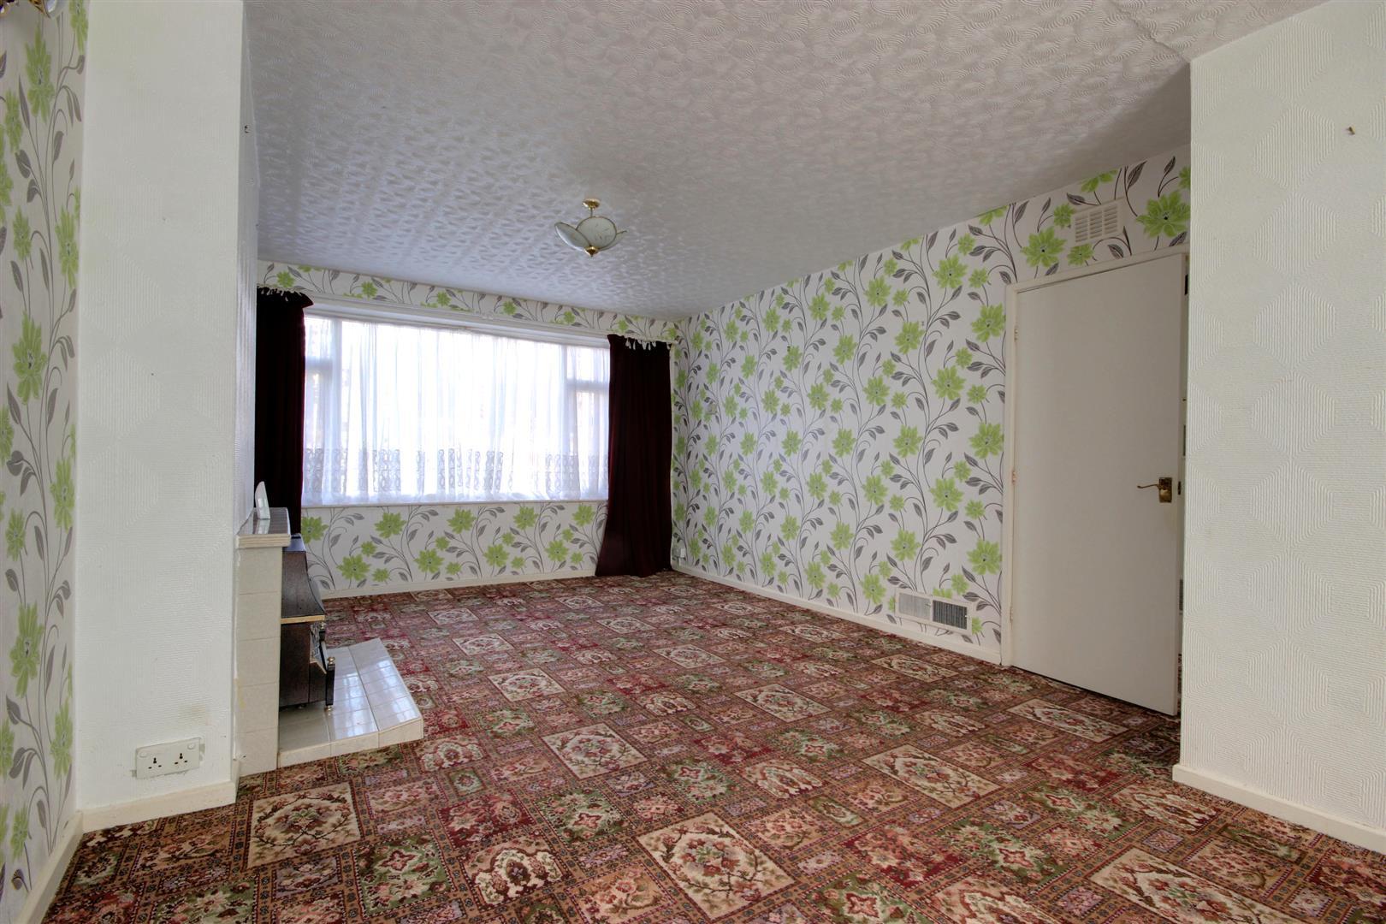
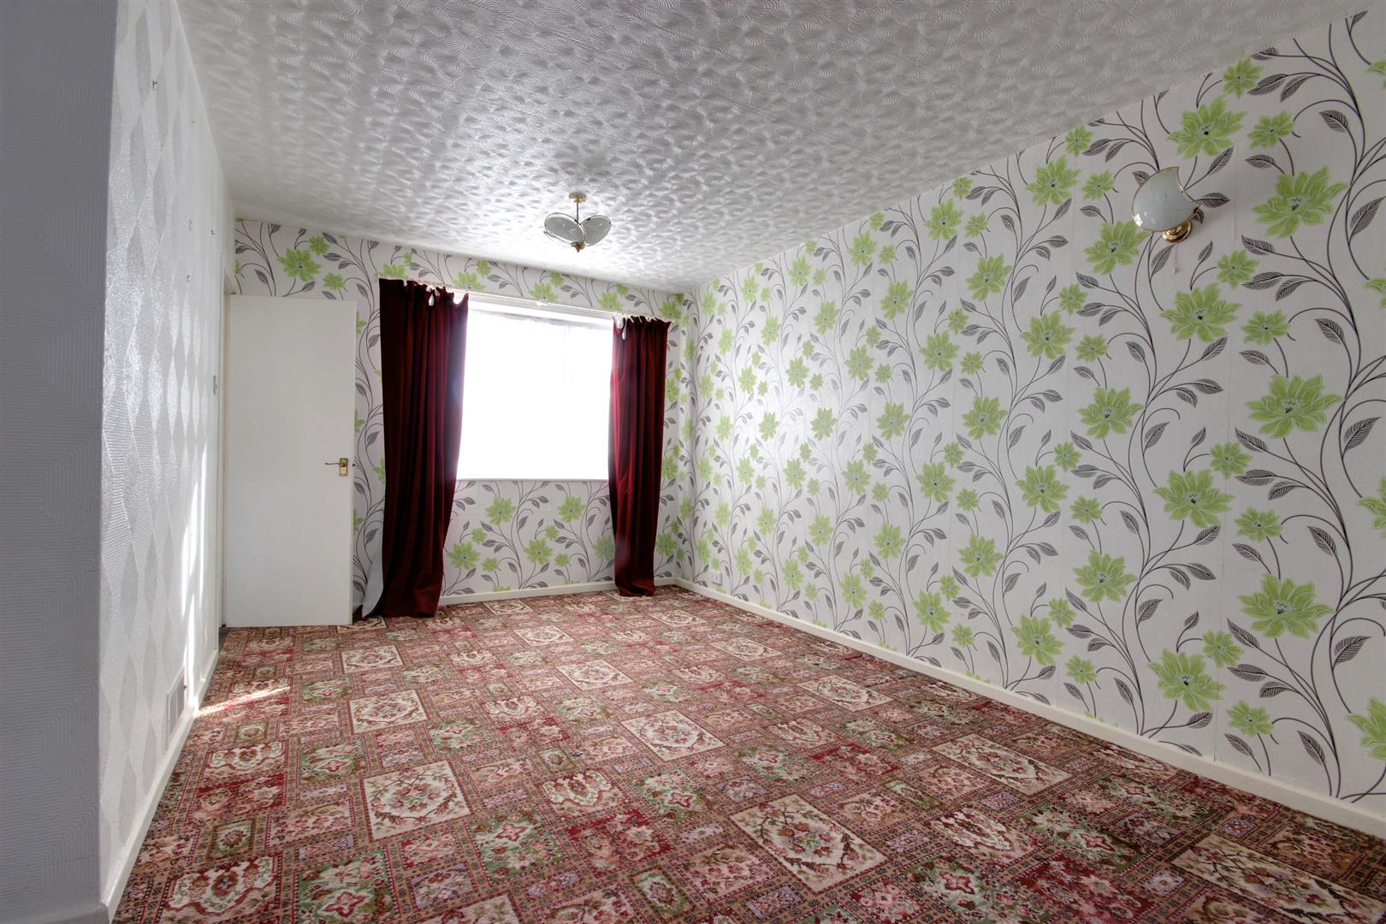
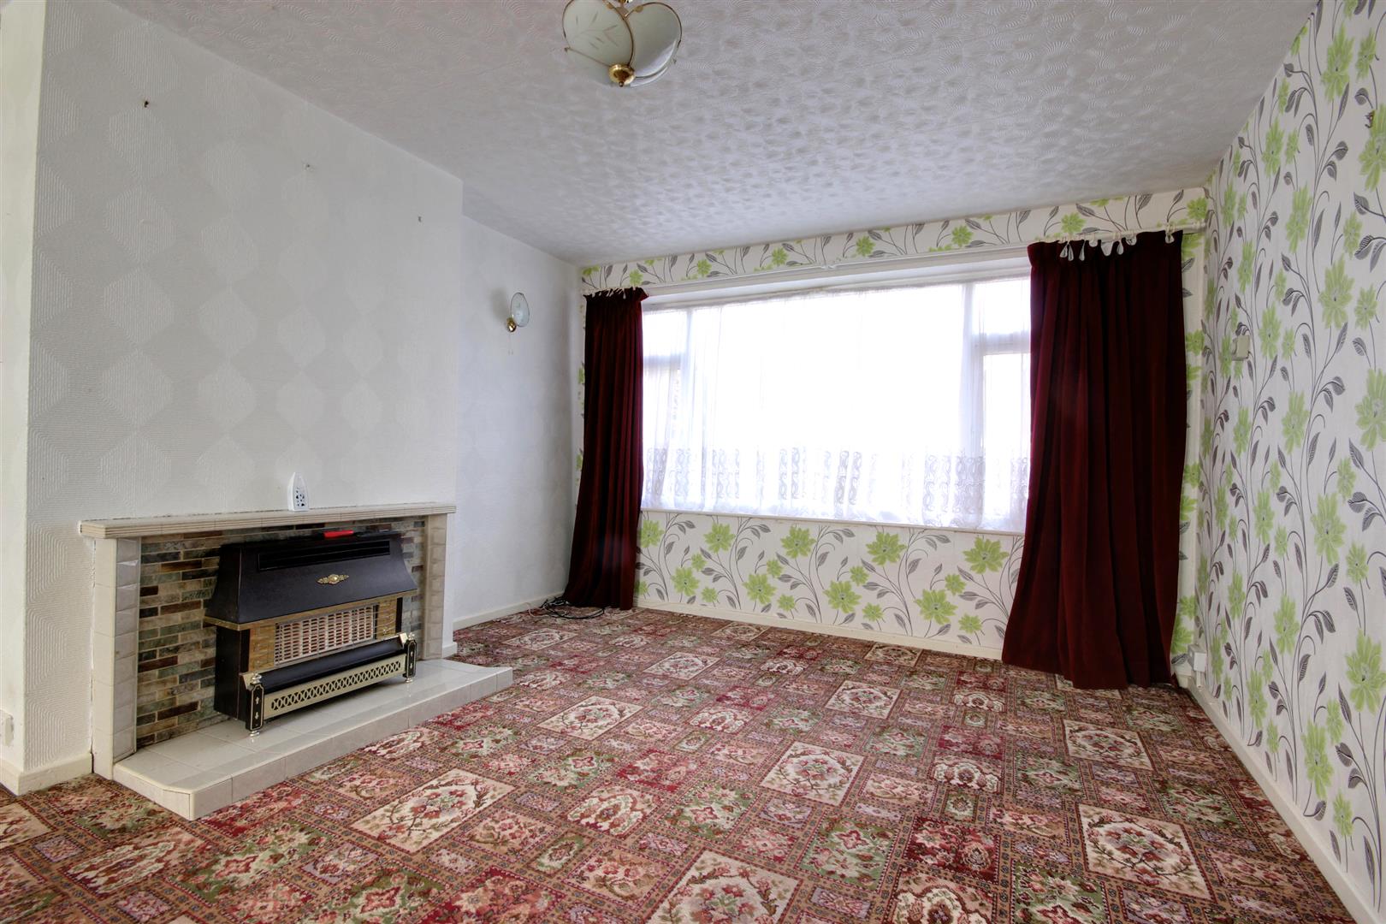
LOUNGE DINING ROOM7.39m x 3.78m decreasing to 3.05m (24'3" x 12'5" dEnjoying uPVC double glazed window to both the front and rear aspects. To the lounge area is a tiled fireplace. From the dining room a door leads into the kitchen.
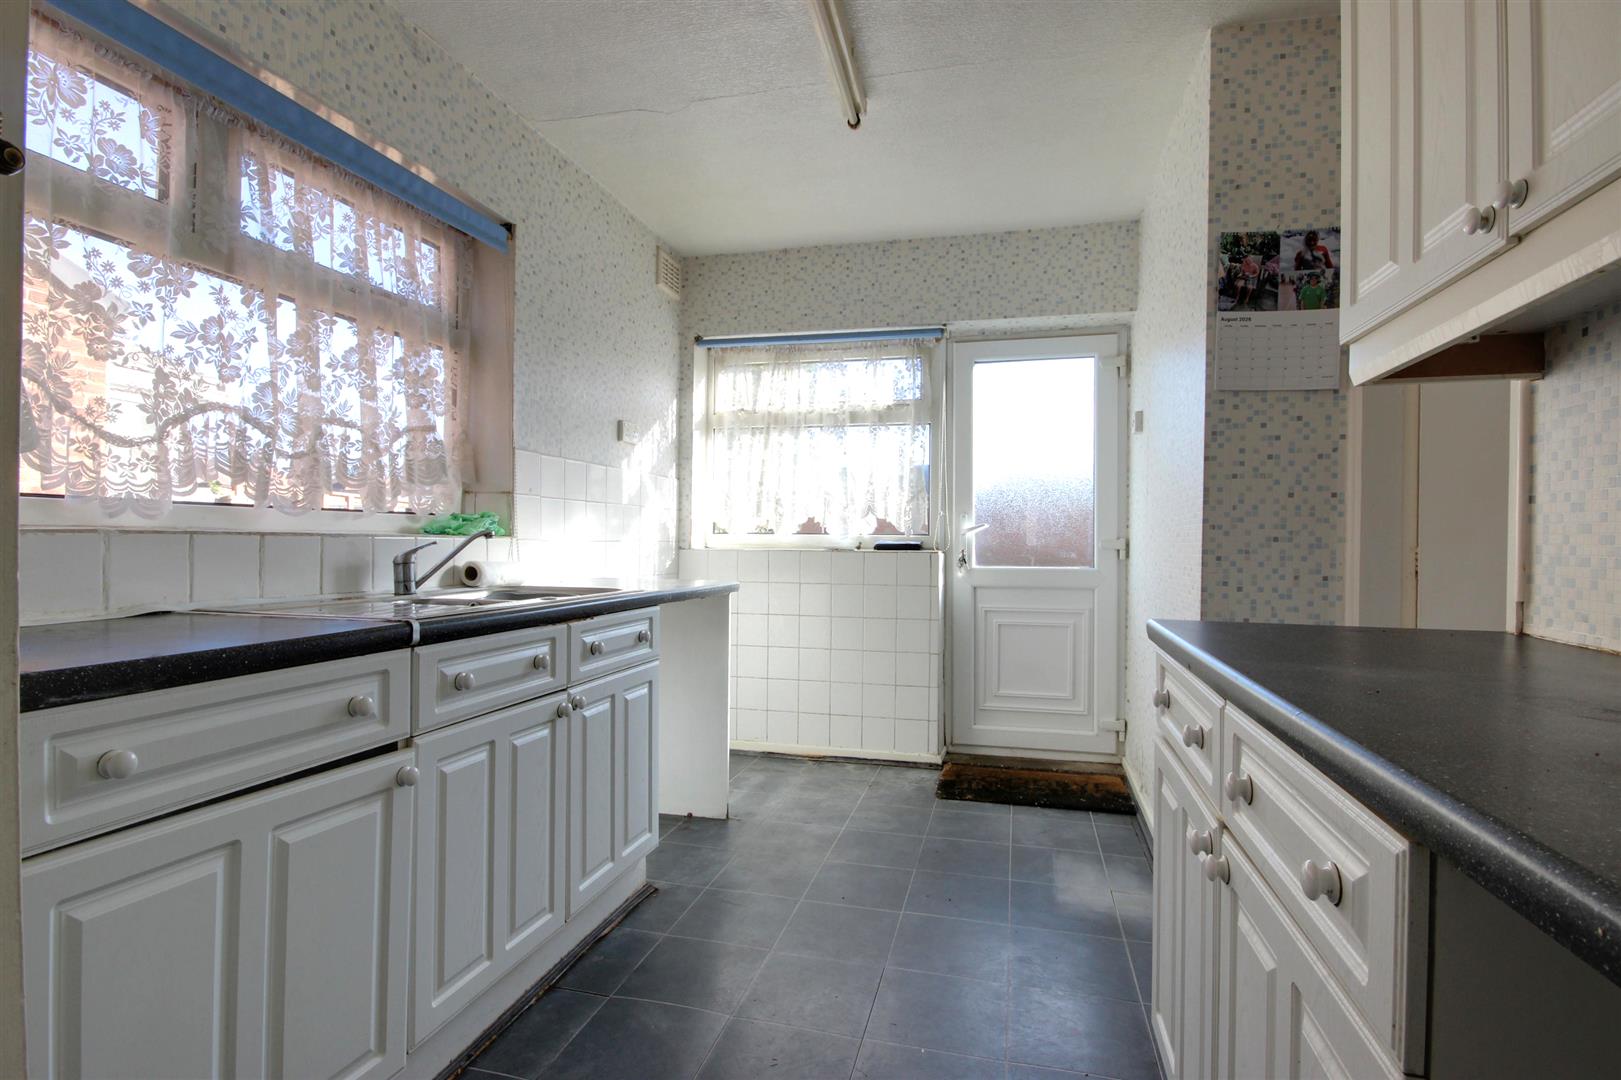
KITCHEN4.27m x 2.46m decreasing to 2.11m (14'0" x 8'1" deHaving uPVC double glazed window to the rear elevation and uPVC door to garden. Fitted base and wall units with work surfaces and splashbacks, sink unit with drainer and provision for cooking. Space and plumbing for washing machine.
FIRST FLOOR
LANDING
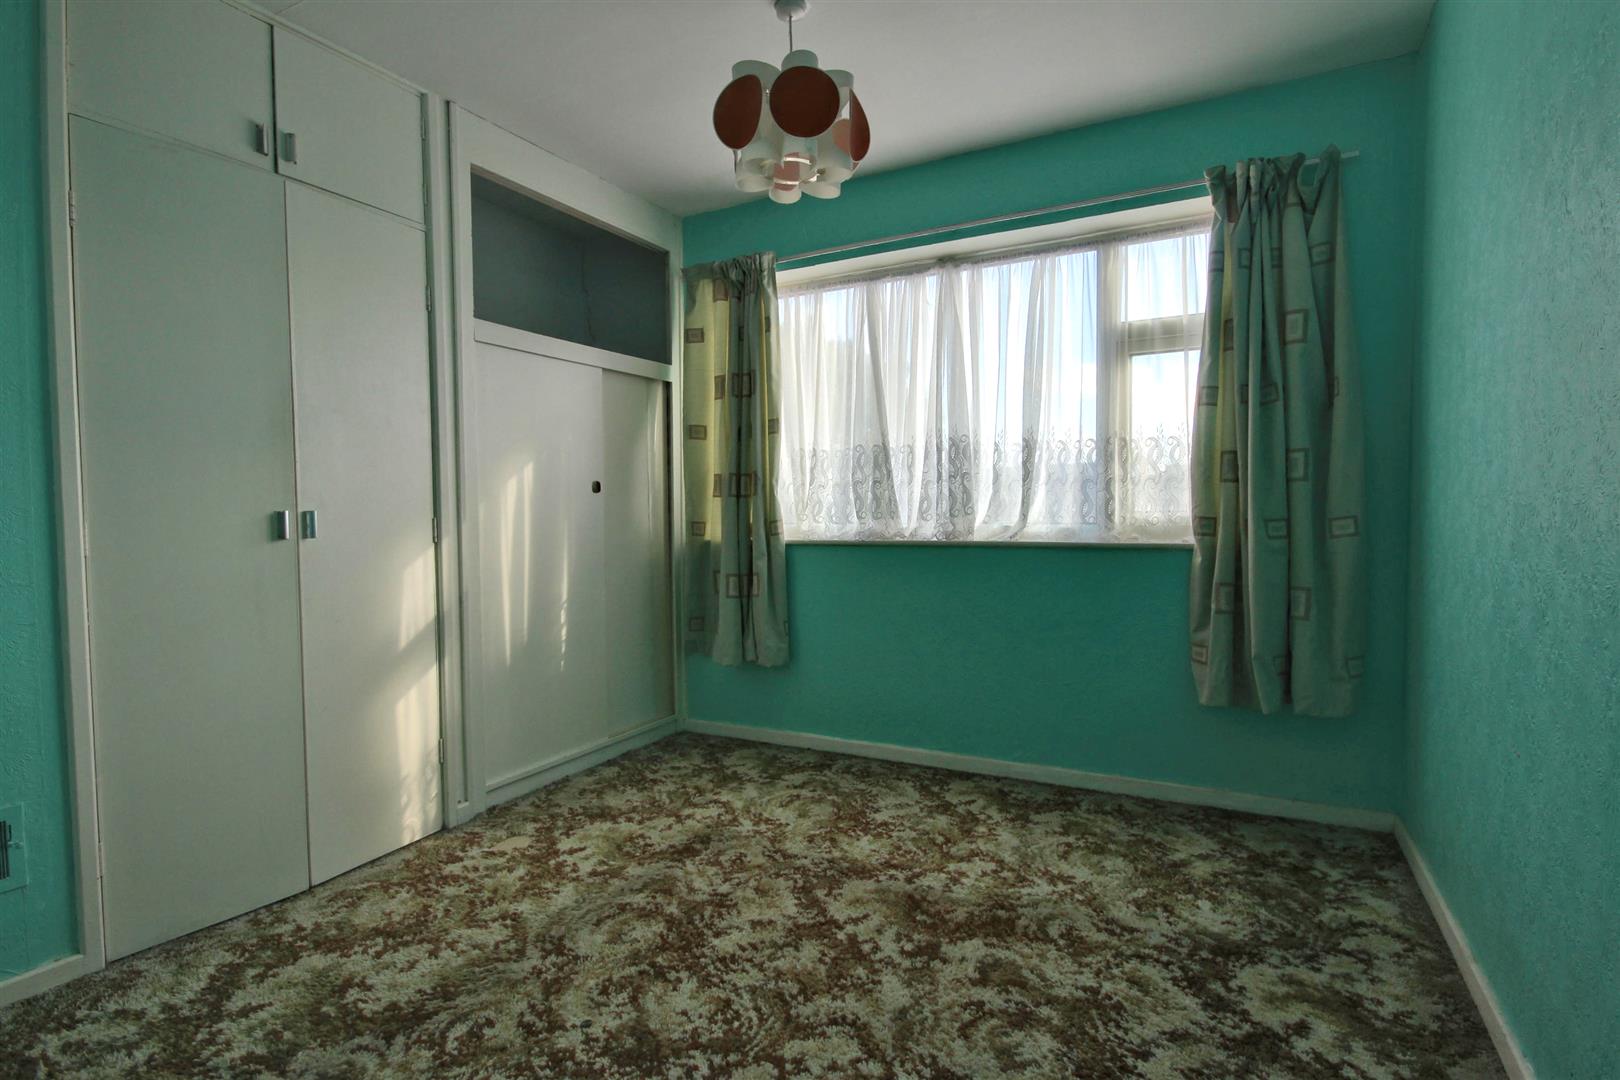
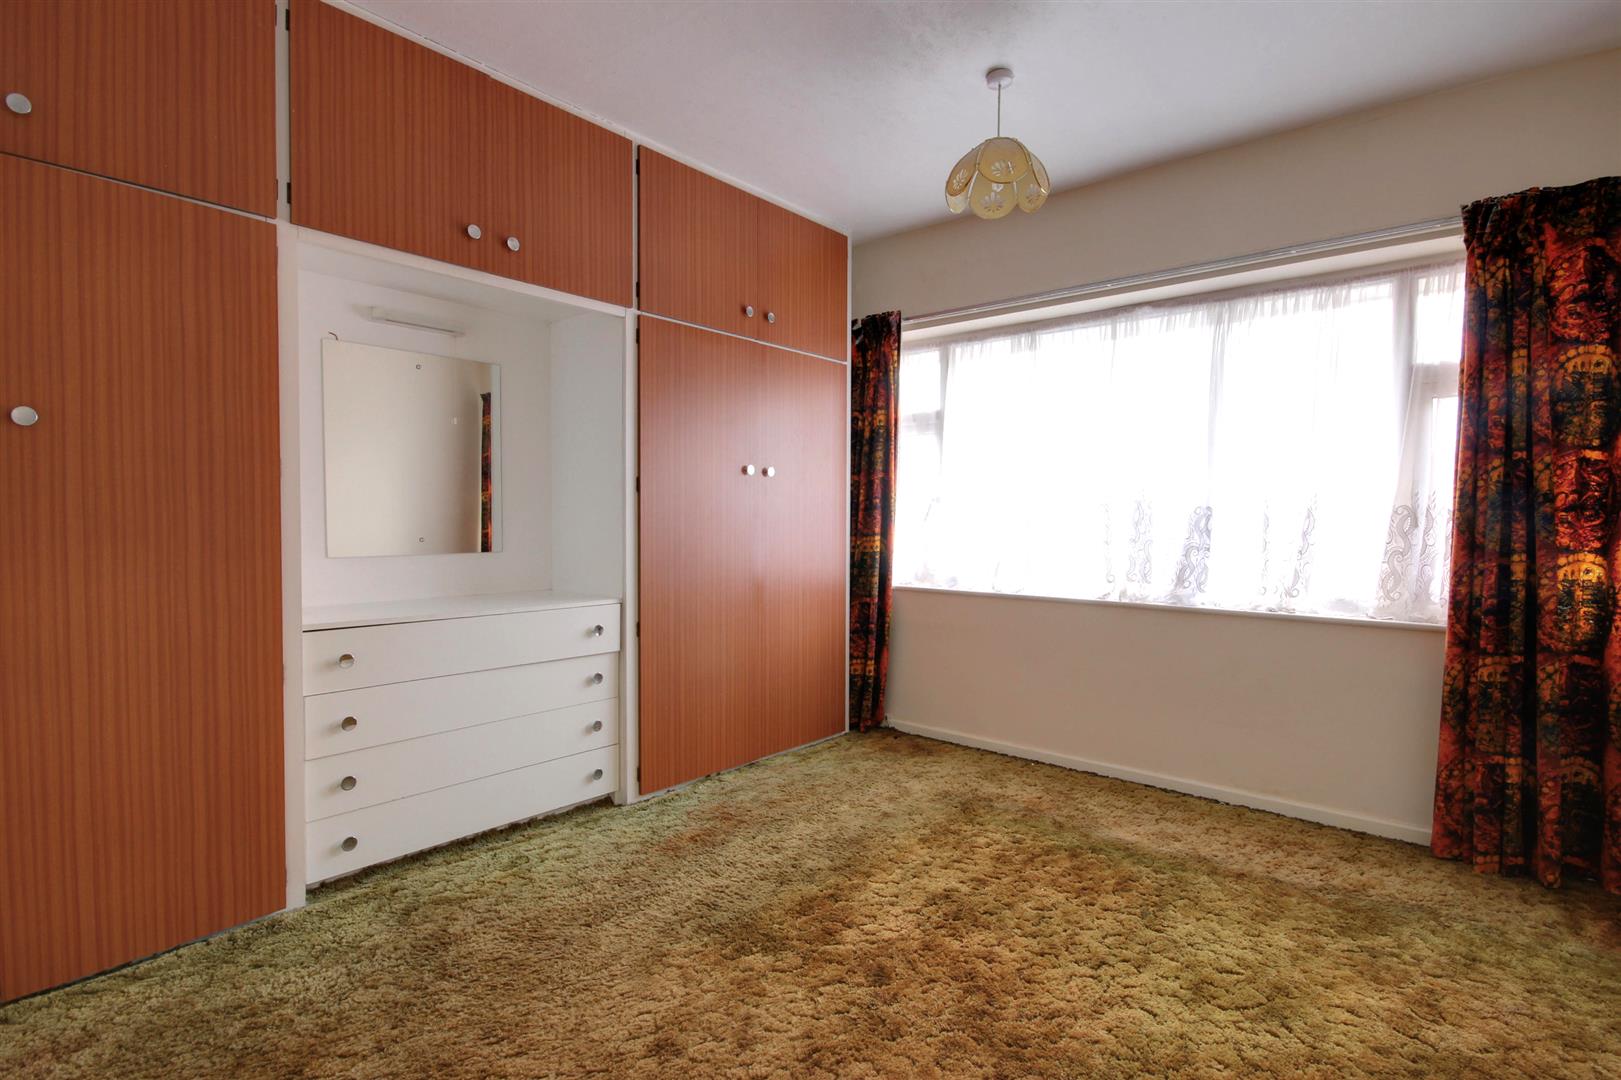
BEDROOM 13.78m x 2.90m to wardrobes (12'5" x 9'6" to wardrouPVC double glazed window to the front elevation. Two sets of fitted wardrobes provide hanging and storage facilities.
BEDROOM 23.56m x 2.82m plus doorwell (11'8" x 9'3" plus doouPVC double glazed window to the rear elevation and fitted wardrobes.
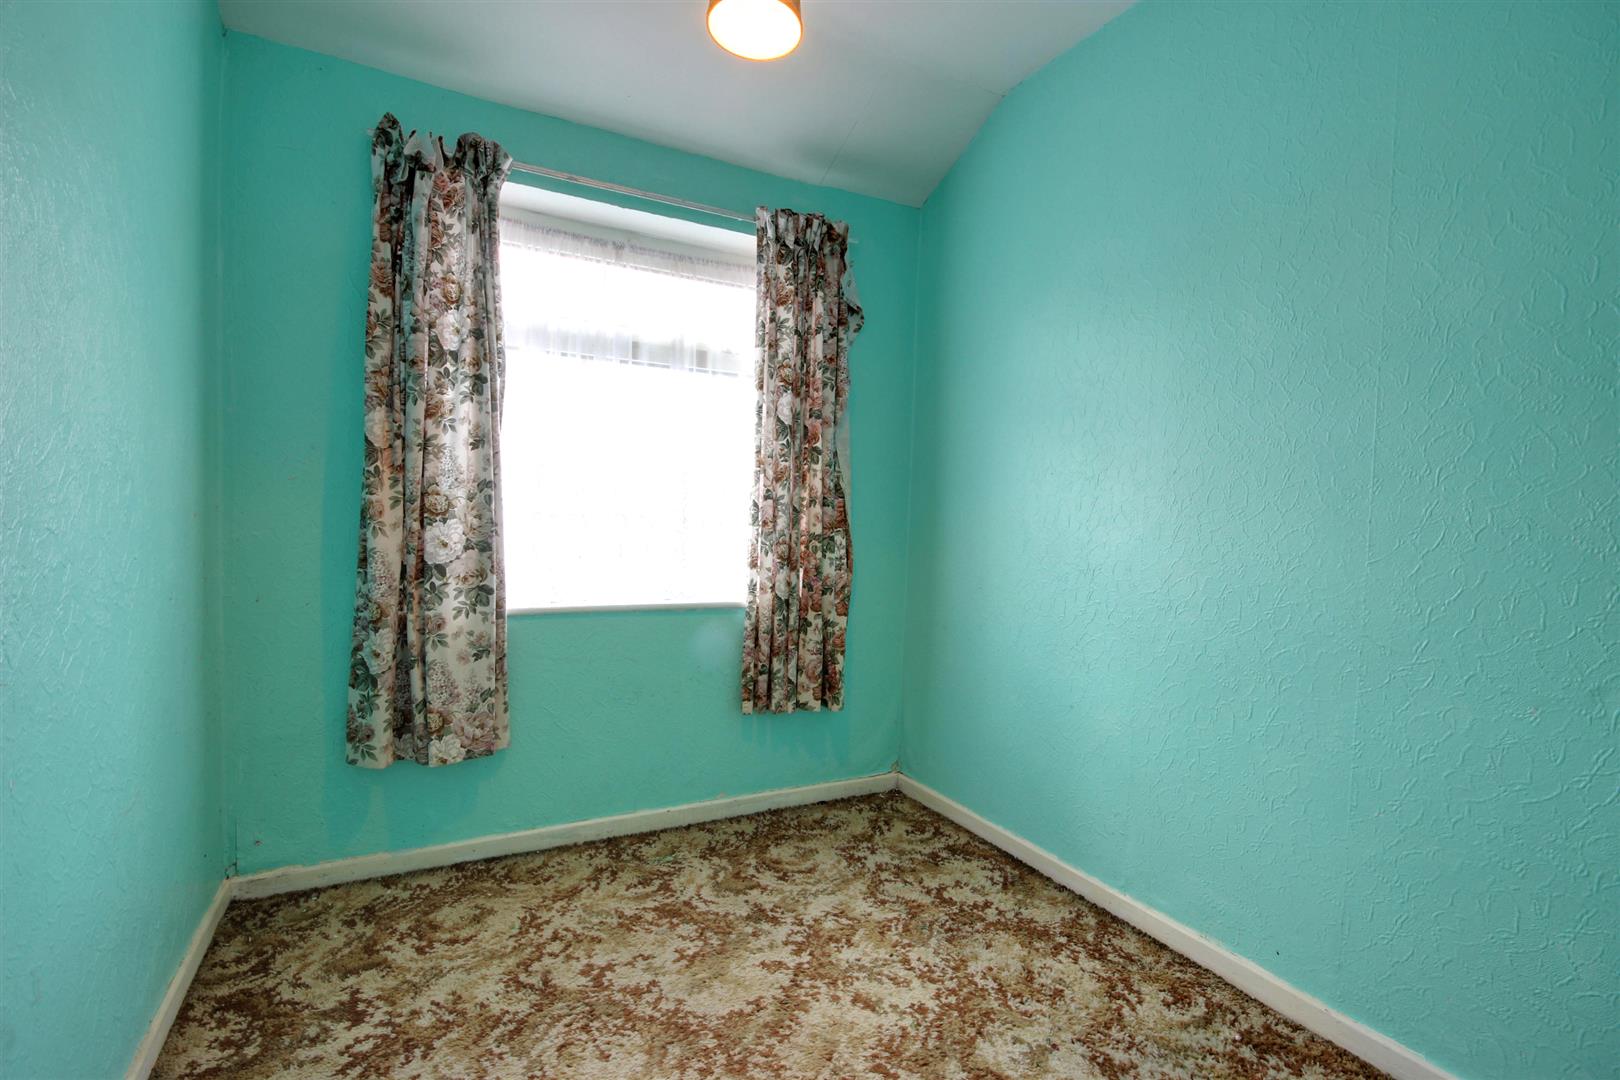
BEDROOM 32.13m x 3.00m (7'0" x 9'10")uPVC double glazed window to the front elevation.
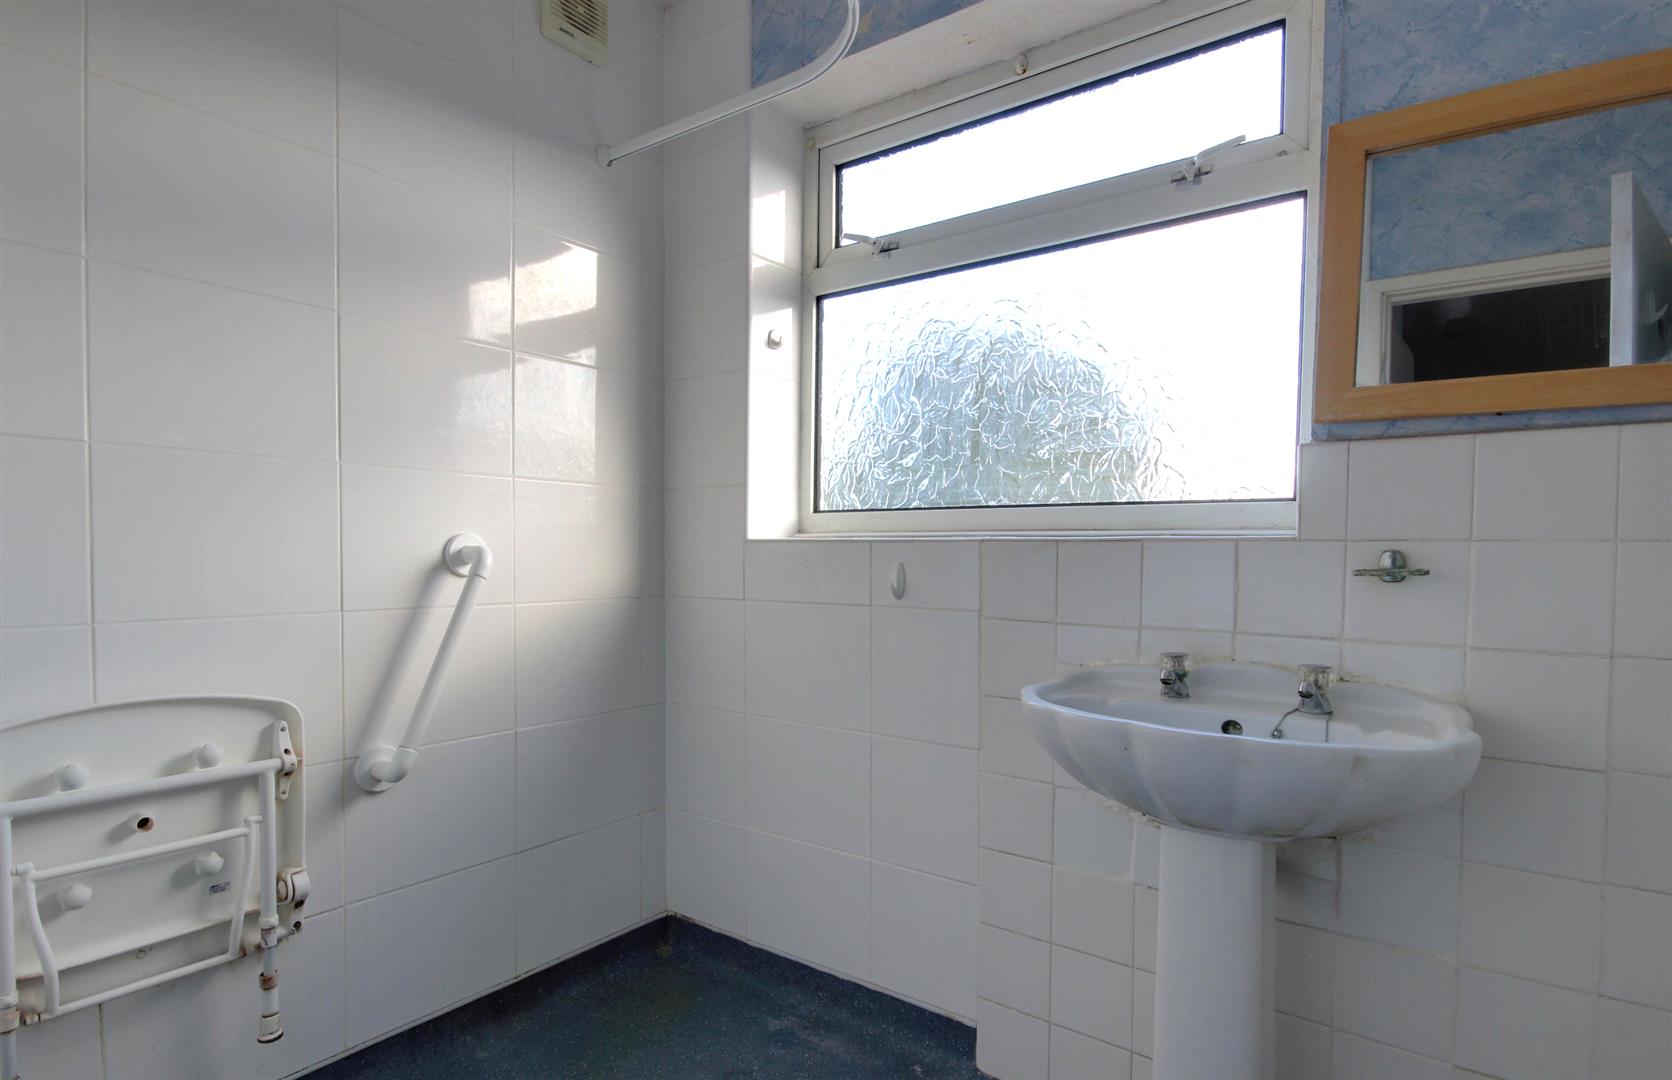
WET ROOM2.11m x 1.63m (6'11" x 5'4")Shower area with non-slip flooring and pedestal wash hand basin.
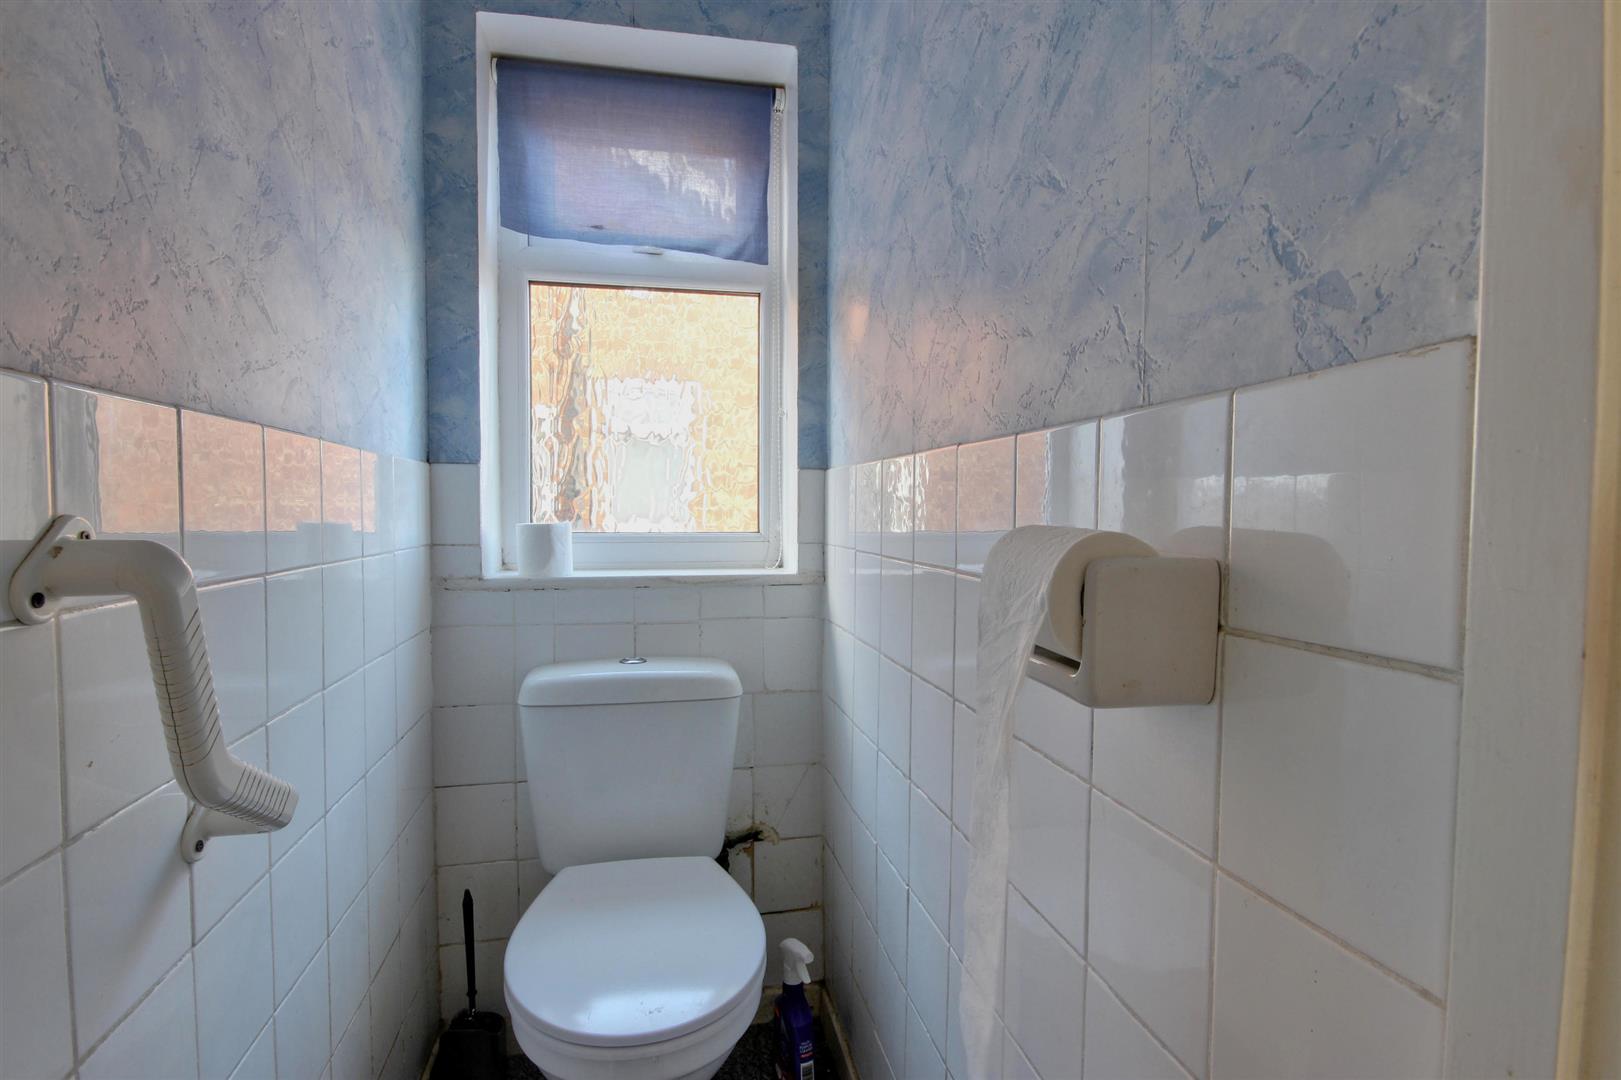
SEPARATE W.C.Having uPVC double glazed window to the side elevation. Low level w.c.
OUTSIDETo the front of the property is a front garden with gated access to the rear garden.
The rear garden is lawned with a brick built garage to the head of the garden which is accessed from the rear ten foot.
SERVICESMains electricity and water services are available or connected to the property.
CENTRAL HEATING - WARM AIRThe property benefits from a warm air heating system.
DOUBLE GLAZINGThe property benefits from uPVC double glazing.
TENUREWe believe the tenure of the property to be Freehold (this will be confirmed by the vendor's solicitor).
VIEWINGContact the agent’s Cottingham office on 01482 844444 for prior appointment to view.
FINANCIAL SERVICESQuick & Clarke are delighted to be able to offer the locally based professional services of PR Mortgages Ltd to provide you with impartial specialist and in depth mortgage advice.
With access to the whole of the market and also exclusive mortgage deals not normally available on the high street, we are confident that they will be able to help find the very best deal for you.
Take the difficulty out of finding the right mortgage; for further details contact our Cottingham office on 01482 844444 or email cottingham@qandc.net
Click image to enlarge:
- 3 spacious bedrooms
- 1 family bathroom
- 2 reception areas
- Semi-detached house
- Located in Cottingham
- No onward chain
- Enclosed rear garden
- Single garage included
- uPVC double glazing & Gas central heating
- EPC: Awaited Council Tax: C


