
Wigby Close, Cottingham
£295,000 (Tenant Fees)


- An exceptional modern detached house
- Enhanced fixtures and fittings
- Three bedrooms
- Two bathrooms
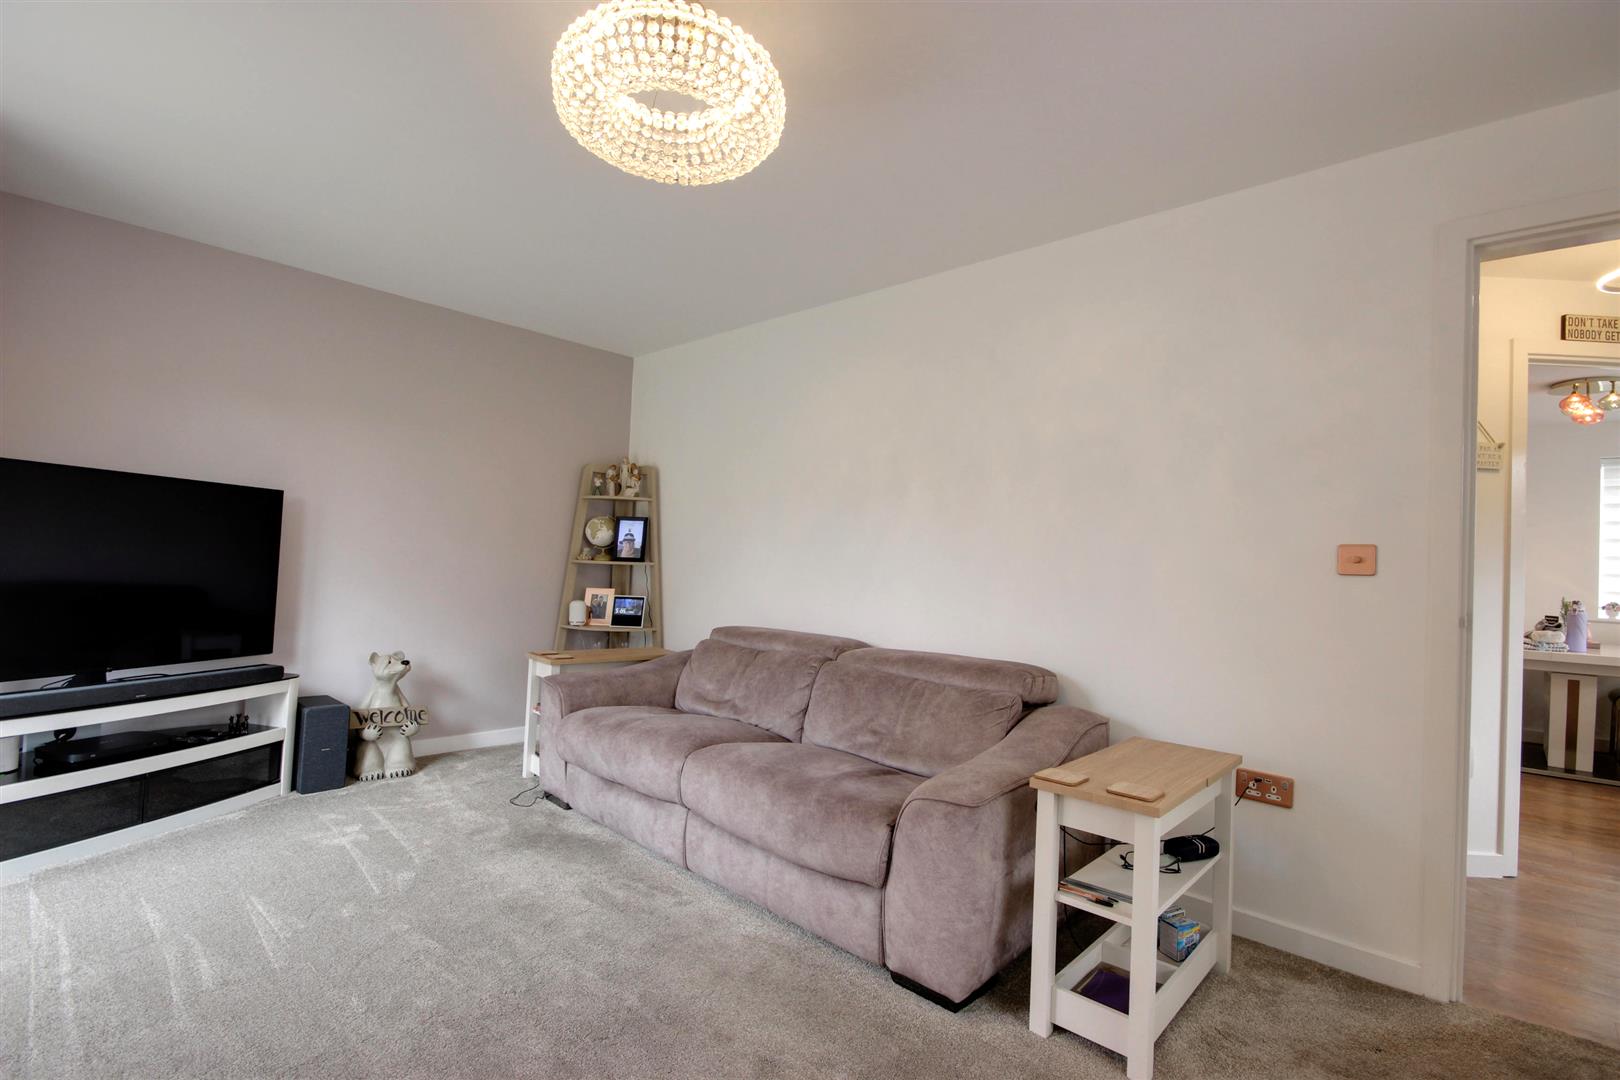
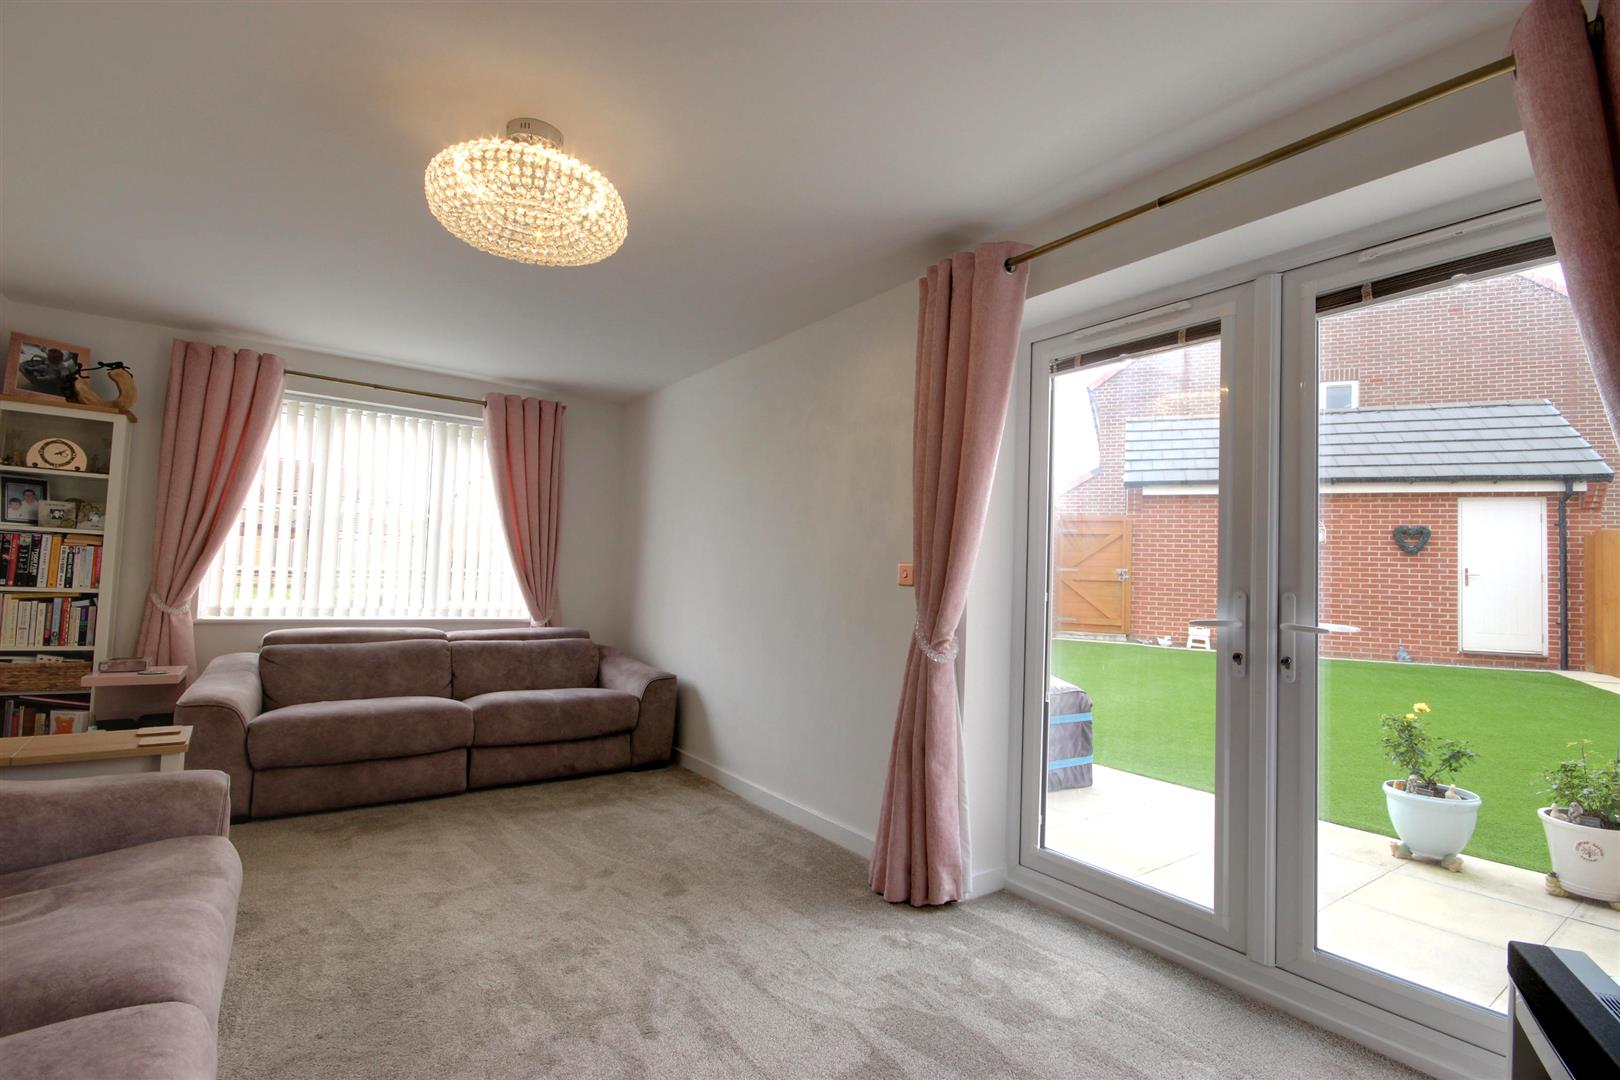
- Lounge with dual aspect
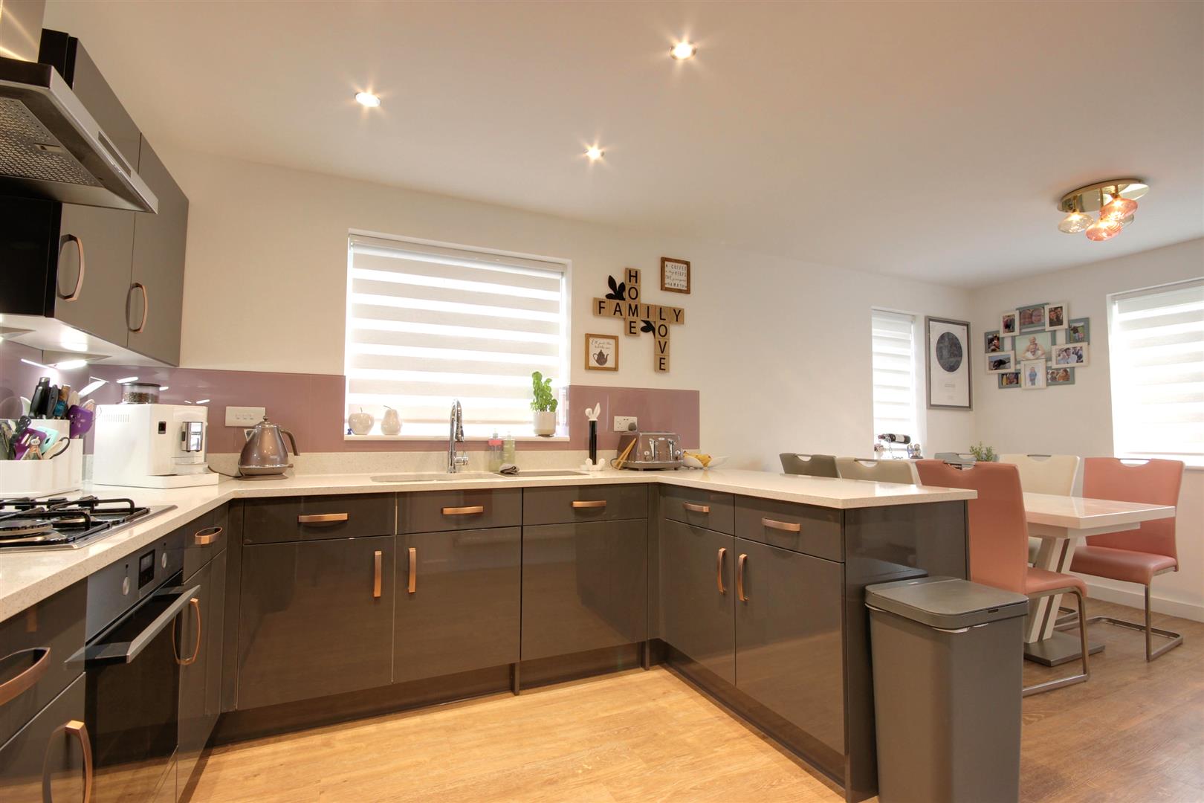
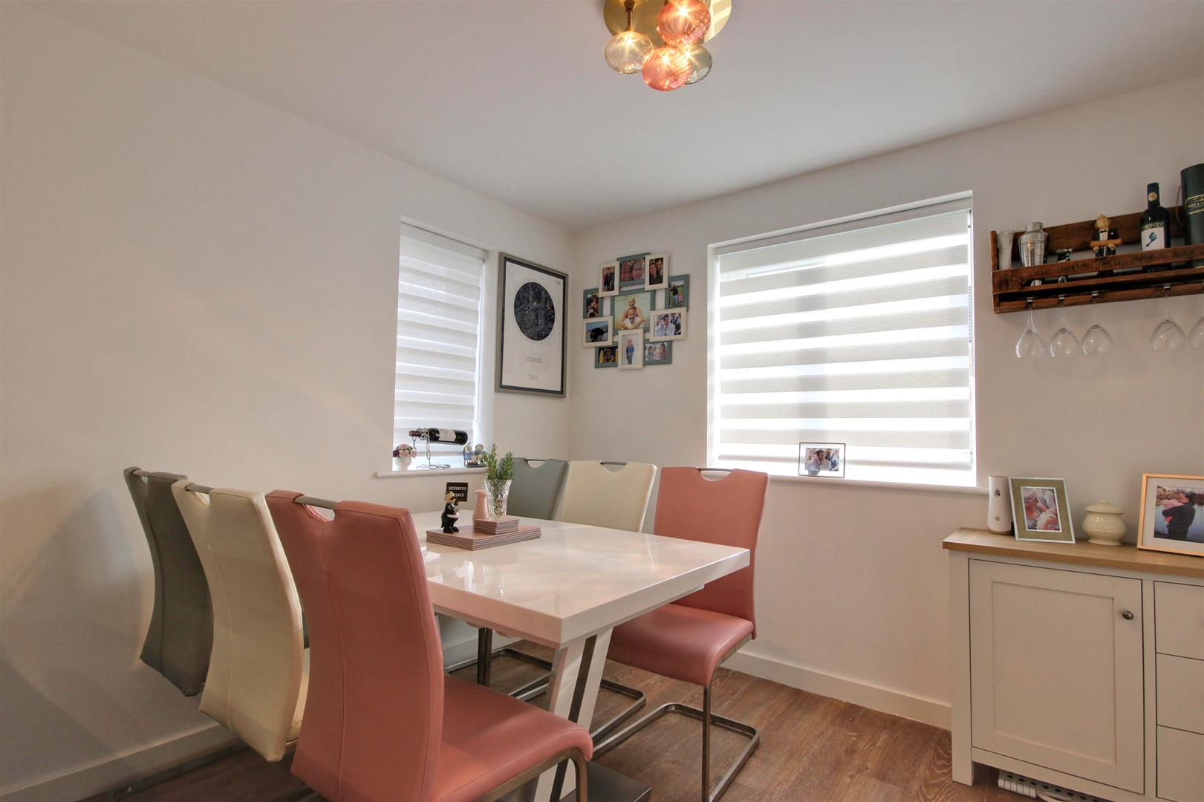
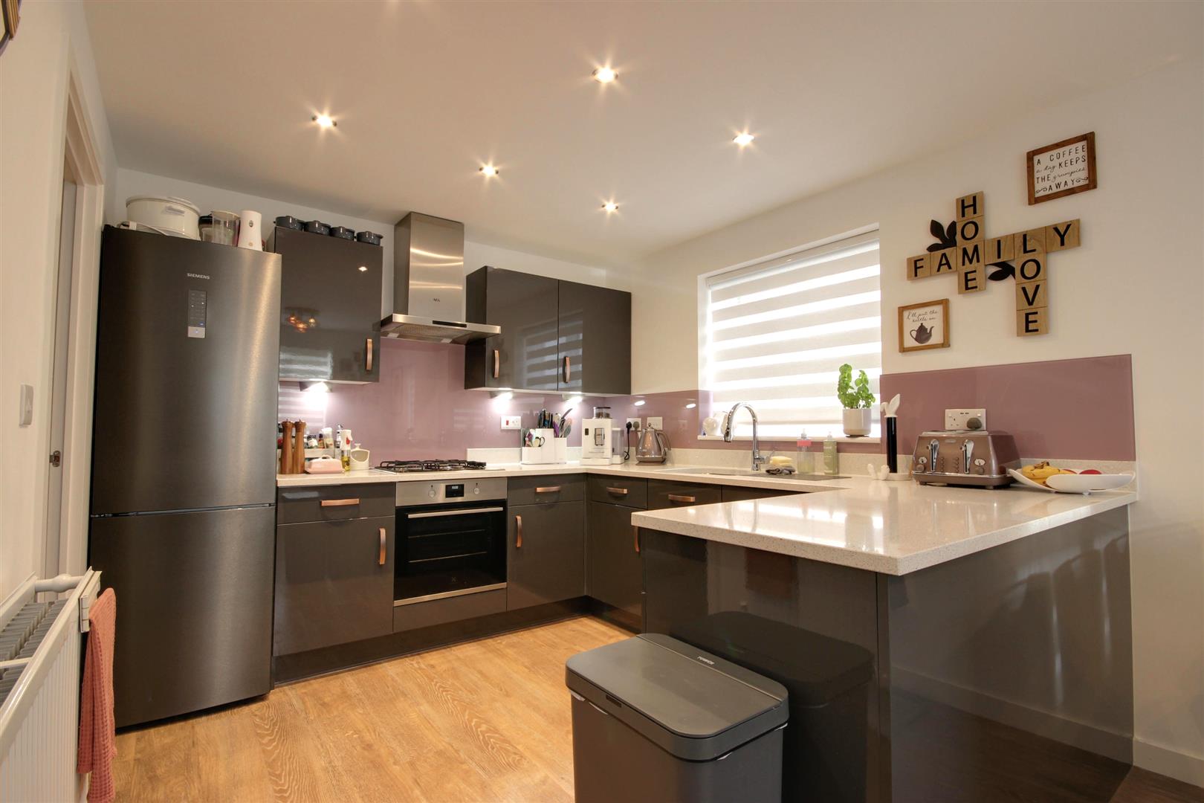
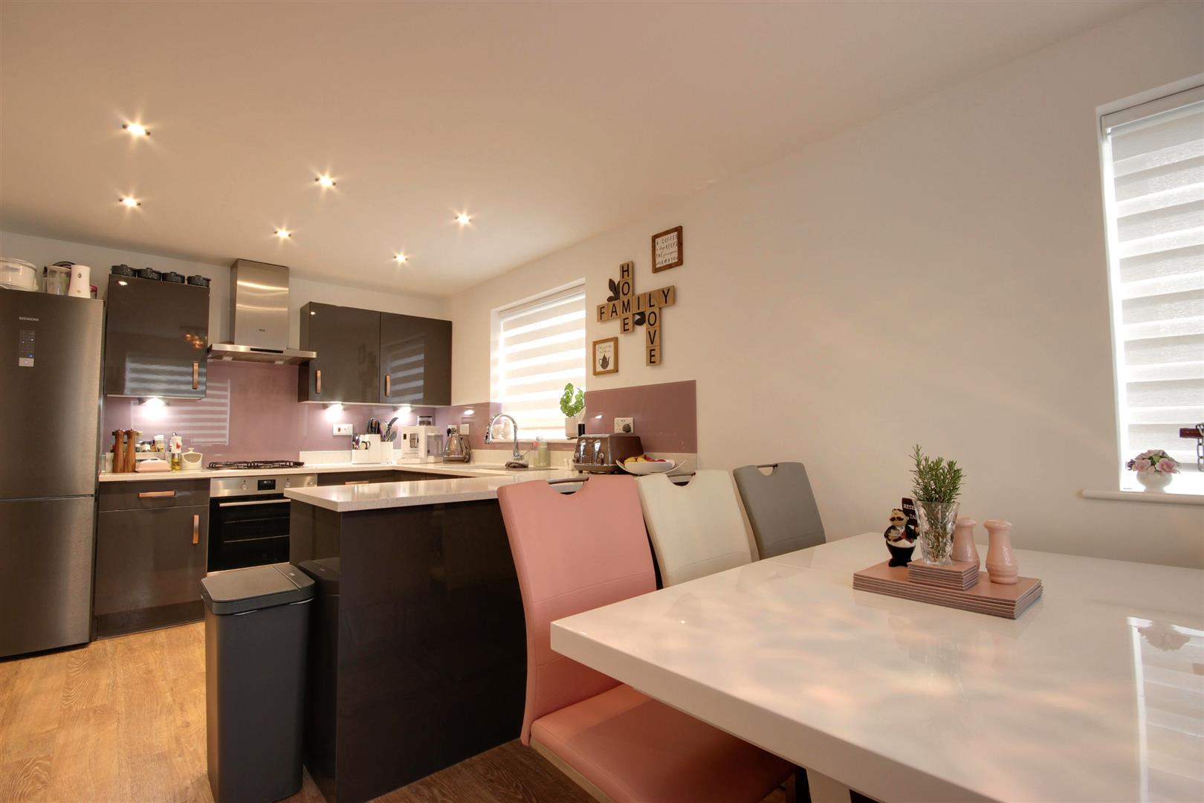
- Superb living dining kitchen with a host of built in and integrated appliances
- Utility room and WC
- Low maintenance gardens
- Driveway and single garage
- EPC Rating: B Council Tax: D
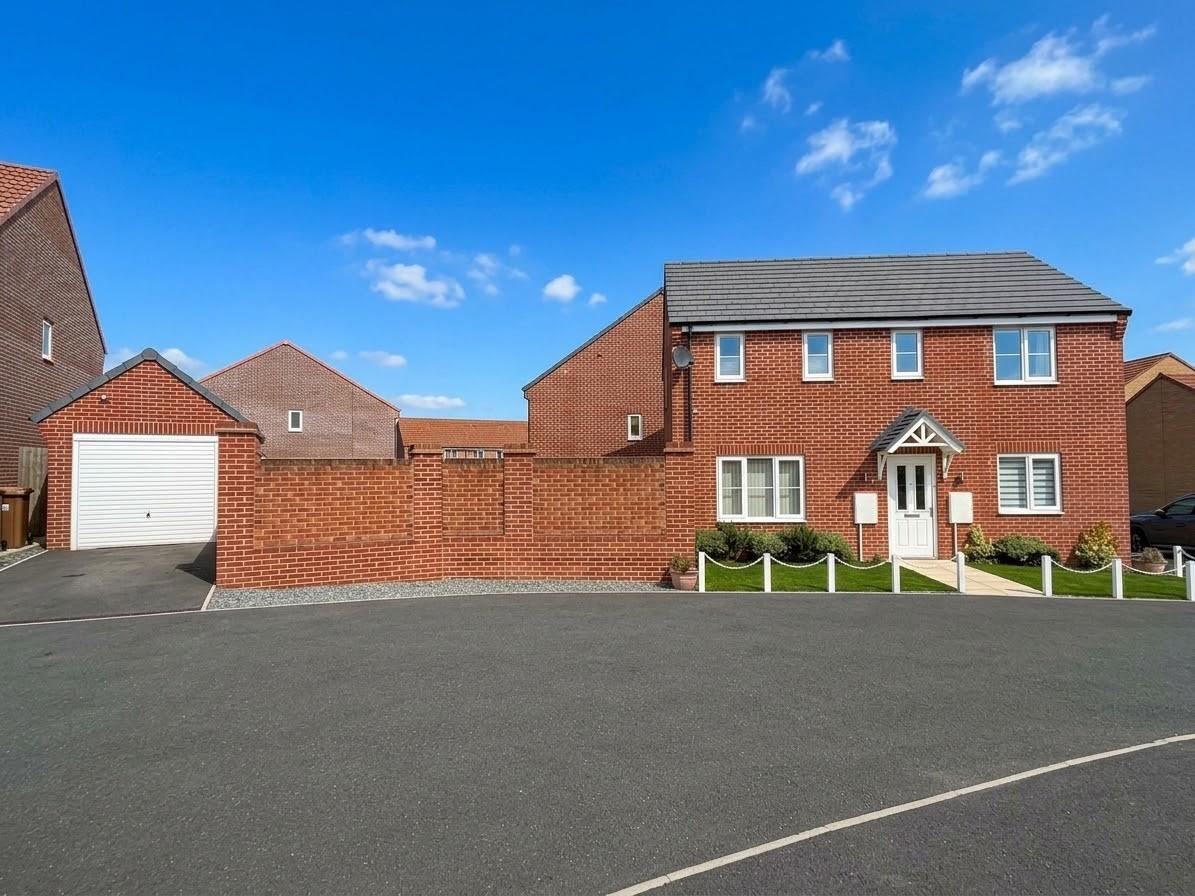
Where style meets space and creates a truly exceptional family home. With a corner plot, low maintenance gardens, driveway and garage. Spacious dual aspect lounge, modern living dining kitchen with a host of built in and integrated appliances, utility and WC. Three bedrooms and two bathrooms. Check this stunning property by booking your viewing.
This absolutely superb detached family home has such a great corner plot. Built by Persimmon Homes and having had a host of extra upgrades to provide a high standard of modern living.
Enhanced by uPVC double glazing and gas central heating the well proportioned accommodation enjoys entrance hallway, lounge enjoying a dual aspect and superb views in to the garden. Modern living dining kitchen with a host of built in appliances, utility room and WC off. To the first floor there are three bedrooms and two bathrooms.
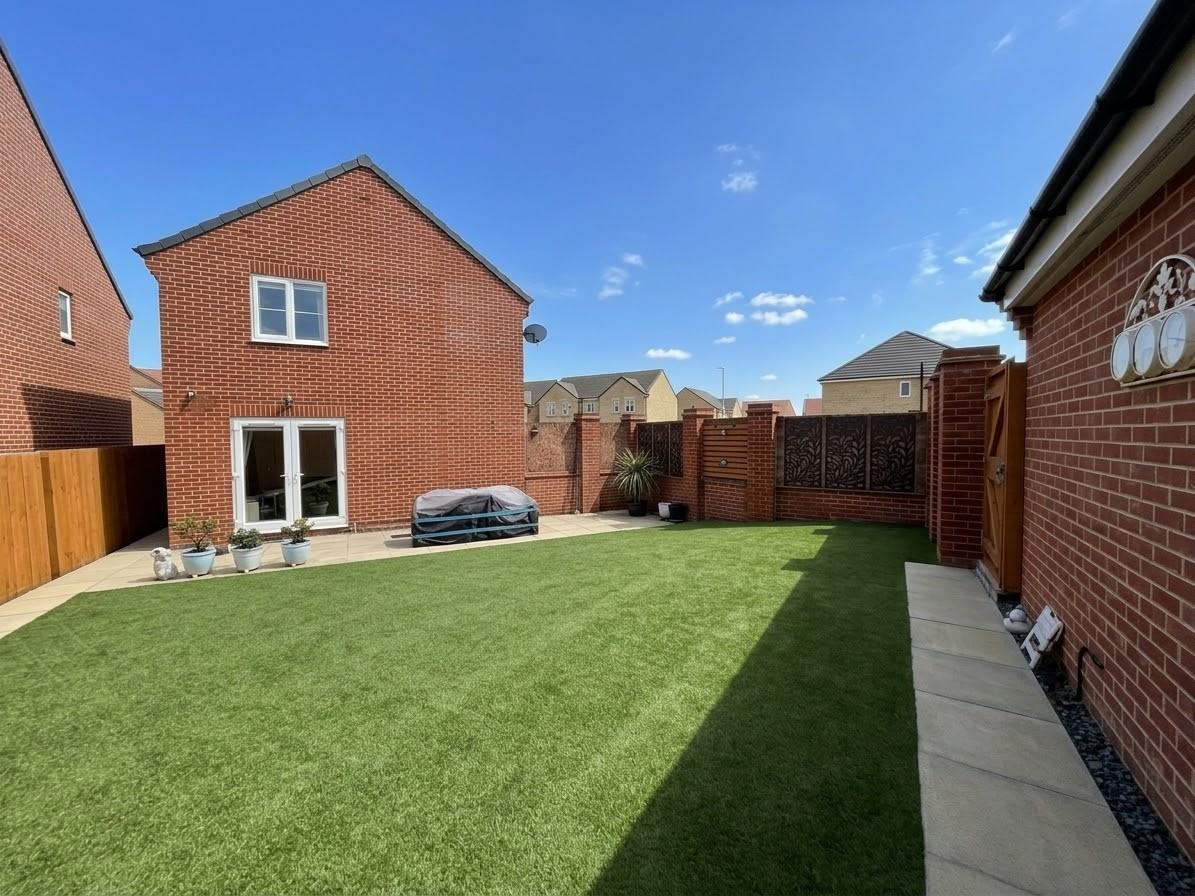
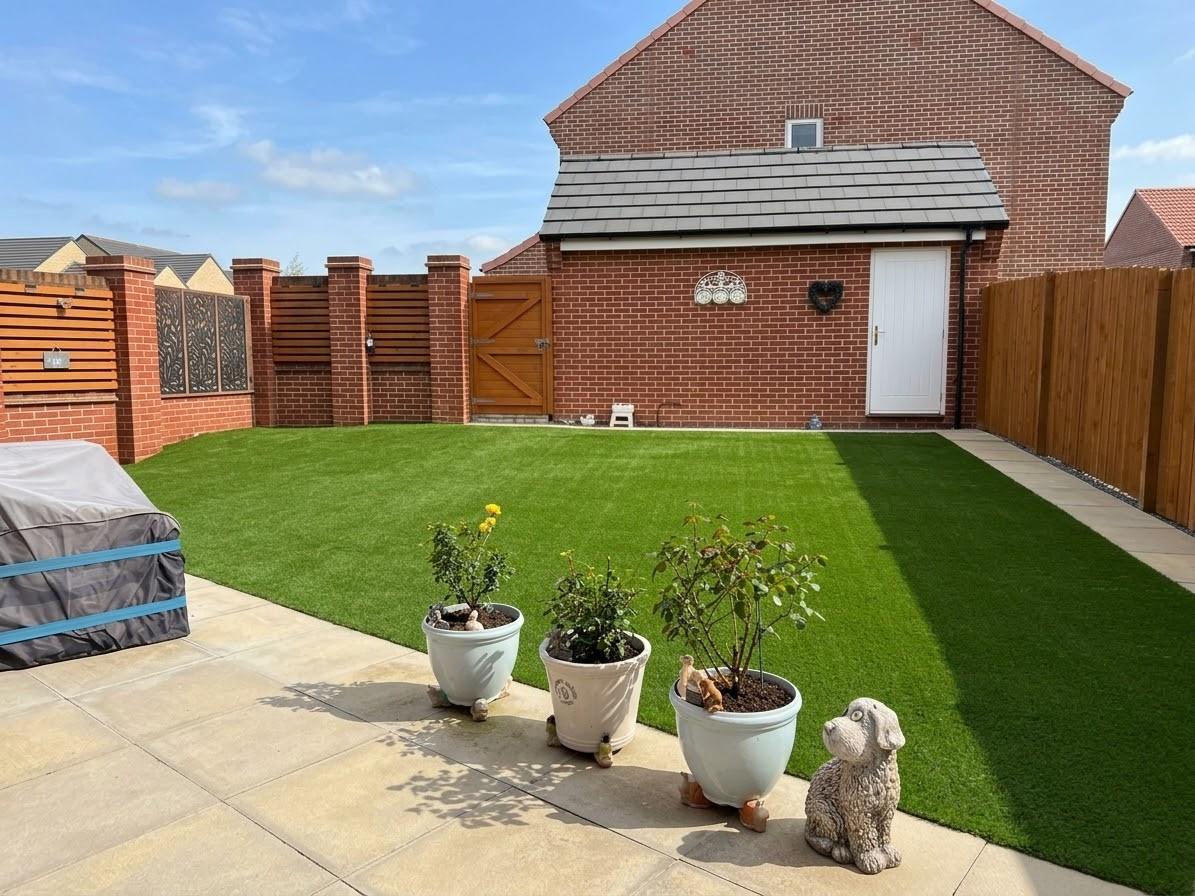
The low maintenance gardens provide great outdoor space where you can relax but not have the tedious task of gardening! With a west and southerly aspect, private driveway and single garage.
This property is really special to which an early viewing is an absolute must!
LOCATIONWigby Close is located off Taylor Drive off Castle Road in Cottingham ideally located for accessibility to surrounding areas, Castle Hill Hospital and the village centre.
Cottingham is listed as one of the UK's largest villages and is a really diverse, superb East Riding village with a railway station connecting to further afield, being equally positioned between the historic market town of Beverley and Hull city centre where a good range of further amenities can be located. Nearby motorway access is via the A63/M62 where further trunk routes can be located over the Humber Bridge. Cottingham has three primary schools and a highly regarded secondary school. Private schools are Tranby School and Hymers College.
THE ACCOMMODATION COMPRISES
GROUND FLOOR
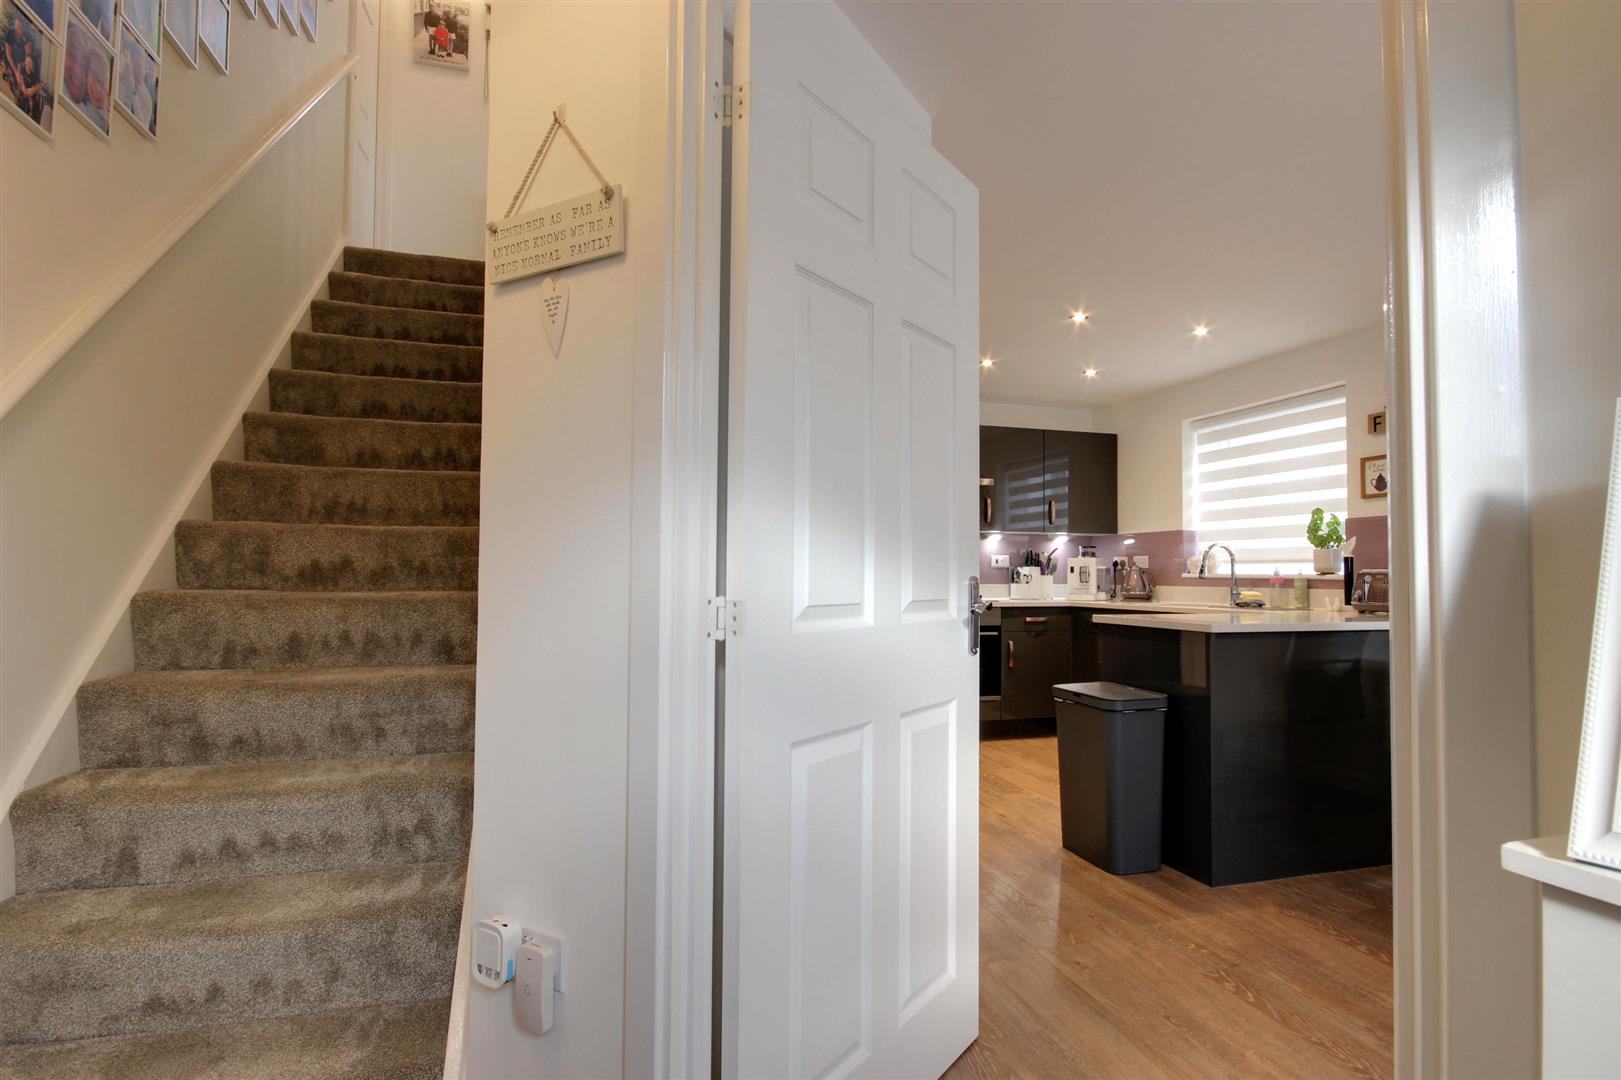
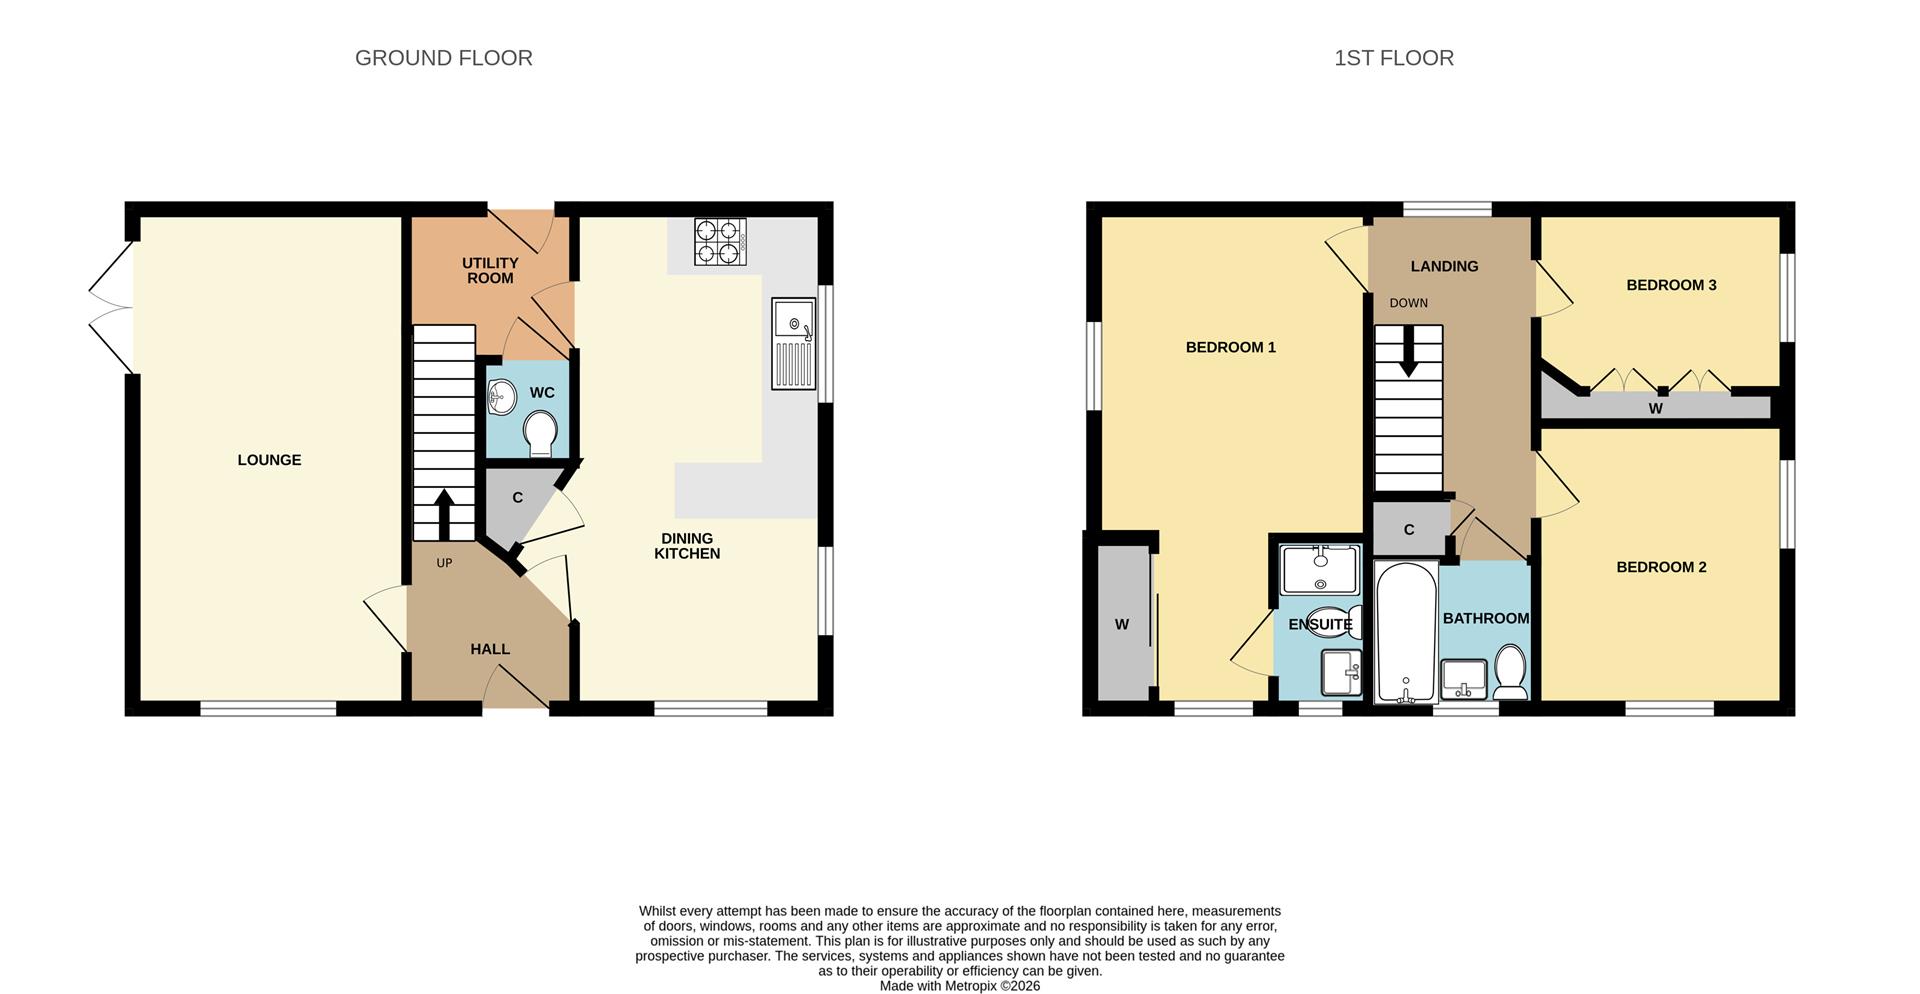
ENTRANCE HALLWAYA double glazed door with glazed inserts leads into entrance hallway with Karndean flooring and staircase to the first floor accommodation.
LOUNGE5.66m x 3.10m (18'7" x 10'2")Enjoys a dual aspect with uPVC double glazed window to the front elevation and uPVC double glazed French doors opening out into the garden.
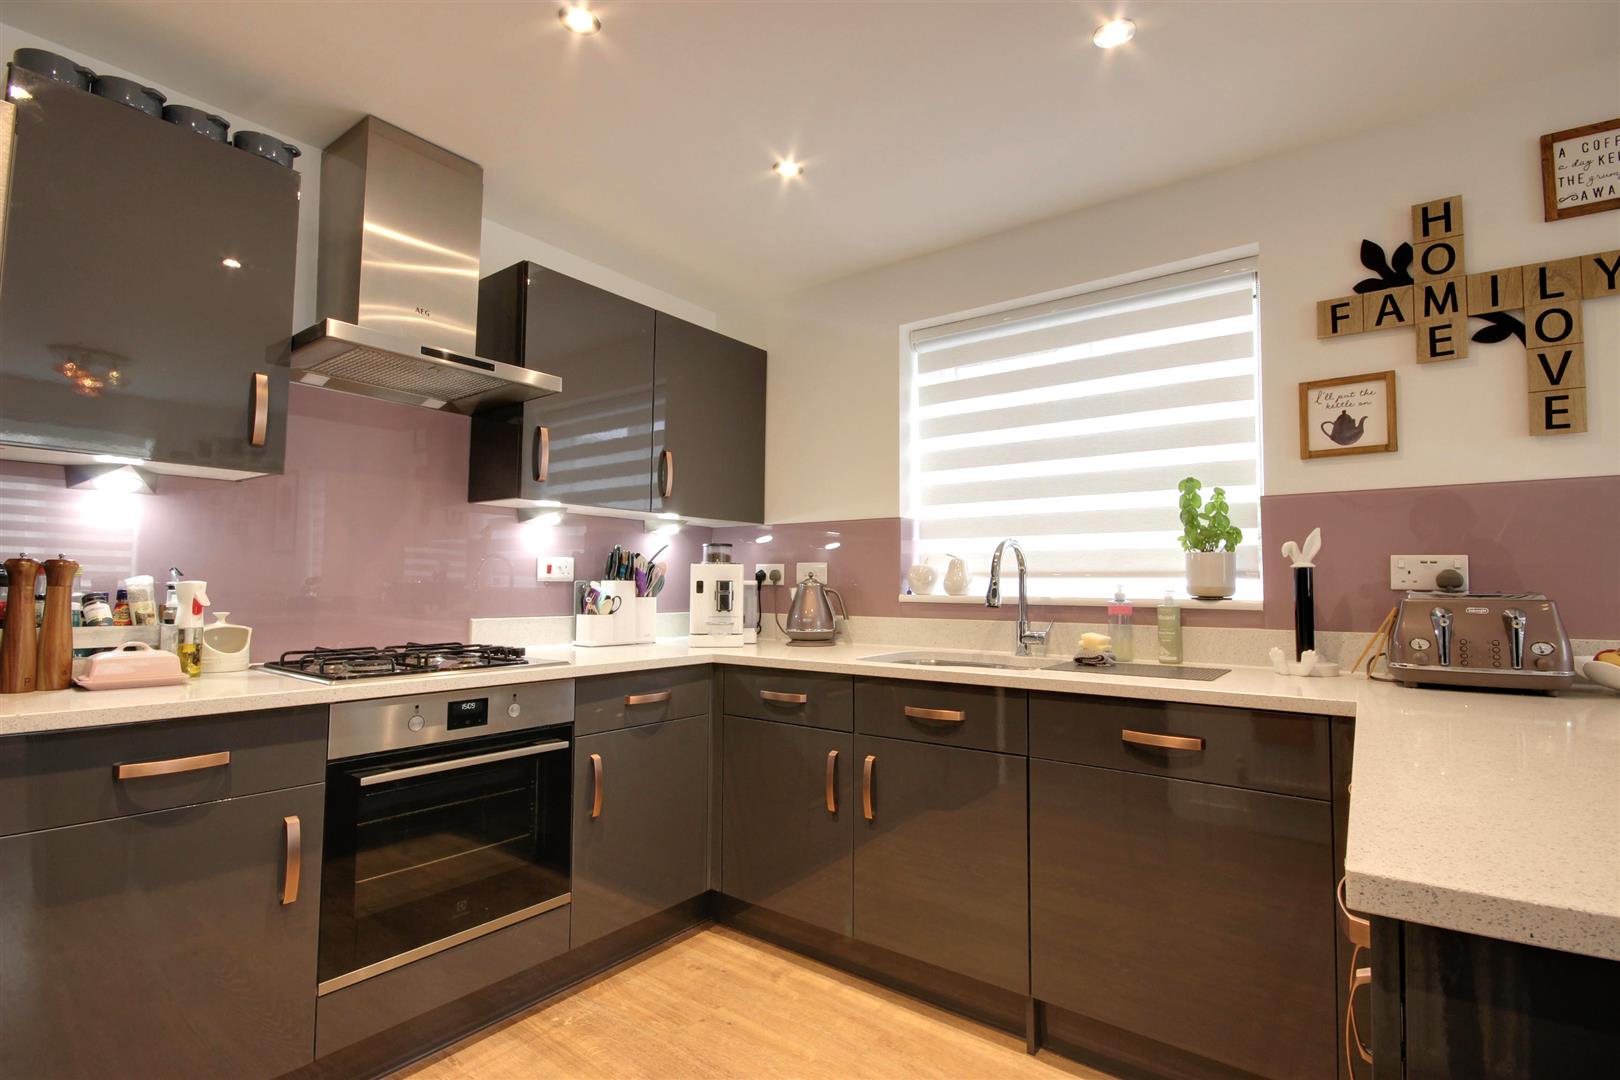
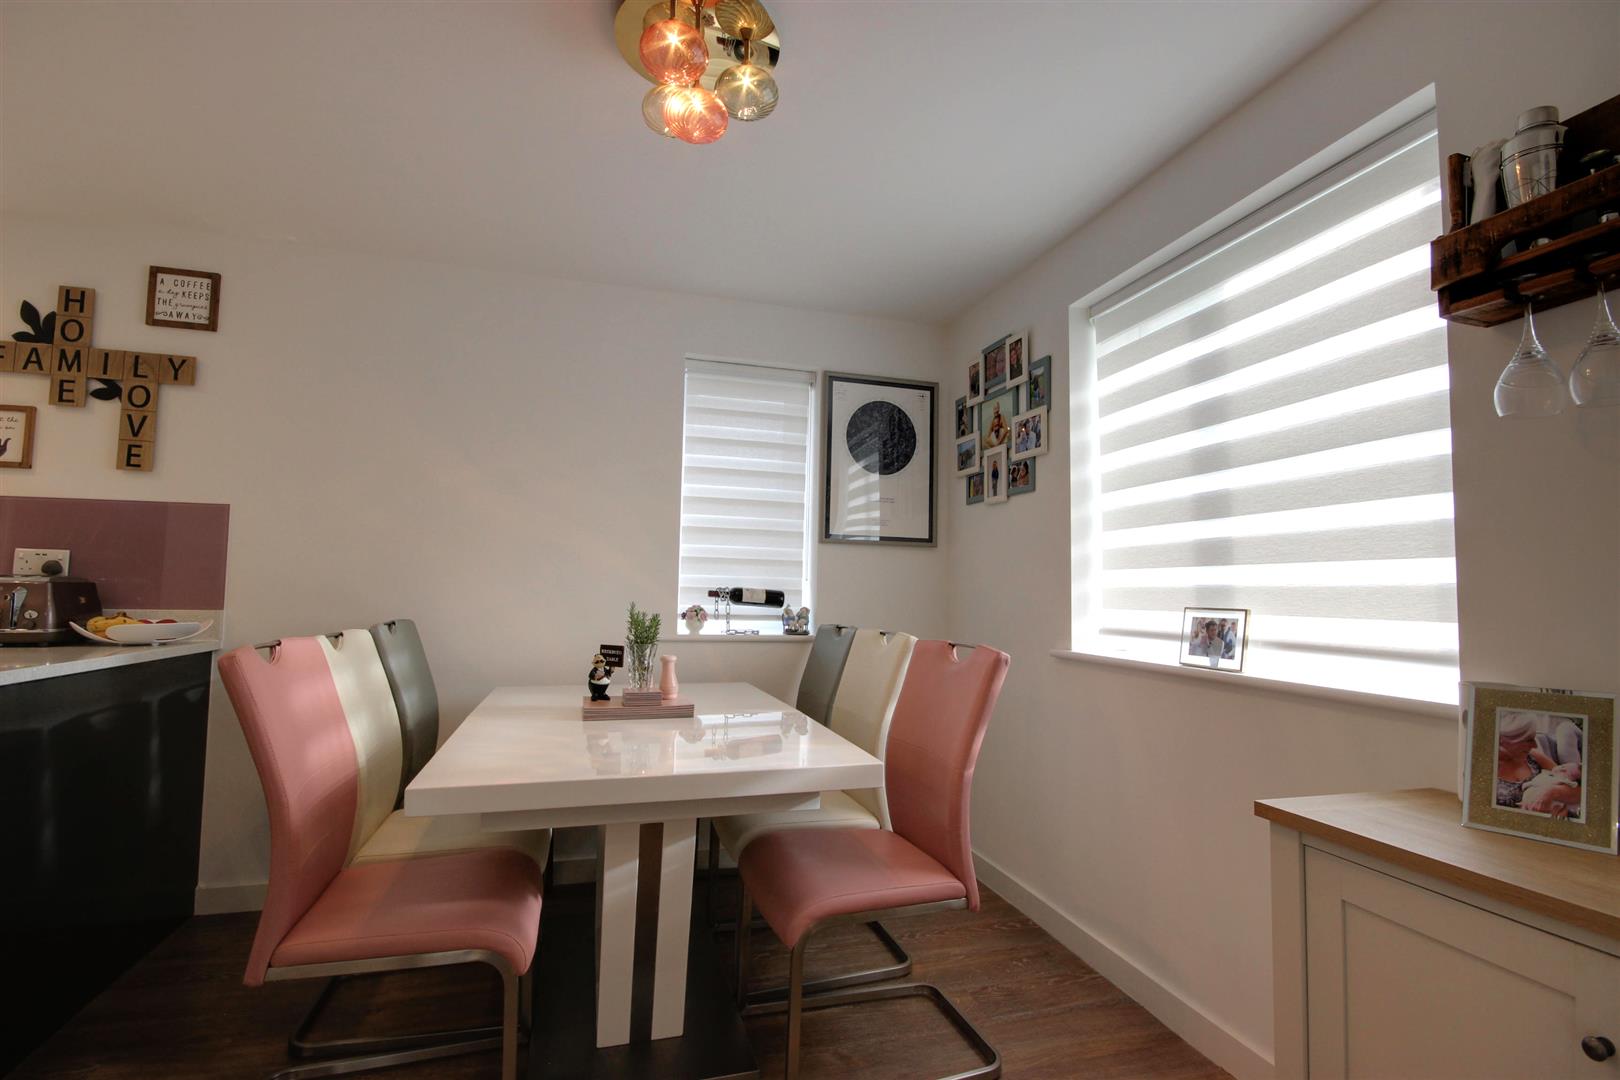
DINING KITCHEN5.66m x 2.84m (18'7" x 9'4")Enjoys a dual aspect with uPVC double glazed windows to the side and front elevation. To the kitchen area there is an extensive range of grey gloss soft close base and wall units incorporating drawers with upgraded quartz work surfaces and glass splash backs. Sink unit with drainer, integrated dishwasher. Stainless steel oven, hob and extractor. Under unit lighting. Karndean flooring and door into utility room.
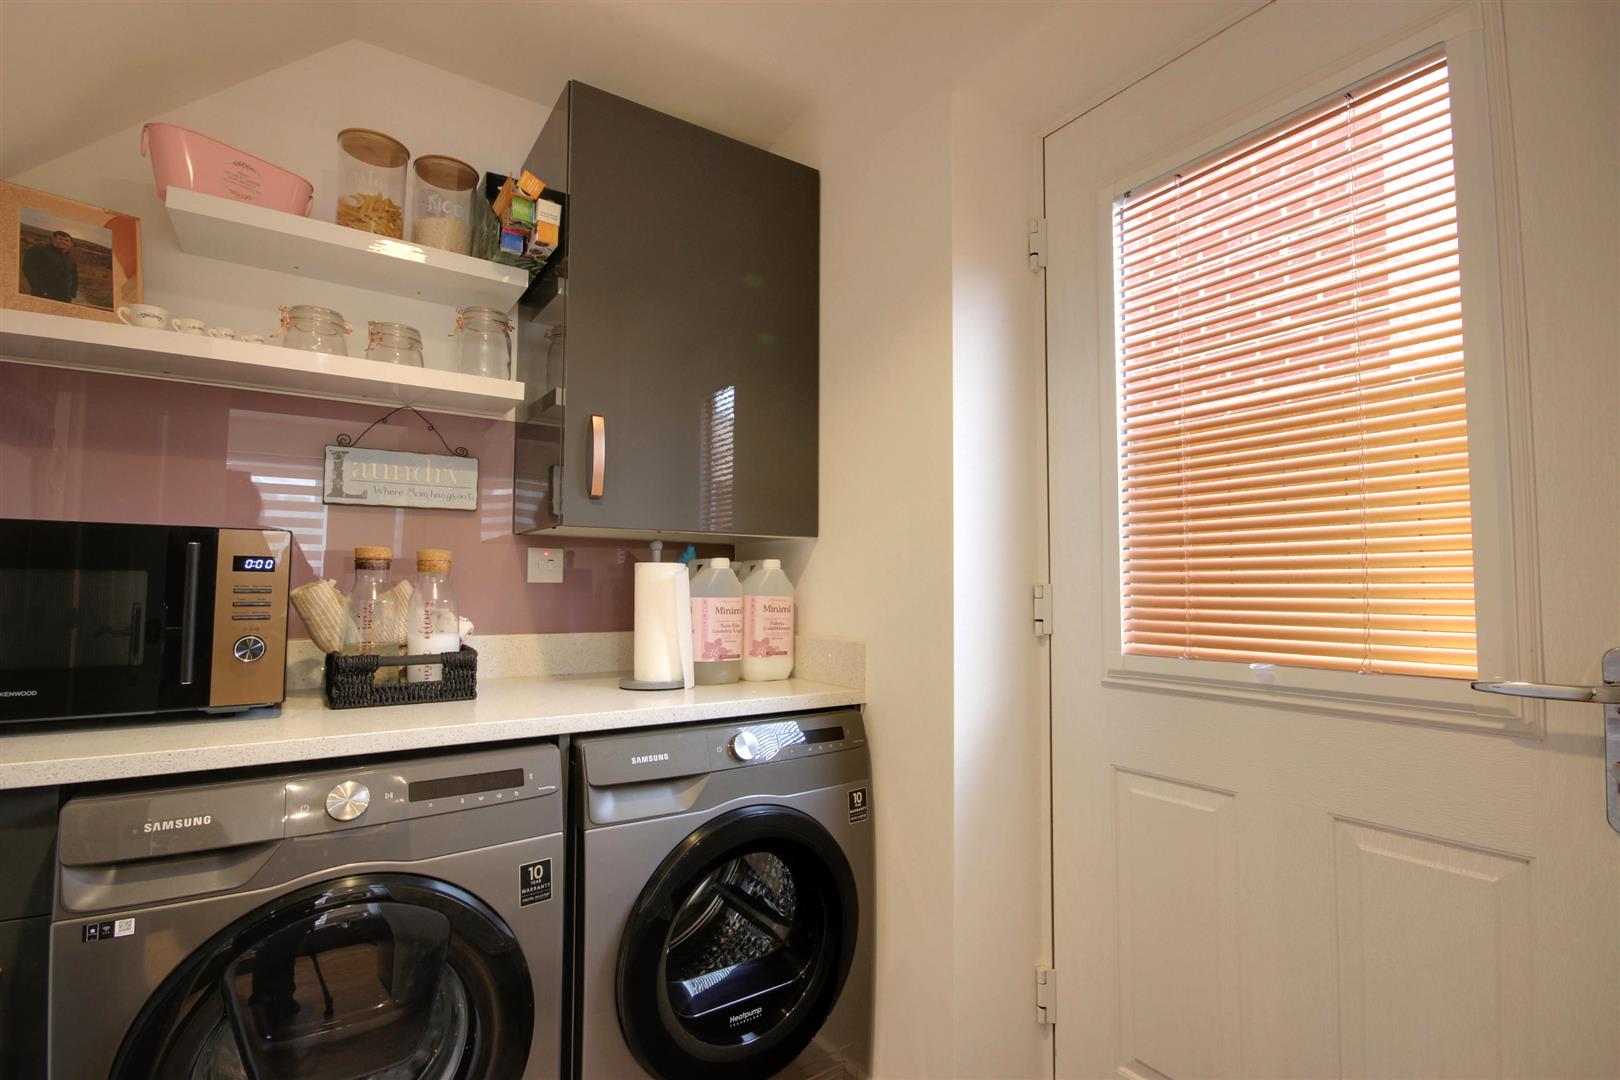
UTILITY ROOM1.91m x 1.70m (6'3" x 5'7")Door to garden. Gas central heating boiler, fitted units, space and plumbing for washing machine. Karndean flooring and door into downstairs w.c.
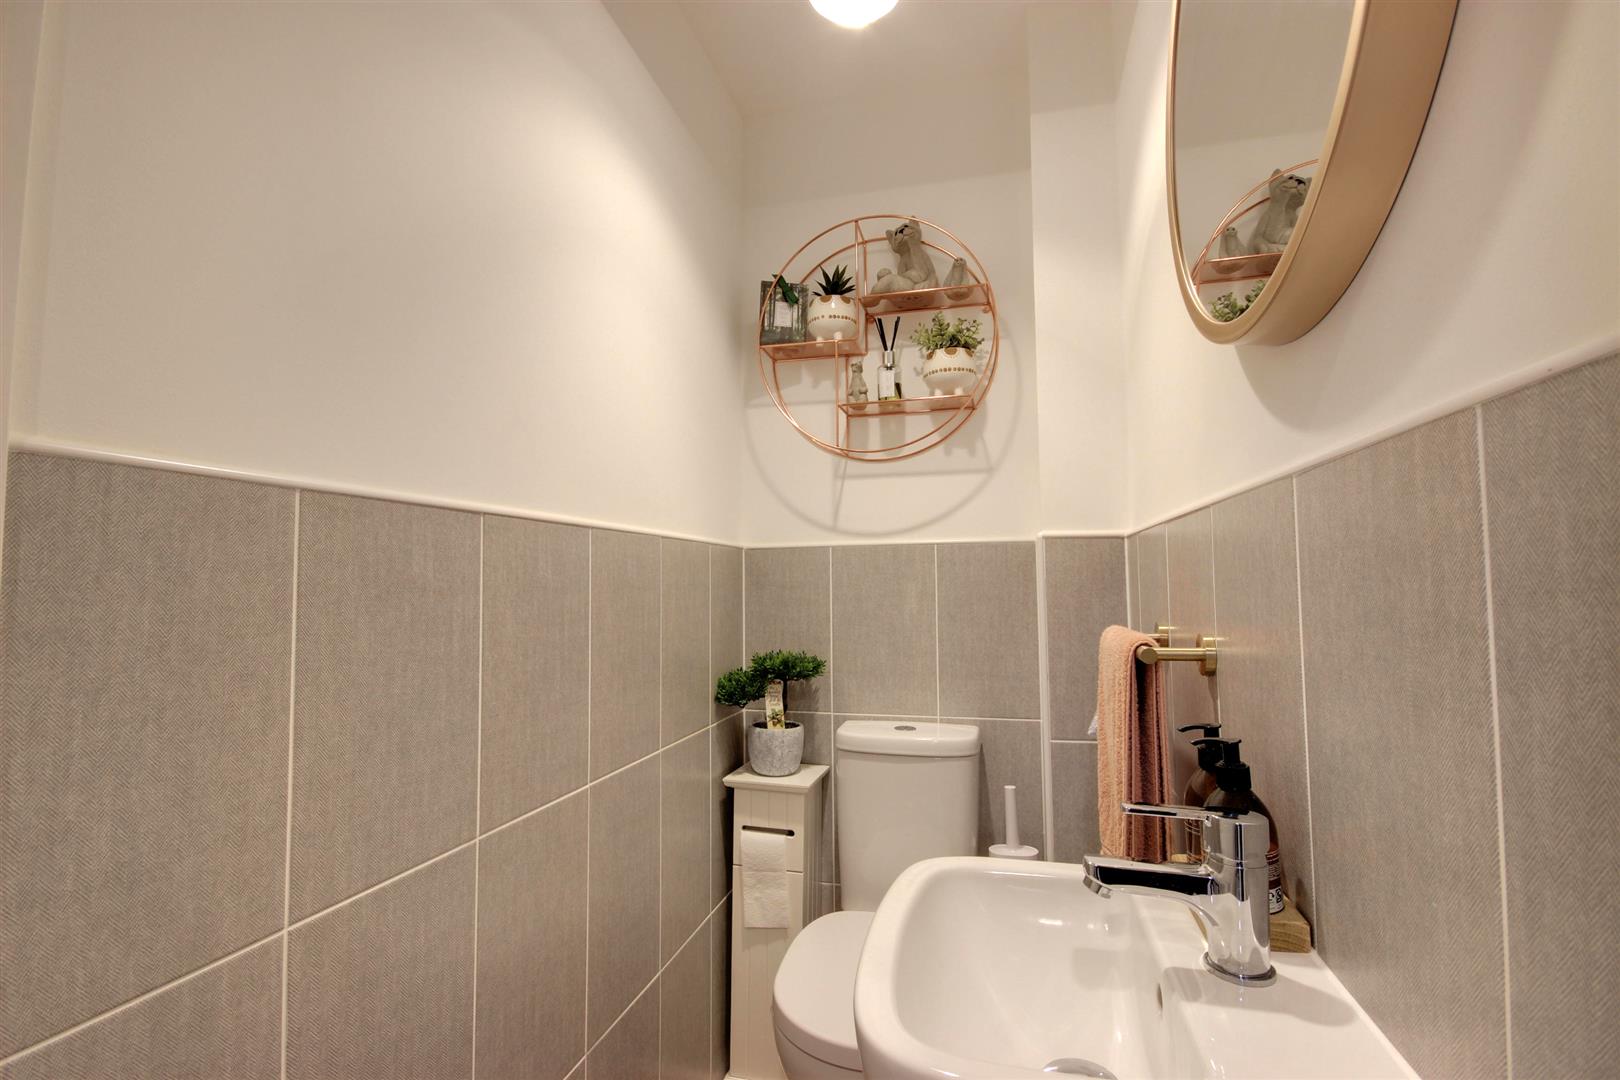
DOWNSTAIRS W.C.Two piece suite in white enjoying low level w.c. and pedestal wash hand basin and extractor. Half tiled walls to contrast and Karndean flooring.
FIRST FLOOR
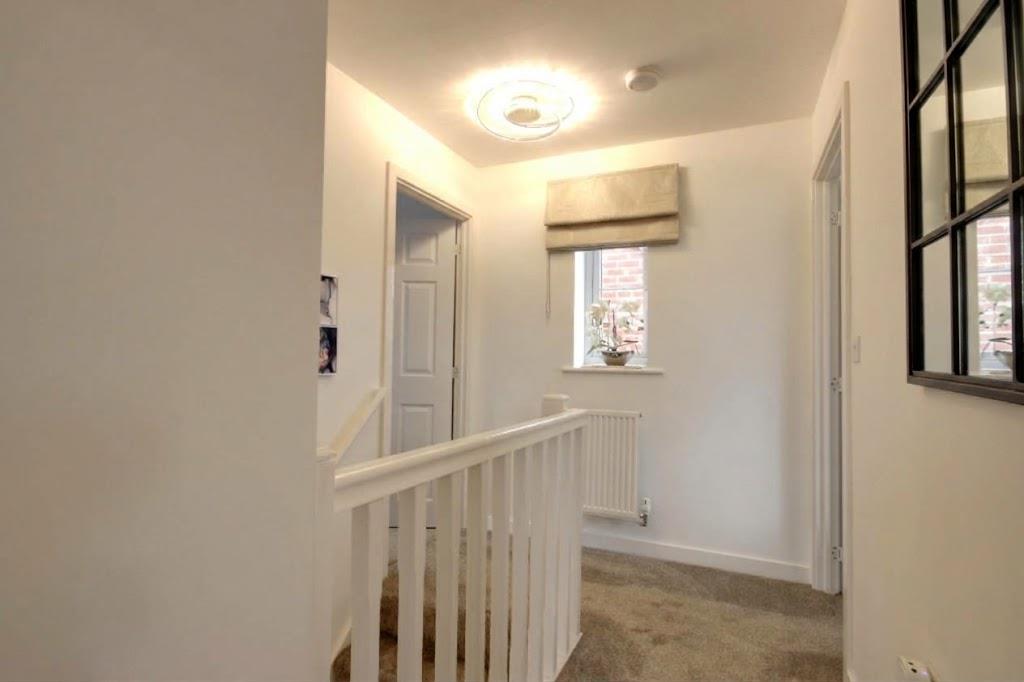
LANDINGWith uPVC double glazed window to the rear elevation, access to loft and fitted linen cupboard.
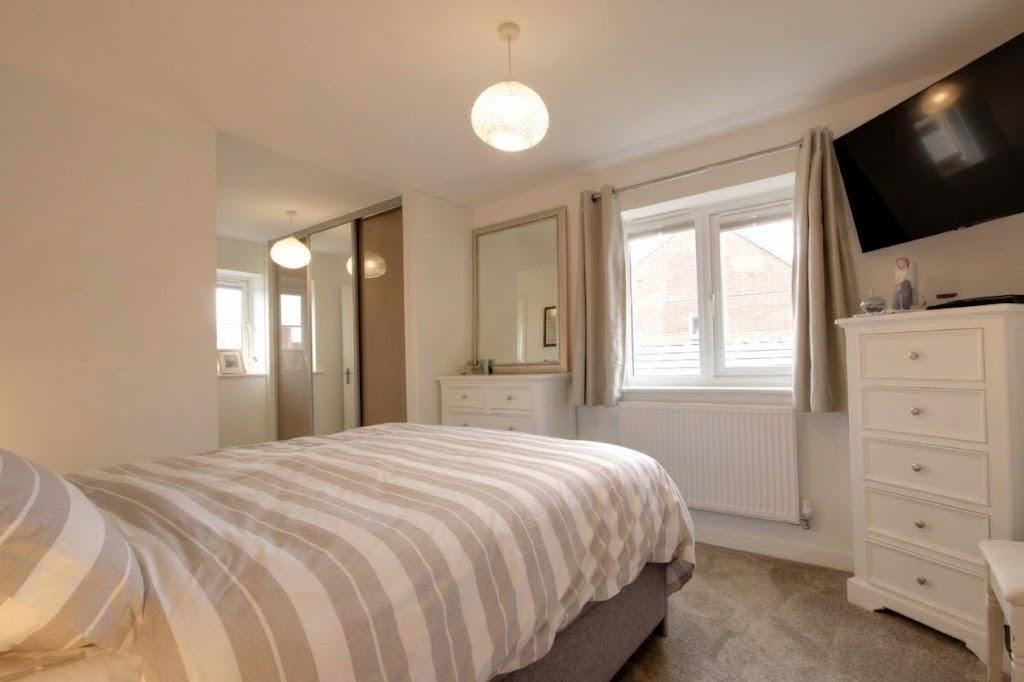
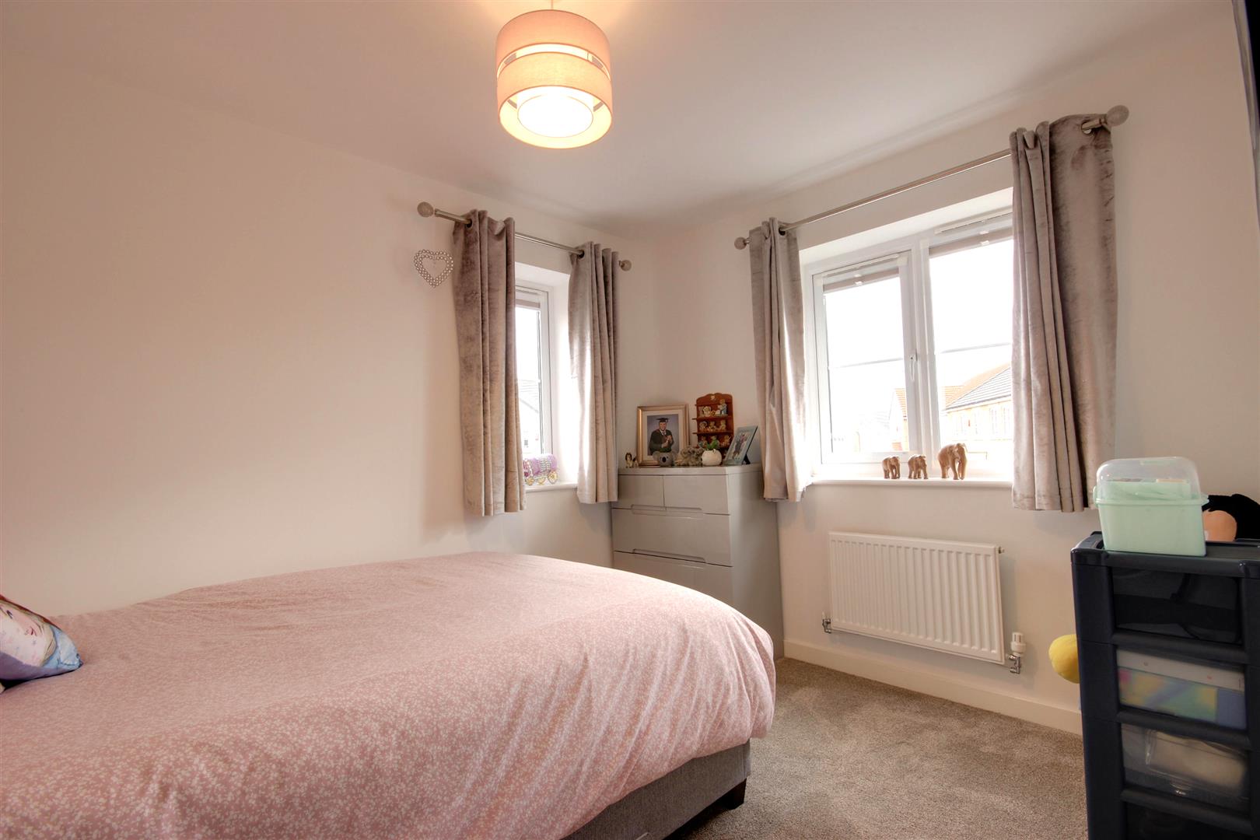
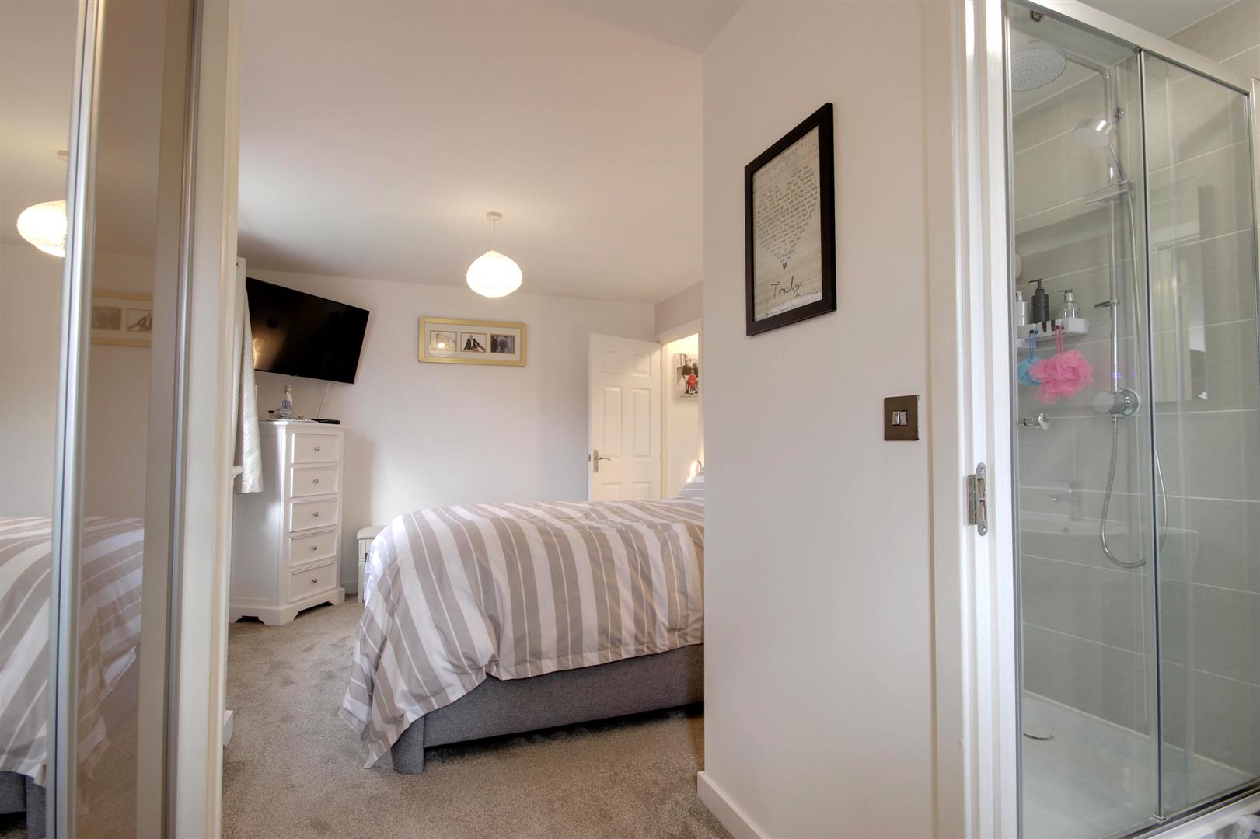
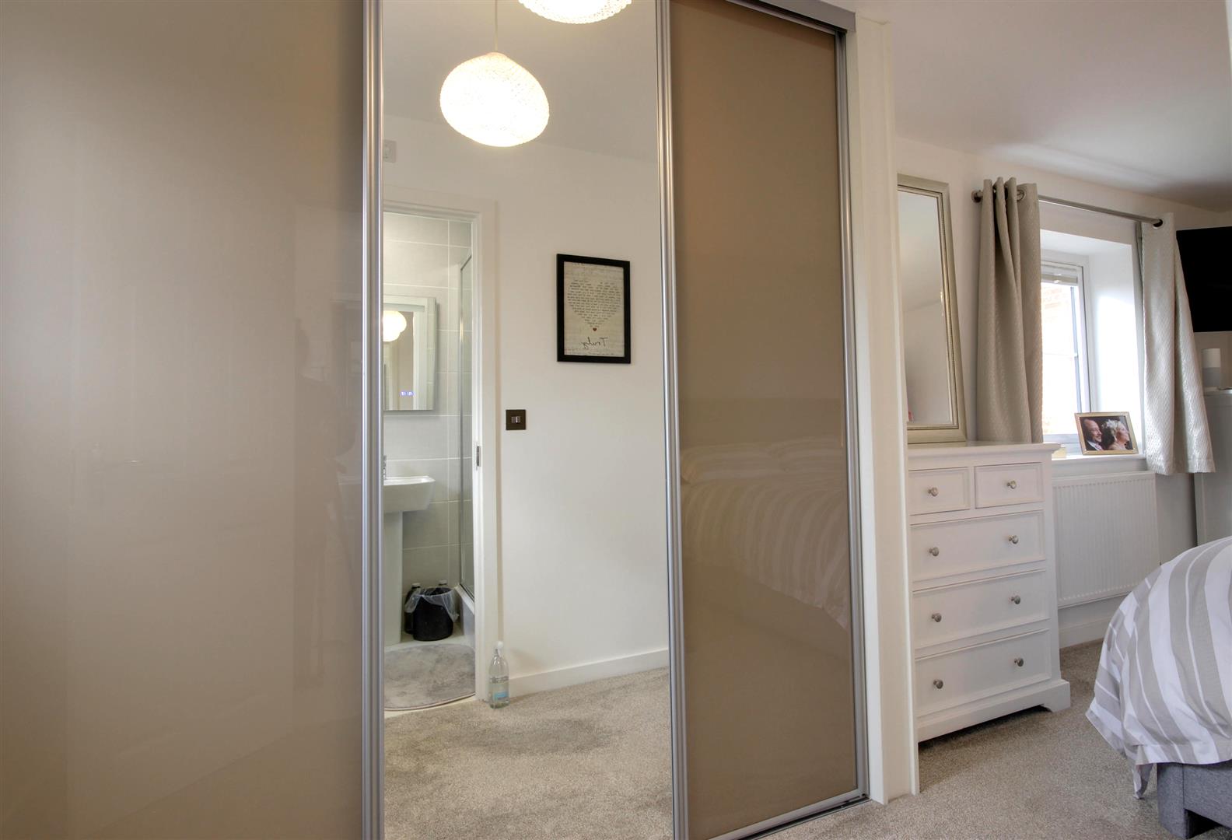
BEDROOM 15.66m x 3.15m max (18'7" x 10'4" max)uPVC dual aspect windows to both the front and side elevations. Fitted slide robes with central mirrored door, providing hanging and storage facilities.
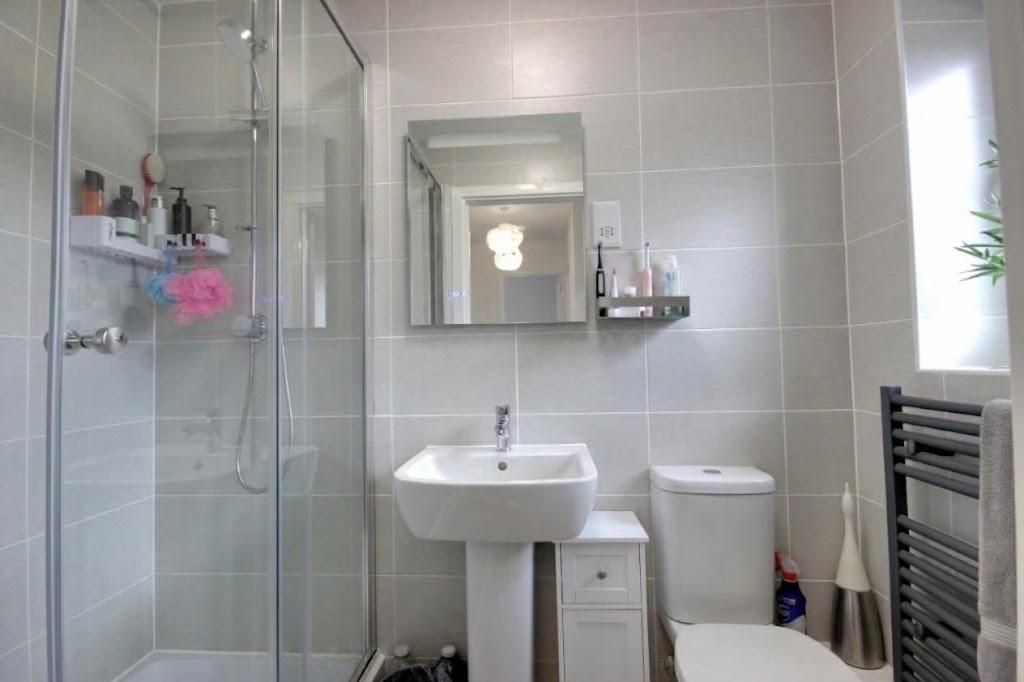
EN-SUITEThree piece suite in white enjoying uPVC double glazed window to the front elevation. Independent shower cubicle, pedestal wash hand basin and low level w.c. Extractor and tiled splashbacks.
BEDROOM 23.23m x 2.59m plus doorwell (10'7" x 8'6" plus dooEnjoys a dual aspect with windows to the front and side elevations.
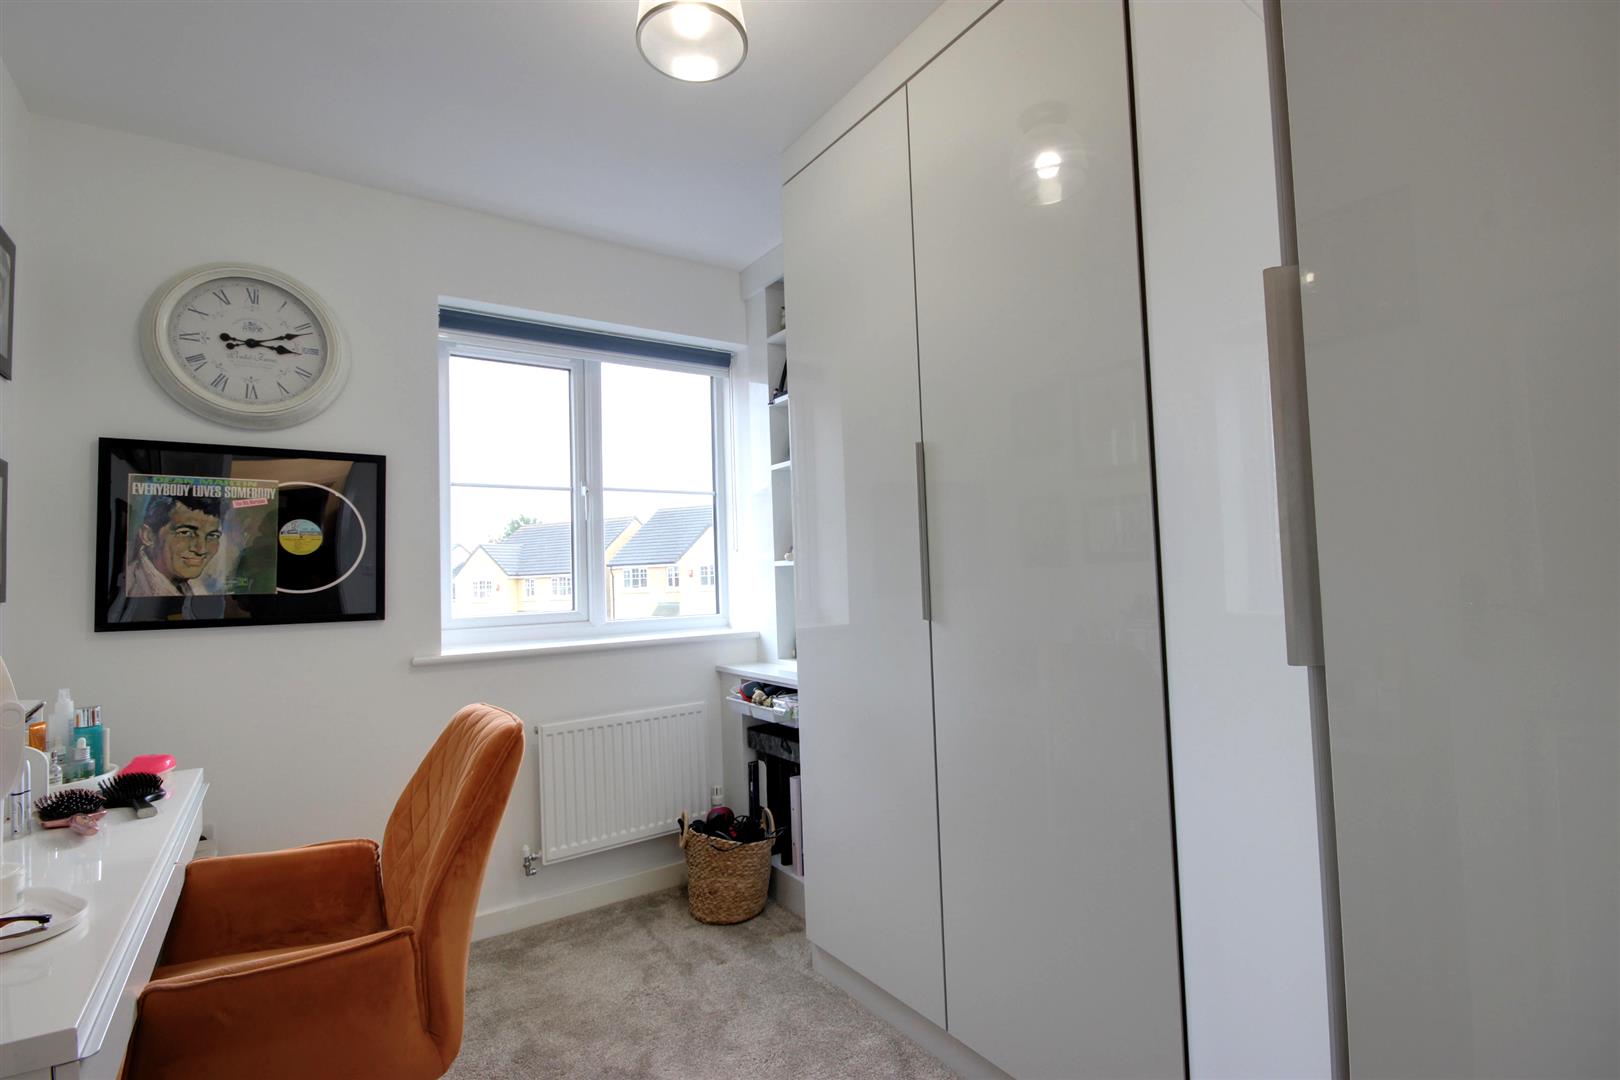
BEDROOM 32.82m x 1.73m to wardrobes (9'3" x 5'8" to wardrobuPVC double glazed window to the side elevation. Modern fitted wardrobes providing hanging and storage facilities.
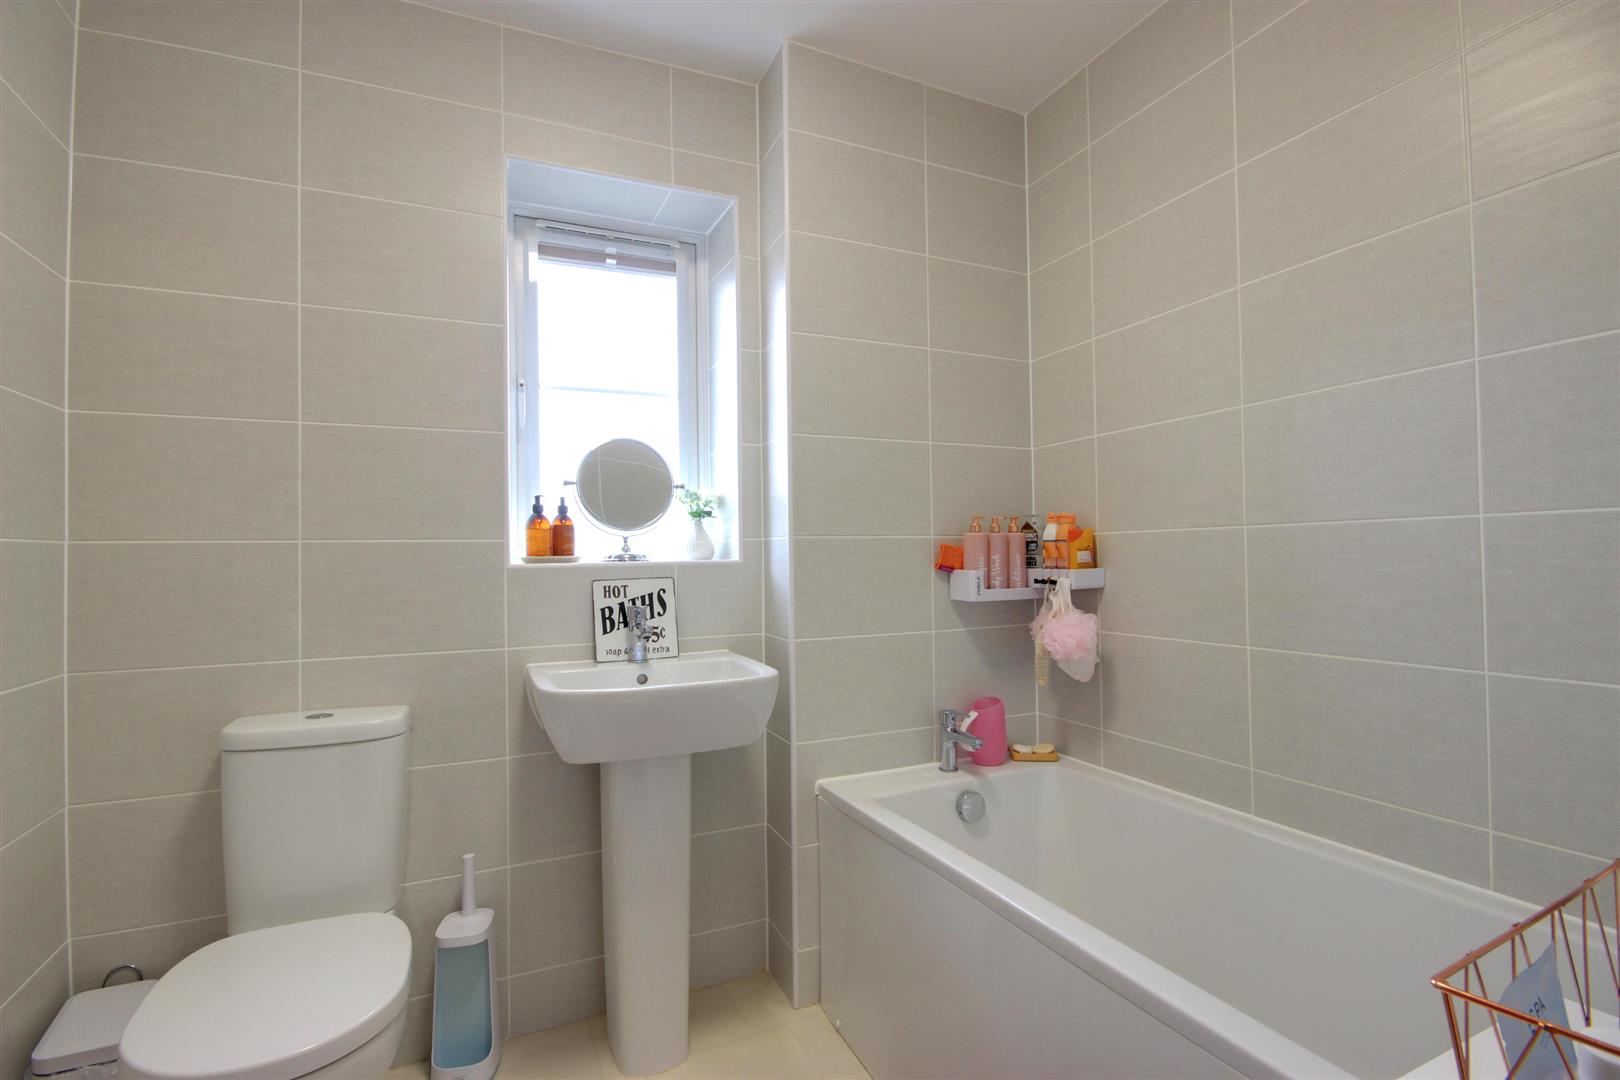
BATHROOM2.16m x 1.68m (7'1" x 5'6")uPVC double glazed window to the front elevation. Modern three piece suite in white enjoys panelled bath, pedestal wash hand basin and low level w.c. all beautifully complemented with full height tiling and extractor.
OUTSIDEThe property sits on a corner plot and has Astro turf to the front garden To the side of the property is a timber gate providing a pathed walkway in to the garden.
There is an enclosed wall and fence garden which is beautifully designed for ease of maintenance and is astro-turfed with a westerly aspect and a side driveway providing off street parking leading to a brick built garage.
GARAGEWith up and over door, power and light and with extra sockets within.
SERVICESAll mains services are available or connected to the property.
CENTRAL HEATINGThe property benefits from a gas fired central heating system.
DOUBLE GLAZINGThe property benefits from uPVC double glazing.
TENUREWe believe the tenure of the property to be Freehold (this will be confirmed by the vendor's solicitor).
VIEWINGContact the agent’s Cottingham office on 01482 844444 for prior appointment to view.
FINANCIAL SERVICESQuick & Clarke are delighted to be able to offer the locally based professional services of PR Mortgages Ltd to provide you with impartial specialist and in depth mortgage advice.
With access to the whole of the market and also exclusive mortgage deals not normally available on the high street, we are confident that they will be able to help find the very best deal for you.
Take the difficulty out of finding the right mortgage; for further details contact our Cottingham office on 01482 844444 or email cottingham@qandc.net
Click image to enlarge:
- An exceptional modern detached house
- Enhanced fixtures and fittings
- Three bedrooms
- Two bathrooms
- Lounge with dual aspect
- Superb living dining kitchen with a host of built in and integrated appliances
- Utility room and WC
- Low maintenance gardens
- Driveway and single garage
- EPC Rating: B Council Tax: D


