
Main Street, Beeford, Driffield
£180,000 (Tenant Fees)


-
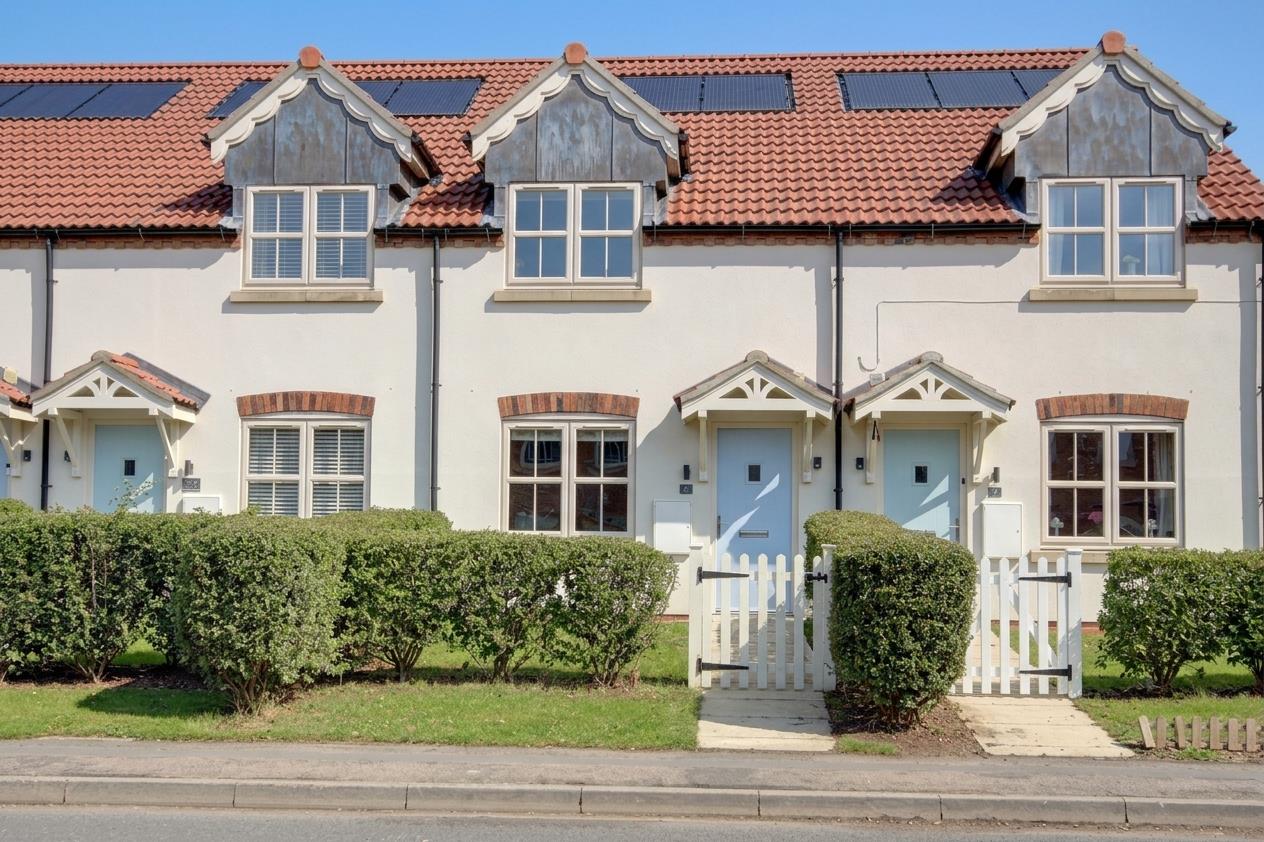
Front
-
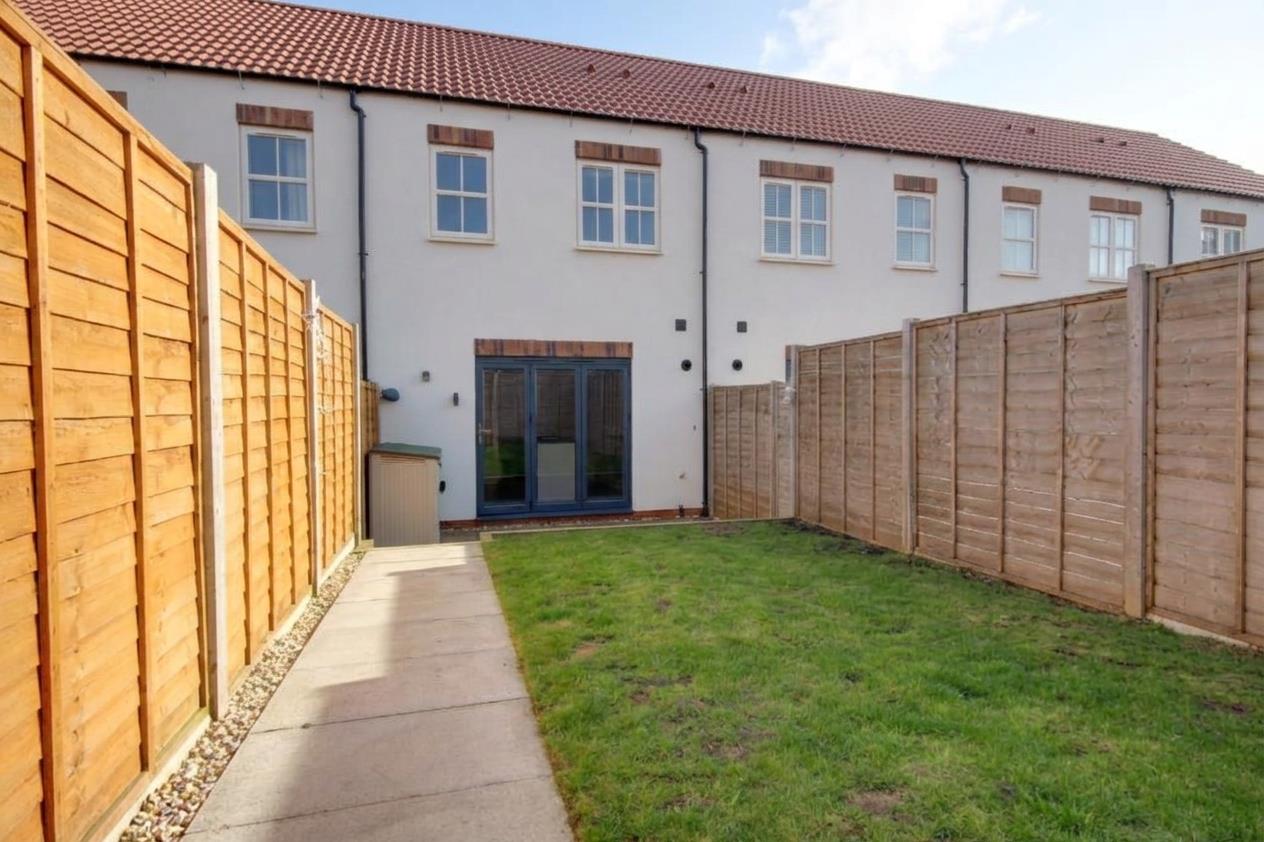
Rear
-
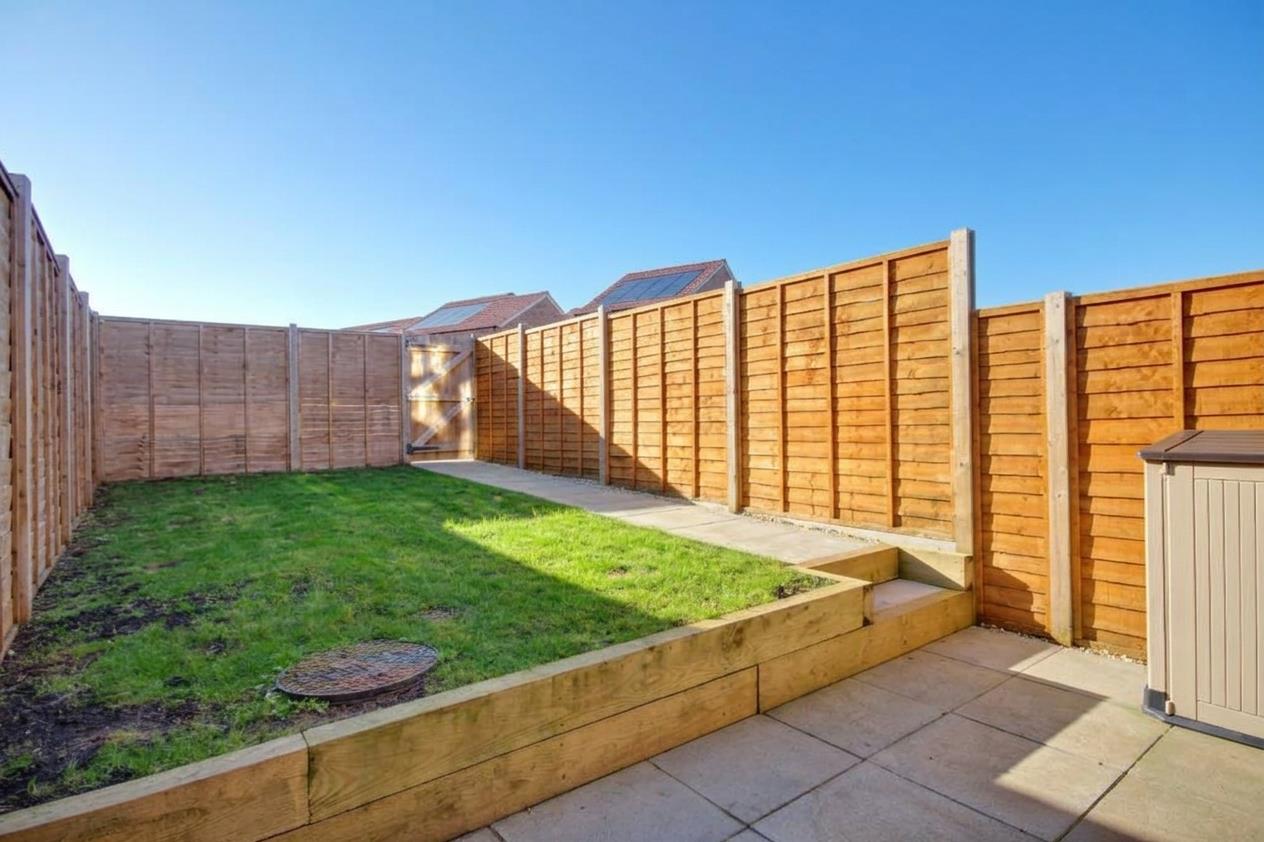
Rear Garden
-
Owl (12).jpg
-
Owl (9).jpg
-
Owl (10).jpg
-
Owl (11).jpg
-
Owl (14).jpg
-
Owl (5).jpg
-
Owl (7).jpg
-
Owl (6).jpg
-
Owl (8).jpg
-
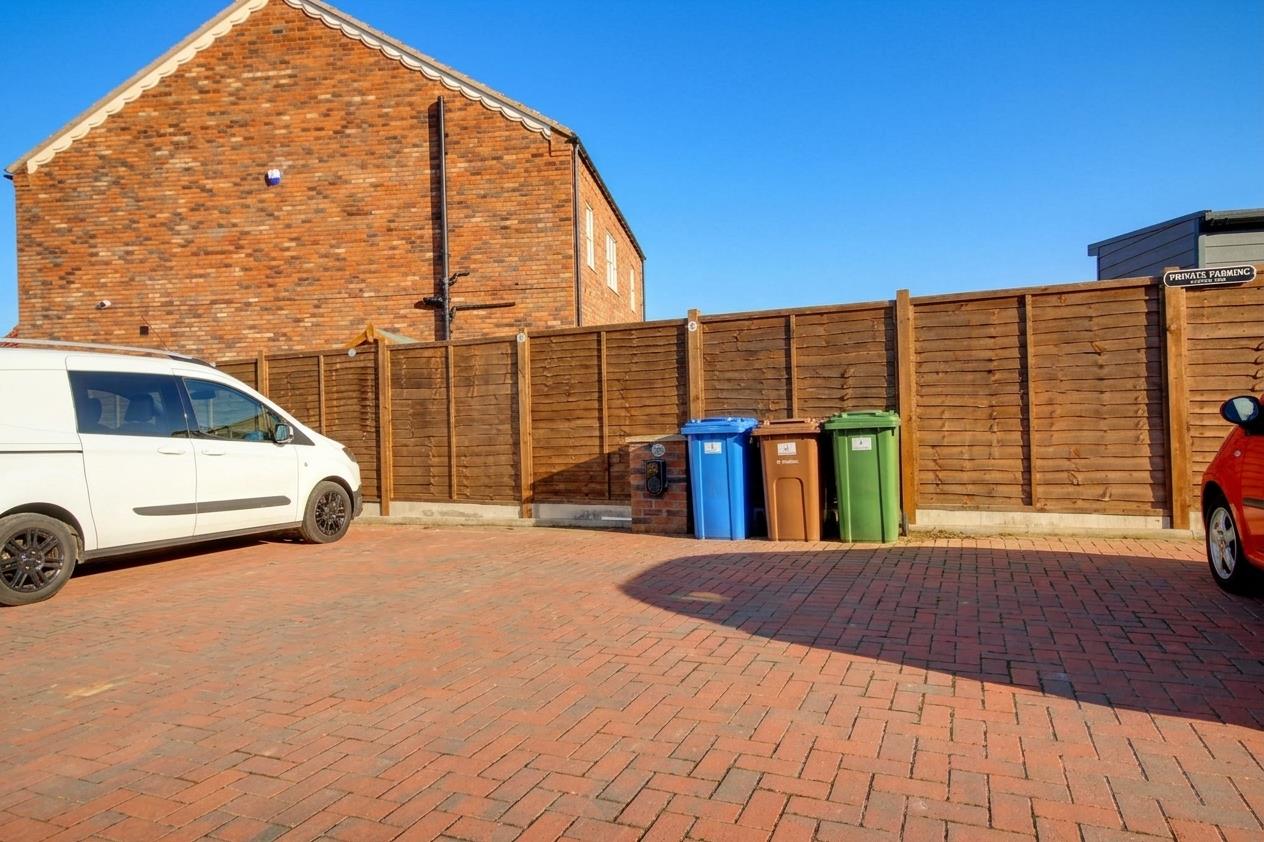
Parking Space and car charger
- No onward chain
- Immediate 'move-in' condition
- Modern kitchen & bathroom - constructed 2 years ago
- Sought after village ideal for coast & country
- Off-street parking with electric car charger and solar panels
- Landscaped rear garden with patio
- EPC Rating: A
- Council Tax Band: A
A very attractive and well laid out modern mid-terrace in superb 'move-in' condition with no onward chain.
Offered to the market with no onward chain and in immediate 'move-in' condition, this attractive modern home—built just two years ago—offers superb accommodation throughout.
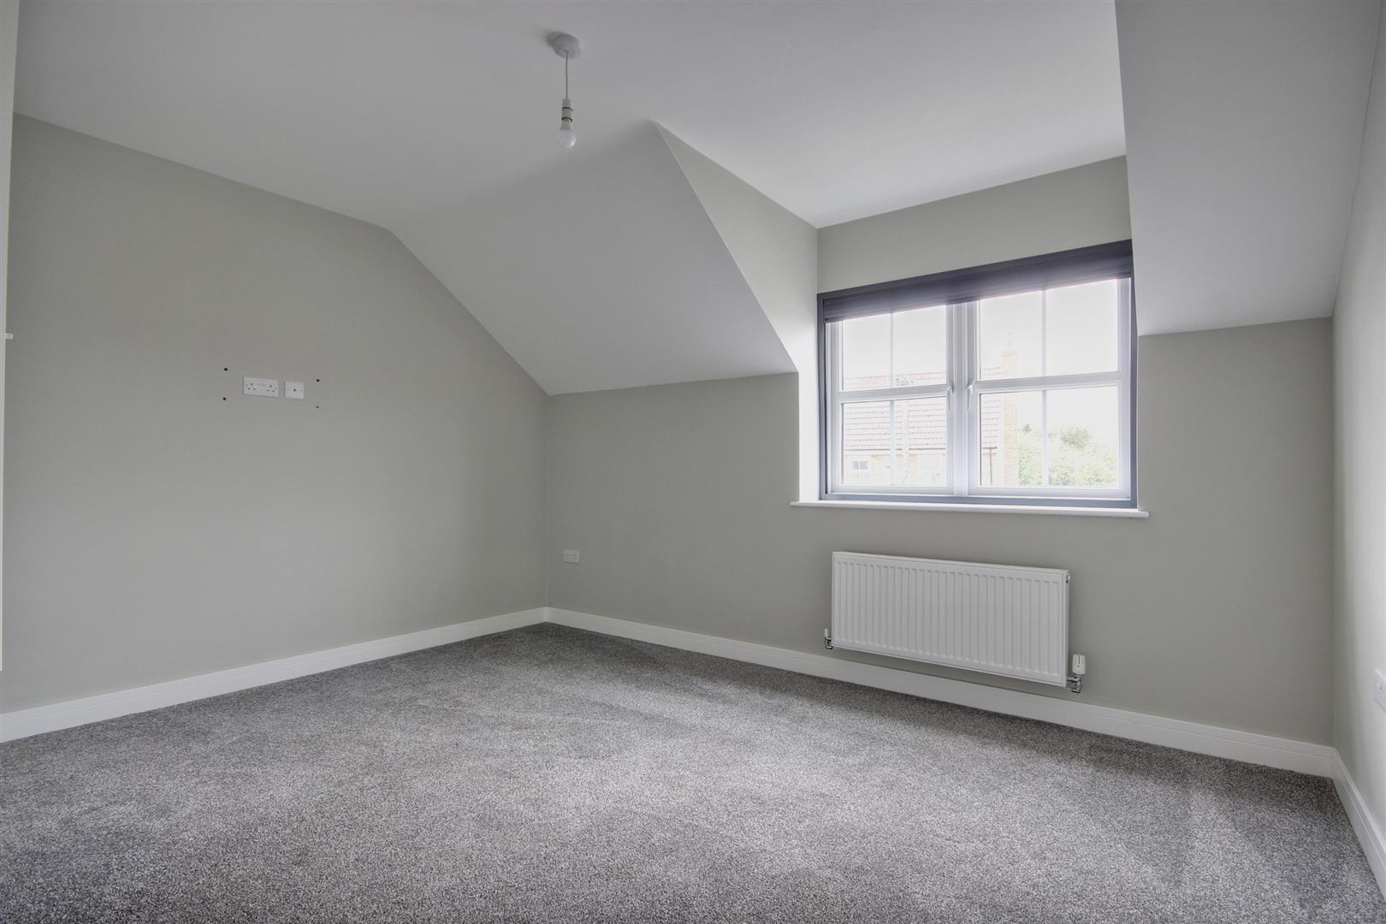
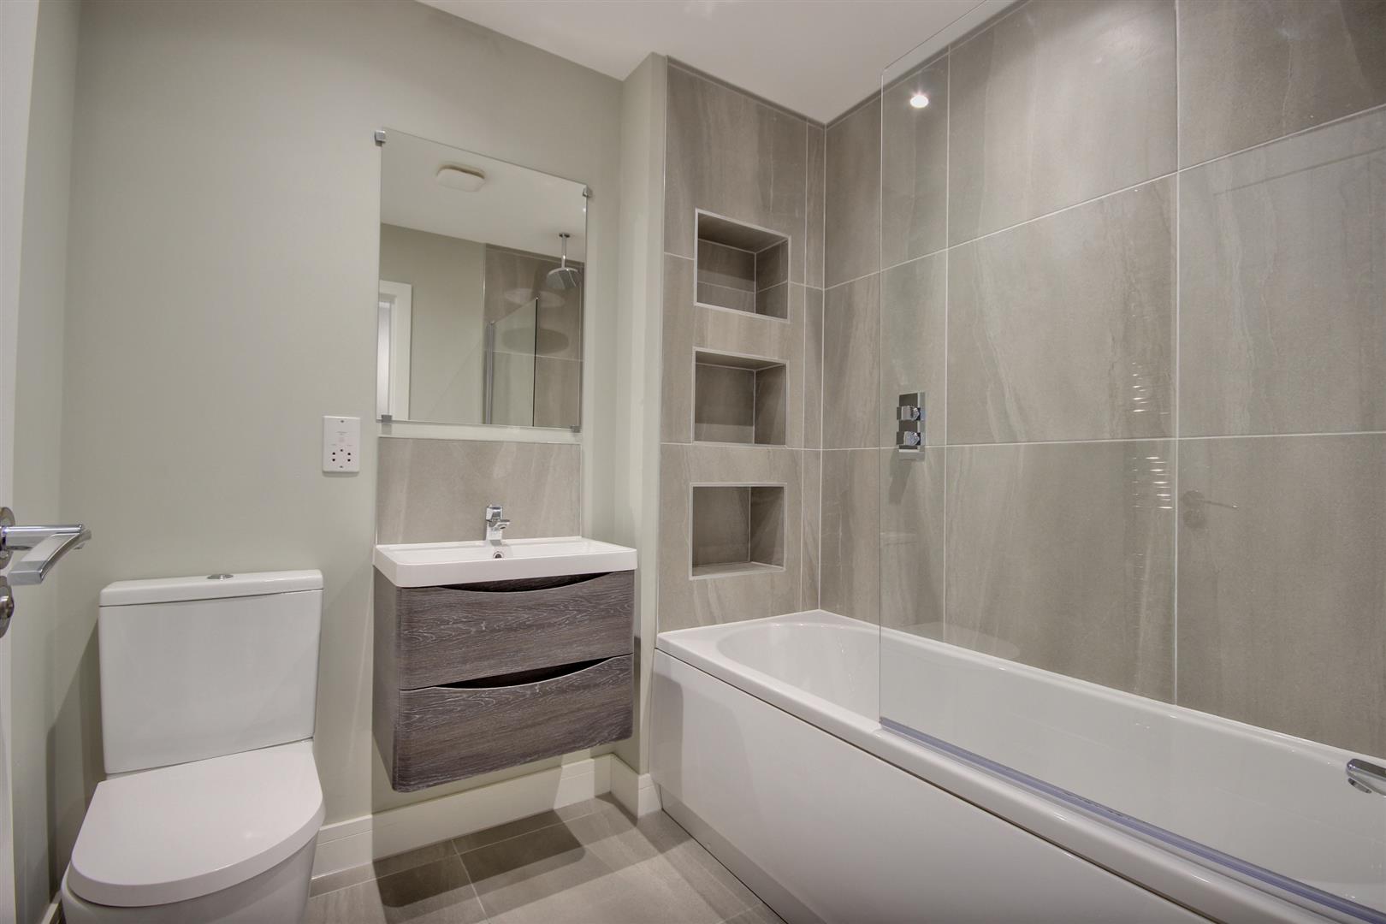
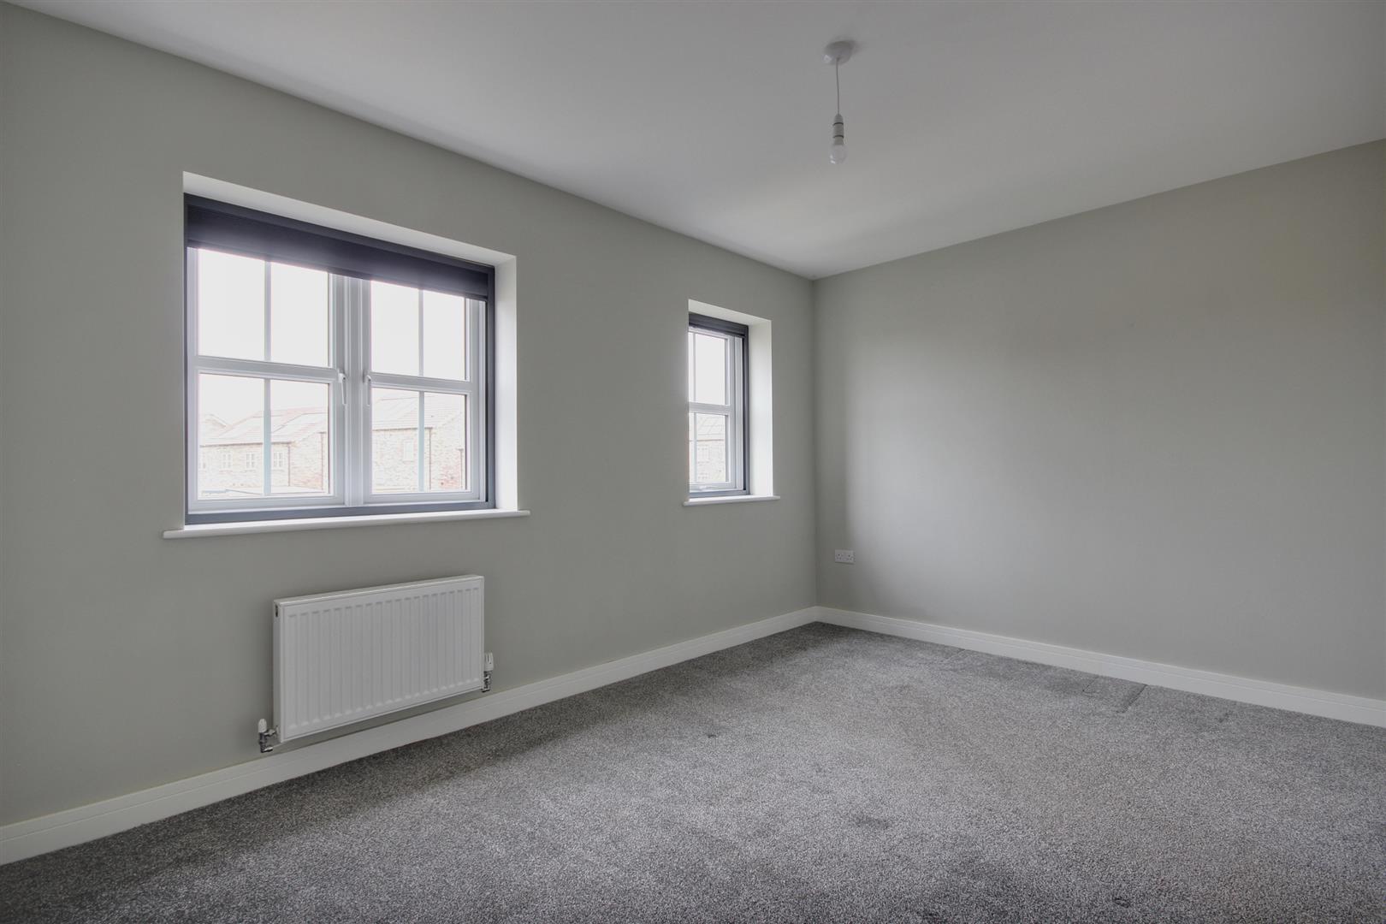
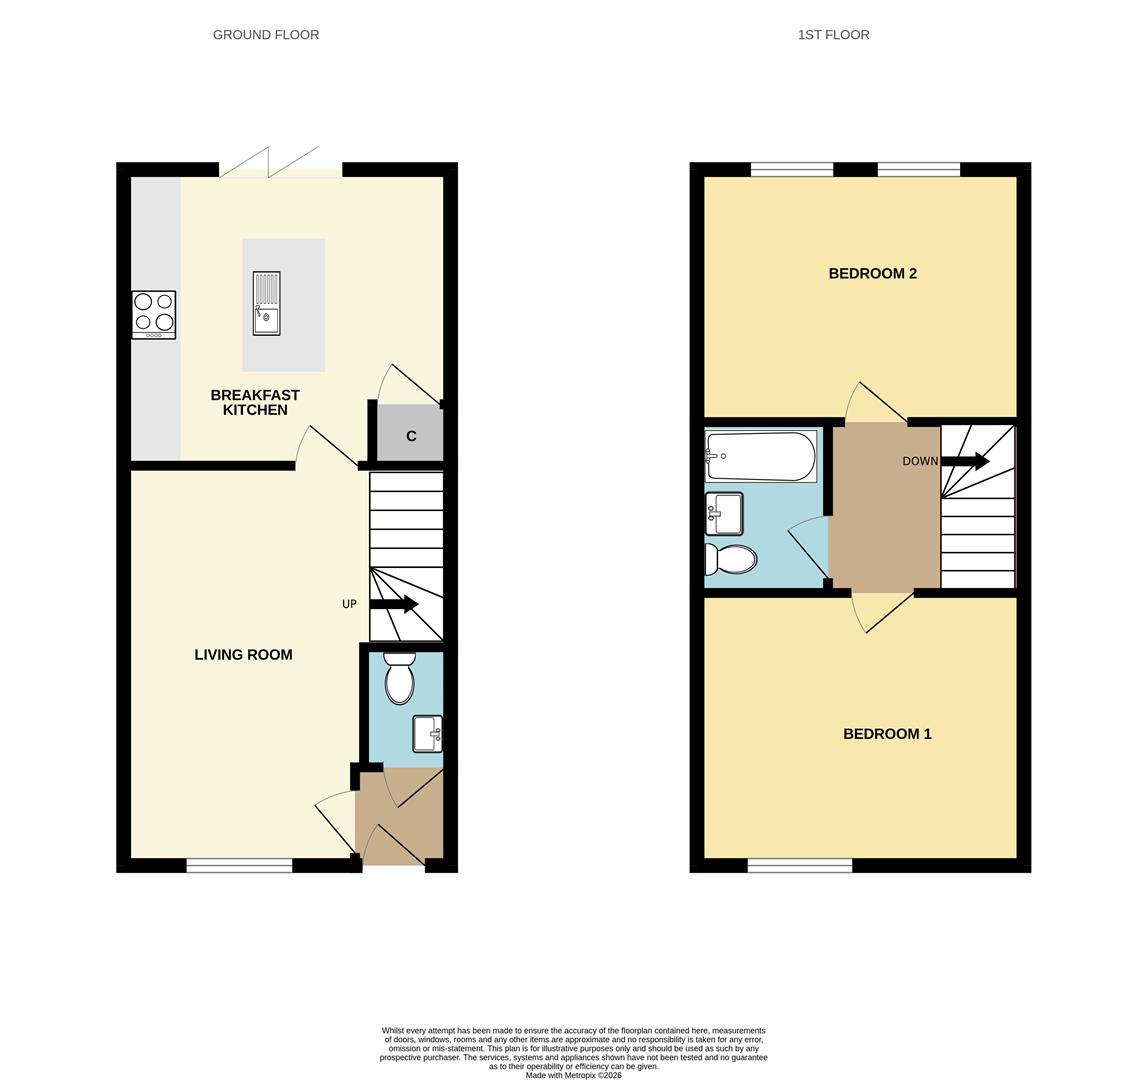
The ground floor features a well-proportioned living room, a stunning breakfast kitchen, and a cloakroom. Upstairs, the property boasts two double bedrooms and a beautiful bathroom.
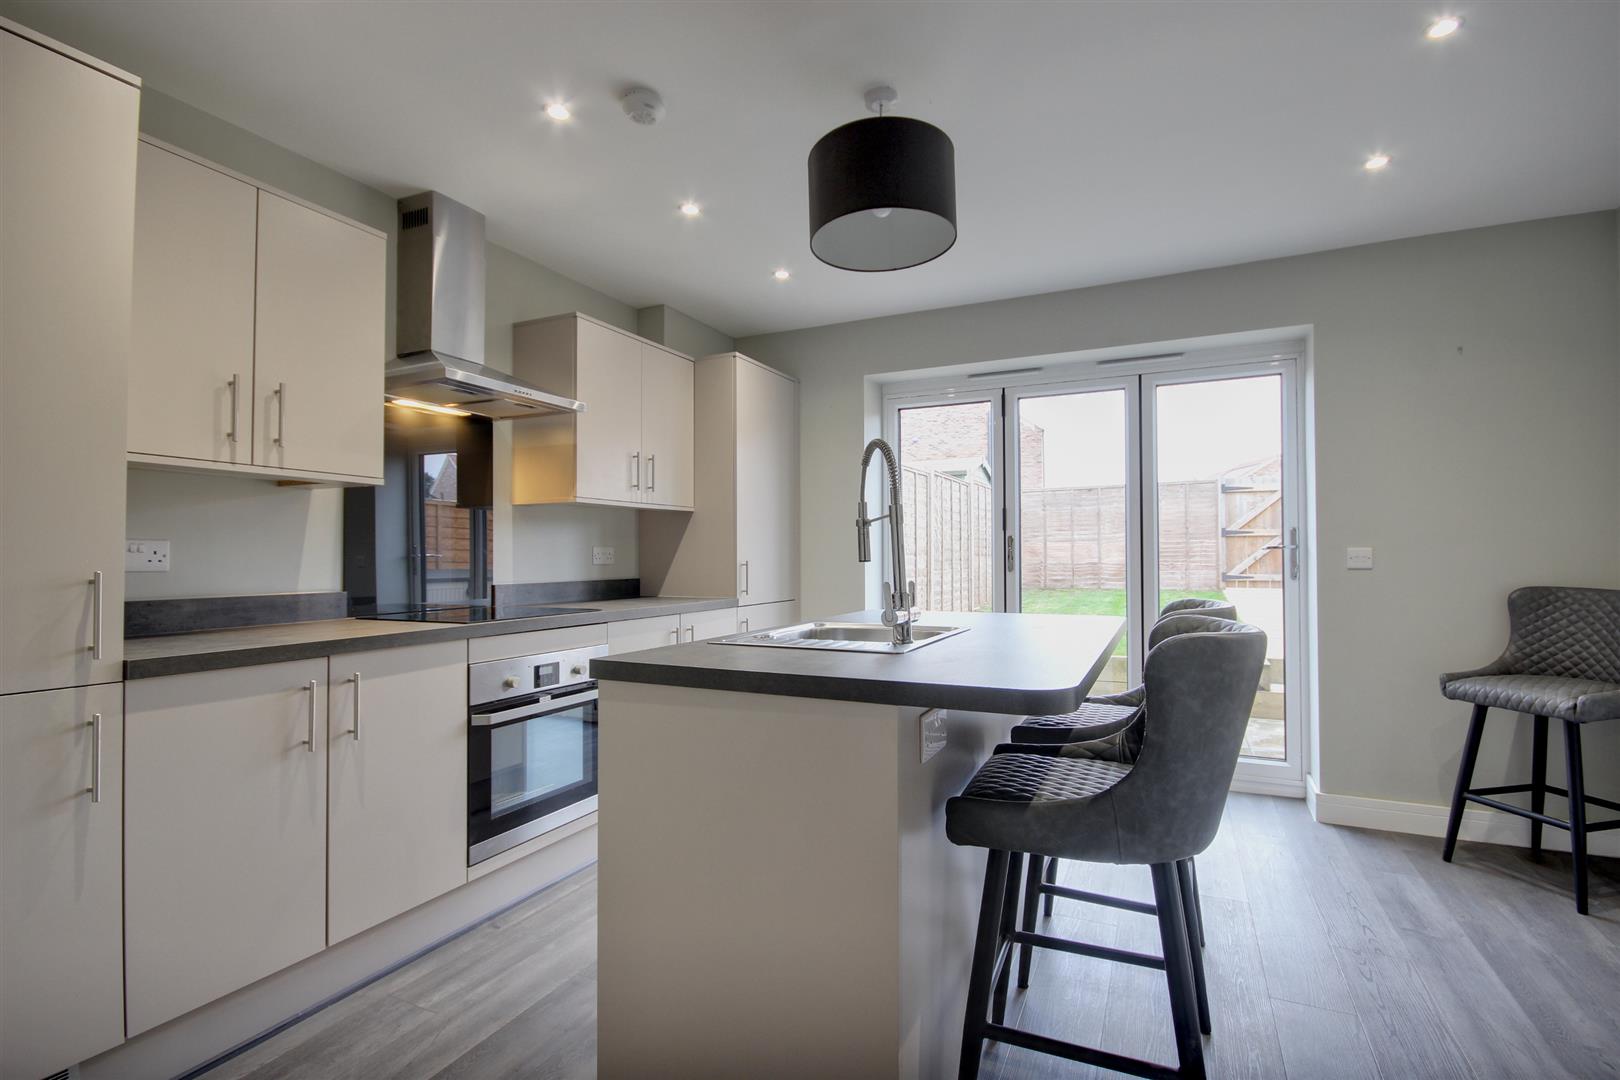
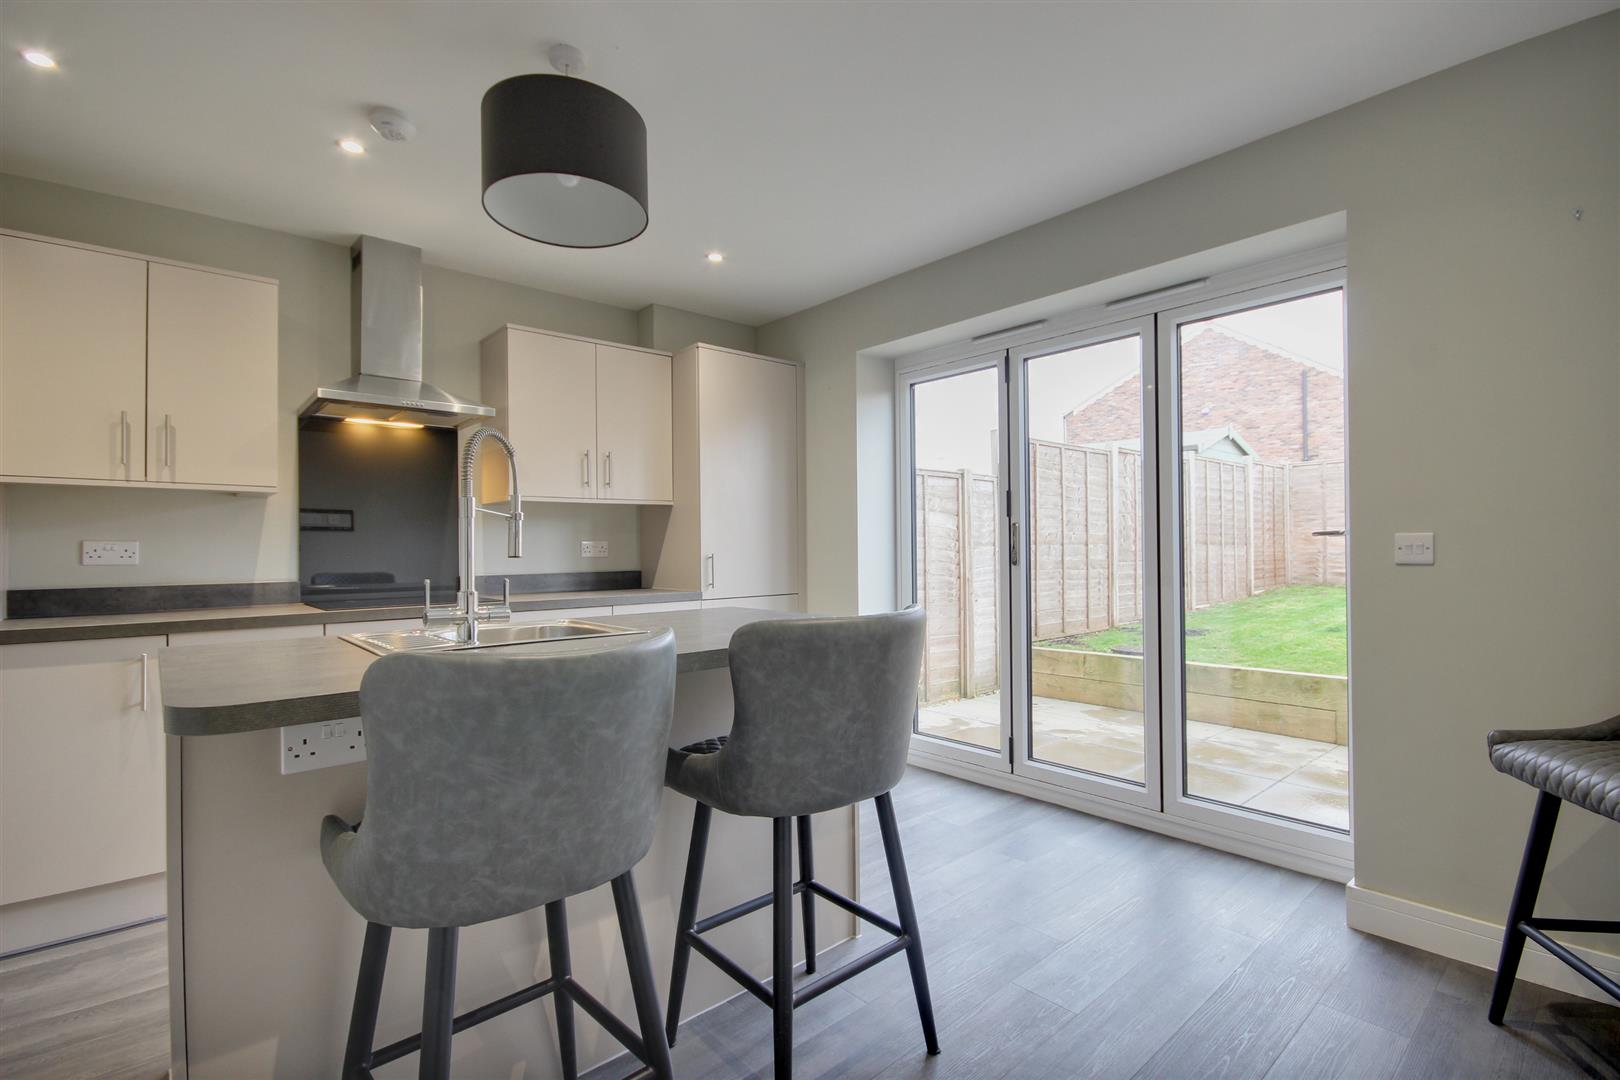
Externally, there is a compact, low-maintenance front garden. To the rear, bi-fold doors open from the kitchen onto a patio within a landscaped garden, complete with lawn and a pathway leading to a rear access gate. Beyond lies allocated off-street parking equipped with an electric vehicle charging point.
LOCATIONThe property lies in the middle of a row of similar modern terraces on Main Street (B1249) and on the Western side of the very popular and large village of Beeford and lying close to the junction with Kestral Field.
Beeford is very well serviced village and features The Tiger Inn pub, a village Londis and Post Office, a local butcher shop, and a highly rated Fish & Chip shop. The community is also served by a GP surgery, C of E Primary School, a Community Centre, a sports area (with football, cricket, tennis, bowls, and a playground), and the 136 bus route to Bridlington & Drifiield. Hornsea - 8 miles, Driffield - 9 miles, Bridlington - 9 miles, Beverley - 13 miles.
THE ACCOMMODATION COMPRISES
GROUND FLOOR
ENTRANCE HALL1.35m x 1.19m (4'5" x 3'11")Modern composite front door with central glass panel and attractive grey LVT flooring which flows throughout the whole of the ground floor accommodation.
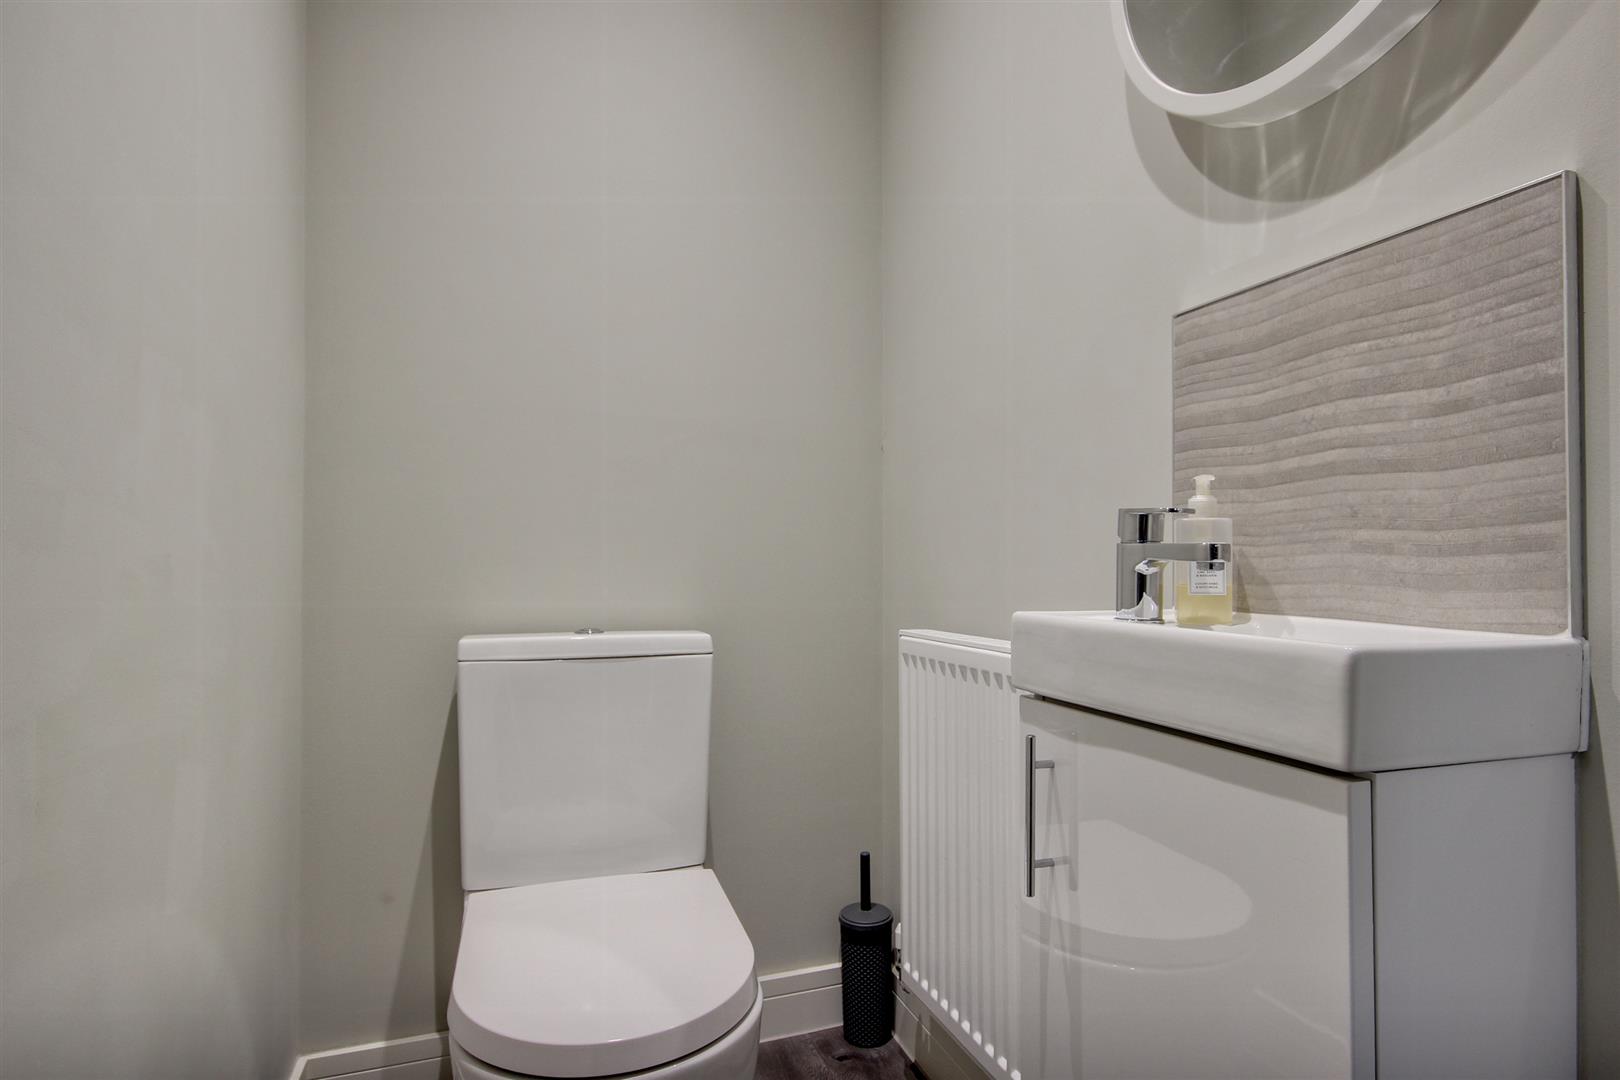
CLOAKROOM1.47m x 1.04m (4'10" x 3'5")Two piece sanitary suite comprising contemporary style close coupled w.c. and vanity hand wash basin.
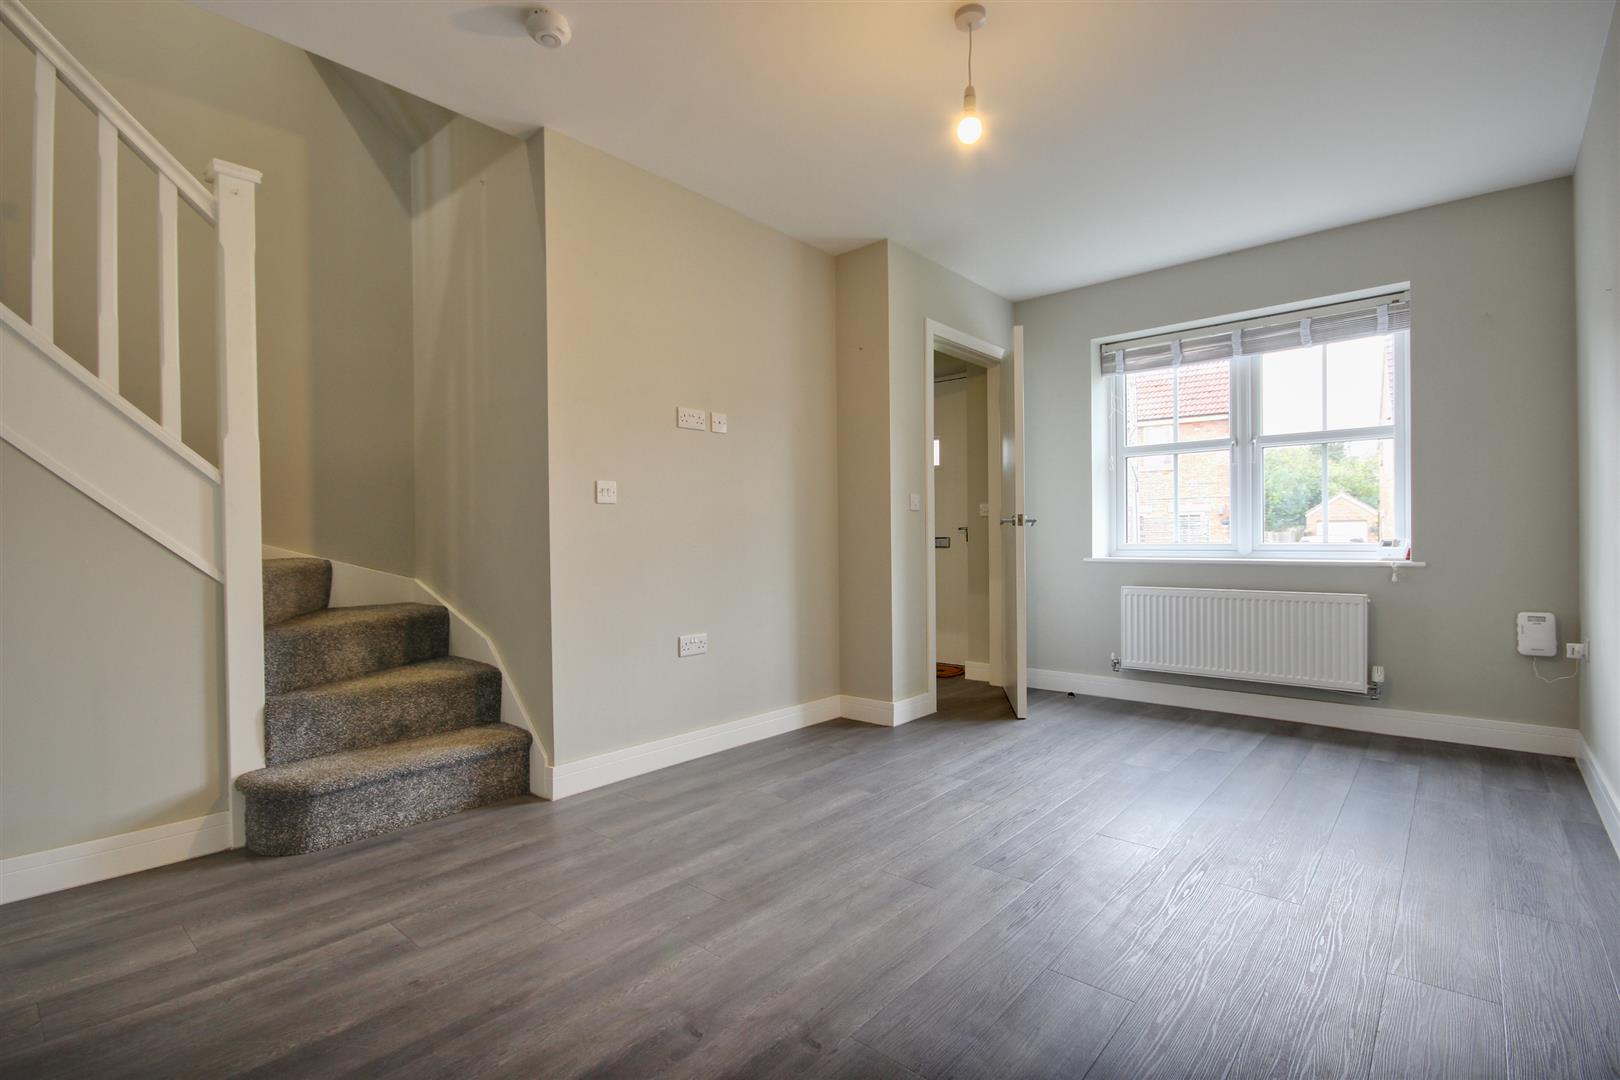
LIVING ROOM4.88m x 4.22m maximum reducing to 2.82m (16' x 13'Situated at the front of the property and with a window overlooking the front garden. Stairs lead to the first floor accommodation.
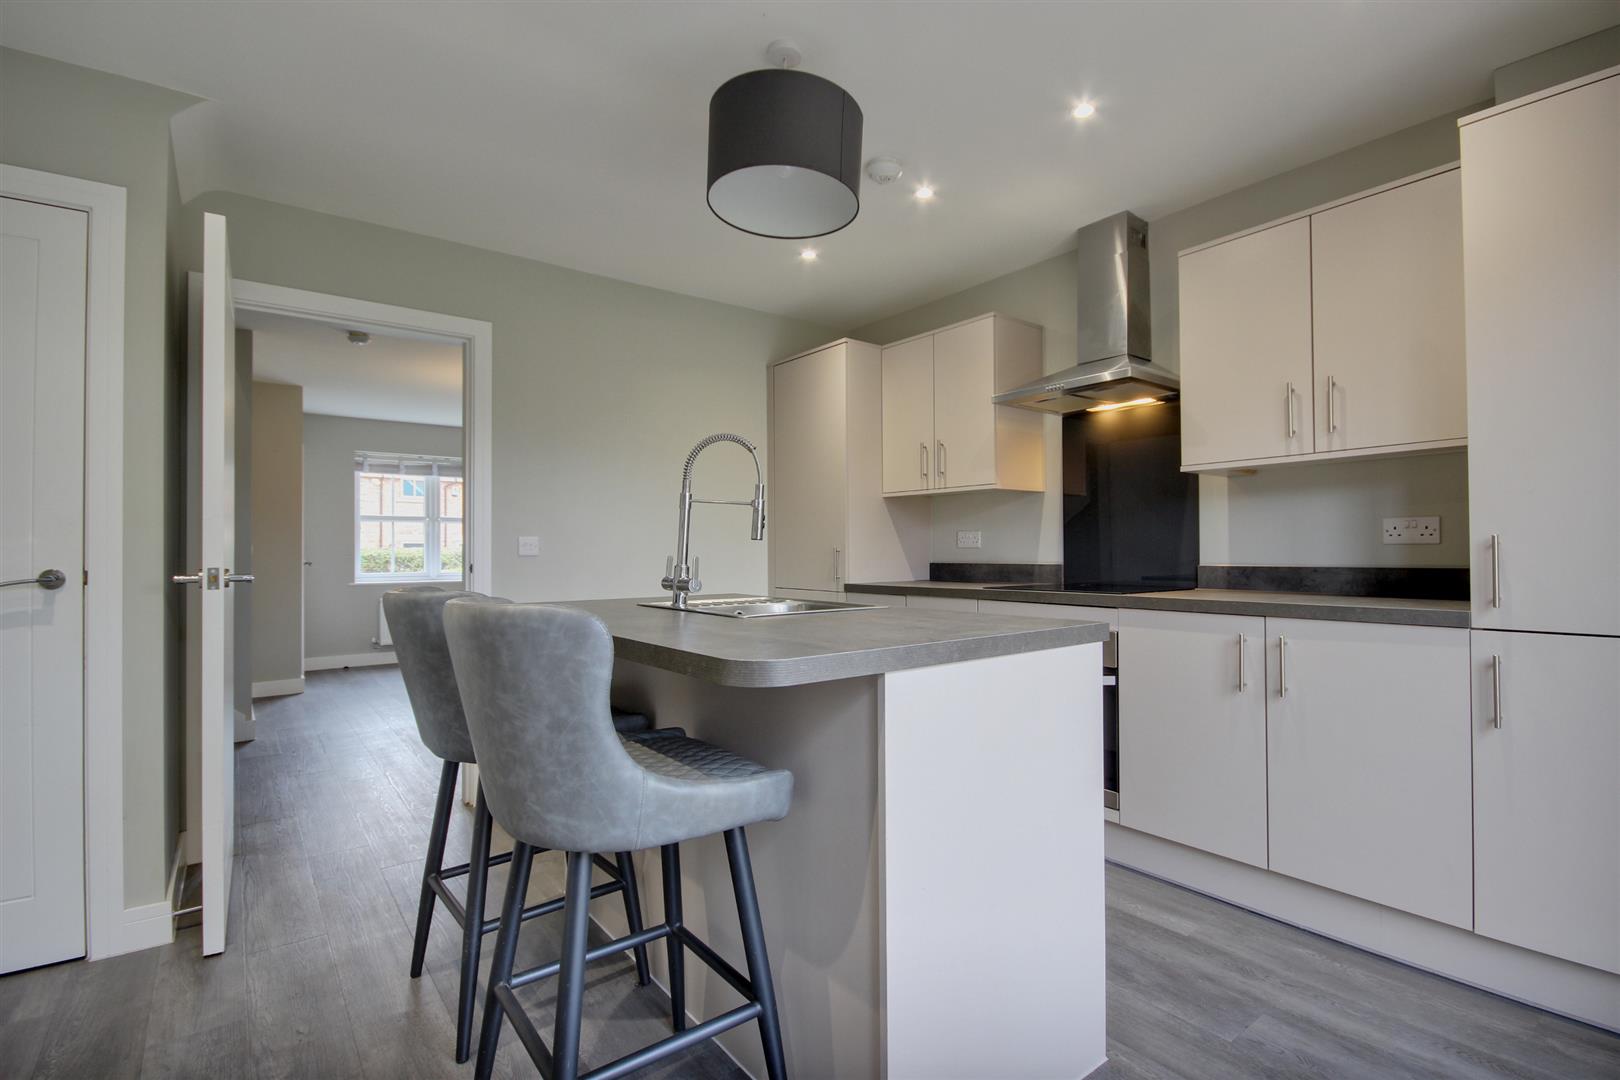
BREAKFAST KITCHEN3.61m x 3.99m (11'10" x 13'1")A very attractive modern breakfast kitchen offering a good range of wall and base storage units with matching centre island and breakfast bar, four ring electric hob with glass splashback and canopy extractor over, integrated oven, fridge, freezer, dishwasher, stainless steel sink and drainer set into the centre island and large storage cupboard under the stairs with electrics and plumbing for the washing machine. Bi-fold doors open out onto the patio area of the rear garden.
FIRST FLOOR
LANDING
BEDROOM 14.24m x 3.33m (13'11" x 10'11")Window to the front elevation.
BEDROOM 23.99m x 2.97m (13'1" x 9'9")A double bedroom with two windows to the rear elevation and with fitted blackout blinds.
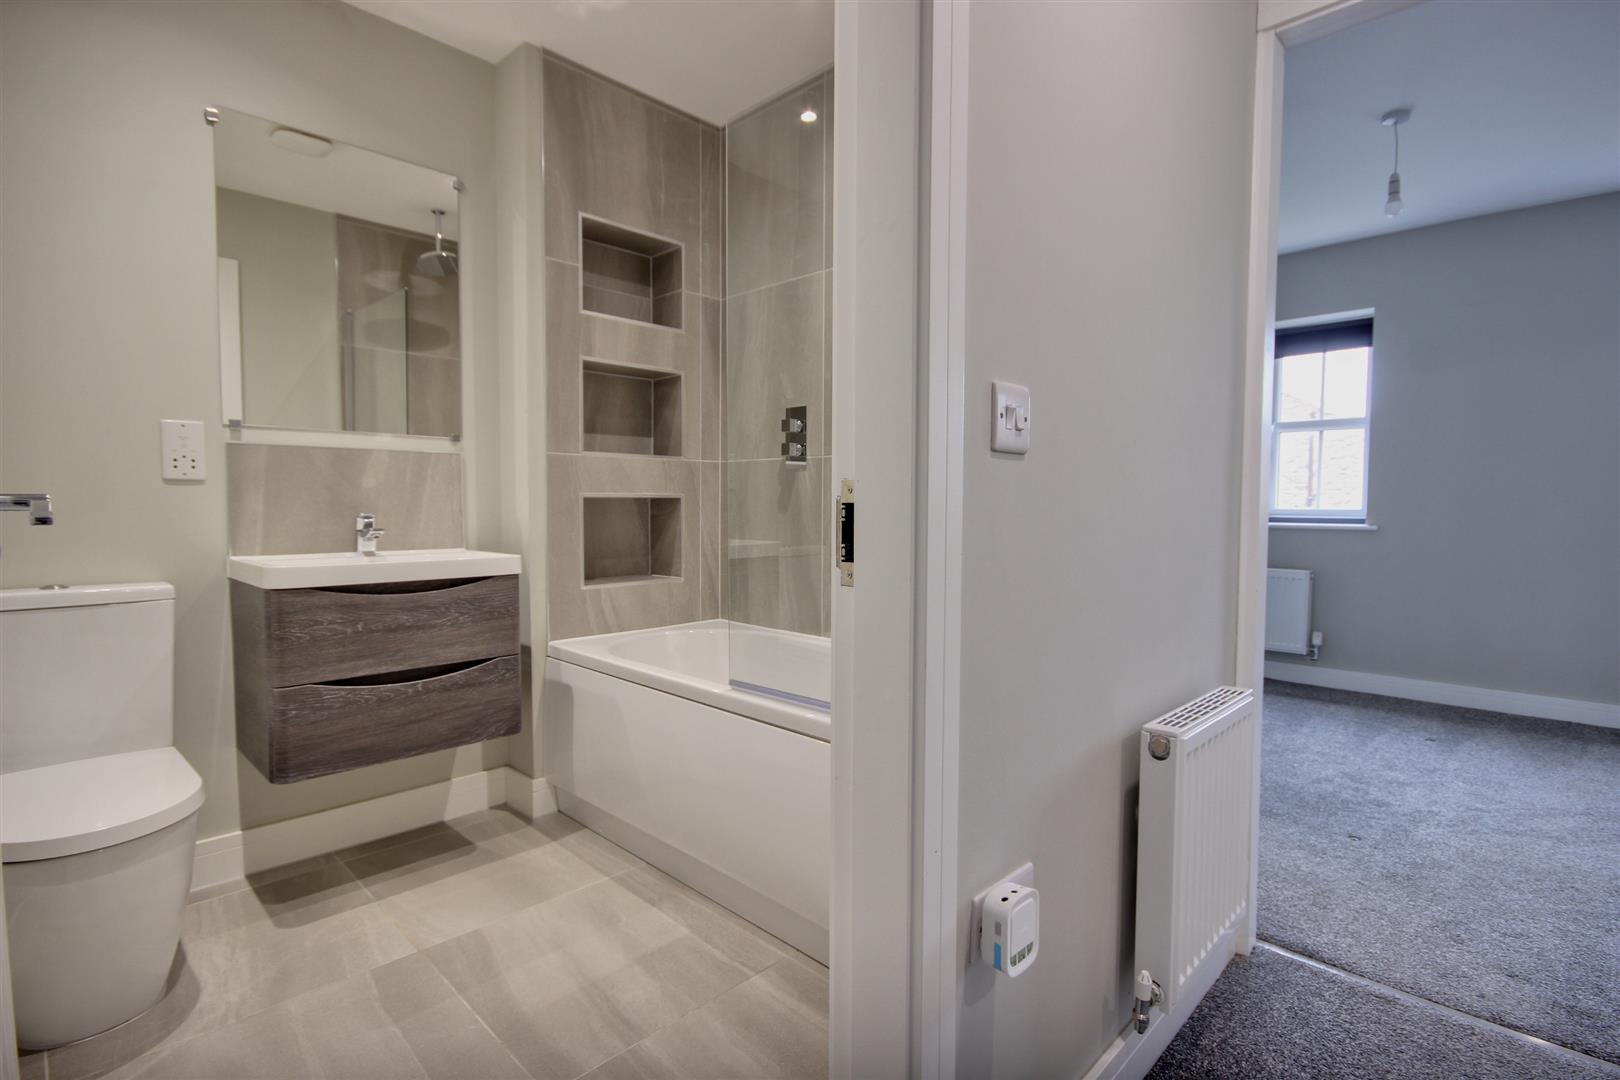
BATHROOM2.08m x 1.88m (6'10" x 6'2")Modern three piece sanitary suite comprising contemporary style close coupled w.c. wall hung vanity hand wash basin with storage under, panelled bath with separate shower over and with remote controls, beautiful partially tiled walls with three built-in niches, matching porcelain tiled floor and chrome heated towel radiator.
OUTSIDEThe property is set back from the pavement with a compact area of lawned garden which is surrounded by a privet hedge. A path leads from a gate to the front door.
The rear garden has been landscaped with a patio area adjacent to the bi-fold doors of the breakfast kitchen. Two steps leads up to a lawned garden with a timber sleeper edge and a path leads down the garden to a gate providing access to the rear. Immediately behind the property and over a brick sett shared driveway is the parking spaces for the property, where there is also the electric car charging point.
SERVICESAll mains services are available or connected to the property.
CENTRAL HEATINGThe property benefits from a gas fired central heating system.
DOUBLE GLAZINGThe property benefits from uPVC double glazing.
TENUREWe believe the tenure of the property to be Freehold (this will be confirmed by the vendor's solicitor).
VIEWINGPlease contact Quick and Clarke's Beverley office on 01482 886200 to arrange an appointment to view.
FINANCIAL SERVICESQuick & Clarke are delighted to be able to offer the locally based professional services of PR Mortgages Ltd to provide you with impartial specialist and in depth mortgage advice. With access to the whole of the market and also exclusive mortgage deals not normally available on the high street, we are confident that they will be able to help find the very best deal for you.
Take the difficulty out of finding the right mortgage; for further details contact our Beverley office on 01482 886200 or email beverley@qandc.net
AGENT'S NOTEIn accordance with the 1979 Estate Agents Act, we would confirm that the vendor of this property is an related to a member of staff of Quick & Clarke.
Click image to enlarge:
- No onward chain
- Immediate 'move-in' condition
- Modern kitchen & bathroom - constructed 2 years ago
- Sought after village ideal for coast & country
- Off-street parking with electric car charger and solar panels
- Landscaped rear garden with patio
- EPC Rating: A
- Council Tax Band: A


