
Jesmond Road, Cottingham
£189,999 (Tenant Fees)


- Traditional end terrace house
- Cul De Sac location
- No onward chain
- Two double Bedrooms
- Modern first floor Shower room
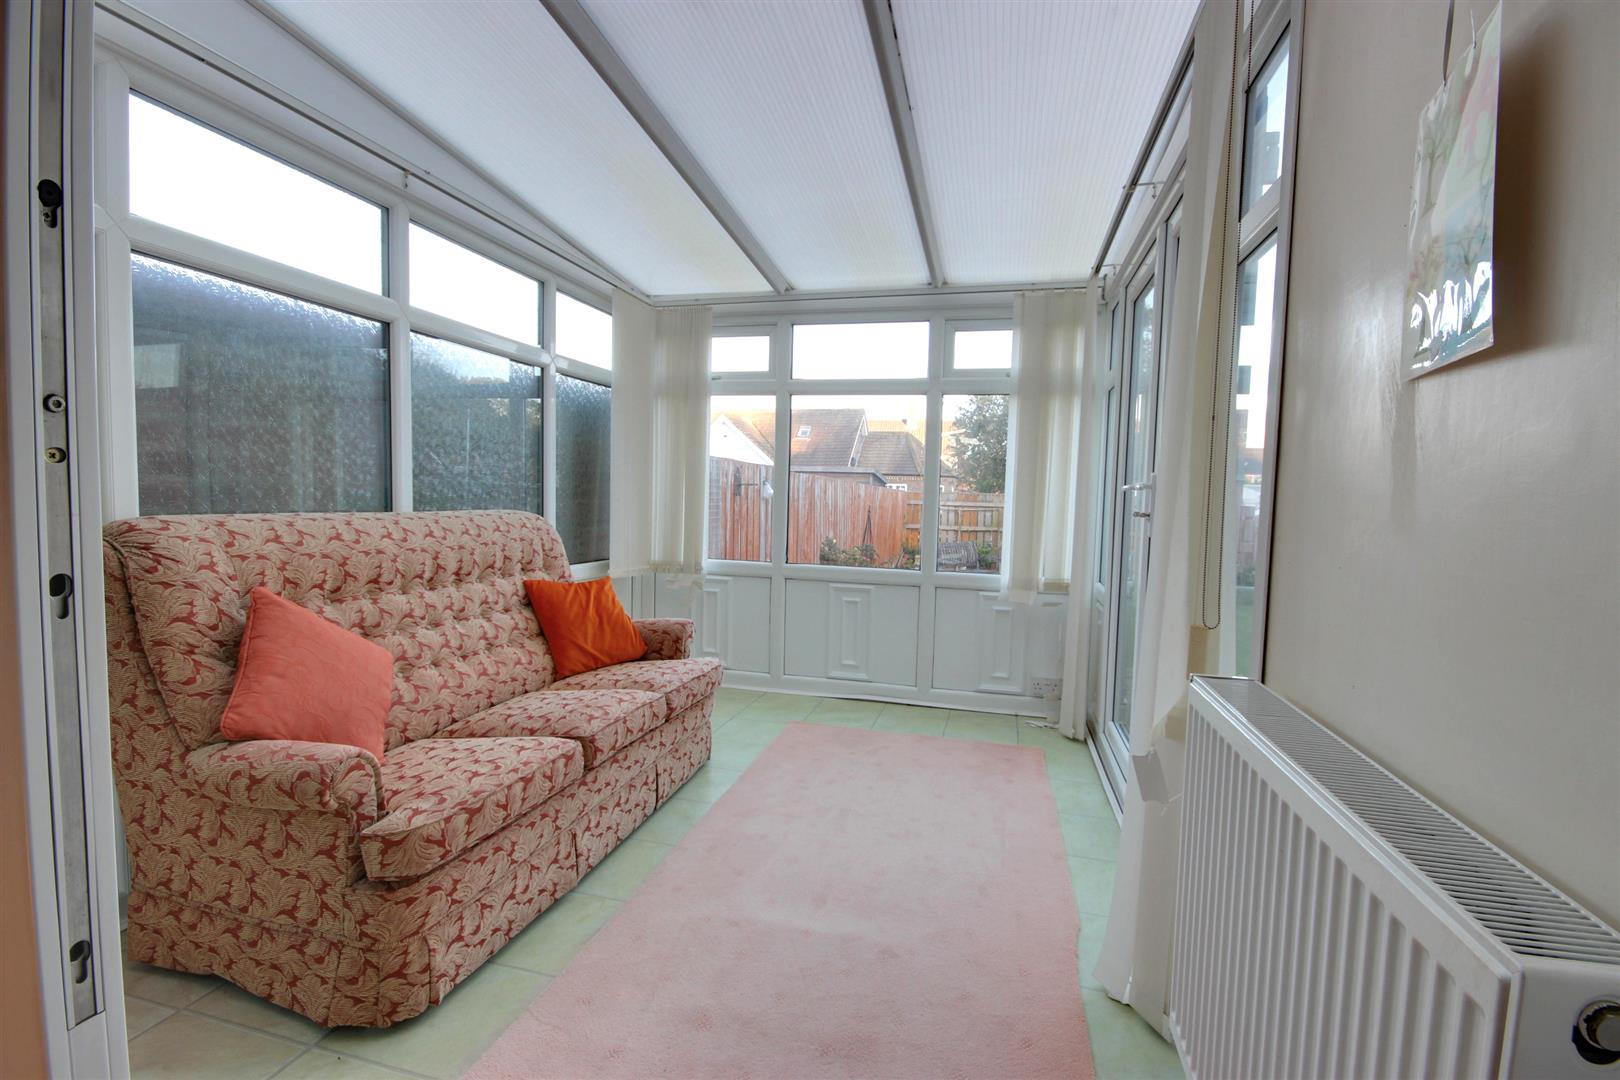
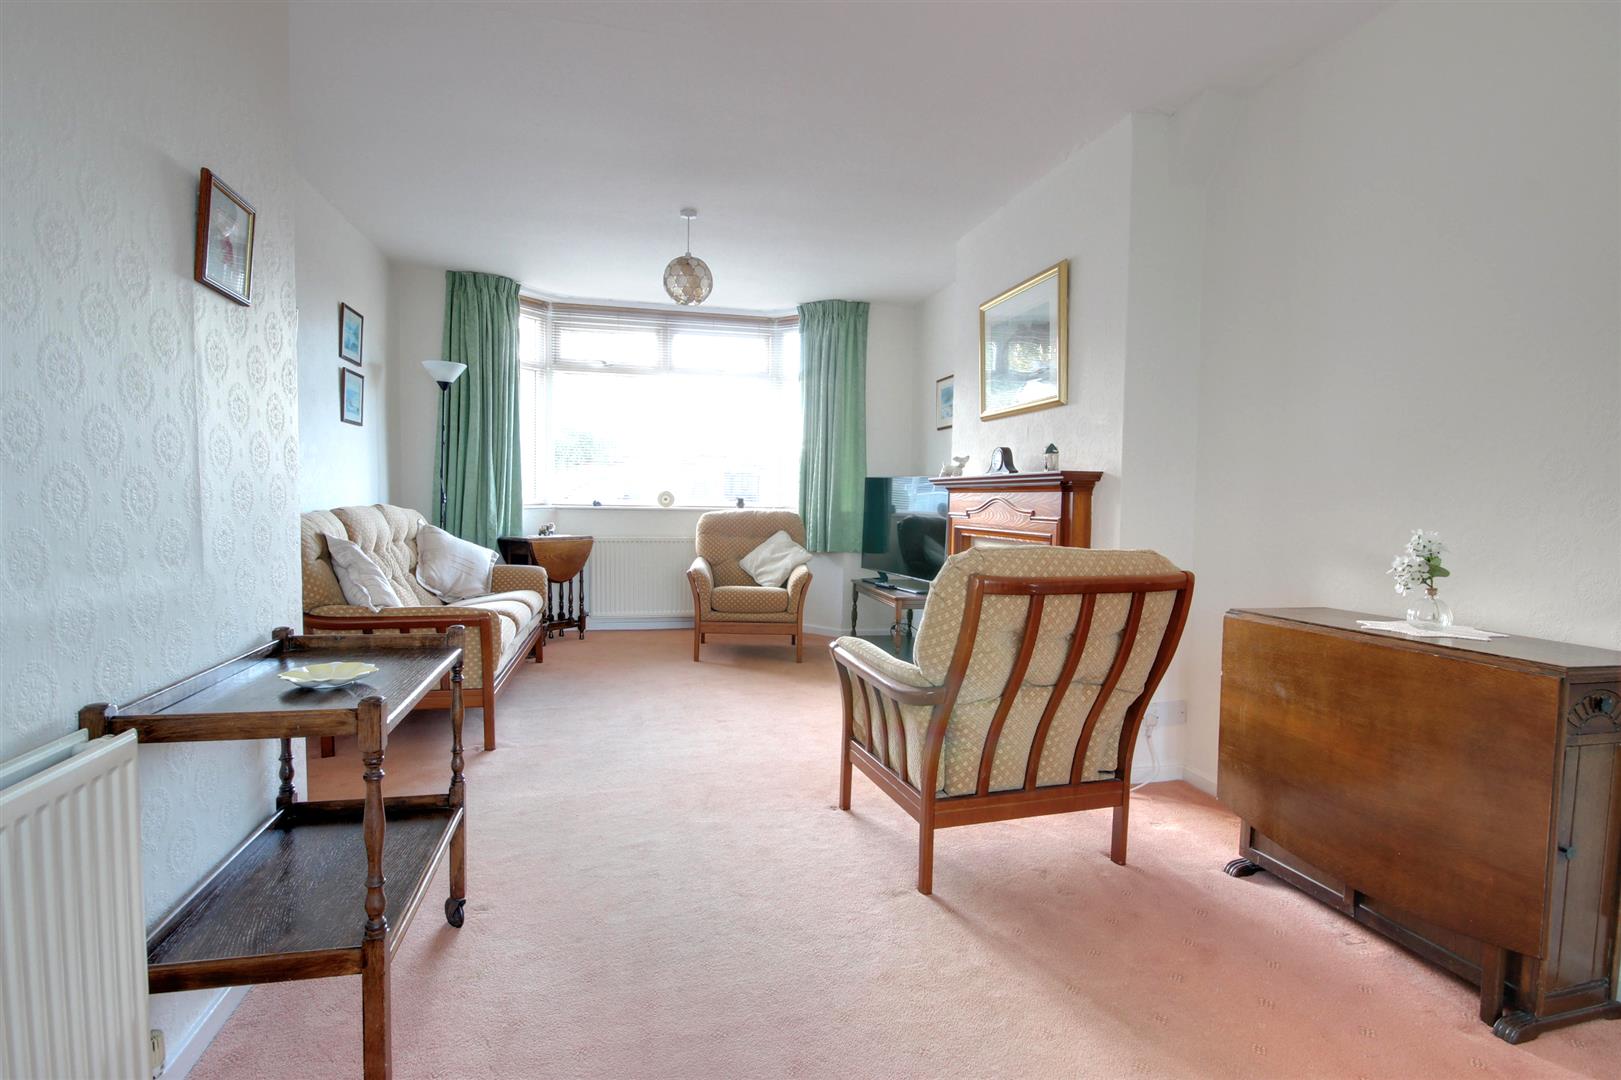
- Lounge Dining room and Conservatory
- Kitchen with rear lobby off and WC
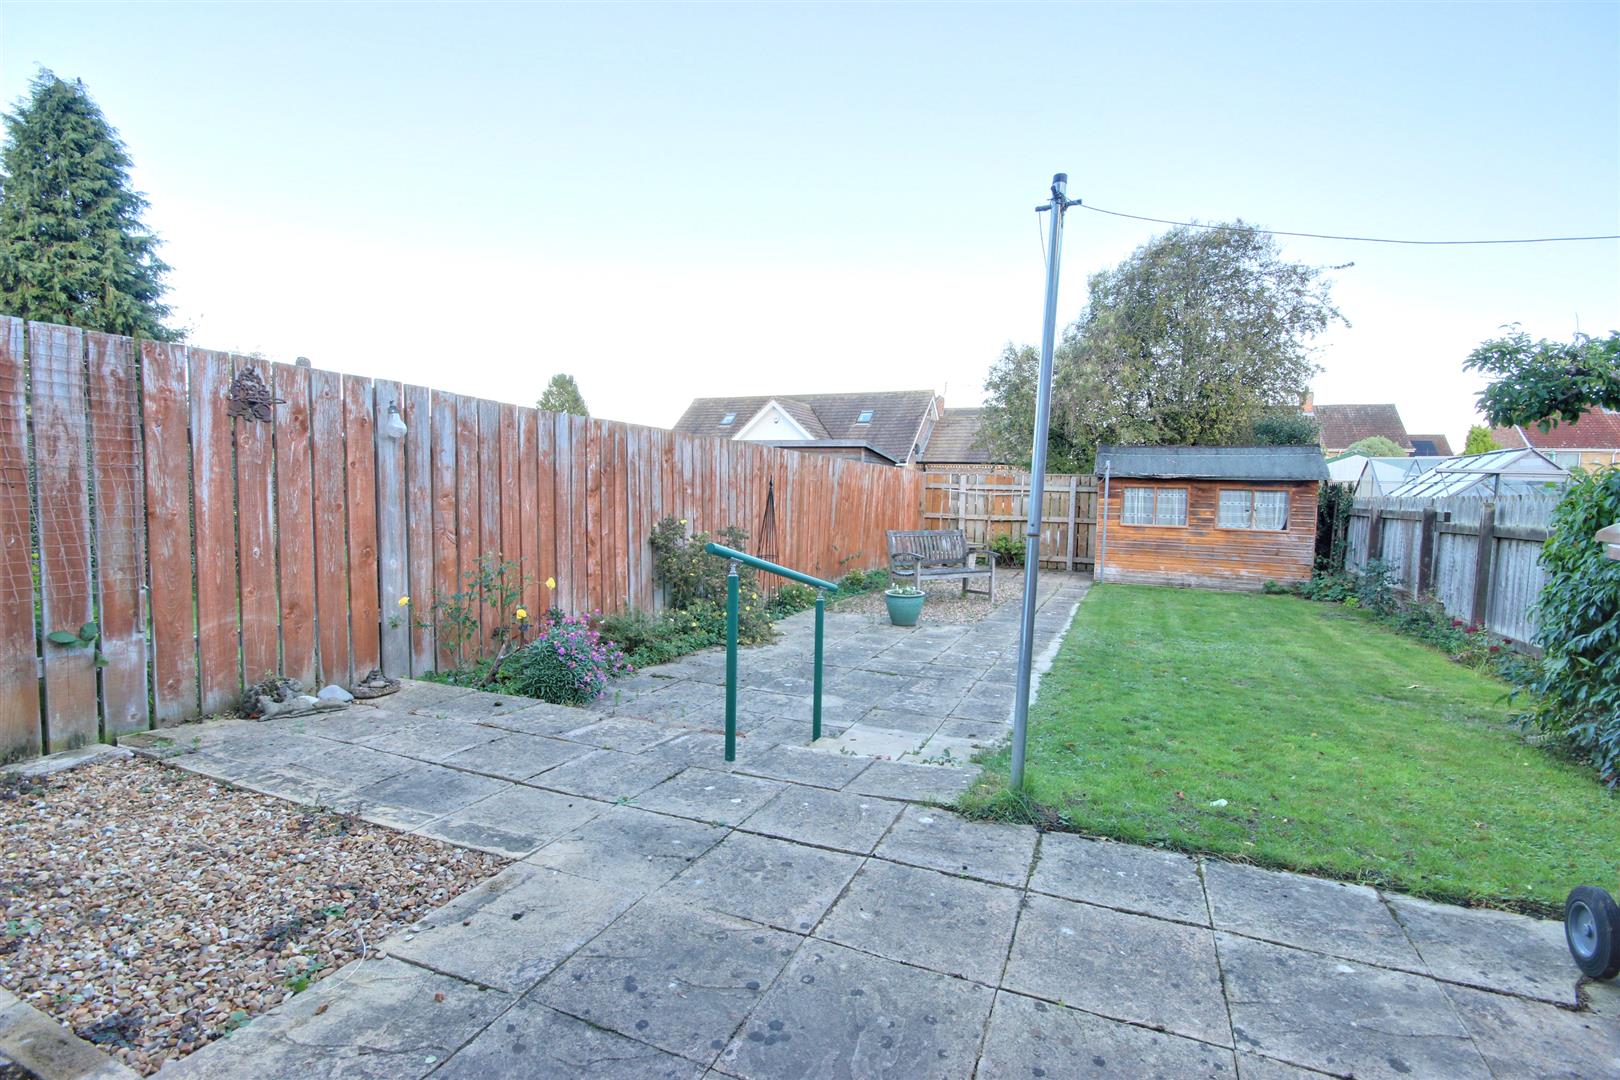
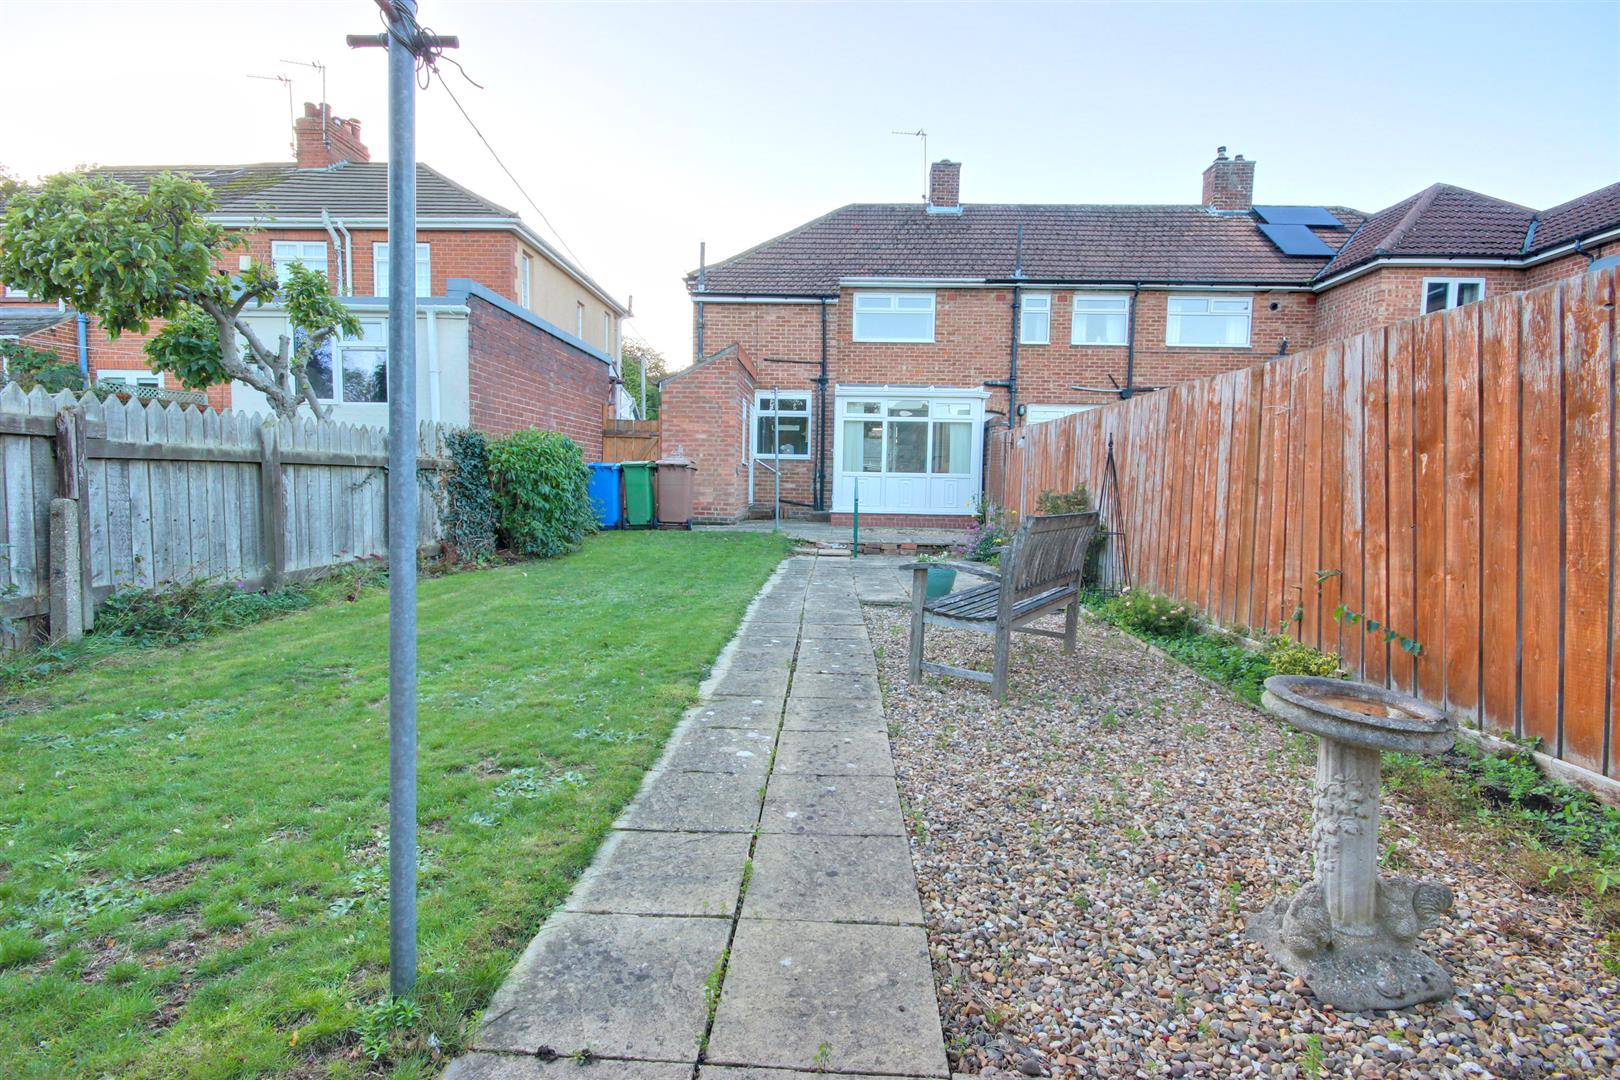
- Enclosed garden to the rear
- Possibility of a drop kerb to the front subject to permission
- EPC: Awaited Council Tax:
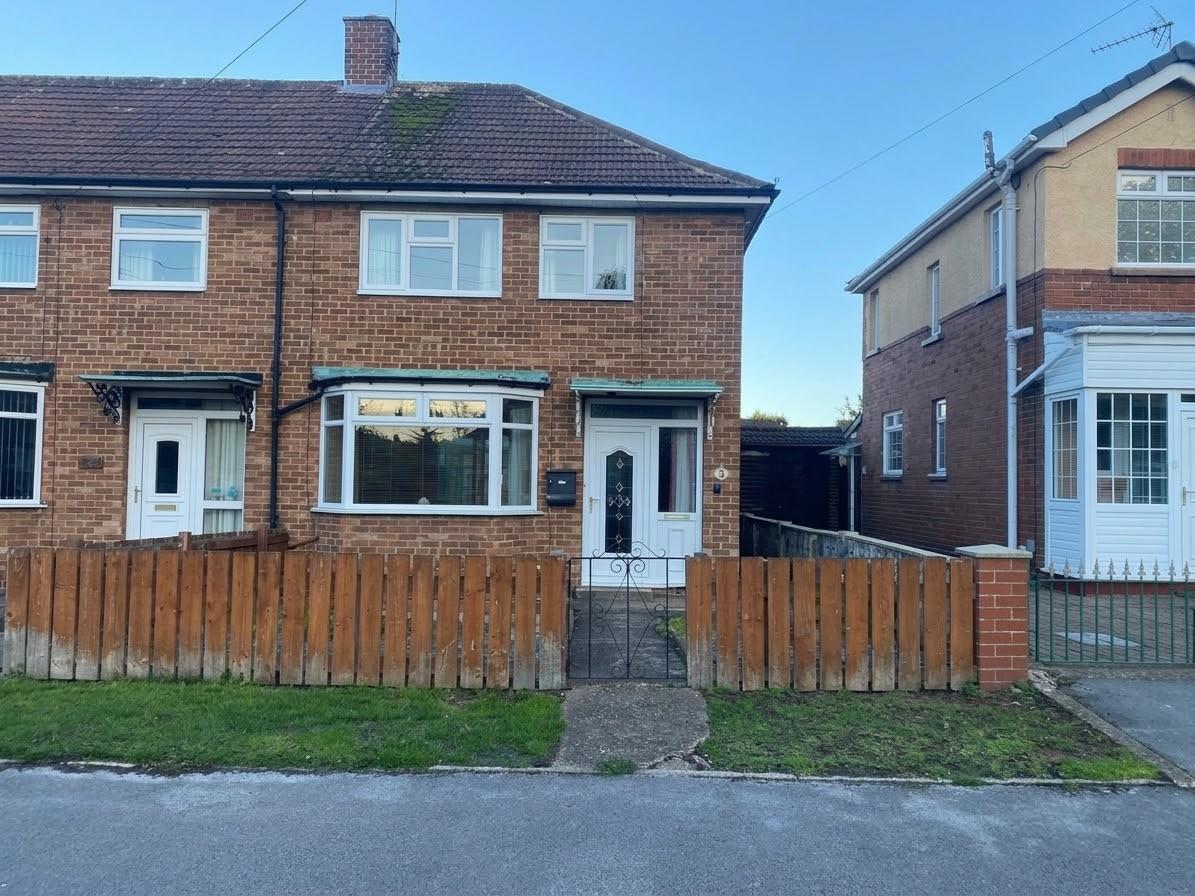
This well presented semi detached house is presented to the market with no onward chain. Well presented yet offering future scope to alter and create modern living. With two double Bedrooms, modern shower room, Lounge Dining Room, Conservatory, Kitchen with lobby and WC off. Enclosed garden to the rear and the possibility to provide off street parking via a drop kerb to the front (subject to permission). Viewing is a must!
This traditional semi detached house offers deceptively spacious accommodation which you would expect with a three bedroom house. The property enjoys a cul de sac location and is presented to the market with no onward chain.
With uPVC double glazing and gas central heating the well presented accommodation enjoys Entrance Hallway, Lounge/Dining Room, Conservatory, Kitchen with lobby and WC off. To the first floor there are two Double Bedrooms and a modern shower room.
The gardens are well tended to both the front and rear. The front offers the potential for a drop kerb and off street parking, subject to permission from the local Council.
Offering a blank canvass to eventually add your own designs within and create modern living with ease of accessibility in to the village centre. Viewing is a must to appreciate all this property has to offer!
LOCATIONJesmond Road is located off New Village Road with in ease of reach of the village centre and local amenities including the railway station. Cottingham is listed as one of the UK's largest villages and is a really diverse, superb East Riding village with a railway station connecting to further afield, being equally positioned between the historic market town of Beverley and Hull city centre where a good range of further amenities can be located. Nearby motorway access is via the A63/M62 where further trunk routes can be located over the Humber Bridge. Cottingham has three primary schools and a highly regarded secondary school. Private schools are Tranby School and Hymers College.
THE ACCOMODATION COMPRISES
GROUND FLOORPVCu door glazed inserts leads into the Entrance Hallway.
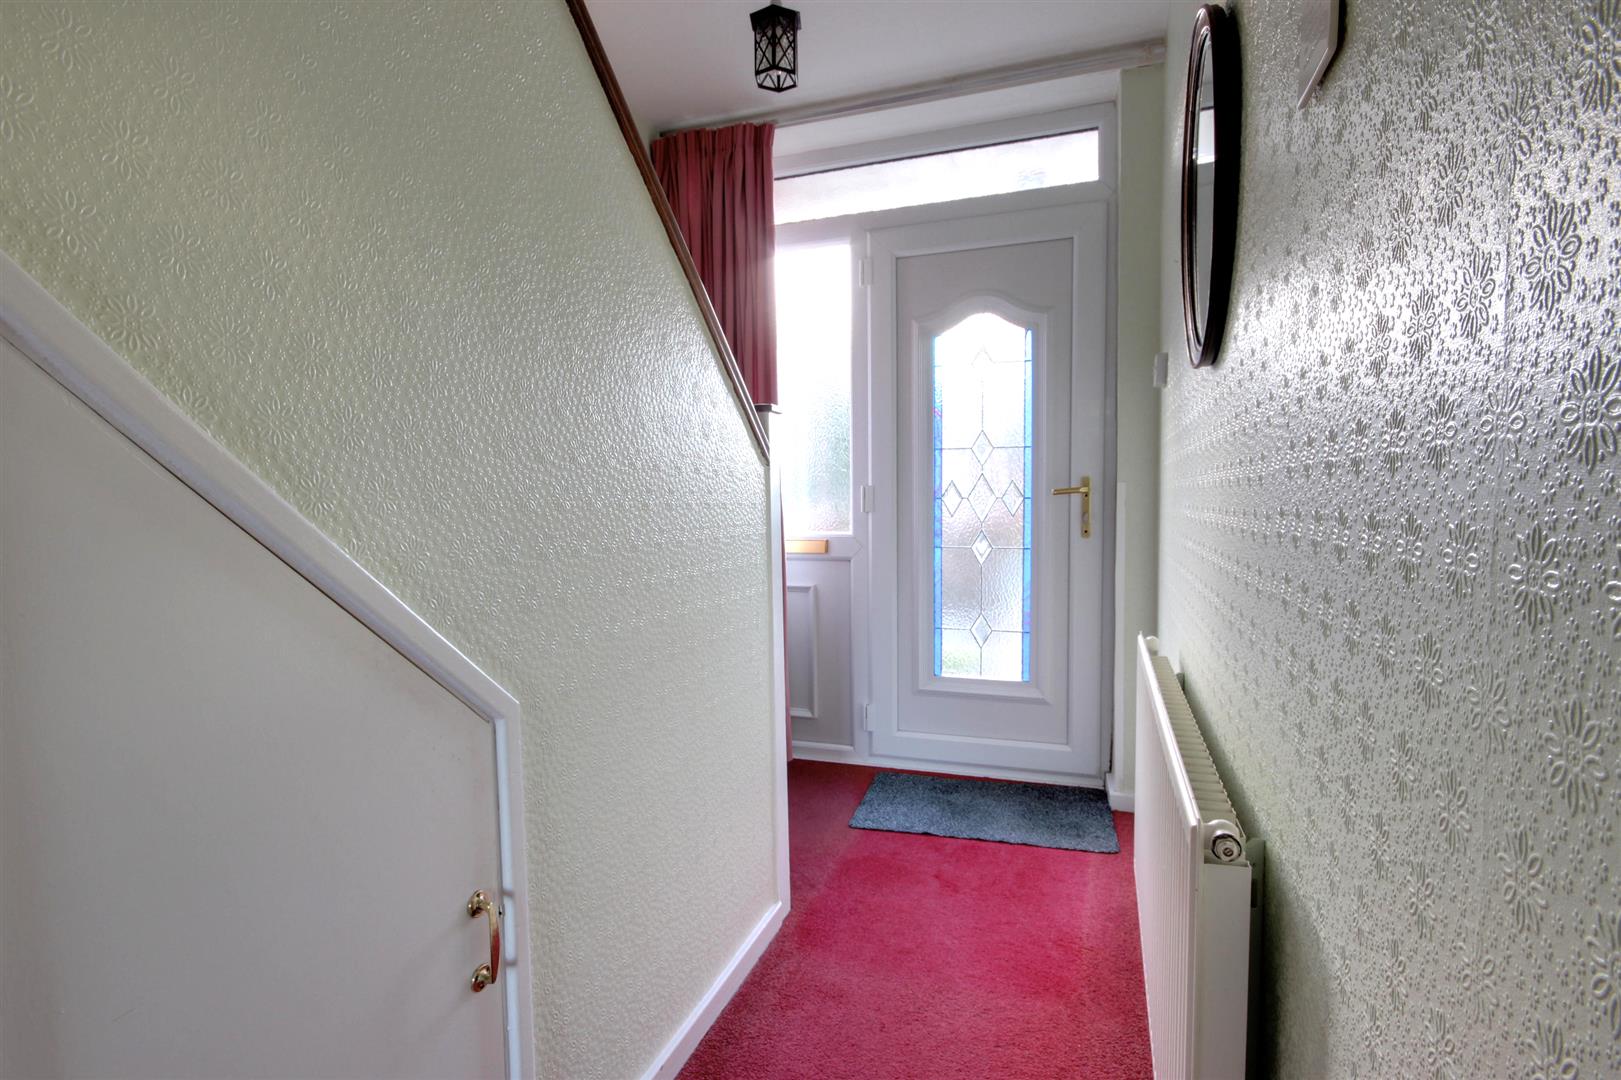
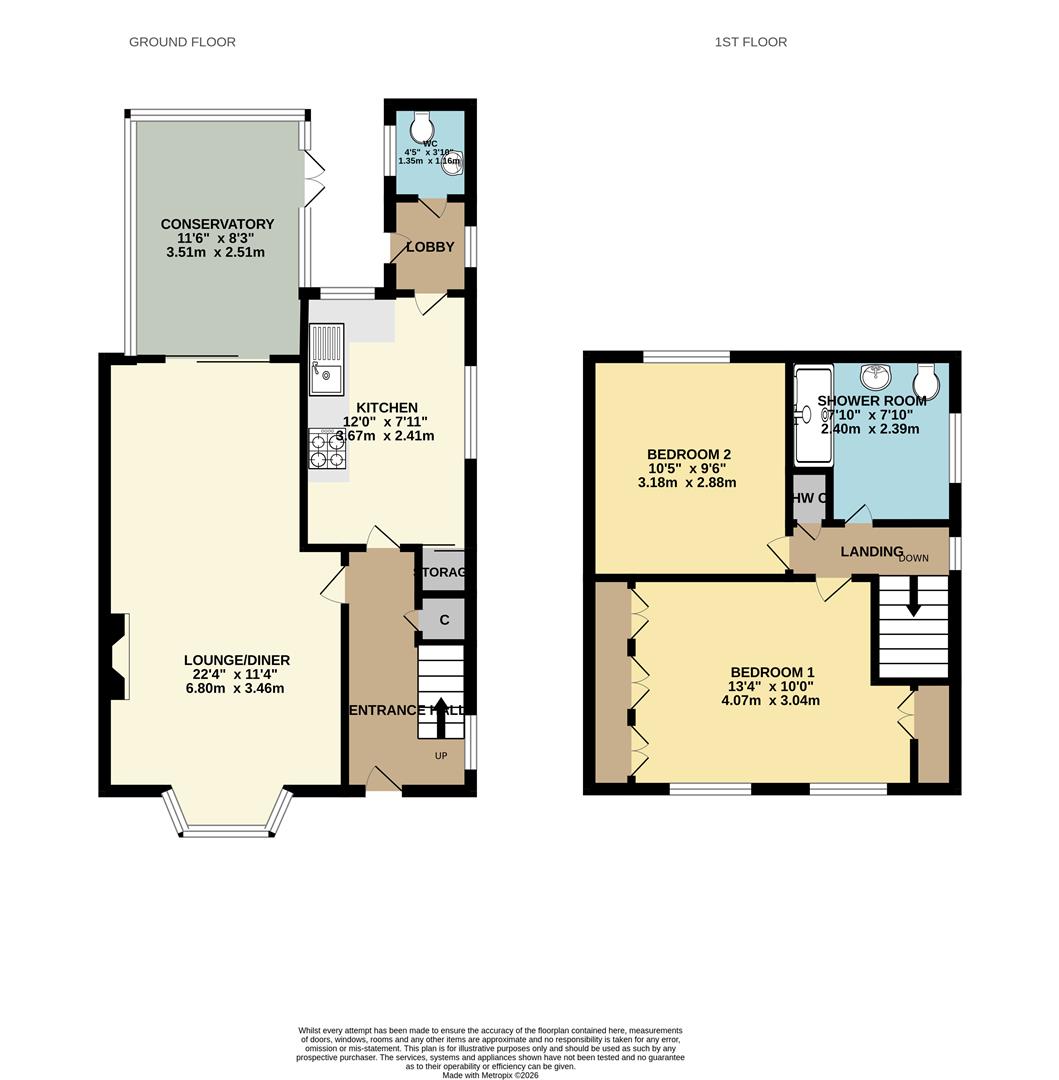
ENTRANCE HALL3.51m x 1.80m (11'6" x 5'11")Having staircase leading to the first floor accommodation. Access to the under stairs storage cupboard which houses the utility meters, a door leads into the Lounge Dining Room.
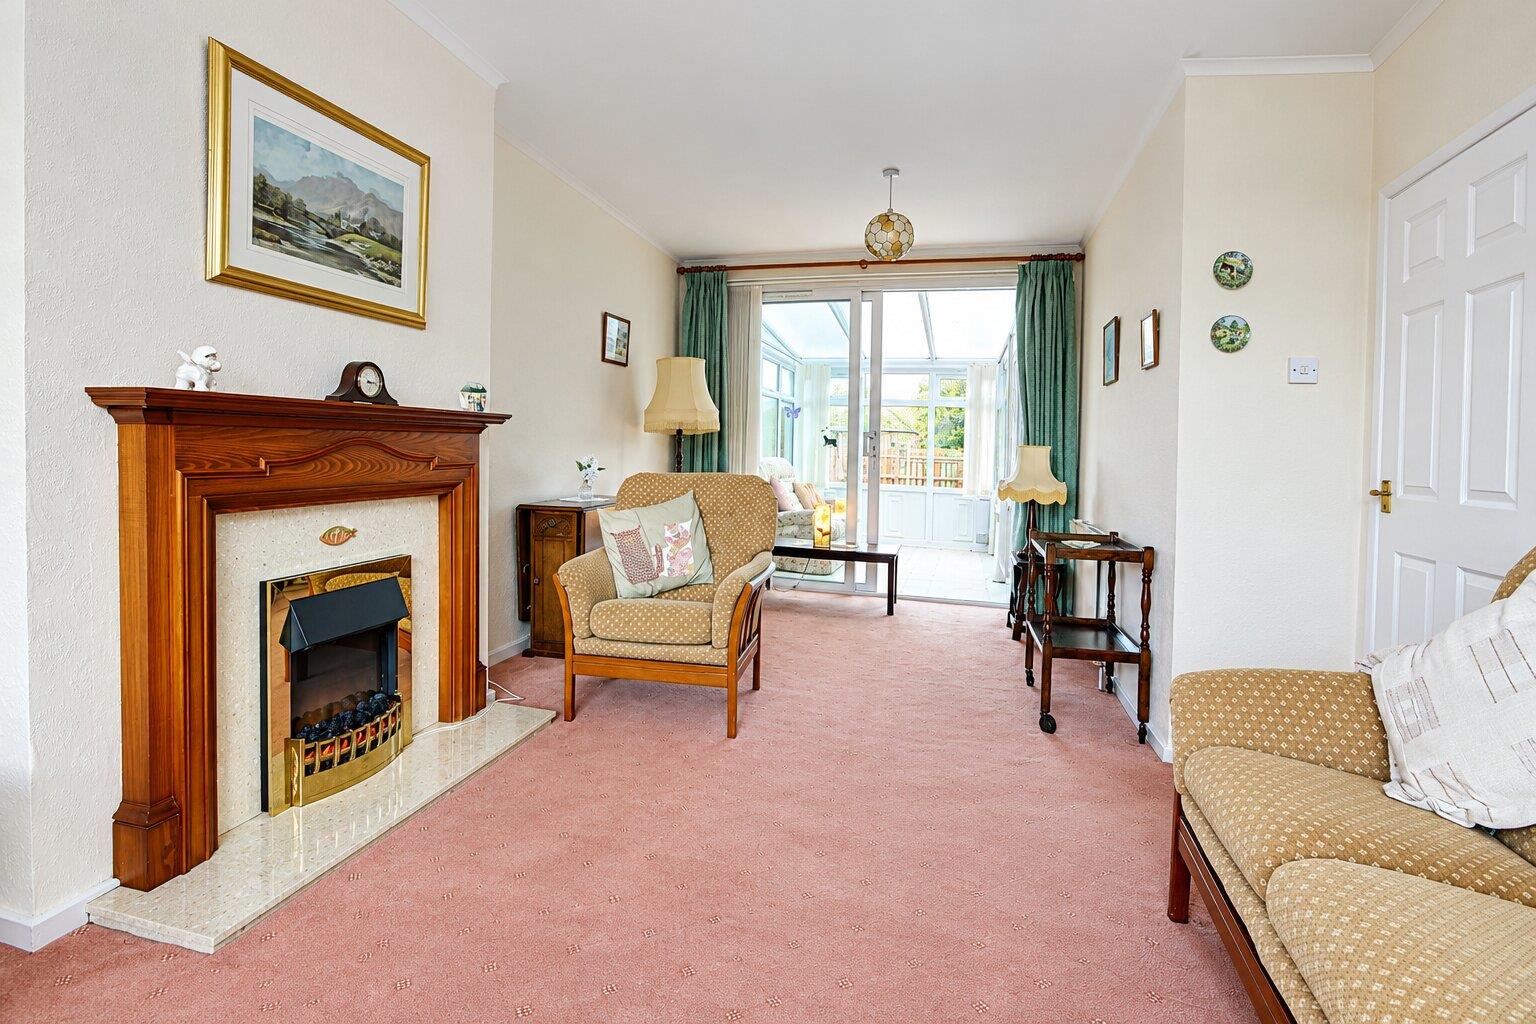
LOUNGE DINING ROOM6.78m decrease to 6.22m x 3.45m decrease to 2.82mHaving PVCu double glazed walk-in bay window to the front elevation, Adam style fire surround with electric fire and TV ariel point. Sliding patio doors lead into the conservatory.
CONSERVATORY3.51m x 2.51m (11'6" x 8'3")Being of PVCu construction with french doors to Garden.
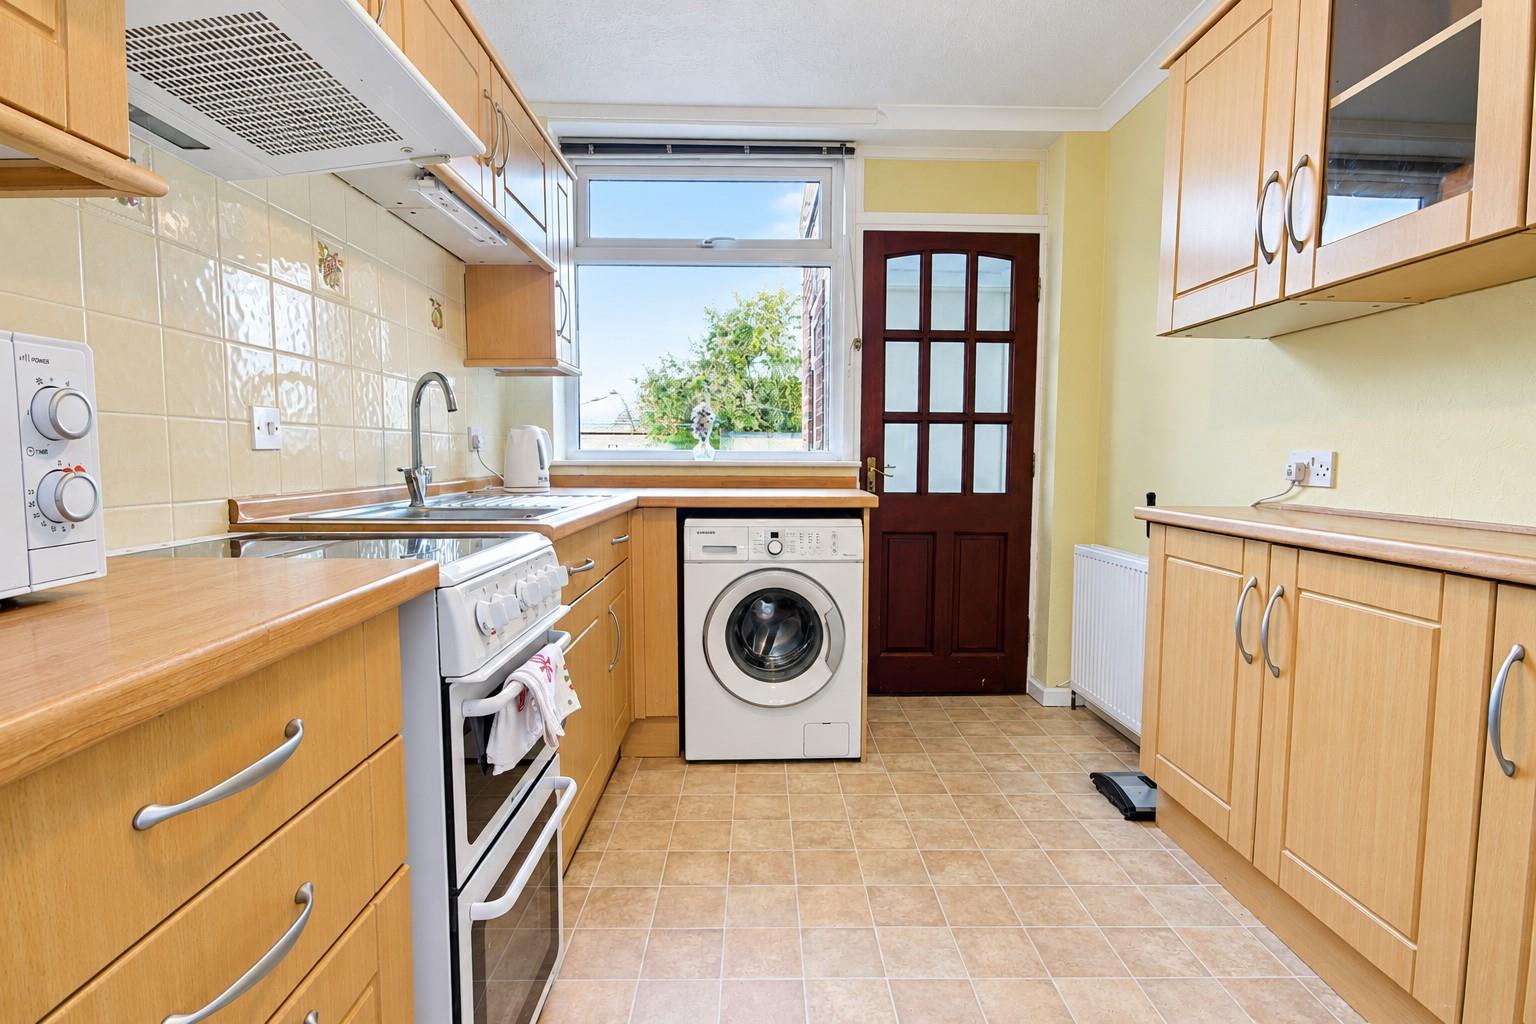
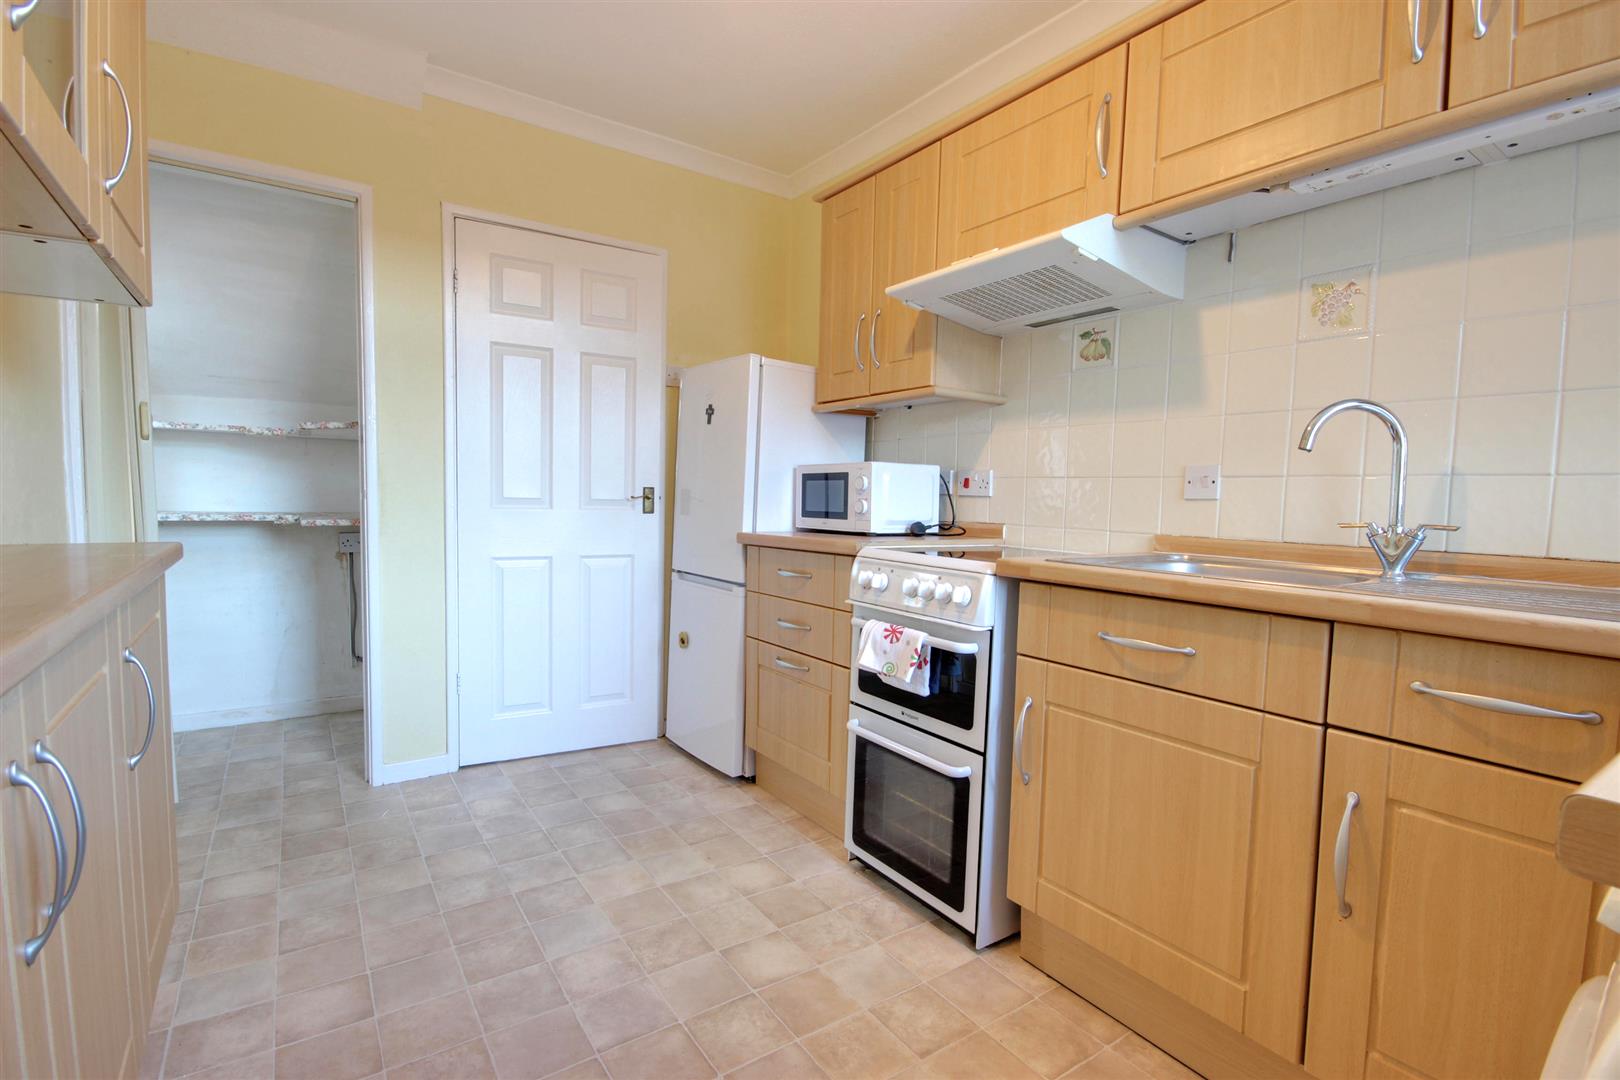
KITCHEN3.66m x 2.41m (12' x 7'11")PVCu double glazed window to the rear elevation, PVCu double glazed window to the side elevation. Door into Lobby, fitted base and wall units with work surfaces and splash backs, space and provision for cooking, space for washing machine and fridge freezer, sink unit with drainer.
REAR LOBBYPVCu door to Garden, PVCu double glazed window to the side elevation. A door leads into the WC.
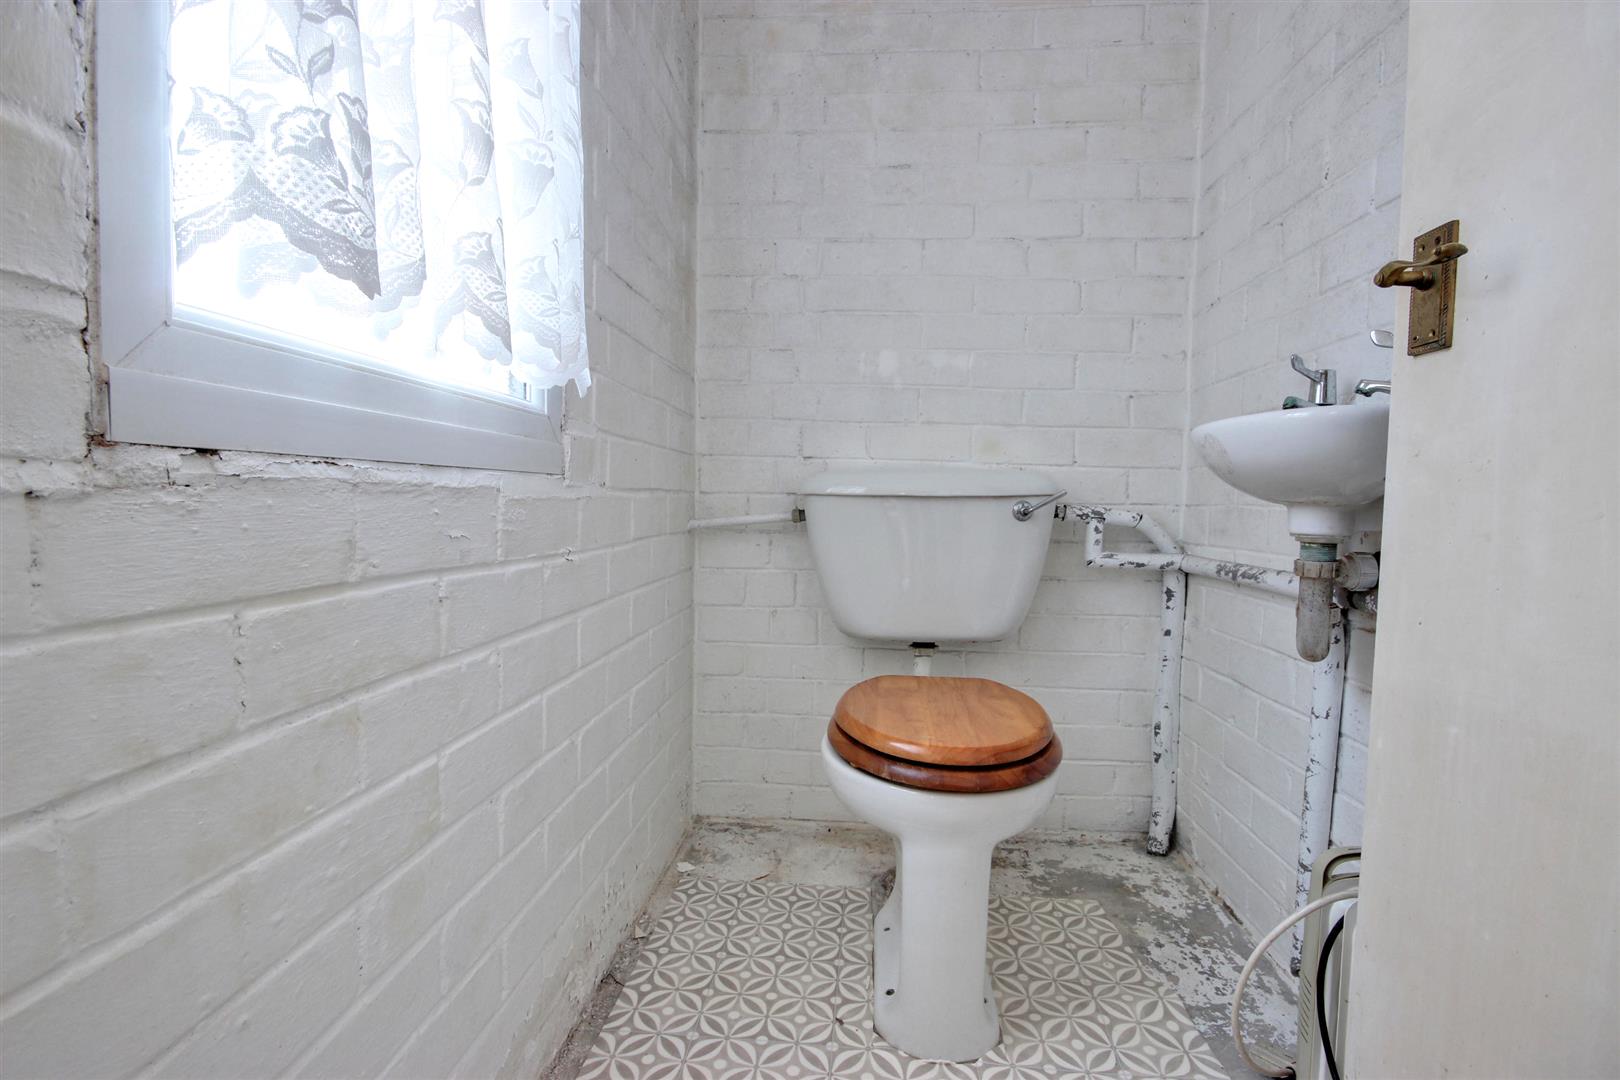
CLOAKROOMPVCu doubled glazed window to the side elevation, 2-piece suite, has low level WC and pedestal wash hand basin.
FIRST FLOOR
LANDINGPVCu double glazed window to the side elevation, access to the Airing Cupboard with the cylinder.
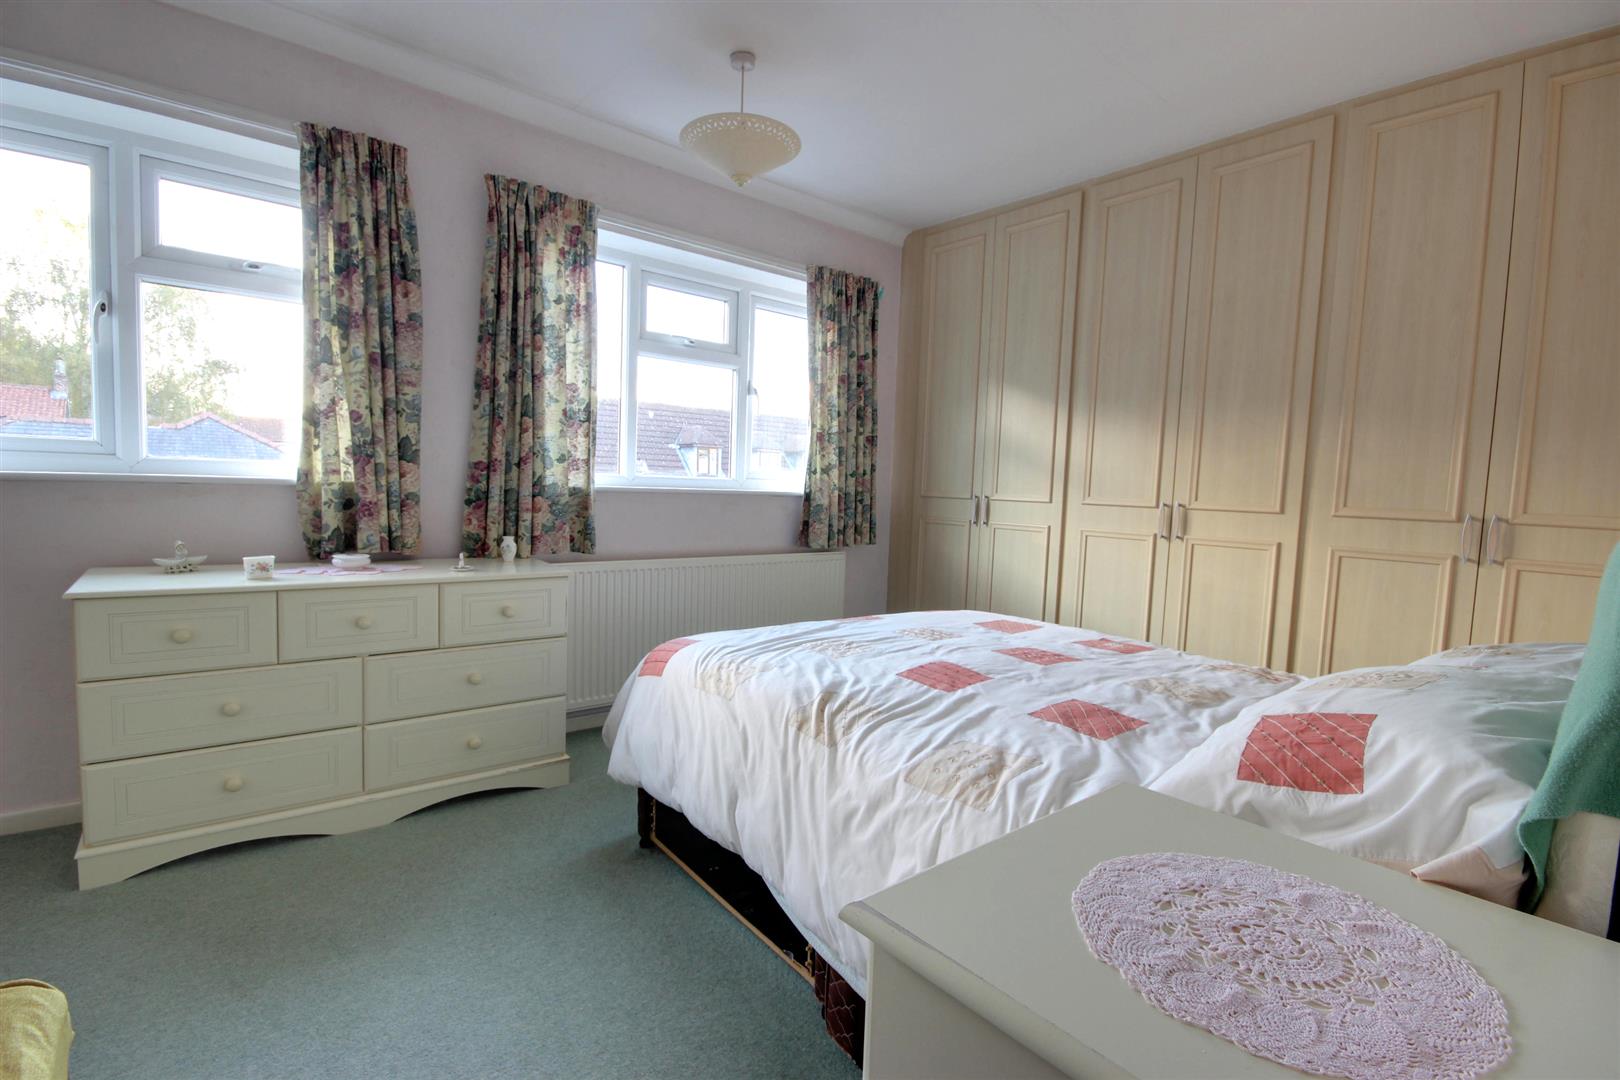
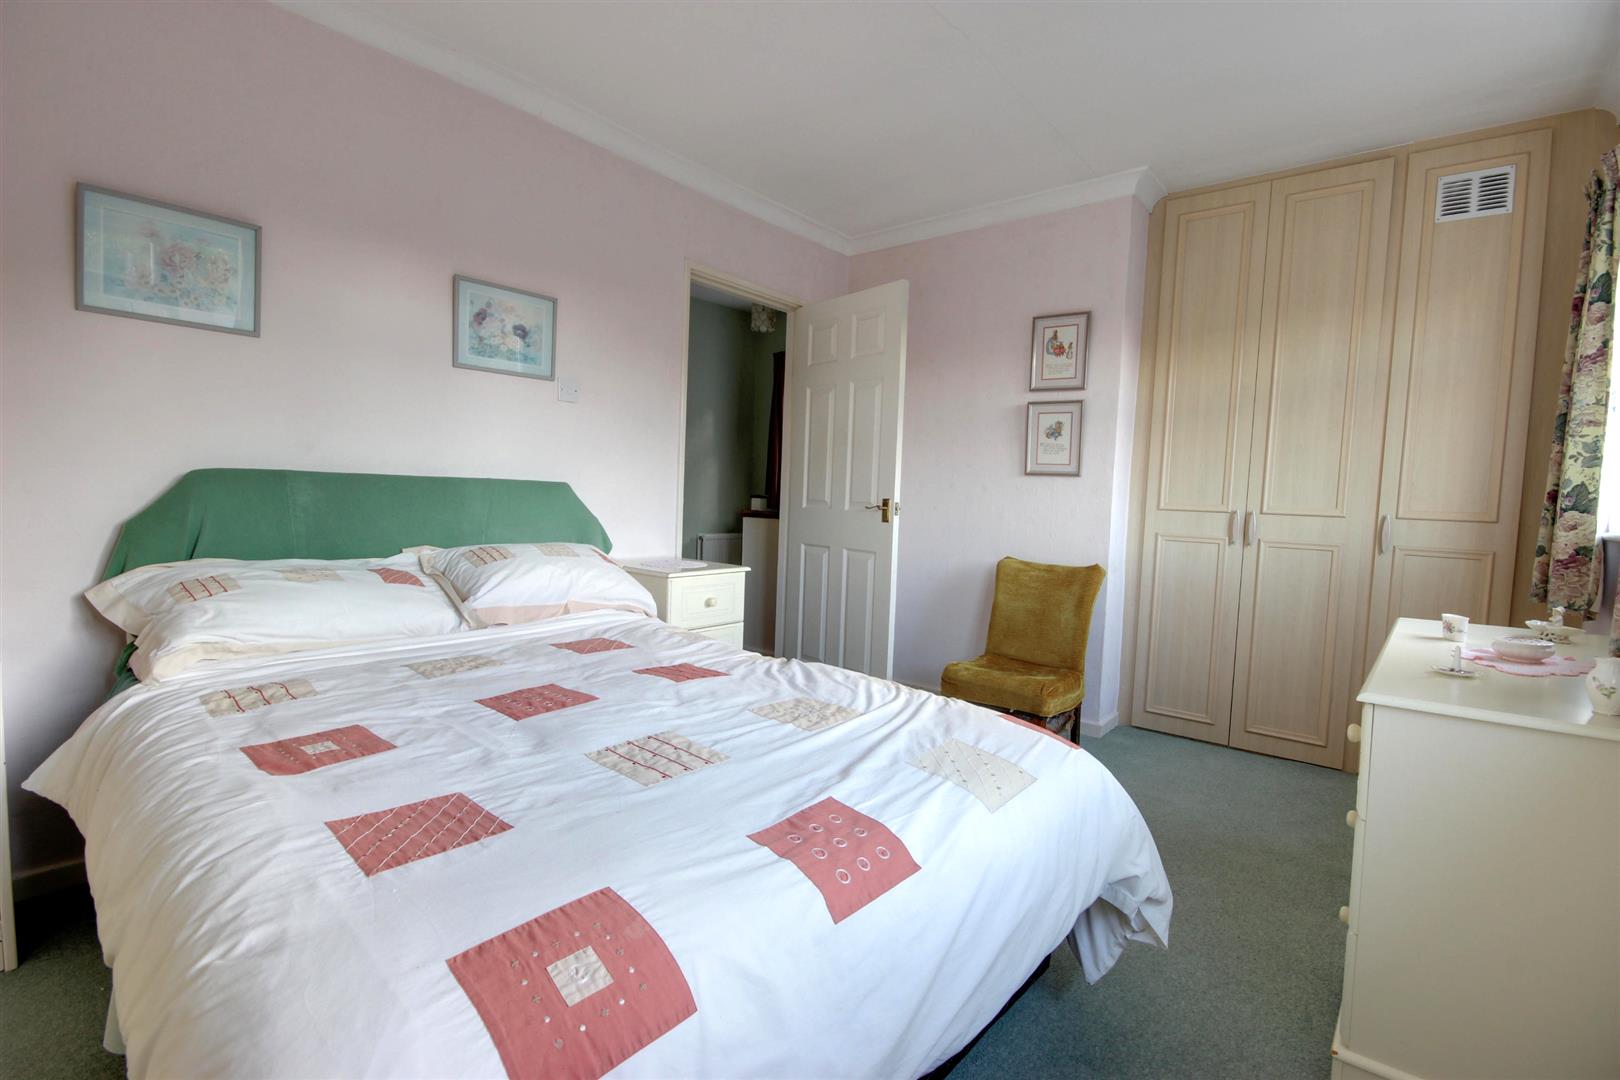
BEDROOM 14.06m from wardrobe to wardrobe x 3.05m maximum (1Two PVCu double glazed windows to the front elevation, Two walls of fitted wardrobes provide hanging and storage facilities.
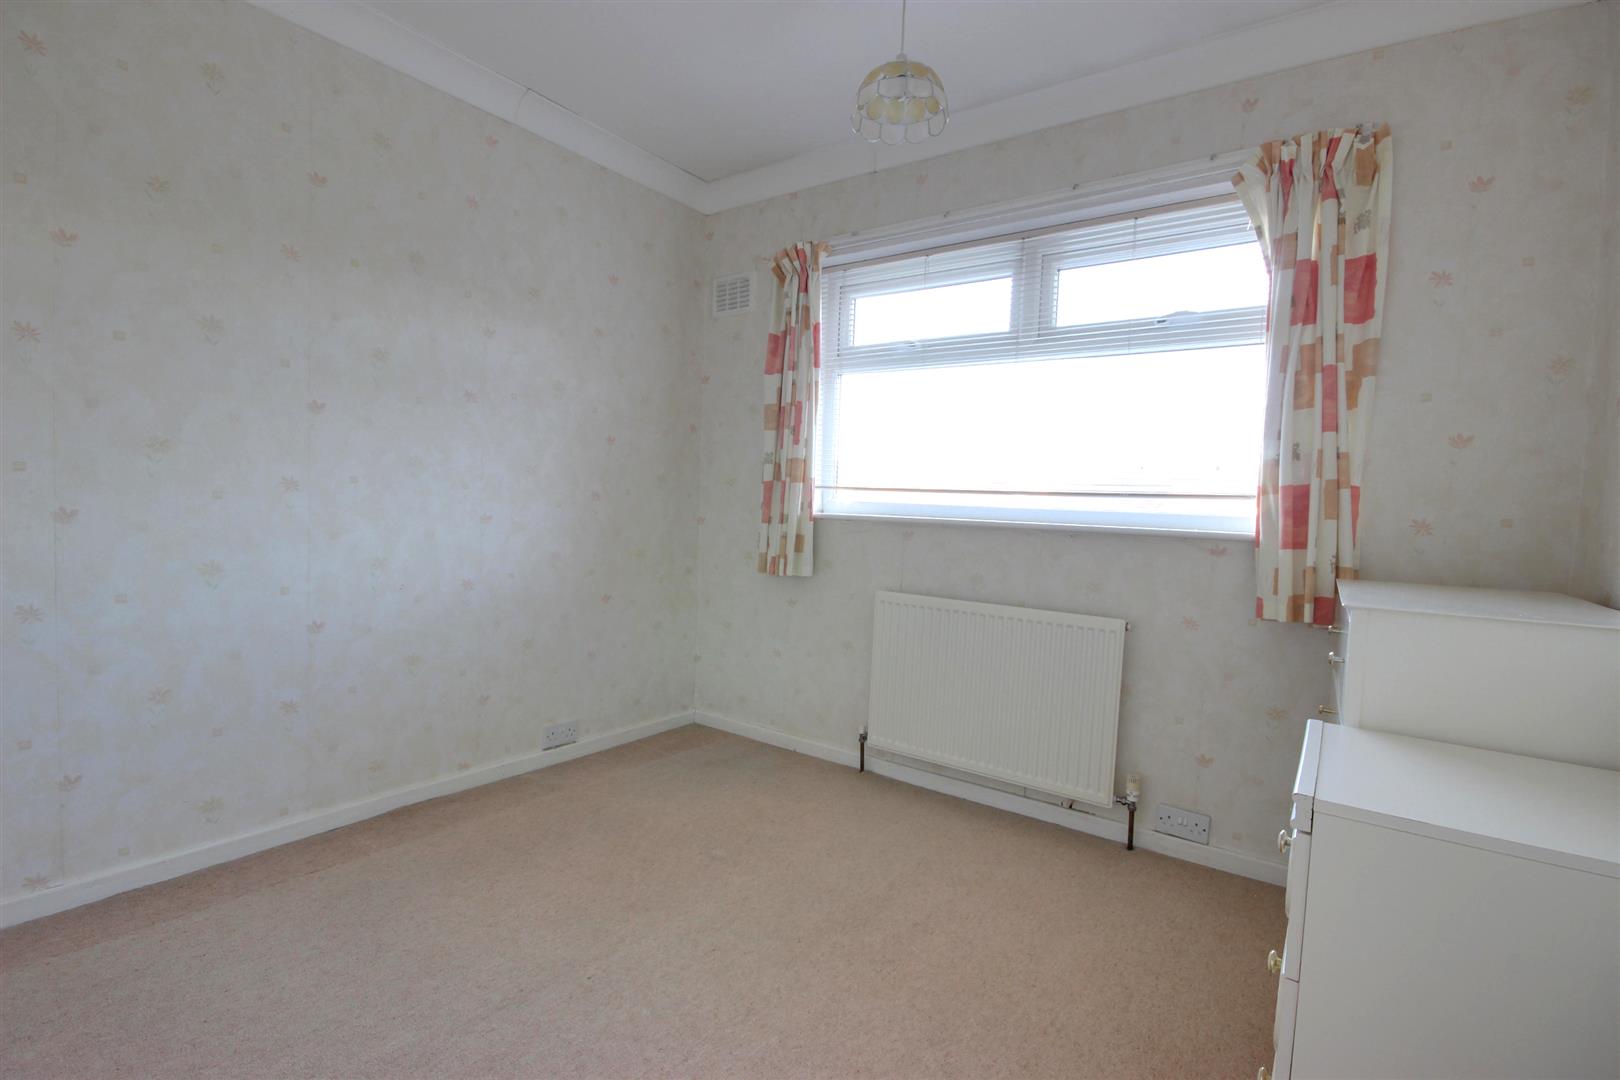
BEDROOM 23.00m x 2.90m (9'10" x 9'6")PVCu double glazed window to the rear elevation.
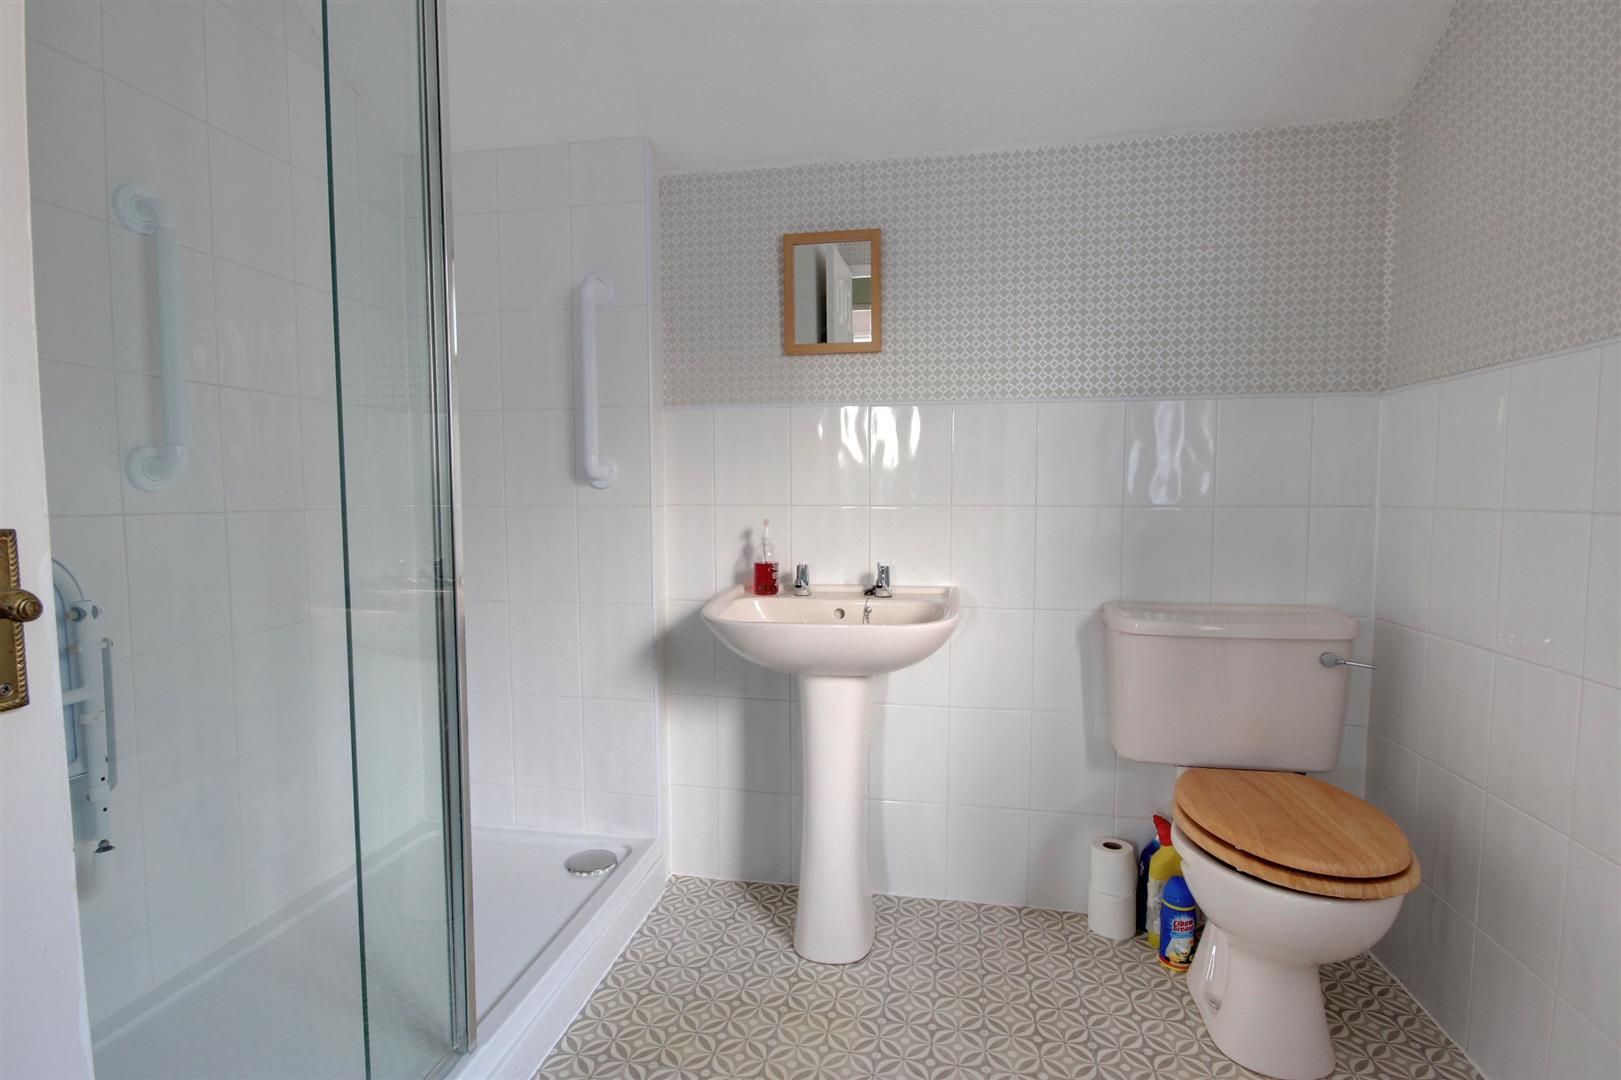
SHOWER ROOM2.39m x 2.39m (7'10" x 7'10")PVCu double glazed window to the side elevation, 3-piece suite which enjoys walk-in shower cubicle, wash hand basin and low level WC, with splash backs and extractor.
OUTSIDETo the front of the property is an enclosed garden, this could easily be transformed to provide off street parking via a drop kerb (subject to the necessary planning). A few of the properties on Jesmond Road have done this. Gate to the side entry leads into the rear garden which is enclosed and features a patio with lawned garden and garden shed. The rear garden provides good outdoor space.
SERVICESAll mains services are available or connected to the property.
CENTRAL HEATINGThe property benefits from a gas fired central heating system.
DOUBLE GLAZINGThe property benefits from uPVC double glazing.
TENUREWe believe the tenure of the property to be Freehold (this will be confirmed by the vendor's solicitor).
VIEWINGContact the agent’s Cottingham office on 01482 844444 for prior appointment to view.
FINANCIAL SERVICESQuick & Clarke are delighted to be able to offer the locally based professional services of PR Mortgages Ltd to provide you with impartial specialist and in depth mortgage advice.
With access to the whole of the market and also exclusive mortgage deals not normally available on the high street, we are confident that they will be able to help find the very best deal for you.
Take the difficulty out of finding the right mortgage; for further details contact our Cottingham office on 01482 844444 or email cottingham@qandc.net
Click image to enlarge:
- Traditional end terrace house
- Cul De Sac location
- No onward chain
- Two double Bedrooms
- Modern first floor Shower room
- Lounge Dining room and Conservatory
- Kitchen with rear lobby off and WC
- Enclosed garden to the rear
- Possibility of a drop kerb to the front subject to permission
- EPC: Awaited Council Tax:


