
St. Augustine Drive, Skirlaugh
£399,950 (Tenant Fees)


-
THE ACCOMMODATION COMPRISES
-
OPEN PLAN LIVING/DINING KITCHEN
-
LIVING ROOM
-
OPEN PLAN LIVING/DINING KITCHEN
-
LIVING ROOM
-
OPEN PLAN LIVING/DINING KITCHEN
-
GARDEN ROOM
-
SHOWER ROOM
-
OUTSIDE
-
OUTSIDE
-
OUTSIDE
-
THE ACCOMMODATION COMPRISES
-
LIVING ROOM
-
LIVING ROOM
-
OPEN PLAN LIVING/DINING KITCHEN
- Enviable elevated location
- Skirting open fields
- Large detached bungalow - 1650 square feet
- Recently refitted modern kitchen, bathroom & en-suite
- Large double garage
- Off-street parking
- Attractively presented throughout
- EPC Rating: To Be Confirmed
- Council Tax Band: E
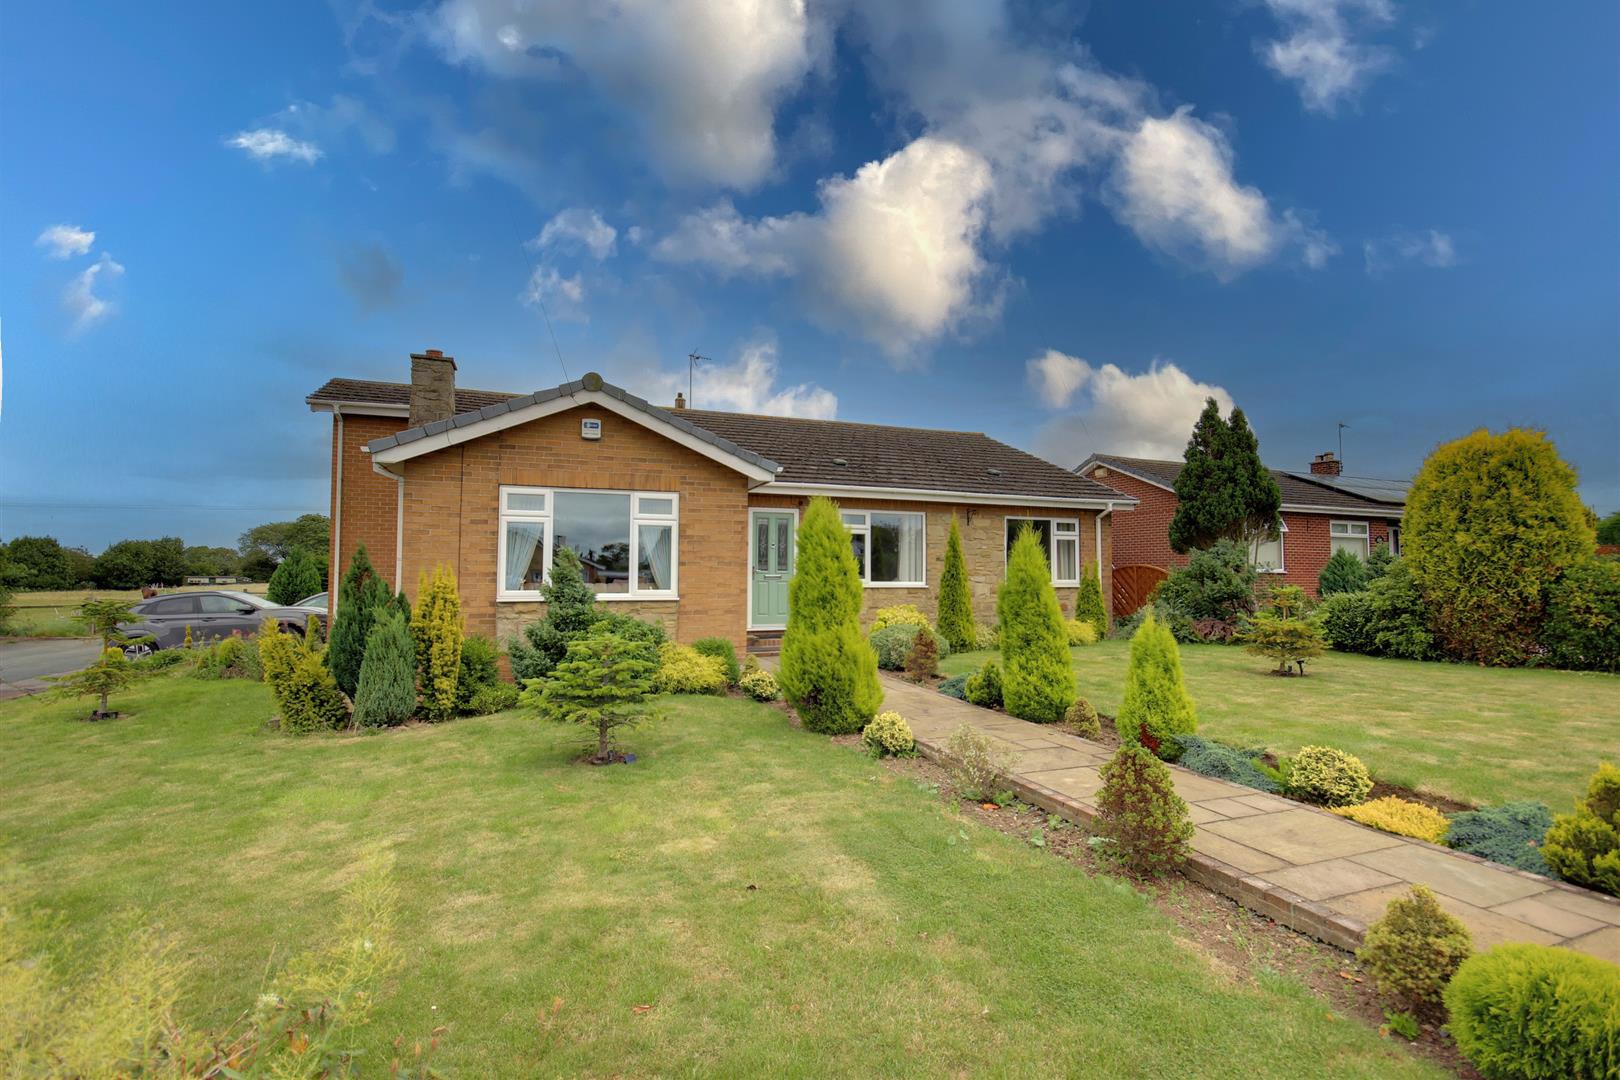
Large detached bungalow in enviable position skirting open fields and recently updated.
Occupying an enviable position which is elevated and skirting open fields, this large detached bungalow is also convenient for the amenities in the centre of this well served village. Having been recently updated with a modern kitchen, bathroom and en-suite to the principal bedroom the property has also been re-modelled to create a superb open plan layout with a living/dining kitchen opening into a garden room. Boasting a large double garage and with off-street parking, the property has attractive gardens to three sides. Viewing is highly recommended.
LOCATIONThe property is in an enviable position at the head of the cul-de-sac forming St Augustine Drive and skirting open fields to the rear. St Augustine Drive leads off from Church Lane close to the centre and amenities of this popular Holderness village.
Skirlaugh is a convenient Holderness village which has a parish population of around 1800. The village is well served by village shops, a public house and its own primary school. The village is located about 8 miles by road from the city of Hull (on the main bus route) and a similar distance from the market town of Beverley as well as the East Yorkshire coastal town of Hornsea.
THE ACCOMMODATION COMPRISES
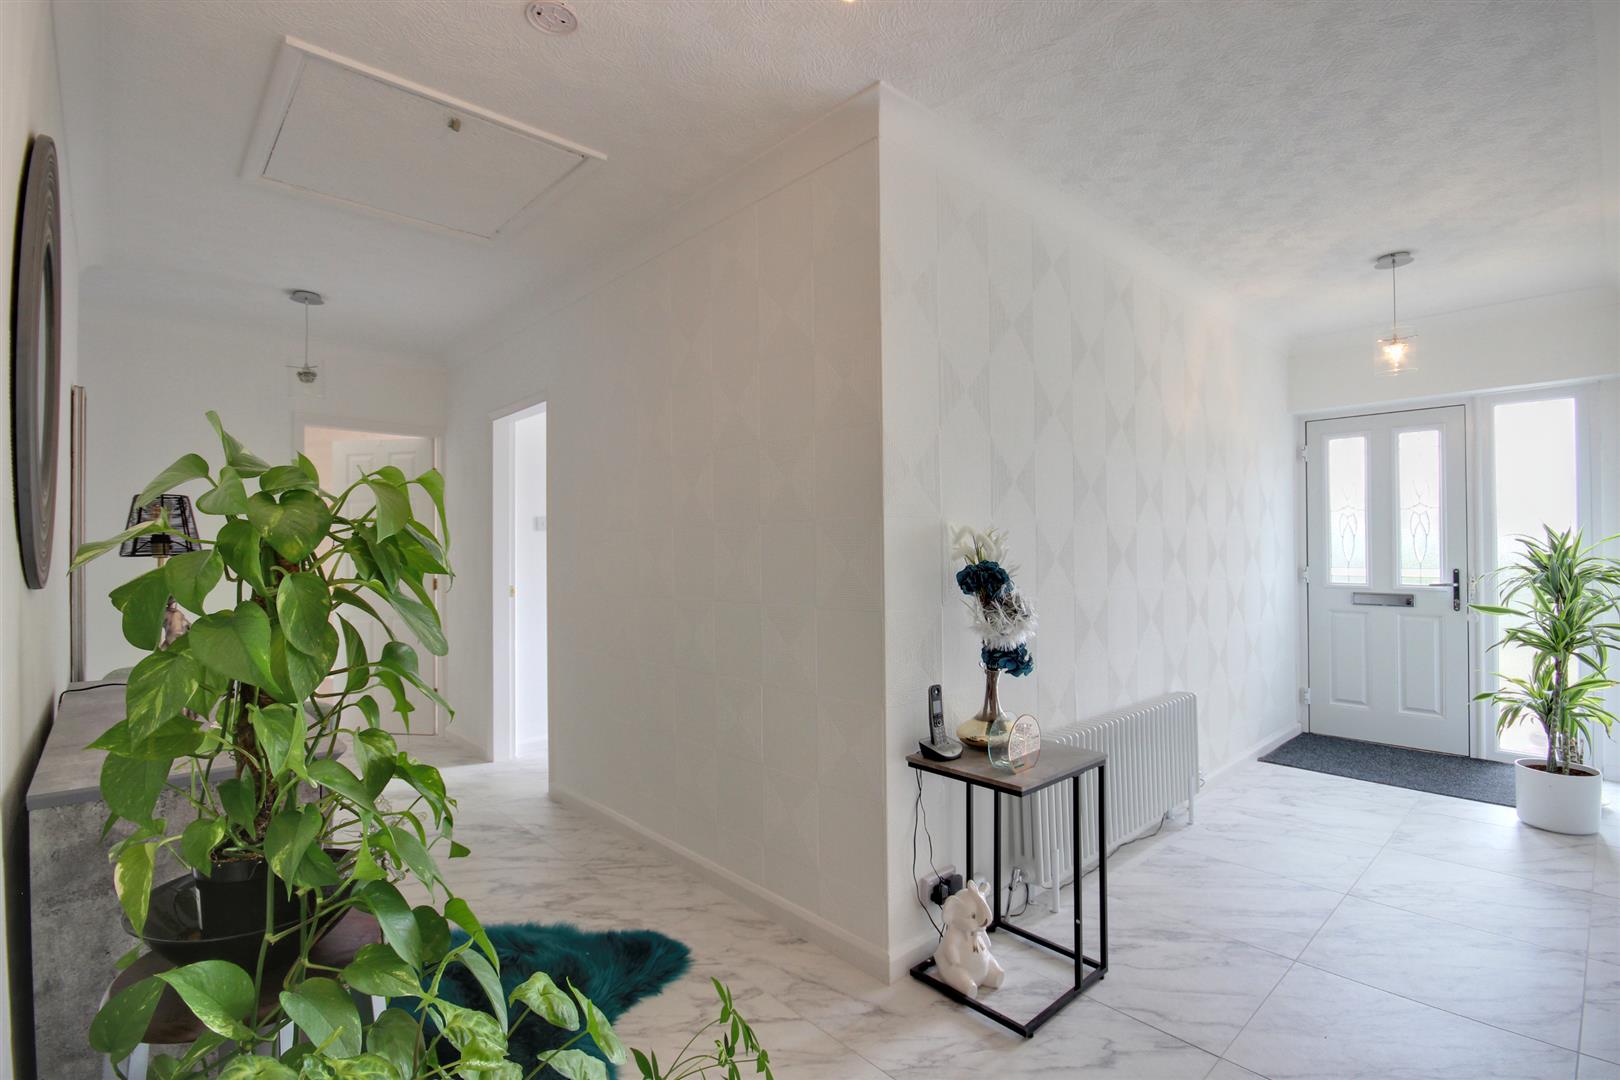
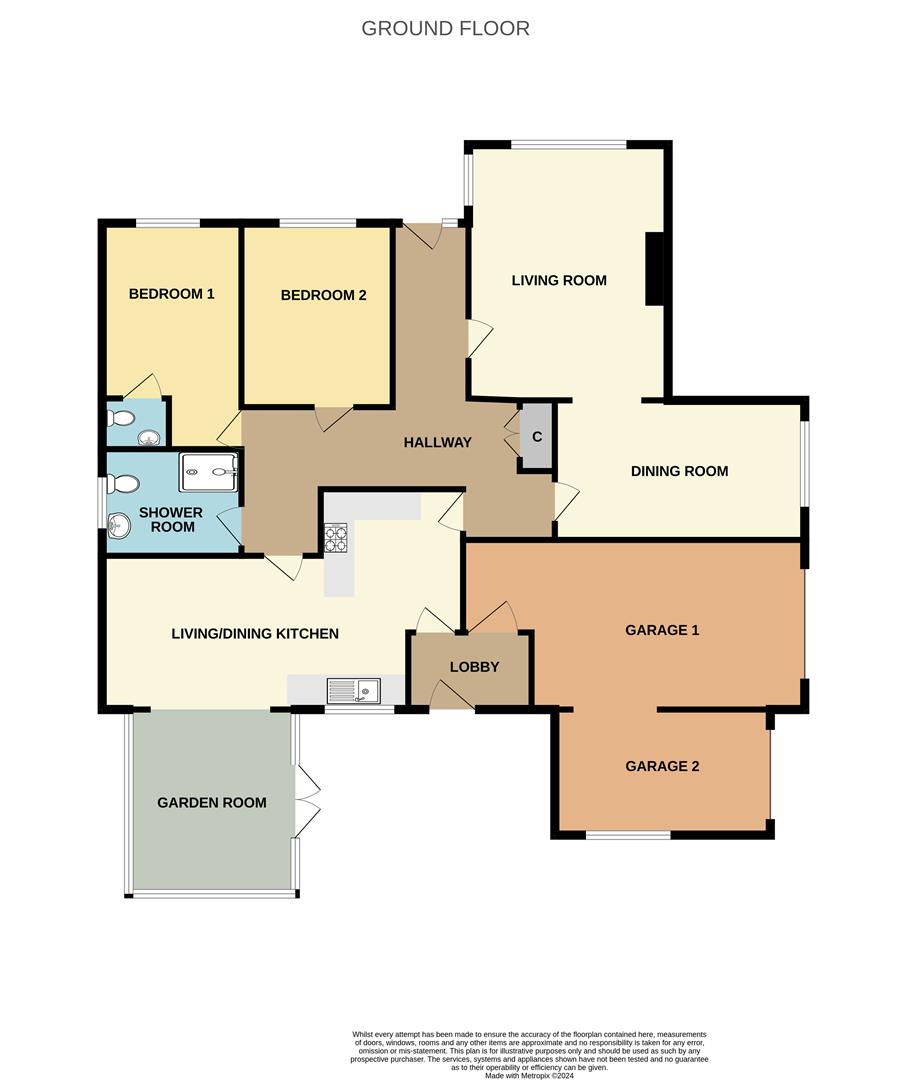
ENTRANCE HALL6.40m x 1.50m maximum (21' x 4'11" maximum)Of an L-shape having a composite front door with glass panel and attractive large scale tiled flooring, Double storage cupboard.
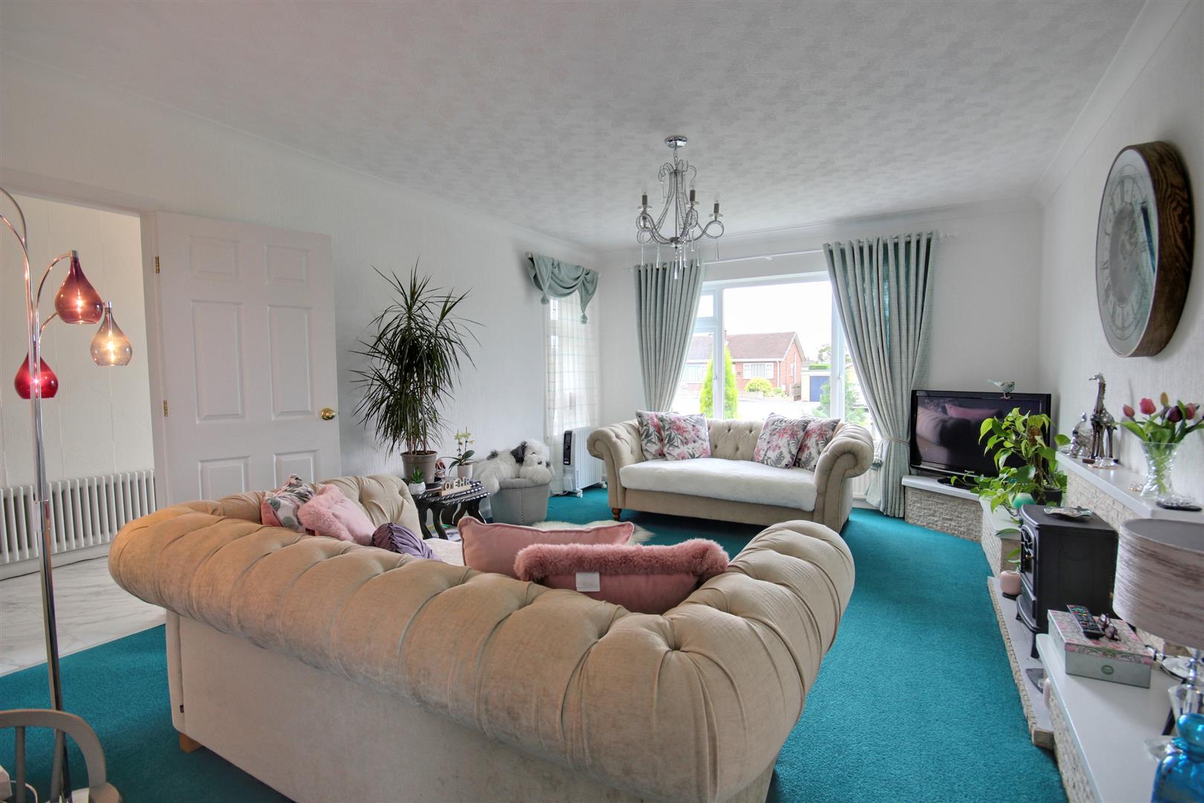
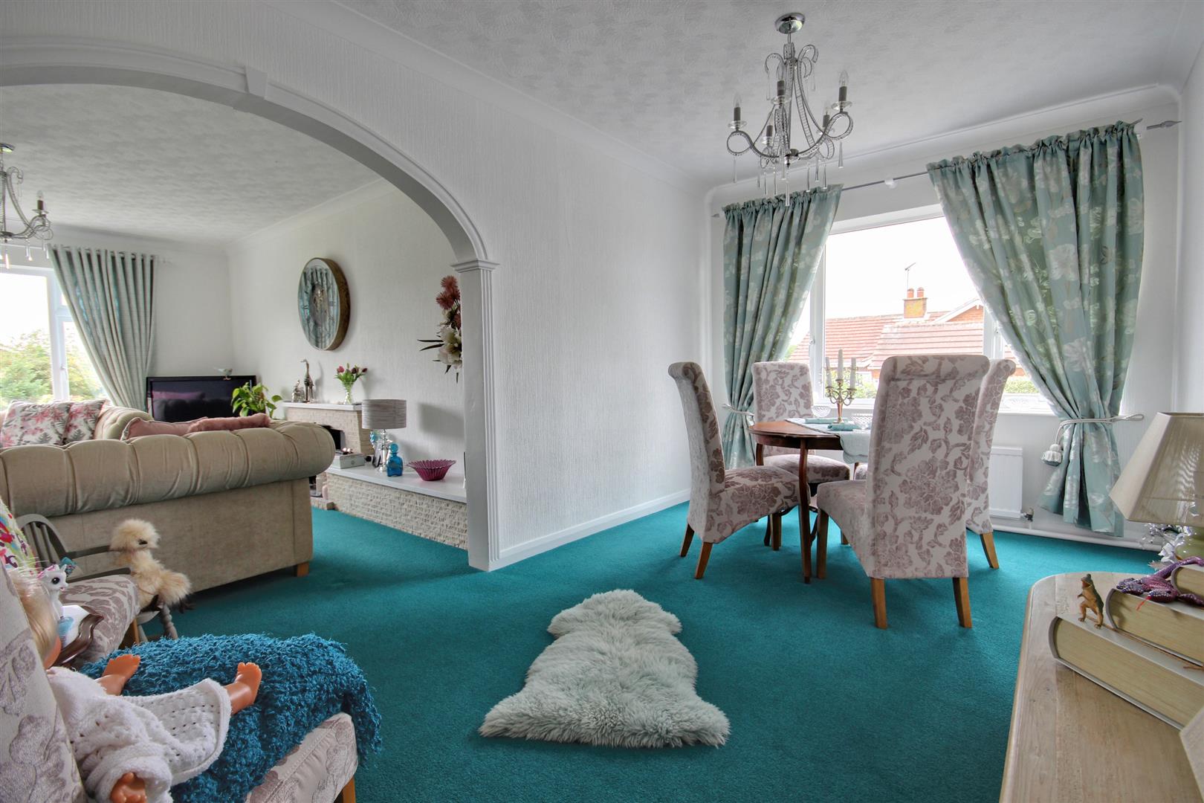
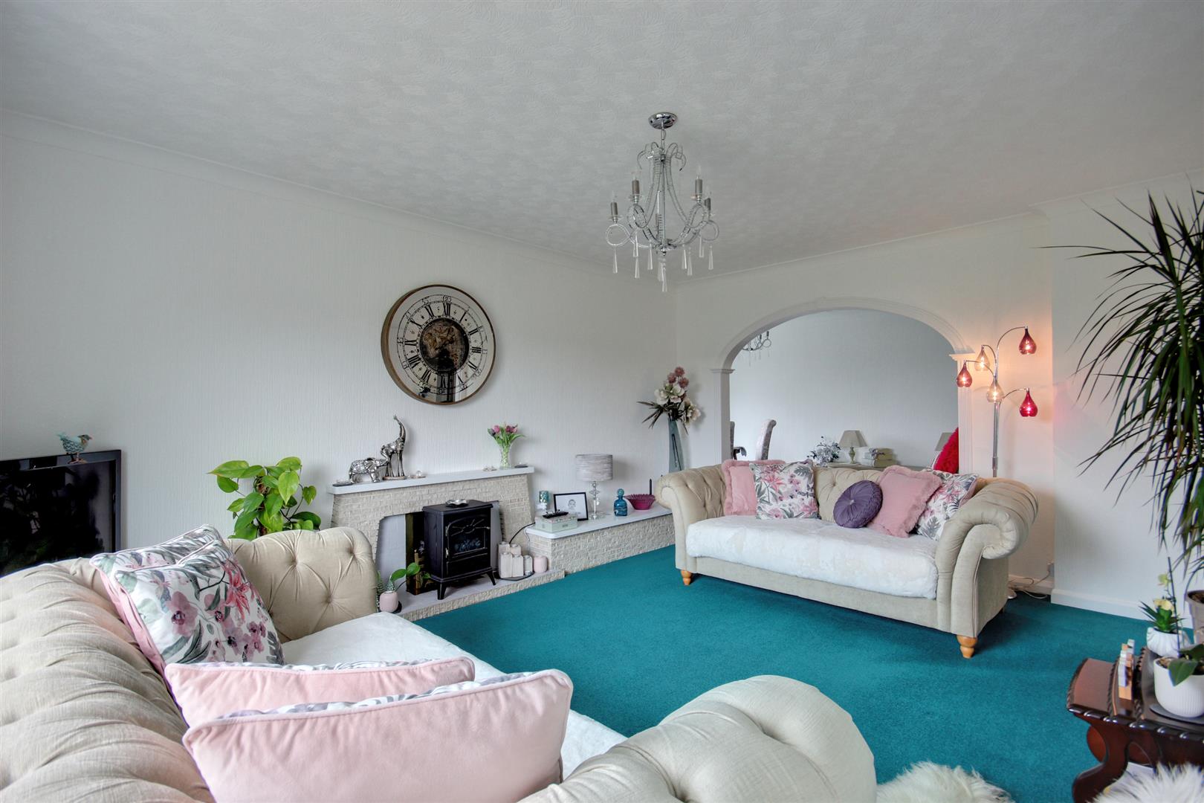
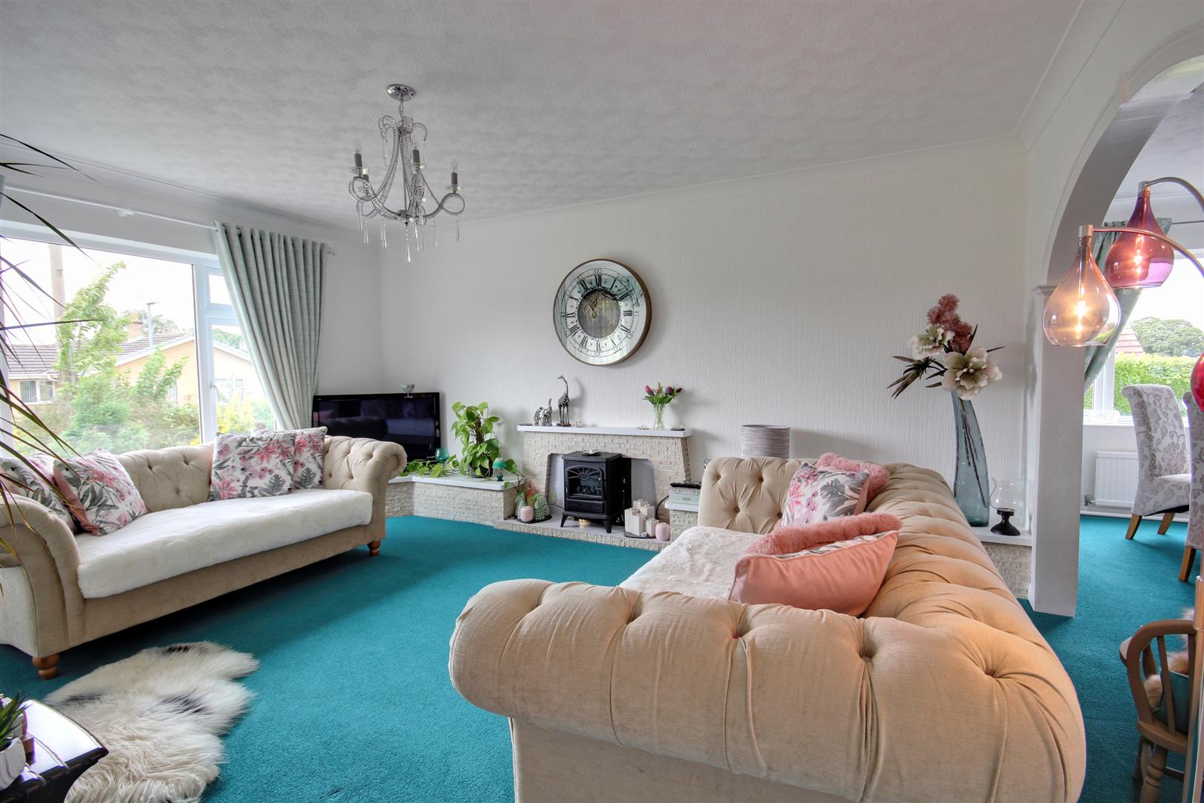
LIVING ROOM5.03m x 3.91m (16'6" x 12'10")A well proportioned dual aspect room with a gas fire set in a fireplace with tiled hearth and back. Open plan into the dining room.
DINING ROOM/BEDROOM 34.90m x 2.74m (16'1" x 9')A further generously sized reception room with window to the side elevation.
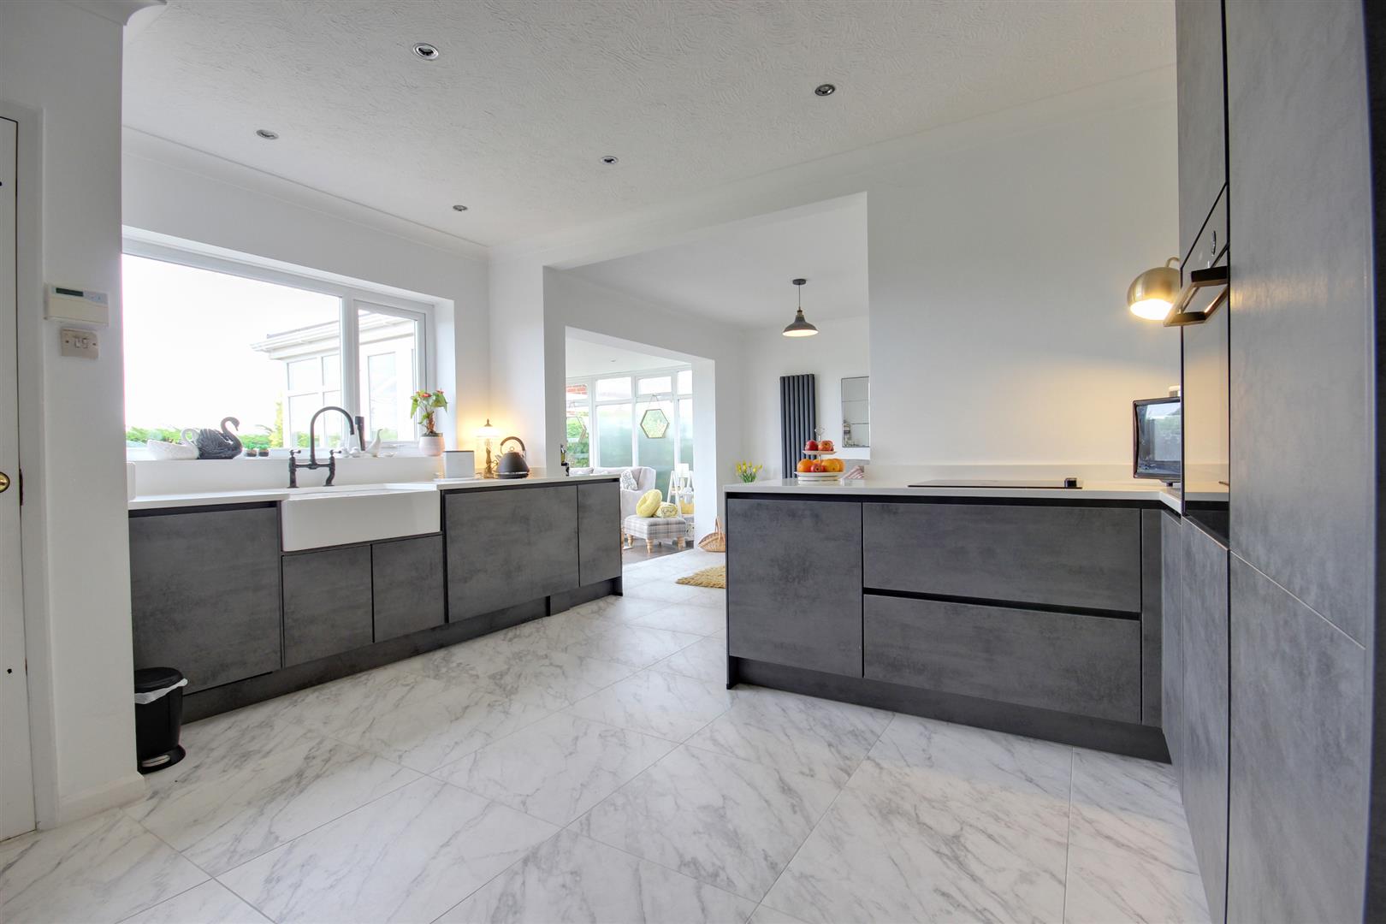
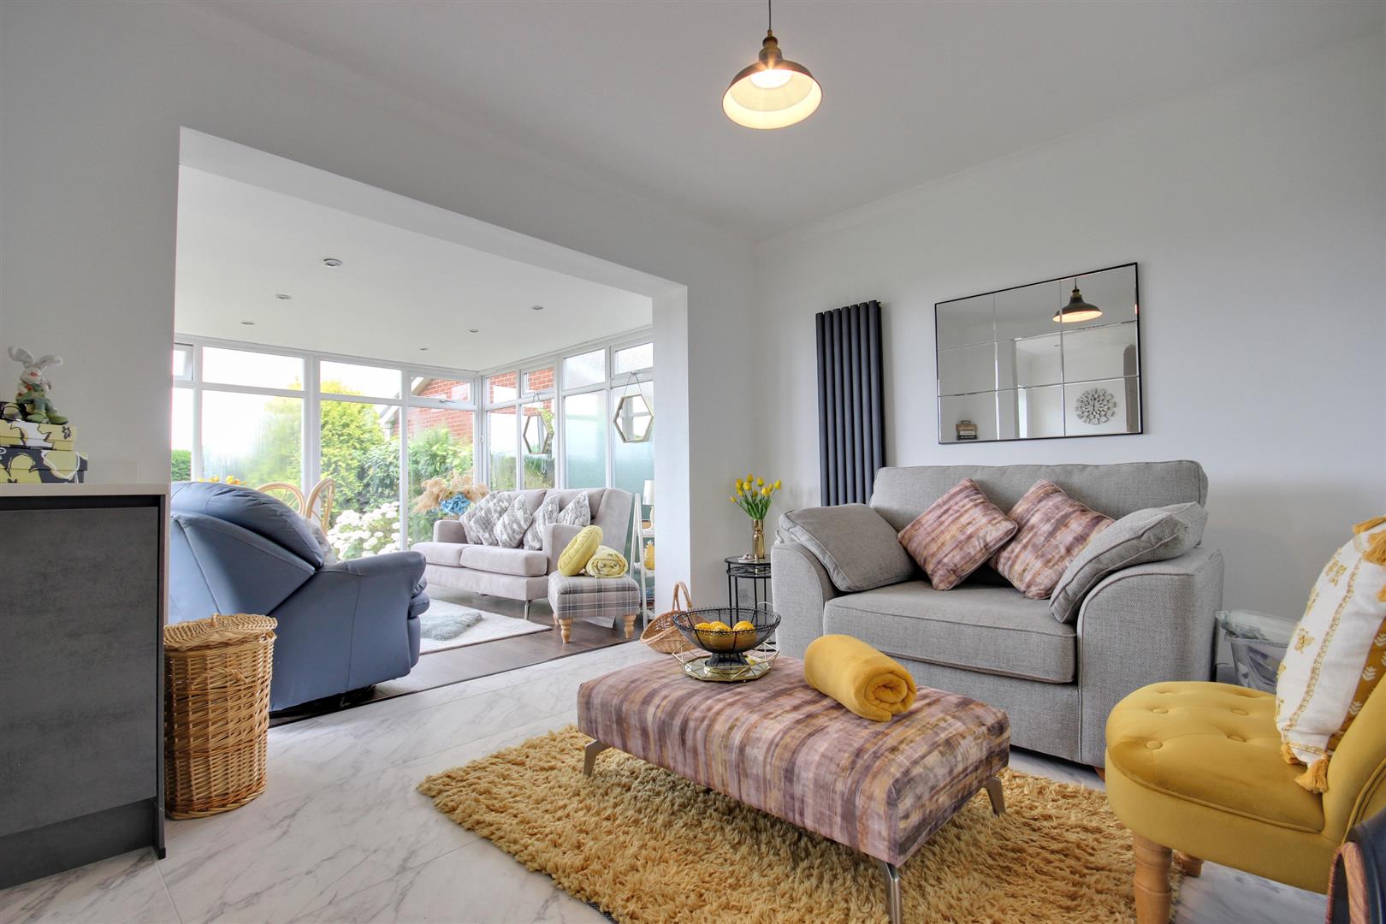
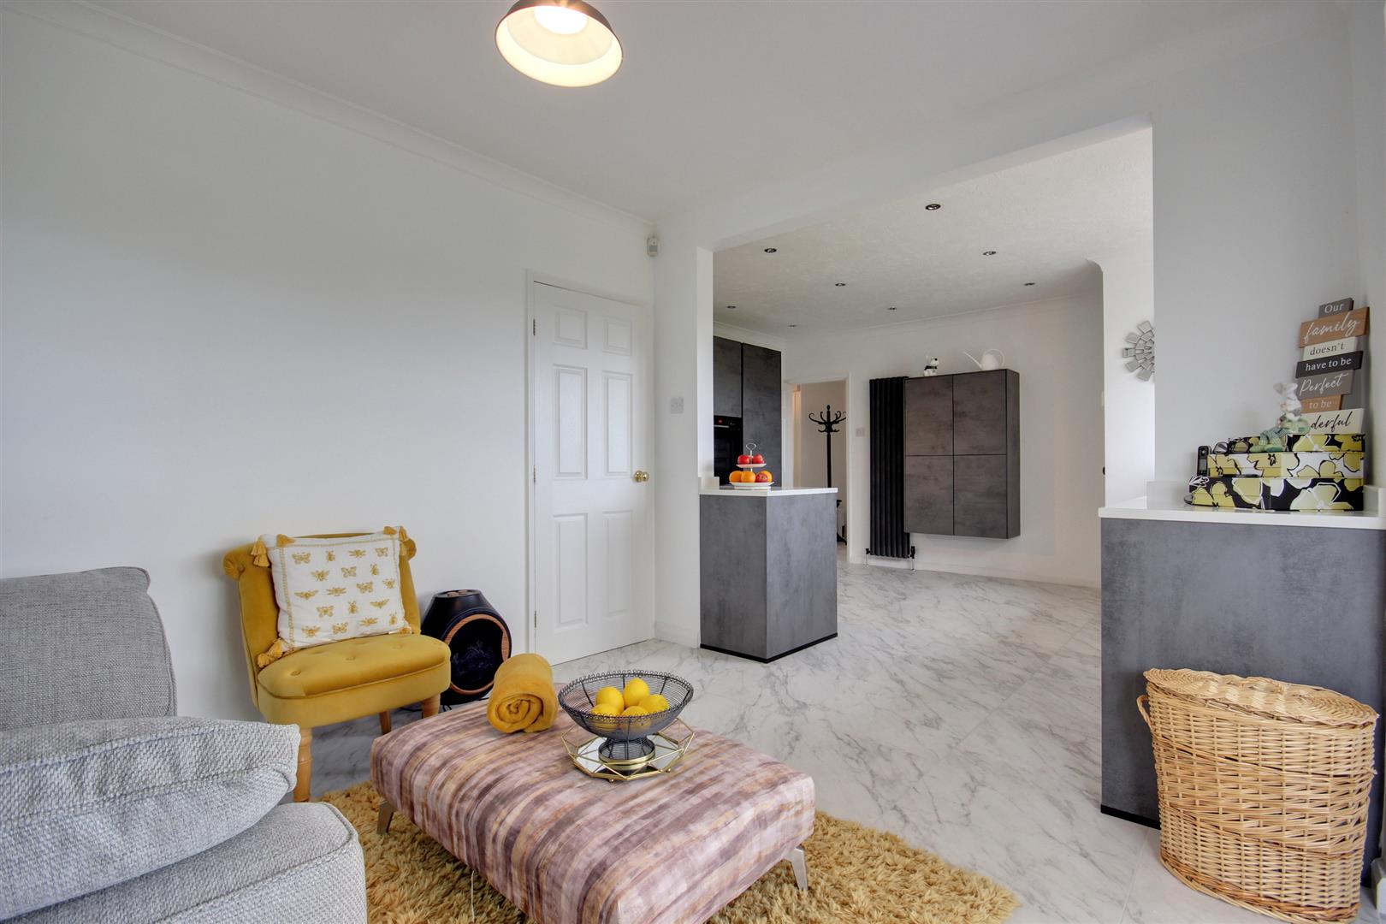
OPEN PLAN LIVING/DINING KITCHEN7.09m x 4.32m (23'3" x 14'2")A fabulous re-modelling to the rear of the property which is open plan into the garden room. The recently fitted modern kitchen offers a good range of wall and base storage units with contemporary grey fronts and quartz work surfaces, Belfast sink, four ring ceramic hob, integrated Bosch oven, dishwasher and washing machine, a continuation of the large scale tiled floor, two attractive wall mounted radiators and windows to the rear elevation.
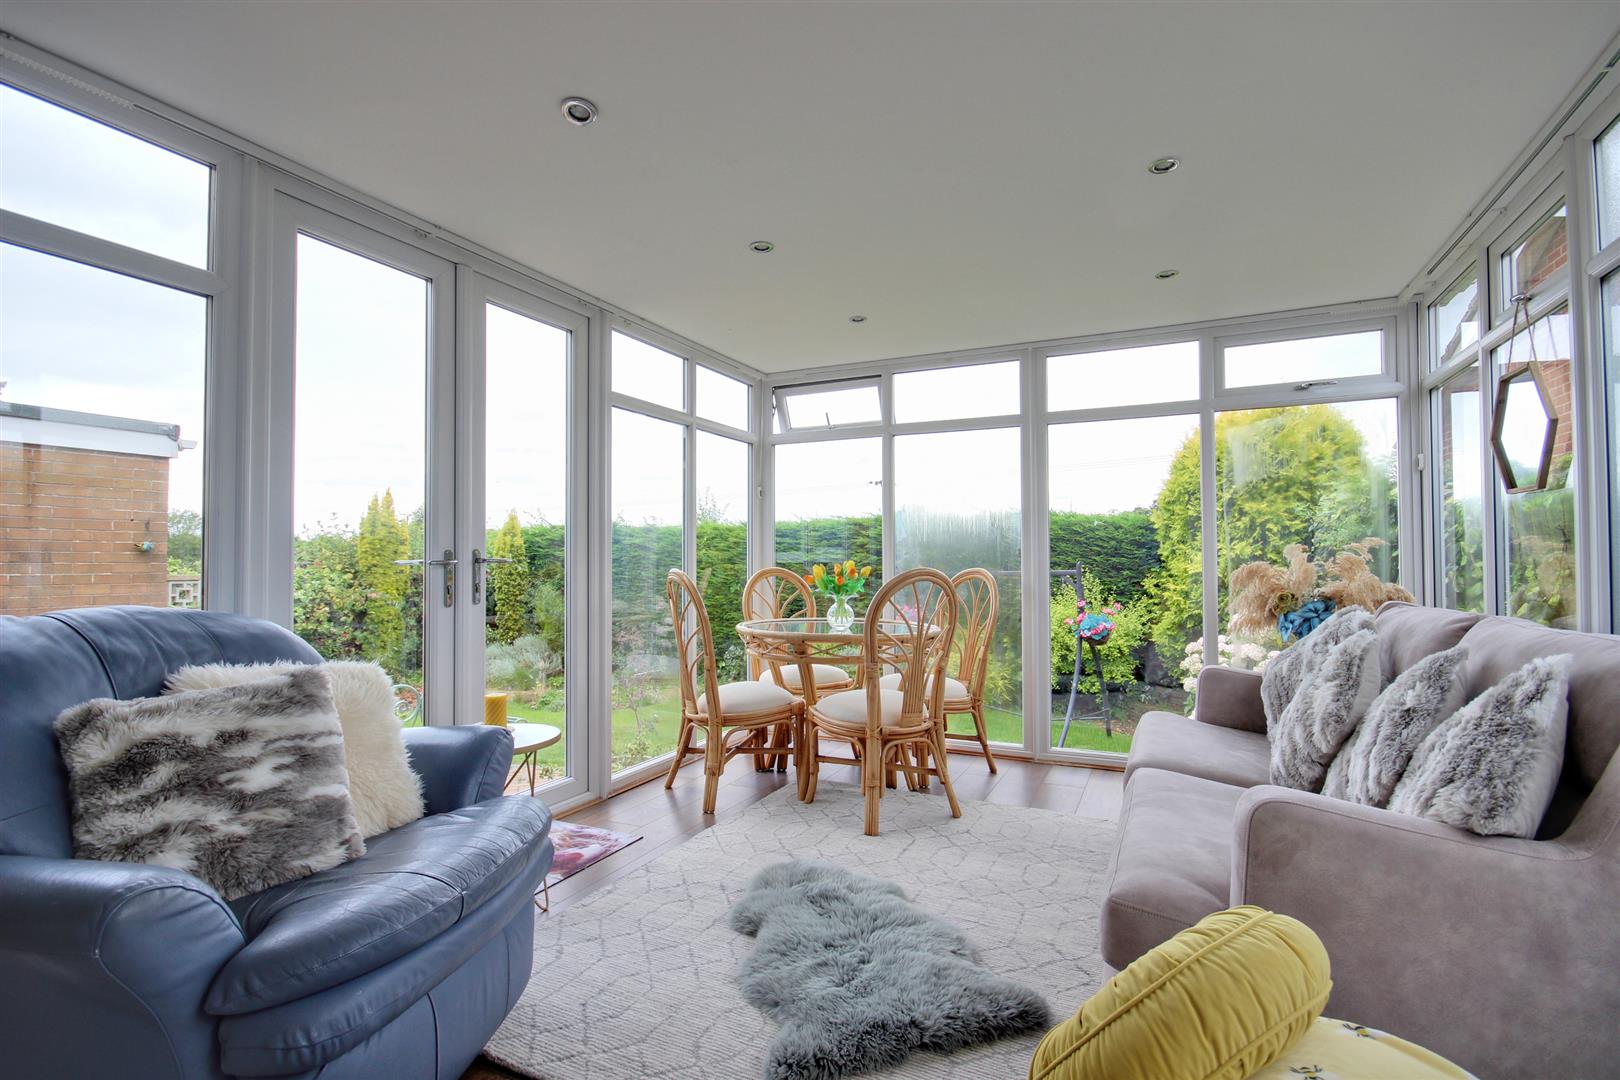
GARDEN ROOM3.61m x 3.28m (11'10" x 10'9")Fixed roof and French doors opening out onto the rear garden.
BEDROOM 13.45m x 2.72m (11'4" x 8'11")Window to the front elevation and built-in cupboard with sliding doors.
EN-SUITE1.32m x 0.99m (4'4" x 3'3")A recent addition is the en-suite bathroom with a two piece sanitary suite comprising close coupled w.c. and pedestal hand wash basin.
BEDROOM 23.61m x 2.97m (11'10" x 9'9")Window to the front elevation and built-in wardrobes.
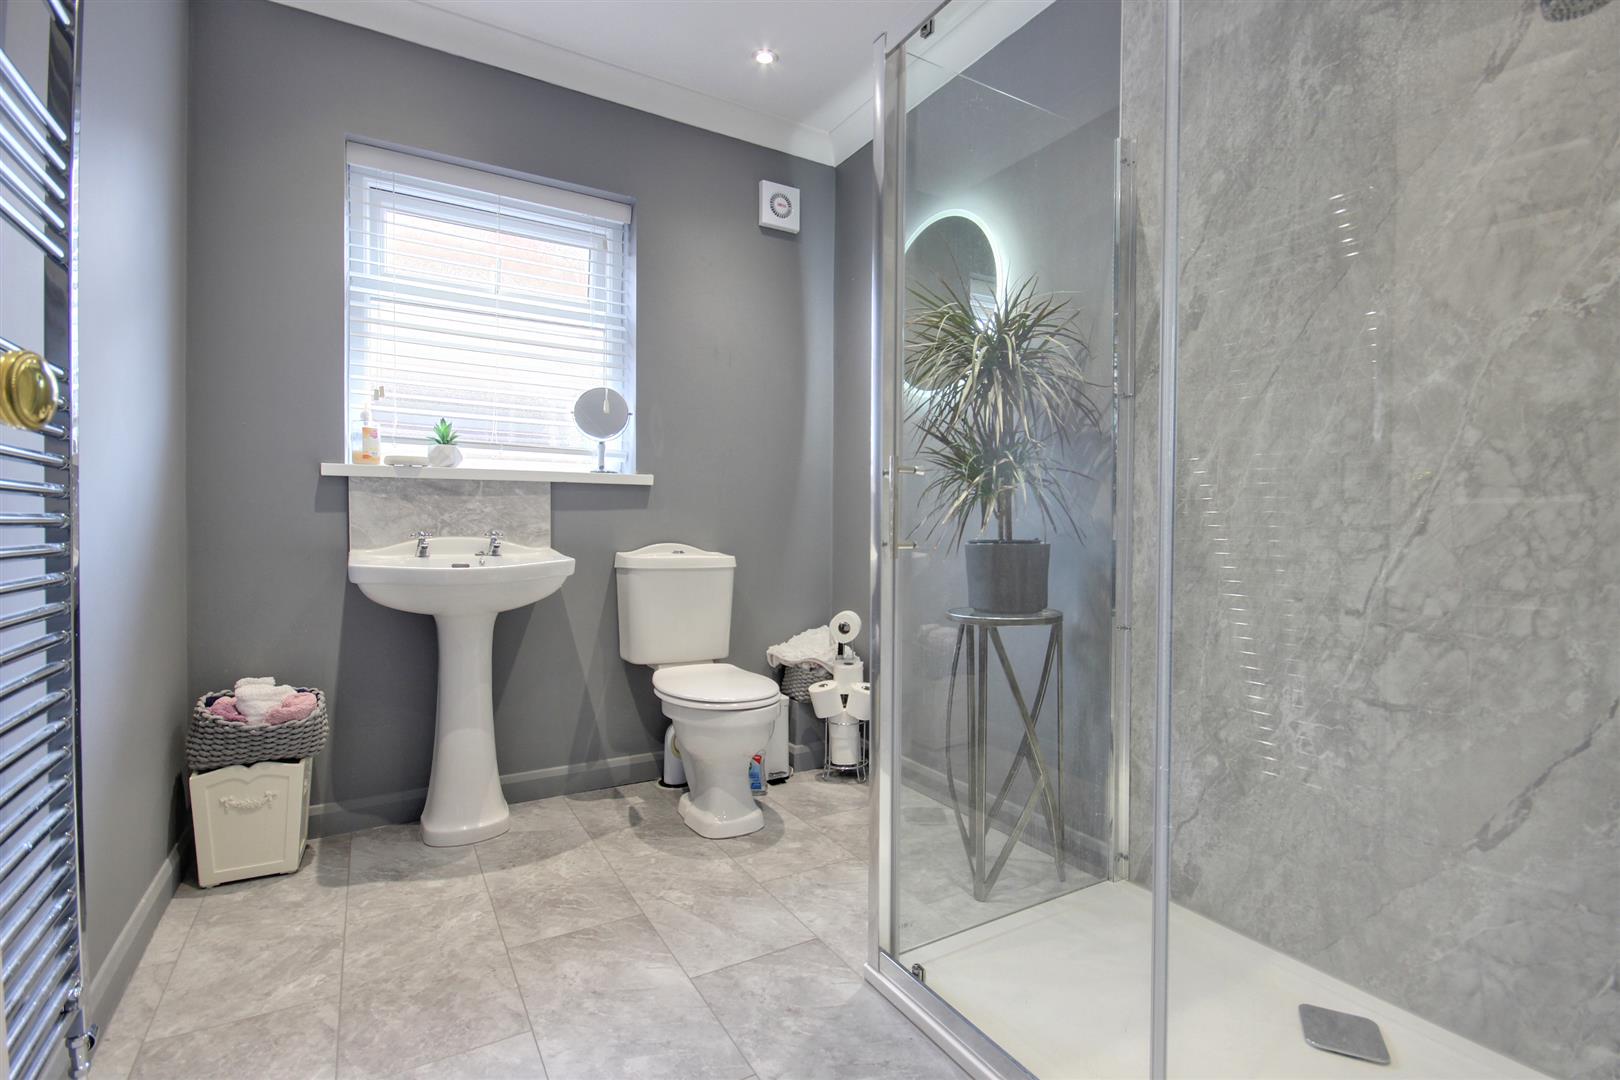
SHOWER ROOM2.59m x 2.08m (8'6" x 6'10")Recently refitted with a three piece sanitary suite comprising level access shower enclosure, close coupled w.c., pedestal hand wash basin, chrome heated towel rail and window to the side aspect.
REAR LOBBYAccessed from the kitchen with exterior uPVC door and integral door opening into the garage.
GARAGE 16.71m x 3.33m (22' x 10'11")Electric up-and-over door and oil tank. Opening into:
GARAGE 24.24m x 2.49m (13'11" x 8'2")Vehicular door to the side providing access off the driveway and window to the rear elevation.
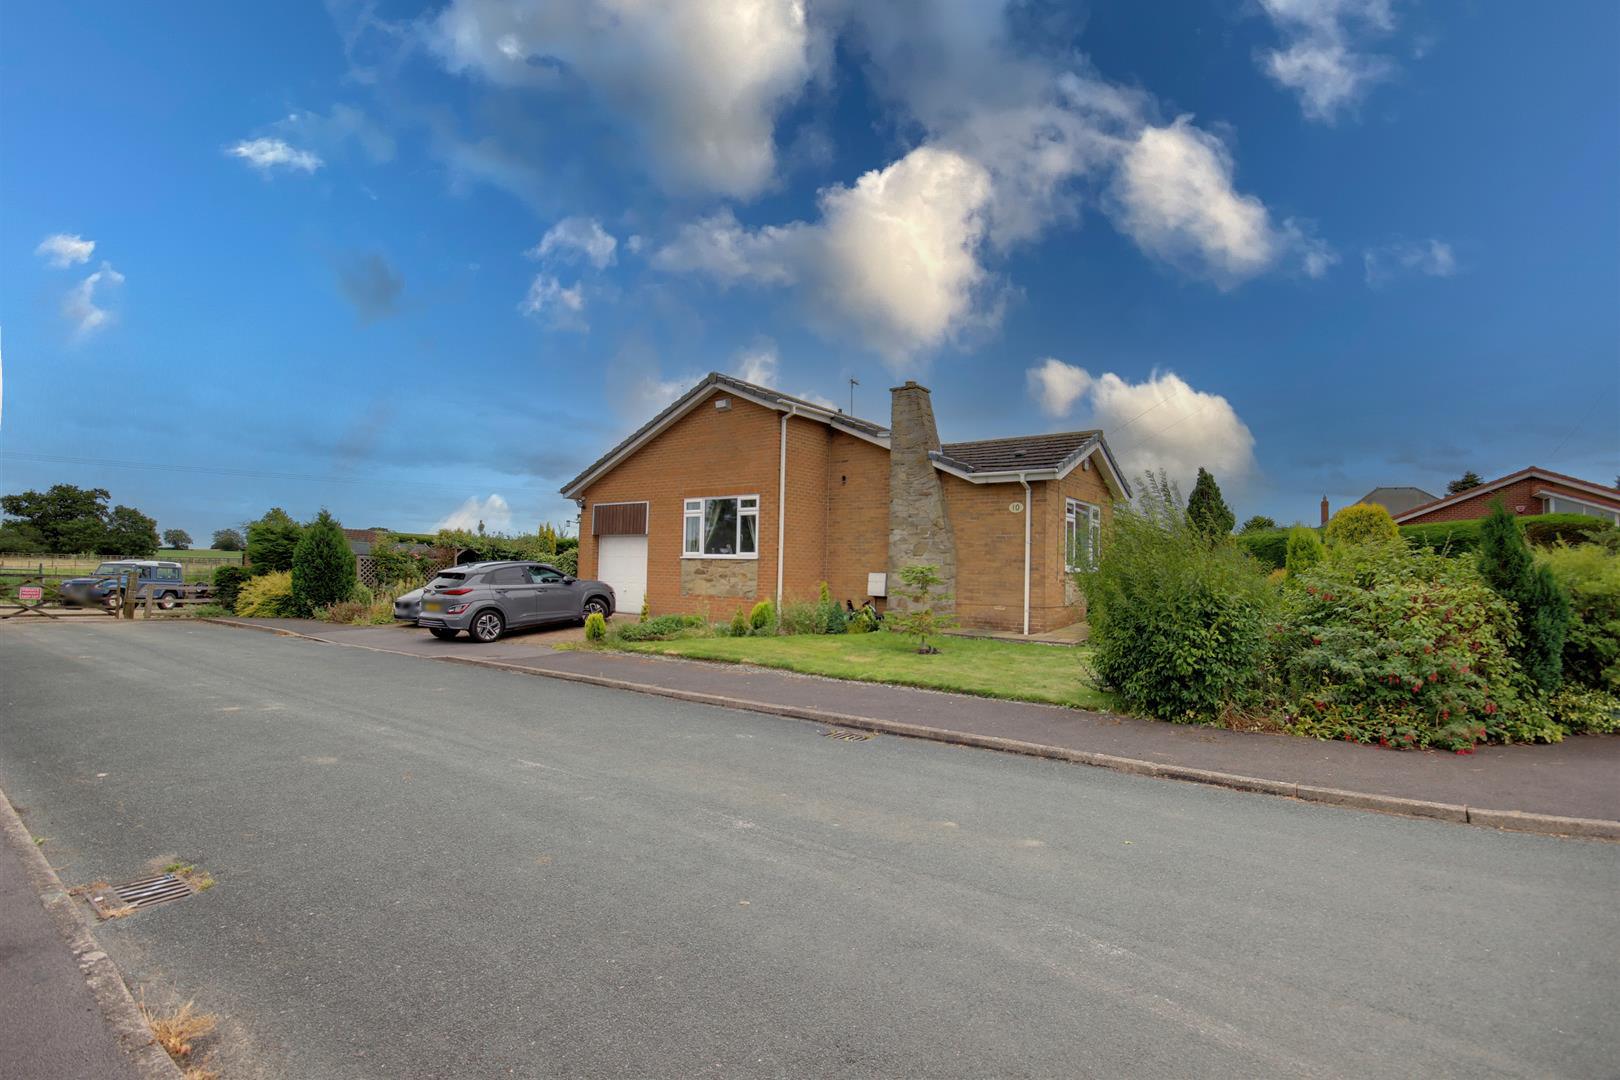
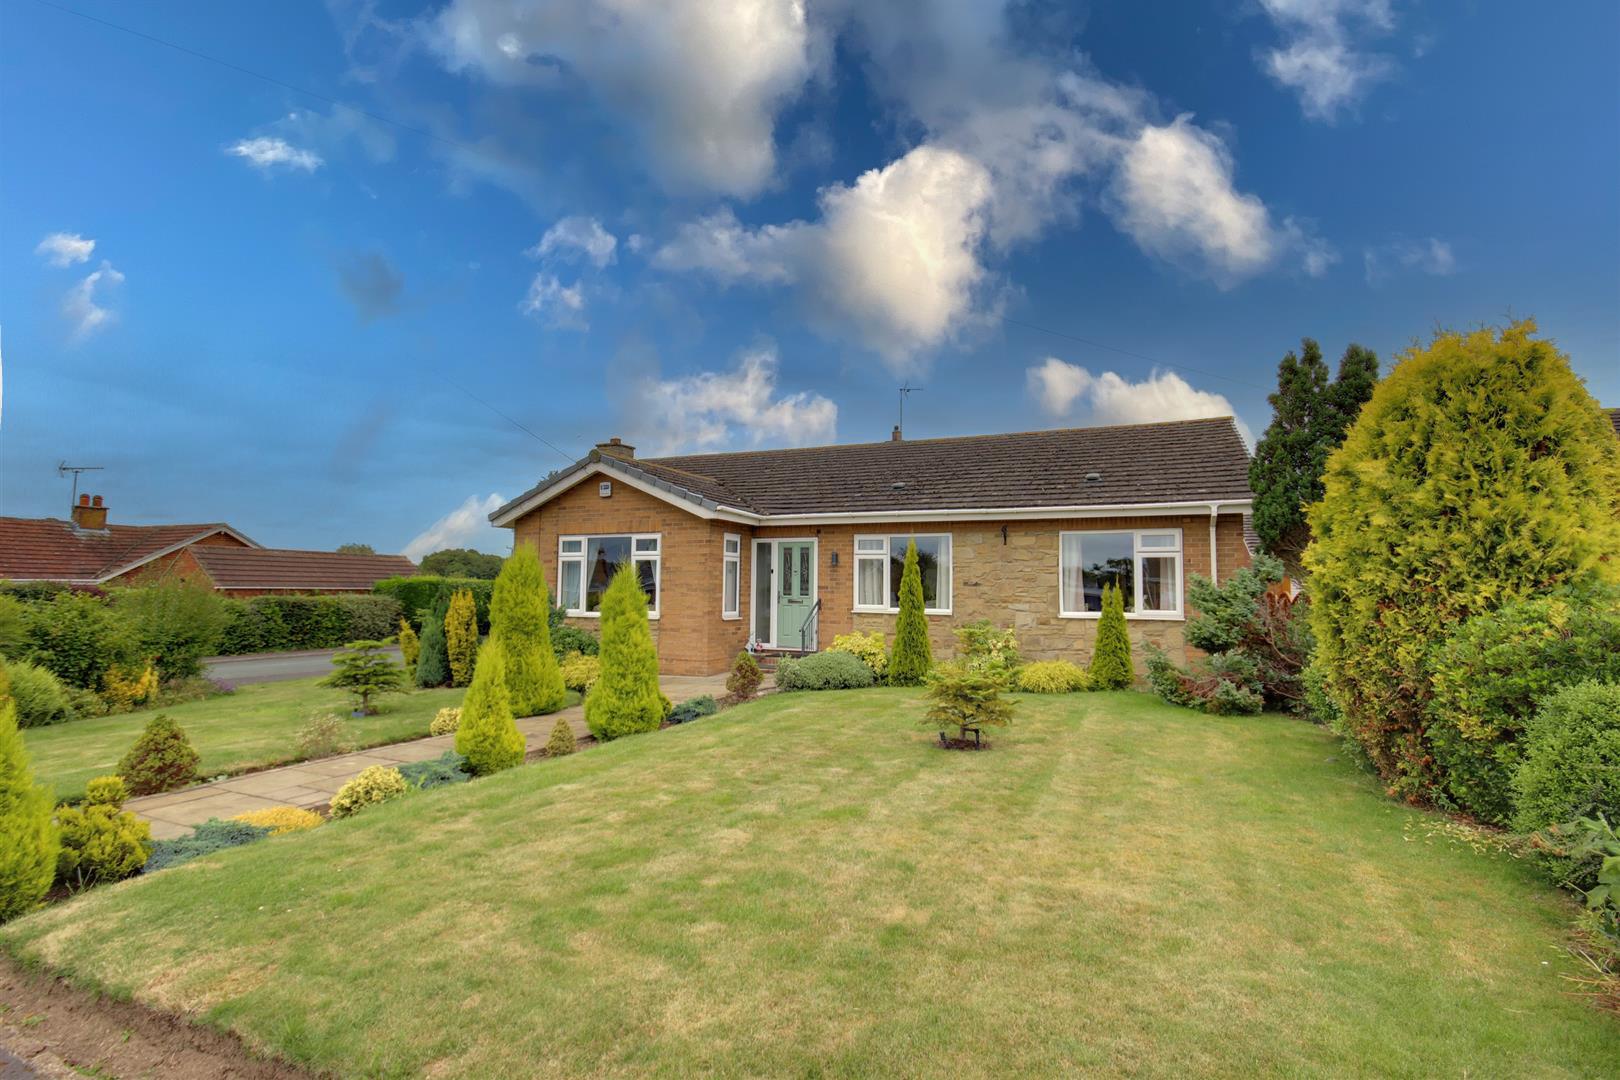
OUTSIDEThe property occupies an enviable corner plot position with a large area of open plan lawn to the front. With mature hedging, a Yorkstone path leads up to the front door and continues around the side of the property to the driveway. The driveway is accessed from the side of the property and is laid under brick setts providing ample parking for two cars.
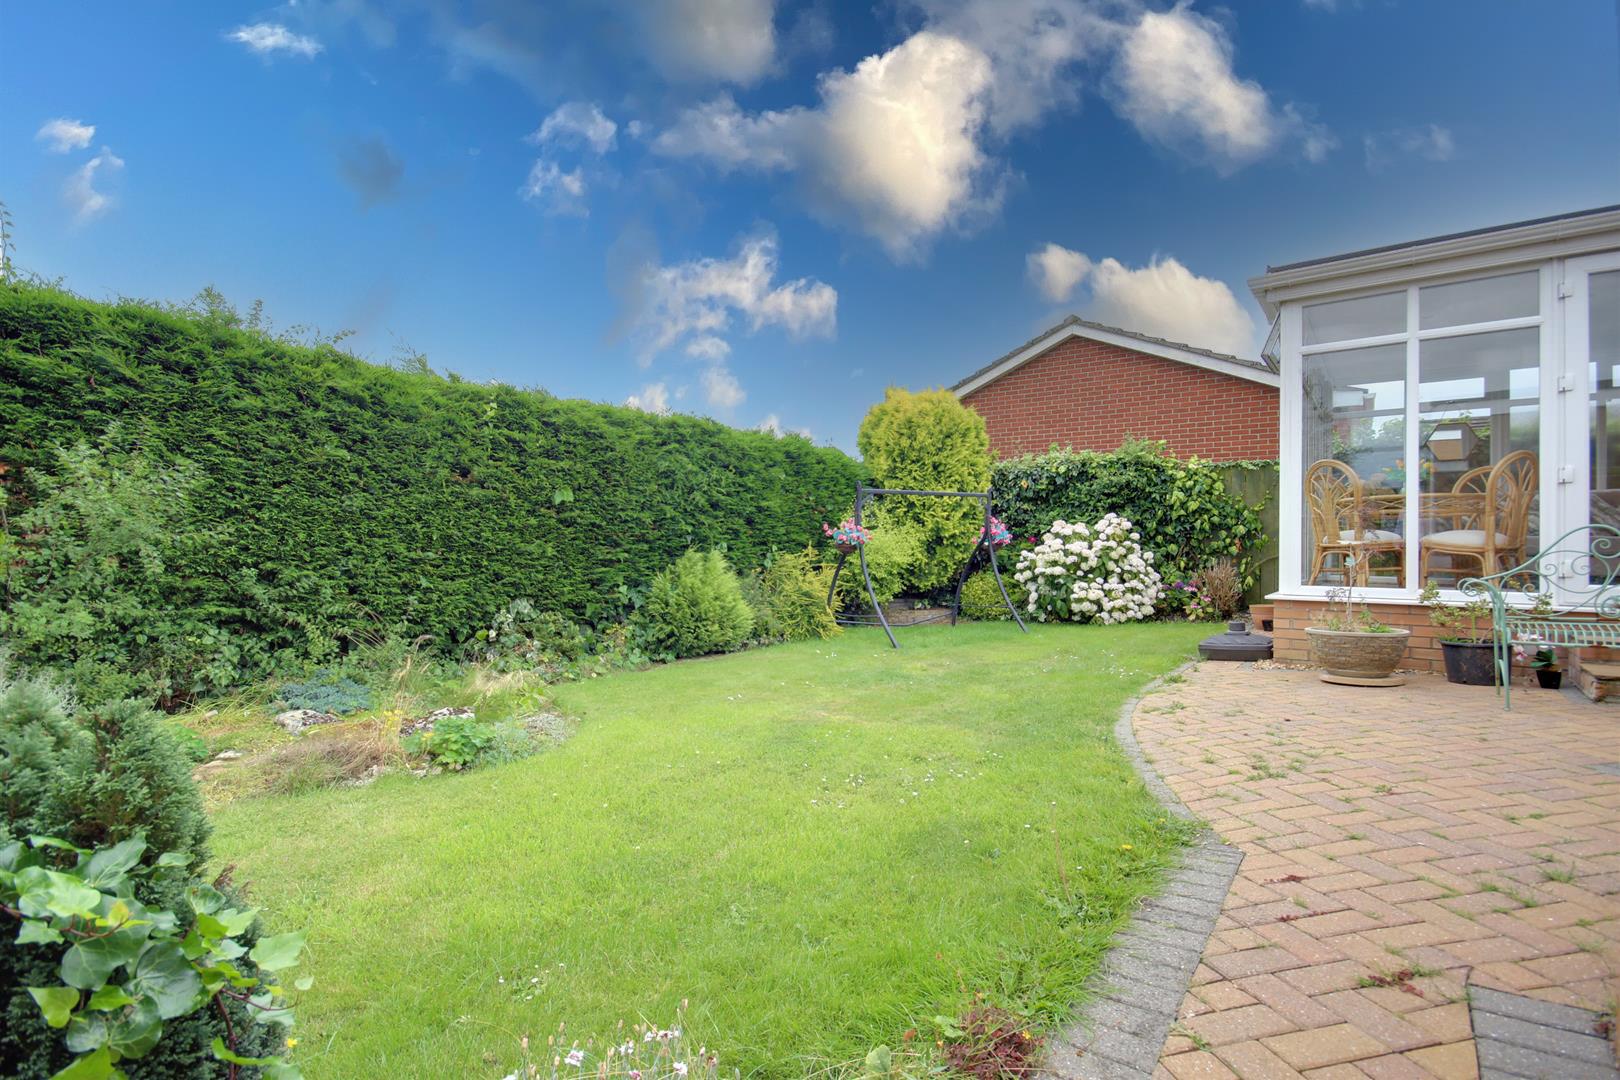
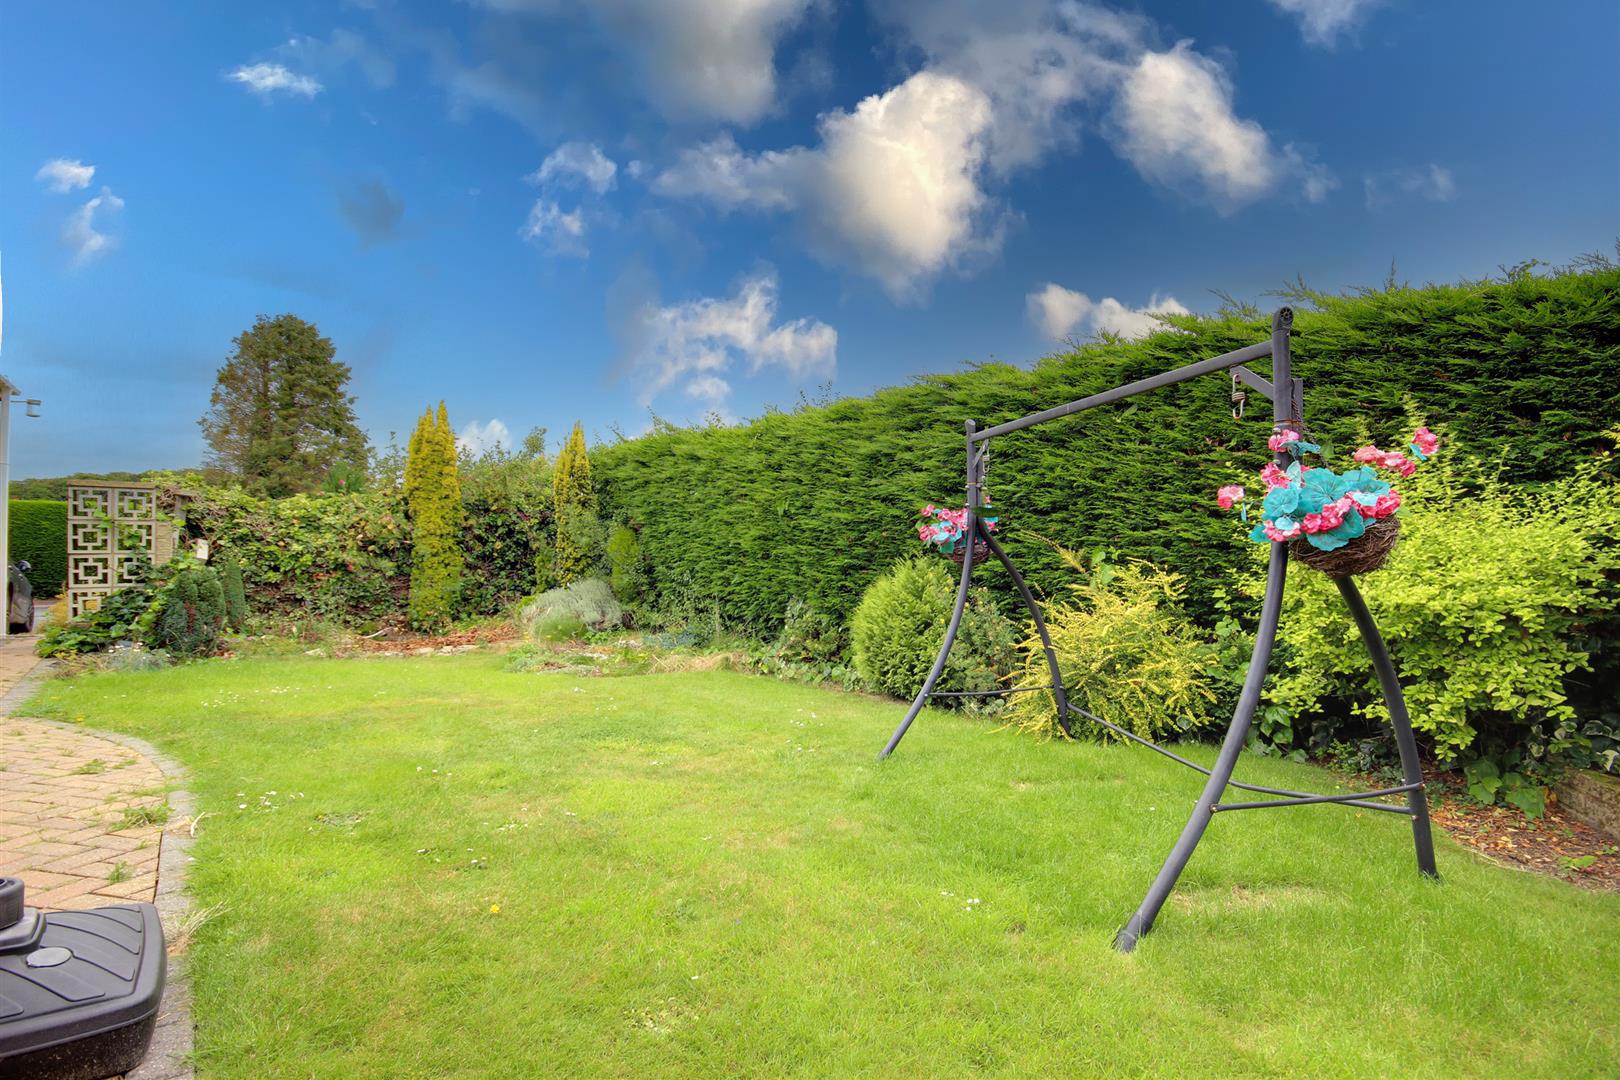
The rear garden is enclosed and accessed through a wrought iron gate from the driveway. Largely lawned with wide and well stocked flower beds, there is a brick sett patio adjacent to the kitchen and garden room, and there is also a shed for storage.
SERVICESMains water, electric and drainage are available or connected to the property. The property also has solar panels.
CENTRAL HEATINGThe property benefits from an oil fired central heating system.
DOUBLE GLAZINGThe property benefits from uPVC double glazing.
TENUREWe believe the tenure of the property to be Freehold (this will be confirmed by the vendor's solicitor).
COUNCIL TAXThe Council Tax Band for this property is Band E.
Click image to enlarge:
- Enviable elevated location
- Skirting open fields
- Large detached bungalow - 1650 square feet
- Recently refitted modern kitchen, bathroom & en-suite
- Large double garage
- Off-street parking
- Attractively presented throughout
- EPC Rating: To Be Confirmed
- Council Tax Band: E


