
Woodhall Way, Beverley
£435,000 (Tenant Fees)


-
Oaklands (2).jpeg
-
Oaklands (1).jpeg
-
Oaklands (8).jpeg
-
Oaklands (5).jpeg
-
Oaklands (10).jpeg
-
Oaklands (4).jpeg
-
Oaklands (7).jpeg
-
Oaklands (9).jpeg
-
Oaklands (3).jpeg
-
Oaklands (6).jpeg
-
Oaklands (11).jpeg
-
Oaklands (1).jpg
-
Oaklands (2).jpg
- Bespoke modern new build property
- Superb flexibility of living space
- Ground floor & first floor bedrooms & bathrooms
- Fabulous open plan living/dining kitchen
- Southerly facing garden
- Private gated access
- Air source heat pump
- SAP rating TBC
- Council Tax Band: TBC
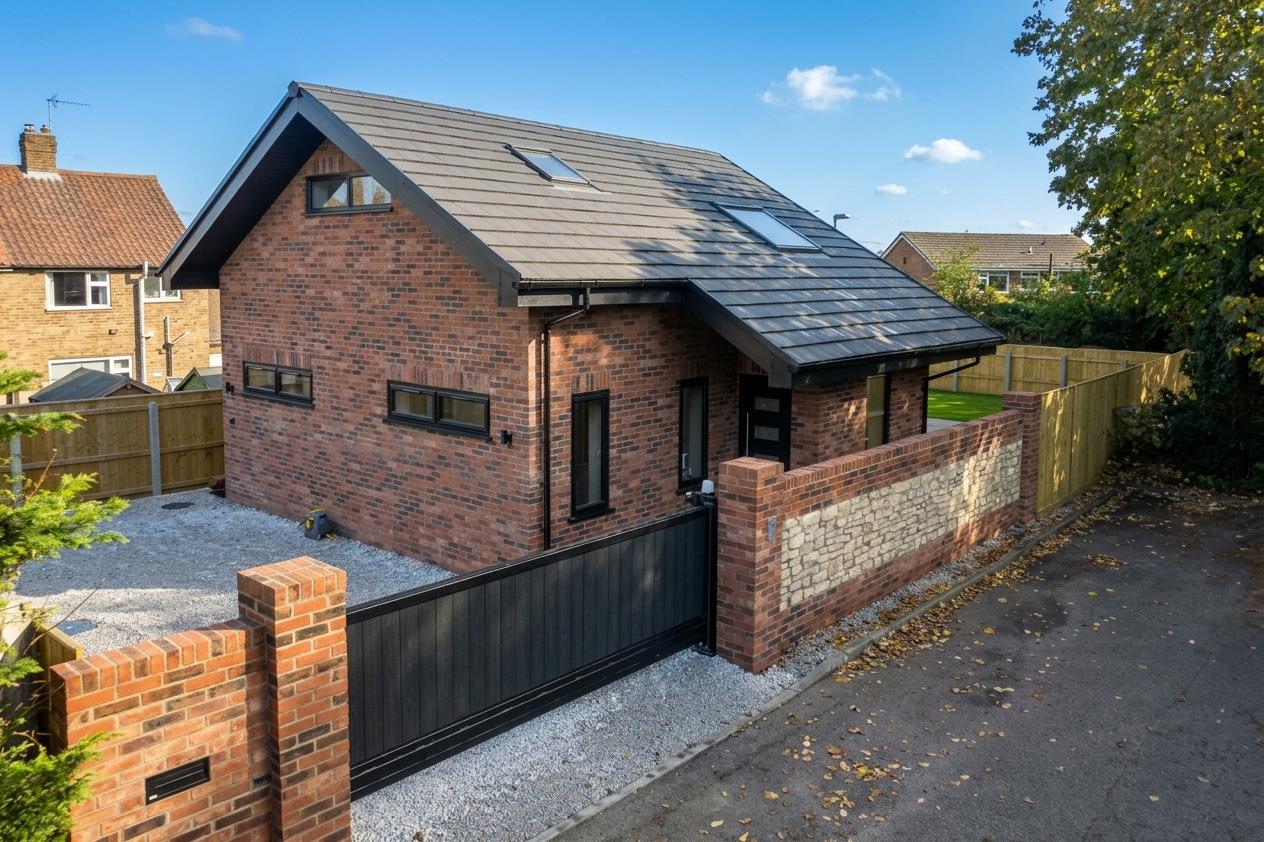
A stunning new build property in a fabulous tucked away position offering the flexibility of bedrooms to both ground and first floor.
A bespoke new-build home by highly regarded local builders Clark and Hay, tucked away in a quiet location on the northern side of Molescroft. Approached via electric gates opening onto a wide driveway, the property immediately impresses with its light-filled interior, featuring an abundance of windows and skylights throughout.
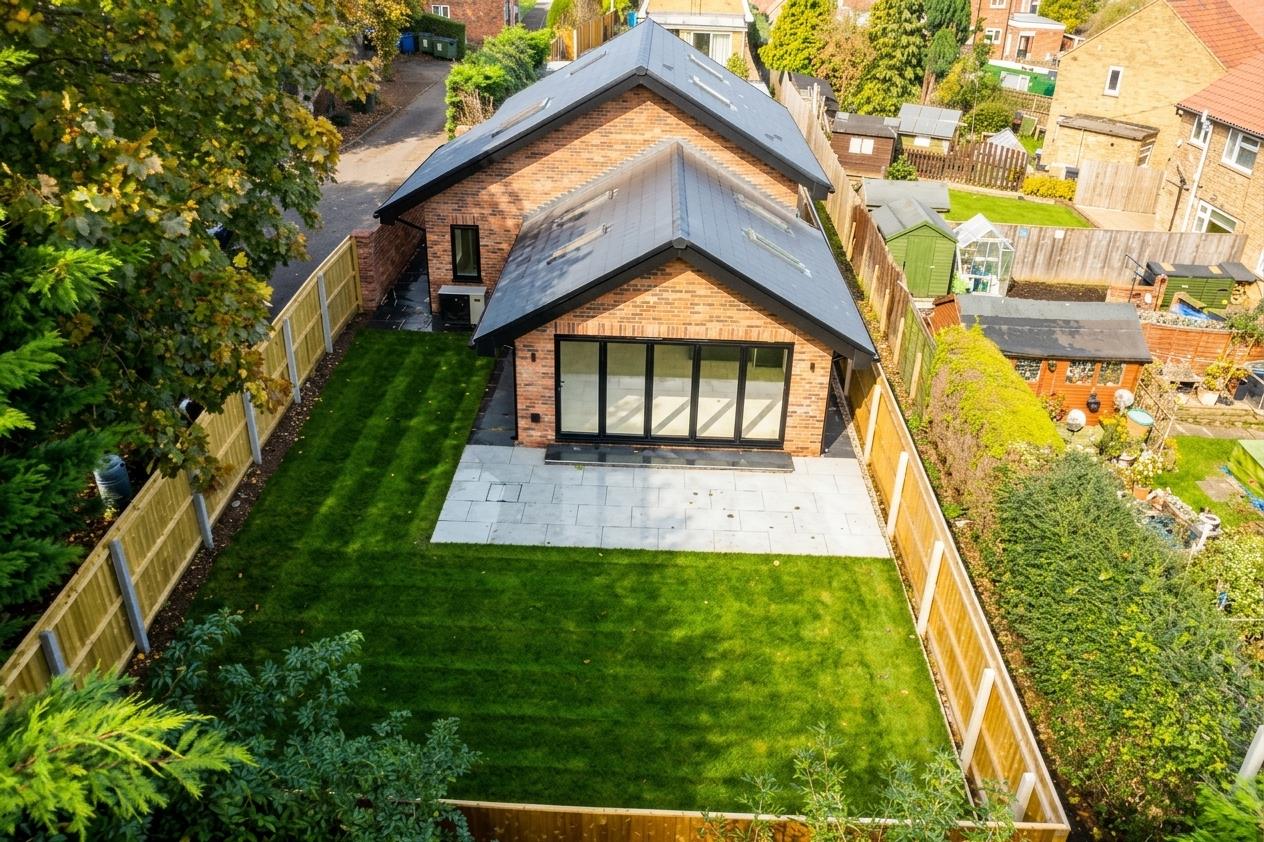
Designed to offer a modern take on traditional bungalow living, the exceptionally flexible layout includes bedrooms and bathrooms across both the ground and first floors. At the heart of the home is a contemporary open-plan dining kitchen at the rear, bathed in natural light from its southerly aspect and fitted with bi-fold doors leading directly out to the garden. Built to an impressive specification, energy efficiency has also been prioritised with underfloor heating powered by an air source heat pump.
LOCATIONTucked away down a quiet cul-de-sac off Woodhall Way (near its junction with Driffield Road and leading to Willow Court), the property occupies a quiet position on the northern side of Molescroft. This sought-after setting combines privacy with convenient access across the region, lying just off Grange Way (Beverley’s northern bypass). The vibrant market town centre of Beverley is approximately 1.2 miles away, whilst the open green spaces of Beverley Westwood are within just 0.9 miles.
THE ACCOMMODATION COMPRISES
GROUND FLOOR
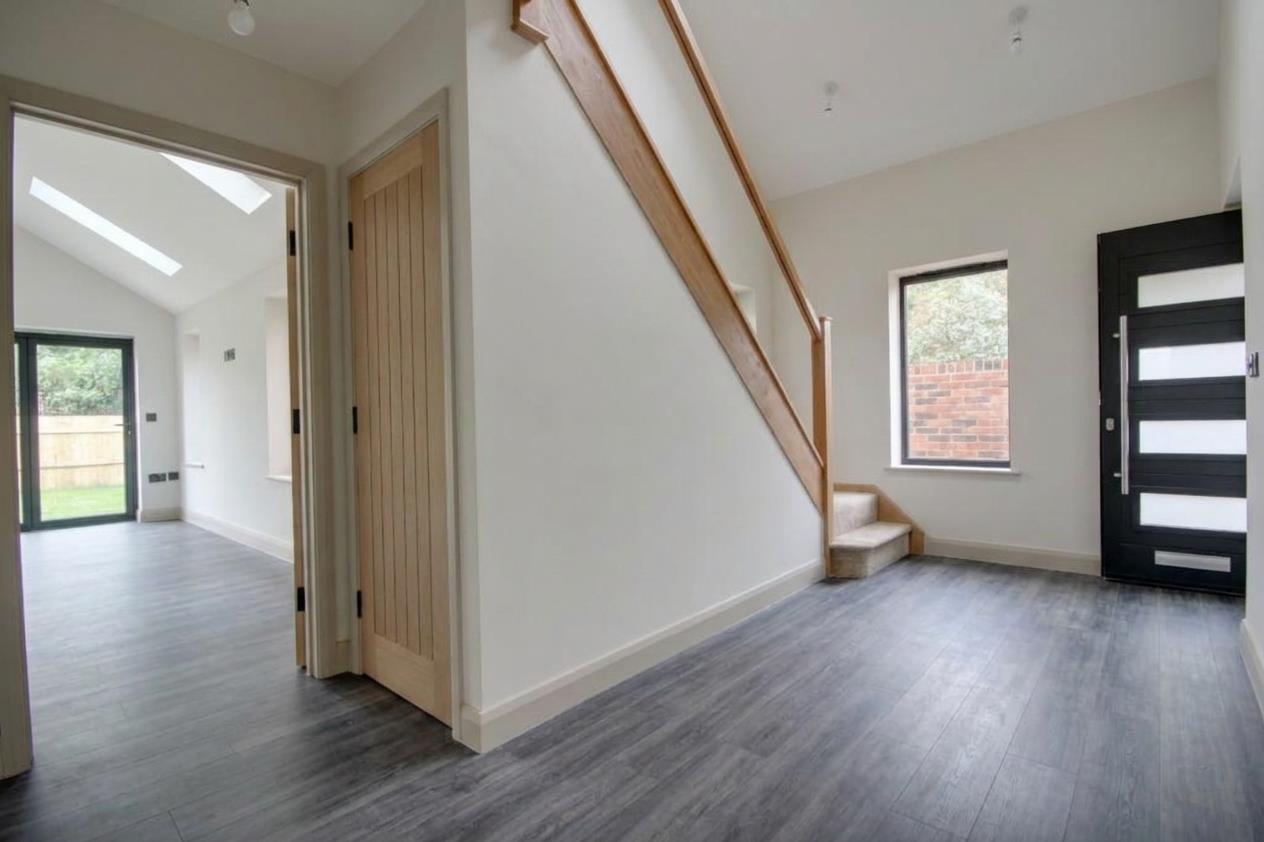
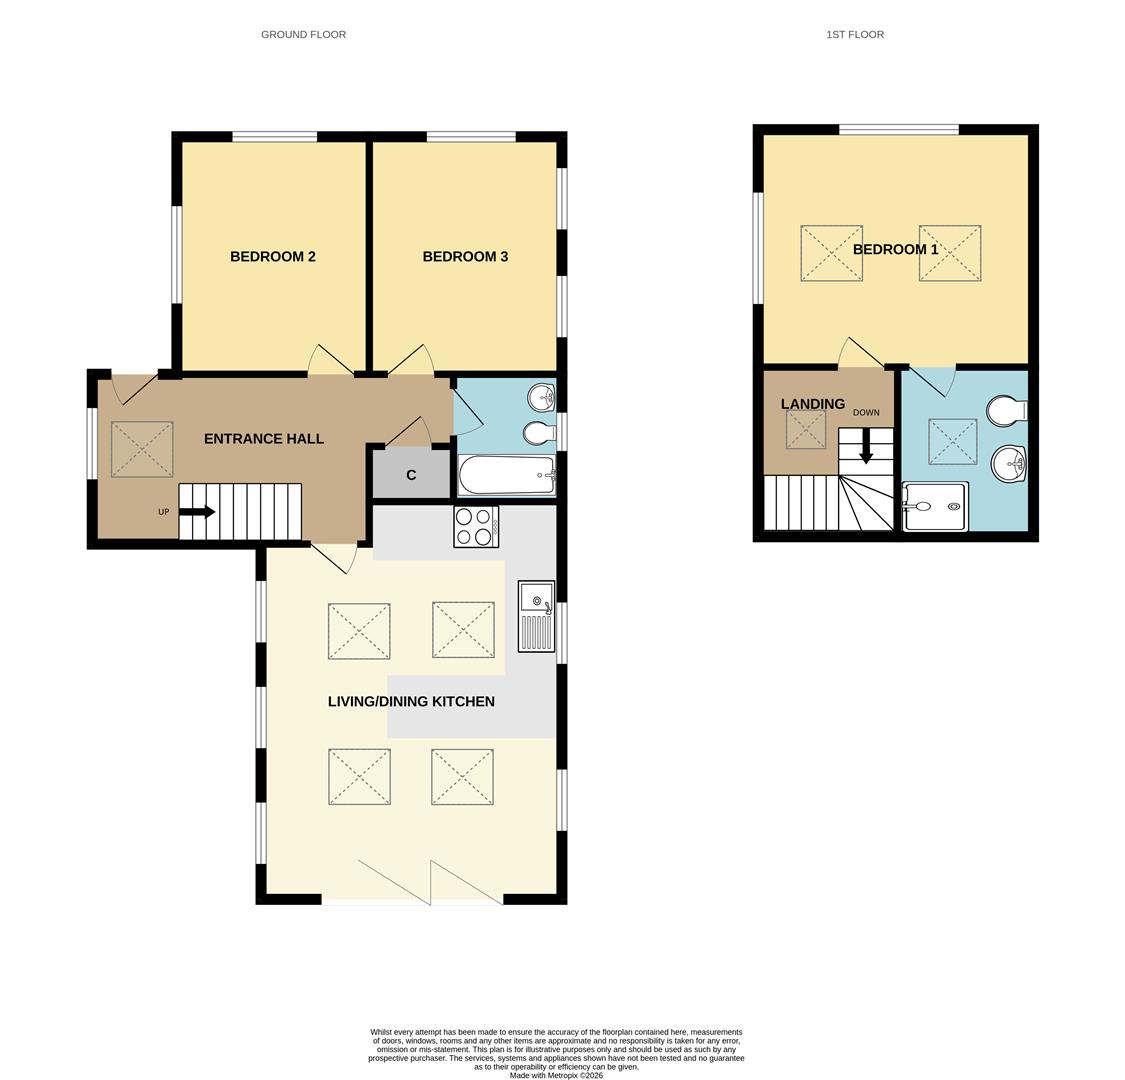
ENTRANCE HALL5.89m x 2.77m maximum (19'4" x 9'1" maximum )A composite black glass-panelled door provides a stylish entrance to this impressive contemporary home, bathed in natural light from a side window and overhead skylight. An elegant oak staircase rises to the first-floor accommodation. Off the hallway, a generous utility cupboard is fitted with shelving, houses the hot water tank, and provides full plumbing and space for a washing machine or washer-dryer.
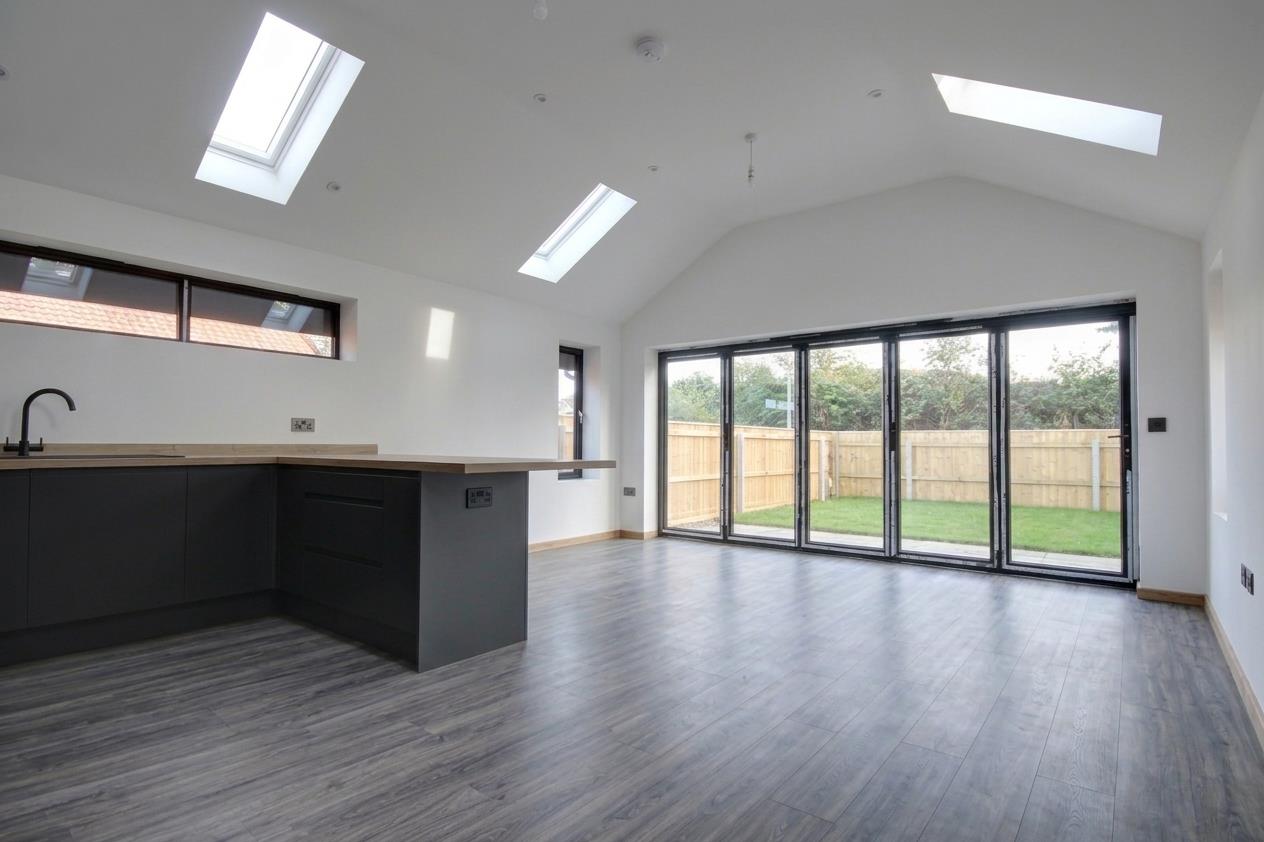
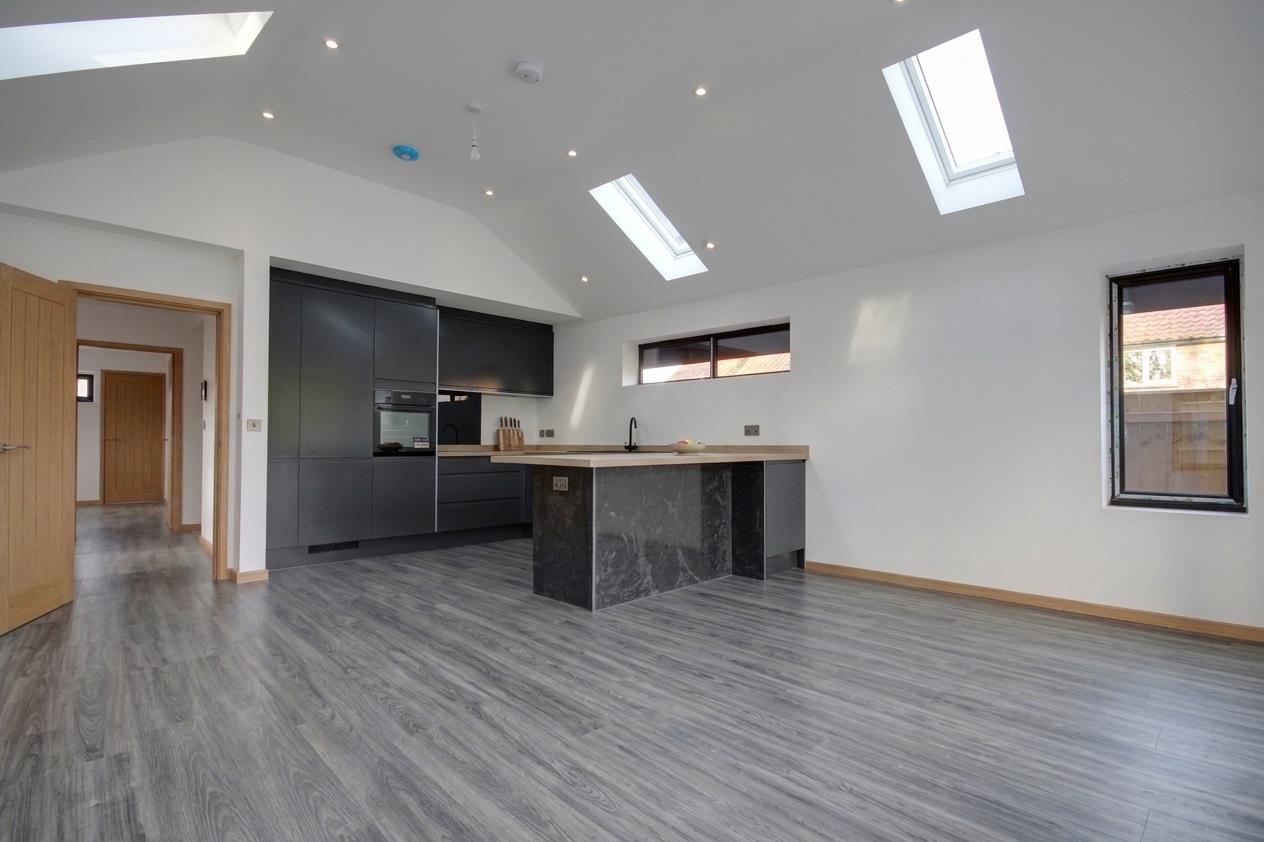
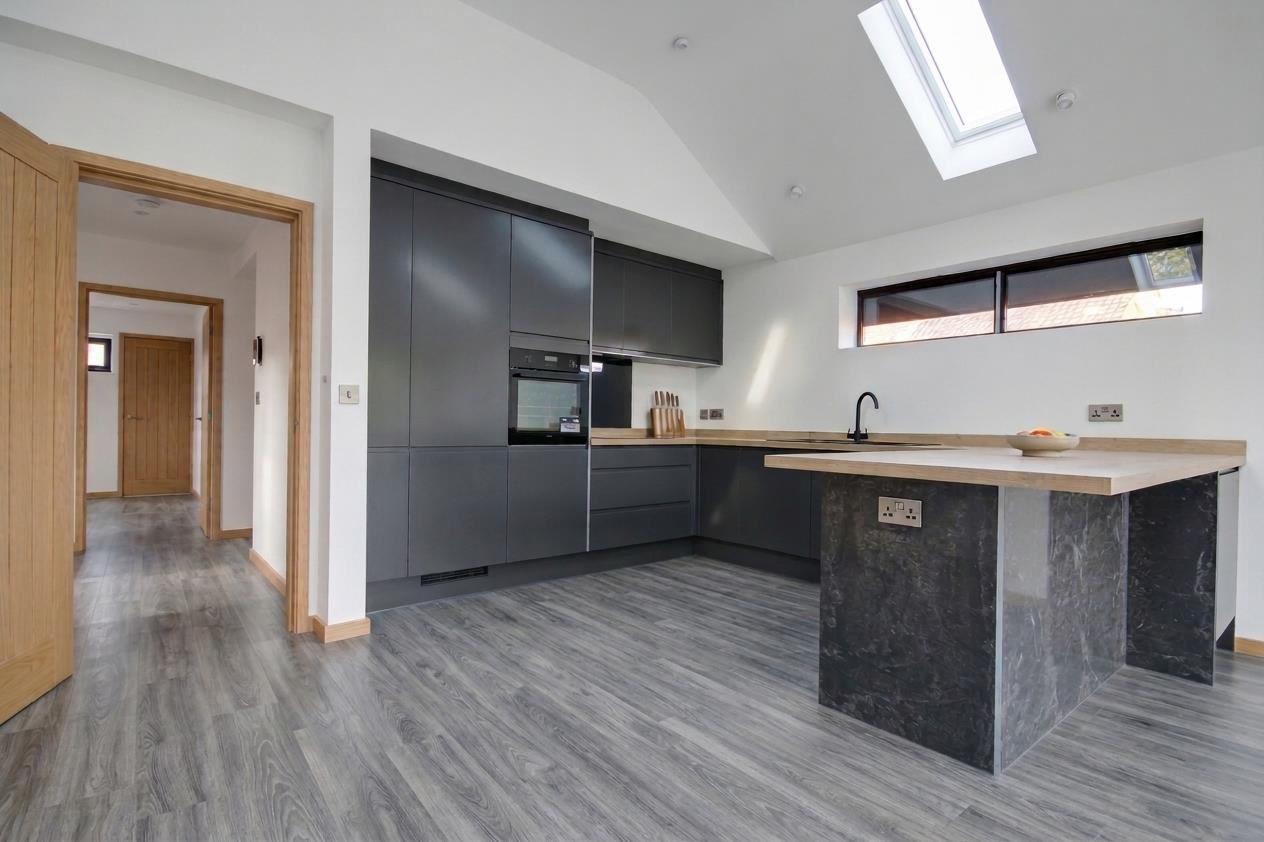
OPEN PLAN LIVING/DINING KITCHEN6.50m x 4.90m maximum (21'4" x 16'1" maximum)A fabulous and well proportioned room with the benefit of five standard windows in addition to four roof lights and the Southerly facing bi-fold doors opening onto the garden, all creating a light and bright ambience. The stunning modern kitchen offers a generous range of wall, base and drawer units with gloss black fronts and complementing solid oak work surfaces, breakfast bar and matching peninsular unit, four ring induction hob with glass splashback and extractor over, composite sink and drainer, integrated oven, fridge, freezer and dishwasher.
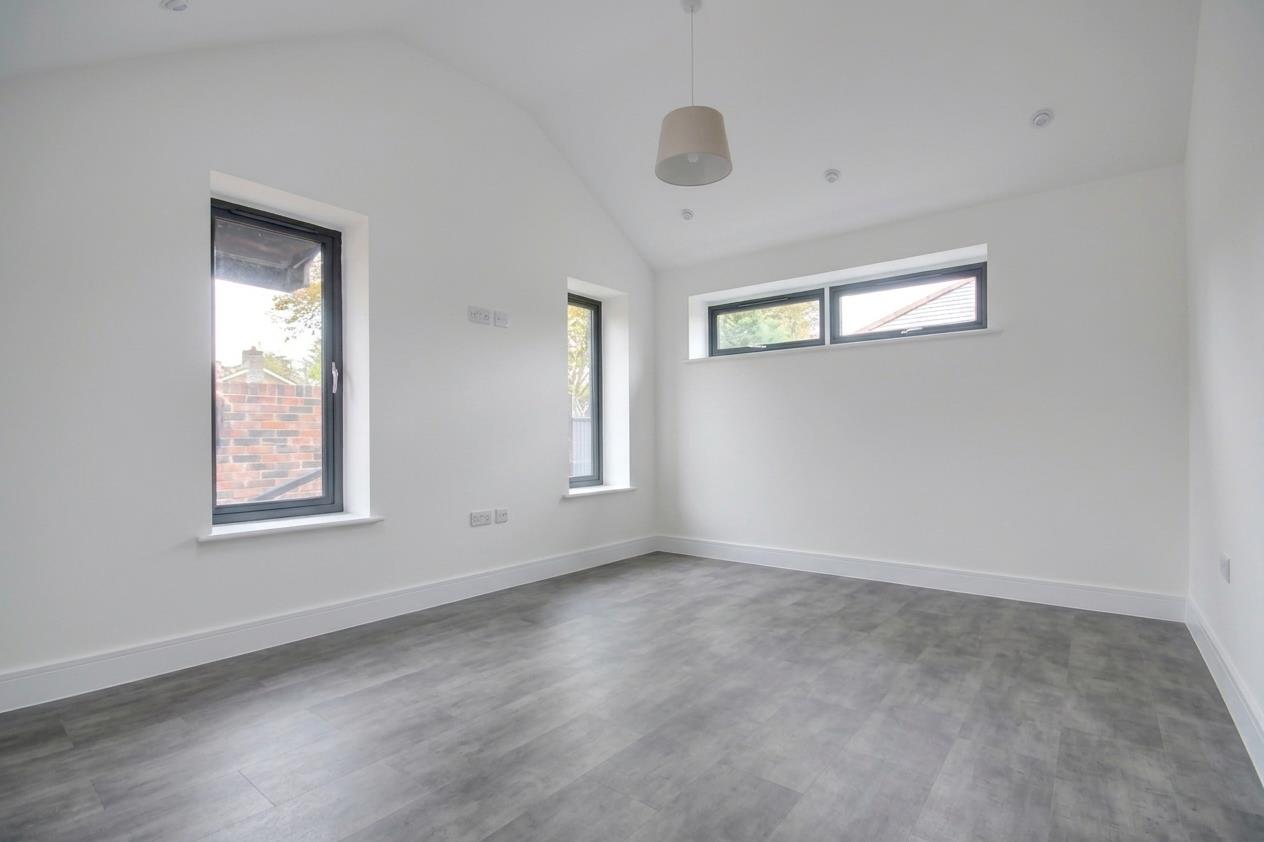
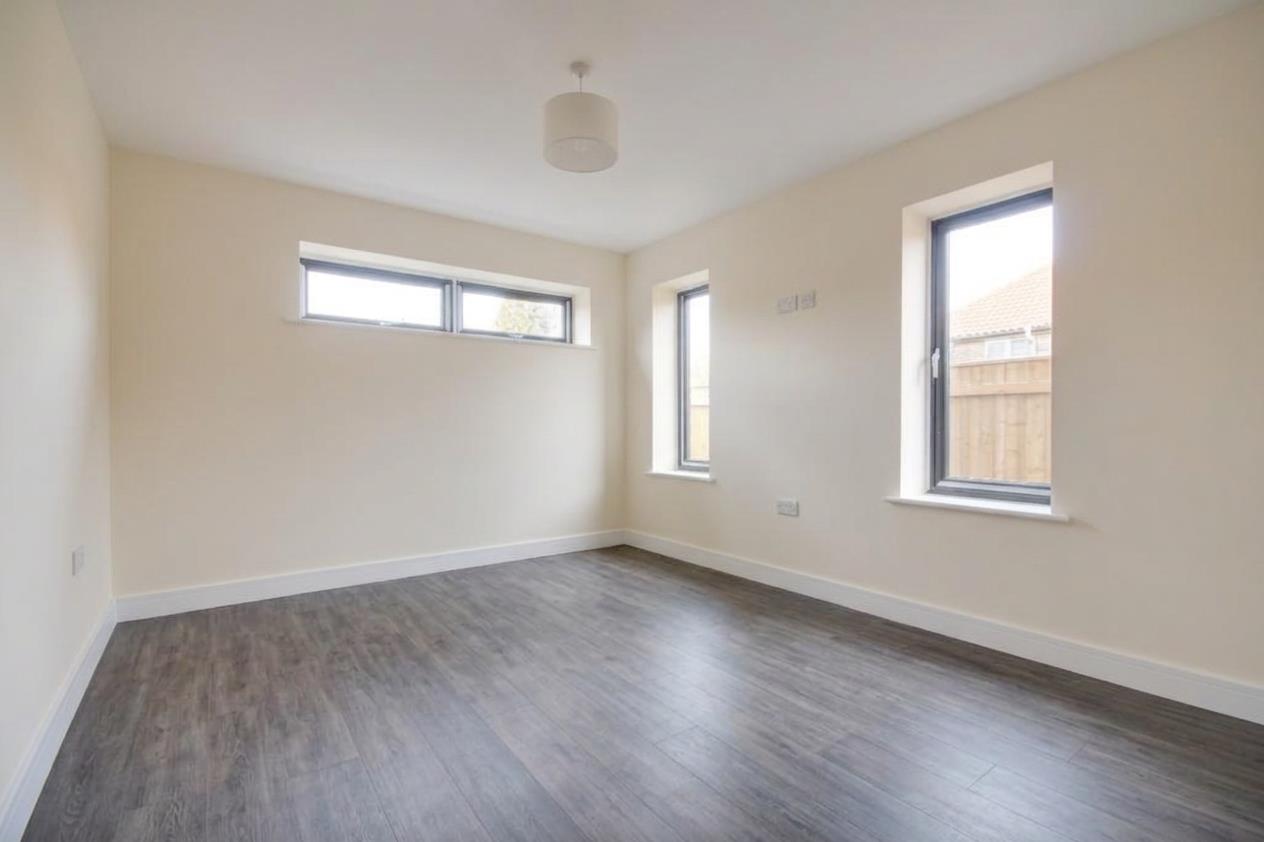
BEDROOM 23.86m x 3.15m (12'8" x 10'4")Offering flexibility of use and with windows to both front and side aspects.
BEDROOM 33.89m x 3.15m (12'9" x 10'4")A light and bright room with a window to the front elevation and two further windows to the side elevation.
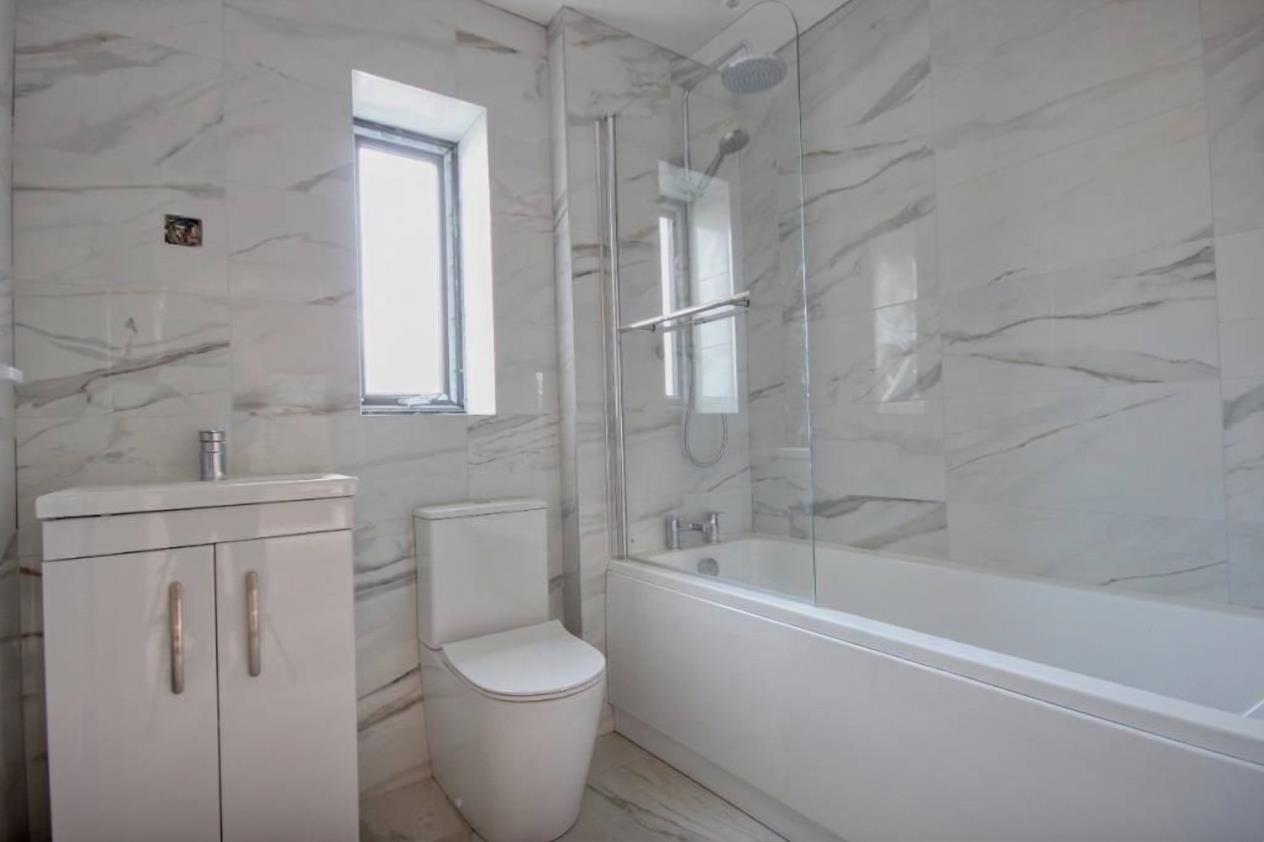
BATHROOM2.08m x 1.78m (6'10" x 5'10")Three piece sanitary suite comprising panelled bath, close coupled w.c. and vanity hand wash basin, fully tiled walls and floor and window to the side elevation.
FIRST FLOOR
LANDING
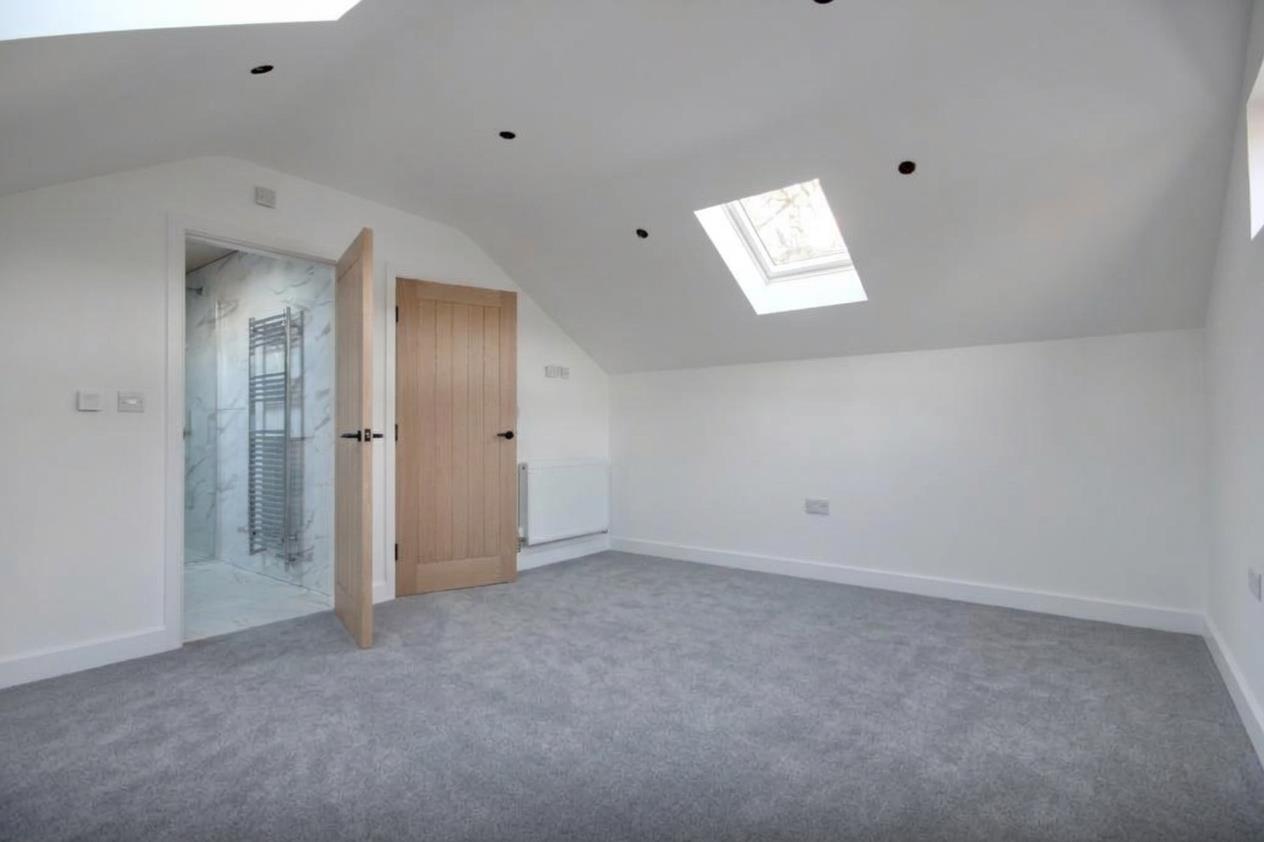
BEDROOM 14.50m x 3.89m (14'9" x 12'9")A generously sized room with windows to both front and side aspects and two additional large skylights.
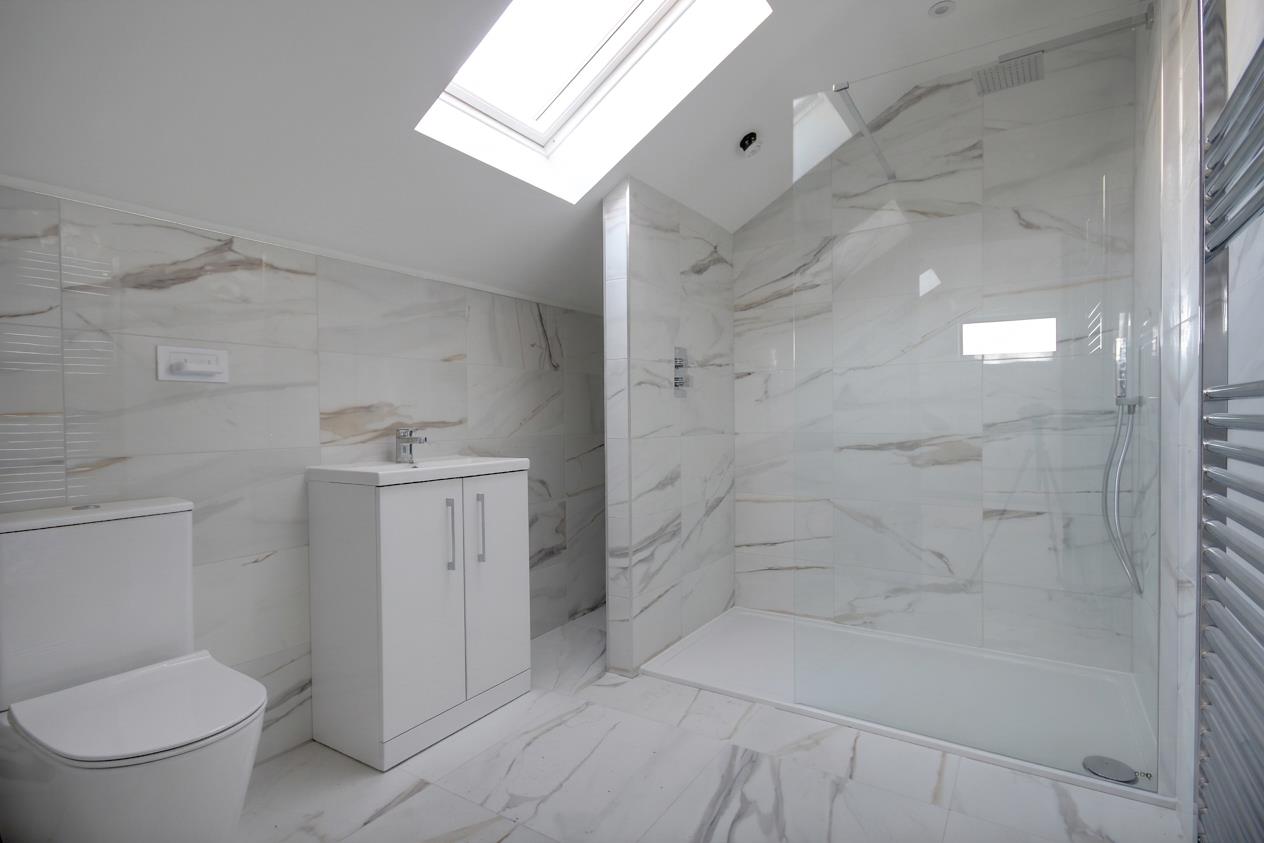
SHOWER ROOM2.77m x 2.18m (9'1" x 7'2")A generously sized shower room with a three piece sanitary suite comprising close coupled w.c., vanity hand wash basin, wide walk-in shower unit, chrome heated towel radiator, tiled walls and floor and a skylight.
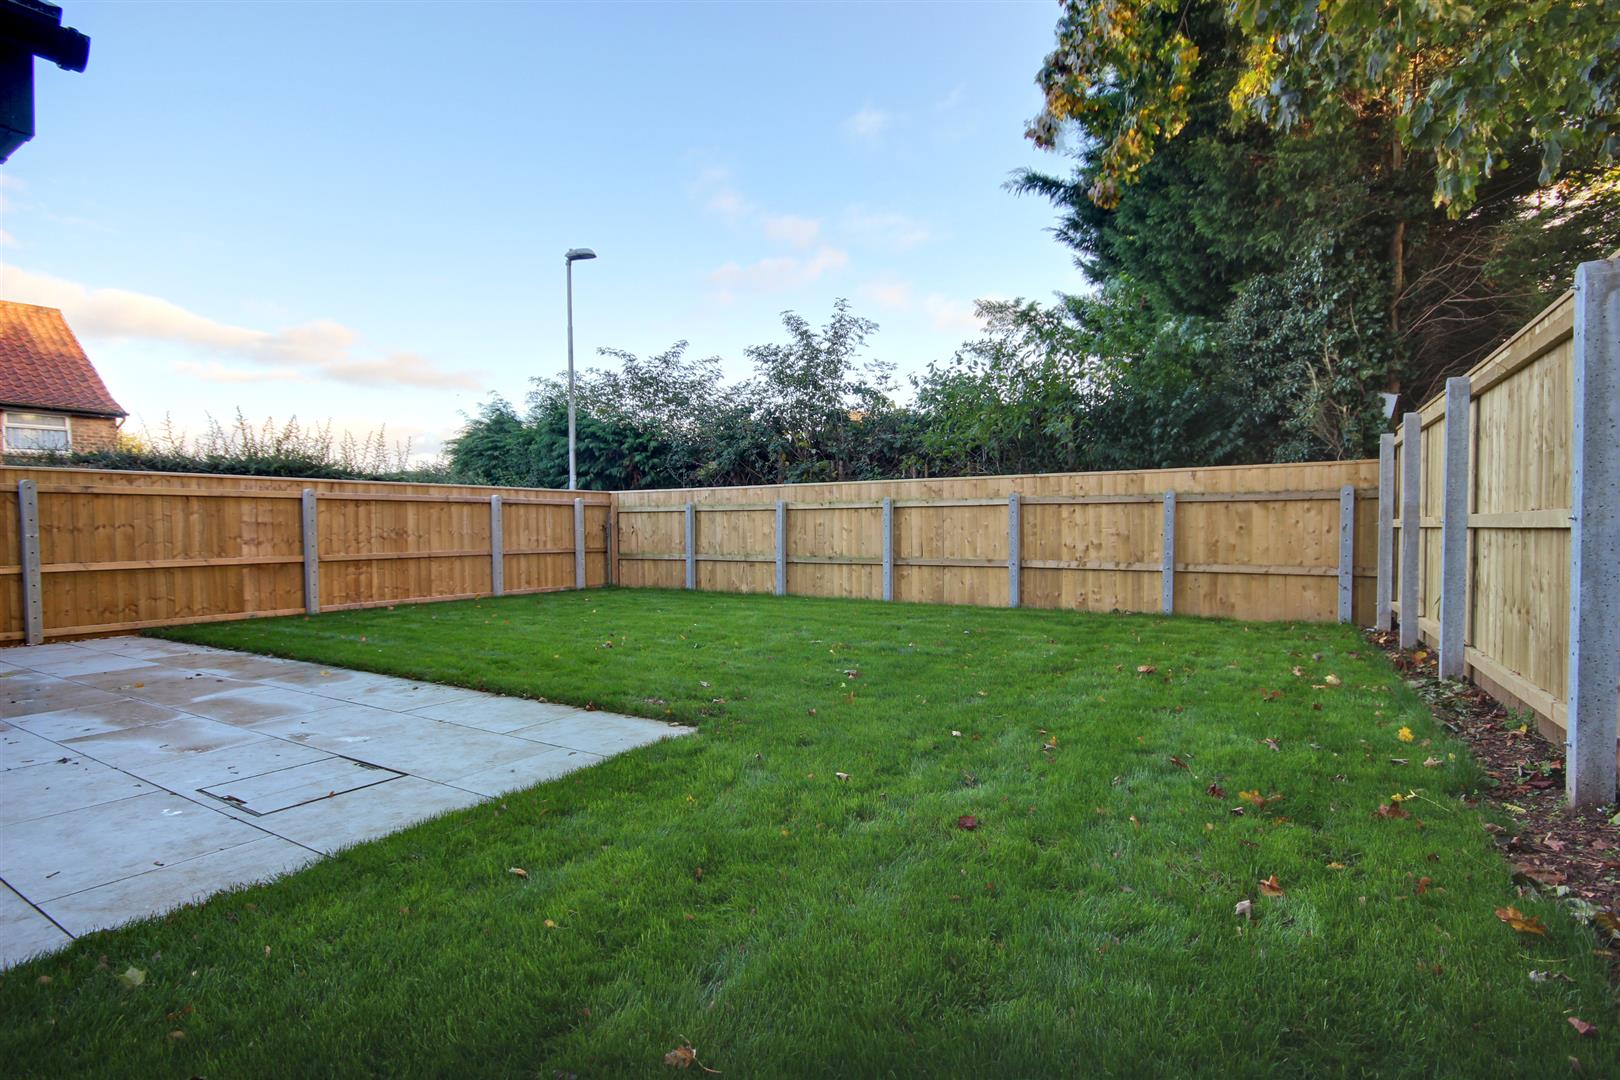
OUTSIDEAccess to the property is via a sliding electric gate off Woodhall Way, equipped with a remote intercom system from the hallway featuring camera and voice functions. The wide gravel driveway offers ample parking for multiple vehicles and provides space for a potential carport.
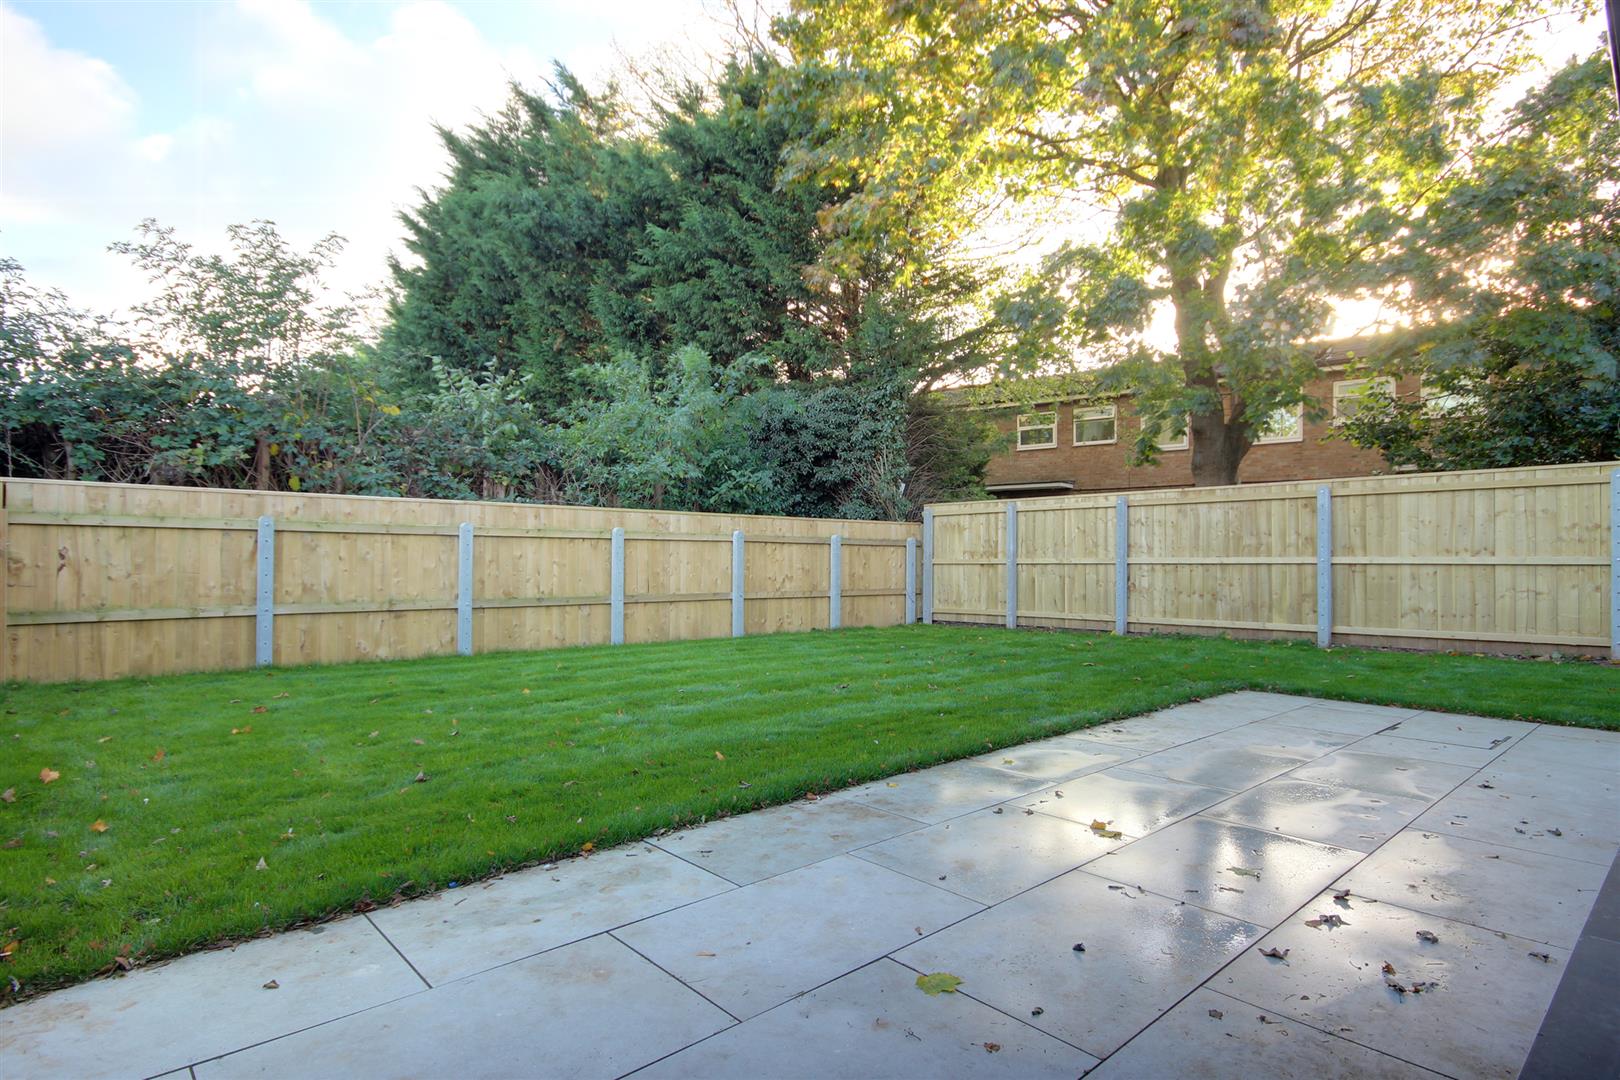
Flagged pathways along both sides lead to the rear garden, which features a matching patio and lawn. Positioned away from the main road with a southerly aspect, the property offers a peaceful and sunny setting.
SERVICESMains water, electric and drainage are available or connected to the property.
HEATINGThe property benefits from underfloor heating to the ground floor and radiators to the first floor supplied via an air source heat pump.
DOUBLE GLAZINGThe property benefits from aluminium double glazed windows and doors.
TENUREWe believe the tenure of the property to be Freehold (this will be confirmed by the vendor's solicitor).
AGENTS NOTESome images in this brochure have been enhanced using AI to demonstrate potential layout and presentation.
FINANCIAL SERVICESQuick & Clarke are delighted to be able to offer the locally based professional services of PR Mortgages Ltd to provide you with impartial specialist and in depth mortgage advice. With access to the whole of the market and also exclusive mortgage deals not normally available on the high street, we are confident that they will be able to help find the very best deal for you.
Take the difficulty out of finding the right mortgage; for further details contact our Beverley office on 01482 886200 or email beverley@qandc.net
Click image to enlarge:
- Bespoke modern new build property
- Superb flexibility of living space
- Ground floor & first floor bedrooms & bathrooms
- Fabulous open plan living/dining kitchen
- Southerly facing garden
- Private gated access
- Air source heat pump
- SAP rating TBC
- Council Tax Band: TBC


