
Tudor Court , Beverley Road, Willerby
£149,950 (Tenant Fees)


- Over 55's development
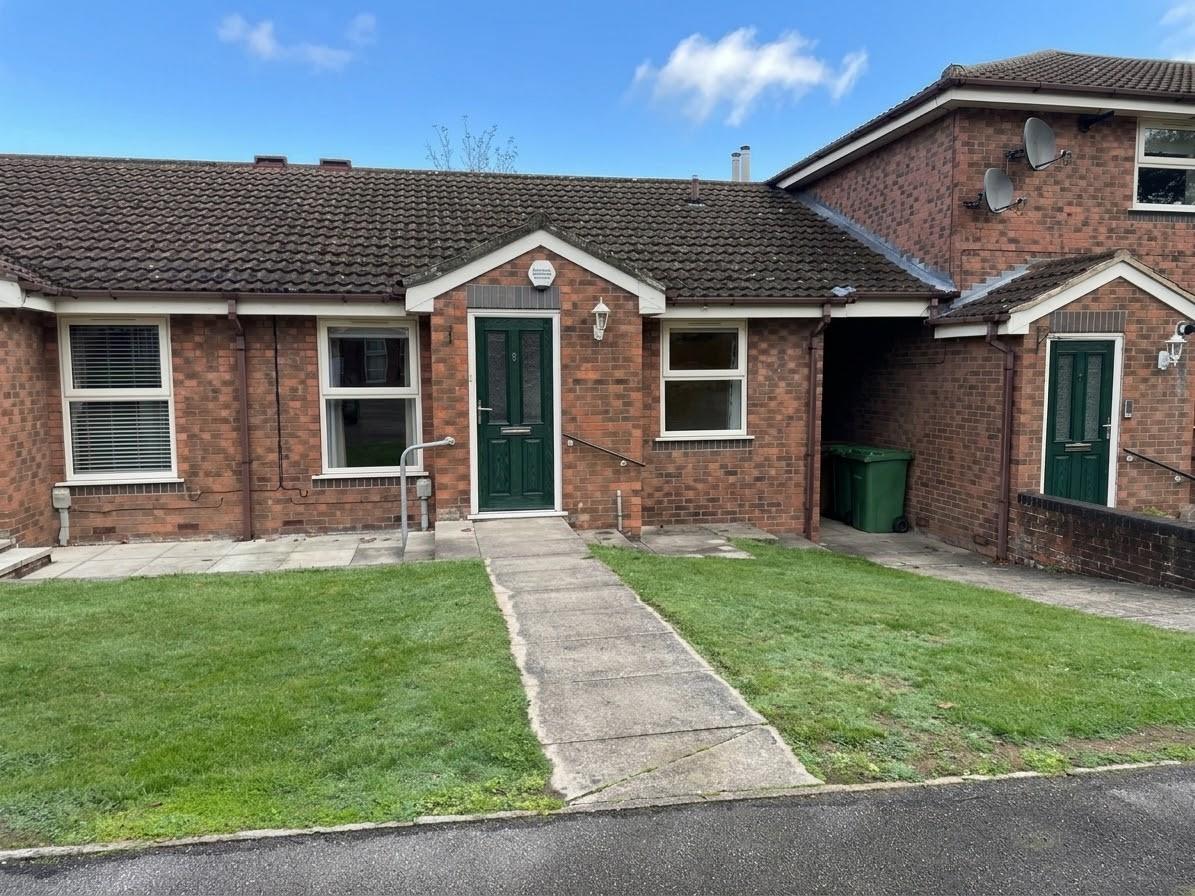
- Mid link "true" Bungalow
- No onward chain
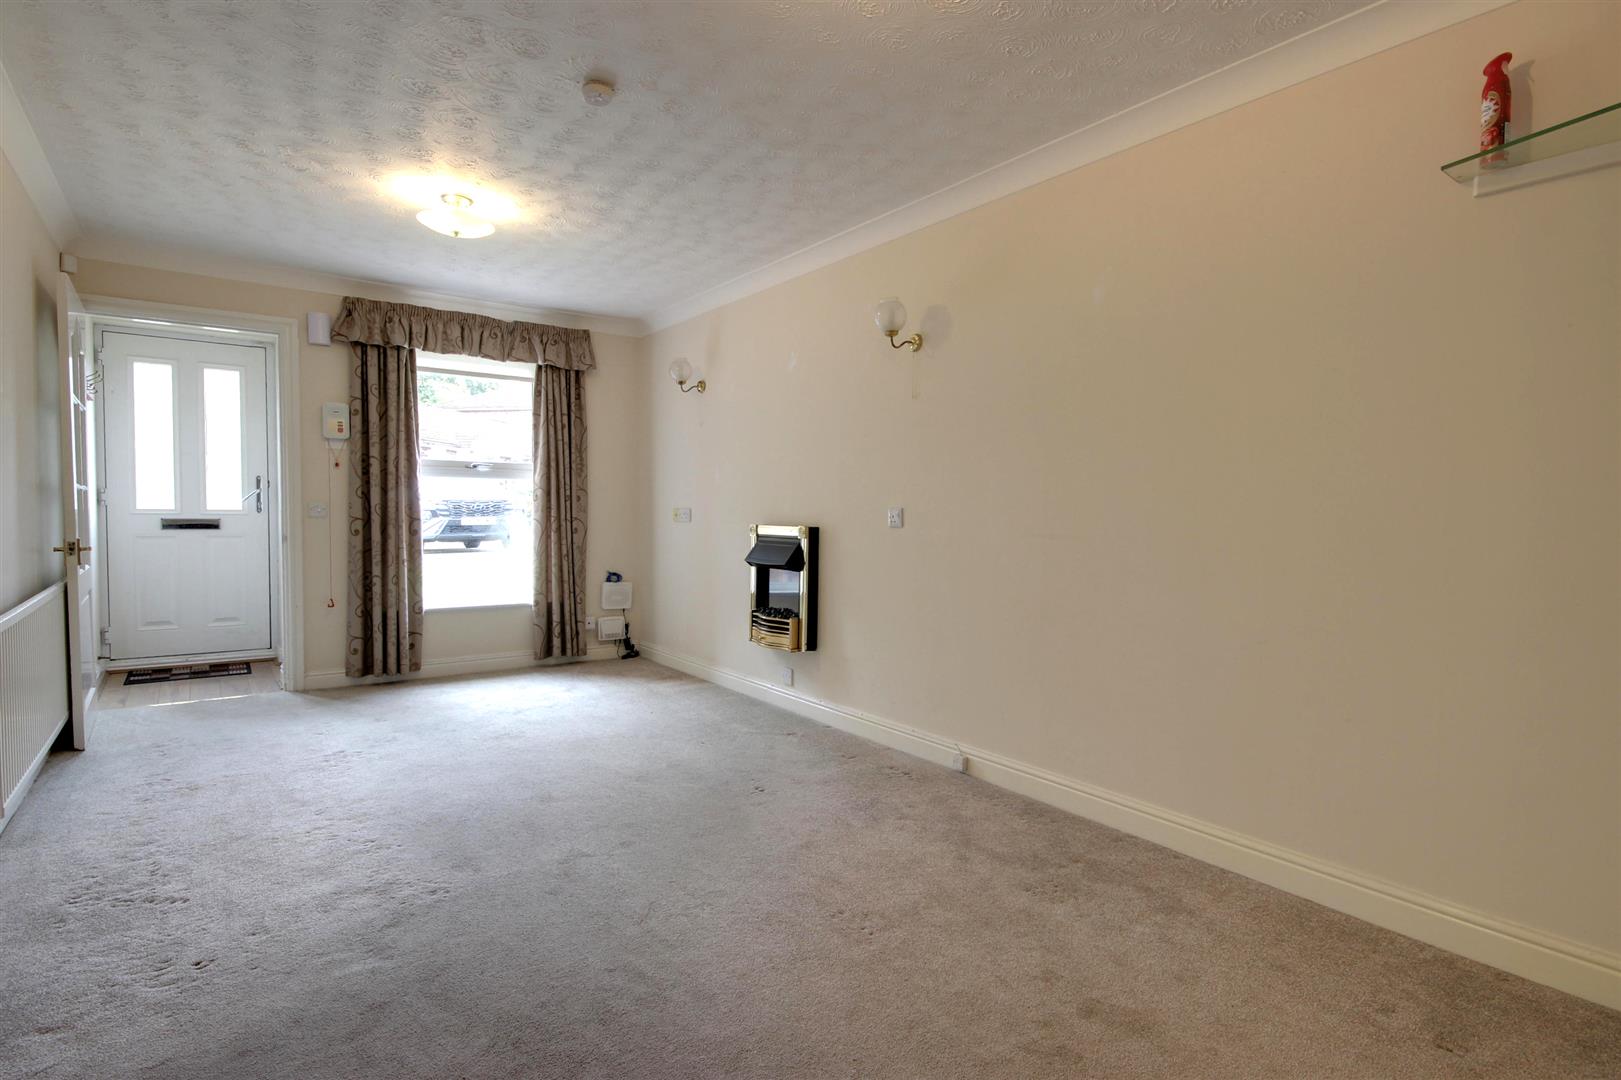
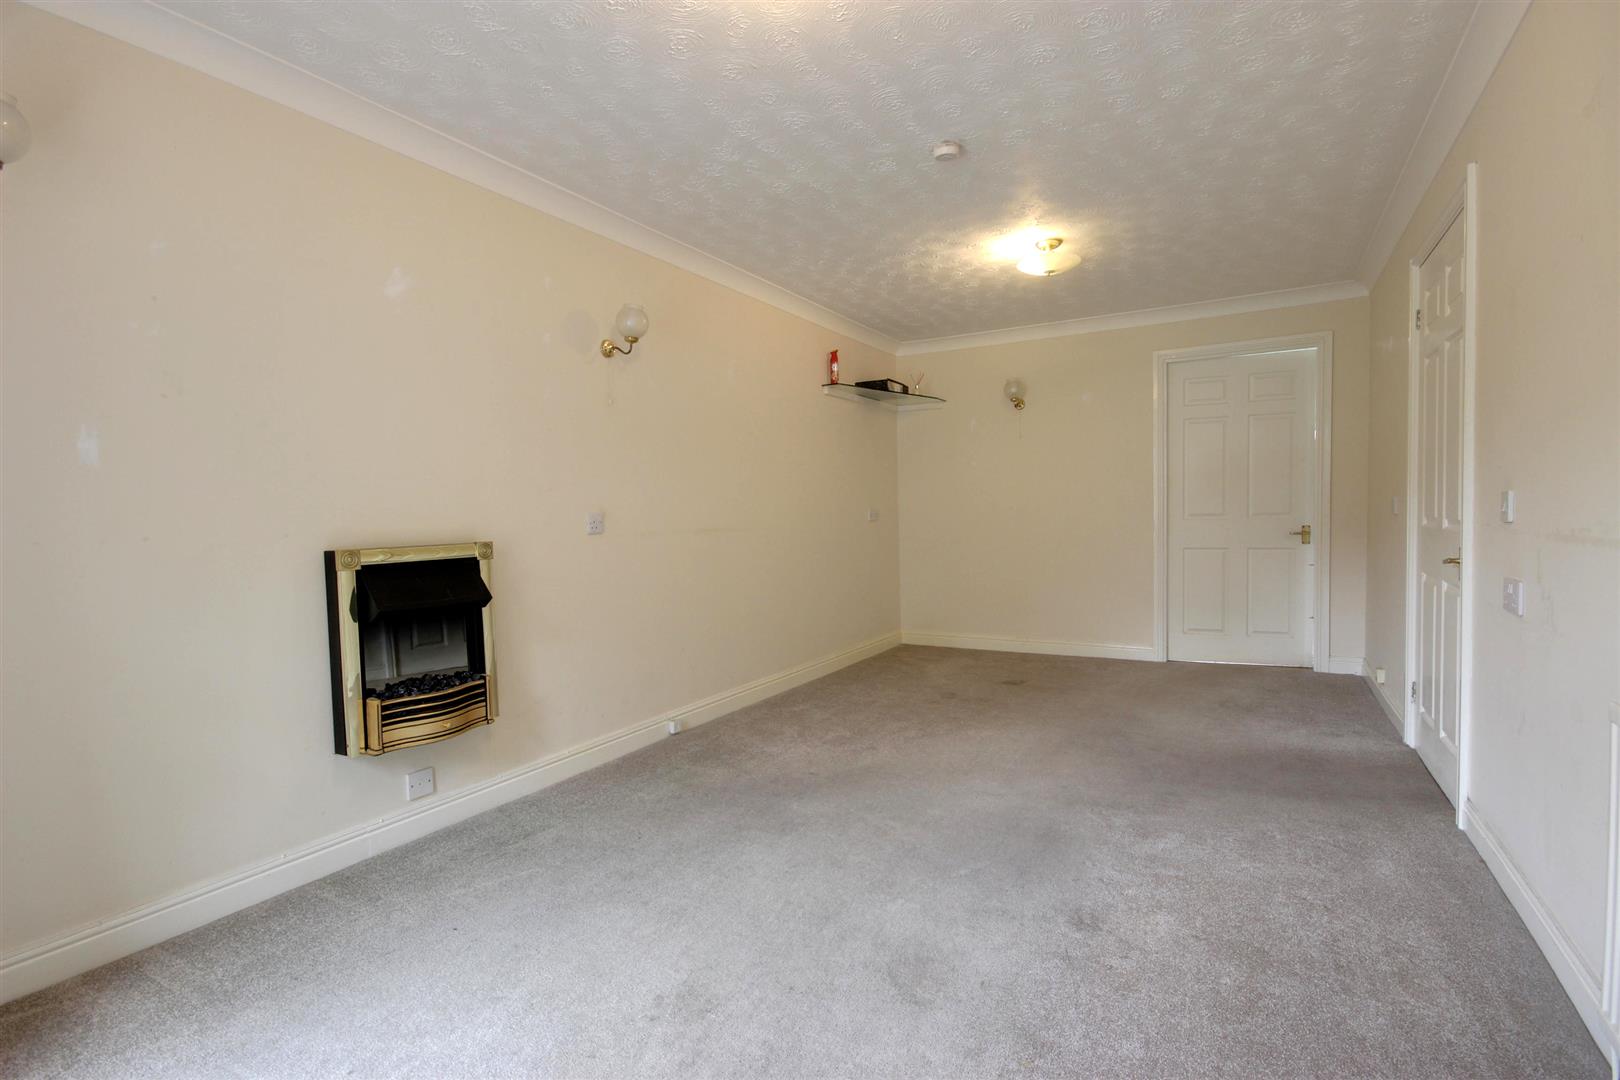
- Spacious Lounge Dining Room
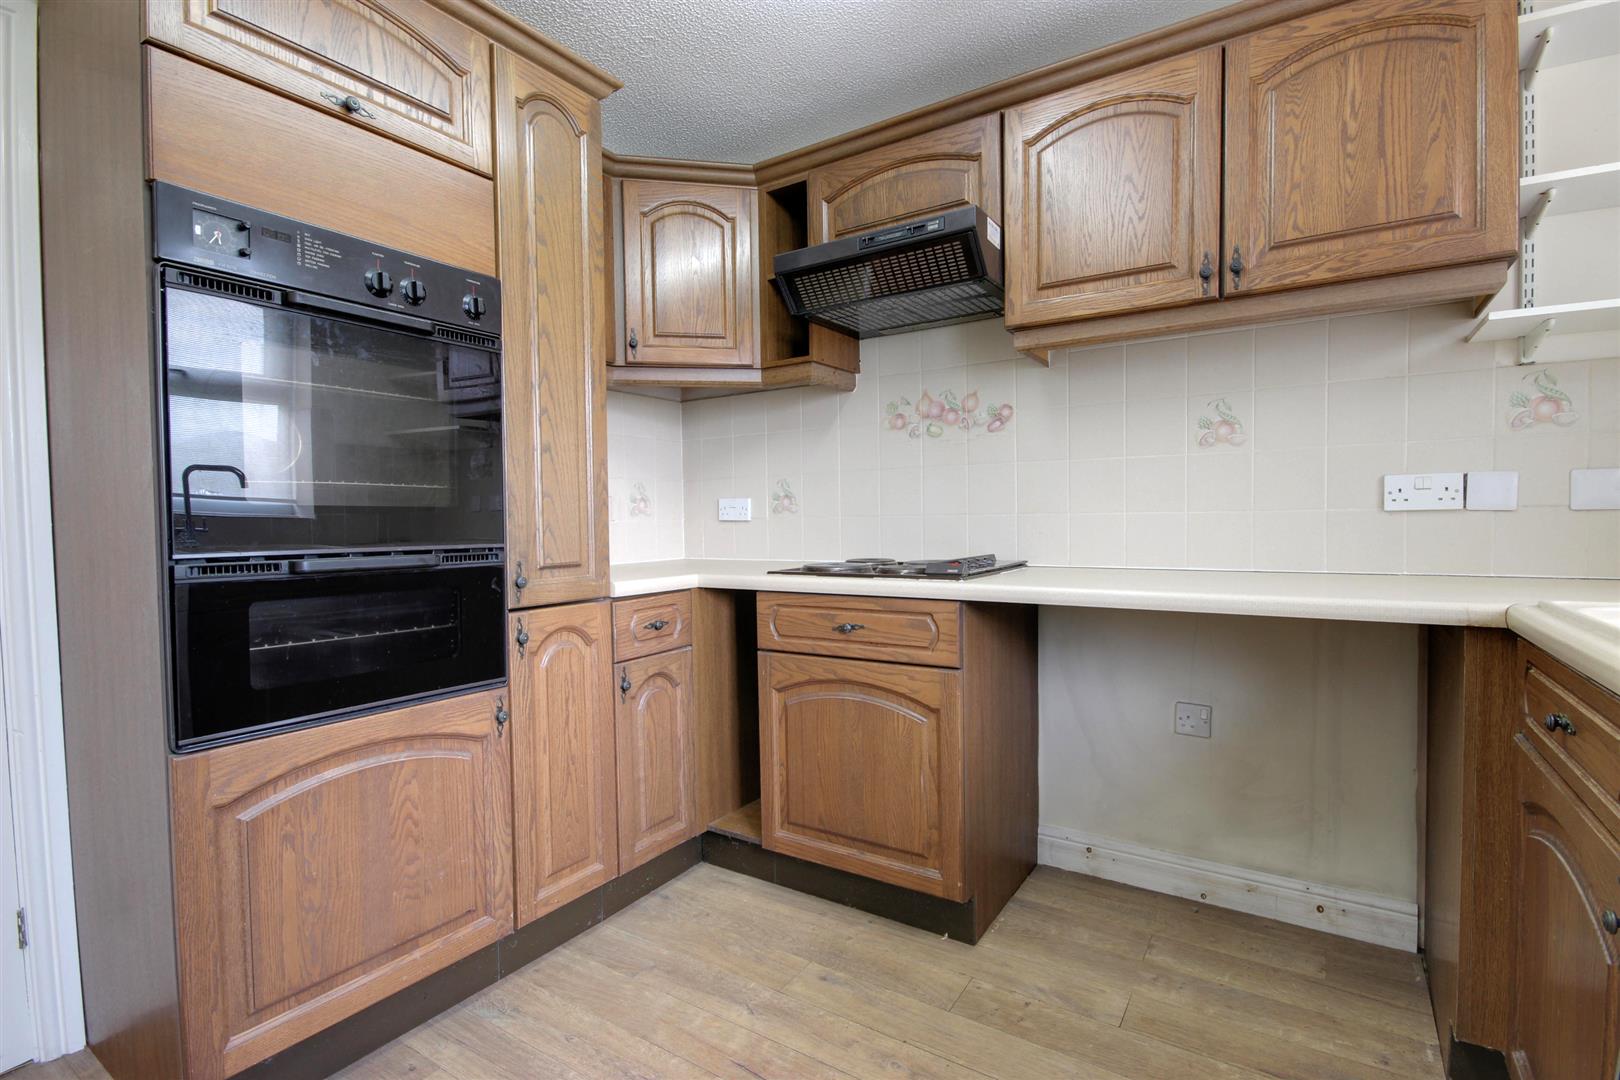
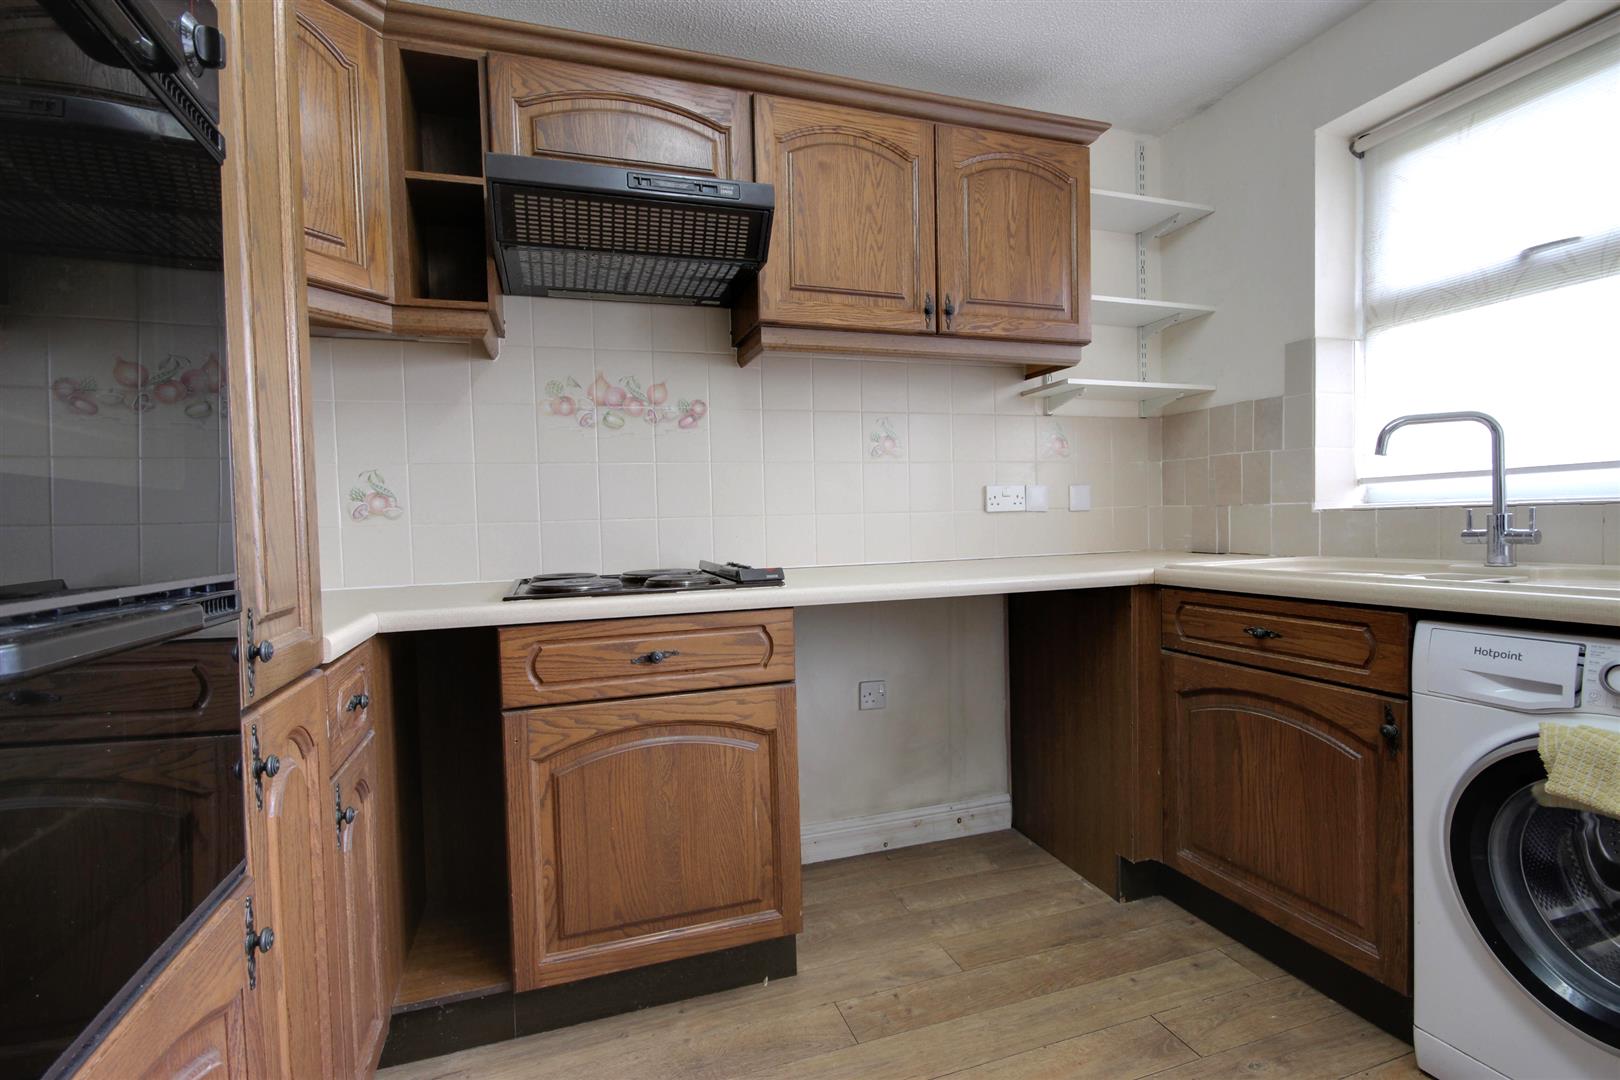
- Kitchen with built in oven and hob
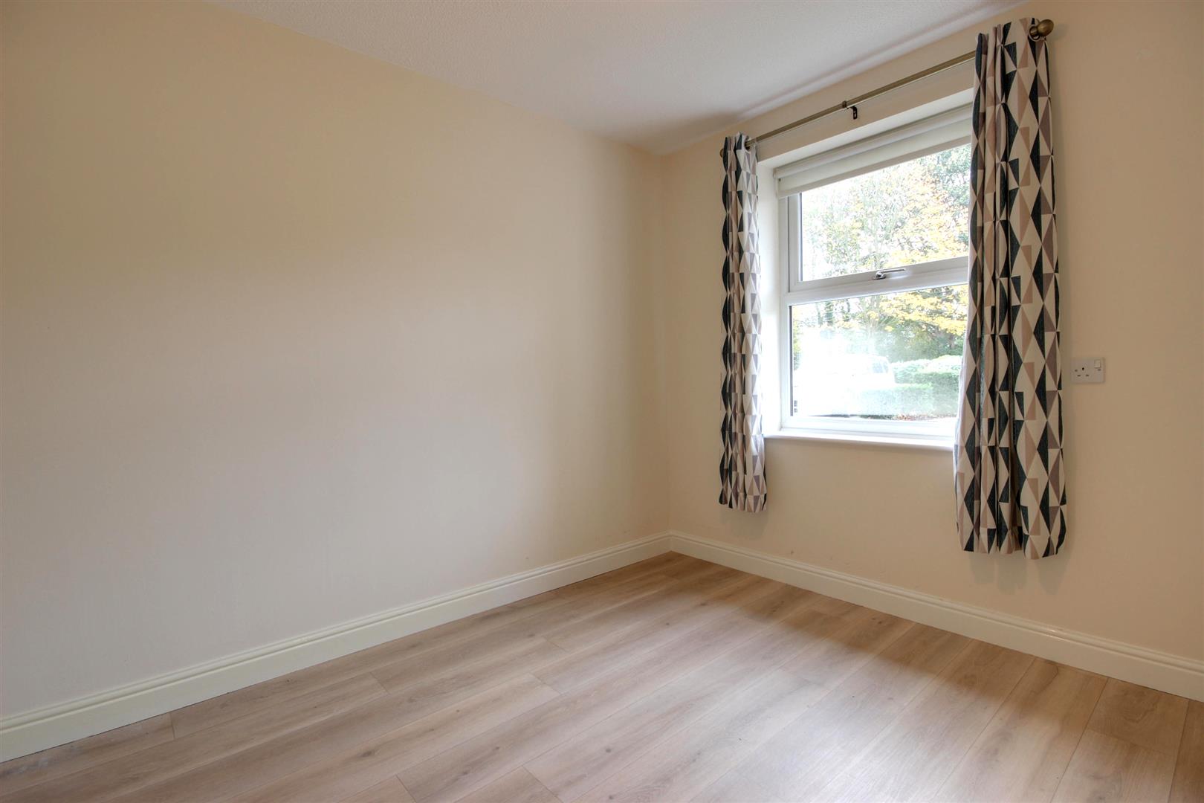
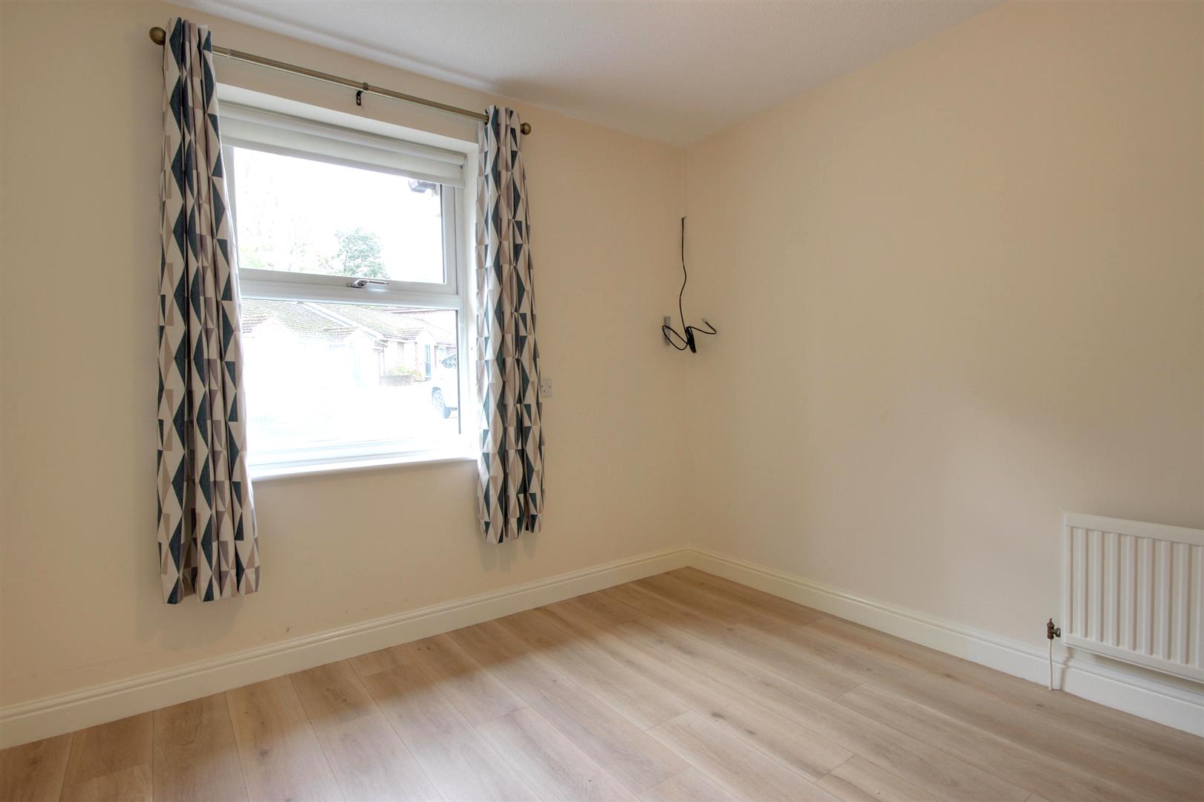
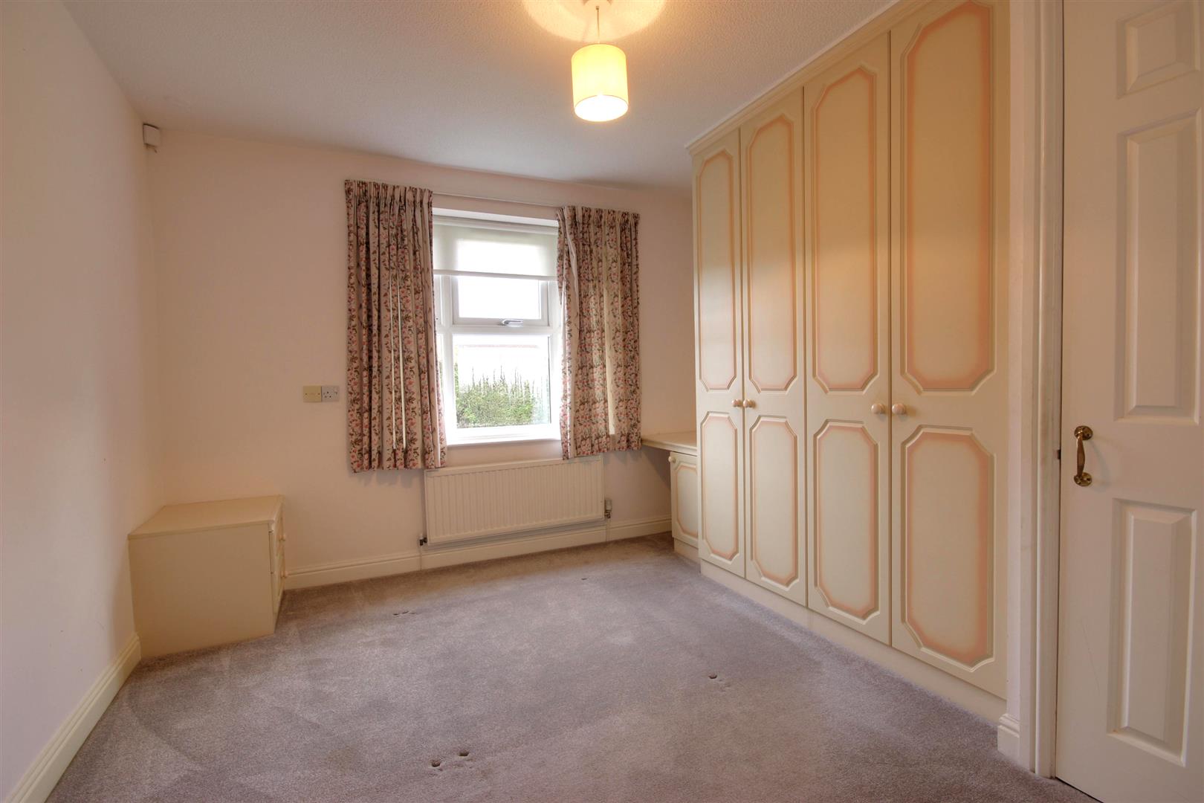
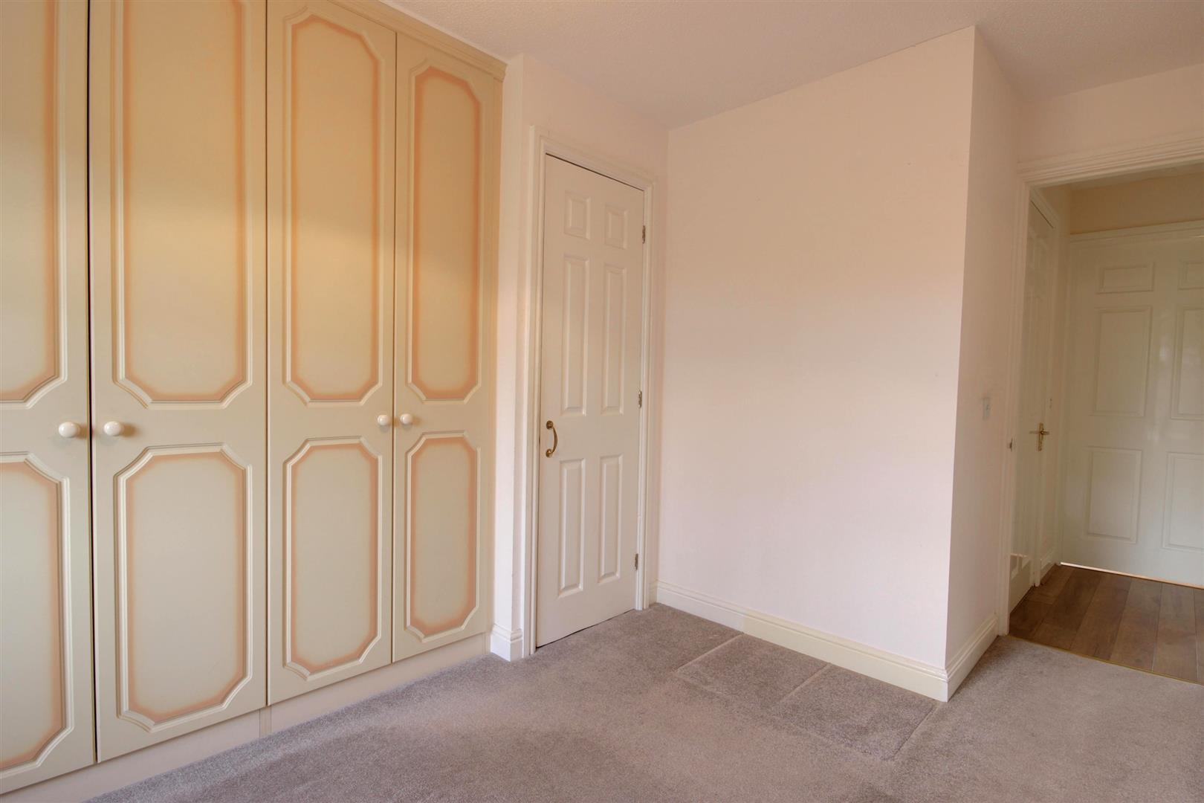
- Two Double Bedrooms (one fitted)
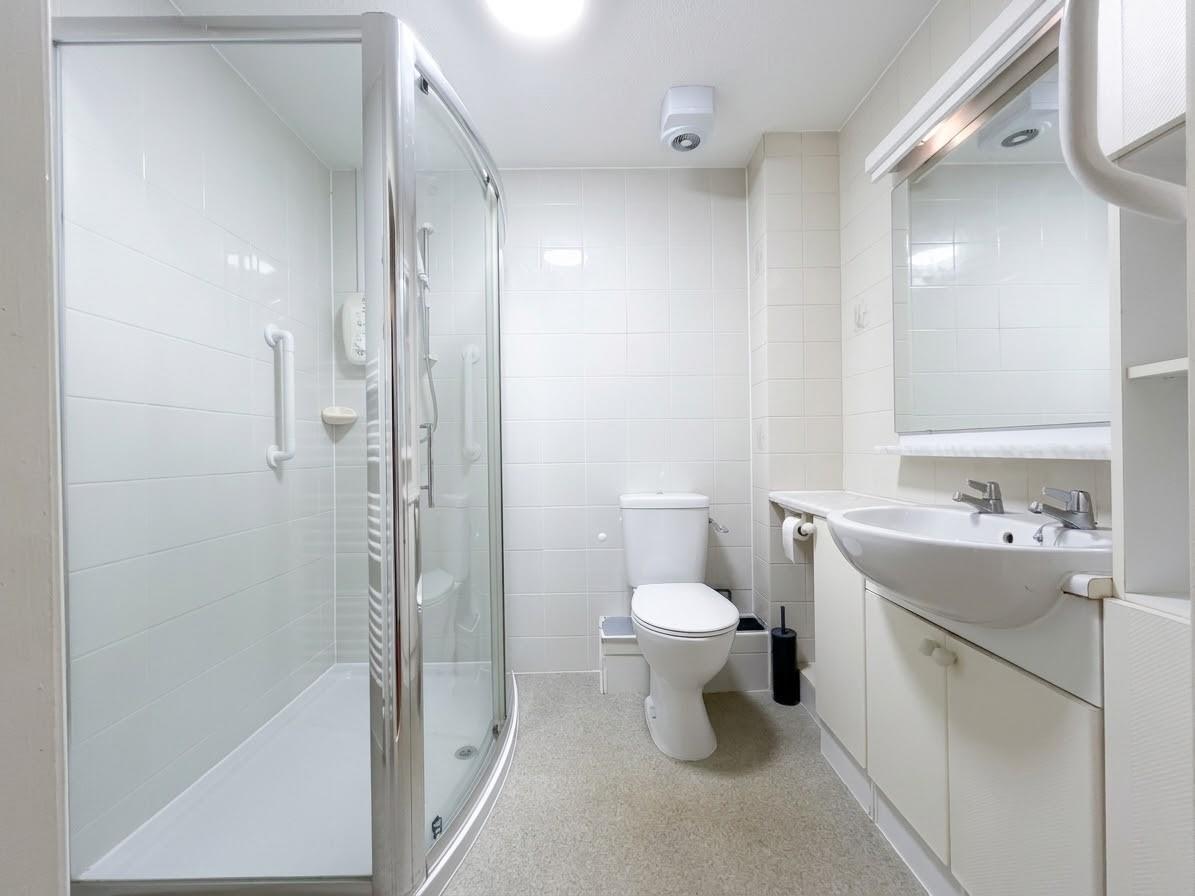
- Modern Shower Room
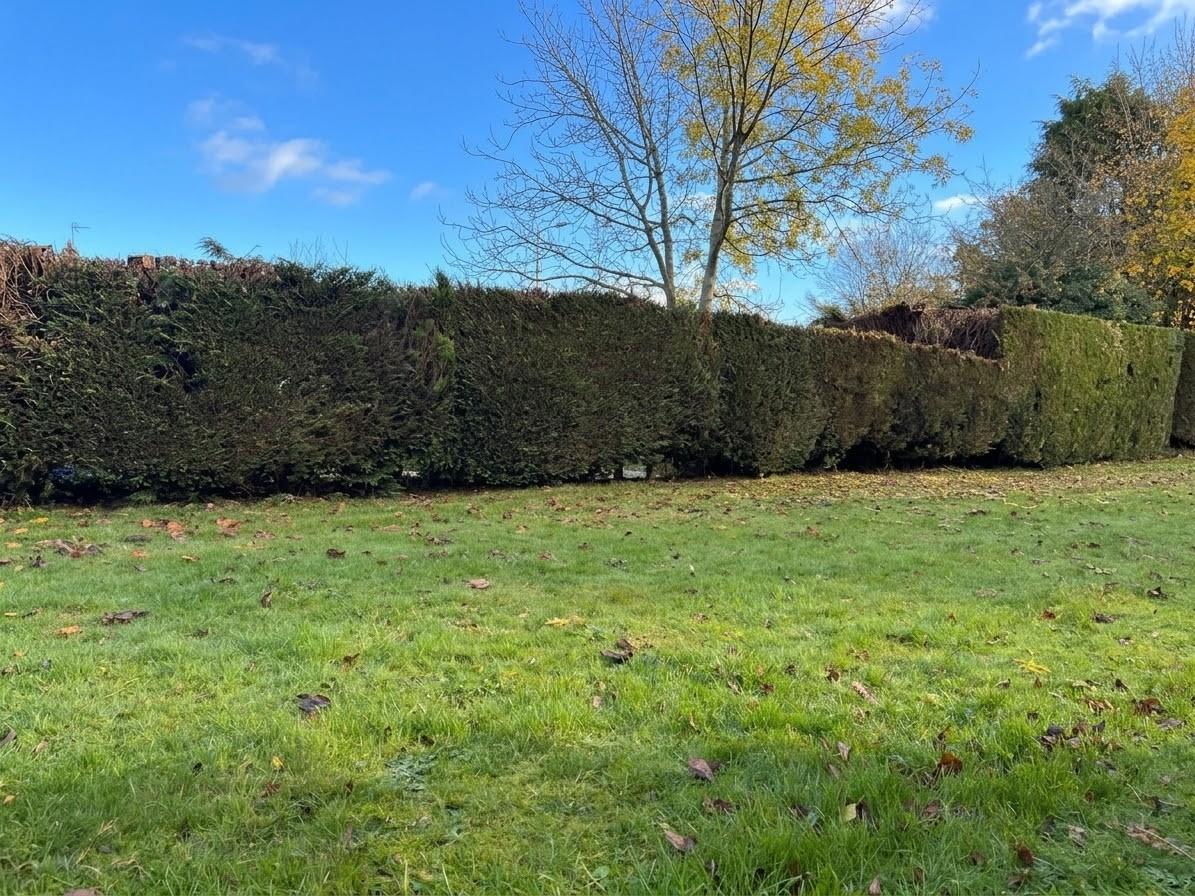
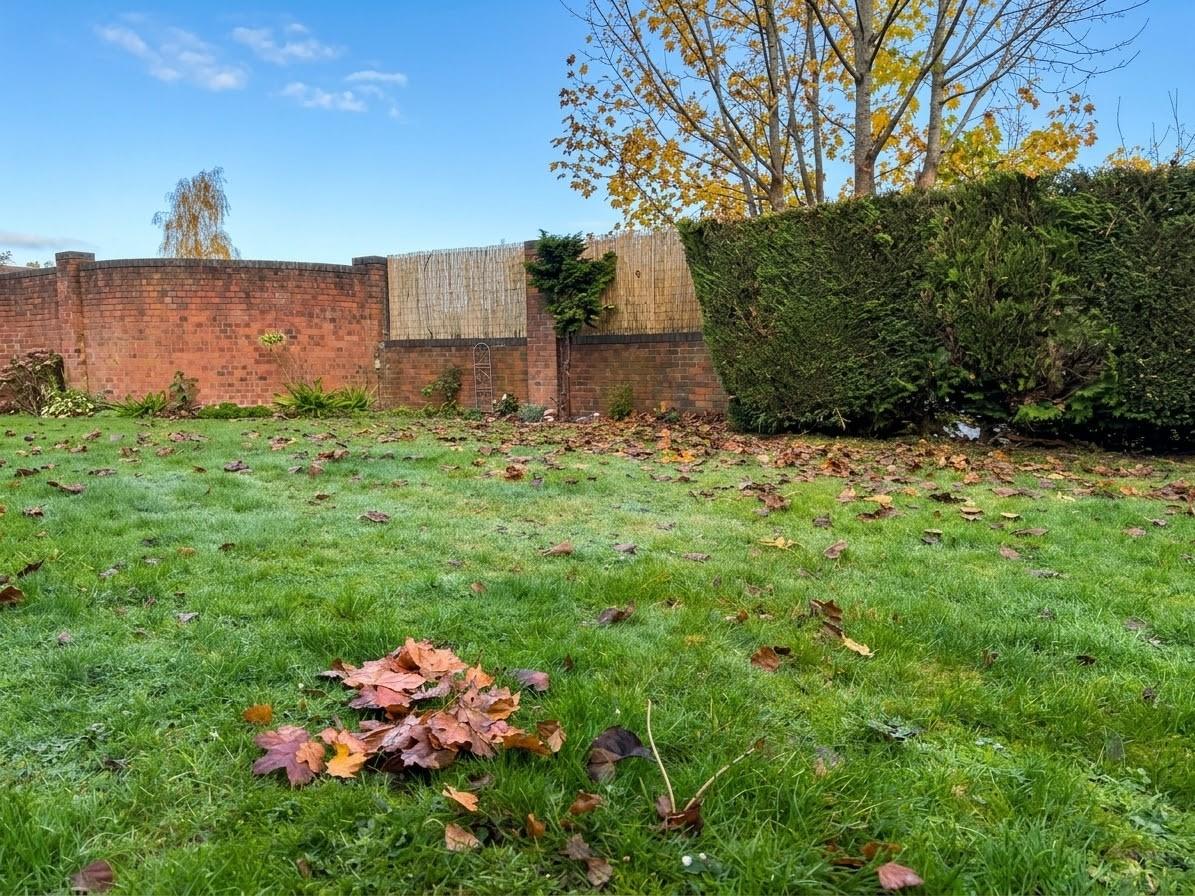
- Communal gardens and communal parking
- Viewing is a must
- EPC Rating: C. Council Tax: C
If you're looking for an over 55's property that's ready to simply move into then look no further. This beautiful bungalow is now available for viewings. The property has so much to offer with two double bedrooms, modern shower, spacious lounge dining room and modern fitted breakfast kitchen. Ideally located for local amenities. Viewing a must.
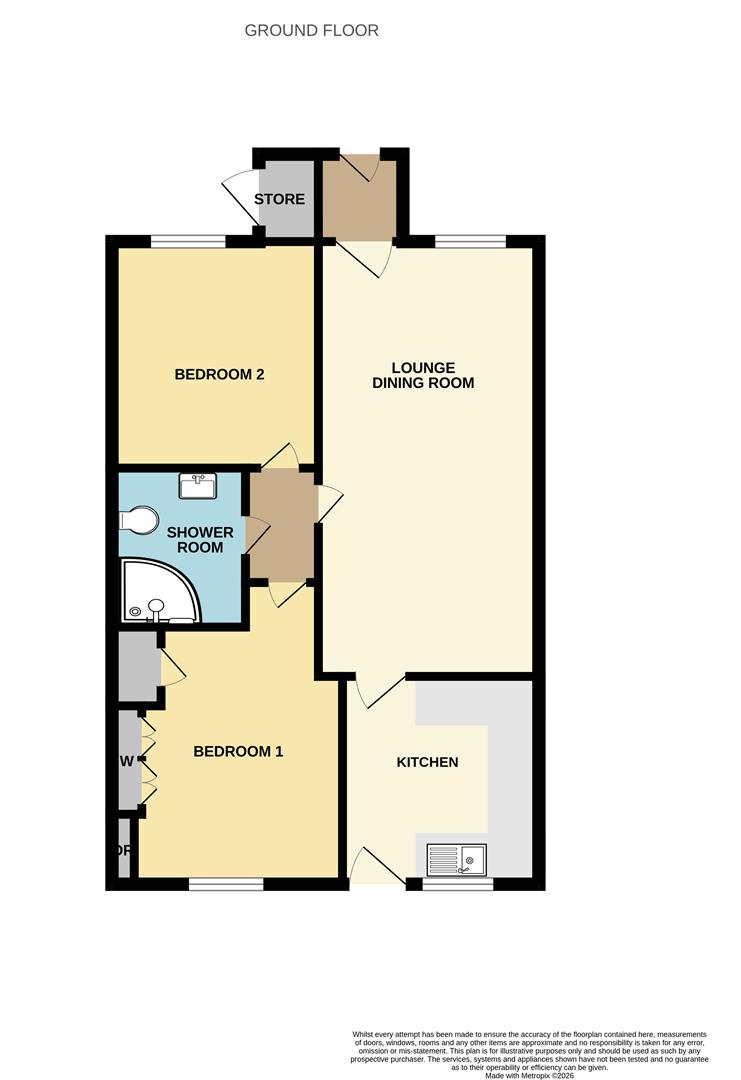
This over 55's development is one of the most highly sought after locations. This link true Bungalow is presented to the market with no forward chain! Enjoying uPVC double glazing and gas central heating the property benefits from outdoor store, Entrance Porch, Spacious Lounge Dining Room, Kitchen with built in oven and hob, Inner Hallway leading to TWO Double Bedrooms (one of which is fitted) and modern Shower Room.
With well maintained communal gardens and parking for residents on a first come first served basis, this property warrants an early viewing to appreciate.
LOCATIONThe property is located on the purpose-built and established retirement development forming Tudor Court which lies off Beverley Road, the B1232, close to Willerby Square. This convenient location provides access to the very broad array of amenities both in Willerby Square and at the retail park centred around the large Waitrose supermarket.
THE ACCOMMODATION COMPRISES
GROUND FLOORDouble glazed door with glazed inserts leads into entrance porch with door leading to lounge.
LOUNGE5.87m x 2.97m (19'3" x 9'9")PVCu double glazed window to the front elevation, TV ariel point, integral electric fire and door into kitchen.
KITCHEN2.97m x 2.72m (9'9" x 8'11")PVCu double glazed window and door to the rear elevation, traditional oak fronted base and wall cupboards with work surfaces and tile splash backs. Electric oven with electric hob and extractor. Space for washing machine, fridge freezer and 1 1/4 bowl sink unit with drainer and mixer tap.
INNER HALLWAYProvides access to both bedrooms, shower room and access to loft.
BEDROOM 14.19m decreasing to 3.45m x 2.51m to wardrobes (13PVCu double glazed window to the rear elevation, fitted wardrobes providing hanging and storage facilities, dressing table with drawer storage and cupboard housing a gas central heating boiler.
BEDROOM 23.10m x 2.84m (10'2" x 9'4")PVCu double glazed window to the front elevation.
SHOWER ROOM2.21m x 1.80m (7'3" x 5'11")With 3-piece modern suite in white, enjoying independent shower cubicle with electric shower, low level w.c., vanity unit housing the wash hand basin and wall mounted mirror. Tile splash back to wet area and extractor.
OUTSIDEThe property enjoys communal gardens which are maintained under the maintenance agreement. There is parking for residents which is on a first come first serve basis.
SERVICESAll mains services are available or connected to the property.
CENTRAL HEATINGThe property benefits from a gas fired central heating system.
DOUBLE GLAZINGThe property benefits from uPVC double glazing.
TENUREWe believe the tenure of the property to be Leasehold (this will be confirmed by the vendor's solicitor).
VIEWINGContact the agent’s Willerby office on 01482 651155 for prior appointment to view.
FINANCIAL SERVICESQuick & Clarke are delighted to be able to offer the locally based professional services of PR Mortgages Ltd to provide you with impartial specialist and in depth mortgage advice.
With access to the whole of the market and also exclusive mortgage deals not normally available on the high street, we are confident that they will be able to help find the very best deal for you.
Take the difficulty out of finding the right mortgage; for further details contact our Willerby office on 01482 651155 or email willerby@qandc.net
Click image to enlarge:
- Over 55's development
- Mid link "true" Bungalow
- No onward chain
- Spacious Lounge Dining Room
- Kitchen with built in oven and hob
- Two Double Bedrooms (one fitted)
- Modern Shower Room
- Communal gardens and communal parking
- Viewing is a must
- EPC Rating: C. Council Tax: C


