
Scotts Garth Close, Tickton, Beverley
Guide Price £325,000 (Tenant Fees)


-
Front 3.jpeg
-
Front.jpeg
-
SGT (15).jpg
-
SGT (11).jpg
-
SGT (16).jpg
-
SGT (19).jpg
-
SGT (5).jpg
-
SGT (6).jpg
-
SGT (1).jpg
-
SGT (7).jpg
-
SGT (6).jpg
-
SGT (4).jpg
-
SGT (3).jpg
-
SGT (18).jpg
-
SGT (13).jpg
-
SGT (10).jpg
-
SGT (12).jpg
-
SGT (17).jpg
-
SGT (2).jpg
-
SGT (3).jpg
-
SGT (8).jpg
-
Front 2.jpeg
-
SGT (1).jpg
-
SGT (2).jpg
- No onward chain
- Vacant possession
- True move in condition
- Generous sized landscaped plot
- High specification kitchen
- Cul-de-sac position
- Sort after village location
- Digital Hive thermostat system
- Working intruder alarm
- EPC: Awaited. CT: D
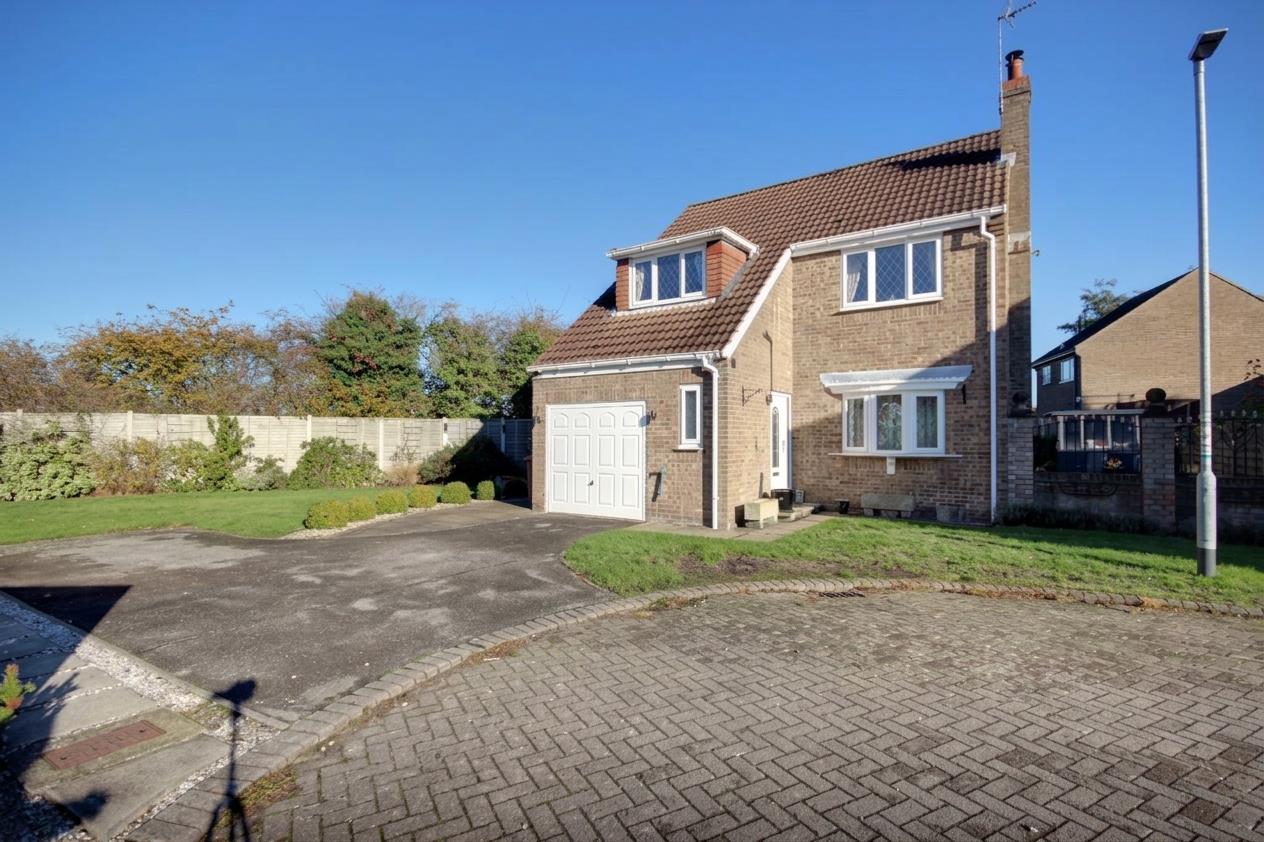
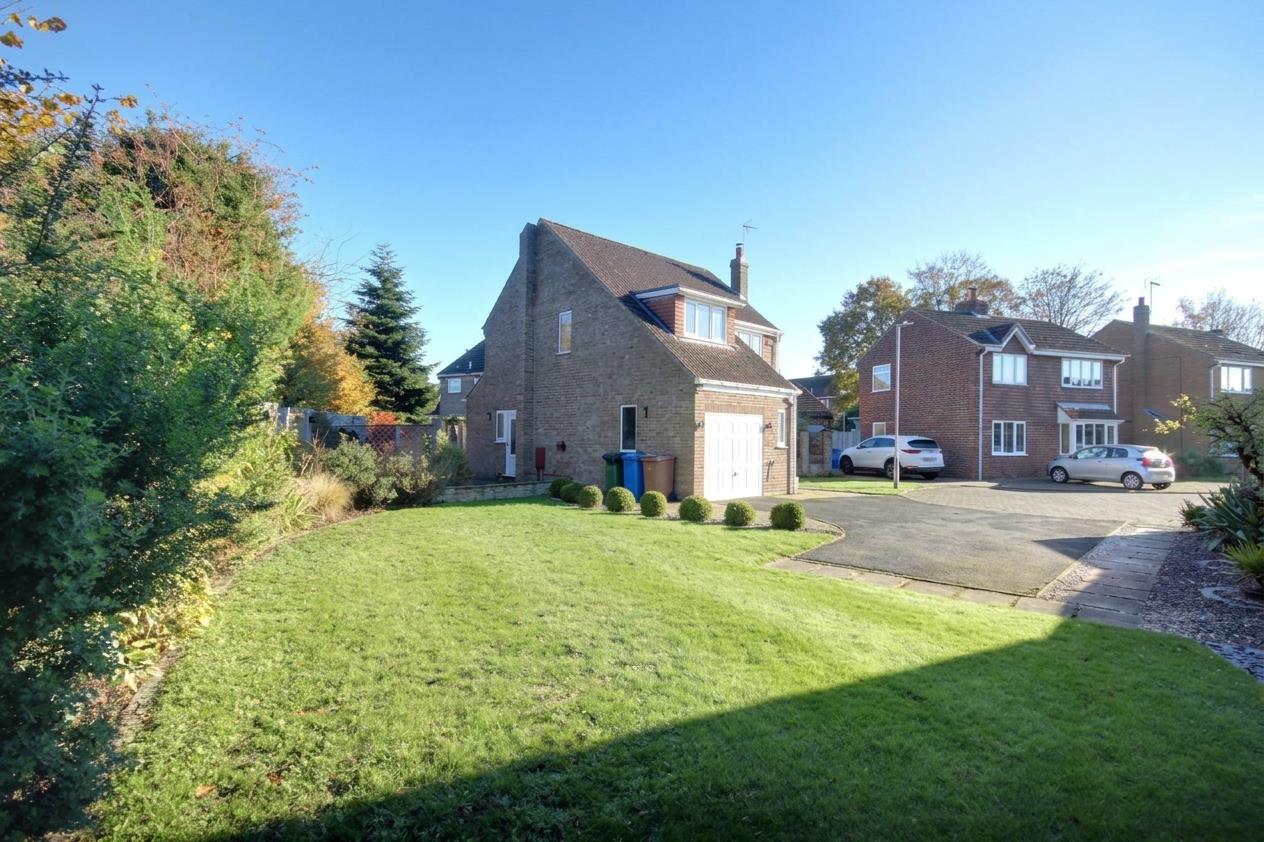
Situated on a generous sized plot with gardens to all four sides, a detached family house in move in condition and offered to the market with no onward chain.
Offered to the market with no onward chain and vacant possession, this exceptionally well maintained four bedroom family house, occupies arguably one of the largest plots in Scotts Garth Close. Positioned at the head of the cul-de-sac with surrounding gardens to all four sides, the property offers space, privacy and potential. Presented in move in condition throughout the light filled interior has been thoroughly looked after by the current owners. At the heart of the home sits a highly specified modern kitchen, whilst at the rear a large conservatory forms the integral part of the main internal living space. Upstairs is 4 bedrooms, comfortably accommodating family life. Located in one of the regions most sort after villages, the house lies a short walking distance from the local primary school and falls within the catchment area of both Beverley grammar school and Beverley high school.
LOCATIONThe property is located at the end of a cul-de-sac which forms Scotts Garth Close, accessed off of Main Street with the junction being directly opposite Tickton Primary School. Tickton remains a sort after village lying just to the east of the historic market town of Beverley, and with a school catchment for the Beverley grammar school and the high school. This popular village has an excellent range of facilities which include a shop, public house, primary school, hair dressers and leisure amenities. The property lies adjacent to the A1035 on its northern boundary.
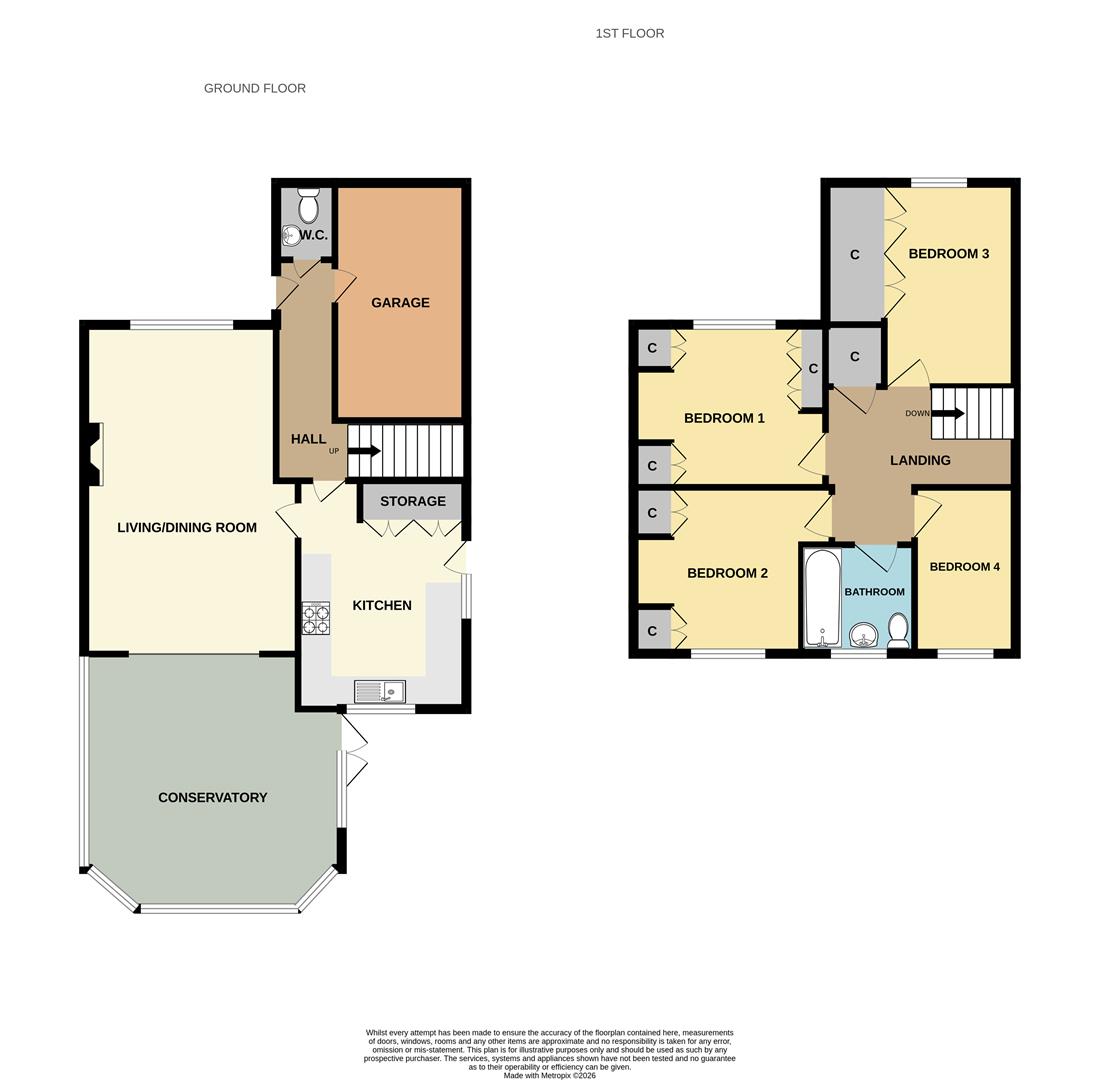
THE ACCOMMODATION COMPRISES
GROUND FLOOR
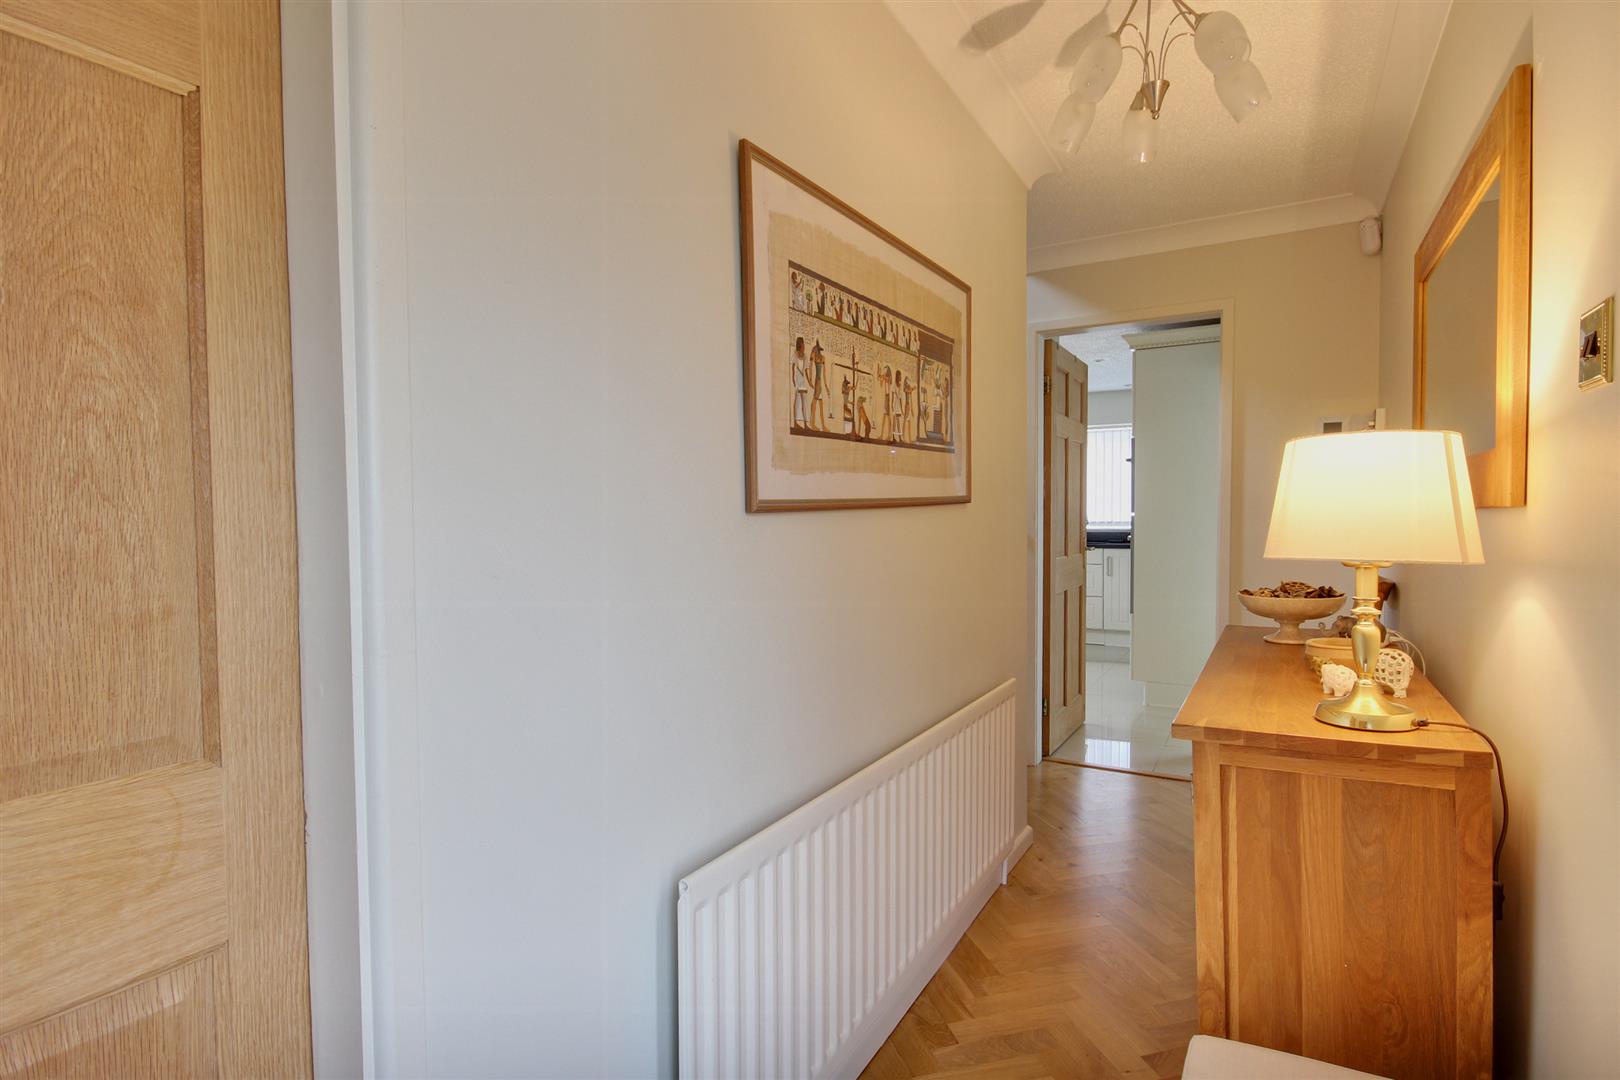
ENTRANCE HALL4.42m x 1.07m (14'6" x 3'6")A very attractive entrance hall with Herringbone laid solid oak flooring which flows through into the downstairs cloakroom. uPVC obscured glass panelled door with matching panel to one side and stairs to the first floor accommodation. Internal door through to the garage.
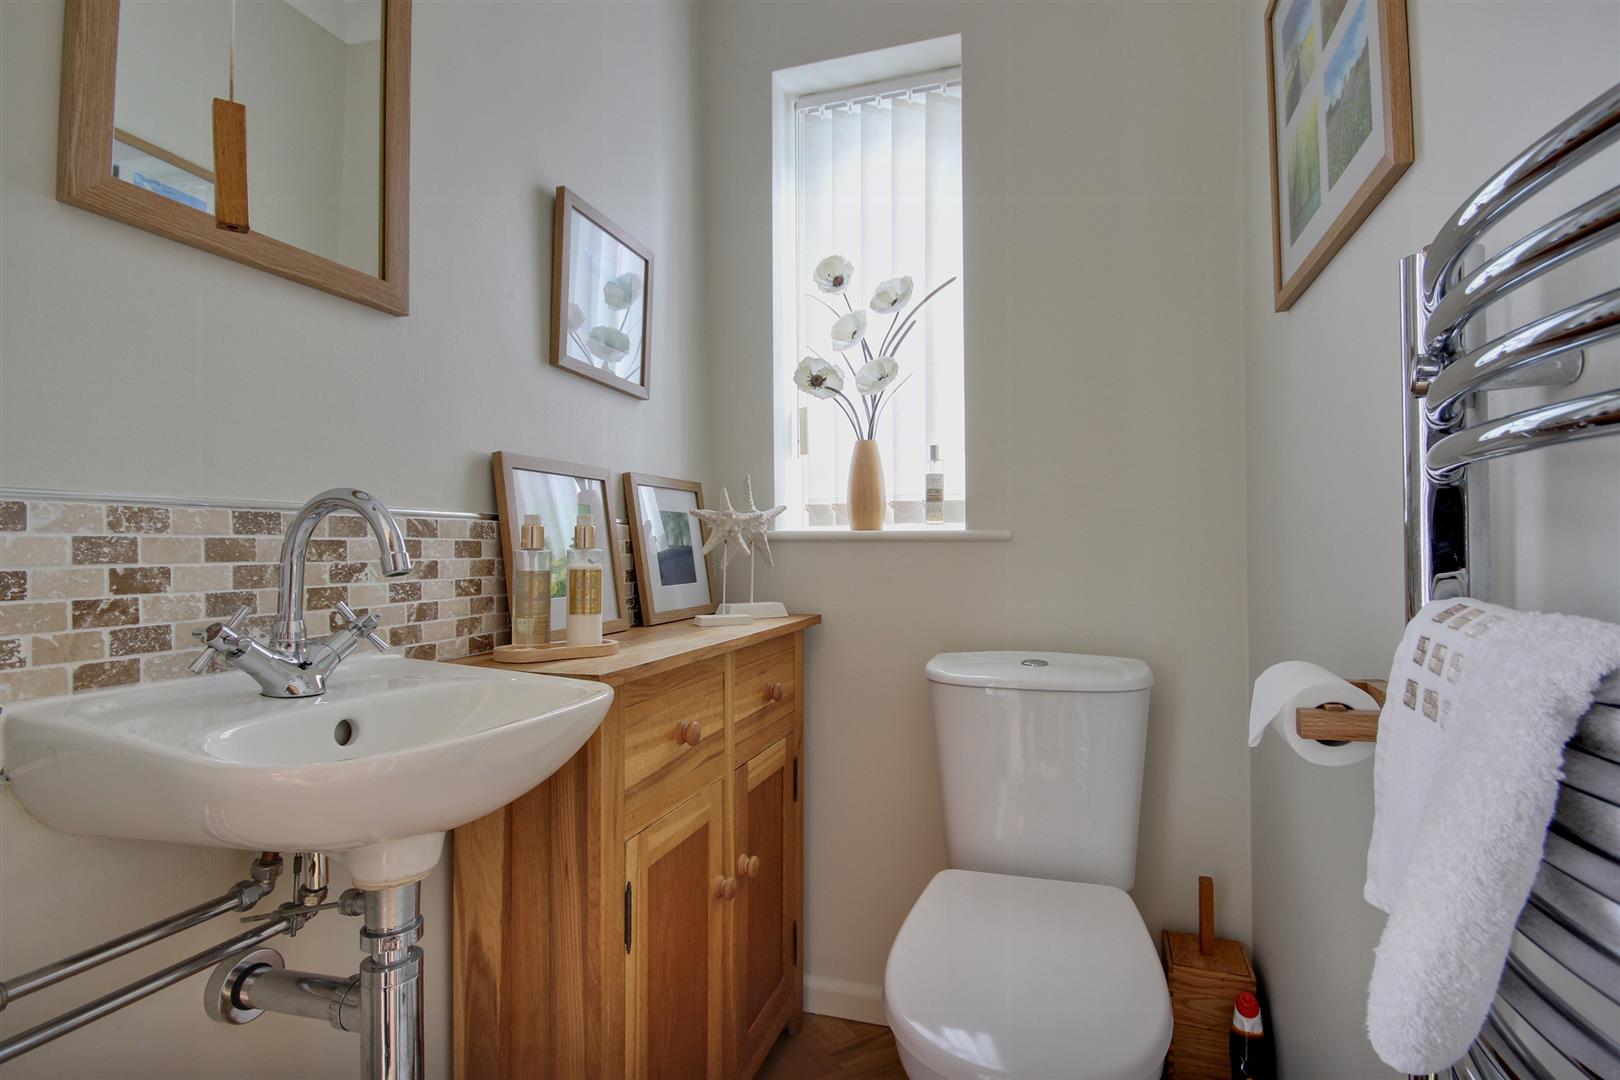
CLOAKROOM2.87m x 1.07m (9'5" x 3'6")Tippy sand suite comprising a close-coupled W.C. Wall hung hand wash basin, chrome heated towel radiator, ceramic tile splash backs and window to the front elevation.
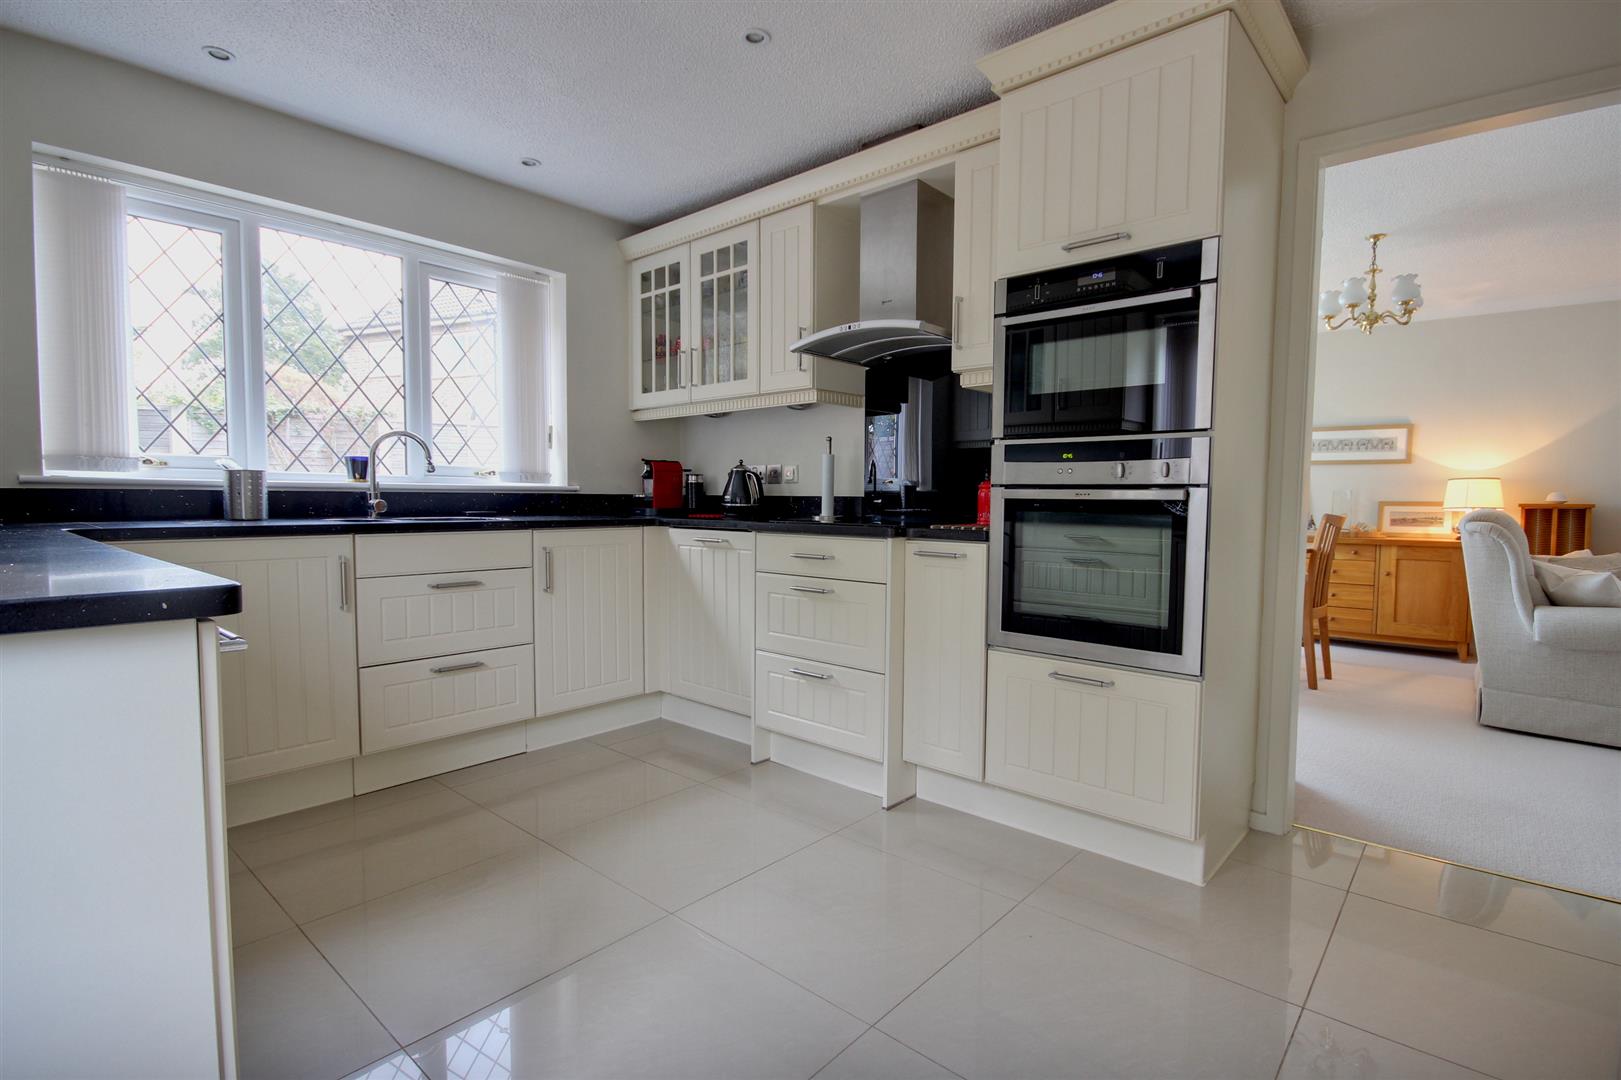
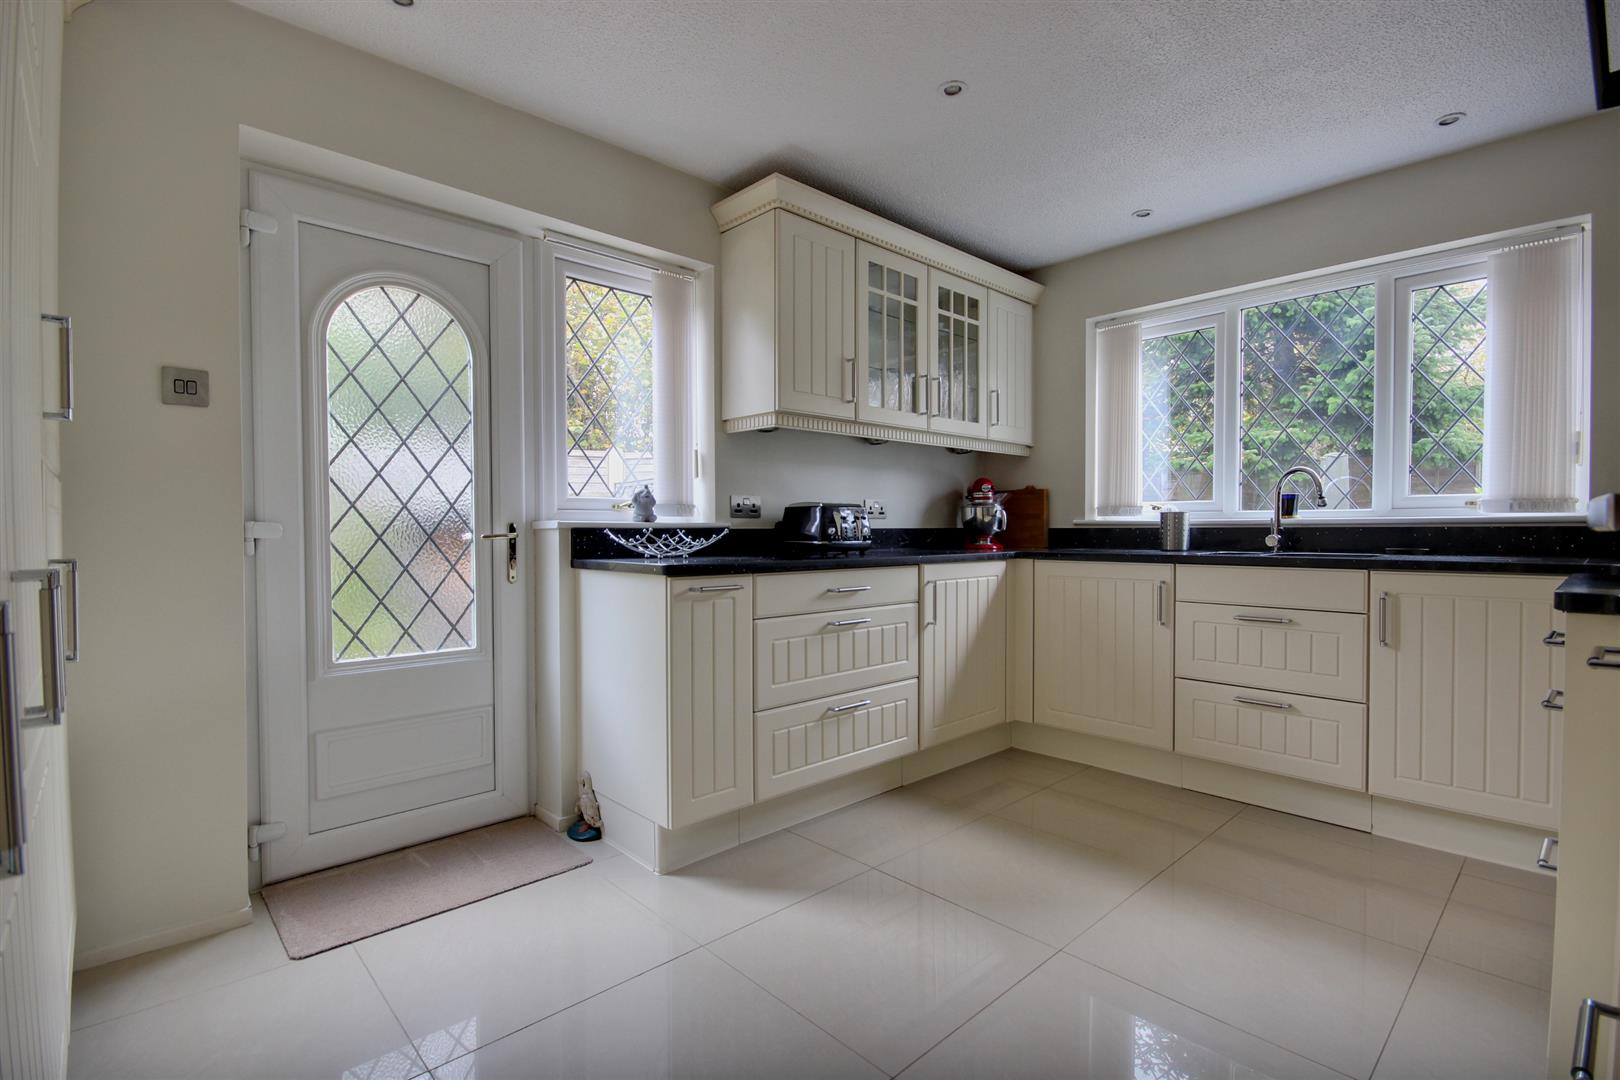
KITCHEN4.09m x 3.02m (13'5" x 9'11")An attractive kitchen with white Shaker style fronts and solid granite work surfaces with matching up stand, inset 1 1/2 sink and drainer, all integrated Neff appliances which include four ring Neff induction hob with glass splash back and matching Neff extractor over, double Neff oven with combi microwave, integrated dishwasher, washing machine, fridge and freezer. Useful carousel storage, windows to two aspects overlooking the rear and side garden and a uPVC obscured glass panelled door. Porcelain tiled flooring with electric underfloor heating.
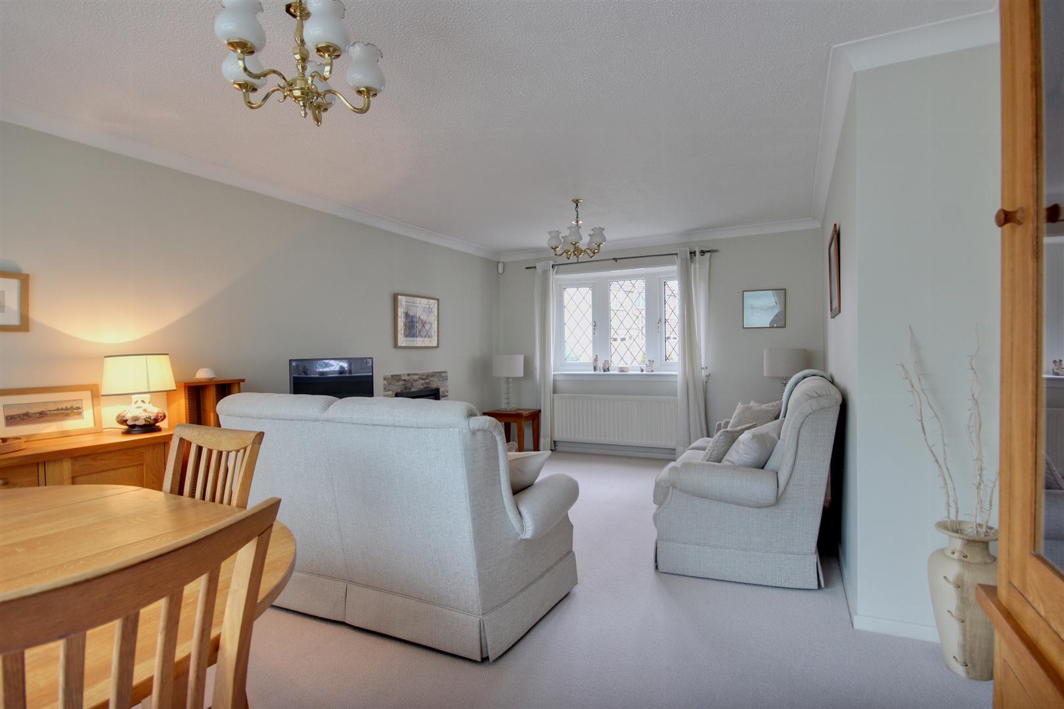
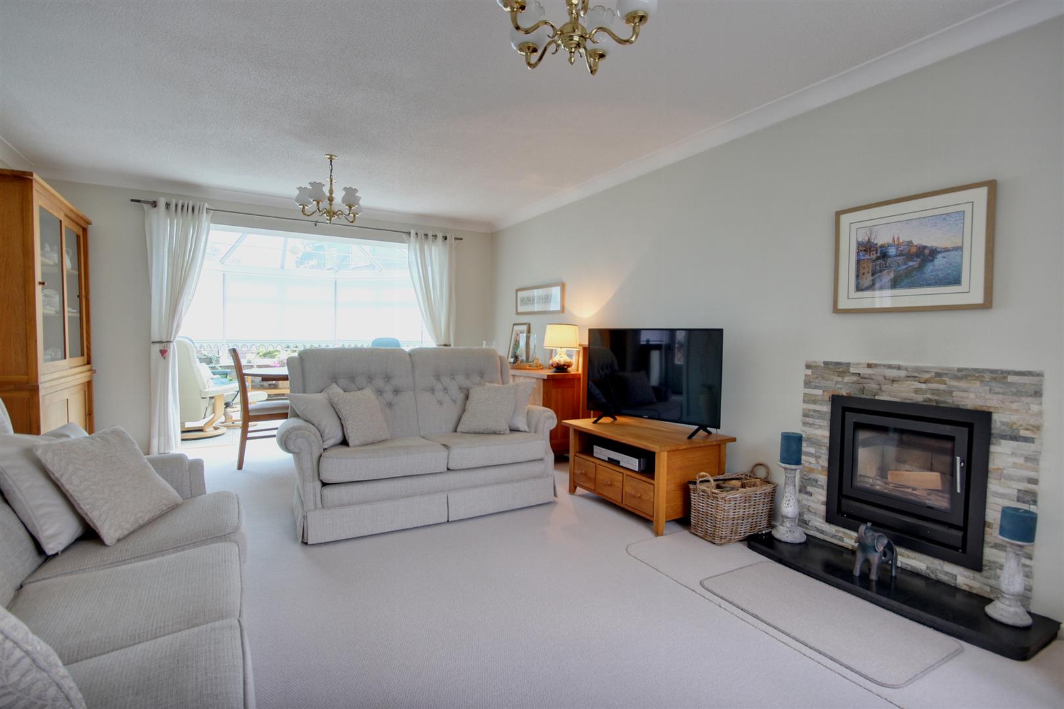
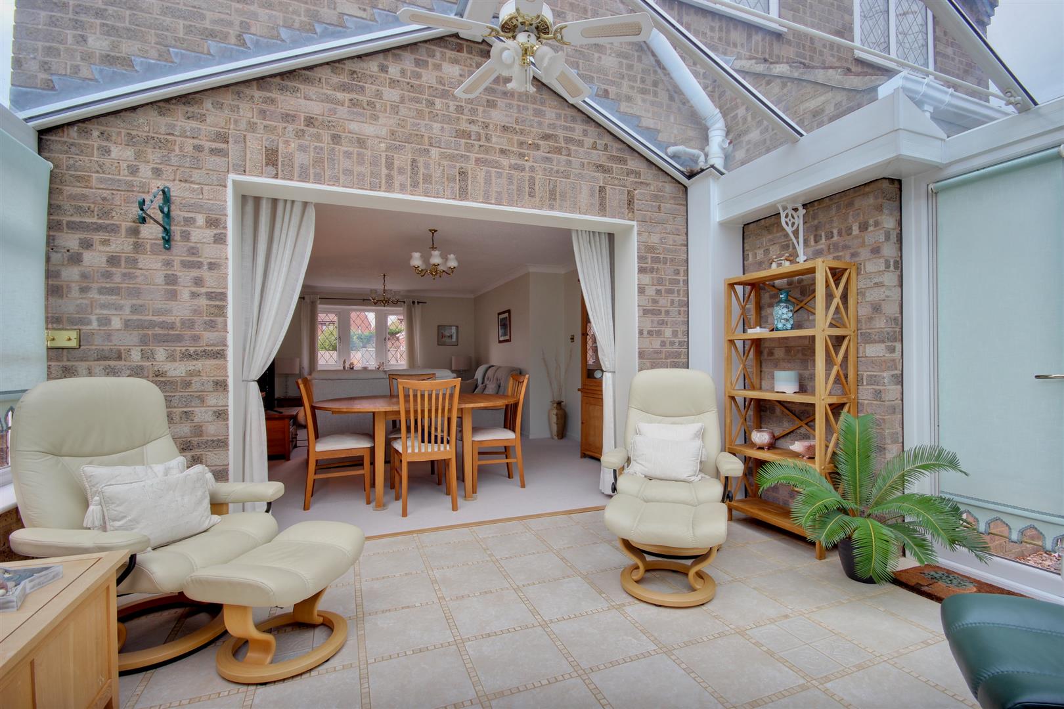
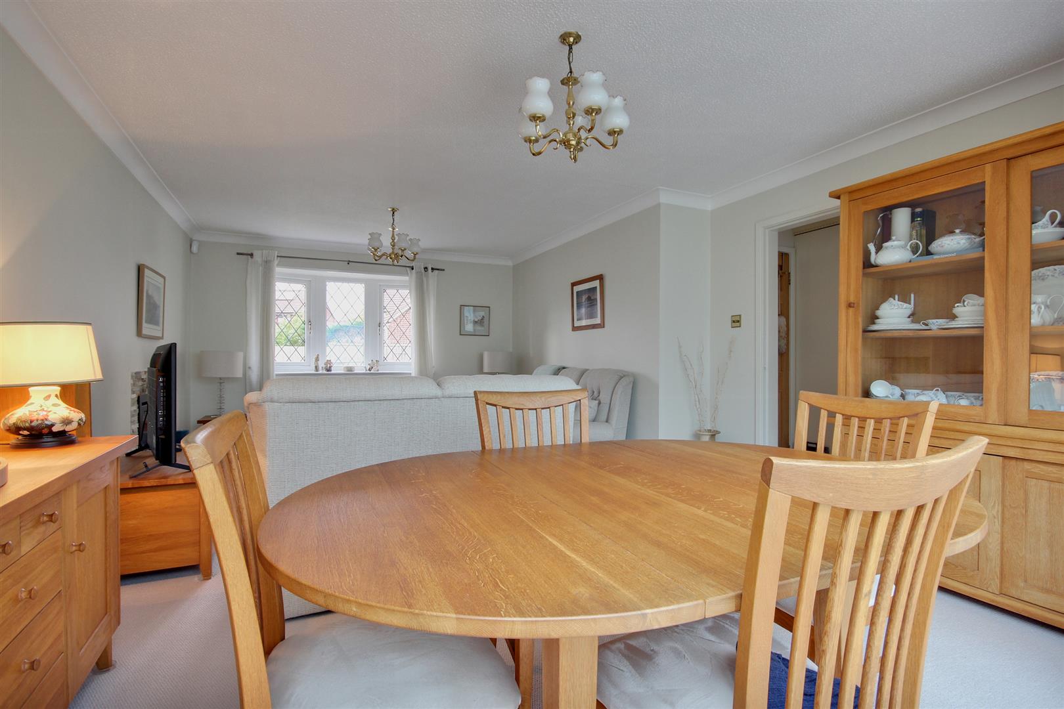
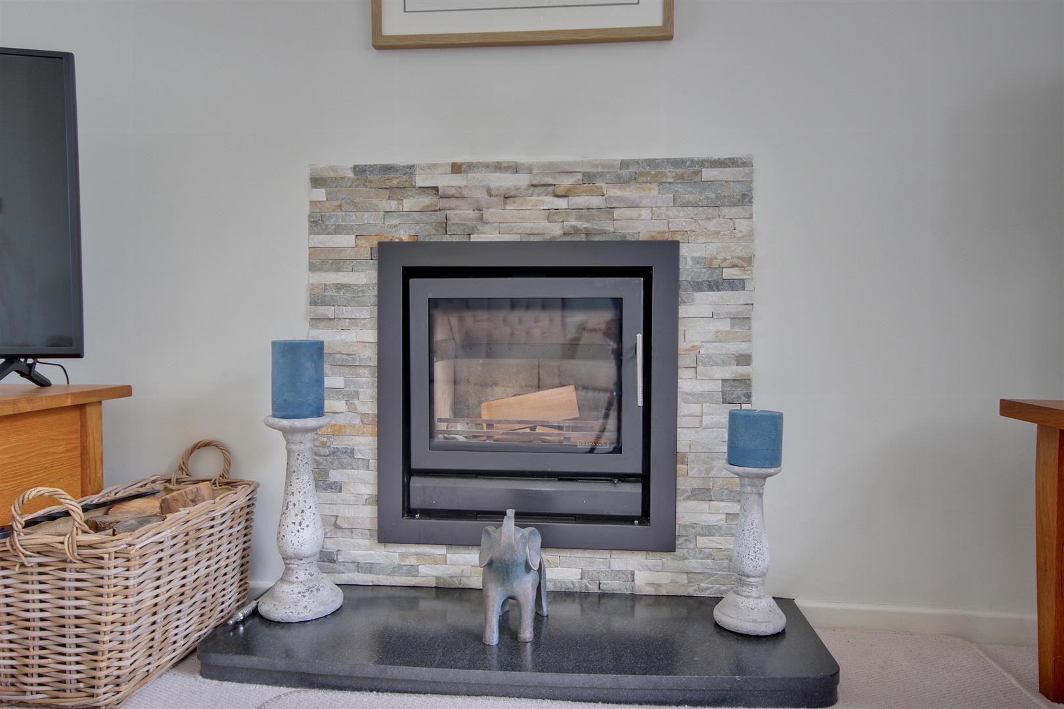
LIVING/DINING ROOM5.92m x 3.96m decreasing to 3.45m (19'5" x 13' decOpen plan living/dining room offering flexibility of layout, the focal point of the room is an attractive inset wood burning stove with a tiled surround and granite hearth, window to the front elevation and open plan into the conservatory.
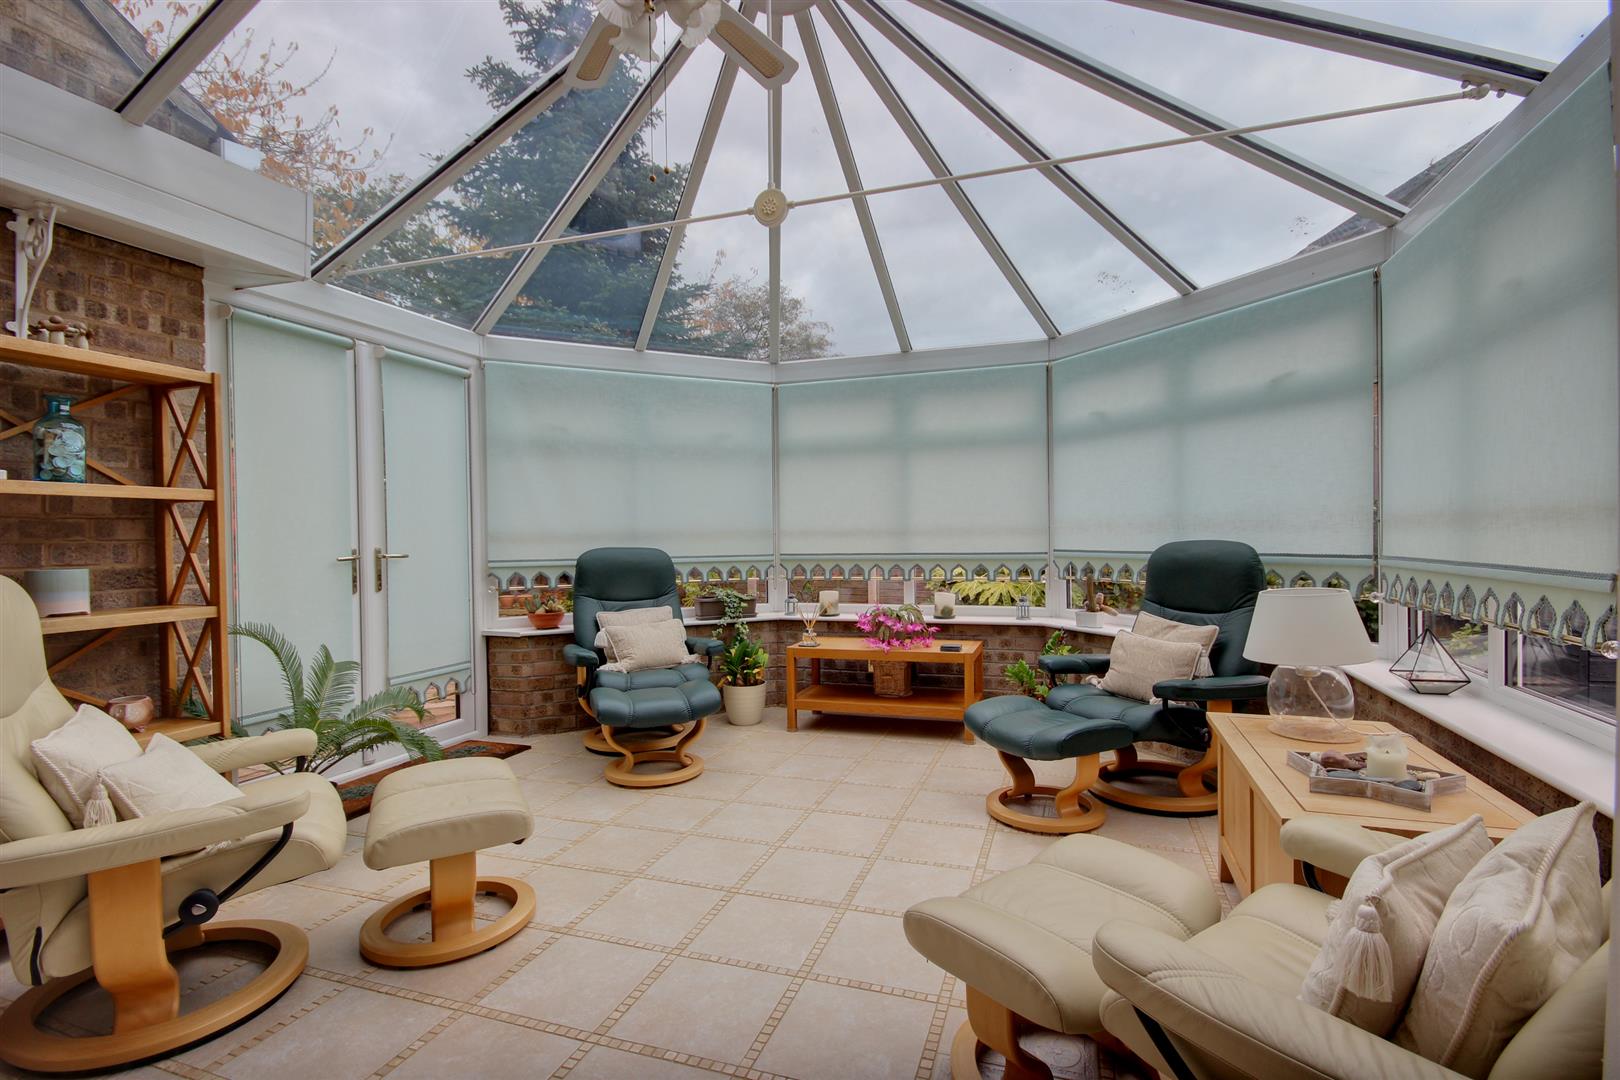
CONSERVATORY4.01m x 3.86m (13'2" x 12'8")Superb extension to the rear of the property with non-electric underfloor heating, which is controlled through the thermostat, a central ceiling fan, and tinted glass ceiling. French doors lead out onto the rear garden.
FIRST FLOOR
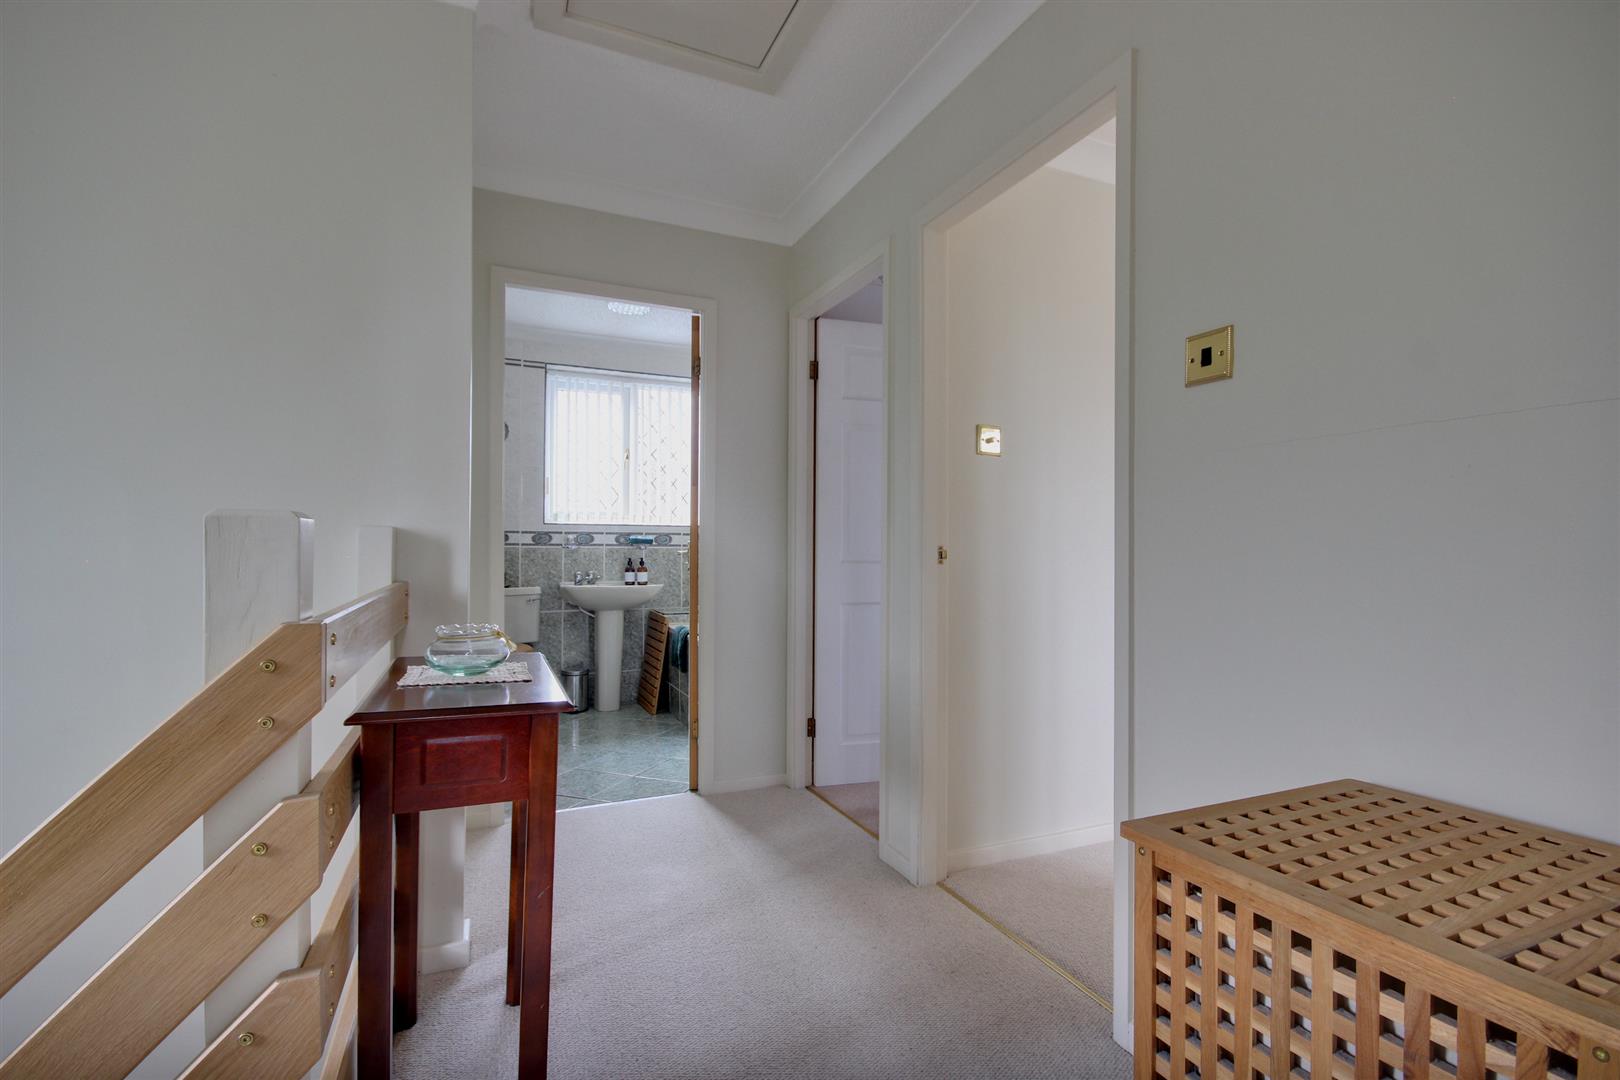
LANDINGAiring cupboard and window to the side elevation.
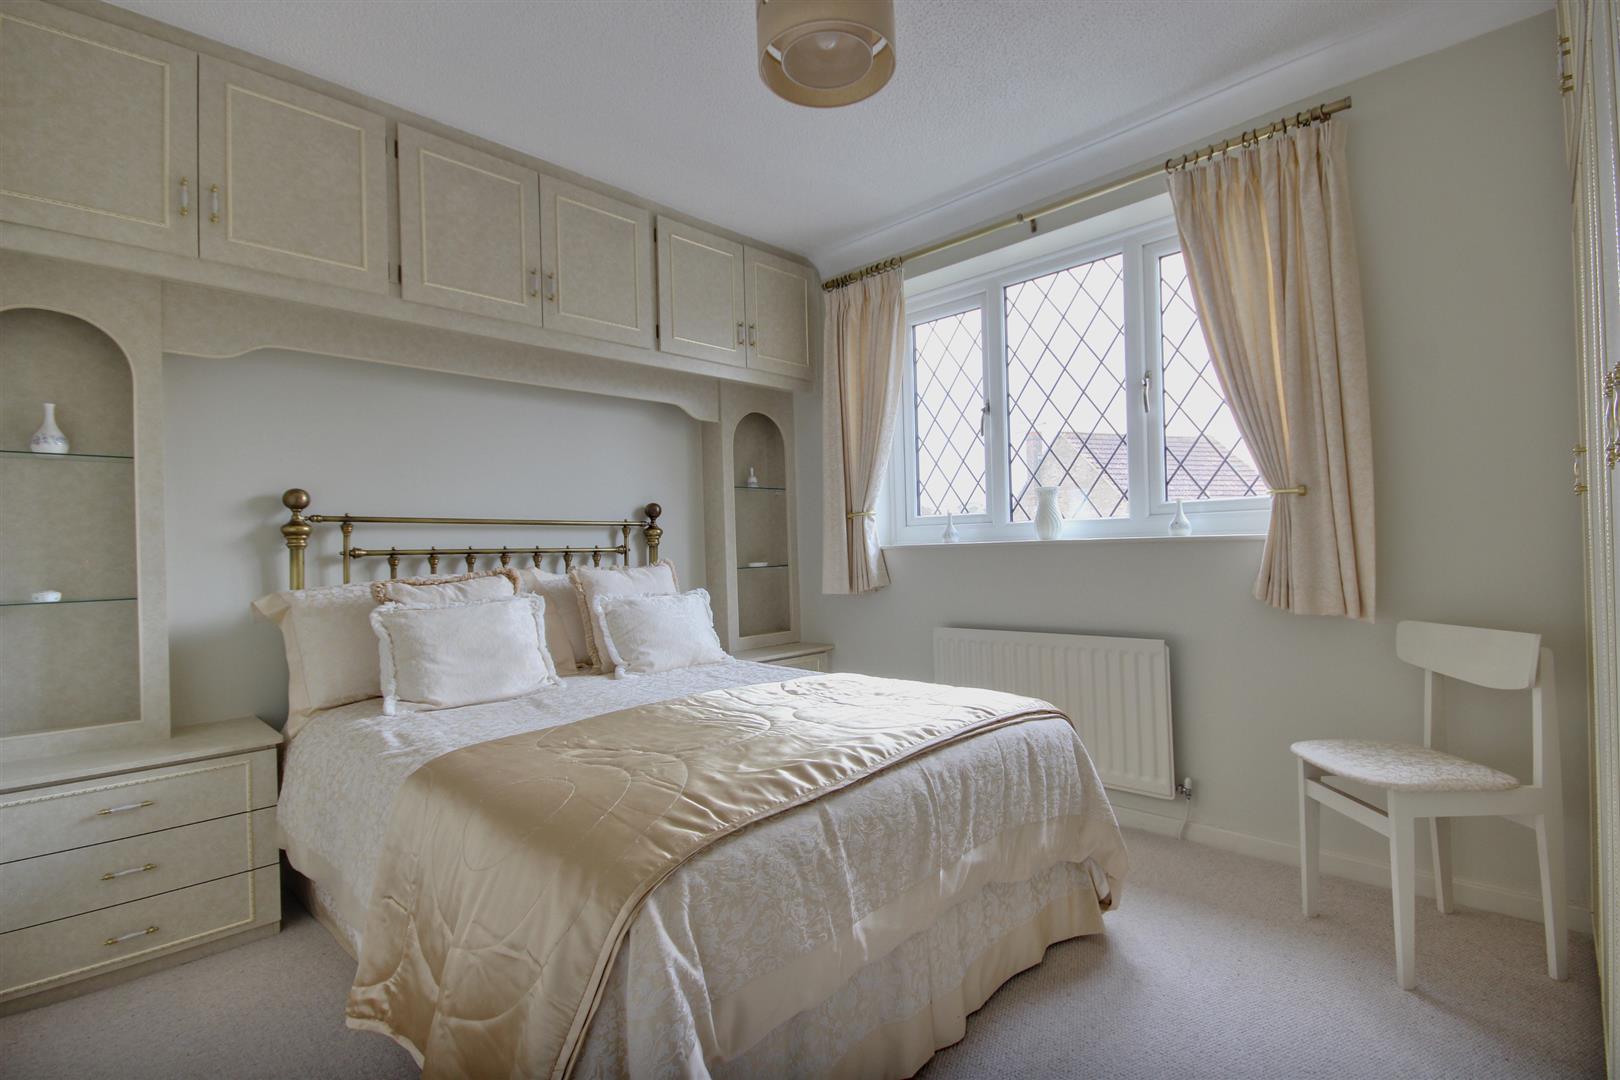
BEDROOM 13.56m x 2.84m (11'8" x 9'4")Fitted wardrobes with matching over bed units and bedside units, window to the front elevation.
BEDROOM 22.97m x 2.95m (9'9" x 9'8")Built in wardrobes include the over bed unit and matching dressing table/desk, window to the rear elevation.
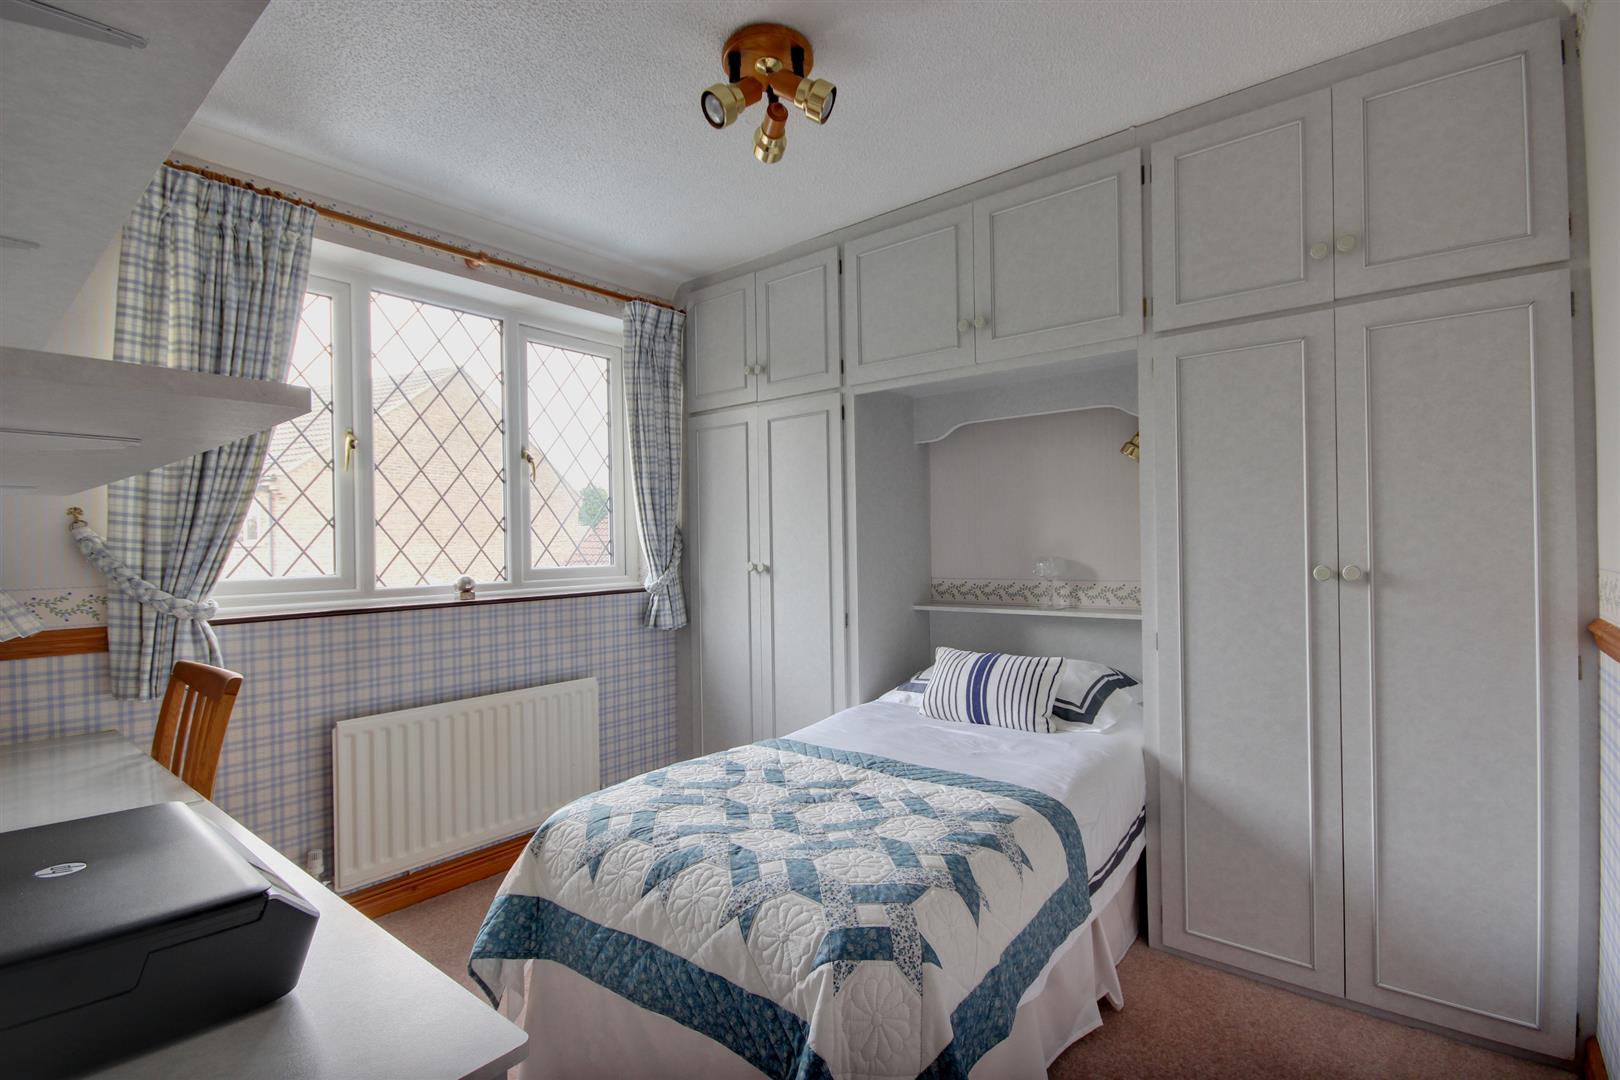
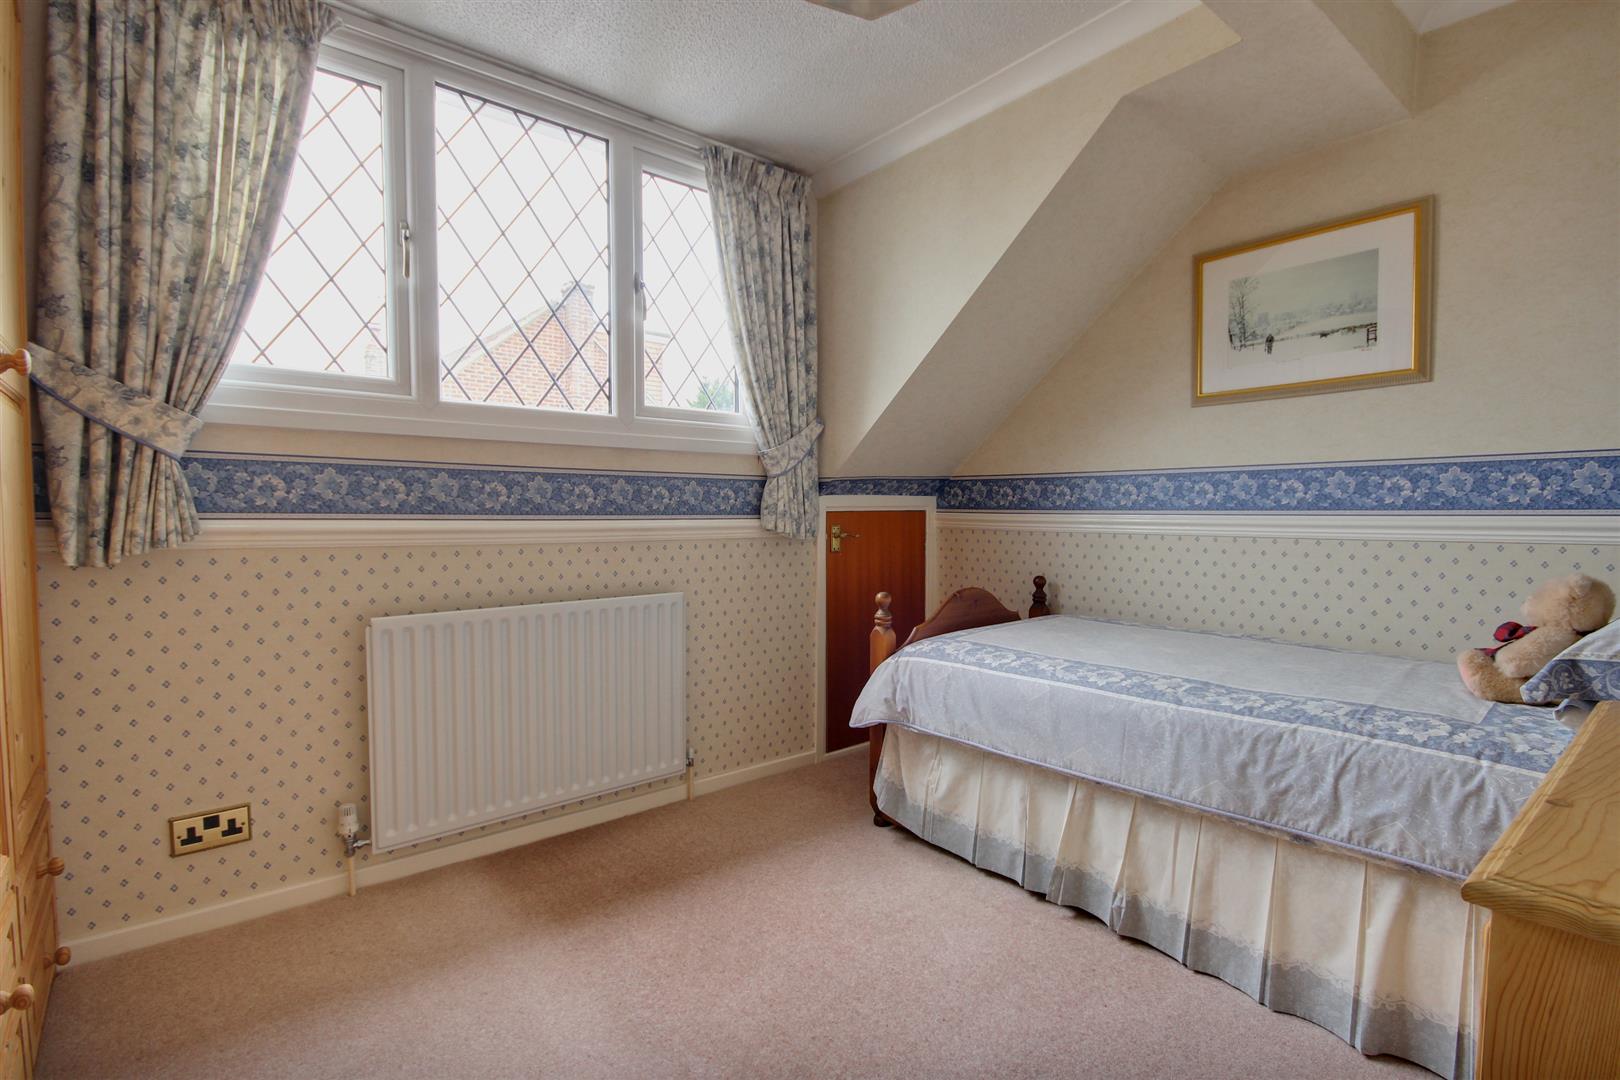
BEDROOM 32.84m x 2.64m (9'4" x 8'8")Attractive built in pine wardrobes with drawers beneath, window to the front elevation and storage in the ease.
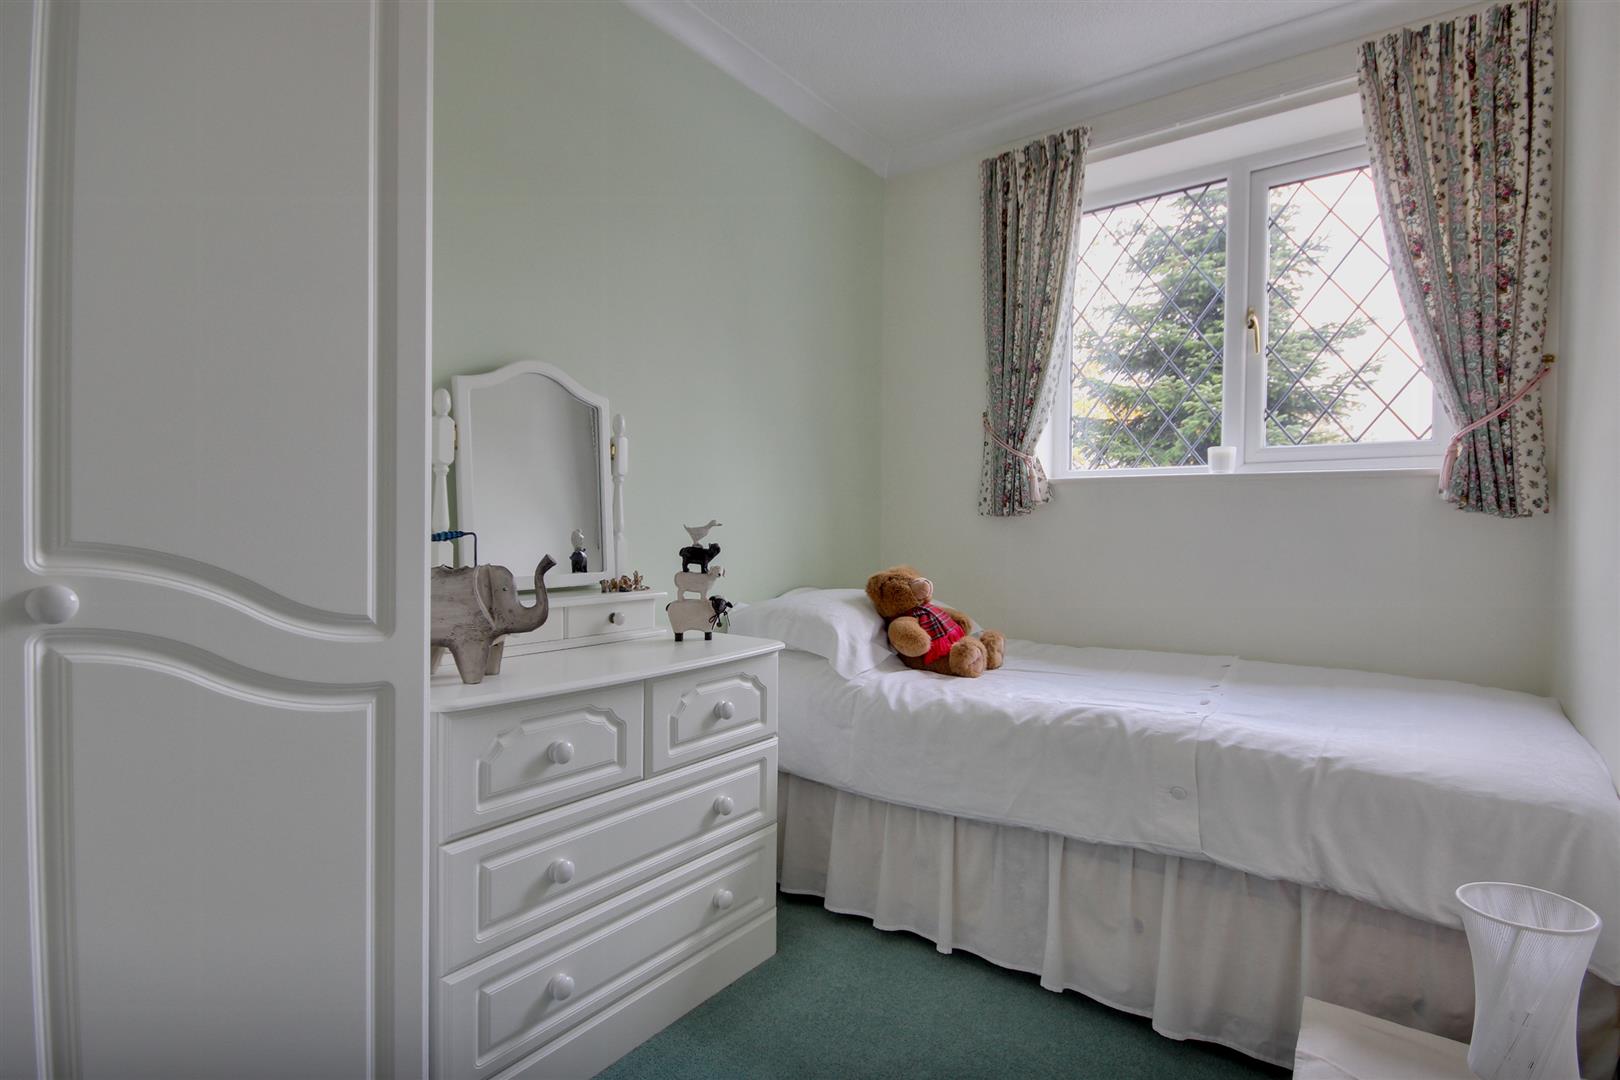
BEDROOM 42.92m x 1.91m (9'7" x 6'3")Window to the rear elevation.
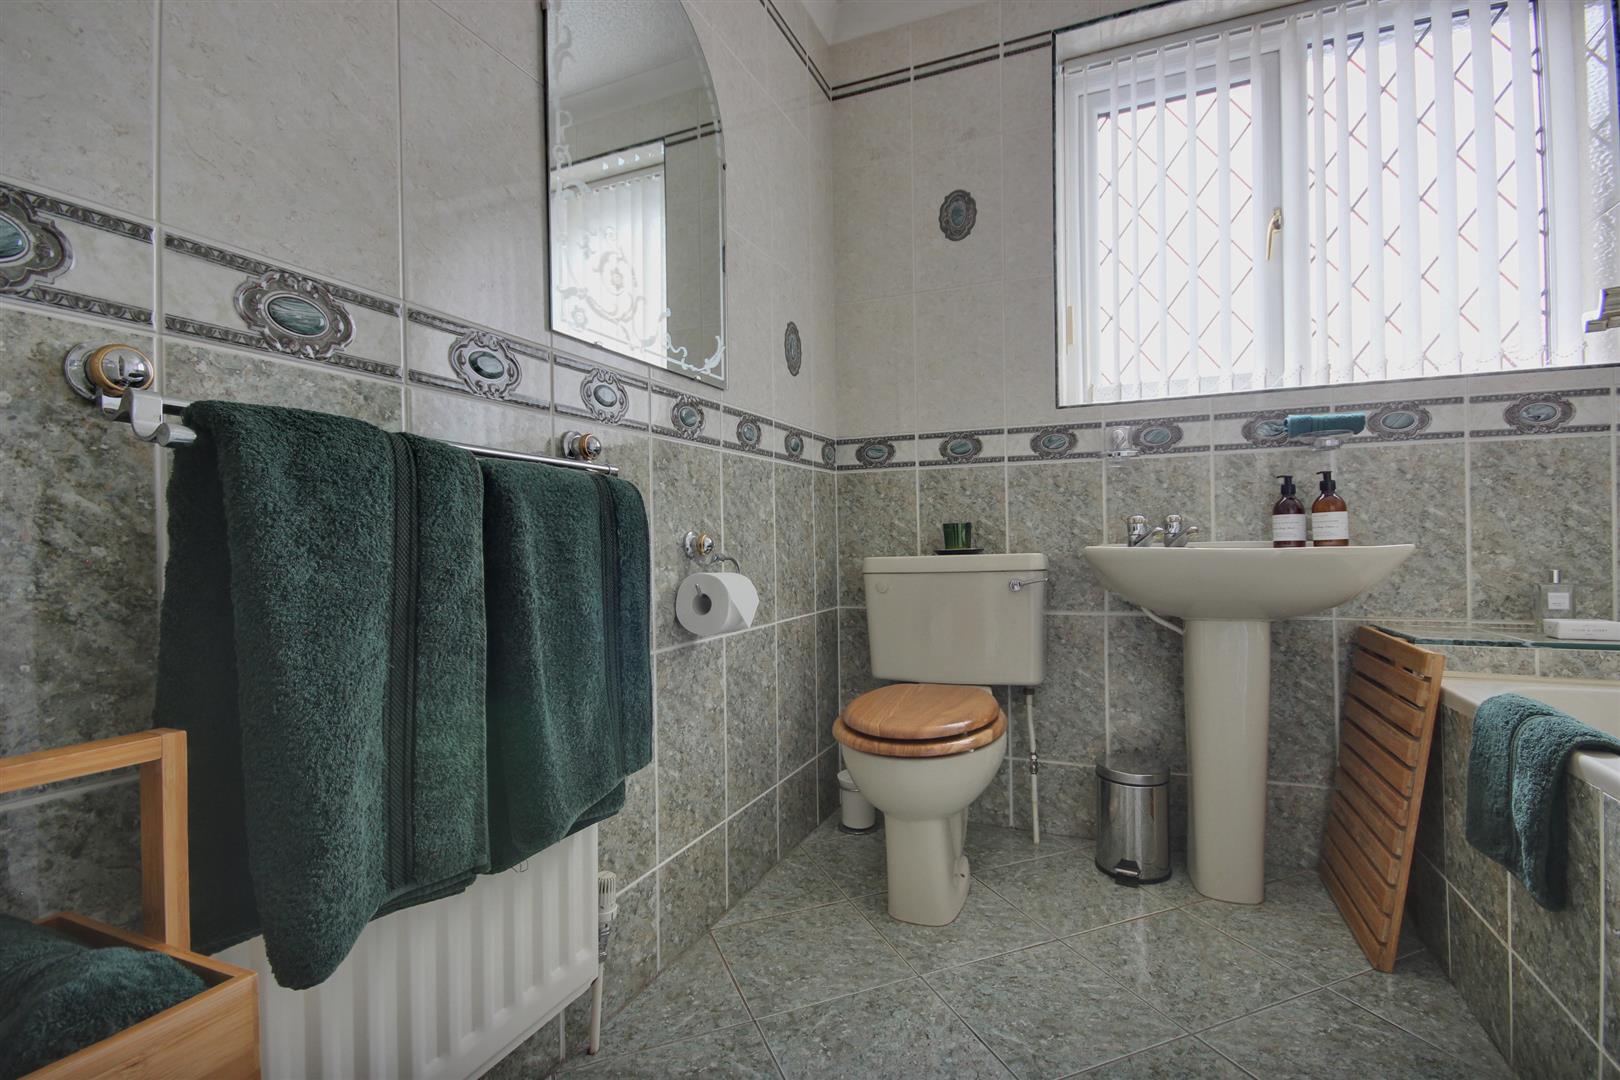
BATHROOM1.96m x 2.03m (6'5" x 6'8")Three-piece suite comprising of close-coupled W.C., pedestal hand wash basin, panelled bath with separate thermostatic shower over and glass screen, fully tiled walls and floor and window to the rear elevation.
GARAGE4.27m x 2.36m (14' x 7'9")Electric up and over door, side window, internal door from the entrance hall, modern Worcester Bosch boiler and consumer unit.
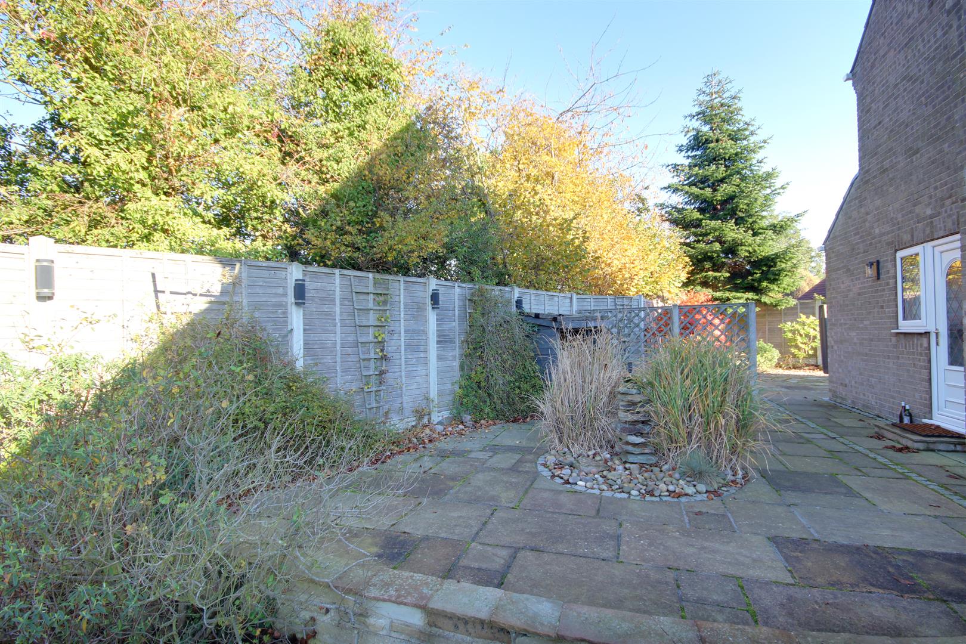
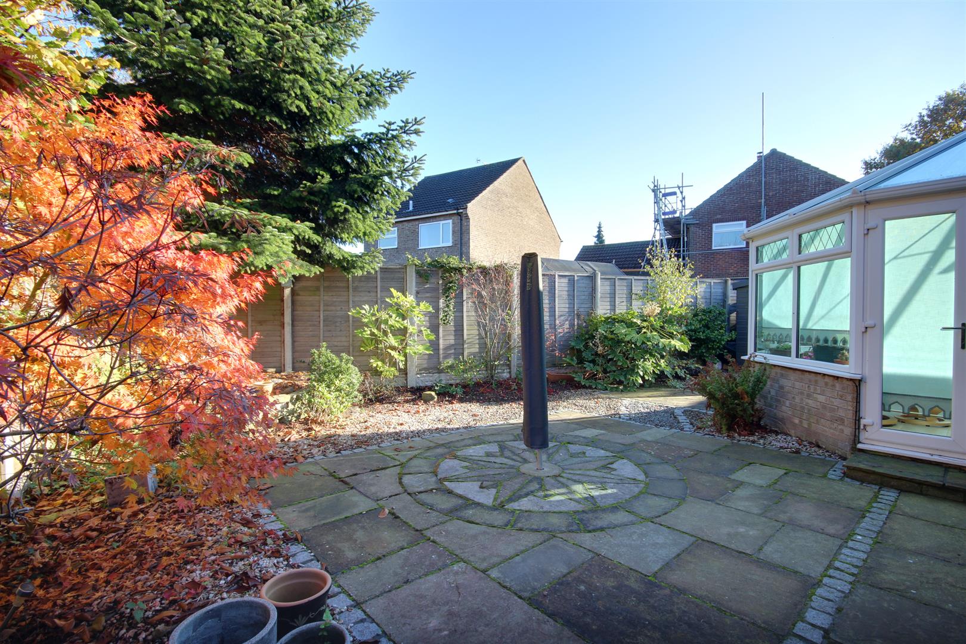
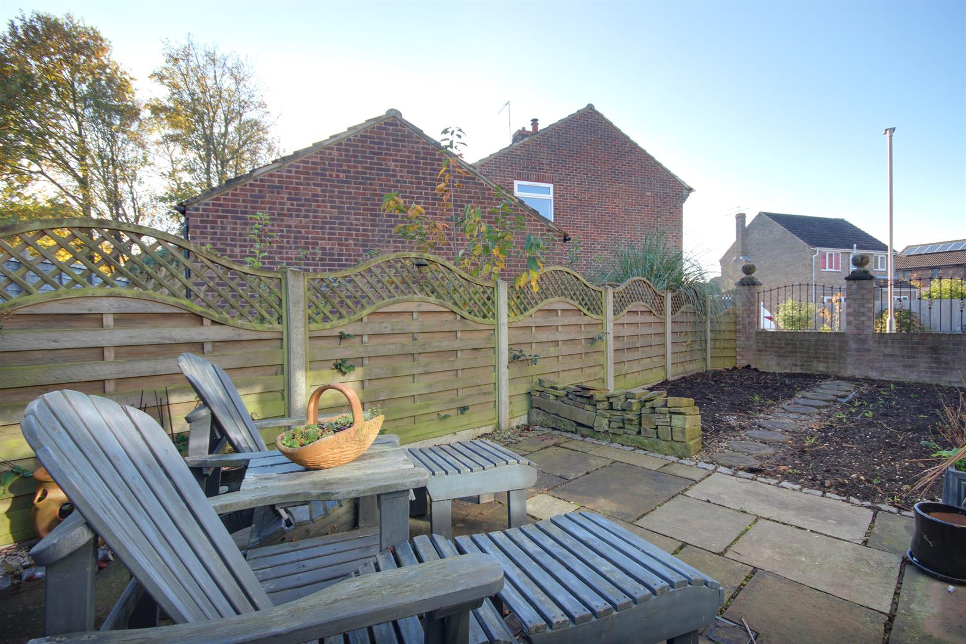
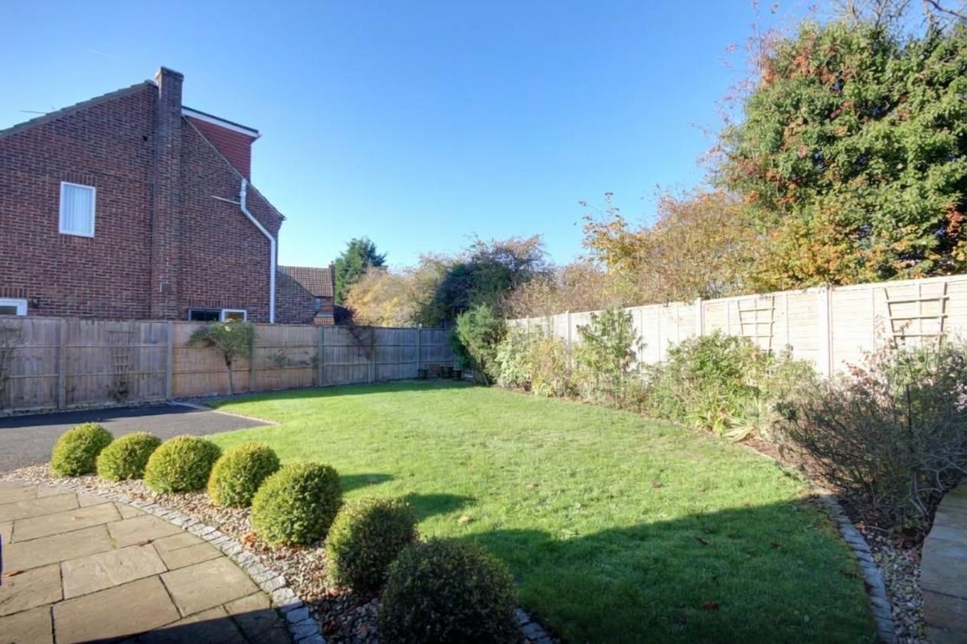
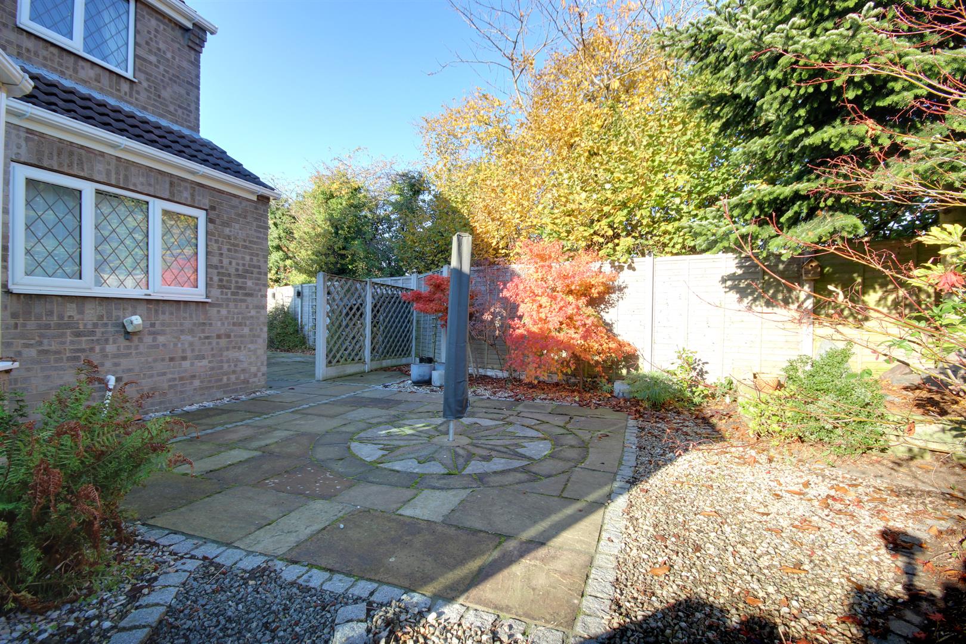
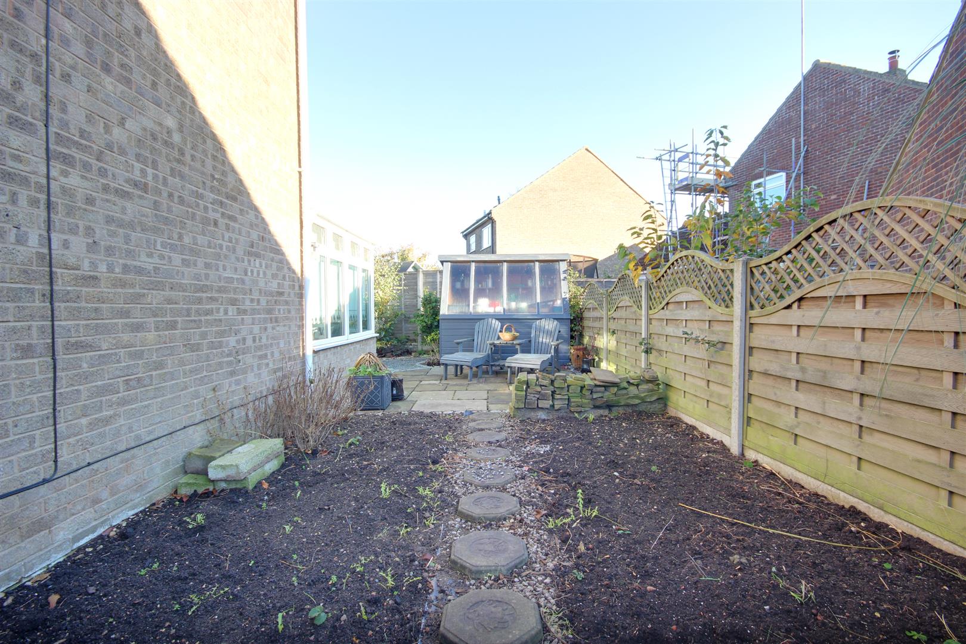
OUTSIDEThe property has gardens which extend around all four sides which are attractively landscaped. To the front there is a wide drive which leads up to the garage and an area of lawn bordered by shaped flower beds, some of which have been laid under gravel and some of them decorative slate. To the side is a patio seating area with central water feature. To the rear further half landscaped, the landscaping is creating an attractive seating area again bordered by mature borders with a number of scrubs and trees. On the south side of the property is a area which has been used to grow vegetables in the past, a further seating area and a potting shed.
SERVICESAll mains services are available or connected to the property.
CENTRAL HEATINGThe property benefits from a gas fired central heating system.
DOUBLE GLAZINGThe property benefits from uPVC double glazing.
TENUREWe believe the tenure of the property to be Freehold (this will be confirmed by the vendor's solicitor).
VIEWINGPlease contact Quick and Clarke's Beverley office on 01482 886200 to arrange an appointment to view.
FINANCIAL SERVICESQuick & Clarke are delighted to be able to offer the locally based professional services of PR Mortgages Ltd to provide you with impartial specialist and in depth mortgage advice. With access to the whole of the market and also exclusive mortgage deals not normally available on the high street, we are confident that they will be able to help find the very best deal for you.
Take the difficulty out of finding the right mortgage; for further details contact our Beverley office on 01482 886200 or email beverley@qandc.net
Click image to enlarge:
- No onward chain
- Vacant possession
- True move in condition
- Generous sized landscaped plot
- High specification kitchen
- Cul-de-sac position
- Sort after village location
- Digital Hive thermostat system
- Working intruder alarm
- EPC: Awaited. CT: D


