
Avocet Close, Hornsea
Offers in the region of £175,000 (Tenant Fees)


-
ACCOMMODATION
-
OUTSIDE
-
LOUNGE
-
BREAKFAST KITCHEN
-
BREAKFAST KITCHEN
-
BEDROOM 1
-
Avocet Close, Hornsea (12).jpg
-
BEDROOM 2
-
BEDROOM 3
-
OUTSIDE
-
OUTSIDE
-
LOUNGE
-
BREAKFAST KITCHEN
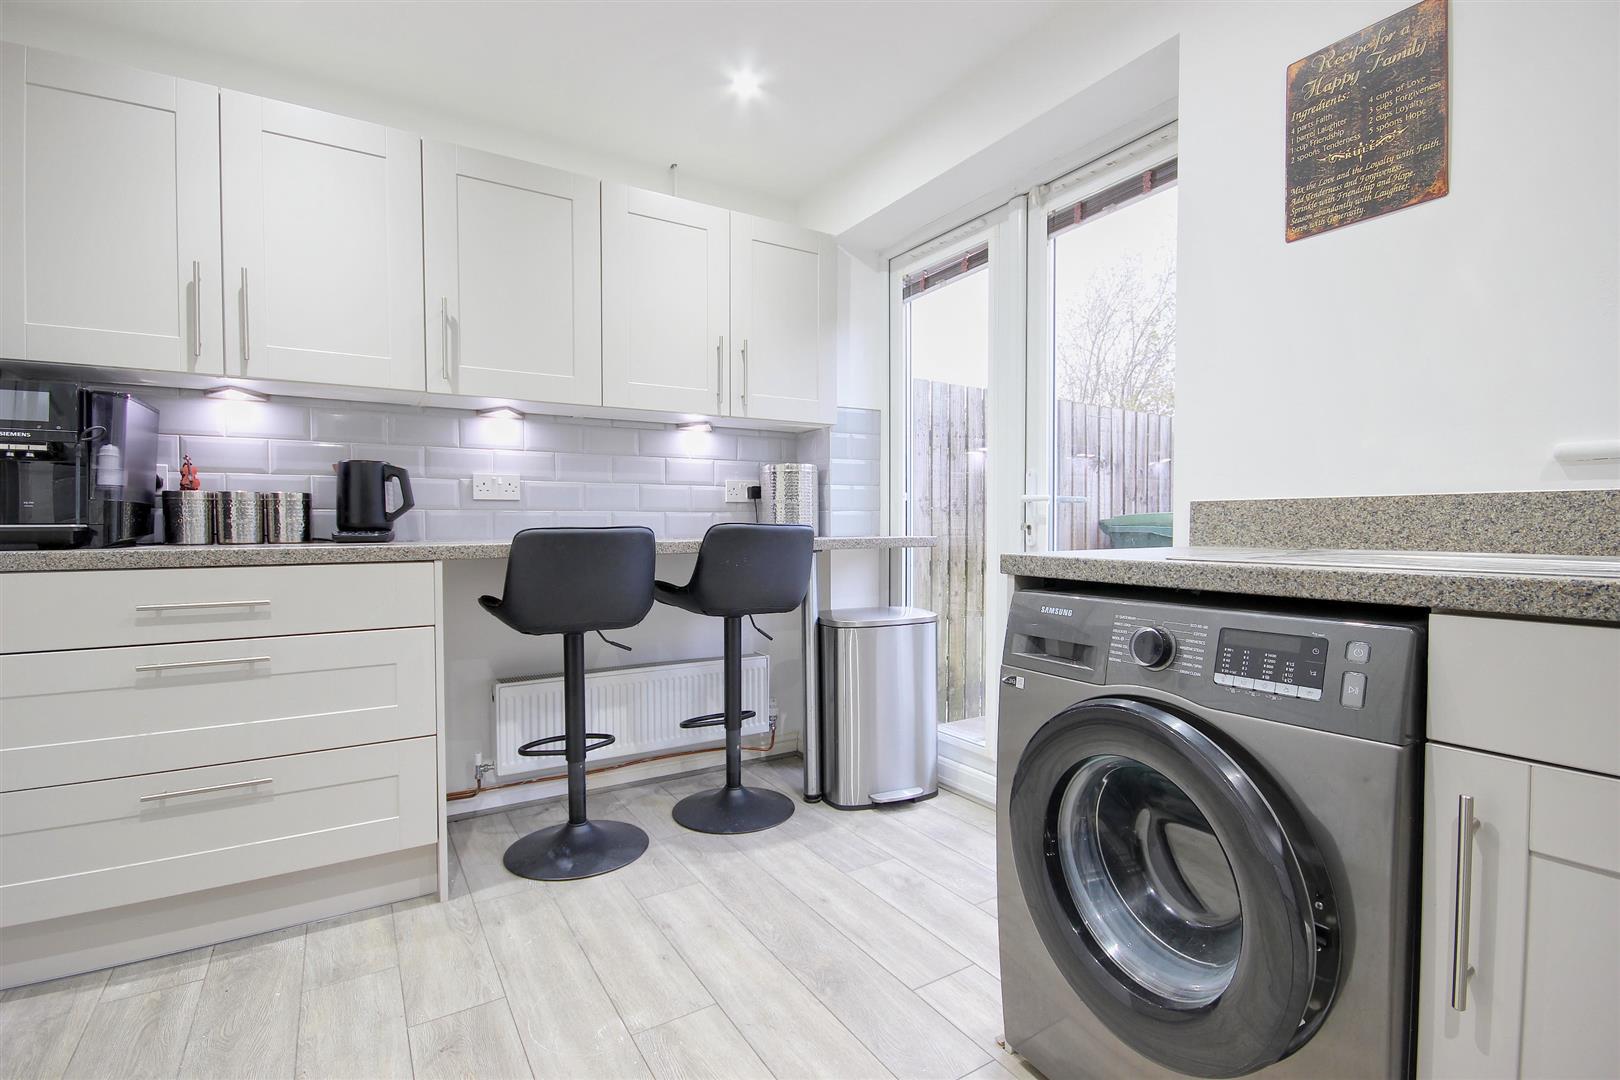
-
BREAKFAST KITCHEN
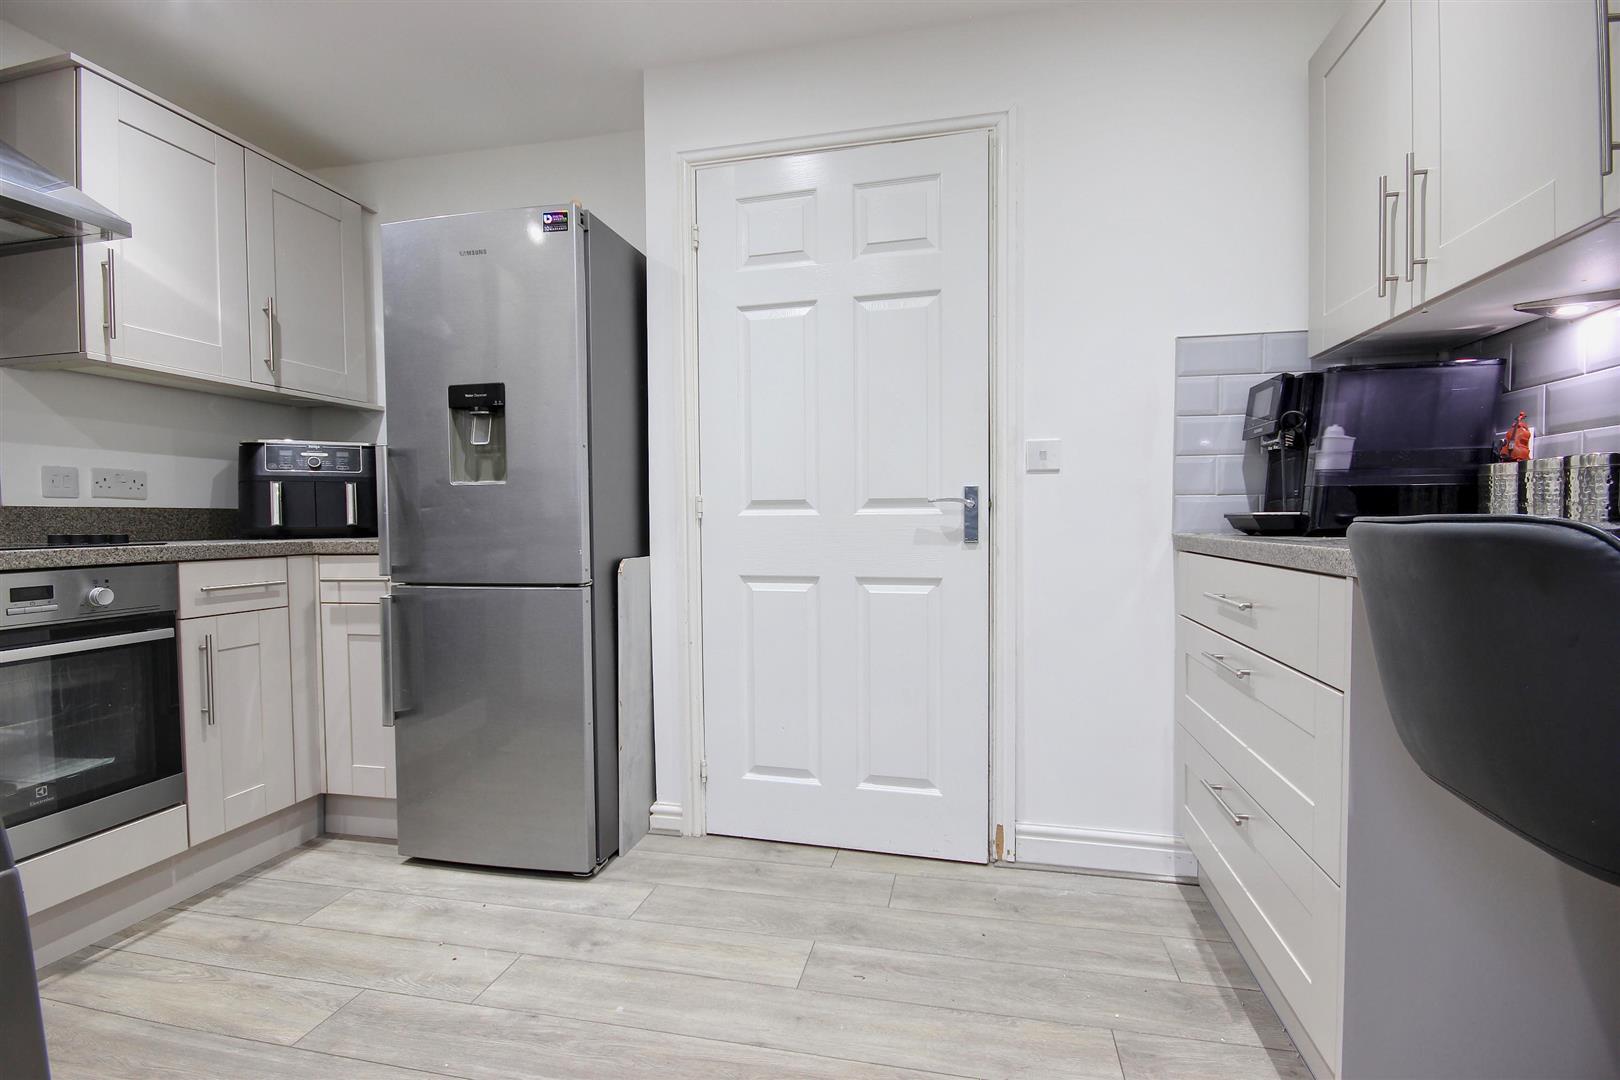
-
CLOAKS / W.C.
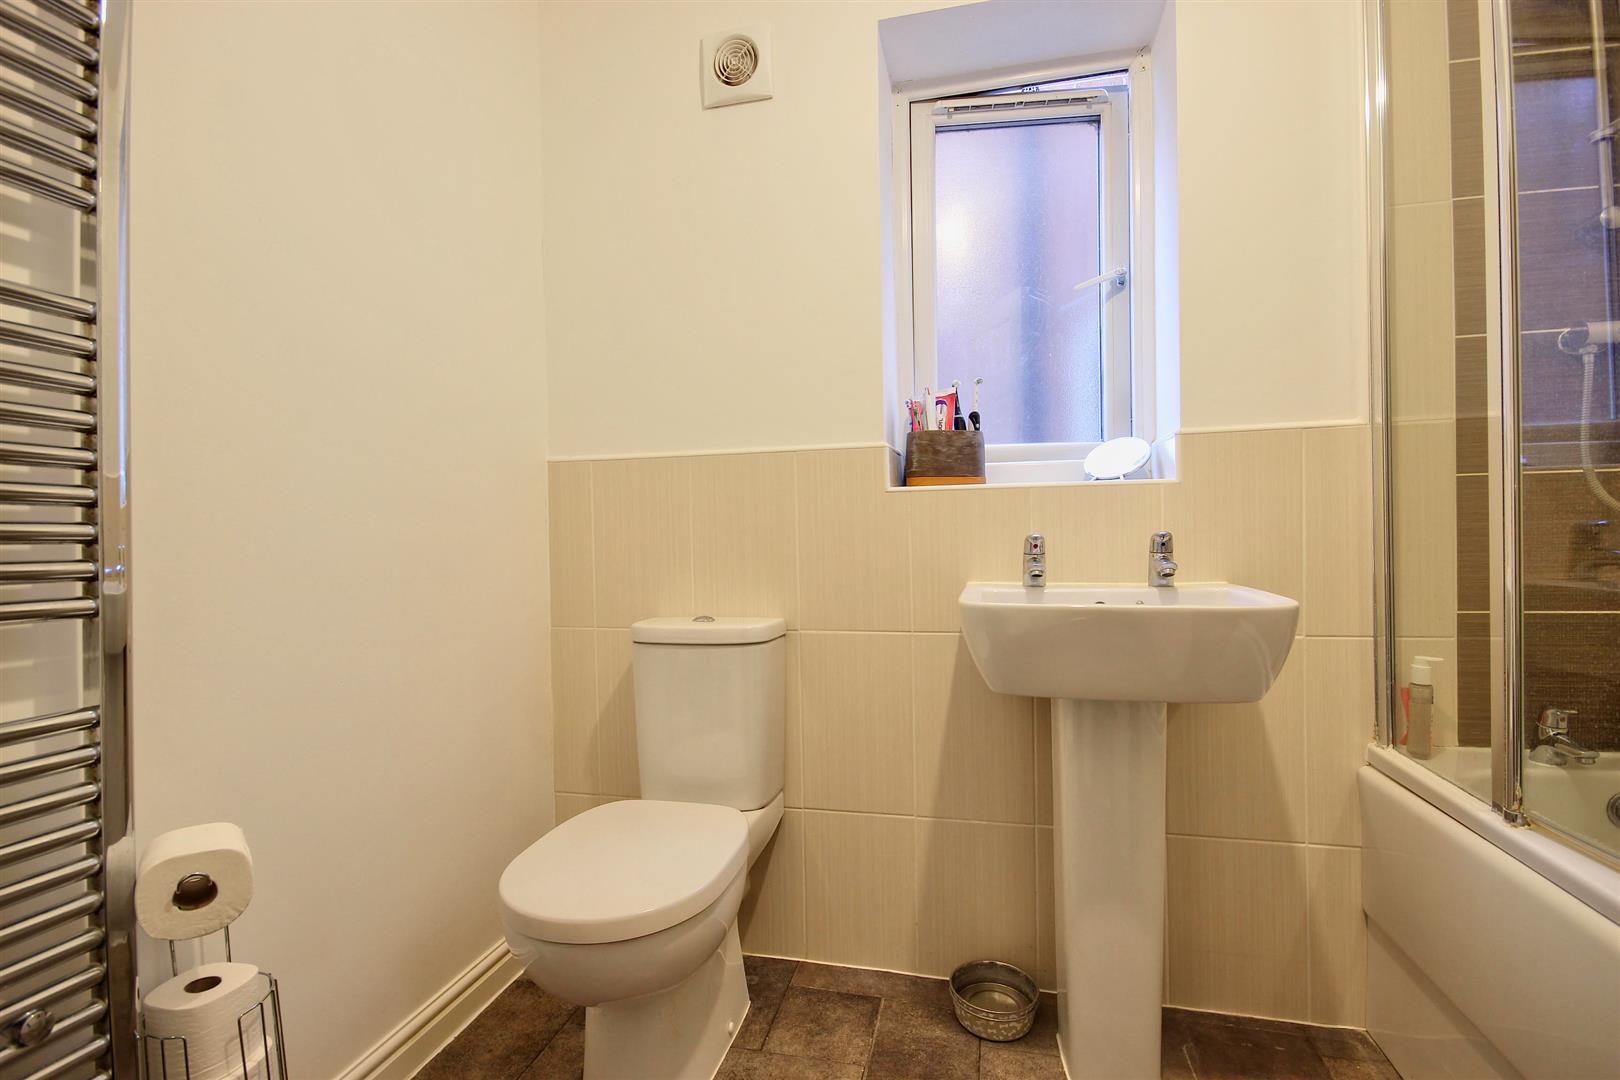
-
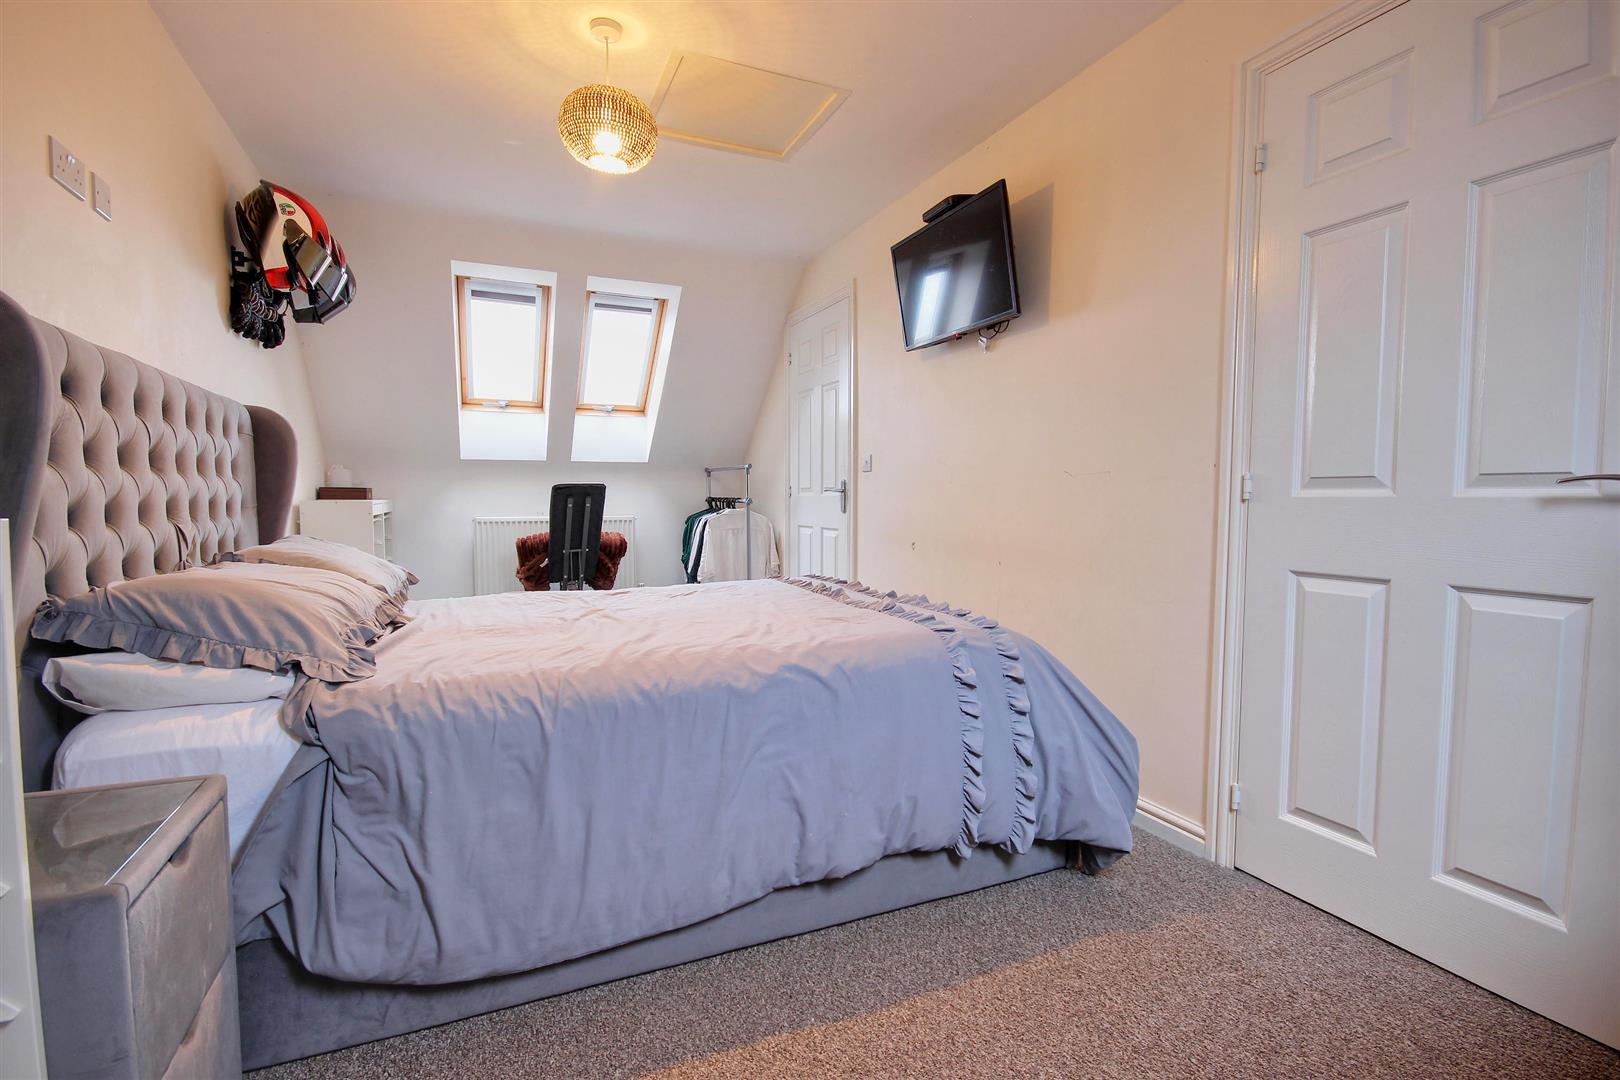
BEDROOM 1
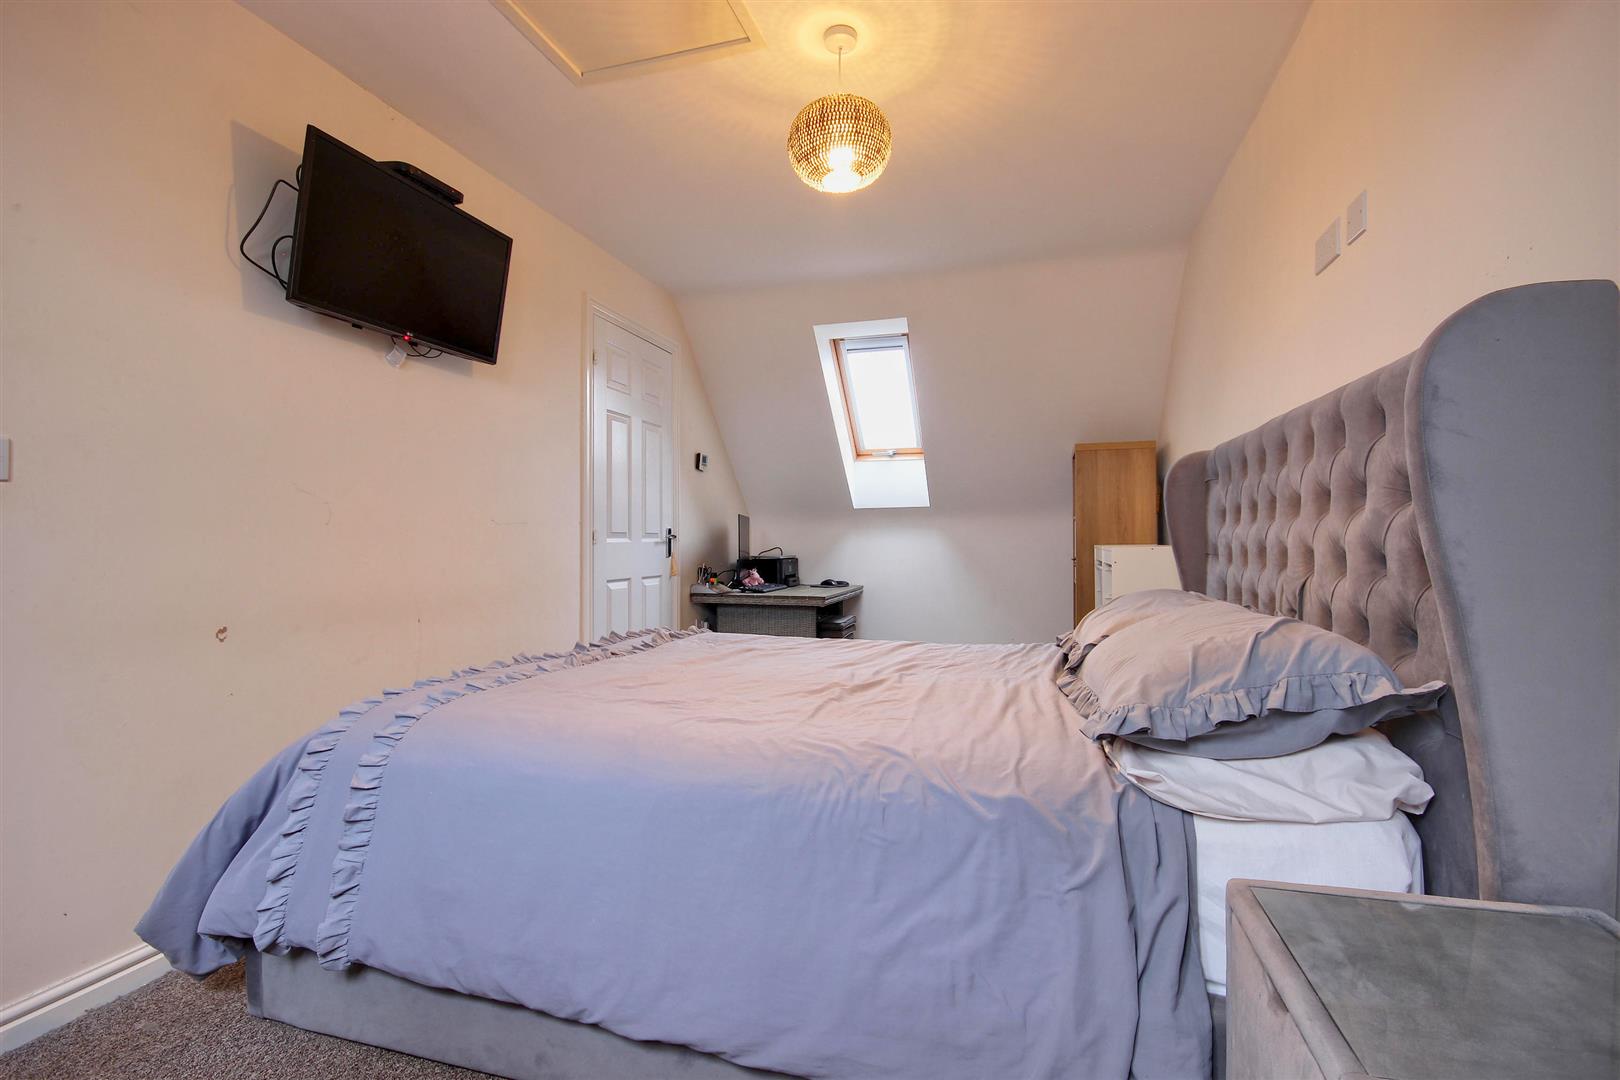
-
BEDROOM 1
-
BEDROOM 3
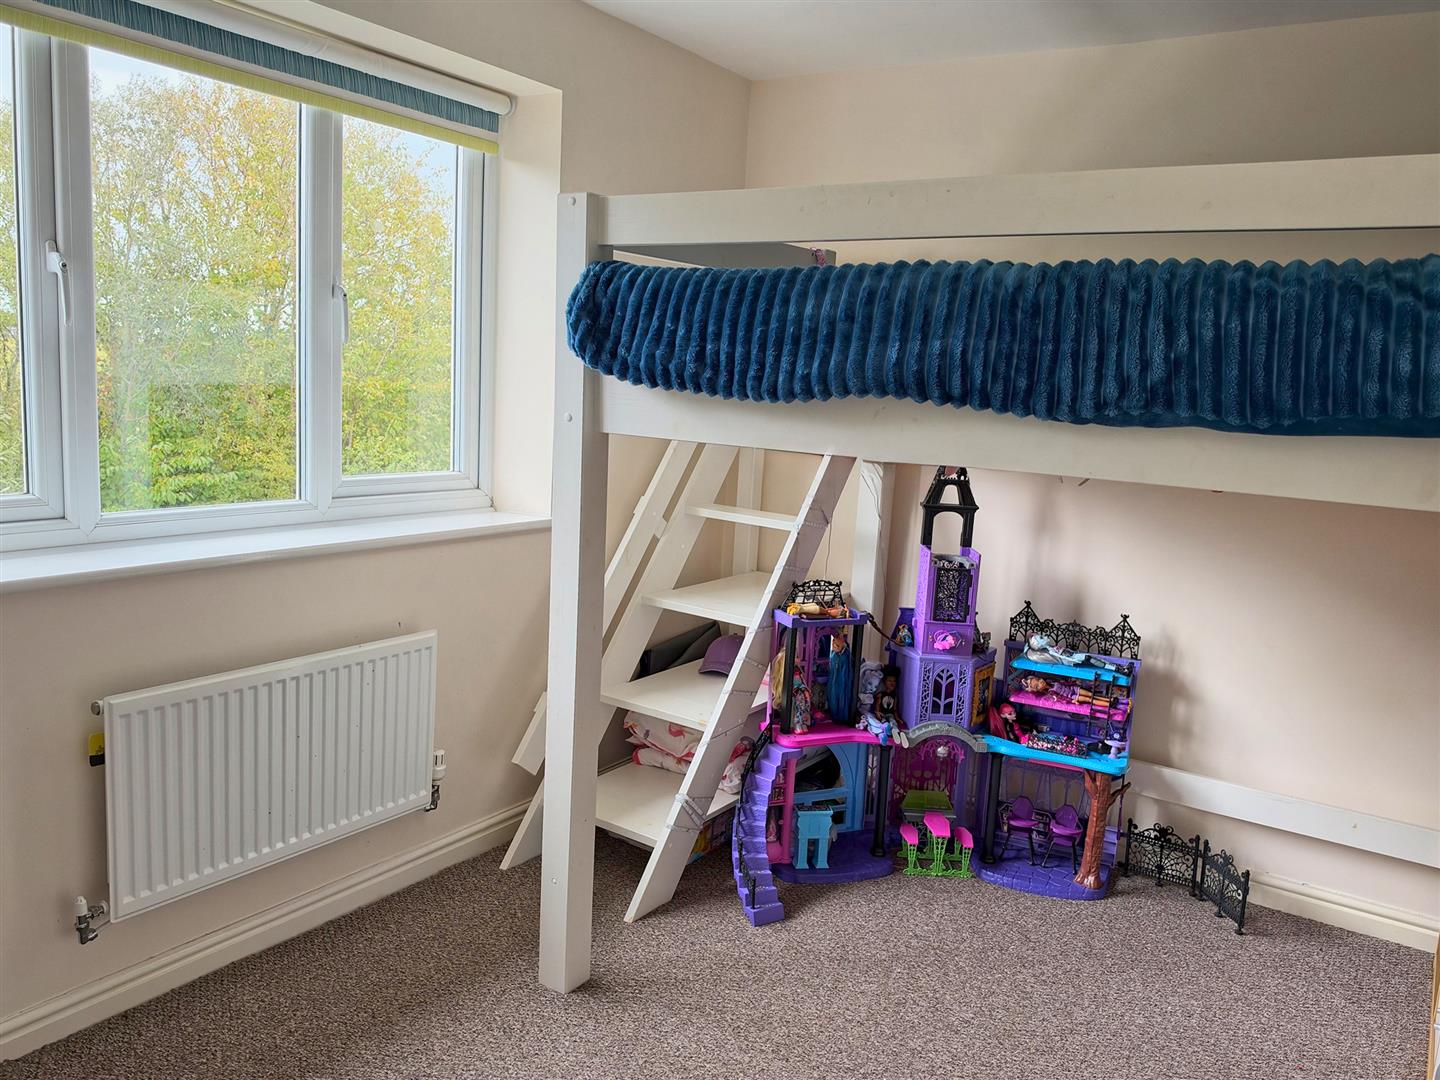
-
BEDROOM 3
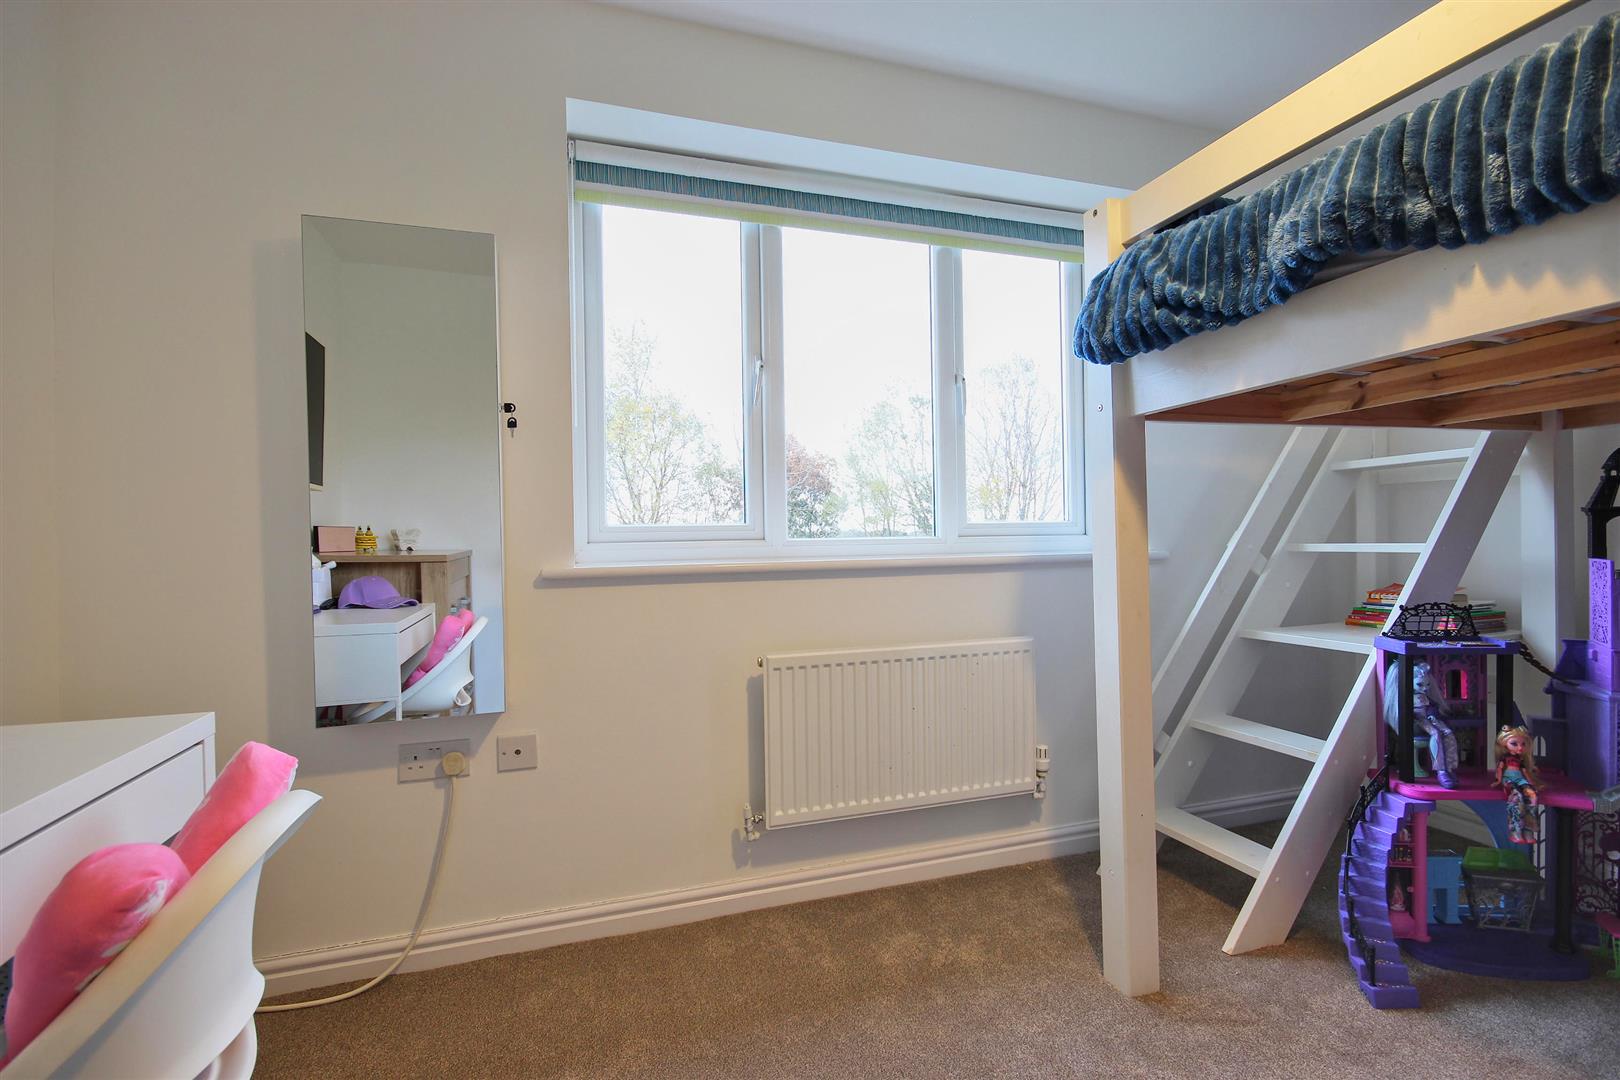
-
BEDROOM 3
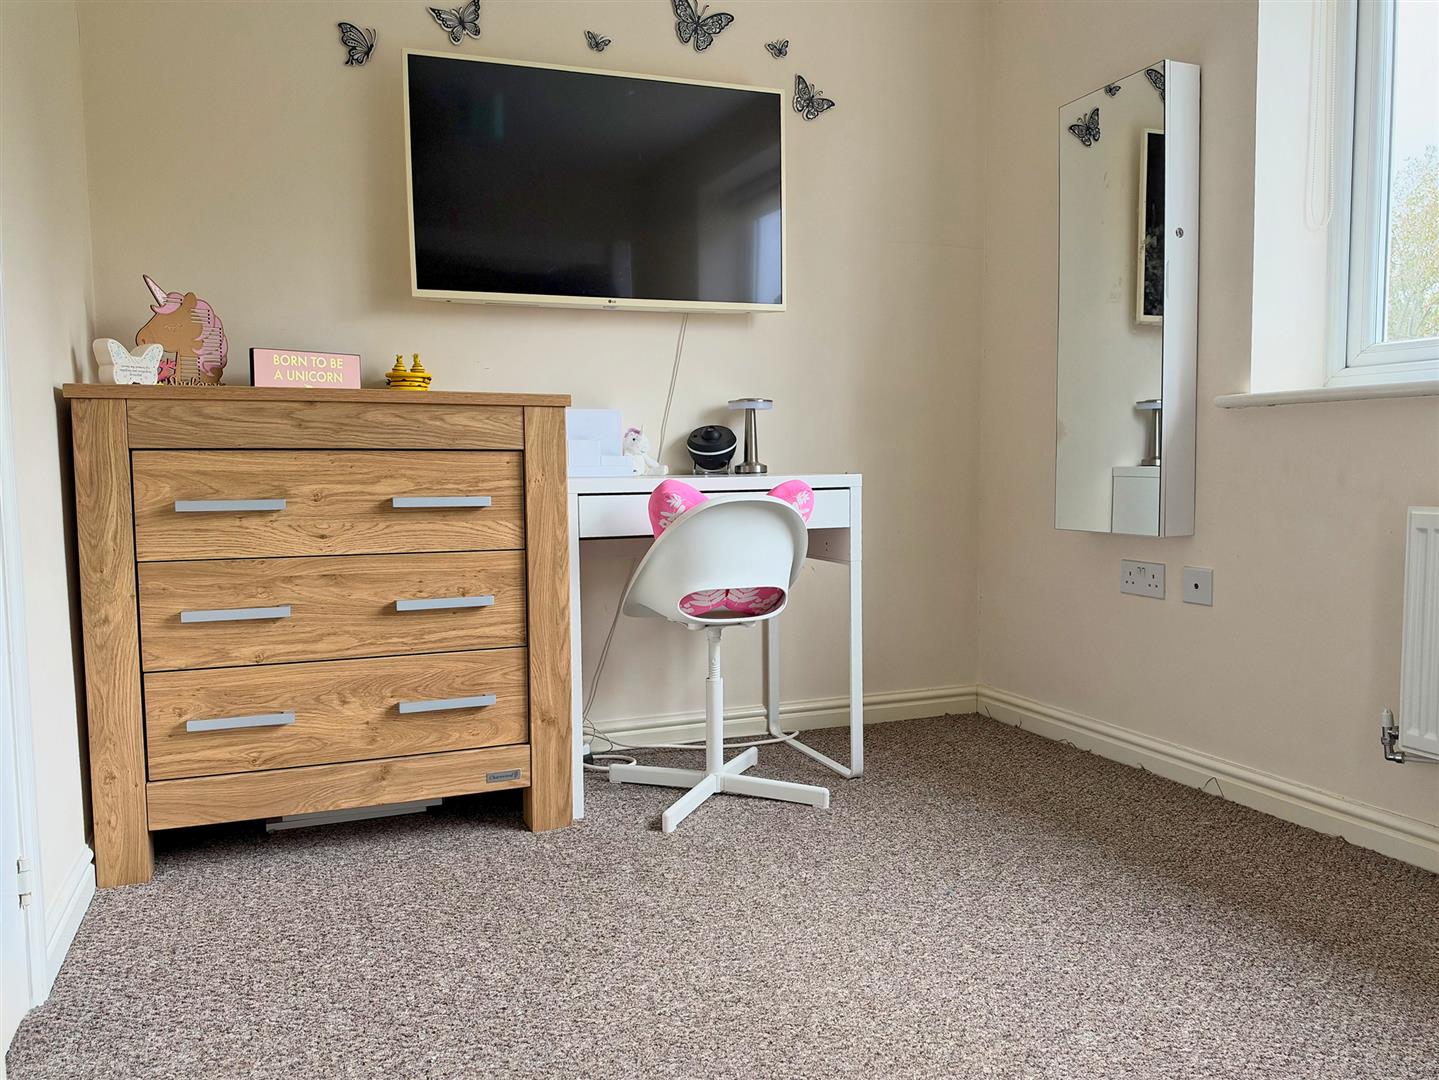
-
OUTSIDE
-
OUTSIDE
- End-Terraced Home
- Modern Lounge and Breakfast Kitchen
- Cul-De-Sac Location
- Three Double Bedrooms
- Adjoining Fields
- Two Parking Spaces
- Garden to the Rear
- Energy Rating - To Be Confirmed
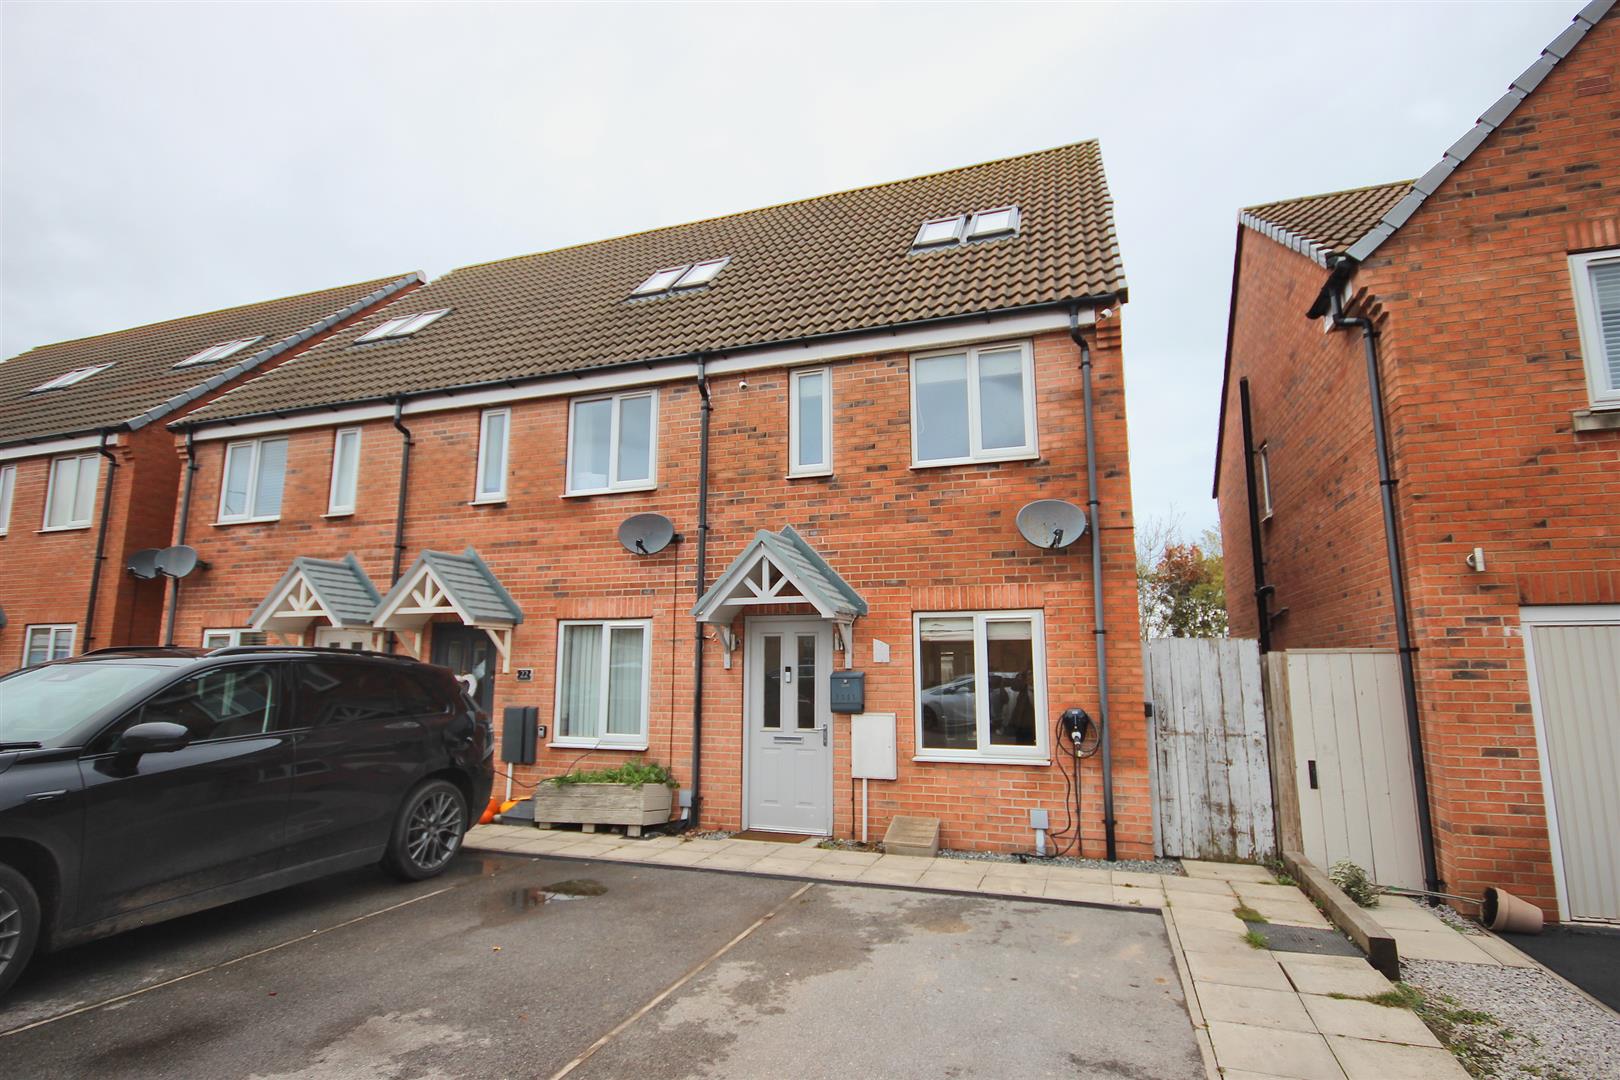
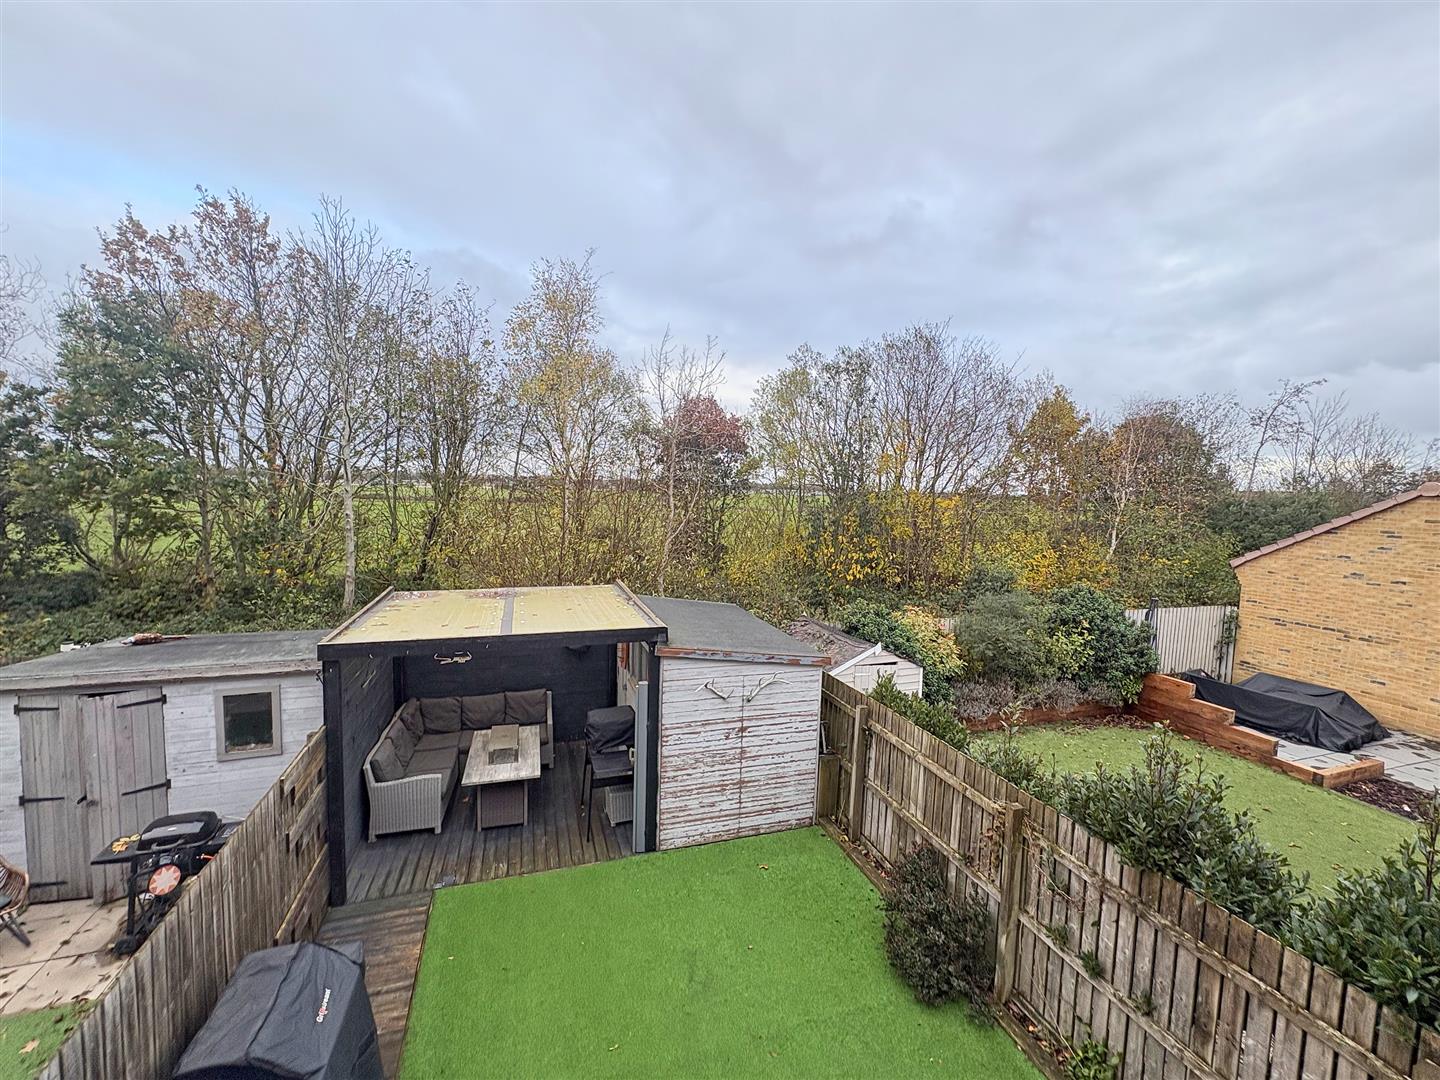
A modern three bedroomed end-terraced property which enjoys a cul-de-sac location backing onto open fields at the rear.
LOCATIONThis property is located on Avocet Close which leads from Ashcourt Drive on the Northern side of the town.
Hornsea is a vibrant and welcoming coastal town in East Yorkshire, home to a close-knit community of just over 8,000 residents (2021 Census). The town boasts an impressive range of amenities, including a variety of independent shops, bistros, and inviting restaurants, alongside excellent schooling for all ages which have been rated ‘Good’ by Ofsted. The town is also home to Hornsea Mere, Yorkshire’s largest freshwater lake, which provides a peaceful setting and is popular for walking, boating, and wildlife spotting. Sports and fitness enthusiasts are well catered for with a modern leisure centre refurbished in 2020 and a beautifully maintained 18-hole golf course. There is also Hornsea Village, an out-of-town retail and leisure destination. Ideally located, Hornsea offers the perfect balance of coastal living and connectivity, lying within easy reach of Hull, Beverley, and the M62 motorway.
ACCOMMODATIONThe accommodation has mains gas central heating via hot water radiators, UPVC double glazing (to all but three roof lights which are double glazed with hardwood frames) and is arranged over three floors as follows:
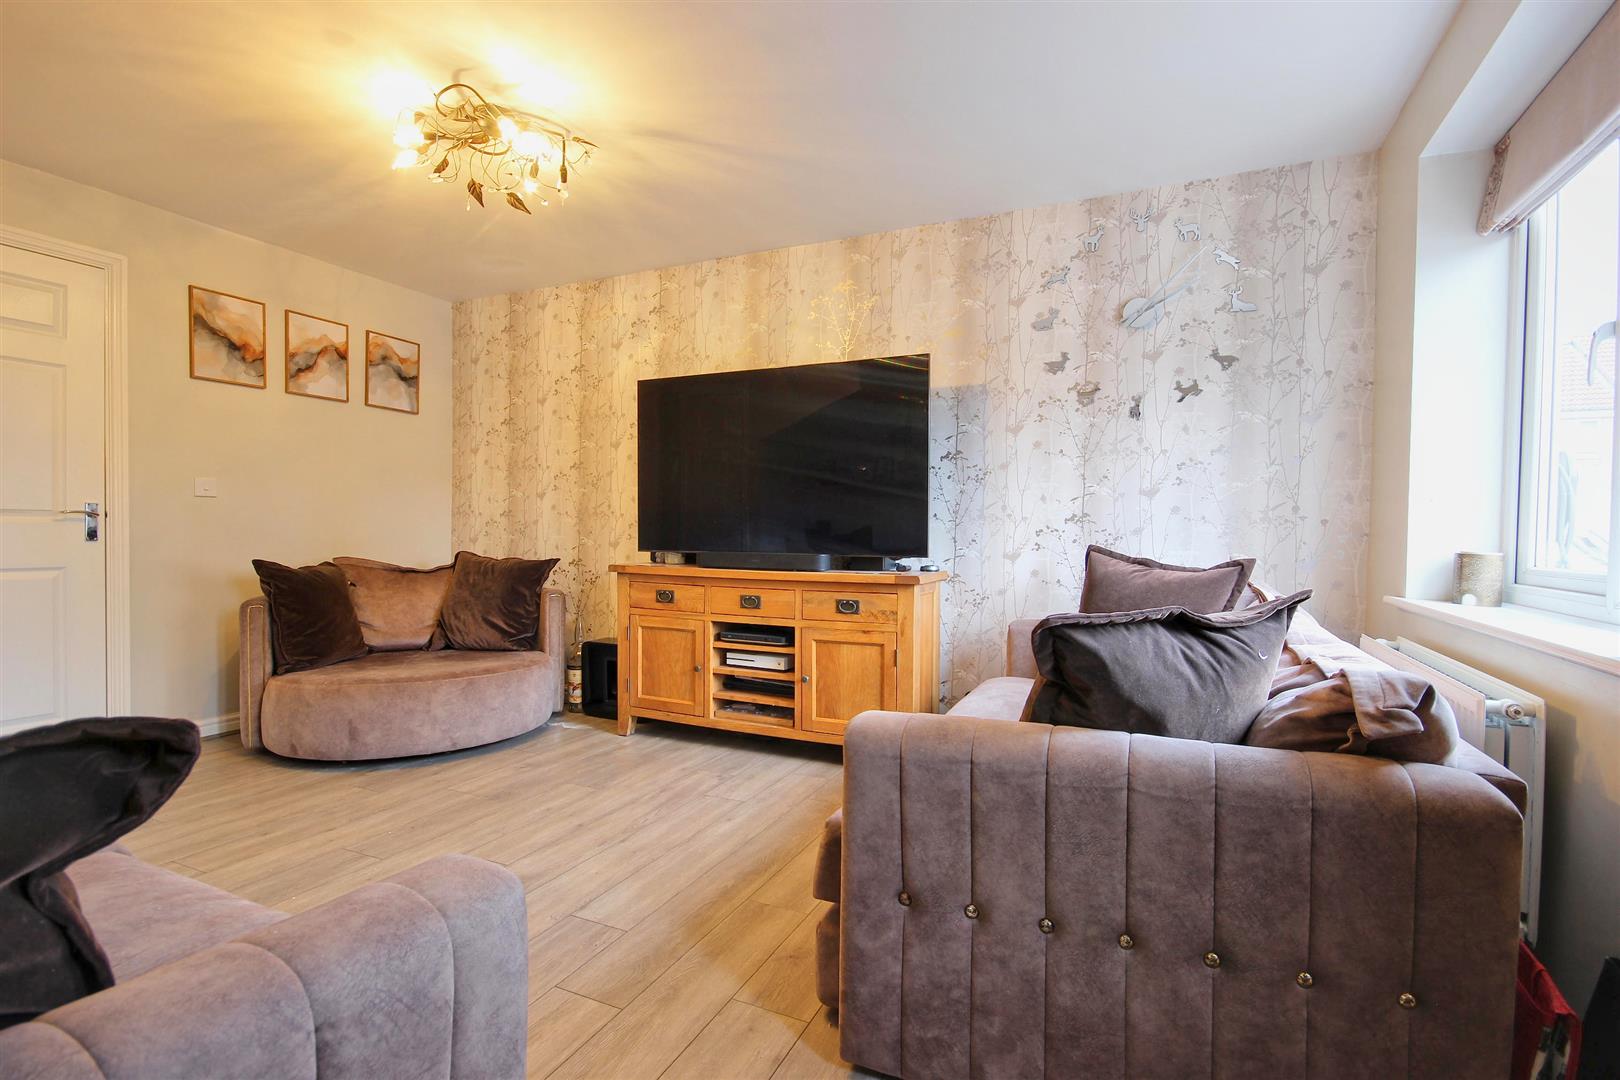
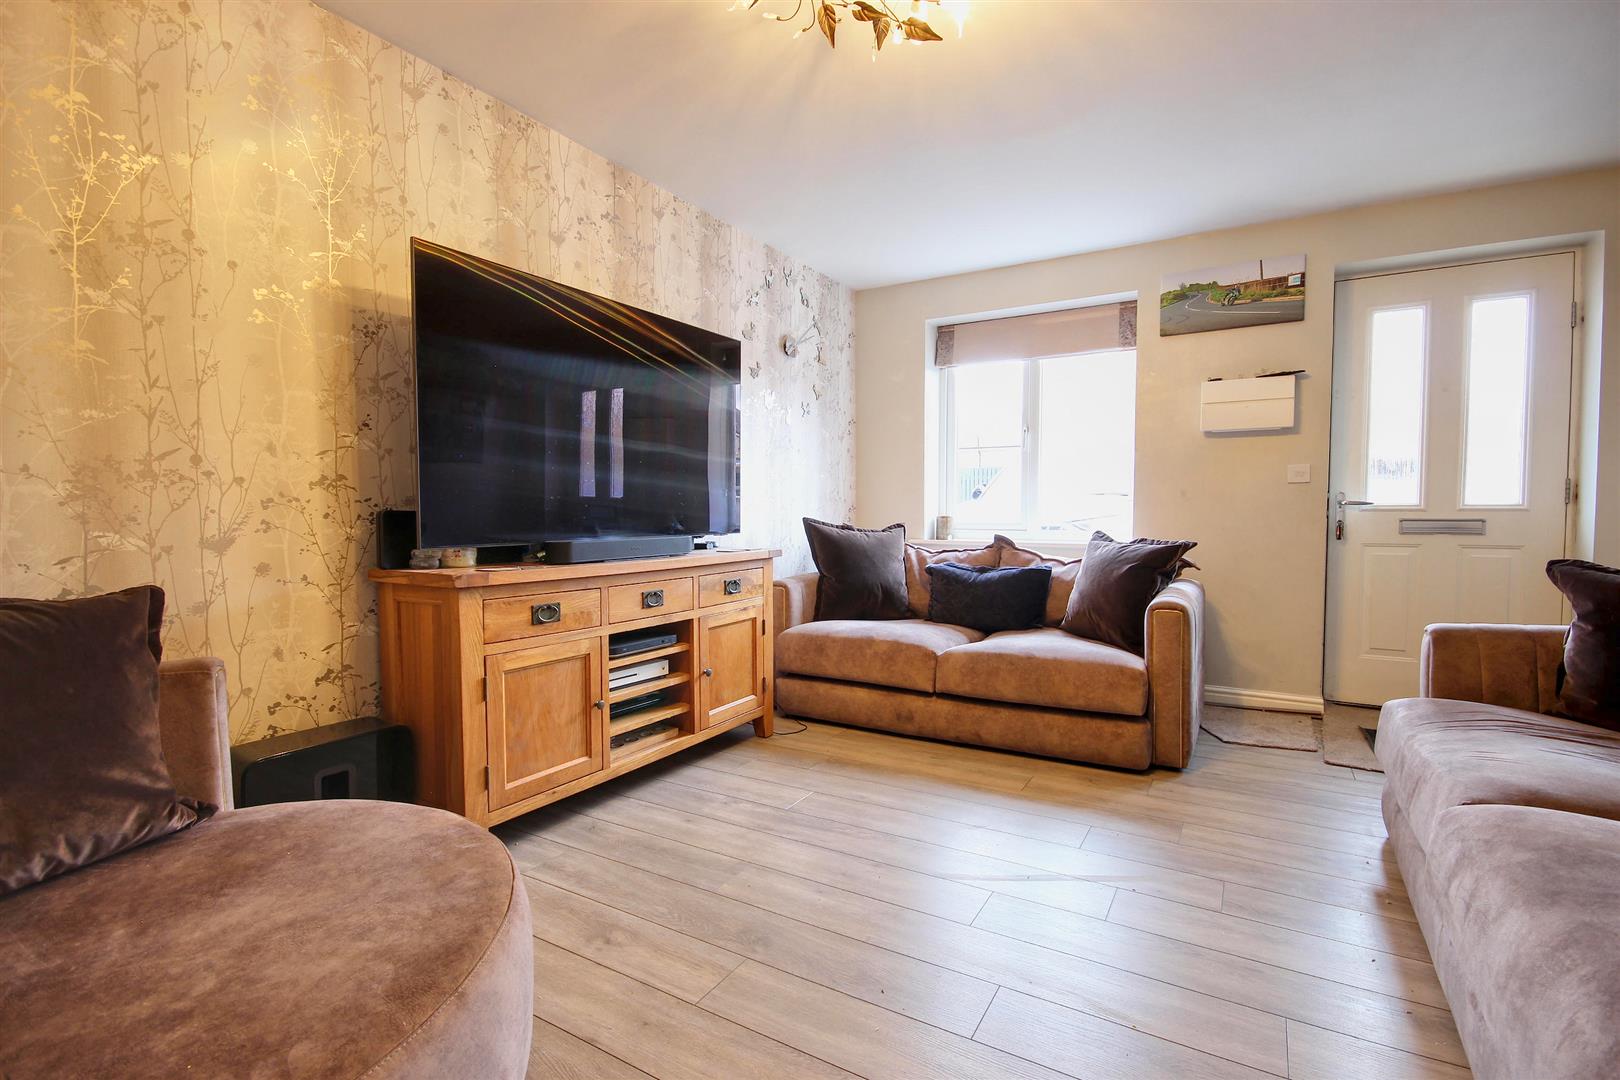
LOUNGE3.61m x 4.55m (11'10" x 14'11")With a composite front entrance door, laminate flooring, built in understairs cupboard and one central heating radiator.
INNER HALLWith stairs leading off and doorways to:
CLOAKS / W.C.With a low level W.C., pedestal wash hand basin with tiled splashback and laminate flooring.
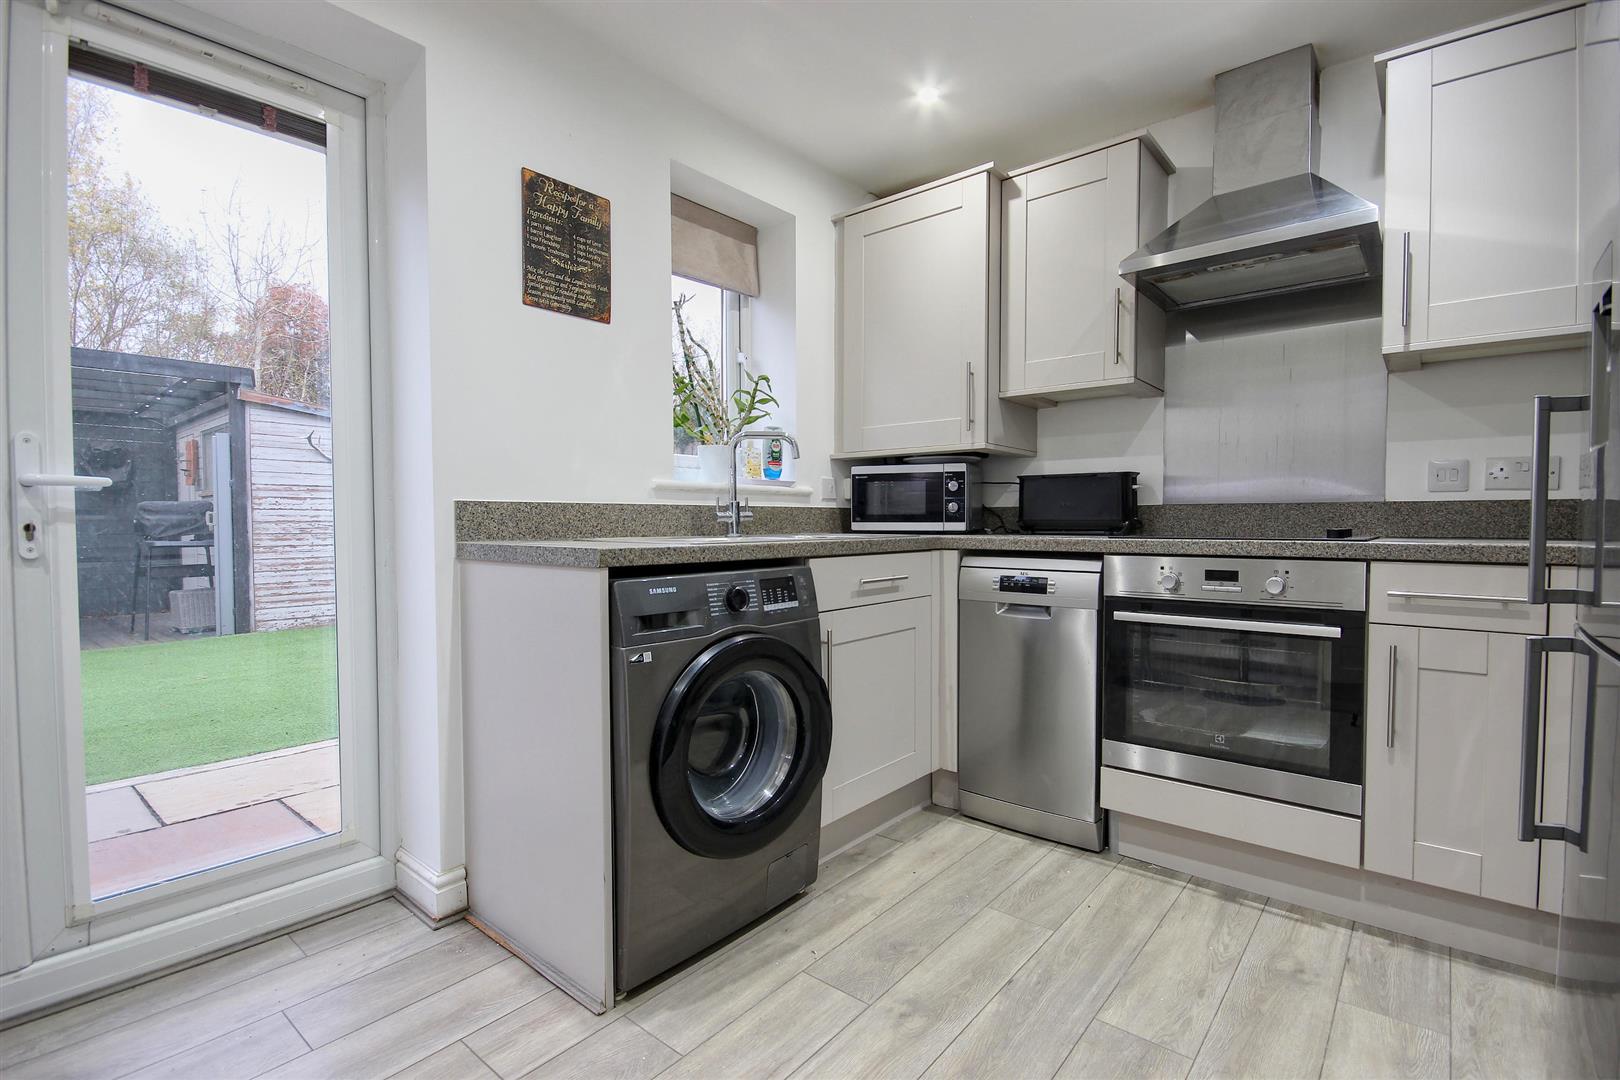
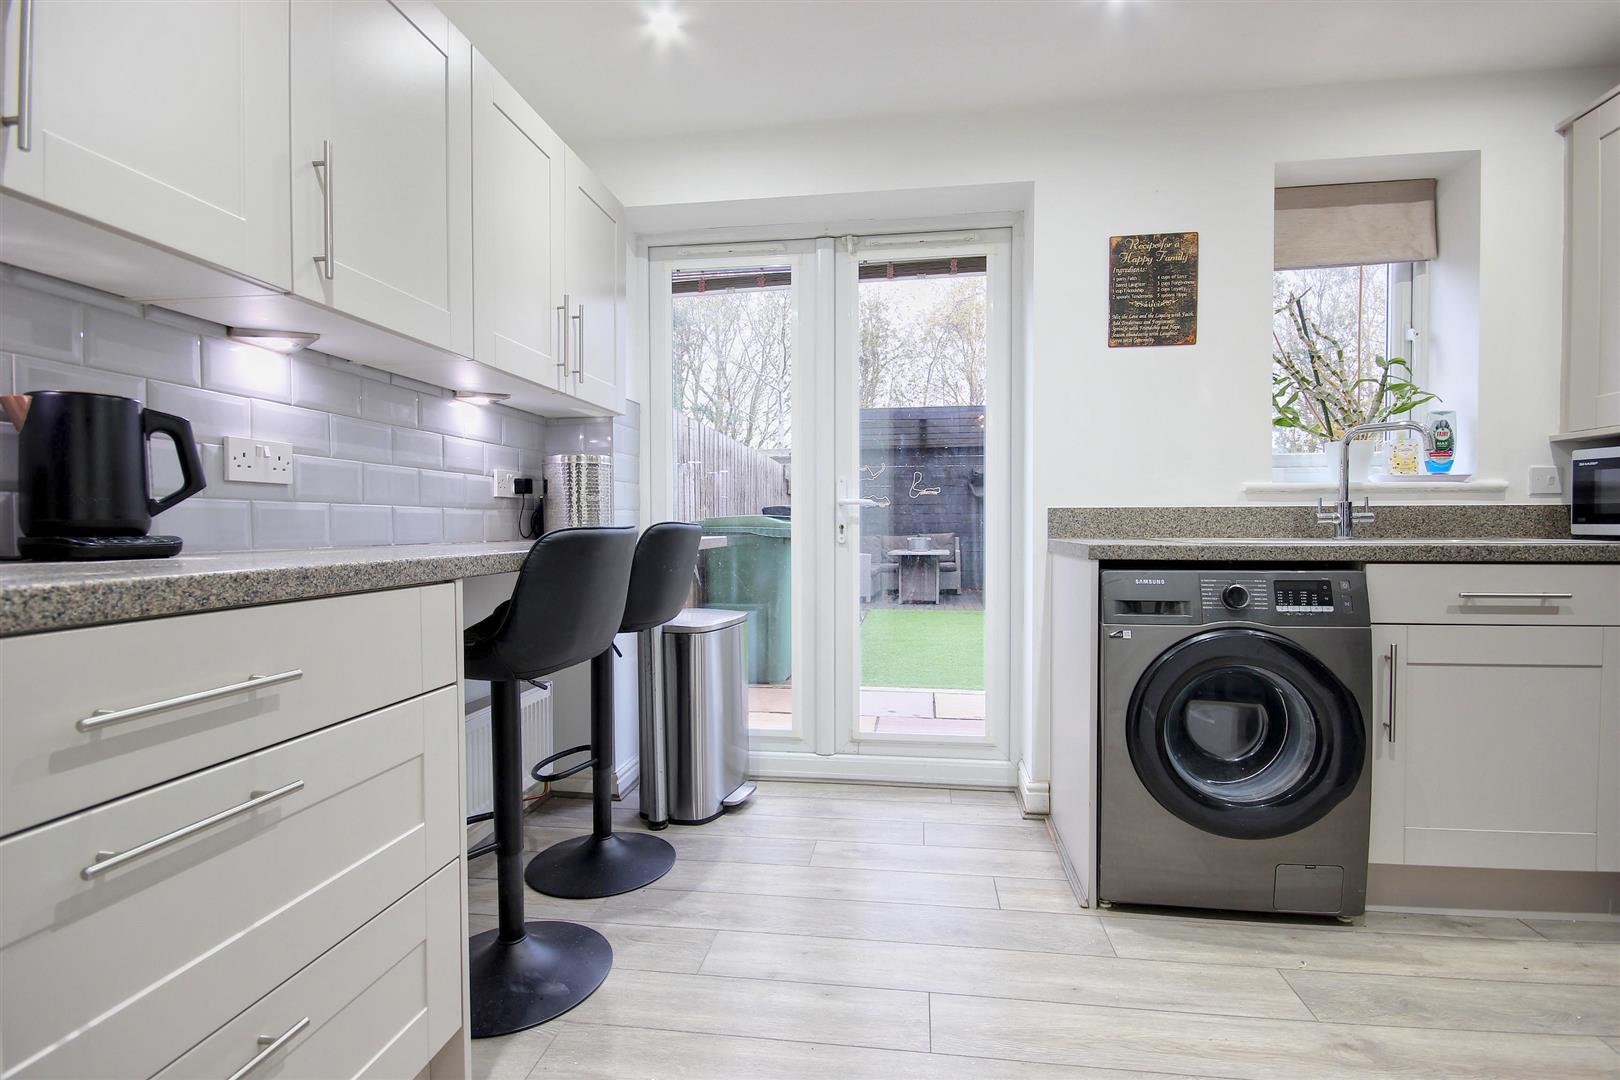
BREAKFAST KITCHEN3.61m x 2.69m (11'10" x 8'10")With a good range of base and wall units incorporating a matching breakfast bar with tiled splashbacks and contrasting worksurfaces and contrasting worksurfaces, an inset 1 1/2 bowl stainless steel sink unit, a built in oven and split ceramic hob with cooker hood over, space for a Slimline dishwasher and plumbing for an automatic washing machine, downlighting to the ceiling, laminate flooring, double French doors leading to the rear garden and one central heating radiator.
FIRST FLOOR
LANDINGWith stairs leading to the second floor and doorways to:
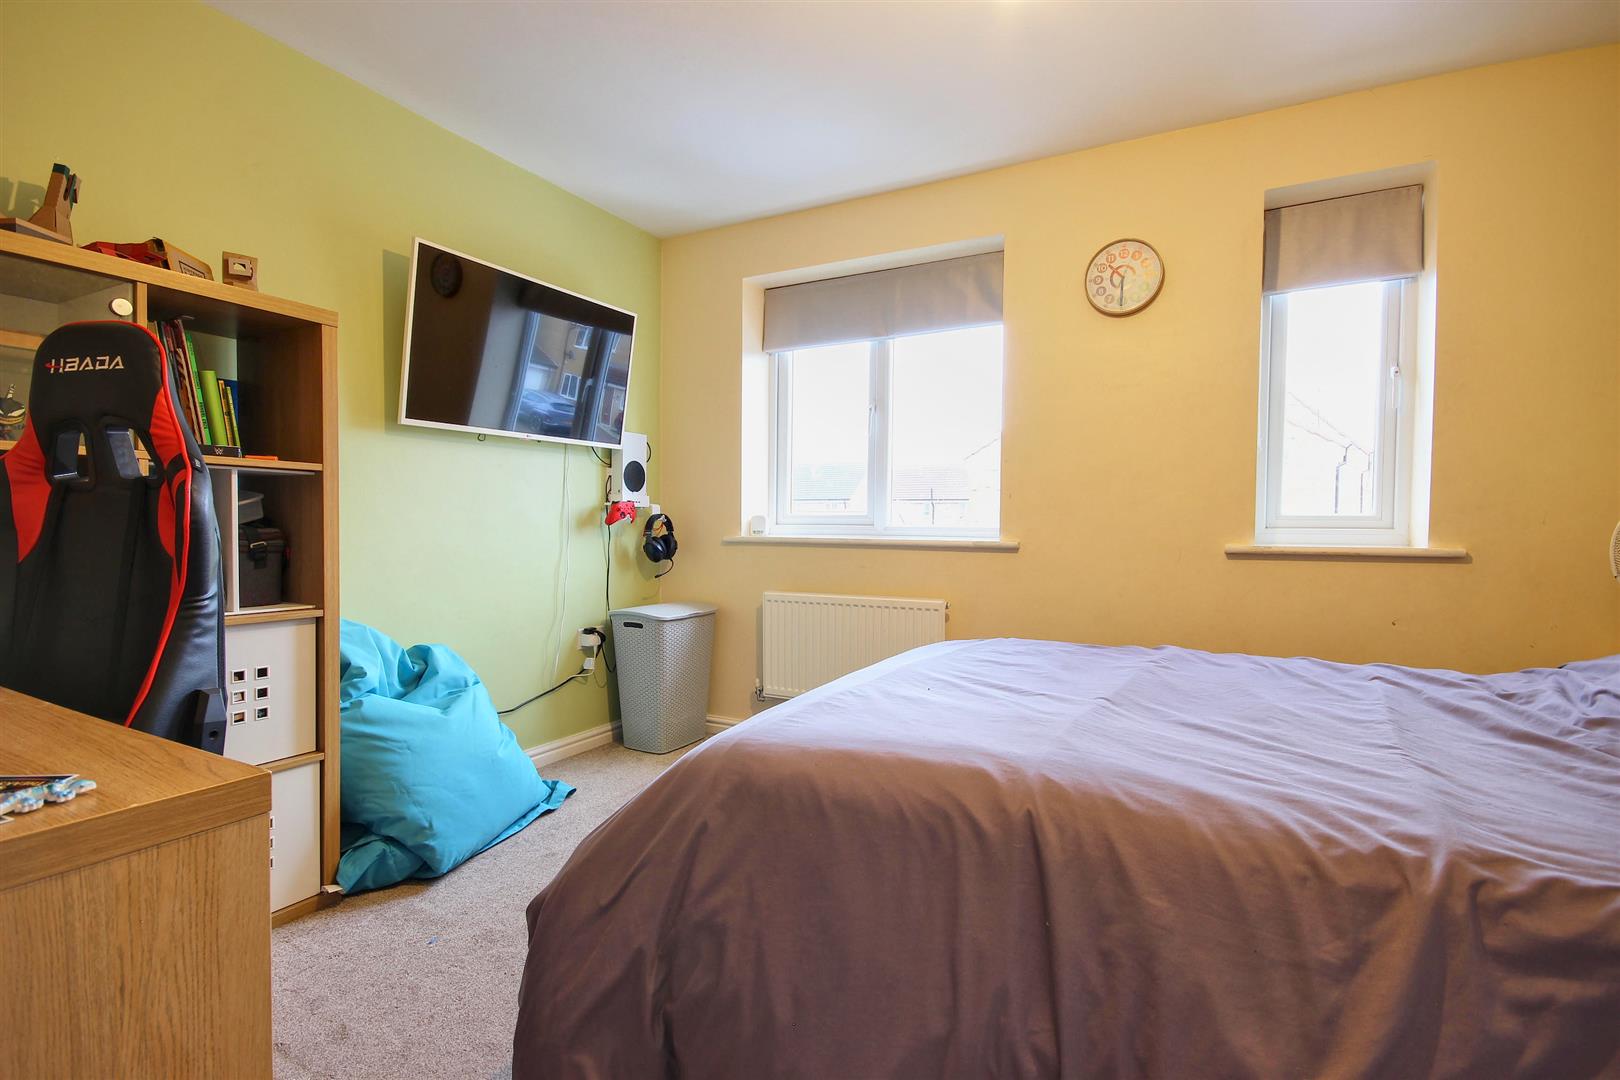
BEDROOM 23.66m x 2.72m overall (12' x 8'11" overall)With one central heating radiator.
BEDROOM 33.61m x 3.20m overall (11'10" x 10'6" overall)With one central heating radiator.
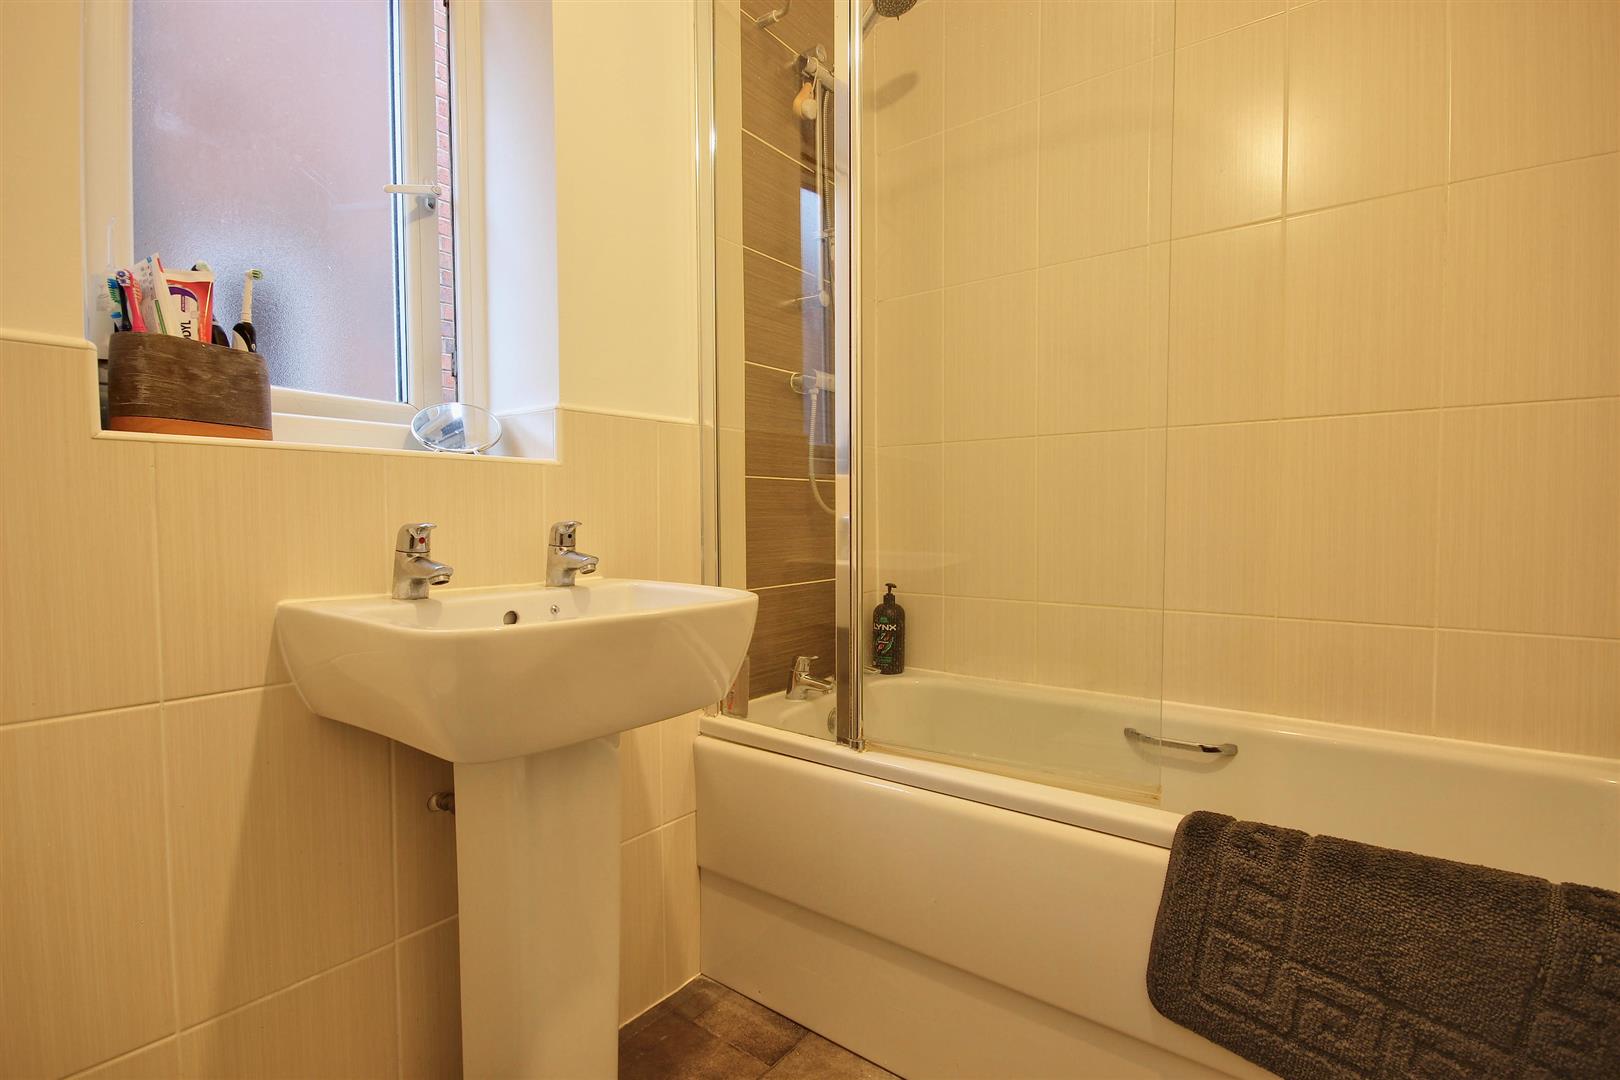
BATHROOM / W.C.1.68m x 2.41m (5'6" x 7'11")With a panelled bath incorporating a plumbed shower over and screen above, pedestal wash hand basin, low level WC., part tiling to the walls and a ladder towel radiator.
SECOND FLOOR
SMALL LANDINGWith a built in cupboard and doorway to:
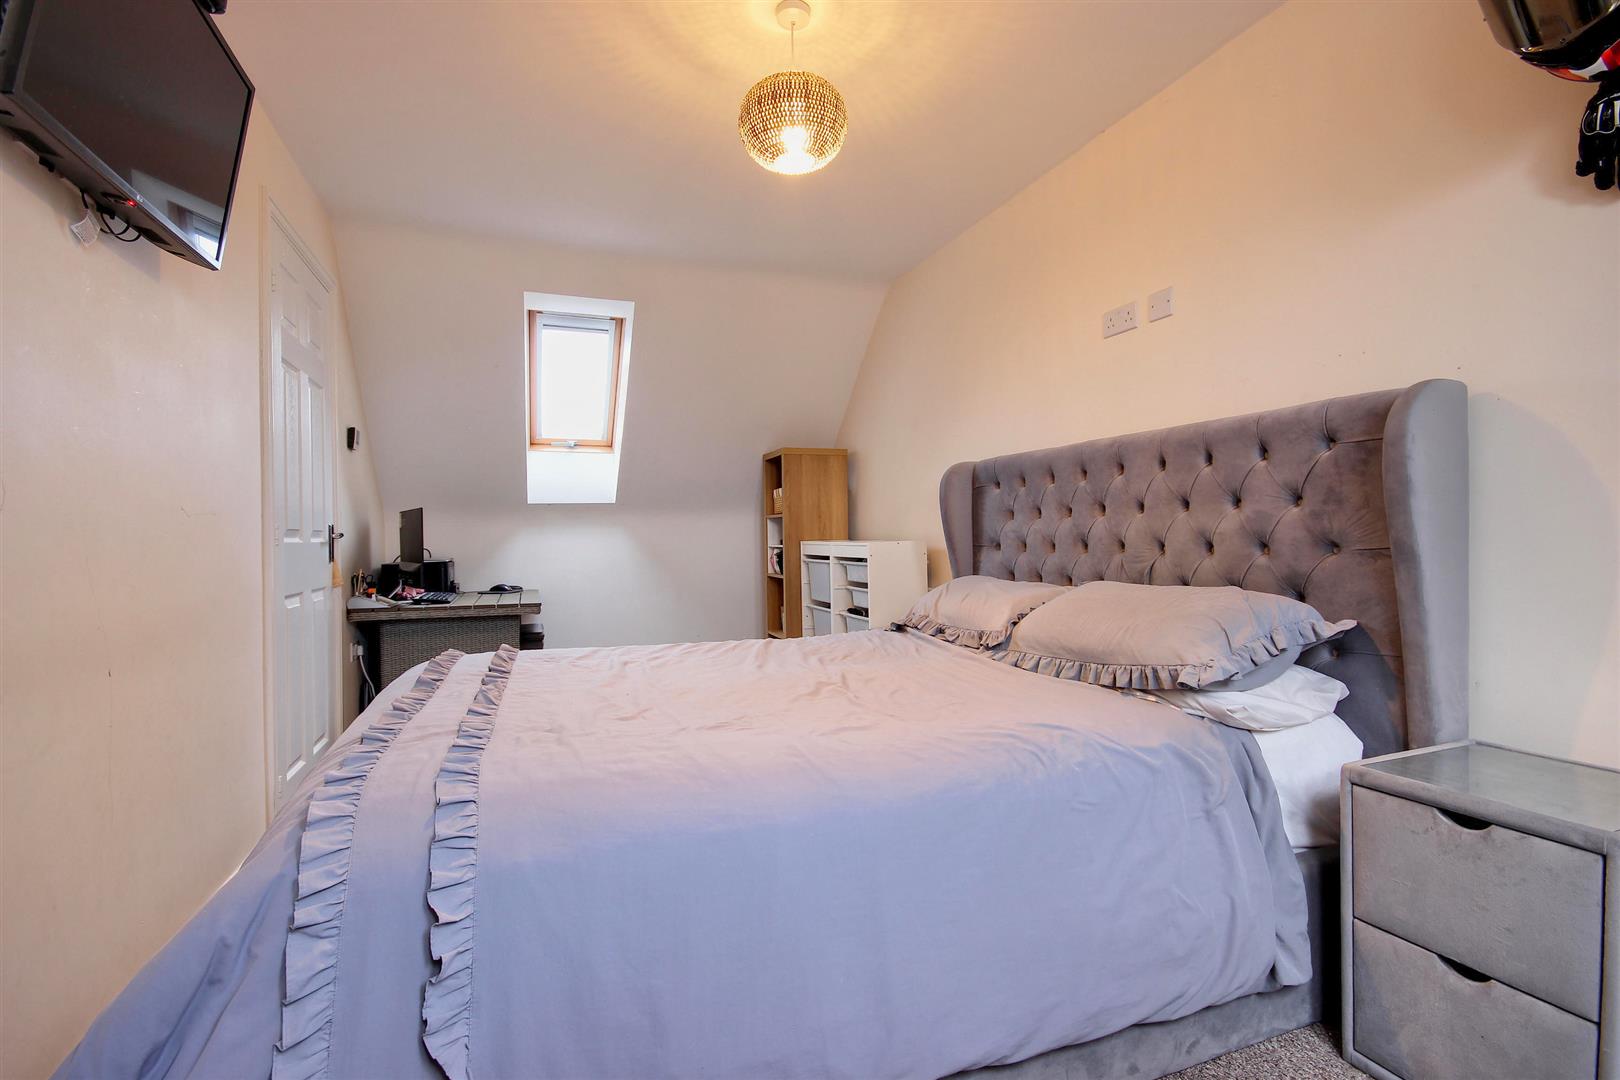
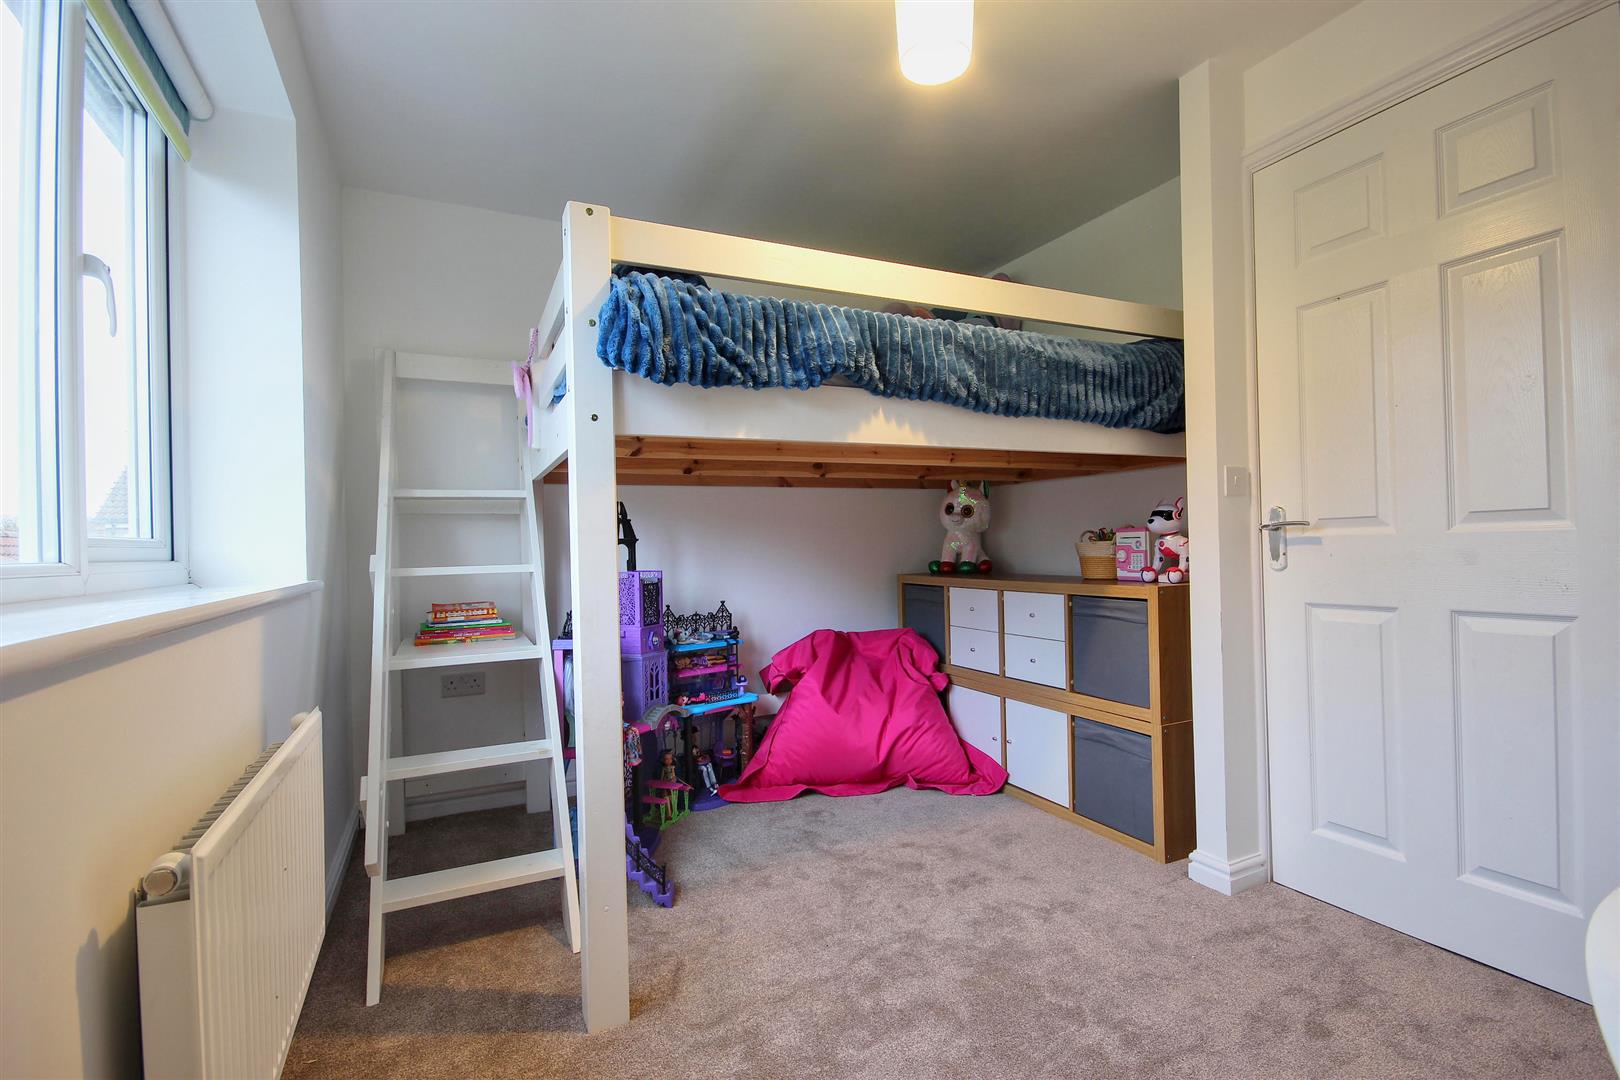
BEDROOM 12.54m x 5.89m (8'4" x 19'4")With a built in storage cupboard and three double glazed Velux roof lights and one central heating radiator.
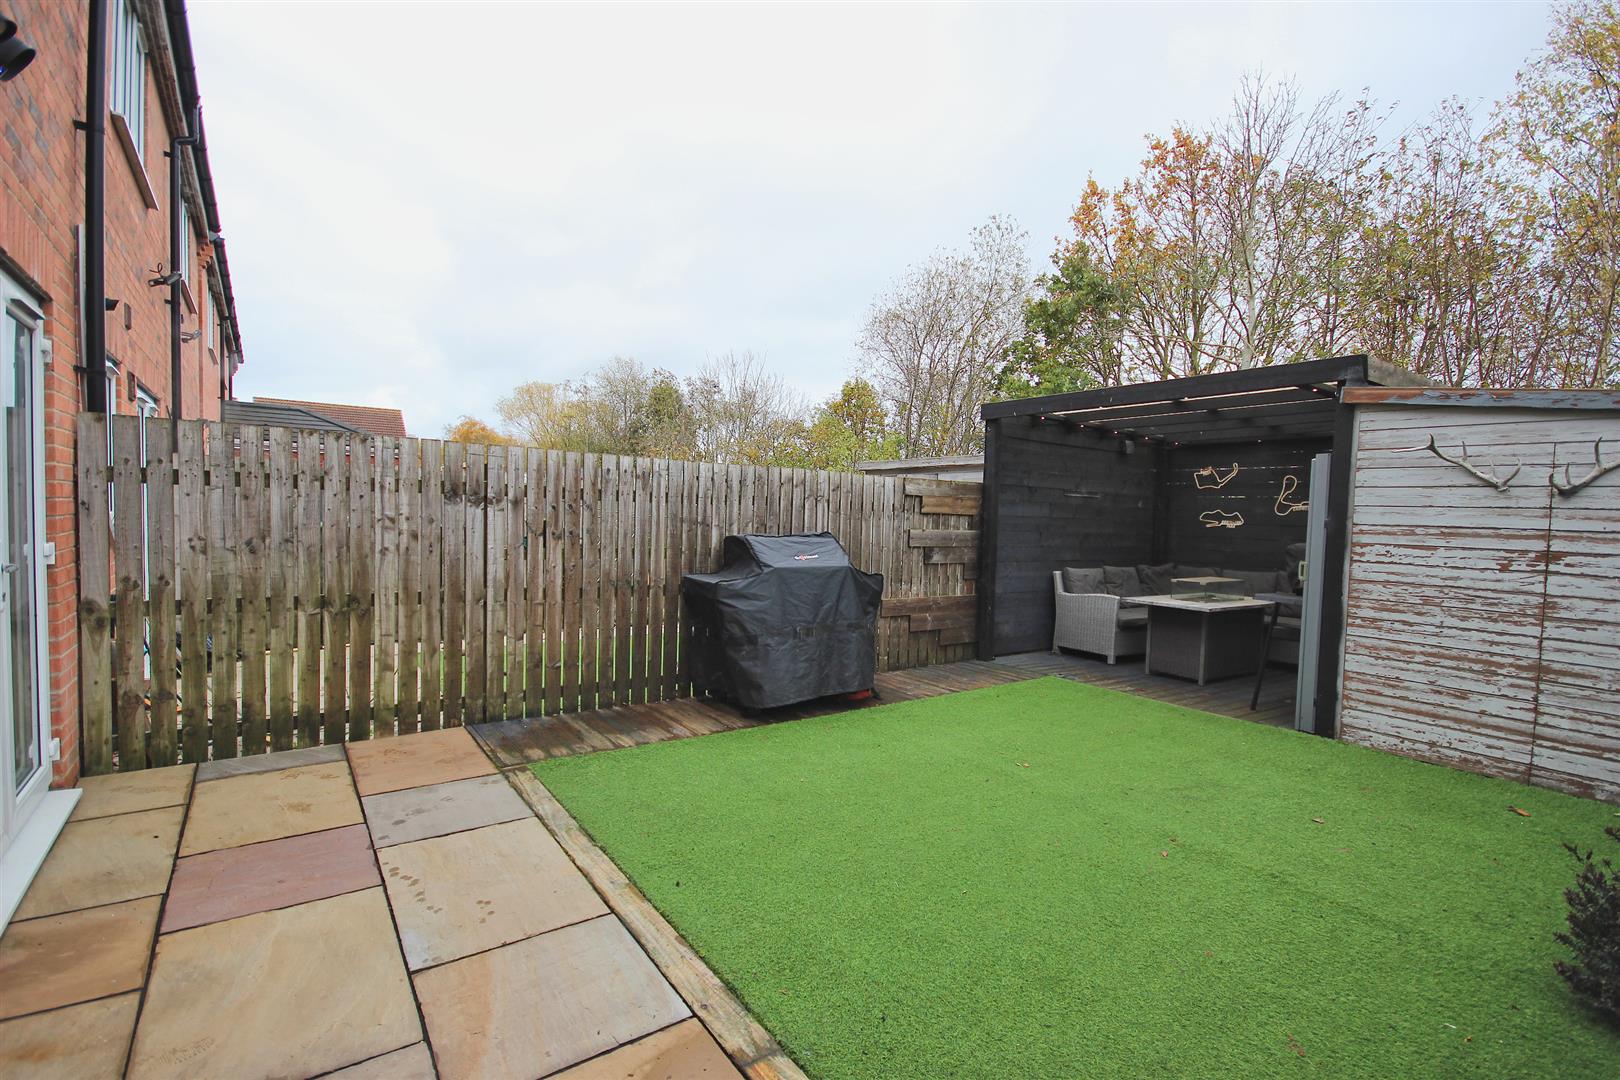
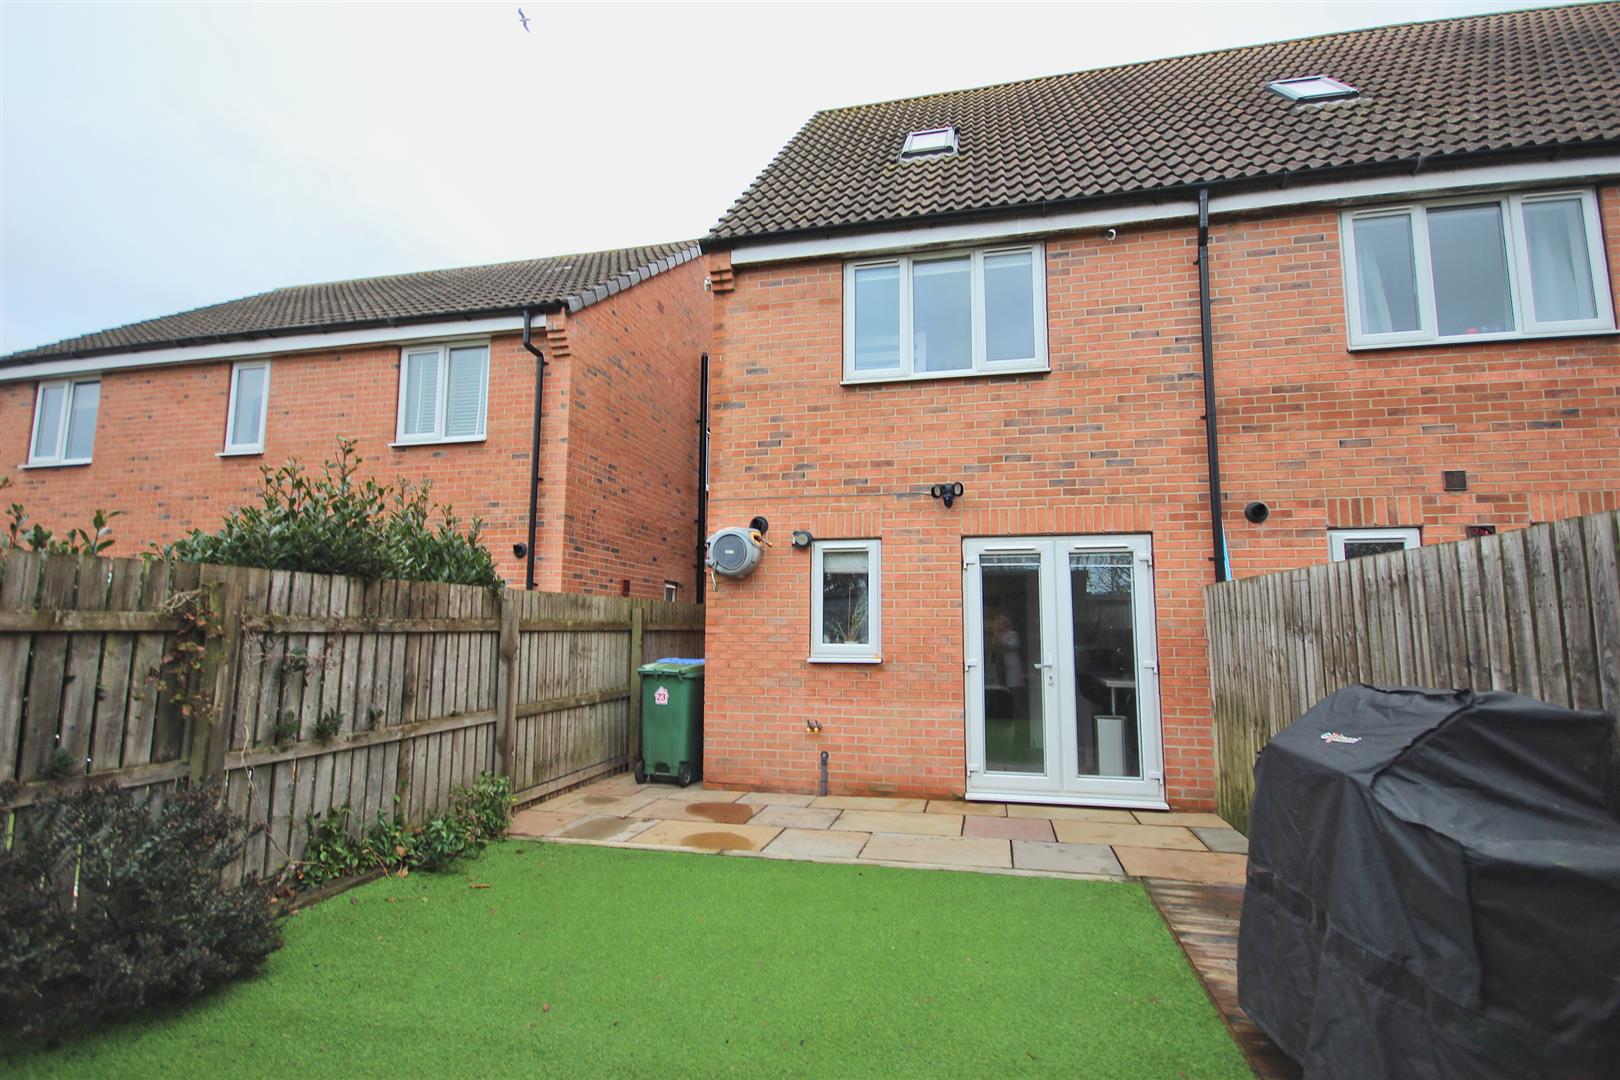
OUTSIDEThe property fronts onto two tarmacadam parking spaces and there is an electric vehicle charging point and hand gate leading to the rear garden.
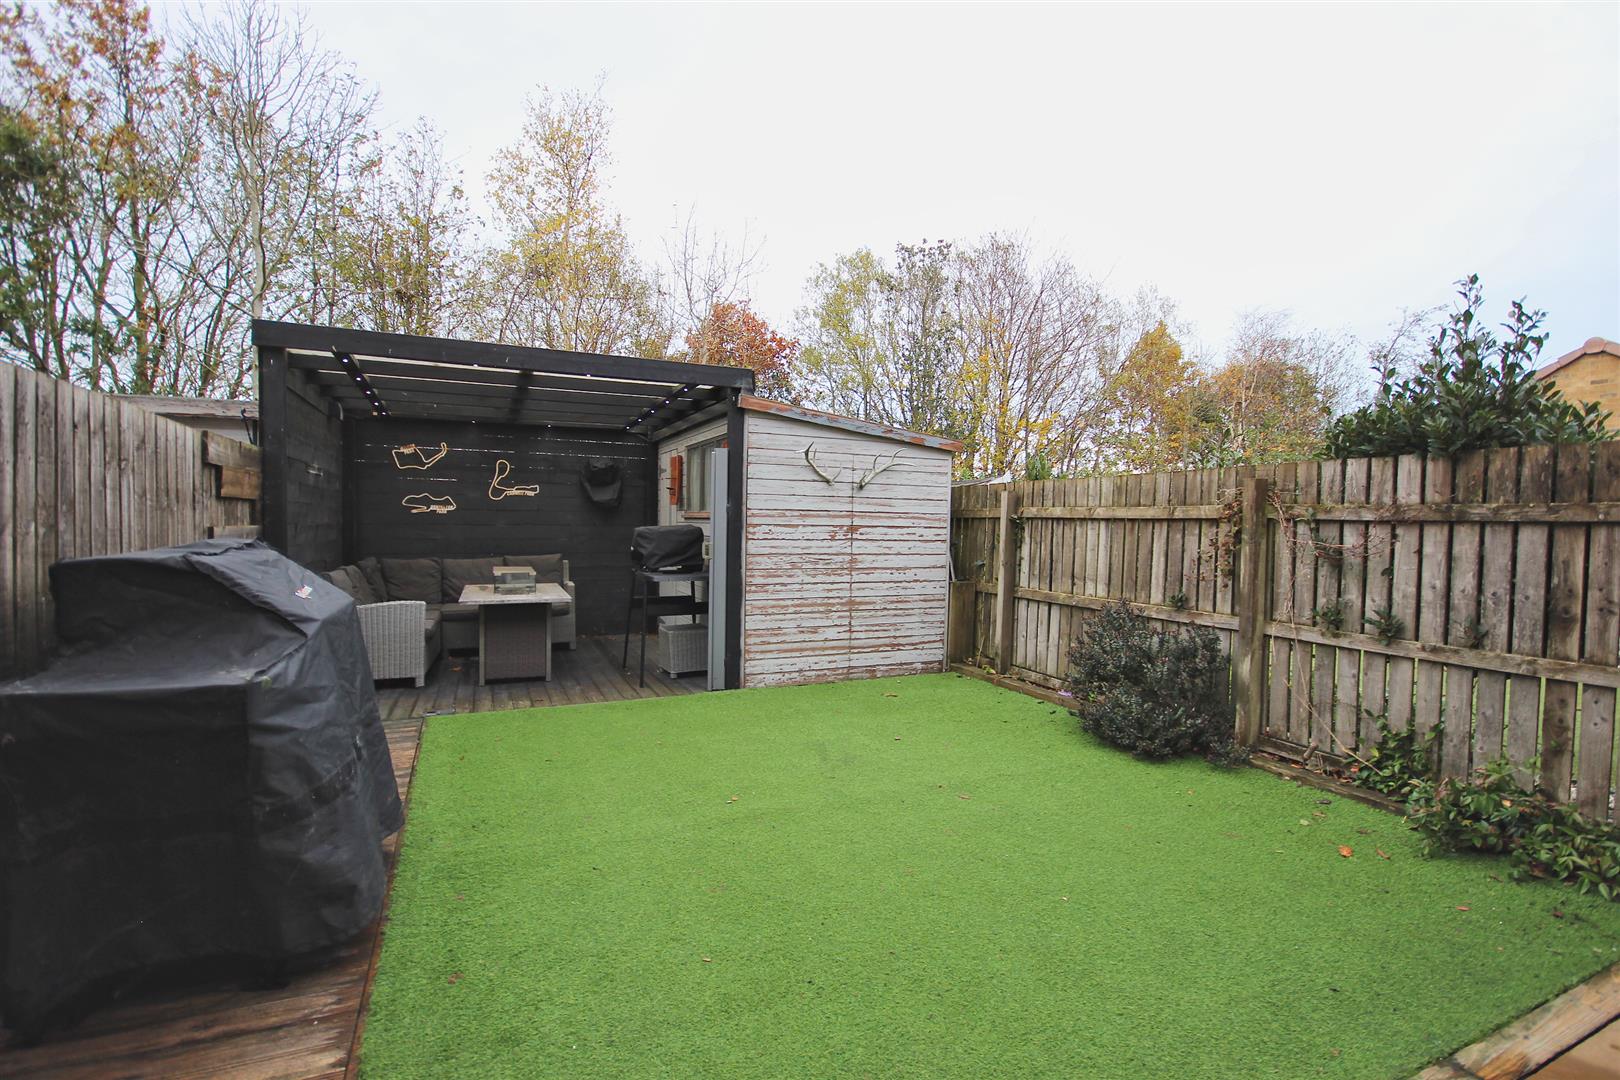
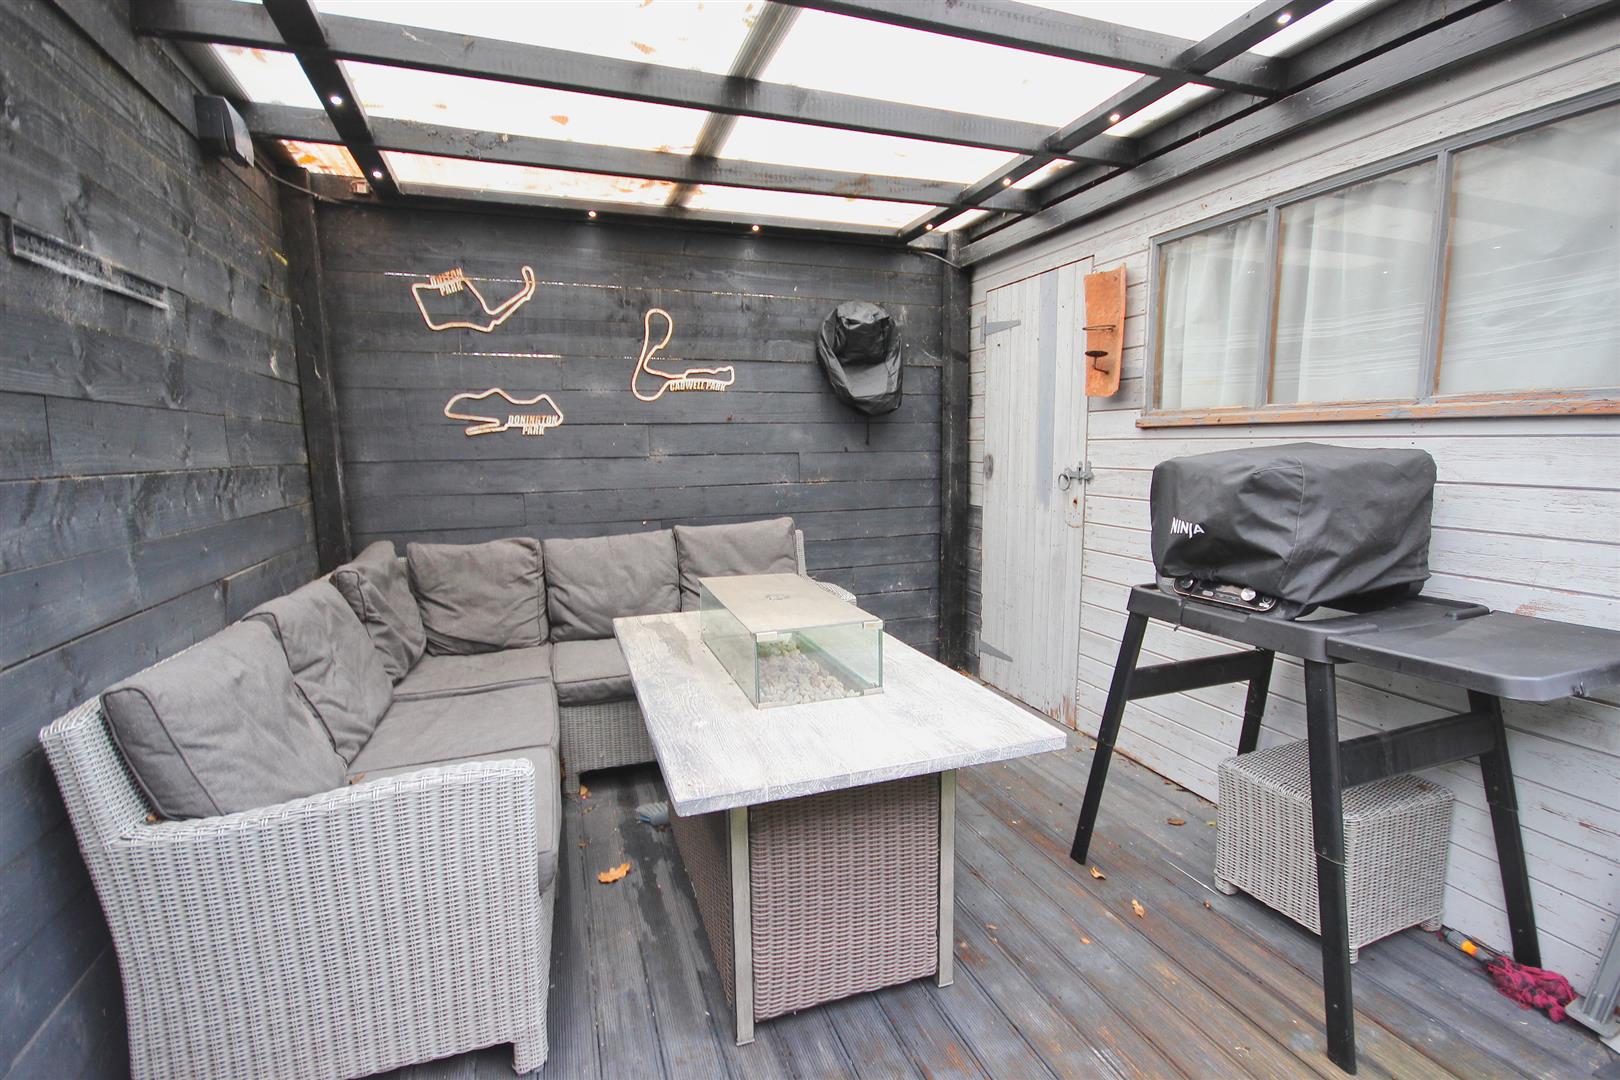
To the rear is a paved patio with an artificial lawn beyond and a covered seating area providing space for al-fresco dining and there is a large timber built store which has power and light laid on.
TENUREThe tenure of this property is understood to be freehold (confirmation to be provided by the vendors solicitors) and vacant possession will be given upon completion at a date to be agreed.
COUNCIL TAX BANDThe council tax band for this property is band B.
Click image to enlarge:

- End-Terraced Home
- Modern Lounge and Breakfast Kitchen
- Cul-De-Sac Location
- Three Double Bedrooms
- Adjoining Fields
- Two Parking Spaces
- Garden to the Rear
- Energy Rating - To Be Confirmed


